2555 results - Apartment to buy in District Lugano
1 / 13
CHF 550,000.–
3.5 rooms
Via cà del Caccia 6, 6943 Vezia

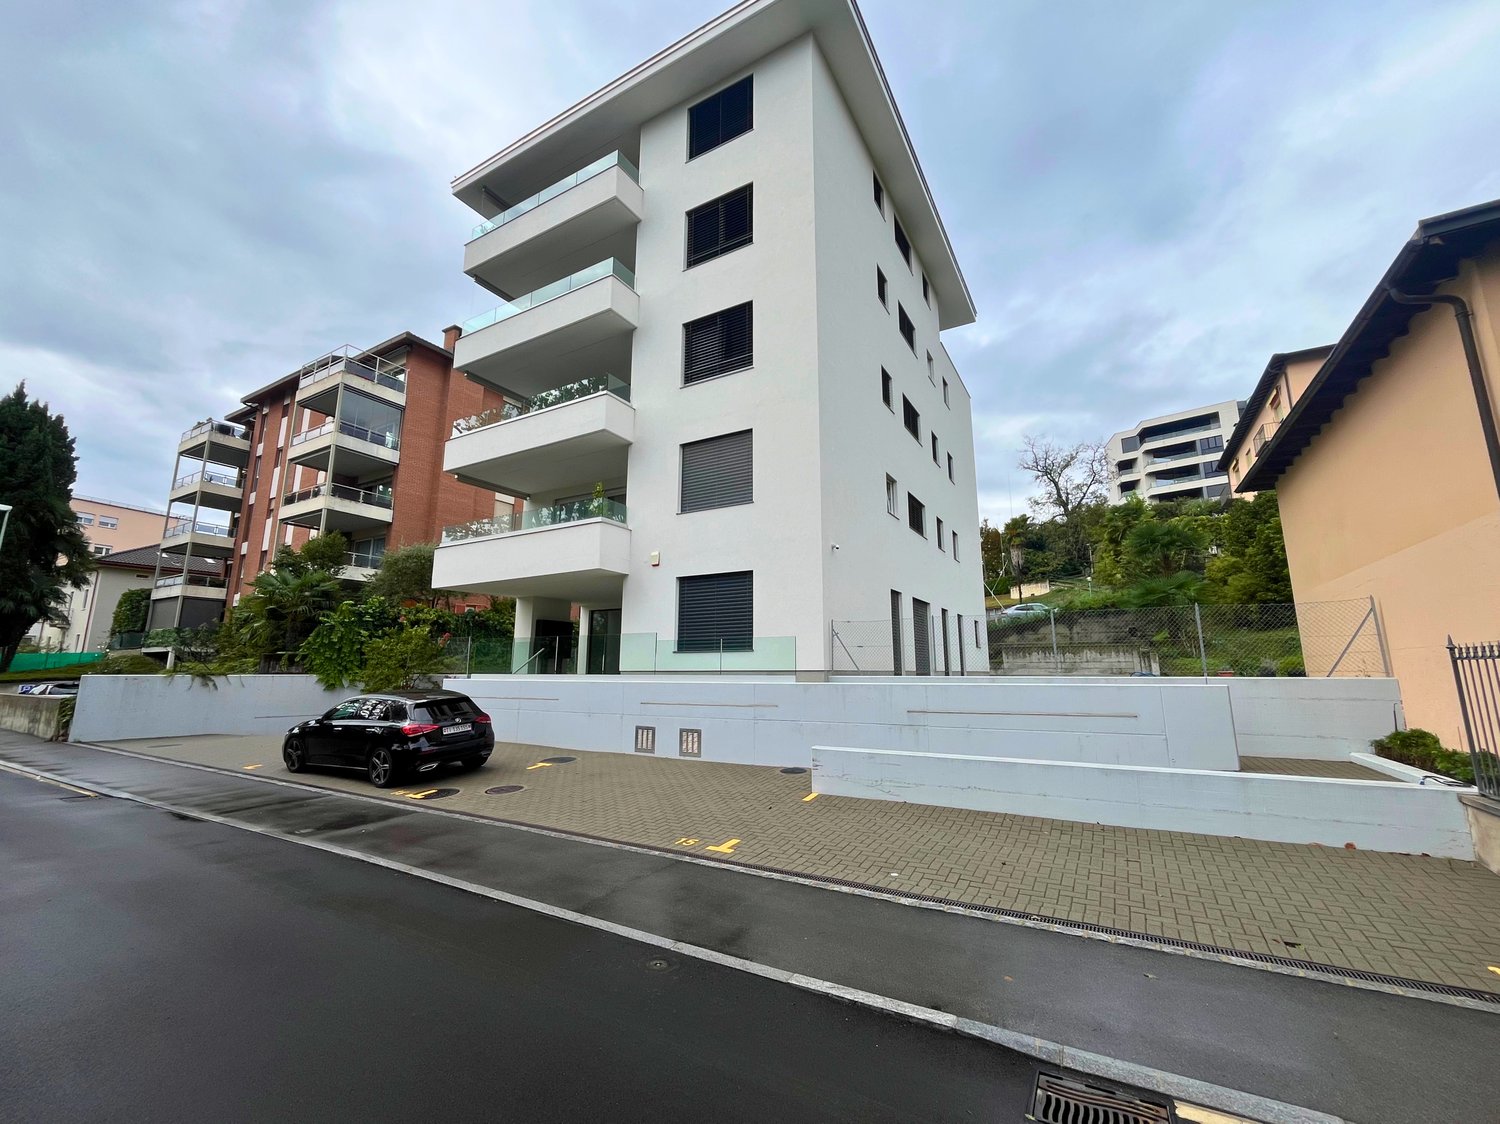
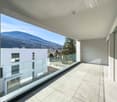
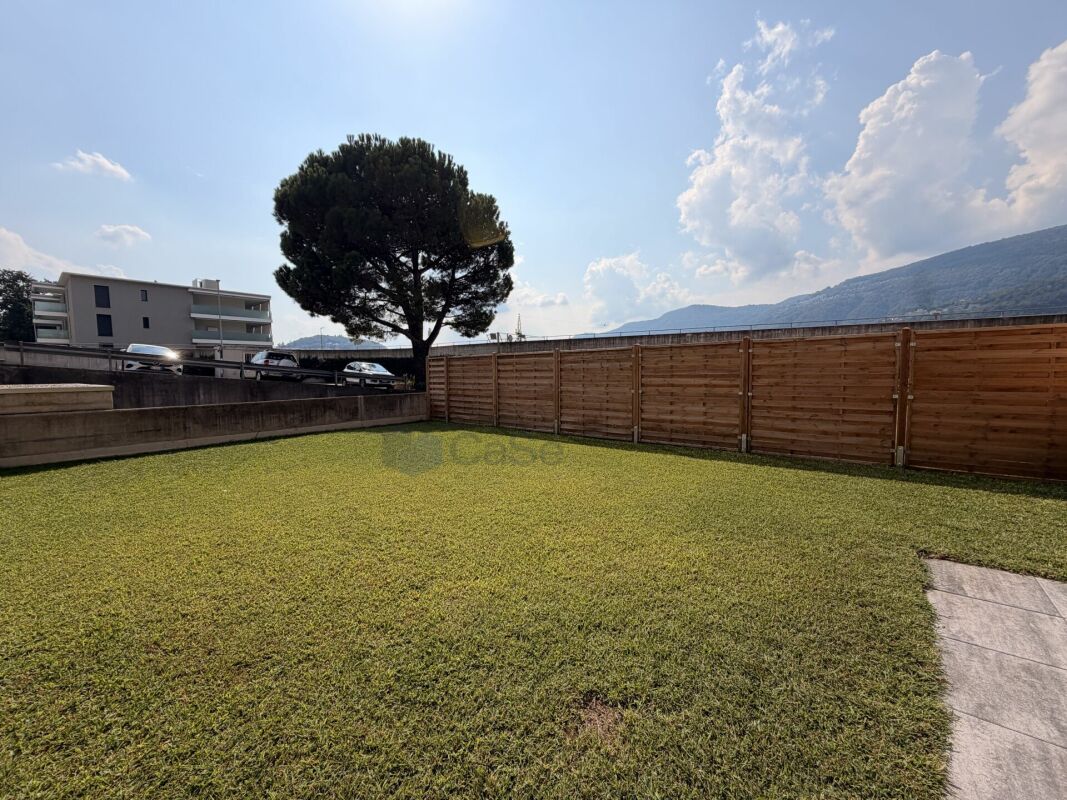
VEZIA - SPACIOUS 3.5-ROOM APARTMENT, CONVERTIBLE INTO 4.5, WITH TERRACE OR GARDEN

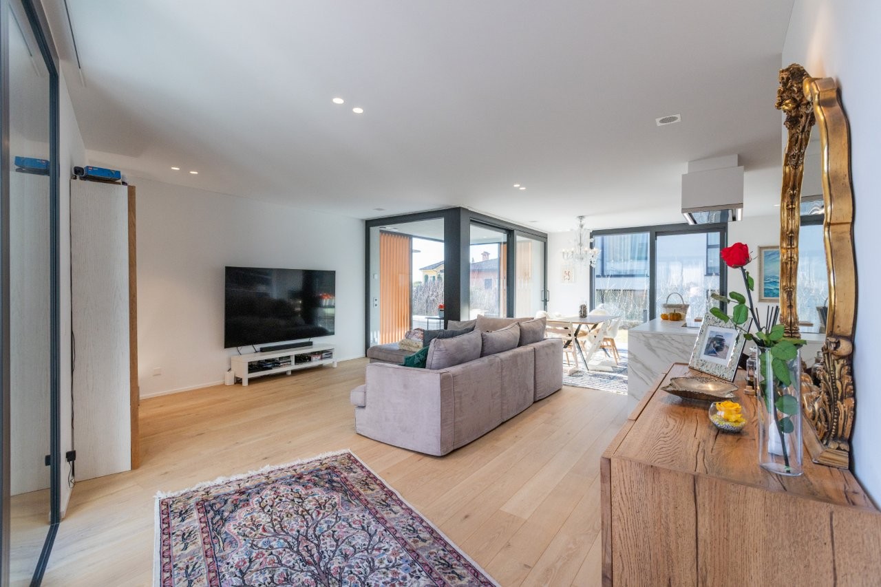
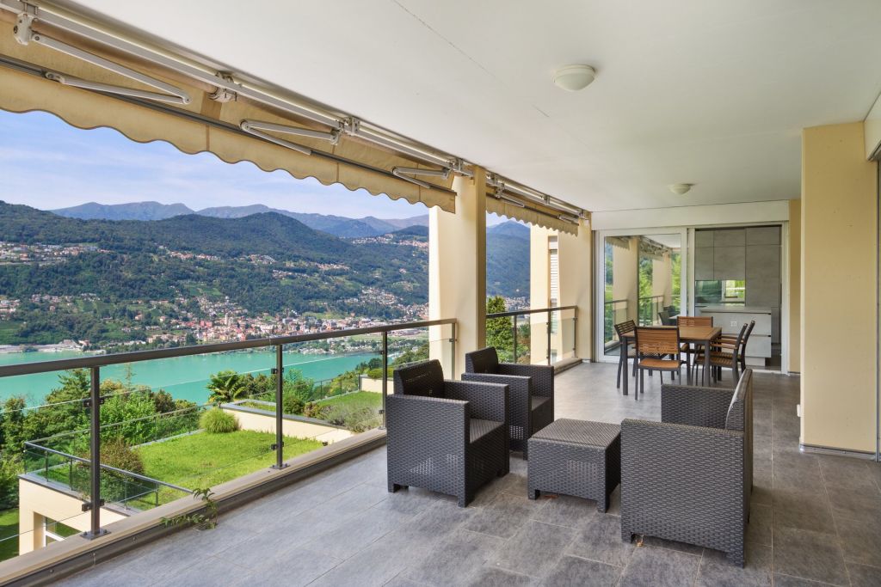
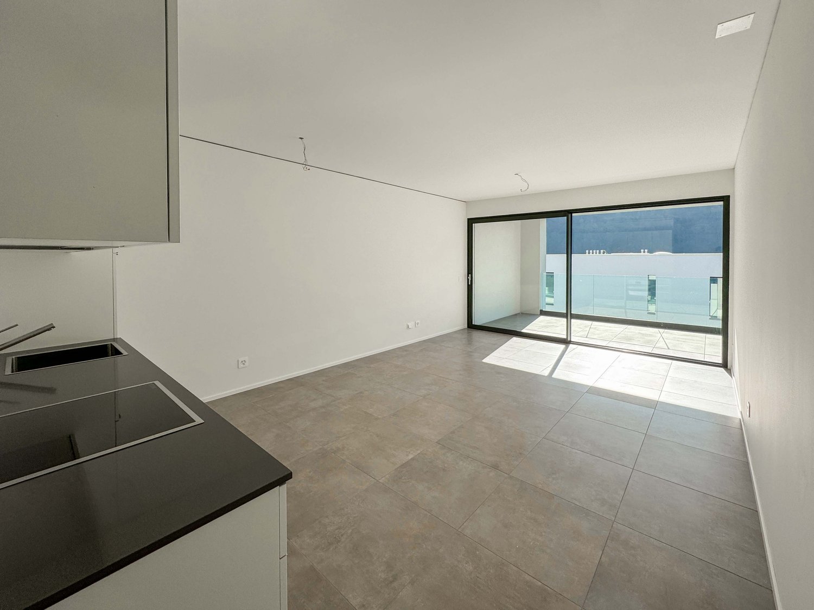
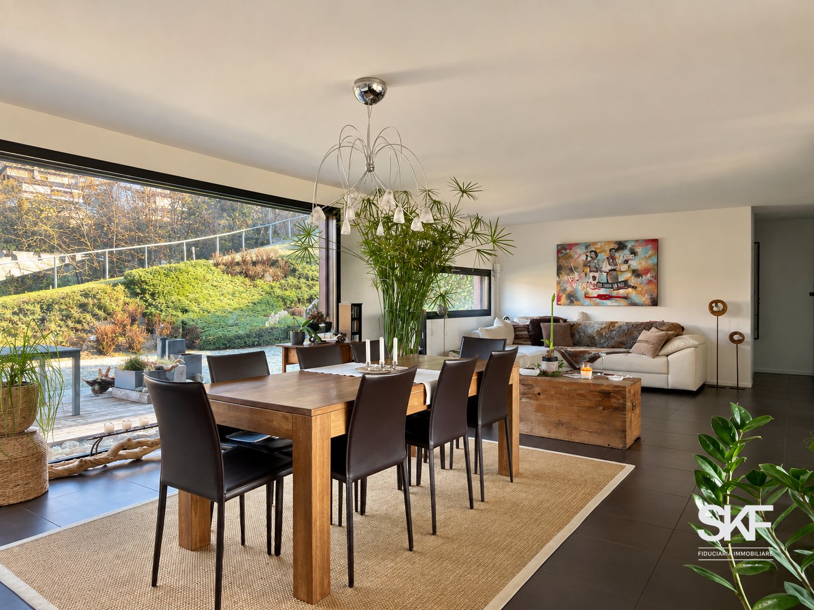
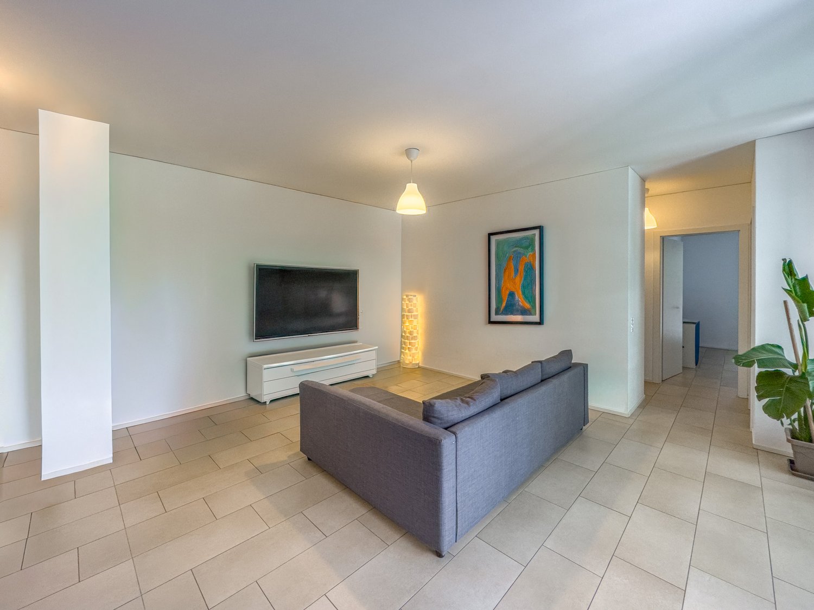
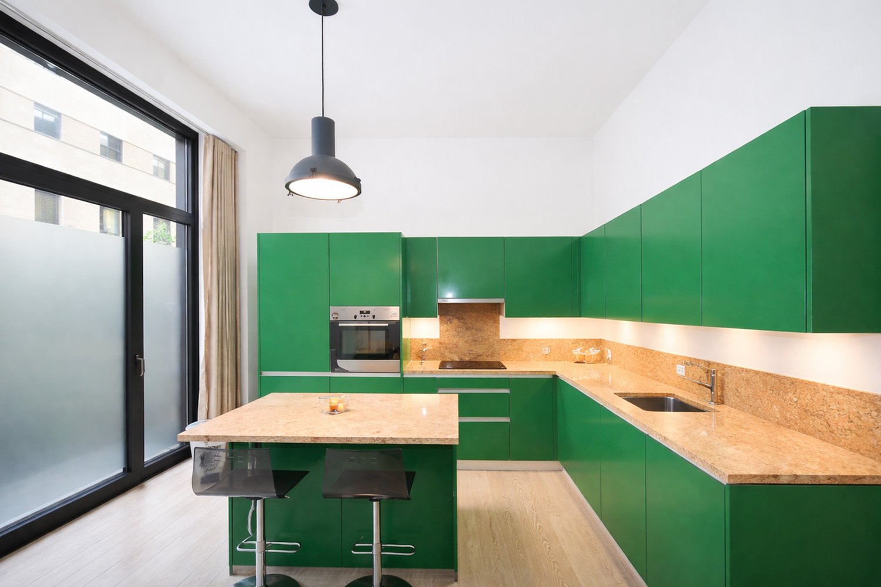
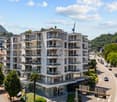
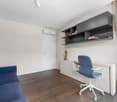
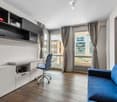
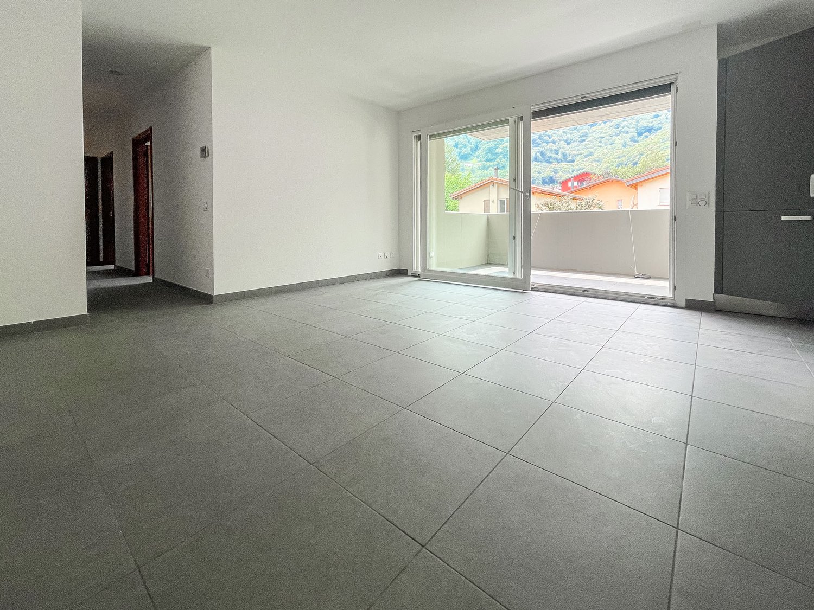
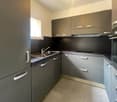
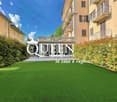
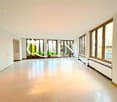
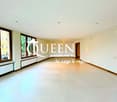
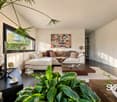
A Vezia, in a residential area and within a building consisting of two stairwells and 14 residential units, we propose for sale three 3.5-room apartments, characterized by spacious rooms and an internal distribution that offers interesting possibilities for personalization.The apartments are offered in their current state at a price of CHF 550,000.- each.Thanks to the generous square footage, the current configuration can be rethought to gain an additional room, transforming the apartment into a 4.5-room, an ideal solution for a family, for those who desire a studio or an additional room.The internal distribution includes: • spacious living area with living room and dining area; • adjacent kitchen, partially open to the living room; • two bedrooms of good size; • main bathroom; • separate WC; • balcony or terrace, with different outdoor spaces depending on the unit; • possibility of conversion into 4.5 rooms. The available units are: • Ground floor - Interior 3: 102 m² commercial area, terrace of about 17 m² and private garden of about 90 m². • First floor - Interior 6: 108 m² commercial area, terraces/balconies for about 20 m² in total. • Second floor - Interior 10: about 108 m² commercial area, terraces/balconies for about 20 m² in total. The ground floor solution is particularly distinguished by the presence of the private garden, directly connected to the living area.For the building, renovation and refurbishment work on the common areas is also planned, including work on the facades, common systems, communal laundry room, communal rooms, elevators, stairwells, garage, and outdoor areas.The parking spaces can be purchased separately: • CHF 30,000.- outdoor parking space; • CHF 40,000.- covered parking space; • CHF 50,000.- parking space in the garage. An interesting proposal for those looking for large spaces, outdoor areas, and the possibility of adapting the internal distribution to their needs in Vezia.***The published images represent a mix of the different available properties.***The apartments can also be purchased completely renovated, with the "key in hand" formula, choosing between a 3.5-room or 4.5-room configuration, based on individual housing needs.For information or visits, we are reachable by phone or email.CaSe Immobiliare - Abitare il domani.

Travel time
-
1 / 14
CHF 2,270,000.–
4.5 rooms215m² living space
Via Canavée, 6949 Comano

Beautiful duplex apartment with 4.5 rooms in recent construction in Comano

Discover this magnificent duplex apartment with 4.5 rooms, built in 2023, located in a quiet position in Comano. With its 215 sqm of living space distributed over two floors, this property offers space and comfort for the whole family.The apartment features: • Spacious living areas: 4.5 rooms, bright and well-distributed over two levels • Three modern bathrooms: Elegant furnishings with quality finishes, including a bathroom with sink, mirror, and wood details • Main bedroom: Spacious with large windows and access to the private balcony • Panoramic balcony: Perfect for relaxing moments outdoors • Garage and parking space: Convenient parking included Modern features: The apartment is fully wheelchair accessible, equipped with a dishwasher, cable TV, and designed to be family-friendly. The location on the raised ground floor ensures brightness and privacy.Strategic location: Located in a quiet and sunny area, the apartment is just a 3-minute walk from the "Comano" bus stop and 11 minutes from the Comano pharmacy. The tranquility is guaranteed by the distance from the main railway lines.This property represents a unique opportunity for those seeking a modern, spacious, and functional home in a high-quality residential area. Ideal for families who desire comfort, accessibility, and a strategic location in the heart of Ticino.The offer is completed by two comfortable parking spaces in the garage (at a total price of CHF 120,000.- to be added to the sale price) and a spacious cellar of about 16 sqm

Travel time
-
1 / 13
CHF 2,660,000.–
4.5 rooms228m² living space
6952 Canobbio

Panoramic penthouse with large terrace and lake view

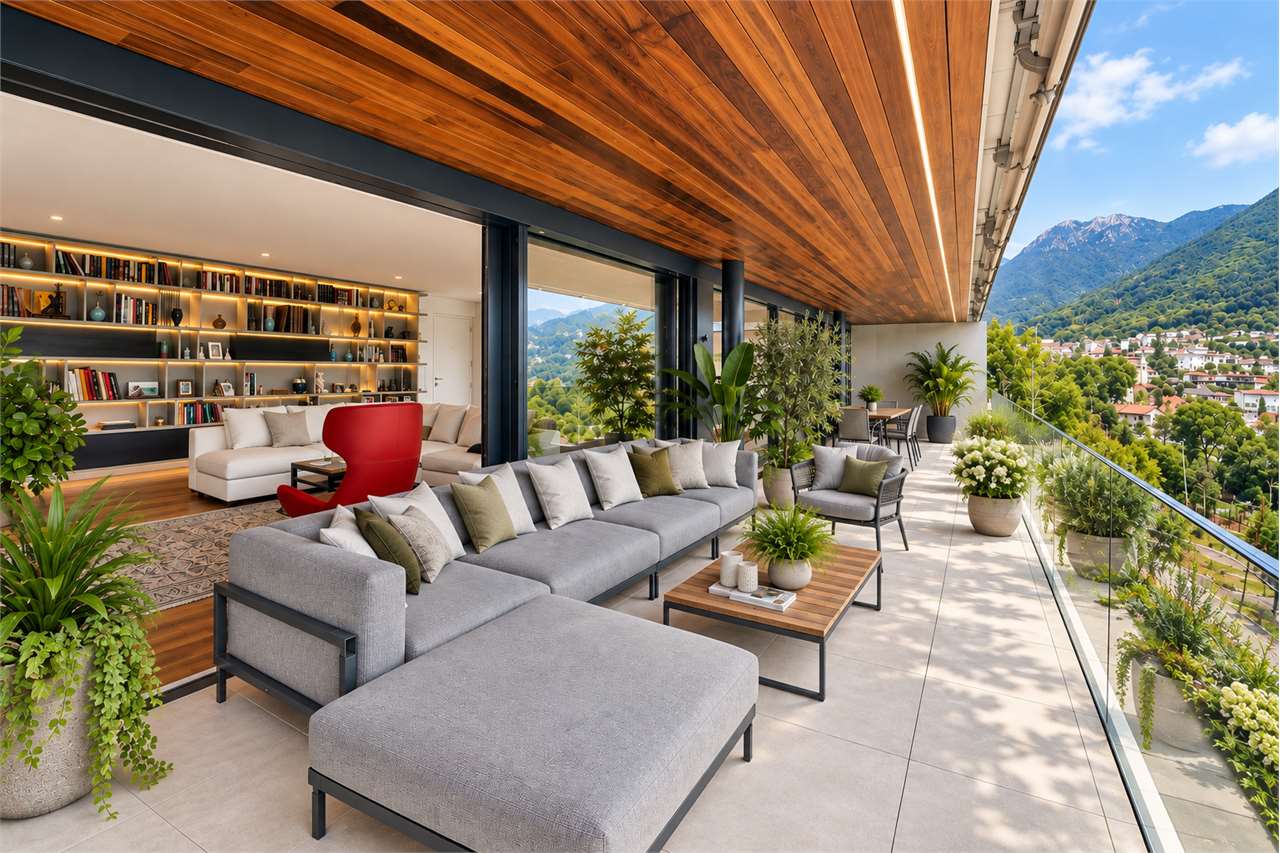
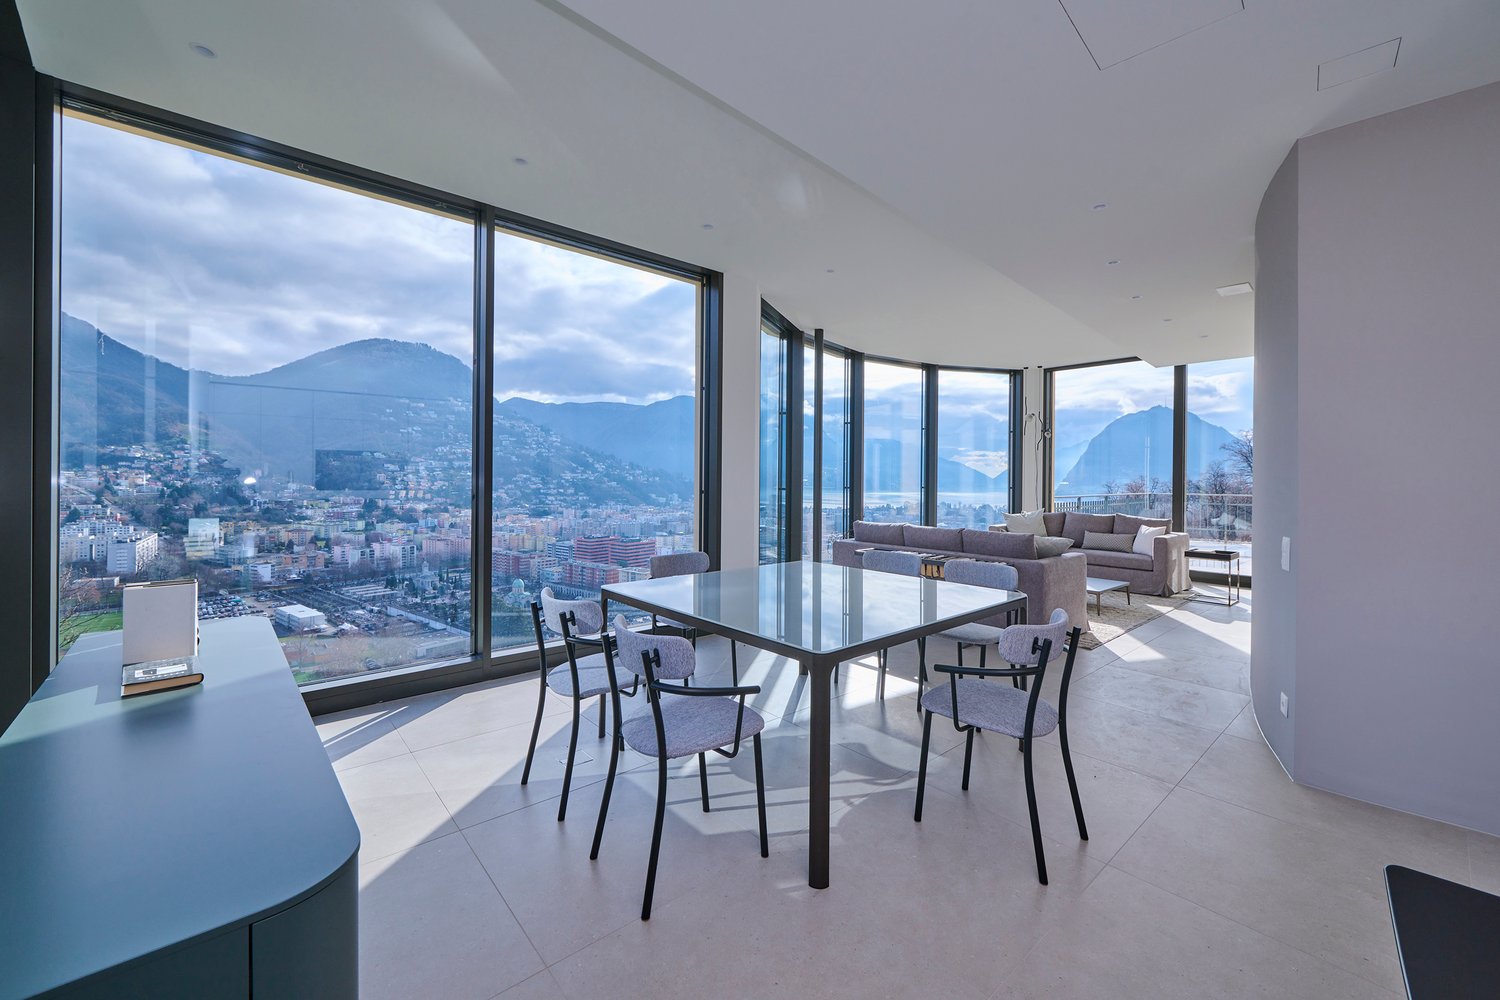
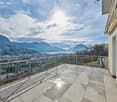
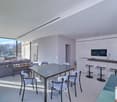
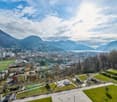
In Canobbio, in a quiet and secluded location, just a few minutes from the center of Lugano, we offer for sale an elegant penthouse in a modern residence built in 2023.The property was created by combining two apartments, corresponding to a total of 5.5 rooms, and was subsequently unified and personalized to create a spacious 4.5-room penthouse. The original configuration can be restored, offering particular flexibility in the distribution of spaces.The apartment has 193 m² of living space, to which a splendid panoramic terrace of 64 m² with an open view of the lake and the mountains and a cellar of 14 m² are added.The living area is characterized by particularly spacious and bright rooms, with a living room, dining area, and modern open-plan kitchen by Doimo, which is fully equipped. Adjacent to the kitchen is a practical utility room with laundry, freezer, cabinets, and additional workspace.The living room is enhanced by a bespoke library made by Turati in precious natural woods and a wine cellar by Profi-Wine.The sleeping area was designed with particular attention to comfort and privacy. The two bedrooms are spacious and both have an en-suite windowed bathroom. The third room, currently used as a study with a pleasant lake view, is also perfectly suited as a guest room or private workspace.The floor made of precious national walnut, the cooling system, the bespoke cabinets, and the careful execution of the finishes complete a modern, elegant, and ready-to-live-in property.The property also includes a cellar of 14 m² equipped with ample cabinets and two spacious parking spaces in the underground garage, available for CHF 70,000 each.Inside the building's underground garage, there is also a shared room dedicated to the storage of motorcycles and bicycles.Apartment price: CHF 2,660,0002 parking spaces in the underground garage: CHF 70,000 each, not included in the price.For further information or to organize a visit, we are at your disposal.

1 / 13
CHF 580,000.–
2 rooms63m² living space
Via Cortivallo 12, 6900 Lugano

Lugano: new 2.5 rooms, rented, just a few minutes from the station

In the heart of Besso, in a central and particularly convenient location, opposite the Conservatory and just a few minutes' walk from Lugano station and the city center, we propose an elegant 2.5-room apartment in a modern residence of recent construction.With a surface area of approximately 63 m², the apartment offers well-distributed, bright and comfortable spaces for a contemporary living.Currently rented with a contract until the end of 2028, it represents an interesting investment opportunity with immediate income.APARTMENT LAYOUT: • Entrance hall • Bright living room with dining area • Modern open-plan kitchen • Bedroom • Modern bathroom with shower • Preparation for washing machine-dryer • Including cellar and parking space in the garage FEATURES & TECHNOLOGY • Ultra-modern building with latest technology • Floor heating • Integrated domotics system • Low-emission electrical systems • Integrated LED lighting • Fiber optic • Preparation for electric charging station • Carefully designed, modern and comfortable living context LOCATIONOpposite the Conservatory of Italian Switzerland, the apartment enjoys a central, well-served and strategic location. The station and the center of Lugano are reachable in a few minutes, in a pleasant residential area with green spaces nearby.MAIN FEATURES • Living area: approx. 65 m² • Type: 2.5 rooms • Residence of 2023 • Rental status: rented with contract until the end of 2028 • Apartment price: CHF 580’000.– • Parking space in the garage: CHF 50’000.– • Total price: CHF 630’000.– Quick contact via WhatsApp at 079 554 92 00.Disclaimer: The information provided is for informational purposes only and does not constitute a contractual offer. The data may not be accurate.

Travel time
-
1 / 16
CHF 2,150,000.–
5.5 rooms203m² living space
Montagnola, 6926 Montagnola

Favoloso Appartamento 5.5 locali, con Vista Lago e Piscina a Montagnola, Svizzera

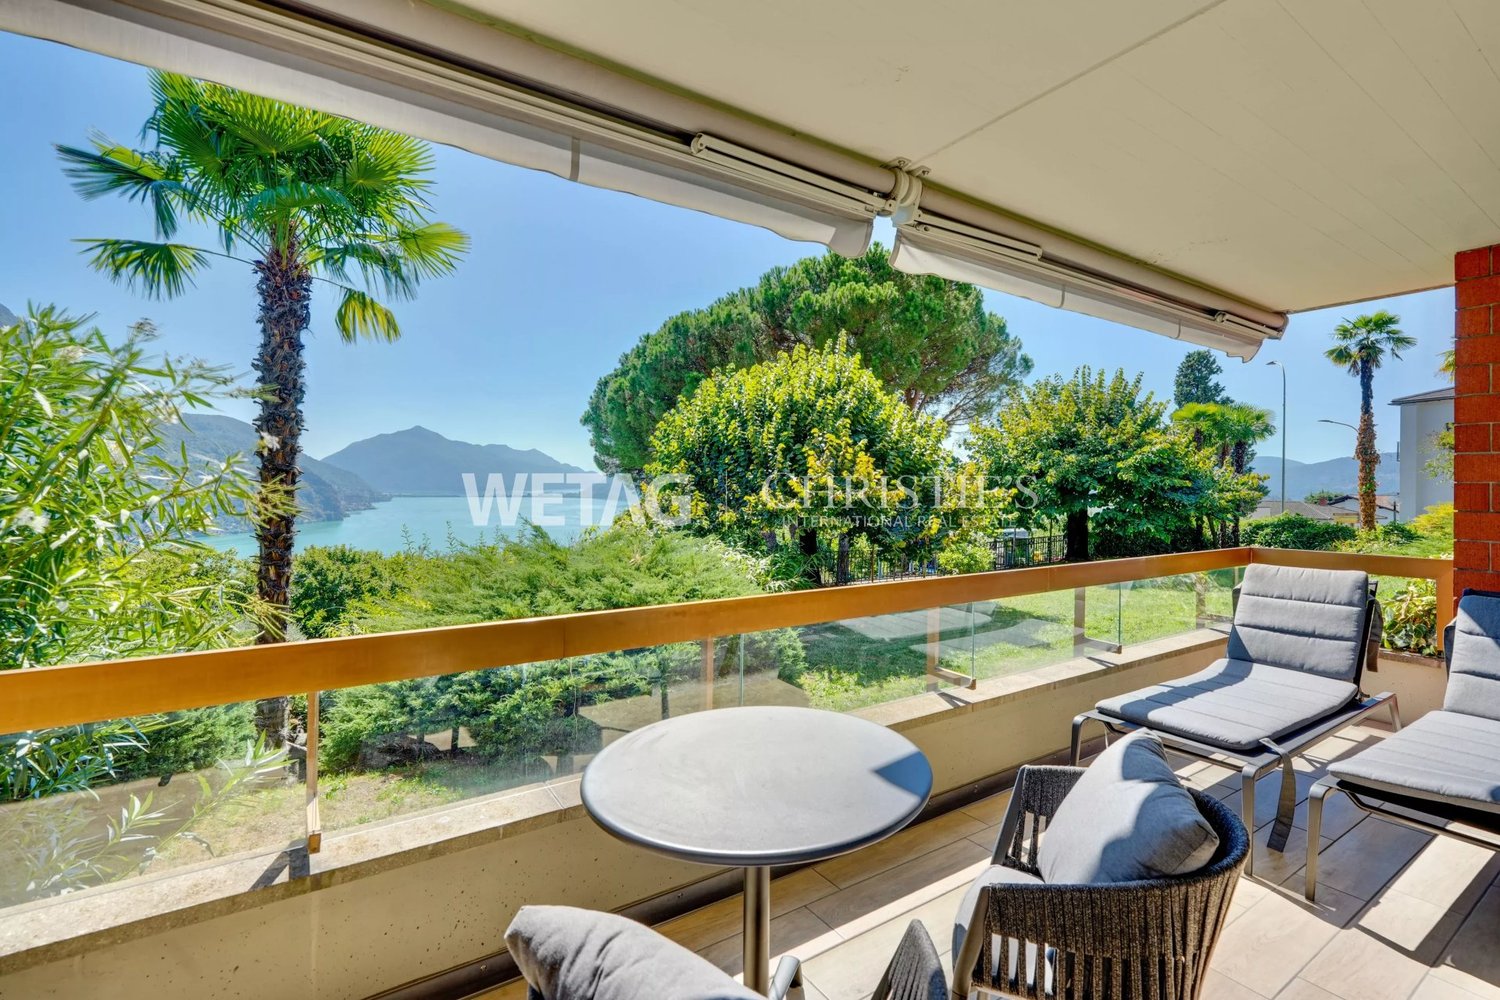
Montagnola, 6926, SvizzeraAppartamento Ristrutturato, Ammobiliato con Vista LagoArea benessere con piscina interna e saunaPalestra Tecno GymTipo di immobile- Appartamento terrazzatoAnno di costruzione 2005Anno ultimo rinnovo 2019Locali 5½Superficie abitabile lorda 203 m²Superficie terrazza 64 m²Piano 2Bagni 2Numero di servizi per gli ospiti 1Tipo riscaldamento- Riscaldamento a gas metanoDistribuzione calore- Riscaldamento a pavimentoSupermercato 5 min, Bus 5 min, scuola e asilo Disponibile da- su richiestaBenvenuti nella Collina d'Oro, una delle località più esclusive del Ticino,dove si trova questo magnifico appartamento ristrutturato con vista panoramica sul Lago di Lugano. Situato in una residenza di prestigio con ampispazi verdi privati, l'immobile offre un ambiente lussuoso e tranquillo,ideale per chi cerca il massimo del comfort e del benessere.Caratteristiche principali dell'appartamento: • Tipo immobile: Appartamento terrazzato di 5½ locali, al secondopiano, con una superficie abitabile di 203 m² e una spaziosa terrazzadi 64 m². • Ristrutturazione: Appartamento rinnovato nel 2019, mantenendo una qualità di costruzione elevata e moderna. • Vista lago: Godete di una vista spettacolare sul lago dalla grandeterrazza, un luogo perfetto per momenti di relax. • Camere e bagni: 4 camere da letto, tra cui una camera matrimonialecon guardaroba e bagno en-suite con Jacuzzi e doccia, oltre a un altro bagno con doccia e un servizio per gli ospiti. • Area benessere: Accesso esclusivo a una zona benessere con piscinainterna e sauna. Dettagli aggiuntivi: • Riscaldamento a pavimento con gas metano, per un comfort termico ottimale. • Lavanderia privata e ripostiglio per una gestione pratica degli spazi. • Cantina privata per vini, deposito e due posti auto in autorimessa,per un comodo parcheggio e stoccaggio. Posizione privilegiata: L’appartamento si trova a Montagnola, nella Collina d'Oro, una zona esclusiva e tranquilla nel Distretto di Lugano, a pochiminuti dal centro città. La località è nota per la sua bellezza naturale,la tranquillità e l’alta qualità della vita. Con una pressione fiscale inferiore alla media cantonale e una crescita stabile dei prezzi immobiliari (+12,3% negli ultimi 5 anni), rappresenta una delle aree più ambite del Ticino.Disponibile su richiesta. Contattaci per maggiori dettagli e perprogrammare una visita.Questo appartamento è la scelta perfetta per chi desidera vivere in un ambiente esclusivo, con ampi spazi, benessere e una vista mozzafiato sul lago.Montagnola, 6926, SwitzerlandRenovated Lake-View Apartment — Private Wellness Oasis with Indoor Pool & Sauna + GymProperty type : Terraced apartmentYear built 2005Year of last renovation 2019Rooms 5½Gross living area 203 m²Terrace area 64 m²Floor 2ndBathrooms 2Guest toilets 1Heating typeNatural gas Heat distributionUnderfloor heatingAvailable - Upon requestStep into one of Ticino's most coveted addresses. Perched in the hills ofCollina d'Oro, this beautifully renovated apartment commands sweeping,uninterrupted views over Lake Lugano — a rare combination of privacy,prestige and panorama. Set within an elegant residence surrounded by lush private gardens, the property delivers a lifestyle defined by comfort,serenity and understated luxury.Highlights: • Elegant proportions: A refined 5½-room terraced apartment on thesecond floor, offering 203 m² of gross living space flowing seamlesslyonto a magnificent 64 m² terrace — perfect for entertaining or quietcontemplation alike. • Meticulously renovated: Fully updated in 2019 to exacting standards, pairing timeless architectural quality with contemporary finishesthroughout. • A view to fall in love with: Wake up to the shimmer of Lake Luganoand unwind each evening on a terrace built for savoring golden-hourpanoramas. • Private, indulgent retreat: Four generous bedrooms, including aluxurious master suite with a dedicated walk-in wardrobe and aspa-inspired en-suite bathroom featuring a Jacuzzi and separateshower. A second full bathroom and a convenient guest toiletcomplete the layout. • Your own wellness sanctuary: Exclusive access to a private wellnessarea with indoor pool and sauna — resort-style living, every single day. Thoughtful details throughout: • Underfloor heating fueled by natural gas for whisper-quiet, evenwarmth • Private laundry room and additional storage for effortless everydayliving • A private wine cellar, extra storage space, and two garage parkingspaces — practicality meets prestige An address that speaks for itself. Montagnola, in the heart ofCollina d'Oro, is one of the Lugano district's most exclusive and tranquilenclaves — just minutes from the vibrant city centre, yet a world apart.Celebrated for its natural beauty and enviable quality of life, the area alsoboasts a tax burden below the cantonal average and robust price growth of +12.3% over the past five years, cementing its status as one of the mostdesirable — and sound — investments in Ticino.A rare opportunity to own a piece of Ticino's finest hillside. Availableupon request — contact us today to arrange your private viewing andexperience this exceptional property in person.

Travel time
-
1 / 13
CHF 3,490,000.–
5.5 rooms231m² living space
Via Ceresio 4, 6926 Montagnola

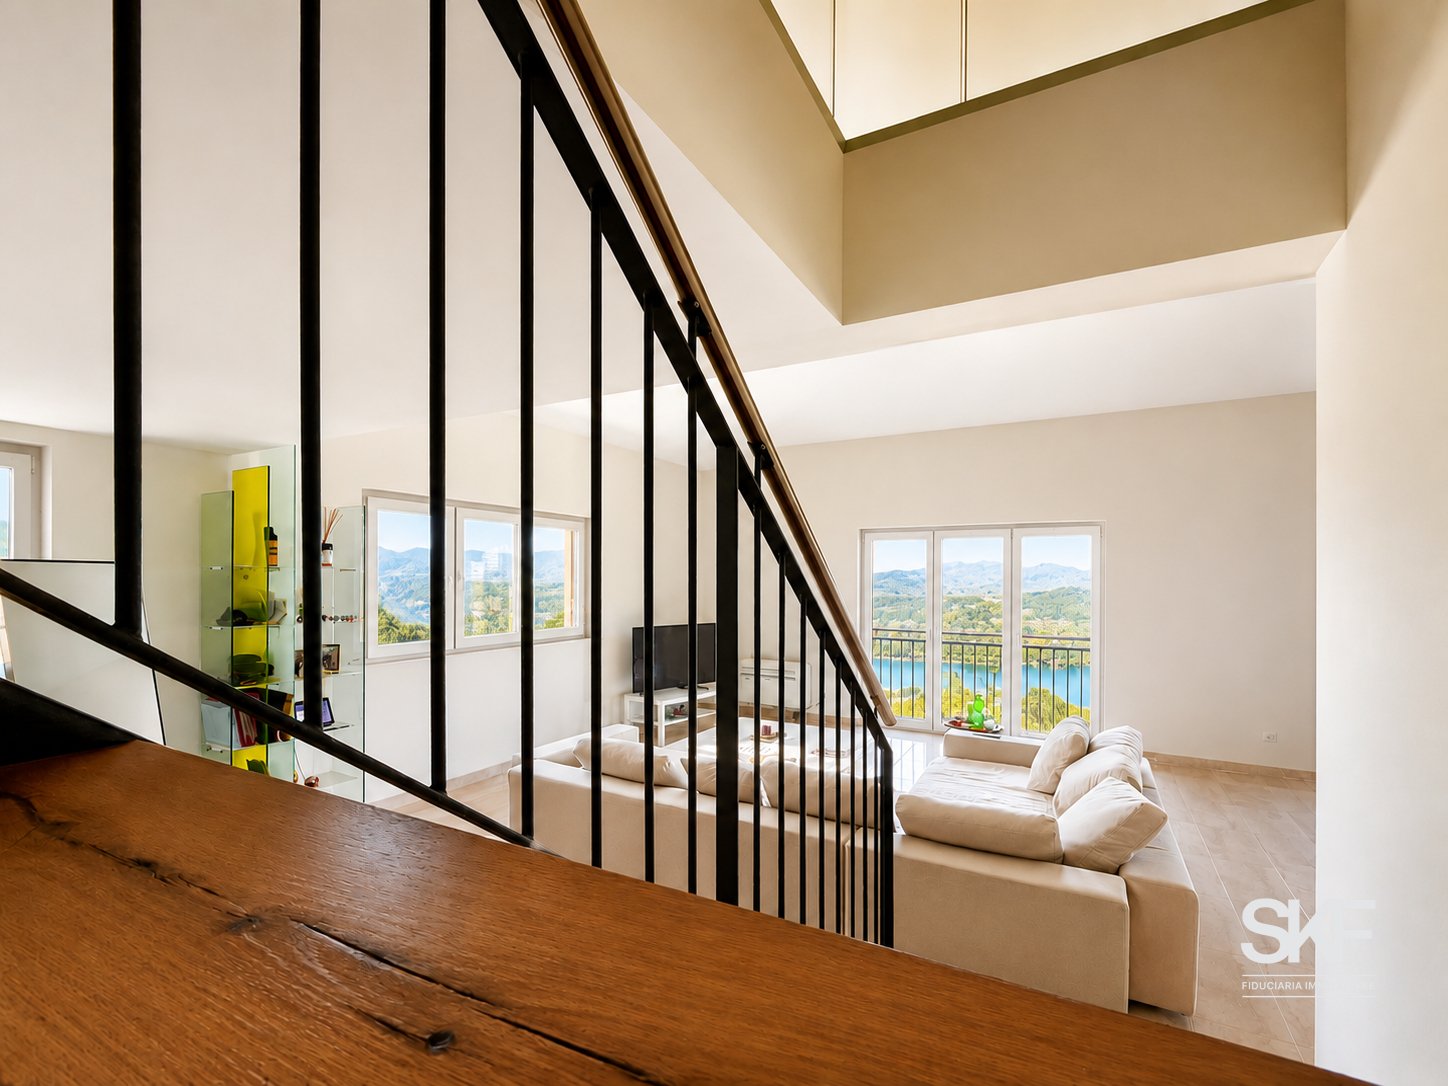
MONTAGNOLA - Exclusive 5.5-room duplex for sale with lake view

In the heart of one of the most prestigious and sought-after areas of Lugano, we offer for sale an extraordinary, attic duplex of 231 sqm, characterized by large, bright rooms and a spectacular view of Lake Ceresio. A unique property, where elegance, comfort, and high-level finishes blend harmoniously, offering a refined and contemporary lifestyle. Located in an exclusive residence with only 3 residential units, the apartment was designed with great attention to detail, ensuring a functional distribution of spaces and high living comfort. The property includes: - 4 spacious bedrooms - Suggestive study corner in the attic - Fully equipped walk-in closet - 3 complete bathrooms, one with a bathtub and two with a shower - 1 guest bathroom - Private laundry room The apartment develops around a magnificent open-plan living area with double height and attic in loft style, creating an elegant and welcoming environment, while the sleeping area ensures privacy and tranquility. The heating system is powered by a gas boiler and solar system, with heat distribution through underfloor heating. In addition to the property and included in the sale price are: - Large double garage - Two spacious cellars - Private garden with independent access from outside the property Contact us today to organize a visit and discover why this house is the right choice!

Travel time
-
1 / 10
CHF 1,085,000.–
4.5 rooms120m² living space
Via Pico, 6976 Castagnola

4.5 room duplex in a historic villa in Castagnola

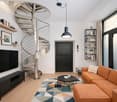
Apartment with 4.5 rooms duplex in Castagnola, located inside a completely renovated historic villa, close to the lake and the center of Lugano.The property develops on two levels. On the ground floor, there is the living area, divided into a large living room with open kitchen, a spacious walk-in closet that integrates and hides the washing column, and a guest bathroom. A spiral staircase leads to the first floor, where the sleeping area is composed of a large master bedroom with access to a large terrace, a second bedroom with en-suite bathroom and walk-in closet, and a study area separated by a partition.The apartment has a double access, both from the upper floor and from the lower floor, which gives great flexibility of use. This configuration also allows to evaluate the division of the property into a unit of 2.5 rooms and one of 1.5 rooms, a solution also interesting in the perspective of a rental investment.The internal finishes include parquet floors throughout the apartment, while the coatings are made of quality tiles. The kitchen is fully furnished. The heating system is powered by a heat pump and distributed through floor serpents.The residence is a beautiful 19th-century historic villa, completely renovated and enhanced in full respect of its original architectural merits. The facades still retain the old frescoes, which enhance its historical charm, while the interiors offer all the comfort and functionality of modernity.1 cellar is included in the sale price. There are also 2 covered outdoor parking spaces and 1 motorcycle parking space available at a total price of CHF 115,000.The location is particularly strategic: a few steps from the lake, 150 meters from the Monte Brè funicular, perfectly connected to the center of Lugano, in one of the most prestigious and sought-after neighborhoods of the city.MEASURESApartment: approximately 120 sqmRef.: V-BS-CAS-PIC-24-4-5

Travel time
-
1 / 9
  • Parking space
  • Balcony / Terrace
  • Garage
  • +3
CHF 1,500,000.–
4 rooms150m² living space
6900 Paradiso

Elegante appartamento di 4 locali a Paradiso a due passi dal lago

In una delle location più ricercate del Luganese, proponiamo un elegante appartamento di 4.5 locali, caratterizzato da ambienti ampi e luminosi e da una posizione davvero privilegiata, a pochi passi dal Lago di Lugano.Le caratteristiche principali dell'appartamento: • Superficie abitativa: 150 m² distribuiti in modo funzionale ed elegante. • 3 bagni: Moderni e rifiniti con materiali di qualità. • Balcone: Affacciato su un panorama mozzafiato con vista sul lungolago e sulle montagne circostanti. • Camino: Per serate accoglienti e atmosfera raffinata. • Garage e posto auto: Comodità garantita per i vostri veicoli. • Ascensore: Accesso facilitato a tutti i piani dell'edificio. Un particolare valore aggiunto è rappresentato dall’arredamento realizzato su misura da "Boutique Interni", incluso nel prezzo, per un valore di circa CHF 150'000. La dotazione comprende, tra l’altro: • Cabine armadio realizzate su misura; • Tavolo da ufficio su misura; • Impianto di climatizzazione installato in tutte le camere; • Arredi e soluzioni personalizzate pensati per valorizzare al meglio gli spazi. La proprietà dispone inoltre di due posteggi privati nel garage sotterraneo, offrendo ulteriore comodità e sicurezza.Prezzo di vendita: CHF 100'000. Elegant 4.5-Room Apartment in a Highly Sought-After Location – Just Steps from Lake LuganoLocated in one of the most sought-after areas of the Lugano region, we are pleased to present this elegant 4.5-room apartment, featuring generous and light-filled interiors and a truly privileged location, few minutes walking distance from promenade. Key features of the apartment: • Living area: approximately 150 m², thoughtfully and elegantly laid out • 3 bathrooms, modern and finished with high-quality materials • Balcony offering breathtaking views of the lakeside promenade and surrounding mountains • Fireplace, creating a warm and sophisticated atmosphere • Garage and private parking space • Elevator providing convenient access to all floors A particular highlight is the bespoke interior furnishing by “Boutique Interni”, included in the purchase price and valued at approximately CHF 150,000.The bespoke furnishings include, among other features: • Custom-made walk-in wardrobes • Bespoke home-office desk • Air conditioning installed in all bedrooms • Tailor-made furniture and interior solutions designed to enhance the property's spaces The property also includes two private parking spaces ( CHF 50`000 each) in the underground garage, offering additional convenience and security.

  • Parking space
  • Balcony / Terrace
  • Garage
  • +3
1 / 10
CHF 520,000.–
3.5 rooms
Via Trecé, 6806 Monteceneri

3.5-room apartment in Sigirino

Apartment 3.5 rooms in Sigirino, in a pleasant, quiet residential area, yet close to all services.The property, with an area of about 83 m², is located on the second floor of a building with only 9 residential units, which guarantees privacy, quiet and a family atmosphere.The interiors are divided as follows: entrance that opens onto the living room, separate kitchen compared to the living area and terrace of about 6 m². Through a corridor, you reach the sleeping area, which consists of a double bedroom, a second bedroom, a fully equipped bathroom with whirlpool tub, a guest bathroom and a laundry/storage room.The apartment is in very good condition and is particularly well maintained.The property includes 1 basement included in the price. Additionally, there is 1 private double garage and 1 outdoor parking space, available for 60,000 CHF and 15,000 CHF, respectively.Outside, there is a large, well-maintained common garden for use by all condominium residents, with a nice pergola and a barbecue area.On the semi-basement floor, the shelter, which is well maintained and tidy, also serves as a convenient meeting room. There is also a large closet with a lockable compartment for each apartment.The construction year is 2008 and it is in very good condition.Heating is provided by a heat pump and distribution through underfloor heating.The apartment is located in an ideal area for those seeking peace and quiet, without being far from the services of nearby urban centers. The bus stop is only 300 meters from the building, while in a few minutes you can reach schools, supermarkets, train station, restaurants and all kinds of services. Another interesting element is the planned highway exit Sigirino, which is expected to be operational from 2027.MEASURESApartment: 83 m²Terrace: 6 m²Sales area: 86 m²Ref.: V-VV-SIR-TRE-6

Travel time
-
1 / 20
CHF 3,950,000.–
5.5 rooms275m² living space
Via Tesserete 66, 6900 Lugano

Penthouse in historic, renovated villa with outdoor and indoor pool

We are offering a house for sale in a phase of complete renovation, with charm and a unique location: adjacent to the Mirador Residence, the new building just finished in Via Tesserete 66 in Lugano,The historic villa that dominates Lugano from Via Tesserete has been enriched by the construction of the Mirador, from which it can take advantage of some common spaces such as the large outdoor pool, the indoor pool with sauna and hammam, the gym and possibly the parking spaces in the covered garage.The house develops on the last 2 floors of the villa: the new project provides for a division of spaces consistent with the housing needs of a modern family, with a large living area with panoramic glazing and ceilings of over 3 meters in addition to an open kitchen.On the lower level, in addition to the living area, we find a bedroom, a bathroom and a room that can be used as an office.Going up to the upper floor, we find two double bedrooms, two bathrooms and a large area for the walk-in closet.The view of the lake, the mountains and the city of Lugano is magnificent and dominant. Moreover, the house and the Mirador residence are surrounded by woods and a fitness trail that can lead to the vibrant Molino Nuovo district and from there to the center of Lugano through a short walk.This property has the merit and the ability to combine the charm of a historic Lugano villa with the comfort and luxury of a design interior architecture.House area (100%): 242 m2Terrace area (50%): 37.5 m2Basement area (30%): 43 m2Commercial area: 274.9 m2Price: CHF 3'950'000.- (including 2 external parking spaces).There is the possibility of purchasing internal parking spaces within the Mirador residence, which is connected to the house via a pedestrian passage.

Travel time
-
1 / 16
CHF 3,090,000.–
3.5 rooms158m² living space
Via Orbisana 34, 6933 Muzzano

LIBELLULA RESIDENCE: Stupendo appartamento con enorme giardino e vista lago

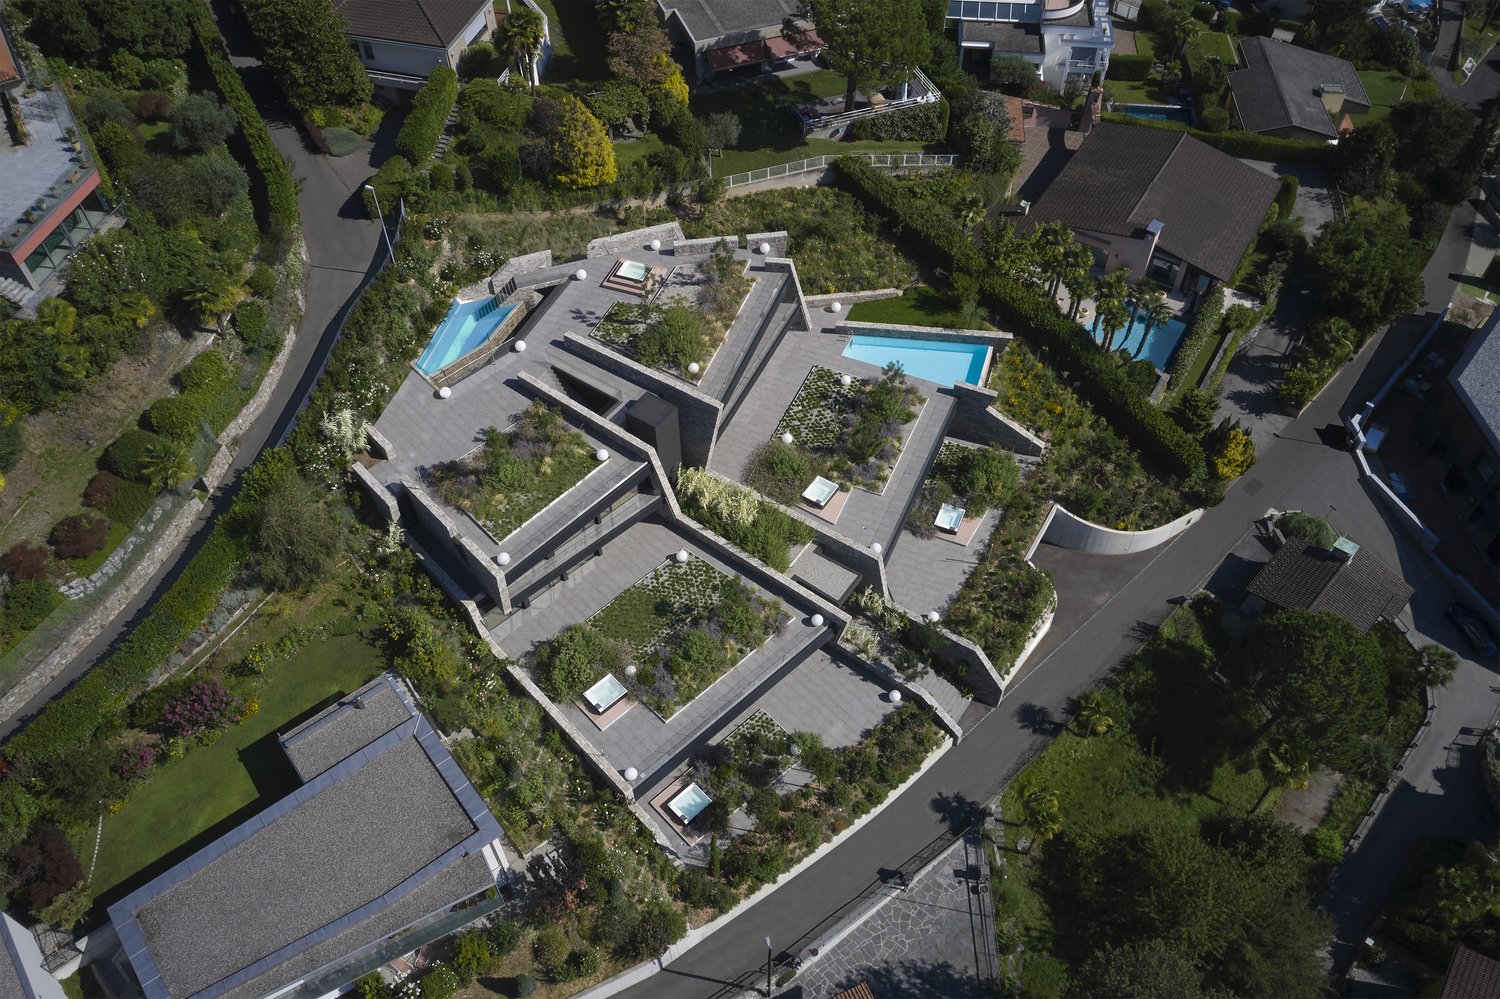
Libellula Residence è espressione della concezione dell’architettura come forma d’arte. Ci si propone di andare oltre al semplice concetto di edificio abitativo con la concreta realizzazione di un’idea, di un nuovo modo di abitare.Un punto territoriale privilegiato e ricco di bellezze naturali, da qui nasce l’ispirazione che ha guidato lo studio di architettura Mino Caggiula Architects nella progettazione di un complesso architettonico che unisse la funzionalità e le necessità biologiche dello spazio abitativo ai caratteri estetici del design più moderno.Un’architettura concepita per integrarsi nel contesto circostante come una libellula che spiega le sue ali e si adagia sulle curve naturali del paesaggio.La struttura della residenza è composta da quattro lame che, inserendosi nel terreno con una leggera inclinazione, enfatizzano la visuale dal complesso verso i laghi. Dall’esterno verso l’interno, gli appartamenti sono progettati per garantire in qualsiasi punto un’apertura al panorama circostante.Gli appartamenti del Libellula Residence sono cinque, sviluppati su tre piani fuori terra. Gli spazi interni variano dai 157 mq ai 355 mq dell’attico che dispone di un vastissimo spazio esterno con vista lago. L’acquirente avrà la possibilità di essere affiancato da un interior designer in tutte le fasi di creazione della propria casa.APPARTAMENTO 1.1È una scelta perfetta per le famiglie con bambini che amano la natura e desiderano creare un ambiente raffinato in un contesto paesaggistico straordinario. I 157 mq degli interni sono impreziositi da un balcone e giardino di oltre 200 mq e da una vista lago da togliere il fiato.Superficie appartamento (100%): 157,7 m2Superficie terrazza (50%): 19,8 m2Superficie terrazza verde (20%): 211,2 m2Superficie lavanderia (50%): 14,7 m2Superficie cantina (30%): 21 m2Superficie commerciale: 223,35Prezzo: chf 3'090'000.-Prezzi posti auto: chf 65'000.- cadauno-----------------------------------------Libellula Residence expresses the concept of architecture as a form of art.The purpose is not only the creation of a residential building, but also the concrete realization of an idea, a new way of living.A privileged area, rich of natural beauty that guided the Mino Caggiula Architects studio to project an architectural complex which combines the functionality and the biological needs of the living space with the aestethic characteristics of a modern design. An architecture conceived to be integrated in the surrounding environment like a dragon y that spreads its wings and lays down on the landscape’s natural curves.The structure of the residence is composed of four blades that penetrate the ground with a slight inclination and emphasize the view from the complex towards the lakes. From the outside to the inside, the apartments are designed to ensure an opening to the surrounding panorama from any point.Pets are not allowed.APARTMENT 1.1Is a perfect choice for families with children who love nature and seek to create a re ned setting in an extraordinary landscape. 157 m2 of interiors embellished with a terrace and garden of more than 200 m2 and a breathtaking lake view.Surface apartment (100%): 157,7 m2Surface terracce (50%): 19,8 m2Surface green terrace (20%): 211,2 m2Surface laundry (50%): 14,7 m2Surface basement (30%): 21 m2Commercial surface : 223,35Price: chf 3'090'000.-Price parking spots: chf 65'000.- each

Travel time
-
1 / 13
CHF 2,300,000.–
3.5 rooms180m² living space
Via Zorzi 28, 6900 Paradiso

Appartamento di Pregio a Pochi Minuti dal Centro e Lungolago

Nel cuore di Lugano-Paradiso, in posizione strategica a pochi minuti dal lungolago, dal centro città e dall'uscita autostradale di Lugano Sud, proponiamo in vendita un raffinato appartamento di 3.5 locali situato al 4 piano dell'elegante Residenza "Al Parco", espressione di architettura contemporanea e comfort di alto livello.Edificata nel 2013, la residenza si distingue per il design moderno e minimale, perfettamente integrato nel contesto urbano. Un comodo accesso pedonale collega direttamente la proprietà al centro e al lungolago.Al piano terreno si trovano la reception con servizio di portineria, nonché un'area wellness & fitness dotata di palestra attrezzata con macchinari Technogym e sauna con zona relax.L'appartamento offre un'esperienza abitativa di prestigio, caratterizzata da spazi ampi, luminosi e armoniosamente distribuiti, studiati per valorizzare luce naturale, panorama e privacy.La proprietà si compone di:* atrio d'ingresso,* luminoso soggiorno con zona pranzo, affacciato sul Lago di Lugano attraverso ampie vetrate a tutta altezza e accesso a una terrazza vivibile, creando una perfetta continuità tra interno ed esterno,* moderna cucina a vista completamente attrezzata,* 2 confortevoli camere da letto con 2 bagni en suite,* studio,* loggia,* bagno ospiti con lavanderia.Completano la proprietà 2 posti auto in autorimessa.La distribuzione degli spazi è studiata per garantire una netta separazione tra zona giorno e zona notte: la zona living si apre verso il suggestivo panorama del Lago di Lugano, mentre le camere sono orientate a ovest. Le ampie vetrate a tutta altezza assicurano eccellente luminosità naturale e una raffinata continuità tra spazi interni ed esterni.Materiali pregiati, finiture ricercate e soluzioni tecniche all'avanguardia definiscono un ambiente elegante e funzionale. Il riscaldamento a termopompa con serpentine a pavimento, unito all'aria condizionata, assicura un comfort ottimale in ogni stagione.Un'abitazione esclusiva, perfetta sia come residenza primaria sia come secondaria, per chi desidera vivere Lugano con stile, riservatezza e qualità senza compromessi.Im Herzen von Lugano-Paradiso, strategisch gelegen, nur wenige Minuten vom Seeufer, dem Stadtzentrum und der Autobahnausfahrt Lugano Süd entfernt, bieten wir ein raffiniertes 3.5-Zimmer-Apartment im 4. Stock der eleganten Residenz Al Parco an, die ein Beispiel für zeitgenössische Architektur und höchsten Komfort darstellt.Die 2013 erbaute Residenz zeichnet sich durch ein modernes, minimalistisches Design aus, das sich nahtlos in die städtische Umgebung einfügt. Ein bequemer Fussweg verbindet die Liegenschaft direkt mit dem Stadtzentrum und dem Seeufer.Im Erdgeschoss befinden sich die Rezeption mit Concierge-Service sowie ein Wellness- und Fitnessbereich mit einer mit Technogym-Geräten ausgestatteten Fitness-Lounge und einer Sauna mit Ruheraum.Das Apartment bietet eine hochwertige Wohnqualität mit grosszügigen, hellen und harmonisch aufgeteilten Räumen, die so gestaltet sind, dass sie natürliches Licht, Panorama und Privatsphäre optimal nutzen.Die Liegenschaft besteht aus:* Eingangshalle,* einem hellen Wohnzimmer mit Essbereich, das durch grosse, bodentiefe Fenster auf den Luganersee blickt und Zugang zu einer Terrasse bietet, die Innen- und Aussenbereich nahtlos miteinander verbindet,* einer modernen, voll ausgestatteten, offenen Küche,* 2 komfortablen Schlafzimmern mit 2 Bädern en Suite,* einem Büro,* einer Loggia,* einem Gästebad mit Waschküche.Zur Liegenschaft gehören 2 Parkplätze in der Garage.Die Raumaufteilung ist so gestaltet, dass eine klare Trennung zwischen Wohn- und Schlafbereich gewährleistet ist: Der Wohnbereich öffnet sich zum beeindruckenden Panorama des Luganersees, während die Schlafzimmer nach Westen ausgerichtet sind. Grosse, bodentiefe Fenster sorgen für eine hervorragende natürliche Beleuchtung und eine elegante Verbindung zwischen Innen- und Aussenräumen....
Travel time
-

Suggested properties for you based on search results