2550 results - Apartment to buy in District Lugano

Federico Salvetti

Federico Salvetti

1 / 13
Federico Salvetti

Federico Salvetti

  • Elevator
CHF 830,000.–
3.5 rooms126m² living space
6948 Porza

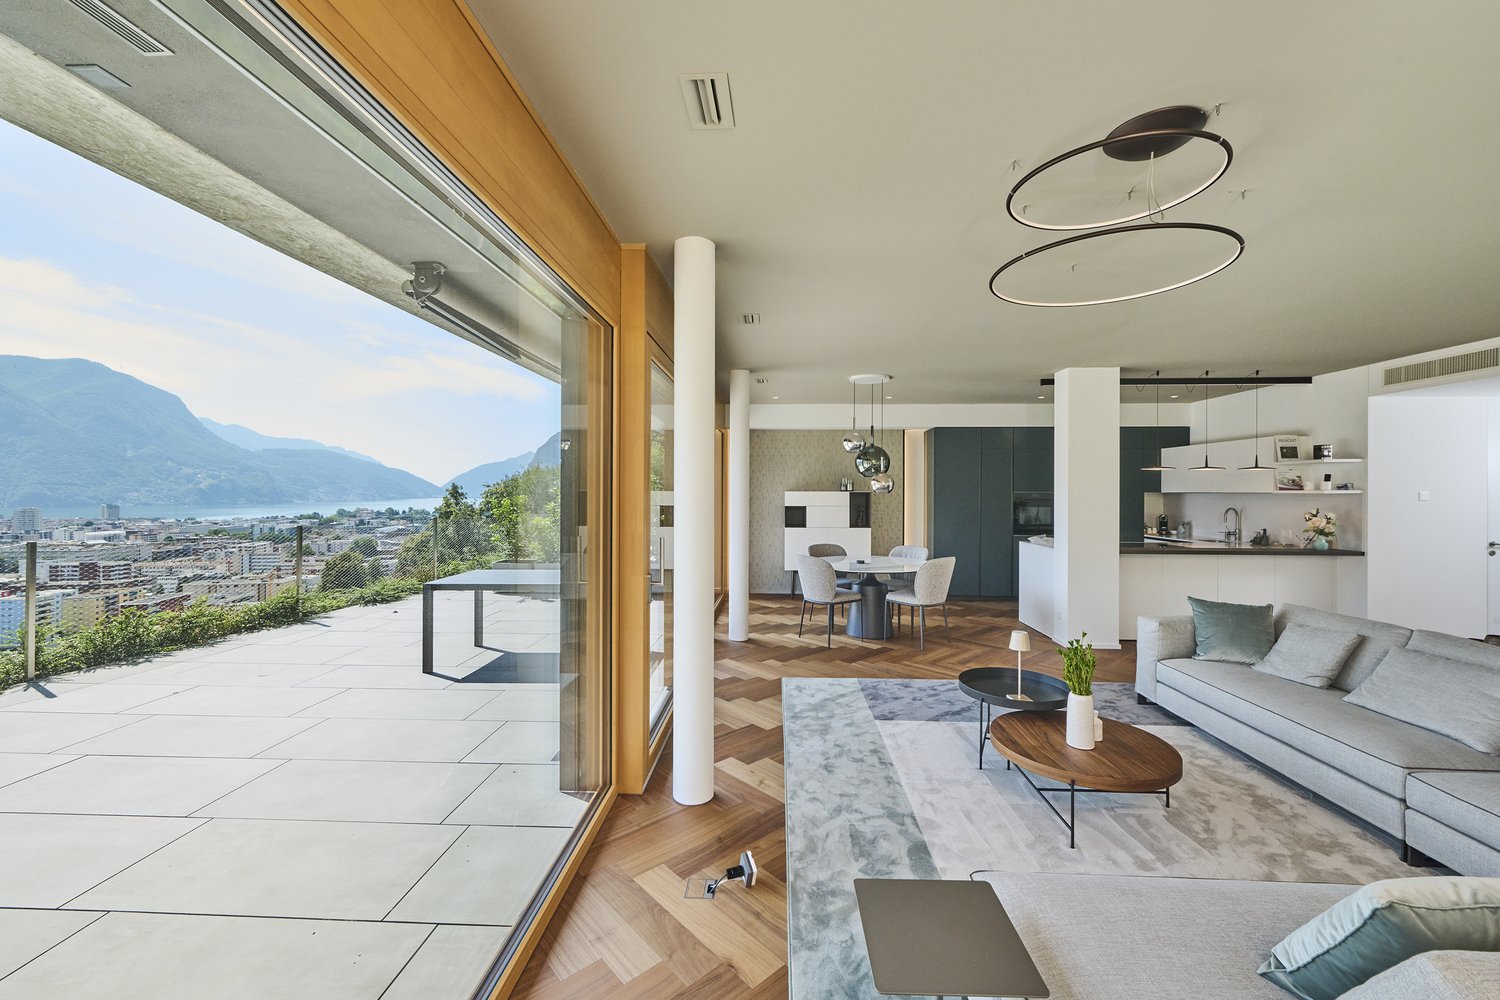
Elegant 3.5-room apartment with large garden

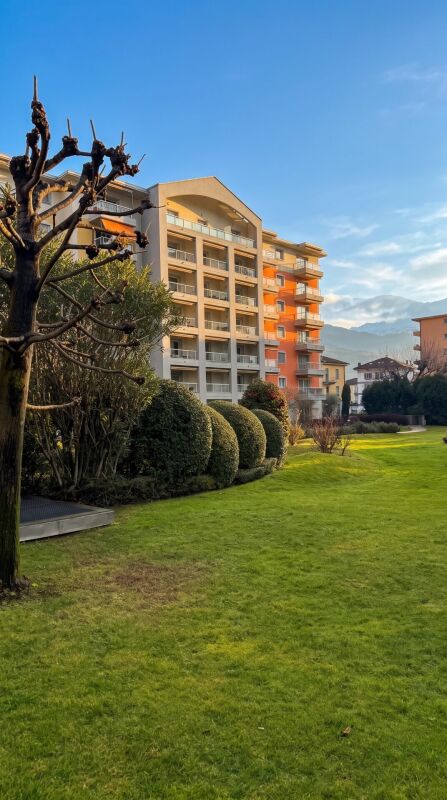
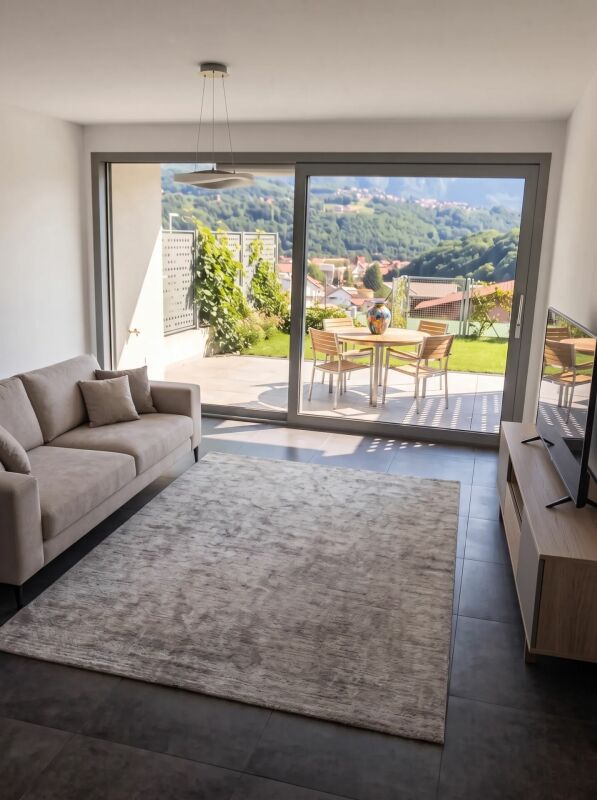
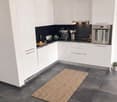
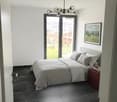
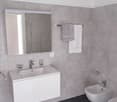
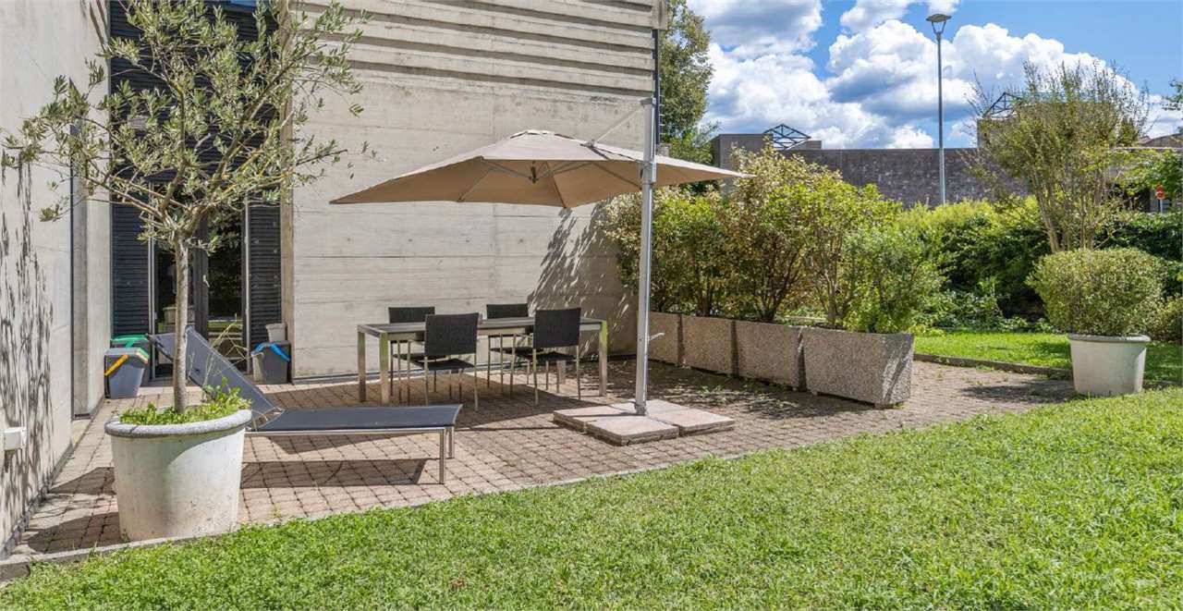
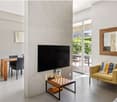
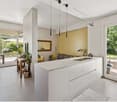
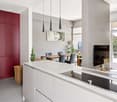
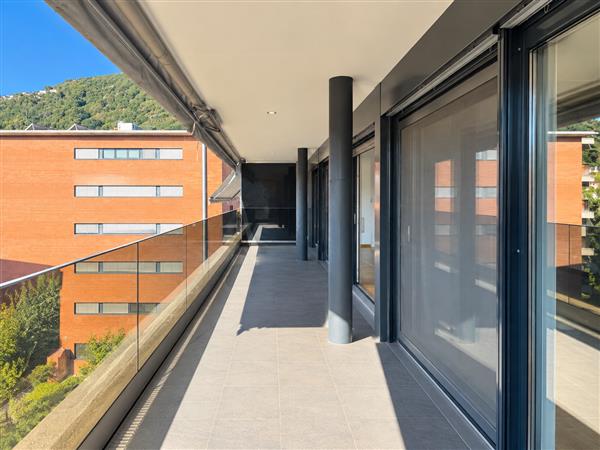
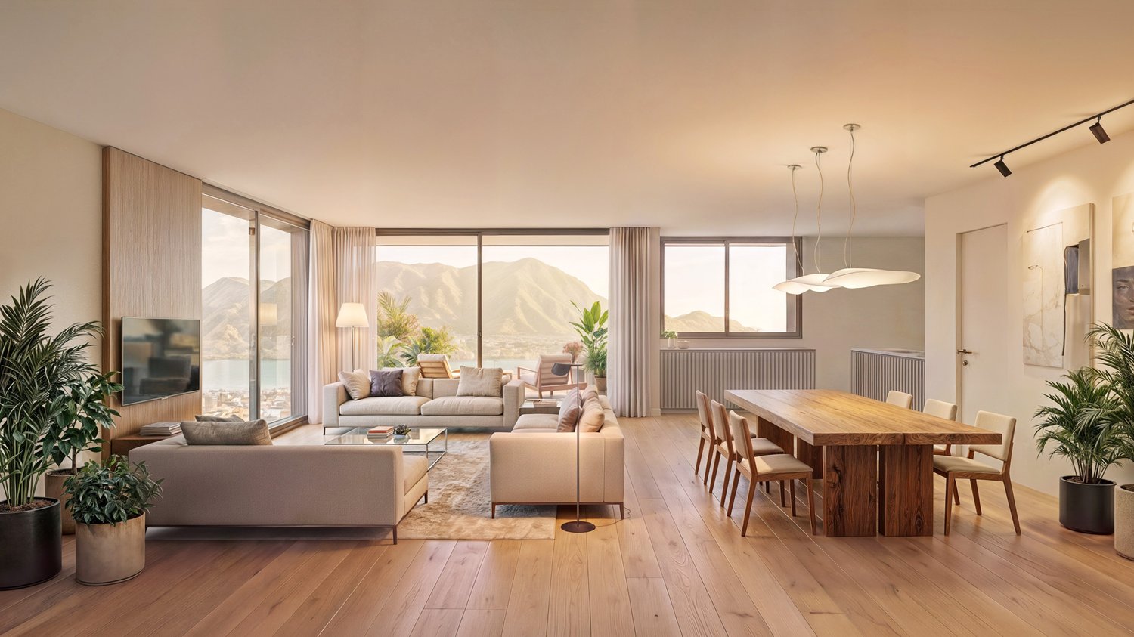
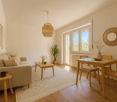
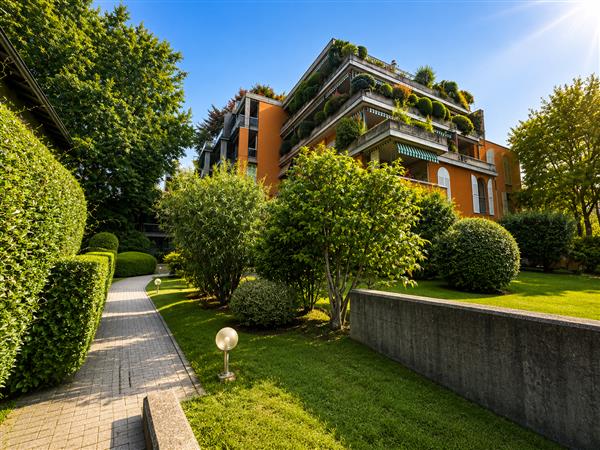
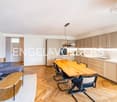
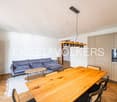
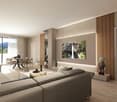
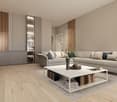
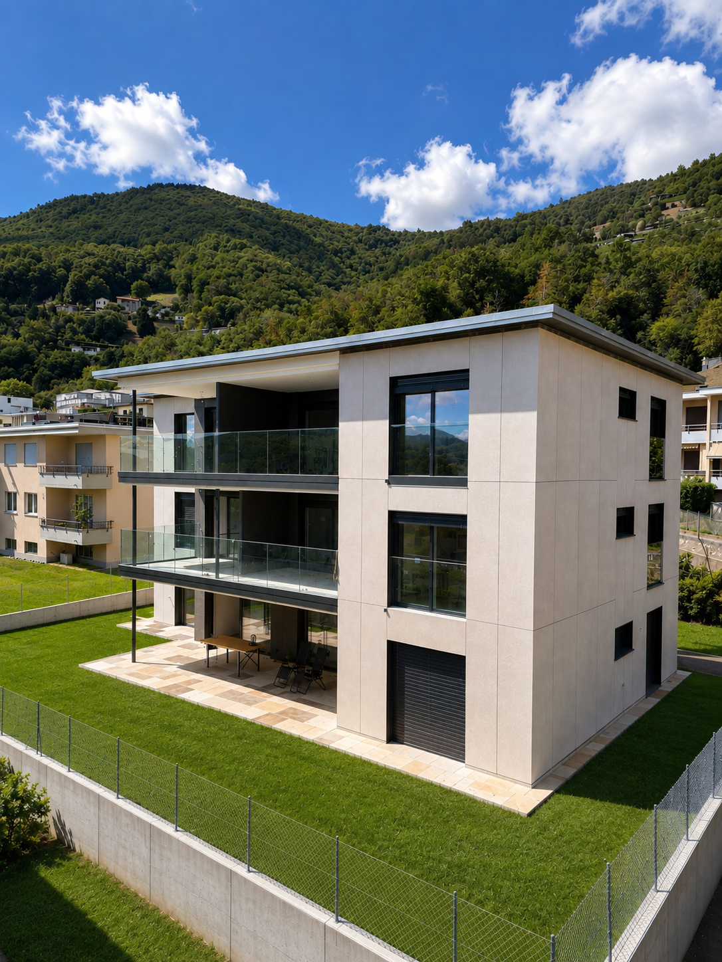
Just a few minutes from the center of Lugano, in the sought-after residential area of Porza, we offer for sale an elegant apartment with a large private garden, completely renovated with high-quality materials and finishes.Porza indeed represents a pleasant balance between tranquility and practicality: a hillside location immersed in greenery, overlooking the Lugano area and at the same time close to the main infrastructure, services, and well-connected. The municipality also has a kindergarten, elementary school, and services dedicated to families.Located on the ground floor, the apartment immediately stands out for its bright rooms and an internal height of 3.10 meters, which gives the spaces a particular sensation of width and airiness.The living area is characterized by a modern open-space environment with living room and dining area, accompanied by a contemporary and perfectly integrated kitchen with high-quality appliances. The large openings put the interiors in communication with the terraces and the surrounding greenery, creating a pleasant continuity between the house and the garden.The real star of the property is, in fact, the outdoor space: about 175 m² of garden for exclusive use and two terraces for a total of 46 m², where different areas can be created for outdoor dining, relaxation, or simply enjoying the greenery and privacy.The apartment is currently configured as a spacious 3.5-room apartment, with two particularly generous rooms of about 16 and 17 m². The internal distribution allows, with a few interventions, to create a third room, thus transforming the property into a functional 4.5-room apartment, ideal also for a family or for those who want to have a separate study.There are two bathrooms, one with a bathtub and WC and one with a shower and WC, in addition to numerous wall units that guarantee excellent storage spaces.The renovation, carried out in 2015, has given the property a modern and refined character, with floors and various elements in microcement that contribute to creating a contemporary and refined aesthetic.The property also includes a private cellar, a common laundry room, and an indoor parking space.A particular solution for those looking for something different from the classic apartment: modern rooms, large outdoor spaces, and the feeling of living in a house with a garden, in one of the most pleasant residential areas at the gates of Lugano.Sale price: CHF 830,000.00 including parking space.
  • Elevator
1 / 7
CHF 695,000.–
3.5 rooms
Via Scairone, 6818 Melano

Modern and new 3.5-room duplex with garden in Melano

Modern duplex of 3.5 rooms with garden in Melano, in a residence of only 7 units, built a short distance from the lake shore. Ideal also as a second home.The property develops on 2 levels. On the ground floor, there is the sleeping area consisting of a hallway, master bedroom, second bedroom, bathroom, and laundry/basement room. From both bedrooms, you can access the portico and the private garden.A staircase leads to the upper level where the living area is located, consisting of a large living room with open kitchen and a bathroom. The space extends further thanks to a habitable terrace with a lake view.The planned finishes are modern and of high quality: floors in tiles and/or parquet, furnished kitchen with latest-generation appliances, aluminum windows with triple glazing, electric blinds. The heating system is with a heat pump and floor heating.2 external uncovered parking spaces adjacent to the apartment are available at a price of 30,000 CHF each.Delivery is planned by summer 2026. There is also the possibility to purchase the property in its raw state.The position is in a flat and lake-near area. In the immediate vicinity, there are supermarkets, pharmacies, restaurants, schools, and beauty centers. A few steps away are the lake with the municipal lido and the stop of public transport.MEASURESApartment: 101.45 m²Terrace: 33.25 m²Garden: 56.35 m²Commercial area: 123.67 m²Ref.: V-PP-MEL-SCA-3

Travel time
-
1 / 32
CHF 4,730,000.–
7.5 rooms
Via Sassa, 6900 Lugano
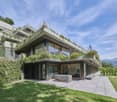
Exclusive apartment with garden in the heart of Lugano
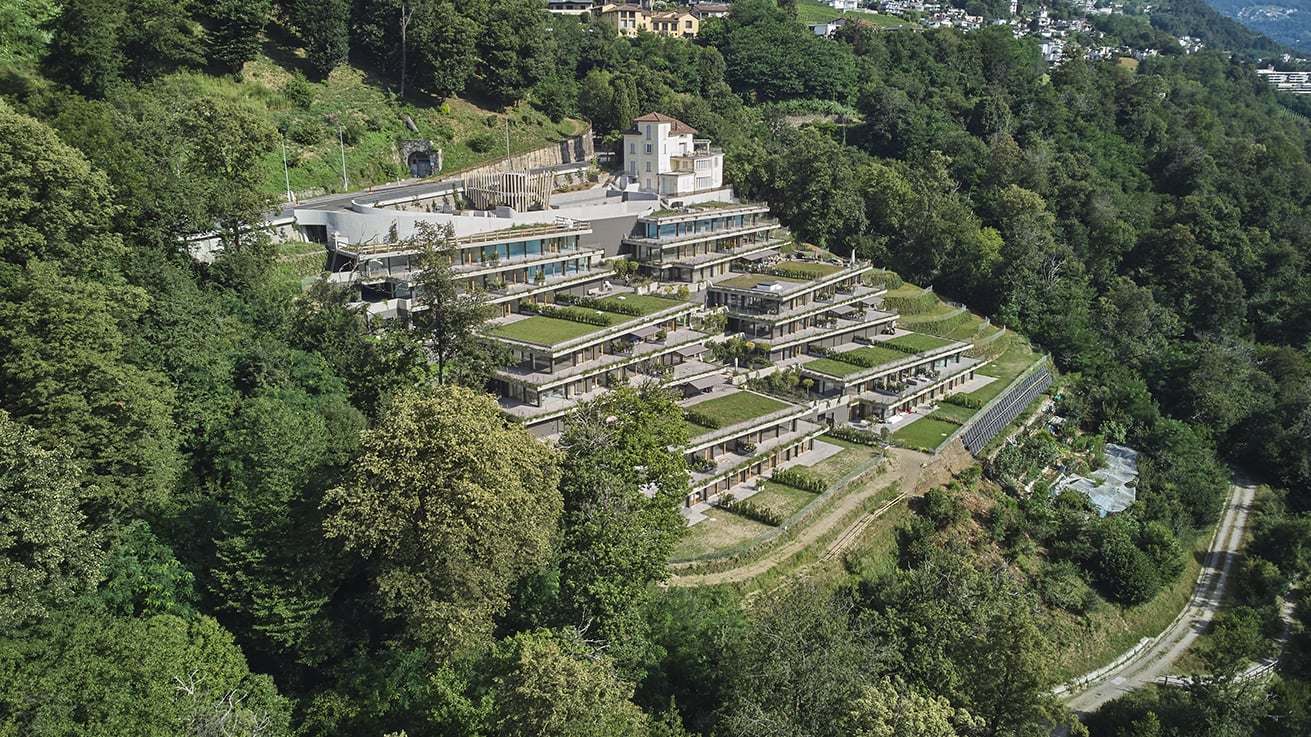
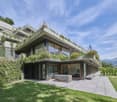
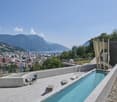
A few minutes from the center of Lugano and the lake shore, within the prestigious Residenza Westside 9, we offer for sale an exclusive property born from the union of two apartments and today configured as a single, large unit.The interior spaces are generous and well distributed, with a refined dining area with open kitchen and central island, a large double living room and a sleeping area composed of five double bedrooms, two of which have en-suite bathrooms, as well as two single bedrooms and four additional bathrooms.The property has two independent entrances, one of which has direct access from the elevator, guaranteeing particular privacy and comfort.A large outdoor terrace and a private garden complete the residence, expanding the living spaces and making the property particularly suitable for a large family or for those who want representative spaces of large dimensions.The interiors are distinguished by a minimalist, bright and elegant style, with parquet, quality finishes and large glass surfaces that enhance the spaces and create a natural continuity with the outside. The generous dimensions allow a particularly functional distribution: the bedrooms are located on the two most reserved sides of the house, while the large living areas constitute the heart of the house.One of the most exclusive elements is the private garden of 382 m², designed to measure and carefully maintained, with open views and large outdoor spaces. The property also has a private outdoor space on the back, accessible directly from the dining area.The residence is accessible from two sides: from Via Cesare Cantù, with direct access to the garage, and from Via Sassa, through a pedestrian entrance.Comfort is guaranteed by floor heating and cooling, and air conditioning. The residence also has a gym, a wellness area with sauna, steam bath and showers, and a garden with solarium and Jacuzzi for the owners.Particularly generous are also the service areas: the apartment has a large cellar with laundry and ironing facilities, as well as a second laundry room on the same floor, already equipped with washing machine and dryer. An additional cellar is located directly in the garage.The property has a particularly generous and unique parking space for such a central location: two double spaces in the garage, for a total of four vehicles, and two single garages, which offer space for two more cars. The residence also has parking spaces for guests, located both in the upper and lower areas of the property.The location perfectly combines centrality and privacy: Via Sassa is a quiet, private street reserved for residents, in a 30 km/h zone, while the city center and lake are reachable in about 10 minutes on foot.Bus stops and main services are located in the immediate vicinity, as well as the Hotel Villa Sassa, with restaurant, pool, gym and wellness area.Commercial area: 461 m²Living area: 362 m²Private garden: 382 m²Selling price: CHF 4'730'000.–2 double spaces in the garage: CHF 100'000.– each (not included in the price)2 single garages: CHF 80'000.– each (not included in the price)Price per m²: CHF 4'730'000 ÷ 461 m² = CHF 10'260.–/m²A property of great character and with dimensions that are out of the ordinary, designed for those who are looking for large spaces, privacy and living quality without compromising on the centrality of Lugano.
Travel time
-
1 / 8
Price on request
5 rooms
Via Chiesa, 6987 Caslano
Modern Semi-Detached Houses of New Construction

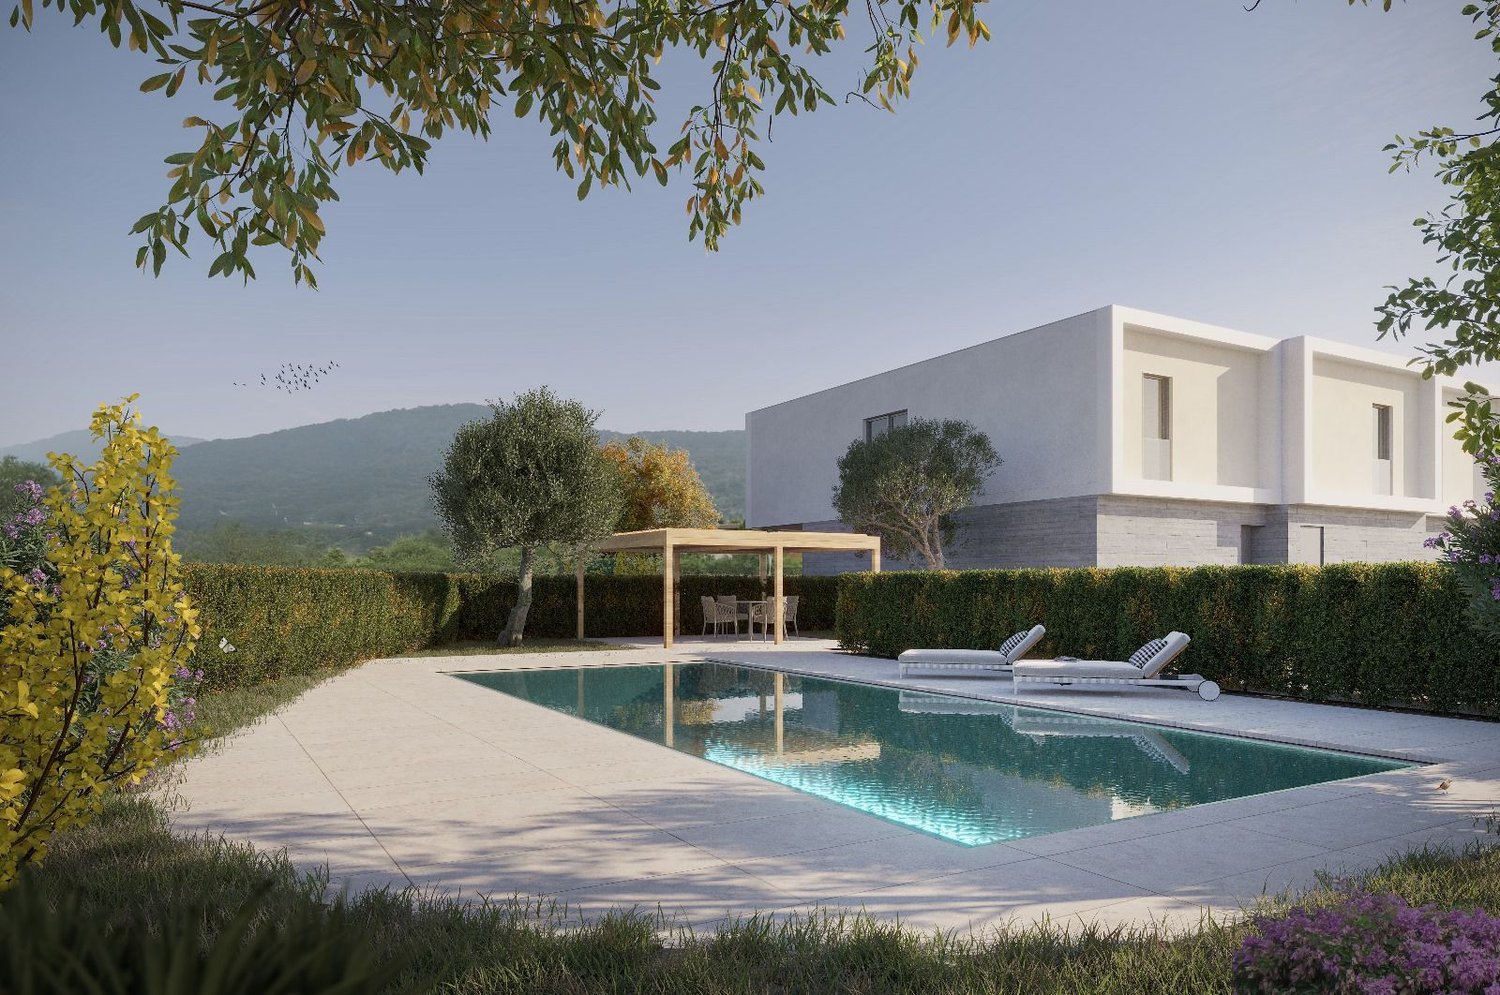
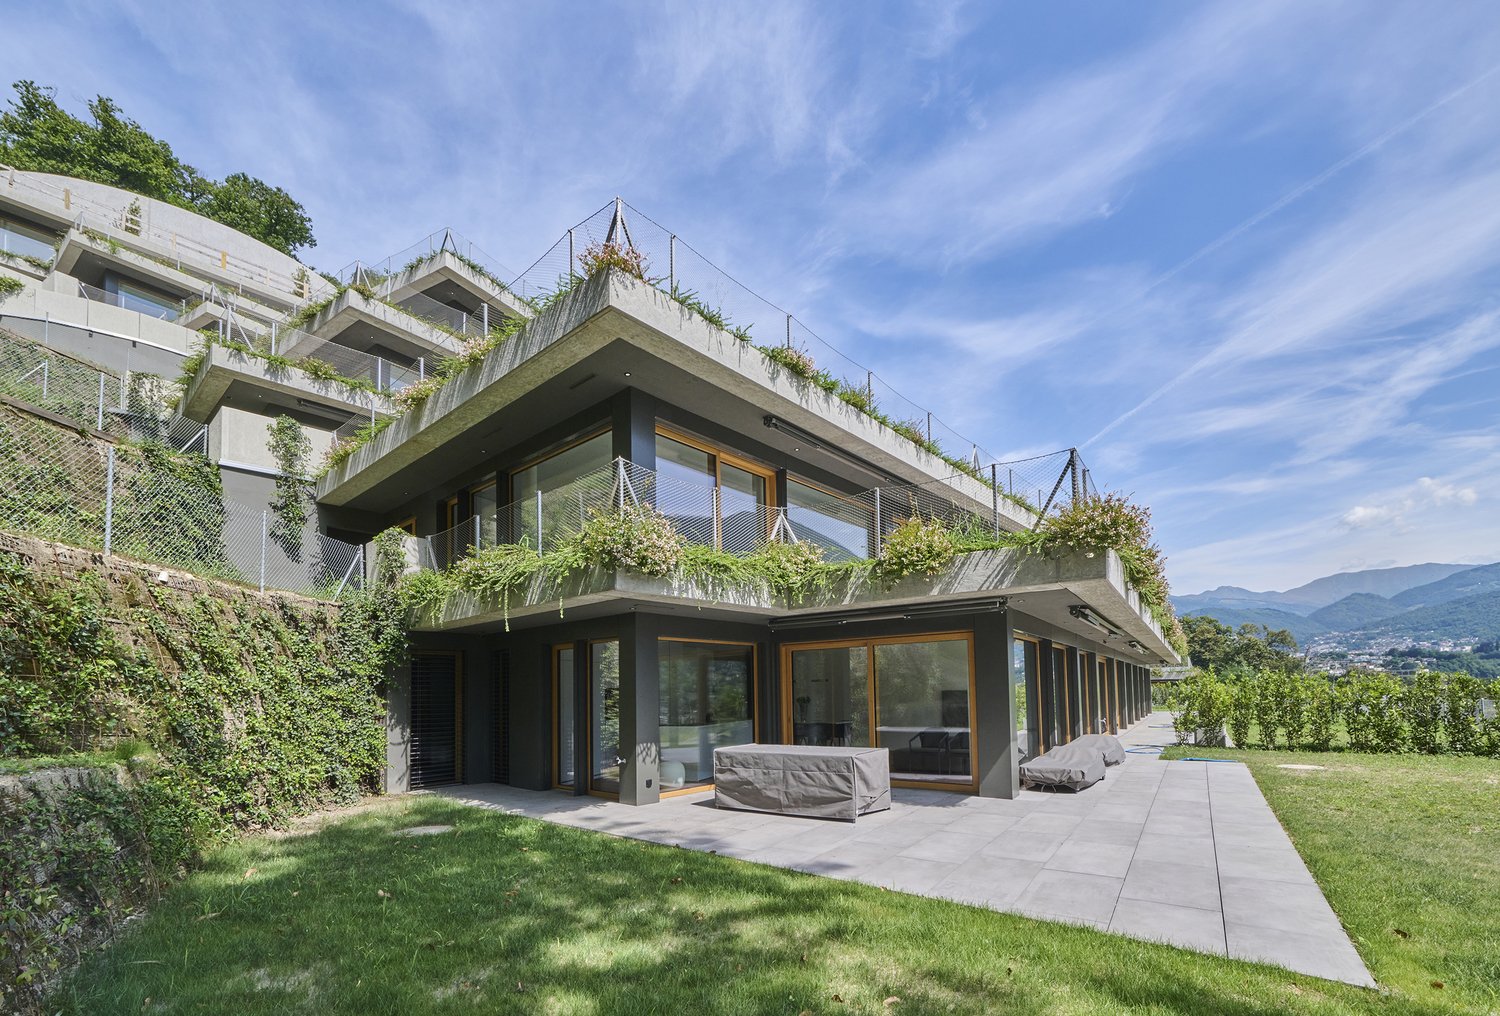
Modern Semi-Detached Houses of New Construction In Caslano, in a residential context immersed in greenery and characterized by great tranquility, a new project is born consisting of six semi-detached houses of new construction, designed for those seeking a contemporary home in a strategic position.The homes develop on two floors and are distinguished by a modern architecture, harmoniously inserted into the surrounding context. The internal distribution is designed to offer functional and well-organized spaces, suitable for the needs of daily life and a family.Each house has three bedrooms and two bathrooms, with a clear separation of environments on the two levels. The conception of spaces reflects a contemporary way of living, where functionality and architectural simplicity combine to create a modern and comfortable home.The position is one of the central elements of the proposal: the houses are located in a green and very quiet area of Caslano, ideal for those seeking a reserved residential context and, at the same time, a strategic location. The integration into the greenery contributes to creating a pleasant and relaxed atmosphere, further enhancing the residential character of the intervention.Each property also includes two external parking spaces, a practical equipment that completes the housing solution.These semi-detached houses of new construction in Caslano represent an ideal proposal for those who want to buy a modern house with three bedrooms, developed on two floors and inserted in a quiet and green environment. A solution that combines contemporary architecture, privacy, functionality, and a strategic position.The delivery of the homes is scheduled to start in July 2027.
Travel time
-
1 / 6
CHF 2,420,000.–
5.5 rooms190m² living space
Via Dunant, 6900 Massagno

Attic with lake view in Massagno

Modern attic with lake view in Massagno, located in the new Residenza Dunant complex, soon to be built. The apartment, situated on the fifth and last floor, offers spacious and bright rooms, enhanced by a breathtaking view of Lake Lugano. The interior spaces of the 5.5-room apartment are distributed over an area of over 190 sqm, with a clear separation between the day and night areas.The day area includes an open-plan kitchen with peninsula and a large living room, characterized by the presence of large windows and a terrace overlooking the lake. The night area hosts four bedrooms, two of which have en-suite bathrooms. The master bedroom also features a walk-in closet and a private terrace. The solution is completed by a guest bathroom and a practical laundry room. The interiors are characterized by a contemporary design, with high-quality finishes, materials, and details that can be personalized.1 cellar is included in the price. It is possible to purchase 2 parking spaces in the garage for CHF 60,000 each. The location is an additional value factor. The apartment is located in a quiet and well-connected residential area, with all major services within a short distance. MEASURESApartment: 190.05 sqmTerraces: 18.00 sqmCommercial area: 201.46 sqmRef.: DUN-PPP36AOther units of different types are available in the same residential complex. Call us now to receive the complete brochure!

Travel time
-
1 / 3
CHF 1,804,000.–
4.5 rooms193m² living space
6932 Breganzona

Spacious attic with roof terrace Breganzona

Spacious attic with roof terrace in Breganzona, located within the Residenza Luce, a residential complex undergoing integral renovation with delivery by December 2026.The apartment is a duplex of over 140 sqm and is distributed over 4.5 rooms.The living area is located on the third floor. The day area includes an entrance hall, a spacious and bright living room with direct access to two balconies, an open-plan kitchen, and a guest bathroom. The night area hosts a master bedroom with en-suite bathroom and two further bedrooms, each with access to a dedicated terrace, and a complete bathroom.On the upper floor are the laundry room with clothesline, a large storage room, and the large roof terrace, a private and reserved space that significantly expands the living area of the apartment.The interior finishes planned are of high level and include wooden floors throughout the apartment, gres coverings, a furnished and equipped kitchen with top-of-the-range appliances, PVC windows with triple glazing, a domotic system for managing lights, blinds, and heating.The building is undergoing integral renovation. It will be equipped with a photovoltaic system, while heat production will be ensured by a high-efficiency heat pump. Distribution will be via underfloor heating. The system, which is reversible, will also allow for summer cooling through the circulation of cold water in the underfloor heating, supported by a complementary dehumidification system.The building envelope will be completely renovated through a ventilated facade that improves thermal performance.The result will be a completely renewed building, capable of combining structural solidity and modern living comfort.1 cellar is included in the price. 2 covered parking spaces are available for purchase at CHF 85,000 each.The location is particularly appreciated due to the availability of main services in the immediate vicinity and the motorway and railway connections that can be reached in a few minutes.MEASURESApartment: 143.05 sqmTerrace: 159.01 sqmCellar: 8.43 sqmCommercial area: 193.28 sqmRef.: V-OL-BRE-LUC-PPP9

1 / 6
CHF 450,000.–
2.5 rooms48m² living space
Auf Anfrage 1, 6962 Viganello

Renovated, central, possible as a secondary residence

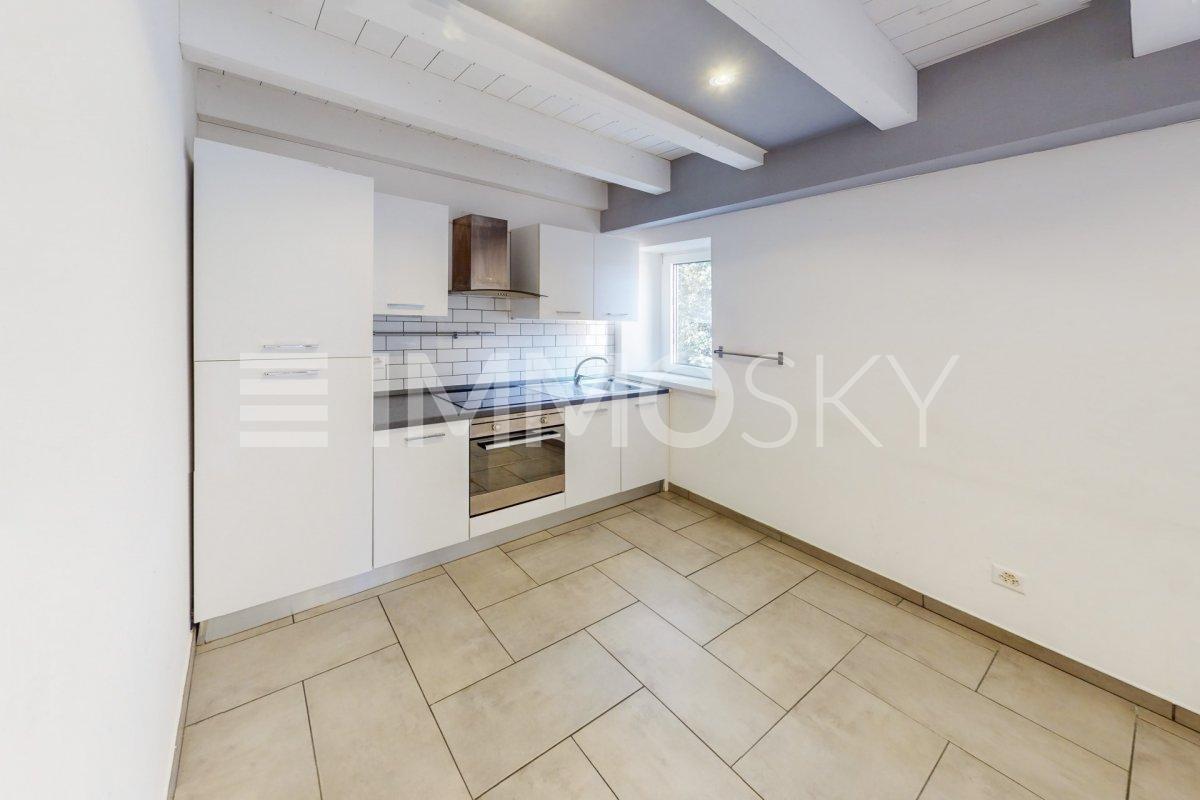
**A Unique Opportunity in the Heart of Viganello: The Perfect Apartment for Every Need.Welcome to Viganello, in the vibrant heart of everything you desire from a secondary residence, a secure investment, or a dream vacation home. This apartment in the core area is the epitome of flexibility and potential, ready to satisfy your ambitions and desires, ensuring a promising future.Let yourself be captivated by the direct entrance to a spacious and bright living room, the welcoming heart of this home. The habitable kitchen opens onto a sunny balcony, where morning coffee and quiet evenings will become unforgettable moments. An elegant bedroom offers a peaceful refuge, while the bathroom with shower completes the daytime area with a touch of modernity. VIRTUAL TOUR https://my.matterport.com/show/?m=TiTz7bc43RCAnd now, the highlight: a significant advantage lies in the existing mortgage, with a beneficial maturity in 2026, at an extraordinarily low rate of 1.05%. This is the financial move that could turn your dreams into reality, providing stability and considerable benefits.This ImmoSky offer provides the following benefits:+ Recent renovations+ Convenient access to all services+ Optimal solar exposure+ Reduced management costsOur consultants are at your disposal for further information and invite you to schedule a non-binding visit. More residential and commercial properties on our portal: immosky.ch**

1 / 12
CHF 1,200,000.–
5 rooms136m² living space
Via Carona 11, 6912 Pazzallo

Attic 5 rooms with lake view

In Lugano, in the heart of Pazzallo, in a quiet, panoramic and very sunny residential area, we offer for sale a spacious and bright attic of 4.5 rooms, located on the third and last floor, with a stunning open view of Lake Lugano.The apartment consists of:an entrance with wardrobe, a large living room with access to the terrace, a semi-open kitchen, a master bedroom, two further bedrooms, two bathrooms, one with whirlpool and one with shower and a convenient internal laundry room.The living area of approximately 136 sqm is very generous and well usable.The terrace represents a pleasant extension of the living area and offers a beautiful panoramic view of the lake and the surroundings.The apartment enjoys good privacy and tranquility and is characterized by careful finishes, with marble in the living area, parquet in the bedrooms, wooden windows with double glazing and underfloor heating.The property is located within a residential complex built in 1985, consisting of four buildings immersed in the green of a large communal lawn.Over the years, important maintenance and renovation work has been carried out, including the renovation of the roof, the replacement of the windows and the renewal of the heating system.A convenient cellar is available for the apartment.It is also possible to purchase a double garage with automatic sectional door and electric charging column at a price of CHF 70,000.The location is particularly convenient, with the main services and connections easily accessible, while maintaining the pleasure of living in a green, quiet and sunny area.A spacious and panoramic attic, ideal for those seeking tranquility, privacy and a beautiful view of the lake, without giving up the convenience of the city.We recommend a visit!

Travel time
-
1 / 12
CHF 499,000.–
3.5 rooms75m² living space
Via Emilio Maraini 4B, 6900 Massagno

MASSAGNO · RENOVATED 3.5-ROOM APARTMENT · THE ELEGANCE OF SIMPLICITY

MASSAGNO · RENOVATED 3.5-ROOM APARTMENT · THE ELEGANCE OF SIMPLICITY Massagno is evolving, and with it the way city living is experienced: a dynamic urban setting, services within walking distance and a daily rhythm focused on practicality and quality of life.Within this context, a 3.5-room apartment takes shape on the 3rd floor of a recently upgraded residential building, featuring a renewed façade, fully replaced and waterproofed balcony flooring, and frosted crystal glass railings that give the property a contemporary, clean and timeless character.The apartment underwent a complete renovation at the end of 2025. Particular attention was paid to proportions, materials and spatial perception, creating interiors that convey immediacy, comfort and modern living.InteriorsEntrance hall with built-in wardrobe: smart and discreet organisation from the very first step inside.High-quality separate kitchen (Plana model by Lyon's), open to the living area: designed for those who enjoy cooking while maintaining a natural flow with the living space.Bright living room with access to the balcony: a warm and welcoming environment for everyday living and sharing.Two bedrooms: spacious and well-balanced master bedroom, second room ideal as a child's bedroom, home office or flexible space.Modern bathroom with window, bidet, shower and washer-dryer column: functional, contemporary and ready for daily use.Fully renovated, livable balcony: perfect for enjoying outdoor tranquillity with a modern outlook.The property is completed by a private cellar and a shared laundry room.An outdoor parking space is available for CHF 30,000.Materials and FinishesOak-effect laminate flooring throughoutContemporary grey porcelain stoneware in the bathroomWhite skirting boards for a clean, timeless aestheticNote***Real photographs are complemented by images presenting furnishing ideas to enhance the perception of space.For information or viewings, we are reachable by phone or e-mail.CaSe Immobiliare ? Living Tomorrow.CaSe Immobiliare ? Abitare il tempo

Travel time
-
1 / 13
CHF 770,000.–
3.5 rooms100m² living space
Via Cantonale, 6942 Savosa

✨Elegant Apartment 3.5 rooms - Residenza Vesta

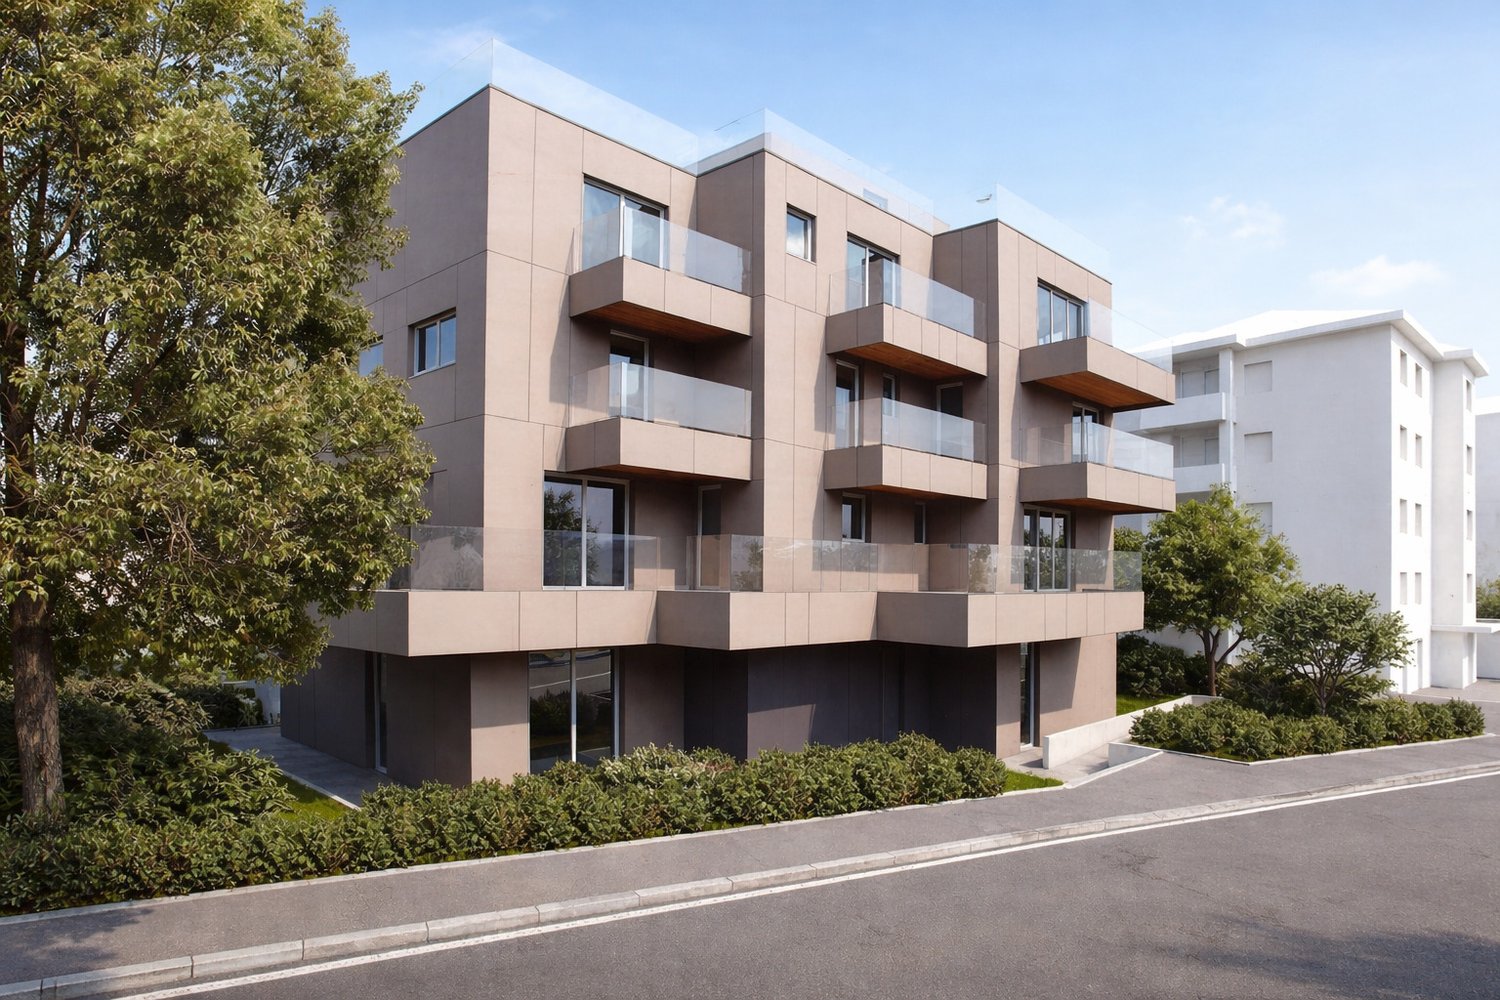
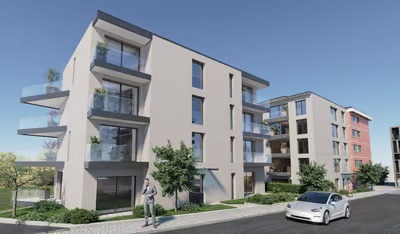
Inside the brand new Residenza Vesta in Savosa, a refined complex consisting of two modern buildings, we propose for sale an apartment of 3.5 rooms located on the second floor.📍 Strategic location: Located between the Strada Cantonale and the Vicolo Canva, the Residenza Vesta is situated in a residential area with good connections: schools, shops, essential services, and an excellent public transport network make this apartment ideal for families, professionals, or those who want to live in a quiet but well-connected environment. Apartment features • Internal surface area: 83m² • Covered terrace: 33.10 m² • Spacious, bright, and welcoming living room, the heart of the house, with a pleasant living area and a well-organized kitchen. The large openings provide continuity between the rooms and lead directly to the generous outdoor space, perfect for living outdoors, organizing dinners with friends, or enjoying moments of relaxation in total tranquility. • Private and well-distributed sleeping area, composed of two comfortable bedrooms, both enhanced by large wardrobes and easily customizable according to one's needs. The layout guarantees privacy and functionality, making the apartment ideal for a couple or a family. • Double services, designed to offer maximum practicality: a main bathroom complete and a second service, perfect for streamlining daily household management and providing greater comfort even when receiving guests. • Convenient internal laundry room, an independent and functional room that allows for optimal organization of domestic management, keeping the main areas always tidy. • A large distribution atrium harmoniously connects the day and night areas, creating a fluid and natural path within the apartment. • Two precious external outlets further enrich the property, offering pleasant views and the possibility of enjoying light, air, and outdoor spaces at different times of the day. A modern, functional, and particularly pleasant living solution, where well-distributed spaces, large outdoor areas, and daily comfort meet in an apartment designed for those seeking something more.Modern amenities: • Heating with heat pump and floor cooling. • Windows made of aluminum with slim profiles and electric blinds. • Photovoltaic system for greater energy efficiency and savings on consumption costs. Extras • Parking spaces available in the underground garage for CHF 50,000 each. • Outdoor area equipped for the exclusive use of residents. 📞 Contact us for more information and follow the progress 📸 @Swissproject_studio.

Travel time
-
1 / 10
CHF 980,000.–
4.5 rooms128m² living space
Via Cademario 17, 6934 Bioggio

Apartment 4.5 with large portico - New construction

APARTMENT 4.5 ON THE FIRST FLOOR WITH LARGE PORTICOIn an elegant new building, this apartment with 4.5 rooms, located on the first floor of a new building in the heart of Bioggio (Via Cademario 17B), stands out for its large living area with a large sliding glass door that opens onto a large, covered portico: the ideal space to relax, dine outdoors, or enjoy moments of tranquility.The location is particularly privileged: sunny, quiet, and with all major services within walking distance (schools, kindergarten, supermarkets, pharmacy, restaurants, bank, post office, and FLP stop). APARTMENT FEATURES • Apartment 4.5 on the first floor (Ref: PP5)Apartment 127.70 m²Portico 12.60 m²Basement 16.30 m²Sales area 138.60 m²Price 980'000.00 CHF INTERNAL DISTRIBUTION: • Entrance with laundry room • 1 master bedroom • 2 large bedrooms • 2 bathrooms • Large living room with open kitchen • Direct access to the portico through the sliding glass door COMFORT AND ENERGY EFFICIENCYThe construction is designed to guarantee high-quality standards and low consumption: • Energy class CECE A • Photovoltaic system 12.8 kW (Minergie standard) • Air-water heat pump • Floor heating and cooling • Dehumidification system • High-performance thermal insulation • Ventilated facade FINISHES AND EQUIPMENT • Wood-aluminum windows with triple glazing • Large, floor-to-ceiling sliding doors • Glass railings • Modern, fully equipped kitchen • Personalizable finishes • Designer service for interior selection • Elevator ACCESSORIES • Private basement included • 2 covered parking spaces available at CHF 50’000.- each AN INTERESTING OPPORTUNITYIdeal as a primary residence, secondary residence, or investment, also thanks to the favorable fiscal multiplier in the Canton of Ticino.Directly from the builderGiteco Sagl, General Contractor 091 235 90 62 - info@giteco.chfor further information without obligationPossibility of purchasing as a secondary residence

Travel time
-

Suggested properties for you based on search results