2550 results - Apartment to buy in District Lugano

1 / 13
  • Parking space
  • Balcony / Terrace
  • Garage
  • +6
CHF 3,100,000.–
4.5 rooms170m² living space
6900 Paradiso

4.5 dream rooms with lake view terraces

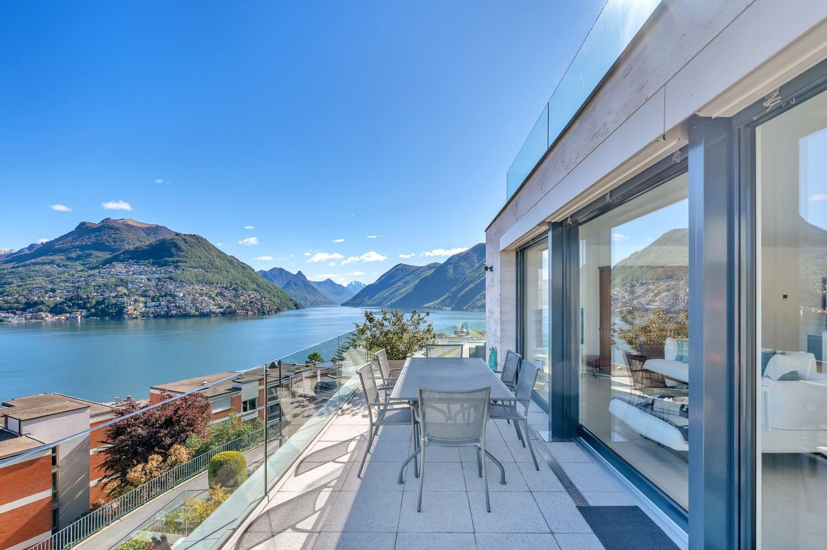
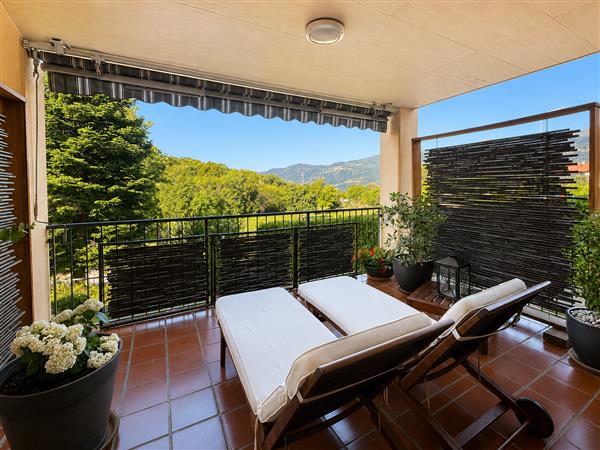
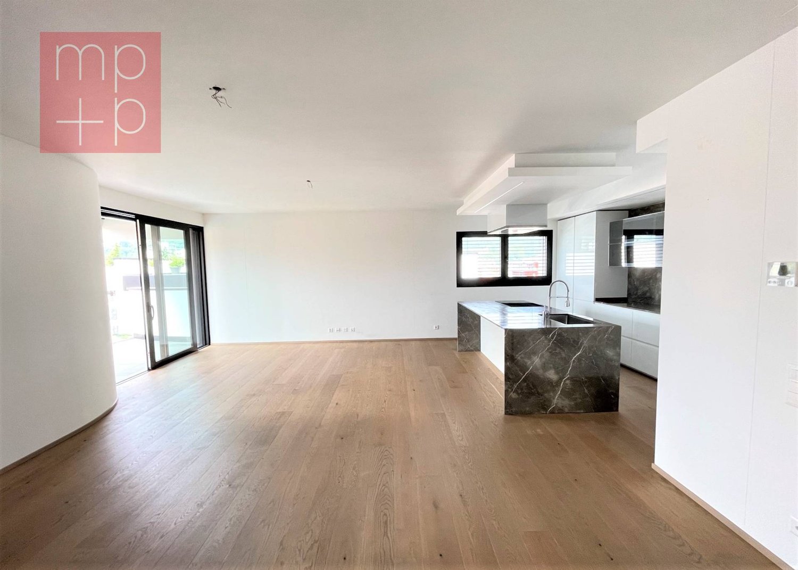
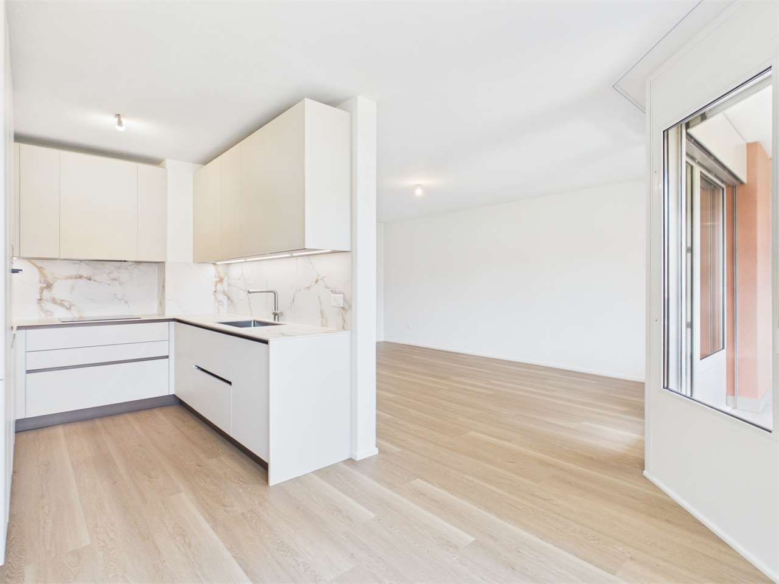
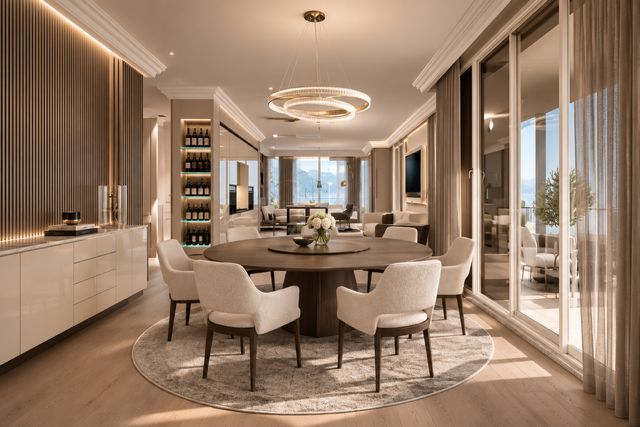
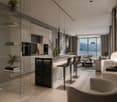
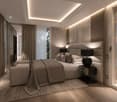
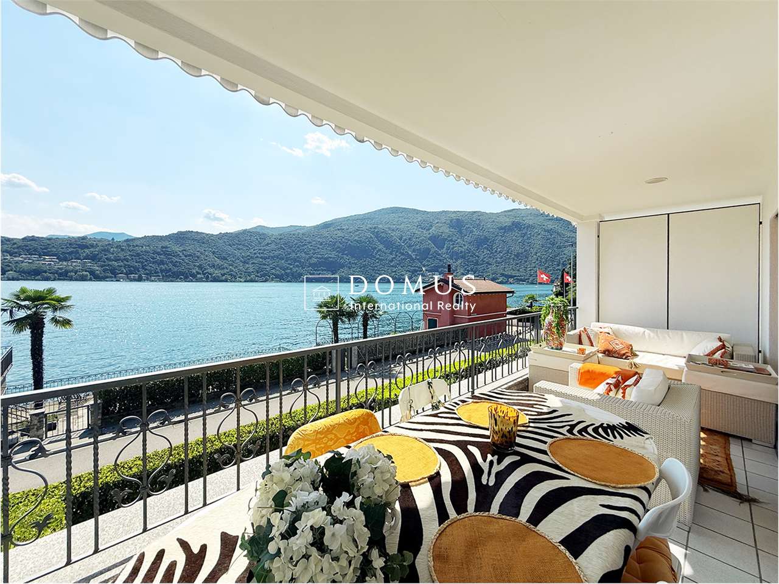
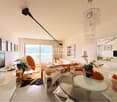
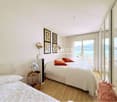
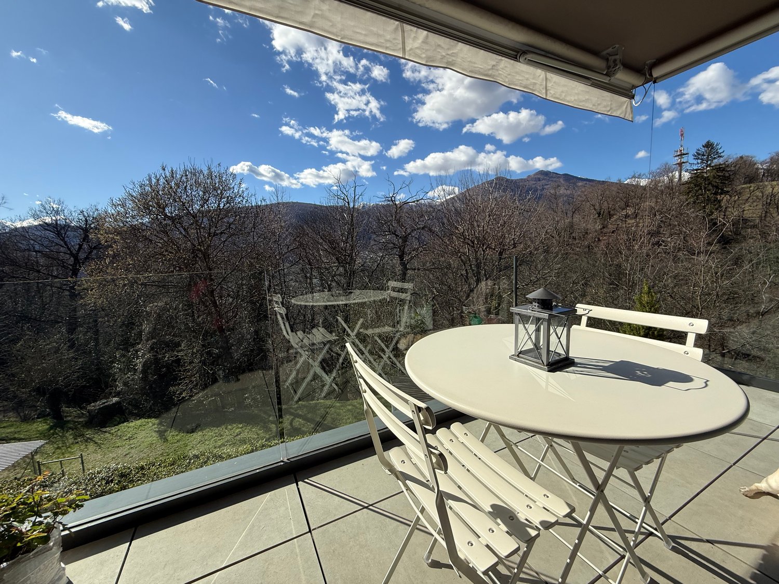
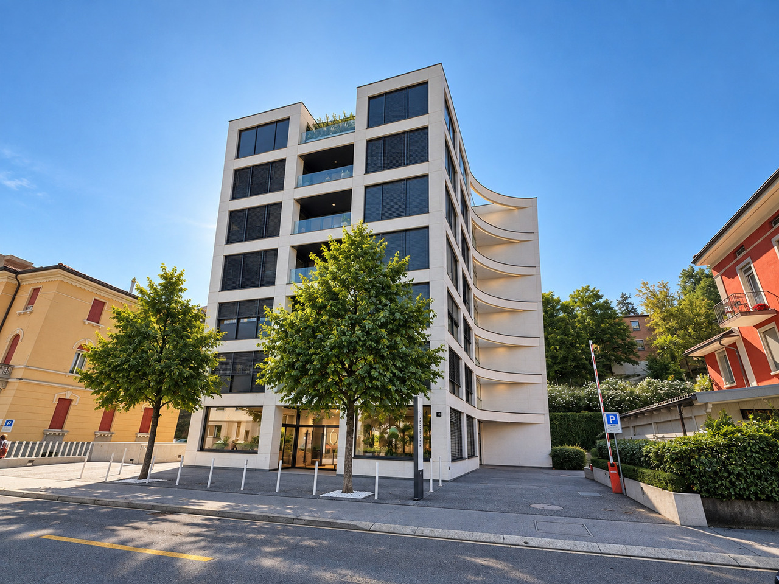
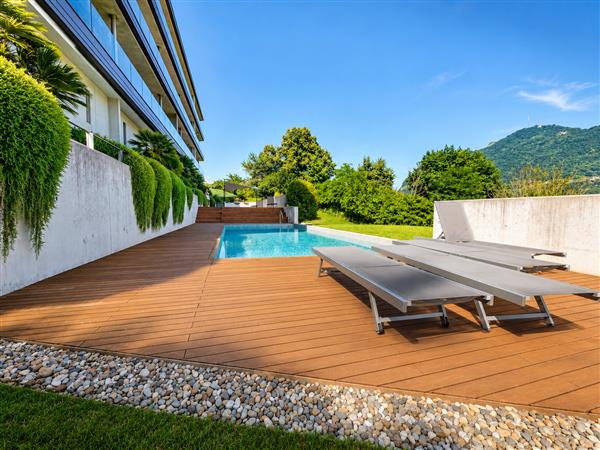
DREAM 4.5-ROOM APARTMENT WITH PANORAMIC LAKE VIEW TERRACES Located in the prestigious municipality of Paradiso, one of Ticino's most sought-after residential areas, this elegant 4.5-room apartment is set within a modern residence completed in 2010, just minutes from Lugano city centre and conveniently close to schools, shops, services and motorway connections.Offering 168 sqm of living space, the apartment combines generous proportions, refined finishes and abundant natural light. The spacious living area features an open-plan kitchen with a central island and a large lounge opening onto a spectacular 24 sqm panoramic terrace overlooking Lake Lugano.The sleeping area includes a generous master suite with en-suite bathroom and direct access to a second 26 sqm lake-view terrace, two additional bedrooms, a second bathroom and practical built-in wardrobes in the entrance hall.Modern comforts include underfloor heating and cooling, air conditioning, a private 30 sqm laundry room on the same floor and a cellar located on the garage level.Residents also benefit from a shared fitness area and sauna. Located in the Municipality of Paradiso, renowned for one of the lowest municipal tax rates in the canton, this property also represents an attractive fiscal opportunity.Asking price: CHF 3,100,000Two garage parking spaces: CHF 200,000 (not included in the purchase price)A third parking space is available upon request.
  • Parking space
  • Balcony / Terrace
  • Garage
  • +6
1 / 7
  • Garage
CHF 570,000.–
4.5 rooms130m² living space
Via Monteggio 52, 6998 Monteggio

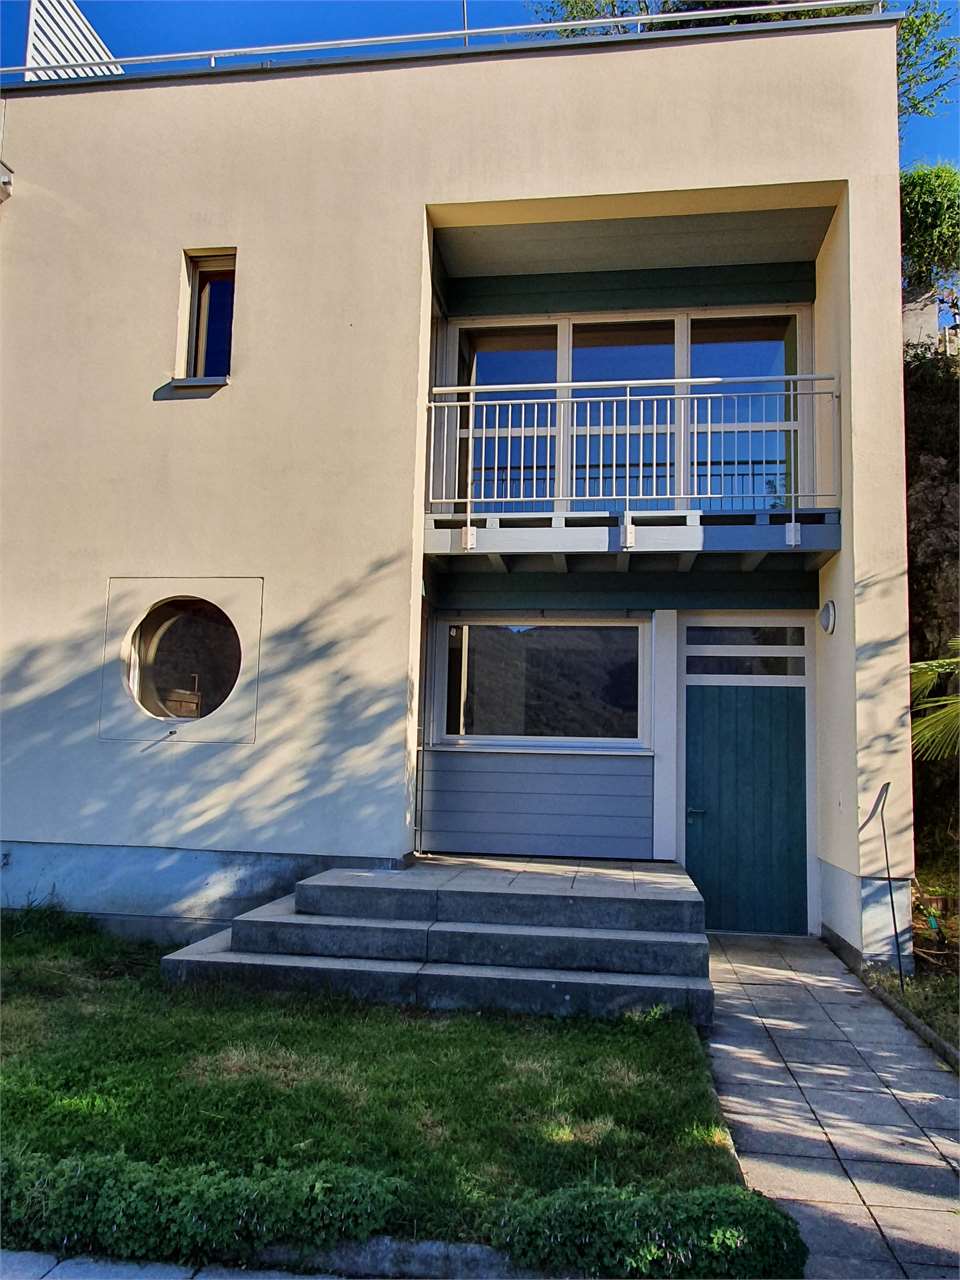
Beautiful 3-level townhouse with garden in Monteggio - Ponte

In a quiet residential area of Monteggio, in the municipality of Tresa, surrounded by greenery and far from traffic, we propose for sale a charming townhouse spread over three levels. The position is particularly strategic, just a few minutes from the Ponte Tresa customs office, Lake Caslano, and all major services, including schools, shops, public transport, and infrastructure.The house stands out for its practical and functional distribution of spaces. On the basement level, there is a private laundry room and direct access to the common garage, where the property has two convenient parking spaces.The ground floor welcomes with an entrance hall that leads to the bright living area, consisting of a kitchen with a view perfectly integrated with the living room. From here, you can access the private garden of 83 m², an ideal space to spend pleasant moments outdoors in total tranquility.On the first floor, the sleeping area develops, consisting of two bedrooms, both with access to a shared balcony, and a windowed bathroom with a bathtub.This house represents the ideal solution for those who want to live in a reserved and nature-immersed context, without giving up the convenience of services and good connections to the Italian border. The proximity to Lake Caslano and the Ponte Tresa customs office makes the property particularly interesting, both as a main residence and for those looking for a residence in a strategic location.A welcoming and well-organized property, able to combine comfort, tranquility, and quality of life in one of the most appreciated areas of Malcantone.Sales price CHF 570000.- (including two parking spaces in the garage)For information and visits, please contact Hristina 0041 76 276 07 31

  • Garage
Travel time
-
1 / 13
  • Parking space
CHF 870,000.–
4.5 rooms190m² living space
6949 Comano

Comano: Duplex Apartment 4.5 Rooms

Comano, elegant 4.5-room duplex with terraces, garden, and large living areas.In a quiet residential context composed of few housing units, we propose this bright duplex of 4.5 rooms, completely renovated in 2007, characterized by generous spaces and a well-studied distribution of spaces.The living area develops on the ground floor and opens onto a beautiful covered terrace, perfect for being lived in throughout the year. From here, you can directly access the large communal garden.The semi-separated kitchen offers an excellent balance between conviviality and space organization. The floor is completed by a bathroom and a study, easily adaptable to a hobby room, gym, or office, depending on your needs. The internal staircase leads to the sleeping area, where a large master bedroom with a large walk-in closet and an elegant bathroom with a whirlpool tub are located, designed to give daily moments of relaxation. On the upper floor, there is another bathroom with a laundry room.The apartment has 160 square meters of living space, air conditioning, and benefits from the installation of the new communal heat pump, an important intervention aimed at improving energy efficiency.The property is completed by two parking spaces in the garage (50'000.- each) and an outdoor parking space (30'000.- each).The ideal solution for those who want to live in a quiet area but well-served and convenient, just a few minutes from the center of Lugano.

  • Parking space
1 / 13
  • Parking space
  • Balcony / Terrace
  • View
  • +7
CHF 1,900,000.–
4.5 rooms210m² living space
6900 Lugano
PENTHOUSE WITH LAKE VIEW IN ELEGANT HISTORIC COMPLEX

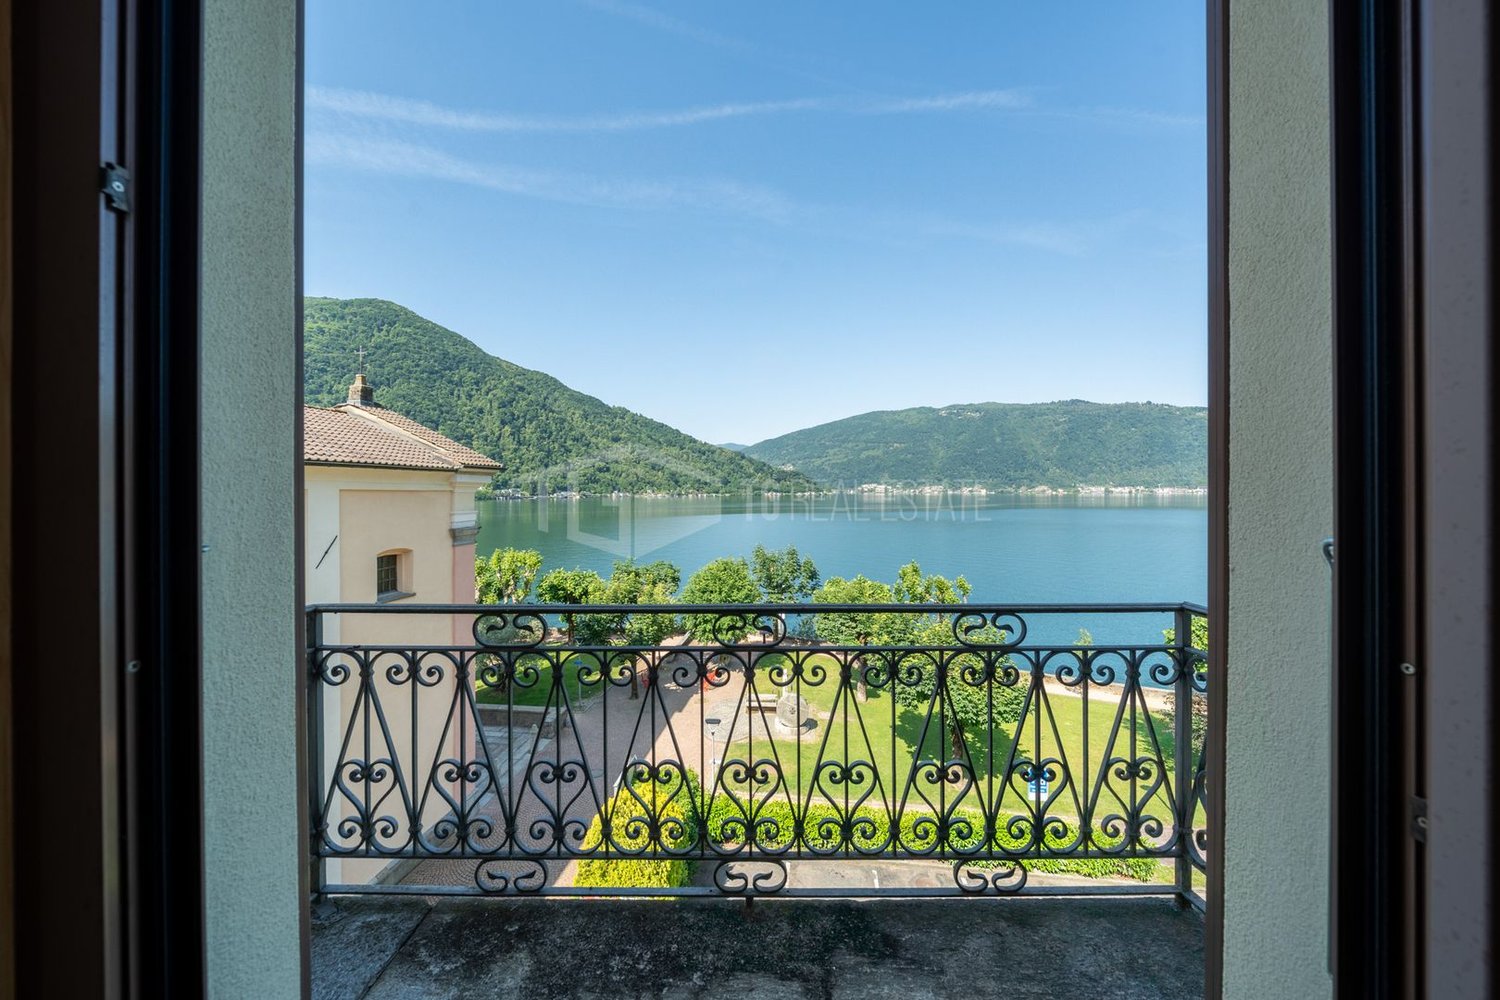
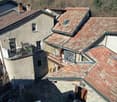
PENTHOUSE WITH LAKE VIEW IN ELEGANT HISTORIC COMPLEX Directly overlooking the picturesque shores of Lake Lugano in Southern Switzerland, the historic Don Bosco residence is a prestigious former Salesian boarding school dating back to the late 17th century.The building has preserved the timeless charm of its original architecture, featuring impressive vaulted ceilings, generous volumes and refined historical details that create a truly unique atmosphere. Carefully restored in the early 2000s, the property now comprises a collection of exclusive private residences and prestigious representative offices.We are pleased to offer one of the most exclusive residences within this remarkable estate: an elegant penthouse, completed in 2008, combining the character of the historic building with modern comforts and high-quality finishes.The spacious living area enjoys magnificent views through its large windows, overlooking Lake Lugano, the surrounding mountains, the charming local chapels and the iconic clock tower, creating a truly breathtaking Swiss panorama.The location is exceptional: the residence sits directly on the lakefront, just a few steps from Lido di Maroggia and the scenic lakeside promenade, ideal for relaxing walks and enjoying the beauty of the lake throughout the year. Maroggia is one of the region’s most charming lakeside villages, offering a peaceful and exclusive residential setting while remaining conveniently connected to Lugano and the surrounding area.The property is further complemented by two outdoor parking spaces, conveniently located directly in front of the residence.

  • Parking space
  • Balcony / Terrace
  • View
  • +7
Enea Tamburini

Enea Tamburini

1 / 6
Enea Tamburini

Enea Tamburini

  • Parking space
  • Elevator
CHF 620,000.–
3.5 rooms97m² living space
Via Vergiò 25, 6932 Breganzona

Modern 3.5-room apartment on the top floor

The Vergiò district in Breganzona represents a unique feature in the Lugano residential landscape: a residential complex that perfectly combines the practicality of services with the quality of life, thanks to its spacious living areas, the generous green spaces surrounding it, and the numerous services in the immediate vicinity.In fact, schools, supermarkets, pharmacies, and restaurants are easily accessible on foot or in just a few minutes by car. Additionally, the proximity to public transportation ensures quick and efficient connections to the center of Lugano and other surrounding areas.The buildings, constructed in the 1990s, are in good general condition thanks to regular maintenance work. The buildings are already equipped with thermal insulation, double glazing, and an insulated roof. Recently, further renovation work has been carried out, making these residences even more modern and attractive.The apartment, which has air conditioning, is located on the fourth and top floor, has a floor area of approximately 97 m2, and consists of:- Entrance hall with built-in wardrobes;- Eat-in kitchen;- Living room with access to the balcony;- 2 large bedrooms;- Windowed service room with walk-in shower and double sink;A private cellar, included in the price, completes the offer.Sale price:- Apartment: CHF 620000.--- Parking space in the garage: CHF 45000.--- Storage rooms available upon request

  • Parking space
  • Elevator
Travel time
-
1 / 17
CHF 380,000.–
3.5 rooms83m² living space
Via Vira, 6805 Mezzovico-Vira

Original apartment in the core

The property is located near the main square of the Church of Sant’Antonio Abate and is easily accessible from Mezzovico.The type of construction and the tranquility of the area are two well-presented and much-appreciated characteristics.The construction dates back to the early 90s, the buildings were made in a traditional building style, with massive masonry and cladding of the facades in stone, with a pitched roof and attic in wood with exposed beams.The heating is centralized and takes place through an oil-fired boiler, the heat distribution with heating modules placed on the wall.The apartment is located on the second floor and can be reached from the first floor by crossing the stone vault and climbing the elegant terracotta staircase.The living space is cozy and warm, the insertion of natural stone walls also inside the house gives a touch of originality and appreciated architectural quality.Even the wooden roof with exposed beams gives a sense of breadth and breath.The living area presents itself with a well-furnished kitchen, discreetly placed in the center of the living area, which develops the space towards the two adjacent windows, located on the main wall.The nice balcony overlooks the internal courtyard of the property.The bedrooms are located in two separate areas of the apartment, the first bedroom, opposite the entrance and the bathroom, is enriched by a balcony, the second is located behind the living room.The laundry room and the technical room are common spaces located on the ground floor.The numerous parking spaces available are located on the communal space just a few steps from the house.

Travel time
-
1 / 13
CHF 560,000.–
2.5 rooms65m² living space
Piazzetta Frasca, 6932 Breganzona

a hidden gem in the heart of Breganzona

A hidden gem in the heart of Breganzona district Exclusive New 2.5-Room Apartment in the Heart of BreganzonaLocated in the charming historic center of Breganzona, this elegant newly built 2.5-room apartment offers the perfect combination of modern living, comfort, and an excellent investment opportunity.The apartment welcomes you with a spacious entrance hallway leading directly into the bright and inviting open-plan living area. The contemporary kitchen seamlessly connects with the living room, creating a stylish and functional space ideal for everyday living and entertaining. Large windows fill the interior with natural light, enhancing the warm and elegant atmosphere.The generous bedroom provides a peaceful retreat, while the beautifully finished bathroom features a walk-in shower, a modern vanity unit, and a convenient washer-dryer column.The apartment is easily accessible either from the underground garage via elevator or through the main entrance, surrounded by a beautifully landscaped garden in the heart of Breganzona’s historic village center.The location is one of the property’s greatest assets. Within walking distance you will find the post office, Raiffeisen Bank, bus stop, shops, caffés, and other essential services. Lugano railway station and the city center can be reached in approximately 10 minutes.Whether you are looking for a stylish new home or a high-yield investment property, this apartment represents an exceptional opportunity in one of Lugano’s most desirable residential areas.

Travel time
-
1 / 7
CHF 2,440,000.–
6 rooms184m² living space
Residenza La Piana, 6900 Lugano

Sky Lake Prestige -180 Grand Higher Floor Apartment

In the heart of Melide, just a short stroll from the shores of Lake Lugano, an exclusive new residential development comprising only six private residences is nearing completion. Scheduled for delivery in September 2026, this boutique development has been designed to offer exceptional privacy, contemporary elegance and uncompromising quality.Defined by clean architectural lines and timeless design, the residence showcases premium materials, bespoke finishes and meticulous attention to detail, creating an environment of understated luxury and refined living.Offered for sale is a magnificent 6-room residence, occupying a high floor and enjoying abundant natural light together with beautiful panoramic views from every principal room.The spacious open-plan living and dining area is the heart of the home, seamlessly connected to a designer kitchen and framed by floor-to-ceiling windows. These open onto a spectacular wraparound terrace surrounding the residence, creating an effortless transition between indoor and outdoor living while providing the perfect setting for entertaining or relaxing.The private sleeping quarters comprise four generously proportioned bedrooms, four elegant bathrooms, two well-designed hallway areas ensuring excellent circulation, bespoke built-in wardrobes and an additional covered balcony that further enhances the outdoor living experience.Completing the property are a generous private laundry room on the lower ground floor and two secure indoor parking spaces.One of the residence's greatest assets is its exceptional location. The lakeside promenade, restaurants, cafés, shops, schools, public transport, the railway station and motorway access are all within easy walking distance, offering an outstanding quality of life in one of the most desirable communities on Lake Lugano.The property is available for purchase as a secondary residence, making it a rare opportunity for both Swiss and international buyers seeking an exclusive holiday home or an elegant primary residence in one of Ticino's most sought-after locations.Combining sophisticated contemporary architecture, generous living spaces, premium craftsmanship and an outstanding lakeside setting, this exceptional residence represents a unique opportunity to enjoy the very best of modern living in southern Switzerland.

Travel time
-
1 / 13
  • Parking space
CHF 2,600,000.–
10 rooms290m² living space
6963 Pregassona

Semi-Detached Villa with over 5.5 Rooms in Pregassona - Possible Secondary Residence

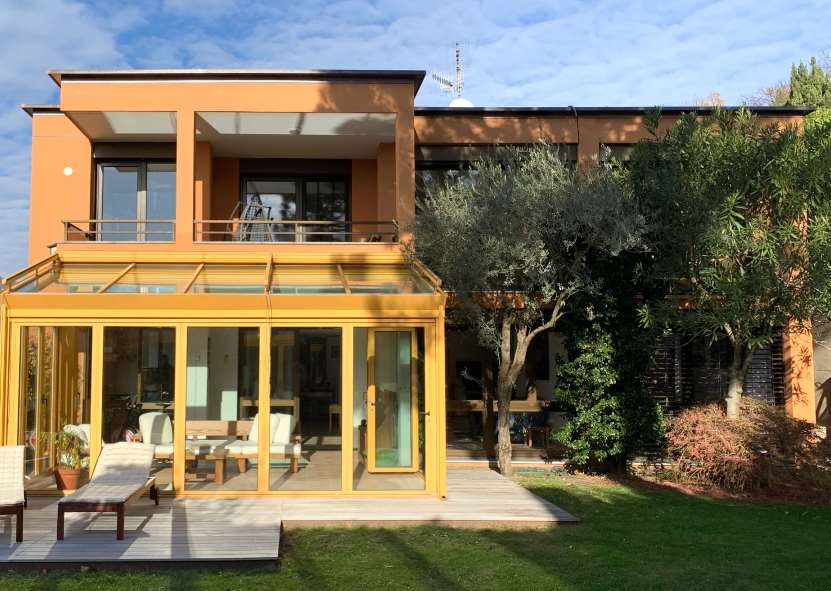
Beautiful semi-detached villa with great potential.In Pregassona, just a short walk from the city of Lugano, we propose for sale this beautiful semi-detached villa divided into three floors with a large garden.The villa is composed on the ground floor of a large garage, a technical room, a laundry room, and a cellar.Going up to the first floor, we find the first apartment consisting of a large living room, two bedrooms, two bathrooms, a kitchen, and a beautiful winter garden that allows you to enjoy even the coldest winter days in a fantastic natural setting. The apartment is also equipped with a large garden with great potential. For example, it is possible to foresee the construction of a pool.Going up to the second floor, we find the second apartment consisting of a large living room, two bedrooms, two bathrooms, a kitchen, and a large balcony with a view.The villa has always received constant renovations, and a thermal analysis of the envelope has been carried out, which allowed identifying and isolating the few critical points, making the villa energetically isolated.It presents great potential, in fact, it is possible to unify the two apartments transforming it into a single villa or maintain the current cut with the possibility of renting the individual apartments.The villa is considered a secondary residence and can be used as a holiday home.For information, please contact niccolo@zenitrealestate.comThanksNiccolo Debernardis

  • Parking space
1 / 15
  • Parking space
  • Balcony / Terrace
  • View
  • +2
CHF 880,000.–
5.5 rooms
6806 Sigirino

NUOVA COSTRUZIONE: CARATTERISRICO 5,5 LOCALI IMMERSO NELLA NATURA

A Sigirino, in posizione comoda e ben collegata, proponiamo un esclusivo appartamento con soppalco di 5,5 locali inserito in un edificio di sole 3 unità abitative.L’unità, di circa 143 m², si distingue per gli spazi generosi e ben distribuiti: un’ampia zona giorno con cucina e salone, servizio ospiti, quattro camere e tre bagni, di cui uno en suite. Le altezze interne offrono inoltre la possibilità di realizzare una mansarda, ideale come studio, locale hobby o camera aggiuntiva.La proprietà si completa con cantina privata, posti auto esterni, giardino e bosco annesso.Essendo ancora in fase di sviluppo, vi è la possibilità di personalizzare la distribuzione interna e le finiture, creando una soluzione su misura secondo le proprie esigenze.Una proposta ideale per chi cerca spazio, tranquillità e qualità abitativa in una residenza di poche unità.Non esitate a contattarci per ricevere maggiori informazioni o per organizzare una visita: saremo lieti di presentarvi il progetto in ogni dettaglio.______________________________________________________________________NEUBAU: Charakteristisches 5,5-Zimmer-Duplex inmitten der NaturIn Sigirino, in verkehrsgünstiger Lage mit guter Anbindung, bieten wir eine exklusive 5-Zimmer-Maisonettewohnung in einem Gebäude mit nur 3 Wohneinheiten an.Die ca. 143 m² grosse Einheit zeichnet sich durch grosse und gut aufteilte Räume aus: einen weitläufigen Wohnbereich mit Küche und Wohnzimmer, ein Gäste-WC, vier Schlafzimmer und drei Badezimmer, davon eines en suite. Die hohen Decken bieten zudem die Möglichkeit, einen Dachboden auszubauen, der sich ideal als Arbeitszimmer, Hobbyraum oder zusätzliches Schlafzimmer eignet.Zur Immobilie gehören ein privater Keller, Aussenparkplätze, ein Garten und ein angrenzendes Waldstück.Da sich das Projekt noch in der Entwicklungsphase befindet, besteht die Möglichkeit, die Raumaufteilung und die Ausstattung individuell anzupassen und so eine auf die eigenen Bedürfnisse zugeschnittene Lösung zu schaffen.Ein ideales Angebot für alle, die Platz, Ruhe und Wohnqualität in einer Wohnanlage mit wenigen Einheiten suchen.Zögern Sie nicht, uns zu kontaktieren, um weitere Informationen zu erhalten oder einen Besichtigungstermin zu vereinbaren: Wir freuen uns darauf, Ihnen das Projekt in allen Details vorzustellen.

  • Parking space
  • Balcony / Terrace
  • View
  • +2
1 / 11
CHF 780,000.–
2.5 rooms72m² living space
Via Cornonscello 3, 6944 Cureglia

Cureglia - Sale bright 2.5-room apartment

In the renowned municipality of Cureglia, within a modern and exclusive residential complex immersed in greenery, we propose for sale a refined 2.5-room apartment characterized by high living comfort, contemporary finishes, and extraordinary outdoor spaces.The property enjoys a privileged and reserved position, surrounded by nature and enhanced by a splendid open view of the mountains and the surrounding landscape.The large living area, bright thanks to the large floor-to-ceiling windows, harmoniously integrates the living room and modern fully equipped kitchen. The rooms open directly onto the covered terrace, creating a perfect continuity between indoors and outdoors and offering an ideal space for outdoor meals, relaxation, and conviviality.The sleeping area includes a spacious bedroom and an elegant bathroom with a large walk-in shower. A practical wardrobe/storage room completes the functionality of the apartment.A distinctive feature of the property is the spectacular private panoramic roof terrace of 33m2, a real outdoor salon from which to enjoy a suggestive view of the Luganese mountains and total privacy.Realized according to the Minergie energy standard, the property guarantees high energy efficiency, living comfort, and contained management costs.Completing the offer is a large private laundry/deposit room on the basement floor, ideal as a multifunctional space, in addition to access to the prestigious common facilities of the residence, including an outdoor pool and a fully equipped gym.The apartment is currently rented, representing an interesting opportunity both for investors looking for immediate income and for those who want to purchase a high-quality property in one of the most sought-after areas of Luganese.This property represents a rare opportunity to live in an exclusive and reserved context, just a few minutes from the center of Lugano, while benefiting from tranquility, nature, and high-level services.An ideal home, whether as a main residence, holiday home, or prestigious investment in the heart of Luganese.LocationThe property is located in Via Cornonscello 3, in a quiet and sought-after residential area of the municipality of Cureglia, characterized by a green and reserved environment. The location allows you to enjoy maximum tranquility while remaining close to all major services and connections of Luganese.Surroundings • Public transport stop • Municipal schools • Shops and supermarkets • Green paths and panoramic hiking trails • Sports and recreational centers Sale priceCHF 780'000.– 1 parking space in the garage included in the price

Travel time
-
1 / 12
CHF 960,000.–
3.5 rooms117m² living space
Via Trevano 15, 6900 Lugano

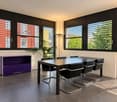
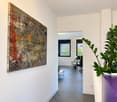
Modern office, also ideal as a residential space

In Lugano, in the modern and noble residence in Via Trevano, a prestigious office is born on the first floor, thanks to the strategic position close to the city center, we offer for sale a generous and bright, furnished office of approximately 117.45 sqm with a private, covered balcony of approximately 11.80 sqm.The residence develops on seven floors above ground, with the ground floor intended for commercial activities in the design sector, while from the second floor onwards, the residence hosts residential units.Today, the real estate proposal is intended as an office on the first floor, offering ideal solutions for lawyers, doctors, professional studios, but its studied configuration can also be used for residential purposes, with some additions and modifications, the surface becomes ideal for a couple or family.The building is characterized by large spaces, surrounded by a modern and carefully designed context, ideal for those who want to combine functionality, prestige, and comfort.The quality level is medium-high, with great attention to the selection of external materials and internal finishes. The facade of the building presents a light and modern structure thanks to the visual play of the steel and glass structure. The common areas are finished with light effects to make the entire architecture a prestigious object, creating an elegant and refined atmosphere.All floors are served by a modern elevator on each floor, the structure also includes a basement floor used as a garage with controlled access thanks to an exclusive electronic key for the building.The office currently consists of a welcoming and modern entrance, which extends into a waiting room overlooking the balcony, a large meeting room, furnished with modern design furniture and contemporary art.The open-space office is ideal as a living room with an open kitchen (if one wants to adapt the office to a residential space), two separate toilets where there is still space for adaptation into a single, bright master bathroom with a window and natural light.The ideal logistical position of the property and the convenient, flat access to all areas of the surrounding area facilitate all movements in a short time for all main services and infrastructures.

Travel time
-
1 / 13
CHF 320,000.–
2 rooms63m² living space
Vicolo Sassello, 6814 Cadempino

Unique apartment with historic flair in a former monastery in the village center of Cadempino

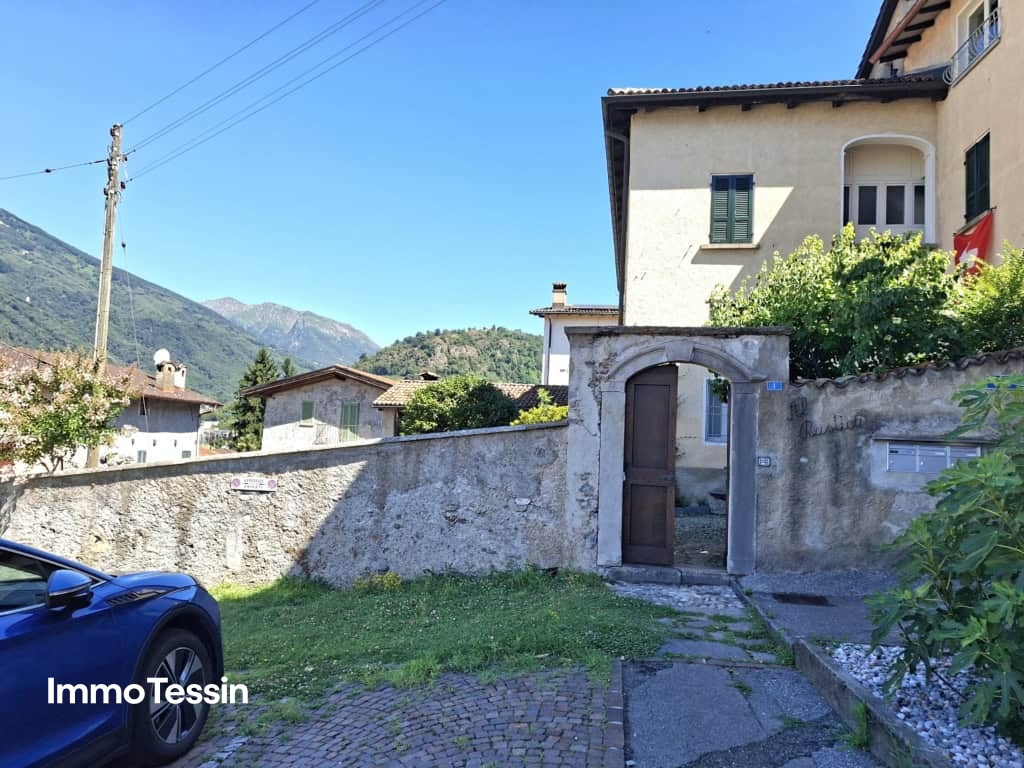
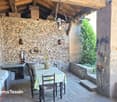
ImmoTessin.ch - Your real estate agent for properties in Ticino.At the end of the description, you will find a direct link to the online documentation with many more information, photos, and an exclusive real estate video of this propertyLiving with character ? between history, nature, and urban proximityIn the historic village center of Cadempino, this charming 2.5-room apartment awaits you in a lovingly renovated building with five residential units. The combination of traditional building fabric, spacious rooms, and the quiet location with a large garden and pergola makes this property a special place to live or a holiday home.Just a few minutes' walk separates you from public bus and train connections. At the same time, you can enjoy the atmosphere of a well-maintained Nucleo quarter with short distances to Lugano and excellent transport links.Historic charm meets living comfortThe apartment is located on the high ground floor and has a net living area of around 63 m² (gross area approx. 107 m²) as well as a private cellar room.Already when entering, the spacious living room impresses with its exceptional ceiling height, the rustic chestnut beam ceiling, and a large chimney, which provides a pleasant living atmosphere, especially in the cooler months. Rustic monastery plaster and natural stone floor slabs underline the authentic character of this special property.The separate kitchen offers enough space for a dining area. In 2016, the kitchen fronts, worktops, and various appliances were renewed and harmoniously integrated into the existing room concept.The bedroom convinces with a spacious wardrobe front and an integrated bookshelf, offering a quiet retreat. The bathroom has a bathtub, sink with furniture, toilet, and prepared connections for a bidet.The apartment is partially furnished and is therefore also ideal as an uncomplicated second home.Community with high living qualityThe owners have access to a lovingly designed inner courtyard with a spacious community garden. Surrounded by a plastered natural stone wall, green areas and a covered portico with a table invite you to linger ? a beautiful spot for relaxed hours or social gatherings with the neighbors. The border planting of the garden is currently being renewed and further enhances the outdoor area.On the ground floor, there are the communal ancillary rooms with heating room, washing and drying room. The central gas heating system was completely replaced in 2016. Each apartment has its own area for washing machine and tumble dryer. The apartment comes with a private corpus of furniture, including a V-ZUG Adora S washing machine and a V-ZUG Adora TL dryer.LocationCadempino combines the charm of a historic village with proximity to the city of Lugano. Shopping facilities, schools, restaurants, and the highway are within a few minutes' reach. Bus and train are just a few minutes' walk away and provide an excellent connection.

1 / 10
CHF 38,000.–
2.5 rooms81m² living space
Via Monteggio 32, 6998 Monteggio

Affordable 2.5-room (shell construction) garden apartment – Tessin lifestyle right at your doorstep

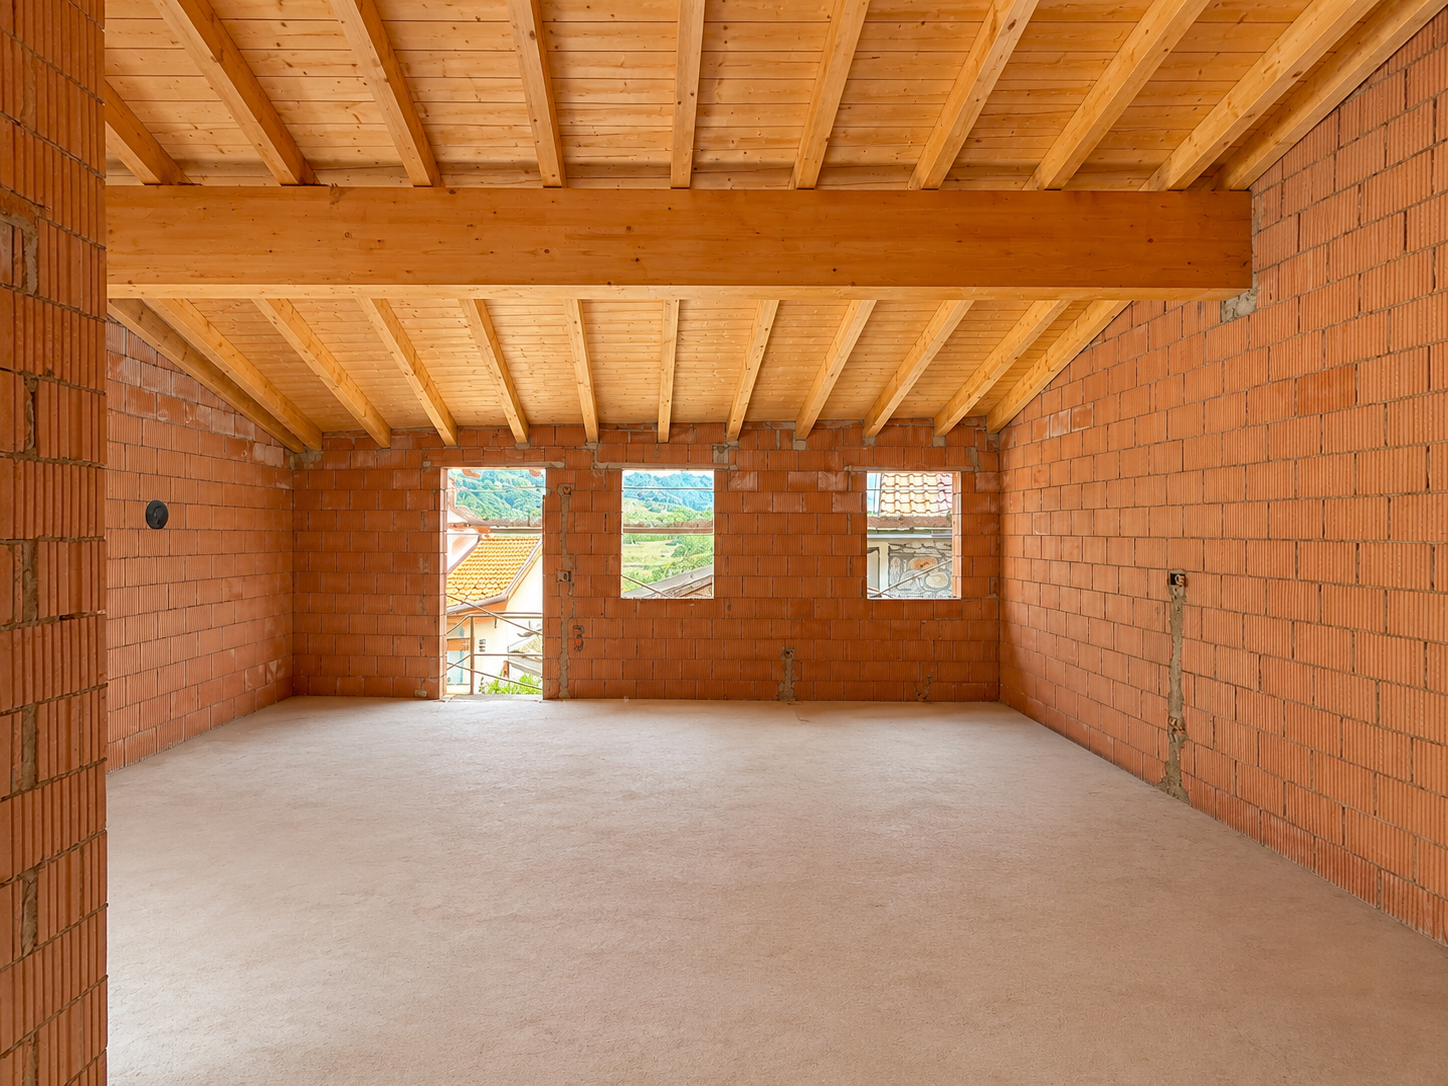
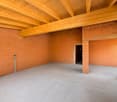
Welcome to this possibly wonderful project for you!The location: • Not even 15 minutes by car between Luino on Lake Maggiore and Lugano-Agno on Lake Lugano, this park-like private estate is located, slightly elevated above the village and individual vineyards. The view is oriented south and therefore always bright and sunny. Thanks to the location at 438 m above sea level and with its own tree population, it is also well protected from view and pleasantly cool in the evenings. The construction project: • Planned and approved by a general contractor in 2012 for 5 condominium owners. • Conversion of a former manufacturing facility into a holiday home with eight apartments and a Viletta. Large property, a lot of privacy, own small indoor pool, and old tree population. • The Viletta is completed and inhabited. The manufacturing facility is completely cleared and in shell construction in large parts finished - The final completion of these apartments is open and can be tackled and realized by a new ownership. Important: • The property is only roughly in shell construction (see above, first construction started in 2012 and then stopped). • To complete the property as well as to complete your apartment, a new project must first be planned and financed by all new owners, a new building application submitted, and the final construction then realized. • That's why the purchase price is also so cheap - quite concretely only 105 Swiss francs per square meter of land share or 469 Swiss francs per square meter of emerging gross living space. So, a lot of room for your own budget. Your advantages: • Developed and already existing property in shell construction • Finished preparations for 2½ rooms, 81 m2 living space, 70 m2 garden, and the associated park-like private property • Freedom to design the interior • Own outdoor parking spaces • Space for a covered community pool in the original project • Excellent price Here you still have the unique opportunity to combine your dream of modern lifestyle with authentic Tessin Dolce Vita. This private estate convinces with its rare combination of history and Mediterranean flair.Perfect as a main residence, as a second home, as a holiday home, or as a rental property - everything is possible.Our managing director, Ms. Zumsteg, knows the property, the place, and the backgrounds very well and will be happy to provide you with further information and personal viewing appointments for this exciting property.We look forward to your interest!

Travel time
-
1 / 10
CHF 58,000.–
3.5 rooms122m² living space
Via Monteggio 32, 6998 Monteggio

Exceptional 3.5-room (unfinished) garden apartment – Tessin quality of life right at your doorstep

Welcome to this possibly wonderful project for you!The location: • Less than 15 minutes by car between Luino on Lake Maggiore and Lugano-Agno on Lake Lugano, this park-like private estate is located, slightly elevated above the village and individual vineyards. The view is oriented south and therefore always bright and sunny. Thanks to its location at 438 m above sea level and with its own tree population, it is also well protected from view and pleasantly cool in the evenings. The construction project: • Planned and approved by a general contractor in 2012 for 5 condominium owners. • Conversion of a former manufacturing facility into a holiday home with eight apartments and a Viletta. Large plot, plenty of privacy, own small indoor pool, and old tree population. • The Viletta is completed and inhabited. The manufacturing facility is completely cleared and in the rough for 8 apartments in large parts - The final construction of these apartments is open and can be tackled and realized by a new ownership. Important: • The property is only roughly in the rough state (see above, first construction started in 2012 and aborted). • To complete the property as well as to complete your apartment, a new project must first be planned and financed by all new owners, a new building application submitted, and the final construction realized thereafter. • That's why the purchase price is also so cheap - quite concretely only 106 francs per square meter of land share or 475 francs per square meter of emerging gross living space. So, a lot of room for your own budget. Your advantages: • Developed and already partially rough-constructed property • Preparations already made for 3½ rooms, 122 m2 living space, 120 m2 garden, and adjacent park-like private property • Freedom to design the interior construction • Own outdoor parking spaces • Space for a covered community pool in the original project • Excellent price Here you still have the unique opportunity to combine your dream of modern lifestyle with authentic Tessin Dolce Vita. This private estate convinces with its rare combination of history and Mediterranean flair.Perfect as a main residence, as a second home, as a holiday home, or as a rental property - everything is possible.Our managing director, Ms. Zumsteg, knows the property, the place, and the backgrounds very well and will be happy to provide you with further information and personal viewing appointments for this exciting object.We look forward to your interest!

Travel time
-
1 / 13
  • Parking space
  • Elevator
  • Swimming pool
CHF 3,280,000.–
5.5 rooms275m² living space
6926 Montagnola

Montagnola: 5.5-Room Apartment

Timeless elegance in the heart of MontagnolaThere are places where luxury is not just measured in square meters, but in the quality of life they offer.Immersed in the quiet and green of Montagnola, one of the most prestigious locations on the Collina d'Oro, this refined apartment represents a perfect synthesis between contemporary architecture, privacy, and well-being. Bright rooms, large glass surfaces, and generous outdoor spaces create an exclusive atmosphere, designed for those who want to live every day in a context of absolute tranquility without giving up proximity to the center of Lugano.The splendid panoramic terrace and private garden become a natural extension of the living area, offering ideal spaces to relax, receive guests, or simply enjoy the sun throughout the day.DescriptionThe rooms are functionally distributed and include a large living room with direct access to the outdoor spaces, a modern fully equipped kitchen, four bedrooms, including a prestigious master suite with en-suite bathroom and two additional bathrooms finished with high-level materials.The refined finishes, parquet floors, floor heating powered by a heat pump, and excellent solar exposure further enhance a property designed to offer maximum residential comfort.Located in an elegant residential complex surrounded by greenery, the property also offers residents an outdoor heated pool, a wellness area with sauna and steam bath, a fully equipped gym, and carefully designed common areas, guaranteeing an exclusive lifestyle in one of the most sought-after areas of Lugano.Two parking spaces in the garage at CHF 60,000 each complete the property.

  • Parking space
  • Elevator
  • Swimming pool

Suggested properties for you based on search results