158 results - Apartment to buy in District Meilen

Kruno Zuparic

Kruno Zuparic

1 / 42
Kruno Zuparic

Kruno Zuparic

  • Parking space
  • Balcony / Terrace
  • Garage
  • +6
CHF 1,650,000.– Premium
3.5 rooms88m² living space
Brüschstrasse 14, 8708 Männedorf

Zwei Ebenen. Seeblick. Ihr Zuhause.

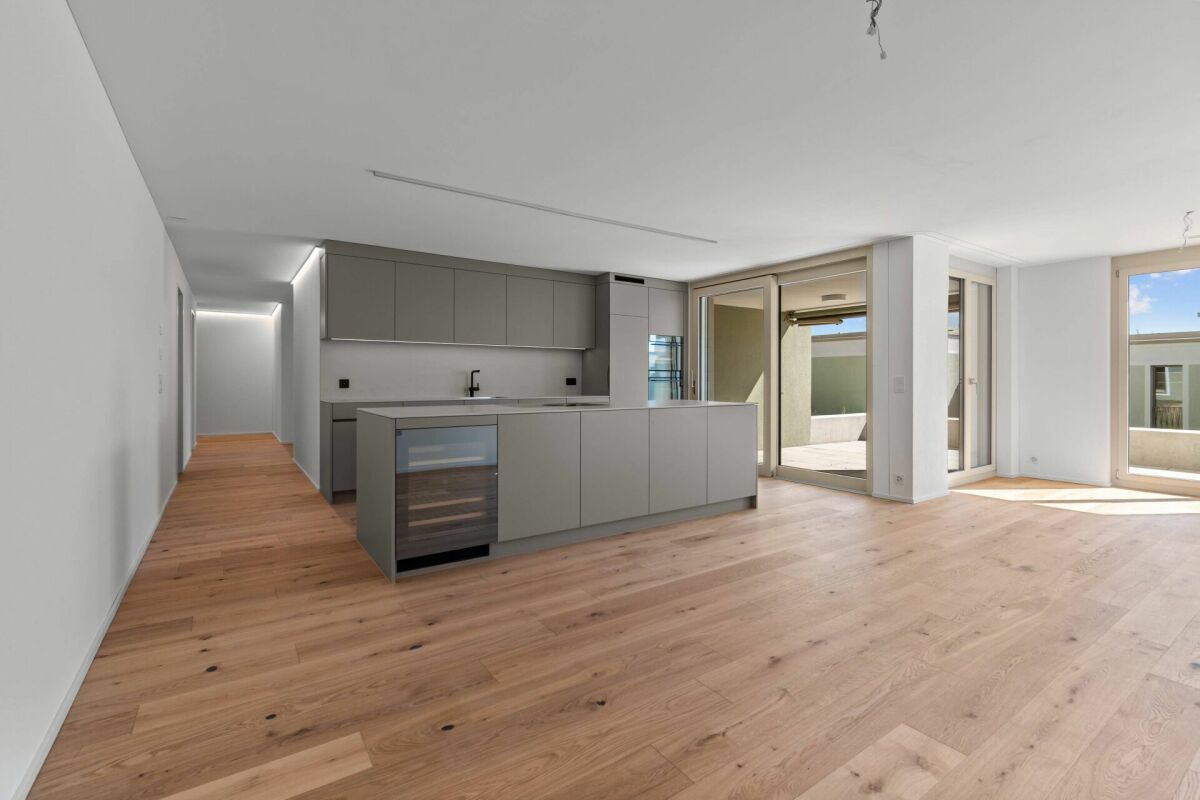
Maisonette in Männedorf: Seesicht, Garten und zwei BalkoneZwei Wohnebenen. Viel Tageslicht. Ihr eigener Platz am Zürichsee.An der Brüschstrasse 14 in Männedorf erwartet Sie eine helle Maisonettewohnung mit partieller Seesicht auf beiden Ebenen. Im 2025 erbauten Haus mit nur fünf Wohnungen geniessen Sie ein ruhiges Wohnumfeld, zeitgemässe Architektur und gleich drei private Aussenbereiche.Ihre Highlights:• Offener Wohn- und Essbereich mit eleganter dunkler Küche• Lichtdurchflutetes Atelier auf der oberen Ebene• Schlafzimmer mit direktem Zugang zum oberen Balkon• Separates kleines Zimmer für Homeoffice, Ankleide oder Gäste• Zwei Badezimmer mit Dusche• Eigener Gartensitzplatz und zwei Balkone• Privater Kellerraum mit Waschmaschine und Tumbler• Tiefgaragenplatz mit Ladestation separat erhältlichEinkaufsmöglichkeiten, Schulen und Bushaltestellen liegen in Gehdistanz. Ab Bahnhof Männedorf verbindet Sie die S-Bahn mit Zürich und Rapperswil.Entdecken Sie dieses Zuhause bei einer persönlichen Besichtigung.Wir freuen uns auf Ihre Anfrage.EN:Männedorf Duplex: Lake Views, Private Garden & Two BalconiesTwo levels. Abundant daylight. Your own retreat by Lake Zurich.At Brüschstrasse 14 in Männedorf, this bright duplex apartment offers partial lake views from both levels. Set in a building completed in 2025 with just five apartments, it combines a peaceful residential setting with contemporary design and three private outdoor spaces.Your highlights:• Open-plan living and dining area with an elegant dark kitchen• Light-filled studio on the upper floor• Bedroom with direct access to the upper balcony• Separate small room for a home office, dressing room or occasional guests • Two shower rooms• Private garden seating area and two balconies• Private cellar with washing machine and tumble dryer• Underground parking space with EV charging available separatelyShops, schools and bus stops are within walking distance. Rail services from Männedorf station connect you to Zurich and Rapperswil.Experience this home in person.Contact us to arrange your private viewing.

  • Parking space
  • Balcony / Terrace
  • Garage
  • +6
Travel time
-
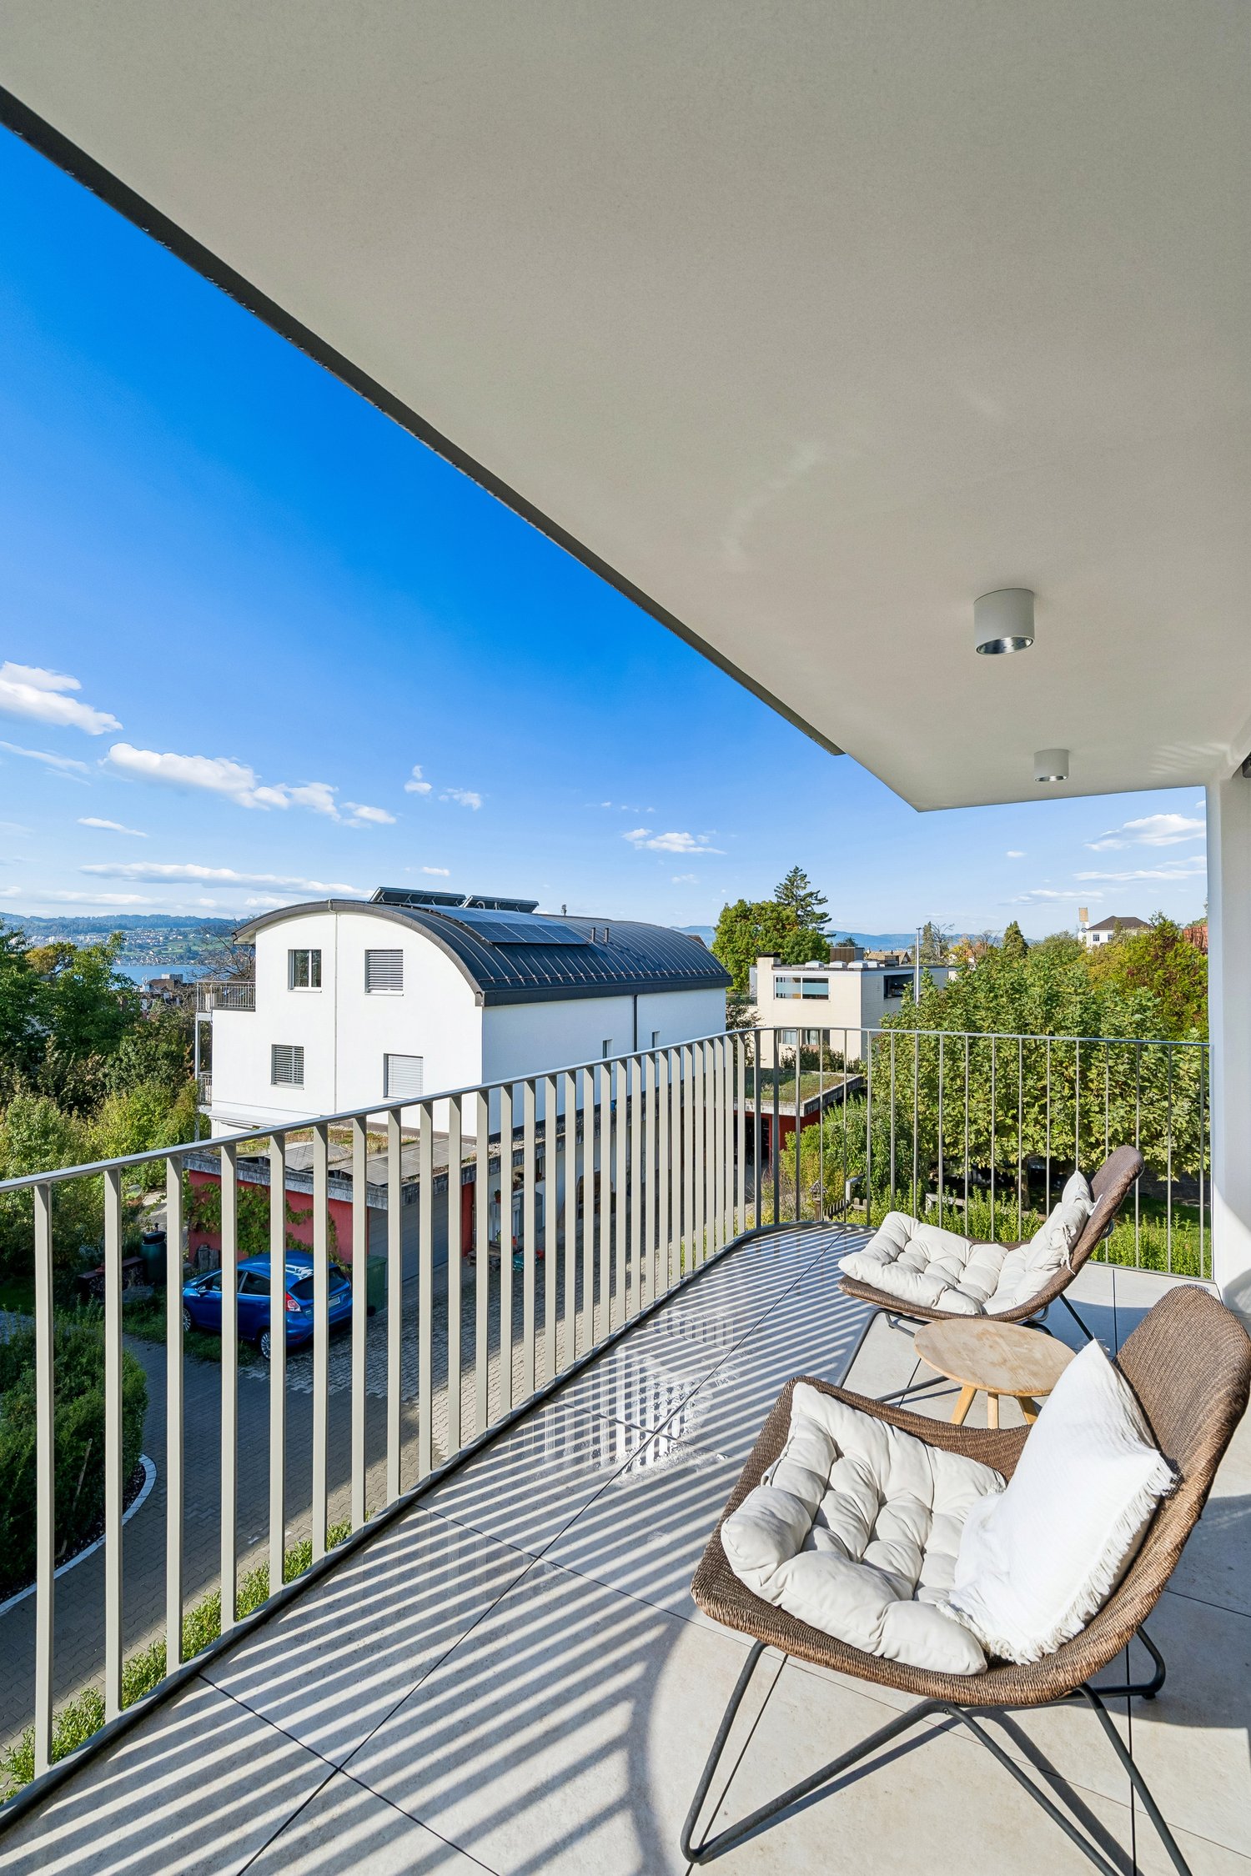
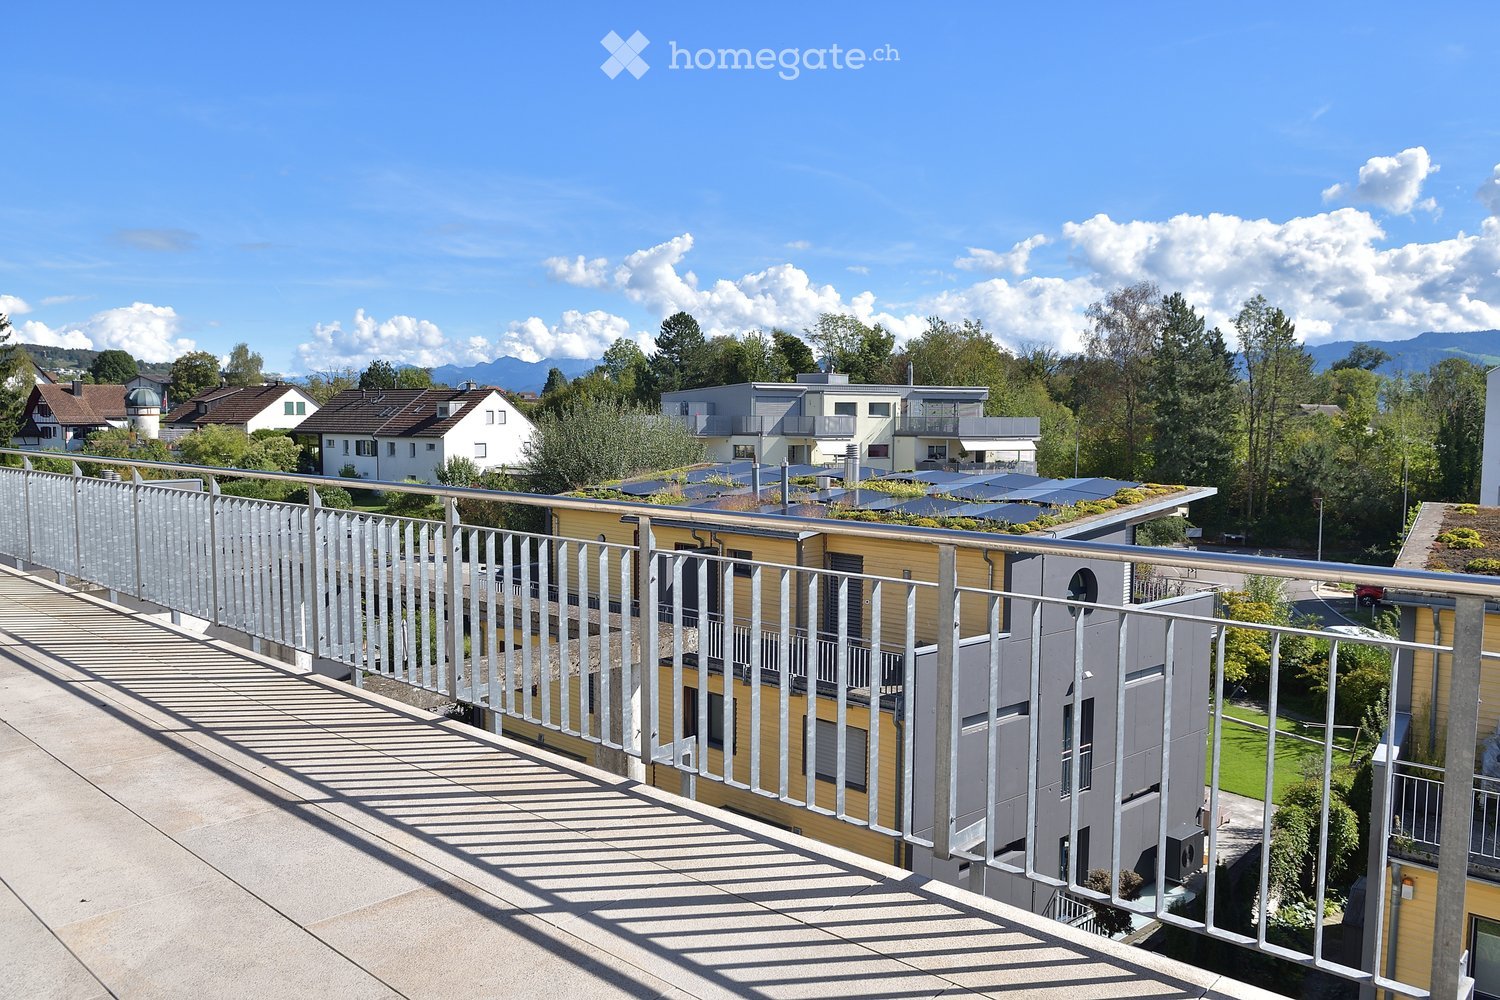
  • Balcony with metal railing overlooking a residential area with houses, trees, and distant mountains under a clear sky.
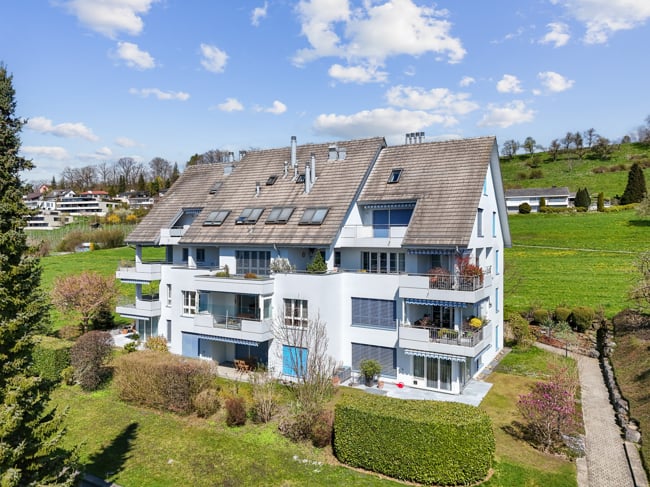
  • View of a residential complex with modern buildings, green roofs, and surrounding greenery under a clear blue sky.
  • A well-maintained lawn with a hedge border, surrounded by residential buildings and trees, with a scenic mountain backdrop under a partly cloudy sky.
  • Bright, open living space with large glass doors leading to a balcony, tiled floor, fireplace, and built-in cabinetry.
  • Bright living room with large windows and sliding glass doors leading to a balcony, featuring a stone fireplace with wood storage and tools.
  • Modern kitchen with white cabinets, stainless steel appliances, a wooden island, and a small stool near the island.
  • Empty room with tiled flooring, white walls, and large sliding glass doors leading to a balcony with a view of the surrounding area.
  • Bright, empty hallway with tiled flooring and white walls, leading to an open area with a view of a scenic landscape through large glass doors.
  • Empty room with tiled floor, white walls, large sliding glass doors leading to a balcony, and a wooden cabinet.
  • Modern bathroom with a toilet, bidet, double sink, large mirror, and light blue cabinets. The walls are tiled in light gray, and the floor is dark gray.
  • Modern bathroom with a glass-enclosed shower, tiled walls, a toilet, and a handheld shower hose.
  • Wooden sauna with multiple benches, towels, a wooden bucket, and a wooden paddle for stirring water.
  • Empty room with light wooden flooring, white walls, large windows, and track lighting. No furniture or equipment present.
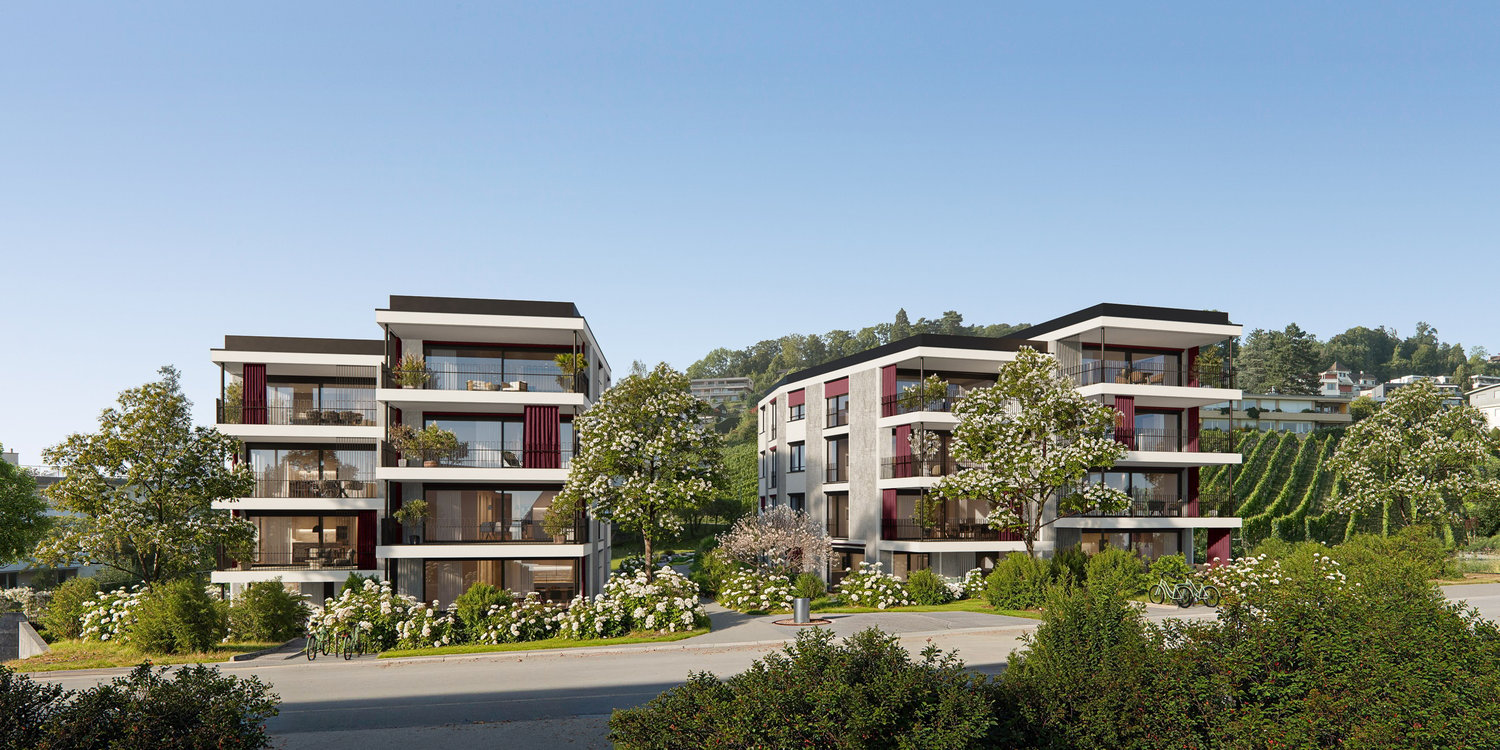
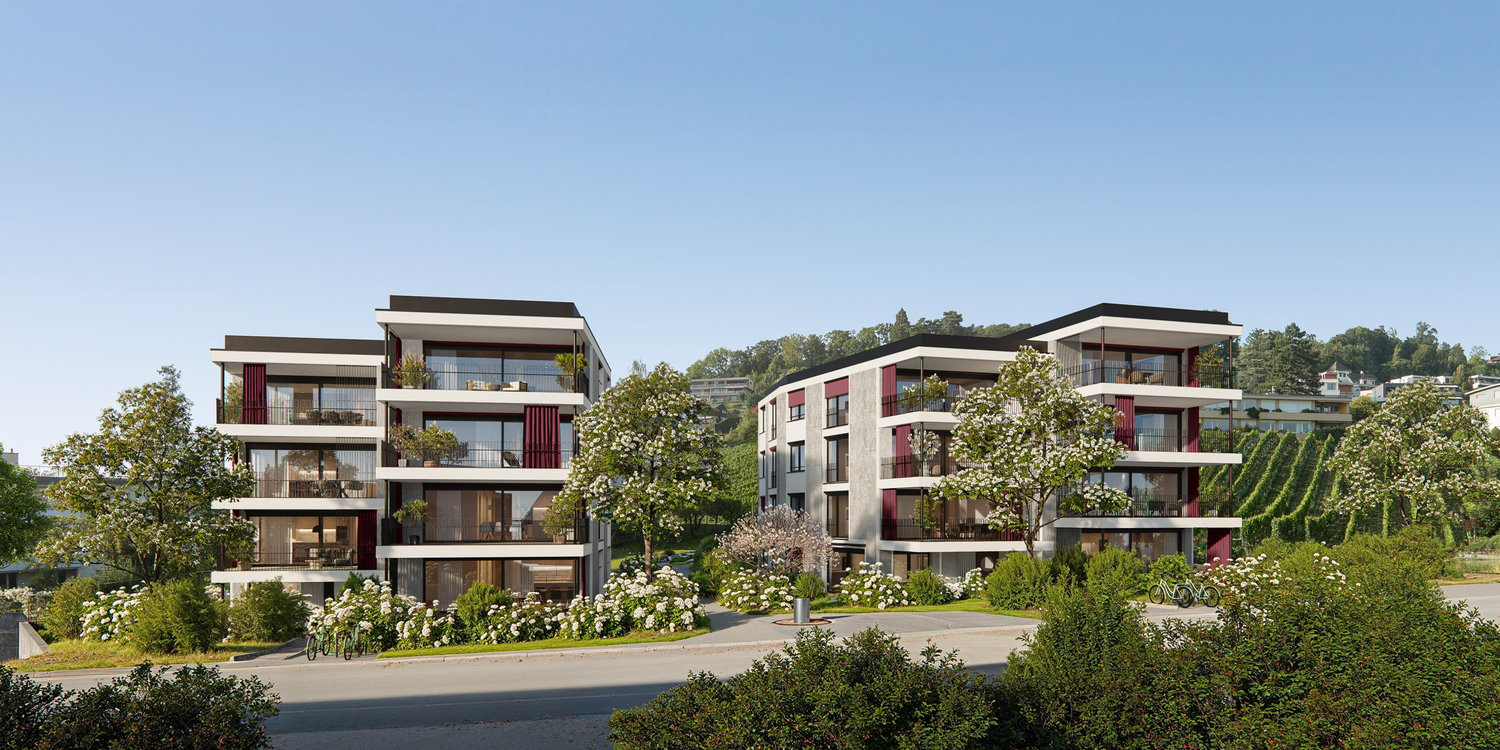
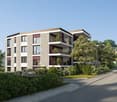
  • A modern multi-story residential building with balconies, large windows, and a well-maintained garden area in front.
  • Floor plan showing multiple rooms including living/dining areas, kitchens, bathrooms, and a rooftop terrace. Includes labeled dimensions and structural details.
  • Floor plan showing multiple rooms including a sauna, bathroom/WC, and several bedrooms labeled Zimmer 2.03 to Zimmer 2.016, with an atelier and staircase area.
  • Floor plan showing multiple buildings and plots with numbered sections, surrounded by roads and pathways.
1 / 17
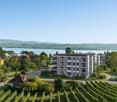
View of a residential complex with modern buildings, green roofs, and surrounding greenery under a clear blue sky.
A well-maintained lawn with a hedge border, surrounded by residential buildings and trees, with a scenic mountain backdrop under a partly cloudy sky.
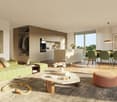
Bright, open living space with large glass doors leading to a balcony, tiled floor, fireplace, and built-in cabinetry.
CHF 2,700,000.– Premium
6.5 rooms183m² living space
Weidstrasse 11, 8706 Meilen

New Price Optimization: Very large, bright 6.5-room attic maisonette apartment in Meilen

This bright 6.5-room attic maisonette apartment is located on top of a 6-family house. On the beautifully large terrace, you can enjoy the distant view from morning to evening. With a living area of 183 m² on two floors, this apartment offers an extraordinary amount of living space and is available immediately.The apartment convinces: • Maisonette apartment with two entrances: Spacious apartment with internal staircase plus two independent floor accesses from the staircase and direct lift access on both levels. • Balcony and terrace: Enjoy the surrounding attractive environment with up to 180-degree views, day after day. • South-facing and bright: Large glass windows and sliding doors flood the apartment with natural light and create a welcoming atmosphere. Also, light shafts maximize brightness. • Private sauna: For your personal wellness break at home. • Creative studio: Every creative person wishes for such a studio in their own apartment! • Larger investments: Roof and terrace renovation 2023 - 2024 • Connection to public transport: From the bus station (160 m), you can reach the main train station in Zurich in 29 minutes New at an attractive sales price of 2,700,000.00 Swiss francs, including the two adjacent underground parking spaces directly at the house entrance on the lower floor and the separate large hobby room.At the foot of the unique Pfannenstiel recreation area (viewing tower at 821 m), you can start walks, jogging, and bike tours directly from the front door.The idyllic small family beach "Ländeli" (a secret tip on Lake Zurich) is in the immediate vicinity (700 m).Brigitte's Backstube (260 m), P. + L Ruckstuhl-Brunner Obstbau Obermeilen (240 m), Heiri Bolleter Weinbau (400 m), Hofladen Aeberli (400 m), and Hofladen Pichler (650 m) are authentic Zurich discoveries "around the house".This exceptional attic maisonette apartment combines spacious living, comfort, and a beautiful environment in one of the most sought-after municipalities on Lake Zurich (municipal tax rate 2026 unchanged at 79%).Please email your purchase offer plus current financing confirmation from a Swiss bank institution to: mueller@immoman.ch, thank you.

Travel time
-
New building
1 / 6
  • Balcony / Terrace
  • View
  • Elevator
  • +1
CHF 1,970,000.– Premium
3.5 rooms110m² living space
Alte Landstrasse 52, 8706 Meilen

Construction Permit Granted: 3.5/4.5 Room Terrace Apartment on the 1st Floor

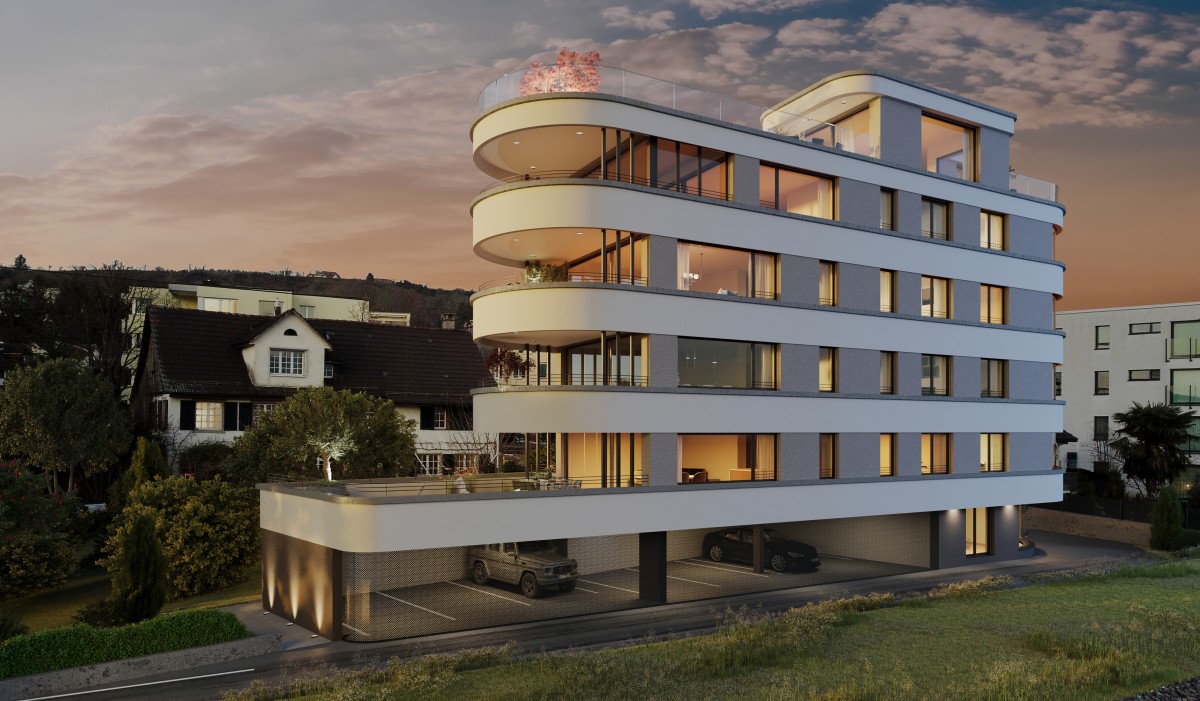
Description:We are pleased to announce that we have started construction on FORTUNA-MEILEN.Modern luxury combined with comfortAt Alte Landstrasse 52 in Meilen, you can expect an exclusive residential and commercial offer of the extra class. The Fortuna project convinces with its stylish architecture, inviting outdoor areas, and high-quality interior. With four exclusive condominiums and two modern commercial spaces, Fortuna offers both private and business users well-thought-out room concepts and a first-class equipment that promises comfort and elegance at the highest level.Home in luck - FortunaThe apartments in the Fortuna project are ideally designed to maximize the quality of life of their inhabitants. The 3½ to 5½ room condominiums in high-quality architecture with a wonderful lake view meet the highest standards and offer a unique living experience. The open living and dining area is the heart of the apartment - a perfect place for joint cooking evenings or relaxed hours with the family. The high-quality living rooms open up to partially covered outdoor areas that invite you to linger. The spacious, naturally lit rooms create a lively atmosphere. Currently, you can still participate in the interior design of the apartments. The bright, openly designed rooms have a three-sided outdoor reference and enable almost every apartment to have a view of the lake and the mountains, depending on the floor.For more information, please visit the project website www.fortuna-meilen.chEquipment:3.5 room terrace apartment on the 1st floor- Corridor, staircase - Elevator- Master bedroom- Room 2- Bathroom with bathtub, sink, and toilet- Bathroom with shower, sink, and toilet- Reduit, utility room with washing machine, dryer- Living room, kitchen with bar and dining room 43.8 m2- South-west terrace 64.6 m2There is also the possibility to connect the 3.5 room apartment with the commercial part with 29.2 m2 as a 4.5 room apartment.Construction start and move-in: The construction start has been made - a significant and pleasant step on the way to the realization of this unique project. Today, we roughly expect a move-in date of October 2027. Contact:Sales process: - Personal property presentation- Reservation contract with a deposit of CHF 55,000.- Purchase and transfer of ownership after agreementCapital-rich interested parties are cordially invited to contact us.Please call our Mr. Csaba von Zalan on 043 222 35 22 personally if you wish to receive additional information or a non-binding viewing. We look forward to accompanying you in fulfilling your living dreams.

  • Balcony / Terrace
  • View
  • Elevator
  • +1
Travel time
-
New building
1 / 6
  • Balcony / Terrace
  • View
  • Elevator
  • +1
CHF 2,600,000.– Premium
4.5 rooms143m² living space
Alte Landstrasse 52, 8706 Meilen

4.5/5.5-room apartment with lake and mountain views on the 2nd floor

Description:Enjoy the lake and mountain views, where modern luxury meets comfortAt Alte Landstrasse 52 in Meilen, an exclusive residential and commercial development of the highest calibre awaits you. The Fortuna project impresses with its stylish architecture, inviting outdoor areas and high-quality interiors. With four exclusive condominium apartments and two modern commercial spaces, Fortuna offers well-designed layouts and first-class finishes for both private and business users, promising comfort and elegance at the highest level.Happiness at home – FortunaThe apartments in the Fortuna project are designed to maximise residents’ quality of life. The 3½ - to 5½-room condominium apartments, featuring high-quality architecture and wonderful lake views, meet the highest expectations and offer a unique living experience. The open-plan living and dining area is the heart of the apartment – the perfect place for cooking together or relaxing with the family. The beautifully finished living spaces open onto partially covered outdoor areas that invite you to linger. The generous rooms, filled with natural light, create a vibrant atmosphere. Buyers can still have a say in the interior fit-out of the apartments. The bright, open-plan spaces have outdoor access on three sides and, depending on the floor, almost every apartment offers views of the lake and mountains.You can find more information on the project website www.fortuna-meilen.chFeatures:4.5-room apartment on the 2nd floor with unobstructed lake views- Elevator- Hallway, staircase - Main bedroom with en-suite bathroom with shower, sink and toilet- Room 2- Room 3- Bathroom with bathtub, sink and toilet- Storage room, utility room with washing machine and tumble dryer- Living room, kitchen with bar and dining room 46 m2- South-west-facing terrace 18.4 m22 underground parking spaces at CHF 50'000.- each can be purchased separately on the ground floor.Construction start and occupancy: Construction has begun – a significant and exciting step towards the realisation of this unique project. We currently estimate that occupancy will be possible in October 2027. Contact:Sales process: - Personal property presentation- Reservation agreement with a deposit of CHF 55'000.-- Purchase and transfer of ownership by arrangementProspective buyers with the necessary financial means are warmly invited to contact us.Please call Mr Csaba von Zalan directly on 043 222 35 22 if you would like further information or to arrange a non-binding viewing. We look forward to helping you make your dream home a reality.

  • Balcony / Terrace
  • View
  • Elevator
  • +1
Travel time
-
New building
1 / 14
CHF 2,090,000.– Premium
4.5 rooms128m² living space
Lohstrasse 8, 8708 Männedorf

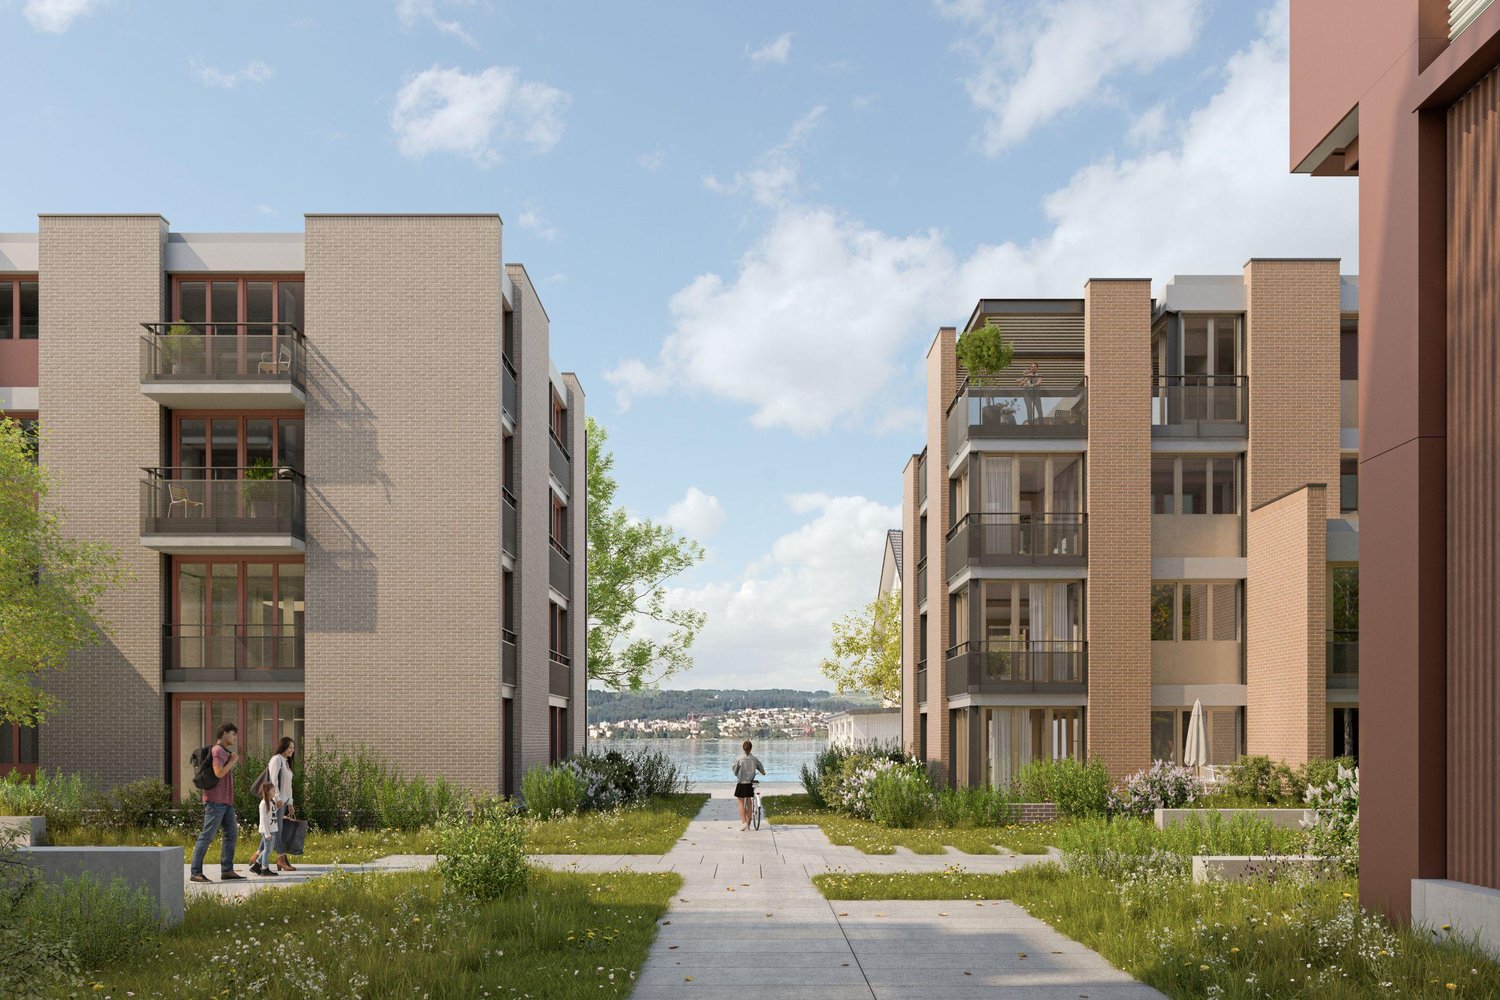
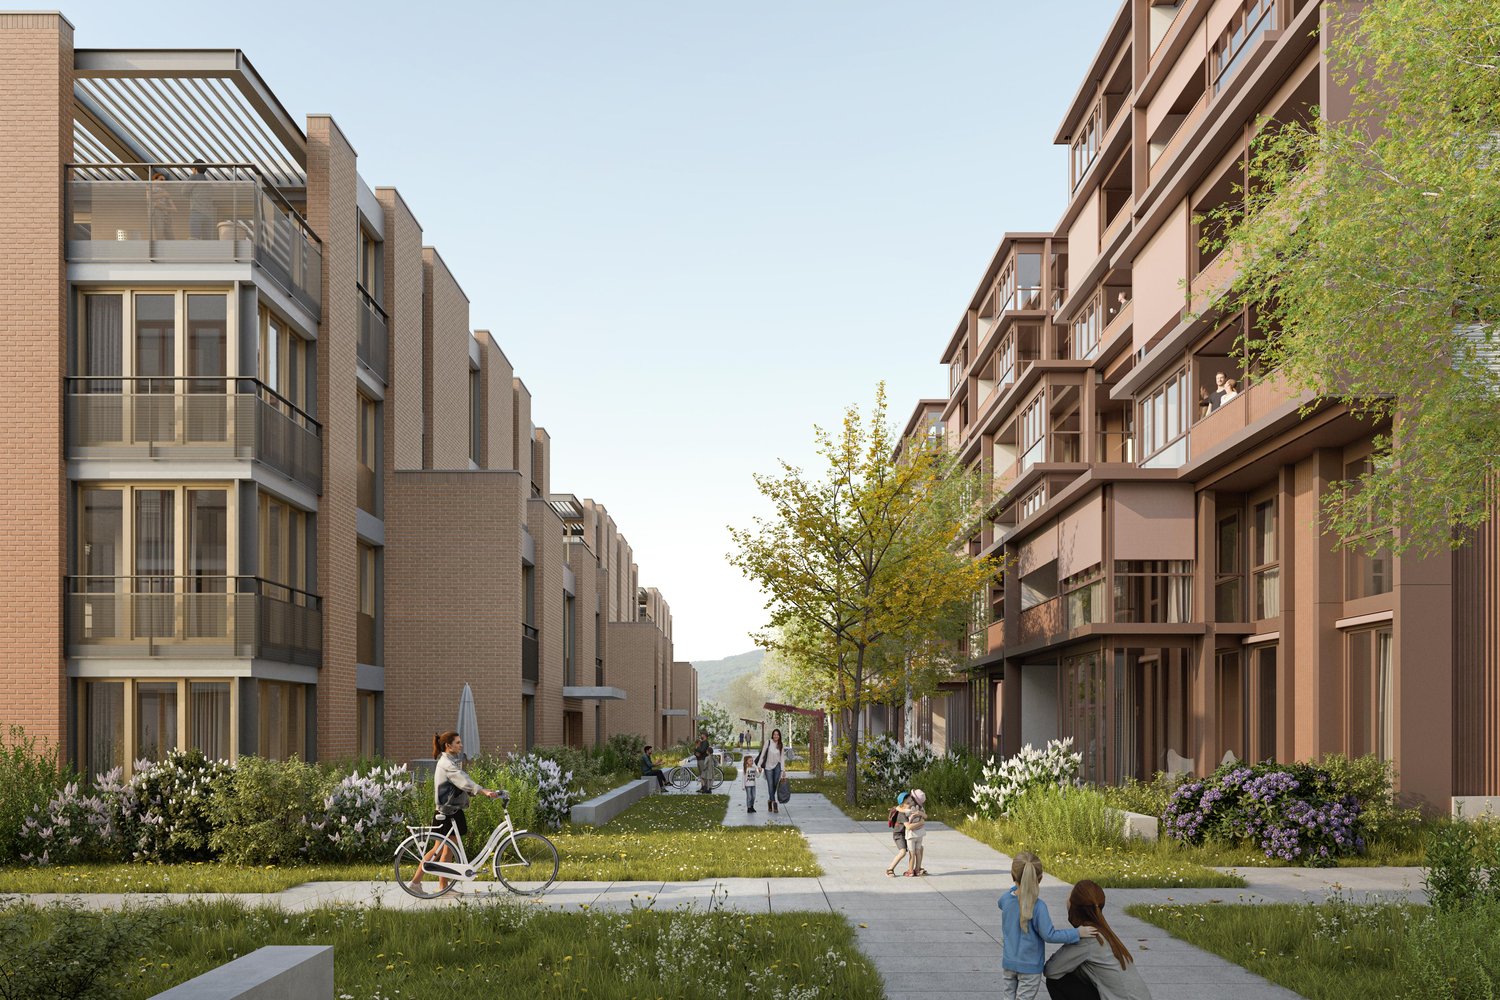
TILIA | 4.5-Room Garden Apartment with Partial Lake View - D001

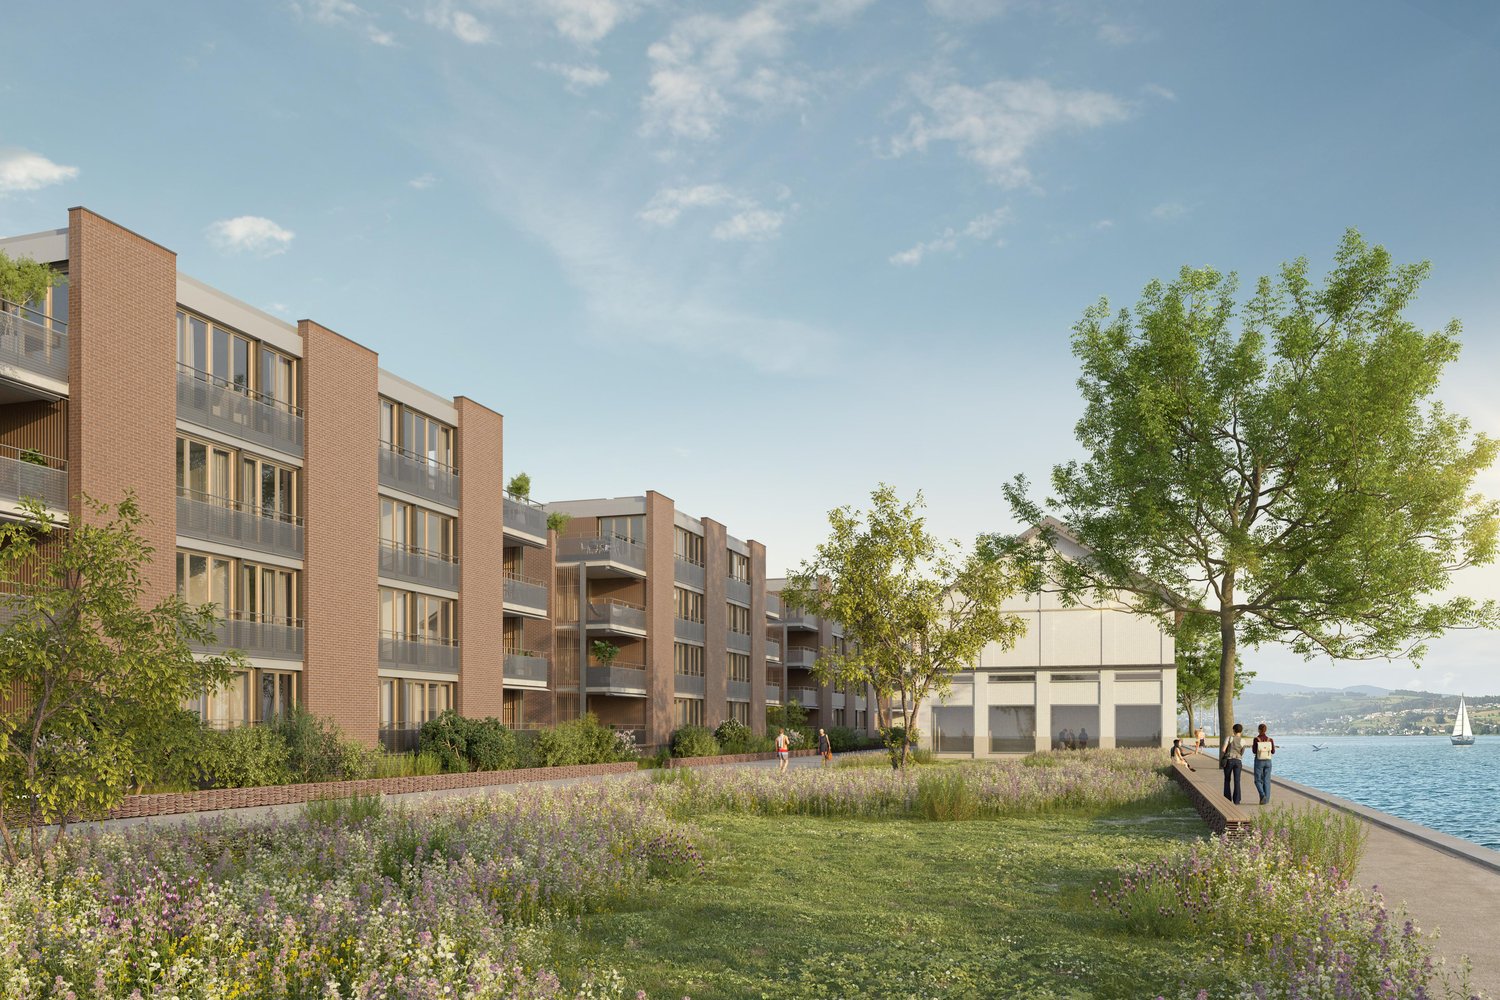
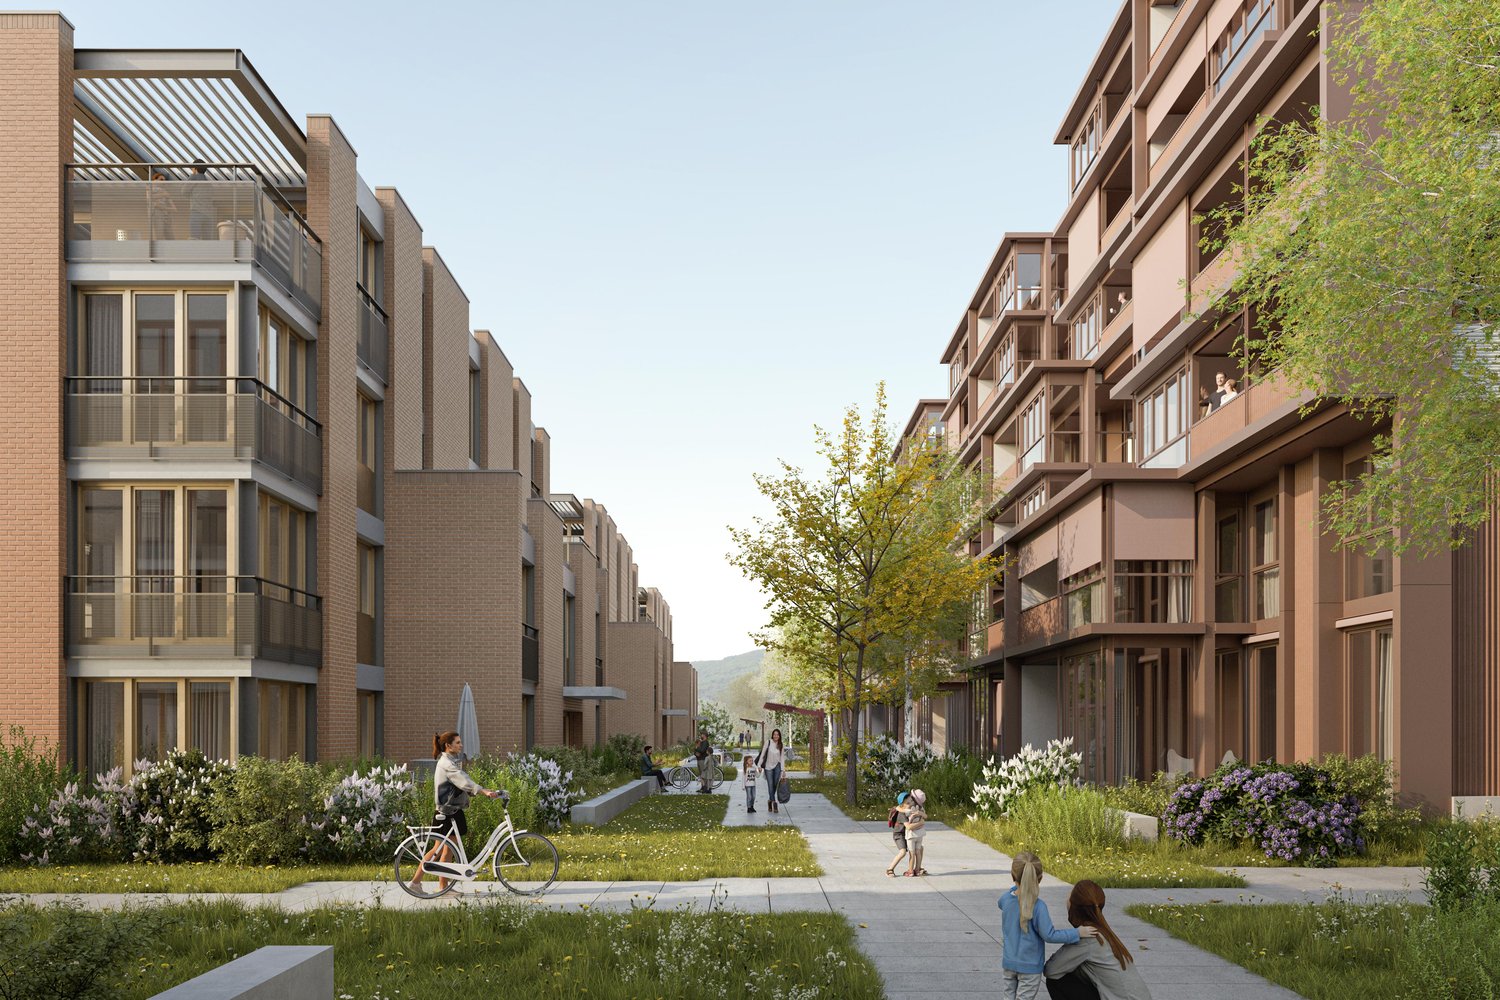
TILIA | Golden prospects over the Golden Coast of Lake ZurichOn the sunny south slope of the Pfannenstiel, TILIA presents itself as a high-quality, completed new building development above Männedorf. The residential buildings, harmoniously embedded in the slope, combine modern architecture with a green, natural environment. Paved paths with small squares, seating areas, and play zones create space for encounters and relaxation.4.5-room ground floor apartment D001128 m² net living area | Partial lake view | House DThe 4.5-room ground floor apartment D001 impresses with a well-thought-out room layout, bright living areas, and a direct connection to the outdoors. From the living and dining area as well as from the terrace, you can enjoy a beautiful partial lake view over Lake Zurich. Generous window fronts bring the landscape into the interior and create a bright, open living atmosphere.On the gently terraced slope, the residential buildings rise harmoniously into the landscape. Paved streets with small squares and seating areas create meeting spaces, play areas, and green retreats.The expansion was carried out in a high-quality ownership standard. The apartment has two modern bathrooms, an open living and dining area with kitchen, optimally furnished rooms, and a spacious terrace with garden access. An elevator leads comfortably from the underground garage to each floor.Oak parquet, ceramic tiles, and high-quality materials characterize the elegant living feel.Highlights at a glance • 128 m² net living area • Terrace and living area with partial lake view • Two high-quality bathrooms with shower toilet, glazed shower, under-sink furniture from talsee, recessed mirror cabinets, and large-format ceramic tiles (60 x 60 cm) • Smart home system • Freecooling function for pleasant temperatures in summer • Elevator from the underground garage • Quiet, sunny location on the Pfannenstiel above Männedorf Further information, floor plans, and price overview can be found on the project website:www.boldern-tilia.chThe blooming time of TILIA begins - we look forward to your contact if you want to live above Lake Zurich soon, accompanied by the sweet scent of the linden tree.Immobilitas AG, Thomas GrüningerYour certified real estate expert SMK/SVITDo you want to sell your property and are looking for a reliable and competent partner?We offer you professional advice and support you in determining the current market value of your property. Our experienced team of real estate experts accompanies you through every step of the sales process and ensures that you achieve the best possible price. We place great emphasis on transparent and honest communication and ensure that you are always informed about the current status.Contact us now and let us successfully complete your real estate sale together. We look forward to hearing from you.www.immobilitas.ch


Travel time
-
1 / 7
Price on requestPremium
4.5 rooms123m² living space
Ruchenacher 14, 8126 Zumikon

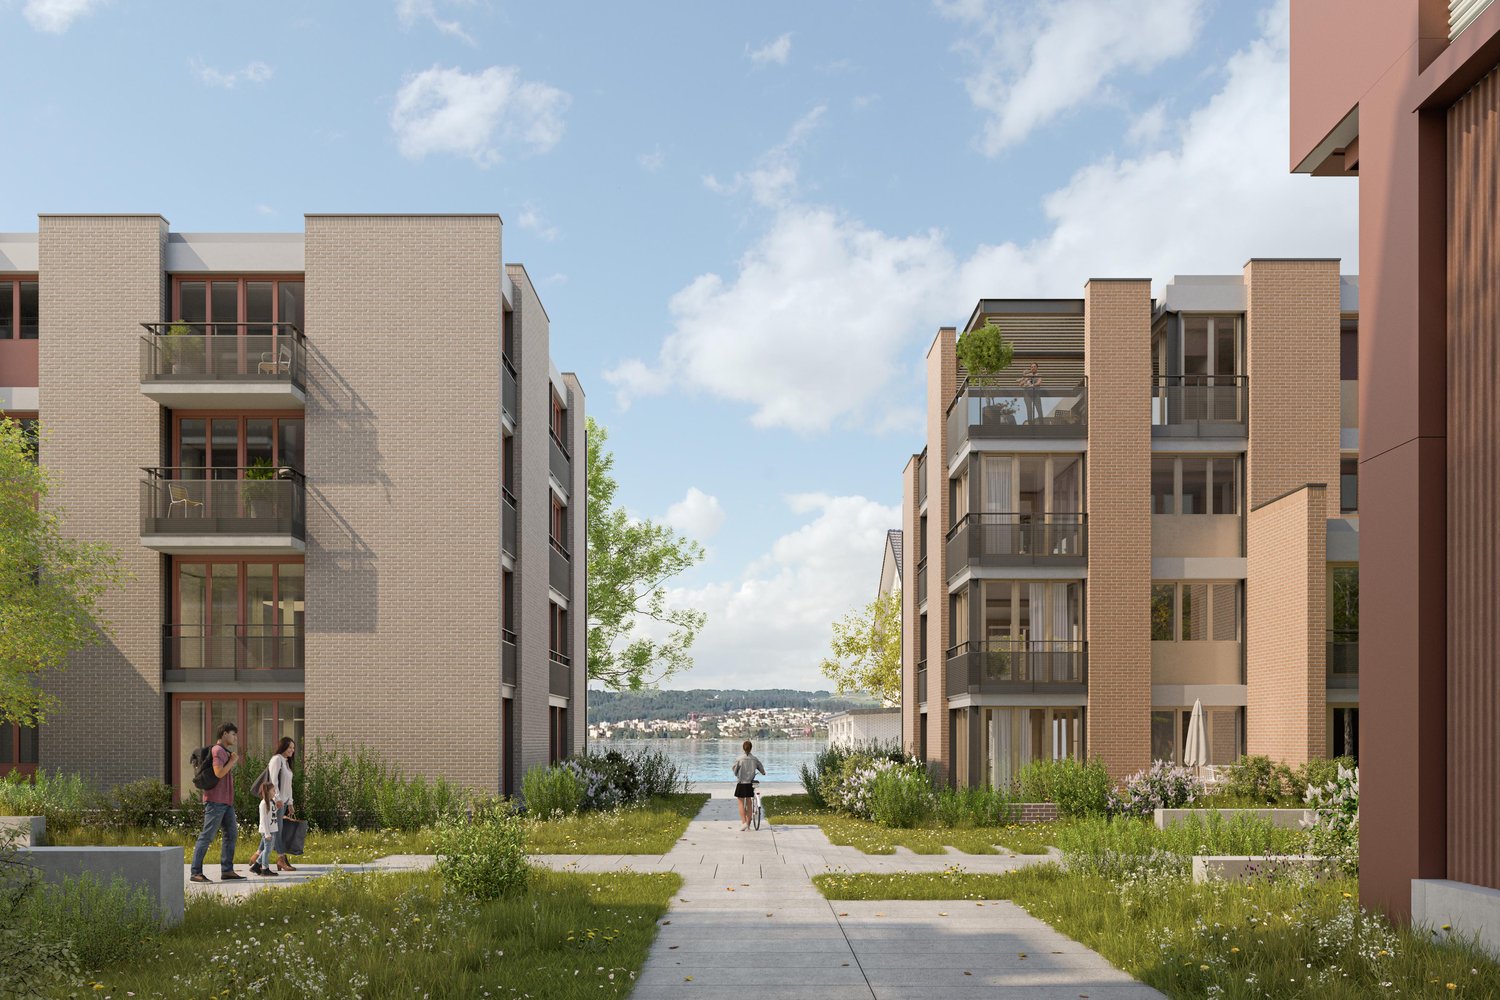
New-build project SOLUNA - Ruchenacher 14, Zumikon

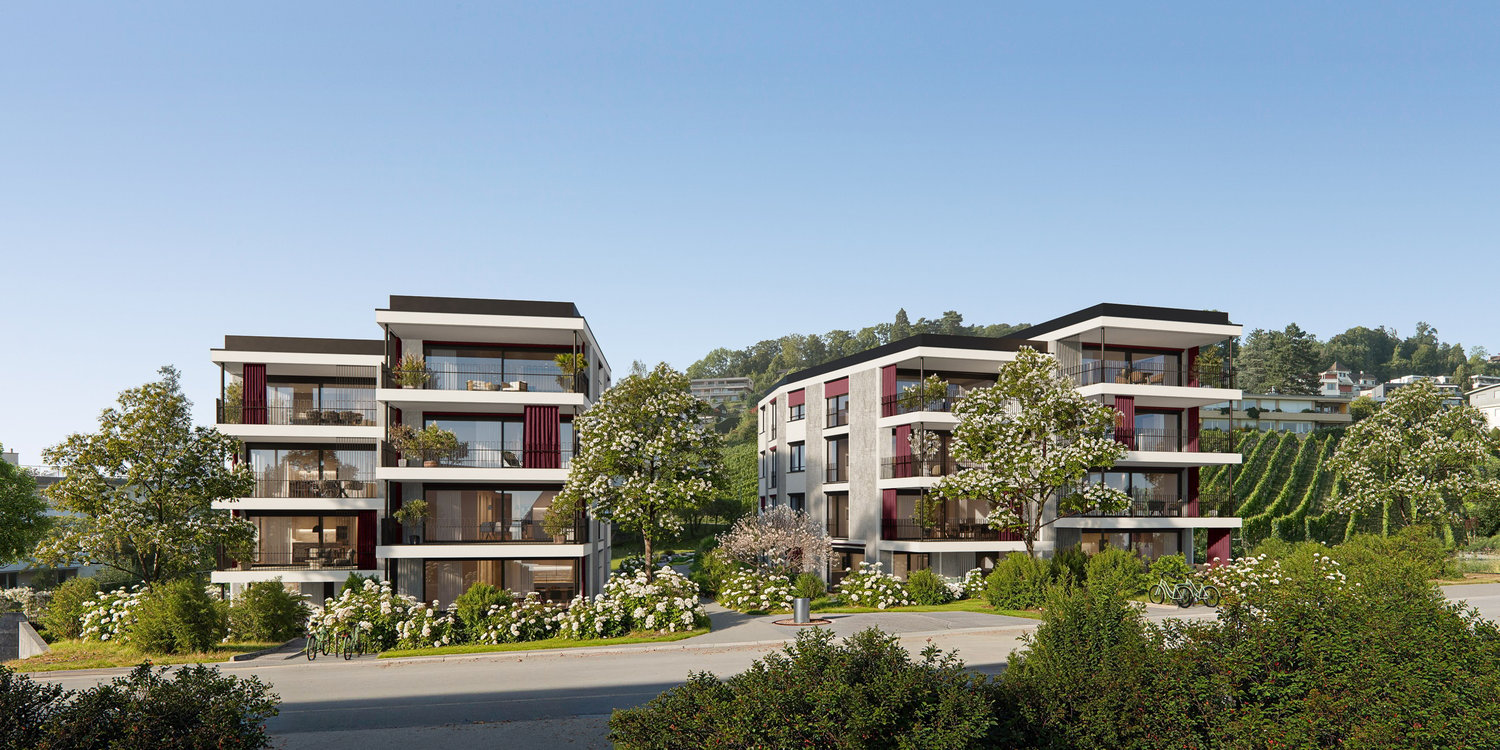
The new-build project comprising 10 condominium apartments combines architectural quality, privacy and a natural setting. The striking interplay of light and shadow between the two distinctive buildings gives the project its name.SOLUNA stands for modern architecture, a high quality of living, thoughtfully designed layouts and a living environment that combines tranquillity, elegance and proximity to nature. This 4.5-room apartment is on the 2nd floor and offers around 123 m² of living area. The centrepiece is the spacious living and dining area, which opens directly onto the approximately 44 m² terrace, extending the living space outdoors. Highlights • 4.5 rooms | approx. 123 m² of living area • Spacious terrace of approx. 44 m² • Living/dining area of approx. 35 m² • Master bedroom of approx. 19 m² • Bathroom/WC and shower/WC • High-quality fitted kitchen • Private stacked washer and dryer and practical storage room • Underfloor heating and free cooling • Smart home Project SOLUNA offers modern, high-quality living in one of the most sought-after residential locations on the right bank of Lake Zurich. Select materials, warm wooden features, high-quality kitchens and carefully designed bathrooms create a timeless living environment with a high level of comfort. The condominium apartments are expected to be ready for occupancy in spring 2029. Sustainability A forward-looking energy concept combines a high level of living comfort with responsible use of resources. A ground-source heat pump, photovoltaic system, free cooling and controlled apartment ventilation ensure a pleasant indoor climate and efficient building operation. Location SOLUNA is in Zumikon, on the edge of an extensive forest area, and combines the tranquillity of nature with proximity to Zurich. Shops, restaurants, schools and leisure facilities are within easy reach, while forest and nature trails are just around 400 metres away. Zurich, Lake Zurich and Lake Greifensee add to the appeal of the surroundings and offer a wide range of options for everyday life, leisure and relaxation. Contact Have we piqued your interest? We would be pleased to show you SOLUNA in person and answer your questions about the project.
Travel time
-

Suggested properties for you based on search results