61 results - House, chalet, rustico to buy in District Meilen

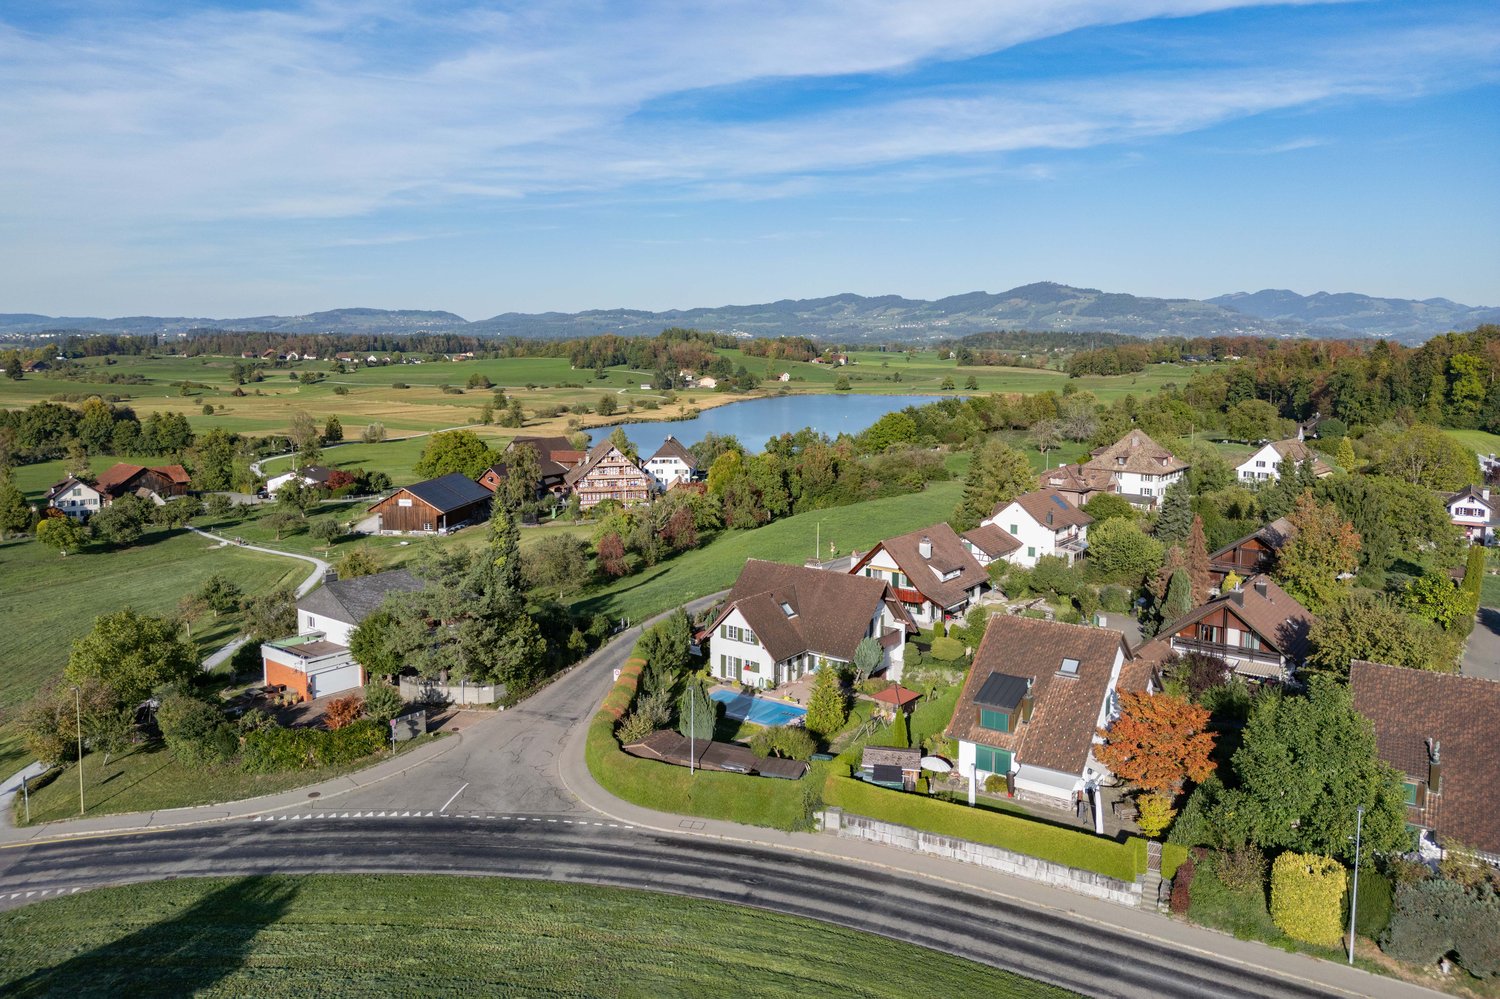
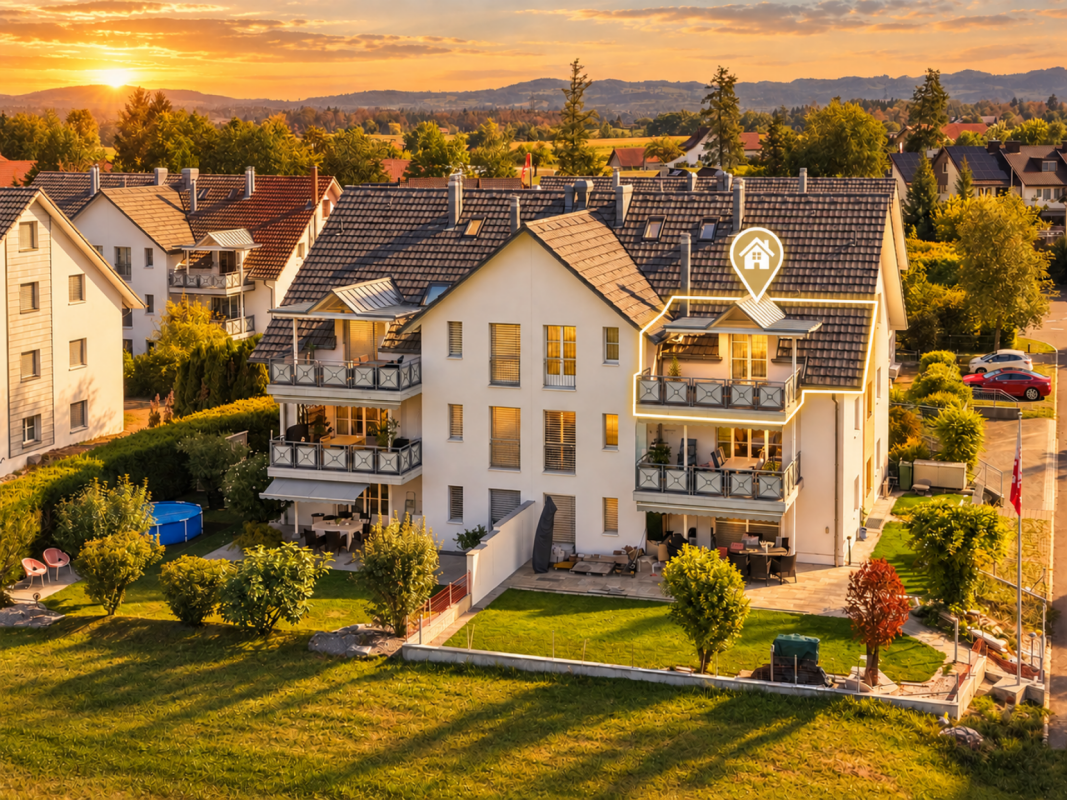
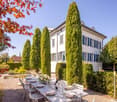
  • Two-story house with a tiled roof, multiple windows, and a garage attached to the left side. The house is surrounded by a well-maintained lawn and bushes.
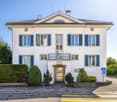
  • Two-story house with a tiled roof, multiple chimneys, and a mix of grey and beige exterior walls. The house features several windows, a front door, and a small garage. The surrounding area includes a driveway, a hedge, and a few parked cars.
  • A two-story house with a gray roof and white walls, surrounded by greenery and a driveway with parked cars.
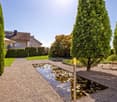
  • A well-maintained garden area with a paved pathway, a small fence, and surrounding greenery. The scene includes a driveway leading to a house with a garage and parked cars visible in the background.
  • Floor plan showing a basement (UG-01) and a ground floor (EG-06) area labeled 'Remise'.
  • Floor plan showing a layout with labeled rooms including entrance, bathroom, kitchen, living area, bedroom, and storage.
  • Floor plan showing a multi-level layout with labeled rooms including a bathroom (DU/WC), living area (Vorzimmer), and bedrooms (Zimmer).
  • Floor plan showing a layout with labeled rooms including a storage area, living space, and entrance area.
  • Floor plan of a building showing multiple rooms and areas, including labeled spaces and dimensions.
  • Floor plan showing multiple levels including entrance, bathroom, storage, attic, basement, and various rooms labeled with German terms.
  • Floor plan of a multi-level house with labeled rooms including living area, kitchen, bedrooms, bathrooms, and attic spaces. Includes basement and ground floor levels.
  • Floor plan of a multi-level building with four levels: ground floor, first floor, second floor, and attic. Includes windows, doors, and basement level.
  • Floor plan of a multi-level building with labeled levels and elevations, including ground floor, first floor, second floor, and roof. Features include windows, doors, and structural elements.
  • Promotional image with a stylized column and watering can, featuring text in German about legal and financial services.
1 / 39
CHF 1,950,000.– Top
5.5 rooms216m² living space
Wangen 39, 8127 Forch

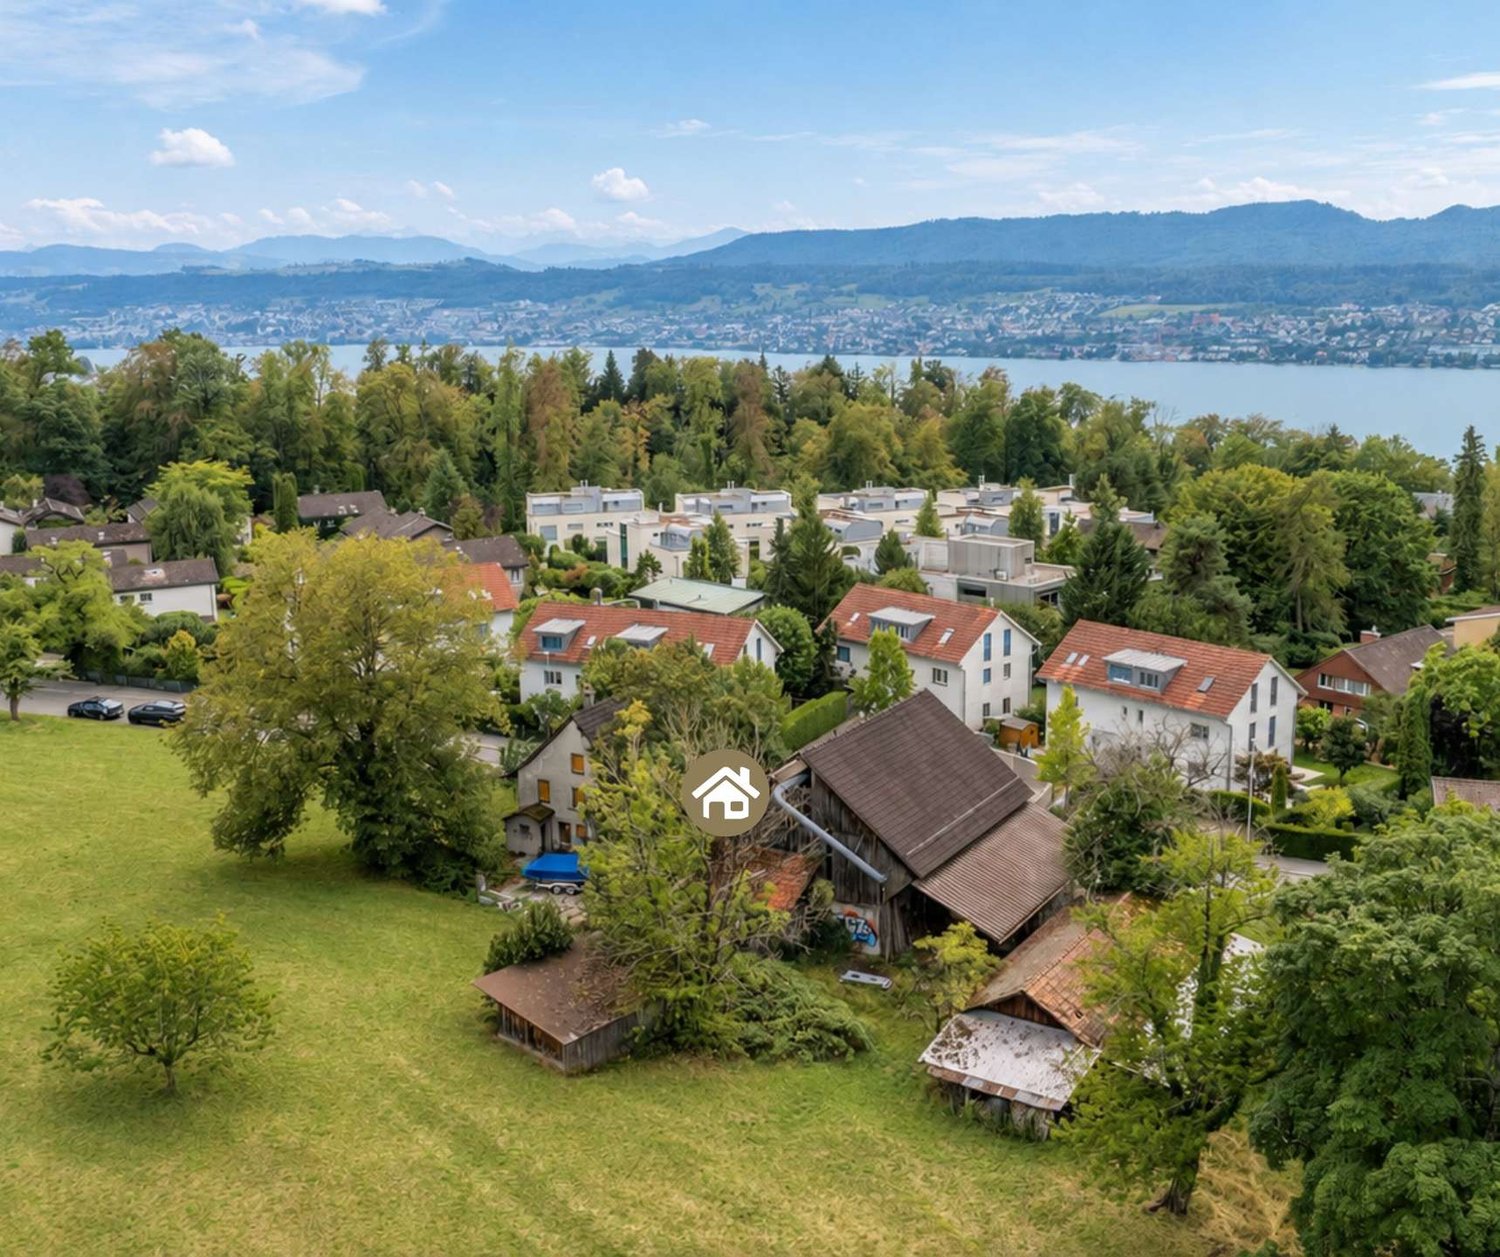
House with history and potential for a unique gem

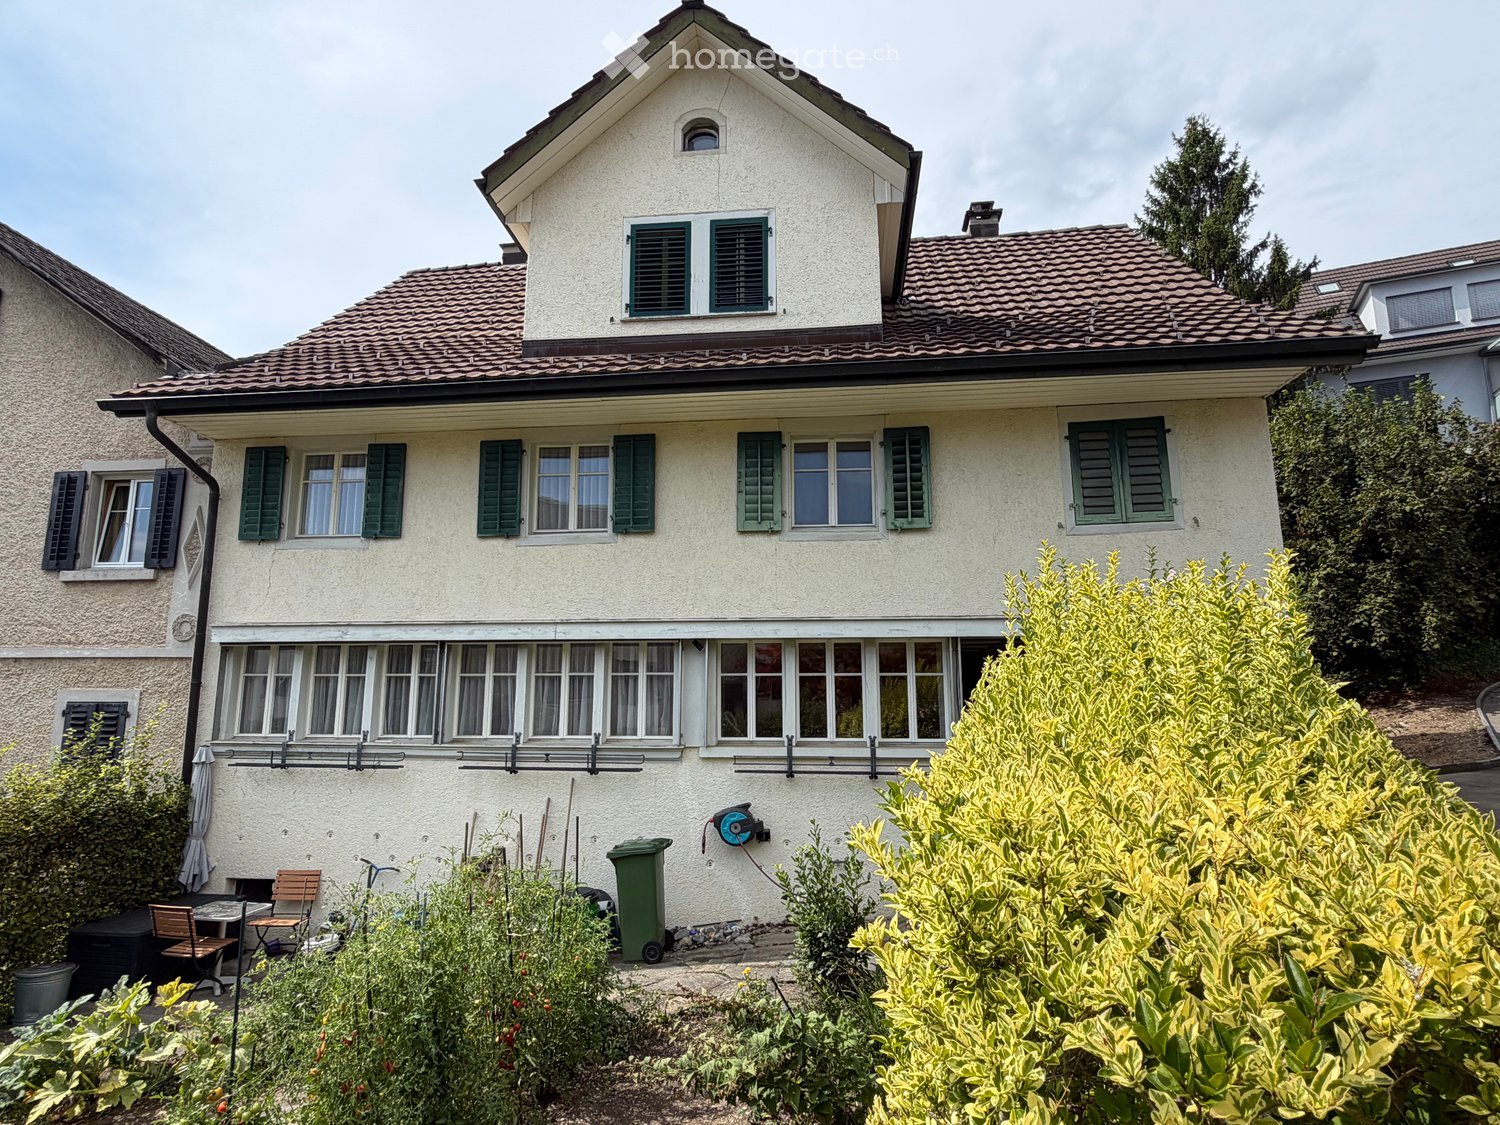
Viewings (NO prior registration): • Tue, 1 Sept 2026, 16 - 17 h • Sat, 5 Sept 2026, 10.30 - 11.30 h • Wed, 9 Sept 2026, 16 - 17 h • Sat, 12 Sept 2026, 10.30 - 11.30 h • Wed, 16 Sept 2026, 13.30 - 14.30 h (last viewing before deadline; see below) Municipality: In the Gold Coast municipality of Küsnacht on Lake Zurich. Stately houses and attractive residential areas characterize the town's appearance. In the village center, there are many shopping opportunities, in addition to public ones, private schools (including the cantonal school) are also available, over 60 clubs, various sports facilities, and recreational areas (lake, forest, vineyards, ponds). The city of Zurich can be reached directly by ship, S-Bahn, or bus in a short time. The tax rate is 73% (without church) well below the cantonal average of 106%. The hamlet of Wangen belongs to the municipality of Küsnacht. This is nestled in the landscape of the Küsnachterberg, near the district of Forch. The primary school in the Limberg district covers the 1st to 3rd primary classes. Location: The 426 square meter large and fully developed property is located in the hamlet of Wangen, north of Limbergstrasse, in a very rural area. The relevant infrastructure is therefore available in the nearby Forch district or in the village center of Küsnacht or in the neighboring municipality of Zumikon. Object: The authentic, protected Flarz middle house from the 18th century with barn is part of a building complex with four units, whose significance in the townscape of the Wangen hamlet is significant according to the municipality of Küsnacht. It is therefore to be preserved permanently and unimpaired. For the detailed scope of protection, reference is made to the decision of the Küsnacht municipal council of January 18, 2023. According to point 2.8, the property has expansion potential in the area of attic, stable, barn part, and roof space. The building has a simple installation degree/technical standard overall, for example, it is heated with Swedish and electric ovens due to the lack of central heating, but it has a water softening system. The expansion standard also presents itself simply, since it mostly dates back to the 1980s. All built-in units (built-in cabinets, historic stove, cassette ceiling, ceiling beams, visible beams) are demodified. Although the building is very well maintained and well cared for overall, large-scale modernization and maintenance investments are indicated in the areas of expansion, house technology, and building envelope. This unique property is ideal for people looking for a lover's object due to the upcoming investments and above all the expansion potential and who can or want to realize themselves. The land register extract, the decision of the Küsnacht municipal council regarding the protection, the GVZ policy, the cadastral plan, the property analysis with plans, and the purchase offer form are available as an annex in the download area. Sales price: Target price CHF 1'950'000.00 (based on an external valuation report). Purchasers are requested to submit their written offer with a commercial register extract and/or ID (in copy) and proof of financing from a Swiss cantonal, regional, or major bank to Marc Wehrli by October 2, 2026, at the latest. No further bidding rounds are generally planned (only one purchase offer can be submitted). However, the three highest bidders will be given the opportunity to increase their purchase offer by October 7, 2026, as part of a second and final round. The intermediate sale remains reserved. Purchase processing: • Transfer of ownership and possession after agreement. • Notary and land registry fees will be split equally. • Warranty is waived (handover takes place broom clean). • Real estate gain tax at the expense of the seller (will be ensured). Contact: For further information, please contact: MARC WEHRLI Holder of the Zurich notary patent PROSPERIS Legal Advice, Tax and Financial Planning, Real Estate Seestrasse 52, 8703 Erlenbach

Travel time
-
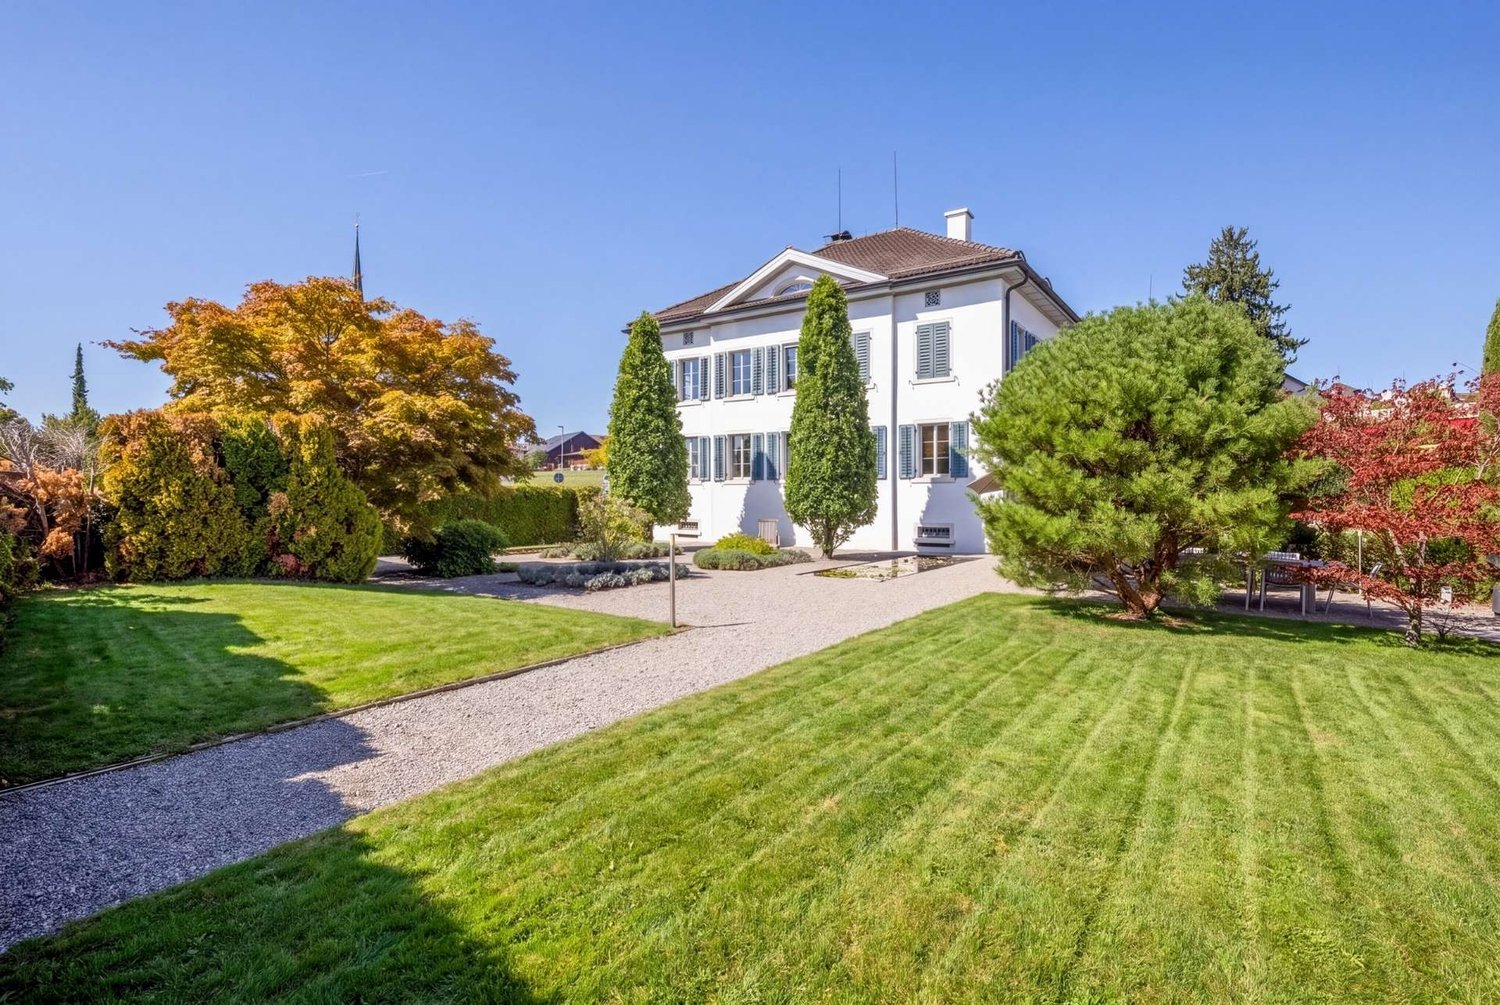
  • A two-story white house with green shutters, surrounded by lush greenery and trees, with a driveway and neighboring houses visible in the background.
  • Aerial view of a two-story house with a brown tiled roof, surrounded by a well-maintained garden and trees. The house features multiple sections, including a garage and a patio area.
  • Balcony with tiled floor, metal railing, and greenery in the background, overlooking a cityscape with buildings and construction cranes.
  • Empty room with white walls, carpeted floor, large windows, and a sliding glass door leading to another space.
  • Modern living room with a light-colored sectional sofa, coffee table, side table, and dining area with chairs and a table. Large windows and a view of greenery.
  • The room has a marble floor, exposed brick walls, a small refrigerator, a built-in shelf, and a counter. There is a window and an open door leading outside.
  • Modern living room with light-colored furniture, a sofa, coffee table, and a small bar area. Features a large window with a view of the garden, a shelf with decorative items, and a small table with a candle and plant.
  • Modern kitchen with white cabinets, wooden countertops, and a green backsplash. Features a sink with a modern faucet, multiple drawers, and a window with a view of greenery.
  • Small bathroom with a toilet, sink, and mirror. Light-colored walls and wooden flooring.
  • Hallway with green carpet, white walls, staircase with white railing, and a small sink area visible.
  • Bright hallway with wooden flooring, a staircase with white railings, a small table with a plant, and a mirror on the wall.
  • Empty room with light-colored walls, carpeted floor, and a window with a view of the outside. A radiator is visible below the window.
  • Modern bedroom with a large bed, nightstands, table lamps, a picture frame on the wall, a potted plant, and large windows offering a scenic view.
  • Bathroom with a bathtub, sink, and glass shelf. Dark brown tiles on walls, light-colored wooden floor.
  • Empty room with grey carpet, white walls, and two windows with white frames. A white radiator is visible under one window.
  • A modern, well-lit bedroom with a large bed, nightstand, lamp, picture frame, and a plant near the window.
  • Empty attic space with wooden walls and ceiling, carpeted floor, and a small window letting in natural light.
  • Well-maintained garden with a stone pathway, neatly trimmed hedges, potted plants, a stone bench, and a small outdoor fireplace.
  • Well-maintained garden with neatly trimmed hedges, a stone pathway, a small decorative structure, and a variety of trees and shrubs. A white house is visible in the background, partially obscured by foliage.
1 / 20
CHF 1,700,000.– Top
3.5 rooms
Bruechstrasse 165, 8706 Meilen

Charming semi-detached house with garden and potential in a central and quiet location in Meilen

Idyllic living in a central location in MeilenThe 1929 built semi-detached house is located in a central and yet quiet location in Meilen and impresses with its idyllic garden, bright rooms, beautiful lake view and diverse potential for modern renovation. The well-maintained garden impresses with its well-grown vegetation with lawn, natural stone slabs, boxwood, shrubs and hedges as well as a beautiful seating area with garden grill/chimney. Inside, the living rooms provide a pleasant, homely atmosphere. The room layout is ideal: on the ground floor there is the living/dining room with balcony, a modern kitchen and a guest toilet. On the upper floor there are two bedrooms/study rooms with storage room and a bathroom, and various uses are also possible for the attic. The garden or basement floor houses practical cellar and storage rooms as well as a room with direct access to the garden seating area.Properties at a glance: • central location (near Meilen train station) • beautiful garden with seating area, • partial lake view • 2 bedrooms/study rooms, attic and various storage rooms • 1 bathroom, 1 guest toilet • outdoor parking • plot area: 263 m2 • usable area (excluding outdoor area): 165 m2 • renovation potential Sales documentationHave we sparked your interest? We would be happy to send you our detailed sales documentation with further information, plans and pictures. More information can also be found on our website (www.immobilien-praxis.ch).

Travel time
-
1 / 12
CHF 1,390,000.– Top
5.5 rooms123m² living space
Chramenweg 7, 8634 Hombrechtikon

Dream home with a beautifully landscaped garden

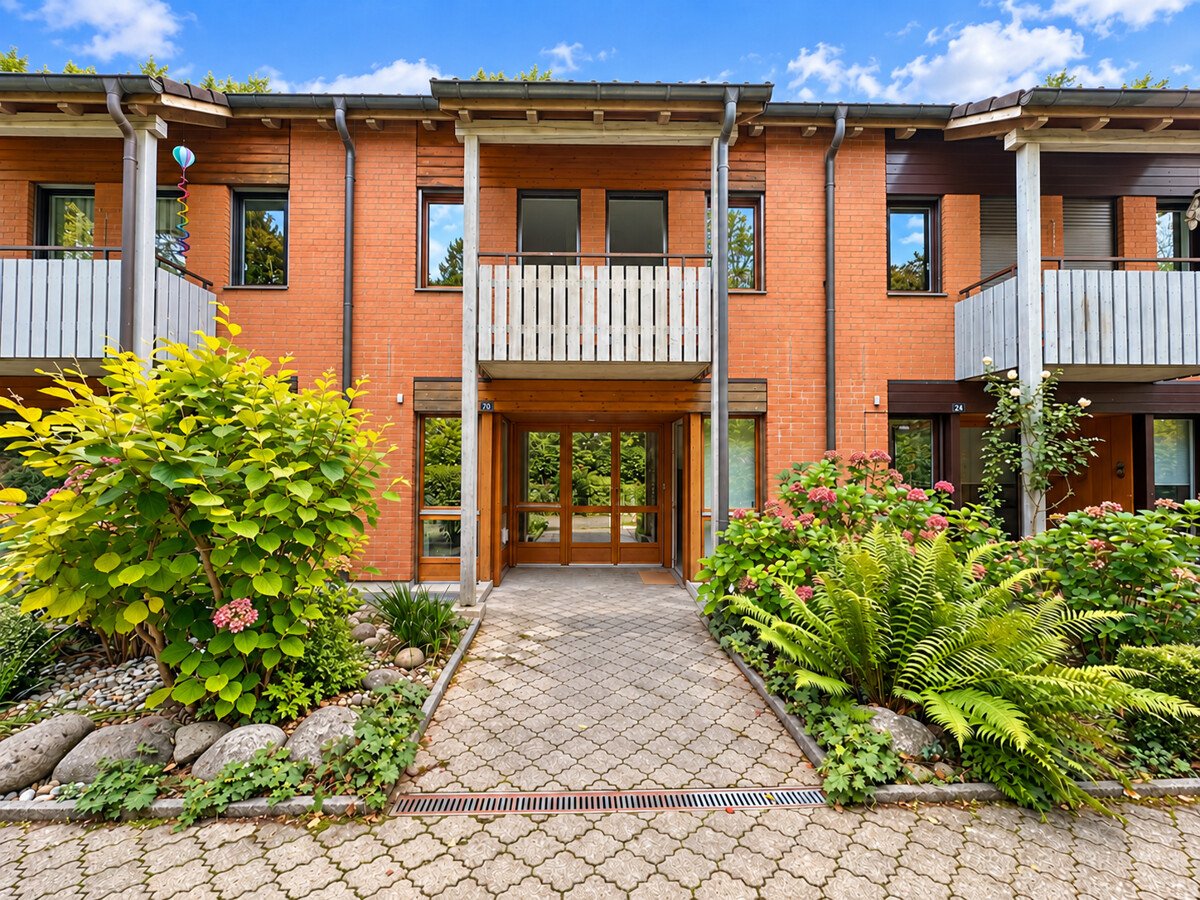
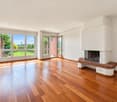
The well-maintained 5.5-room row house in a quiet and family-friendly residential area impresses with a well-thought-out floor plan, generous space and a lovingly designed garden with plenty of privacy. The house, built in 1990, has been continuously and extensively renovated and presents itself in a very well-maintained condition. Kindergarten, schools and shopping facilities are easily accessible on foot.The inviting entrance already conveys a pleasant feeling of living. On the ground floor, low-maintenance tile floors provide a timeless look. The modern open kitchen blends harmoniously into the spacious, light-flooded living and dining area, thanks to large window surfaces. A cozy fireplace creates a cozy atmosphere. From the living area, you can directly access the sunny terrace and the beautifully landscaped garden, which offers plenty of privacy and invites you to linger.On the upper floors, four bright and spacious bedrooms with high-quality parquet floors await you. A special highlight is the direct access from each room to the balcony. The room offer is complemented by a family bathroom with bathtub, shower and toilet, as well as a separate guest toilet.The basement also offers plenty of space and versatile usage options. In addition to two cellar rooms, you have a large hobby room and a laundry room at your disposal. This attractive offer is rounded off by two underground parking spaces.This row house combines comfort, generosity and an excellent location, offering ideal conditions for families or anyone looking for a well-maintained home with plenty of space and a beautiful garden.Convince yourself and arrange a non-binding viewing appointment. I look forward to your call.
Travel time
-
  • Modern living and dining area with a sectional sofa, coffee table, dining table with chairs, and artwork on the wall. Large windows provide a view of the garden.
  • Furnished Room. Modern, minimalist room with a large open wardrobe, desk, chair, and decorative items including plants and books.
  • Garden / Outdoor Area. Well-maintained garden with white hydrangeas, shrubs, and trees, featuring a modern house with a balcony in the background.
  • A modern balcony with a wicker chair, small table, lantern with candle, potted plant, and lush greenery in planters.
  • Modern outdoor patio with a sectional sofa, coffee table, dining area, and lush greenery.
  • Living Room. Modern living room with a large sectional sofa, coffee table, small side tables, decorative bowls, a large screen, speakers, and artwork on the walls.
  • Cozy bedroom with a bed, desk, chair, laptop, and a view of greenery through large windows. Features a round pouf, a plant, and a mirror on the wall.
  • A modern walk-in closet with built-in white shelving units, neatly arranged folded towels, folded sweaters, and a hanging rod with sweaters. A large mirror is mounted on the wall, and a small decorative plant sits on a shelf.
  • Modern bedroom with a large bed, nightstand, potted plant, and large window with a view of trees.
  • Modern bedroom with a large bed, desk with laptop, armchair, and large windows leading to a balcony.
  • Modern bathroom with beige tiles, a glass-enclosed shower, a floating toilet, a sleek sink with a modern faucet, and a large mirror with integrated lighting. A small plant adds a touch of greenery.
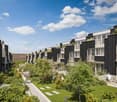
  • House. Modern two-story house with large windows, illuminated interior, and a balcony on the upper level. The house is surrounded by a well-maintained garden with trees and shrubs.
1 / 12
CHF 3,620,000.– Top
5 rooms160m² living space
Ebmatingerstrasse 20A, 8126 Zumikon

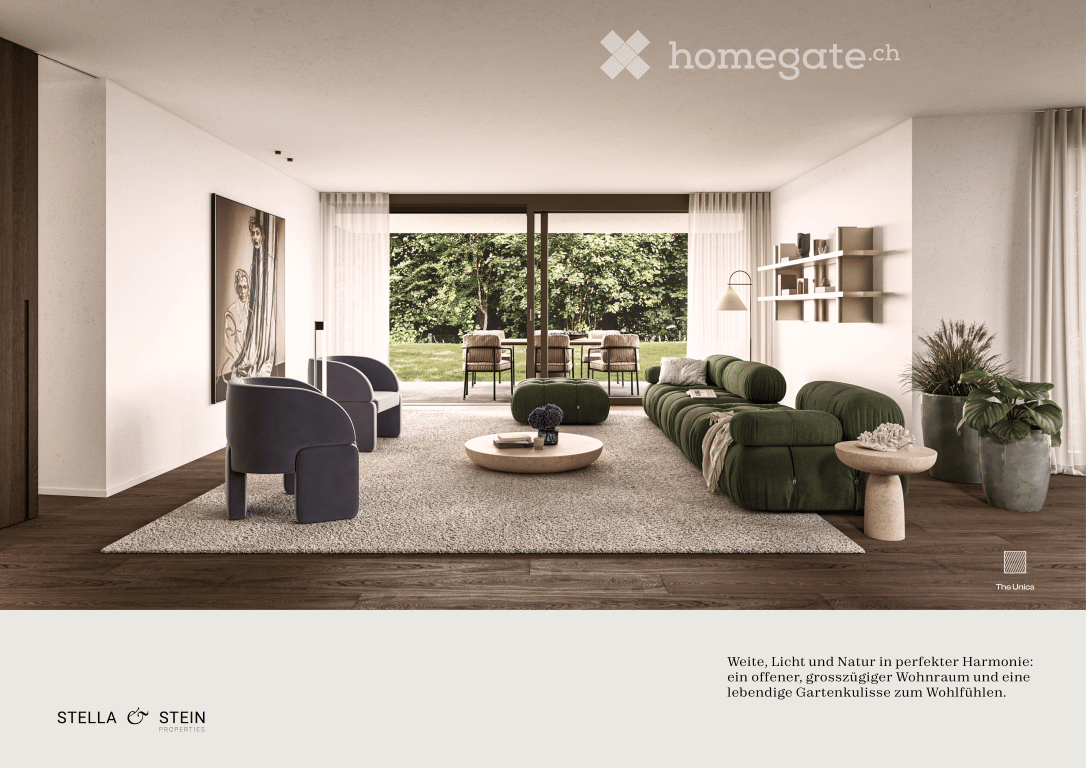
5-Zimmer-Neubau am Golfplatz Zumikon · Tiefster Steuerfuss im Kanton (71%) · keine StWEG

Exklusives 5-Zimmer-Familienhaus · 160 m² Wohnfläche · Naturnahe Premiumlage · Hochwertiger Innenausbau · Sonnige Gartenterrasse · Sofort bezugsbereitDieses einseitig angebaute 5-Zimmer-Haus in Zumikon ist kein Renditeobjekt – es wurde für Menschen gebaut, die wirklich gut wohnen wollen. Schweizer Handwerkskunst, durchdachte Raumaufteilung, helle hohe Räume und hochwertige Materialien. Ein Zuhause mit Substanz, das man sofort beziehen kann. • Von Bank bewertet · CHF 3'800'000 • Kaufpreis Haus · CHF 3'620'000 • Kaufpreis Doppelgarage · CHF 130'000 • Angebote willkommen ab · CHF 3'750'000 • Neubau · bezugsbereit per sofort • Bauart · Massivbau, optimal akustisch getrennt • Wohnfläche · 160 m² • Nutzfläche · 96 m² • Zimmer · 5 (3 Schlafzimmer / 1 Mediazimmer / 1 Wohnzimmer) • Kubatur · 805.50 m³ • Grundstück · rund 300 m² gem. Grundbucheintrag • Parkierung · Doppelgarage 2 Plätze + 1 Besucherparkplatz • Bäder · 2 Badezimmer / 1 Gäste-WC • Steuerfuss · 71% ab 2026 – tiefster im Kanton Zürich (Schnitt 115%) Highlights · Eichenparkett, grosse Fenster, rahmenlose Türen, handgefertigte Schreinerküche, massgeschneiderte Einbauschränke. Stilvoller Garten vom renommierten Landschaftsgärtner inklusive. Blick ins Grüne und auf den Golfplatz.Lage · Naturnah und sonnig, nach Osten und Süden ausgerichtet. Bushaltestelle Waltikon 7 Min. · Bahnhof 8 Min. · ICS International School 3 Min. Schule, Einkauf und Apotheke in Gehdistanz.Vollkommen eigenständig: kein Stockwerkeigentum, eigene Erdsonde, keine geteilten Infrastrukturkosten. Für alle, die ein hochwertiges Zuhause mit Privatsphäre, Natur und guter Anbindung suchen – dieses Haus ist die Antwort.Kontakt · ar@jera.ch · Bitte bei Kontaktaufnahme vollständige Angaben: Name, Adresse, E-Mail und Telefon. Metris Finanz AG · Frau A. Rutz · Besichtigung nach Vereinbarung.Direktverkauf · keine Makleranfragen.Exclusive Family Home with 5 Rooms · 160 m² of Living Space · Premium Location Close to Nature · High-End Interior Finishes · Sunny Garden Terrace · Move-In ReadyThis semi-detached 5-room house in Zumikon was not built to cut costs – it was built for people who want to live exceptionally well. Swiss craftsmanship, a thoughtful layout, bright high-ceilinged rooms and premium materials throughout. A home of real substance, available immediately. • Bank-appraised · CHF 3'800'000 • Purchase price house · CHF 3'620'000 • Purchase price double garage · CHF 130'000 • Offers welcome from · CHF 3'750'000 • New build · available immediately • Construction · Solid masonry, optimally sound-insulated • Living area · 160 m² • Usable area · 96 m² • Rooms · 5 (3 bedrooms / 1 media room / 1 living room) • Volume · 805.50 m³ • Plot · approx. 300 m² as per land registry • Parking · Double garage 2 spaces + 1 visitor parking • Bathrooms · 2 bathrooms / 1 guest WC • Tax rate · 71% from 2026 – lowest in Canton Zurich (avg. 115%) Highlights · Oak hardwood floors, large windows, frameless doors, handcrafted kitchen, bespoke built-in wardrobes. Elegant garden by renowned landscape architect included. Views of greenery and the golf course.Location · Surrounded by nature, south and east facing. Bus stop Waltikon 7 min · Train station 8 min · ICS International School 3 min. Public school, shops and pharmacy all within walking distance.Fully independent: no shared ownership, private ground-source heat pump, no shared infrastructure costs. For those seeking a high-quality home with privacy, nature and excellent connectivity – this is it.Contact · ar@jera.ch · Please include full details: name, address, e-mail and phone number. Metris Finanz AG · Ms A. Rutz · Viewings by appointment only.Private sale · No agent inquiries.

Travel time
-
1 / 18
CHF 2,350,000.–
6.5 rooms264m² living space
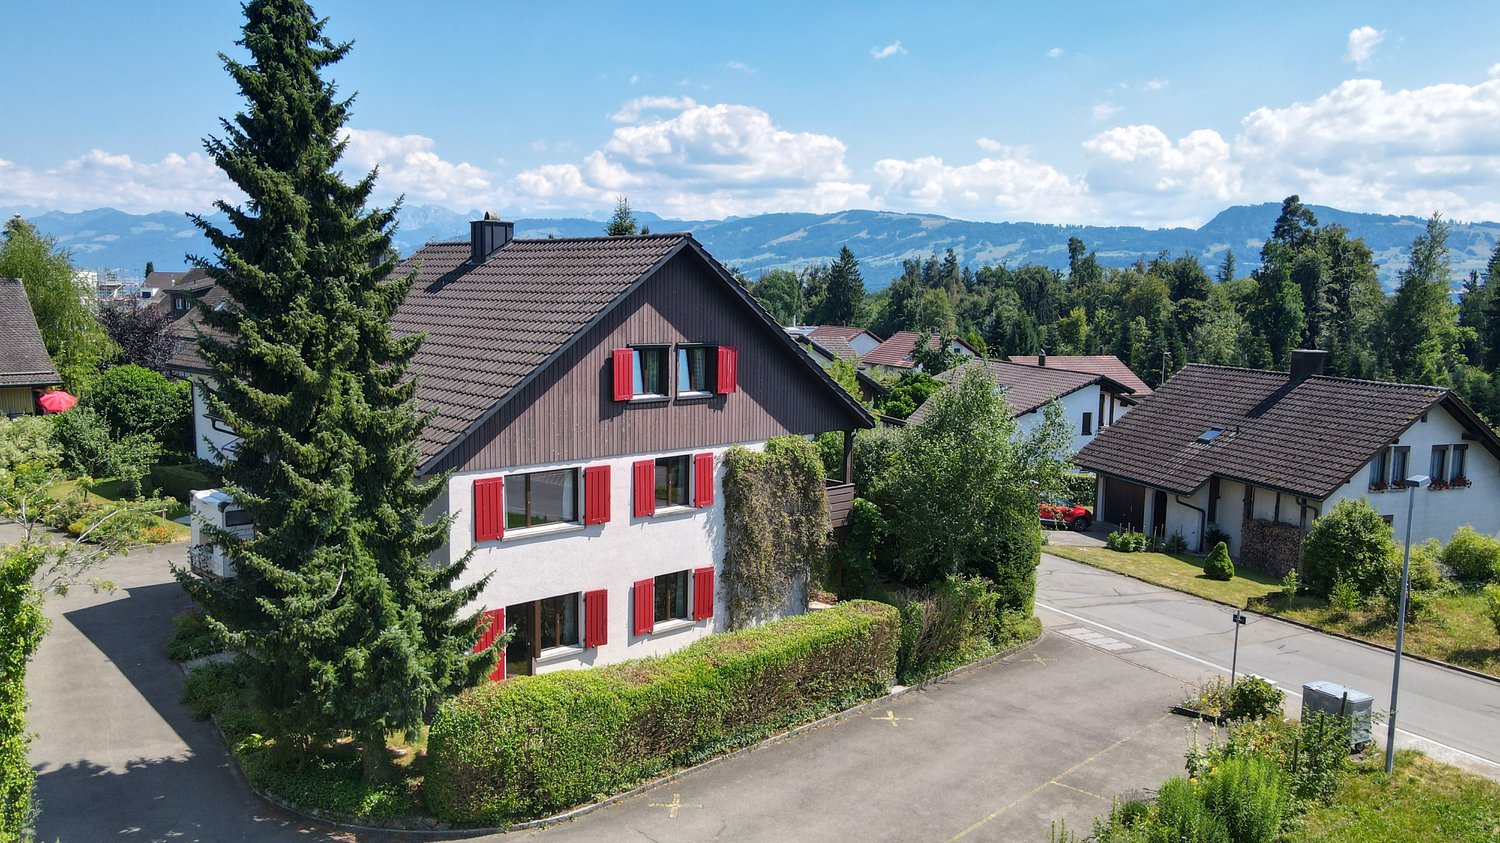
Holgassstrasse 35, 8634 Hombrechtikon

Detached family house in a central and quiet location with unique development potential

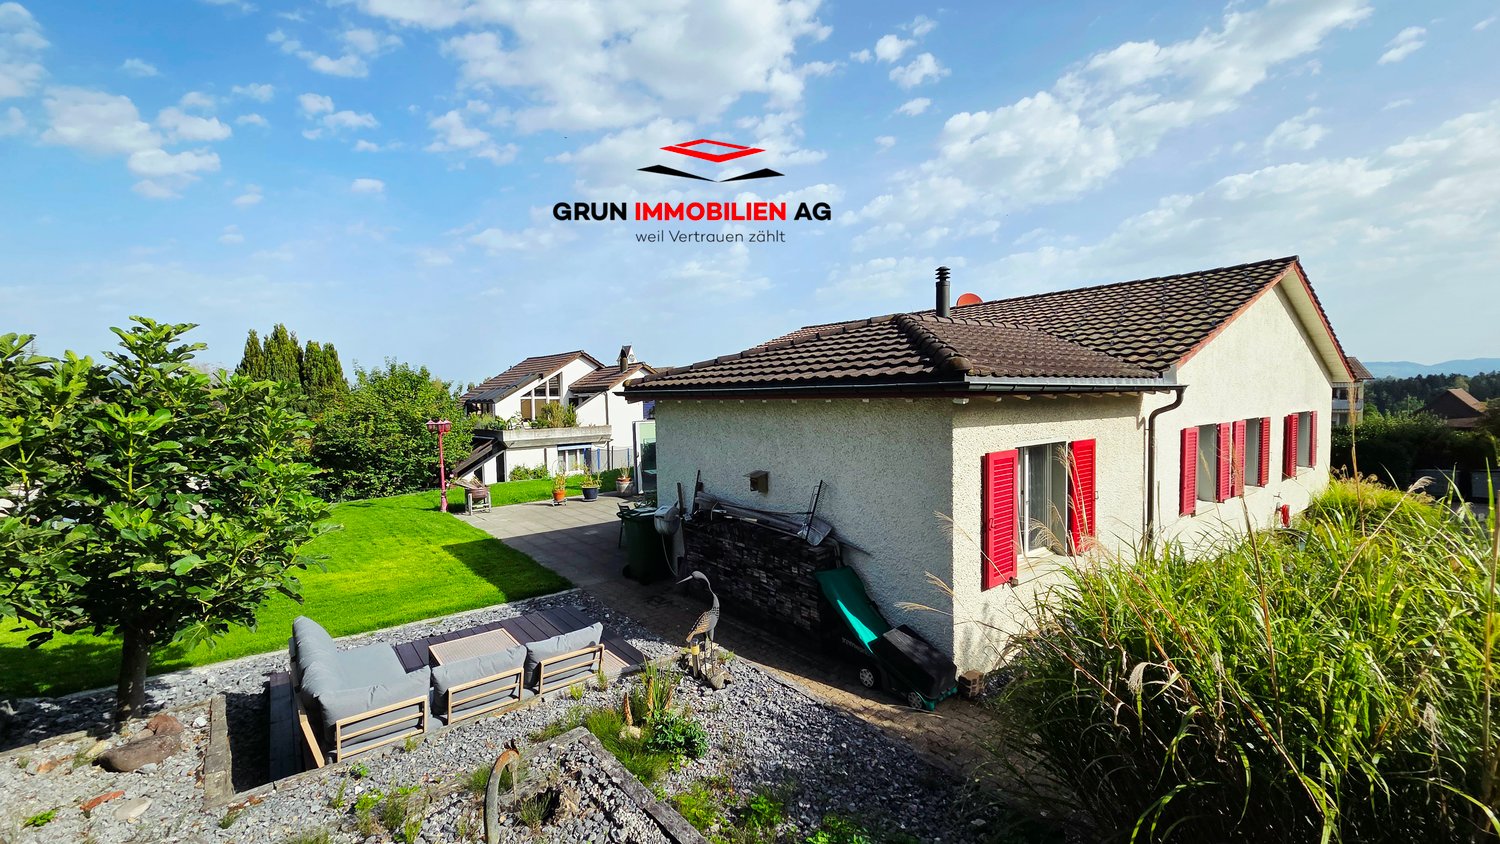
The detached 6 ½-room single-family house was built in 1982 in double-shell masonry and wood construction and is part of a family-friendly large-scale development in a quiet location in the center of Hombrechtikon.From the outside, the red wood shutters and the distinctive attic shape the character of the house. Inside, a spacious living volume opens up, spread over three floors. Upcoming renovations and the exceptional development potential of the attic offer you unique opportunities on around 264 m² of living space to realize your individual living dreams and design a home entirely according to your personal ideas.Further highlights: • Ideal zoning of the living, dining, and kitchen area on 65 m² • Unique development potential - study including cost estimate available • Best light conditions thanks to southern orientation • 2 bathrooms and 1 guest toilet • Basement with laundry room and sauna • 52.4 m² large cellar for various uses • Beautiful garden surroundings with manageable effort. • Double garage with forecourt Live impressions: • Mood video: https://www.youtube.com/watch?v=KO7EQxXUaFk • 3D tour: https://my.matterport.com/show/?m=roCmWP4iBpG Have we sparked your interest? We would be happy to send you the sales documentation and further documents on request. We look forward to your contact.

Travel time
-
1 / 9
  • Parking space
  • Balcony / Terrace
  • Garage
  • +4
CHF 4,650,000.–
4.5 rooms222m² living space
Bünishoferstrasse 164c, 8706 Meilen

Start and end each day with this breathtaking view

Breathtaking, unobstructed lake view. Absolute peace. Highest living comfort. Zurich in about 15 minutes.There are locations that can hardly be described – you have to experience them. This exceptional 4.5-room home in Feldmeilen, designed by wild bär heule architekten, combines sophisticated architecture with a spectacular, unobstructed view of Lake Zurich. In front of the house lies only the protected vineyard: no buildings, no street, no railway line, no insights. Instead, vastness, privacy, and absolute peace. Additionally, there are three private underground parking spaces – another exceptional comfort that distinguishes this home.Over three floors, the house combines clear architecture with high-quality construction that leaves hardly any wishes unfulfilled. Noble materials, spacious rooms, and well-thought-out details create a living experience at the highest level. All floors are conveniently accessible via a private elevator.On the top floor, the open living and dining area with elegant kitchen, fireplace, and covered loggia forms the heart of the house. The lake view is omnipresent here – from the first coffee in the morning to the sunset in the evening.Two bedrooms on the garden floor lead directly to the sunny terrace. Another private retreat with dressing room and en-suite bathroom complements the room offer. If needed, the house can also be easily extended by one or two additional rooms – ideal for families, guests, or home offices.Absolute peace - and Zurich close byThe house is located in a well-maintained, green settlement with exceptionally high privacy. No aircraft, road, or rail noise – only nature and bird songs.Feldmeilen belongs to the attractive Zurich lake community of Meilen. The train station is within walking distance in about 7 minutes. Zurich Stadelhofen and thus Bellevue, Opera House, and city center can be reached in about 15 minutes. The Zurich airport, as well as Lucerne and Bern, are also conveniently connected.Comfort down to the last detailThe high-quality construction standard includes, among other things: • three private underground parking spaces • private elevator over all living floors • elegant kitchen and high-quality materials • fireplace and air conditioning • central vacuum cleaner system • comprehensive safety equipment • efficient geothermal heating with very low ancillary costs • terrace and covered loggia • communal green areas with playground A home that only rarely comes onto the market: exceptional architecture, highest living comfort, absolute privacy, and a lake view that is simply impressive.Those who live here enjoy a panorama every day that you otherwise only know from vacations – and are still in the midst of Zurich in just a few minutes.Please do not hesitate to contact us for further information or a personal viewing.

  • Parking space
  • Balcony / Terrace
  • Garage
  • +4
Travel time
-
1 / 13
CHF 1,820,000.–
6.5 rooms170m² living space
Vogelsangstrasse 80, 8618 Oetwil am See

Swedish family home with design potential

Welcome home - living with a large garden oasis and privacy The charming Swedish element house from 1979 combines what has become a rarity: a quiet, family-friendly location, a magnificent garden with privacy, continuously modernized living spaces, and attractive development potential.On a 737 m² large plot of land, you can expect a home that has been carefully maintained and continuously developed with love for detail over many years. The successful combination of timeless architecture, high-quality materials, and a luxurious bathroom creates the best conditions for immediate living pleasure. Furthermore, the house has a Loxone Smart Home installation for controlling lighting, heating, shading, and providing burglary protection. With three children's rooms and an office in the basement, the house offers enough space for the whole family and an optimal room layout.Whether it's relaxing hours in the garden or cozy evenings by the Swedish stove - this property offers space for your individual living dreams. A home with character, a lot of heart, and numerous possibilities.DREAMY GARDEN OASIS - place of idyll for enjoyment and designThe property presents itself as an idyllic garden oasis with varied green and hard surfaces as well as different terrain levels. The harmoniously designed outdoor area combines relaxation, functionality, and diverse usage possibilities - perfect for garden lovers, families, and all those who enjoy life outdoors and desire privacy.Extremely high-quality and seasonally coordinated plantings create a atmospheric ambiance around the house throughout the year. The lawns and the high or garden beds offer a lot of design potential and the best conditions for hobby gardeners.In addition to the garage with a representative entrance and gate, two additional outdoor parking spaces are available on the property.HIGH-QUALITY INTERIOR DESIGN - stylish livingInside the house, you can expect 170 m² of net living space (SIA), which has been carefully maintained and continuously modernized. Thanks to targeted investments, the property presents itself in an excellent condition and convinces with high-quality materialization and a lot of charm.For the redesign of the entrance area and the corridor on the upper floor, interior architects were consulted, and no expenses were spared. The new bathroom on the upper floor resembles a wellness oasis and impresses with a unique optic and timeless elegance. Only certified specialists were commissioned for the execution of all renovations.In some rooms, a Loxone Smart Home system has been installed since 2022, which allows access to the installation from anywhere, defines automations, and saves up to 30% of heating energy. The system is included in the sales price, and app usage is free. A service agreement can be concluded for system maintenance if needed.The rooms are equipped with high-quality oak parquet flooring (except for the kitchen and wet cells). The large window fronts flood the house with plenty of light throughout the year, create a pleasant room feeling, and guarantee high living quality.POTENTIALThe property is located in the W2a residential zone and offers attractive development potential. According to the applicable building regulations, there is the possibility to raise the roof and use the upper floor as a full story (replacing the roof slopes). By doing so, the usable net living space on the upper floor could be increased by an estimated 50% (statements without warranty). This allows the house to be adapted to future needs - whether for additional living or working spaces or for the sustainable increase in value of the property.A visualization of a possible expansion project is part of the sales documentation and provides a first impression of the existing development potential.Have we sparked your interest? Let yourself be convinced of this unique house on site!If you have any questions or would like to arrange a viewing, do not hesitate to contact us. We look forward to you!

Travel time
-
New building
1 / 5
  • Balcony / Terrace
  • Garage
  • Minergie certified
  • +1
CHF 3,180,000.–
5.5 rooms181m² living space
Strubenacher 16a, 8126 Zumikon

Sustainable living in a row house in Zumikon

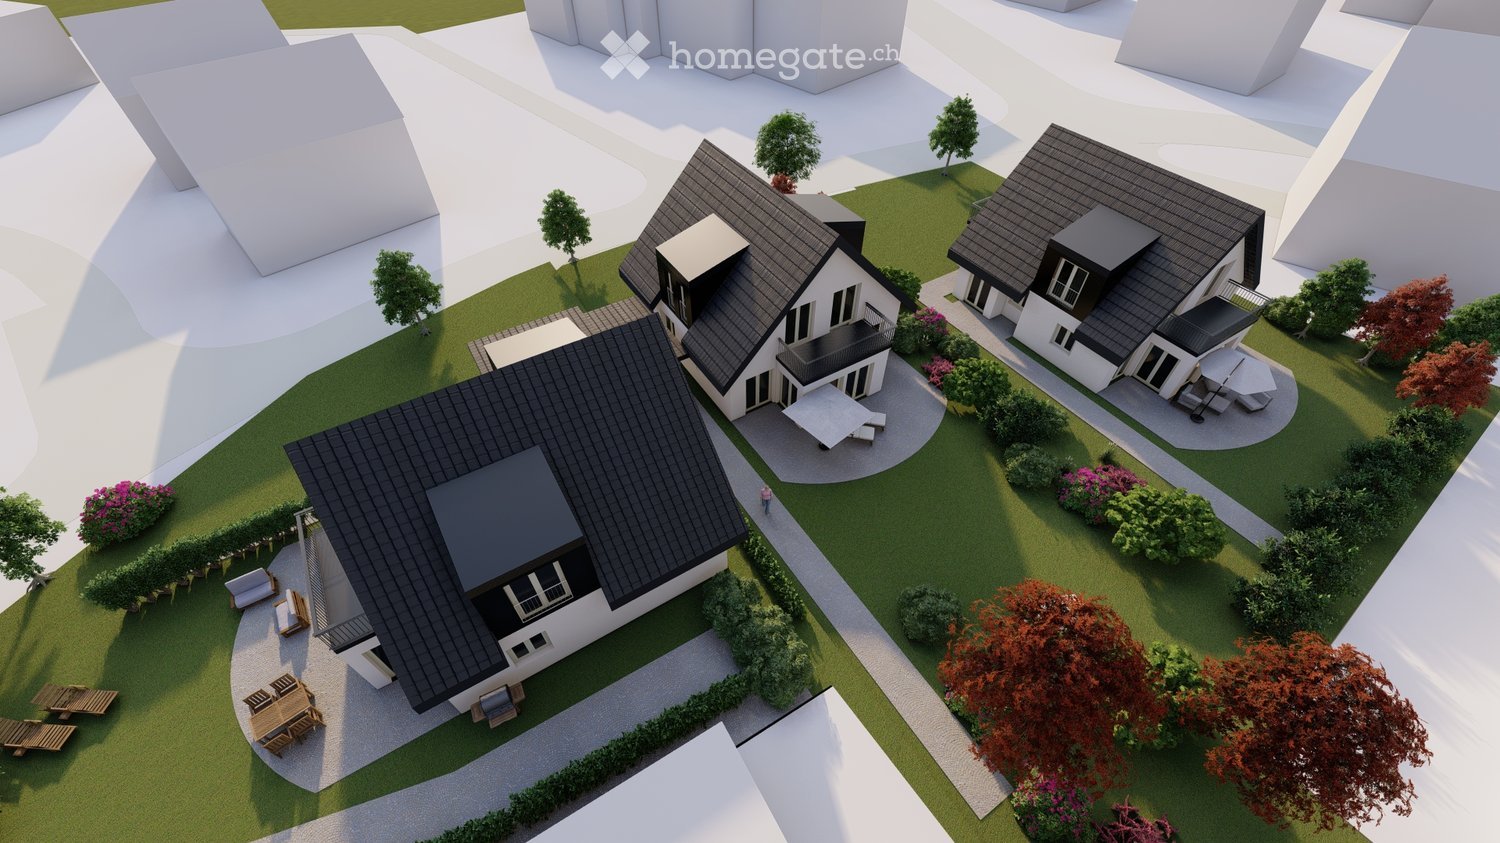
In the city-near Zumikon, you have the opportunity to acquire an attractive 5.5-room row house with a heated living area of approximately 199m2.This exclusive row house offers you modern living on three floors. Already in the basement, there is a heated entrance area. The house has different outdoor spaces such as a garden seating area, a front garden, and two attic terraces. The open kitchen/dining and living area is equipped with a chimney, which provides you with cozy warmth in the transitional periods and in winter. Additionally, the living area has a remarkable ceiling height. On the upper floors, there are spacious rooms with wet areas as well as a retreat.You determine the interior design within the framework of the generous budgets yourself.Attention has also been paid to parking. Thus, for each additional CHF 50,000, two parking spaces in the underground garage are acquired.In the development of the project, great importance was attached to contemporary architecture, sustainability, and biodiversity. The houses planned with a wood facade will be certified according to the environmentally friendly Minergie-Eco standard. The heating is energy-efficient with geothermal heat pumps, and part of the electricity demand is generated by photovoltaic systems. This creates a lot of quality of life for your new home and reduces the impact on the environment.Don't miss out on this exclusive offer. Visit our project website. On this, you will find the still available objects, the brief construction description, as well as all floor plans. Furthermore, you can experience panoramic tours through two model houses. You will also find a lot of further information about the project and your future home.If you are interested in our offer, please fill out the adjacent form completely or contact us directly by phone under the given number.

  • Balcony / Terrace
  • Garage
  • Minergie certified
  • +1
Travel time
-
New building
1 / 5
  • Balcony / Terrace
  • Garage
  • Minergie certified
  • +1
CHF 2,895,000.–
5.5 rooms180m² living space
Strubenacher 12d, 8126 Zumikon

Sustainable living in a row house in Zumikon

In the city-near Zumikon, you have the opportunity to acquire an attractive 5.5-room row house with a heated living area of approximately 203m2.This exclusive row house offers you modern living on three floors. Already in the basement, there is a heated entrance area. The house has different outdoor spaces such as a garden seating area, a front garden, and two attic terraces. The open kitchen/dining and living area is equipped with a chimney, which provides you with cozy warmth in the transitional periods and in winter. Additionally, the living area has a remarkable ceiling height. On the upper floors, there are the spacious rooms and the wet areas.You determine the interior design yourself within the framework of the generous budgets.Attention has also been paid to parking. Thus, for each additional CHF 50,000, two parking spaces in the underground garage are acquired.In the development of the project, great importance was attached to contemporary architecture, sustainability, and biodiversity. The houses planned with a wooden facade will be certified according to the environmentally friendly Minergie-Eco standard. The heating is energy-efficient with geothermal heat pumps, and part of the electricity demand is generated by the photovoltaic systems. This creates a lot of quality of life for your new home and reduces the impact on the environment.Don't miss out on this exclusive offer. Visit our project website. On this, you will find the still available objects, the brief construction description, as well as all floor plans. You can also experience panoramic tours through two model houses. Additionally, you will find many more information about the project and your future home.If you are interested in our offer, please fill out the adjacent form completely or contact us directly by phone under the given number.

  • Balcony / Terrace
  • Garage
  • Minergie certified
  • +1
Travel time
-
1 / 13
  • Garage
  • Swimming pool
CHF 8,500,000.–
8.5 rooms308m² living space
8126 Zumikon

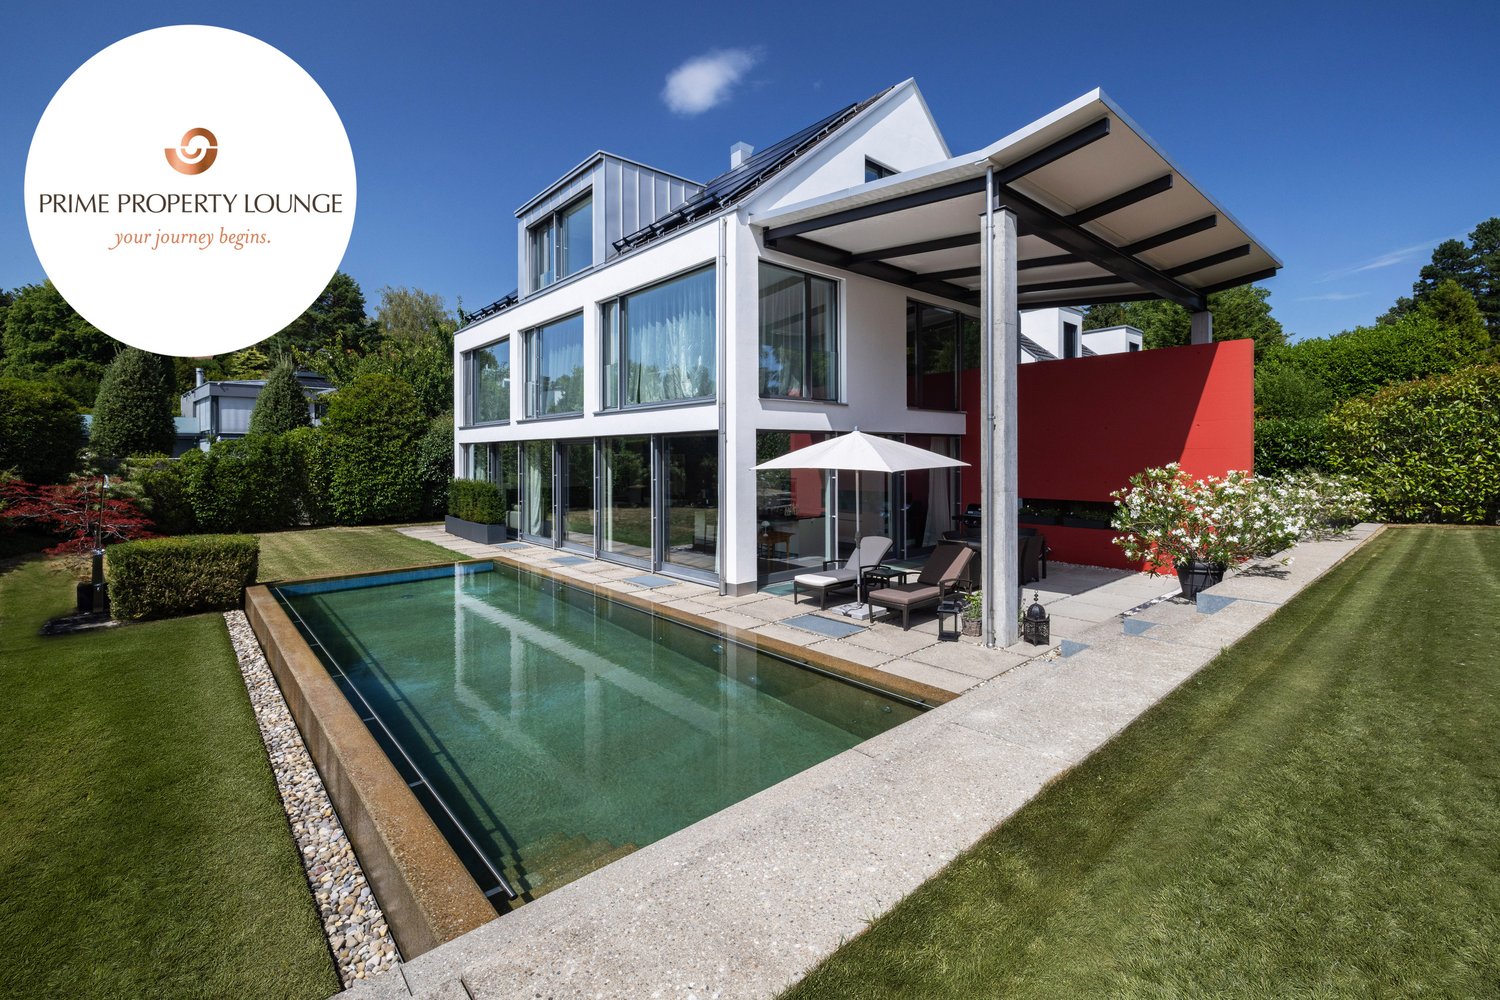
HERE COMES THE SUN

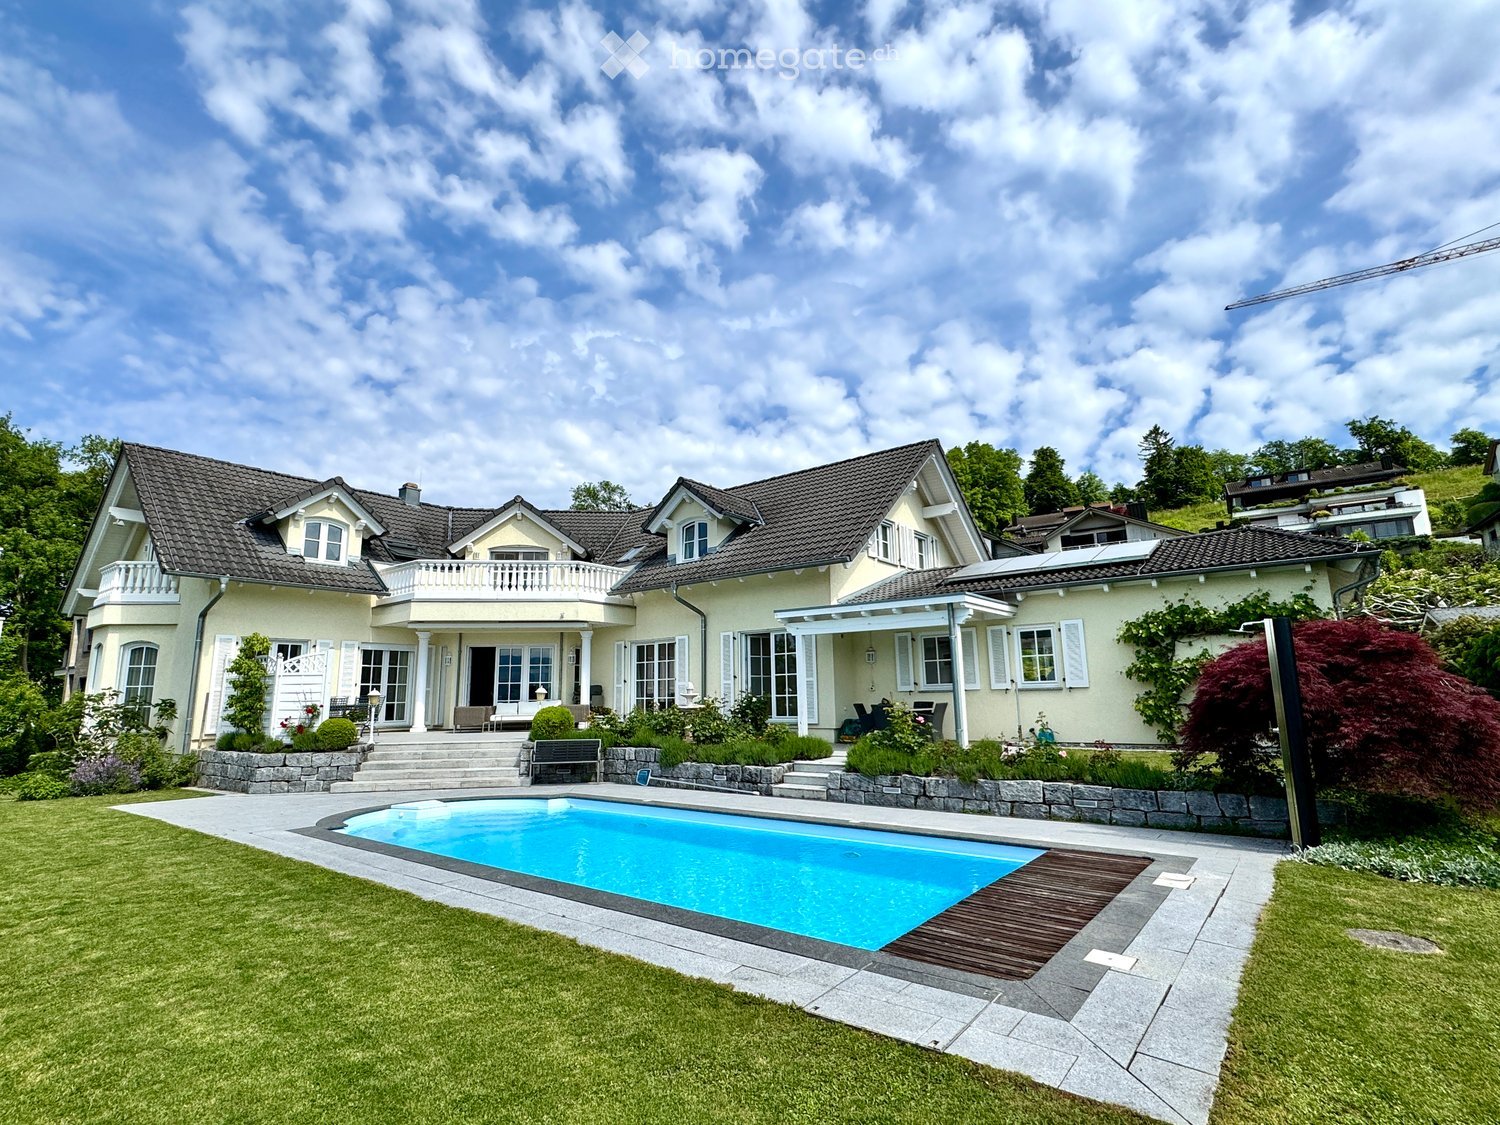
Puristische Formensprache und modernes Wohnen in seiner schönsten Ausprägung. Diese exquisite Villa in Zumikon begeistert mit klaren Linien, grosszügigen Proportionen und einem durchdachten Grundriss, der selbstverständliche Weite mit hoher Privatsphäre verbindet. Raumhohe Panoramafenster lassen das Tageslicht ungehindert einfliessen, während der beheizbare Infinity-Pool die klare Form des Hauses bis in den Garten weiterführt. Edle Materialien, massgeschreinerte Einbauten und ein grosszügiges Masterbad unterstreichen den gehobenen Anspruch dieser Residenz.Zumikon zählt zu den nobelsten Wohngegenden im Kanton Zürich und ist zugleich die steuergünstigste Gemeinde des Kantons. Die Lage ist ruhig und familienfreundlich, nahe erholsamen Wäldern und doch bestens an Zürich angebunden (ca. 16 Minuten, Flughafen ca. 28 Minuten).Besonderes: • Puristische Architektur der klassischen Moderne mit klaren Linien und grosszügigen Proportionen • Raumhohe, südwestlich ausgerichtete Panoramafenster mit viel Tageslicht und Blick ins Grüne • Von Frühjahr bis Herbst beheizbarer Infinity-Pool • Neue Photovoltaik-Anlage mit Batteriespeicher, Luft-Wasser-Wärmepumpe und Bodenheizung • Heller Hobby- oder Fitnessraum im Untergeschoss • Wäscheabwurf • Elektrische Insektenschutzgitter, Alarmanlage, Cheminée • Zisterne mit Pumpe fur Gartenbewässerung • Garage für zwei Fahrzeuge mit direktem Zugang ins Untergeschoss Verkaufspreis: CHF 8'500'000Gerne senden wir Ihnen die detaillierte Broschüre sowie den Grundrissplan zu und freuen uns auf Ihre Kontaktaufnahme.Minimalist design language and modern living at its finest. This exquisite villa in Zumikon impresses with clean lines, generous proportions and a well-thought-out floor plan that combines natural spaciousness with a strong sense of privacy. Floor-to-ceiling panoramic windows allow daylight to flood in unhindered, while the heated infinity pool carries the clean lines of the house through into the garden. Fine materials, bespoke built-in cabinetry and a spacious master bathroom underline the refined character of this residence.Zumikon is one of the most prestigious neighbourhoods in the Canton of Zurich and, at the same time, the canton's most tax-efficient municipality. The setting is quiet and family-friendly, close to restful woodland yet superbly connected to Zurich (approx. 16 minutes, airport approx. 28 minutes).Highlights: • Minimalist architecture in the classical modernist style, with clean lines and generous proportions • Floor-to-ceiling, southwest-facing panoramic windows with plenty of daylight and views over the greenery • Infinity pool, heatable from spring through to autumn • New photovoltaic system with battery storage, air-to-water heat pump and underfloor heating • Bright hobby or fitness room in the basement • Laundry chute • Electric insect screens, alarm system, fireplace • Cistern with pump for garden irrigation • Garage for two vehicles with direct access to the basement Selling price: CHF 8,500,000We would be pleased to send you the detailed brochure and floor plans, and look forward to hearing from you.
  • Garage
  • Swimming pool
1 / 17
CHF 1,190,000.–
4.5 rooms117m² living space
In der Farb 5, 8618 Oetwil am See

Charming 4.5-room semi-detached house in Oetwil am See

This single-family house, built in 1979, is located in a quiet and idyllic residential area southwest of the village center of Oetwil am See. The house, which extends over three floors, also has an unfinished attic floor. The object impresses with its unobstructed view of the adjacent agricultural area, which creates an exceptional living experience in a natural environment. The basement convinces with a spacious entrance hall, which offers versatile usage possibilities. On the ground floor, there are the kitchen, the living and dining room, as well as a heated winter garden, which extends the living space in a pleasant way. The bedrooms are arranged on the upper floor and offer a private retreat area. The room offer is complemented by various secondary rooms on the lower and upper floors, a guest toilet on the ground floor, and a bathroom on the upper floor. The residents also have a southwest-facing balcony at their disposal, with a beautiful reference to the adjacent agricultural area. The house is surrounded by a lovingly designed and maintained garden, which invites you to linger and relax. Along the southern property boundary, immediately at the small stream that separates the property from the adjacent agricultural area, a group of trees provides pleasant natural shade on warm summer days. A small biotope, generous lawn areas, and a garden grill create ideal conditions for relaxing hours outdoors. Along the eastern property boundary, dense bushes offer effective visual protection and guarantee a high level of privacy. The single-family house includes the fourth garage from the right in the separate garage building and the outdoor parking space No. 9. Both are located on the subjectively-real property connected to the property, Kat.-Nr. 1557, and are included in the purchase price.

Matthias Aeppli

Matthias Aeppli

Partner

Travel time
-
1 / 11
CHF 1,550,000.–
5.5 rooms120m² living space
Seestrasse, 8712 Stäfa

Where Lake Zurich becomes your direct neighbor

Charming house with roof terrace & lake view in best location of StäfaJust a few steps from the shore, this unique corner house with historic character and modernized living comfort awaits you. Here, Lake Zurich becomes part of your daily life – just around 15 meters from the house to the water.The immediate proximity to the lake promenade, restaurants, cafes, and the largest harbor on Lake Zurich makes this location an absolute rarity. Vacation feeling included.🏡 The houseThis well-maintained corner house from the 17th century offers around 120 m² of living space distributed over 5.5 rooms. The renovation in 2019 combines historic charm with contemporary living quality.The roof terrace with lake view is the absolute highlight – perfect for grill evenings, relaxed summer nights, or the first coffee in the morning with a view of the water.Two bathrooms, several flexibly usable rooms, and the multi-story room layout offer ideal conditions for couples or families.🌅 Location – it hardly gets any better • Approx. 15 meters to Lake Zurich • Directly on the lake promenade • Largest harbor on Lake Zurich in immediate vicinity • Restaurants, cafes & shopping opportunities within walking distance • Stäfa train station quickly accessible • High leisure value: swimming, sailing, walking, cycling Here you don't just live by the lake – you live it.✨ Your highlights✔ Corner house with character ✔ Roof terrace with lake view ✔ Top location directly on the promenade ✔ 2 outdoor parking spaces ✔ Well-maintained condition ✔ High quality of life in one of the most sought-after locations on the Gold Coast
Travel time
-
1 / 13
Price on request
5.5 rooms255m² living space
Binzigerstrasse 70, 8707 Uetikon am See

Hidden gem on the edge of the forest with a dream garden

A place where you wake up to birdsong in the morning and enjoy the sunset over Lake Zurich from the balcony next to your bedroom in the evening. That's what awaits you in this exceptional single-family home in Uetikon am See.The 2011-built house with 5.5 rooms and 255m² of living space stands on a 2784m² large plot and offers plenty of space for individual lifestyles.A modern kitchen that leaves no wishes unfulfilled becomes the center for pleasure and meeting.In the living room, floor-to-ceiling windows and a parquet floor create bright, inviting spaces. A special highlight is the impressive ceiling height of up to 8 meters, which creates an exceptional sense of space and makes the living area particularly generous and representative. A stylish fireplace brings warmth and atmosphere - perfect for relaxed evenings with a glass of wine or good conversations. High-quality bathrooms create a real spa experience with generous rain showers and a bathtub from which you can enjoy an unobstructed view of the green surroundings. The large garage offers space for two vehicles and also has a practical storage room. Additionally, three outdoor parking spaces are available, perfect for guests or additional vehicles.The house is also technically convincing: an earth probe heating system and the Minergie construction method guarantee environmentally friendly and energy-efficient living - future-proof and sustainable.

Travel time
-
1 / 18
CHF 5,400,000.–
Im Grüt 13, 8706 Meilen

Two properties with rarity value and unobstructable lake view!

The properties for sale impress with an unobstructable lake and mountain view. The plots contain the residential buildings Im Grüt 13 and Im Grüt 15. The two properties are preferably sold together; however, a single sale is possible.Regarding the individual residential buildings:Im Grüt 13:The agriculturally shaped residential building with an attached barn and extended studio from 1736 combines historic charm with modern living comfort and impresses with its idyllic, unobstructable location with a dreamy panoramic view. The property, which was extensively renovated and expanded in 2004, offers almost 500 m² of usable space with versatile development potential. The interior combines traditional elements such as clay plates, visible beams, and a tile stove from 1812 with modern accents, bright rooms, and a studio.Im Grüt 15:The freestanding 4.5-room single-family house from 1990 convinces with charm, privacy, and a dreamy lake and mountain view. On 113 m² of living space, it offers a well-thought-out, timeless floor plan with an open living and dining area, kitchen, large window fronts, and direct access to the seating area with an outdoor chimney. On the upper floor, there are two bright bedrooms with a separate bathroom and a master bedroom with an en-suite bathroom. The 76 m² large basement offers versatile usable spaces, including hobby, cellar, and technical rooms, as well as a former wellness area with modernization potential. Lovingly maintained but partially in need of renovation, the house combines rural flair, peace, and panorama with proximity to the city and infrastructure - a true oasis for living and living.Whether as an idyllic home, a generational project, or a combination of living and working - this property offers perfect space for people who are looking for something special and value living and working quality as well as perspective.Please do not hesitate to contact us. We look forward to your call!

Travel time
-
1 / 13
CHF 1,170,000.–
5.5 rooms130m² living space
8618 Oetwil am See

Living with comfort and two sunny terraces

This well-maintained row house in Oetwil am See combines a pleasant living feeling with a well-thought-out room layout and ongoing renovations.The attic floor with two terraces creates a unique retreat with plenty of privacy and additional quality of life. The quiet neighborhood and well-maintained property make this home ideal for all those who appreciate comfortable living in a pleasant environment.-Well-maintained row house in a quiet neighborhood-Family-friendly living environment-Attractive attic floor with two terraces-Well-maintained property-Renovated bathrooms on the upper and attic floors-Bright living rooms with practical room layout-Guest toilet on the ground floor-Underground parking space included-Community heating system and professional management-Good accessibility and pleasant living locationA home that offers ideal conditions for relaxed living with its well-maintained condition, versatile living areas, and attractive terraces.Have we sparked your interest?Contact us for more information or to schedule a viewing!--Whether you want to buy or sell a property with Nextkey, we're here for you! Professional, stress-free, and transparent. Nextkey provides professional and trustworthy real estate consulting to both buyers and sellers. With our transparent service model (from 1.5% commission*), we ensure that your real estate dream or sale runs as smoothly as possible. Trust our years of experience in both areas. Take a look at our website or simply pick up the phone - we look forward to talking to you!*Minimum price of CHF 9,500.-, plus VAT.

1 / 6
CHF 1,030,000.–
3.5 rooms86m² living space
Kurzweg 3, 8634 Hombrechtikon

Wonderful home with garden paradise for connoisseurs

This well-maintained 3.5-room corner house at Kurzweg 3 in Hombrechtikon offers the rare combination of cozy living, plenty of privacy, and a unique garden paradise. The location convinces with its family-friendliness and proximity to public transportation. At the same time, you benefit from a quiet living atmosphere and an attractive environment with numerous leisure and recreational activities in the Hombrechtikon region. Whether for couples, small families, or nature lovers - here you can expect a home with special charm and high quality of life.The heart of the property is undoubtedly the spacious garden with 226 m² of space. The lovingly designed green area invites you to linger, play, and enjoy with its cozy retreats. For children, the garden offers plenty of space to discover and romp, while adults can find their own personal wellness oasis here.The corner house, built in 1956 and continuously maintained, has approximately 86 m² of living space on two floors. Thanks to the good sunlight and generous window areas, the rooms present themselves as bright and friendly. The living area with a fireplace creates a cozy atmosphere and makes the house particularly livable.The property includes two bedrooms, one bathroom, and a separate guest toilet. Additional space is provided by a heated hobby room with approximately 14 m², which can be ideally used as a home office, fitness room, or creative studio.A carport and practical ancillary areas round off this attractive offer.Have you become curious? Submit a contact inquiry today to receive the exposé and arrange a viewing appointment.

Travel time
-

Suggested properties for you based on search results