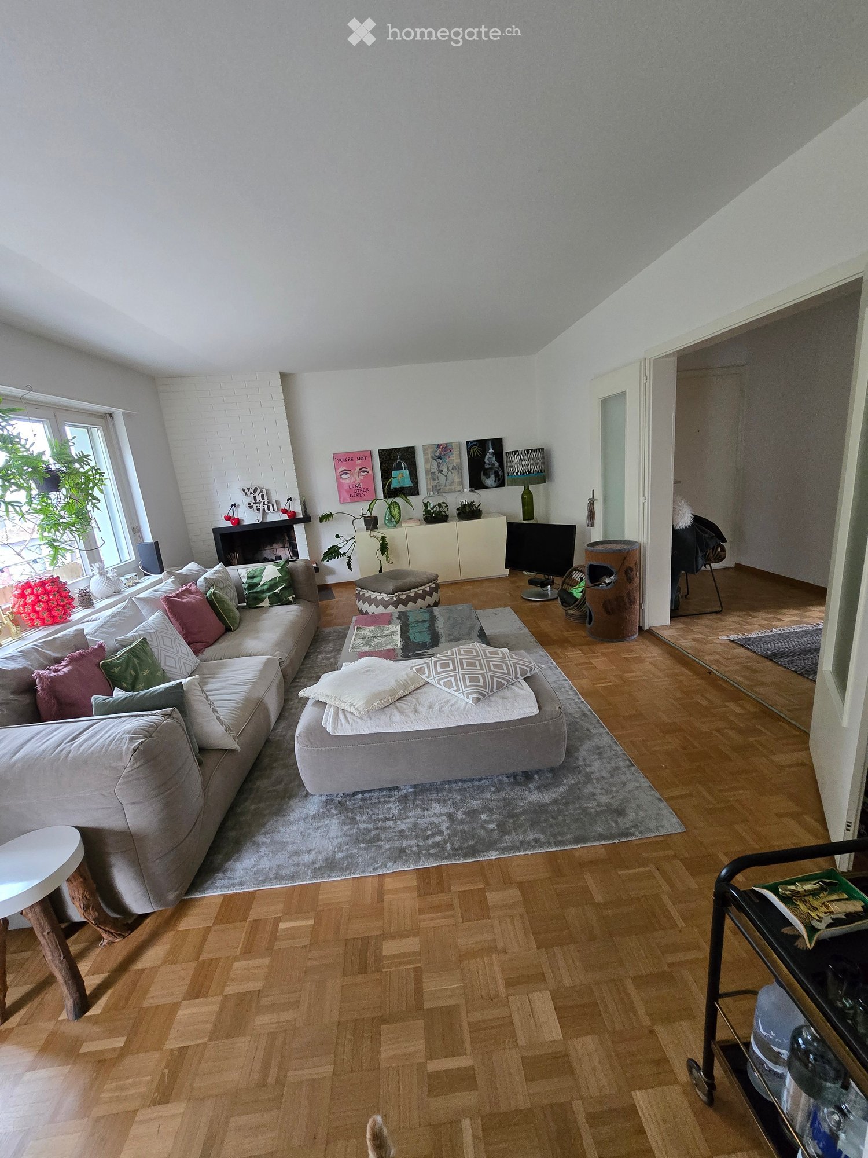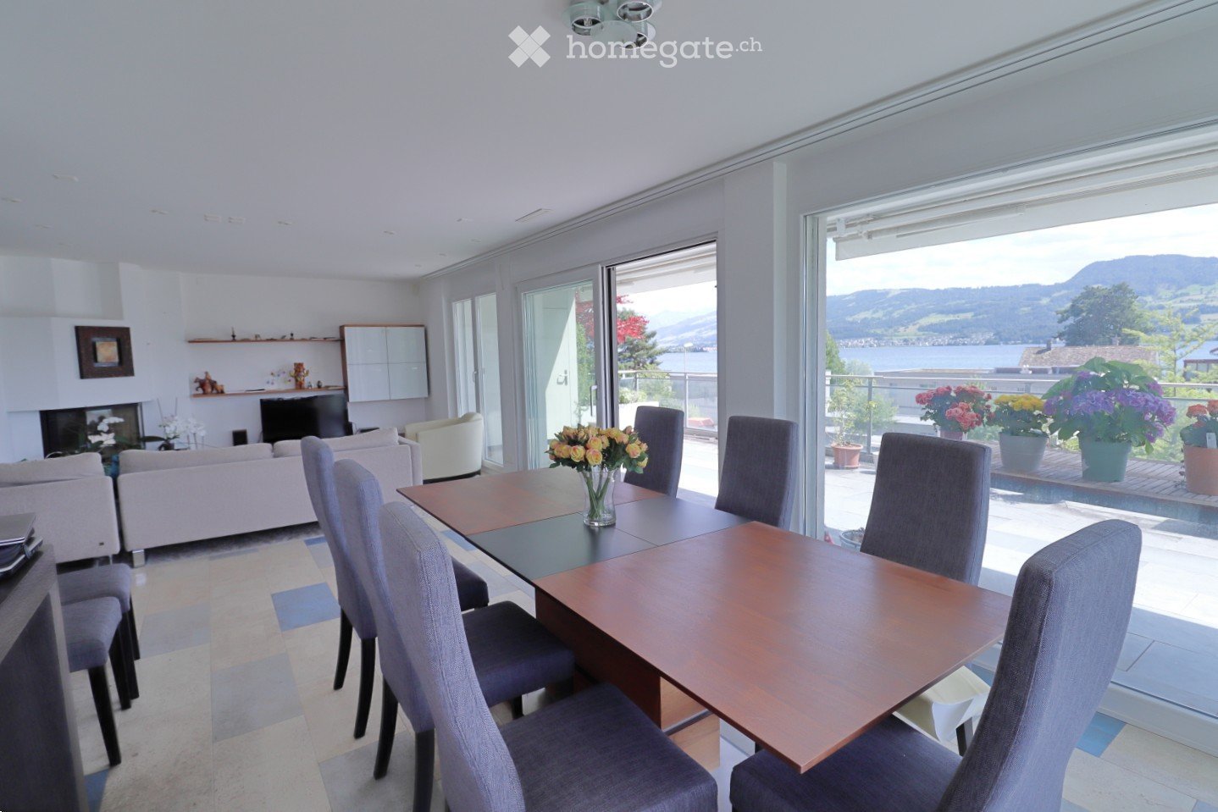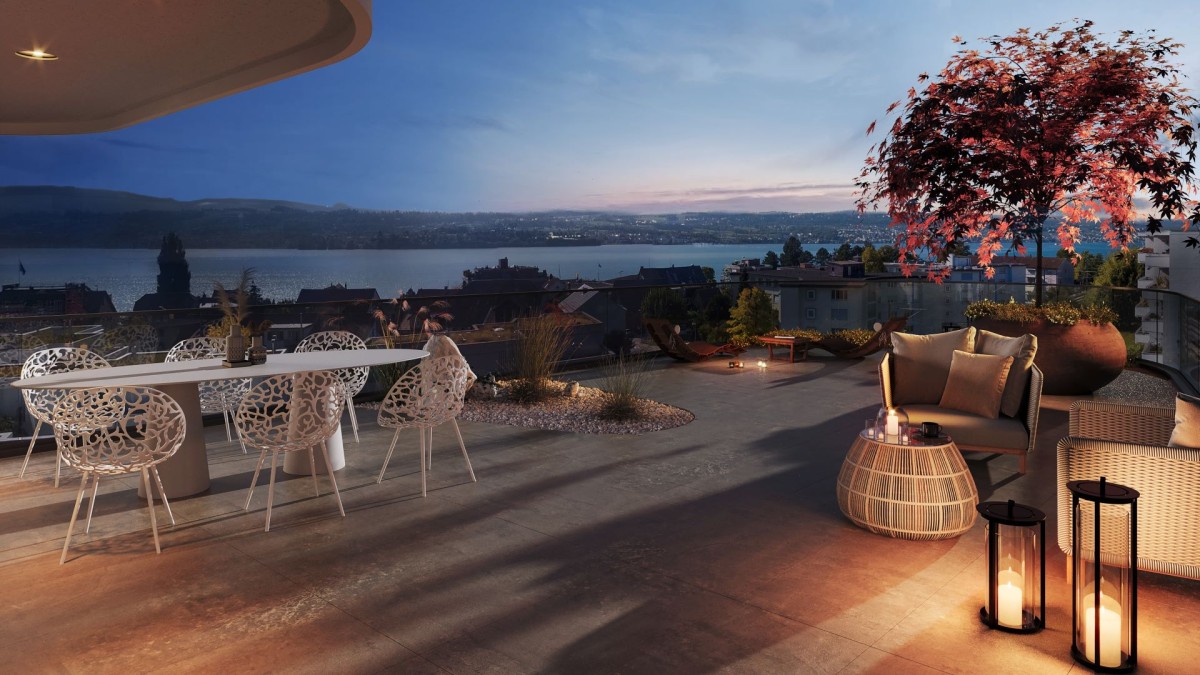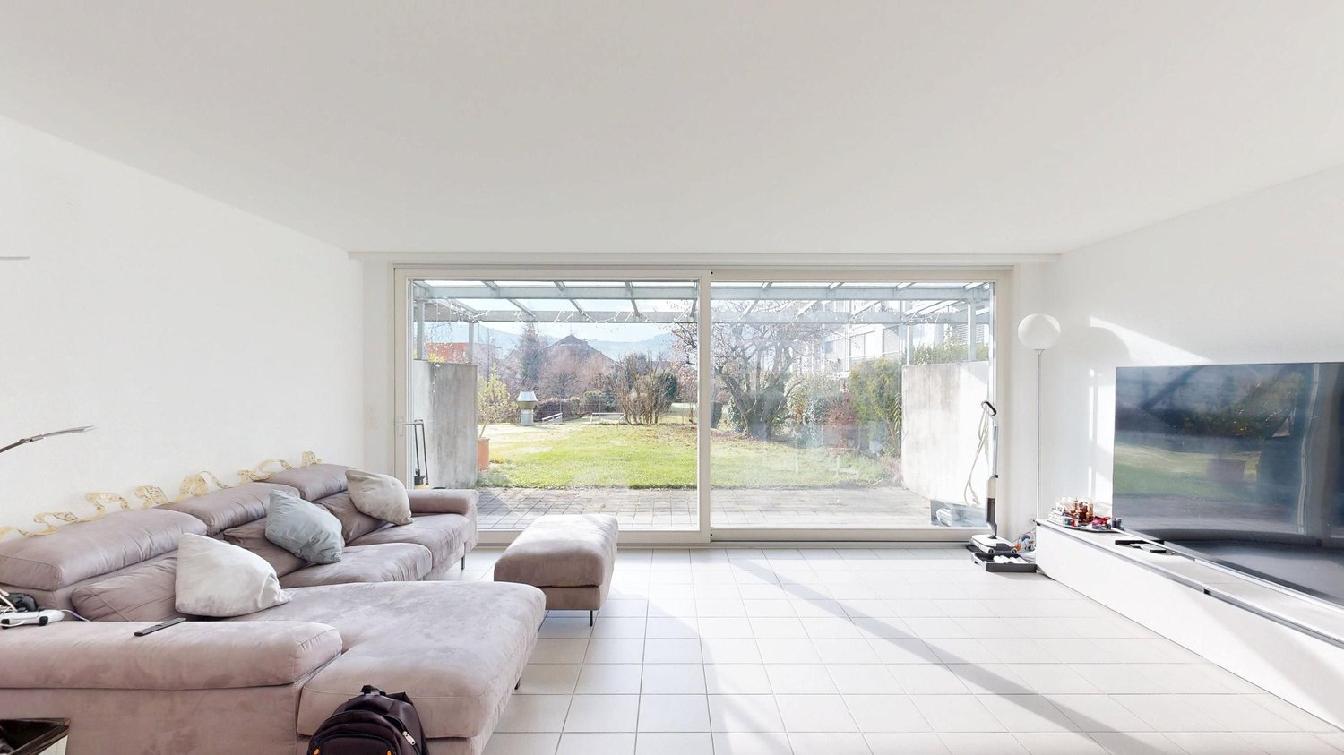
163 results - Apartment to buy in District Meilen
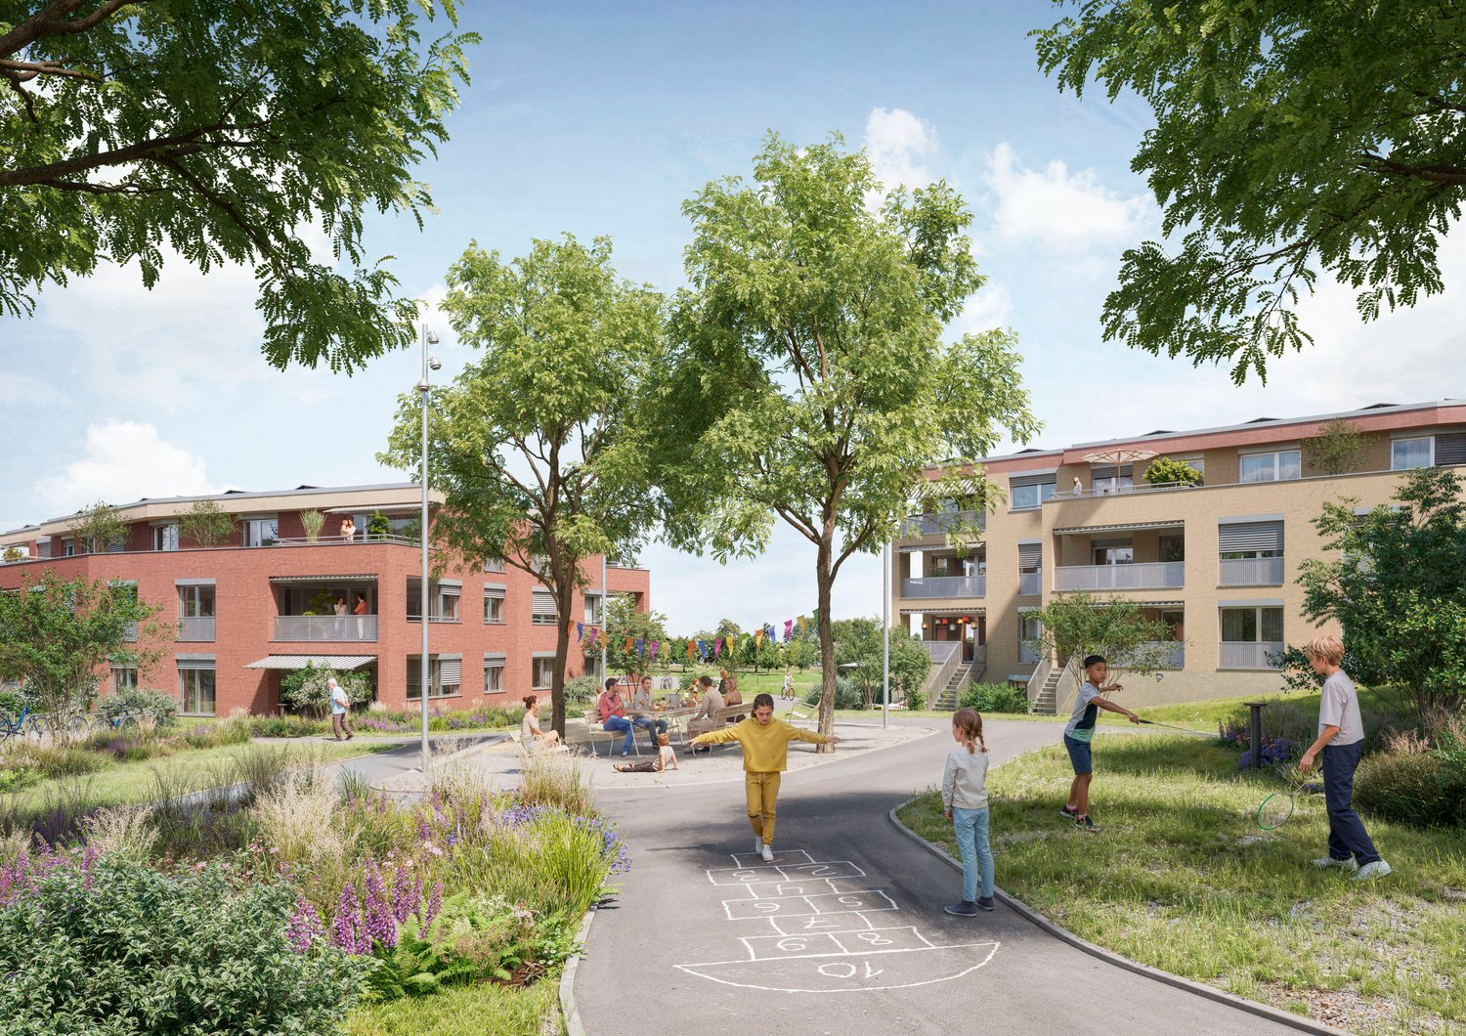
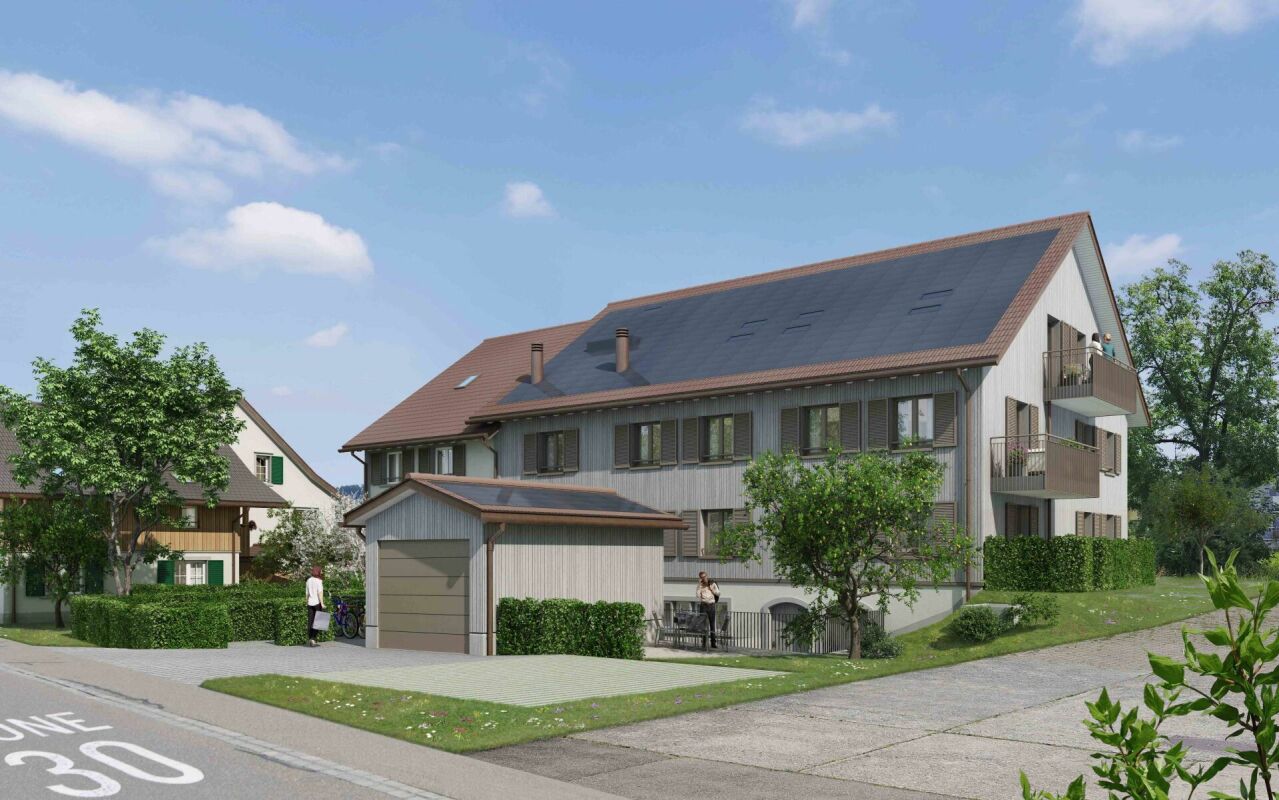
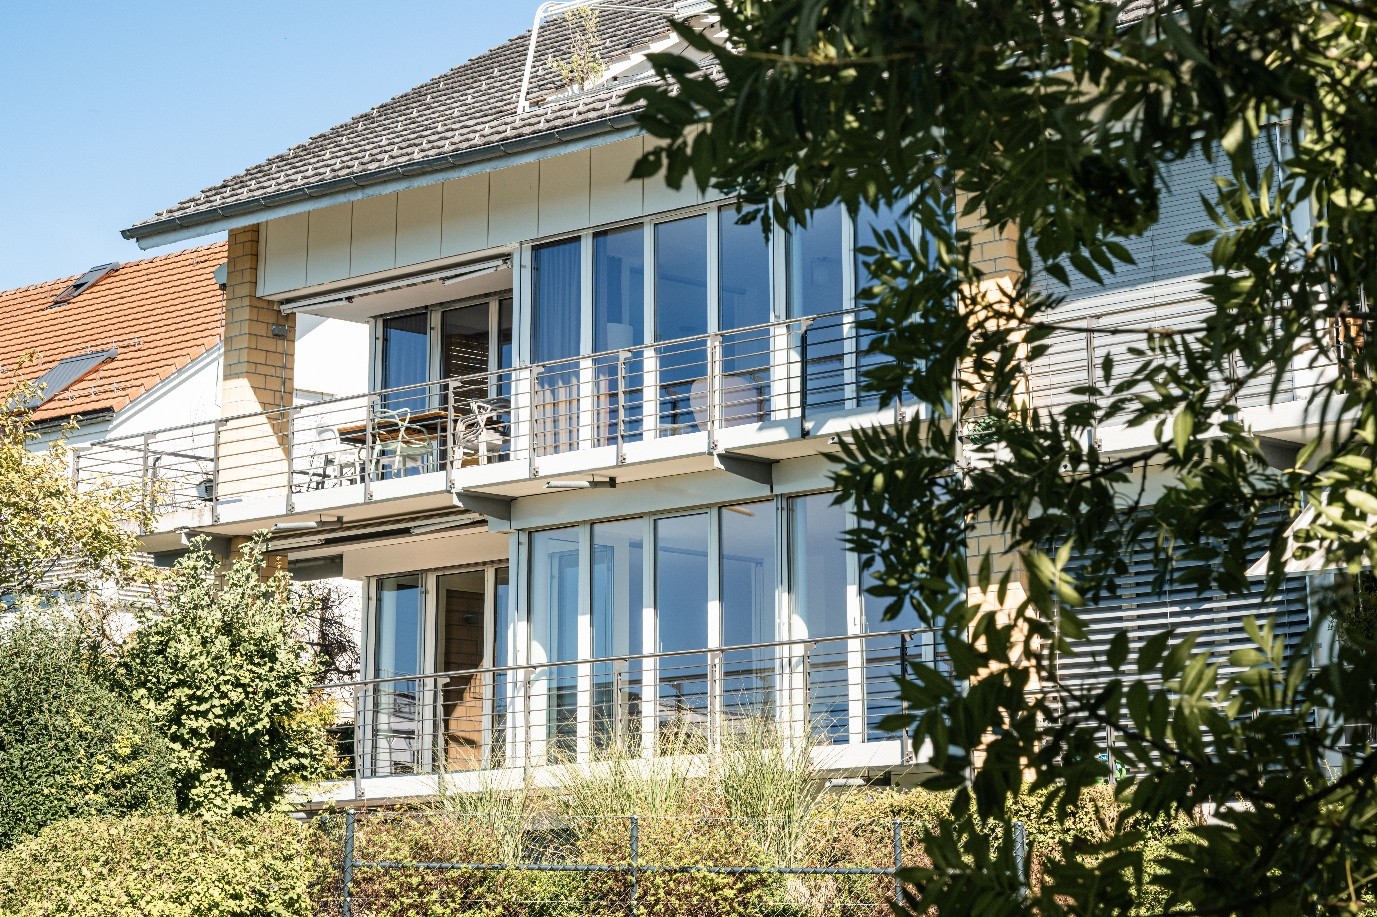
  • Modern multi-story residential building with balconies, surrounded by greenery and a parking area.
  • A red excavator is operating on a construction site, moving dirt with its arm extended. The background shows a residential area with houses and trees under a partly cloudy sky.
  • A modern residential complex with multiple apartment buildings, balconies, green roofs, and a scenic mountain backdrop.
  • A view of a residential area with modern apartment buildings, surrounded by trees and a scenic mountain backdrop.
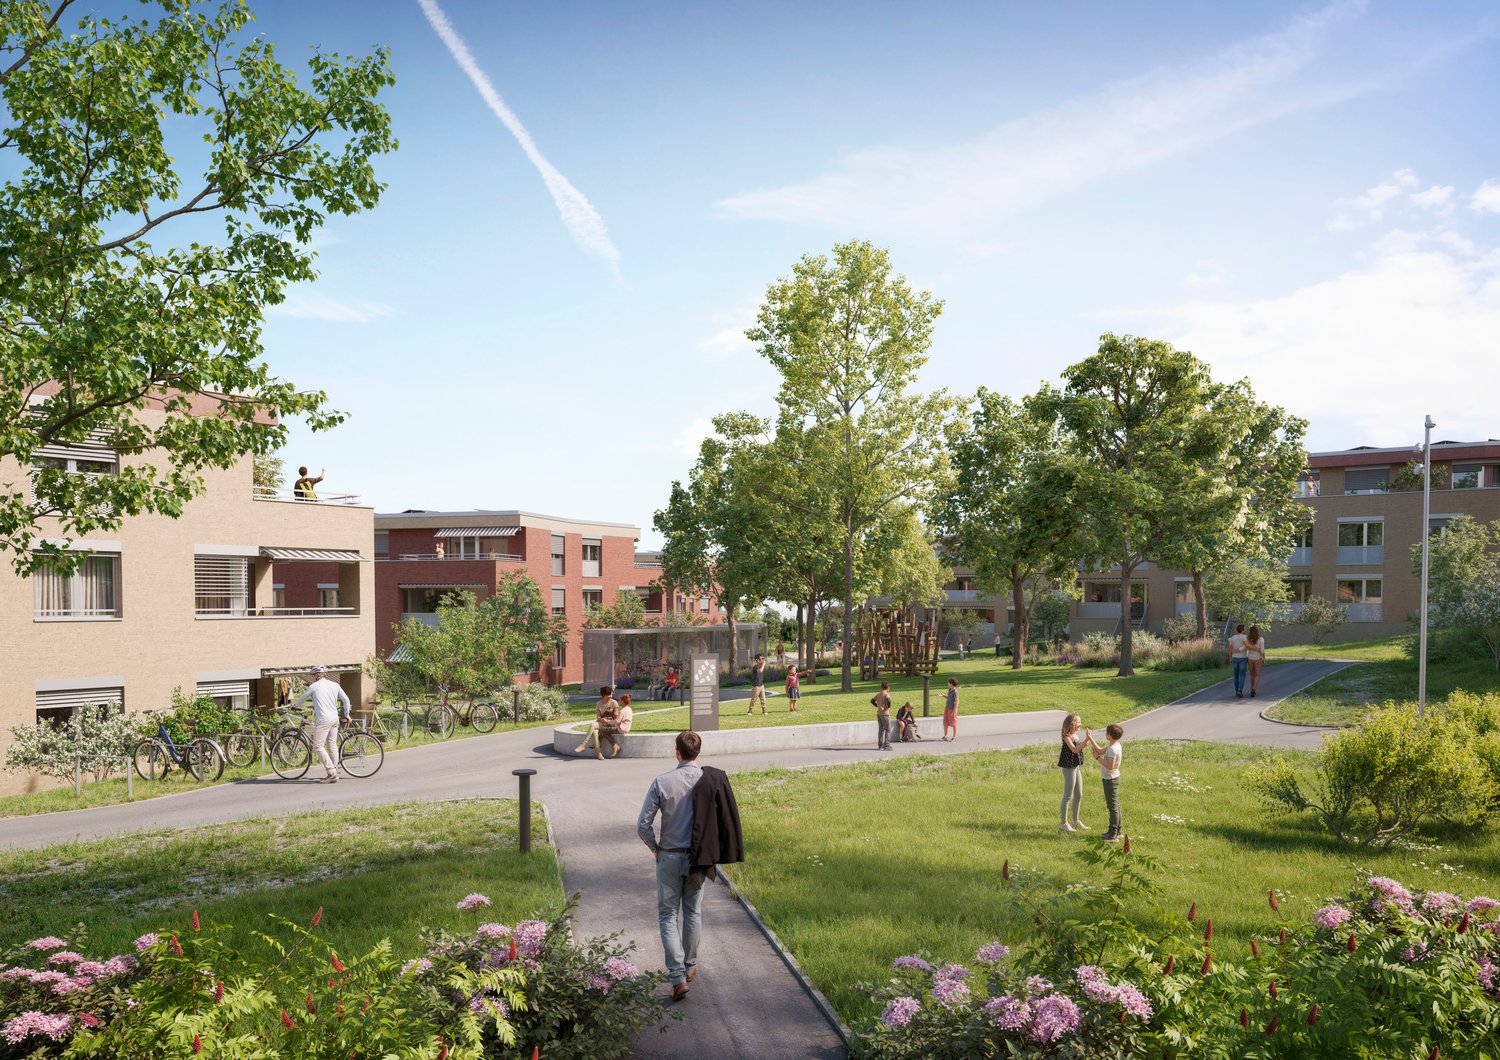
  • Modern multi-story residential building with balconies and large windows, surrounded by a landscaped garden area with pathways, greenery, and a playground structure.
  • Floor plan of Haus C, 1st upper floor, showing three apartments (C6, C7, C8) with multiple rooms, bathrooms, balconies, and kitchen areas.
  • Site plan showing three buildings labeled A, B, and C, surrounded by landscaped areas with trees and pathways. Includes labeled plots and surrounding streets.
  • Residential area with multiple apartment buildings, surrounded by greenery and a clear blue sky, with distant mountain views.
1 / 8
CHF 1,680,000.– Top
5.5 rooms144m² living space
Grossacherstrasse 6, 8634 Hombrechtikon

Modern new apartment – Minergie-P certified

Located on the quietly situated Grossacherstrasse, we are building three multi-family houses with 30 modern condominiums. There are innovative family apartments as well as optimally organized small apartments for singles or couples.For the interior finishes, which you can co-decide, we have selected companies with long-standing experience and beautiful, practical, and sustainable products. During your selection process, an experienced construction consultant from Atelier 19 will be at your side.All apartments are accessible barrier-free with an elevator from both the underground garage and Grossacherstrasse.Between the buildings, a spacious central open space is being created, offering many opportunities to get to know each other and promote communal living.With the private heating system with geothermal probes, the PV system on the roof, and many other details, we can ensure that the houses are Minergie-P certified. This means lower ancillary costs and will be an advantage when financing with banks.Construction has started, and occupancy is scheduled for the end of 2028.The bus stop is just around the corner. The bus takes you to the village center of Hombrechtikon for shopping, to the Feldbach train station, or directly to Stäfa in just a few minutes.Visit our website and request the complete sales documents with further information at www.atelier19.ch / Objects / Grossacherstrasse, 8634 Hombrechtikon.

Travel time
-
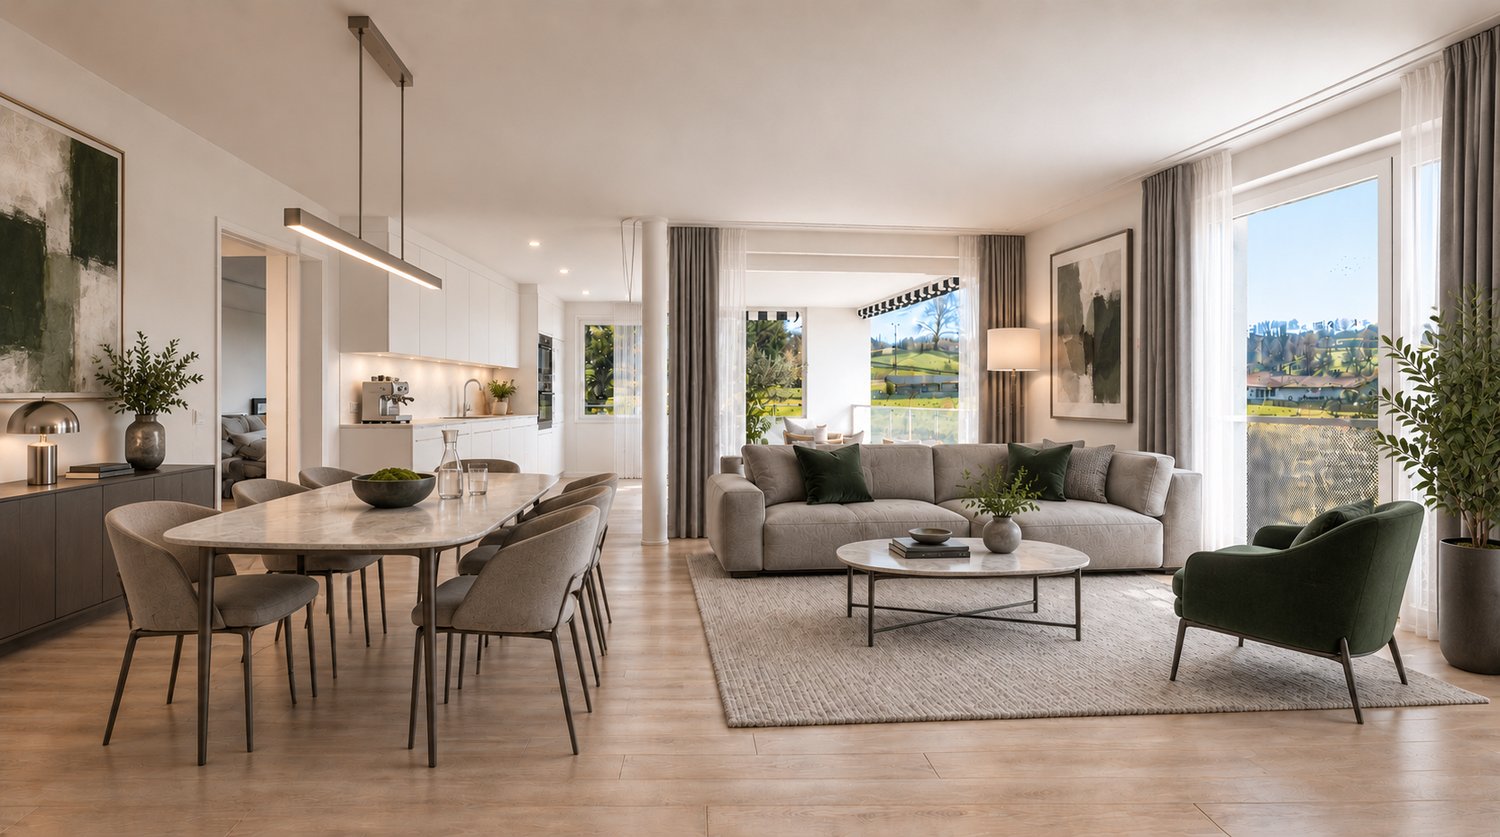
  • Living and dining room with a large table, a sofa, a fireplace, and a view through glass doors of a lake, mountains, and a terrace with a pool.
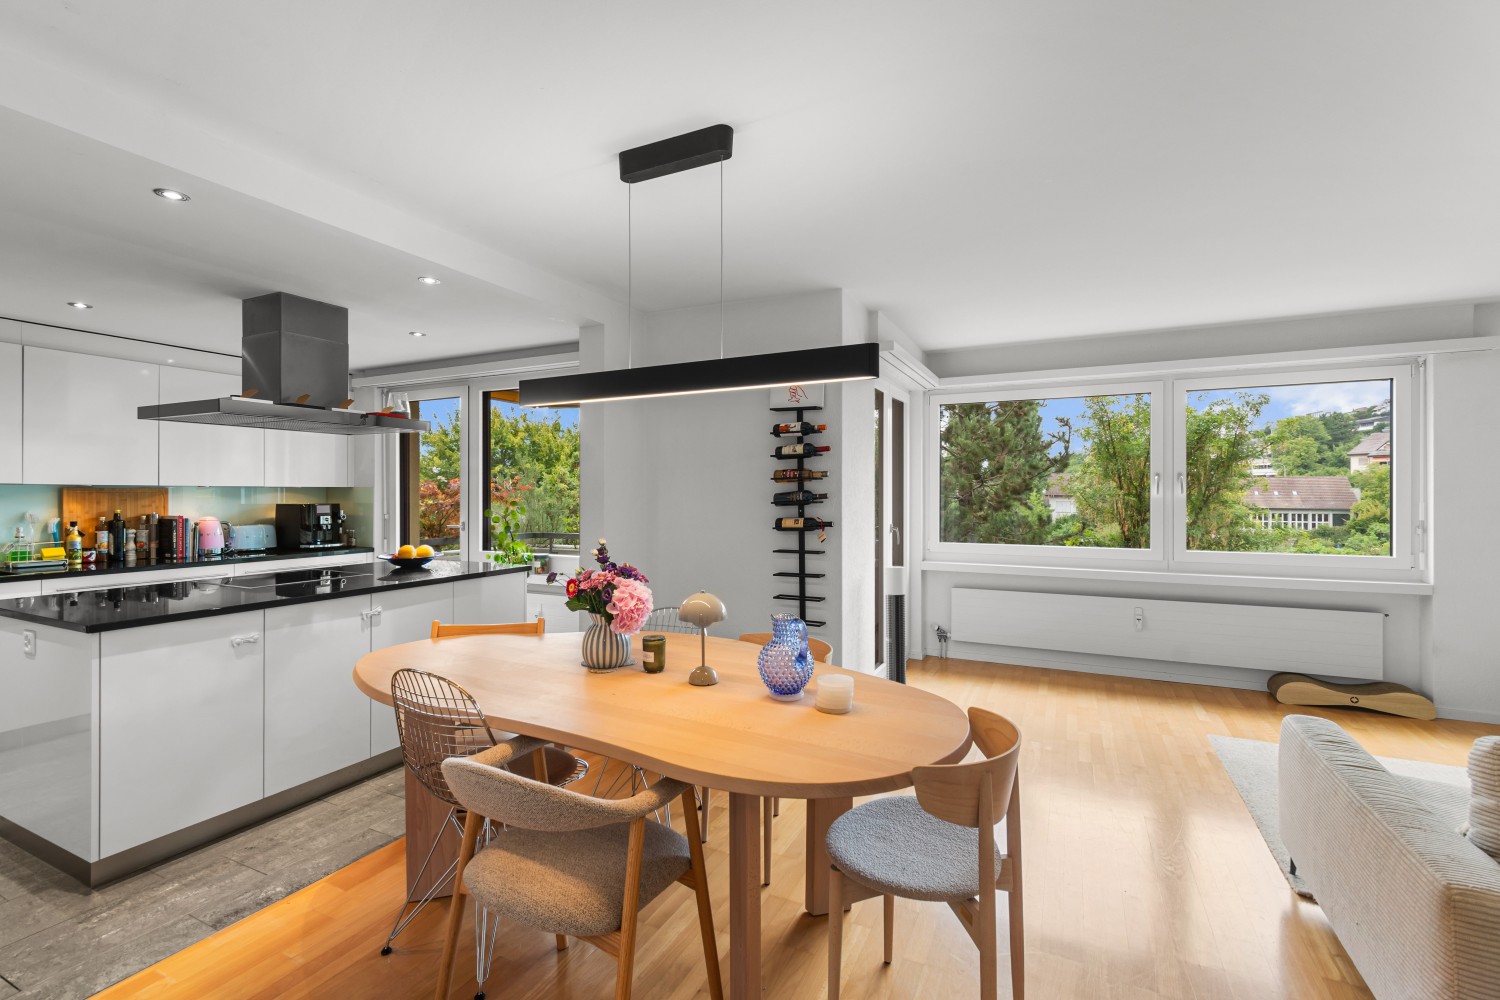
  • Open-plan living and dining area with grey upholstered chairs, a kitchen with white cabinets and an island, and large windows with a view over a town with houses and trees.
  • Open-plan kitchen and living area with white cabinets, a kitchen island, a dining table with blue chairs, and a sofa and fireplace in the living area.
  • Open-plan living area with a dining table, a kitchen along one wall, a sofa and armchair, and a fireplace, with a sliding glass door to a terrace.
  • Multi-storey white residential building with stacked glass-railed balconies, a terrace area at ground level, and a sky with clouds in the background.
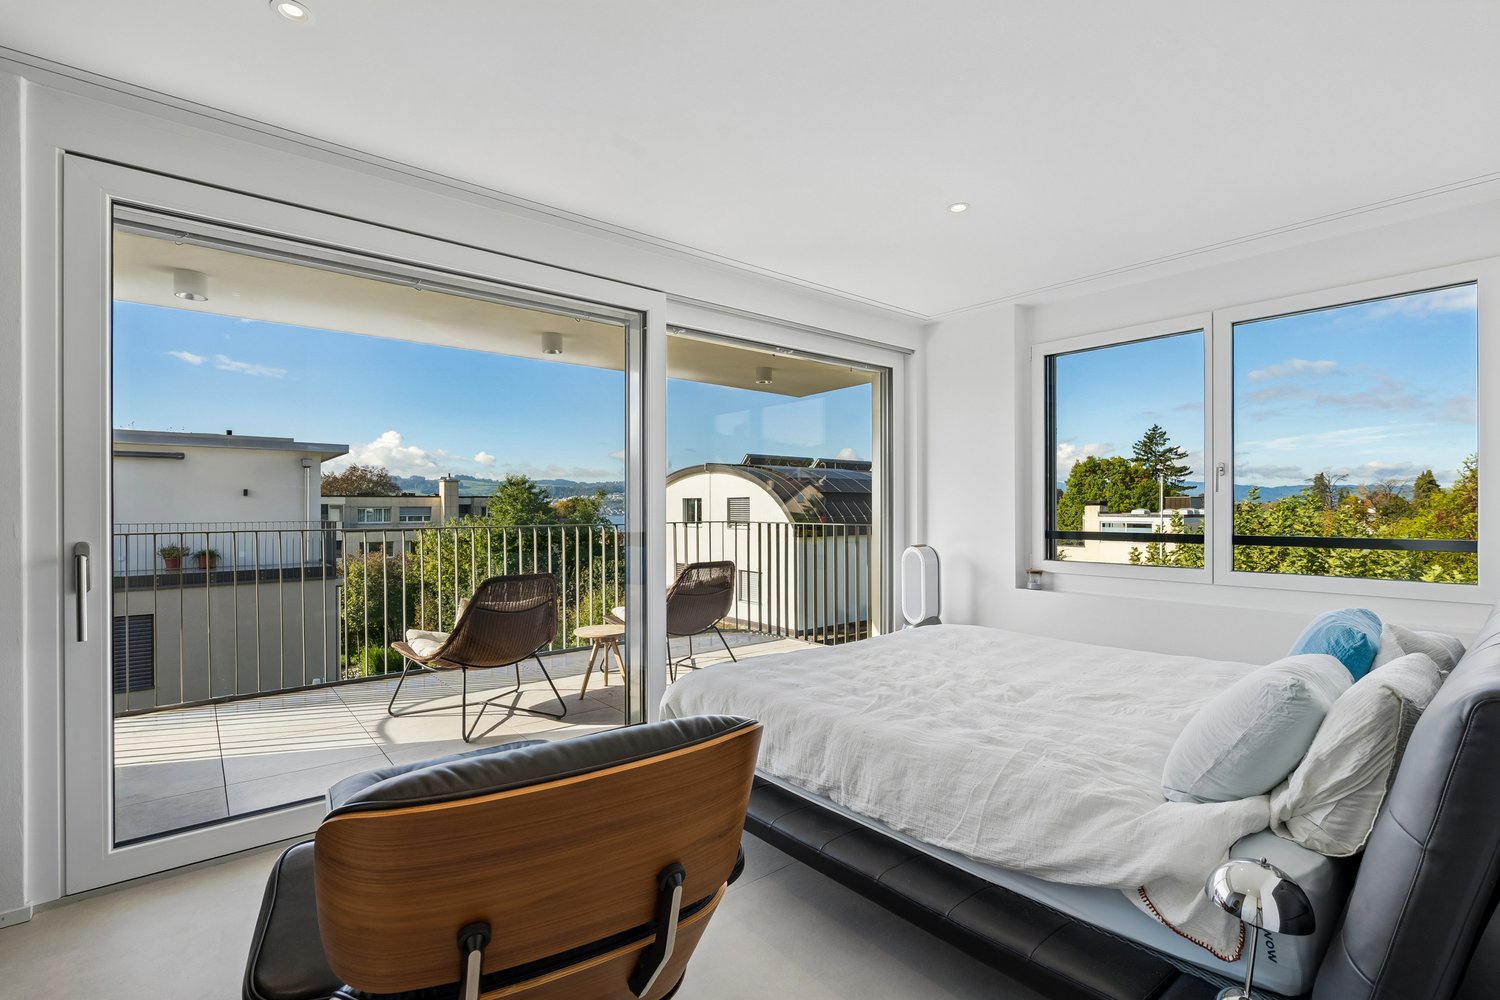
  • Bedroom with a double bed, wooden nightstands, and a glass door opening onto a balcony with a metal railing.
  • Bedroom with a double bed, a white nightstand, a built-in wardrobe with mirror doors, and a window with a view of trees outside.
  • Bathroom with a corner bathtub beside an open window, a walk-in shower with a rose-patterned curtain, and a wall-mounted sink with a mirror.
  • Bathroom with a walk-in shower, a round stone basin on a granite countertop, a wall-mounted mirror cabinet, and wood-paneled walls.
1 / 9
CHF 1,950,000.– Top
4.5 rooms120m² living space
Seestrasse 225, 8713 Uerikon

Attic terrace apartment with breathtaking lake view in Uerikon (Stäfa) for sale

Large, bright 4 ½-room terrace apartment in Uerikon (Stäfa) near the lake with a wonderful view for sale At Seestrasse 225 in Uerikon, which belongs to the tax-friendly Stäfa, a bright, large 4 ½-room terrace apartment with approx. 120 m2 is for sale. As the fifth room in the apartment, a large Reduit with skylights can be counted. This charming apartment is embedded in a beautiful elegant building and is located on the top floor. A huge balcony with approx. 44.5 m2 frames the southern and western part of the apartment. So you are pampered by the sun and at night you enjoy the view of the many lights on the other side of the lake. Since the apartment has controlled apartment ventilation and air conditioning, you feel very comfortable here, especially on hot days. The all-around view of the lake is breathtaking and you feel like you're on vacation! This building was built in 2005. The open living-dining-kitchen area conveys an airy sense of living and leaves a lot of room for design. A very nice element can be found in the living room. Here, an efficient chimney with recirculation air provides cozy warmth and a beautiful ambiance, especially in winter. One bedroom has direct access to an en-suite bathroom, where there is a corner bathtub, a shower, and a toilet. The laundry room is located in the second bathroom, together with the sauna and another shower. The apartment also includes a basement compartment, a parking space in the underground garage, and a storage room located there, which can be converted into a storage space for another vehicle. You can reach the apartment directly from the garage with the elevator, which is very practical, especially for living in old age. The freedom of movement is not restricted by thresholds. We are very pleased to be able to show you this nice apartment.

Travel time
-
New building
1 / 6
CHF 2,600,000.– Top
4.5 rooms143m² living space
Alte Landstrasse 52, 8706 Meilen
4.5/5.5-room apartment with lake and mountain views on the 2nd floor

Description:Enjoy the lake and mountain views, where modern luxury meets comfortAt Alte Landstrasse 52 in Meilen, an exclusive residential and commercial development of the highest calibre awaits you. The Fortuna project impresses with its stylish architecture, inviting outdoor areas and high-quality interiors. With four exclusive condominium apartments and two modern commercial spaces, Fortuna offers well-designed layouts and first-class finishes for both private and business users, promising comfort and elegance at the highest level.Happiness at home – FortunaThe apartments in the Fortuna project are designed to maximise residents’ quality of life. The 3½ - to 5½-room condominium apartments, featuring high-quality architecture and wonderful lake views, meet the highest expectations and offer a unique living experience. The open-plan living and dining area is the heart of the apartment – the perfect place for cooking together or relaxing with the family. The beautifully finished living spaces open onto partially covered outdoor areas that invite you to linger. The generous rooms, filled with natural light, create a vibrant atmosphere. Buyers can still have a say in the interior fit-out of the apartments. The bright, open-plan spaces have outdoor access on three sides and, depending on the floor, almost every apartment offers views of the lake and mountains.You can find more information on the project website www.fortuna-meilen.chFeatures:4.5-room apartment on the 2nd floor with unobstructed lake views- Elevator- Hallway, staircase - Main bedroom with en-suite bathroom with shower, sink and toilet- Room 2- Room 3- Bathroom with bathtub, sink and toilet- Storage room, utility room with washing machine and tumble dryer- Living room, kitchen with bar and dining room 46 m2- South-west-facing terrace 18.4 m22 underground parking spaces at CHF 50'000.- each can be purchased separately on the ground floor.Construction start and occupancy: Construction has begun – a significant and exciting step towards the realisation of this unique project. We currently estimate that occupancy will be possible in October 2027. Contact:Sales process: - Personal property presentation- Reservation agreement with a deposit of CHF 55'000.-- Purchase and transfer of ownership by arrangementProspective buyers with the necessary financial means are warmly invited to contact us.Please call Mr Csaba von Zalan directly on 043 222 35 22 if you would like further information or to arrange a non-binding viewing. We look forward to helping you make your dream home a reality.

Travel time
-
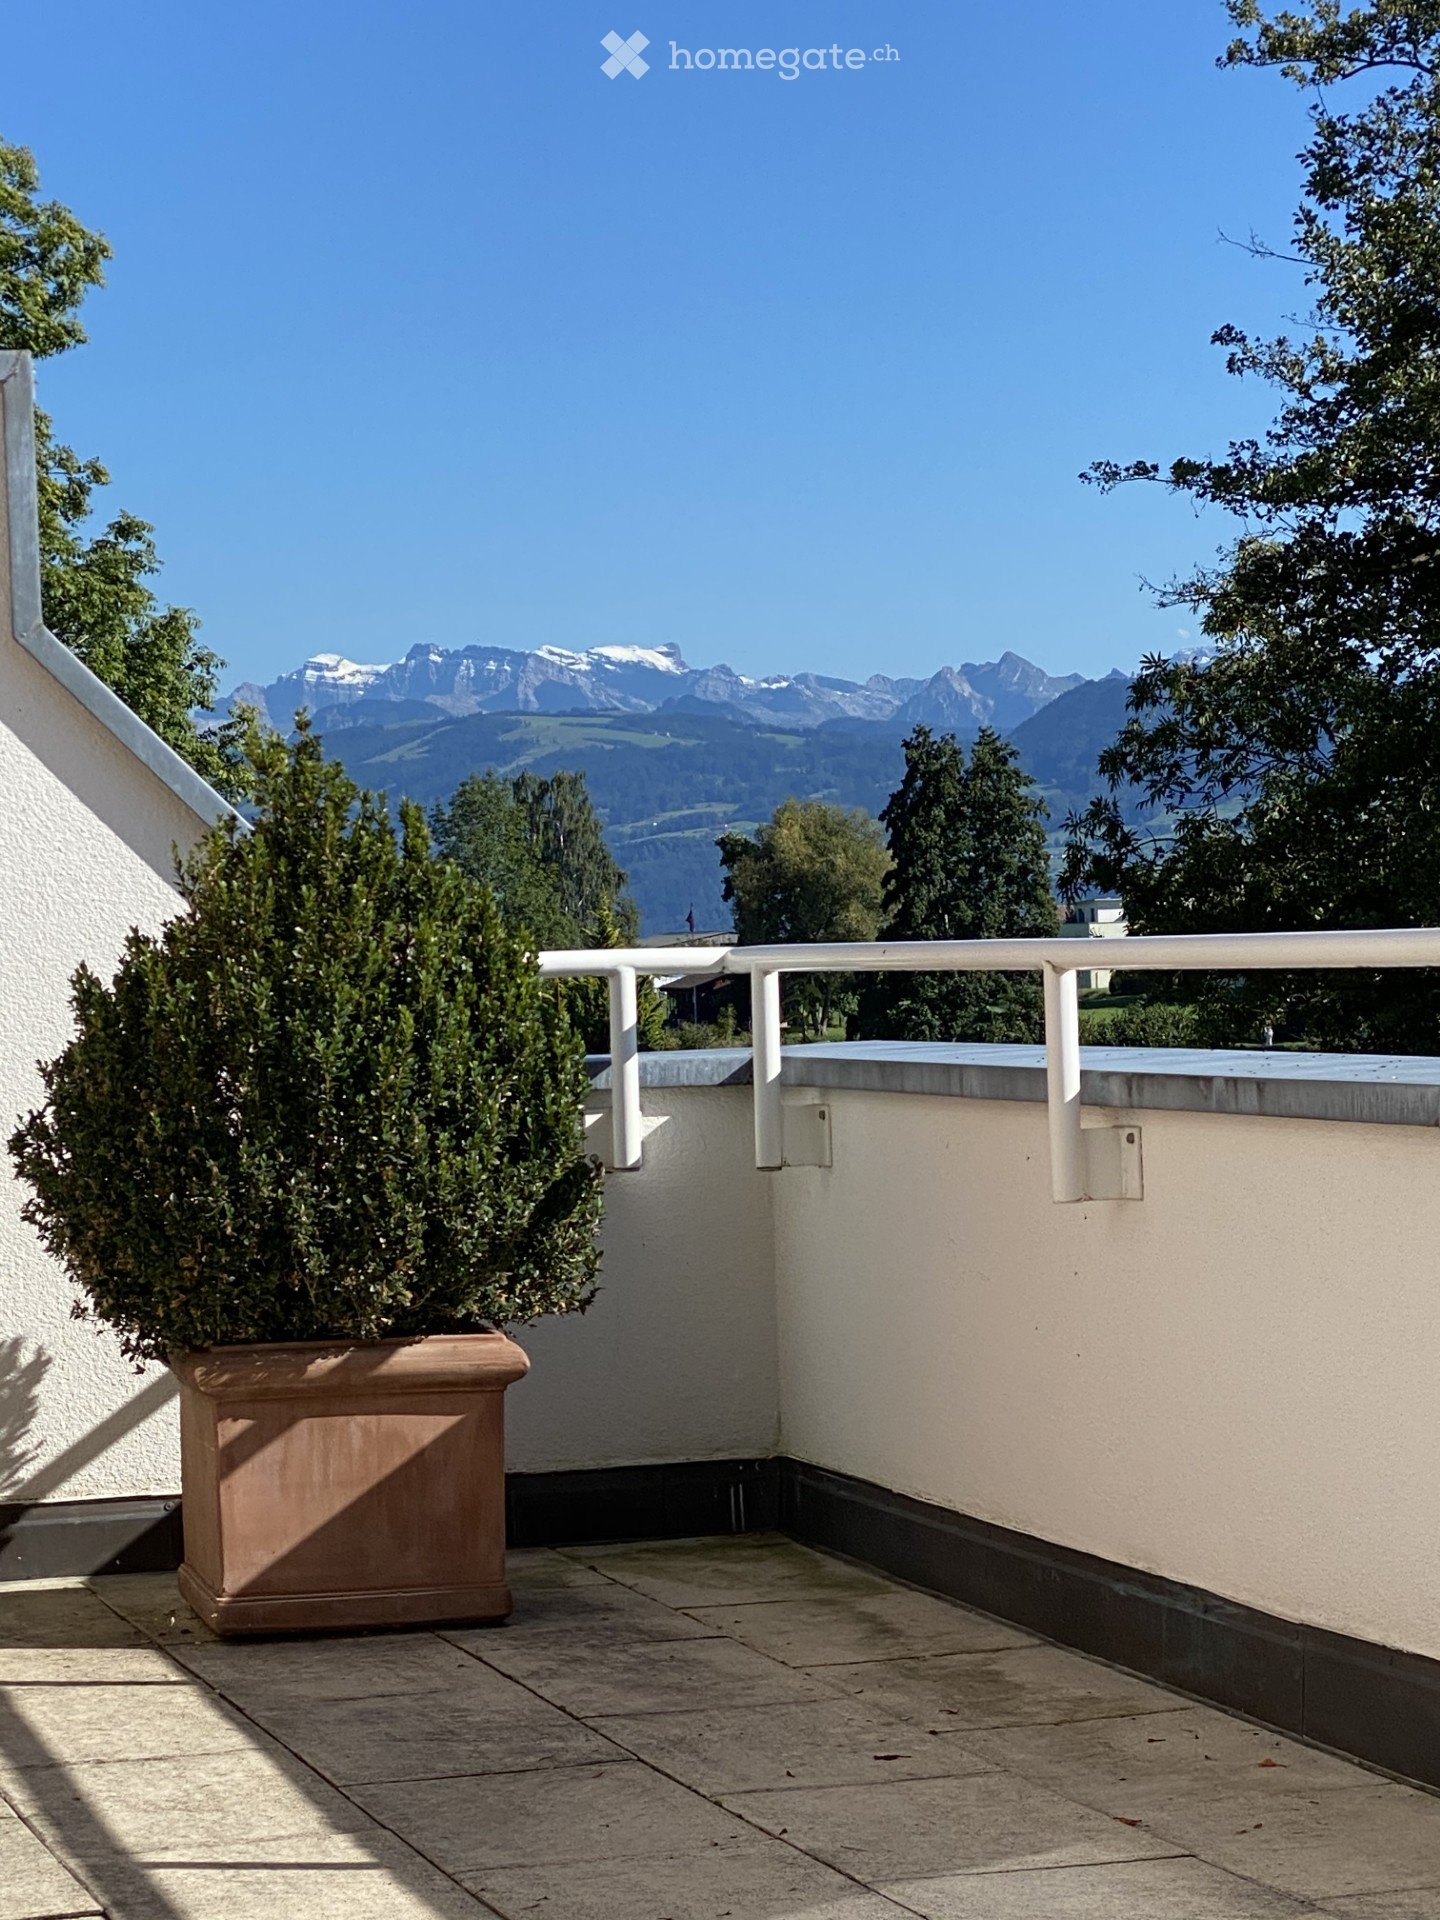
  • Balcony with a potted plant, white railing, and scenic mountain view.
  • Bright living room with white walls, tiled floor, and a curved white fireplace. Features include a round table with red chairs, black stools, a large potted plant, and a decorative black and white rug.
  • Modern bathroom with white cabinets, black countertop, sink, faucet, and a washing machine in the background.
  • A well-lit hallway with arched doorways leading to another room, featuring tiled flooring, a small table with chairs, and a mirror on the wall.
  • Modern kitchen with white cabinets, stainless steel appliances, black countertop, and a decorative hanging light fixture.
  • Balcony with a potted plant, a yellow umbrella, and a lounge chair with striped cushions.
1 / 6
CHF 2,100,000.– Top
4.5 rooms128m² living space
Talweg 30, 8707 Uetikon am See

Bright attic apartment with panoramic terrace – peace, sun, and far-reaching views in Uetikon am See

Welcome to your new home above the roofs of Uetikon am See: This stylish 4.5-room attic apartment combines spacious living, light-flooded rooms, and a dreamy view of the Alps and partially of Lake Zurich. Here, you can enjoy privacy, peace, and all-day sunshine in a well-maintained, slightly elevated residential area.The heart of the apartment is the impressive, approximately 54 m² large terrace – partially covered and equipped with a cozy outdoor chimney. Whether it's relaxed evenings with friends, sunny hours, or a glass of wine at sunset: This outdoor area will quickly become your favorite spot.The apartment convinces with its bright and friendly atmosphere. Thanks to its south-facing orientation, natural light flows into the rooms all day long. The living area is equipped with elegant, light plate flooring, while the bedrooms have a well-maintained, light laminate floor for a warm living atmosphere.The modern kitchen presents itself as stylish and functional at the same time – with high-quality appliances, noble granite stone cladding, and an inviting bar that invites you to linger.Another highlight: The elevator takes you comfortably directly from the underground garage to your apartment – a comfort that you will quickly not want to miss.Equipment and highlights at a glance: • Spacious 4.5-room attic apartment in a quiet location • 54 m² terrace, partially covered, with outdoor chimney • Beautiful Alpine and partially lake views • All-day sunshine thanks to south-facing orientation • Elevator with direct apartment access • Chimney in the interior • Modern kitchen with granite cladding and bar • Two bathrooms with own washing machine and dryer • Two spacious cellar compartments • Two underground parking spaces included in the purchase price • Preliminary installation for e-charging station available • Sustainable floor heating using geothermal energy The property is located in a very quiet and well-maintained neighborhood. The next bus stop can be reached comfortably in just 150 meters.We would be happy to show you this special home in person.Sale to the highest bidder.NO BROKER INQUIRIES!!

Travel time
-
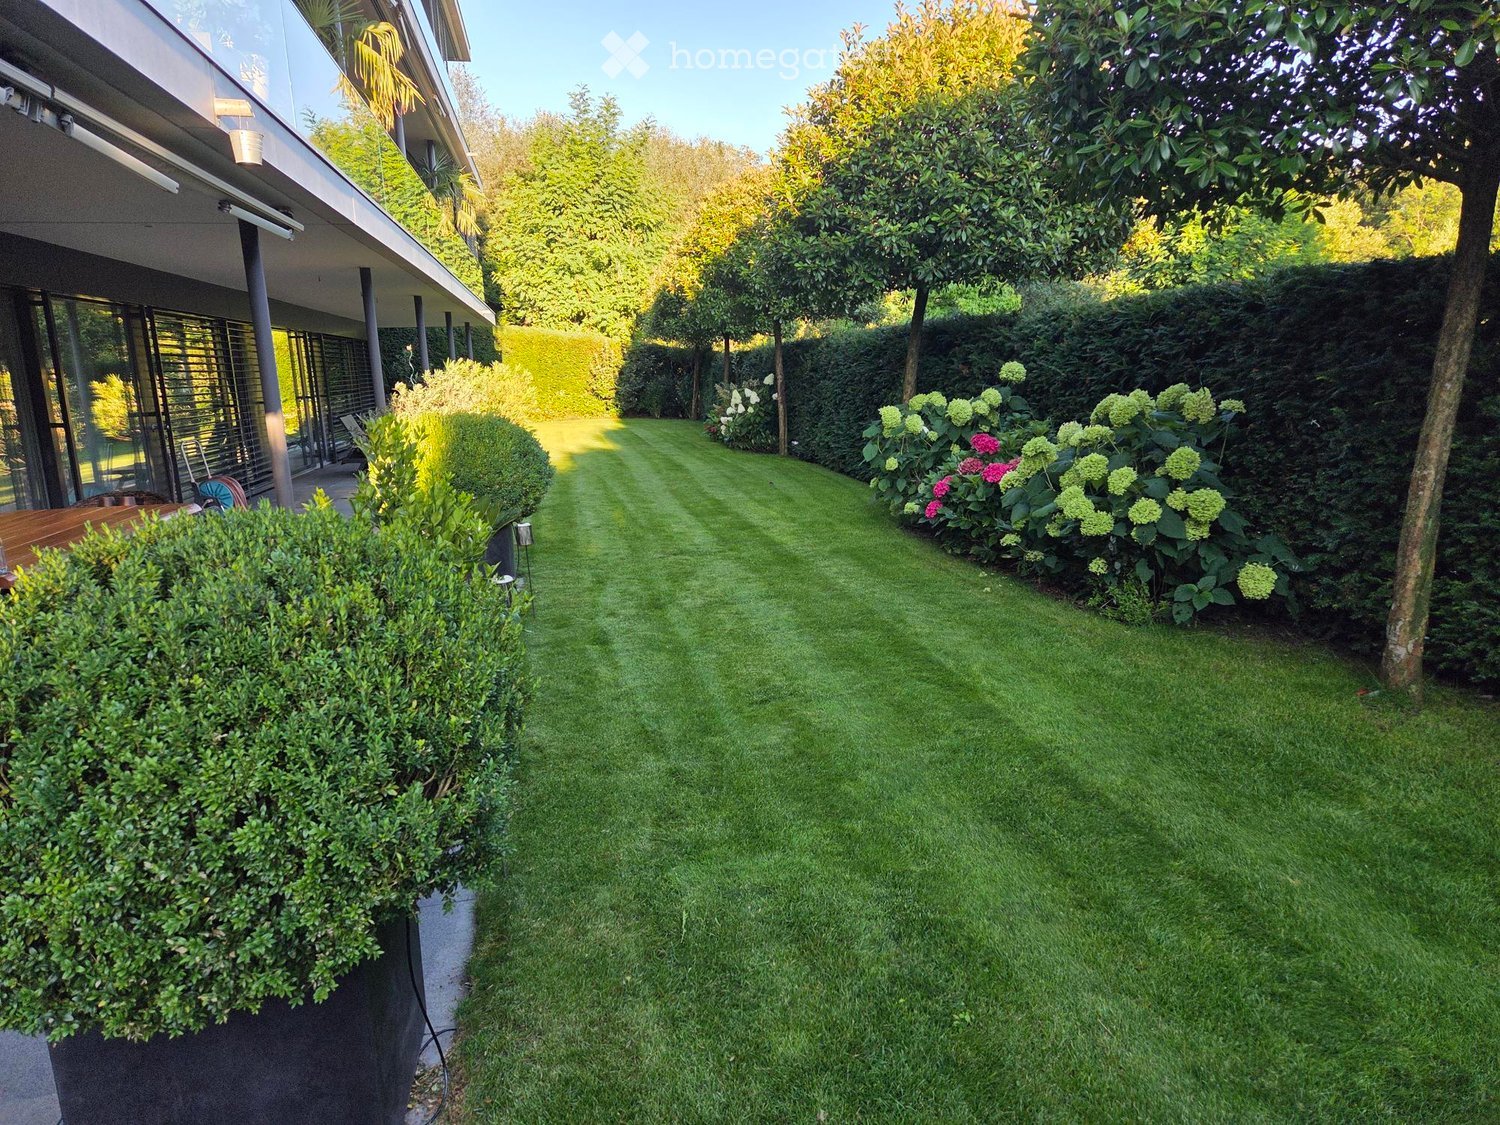
  • Garden with a striped lawn, clipped hedges, hydrangeas, and a covered terrace of a modern house on the left.
  • Kitchen with glossy red cabinets, a dark granite island with a sink, built-in ovens, and a small Christmas tree and candle on the island.
  • Kitchen with glossy burgundy cabinets, a dark granite island with a sink, built-in ovens, and a mirror backsplash.
  • Dining room with a wooden table, six dark upholstered chairs, pendant lights, and a glass door opening onto a paved terrace and garden.
  • Living room with a black leather sectional sofa, a glass coffee table, a dining table in the back, and large windows opening onto a garden.
  • Bathroom with a wood-finish double vanity holding two countertop basins and chrome taps, an illuminated mirror cabinet, dark tiled walls, and an orange bath mat.
1 / 6
CHF 3,290,000.– Top
5.5 rooms142m² living space
8704 Herrliberg

Exclusive 5½-room garden apartment with large outdoor area

Exclusive 5½-room garden apartment with large outdoor areaLiving like in a house: Spacious 5.5-room garden apartment with approximately 300 m² garden.This spacious 5.5-room ground-floor apartment with approximately 142 m² living space combines the advantages of a high-quality condominium with a living feeling that you would otherwise only know from your own house.The special highlight is the approximately 300 m² large garden and the approximately 100 m² large terrace. This offers exceptionally much space for enjoyment, relaxation, and outdoor living. Whether for garden lovers, families with children, or simply for all those who value a spacious private outdoor area, the garden makes this apartment something special.Inside, the apartment also convinces with spacious room proportions and a high standard of construction. The large, high-quality kitchen offers plenty of space for cooking and for being together and fits perfectly into the spacious living concept.Another plus point is the approximately 25 m² large additional cellar, in addition to the laundry room, on the same floor as the apartment. The floor is laid with granite schist plates and the room is fully equipped with glass fiber internet connection, cabinets/shelves, etc. This goes far beyond a conventional cellar room and offers a spacious additional usable area.The quiet location without through traffic and recreational area ensures a pleasant living atmosphere and a lot of privacy. The apartment is in a very well-maintained condition and can be moved into without immediate renovations.A special property for all those who are looking for spacious living, an exceptionally large garden, a high standard of construction, and a lot of additional usable space, and who want to combine the advantages of an apartment with the living feeling of a house.The property:- 5.5-room garden apartment- Approximately 142 m² living space- 25 m² large outdoor area- Approximately 10 m² laundry room- Large terrace and attractive garden with trees totaling over 400 m²- 23-meter-wide south window front with floor-to-ceiling glazing - Access from 4 rooms directly to the garden- Very quiet location- Additionally to the sales price, 2 garage parking spaces for CHF 60,000A rare opportunity to combine spacious living, architectural quality, and a high level of privacy in one of the most sought-after residential areas on Lake Zurich.

New building
Stefan Brogli

Stefan Brogli

1 / 15
Stefan Brogli

Stefan Brogli

  • Parking space
  • Balcony / Terrace
  • Garage
  • +5
CHF 890,000.–
2.5 rooms77m² living space
Schachenstrasse 11, 8618 Oetwil am See

New construction project Schachenweid - Living with a view of nature up to the Alps

On the site of the former Stork sports center, Schachenweid is emerging as a modern residential quarter that combines natural living with contemporary comfort. In eight architecturally appealing multi-family houses, 90 owner-occupied apartments are being built in different sizes - from compact 2½-room apartments to spacious 5½-room maisonettes. The offer is complemented by five attractive commercial spaces on the ground floor.A quarter with characterSchachenweid not only creates new living space, but a vibrant, well-connected quarter. Green open spaces (over 50%), meeting zones and natural play areas promote togetherness and offer space for retreat and relaxation.Sustainable, high-quality, well-thought-outThe project meets the Minergie standard and convinces with photovoltaic systems, e-mobility infrastructure and ecological open space design. Clear lines, bright floor plans and high-quality materials create a modern, flexible living feeling.Strong partners for the highest qualityIn the realization of this project, we rely on renowned Swiss traditional companies and the highest quality standards. The leading construction company Implenia is responsible for the turnkey construction execution. In the interior areas, you can expect customized fitted kitchens from Hans Eisenring, equipped with modern kitchen technology from Electrolux and a practical Quooker. The elegant sanitary areas are being realized in cooperation with Hug Baustoffe, while the high-quality parquet flooring from Bauwerk from sustainable European production ensures a natural, stylish living ambiance.All project information at a glanceDetailed information about the project and the apartments can be found on our website:www.oetwil-schachenweid.ch

  • Parking space
  • Balcony / Terrace
  • Garage
  • +5
Travel time
-
New building
Stefan Brogli

Stefan Brogli

1 / 14
Stefan Brogli

Stefan Brogli

  • Parking space
  • Balcony / Terrace
  • Garage
  • +6
CHF 1,620,000.–
5.5 rooms146m² living space
Schachenstrasse 13, 8618 Oetwil am See

New construction project Schachenweid - Garden maisonette apartment - Home between city and nature

On the site of the former Stork sports center, Schachenweid is emerging as a modern residential quarter that combines natural living with contemporary comfort. In eight architecturally appealing multi-family houses, 90 owner-occupied apartments are being built in different sizes – from compact 2½-room apartments to spacious 5½-room maisonettes. The offer is complemented by five attractive commercial spaces on the ground floor.A quarter with characterSchachenweid not only creates new living space, but a vibrant, well-connected quarter. Green open spaces, meeting zones, and natural play areas promote togetherness and offer space for retreat and relaxation.Sustainable, high-quality, well-thought-outThe project meets the Minergie standard and convinces with photovoltaic systems, e-mobility infrastructure, and ecological open-space design. Clear lines, bright floor plans, and high-quality materials create a modern, flexible living feel.Strong partners for the highest qualityIn the realization of this project, we rely on renowned Swiss traditional companies and the highest quality standards. The leading construction company Implenia is responsible for the turnkey construction execution. In the interior areas, you can expect customized built-in kitchens from Hans Eisenring, equipped with modern kitchen technology from Electrolux and a practical Quooker. The elegant sanitary areas are being realized in cooperation with Hug Baustoffe, while the high-quality parquet from Bauwerk from sustainable European production ensures a natural, stylish living ambiance.All project information at a glanceDetailed information about the project and the apartments can be found on our website:www.oetwil-schachenweid.ch

  • Parking space
  • Balcony / Terrace
  • Garage
  • +6
Travel time
-
New building
Stefan Brogli

Stefan Brogli

1 / 16
Stefan Brogli

Stefan Brogli

  • Parking space
  • Balcony / Terrace
  • Garage
  • +6
CHF 1,160,000.–
4.5 rooms112m² living space
Schachenstrasse 7, 8618 Oetwil am See

New construction project Schachenweid - Home between city and nature

On the site of the former Stork sports center, Schachenweid is emerging as a modern residential quarter that combines natural living with contemporary living comfort. In eight architecturally appealing multi-family houses, 90 owner-occupied apartments are being built in different sizes - from compact 2½-room apartments to spacious 5½-room maisonettes.A quarter with character Schachenweid not only creates new living space but also a vibrant, well-connected quarter. Green open spaces (over 50%), meeting zones, and natural play areas promote togetherness and offer space for retreat and relaxation. The infrastructure is also convincing: schools are located in the immediate vicinity, shops for daily needs are located directly in the nearby village center, and in the summer, the nearby outdoor pool invites you to refreshing hours.Sustainable, high-quality, well-thought-outThe project meets the Minergie standard and convinces with photovoltaic systems, e-mobility infrastructure, and ecological open-space design. Clear lines, light-flooded floor plans, and high-quality materials create a modern, flexible living feel.Finishing and materials The equipment convinces through first-class brand quality: the stylish built-in kitchens of the renowned kitchen manufacturer Hans Eisenring are equipped with high-quality Electrolux appliances and a practical Quooker. In the wet cells, noble materials from Hug Baustoffe are used, and the parquet comes from sustainable European production by Bauwerk.All project information at a glanceDetailed information about the project and the apartments can be found on our website:www.oetwil-schachenweid.ch

  • Parking space
  • Balcony / Terrace
  • Garage
  • +6
Travel time
-
New building
Stefan Brogli

Stefan Brogli

1 / 16
Stefan Brogli

Stefan Brogli

  • Parking space
  • Balcony / Terrace
  • Garage
  • +6
CHF 945,000.–
3.5 rooms83m² living space
Schachenstrasse 7, 8618 Oetwil am See

New construction project Schachenweid - Home between city and nature

On the site of the former Stork sports center, Schachenweid is emerging as a modern residential quarter that combines natural living with contemporary comfort. In eight architecturally appealing multi-family houses, 90 condominiums of different sizes are being built – from compact 2½-room apartments to spacious 5½-room penthouses. The offer is complemented by five attractive commercial spaces on the ground floor.A quarter with character Schachenweid not only creates new living space but a vibrant, well-connected quarter. Green open spaces (over 50%), meeting zones, and natural play areas promote togetherness and provide space for retreat and relaxation. The infrastructure is also convincing: schools are located in the immediate vicinity, shops for daily needs are directly in the nearby village center, and in the summer, the nearby outdoor pool invites you to refreshing hours.Sustainable, high-quality, well-thought-outThe project meets the Minergie standard and impresses with photovoltaic systems, e-mobility infrastructure, and ecological open-space design. Clear lines, light-flooded floor plans, and high-quality materials create a modern, flexible living feel.Strong partners for the highest qualityIn the realization of this project, we rely on renowned Swiss traditional companies and the highest quality standards. The leading construction company Implenia is responsible for the turnkey construction execution. In the interior areas, you can expect customized built-in kitchens from Hans Eisenring, equipped with modern kitchen technology from Electrolux and a practical Quooker. The elegant sanitary areas are being realized in cooperation with Hug Baustoffe, while the high-quality parquet from Bauwerk from sustainable European production ensures a natural, stylish living ambiance.All project information at a glanceDetailed information about the project and the apartments can be found on our website:www.oetwil-schachenweid.ch

  • Parking space
  • Balcony / Terrace
  • Garage
  • +6
Travel time
-
Kruno Zuparic

Kruno Zuparic

1 / 42
Kruno Zuparic

Kruno Zuparic

  • Parking space
  • Balcony / Terrace
  • Garage
  • +6
CHF 1,650,000.–
3.5 rooms88m² living space
Brüschstrasse 14, 8708 Männedorf

Zwei Ebenen. Seeblick. Ihr Zuhause.

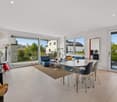
Maisonette in Männedorf: Seesicht, Garten und zwei BalkoneZwei Wohnebenen. Viel Tageslicht. Ihr eigener Platz am Zürichsee.An der Brüschstrasse 14 in Männedorf erwartet Sie eine helle Maisonettewohnung mit partieller Seesicht auf beiden Ebenen. Im 2025 erbauten Haus mit nur fünf Wohnungen geniessen Sie ein ruhiges Wohnumfeld, zeitgemässe Architektur und gleich drei private Aussenbereiche.Ihre Highlights:• Offener Wohn- und Essbereich mit eleganter dunkler Küche• Lichtdurchflutetes Atelier auf der oberen Ebene• Schlafzimmer mit direktem Zugang zum oberen Balkon• Separates kleines Zimmer für Homeoffice, Ankleide oder Gäste• Zwei Badezimmer mit Dusche• Eigener Gartensitzplatz und zwei Balkone• Privater Kellerraum mit Waschmaschine und Tumbler• Tiefgaragenplatz mit Ladestation separat erhältlichEinkaufsmöglichkeiten, Schulen und Bushaltestellen liegen in Gehdistanz. Ab Bahnhof Männedorf verbindet Sie die S-Bahn mit Zürich und Rapperswil.Entdecken Sie dieses Zuhause bei einer persönlichen Besichtigung.Wir freuen uns auf Ihre Anfrage.EN:Männedorf Duplex: Lake Views, Private Garden & Two BalconiesTwo levels. Abundant daylight. Your own retreat by Lake Zurich.At Brüschstrasse 14 in Männedorf, this bright duplex apartment offers partial lake views from both levels. Set in a building completed in 2025 with just five apartments, it combines a peaceful residential setting with contemporary design and three private outdoor spaces.Your highlights:• Open-plan living and dining area with an elegant dark kitchen• Light-filled studio on the upper floor• Bedroom with direct access to the upper balcony• Separate small room for a home office, dressing room or occasional guests • Two shower rooms• Private garden seating area and two balconies• Private cellar with washing machine and tumble dryer• Underground parking space with EV charging available separatelyShops, schools and bus stops are within walking distance. Rail services from Männedorf station connect you to Zurich and Rapperswil.Experience this home in person.Contact us to arrange your private viewing.
  • Parking space
  • Balcony / Terrace
  • Garage
  • +6
Travel time
-
1 / 13
  • Parking space
  • Balcony / Terrace
  • Garage
  • +7
CHF 1,890,000.–
4.5 rooms128m² living space
Limbergstrasse 14, 8700 Küsnacht ZH

Exclusive 4.5-room attic apartment in an idyllic location above Küsnacht

Exclusive 4.5-room attic apartment in an idyllic location above Küsnacht. Rural charm meets modern living comfort - a special home with high quality of life.The picturesque hamlet of Limberg in the popular lake community of Küsnacht impresses with its idyllic location, nestled in meadows, fields, and forests. Sun-kissed and located at mostly fog-free heights, you can enjoy nature and privacy here - and yet reach the Zurich city center in just a few minutes by car.In this charming environment, a stylish multi-family house is being built, which harmoniously combines traditional rural architecture with modern living comfort and high-quality interior design.The attractive 4.5-room attic apartment delights with spacious, well-thought-out rooms and a special living atmosphere under the high roof. Charming sloping ceilings, contemporary design, and high-quality materials create a stylish and cozy home. Two bathrooms and a private outdoor area provide additional living comfort.A special highlight is the directly accessible attic space, which offers practical additional storage space.A comfortable elevator, a spacious cellar, and a private laundry room in the basement complement the space offer. In the underground garage with car lift, parking spaces are also available.Discover exclusive living in a natural and yet urban location. We would be happy to introduce you to this special attic apartment in Limberg in person.

  • Parking space
  • Balcony / Terrace
  • Garage
  • +7
Travel time
-
1 / 11
  • Parking space
  • Balcony / Terrace
  • Child-friendly
CHF 1,790,000.–
4.5 rooms115m² living space
Kreuzstrasse 70, 8712 Stäfa

Delightful 4.5-room apartment in Stäfa

This beautiful 4.5-room apartment, built in 2000 and facing south, is located less than 5 minutes' walk from the lake in a desirable and friendly neighborhood of Stäfa. With a pleasant view that even allows a glimpse of the lake, this property impresses with generous room proportions, plenty of light, and comfortable living areas. The particularly spacious living room opens onto a covered terrace and a beautiful garden, an ideal place to enjoy sunny days, relax, or share meals with family and friends.On the ground floor, the living area is complemented by a cozy dining area, while the separate, equipped kitchen provides access to a second, slightly smaller terrace. A separate toilet completes this floor functionally and provides practical comfort in everyday life.On the upper floor, three large bedrooms offer a quiet retreat, including a bedroom with a bathroom and bathtub, a perfect retreat for parents. A second bathroom with a shower complements the upper floor and meets the needs of the entire family.The basement includes a large cellar area and a practical laundry room, providing additional storage space. The apartment has underfloor heating, which is powered by a gas heating system, guaranteeing optimal living comfort. A parking space in the basement and an additional shared drying room are included, providing additional comfort in everyday life.

  • Parking space
  • Balcony / Terrace
  • Child-friendly
Travel time
-
1 / 10
  • Parking space
  • Garage
  • Elevator
  • +1
CHF 2,150,000.–
3.5 rooms110m² living space
8126 Zumikon

Stylishly finished 3.5-room garden apartment in a sunny location with a generous garden area

The 3.5-room garden apartment is on the ground floor of House 18 at Brick Homes in Zumikon and offers approx. 110,5 m² of living area. The 20 m² living room opens directly onto the 10 m² patio. Adjoining it is a 26,5 m² outdoor area. The garden area totals approx. 36,5 m².The open entrance, dining and kitchen area extends over 36 m². The handleless Orea kitchen with an island and integrated storage room features greige-coloured fronts, a 12 mm-thick kitchen worktop in Brenta Marron Abjardado and a backsplash of bronze-coloured mirror glass. A BORA cooktop and V-ZUG appliances complete the kitchen.The two rooms each measure 16,5 m². A bathroom with a bathtub and a separate shower room complete the layout. A storage room in the apartment and a basement storage room of approx. 9 m² provide additional storage space.Light, oiled oak parquet flooring and floor-to-ceiling door frames define the interior finishes. Beige porcelain stoneware tiles and matt black fittings add accents in the bathrooms. The wood-aluminium windows feature triple-glazed insulating glass and burglar protection.A ground-source heat pump supplies the efficient underfloor heating. In summer, the free-cooling function provides gentle cooling through the floor. The photovoltaic system generates electricity on site and contributes to a good energy balance. Provision has been made in the underground garage for connecting electric-vehicle charging stations via a flat ribbon cable.Clinker brick and concrete define the architecture of Brick Homes, complemented by understated metal and glass elements. The landscaped courtyard lies between Houses 16 and 18.The charming municipality of Zumikon offers an idyllic place to live. Thanks to its diverse amenities and the variety the municipality has to offer, Zumikon is equally popular with families, nature lovers and anyone who values a high quality of life.Zumikon offers its residents a rich cultural scene and a varied programme of community activities. A range of shops, supermarkets and local markets supplying everyday essentials are within walking distance. Its natural setting among meadows, woods and fields is ideal for long walks and leisurely bike rides in unspoilt surroundings. Schools and kindergartens round out Zumikon’s diverse offering and make it particularly attractive to families. Residents of Zumikon also appreciate its proximity to Zurich. A short drive takes you to the city’s vibrant centre, where international restaurants and numerous shopping opportunities await. The excellent transport links provide a fast and comfortable connection to Zurich city centre - by Forchbahn and bus, as well as by car. Zurich Airport is also nearby, just 25 minutes away by car. It is up to you whether you explore the beauty of Zumikon by bus, by bike or on foot.

  • Parking space
  • Garage
  • Elevator
  • +1
Remo Leferink

Remo Leferink

1 / 11
Remo Leferink

Remo Leferink

  • Parking space
  • Balcony / Terrace
  • Garage
CHF 2,070,000.–
4.5 rooms110m² living space
Küsnacht ZH, 8700 Küsnacht ZH

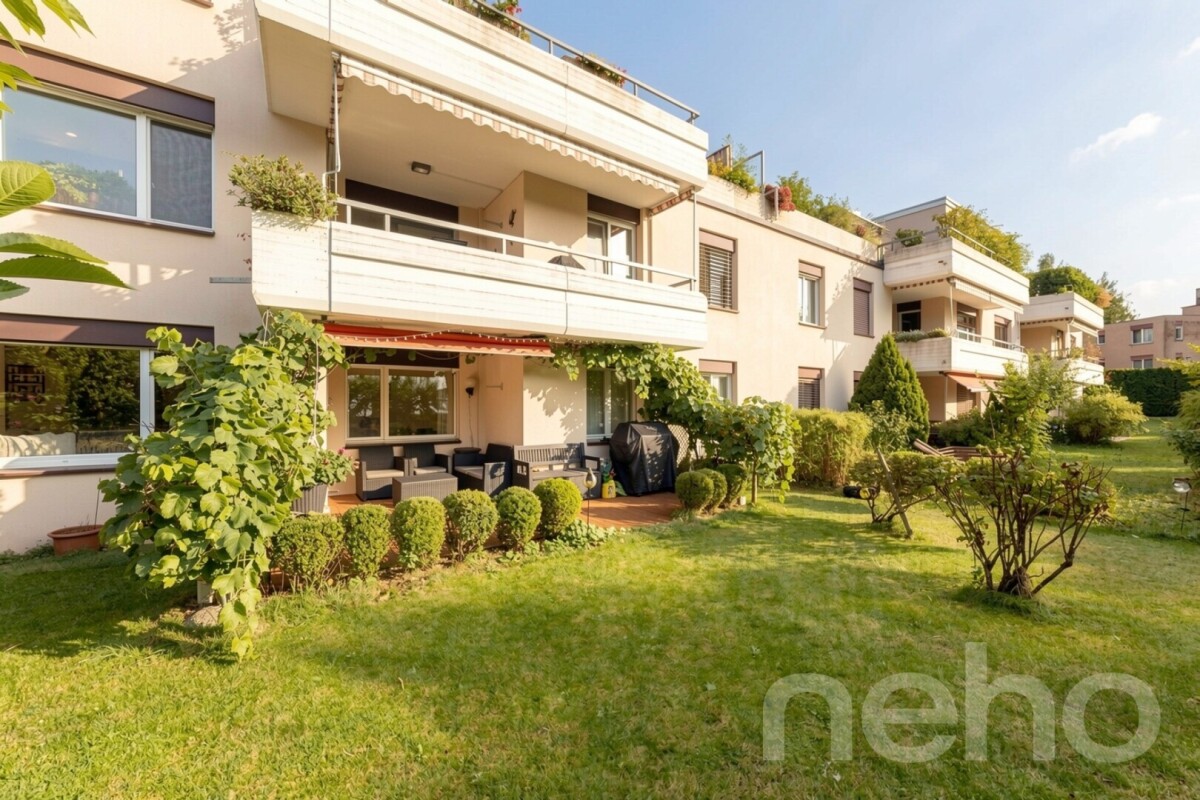
Gartenwohnung mit enormem Potenzial an der Zürcher Goldküste

Privatsphäre, grosszügige Aussenflächen und vielseitige Möglichkeiten - eine besondere Gelegenheit in Küsnacht. An begehrter Lage in Küsnacht an der Zürcher Goldküste erwartet Sie diese attraktive Gartenwohnung mit aussergewöhnlich viel Potenzial. Die Wohnung überzeugt insbesondere durch ihre grosszügigen Aussenbereiche, die hervorragende Ausrichtung und die Möglichkeit, Wohnen und Gartenleben auf besondere Weise miteinander zu verbinden. Ein besonderes Highlight sind die zwei grosszügigen Terrassen auf beiden Seiten der Wohnung. Dadurch entstehen unterschiedliche Aufenthaltsbereiche, die je nach Tageszeit und Sonnenstand genutzt werden können. Ergänzt werden die Terrassen durch einen sehr grosszügigen, privaten Gartenbereich, der viel Raum für individuelle Gestaltungsideen bietet - sei es für eine grüne Oase, einen grosszügigen Sitzplatz, einen Spielbereich oder gemütliche Stunden mit Familie und Freunden. Auch die Wohnung selbst bietet enormes Potenzial. Die bestehenden Räumlichkeiten lassen viel Spielraum für individuelle Wohnkonzepte und eine zeitgemässe Neugestaltung. Wer bereit ist, eigene Ideen einzubringen, kann hier ein ganz persönliches Zuhause in einer der begehrtesten Wohnlagen am Zürichsee schaffen. Ein weiterer Pluspunkt befindet sich im Untergeschoss: Ein eigener Saunabereich bietet zusätzlichen Komfort und schafft einen privaten Rückzugsort für entspannte Wellnessmomente zu Hause. (Im Preis inbegriffen) Zudem gehört zur Wohnung eine eigene Waschküche welche ebenfalls im Preis inbegriffen ist Zur Wohnung gehören zudem ein Garagenparkplatz in der gemeinschaftlichen Tiefgarage und ein Aussenparkplatz, welche für CHF 80'000.- zusätzlich erworben werden müssen. Diese Gartenwohnung bietet eine seltene Kombination aus attraktiver Lage, grosszügigem Aussenraum und individuellem Gestaltungspotenzial. Eine interessante Gelegenheit für Käuferinnen und Käufer, die sich den Traum vom eigenen Zuhause an der Zürcher Goldküste erfüllen und gleichzeitig ihre persönlichen Wohnideen verwirklichen möchten. Wir freuen uns, Ihnen diese besondere Liegenschaft persönlich zeigen zu dürfen.Genaue Adresse verfügbar nach Registrierung auf neho.ch.AN EINER BESICHTIGUNG INTERESSIERT? BITTE ANMELDEN: https://neho.ch/b/8700-26-1 Privacy, generous outdoor spaces and endless possibilities - a unique opportunity in Küsnacht. Situated in a sought-after location in Küsnacht on Zurich's prestigious Gold Coast, this attractive garden apartment offers exceptional potential. The property stands out with its generous outdoor areas, excellent orientation and the unique opportunity to combine comfortable living with an exceptional garden lifestyle. One of the highlights is the two spacious terraces on opposite sides of the apartment. This creates different outdoor living areas that can be enjoyed depending on the time of day and the position of the sun. The terraces are complemented by a very generous private garden, offering plenty of space for individual landscaping ideas - whether you envision a lush garden oasis, a spacious seating area, a play area or simply a place to enjoy relaxing moments with family and friends. The apartment itself also offers enormous potential. The existing layout provides plenty of scope for individual living concepts and modernisation. For buyers looking to bring their own ideas to life, this is an excellent opportunity to create a truly personal home in one of the most sought-after residential locations on Lake Zurich. Another attractive feature is located in the basement: a private sauna area, which is included in the purchase price, provides additional comfort and creates a peaceful retreat for relaxing wellness moments at home. The apartment also includes a pri...

  • Parking space
  • Balcony / Terrace
  • Garage

Suggested properties for you based on search results