163 results - Apartment for rent in District Meilen
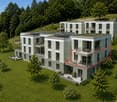
  • Modern, two-story building with white brick facade, large windows, and balconies. The structure features clean lines and contemporary design, surrounded by greenery and trees.
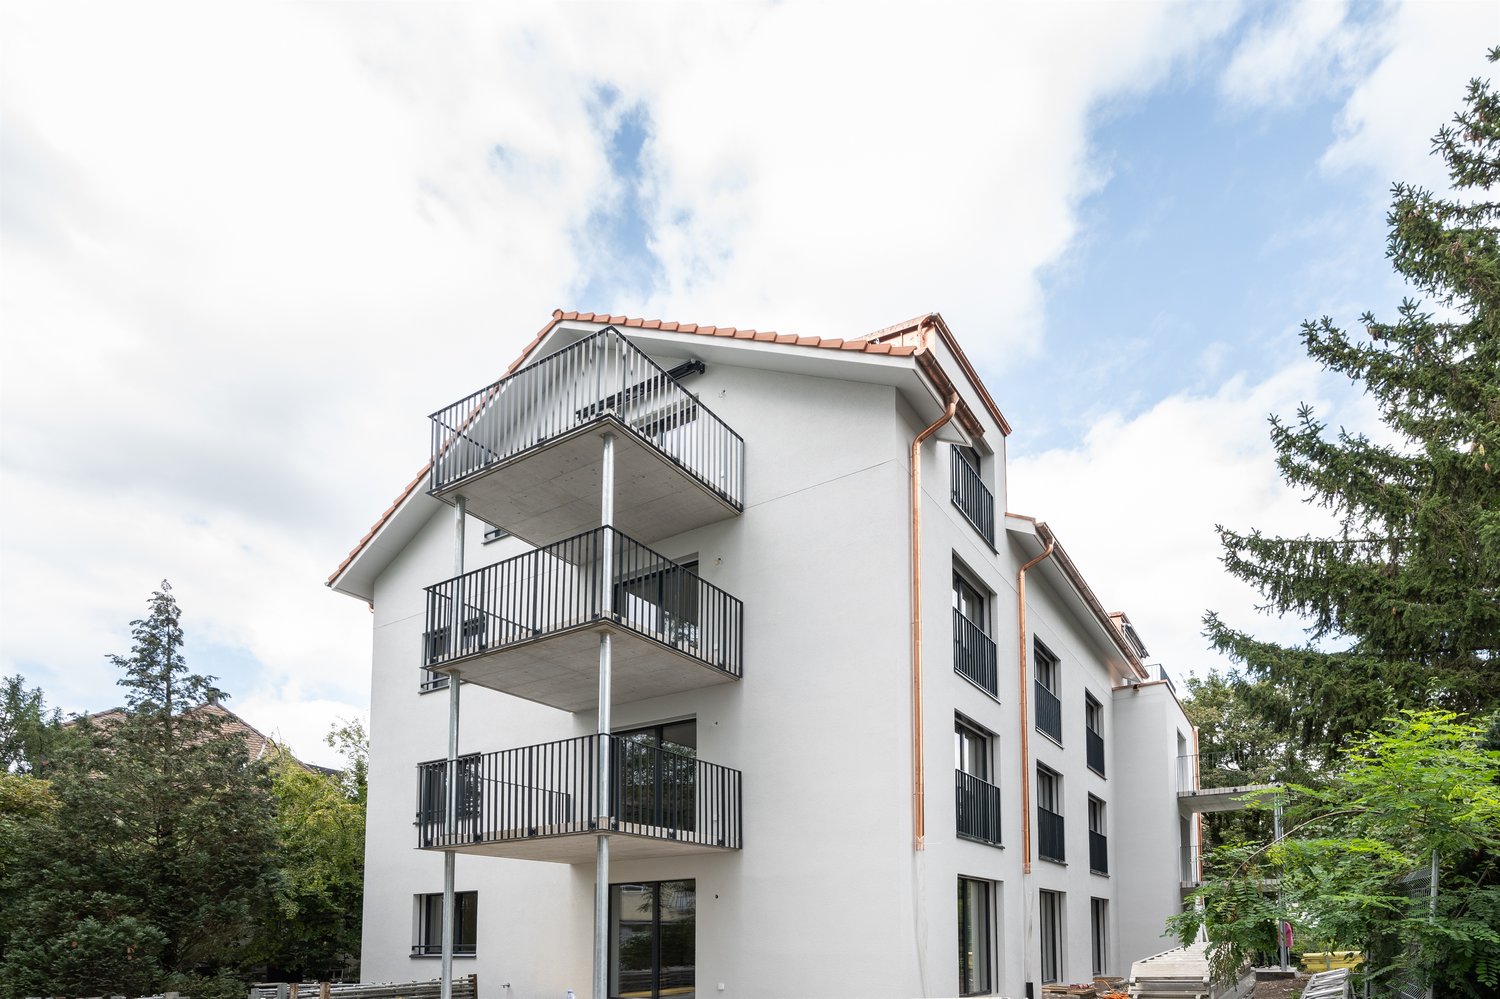
  • Modern, multi-story building with a raised ground floor, large windows, and a sleek, contemporary design.
  • Modern concrete building with a large garage door, surrounded by a paved area with a view of the city and mountains in the background.
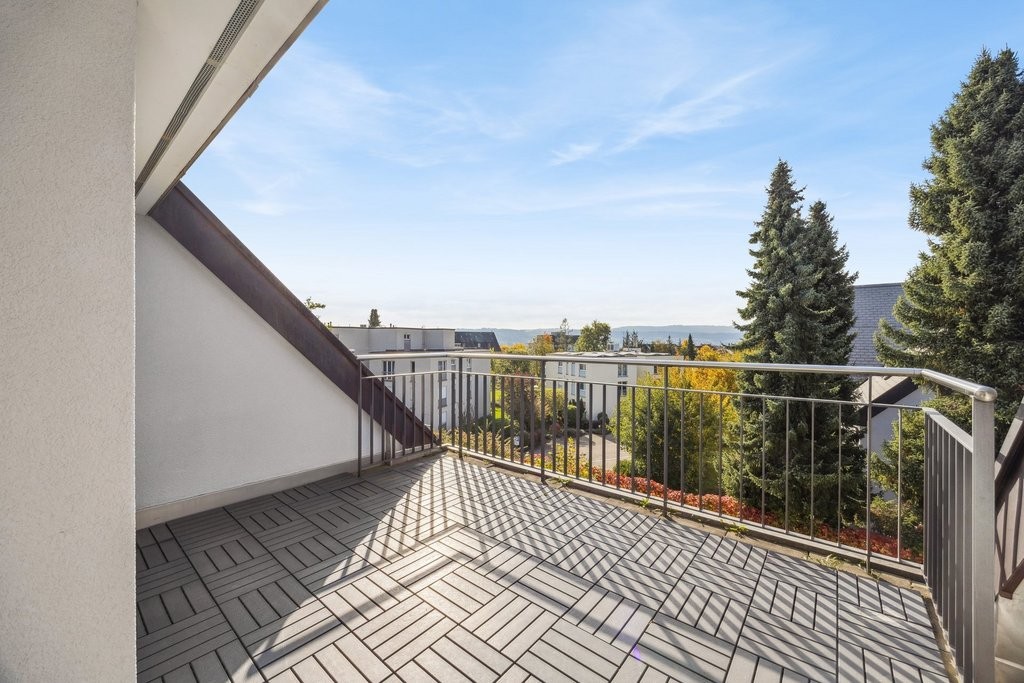
  • Modern wooden deck terrace with built-in seating, metal railing, and integrated lighting fixtures.
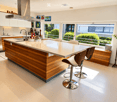
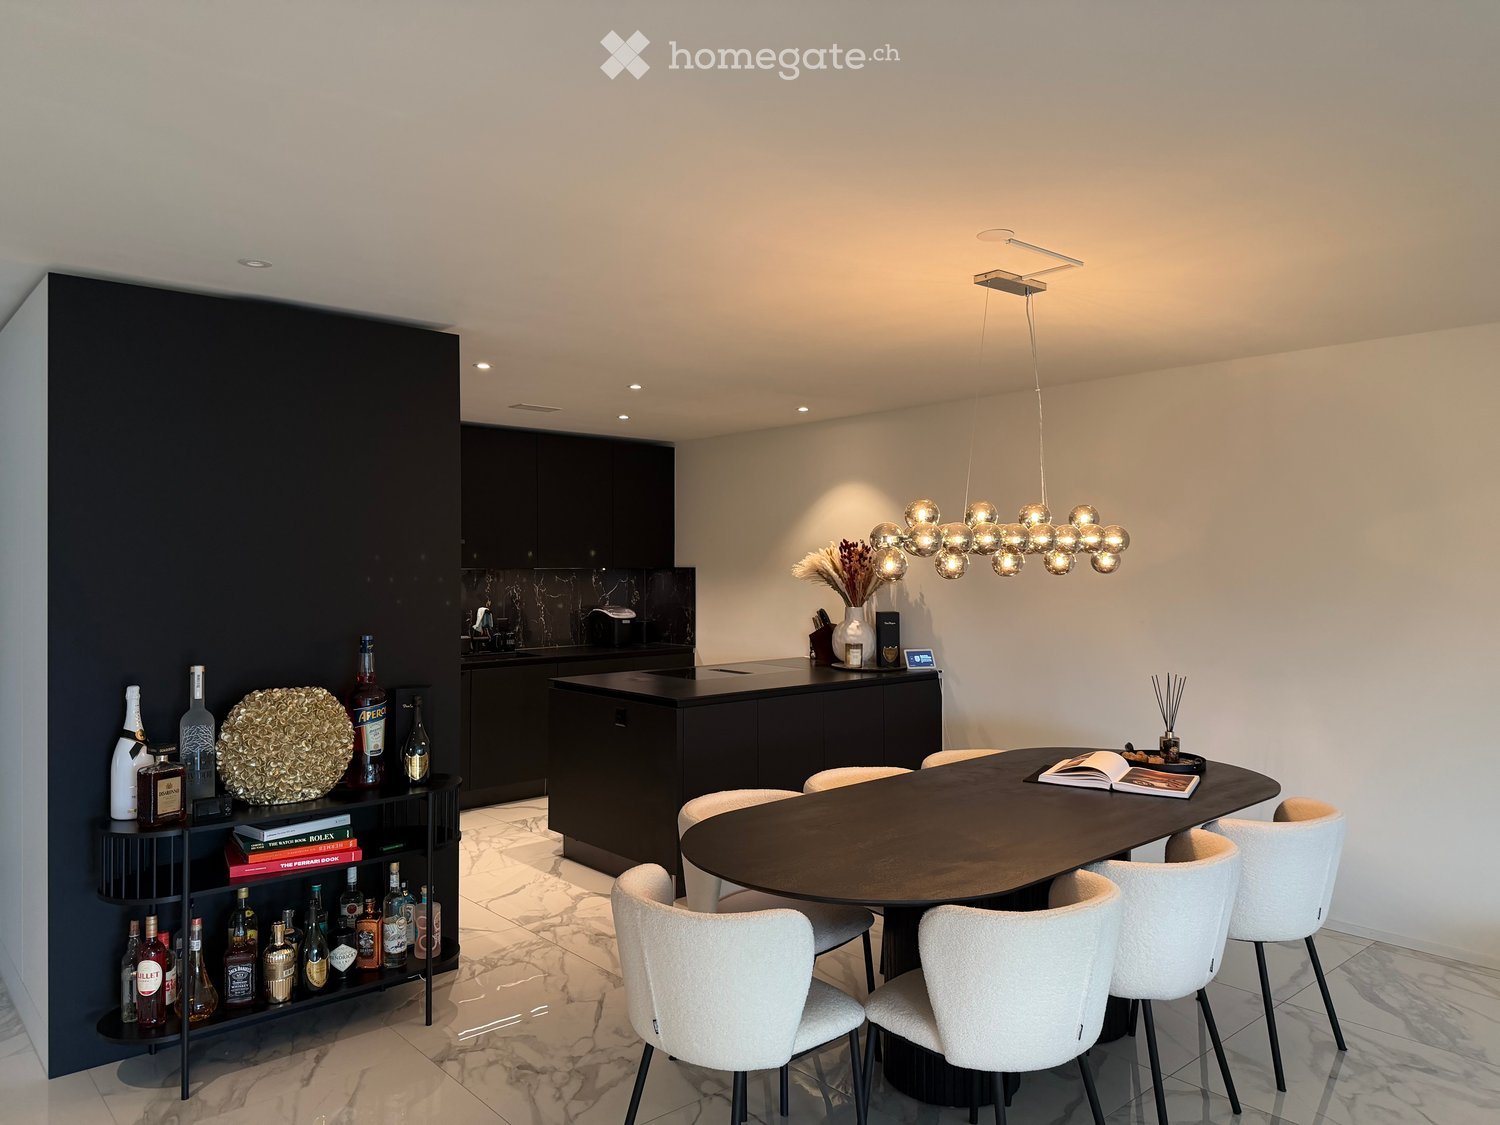
  • Modern kitchen with dark grey cabinetry, a central island, and a sleek, minimalist design. The space features recessed lighting and large windows that allow natural light to fill the room.
  • Empty closet with multiple shelves and built-in storage units, featuring a wooden floor and white walls.
  • Modern hallway with wooden flooring, white walls, and recessed lighting. Features several doors and a dark-toned cabinet on the right side.
  • Modern bathroom with a large sink, toilet, and walk-in shower with glass enclosure. Features include built-in cabinets, a large mirror, and sleek, contemporary design with stone tiles.
  • Modern shower area with light-colored tiles, a round showerhead, and a handheld shower hose mounted on the wall.
  • Modern bathroom with a wooden vanity, white sink, large mirror, and a toilet. The vanity has a sleek design with a built-in shelf and a small decorative item on the counter.
  • Digital floor plan displayed on a screen, showing multiple rooms and labeled areas with numbers.
1 / 11
Modern, multi-story building with a raised ground floor, large windows, and a sleek, contemporary design.
Modern concrete building with a large garage door, surrounded by a paved area with a view of the city and mountains in the background.
Modern wooden deck terrace with built-in seating, metal railing, and integrated lighting fixtures.
CHF 6,850.– Premium
3.5 rooms130m² living space
Oescherstrasse 20A, 8702 Zollikon

Luxuriöse 3.5-Zimmer-Wohnung in Zollikon

Willkommen in dieser exklusiven 3.5-Zimmer-Wohnung im ersten Obergeschoss eines modernen Neubaus aus dem Jahr 2022 an der Oescherstrasse 20A in der begehrten Gemeinde Zollikon. Mit einer grosszügigen Wohnfläche von 130 m² bietet diese Wohnung höchsten Wohnkomfort in ruhiger, sonniger Lage – verfügbar ab dem 1. Oktober 2026.Die Wohnung überzeugt mit folgenden Highlights: • Helles, grosszügiges Wohnambiente: Die durchdachte Raumaufteilung bietet viel Platz und Komfort. • Sehr hochwertiger Ausbau: Küche Molteni/Dada mit Gaggenau-Geräten, Bäder Boffi, KNX-Steuerung, Bauwerk Parkett, extra-schallhemmende Zimmertüren. • Moderne Badezimmer: Stilvolles Bad (Boffi) mit elegantem Holzwaschtischunterschrank, weissem Lavabo, grossem Spiegel sowie einem modernen Duschbereich (Naturstein Salvatori). • Balkon: Geniessen Sie die sonnigen Tage auf Ihrem privaten Aussenbereich. • Garage & Lift: Komfortables Parken in der eigenen Garage sowie ein Lift. Zur Wohnung gehört ein Garagenplatz und ist in der Miete enthalten. • Waschmaschinenanschluss: Praktische Infrastruktur direkt in der Wohnung, separates Reduit, Schulthess Geräte. • Kinderfreundlich & ruhige Lage: Ideal für Familien – die Wohnung liegt in einer sehr ruhigen Umgebung und ist im Sommer sehr sonnig. Lage & Umgebung: • Primarschule Oescher: Nur 4 Gehminuten entfernt – perfekt für Familien mit Kindern. • Migros Supermarkt & Apotheke Zollikon: Beide bequem in 5 Gehminuten erreichbar – alle Alltagsbedürfnisse in unmittelbarer Nähe. • Bushaltestelle Höhestrasse: In nur 5 Gehminuten gut an den öffentlichen Verkehr angebunden. • Bahnhof Zollikon: In ca. 12–13 Gehminuten erreichbar – ideale Anbindung an Zürich und die Region. • Fähre Zollikon (See): Der Zürichsee ist in 15 Gehminuten zu Fuss erreichbar – Erholung pur direkt vor der Haustür. Diese moderne Neubauwohnung vereint zeitgemässes Wohnen mit einer hervorragenden Infrastruktur in einer der attraktivsten Gemeinden des Kantons Zürich. Eine seltene Gelegenheit für anspruchsvolle Mieterinnen und Mieter, die Wert auf Qualität, Ruhe und Lage legen.Die Nebenkosten werden pauschal mit CHF 550,- p.M. verrechnet.Die Mindestmietdauer beträgt 2 Jahre.

Travel time
-
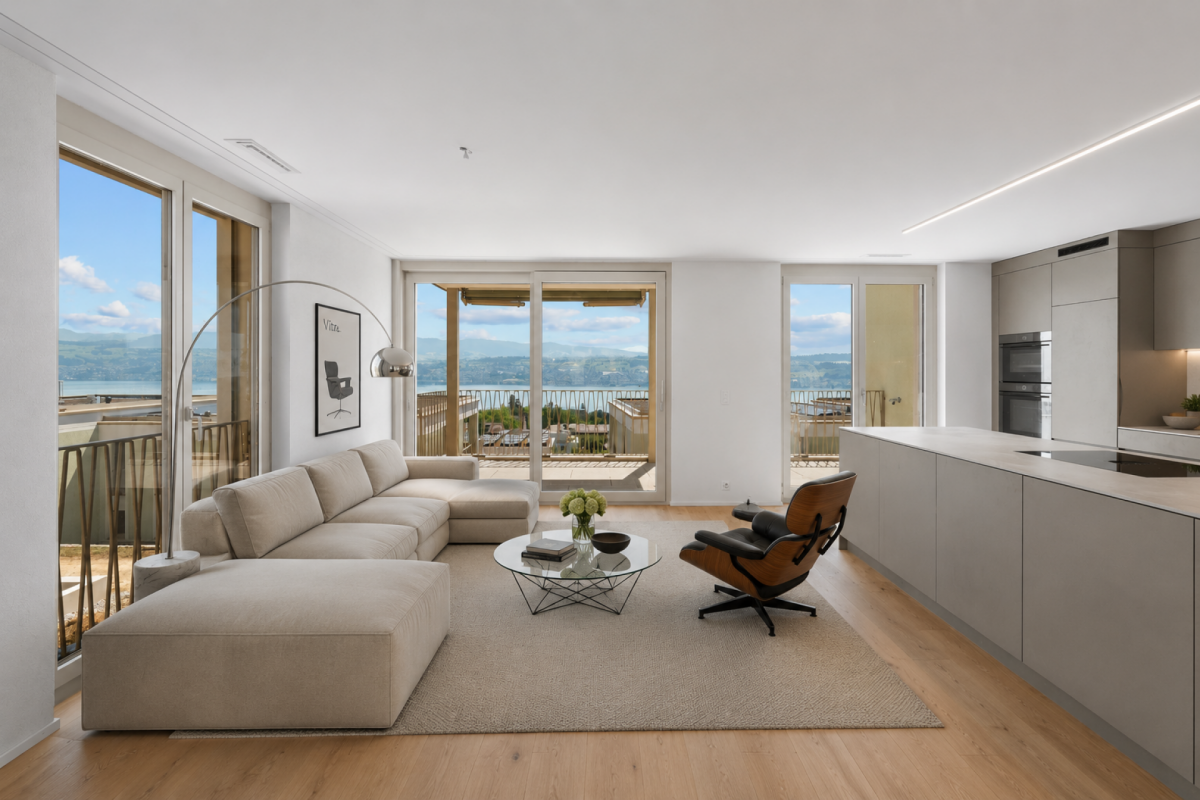
  • modern living room with wooden floor, large table, blue sofa, and large glass doors leading to balcony
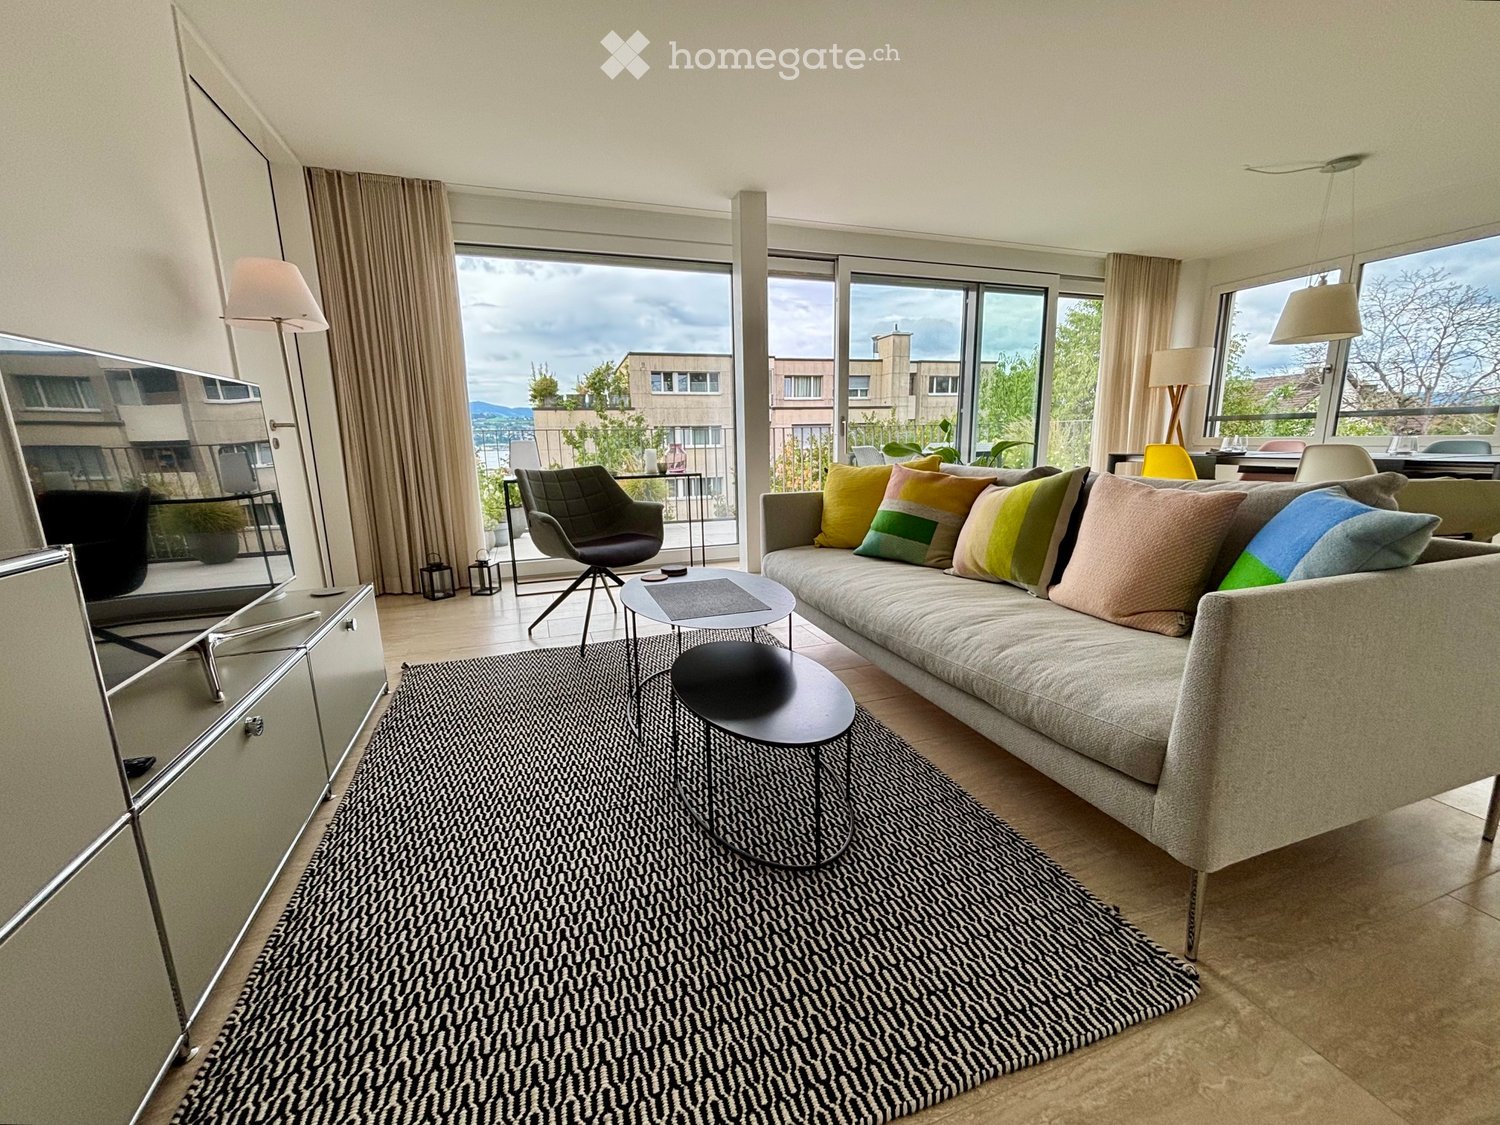
  • large windows, balcony, rug, sofa, flatscreen tv, shelf, armchairs
  • Open kitchen, blue cupboards, marble countertop, modern island, large windows, wooden floor
  • open kitchen with wooden bowl, induction stove, sink, modern faucet, marble counter, blue cabinets, large windows, balcony with railing, table, round lamp
  • Glass doors leading to a terrace, modern minimalist design, white walls, beige wooden floor, comfortable gray sofa, white entertainment unit, flat screen TV, and two green chairs
  • living room, couch, table, kitchen, balcony with railings, sliding glass door, television, hardwood floor, ceiling light, wall lamp, white walls, white curtains
  • terrace with wicker sofa, potted plants, outdoor dining set
  • modern bedroom with wooden flooring, daylight lamp, single bed, armchair, desk, plant, curtains, framed pictures, and an outdoor view
  • white walls, wooden floor, bed, desk, chair, two framed pictures, lamp, plants
  • Bathroom with wooden floor, shower, toilet, sink, wooden cabinet, towel warmer, and mirror
  • A bedroom with a double bed, nightstands with lamps, wardrobe, bedsheets, pillows, carpet, windows with white curtains, and a ceiling lamp.
  • bedroom with bed, wooden floor, nightstand with lamp, sliding door, carpet, blue curtains, large window
  • Bedroom with bed, nightstand, dresser, artwork, lamps, vase with flowers, carpet
  • Empty room with wooden floor, white walls, glass shower, and white ceiling lights.
  • white bedroom with blue walls, bed, desk, chair, window with blue curtains
  • A room with a desk, chair, weight set, and yoga mat. The room has hardwood floors, a window with a blue curtain, and a white bed with pillows. The walls are painted blue and white, and there is a rug on the floor.
  • Bathroom with shower, bathtub, sink, radiator, tiled walls, and a window
  • children's bedroom with bunk bed, blue cushions, toy car, floor lamp, rug, blue storage boxes
  • double bunk beds, small armchair, couch, round rug, two storage boxes
  • Spacious room with a sliding mirror door, wooden floor, white walls, bed with a single bed, small rug and a bedsheet, a patio with a table and chairs visible from the glass door, and a potted plant.
  • Table tennis table, red paddle, blue paddle
  • Large foosball table with a green playing surface and black metal frame, placed in a room with white walls.
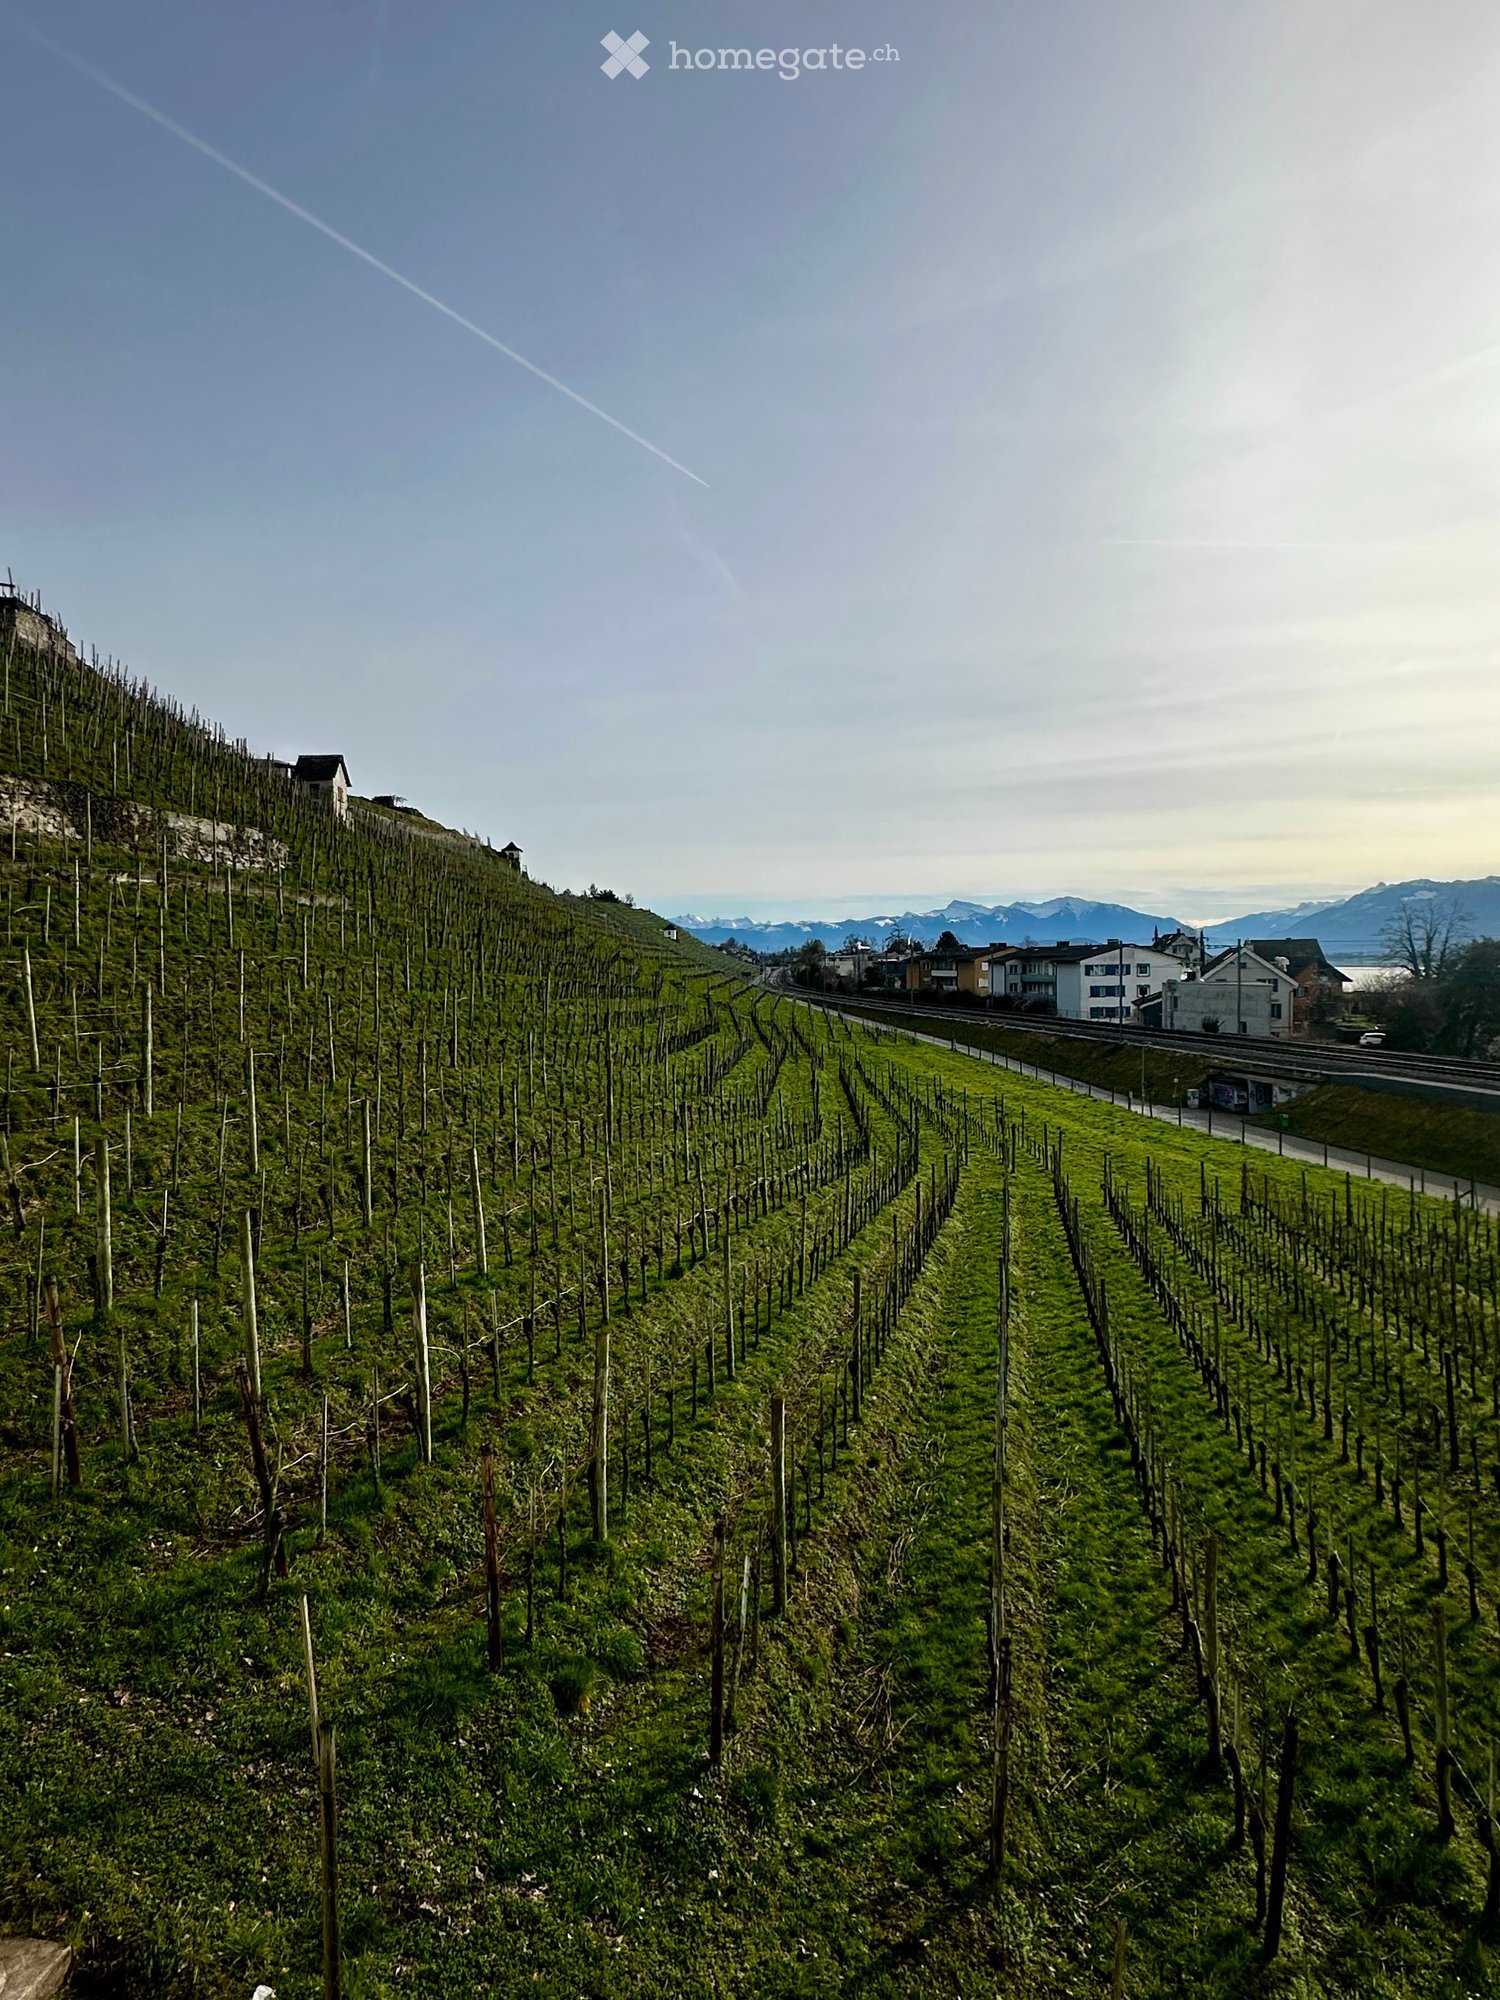
  • Countryside landscape with houses, vineyards, and a lake in the background
  • hillside overlooking a body of water and green meadows, some houses visible
1 / 24
large windows, balcony, rug, sofa, flatscreen tv, shelf, armchairs
Open kitchen, blue cupboards, marble countertop, modern island, large windows, wooden floor
open kitchen with wooden bowl, induction stove, sink, modern faucet, marble counter, blue cabinets, large windows, balcony with railing, table, round lamp
CHF 4,950.– Premium
5.5 rooms150m² living space
61 TRUBELSTRASSE, 8712 Stäfa

Stäfa Lake Views 150m2 5.5-Room Furnished Flat With Terrace (flexible duration)

LUXURY FURNISHED FLAT | STÄFA GOLD COAST | LAKE & MOUNTAIN VIEWS | FLEXIBLE DURATIONCHF 4,950/month (flexible duration)Available immediately | Flexible durationDREAM is a stunning 150m² luxury flat nestled in the Stäfa hills on Zurich's prestigious Gold Coast. Set in a quiet cul-de-sac, the property enjoys exceptional triple orientation (south, east, west), flooding it with natural light year-round. Lake Zurich and the Alps are visible from the terrace, living room, and three of the four bedrooms.ACCOMMODATION (sleeps up to 6) • Master bedroom: king bed (180×200cm) • Bedroom 2: single bed (90×200cm), possibility to make it 140 x 200 cm + home office with large desk • Bedroom 3: children's paradise with bunk beds (2× 90×200cm) + toys • Bedroom 4: single bed (90×200cm), possibility to make it 140 x 200 cm + gym equipment (weights, water-rower) + office space BATHROOMS • Bathroom 1: shower, toilet, sink • Bathroom 2: shower, bathtub, toilet, double sink LIVING & KITCHEN • Open-plan kitchen: oven, microwave, wine cellar, fridge, freezer, dishwasher, coffee machine • Floor-to-ceiling glass living room, full south orientation • 25m² wraparound terrace (south/east/west) with lake & mountain views, outdoor sofa & dining & BBQ AMENITIES INCLUDED • 2 secured underground parking spaces on rent for 180 CHF each/ month • Private basement with washing machine, tumble dryer & Sacomat • Communal garden with mini football goals • Games room: ping pong & table football • Secure bicycle storage • Crib & high chairs available on request • Regular cleaning service can be arranged POSSIBILITY TO RENT WITH ALL-INCLUSIVE UTILITIES (Water, electricity, high-speed internet) for an extra 400 CHFLOCATION • 25 minutes to Zurich HB (S-Bahn) • 30 minutes to Zurich Airport • Walking distance to Lake Zurich • Close to international schools (ZIS, ISZ accessible) • Near pharma/tech hubs (Pfäffikon SZ, Zug) IDEAL FORExecutive relocations, corporate assignments, families between homes, consultants on long-term projects.ABOUT STAFA AND THE SURROUNDINGS: • Stäfa is a beautiful town located on lake Zurich Gold Coast (sunny side with South exposition) with its charming port, pier, lake-side restaurants & badi. It has a modern train station and all the shops (Coop, Migros, Aldi, bakery, cheese shops). You can go & swim in 15’ walk from the flat • 10 mins drive/ train away lies the beautiful city of Rapperswil with its cobbled streets, majestic castle & pedestrian wooden bridge that crosses lake Zurich • 5 mins drive away lies the marvellous Lutzelsee, a small lake nested in the hills behind Stäfa with scenic badi & farms. A must-go for a leisure walk around the lake (1h walk) and a coffee at the badi • Badi Sonnenfeld for a swim from May to end September (15 mins walk down the vineyards) • Lunch on the hill at Frohberg restaurant (1km away), dinner on a waterfront restaurant by the pier • Best cheese shop in Switzerland: Molki (opposite the train station) • Best bakery: Tschirky (opposite the train station) Enjoy the DREAM!

Travel time
-
New building
1 / 13
CHF 7,670.– Premium
3.5 rooms113m² living space
Kappelistrasse 6, 8703 Erlenbach ZH

3.5 Zimmerwohnung in Erlenbach ZH

Erlenhöhe - das höchste der Gefühle 3. Zimmerwohnung im 1. OG: Bezug per sofort oder nach Vereinbarung(Die Fotos sind spiegelverkehrt)Traumhafte Wohnung mit Seeblick und exzellenten Verkehrsanbindungen in Erlenbach. Herzlich Willkommen in Erlenbach, einem der bevorzugten Wohngebiete in der Nähe von Zürich! Diese wunderschön gelegene Wohnung bietet nicht nur einen atemberaubenden Blick auf den Zürichsee, sondern auch eine erstklassige Anbindung an die Stadt und den Flughafen. Mit seinen 5600 Einwohnern, einem milden Klima und klarem Wasser ist Erlenbach seit Jahrhunderten ein begehrter Wohnort.Highlights:Bushaltestelle vor dem Haus mit viertelstündlichen Verbindungen zum Hauptbahnhof ZürichGute Autobahnanbindung (Forchautobahn in 5 Minuten erreichbar)Ausstattung der Wohnung:Moderne Architektur mit Naturstein, Metall, Sichtbeton und Glas Hochwertige Holzverarbeitung im Innenbereich (Parkett, sämtliche Rahmen und Türen in Eiche, Einbauschränke im Masterbedroom)In den Nasszellen FeinsteinzeugplattenKNX-basiertes Steuerungssystem für Licht und StorenGlasfaseranschlussVideogegensprechanlageBodenheizung mit FreecoolingMinergie-P-Standard für optimale EnergieeffizienzHighlights:Die Küchezeile ist im Eigentumstandard ausgestattet und verfügt neben Backofen, Steamer etc. einen Quooker. (Wasserhahn mit integriertem Wasserkocher). Lift direkt in die Wohnung. Reduit mit Waschmaschine + Trockner.Umweltfreundliche Merkmale:Erdsonden-Wärmepumpen für Heizung Photovoltaik-Anlage auf dem DachVorbereitete Anschlüsse für Elektroladestationen Umgebungsgestaltung:Einheimische Bepflanzung mit Natursteinmauern und -pflasterung, Gräser- und Staudenbepflanzung bei den Eingangsbereichen, gemeinschaftlich nutzbare Flächen, inklusive eigenem Waldgebiet, Feuerstelle, naturnaher Spielbereich und Gemeinschaftsgarten. Erleben Sie das Beste aus urbanem Komfort und naturnahem Wohnen in dieser exklusiven Wohnung in Erlenbach. Vereinbaren Sie noch heute eine Besichtigung und lassen Sie sich von der einzigartigen Atmosphäre begeistern!

Travel time
-

Find a new tenant for free

Create a free listing on Homegate to find the perfect next tenant for your apartment in no time at all.

List your property now
  • Well-maintained garden with neatly trimmed hedges, a small tree with red leaves, a stone bench, and a sculpture. The lawn is lush and green, and the background shows part of a house with a chimney.
  • Empty room with wooden flooring, white walls, large window with blinds, and a ceiling light fixture.
  • Modern, compact bathroom with white tiled walls, dark floor, toilet, sink, and mirror.
  • Empty room with wooden flooring and large glass sliding doors leading to an outdoor area. The room has white walls and large windows with blinds.
  • Modern kitchen with white cabinets, a central island, and large windows offering a view. The floor is made of dark wood, and the space is well-lit with natural light.
  • Modern kitchen with white cabinets, stainless steel appliances, and a dark countertop. Features a large window with blinds and recessed lighting.
  • Empty room with light-colored walls, wooden flooring, and two windows with blinds.
  • Empty room with wooden flooring, large window with blinds, and a tall white closet. No furniture or equipment present.
  • Empty room with dark tiled floor, white walls, and a single window with blue tint. No furniture or equipment present.
  • Well-maintained garden with a paved pathway leading to a large modern house. Features include neatly trimmed hedges, a large flower pot, and a stroller parked near the house.
  • A narrow hallway with wooden flooring, white walls, built-in wardrobes, and recessed lighting. A door at the end leads to another room with artwork visible on the door.
  • {"visible_features": ["View"], "type": "Living Room", "objects": ["sofa", "chair", "coffee table", "table", "stool", "stool", "stool", "stool", "stool", "stool", "stool", "stool", "stool", "stool", "stool", "stool", "stool", "stool", "stool", "stool", "st
  • Modern bathroom with a large sink, toilet, glass-enclosed shower, and a washing machine. Features include a round ceiling light, dark tiled floor, and a built-in mirror above the sink.
1 / 13
CHF 5,340.– Top
4.5 rooms140m² living space
Räspweg 11, 8126 Zumikon

4.5-Room Apartment (+ 2 Rooms Downstairs) with big Garden in Zumikon – Available August 2026

Welcome to this generous and light-filled 4.5-room apartment (in reality 5.5-room) located on the ground floor of a well-maintained modern building at Räspweg 11 in the charming village of Zumikon (8126). With 140 m² of living space, this property offers a wonderful combination of comfort, style, and a peaceful residential setting — ideal for families or those seeking a high quality of life just outside Zürich.The apartment features: • Modern Kitchen: Beautifully designed with white cabinetry, a central island, dark hardwood flooring, and large windows that flood the space with natural light and offer lovely views. Teppanyaki cooking plate, built-in microwave, oven and steamer. • Bright Rooms: Spacious rooms with elegant wooden flooring, large windows with automatic blinds, and ample built-in storage. • Modern Bathroom: including washing machine and dryer. • Private Terrace: A perfect outdoor retreat to enjoy the sunny surroundings. • Garden: spacious garden for private use. • Garage & Parking: Convenient garage space, two parking spaces included. • Elevator: Easy access to all floors. This apartment enjoys plenty of sunshine throughout the year and is situated in a very quiet location, making it an ideal retreat from the hustle and bustle of city life.Location & Surroundings: Zumikon offers a tranquil village atmosphere with excellent everyday amenities close at hand. A Coop & Migros supermarkets are just a 3-minute walk away, and the Amavita Zumikon pharmacy is reachable in 7 minutes on foot.Families will appreciate the proximity to Schulhaus Farlifang, only 4 minutes away / International Community School ICS 7 minutes walk.Public transport is conveniently accessible via the Waltikon bus stop (5 minutes walking) and the Waltikon station (3 minutes walking) where Stadelhofen can be reached by S18 within 25 min.This child-friendly apartment is available from 15 August 2026 or per agreement. A rare opportunity to enjoy spacious, modern living in one of Zürich's most sought-after and peaceful communities.Viewing:Tuesday, 7.07.2026, 6.00 - 7.30 pmFriday, 10.07.2026, 6.00 - 7.30 pm

Travel time
-
  • Lush garden with a large tree, yellow flowers, a lawn, and a modern building with balconies and windows in the background.
  • Well-maintained garden with a concrete pathway, trimmed hedges, and a lawn, adjacent to a modern building with large windows and a balcony.
  • Modern multi-story building with large windows, a balcony, and a well-maintained lawn with shrubs and trees.
  • A well-maintained garden area with a neatly trimmed lawn, a small tree, and a modern building with windows and shutters in the background.
  • A well-maintained lawn in front of a modern multi-story building with balconies and large windows.
  • Lush green garden with a large tree, rocks, and a small white plastic chair near the building entrance.
  • Lush green lawn with a large tree, a modern white building with balconies, and a few outdoor chairs near the building.
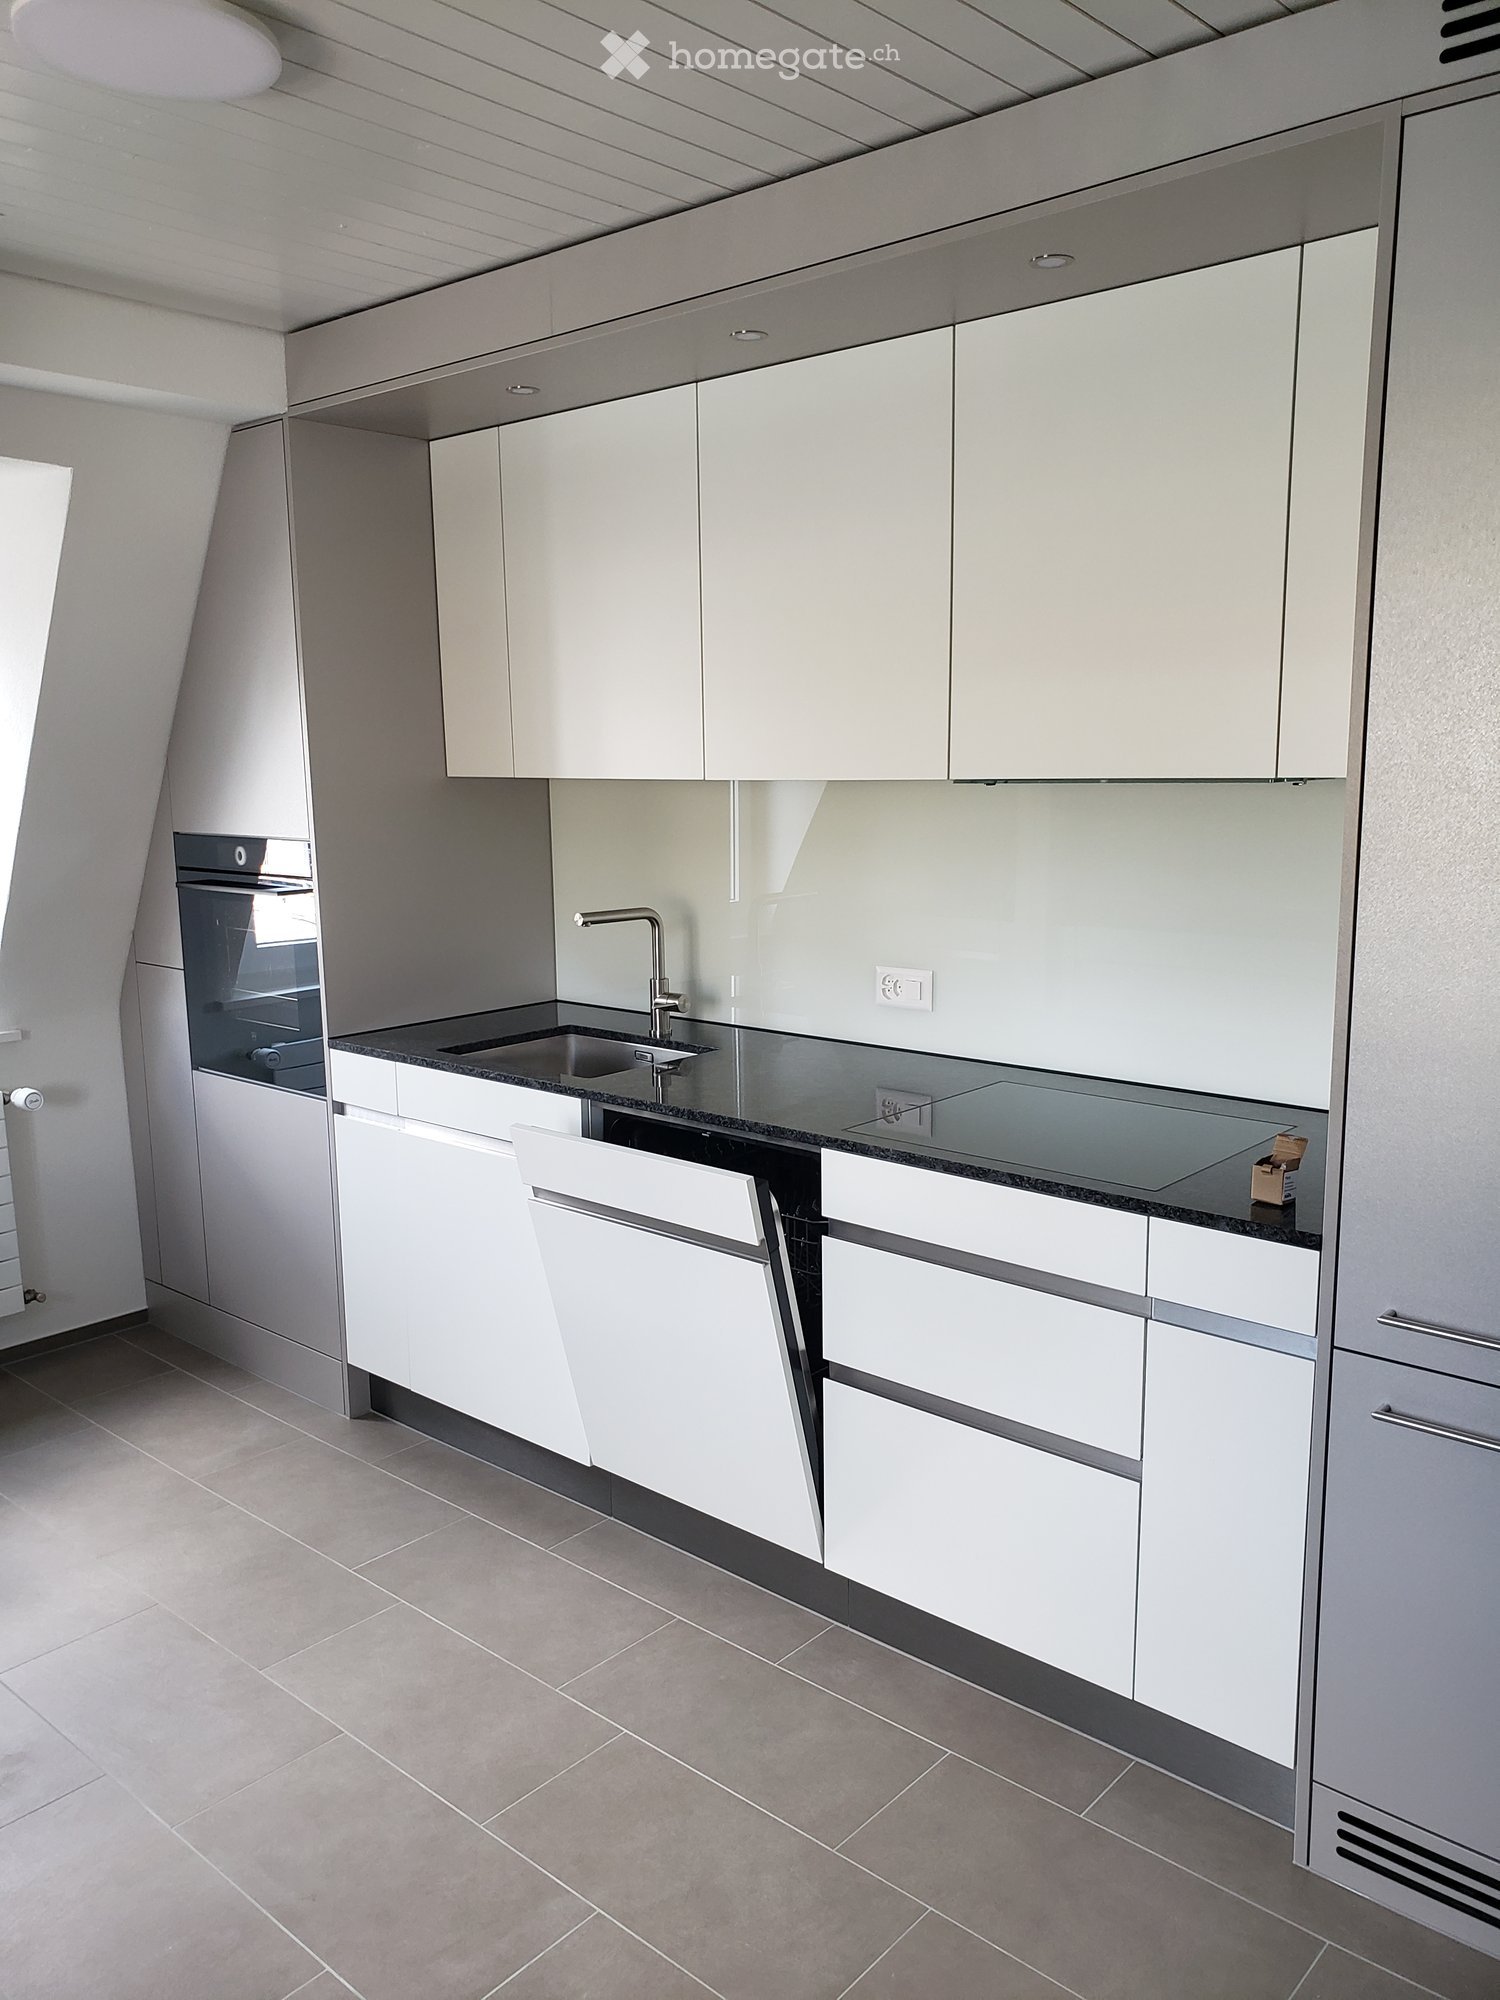
  • Modern kitchen with light grey cabinets, stainless steel sink, and built-in oven. Dark speckled floor.
  • A modern hallway with dark, speckled tiles and white walls, featuring a built-in oven and cabinets on one side and an open doorway leading to another room.
  • Modern kitchen with light grey cabinets, a sink, and a speckled dark grey tile floor.
  • Modern kitchen with grey cabinets, stainless steel sink, and black countertop. Features large windows with decorative metal bars.
  • Empty room with wooden flooring and white walls, featuring a doorway leading to another space.
  • Empty room with light wooden flooring, white walls, a large window with blinds, and a radiator below the window.
  • Modern bathroom with a glass-enclosed shower, a sink with a mirror, and a toilet. The shower features a round illuminated mirror and a modern faucet.
  • Modern bathroom with a toilet, sink, mirror, and cabinet. Features a glass shower enclosure and a dark speckled floor.
  • Empty room with wooden flooring, white walls, large window with metal bars, and a door leading outside.
  • Empty room with light wooden flooring and white walls, featuring a large window and a door leading to another room.
  • Empty room with wooden flooring and white walls, featuring large windows with metal bars and a partially removed carpet.
  • Empty room with wooden flooring, white walls, large window with metal bars, radiator, and a view of a green garden.
  • Empty room with wooden flooring, white walls, and large windows with metal security bars. There is a radiator under the windows and electrical outlets on the wall.
  • Modern bathroom with a bathtub, sink, mirror, and showerhead. Grey walls and white fixtures.
  • Modern bathroom with a toilet, bathtub, and sink. Grey walls, a window with a decorative metal grille, and a dark speckled floor.
  • Modern bathroom with a bathtub, sink, mirror, and a window with decorative bars. The room features grey walls and a clean, minimalist design.
  • Empty room with light wooden flooring, white walls, a large window with metal bars, and a radiator below the window. The room has a door leading to another space.
  • Empty room with light wooden flooring, white walls, and a large window with metal bars overlooking a grassy area.
1 / 25
CHF 4,950.– Top
4.5 rooms110m² living space
Im Walder 36, 8702 Zollikon

Frisch renovierte 4.5-Zimmer-Gartenwohnung in Zollikon – sofort verfügbar

Willkommen in dieser grosszügigen 4.5-Zimmer-Gartenwohnung im Erdgeschoss in der begehrten Gemeinde Zollikon (8702). Mit einer Wohnfläche von 110 m² und einer umfassenden Totalsanierung, die im Jahr 2026 abgeschlossen wurde, vereint diese Wohnung nach der Erstvermietung zeitgemässen Komfort mit einer hervorragenden Lage – ideal für Familien und alle, die das ruhige Wohnen in der Nähe des Zürichsees schätzenDie Wohnung bietet: • Helle, grosszügige Zimmer: Mehrere geräumige Räume mit hellem Holzboden, weissen Wänden und grossen Fenstern, die viel Tageslicht hereinlassen und Blick auf den grünen Garten bieten. • Neue Küche: Vollständig ausgestattete Küche mit hellblauen Schränken, Edelstahlspüle, eingebautem Backofen und Kühlschrank. • Zwei moderne Badezimmer: Komplett sanierte, grosszügig ausgestattete Bäder mit Badewanne und Dusche. • Terrasse/Garten: Ein einladender Aussenbereich, umgeben von Grün – perfekt zum Entspannen. Ein praktischer Gartenschopf befindet sich direkt beim Sitzplatz. • Lift und Garage: Das Gebäude verfügt über einen Lift sowie eine Garage und einen Parkplatz, welche im Mietpreis inklusive sind. • Wäsche & Stauraum: Private Waschmaschine und Tumbler sind in der Wohnung vorhanden. Zusätzlich gibt es eine geteilte Waschküche mit Trockenraum sowie zwei Kellerabteile. Lage und Umgebung:Die Wohnung liegt in einer ruhigen Wohnlage in Zollikon. Im Sommer profitieren Sie von viel Sonnenschein. Der Zürichsee sowie der Bahnhof Zollikon befinden sich in der Nähe. Dank der guten Anbindung an den öffentlichen Verkehr – mit der Bushaltestelle "Im Walder" in wenigen Minuten Gehdistanz sowie Tram- und S-Bahn-Haltestellen in der Umgebung – sind Sie schnell in der Stadt Zürich. • Einkaufen: Dorfladen ist in ca 5 Gehminuten erreichbar, der Migros ca. 13 Gehminuten • Schule: Die Primarschule Oescher ist in ca. 10 Gehminuten erreichbar – ideal für Familien. • Sportplätze (Tennis und Fussball): sind direkt anliegend English VersionWelcome to this spacious 4.5-room ground-floor garden apartment in the sought-after municipality of Zollikon (8702). With a living area of 110 m² and having undergone a comprehensive renovation completed in 2026, this apartment—available for its first rental since the upgrade—combines modern comfort with an excellent location. It is ideal for families and anyone who appreciates quiet living near Lake Zurich.The apartment offers: • Bright, spacious rooms: Several airy rooms featuring light wood flooring, white walls, and large windows that let in plenty of natural light and offer views of the green garden. • New kitchen: A fully equipped kitchen featuring light blue cabinetry, a stainless steel sink, and a built-in oven and refrigerator. • Two modern bathrooms: Fully renovated, well-appointed bathrooms featuring both a bathtub and a shower. • Terrace/Garden: An inviting outdoor area surrounded by greenery—perfect for relaxation. A practical garden shed is located right next to the patio. • Elevator and garage: The building features an elevator, as well as a garage and a parking space, all included in the rent. • Laundry & Storage: A private washing machine and tumble dryer are provided within the apartment. Additionally, there is a shared laundry room with a drying area, as well as two cellar storage units. Location and surroundings:The apartment is situated in a quiet residential area of Zollikon. You can enjoy plenty of sunshine during the summer months. Lake Zurich and the Zollikon train station are nearby. Thanks to excellent public transport connections—including the "Im Walder" bus stop just a few minutes' walk away, plus tram and S-Bahn stops in the vicinity—you can reach the city of Zurich quickly and easily. Shopping: A village shop is about a 5-minute walk away, and the • Migros is about a 13-minute walk. • School: The Oescher primary school is about a 10-minute walk away – ideal for families. • Sports facilities (tennis and football): located right next door.

Travel time
-
  • modern white house, 3 floors, balcony, glass doors, windows with shutters, green lawn
  • A garden with a lawn, a metal pergola, a wooden chair, a hose reel, and a view of the city and lake.
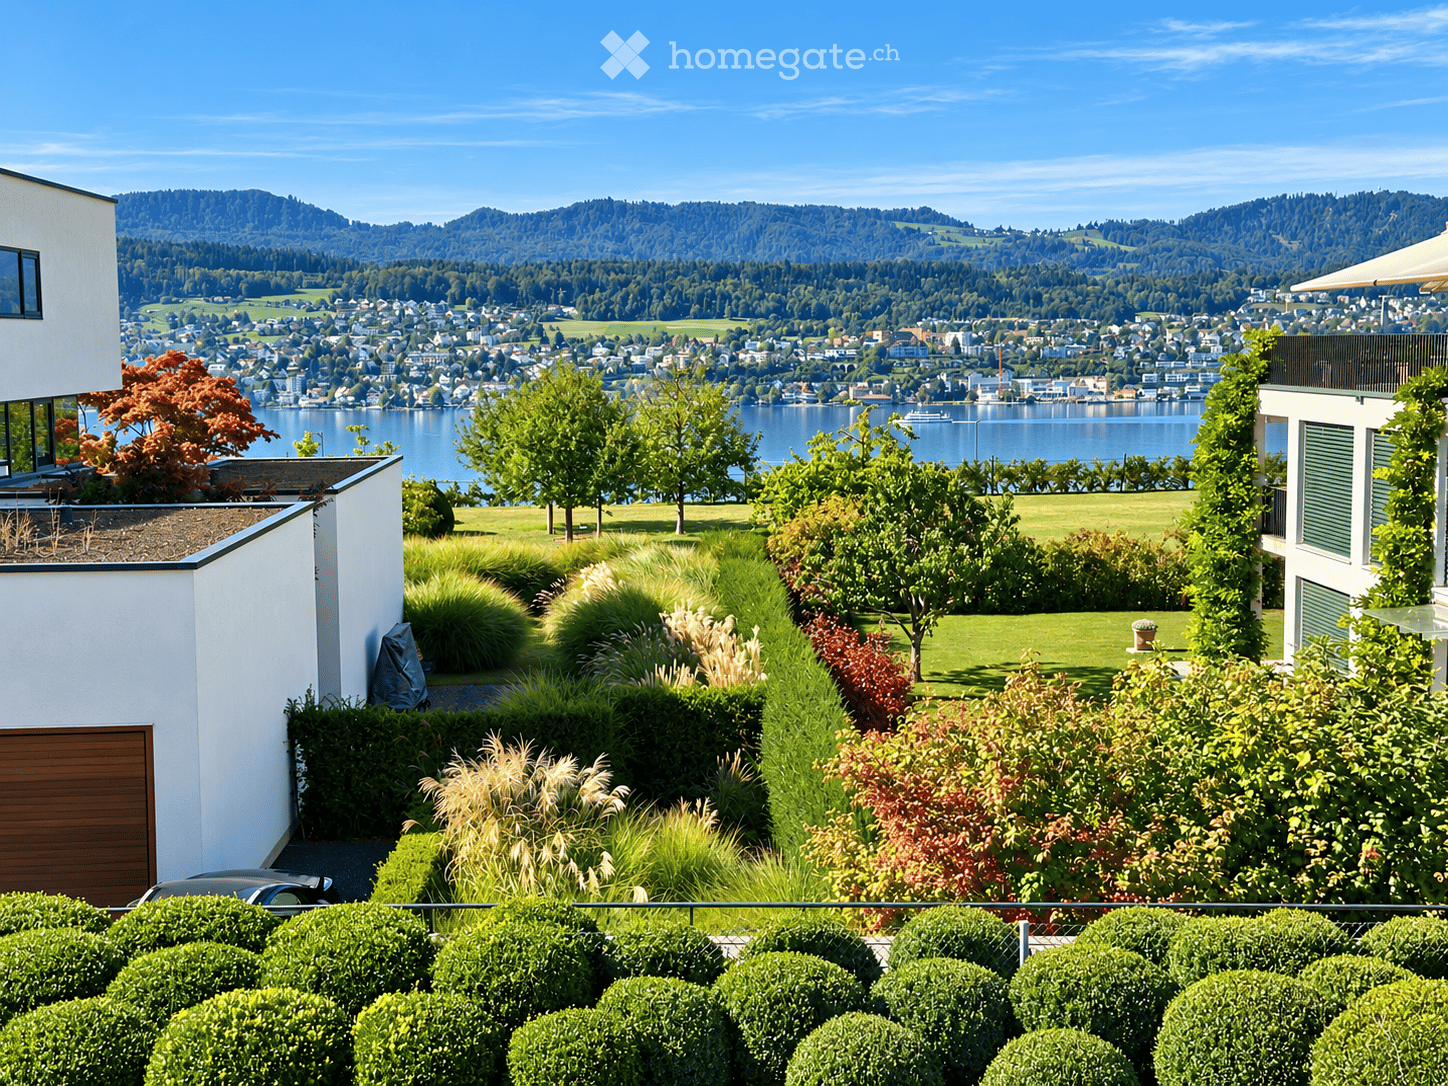
  • Well-maintained garden with a variety of flowers, shrubs, and trees, featuring a clear view of a lake and distant mountains.
  • Traditional Swiss-style houses with red-tiled roofs, white walls, and wooden balconies, surrounded by a gravel driveway and greenery.
  • Garden with white roses, wooden deck, lounge chairs, and distant view of houses and mountains.
  • empty room, large windows, balcony, tiled floor, white walls
  • empty room, large windows, balcony, tiled floor, white walls
  • modern kitchen with marble countertops, stainless steel sink, white cabinets, large windows, open layout
  • empty room, white walls, tiled floor, sliding glass doors, balcony
  • modern kitchen with marble countertop, white cabinets, stainless steel sink, gas stove, extractor hood
  • modern kitchen, white cabinets, granite countertops, stainless steel appliances, large windows, balcony
  • modern kitchen with white cabinets, black oven, large windows, tiled floor
  • modern shower area with tiled walls, silver shower head, glass shower door, white sink, mirror
  • Bathroom with bathtub, sink, and window
  • modern bathroom with white sink, mirror, toilet, and tiled floor
  • Car parked under a carport, white building, gravel driveway, solar panels on the roof
1 / 16
CHF 4,950.– Top
4.5 rooms128m² living space
Dorfstrasse 7, 8712 Stäfa

Frisch renovierte Wohnung an wunderschöner Lage mit Sicht auf den Zürichsee

Mitten im alten Dorfkern, überraschend ruhig.Diese frisch renovierte Gartenwohnung liegt im Herzen von Stäfa, direkt neben dem Ortsmuseum, und bleibt doch ein Rückzugsort mit wenig Einblick. In der kleinen Hausgemeinschaft mit nur drei Stockwerkeinheiten geniessen Sie hier viel Privatsphäre und den Blick auf den See und die Berge. Ein Zuhause für Menschen, die das Leben mitten im Dorf schätzen, ohne auf Ruhe und Weitblick zu verzichten. • Grosses helles Wohn-/Esszimmer und offener Küche • Modern eingerichtete Küche mit Geschirrspüler, Induktionsherd, Kühlschrank, 1 Backofen-Steamer-Kombi, 1 Backofen-Mikrowellen-Kombi • 1 grosses Arbeitszimmer • 2 helle Schlafzimmer • Badezimmer mit Regendusche, WC, Lavabo, Waschmaschine, Tumbler • Badezimmer mit Jet-Düsen Badewanne, WC, Lavabo • Grossformatige keramische Platten mit Bodenheizung, Sichtbeton-Decke • Grosser sonniger Gartensitzplatz mit viel Umschwung und Privatsphäre Tolle Lage in Stäfa: Die Wohnung besticht durch ihre ausgezeichnete Infrastruktur. Der Volg ist nur 3 Gehminuten entfernt, die Bushaltestelle Stäfa Dorf erreichen Sie in 2 Minuten. Der Bahnhof Stäfa liegt 14 Gehminuten entfernt und bietet optimale Anbindung an Zürich.Besonders reizvoll ist die Nähe zum Badeplatz Sunneschy am Zürichsee und zur Busstation, was sowohl Erholung als auch hervorragende Verkehrsanbindung garantiert. Diese Wohnung eignet sich ideal für Personen, die das ruhige Dorfleben mit guter Anbindung an urbane Zentren verbinden möchten.

Travel time
-
  • A panoramic view of a town with numerous houses, a church tower, and a lake in the background, surrounded by hills.
  • Wooden balcony with metal railing, potted plants, and a view of the city and water.
  • Empty room with wooden flooring, large glass sliding doors leading to a balcony, and natural light from the windows.
  • Modern kitchen with white cabinets, black countertops, and wooden flooring.
  • Empty room with wooden flooring, large windows offering a scenic view, and white walls.
  • Empty room with wooden flooring, white walls, and a large sliding glass door leading to a balcony.
  • Modern bathroom with a bathtub, toilet, double sink, and a glass-enclosed shower area.
  • Wooden deck terrace with a view of a lake and distant mountains, surrounded by greenery and a wooden fence.
  • A compact laundry area with a washing machine, dishwasher, sink, and cabinet storage.
1 / 9
CHF 4,480.– Top
3.5 rooms111m² living space
Allmendstrasse 21, 8700 Küsnacht ZH

Exklusives Wohnen mit Seesicht an ruhiger, zentraler Lage in Küsnacht ZH

Diese grosszügige 3.5 - Zimmer-Wohnung überzeugt durch einen gepflegten, modernen Ausbaustandard und ein zeitloses Wohnkonzept. Hochwertige Materialien, helle Räume und eine harmonische Gestaltung schaffen eine angenehme Wohnatmosphäre. Die Wohnung befindet sich in einem ruhigen 2-Familienhaus an zentraler Lage und bietet eine schöne Seesicht.Der offene Wohn- und Essbereich ist lichtdurchflutet und vermittelt ein grosszügiges Raumgefühl. Die hochwertige Küche ist mit Geschirrspüler, Steamer, Backofen, einem grossen Kühlschrank sowie einem Quooker ausgestattet und fügt sich nahtlos in den Wohnbereich ein. Vom Eingangs- und Essbereich gelangt man in das nach Süden ausgerichtete Wohnzimmer, das bis in die Abendstunden von viel Sonne profitiert.Zwei grosse Schlafzimmer bieten vielseitige Nutzungsmöglichkeiten – sei es als Schlaf- oder Arbeitszimmer – und sorgen für ruhige Rückzugsmöglichkeiten.Das moderne Badezimmer verfügt über eine grosse Badewanne sowie eine komfortable Regendusche. Ausstattung ausserdem: • Eigene Waschmaschine und Tumbler • Praktischer Abstellraum • Balkon / Sitzplatz • Kabel-TV / ISDN-Anschluss Hinweis: keine Garage vorhandenLage und VerkehrsanbindungDie Bushaltestelle (Linie 916) Richtung Zürich ist in nur 2 Gehminuten erreichbar, der Bahnhof in rund 8 Minuten. Von dort verkehren alle 15 Minuten die S 6 und S16 nach Zürich Hauptbahnhof sowie all 30 min. zum Flughafen Zürich.Die Wohnung bietet eine ideale Kombination aus ruhigem Wohnen, naturnaher Umgebung für diverse Freizeitmöglichkeiten. Plus einer ausgezeichneten Anbindung an den öffentlichen Verkehr in Stadt nähe. Nichtraucher werden bevorzugt. Bezug:Ab sofort oder nach Vereinbarung.

Travel time
-
  • Bright, unfurnished room with light wooden flooring, white walls, and large windows with white curtains. The adjacent kitchen features white cabinets, a black countertop, and a stainless steel sink.
  • Empty room with light wooden flooring, white walls, and white cabinetry. A doorway leads to a bathroom with a shower and toilet. The room is unfurnished and has a modern, minimalist design.
  • Empty room with white walls, wooden flooring, and a large window with white frames. No furniture or equipment is present.
  • Modern bathroom with a white sink, chrome faucet, toilet, glass-enclosed shower, and a large mirror with built-in lighting.
  • Empty room with white walls, grey tiled floor, small window, and a small sink area visible in the background.
  • Two-story building with a balcony featuring yellow and white striped railings, multiple windows with shutters, and a paved entrance area.
1 / 6
CHF 2,250.– Top
2.5 rooms66m² living space
Schiffländestrasse 22, 8703 Erlenbach ZH

Charmante 2.5-Zimmer-Wohnung an der Schifflände in Erlenbach ZH

Willkommen in dieser modernen 2.5-Zimmer-Wohnung im Erdgeschoss eines gepflegten Gebäudes an der Schiffländestrasse 22 in Erlenbach ZH. Das Objekt wird im Jahr 2026 fertiggestellt und bietet modernen Wohnkomfort in einer traumhaften Lage direkt am Zürichsee.Die Wohnung bietet folgende Highlights: • Wohnfläche: Grosszügige 66 m² auf dem Erdgeschoss, ideal für Singles oder Paare. • Rollstuhlgängig: Die Wohnung ist vollständig barrierefrei und rollstuhlzugänglich. • Parkplatz: Ein Parkplatz im abgeschlossenen Hof ist vorhanden. • Waschmaschine: Eine Waschmaschine/Tumbler ist im Objekt verfügbar. • Neubau: Modernster Standard dank Fertigstellung im Jahr 2026. Lage und Umgebung: • Schiffstation Erlenbach: Nur 1 Gehminute entfernt – der Zürichsee liegt quasi vor der Haustür. • Bahnhof Erlenbach ZH: In nur 6 Gehminuten bequem erreichbar. • Bushaltestelle Bahnhofstrasse: Nur 2 Gehminuten entfernt. • Migros und Coop Supermarkt: In 7 Gehminuten gut erreichbar für den täglichen Einkauf. • Bäckerei, Metzgerei, Blumenladen: Nur 2 Gehminuten entfernt. Diese Wohnung vereint modernen Neubaustandard mit einer einzigartigen Seelage in der begehrten Gemeinde Erlenbach ZH. Ob als Rückzugsort für Paare oder als komfortables Zuhause für Einzelpersonen – diese Wohnung überzeugt auf ganzer Linie. Sichern Sie sich jetzt Ihre neue Traumwohnung am Zürichsee!

Travel time
-
1 / 6
CHF 4,200.– Top
3.5 rooms100m² living space
8700 Küsnacht ZH

MIT EIGENEM GARTEN UND GROSSER SONNENTERRASSE!

Diese moderne 3.5-Zimmer-Wohnung in Küsnacht überzeugt mit einem seltenen Highlight: einem eigenen Garten zur exklusiven Nutzung. Der helle Wohn- und Essbereich mit direktem Zugang zur grosszügigen Terrasse bietet einen wunderschönen Ausblick ins Grüne. Hochwertige Materialien, eine moderne Küche mit Kochinsel sowie grosszügige Räume sorgen für hohen Wohnkomfort. Die ruhige und begehrte Lage rundet dieses attraktive Angebot perfekt ab.Dieses BETTERHOMES-Angebot zeichnet sich durch folgende Vorteile aus:- eigener Garten- grosszügige Sonnenterrasse- moderne Designküche- hochwertiger Ausbau- traumhafte Weitsicht- in Gehdistanz zum Bahnhof Küsnacht- lichtdurchflutete Wohnräume- Kellerabteil vorhanden- Nähe Zürich und Zürichsee- ruhige Wohnlage- und, und, und ...Interessiert? Kontaktieren Sie uns für eine unverbindliche Besichtigung!Nichts Passendes gefunden? Über 2'000 weitere Angebote unter: www.betterhomes.ch - der ImmobilienfairmittlerSelber eine Immobilie zu vermarkten?Profitieren Sie von unserem Know-how: https://www.betterhomes.ch/de/profitierenSie möchten eine Immobilie schätzen lassen?Erfahren Sie jetzt ihren Wert über unsere Gratis-Schätzung, sofort und unverbindlich!https://www.betterhomes.ch/de/knowledge/estimationMehr DetailsLage: zentral Zustand: gutBäder / Nasszellen: 1 (1x WC / Lavabo / Dusche) Öffentliche Verkehrsmittel: Bahnhof, 500 m / Bus, 350 mSchulen: Sekundar- und Kantonsschule, 500 m / Primarschule, 550 mGeschäfte: Migros, 600 m / Coop, 700 m

Travel time
-
  • Floor plan showing two apartments (Wohnung 3 and Wohnung 4) with labeled rooms including bedrooms, bathrooms, kitchen, and living areas. Dimensions and room labels are provided.
  • Empty room with wooden flooring, large windows, and a radiator. No furniture or equipment present.
  • Modern hallway with carpeted floor, open doors leading to adjacent rooms, one with wooden flooring and large windows, another with a small table and bench visible.
  • Empty room with carpeted floor, large window with curtains, radiator, and a green door.
  • Empty hallway with carpeted floor, white walls, built-in closet, and a window with curtains. A doorway leads to another room with wooden flooring and large windows.
  • Empty room with wooden flooring, large windows, and a small bench near the window. The room has white walls and a visible kitchen area in the background.
  • Modern kitchen with light-colored cabinets, wooden countertop, sink, and built-in oven. The space features tiled backsplash and open shelving.
  • A modern kitchen with a white refrigerator and dishwasher, both open, showing their interior compartments and shelves.
  • Modern kitchen with light wood cabinets, stainless steel oven, and tiled backsplash.
  • Modern kitchen with a sleek induction cooktop featuring four circular burners and control panel, mounted on a wooden countertop with surrounding cabinets.
  • Modern kitchen with light wood cabinets, a built-in dishwasher, and a tiled backsplash featuring floral designs.
  • Room with wooden floor, large open sliding glass doors leading to a balcony or terrace, bench inside the room, radiator visible on the wall.
  • Balcony with metal railing, lush greenery, and a view of a residential area with trees and a parked car.
  • Roof terrace with concrete floor, white walls, metal railing, and small potted plants.
  • Balcony with tiled floor, metal railing, small garden bed with shrubs, and a view of a parking area with trees and a car.
  • Empty room with light wooden flooring, white walls, large window with curtains, radiator, and a small balcony visible through the window.
  • Empty room with wooden flooring, large windows with curtains, and a radiator below the windows.
  • Empty room with light-colored walls and wooden flooring, no furniture or equipment present.
  • Empty hallway with light wooden flooring, white walls, and a partially open door leading to another room.
  • Empty room with light wooden flooring, white walls, large window with curtains, and a radiator below the window.
  • Empty room with wooden flooring, light-colored walls, large window with curtains, radiator below the window, and a view of greenery outside.
  • Modern bathroom with two white sinks, mirrored cabinet, shower, and built-in storage. Features sleek fixtures and a large mirror with integrated lighting.
  • Modern bathroom with a glass-enclosed shower, beige tiles, and a built-in handrail for accessibility.
  • Modern bathroom with white tiles, a sink, toilet, and a mirror with built-in lighting. Features a sleek design with a warm color palette.
1 / 24
CHF 3,700.– Top
5.5 rooms130m² living space
Sonnenrain 62, 8700 Küsnacht

Helle 5.5-Zimmer-Wohnung mit Balkon und Garage in Küsnacht ZH

Willkommen in dieser grosszügigen und frisch renovierten 5.5-Zimmer-Wohnung im EG (Eingang) bzw. ersten Obergeschoss (Terrasse, da Hanglage) eines gepflegten Mehrfamilienhauses in der begehrten Gemeinde Küsnacht ZH. Mit 130 m² Wohnfläche, gepflegten Ausbaustandard und einer ruhigen Lage bietet diese Wohnung alles, was das Herz begehrt – ideal für Familien und alle, die Wert auf Komfort und Qualität legen. Familien mit Kindern werden bevorzugt.Die Wohnung überzeugt mit folgenden Highlights: • Helle Zimmer mit Eichenparkettböden: Mehrere grosszügige Räume mit hellem Eichenparkett, weissen Wänden und grossen Fenstern sorgen für ein freundliches, lichtdurchflutetes Wohngefühl. • Offene Küche: Vollständig ausgestattete Küche mit hellen Schränken, Holzarbeitsplatte, übergrosses Glaskeramikkochfeld, Einbaubackofen, Kühlschrank, Geschirrspüler sowie gefliester Rückwand – funktional und stilvoll zugleich. • Zwei moderne Badezimmer: Ein Badezimmer mit zwei Waschbecken, Chromarmaturen und grosser Dusche sowie ein weiteres mit WC mit Waschbecken und elegantem Fliesenspiegel. • Eingebaute Stauraumlösungen: Praktische Einbauschränke im Flur bieten reichlich Stauraum. • Separates Reduit: Neben Kellerabteil und Kasten im UG ein kleines Reduit direkt in der Wohnung. • Balkon: Grosszügige private Balkone laden zum Entspannen im Freien ein. • Garage: Ein Garagenplatz ist vorhanden und kann für 150.- zusätzlich gemietet werden – komfortables direkt beim Haus. • Schöne Aussicht: Blick ins Grüne – die Natur ist direkt vor der Haustür. Ausstattung & Eigenschaften: • Baujahr 1971, umfassend renoviert 2025/26 • Kinderfreundlich • Haustiere auf Anfrage erlaubt • Ruhige Lage – ideal zum Wohlfühlen • Im Sommer sonnig und lichtreich Lage & Umgebung: Küsnacht ZH zählt zu den attraktivsten Wohngemeinden am Zürichsee. Die Wohnung liegt in einer ruhigen, gut erschlossenen Quartierstrasse. Die Bushaltestelle Itschnach ist in wenigen Minuten zu Fuss erreichbar. Ein Coop-Supermarkt für den täglichen Bedarf ist ca. 1 Minuten zu Fuss entfernt. Die Primarschule und der Kindergarten Itschnach liegt ebenfalls in unmittelbarer Nähe – ein grosser Vorteil für Familien mit schulpflichtigen Kindern. Daher sind Familien mit mind 2 Kindern bevorzugt.

Travel time
-
  • White house, green roof, surrounded by trees, view of the city and lake
  • Modern kitchen with stainless steel appliances, granite countertops, and an entrance to the balcony with sliding glass doors.
  • granite countertop, wooden cabinets, built-in dishwasher, sink, faucet, wooden floor, ceiling light
  • This is an empty room with wooden floors, white walls, and a large window.
  • Empty room, white walls, wooden floor, large window with view, white radiator, power outlets
  • fully tiled white bathroom, walk-in shower with large mirror, white vanity with under cabinet drawers, towel rack, and a washing machine
  • wooden floor, large windows, balcony, fireplace
  • an empty room with large windows, hardwood floors, a small kitchenette, a radiator, and a small balcony
  • empty room, wooden floor, large windows, fireplace, white walls
  • tiled floor, white walls, balcony railing, white canopy, trees, mountains, houses in distance
  • modern hallway with white walls, wooden floor, closed doors, visible a small part of the interior design
  • Lawn with purple flowers, bushes, trees, houses, clear blue sky
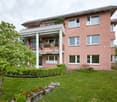
  • 3 story apartment building, pink exterior, multiple balconies, large windows, garden, trees
1 / 13
CHF 3,470.– Top
3.5 rooms84m² living space
Schübelstrasse 4, 8700 Küsnacht

Charmante 3.5-Zimmer-Wohnung an ruhiger Lage von Küsnacht

Wir vermieten per sofort oder nach Vereinbarung diese wunderschöne 3.5-Zimmer-Wohnung im 1. OG an der Schübelstrasse 4 in Küsnacht mit etwas Seesicht. Mit 84 m² Wohnfläche bietet diese Wohnung viel Platz und Komfort.Die Wohnung verfügt über: • geräumige Küche mit Geschirrspüler, hochliegendem Backofen, Glaskeramikherd, Kühlschrank mit grossem Tiefgefrierer • Parkettboden in allen Zimmern • Keramikplatten in Küche und Nasszellen • Wohnzimmer mit Cheminée • zwei Balkone • Badezimmer mit Dusche und Handtuchradiator • separate Toilette • Reduit • Einbauschrank • eigener Waschturm in der allgemeinen Waschküche • zwei Kellerabteile Es kann ein Garagenplatz dazu gemietet werden.Lage und Anbindung:Die Liegenschaft befindet sich im ruhigen Wohnquartier unterhalb des Schübelweihers und ist bestens erschlossen. Die Bushaltestelle "Schübel" bedient die Buslinien Nr. 912 und 919 und ist in 2 Gehminuten entfernt. Mit diesen Bussen gelangen Sie schnell ans Bellevue oder zum Zentrum/Bahnhof Küsnacht.Das Naherholungsgebiet kann ebenfalls in wenigen Gehminuten erreicht werden. Für den täglichen Bedarf finden Sie im Dorfzentrum diverse Einkaufsmöglichkeiten.Die Wohnung ist sofort verfügbar und bietet eine perfekte Kombination aus ländlicher Ruhe und guter Anbindung an Zürich. Küsnacht am Zürichsee ist bekannt für seine hohe Lebensqualität und die wunderschöne Lage zwischen See und Bergen.Ideal für alle, die das Beste aus beiden Welten suchen: die Ruhe einer Seegemeinde mit der Nähe zur pulsierenden Stadt Zürich.Sie dürfen Ihr Interesse für eine Besichtigung gerne über das Kontaktformular anmelden.

Travel time
-
  • Modern living room with wooden flooring, large glass doors opening to a garden, leather sofa, glass coffee table, armchairs, and decorative items.
  • A well-maintained garden with a variety of flowering plants, shrubs, and tall grasses. A white outdoor sofa with cushions and a wooden bench are placed on a paved patio area.
  • Well-maintained garden with green lawn, trimmed bushes, flowering plants, and trees, with a modern house in the background.
  • A modern, well-lit room with light wooden flooring, white built-in bookshelves filled with books and decorative items, a small table and chair in the adjacent space, and a potted plant near the corner.
  • A modern, minimalist bedroom with a white bed, dark blue pillows, a patterned pillow, a white wardrobe, and a window with a view of greenery.
  • A clean, well-lit hallway with light wooden flooring and white walls. Three framed pictures are mounted on the right wall, and an open doorway leads to a bathroom with a toilet, sink, and bathtub.
  • Modern kitchen with white cabinets, stainless steel appliances, and a grey countertop. Features an oven, sink, faucet, dishwasher, and a food processor on the counter.
  • Modern bathroom with white tiles, a bathtub with a glass shower enclosure, a sink with a mirror, and a small white rug on the floor.
  • Modern bathroom with white tiles, a sink with a chrome faucet, a toilet, a glass-enclosed shower, a towel rack with a dark towel, and a black bath mat on the floor.
  • A two-story white building with multiple windows, surrounded by greenery including a palm tree and flowering bushes.
  • Floor plan showing a multi-room layout including a living area, dining area, kitchen, two bedrooms, two bathrooms, and an entrance area.
1 / 11
CHF 4,100.– Top
3.5 rooms78m² living space
Bahnweg 8, 8700 Küsnacht ZH

Rare private garden oasis in the heart of Küsnacht – 3.5 apartment with garage

(English version below)Diese gepflegte und teilweise renovierte 3.5-Zimmer-Wohnung (78 m² + zusätzlichen 23.6 m² privater Nutz- und Staufläche) bietet eine seltene Kombination aus Wohnkomfort, grosszügigen Aussenflächen, in einer der begehrtesten Gemeinden des Kantons Zürich.Die Wohnung befindet sich im erhöhten Erdgeschoss eines ruhigen Wohnquartiers und verfügt über einen sonnigen, nach Süden ausgerichteten Privatgarten von ca. 85 m² mit direktem Zugang vom Wohnzimmer sowie über einen direkten Zugang zu einem wunderschön angelegten Gemeinschaftsgarten von rund 200 m².Highlights • Wohnzimmer mit direktem Gartenzugang • Zwei Schlafzimmer • Funktionale Küche mit Essbereich • Zwei Badezimmer (Badewanne und Dusche) • Massgefertigte Einbauschränke und verstecktes Homeoffice • Renoviert im Jahr 2025 • Private Waschküche, Keller und Estrich (insgesamt 23.6 m²) • Gemeinsamer Trocknungsraum und Veloraum • Garage und zusätzlicher Aussenparkplatz optional für CHF 150/Monat Top-LageDie Wohnung liegt in Gehdistanz zu: • Bahnhof Küsnacht (5 Min.) • Zürichsee (5 Min.) • Kita und Schule (2 Min.) • Migros und Coop (7 Min.) Die Stadt Zürich (Stadelhofen) ist in nur 10 Minuten mit dem Zug erreichbar.Bedingungen • Verfügbar nach Vereinbarung (ab Ende August / September 2026) • Nichtraucherwohnung ENGLISH VERSIONRare private garden oasis in the heart of Küsnacht – 3.5 apartment with garageThis beautifully maintained and partially renovated 3.5-room apartment (78 m² + 23.6 m² of additional private storage and utility space) offers a rare combination of indoor comfort, exceptional outdoor living, , all in one of Zurich's most sought-after municipalities.Situated on an elevated ground floor in a quiet residential neighborhood, the apartment benefits from a sunny south-facing private garden of approximately 85 m² with direct access from the living room, as well as immediate access to a beautifully landscaped 200 m² communal garden, creating a peaceful green oasis ideal for families and outdoor living.Apartment highlights • Bright living room with direct access to the private garden • Two bedrooms • Functional kitchen with dining area • Two bathrooms (bathtub and shower) • Custom-built storage throughout the apartment • Bespoke library wall with integrated hidden home office • Last renovation in 2025 Additional private spaces (23.6 m²) • Private laundry room (3.6 m²) • Private cellar (4.6 m²) • Private attic storage (15.4 m²) Shared facilities • Shared drying room • Bicycle storage room Parking & GarageSecure garage parking and an additional outdoor parking space available optionally for CHF 150/month.Prime locationKüsnacht ZH is renowned for its outstanding quality of life, excellent schools, and proximity to Lake Zurich and the city of Zurich. The apartment is conveniently located within walking distance of: • Küsnacht train station (5 minutes) • Direct lake access (5 minutes) • Kita (2 minutes) • School Küsnacht (2 minutes) • Migros and Coop supermarket (7 minutes)Property offers an exceptional opportunity to enjoy peaceful garden living while remaining perfectly connected to Zurich city center (10min to Stadelhofen train station). Conditions • Available by agreement (from late August / September 2026) • Non-smoking apartment

Travel time
-
  • Panoramic view of a cityscape with a lake in the foreground and snow-capped mountains in the background.
  • Modern two-story house with grey facade, white trim, and large windows, surrounded by greenery and parked cars.
  • Empty room with large glass sliding doors leading to a balcony, tiled floor, and a small black cabinet with a sink.
  • Modern hallway with white walls, light-colored tiled floor, built-in white closet with open shelving, and a staircase leading upwards.
  • Modern hallway with a sleek black staircase, light-colored tiled floor, and white walls.
  • Empty room with light wooden flooring, white walls, and a single window with a radiator below it. There is a closed white door on the left side.
  • Empty room with tiled floor, large windows, sliding glass doors leading to a balcony, and a radiator under the windows.
  • Modern shower area with grey tiles, a handheld showerhead on a rail, and a wooden handrail for support.
  • Modern bathroom with a sleek, minimalist design. Features a white sink with a modern faucet, built-in shelves, and a clean, contemporary aesthetic.
  • Modern bathroom sink with sleek, minimalist design, featuring a single-hole faucet and a large, rectangular sink basin.
  • Floor plan of a roof floor showing a living/dining area (40.35m2) with a kitchen area, staircase access, and measurements.
  • Floor plan showing a bedroom, corridor, office, and kitchen/living area with labeled dimensions and materials.
1 / 12
CHF 3,950.– Top
3.5 rooms100m² living space
Schellenstrasse 9, 8708 Männedorf

Helle, traumhafte 3.5-Zimmer-Maisonette-Wohnung mit Panoramablick in Männedorf

Willkommen in dieser sehr gepflegten und frisch renovierten 3.5-Zimmer-Maisonette-Wohnung an der Schellenstrasse 9 in Männedorf. Die 2009 erbaute und 2025 renovierte Wohnung überzeugt mit modernem Wohnkomfort, einer durchdachten Raumaufteilung auf rund 100 m² Wohnfläche und einem atemberaubenden Panoramablick auf den Zürichsee und die schneebedeckten Alpen.Zu vermieten per sofort oder nach Vereinbarung:Einzigartiges Bijou mit speziellem Flair in Männedorf mit atemberaubender See- und Bergsicht • Wohnfläche 100m2 • 2 Terrassen 80m2 • 1 Balkon • 2 Etagen • Offene Küche mit Teppanyaki und Steamer • Bodenbelag: Wohnung Sand-/Naturstein, 1 Schlafzimmer mit Parkett • Grosszügiges Bad mit Ankleide und Dusche • 1 Toilette • Erdsondenheizung / PV-Anlage • Einzelgaragenbox + 1 Parkplatz vor der Garage, diese können dazu gemietet werden für CHF 200.00 pro Monat • Kaution: 2 Monatsmieten Lage & Umgebung:Die Wohnung liegt in einer ruhigen Lage in Männedorf und ist immer sehr sonnig. Die Bushaltestelle Boldernstrasse ist in nur 3 Gehminuten erreichbar. Der Bahnhof Männedorf sowie der Volg-Supermarkt für den täglichen Bedarf sind in rund 13 bzw. 8 Gehminuten zu Fuss erreichbar. Die Doppelturnhalle als Schulstandort befindet sich in 7 Gehminuten Entfernung, und die Apotheke Drogerie Parfumerie Leue ist in 13 Gehminuten erreichbar.Diese charmante Maisonette-Wohnung vereint modernes Wohnen mit einer traumhaften Aussicht und einer hervorragenden Infrastruktur – ein echtes Zuhause zum Wohlfühlen am Zürichsee.Wurde Ihr Interesse geweckt? Gerne zeige ich Ihnen dieses einmalige Objekt. Bitte kontaktieren Sie mich.

Travel time
-

Suggested properties for you based on search results

Additional information

Abstract

The District of Meilen is a very attractive place to live. In the last 3 years, the number of residents has changed to 109’547, which amounts to a population change of 2.37%.
Population data

The average income here is CHF 156’010. A total of 36.37% of the population hold a university degree, 16.53% have completed higher vocational training, 34.05% of the population have an SEK II qualification (school-leaving certificate or apprenticeship) and 13.05% of residents are currently enrolled in compulsory education. Approximately 1.1% of the population is presently unemployed.

Taxes

The area has an overall tax percentage of 9.17%. The actual share of tax paid varies from person to person and is based on aspects such as current income, marital status, the total amount of deductions and so on. A retired couple (over 65) pays an average of 12.12% tax, a couple with two children 5.56% and a couple without children 8.34%. The tax burden for a single person with no children is 13.15%.

New builds

In the past 5 years, the number of newly constructed apartments in the District of Meilen has changed consistently. A total of 2012 new apartments have been built. Of these new apartments, a total of 42 apartments have exactly one room to live in. A total of 324 new 2-room apartments have additionally been created. 596 3-room apartments and 665 apartments with 4 rooms were also created. Additionally, there are 224 5-room apartments and 161 apartments with 6 rooms or more available.

Housing stock

The new builds have contributed to an additional increase in the housing supply, and there are now 53’047 apartments in the District of Meilen. The number of 1-room apartments in the total housing supply is 2392. Additionally, there are 6082 apartments with 2 rooms, 12’307 apartments with 3 rooms and 15’796 apartments with 4 rooms. Finally, the stock of 5-room properties includes 9160 apartments, and there are also 7310 large apartments with 6 rooms or more.

Unoccupied apartments

In the District of Meilen, there is a 0.86% vacancy rate for apartments. Of this number, 2.06% of 1-room apartments, 1.17% of all 2-room apartments, 0.88% of the 3-room apartments, 0.75% of the apartments with 4 rooms and 0.68% of apartments with 5 rooms are currently empty. Apartments with more than 5 rooms have a vacancy rate of 0.66%; 0.63% of this value refers to apartments with more than 6 rooms.

Housing market (rental only)

The average rent for properties in the region is CHF 2250. 25% of the available rents are lower than or equal to a monthly rent of CHF 1750 (25th percentile). Finally, 75% of monthly rents are cheaper than CHF 2900, or are equivalent to this amount.