538 results - Apartment to buy in District Mendrisio
1 / 7
CHF 410,000.–
4.5 rooms101m² living space
Campo Sportivo, 6834 Morbio Inferiore

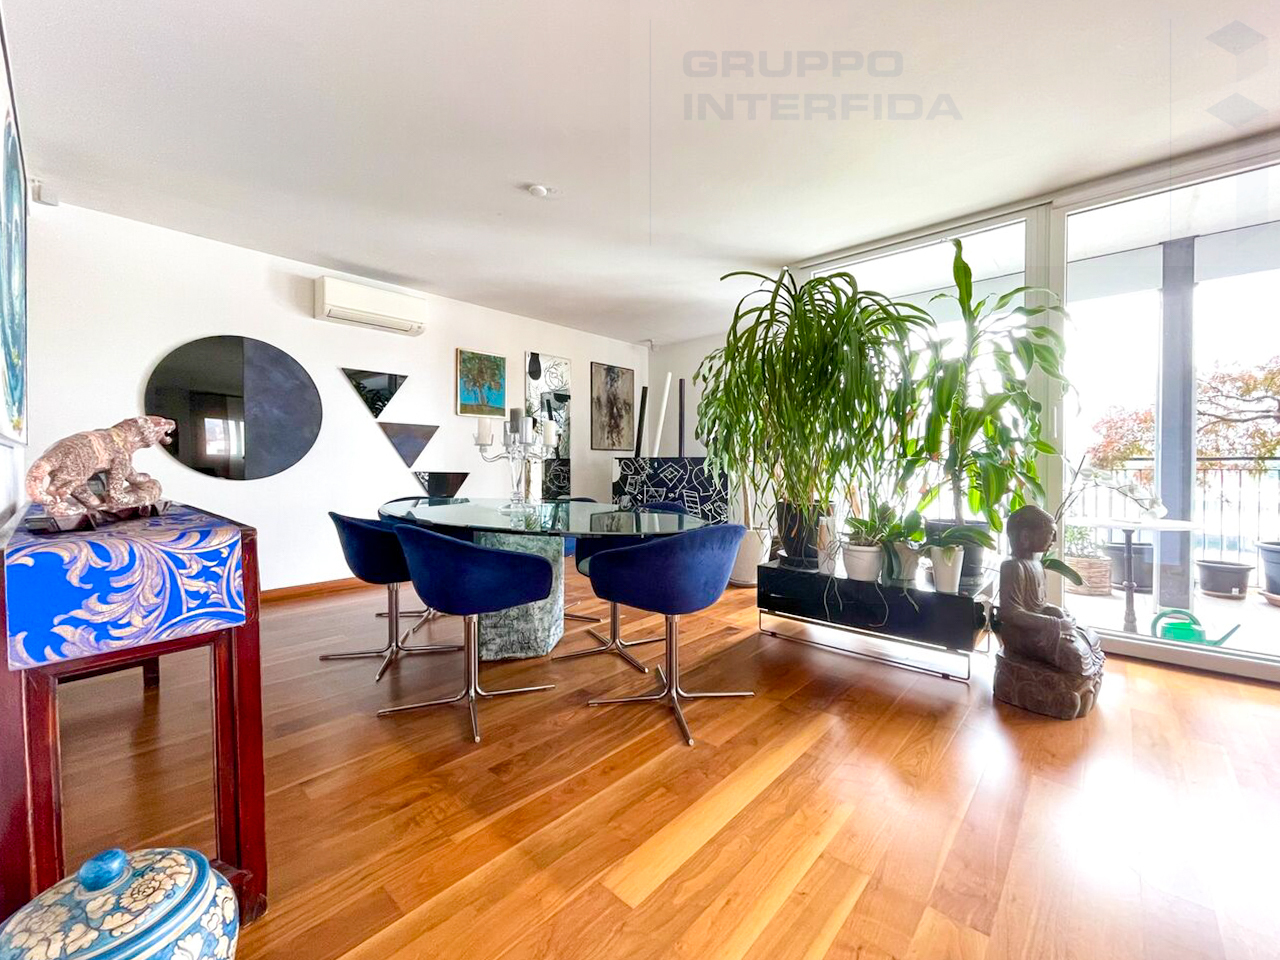
4.5-room apartment with pool in Morbio Inferiore

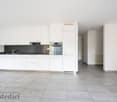
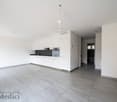
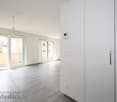
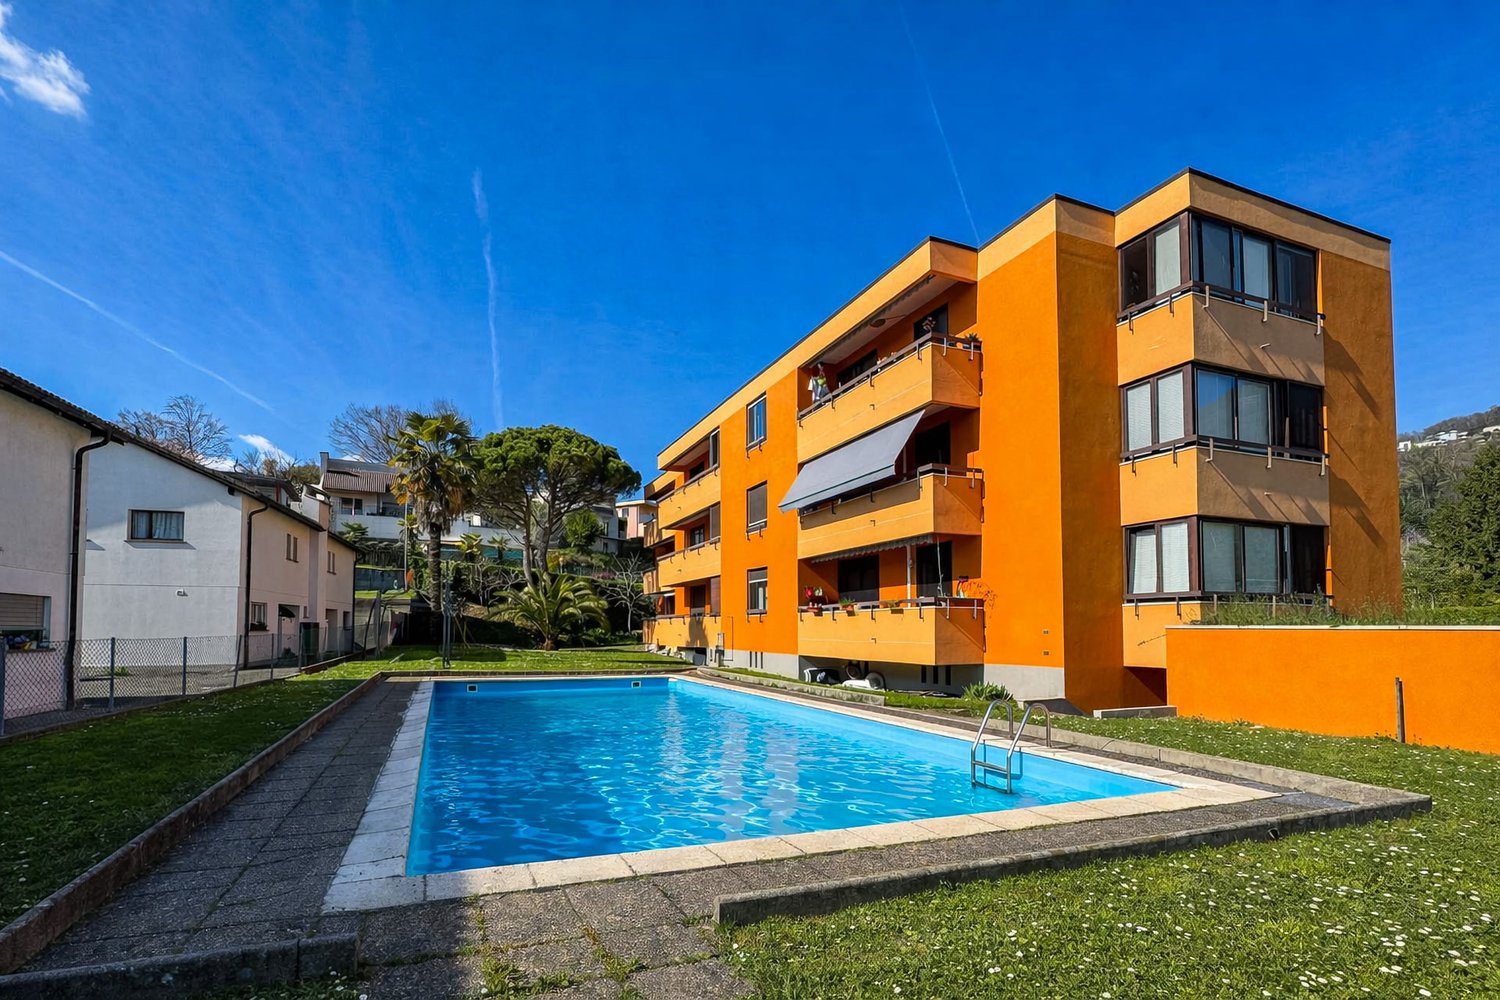
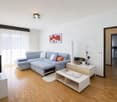
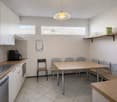
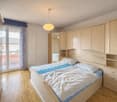
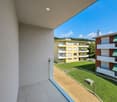
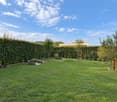
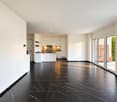
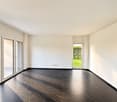
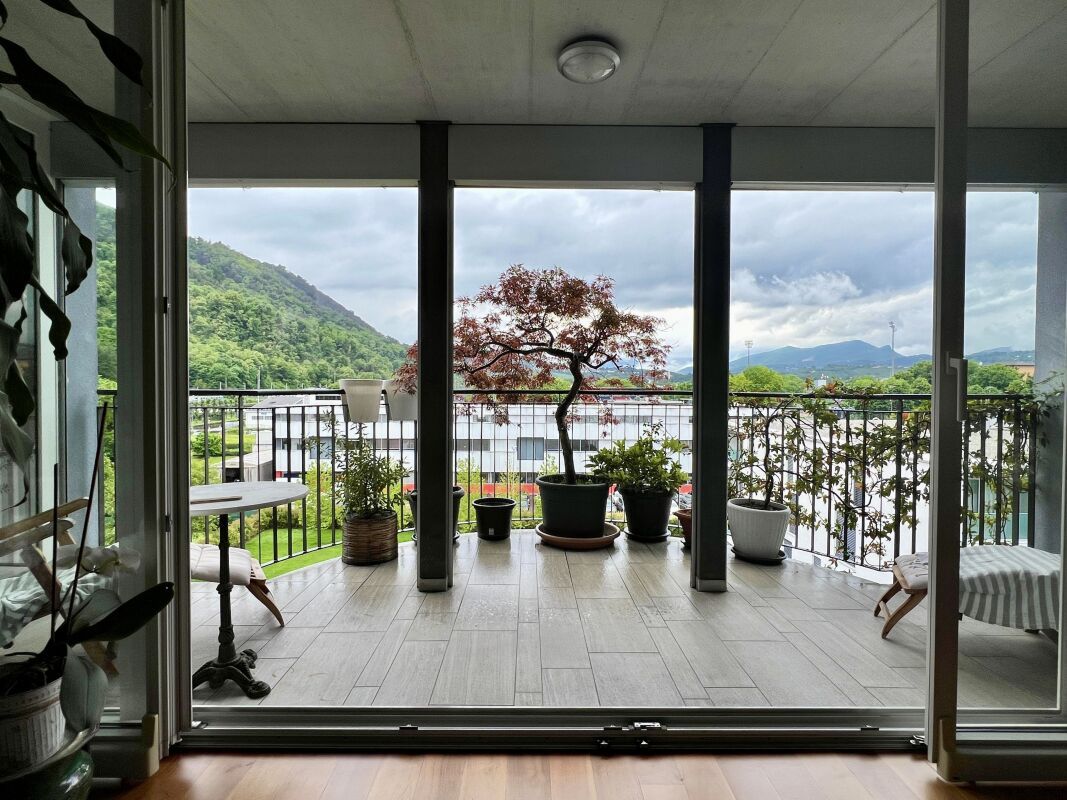
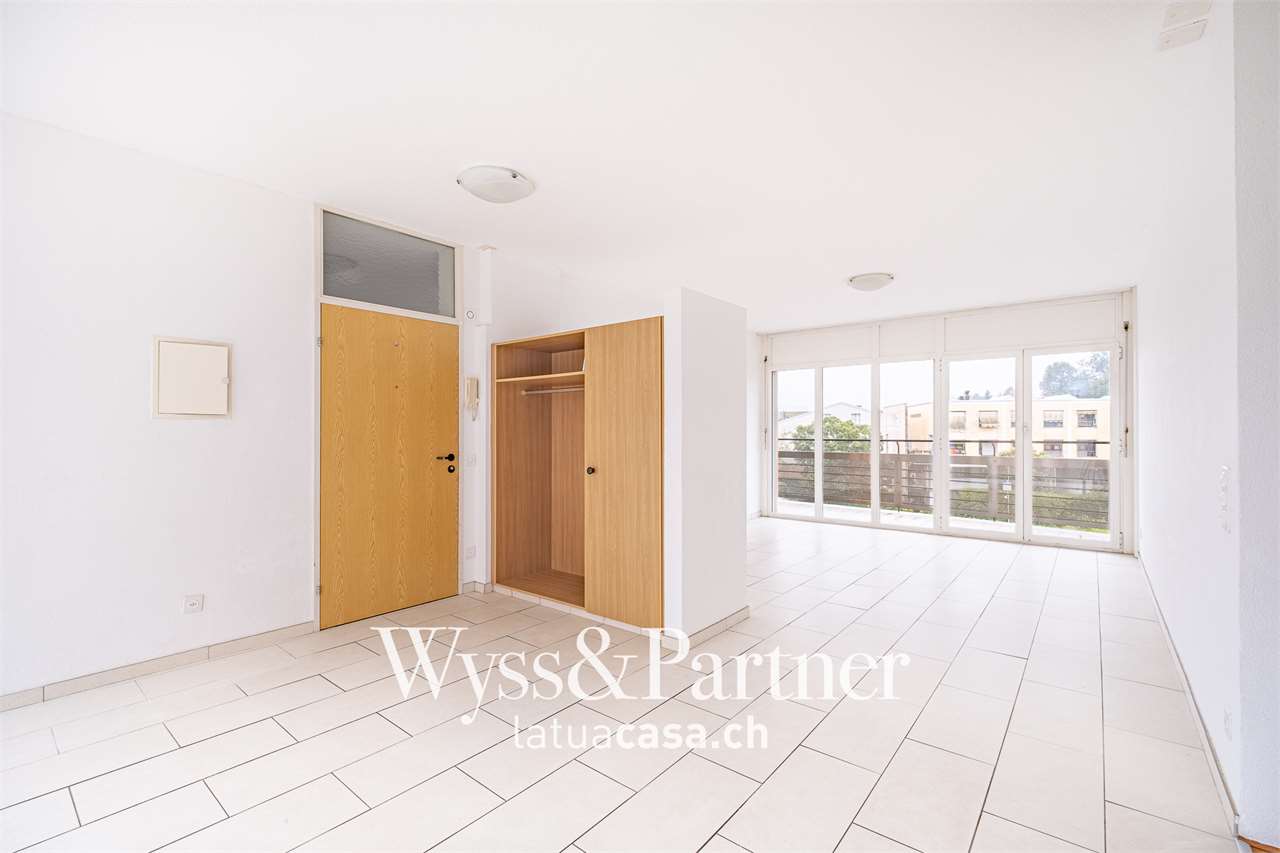
Apartment 4.5 rooms with pool in Morbio Inferiore, located in a residential area ideal for families, thanks to the presence of schools, sports centers, and shopping centers at a short distance.Located on the first floor, the property consists of: entrance hall with wall closet, living room and kitchen that share access to a terrace, master bedroom, two additional bedrooms, one with a view of a second terrace, complete bathroom, and guest bathroom.The windows are PVC with triple glazing, the floors in the living room and bedrooms are parquet, while in the bathrooms and kitchen, tiles have been laid. The heating is through radiators connected to a centralized system powered by an oil-fired boiler.The building, built in 1968, is in good condition of maintenance thanks to the various interventions carried out over the years. In 2014, the elevator was replaced, in 2015 the roof was completely renovated, and in 2018 the facades were renovated.The last renovation of the apartment dates back to 1998, when the kitchen and bathrooms were renewed.The unit includes 1 cellar in the price. It is possible to purchase 1 single car box at a price of 35,000 CHF and 1 outdoor parking space at a price of 15,000 CHF.A green area and a condominium pool are available to residents, shared with the adjacent building.The area is quiet and sunny. All services such as public transport, schools, sports facilities, and commercial activities are nearby. The Serfontana shopping center and the highway exit can be reached in about 5 minutes by car.MEASURESApartment: 96.60 sqmTerraces: 9.90 sqmCommercial area: 101.55 sqmRef.: V-VM-MOR-SPO-2

Travel time
-
1 / 7
CHF 395,000.–
2.5 rooms60m² living space
Via Stramonte, 6855 Stabio

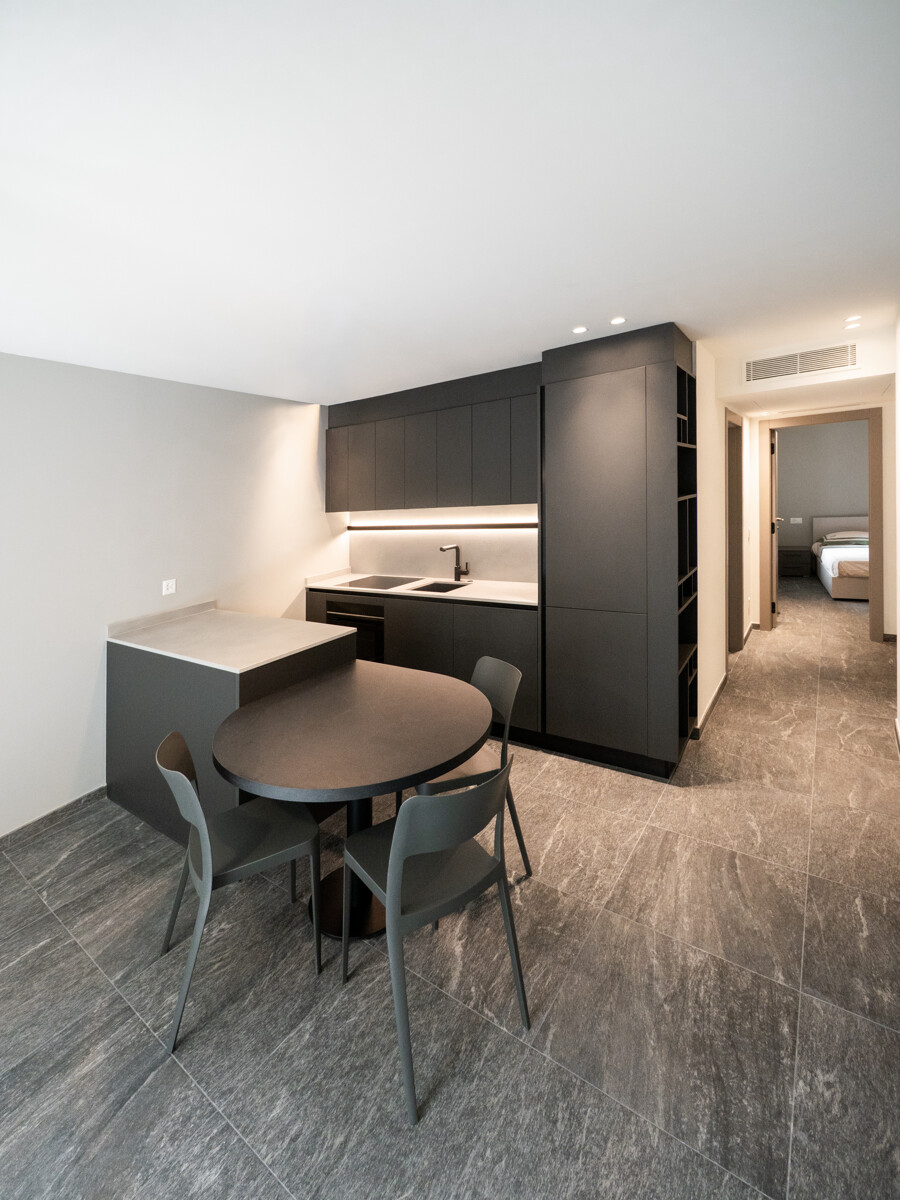
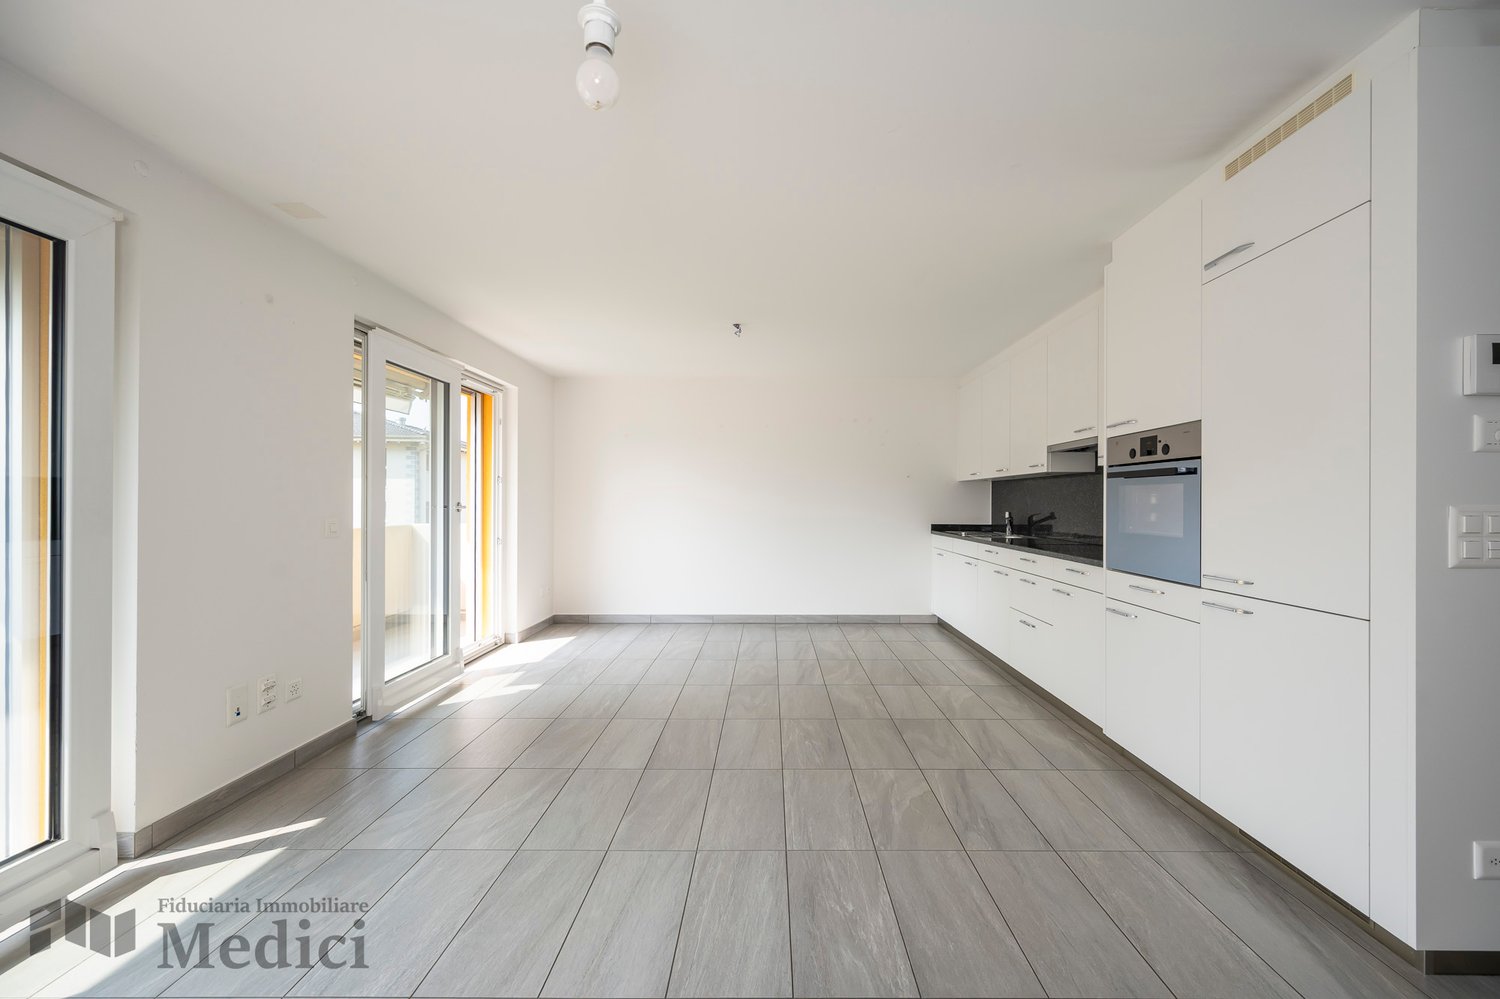
2.5 Room Apartment on the Top Floor for Sale in Stabio

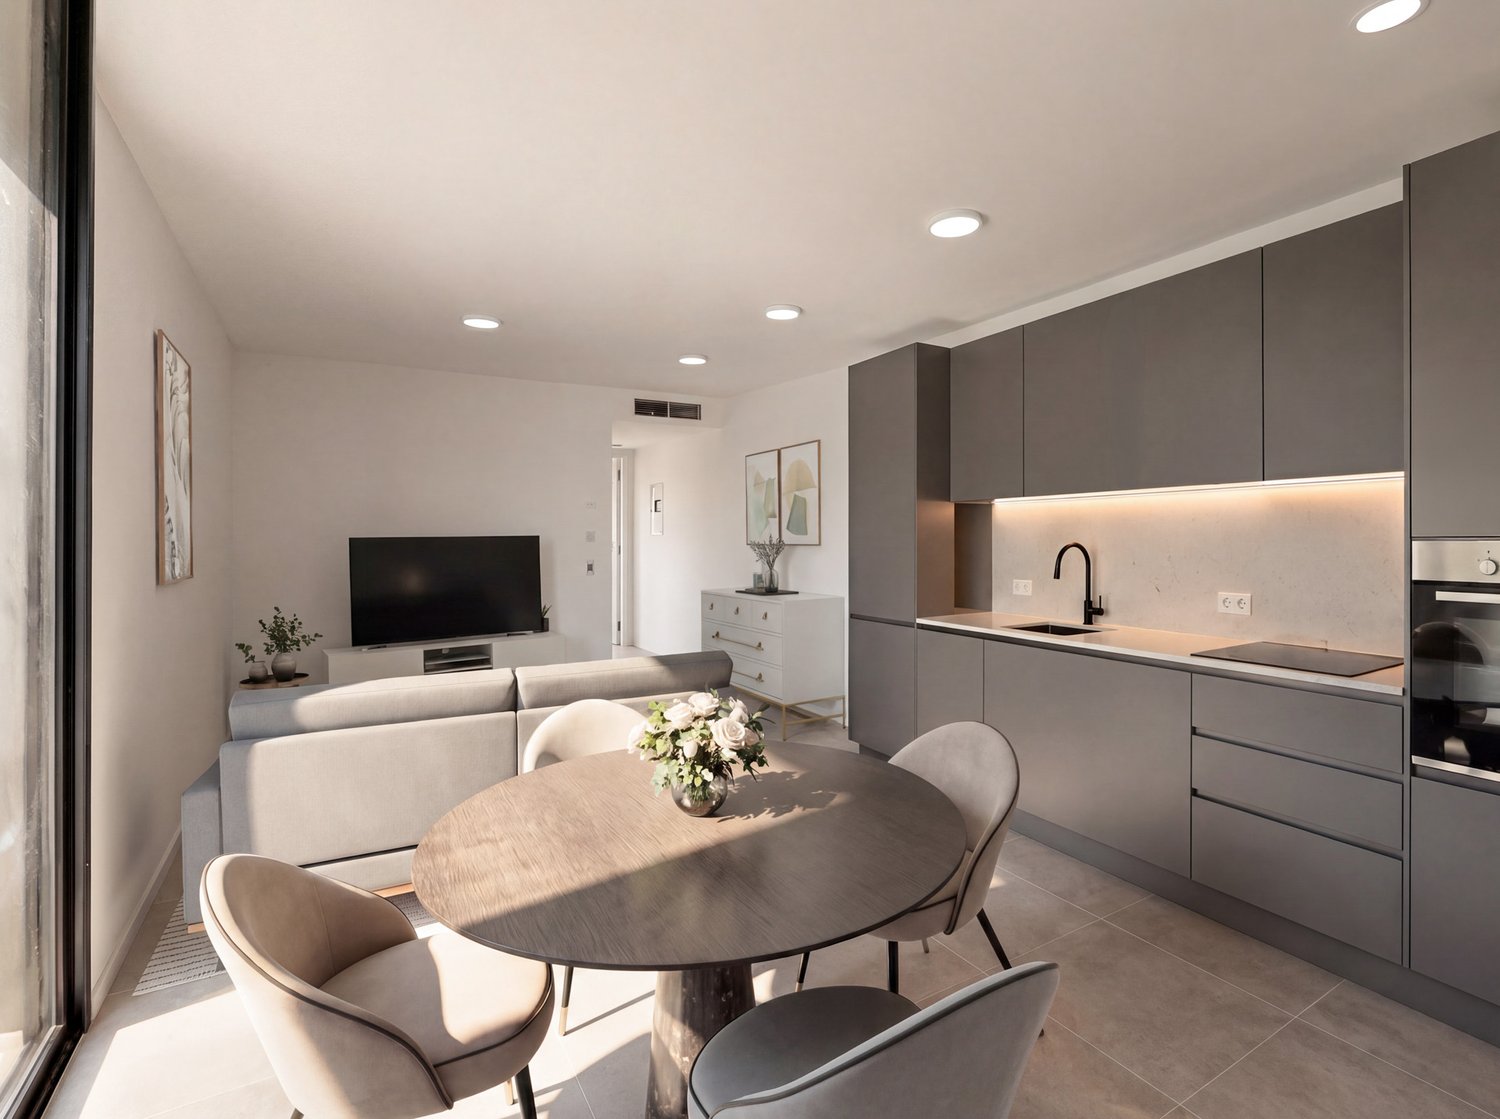
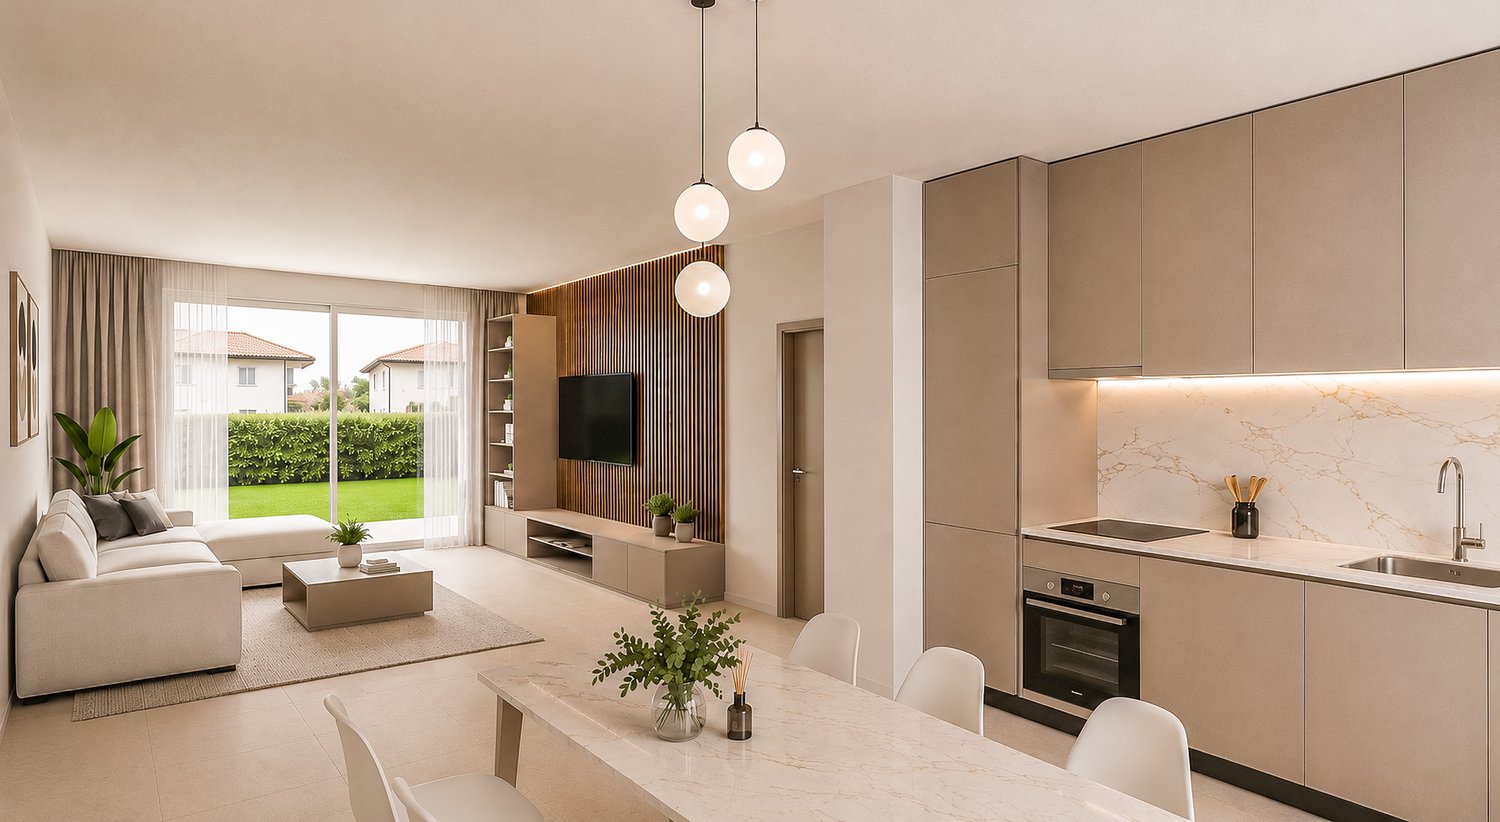
Apartment 2.5 rooms on the top floor for sale in Stabio, in a residential project currently under construction with delivery expected by early 2027.Possibility of purchasing also as a secondary residence or real estate investment.Located on the second and top floor, this modern property consists of: entrance, living room with open kitchen, hallway, bedroom and bathroom with connection for washing machine/dryer. The space extends further thanks to the balcony accessible from the living room.The finishes have been carefully selected, with floors and coverings in porcelain stoneware and a kitchen made in Italy.Residenza Stramonte is designed according to modern construction standards oriented towards energy efficiency. The building is equipped with technologically advanced systems, including a heating system powered by a heat pump and heat distribution through floor serpents.1 cellar is included in the sale price. It is possible to purchase 1 parking space in the garage for 40,000 CHF.The location of this 2.5-room apartment on the top floor in Stabio is particularly convenient due to its proximity to the main services, easily accessible public transport on foot and quick access to the main centers of Mendrisiotto and the Italian border.MEASURESApartment: 59.00 sqmBalcony: 3.00 sqmCommercial area: 60.50 sqmRef.: STR-PPP11CIn the same residential complex, other apartments of different types are available. Discover them all by clicking here!To receive the complete brochure, contact our real estate agency now!

Travel time
-
1 / 6
CHF 900,000.–
4.5 rooms118m² living space
Via Stramonte, 6855 Stabio

New 4.5 rooms apartment with garden in Stabio

Apartment with 4.5 rooms with garden in Stabio, located on the ground floor of the new Residenza Stramonte, a modern residential complex under construction with delivery scheduled for November 2026.The dead-end street, the adjacent path lined with vineyards, the presence of the bus stop at the end of the street, and the availability of all schools and main services within a 900-meter radius make this property an ideal solution for families.The apartment features the following rooms: entrance to a large living room with double exposure, open kitchen, night hall, master bedroom with private bathroom, two additional bedrooms, and bathroom with anti-bathroom area equipped with preparation for washing machine/dryer installation. The living room and master bedroom share access to a terrace and private garden.The internal finishes are of excellent quality and include porcelain stoneware floors and coverings in warm and welcoming tones, a kitchen made in Italy.1 cellar is included in the price. It is possible to purchase 2 parking spaces in the garage for 40,000 CHF each.The location is particularly strategic for families. The residence is located in a municipality where there are schools with excellent after-school activities, sports centers, and all main services for citizens.In just a few minutes by car, you can reach the center of Mendrisio, the train station, access to the A2 highway, and the border with Italy, with a direct connection to the city of Varese.MEASURESApartment: 117.82 sqmTerrace: 25.00 sqmGarden: 190.00 sqmCommercial area: 149.32 sqmRef.: STR-PPP3AOther apartments of different types are available in the same residence. Call us to receive the complete brochure.

Travel time
-
1 / 11
CHF 740,000.–
4.5 rooms110m² living space
Via Sottobisio 17b, 6828 Balerna
APARTMENT 4.5 ROOMS WITH LARGE GARDEN

In Balerna, in a quiet and convenient residential area, we propose for sale a pleasant apartment of 4.5 rooms on the ground floor, characterized by well-distributed spaces, large outdoor areas, and a private garden of about 230 m².The apartment has an entrance that leads to the living area, consisting of a large living room with direct access to the terrace and garden, and a modern, fully equipped kitchen with a central island, high-level appliances, and a pyrolysis oven. The continuity between indoor and outdoor spaces makes the living area particularly pleasant to live in during the beautiful season.The sleeping area includes a master bedroom with custom-made wall cabinets, an en-suite bathroom with shower and direct access to the terrace and garden, as well as two additional bedrooms and a second bathroom with shower and practical washing column.The private garden of about 230 m² is one of the main strengths of the property. It is equipped with a dedicated irrigation system for both the lawn and the hedges, allowing for easy maintenance of the green spaces. Mosquito nets have also been installed.The property is completed by a convenient basement and two indoor parking spaces, with a charging column for electric cars.Currently, the apartment is rented and generates income, making it also interesting for those who want to buy an already rented property.The location is particularly convenient for daily travel, thanks to the proximity to the north-south highway, which allows easy access to Lugano, the north of Ticino, Mendrisio, and the border with Italy.The public transport stops are also located nearby, ensuring convenient connections to the main centers and services of the region.A functional and well-organized apartment, ideal for those seeking the comfort of a ground-floor living space, large outdoor areas, and a private garden, with the added value of being currently already rented and generating income.Currently, the apartment is rented and generates income, making it also interesting for those who want to buy an already rented property, with immediate returns.We recommend a visit!

Travel time
-
1 / 13
CHF 1,180,000.–
6 rooms180m² living space
6826 Riva San Vitale

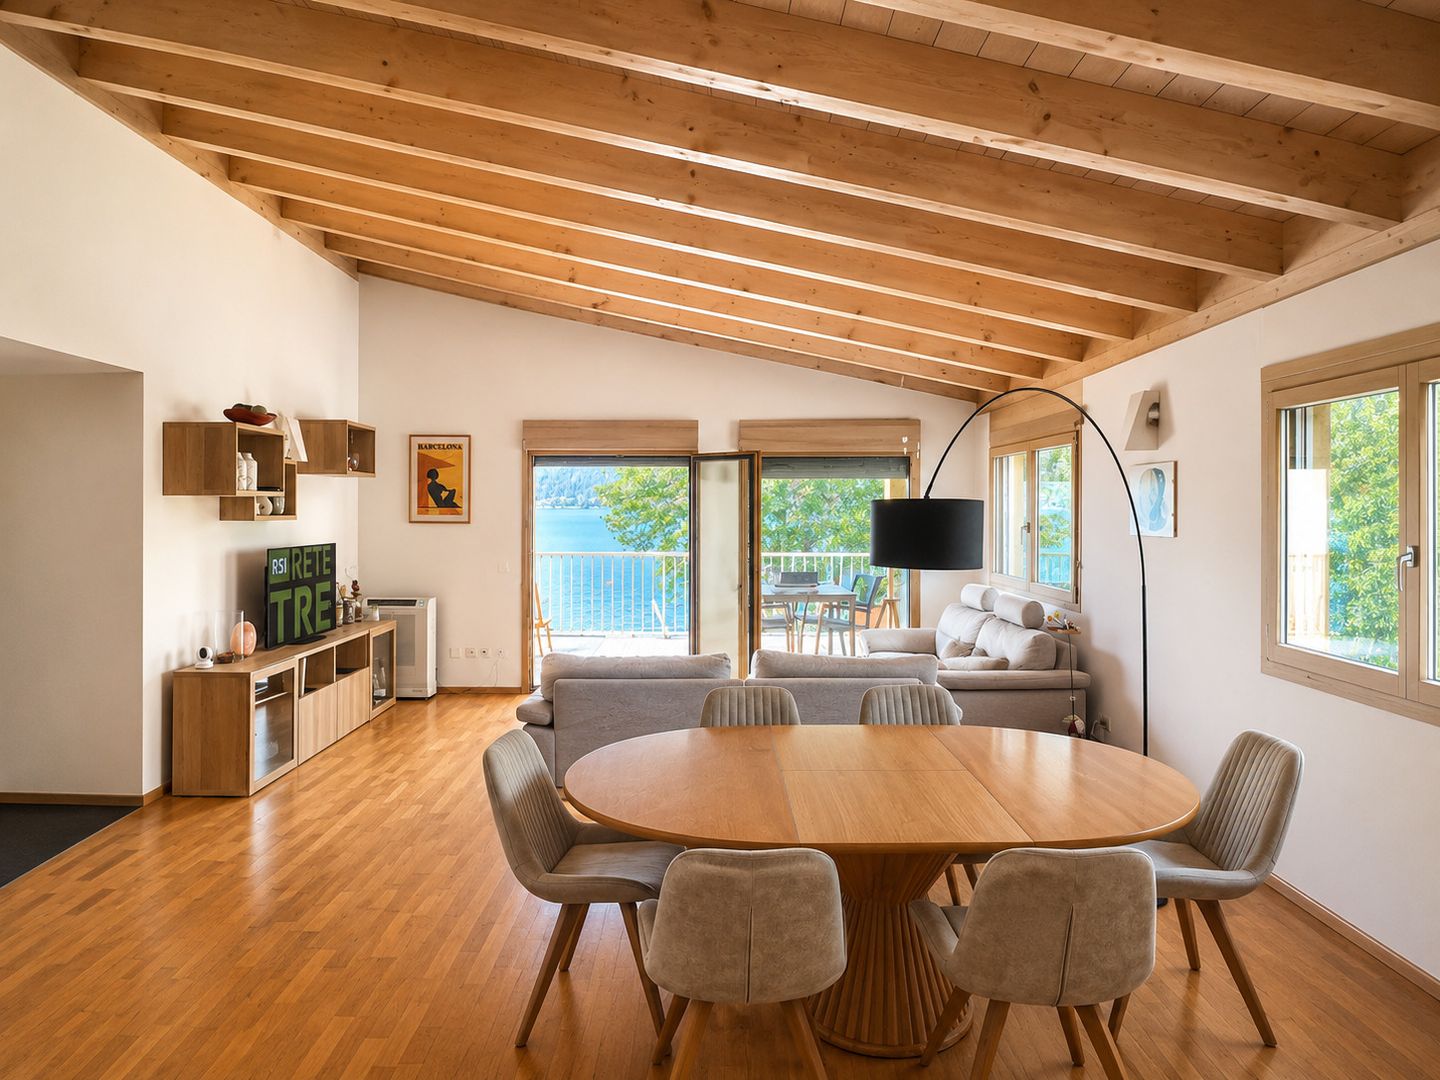
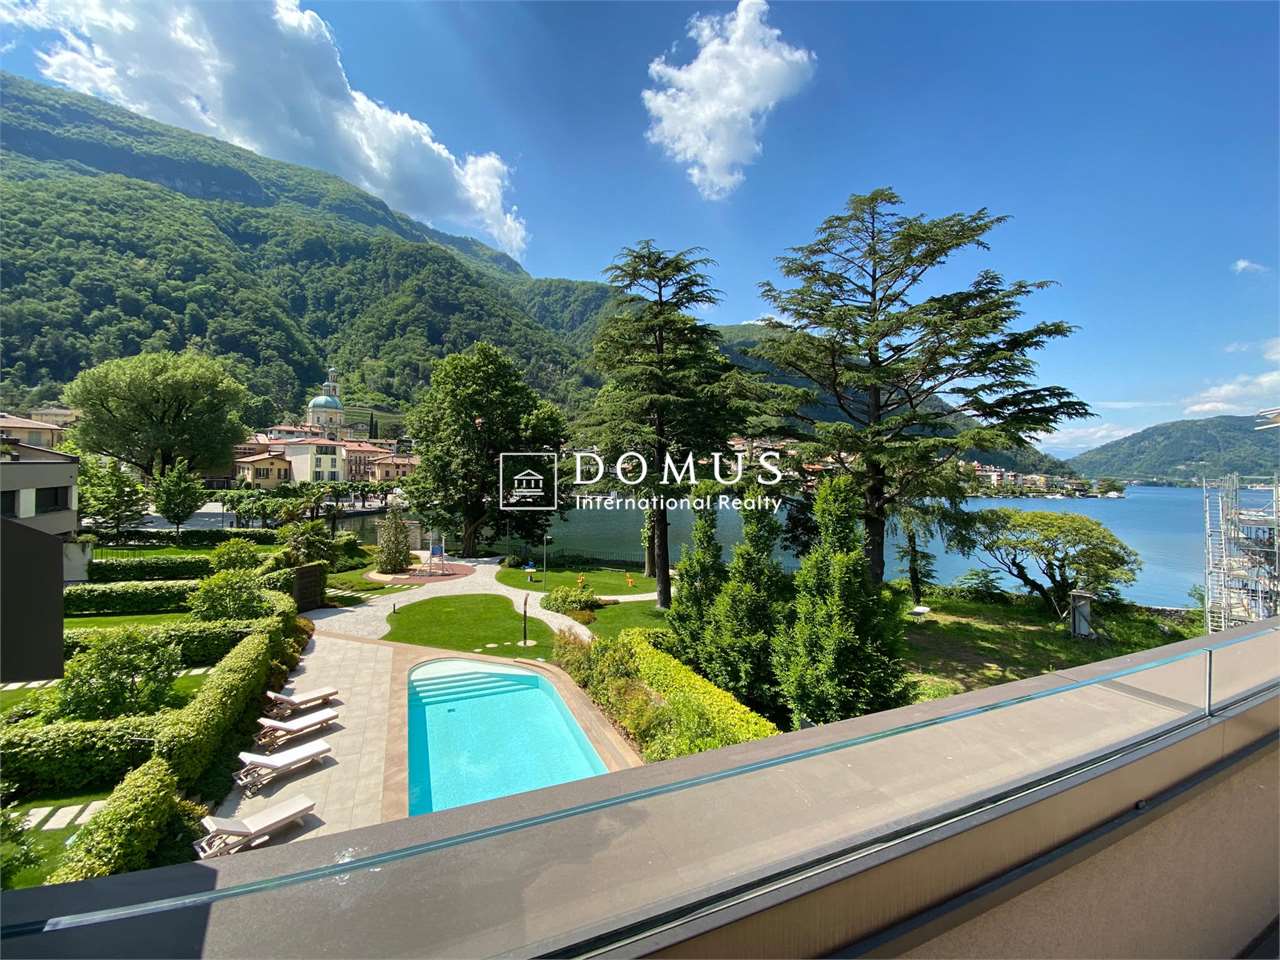
RIVA SAN VITALE - TWO APARTMENTS DIRECTLY ON THE LAKE

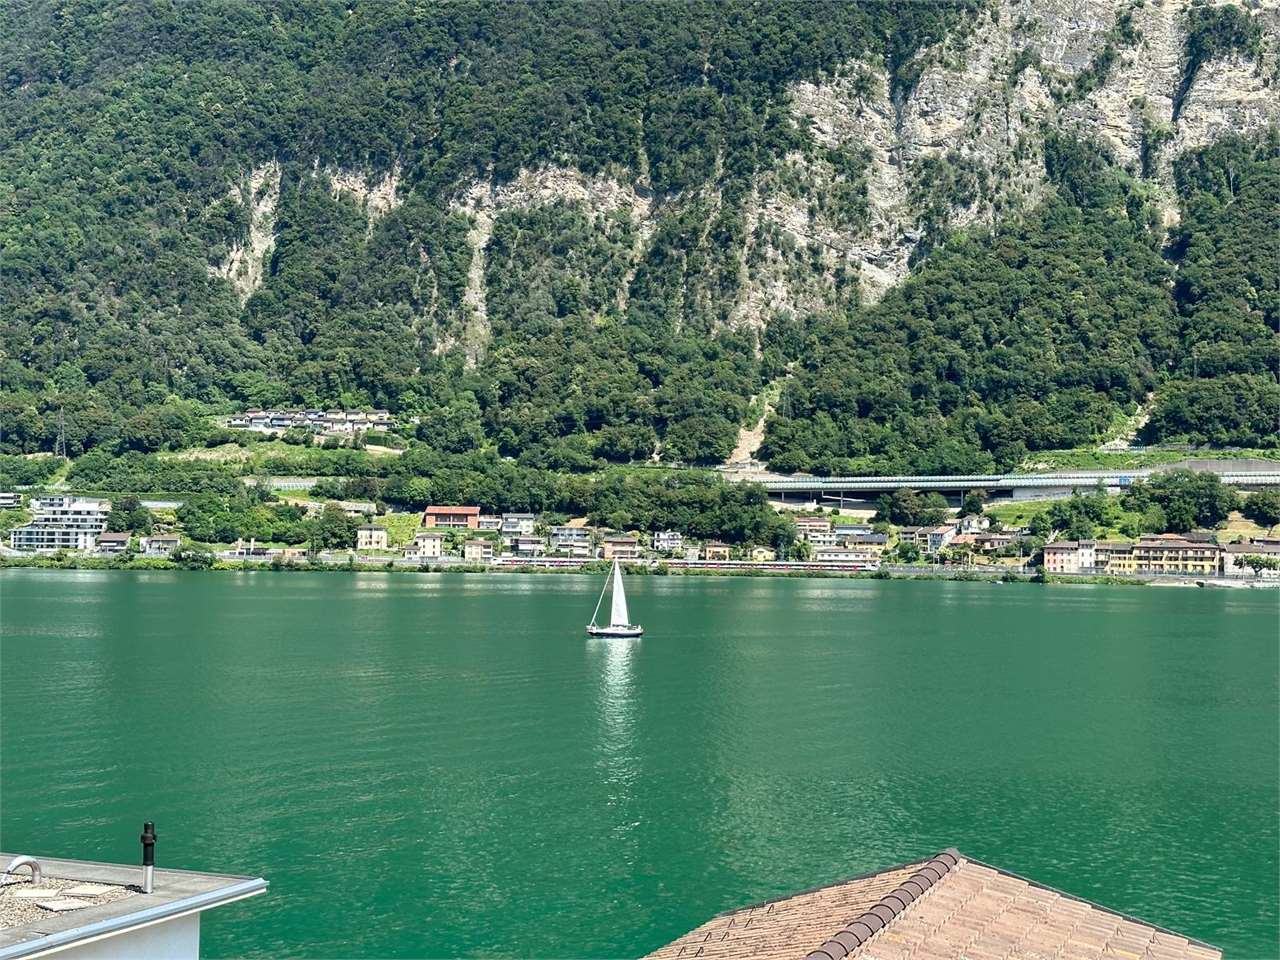
A rare location. A spectacular view. Two apartments in a small residence with only four units, directly on Lake Lugano.In one of the most suggestive locations of Riva San Vitale, we propose two apartments for sale, located on the second and third floors.Both apartments offer a view of the lake and the surrounding mountains, providing a particularly suggestive and hard-to-find context. The direct location on the lake, the livable terraces, and the bright rooms allow you to experience the property in close contact with the landscape, enjoying a view that changes continuously with the light and the seasons.ATTIC 2.5 / 3.5 ROOMSThe attic is located on the top floor and is characterized by a pleasant attic environment with exposed beams. The apartment already offers a wonderful view of the lake from the entrance.The apartment presents itself with a functional distribution and interesting possibilities for personalization, offering the possibility of further enhancing the rooms and giving the apartment a more contemporary character, according to one's own taste.The living room is currently organized to allow for the creation of a small second bedroom, thus transforming the apartment into a 3.5-room apartment.The apartment has a bedroom, a kitchen, a bathroom with a bathtub, and a large terrace.The terrace is one of the strengths of the apartment: an outdoor space of great charm, ideal for breakfast, lunch outdoors, aperitifs, or simply relaxing and admiring the panorama of Lake Lugano.APARTMENT ON THE SECOND FLOOR ABOUT 100 SQM 3.5 ROOMSOn the lower floor is the second apartment, about 100 sqm, also characterized by a beautiful exposure to the lake and two balconies.The apartment is habitable and offers a already functional distribution of spaces. The finishes have a more traditional character and can be, if desired, subject to modernization, allowing to reinterpret the rooms according to a more current and personal taste.The distribution includes a bright living room with a fireplace, an open kitchen, a bedroom with a walk-in closet, a second room, a bathroom with a shower, a balcony, and a terrace.The second room has direct access to the balcony with a lake view, while the living room opens onto the large terrace, creating a pleasant continuity between indoor and outdoor spaces.A UNIQUE OPPORTUNITY: AN EXCLUSIVE DUPLEX ON THE LAKEAnother element of particular interest is the possibility of internally connecting the two apartments, creating an exclusive duplex residence on two levels.This solution would allow to unite the spaces of the second and third floors in a single, large apartment, while at the same time maintaining the possibility of conceiving and organizing the rooms according to one's own needs.The possibility of intervening on the finishes also offers the opportunity to give life to a completely personalized residence, combining the charm of the location and the lake view with a more contemporary architectural language.An ideal configuration for those who want a large, private apartment with day and night areas on two levels, large outdoor spaces, and a spectacular view of Lake Lugano. The possibility of creating a duplex makes this property even more unique.A VERSATILE AND INTERESTING PROPERTY ALSO AS AN INVESTMENTThe joint sale of the two apartments represents a particularly interesting opportunity both for those who want a prestigious residence on Lake Lugano and for those who are looking for a real estate investment with interesting potential for income.The possibility of keeping the two units independent or uniting them in a single apartment offers great flexibility and allows to adapt the property to different needs.

1 / 12
CHF 900,000.–
7.5 rooms270m² living space
via Canova 11, 6830 Chiasso

MODERNO ATTICO DI GRANDE METRATURA

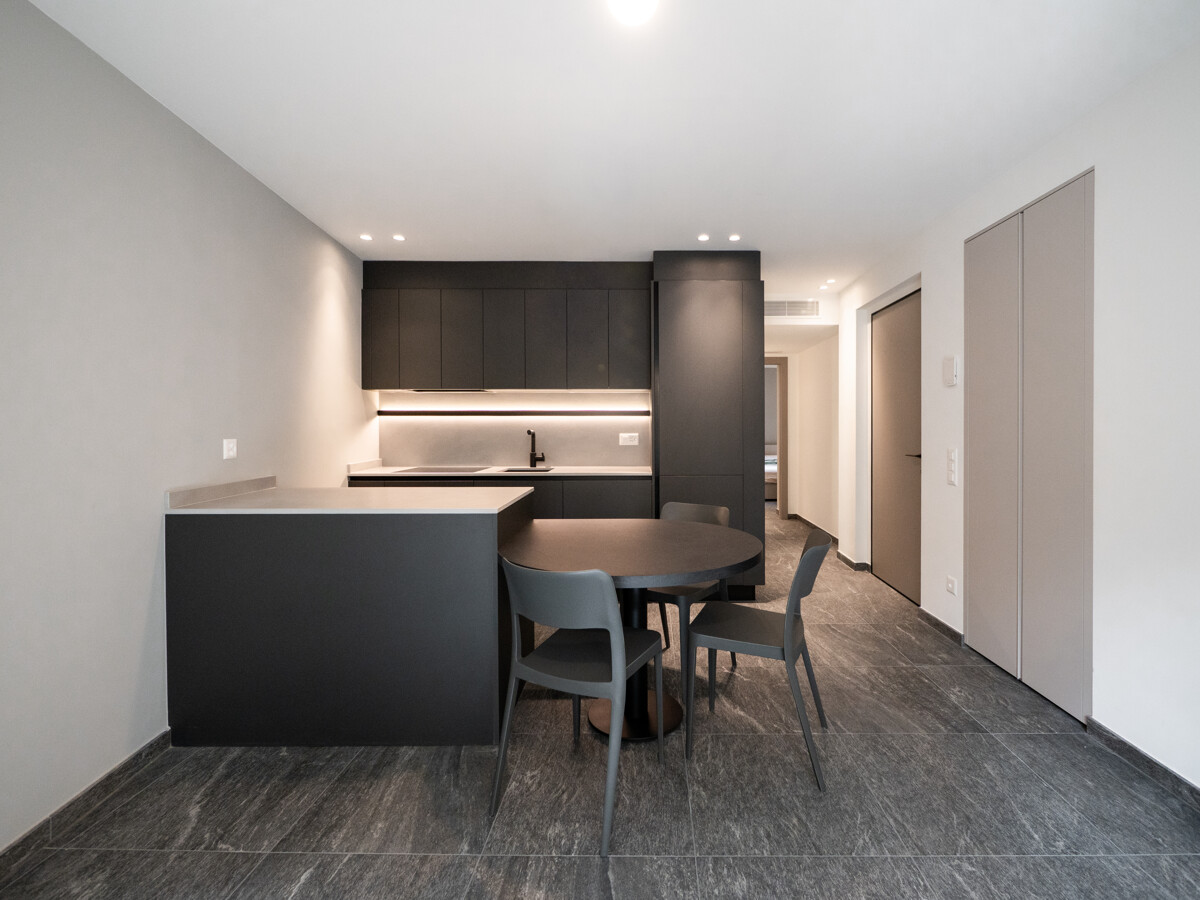
A Chiasso, in via dei Canova, proponiamo in vendita ampio appartamento attico al quinto piano di un condominio realizzato nel 2011 di totali 9 unità. L'appartamento occupa l'intero piano ed è dotato di un doppio ingresso: uno dalla scala condominiale e uno tramite ascensore con accesso diretto e privato all'interno dell'abitazione.Sviluppa una superficie di circa 270 mq con spazi interni straordinariamente generosi, così distribuiti: • Zona giorno: un immenso e luminoso open space di mq 80 ca. che unisce soggiorno, zona pranzo e cucina separata, con accesso a una prima terrazza coperta di mq 12 ca. dalla splendida vista. Servono la zona giorno un pratico WC ospiti di mq 3 ca. e un locale lavanderia separato di mq 6 ca.. • Zona notte: un comodo atrio d'ingresso conduce a un ampio locale ideale come studio o camera (di mq 27 ca.) servito da un bagno con doccia di mq 4 ca. , e a una spettacolare master suite padronale di mq 58 ca.. Quest'ultima è dotata di un grande bagno privato en-suite di mq 10 ca. con doccia e vasca, due cabine armadio e l'accesso a una seconda terrazza coperta di mq 12 ca.. L'appartamento è dotato di riscaldamento a serpentine, aria condizionata, zanzariere di recente installazione, serramenti scorrevoli a doppi vetri con oscuranti orientabili e finiture di ottimo livello. L'anno scorso il condominio è stato dotato di pannelli fotovoltaici.Questa soluzione abitativa è nata dall'unione di due appartamenti per soddisfare le esigenze del proprietario; tuttavia, gli impianti di riscaldamento e il layout originale rendono facilmente possibile un ripristino della divisione in due appartamenti distinti (rispettivamente di 4.5 locali e 3.5 locali) senza spese eccessive.Completano la proprietà due parcheggi coperti, un locale deposito al piano interrato e una cantina.Contattaci per una visita.In Chiasso, in der Via dei Canova, bieten wir eine große Dachgeschosswohnung im fünften Stock einer 2011 erbauten Wohnanlage mit insgesamt 9 Einheiten zum Verkauf an. Die Wohnung nimmt die gesamte Etage ein und hat einen doppelten Eingang: einen vom Treppenhaus der Wohnanlage und einen über den Aufzug mit direktem und privatem Zugang zum Inneren der Wohnung.Sie hat eine Fläche von ca. 270 Quadratmetern mit außergewöhnlich großzügigen Innenräumen, die sich wie folgt verteilen: • Wohnbereich: ein riesiger und heller offener Raum von ca. 80 Quadratmetern, der Wohnzimmer, Essbereich und separate Küche vereint, mit Zugang zu einer ersten überdachten Terrasse von ca. 12 Quadratmetern mit herrlichem Ausblick. Der Tagesbereich wird durch ein praktisches Gäste-WC von ca. 3 qm und eine separate Waschküche von ca. 6 qm ergänzt. Nachtbereich • : eine bequeme Eingangshalle führt zu einem großen Raum, der sich ideal als Arbeits- oder Schlafzimmer eignet (ca. 27 qm) und zu einem Bad mit Dusche von ca. 4 qm. und zu einer spektakulären Master-Suite (ca. 58 qm). Die Master-Suite verfügt über ein großes Bad von ca. 10 qm mit Dusche und Badewanne, zwei begehbare Kleiderschränke und Zugang zu einer zweiten überdachten Terrasse von ca. 12 qm. Die Wohnung verfügt über eine Spiralheizung, eine Klimaanlage, kürzlich installierte Moskitonetze, doppelt verglaste Schiebetüren und Fenster mit verstellbaren Jalousien und eine ausgezeichnete Verarbeitung. Im letzten Jahr wurde die Wohnung mit einer Photovoltaikanlage ausgestattet.Diese Wohnlösung entstand aus der Zusammenlegung von zwei Wohnungen, um den Bedürfnissen des Eigentümers gerecht zu werden; das Heizungssystem und die ursprüngliche Aufteilung ermöglichen jedoch problemlos die Wiederherstellung der Aufteilung in zwei separate Wohnungen (mit 4.5 Zimmern und 3,5 Zimmern) ohne übermäßigen Aufwand wiederherzustellen.Die Immobilie wird durch zwei...
Travel time
-
1 / 8
CHF 2,375,000.–
5.5 rooms238m² living space
piazza grande, 6826 Riva San Vitale

Lakefront apartment with garden

In a new Minergie residence, lakefront, with park and heated swimming pool, in Riva San Vitale, we propose for sale apartment "K", a 5.5-room duplex on the first and second and last floor, with a Boffi kitchen and Miele appliances. The apartment has a cellar and 2 covered parking spaces for 45,000 Fr. each. Don't miss this incredible solution in the green, directly on the lake! Contact us immediately for a non-binding visit!Characteristics of the complex: High-performance energy building (Minergie certification) Floor heating and cooling + integrated air conditioning and humidity control Soft ventilation system to ensure 24-hour air exchange and absence of dust or allergens Fully domotic system with direct control also by remote control via smartphone and tablet Schindler elevators for vertical connection of all floors, including the garage and common park. Customizable and remotely controlled perimeter and volumetric burglar alarm system High-performance armored door (class 3) with external panel in retro-lacquered glass Metal roller shutters with patented anti-lift system and innovative air/light passage system Private, planted garden with automatic irrigation and use of rainwater Boffi kitchen with Miele appliances of the latest generation Common green area of 2500 m² with playground, direct access to the lake and heated swimming pool, for the exclusive use of residents.

Sarah Ferrari Giussani

Sarah Ferrari Giussani

1 / 6
Sarah Ferrari Giussani

Sarah Ferrari Giussani

  • View
  • Elevator
  • Child-friendly
CHF 884,820.–
4.5 rooms
Via Campagnola 32, 6877 Coldrerio

COLDRERIO RESIDENZA EIRA, AN EXCLUSIVE RESIDENTIAL PROJECT

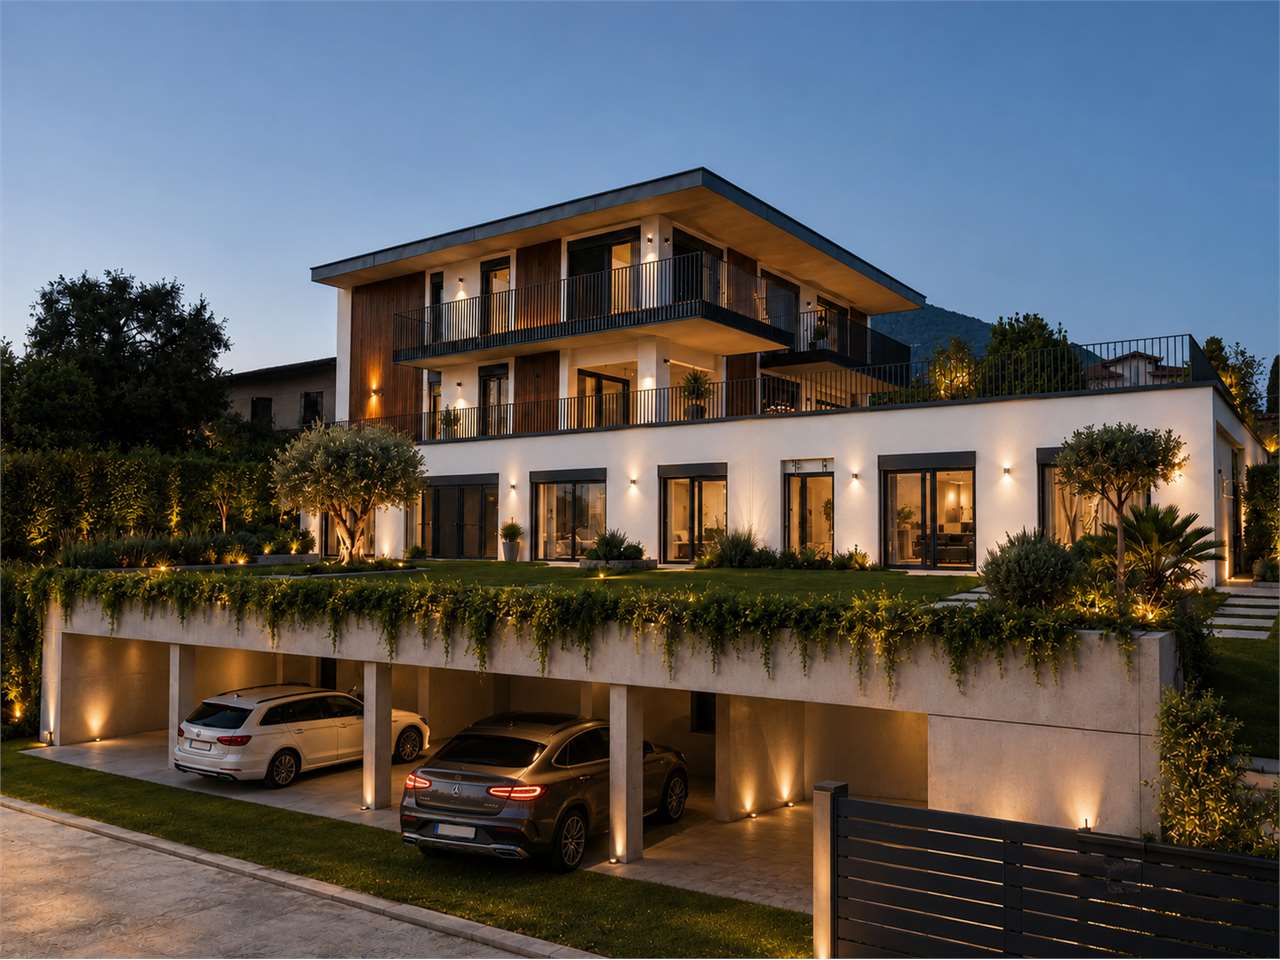
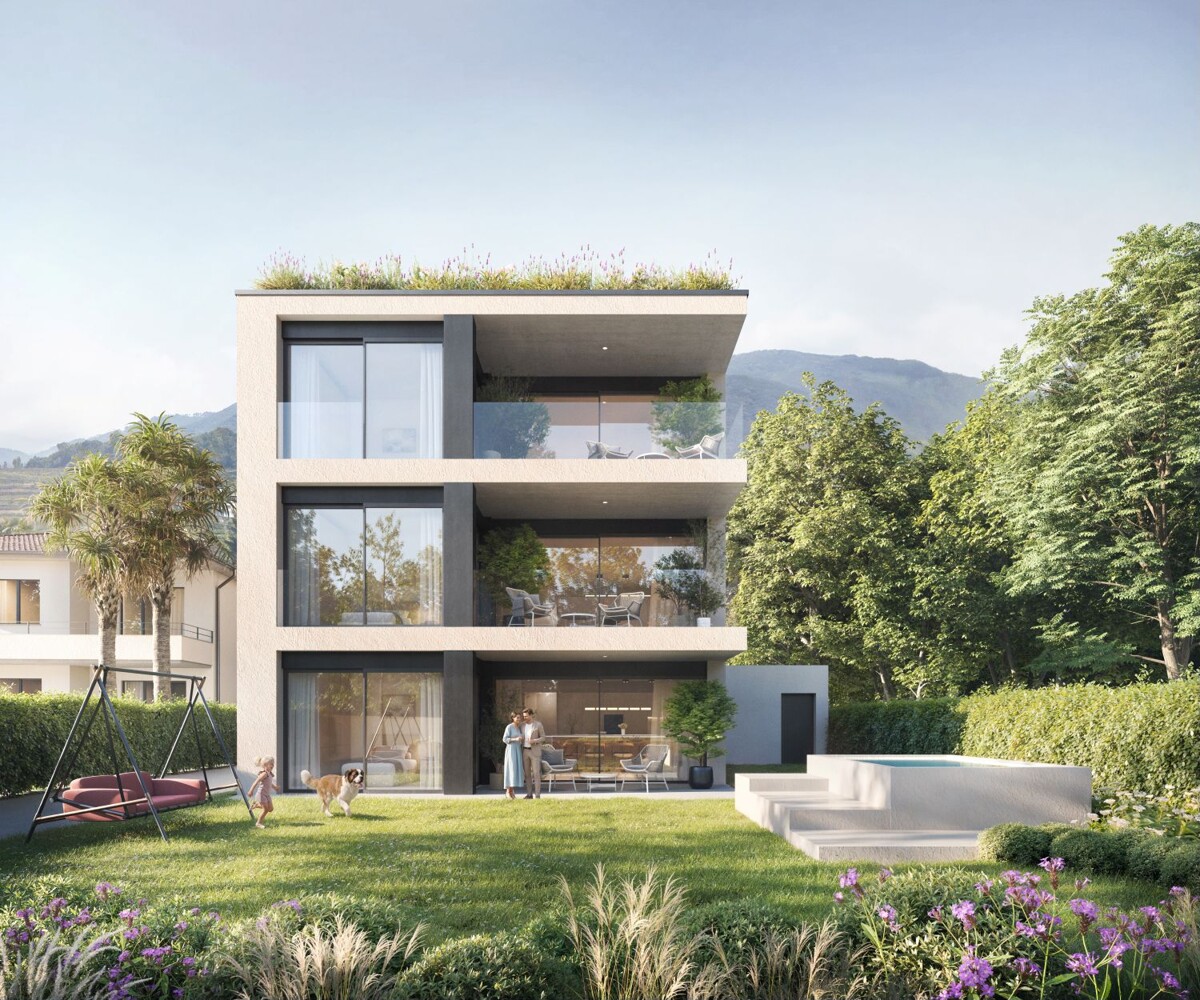
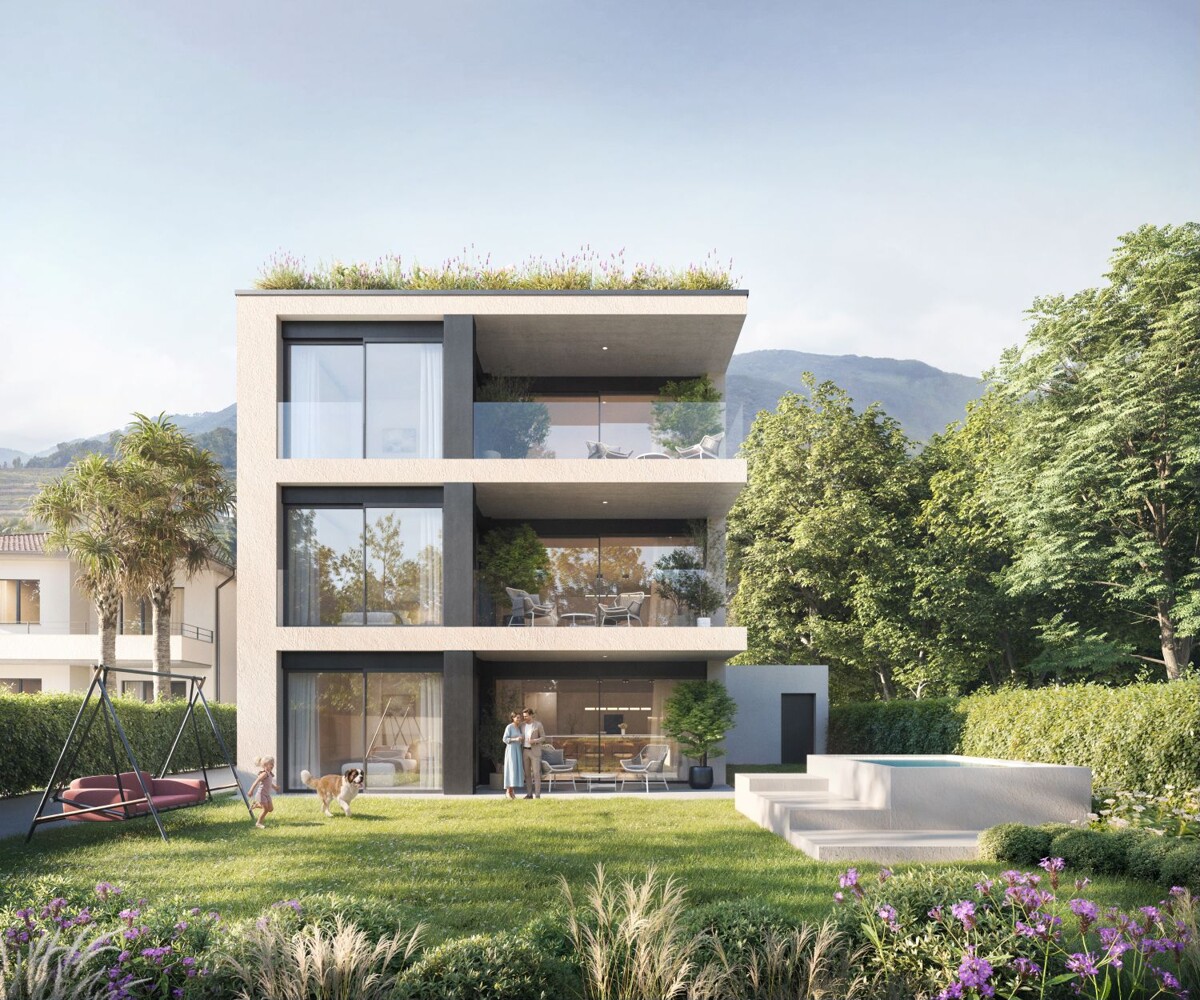
COLDRERIO RESIDENZA EIRA, AN EXCLUSIVE RESIDENTIAL PROJECT Residenza Eira interprets a way of living that is reserved, bright, and refined, in one of the most appreciated residential areas for environmental quality and tranquility. The residence consists of only three exclusive residential units, each with distinctive features, designed to meet different housing needs while maintaining a high standard of comfort and privacy. Typology of apartments: Penthouse with private rooftop Designed for those who desire maximum privacy, large open spaces, and a privileged view, in a residential context of absolute value. Central apartment A balanced and functional solution, ideal for those seeking comfort, quality of distribution, and rational habitability. Apartment with private garden Perfect for those who desire direct contact with the outdoor space and a fluid continuity between indoors and outdoors, to live the house also outside. You will love it because Exclusive residential area, quiet and well-valued Only three apartments, for a high level of privacy Bright and well-oriented spaces Sobriety, elegant and timeless architecture Information and visits: The complete brochure of the project is available at our offices. It is also possible to visit a residential space sample, to directly perceive the atmosphere of the project, the quality of the finishes, and the housing concept that characterizes Residenza Eira. SALES PRICE: 884'820.00 CHF

  • View
  • Elevator
  • Child-friendly
Travel time
-
Sarah Ferrari Giussani

Sarah Ferrari Giussani

1 / 6
Sarah Ferrari Giussani

Sarah Ferrari Giussani

  • View
  • Elevator
  • Child-friendly
CHF 1,307,680.–
4.5 rooms
Via Campagnola 32, 6877 Coldrerio

COLDRERIO RESIDENZA EIRA, AN EXCLUSIVE RESIDENTIAL PROJECT

COLDRERIO RESIDENZA EIRA, AN EXCLUSIVE RESIDENTIAL PROJECT Residenza Eira interprets a way of living that is reserved, luminous and refined, in one of the most appreciated residential areas for environmental quality and tranquility. The residence is composed of only three exclusive residential units, each with distinctive features, designed to meet different housing needs while maintaining a high standard of comfort and privacy. Typology of apartments: Penthouse with private rooftop Thought for those who desire maximum privacy, large open spaces and a privileged view, in a residential context of absolute value. Central apartment A balanced and functional solution, ideal for those who seek comfort, quality of distribution and rational habitability. Apartment with private garden Perfect for those who desire direct contact with the outdoor space and a fluid continuity between inside and outside, to live the house also outdoors. You will like it because Exclusive residential area, quiet and well-valued Only three apartments, for a high level of privacy Luminous and well-oriented spaces Sobere, elegant and timeless architecture Information and visits: At our offices, the complete brochure of the project is available. It is also possible to visit a residential space sample, to directly perceive the atmosphere of the project, the quality of the finishes and the housing concept that characterizes Residenza Eira. SALES PRICE: 1307'680.00 CHF

  • View
  • Elevator
  • Child-friendly
Travel time
-

Suggested properties for you based on search results