40726 results - All listings

1 / 11
CHF 1,090,000.– Premium
7.5 rooms164m² living space
1562 Corcelles-près-Payerne

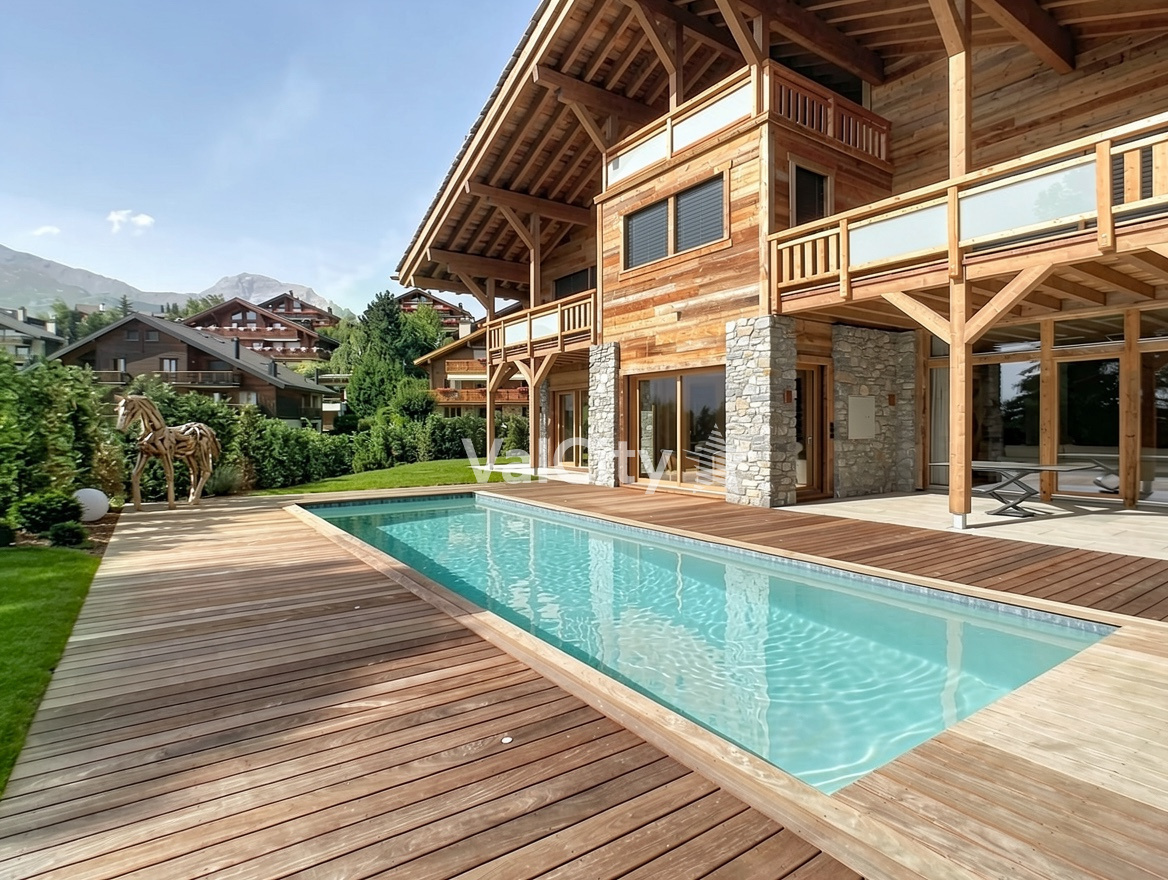
Architect's villa with 7.5 rooms, heated pool and jacuzzi in Corcelles-près-Payerne

A unique and convivial architect's villa This villa offers a unique architecture and exceptional brightness thanks to large triple-glazed windows.Each space has been optimized to create a perfect balance between intimacy and conviviality and consists of:1 beautiful living room with a Swedish stove and numerous accesses to the terrace and garden.4 bright bedrooms, including a superb parental suite with private bathroom.1 ideal office for teleworking.1 polyvalent mezzanine that can be arranged as a play, reading or relaxation area.2 modern bathrooms and 1 visitor's toilet.1 contemporary open kitchen with access to a balcony.In addition, discover an idyllic exterior for unforgettable moments with a south-facing garden of approximately 200 m² with:Heated pool with heat pump for swimming from April to October.A jacuzzi area for relaxation, even in winter.A large paved terrace of 36 m², perfect for your barbecue evenings.Three balconies offering sun and brightness throughout the day.Finally, opt for energy performance and modern comfort thanks to:- Photovoltaic panels- Battery storage- Electric charging station- Underfloor heating- Water softener- A private laundry room, a cellar, a double garage, and an external parking space complete this property. A true family cocoon where every detail has been thought out to combine elegance, comfort, and sustainability! For more information: Amélie Berger - 078 229 26 06

1 / 13
CHF 15,900,000.– Premium
7 rooms559m² living space
3963 Crans-Montana

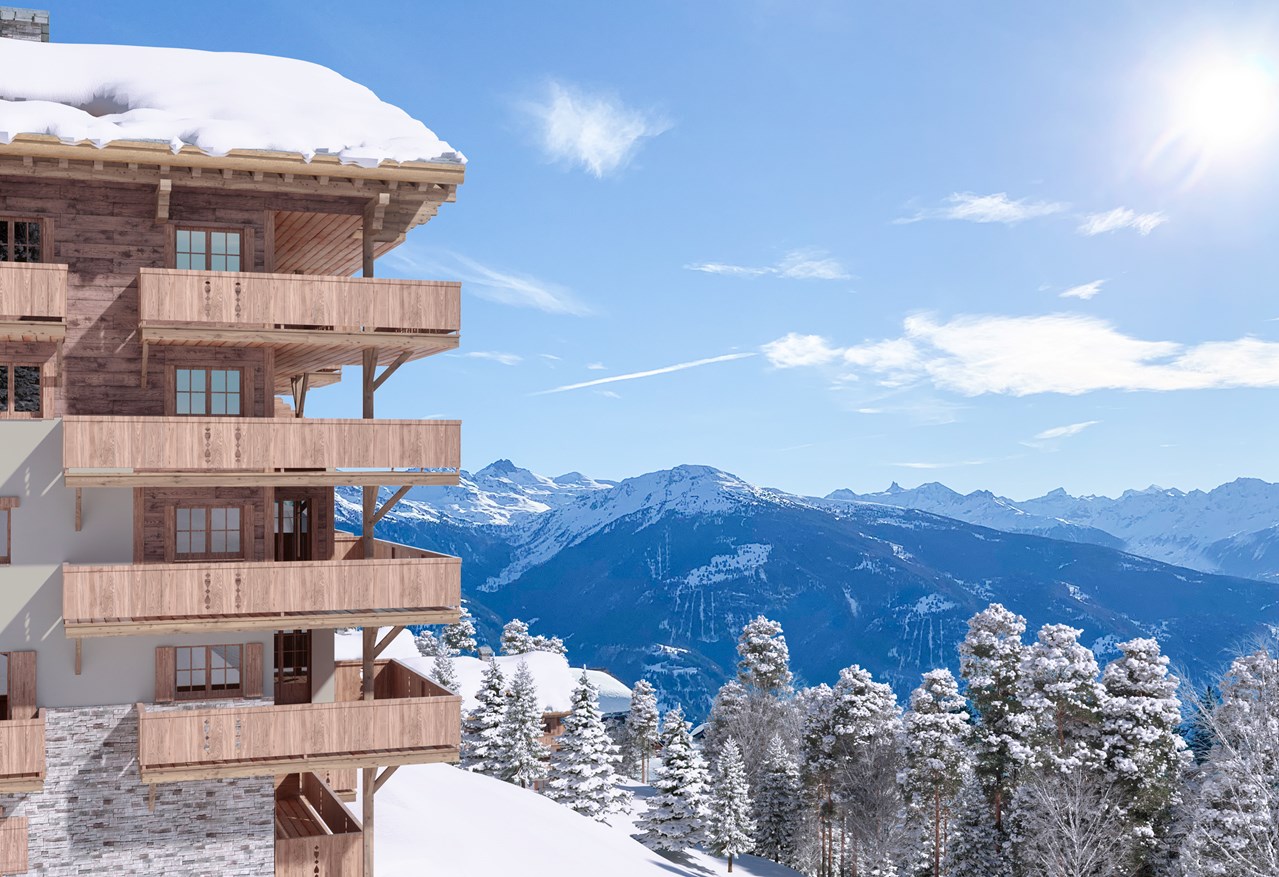
Chalet Master - Alpine Jewel on the Golf Route

Ideally located on the prestigious Golf Route in Crans-Montana, the Chalet Master is a new, exceptional achievement combining authentic mountain heritage with the most exclusive contemporary comfort. Fully completed with very careful finishes, this haven of peace is situated just two steps from the vibrant center of the station, the world-renowned golf course, and amenities.This individual chalet of very high standing seduces with the irreproachable quality of its building and its timeless lines: • Character facades: Harmonious alliance of brushed old wood, natural stone masonry, and rustic plaster. • Alpine roof: Grey quartzite slates conferring a robust and elegant silhouette. • Optimal accessibility: A private elevator serves all levels of the house. • Outdoor spaces: Splendid, already built and integrated into the private garden, heated outdoor pool. Distribution of spaces and generous volumes • Basement (Customized leisure and wellness area): • Very large, modular surface allowing you to design, according to your wishes, a complete SPA area, fitness room, sauna/hammam, wine cellar, or private cinema. • Equipped laundry room, technical room, large ski/golf room, and storage spaces. • Ground floor (Reception and conviviality): • Double, cathedral-like living room bathed in natural light with a monumental fireplace. • Spacious dining room opening onto the terrace and pool area. • High-end equipped kitchen with noble materials. • A first bedroom with en-suite bathroom on the same level. • First floor (Night suites): • Sumptuous Master Suite with customized dressing room and adjacent bathroom. • Spacious guest bedrooms, each with its own private bathroom. • Gallery/Attic: • Ambiance bedroom under a worked, open roof structure, with adjacent shower room. Parking and amenities: • Large, secured underground parking with direct access to the private elevator. • Numerous outdoor parking spaces for guests. • Immediate proximity to shuttles, shops, and golf course. The essentials at a glance: • Location: Golf Route, Crans-Montana • Condition: Fully completed / Key-ready / Immediately habitable • Outdoor areas: Landscaped outdoor pool and panoramic terraces • Legal framework: Sale only as a primary residence

New building
1 / 8
CHF 1,760,000.– Premium
5.5 rooms165m² living space
Chemin de Sous-Bois, 24d, 1400 Yverdon-les-Bains

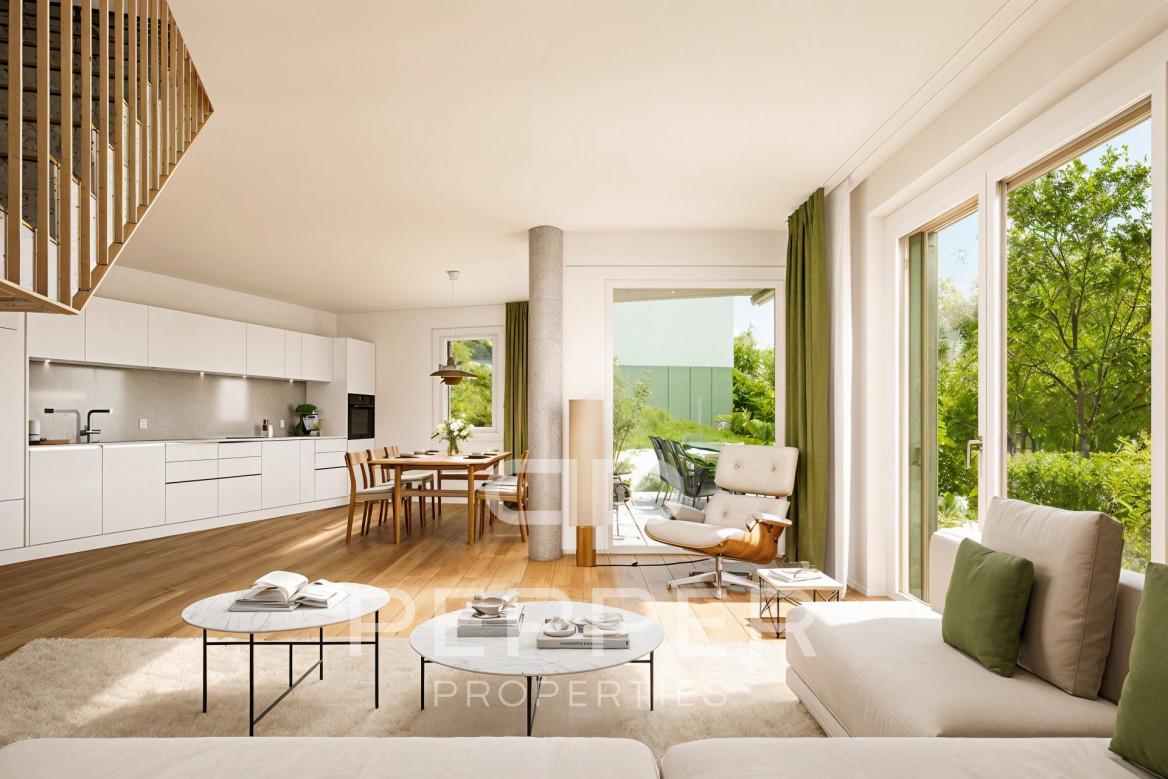
Contemporary villa with generous outdoor spaces - Villa D

PEPPER PROPERTIES is pleased to present this magnificent new villa in a sloping position, integrated into the residential project Le Bosquet, a contemporary realization consisting of four semi-detached villas and a single villa, designed to offer a green and intimate living environment, in close proximity to the center of Yverdon-les-Bains.The Villa D develops approximately 165 m² of living space and approximately 207.5 m² of gross floor area, with a complete and versatile layout of 5.5 rooms, including four bedrooms, three bathrooms, a guest toilet, an outdoor parking space, a terrace of approximately 18.25 m², and a generous private garden of approximately 230 m², on a plot of land of approximately 314 m².Thought around the concept "nature plus", which has become a true identity signature in the developer's realizations, Le Bosquet is carried by a renowned promoter, benefiting from several decades of existence. The project offers a new way of living: contemporary, comfortable, and turned towards the outside, in an environment where modernity, intimacy, and nature cohabit with elegance.Located in a sloping position, Villa D benefits from a privileged position within the project. Its beautiful private outdoor spaces, independent entrance, balanced volumes, and contemporary architecture give it a true sense of individuality. An open living space to the outside The main entrance is on the upper floor, which naturally distributes the different levels of the house.On the garden level, the villa offers a beautiful living space with an open kitchen, dining room, and living room, extended by a terrace of approximately 18.25 m² and a generous private garden of approximately 230 m².This level also includes a guest toilet and a technical room/laundry room. Comfortable and well-thought-out sleeping areas On the upper floor, we discover two bedrooms, including a beautiful master suite of approximately 26 m², comprising a bedroom, dressing room, and private shower room. A second bedroom and an additional shower room complete this level nicely.This floor also benefits from a very comfortable landing of approximately 22 m², offering a particularly interesting flexibility in terms of layout and use.On the top floor, the villa offers two beautiful bedrooms of approximately 13.25 m² and 13.50 m², a bathroom, a storage room, and a beautiful landing, offering an interesting potential for use, especially for setting up an office.The attic spaces will bring a warm and unique atmosphere to this level, with beautiful ceiling heights in the centers of the rooms. A contemporary architecture with an asserted character Le Bosquet is distinguished by a contemporary architecture with singular lines, designed to offer more than just a simple set of new villas. Through its play of volumes, offset positions, and private outdoor spaces, the project creates an intimate residential atmosphere, where each villa has a real personality.This design allows for preserving a pleasant feeling of individuality while benefiting from the coherence and elegance of a harmonious architectural realization. Future buyers will also be able to personalize the finishes according to their budgets, in order to create an interior that matches their lifestyle. A practical location between city and greenery The project benefits from a green environment, while also offering easy access to the city center, schools, public transport, the train station, shops, and highways.A beautiful opportunity for those looking for a new, modern, and versatile villa with a true architectural identity, between nature and urban proximity.

Travel time
-
New building
1 / 12
CHF 1,450,000.– Premium
4.5 rooms158m² living space
Föhrenweg 1, 4553 Subingen

Attractive 4.5-room attic apartment in a new building in Subingen

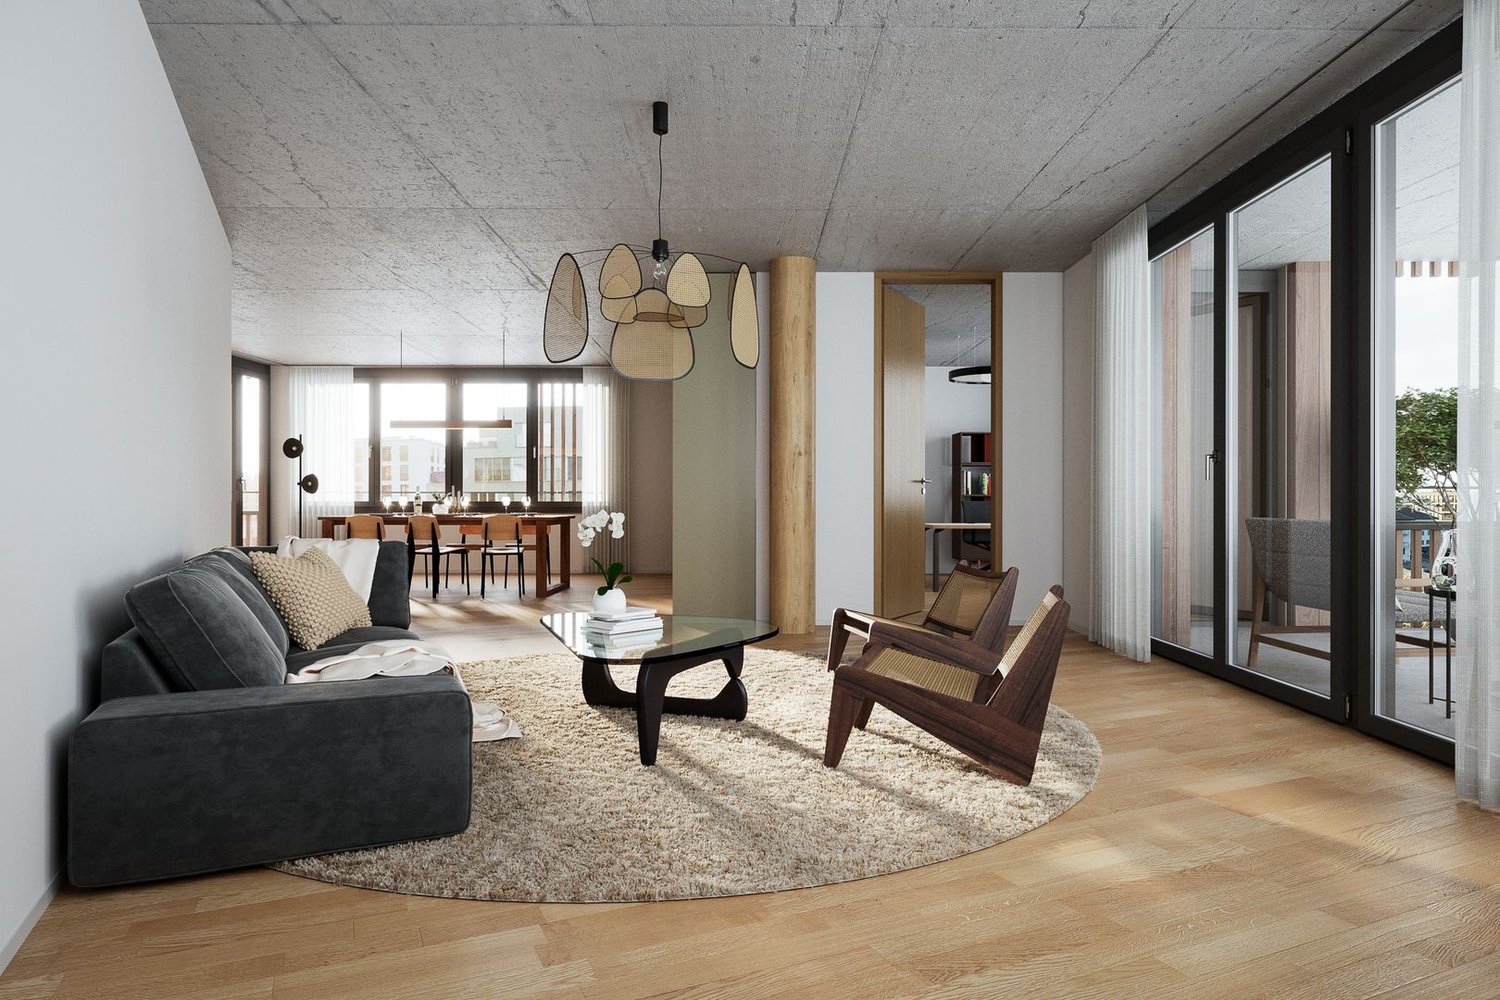
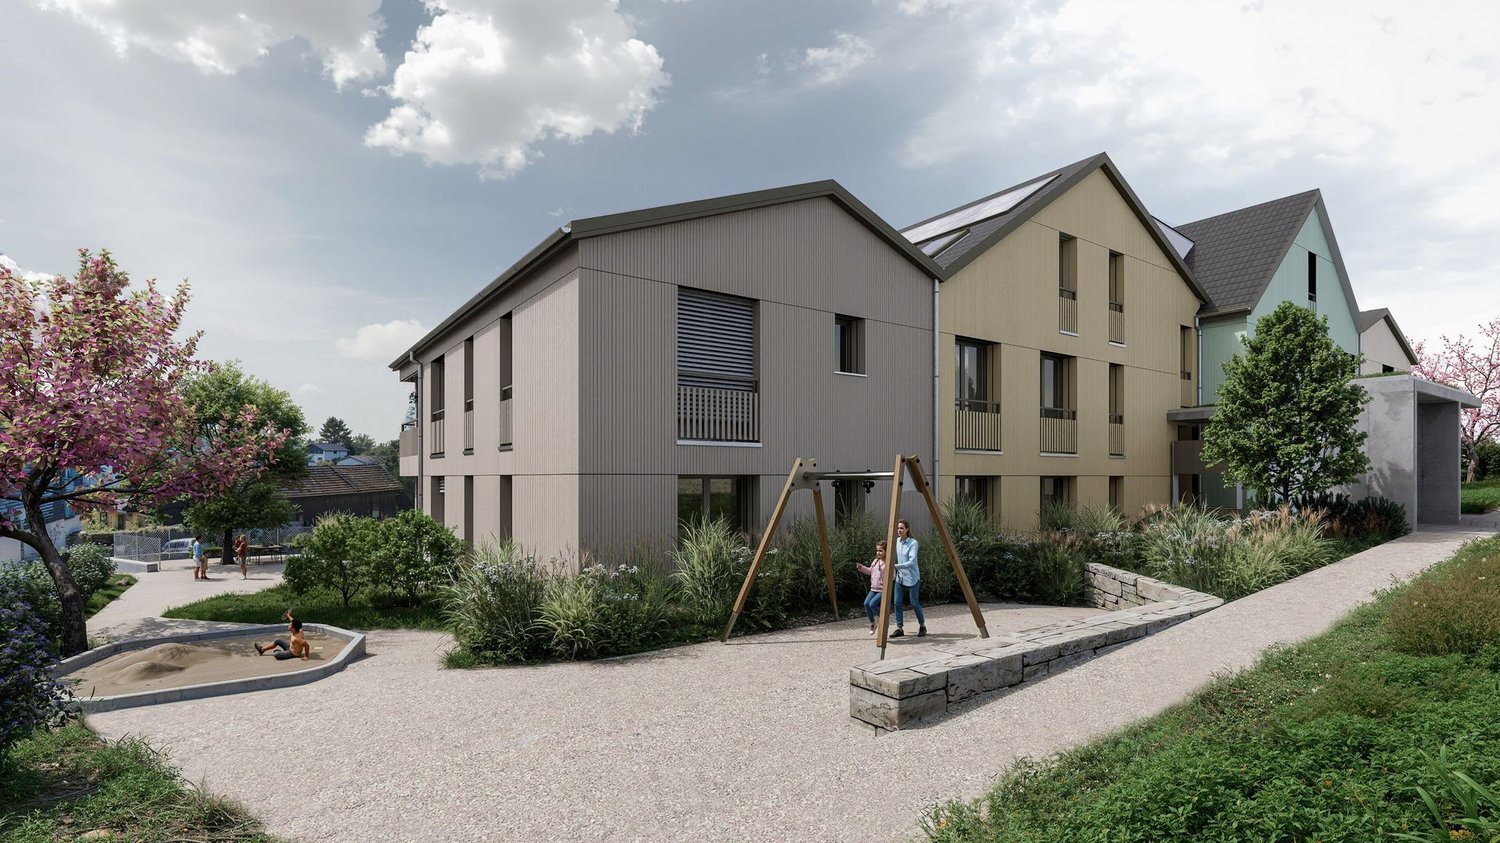
Welcome to your new home! This spacious 4.5-room attic apartment on the 2nd floor of a modern new building in Subingen (SO) combines contemporary living with the highest comfort. The building impresses with its modern design featuring large windows, balconies, and well-maintained outdoor facilities – a true highlight in the Wasseramt region.The apartment at a glance: • Living area: 158 m² on 4.5 rooms with 2 bathrooms • Balcony: Enjoy the sunny view of the surrounding landscape • Minergie-certified: Highest energy efficiency for sustainable and cost-conscious living • New building 2027: Modern construction quality and contemporary equipment • Elevator: Convenient access to all floors, also wheelchair accessible • Parking garage & parking space: Comfortable parking for your vehicle directly at the house • Basement & attic: Ample storage space for all needs • Washing machine, dryer & steam oven: High-quality built-in appliances included • Dishwasher: For a comfortable everyday life • Pets allowed: Your four-legged friends are also welcome • Playground: Ideal for families with children Location & surroundings:The apartment is located in a quiet environment – both during the day and at night, it is pleasantly quiet. In the summer, you can enjoy plenty of sunshine. A river is nearby and invites you to relaxing walks.Parking spaces in the parking garage can be purchased additionally, 2 pieces for 45,000.- Fr./piece. • Bus stop Subingen station: approx. 2 minutes' walk away • Old school house (school): approx. 12 minutes' walk away – ideal for families This exclusive attic apartment combines modern, sustainable living with a quiet, family-friendly location. Take the opportunity and secure your new home in Subingen – we look forward to your contact!

Travel time
-
New building
1 / 11
CHF 1,150,000.– Premium
4.5 rooms188m² living space
Föhrenweg 1, 4553 Subingen

4.5 to 6.5 rooms - 1st floor apartment

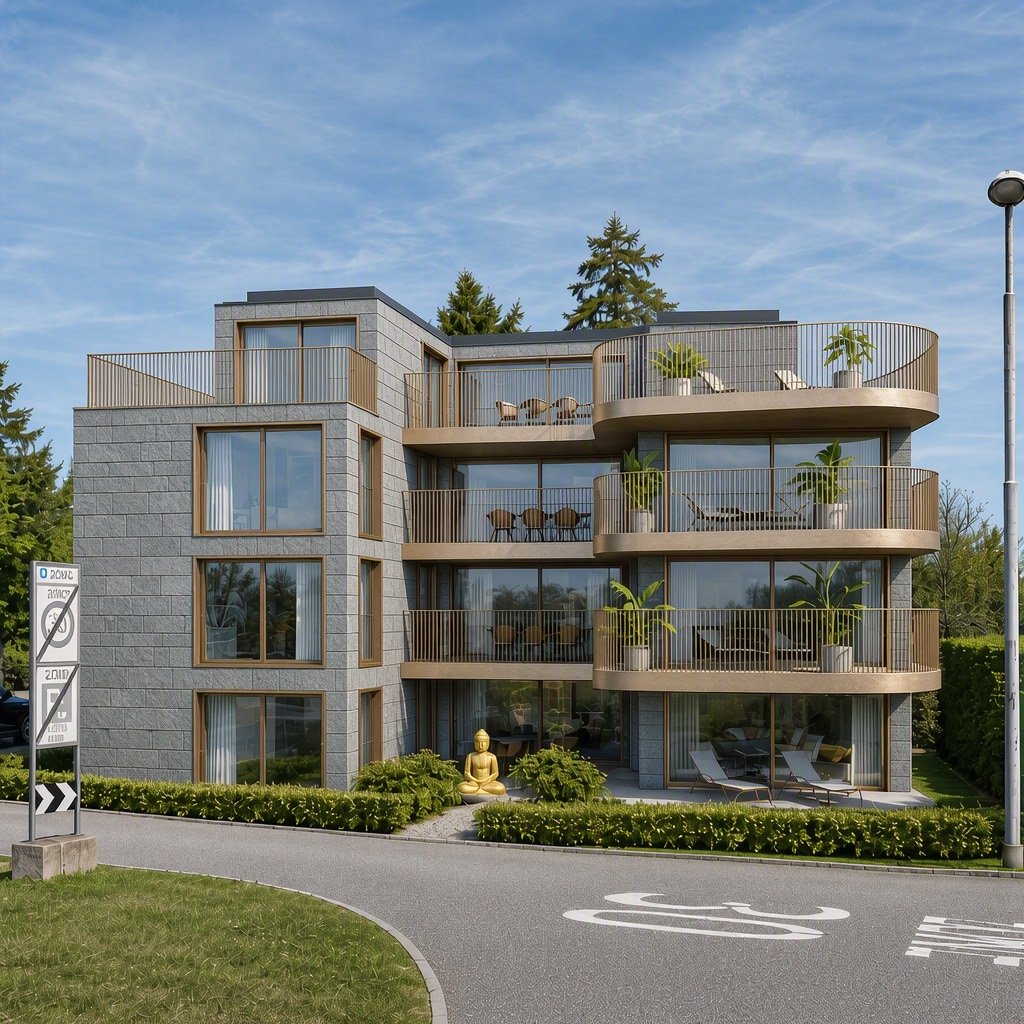
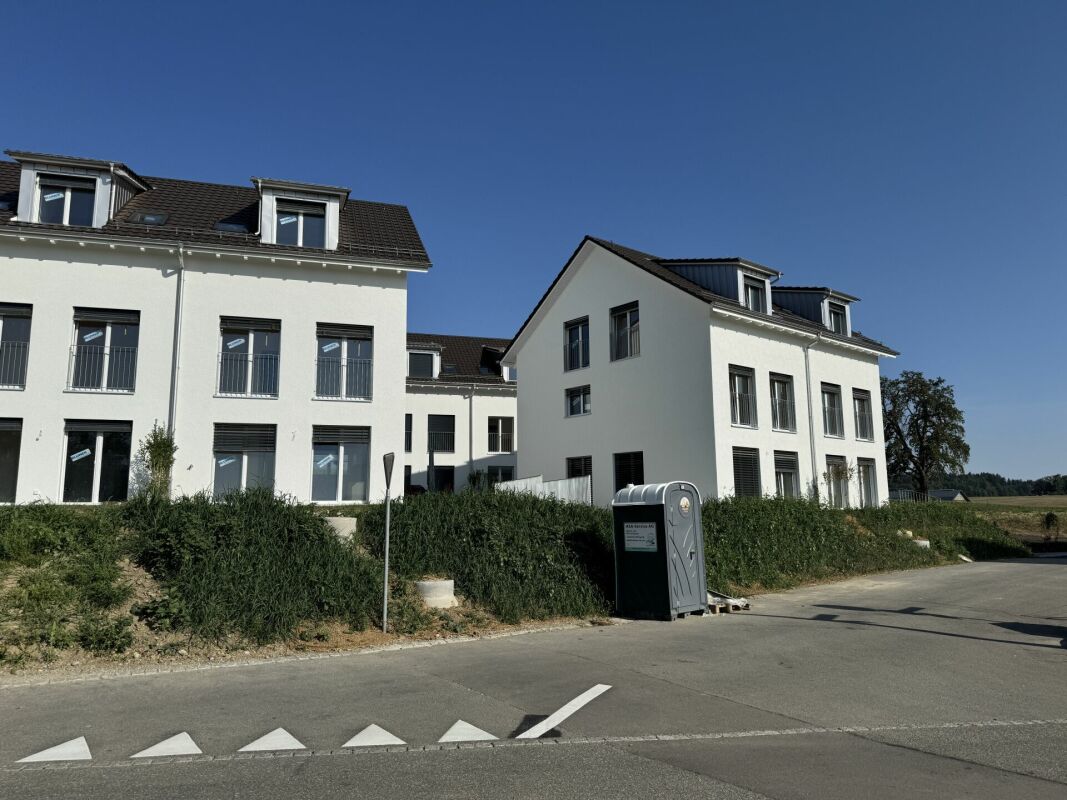
In the heart of Subingen, in a well-situated single-family house district, in an absolute top micro-location near the post office, bus stop, bakery, and shopping, etc., we are building a multi-family house with a parking garage in the Minergie standard. Available for occupancy in 2027/2028 The building offers space for 4 attractive, upscale, and above-average large 3 ½ to 6 ½ room condominiums. The apartments are designed to be barrier-free and senior-friendly. The total of 4 condominiums have an above-average large space offer and an upscale construction standard and a natural stone facade. The apartments are accessible directly from the parking garage without thresholds. The buildings are designed as hybrids. With the parking garage and additional parking spaces, you have enough space for cars. The charging can be done via the own photovoltaic system, which complements the Minergie offer with the comfort ventilation. The spacious basement rooms can be easily reached with the elevator. Hobby rooms are also feasible in the current planning stage. The large terraces/balconies create the all-around appreciated outdoor space with a beautiful view. A04 4.5 rooms attic 129.74 m2 living space CHF 1,300,000.- A03 4.5 rooms 2nd floor 187.82 m2 living space Sold A02 4.5 rooms 1st floor 187.82 m2 living space CHF 1,150,000.- A01 4.5 rooms ground floor 183.51 m2 living space Reserved The purchase price does not include the garage and outdoor parking space. Price per parking space CHF 45,000.--

Travel time
-
New building
1 / 7
CHF 1,730,000.– Premium
3.5 rooms106m² living space
Römerstrasse 14, 4148 Pfeffingen

New construction project AURORA: Modern 3.5 room attic apartment (WHG 5)

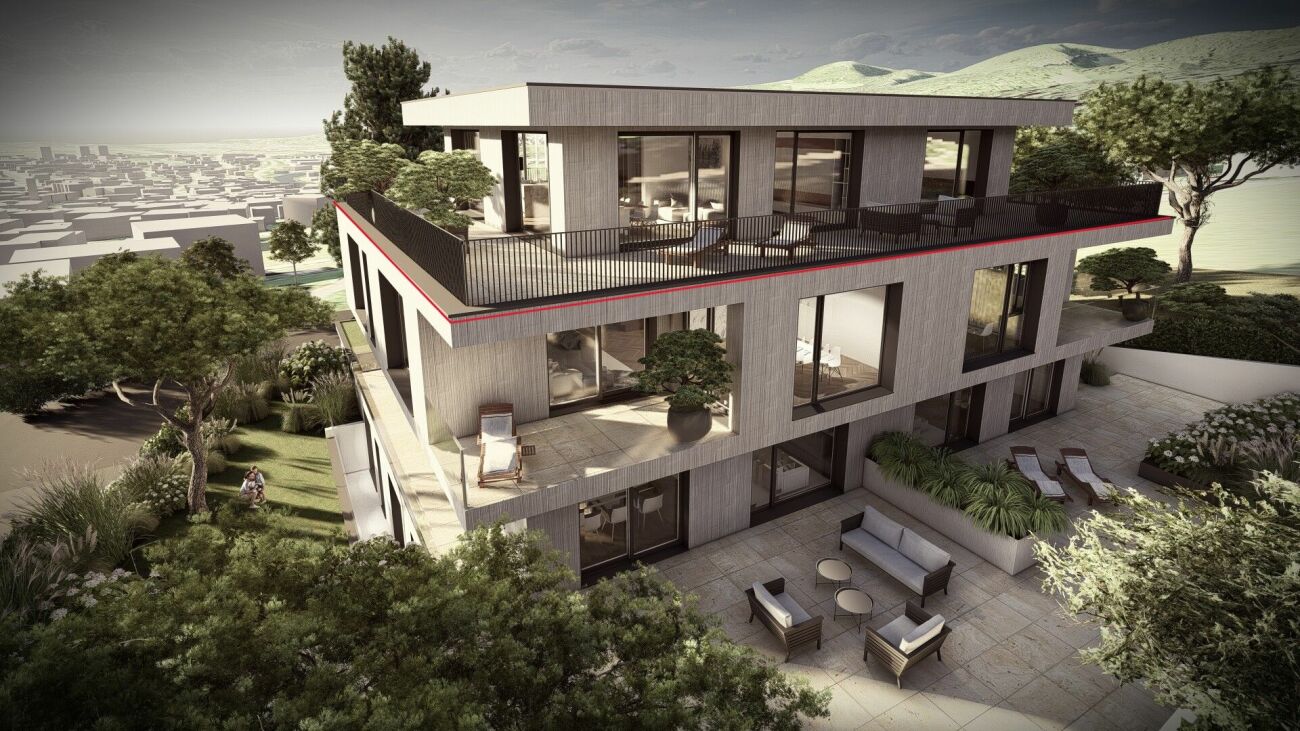
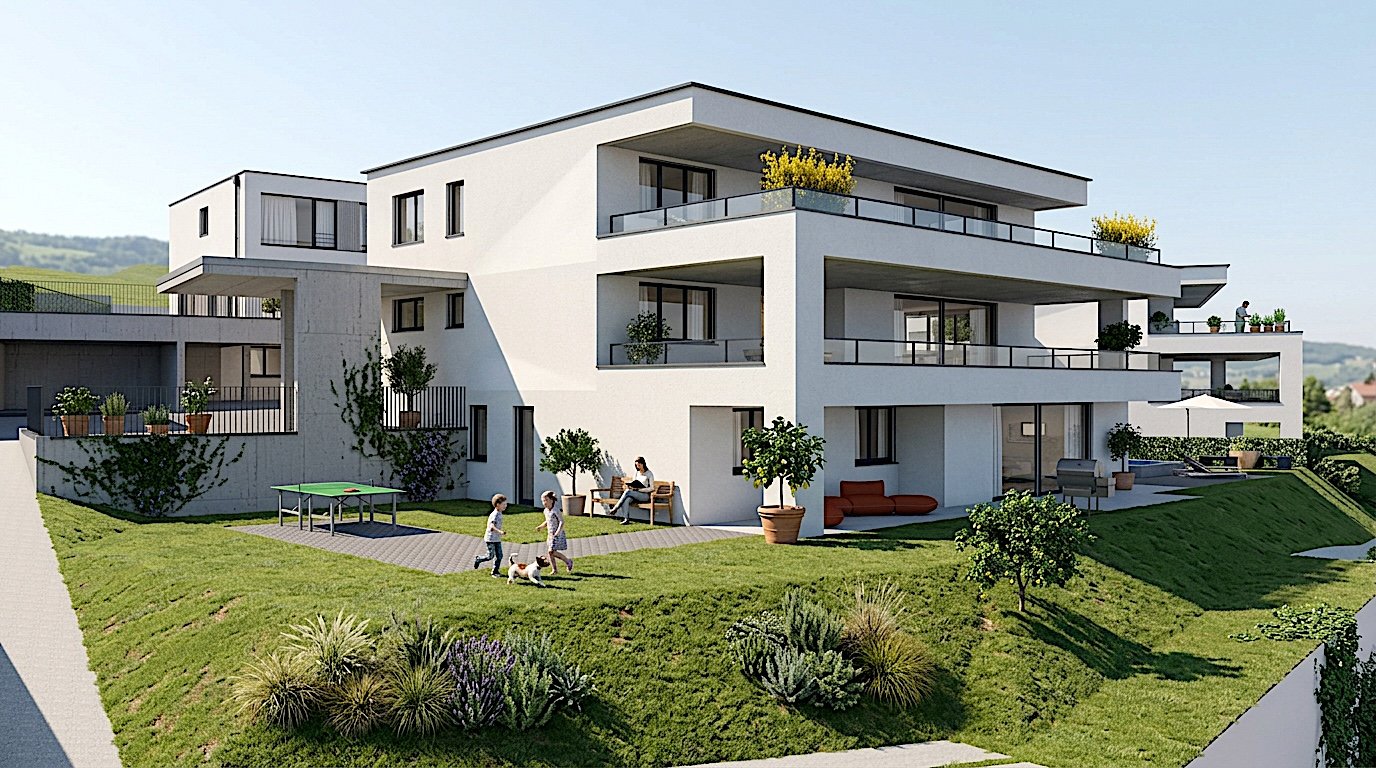
The new construction project AURORA includes a total of five exclusive condominiums that impress with their modern architecture, clear lines, and high-quality materials.Highlights of the project • Sunny hillside location with optimal sunlight • Panoramic view • Quiet, family-friendly environment • Only 5 residential units • Attic apartment with approximately 150 m² of surrounding terrace • Lift with barrier-free access • Carport spaces with optional e-charging station • Modern, sustainable construction and high energy efficiency through geothermal heat pump • Modern and timeless architecture • Flooded with light thanks to large window fronts and open floor plan Apartment 5 - 3.5 room attic apartmentThe exclusive 3.5 room attic apartment spans the entire top floor and impresses with a modern living concept, plenty of privacy, and a unique living experience.Highlights • Exclusive 3.5 room attic apartment on the entire top floor • Spacious, open living, dining, and kitchen area • Light-filled rooms thanks to large window fronts • Surrounding terrace with approximately 143 m² • Unobstructed view and high privacy • Well-thought-out room layout for versatile usage options • Modern living concept with high comfortProject status • Construction start after reservation of 3 out of 5 apartments • Construction period approximately 18 months AreasGround floorEntrée/hallway: approximately 11.60 m²Room 1: approximately 12.94 m²Room 2: approximately 17.78 m²Bathroom 1 (en suite Room 1): approximately 6.34 m²Bathroom 2: approximately 3.53 m²Laundry room: approximately 2.59 m²Living/dining/kitchen: approximately 51.96 m²Terrace: approximately 143.58 m²Basement: approximately 8.00 m²Total net living area approximately 106.74 m²Total usable area approximately 114.74 m²+ Terrace area approximately 143.58 m²LocationIn a privileged sunny hillside location in Pfeffingen, AURORA is an exclusive new construction project with only five high-quality condominiums.Römerstrasse 14 is one of the most attractive residential areas in Pfeffingen. Located on a sunny hill, you can enjoy all-day sunlight and an unobstructed view of the region. The surroundings are characterized by peace, nature, and a grown residential structure - ideal for those who want to escape the hustle and bustle and yet remain well-connected.Pfeffingen convinces as a charming, elevated municipality with high quality of life and the lowest tax rate in the canton of Baselland. The proximity to the "Klus" in Aesch and the Pfeffingen castle ruins offers a variety of leisure activities right outside the front door. At the same time, you can reach shopping facilities, schools, and public transport in just a few minutes.Particularly for families, the place is attractive: Pfeffingen offers a school program - up to and including primary school - directly on site. Additionally, the secondary school and the renowned International School Basel (ISB) are available in the nearby Aesch. The highway access is also just a few minutes away, making the location particularly interesting for commuters.Has the ad sparked your interest? For further information or to arrange a viewing, we are at your disposal.

Travel time
-
New building
1 / 7
CHF 1,950,000.– Premium
5.5 rooms175m² living space
Römerstrasse 14, 4148 Pfeffingen

New construction project AURORA: Modern 5.5 room maisonette garden apartment (WHG 2)

The new construction project AURORA comprises a total of five exclusive condominiums that impress with their modern architecture, clear lines, and high-quality materials.Highlights of the project • Sunny slope location with optimal sunlight • Quiet, family-friendly environment • Only 5 residential units • Spacious terraces and private garden areas • Elevator with barrier-free access • Carport spaces with optional e-charging station • Modern, sustainable construction and high energy efficiency through geothermal heat pump • Modern and timeless architecture • Flooded with light thanks to large window fronts and open floor plan Apartment 2 - 5.5 room maisonette garden apartmentThis spacious 5.5 room maisonette apartment on two levels combines the comfort of a condominium with the feeling of a single-family home.Highlights • 5.5 room maisonette on two floors • Private garden with approx. 97 m² and spacious terrace • Option for a private outdoor pool • Open living, dining, and kitchen area • Bright rooms thanks to spacious skylights • Greened base floor for additional living quality • Several bathrooms and practical secondary rooms • Construction start after reservation of 3 of 5 apartments • Construction period approx. 18 months AreasGround floorEntrance/hall: approx. 11.73 m²Room 1: approx. 18.05 m²Bathroom 1 (en-suite room 1): approx. 5.95 m²Guest toilet: approx. 2.96 m²Living/dining/kitchen: approx. 45.61 m²Terrace: approx. 57.24 m²Garden area: approx. 97.04 m²Base floorEntrance/hall: approx. 2.80 m²Room 2: approx. 13.90 m²Bathroom 2: approx. 7.06 m²Bathroom 3: approx. 5.01 m²Room 3: approx. 15.77 m²Room 4: approx. 15.77 m²Laundry room: approx. 9.38 m²Basement: approx. 9.54 m²Stairs: approx. 3.64 m²Total net living area approx. 174.99 m²Total usable area approx. 148.37 m²+ 97.04 m² garden area (exclusive use)LocationIn a privileged sunny slope location in Pfeffingen, AURORA is an exclusive new construction project with only five high-quality condominiums.Römerstrasse 14 is one of the most attractive residential areas in Pfeffingen. Located on a sunny slope, you can enjoy all-day sunshine and an unobstructed view of the region. The surroundings are characterized by tranquility, nature, and a grown residential structure - ideal for those who want to escape the hustle and bustle and yet remain well connected.Pfeffingen convinces as a charming, elevated community with high quality of life and the lowest tax rate in the canton of Baselland. The proximity to the "Klus" in Aesch and the Pfeffingen castle ruins offers a variety of leisure activities right outside the front door. At the same time, you can reach shopping facilities, schools, and public transport in just a few minutes.Particularly for families, the place is attractive: Pfeffingen offers a school program - up to and including primary school - directly on site. Additionally, the secondary school and the renowned International School Basel (ISB) are available in the nearby Aesch. The motorway access is also just a few minutes away, making the location particularly interesting for commuters.Has the ad sparked your interest? We are happy to provide further information or arrange a viewing appointment.

Travel time
-
New building
1 / 20
CHF 996,000.– Premium
4.5 rooms144m² living space
4435 Niederdorf

4.5-room new apartments with balcony or seating area in Niederdorf

With a spacious living area of 140 to 144 m² and a total area of 192 to 203 m², these apartments offer the highest living comfort for discerning individuals. The residential complex, expected to be completed in 2027/2028, presents itself as a modern building with well-maintained outdoor facilities, outdoor furniture, and a beautifully designed garden with lawn and plants – an ideal place to relax and enjoy. The apartments impress with the following highlights: • Spacious living area: From 140 to 144 m² with a ceiling height of 2.5 m. • of 2.5 m. • Balcony or seating area with beautiful views: Enjoy the sunny location and the view from your private balcony. • the sunny location and the view from your private balcony. • Modern bathroom: Stylish and comfortably equipped. • Kitchen with dishwasher: Functionally and high-quality furnished. • Parking space/carport: Parking spaces and carports are available. • Cable TV: Connection already available. • Family-friendly: Ideal for families with children. Location and surroundings: The apartments are located in a quiet environment – both during the day and at night, there is pleasant silence. In the summer, you benefit from plenty of sunlight. The school and train station are about 12 minutes' walk away. These new apartments combine modern living, family-friendliness, and a quiet location into a unique overall package.

  • House. Modern two-story house with a covered outdoor seating area, lawn, and two parked cars.
  • Bedroom. Modern bedroom with a grey upholstered bed, white bedding, nightstand with a table lamp, floor lamp, wooden drawer unit, and a large abstract picture on the wall.
  • Furnished Room. Modern open-plan living and dining area with a view of the sea, featuring a sofa, coffee table, dining table with chairs, kitchen area with stools, and an oven.
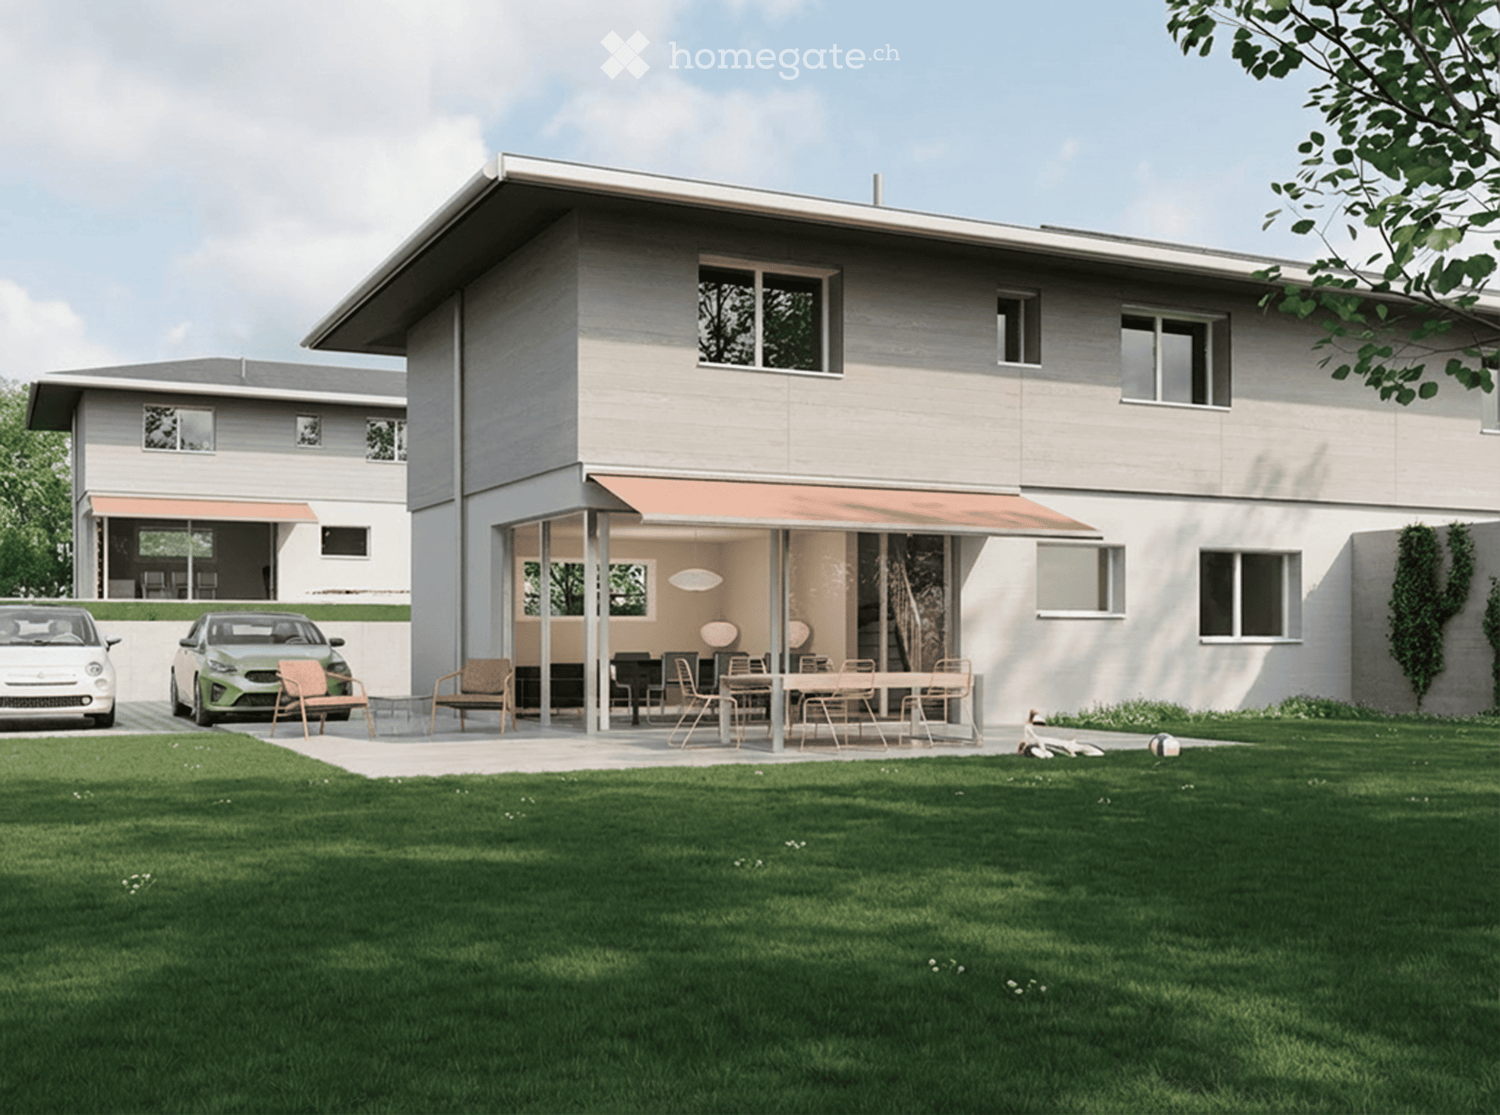
  • House. Modern two-story house with a flat roof, large windows, and an open patio area with outdoor furniture. A green car is parked nearby, and the surrounding area includes a well-maintained lawn and trees.
  • House. Modern two-story house with large windows, flat roof, and covered outdoor seating areas. The house is surrounded by a well-maintained lawn and garden.
1 / 5
Bedroom. Modern bedroom with a grey upholstered bed, white bedding, nightstand with a table lamp, floor lamp, wooden drawer unit, and a large abstract picture on the wall.
Furnished Room. Modern open-plan living and dining area with a view of the sea, featuring a sofa, coffee table, dining table with chairs, kitchen area with stools, and an oven.
House. Modern two-story house with a flat roof, large windows, and an open patio area with outdoor furniture. A green car is parked nearby, and the surrounding area includes a well-maintained lawn and trees.
CHF 2,140,000.– Premium
5.5 rooms
Chemin de la Pesse 1, 1272 Genolier

Semi-detached house in Genolier

Semi-detached house 5.5 rooms 🏡 New real estate project in Genolier – 4 semi-detached houses for sale Villa 1: Available Villa 2: Available Villa 3: Available Villa 4: Sold We are pleased to present a new residential project located in the highly sought-after Sus-Châtel district of Genolier. This development comprises 4 dwellings divided into 2 semi-detached houses, offered at a price of CHF 2’140’000.– incl. VAT per unit. Each 5.5-room house benefits from a private garden, situated on a plot of approximately 732 m², with the possibility of installing a pool and a carport according to the needs of the future owners. The houses are designed with high-quality materials and equipment, including Vitrocsa windows, renowned for their very fine frames offering exceptional brightness and visual continuity between indoors and outdoors. They are also equipped with a reversible heat pump, ensuring optimal heating in winter and cooling in summer. The location is exceptional: unobstructed view of the lake and the Alps, quiet environment, optimal lighting, generous garden, and the Sus-Châtel train station is accessible within a 5-minute walk. Ground floor: Open kitchen – living room – dining room Bedroom/office 10 m² Guest toilet Terrace 45 m² Large garden, suitable for pool installation 2 outdoor parking spaces + visitor parking First floor: Parental bedroom with dressing room and bathroom (Italian shower) 2 children's bedrooms (12-13 m²) Children's bathroom with shower and bathtub Basement: Playroom 25 m² Private laundry room Cellar Storage space under the stairs Shared technical room (for 2 units) 🛠️ Project progress Demolition and asbestos removal work on the existing villa is already underway. The construction start is planned for this summer, depending on sales progress, with a planned completion between summer and autumn 2027. 🌿 A privileged living environment Genolier offers an exceptional environment: Shops, restaurants, and schools Renowned medical clinic Efficient public transport Attractive tax rates: 52% A rare opportunity to enjoy remarkable living comfort on the Côte, in one of the most sought-after municipalities in the region.

Travel time
-
New building
1 / 7
CHF 1,240,000.– Premium
5 rooms135m² living space
Rue des Chaïnettes 6, 1400 Yverdon-les-Bains

Magnificent semi-detached villa in the center of Yverdon

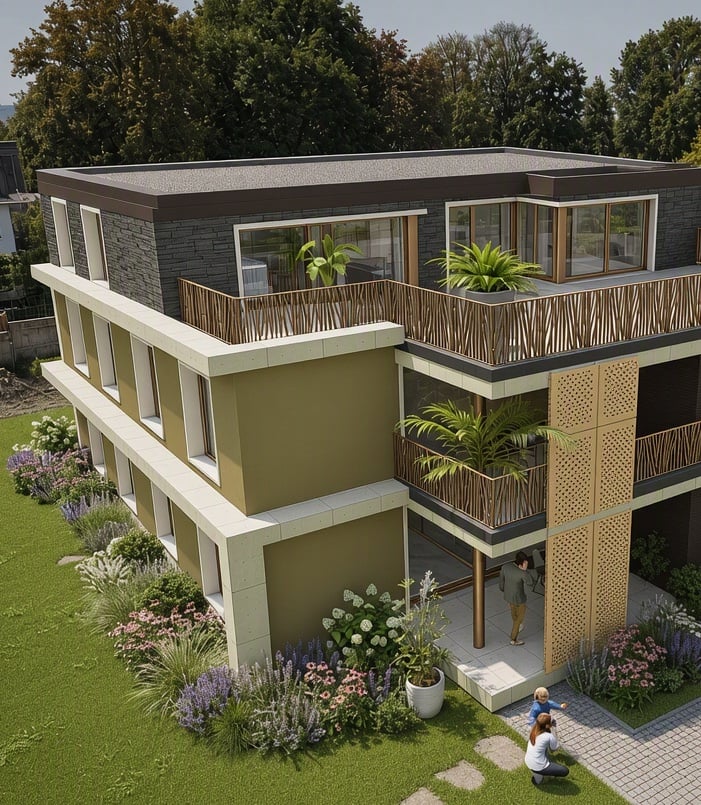
Magnificent new 5-room villa in the heart of Yverdon-les-Bains Located in the center of Yverdon-les-Bains, this sumptuous contemporary 5-room villa on 3 floors offers an exceptional living environment combining comfort, modernity, and proximity to all urban amenities.A privileged locationEnjoy a calm environment while being just a few steps away from shops, schools, public transport, and the historic center. The train station and the lake shore are accessible within a few minutes on foot, making this villa an ideal place for families or active people seeking practicality and quality of life.High-end amenitiesDesigned with high-quality materials, this villa stands out for its elegant architecture and meticulous finishes.It consists notably of: • A spacious, bright living room with large windows providing access to a terrace and a garden • An open, fully equipped kitchen, modern and functional • Three spacious bedrooms, including a parental suite with a private bathroom • An office • Two bathrooms and a guest toilet • A large cellar • Underfloor heating, triple glazing, and excellent energy insulation Outdoor areas and comfortThis villa has a carefully landscaped private garden, ideal for enjoying the fine days, as well as a magnificent terrace at the level of the living roomA covered parking space completes this exceptional property

Travel time
-
New building
1 / 6
CHF 1,330,000.– Premium
3.5 rooms107m² living space
Bahnhofstrasse 128, 8620 Wetzikon

Urbanity meets quality of life - Your new home by Schlossbach

In the heart of Wetzikon's center, a new living space is being created on the former Ryffel site: Around the listed farmhouse from 1640, two new buildings with a total of 28 condominiums and two commercial units are being built by Schlossbach.Highlights: • 28 condominiums with 2.5 to 5.5 rooms, 71-142 m², from CHF 840'000 • 2 commercial units with 61-91 m², from CHF 385'000 • GEAK-Bestklasse A, district heating, photovoltaics, green roofs • High-quality interior fittings and natural materials • Park-like surroundings with alley-like paths • Central location: city center on foot, Wetzikon train station reachable in 4 bus minutes Rethinking mobilityThe Ryffel site is a pioneer project for people who live urban and consciously: without their own car - and yet flexible and mobile. An innovative concept relies on sharing instead of owning and creates communal solutions for sustainable mobility.How the concept works and what possibilities are open to you, we would be happy to explain in person.Discover the Ryffel site - www.blickpunkt-ryffelareal.chOn the project website, you will find further information and can directly arrange your personal appointment in the showroom with an architectural model. We look forward to presenting the project and its special possibilities to you in person.Disclaimer: The visualizations shown are exemplary representations of different floor plans and serve only to illustrate possible spatial effects. They do not represent a binding representation of the offered apartment. Changes and deviations are reserved.

Travel time
-
New building
1 / 6
CHF 840,000.– Premium
2.5 rooms71m² living space
Bahnhofstrasse 128, 8620 Wetzikon

For singles who think about tomorrow today

In the heart of Wetzikon, a new living space is being created on the former Ryffel site: around the listed farmhouse from 1640, two new buildings with a total of 28 condominiums and two commercial units are being built on Schlossbach.Highlights: • 28 condominiums with 2.5 to 5.5 rooms, 71-142 m², from CHF 840'000 • 2 commercial units with 61-91 m², from CHF 385'000 • GEAK-Bestklasse A, district heating, photovoltaics, green roofs • High-quality interior fittings and natural materials • Park-like surroundings with lane-like paths • Central location: city center on foot, Wetzikon train station can be reached in 4 bus minutes Rethinking mobilityThe Ryffel site is a pioneer project for people who live urban and conscious: without their own car - and yet flexible and mobile. An innovative concept relies on sharing instead of owning and creates communal solutions for sustainable mobility.How the concept works and what possibilities are open to you, we would be happy to explain in person.Discover the Ryffel site - www.blickpunkt-ryffelareal.chOn the project website, you will find further information and can directly arrange your personal appointment in the showroom with architectural model. We look forward to presenting the project and its special possibilities to you in person.Disclaimer: The visualizations shown are exemplary representations of different floor plans and serve only to illustrate possible spatial effects. They do not represent a binding representation of the offered apartment. Changes and deviations are reserved.

Travel time
-
New building
1 / 11
Price on requestPremium
4.5 rooms118m² living space
Fliederweg 7, 8180 Bülach

Modern living comfort with customization options

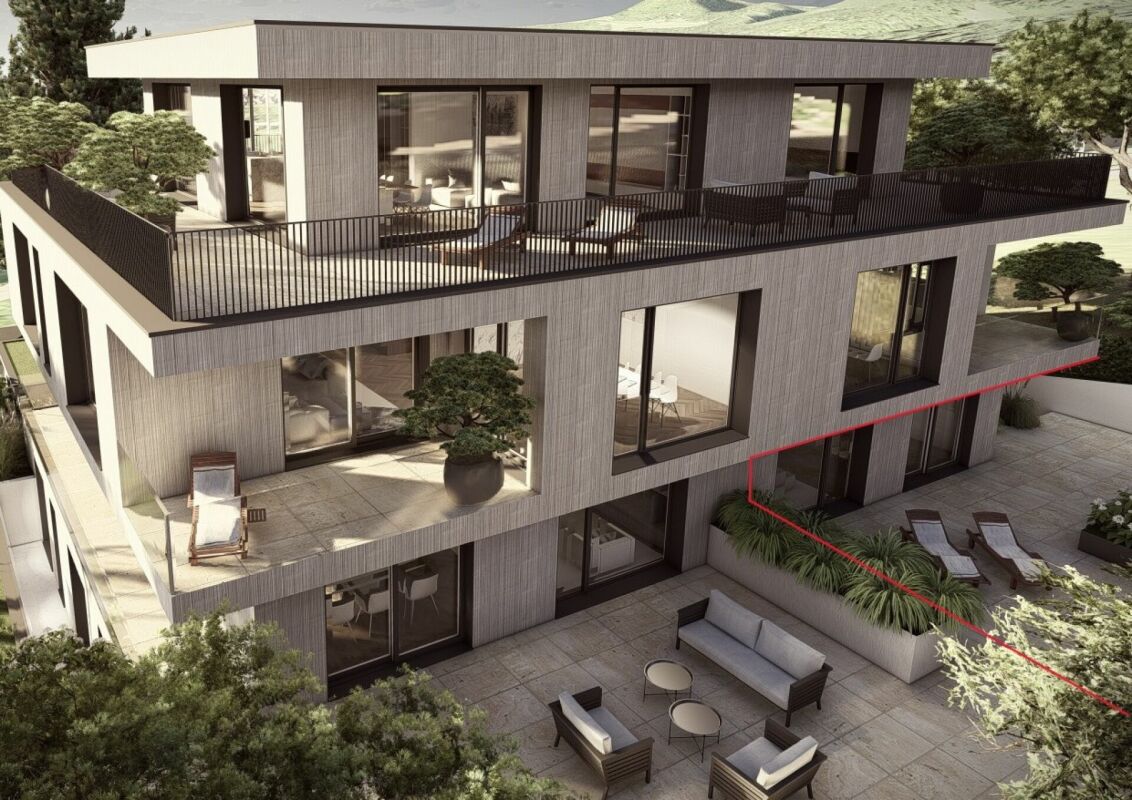
Project announcement - high-quality new apartment in Bülach At Fliederweg 7 in Bülach, a high-quality multi-family house with modern architecture, an elegant stone façade according to the visualization, and a carefully planned construction standard is being built.The spacious 4.5-room apartment on the 1st floor convinces with a well-thought-out floor plan, bright rooms, and an open living, dining, and kitchen area with around 49 m². Three well-cut bedrooms, two separate bathrooms, and a covered terrace with around 14 m² create a comfortable home for families, couples, or people with increased space requirements.Highlights • High-quality new building with representative stone façade • Spacious 4.5-room apartment on the 1st floor • Open living, dining, and kitchen area • Three bright bedrooms • Bathroom with shower and toilet • Additional separate toilet • Controlled apartment ventilation • Personnel lift with direct access to the floor • Covered terrace with around 14 m² • Modern and energy-efficient building technology • Optional installation of a smart home system • Individual design options With early reservation, there is the possibility to individually design the interior within the planned budget and construction program. Depending on the project's progress, various materials and finishes can be selected, such as:Kitchen, fronts, and worktopsFloor coveringsWall and plate coveringsSanitary appliances and fittingsBuilt-in cabinets and other construction detailsSmart home functions as desiredThus, a new apartment is created that not only convinces architecturally but can also be tailored to the personal living needs of the future occupants.Planned construction start: August 2026Expected move-in date: June 2027Secure the opportunity to design this high-quality new apartment early on. For more information, floor plan documents, or a personal consultation, we are at your disposal. Brief construction description 4.5-room apartment on the 1st floorNew multi-family house, Fliederweg 7, 8180 BülachDuring the construction phase, buyers can select various materials and finishes within the planned budgets.Building and constructionThe building will be constructed in solid construction with concrete ceilings and load-bearing concrete and brick walls. The increased requirements for heat, sound, and fire protection will be implemented according to the applicable laws and SIA standards.The high-quality building envelope will receive a thermally insulated façade with a representative natural stone optic. The façade design will be carried out according to the approved color and material concept.The flat roofs will be professionally sealed and partially extensively greened. A system guarantee of ten years is planned for the flat roof sealing upon conclusion of a corresponding maintenance contract. Windows and sun protectionThe apartment will receive high-quality plastic windows with triple glazing. The window wings will be equipped with a turn and tilt function according to the execution plan.Electrically operated roller shutters or equivalent sun protection systems will be installed in front of all heated rooms. The balcony will also receive an electrically operated folding arm awning with a protrusion of approximately 2.50 meters.BalconyThe spacious balcony will be equipped with high-quality ceramic or natural stone plates. The fall protection will be carried out with a powder-coated metal railing according to the color and material concept of the building.An outdoor socket and a balcony light are included in the basic construction.Heating and hot waterThe heat generation will be carried out via an energy-efficient air-water heat pump. The heat distribution within the apartment will be carried out via a comfortable low-temperature underfloor heating system.All heated rooms will have individual room control. The hot water preparation will be carried out centrally via a hot water storage tank with demand-oriented electrical recharging.Controlled apartment ventilationThe apartment will be equipped with a controlled comfort ventilation system. The system ensures a continuous air exchange and a pleasant room climate.The supply air will be introduced into the living and sleeping areas. The exhaust air will be carried out via the kitchen and bathrooms. The heat recovery reduces energy consumption and increases living comfort.Electrical installationsThe electrical installations will be carried out according to the applicable standards and according to detailed electrical planning.The following are planned, among other things: • Sufficient sockets and lamp connections in all rooms • Ceiling outlets in the living, dining, and sleeping areas • Recessed spotlights in the entrance, corridor, and kitchen • Electric roller shutters • Connections for all kitchen appliances • Connections for washing machine and heat pump dryer • Video intercom system with electric door opener • Multimedia connection in each living and sleeping room • Fiber optic connection to the media distributor • Socket and lighting on the balcony • An expansion with a smart home system can be checked and carried out on request and for an additional fee. Photovoltaic systemA photovoltaic system will be created on the roof according to the energy concept and legal requirements. The generated energy supports the sustainable and energy-efficient operation of the property.KitchenThe apartment will receive an individually plannable, high-quality built-in kitchen with modern built-in appliances, spacious work surfaces, and a worktop made of natural stone, quartz composite, or an equivalent material.The exact layout, front design, worktop, and appliance selection can be sampled together with the kitchen supplier within the planned budget.Buyer's budget for the kitchen:CHF 35,000.- including VAT, delivery, and installationSanitary facilitiesThe bathrooms will be equipped with modern sanitary appliances, fittings, and bathroom furniture. The final selection will be made based on the standard collection of the planned sanitary supplier.Depending on the floor plan, the following are planned, among other things:floor-level shower with glass partitionbathtub according to the apartment's floor planwashbasin with under-sink cabinetmirror cabinet with integrated lighting and socketwall-mounted toilet with concealed cisternhigh-quality fittingstowel holder and usual bathroom accessoriesBuyer's budget for sanitary appliances and fittings:CHF 28,000.- including VAT, delivery, and installationWashing machine and dryerA separate laundry room with a washing machine and a heat pump dryer installed above it will be created within the apartment.Buyer's budget for washing machine and heat pump dryer:CHF 4,000.- including VAT, delivery, and installationFloor coveringsA glued oak parquet is planned for the entrance, living and dining area, kitchen, and all bedrooms.The bathrooms will be equipped with large-format ceramic plates. The selection of floor coverings will be made by the buyer within the planned budget.Buyer's budget for parquet and ceramic floor coverings:CHF 120.- per m² including VAT, baseboards, and installationWall coverings and paintingThe walls of the living and sleeping areas will receive a fine abrasion and will be painted white. The ceilings will be executed with white plaster.In the bathrooms, ceramic wall plates will be installed in the area of the sanitary appliances, shower, and bathtub. The remaining wall surfaces will be provided with abrasion and painted.The selection of ceramic wall plates will be made within the budget for floors and plates.Interior doors and wardrobeThe apartment will receive white-coated interior doors with all-around rubber seals and modern, matt-nickel-plated fittings.The apartment entrance door will be sound-insulating and executed according to the applicable fire protection regulations. It will have a multi-point locking system and a door spy.An individually plannable wardrobe with a clothes rail, shelves, and an integrated broom cupboard is planned in the entrance area.Lift and ancillary roomsA personnel lift will connect the entrance hall or the basement with all residential floors. The apartment includes a private cellar room with lighting and a socket.The common rooms, accesses, and stairwells will be executed in a high-quality, functional, and architecturally consistent manner.Parking garage and...
Travel time
-
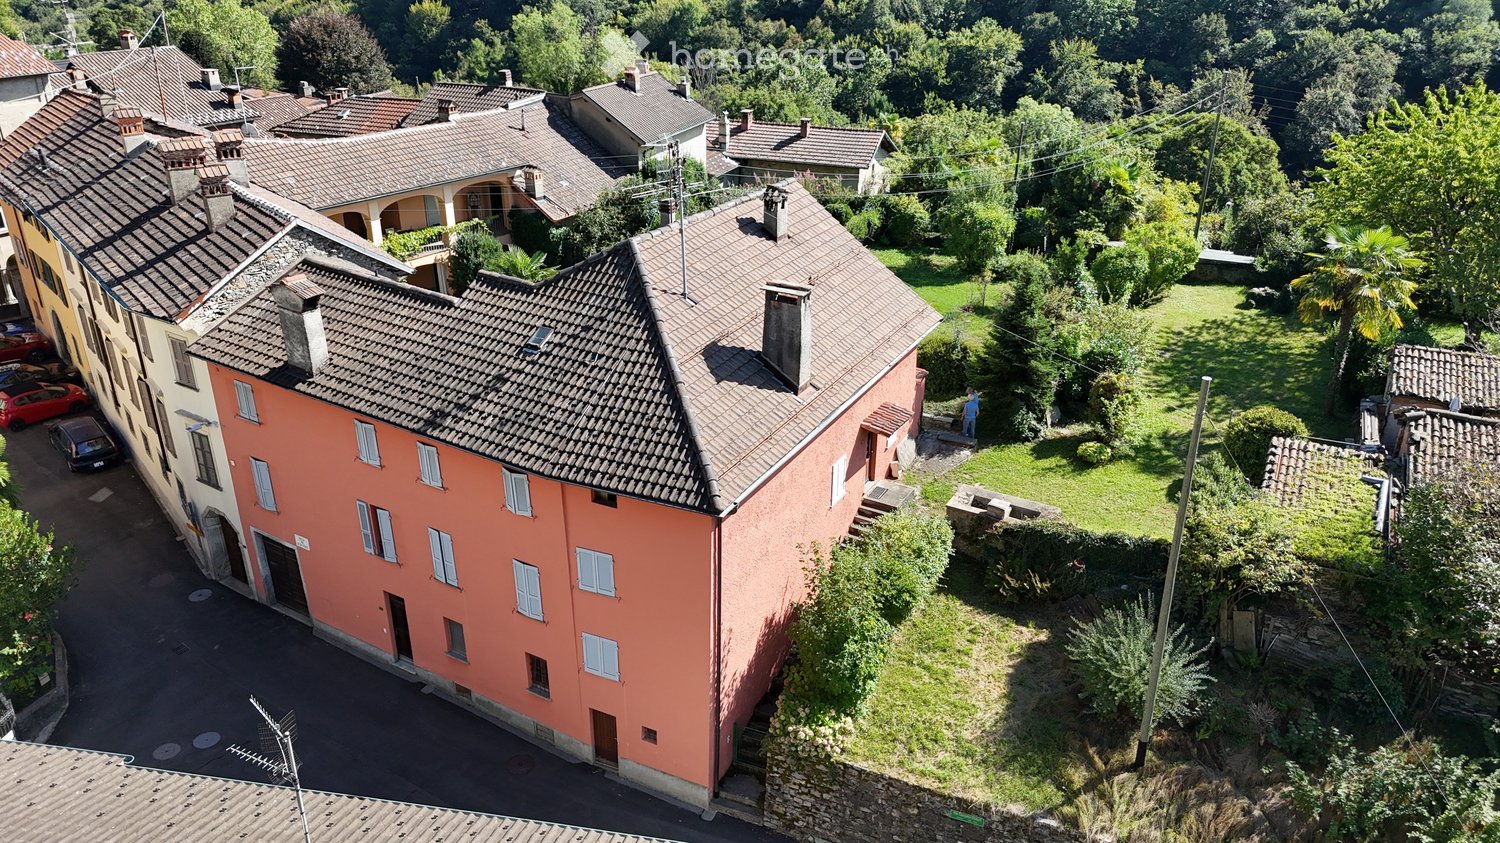
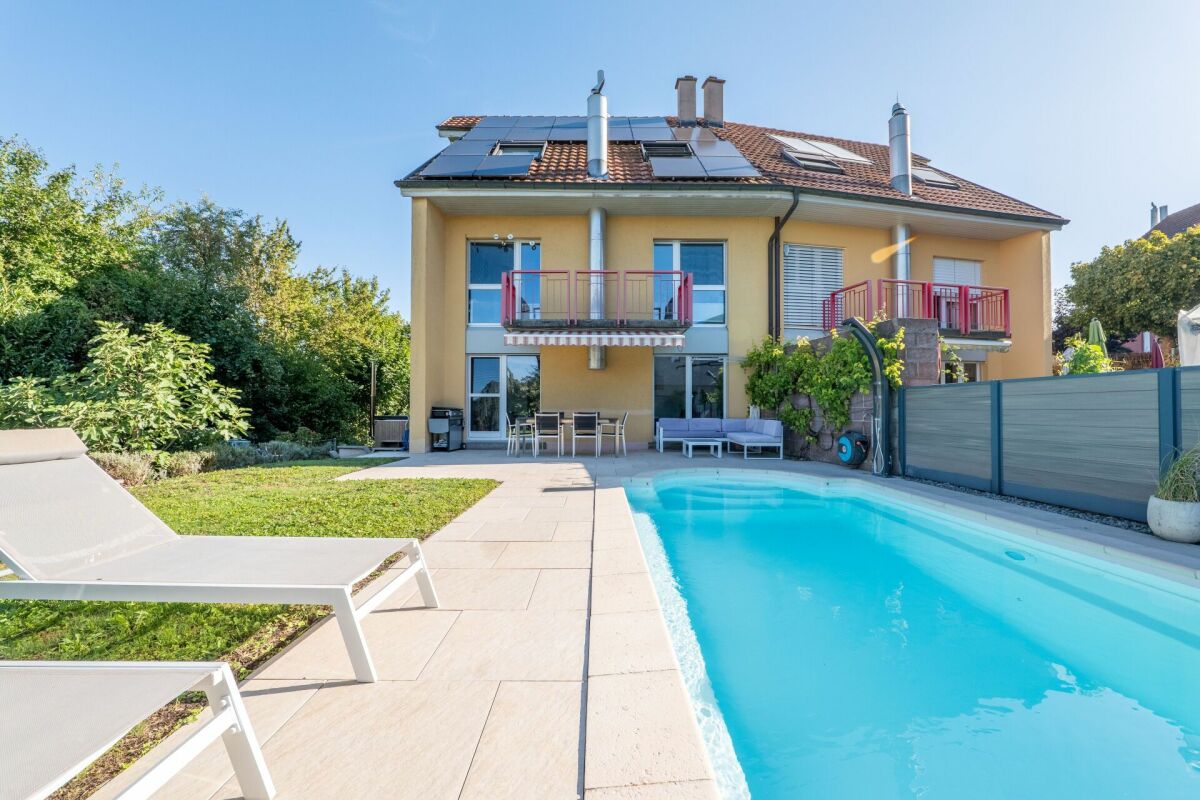
  • Aerial view of a multi-story residential building with a terracotta roof, surrounded by greenery and neighboring houses.
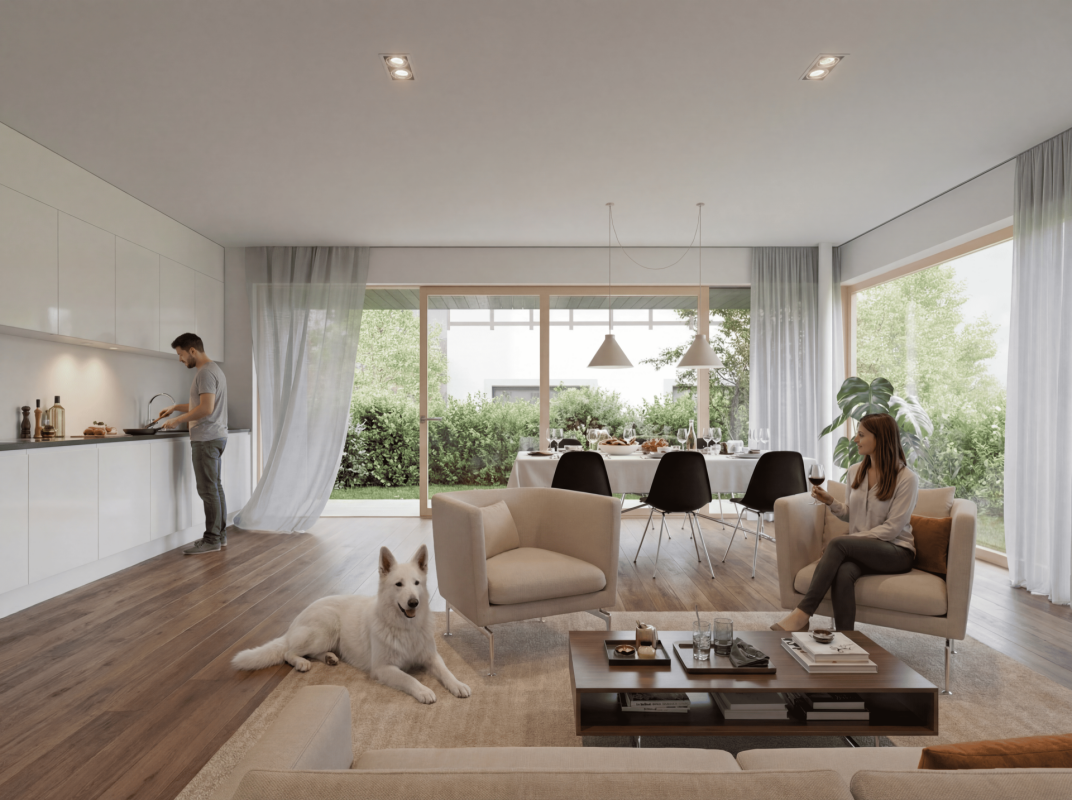
  • Modern kitchen with white cabinets, tiled backsplash, stainless steel sink, and built-in appliances including an oven and dishwasher.
  • Living room with tiled floor, fireplace, sofa, dining table with chairs, and a view into the kitchen area.
  • Aerial view of a residential area with multiple houses, tiled roofs, and surrounding greenery.
  • Bright dining area with wooden table, chairs, fireplace, and large windows overlooking a green landscape.
  • Two-story residential building with a balcony, metal railings, and a stone lower level.
  • Modern bathroom with a toilet, bidet, sink, and a glass-enclosed shower. Light-colored tiles and a window provide natural light.
1 / 7
Modern kitchen with white cabinets, tiled backsplash, stainless steel sink, and built-in appliances including an oven and dishwasher.
Living room with tiled floor, fireplace, sofa, dining table with chairs, and a view into the kitchen area.
Aerial view of a residential area with multiple houses, tiled roofs, and surrounding greenery.
CHF 730,000.– Premium
8 rooms250m² living space
Piazza Stehle, 6999 Astano

Charming single-family house in Astano, in the heart of Ticino

Welcome to this stunning house located in the picturesque town of Astano, in the Canton of Ticino. Immersed in a quiet and natural setting, this three-story property represents a unique opportunity for those seeking a charming residence with a large, flat garden.The house develops on a total area of approximately 300 m², on a plot of 1,087 m². Renovated in 1992, it combines the charm of the historic building with today's requirements.Main features of the property: • Cozy living room: spacious and bright, dining room with fireplace and exit to the terrace that gives access to the garden. • Terrace: generous, ideal also for spending time outdoors. • Panoramic view: the property enjoys a beautiful view of the surrounding area. • Fireplace: perfect for winter evenings, it gives a warm and intimate atmosphere. • Suitable for families: spacious rooms and a large, flat plot of land, to satisfy garden lovers and let children play. Position and context: Astano is a quiet village in the Malcantone, surrounded by the green hills of Ticino. The area is quiet both day and night. The property is sunny, especially during the summer season, making it perfect for outdoor living and enjoying the Mediterranean climate of Ticino, also thanks to the small lake nearby and the various woods where you can take different walks or hikes.This house represents an extraordinary opportunity for those who want a high-quality residence in a natural and reserved context, without giving up the quality of life.AGENTS AVOID

Travel time
-
New building
1 / 7
CHF 1,300,000.– Premium
4.5 rooms107m² living space
Zelgacherstrasse 5, 8340 Hinwil

Family oasis with spacious garden and plenty of privacy

More freedom. More green. More home.This spacious 4.5-room garden apartment combines modern living with a special plus: 97 m² private garden and a 20 m² large seating area – your personal space to relax, enjoy and live. The heart of the apartment is the over 40 m² large, openly designed living, dining and kitchen area. Thanks to the direct access to the seating area and garden, the living space is naturally extended outdoors. Three versatile rooms and two bathrooms offer additional comfort for couples and families. What makes this garden apartment special: • 97 m² private garden – plenty of space for relaxation, play and personal design • 20 m² seating area – perfect for cozy hours outdoors • Over 40 m² living/dining/kitchen area – spacious and openly designed • Direct access to your own garden – living and nature flow into each other • Own high bed – for flowers, herbs or vegetables • Three versatile rooms – ideal for sleeping, working or family • Two bathrooms – bathroom/WC and shower/WC • Four covered bicycle parking spaces with e-bike charging station • Parking spaces in the underground garage optional • Storage rooms in the basement optional • Quiet, family-friendly environment with plenty of greenery and attractive meeting zones A garden apartment for all those who want to combine spacious living, privacy and quality of life – supplemented by sustainable and forward-looking construction.Curious? We would be happy to send you the detailed sales documentation or show you the apartment and the project in a personal conversation. Get in touch with us – we look forward to your inquiry. Contact: Pascale Braun at 044 802 20 38 Note: The interior visualizations as well as the illustrations of the high bed and the e-charging station serve as examples and convey a possible impression of the design. The detailed actual implementation remains reserved.

Travel time
-

Suggested properties for you based on search results