483 results - Commercial and residential building to buy

1 / 9
CHF 1,700,000.–
1318 Pompaples

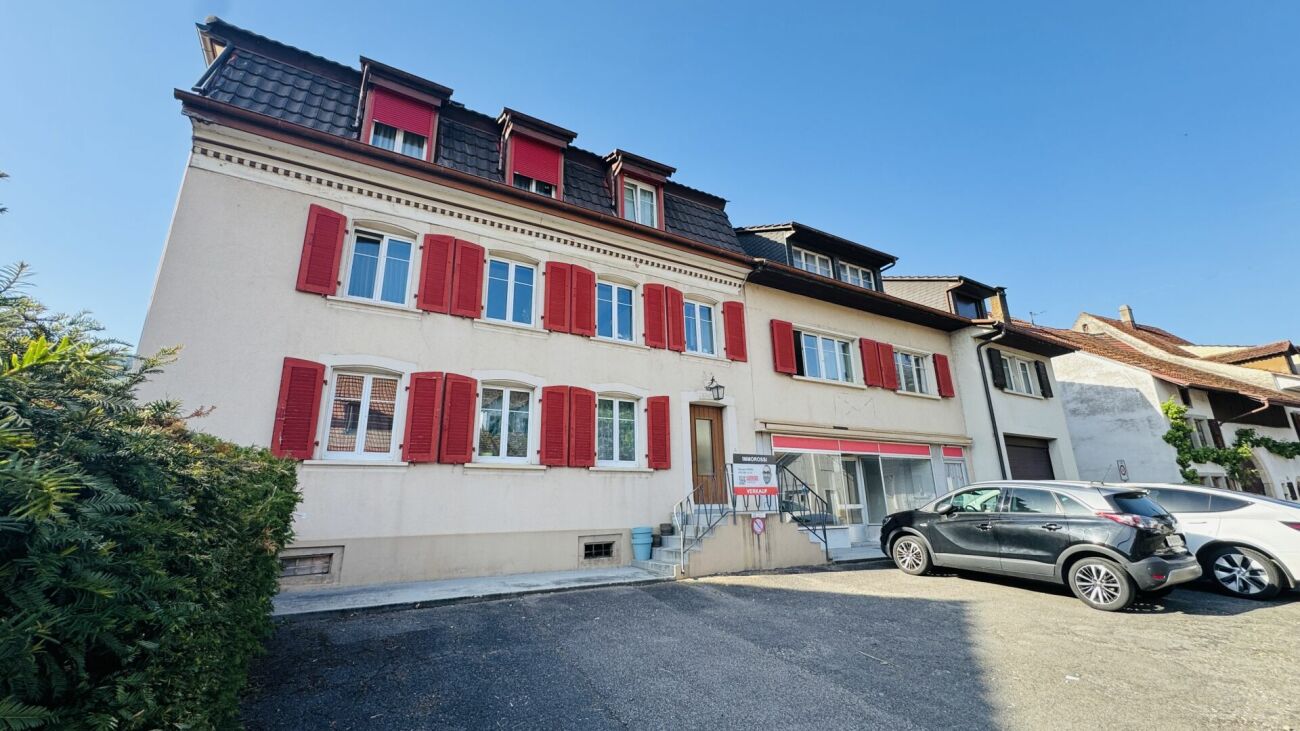
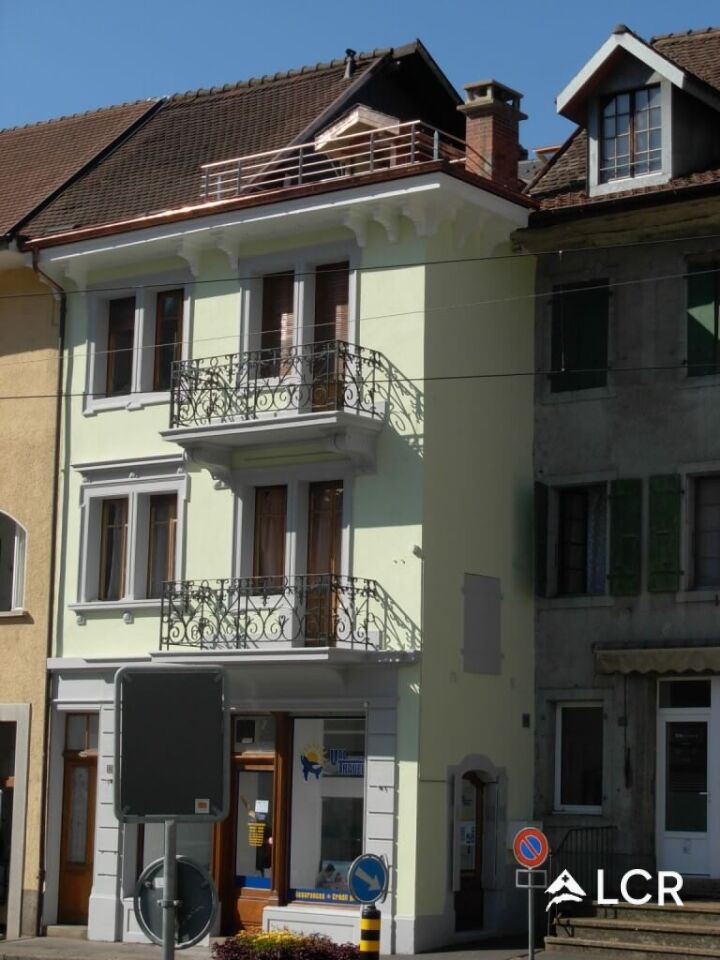
Rental building with 4 apartments

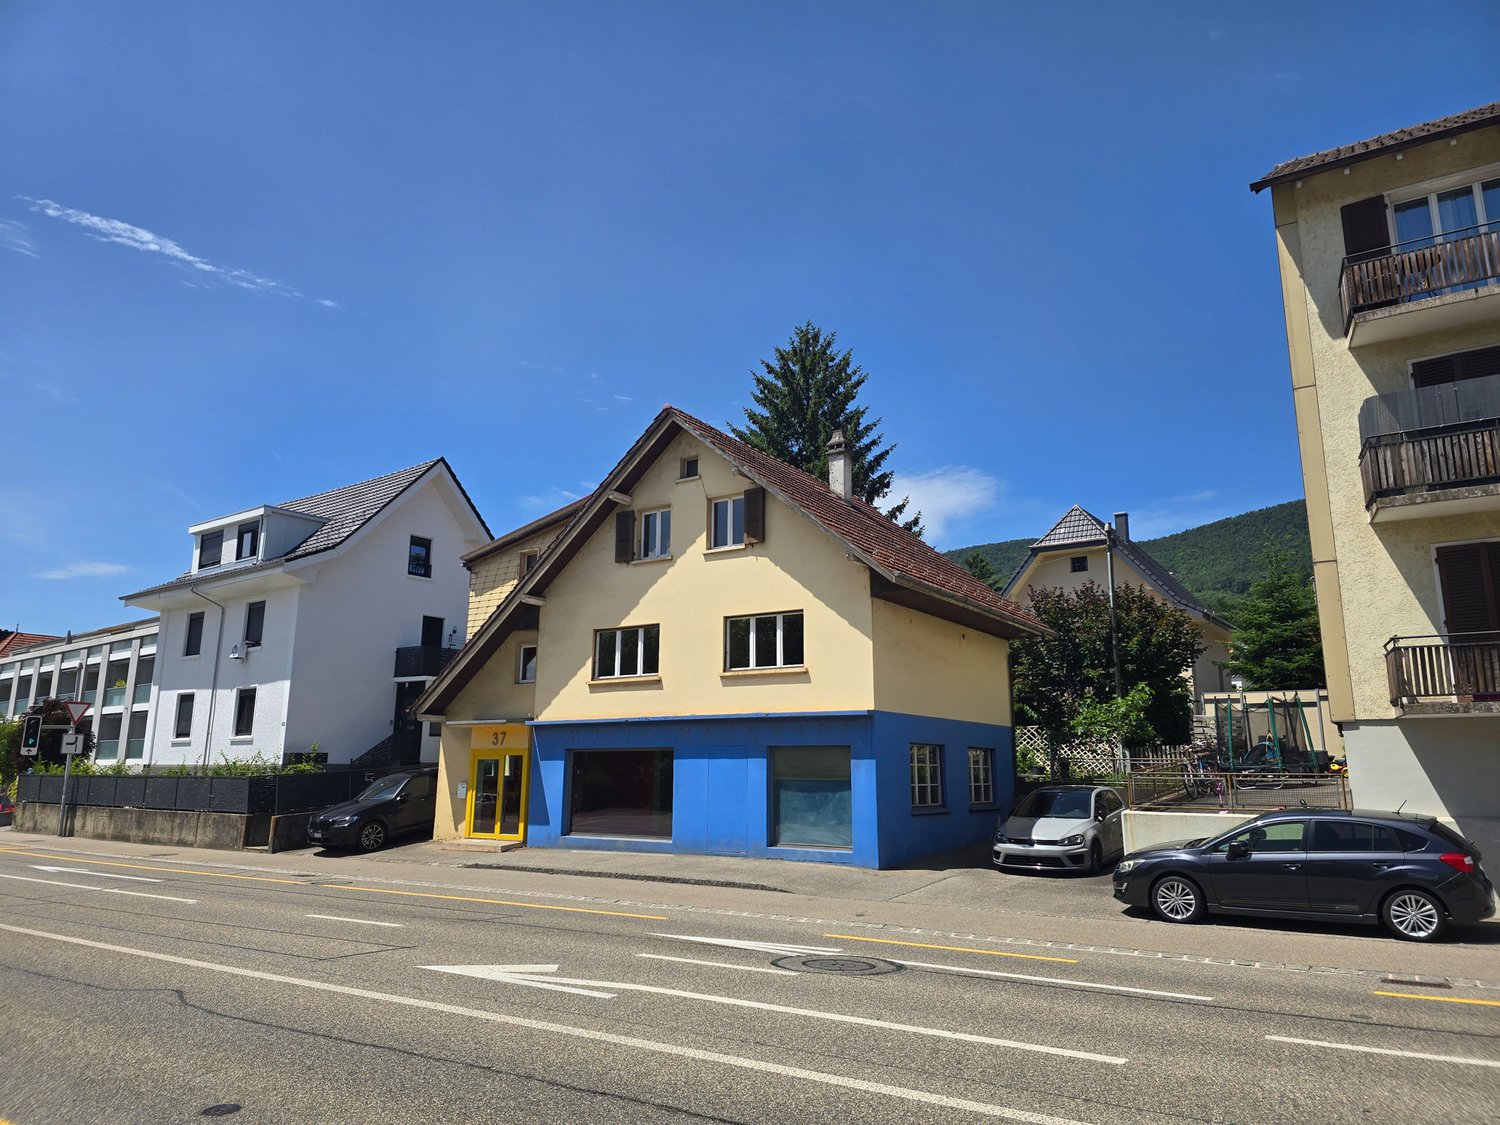
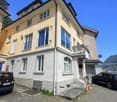
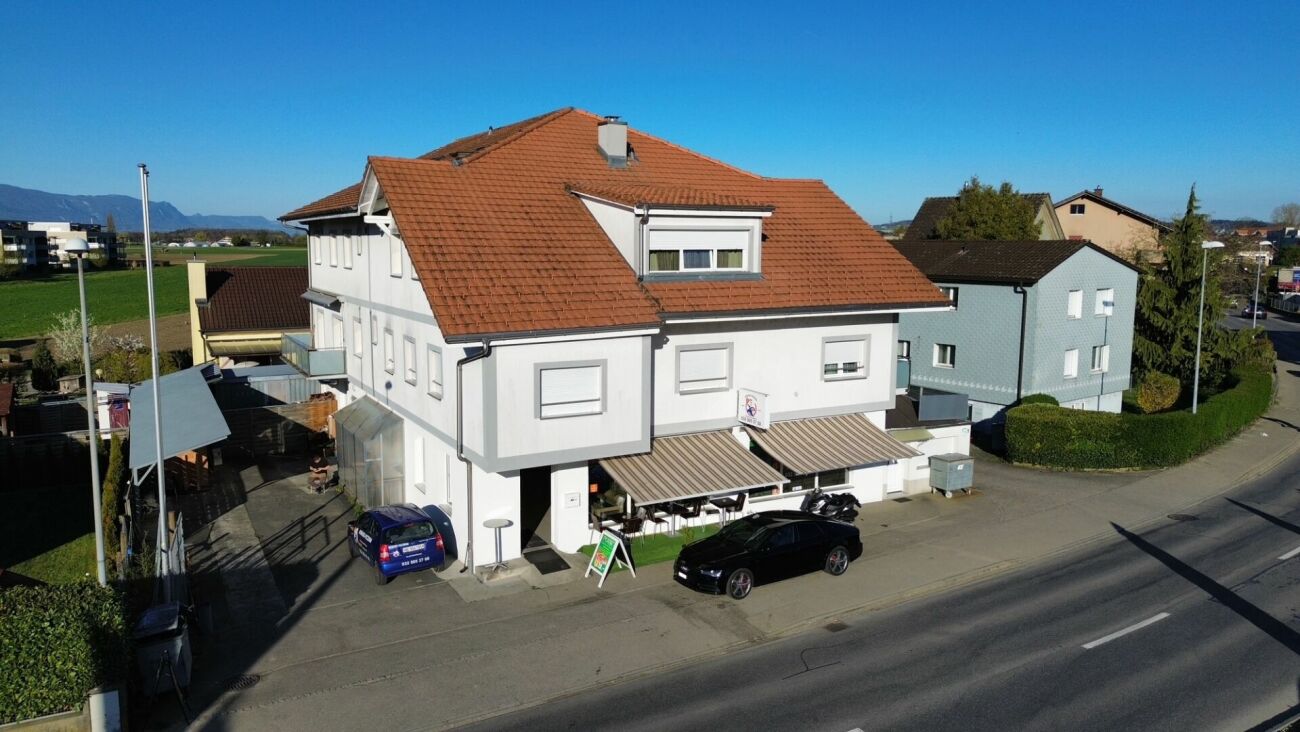
In the heart of the old village of Pompaples, just a few minutes from the CFF station of La Sarraz, discover a rental building that is fully rented and offers a turnkey rental investment.Built in 1912 and fully renovated in 1987-1988, this character building consists of four apartments spread over ground floor + 3 floors: a 2.5-room apartment (~68 m²) and three 3.5-room apartments (~79-83 m²), all occupied. Bright living rooms, equipped kitchens, quiet bedrooms, and attics with exposed beams make up habitable and well-maintained spaces. The building also has outdoor parking spaces.In terms of energy, the district heating (CAD Holcim, 2021) puts the property in compliance with the CO2 class A, and the hot water boilers were replaced in 2023. The 259 m² roof also offers good solar potential.Located in a Vaudois commune in full bloom, with almost no vacancy (0.5%), above-average price growth, and advantageous taxation.The building generates a rental income of CHF 73'784/year for a gross return of around 4.3%. There is real potential for valorization (activation of a 4th parking space, relocations, energy subsidies, photovoltaics).Complete file (management statement, CECB, cadastral documents) available on request.Main characteristics- Type: rental building, 4 apartments- Address: Ruelle de la Laiterie 1, 1318 Pompaples (district of Morges)- Construction: 1912, renovation 1987-1988- Surfaces: ~450 m² living space, SRE 680 m², plot 443 m²- Energy consumption: 2'034 m- Heating: CAD Holcim (2021), CO2 class A- Hot water: individual electric boilers (2023)- Parking: 4 outdoor spaces- Rental status: CHF 73'784/year, 4/4 rented- Gross return: ~ 4.3 %- Selling price: CHF 1'700'000 (excluding notary fees and transfer taxes)- Availability: immediately

1 / 5
  • Parking space
  • Balcony / Terrace
  • Garage
Price on request
9 rooms
8254 Basadingen (Basadingen-Schlattingen)

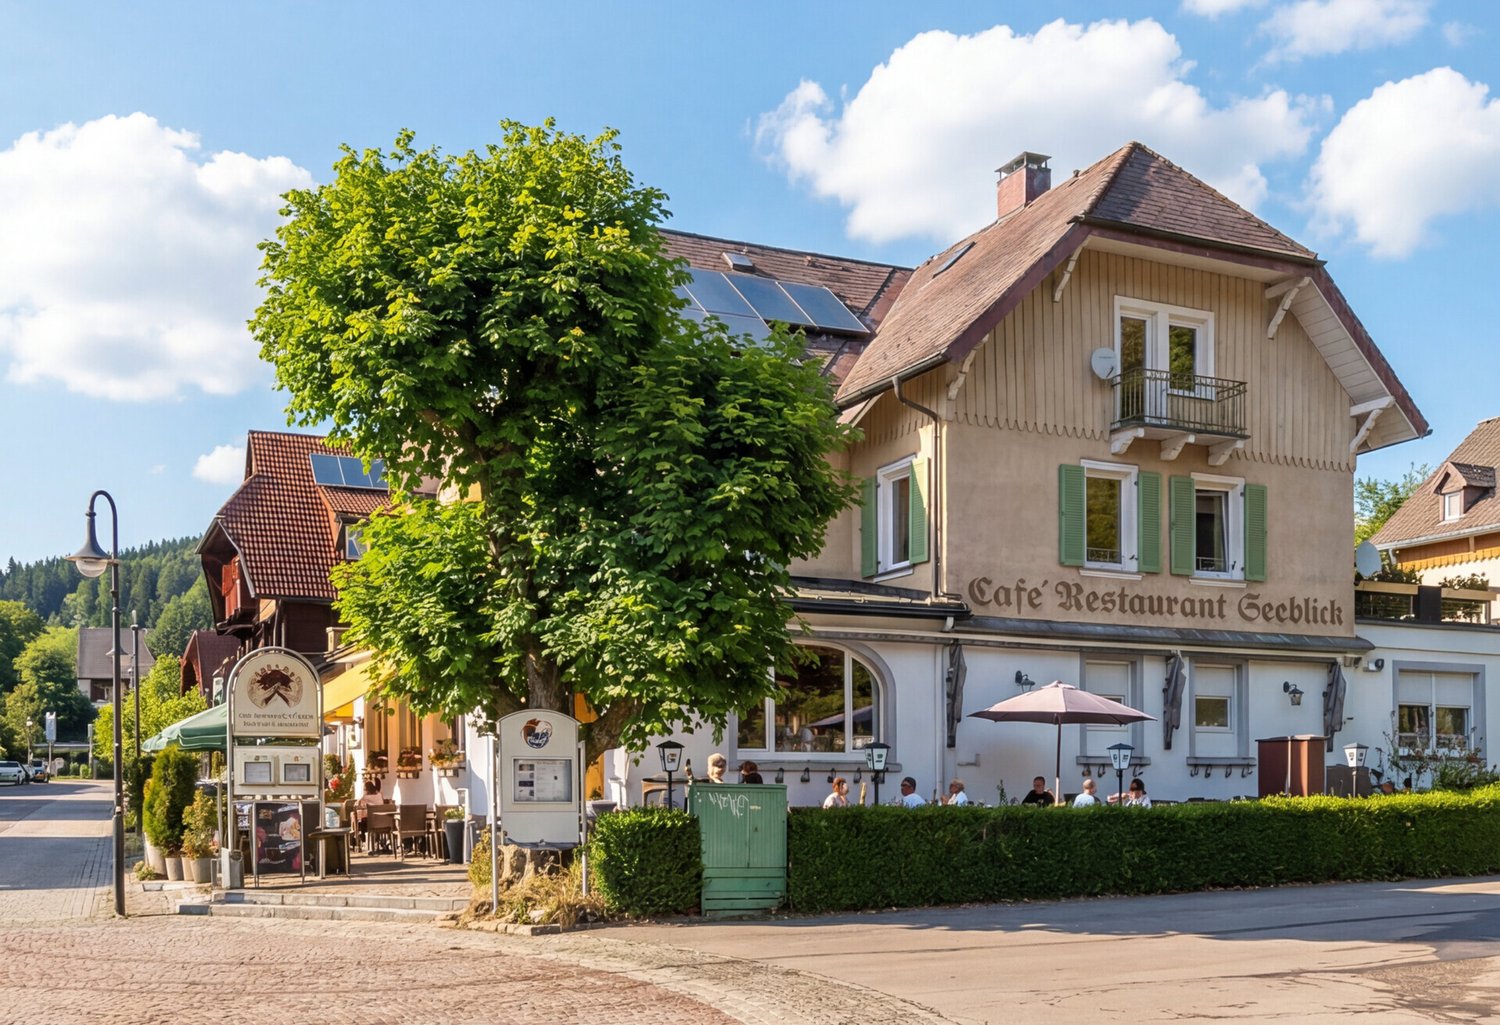
Investment Opportunity: Motel with 9 Guest Rooms

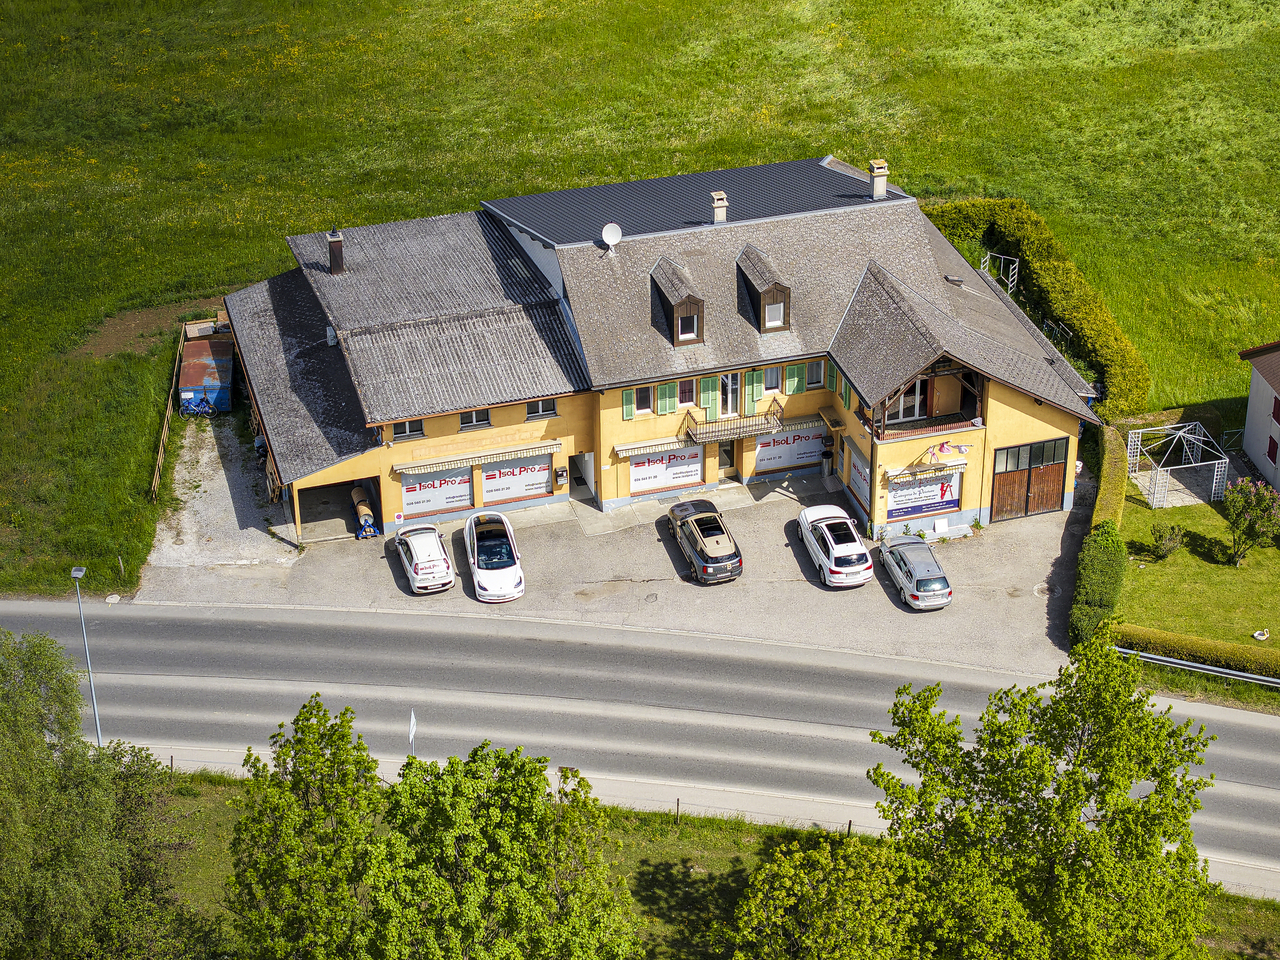
For sale is a versatile motel/residential property with a total of 9 rooms in Basadingen-Schlattingen.The property offers several rooms, community and ancillary rooms, kitchen and sanitary areas, as well as two garages. The existing floor plan includes separate rooms, a community room, washing facilities, shower, toilet, and a terrace.The object is in a used and partially renovated or modernized condition and offers corresponding development potential. The spacious attic is particularly interesting, which opens up further possibilities for use, subject to official approvals.An interesting opportunity for investors, operators, or buyers who are looking for an existing accommodation property with expansion and development potential. Here, no wishes are left unfulfilled. Take advantage and convince yourself! This PREMIUM HOMES offer includes: • Central location in Basadingen • Established motel business • Nine attractive guest rooms • Manageable renovation needs • Spacious attic with expansion potential • Attractive return potential • Practical parking spaces • Spacious garages Interested? We would be happy to take you through a non-binding viewing! Do you want to sell your house or apartment worry-free? We will tell you the current market value of your property, discreetly and non-bindingly! Are you interested in a first non-binding exchange of ideas? Don't hesitate and contact us. We look forward to you.

  • Parking space
  • Balcony / Terrace
  • Garage
1 / 2
Price on request
16.5 rooms
Auf Anfrage 1, 4500 Solothurn

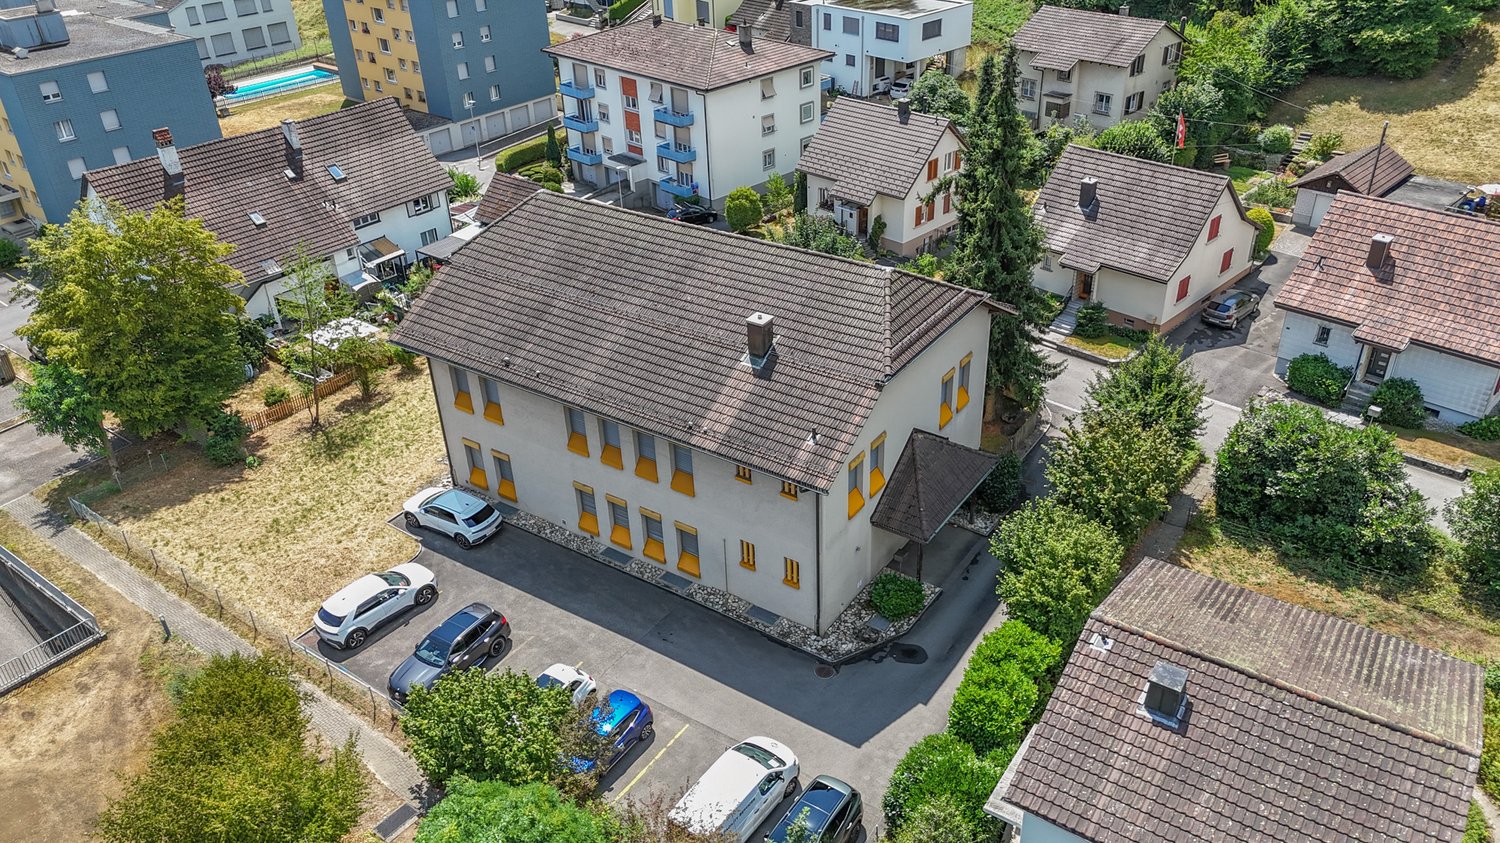
Attractive location. Well-thought-out concept. Solid returns

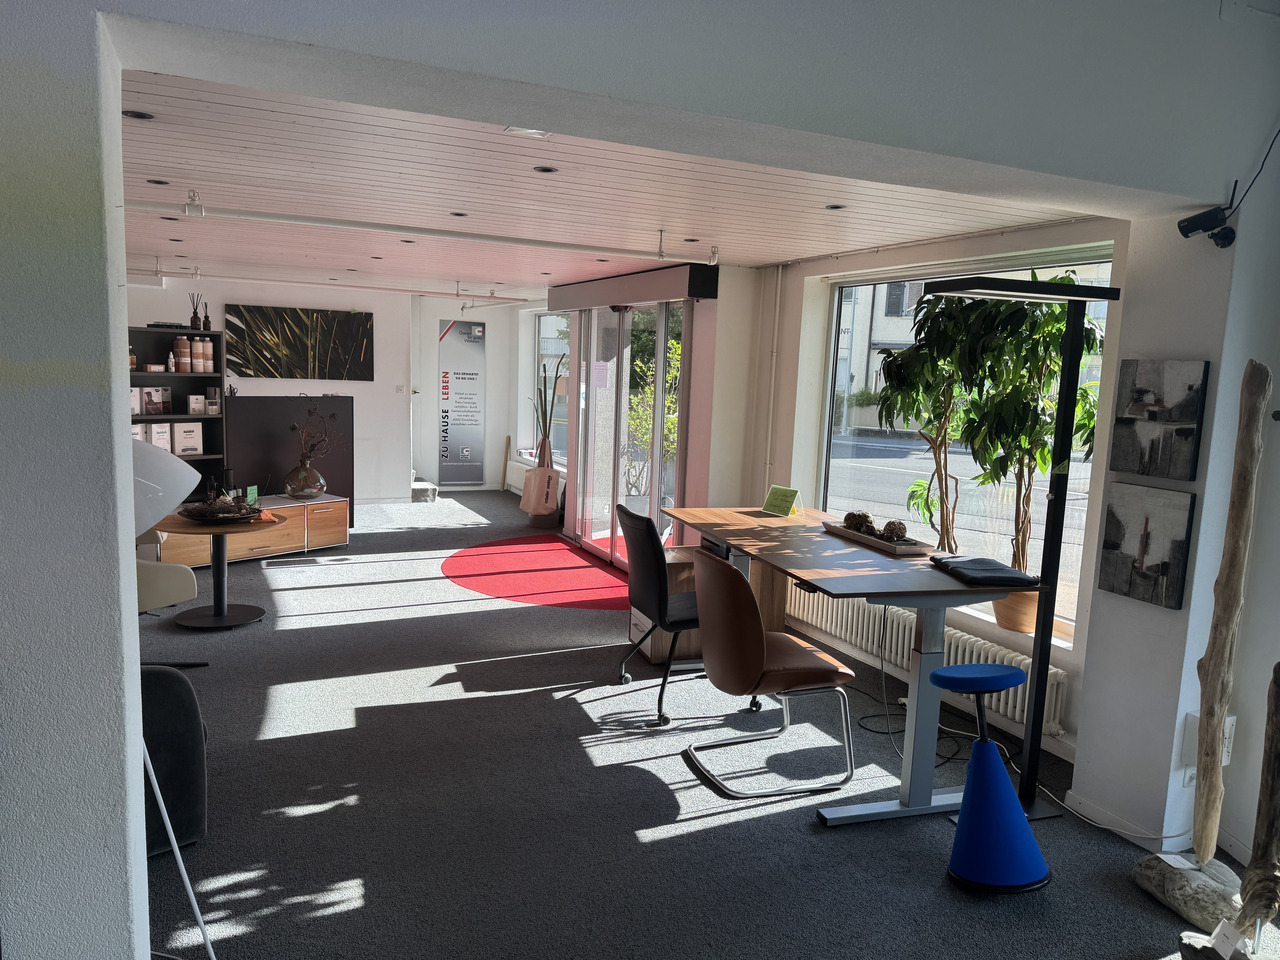
Here, living comfort and business sense merge into a perfect unit. Your chance to invest in an object that offers more than just rooms. This stylish residential and commercial building is fully rented and impresses with versatile usage possibilities, meeting all the requirements for sustainable success.Three spacious 4.5-room apartments of 150 m² combine modern style with first-class living quality, a true home for discerning residents. But that's just the beginning: a creative studio and a representative office are waiting to bring your business to bloom.The special plus? A generous plot of 1718 m² with parking space, ideal for guests of the gastronomy, residents, and customers. The fully equipped gastronomy with space for 168 guests rounds off the overall package and opens doors to lucrative gastronomy opportunities.This ImmoSky offer includes the following *MORE PERFORMANCE*:+ Three 4.5-room apartments + A business office+ Gasthof operation+ A studio+ Countless parking possibilities and much more ...If you are looking for an investment that successfully combines living and working, then this object is your key to versatile returns. Take advantage of this opportunity, arrange your viewing appointment, and invest in a concept that convinces, is solid, attractive, and well-thought-out.(For reasons of discretion, only inquiries with complete contact information (name, address, phone number) can be considered. The sales dossier will be sent to you within a maximum of 24 hours, please also check your SPAM folder.)

1 / 3
CHF 3,980,000.–
800m² floor space
6850 Mendrisio

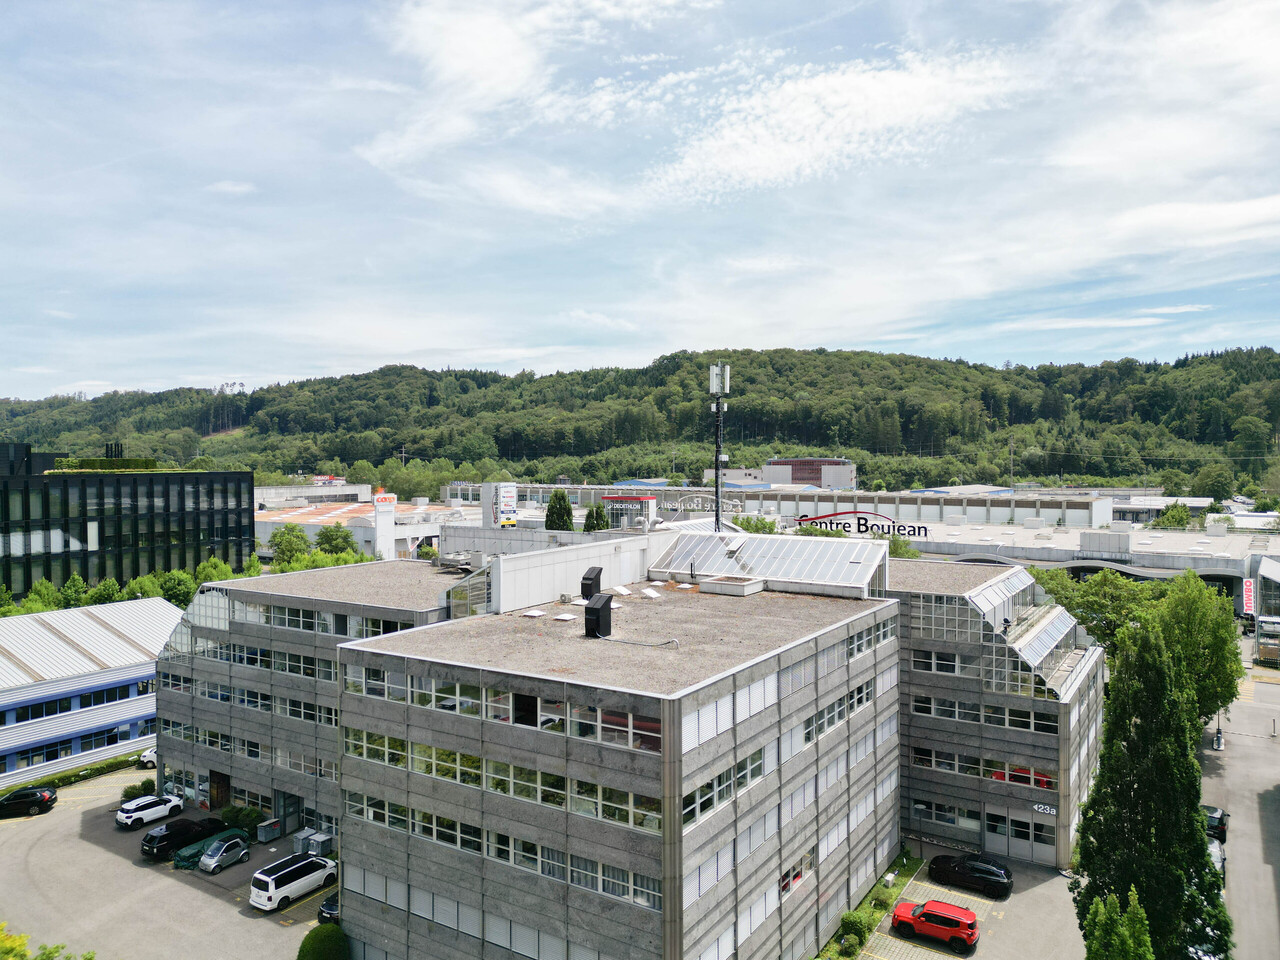
Modern commercial area of 800 sqm with warehouse in Mendrisio

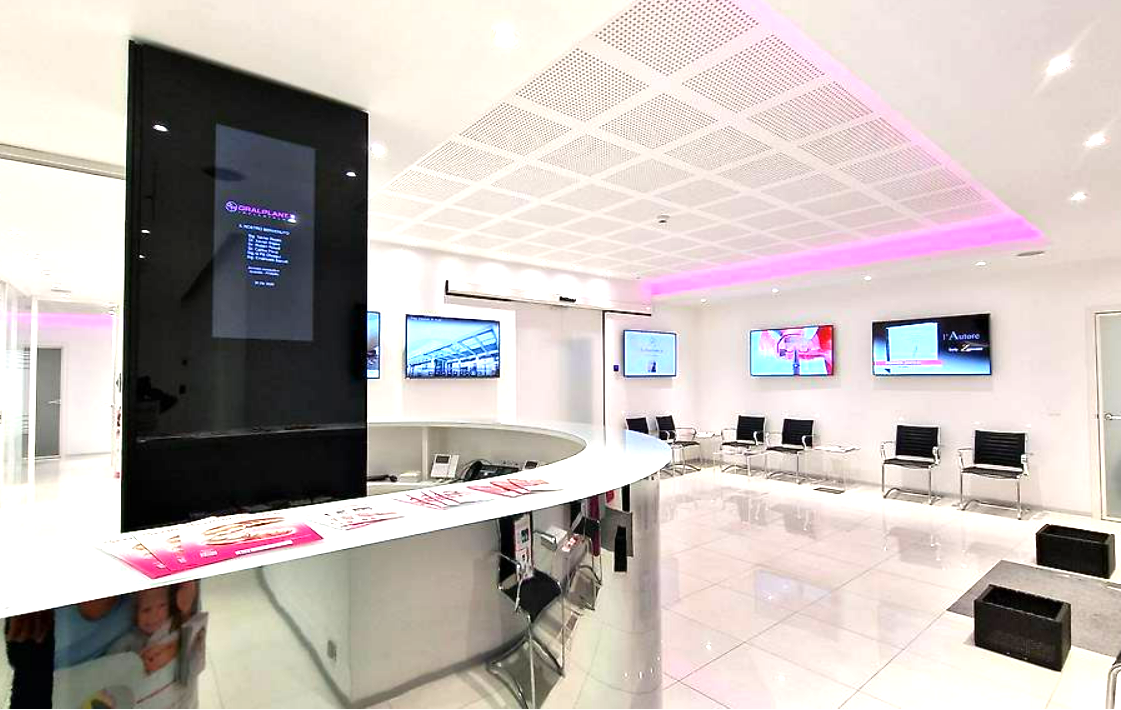
Excellent investment opportunity for entrepreneurs:This new commercial and administrative building is suitable for various sectors such as medical, food, production, etc. and is located in a strategic position, connected to the main arteries that connect North and South of Ticino, and has a ground floor area of 800 sqm, divided into:Large meeting room with control point and 50 seats, large reception with 12 monitors where you can also place reception furniture and entrance, 3 furnished commercial offices with 2/4 workstations for each, a management office with 4 workstations, 2 unisex bathrooms, a guest toilet, possibility of creating two more.Warehouse with elevator and forklift access, vehicle entrance/trucks/forklifts.6 external and 6 internal parking spaces in the garage, as well as the possibility of parking a few meters away for guests free of charge.The heating is powered by machines with a radiant air warm process and cooling to optimize all environments. The floors are technical gres porcelain floors with a height of 140 mm.The property stands out for its versatility and breadth; to accommodate every type of activity, the internal arrangement is designed to offer comfort and functionality, with an intelligent distribution of environments that maximizes the use of space.The building is ideal for those looking for an innovative and cutting-edge solution with flexible workstations and spaces suitable for creating a high-performance work environment and in line with market needs.The building is located on one of the main connecting arteries between Chiasso and Lugano, with high growth potential. The location is privileged thanks to its immediate proximity to the Fox-Town shopping center, Mendrisio (San Martino) train station, and A2 (Chiasso 1 km) highway exit. The connections are excellent, just 7 km from the Italian-Swiss border and 57 km from Malpensa airport.DO NOT MISS THIS OPPORTUNITY AND CONTACT US TODAY FOR MORE INFORMATION!LN/16981

1 / 13
Price on request
165m² floor space
79868 Feldberg / Altglashütten

Bidding Process: Residential and Commercial Building in Feldberg with New Construction, Commercial Space

This property is being sold through a structured bidding process. After individual viewing, interested parties can submit an offer by email within the bidding period. All bids are reviewed; during the ongoing phase, bidders remain informed and can adjust their offer as needed. After the deadline, the owner decides on the sale - an automatic award to the highest bidder does not occur. This exceptional residential and commercial building in the central location of Feldberg-Altglashütten combines history, solid substance, and development potential. On approximately 1,883 m² of land, historic old building, modern new building, and a flexibly usable commercial unit meet, offering versatile possibilities - from multi-generational living to living and working to capital investment with perspective. The modern new building comprises three residential units, which are fully and long-term rented and already provide a reliable basic return today. The ensemble is complemented by the charming old building, whose rooms are currently vacant and are ideal for owner-occupiers, creative concepts, or additional rental. The commercial unit located on the ground floor is currently unrented and offers scope for office, practice, sales area, or a change of use within the possibilities. In total, the building has approximately 365 m² of living space, approximately 91 m² of commercial space, and additional usable areas. The clear division allows for a separation of different uses or a harmonious coexistence. A garage parking space and eleven outdoor parking spaces underline the practical character of the property. Within the ensemble, a single residential unit has already been sold separately; the owner of this unit has a right of first refusal. This property is aimed at buyers who are looking for more than a classic property: a property with a vision, history, and future potential.Feldberg-Altglashütten is located in the southern Black Forest at an altitude of around 1,000 meters and belongs to the municipality of Feldberg, the highest municipality in Germany. The district is located in a quiet high valley, surrounded by dense forests, gentle hills, and the typical Black Forest landscape. The location combines natural idyll with good accessibility: via the B31, Freiburg can be reached by car in approximately 45 minutes, and the Altglashütten-Falkau train station provides a comfortable connection to public transportation. The proximity to Feldberg, Schluchsee, and Titisee makes Altglashütten a particularly attractive residential and recreational location for nature lovers and those seeking relaxation. The small, grown village is characterized by its traditional Black Forest image and offers a pleasant, manageable infrastructure with gastronomy and tourism offers, local suppliers, and small service businesses. Numerous leisure activities are right on the doorstep - from hiking, mountain biking, and walking in the summer to ski and cross-country skiing opportunities in the cold season. Due to the high altitude, the clear air, and the harmonious village image, Altglashütten offers an exceptional quality of living. The village combines rural tranquility with excellent access to leisure and excursion opportunities in the entire High Black Forest - ideal for all those who are looking for a relaxed living environment in the midst of one of the most beautiful natural landscapes in Germany. The property is located in the Kirchgasse 3. From here, the town center, village square, and everyday facilities are easily accessible on foot. The train station is also conveniently located and provides an uncomplicated connection to regional public transportation. At the same time, the address is only a few steps away from extensive meadows, hiking trails, and forest edges - perfect for all those who want to live close to nature without sacrificing good accessibility.
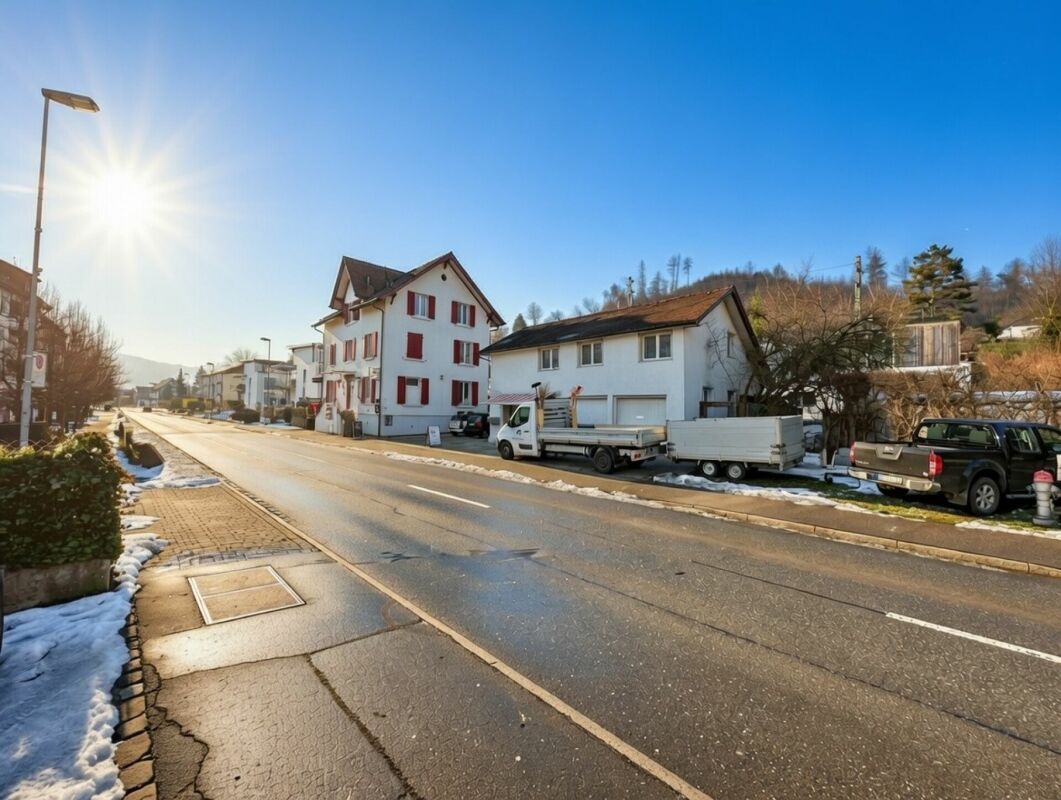
1 / 9
CHF 4,500,000.–
1266 Duillier

A VENDRE - Immeuble de rendement à proximité immédiate de Nyon

Opportunité d'investissementCe bel immeuble locatif, composé de 5 logements et de 12 places de parking extérieures, est idéalement situé dans la commune de Duillier, au coeur du district de Nyon. Il bénéficie d'un accès rapide aux principaux pôles économiques de l'arc lémanique, ainsi qu'à l'ensemble des infrastructures, commerces et réseaux de transports de la région.Edifié sur une parcelle de 1'267 m² et bénéficiant d'une surface locative d'environ 514 m², cet objet bénéficie d'un très bon état d'entretien général grâce à une maintenance régulière et aux importants travaux de rénovation réalisés au cours des dernières années.Typologie :- 1x appartement de 2 pièces (env. 50 m²)- 2x appartements de 3 pièces(env. 65 m² et 84 m²)- 1x appartement de 5,5 pièces (en. 120 m²)- 1x appartement de 6 pièces (env.195 m²) avec jardin (env. 652 m²)- 12 places de parc extérieures, dont une équipée d'une borne de recharge électrique- Caves, buanderie, local technique, couvert à vélos, jardin commun.L'immeuble est actuellement entièrement loué, à l'exception d'un des appartements occupé par la propriétaire. Il présente une réserve locative intéressante, offrant un potentiel de revalorisation des revenus générés à moyen terme.Cette opportunité s'adresse tant à un investisseur qu'à un futur propriétaire souhaitant occuper le bien, tout en bénéficiant d'un revenu locatif intéressant.Pour tout renseignement complémentaire ou pour obtenir le dossier de vente complet, n'hésitez pas à nous contacter. Nous serons ravis de vous renseigner !*****Investment OpportunityThis attractive residential investment property, comprising five apartments and 12 outdoor parking spaces, is ideally located in the municipality of Duillier, in the heart of the Nyon district. It offers quick access to the main economic centres of the Lake Geneva region, as well as to all local amenities, shops and transport networks.Built on a 1,267 m² plot and offering approximately 514 m² of rentable floor space, the property is in very good overall condition thanks to regular maintenance and extensive renovation work carried out in recent years.Property layout:- 1x two-room apartment of approx. 50 m²- 2x three-room apartments of approx. 65 m² and 84 m²- 1x 5.5-room apartment of approx. 120 m²- 1x six-room apartment of approx. 195 m², with a private garden of approx. 652 m²- 12 outdoor parking spaces, including one equipped with an electric vehicle charging station- Cellars, laundry room, technical room, covered bicycle storage and communal gardenThe property is currently fully let, with the exception of one apartment occupied by the owner. It offers attractive rental upside, providing potential to increase rental income over the medium term.This opportunity is suitable both for an investor and for a future owner wishing to occupy part of the property while benefiting from an attractive rental income.For further information or to request the complete sales brochure, please do not hesitate to contact us. We would be delighted to assist you.

1 / 9
Price on request
1018 Lausanne

Residential rental property ? Investment opportunity

Proposed exclusively by Kreal Immobilier, this rental property located at Rue des Oliviers 1?3 in Lausanne represents a very well-placed opportunity for investors looking for a stable, profitable asset with interesting optimization potential.The building generates an annual gross rental income of CHF 143'124.- with growth potential. The net income without charges amounts to CHF 124'164.-In immediate proximity to shops and public transportation, its location is particularly prized by tenants for its quick access to the city center and amenities. When tenants change, the apartments are rented out again very quickly.Located in a medium-density residential area, the building benefits from an attractive residential environment and constant demand for rental apartments, characteristic of the Lausanne market.A residential rental property with diversified incomeBuilt in 1930 and regularly maintained, the building consists of 8 apartments and 2 commercial units on the ground floor, with a total rental area of approximately 465 m².The distribution of the apartments is as follows:- 5 apartments with 2 rooms- 2 apartments with 3 rooms- 1 studio- 2 commercial units on the ground floorThis apartment typology perfectly matches the urban rental demand, guaranteeing stable and regular occupancy.Main characteristics:- Address: Avenue des Oliviers 1?3, Lausanne- Type: Residential rental property with 2 commercial units- Year of construction: 1930, regularly maintained- Number of floors: 3- Total rental area: approx. 465 m²- Plot area: 376 m²- Orientation: Southwest, offering beautiful lighting to the apartments- Zone: Medium-density residential areaA well-maintained and regularly renovated buildingThe building has undergone several major renovations, ensuring a good general condition and the absence of urgent work.Main interventions:2016- Complete renovation of the roof- Replacement of windows with PVC triple glazing- Refreshment of the facade- Painting of the staircase claddingTechnical installations- Oil heating: 1997- Burner replaced: 2020- Replacement of the expansion tank: 2020The apartments have been progressively renovated to maintain a rental standard adapted to the market.Energy performanceCECB:- Energy efficiency: EPotential for yield optimizationThe building presents a potential for increasing rents by around 20%, which can be realized progressively when tenants change.This optimization potential offers investors the opportunity to enhance rental income, improve the overall profitability of the property, and increase the property's value in the medium term.An investment in the form of a Share DealAs the building is owned by a joint-stock company (SA), the sale in the form of a Share Deal (transfer of shares) is preferred. This structure offers the buyer a significant advantage, as they benefit from a savings of 5% on the transfer tax.

1 / 9
Price on request
Oberdorfstrasse, 3612 Steffisburg

Condominium shares of residential and commercial building "Oberdorf Märit"

Exciting investment opportunities in Steffisburg BEWe are pleased to offer you an exceptional, interesting, and unique investment object in Steffisburg BE. It is about condominium shares of the residential and commercial building «Oberdorf Märit».The condominium shares of the residential and commercial building «Oberdorf Märit» can be acquired together with the also for sale residential and commercial building «Bären» or individually.The sales objects are located directly next to each other and are connected to each other in the basement.Highlights: • Very good location • Secure investment - long-term stable return with full rental • Exceptional mix of residential and commercial spaces • Use: Gastronomy / Retail (Food / Non-Food) and living • Commercial spaces possibility for own use • Sufficient parking possibilities • Solid building substance, partially new • Available immediately Right in front of the house, almost around the corner: • The "old" village center • School houses, kindergartens, and day-care centers • Shopping possibilities • Public transport within walking distance, Steffisburg train station in 5 minutes, Thun main station in 10 minutes reachable • Recreational areas as well as Lake Thun and the mountains • Highway access Thun North (Steffisburg) in 5 - 10 minutes reachable Have we sparked your interest? Contact us today to receive further information and arrange a viewing appointment. We look forward to presenting this unique property to you in person.

Travel time
-
1 / 13
Price on request
4410 Liestal

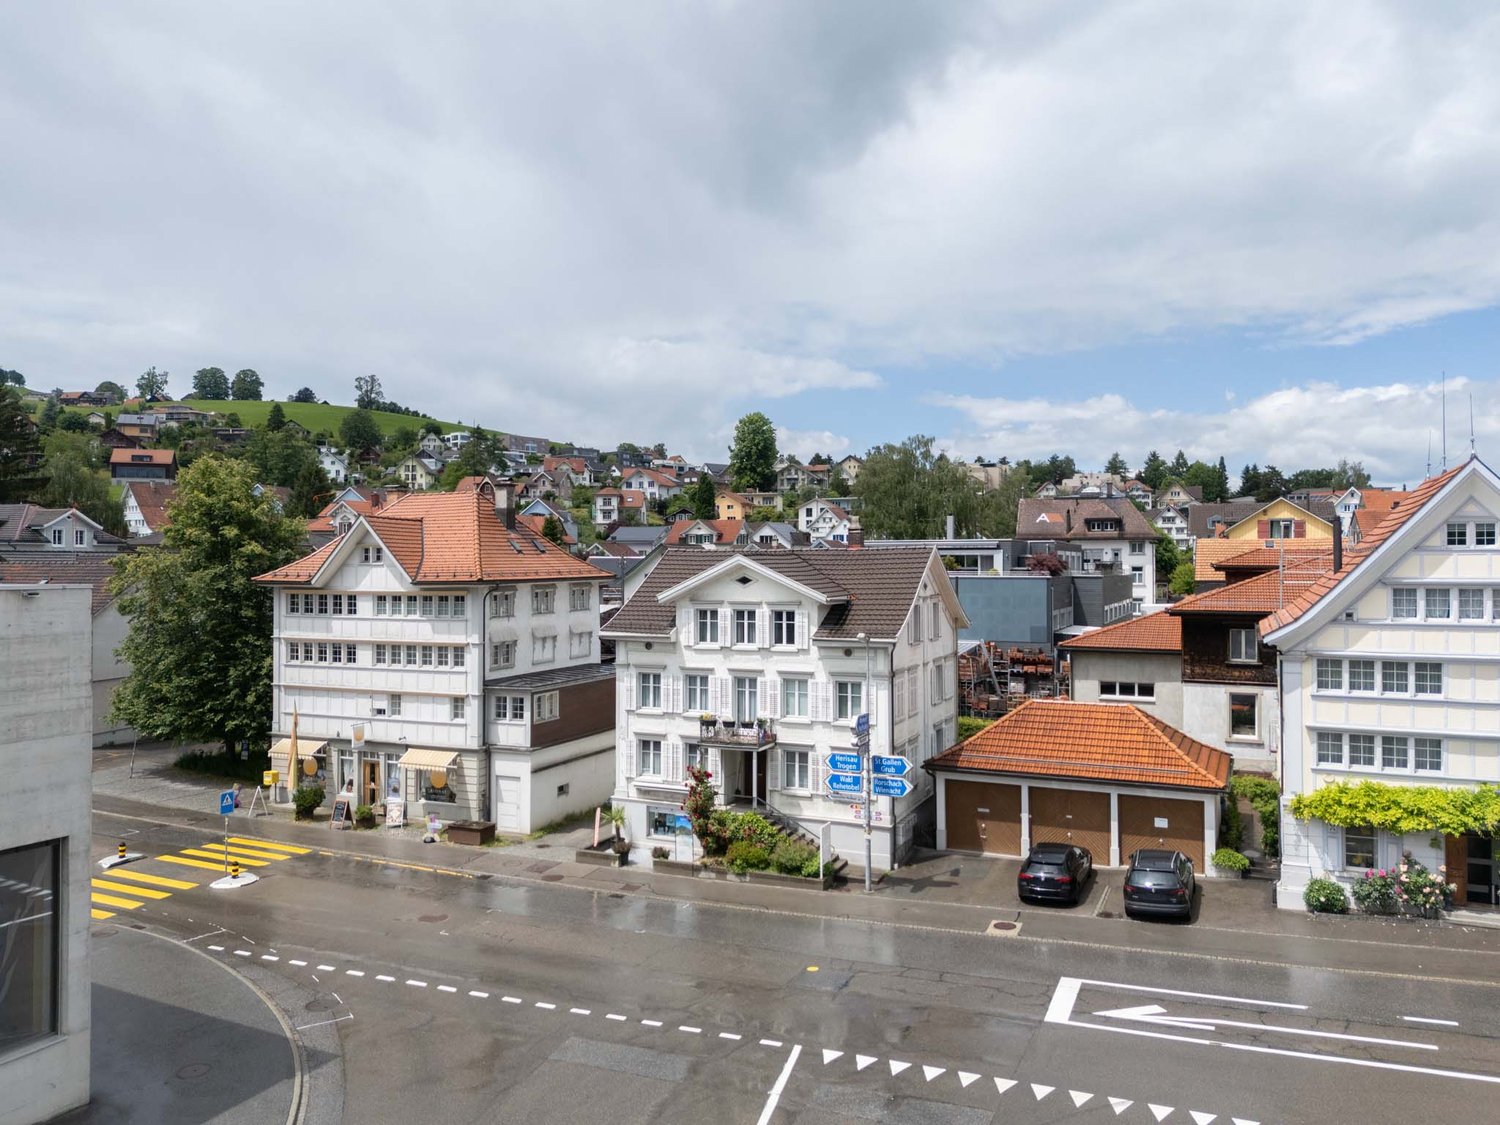
Fully rented residential and commercial property with attractive returns

Fully rented residential and commercial property with attractive returns in the heart of Liestal In the charming old town of Liestal, in an absolute top location in the popular pedestrian zone, this exceptional residential and commercial property presents itself as an attractive investment opportunity with long-term secured rental income and a net return of around 4%. The combination of central location, high-quality construction, and a balanced mix of residential and commercial use makes this property a sustainable capital investment with stable earnings potential. The location is convincing: it is central, lively, and well connected. The Kanonengasse is one of the most sought-after addresses in Liestal. There is a high frequency of passers-by and urban flair, shopping facilities, gastronomy, and services are located directly in front of the door, bus and train station are within walking distance, and there is a direct connection to Basel, Zurich, and Bern. A location that is sustainably in demand by both residential and commercial tenants and guarantees long-term rentability. Attractive mix of uses with secured rental income The property combines residential and commercial use under one roof and is fully rented. There are commercial spaces on the ground floor and basement, office and practice spaces on the first floor, an attractive loft apartment on the second floor, and an exclusive maisonette penthouse apartment with a terrace on the third floor and attic. The balanced tenant structure ensures stable income and offers investors an attractive basis for long-term value retention and sustainable returns. High-quality living - modern, stylish, and comfortable - Loft apartment (2nd floor): open-plan concept, modern construction, high-quality materials, balcony, pleasant living atmosphere - Maisonette penthouse apartment (3rd floor/attic): A real highlight for discerning residents: spacious living and dining area with open kitchen, gallery floor with versatile usage options, sunny terrace with east-west orientation, high-quality interior design. Both residential units are conveniently accessible by elevator, which guarantees additional comfort and long-term attractiveness for tenants. Additional comfort and rare infrastructure in the old town: elevator with access to the upper floors, parking garage with 5 parking spaces, additional outdoor parking space, good internal access for residential and commercial use. In particular, the existing parking facilities represent a significant added value in this central old town location. The property has been extensively modernized and presents itself in a very good structural condition. Substance and quality - extensively modernized Year of construction: 1957 Comprehensive renovation and conversions: 2015-2017 Ongoing modernization and maintenance Very good structural condition The property presents itself in a well-maintained condition and offers a solid basis for a long-term successful investment. Your advantages at a glance: - Fully rented residential and commercial property - Attractive net return of around 4% - Absolute central location in Liestal - Long-term demanded mix of residential and commercial use - Elevator and parking spaces as clear competitive advantages - High-quality construction and modern design standard - Sustainable value growth and development potential Conclusion: This property combines the advantages of a central inner-city location with stable rental income, high-quality construction, and an attractive return. A rare opportunity for investors who rely on long-term security, sustainable value retention, and a solid investment object. We would be happy to provide you with the complete documentation and explain the advantages of this special investment opportunity in person.

Sandra Palici

Sandra Palici

1 / 4
Sandra Palici

Sandra Palici

  • Parking space
  • Garage
Price on request
8360 Eschlikon TG

INVESTORS TAKE NOTE!

This exceptional residential and commercial building impresses with its architectural charm, historic flair, and versatile usage possibilities. With a total of 20 rooms, the property offers spacious living and working conditions for residential, commercial, or business concepts. Particularly noteworthy is the extensive kitchen inventory, which is ideal for gastronomic uses.The fully basement-equipped property features numerous secondary and storage rooms, as well as a spacious hall that can be used for events, seminars, or as a meeting room. The room offer is complemented by a cozy 4-room apartment, which can be used both as a residential unit and for business purposes. The attic offers additional attractive expansion potential for further living or working spaces.Overall, this is a rare opportunity with a lot of character and development potential. The building is located in an ongoing renovation project with a planned realization of around 13 residential units. For investors or project developers, there is the possibility to take over the existing project and continue the further development according to their own ideas. Here, no wishes are left unfulfilled. Take advantage and convince yourself! This PREMIUM HOMES offer includes: • Historic building with unique character • Varied living and usage possibilities • Attractive investment and development opportunity • Ongoing renovation project with potential for around 12 residential units • Spacious event hall • Fully basement-equipped with extensive storage space • Expansion potential in the attic • Separate apartment • Ideal for investors, project developers, or restaurateurs • Extensive kitchen inventory available • Large plot with varied usage possibilities • High recognition value and special architecture • Numerous secondary and hobby rooms • Good conditions for residential and commercial use • Taking over the existing project possible • Lot of potential for individual design • Representative rooms • Unique tile stove as a highlight • Attractive combination of history and development potential • 15 outdoor parking spaces available Interested? We would be happy to take you on a non-binding tour! Do you want to sell your house or apartment worry-free? We will tell you the current market value of your property, discreetly and non-bindingly! Are you interested in a first non-binding exchange of ideas? Don't hesitate and contact us. We look forward to you.

  • Parking space
  • Garage

Suggested properties for you based on search results