1 result - Commercial and residential building to buy in District Gros-de-Vaud
1 / 3
CHF 1,875,000.–
1410 Thierrens

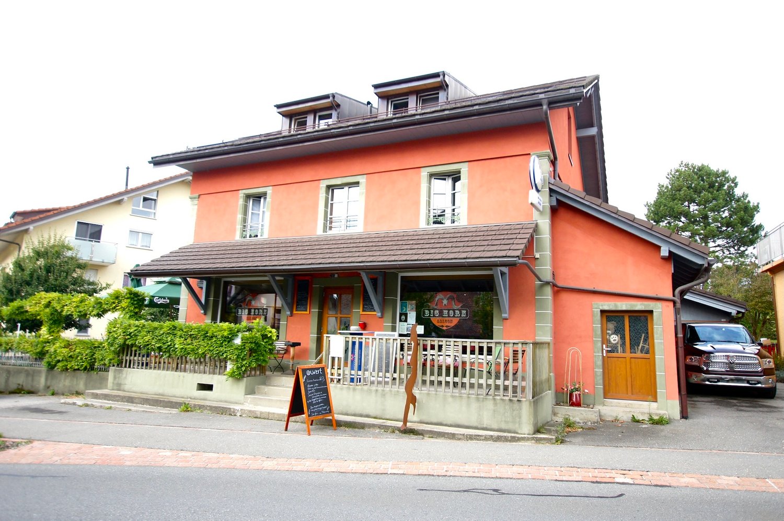
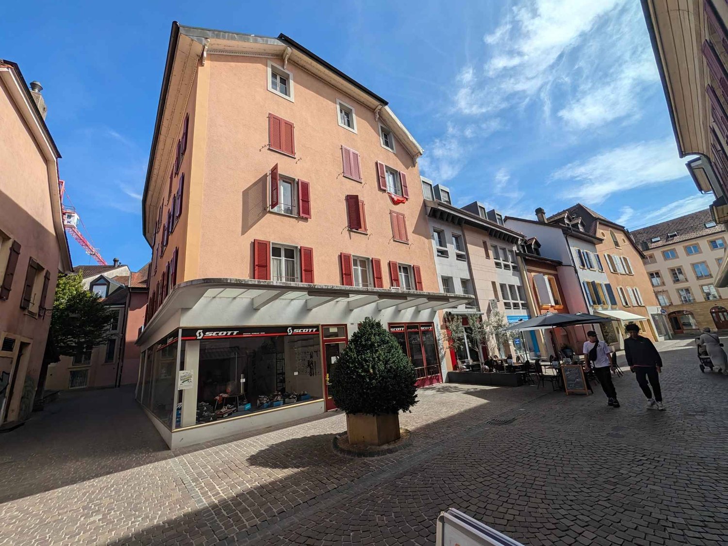
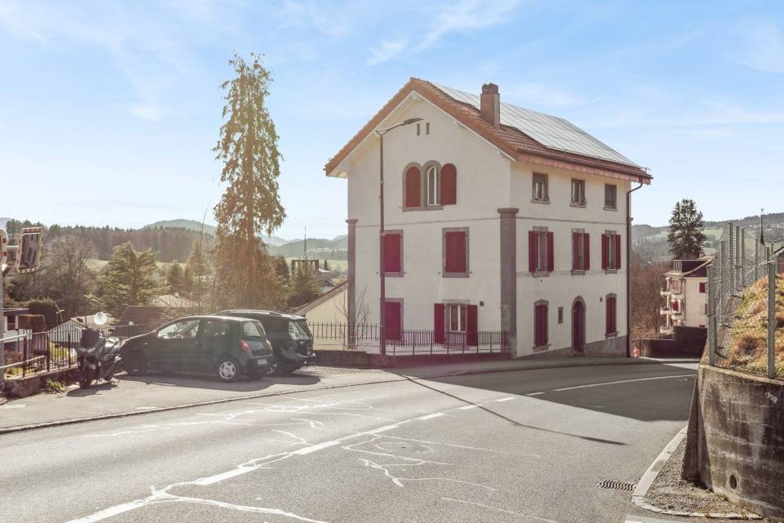
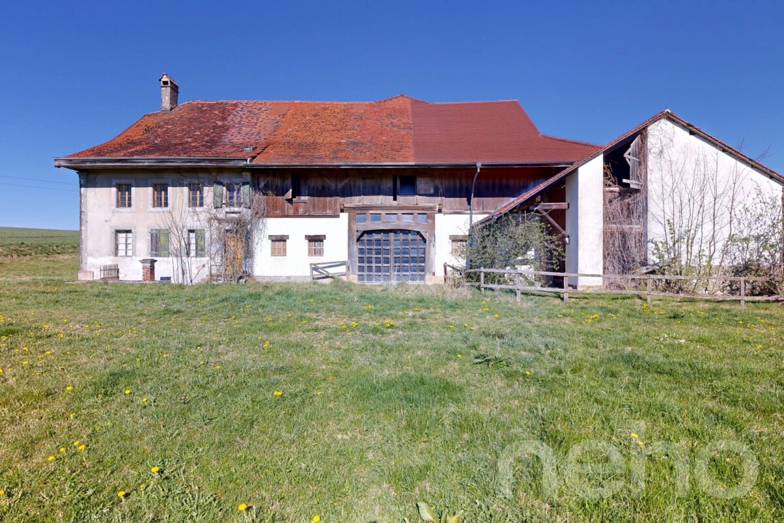
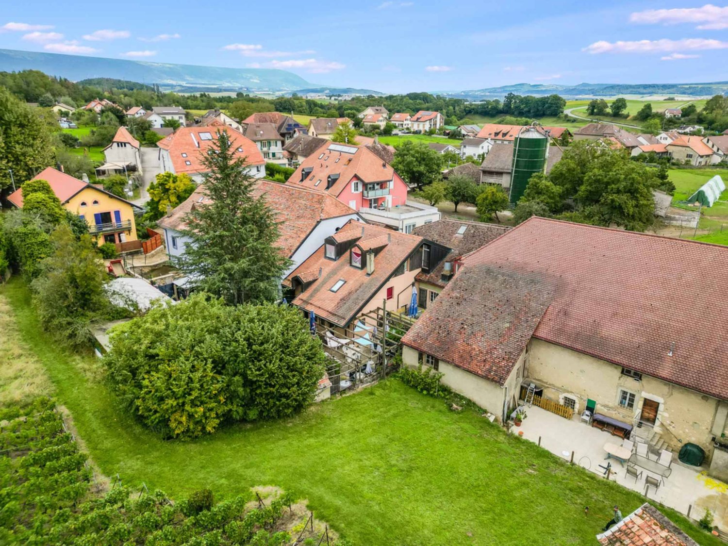
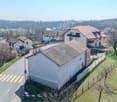
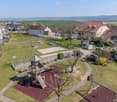
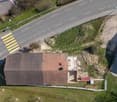
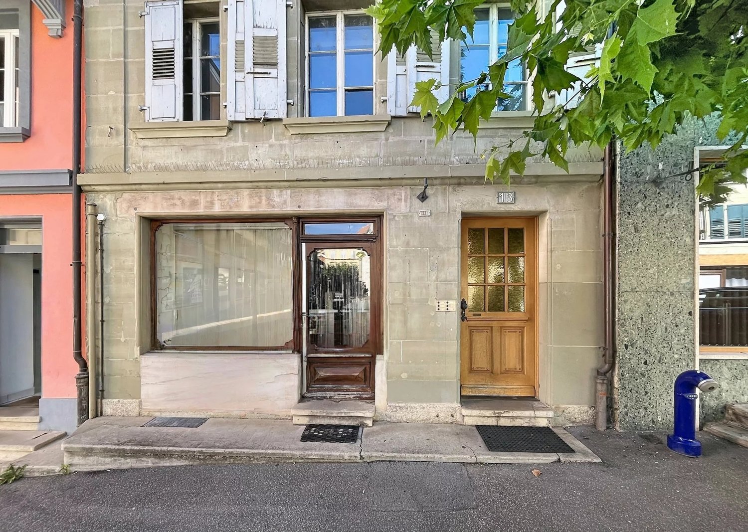
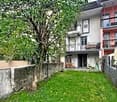
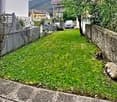
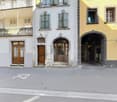
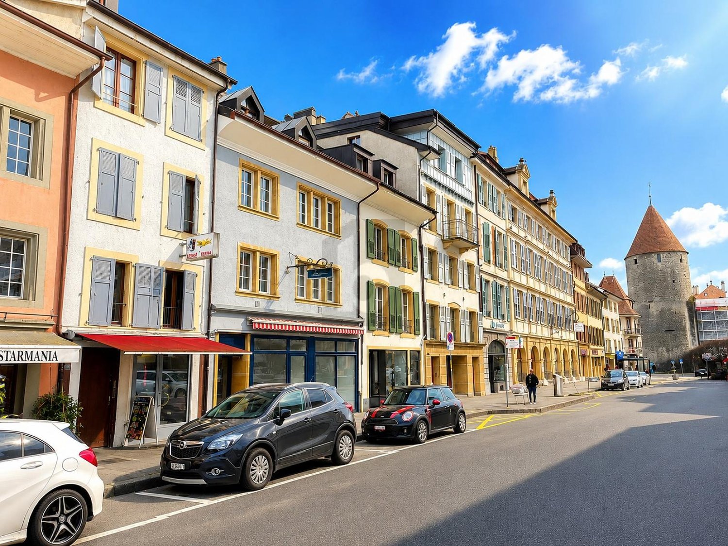
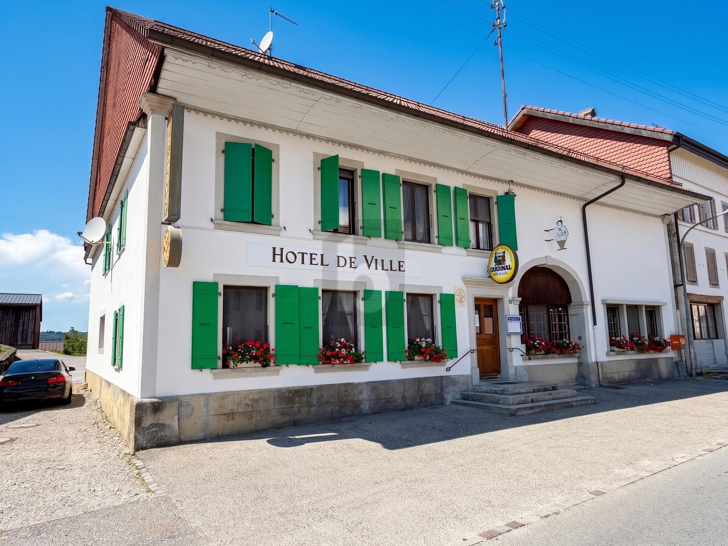
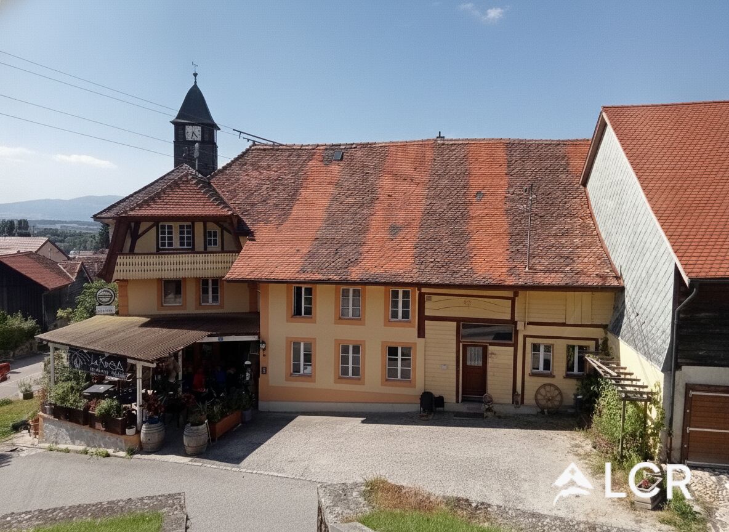
Thierrens (Vaud) - Character building with project to transform into 8 PPE apartments

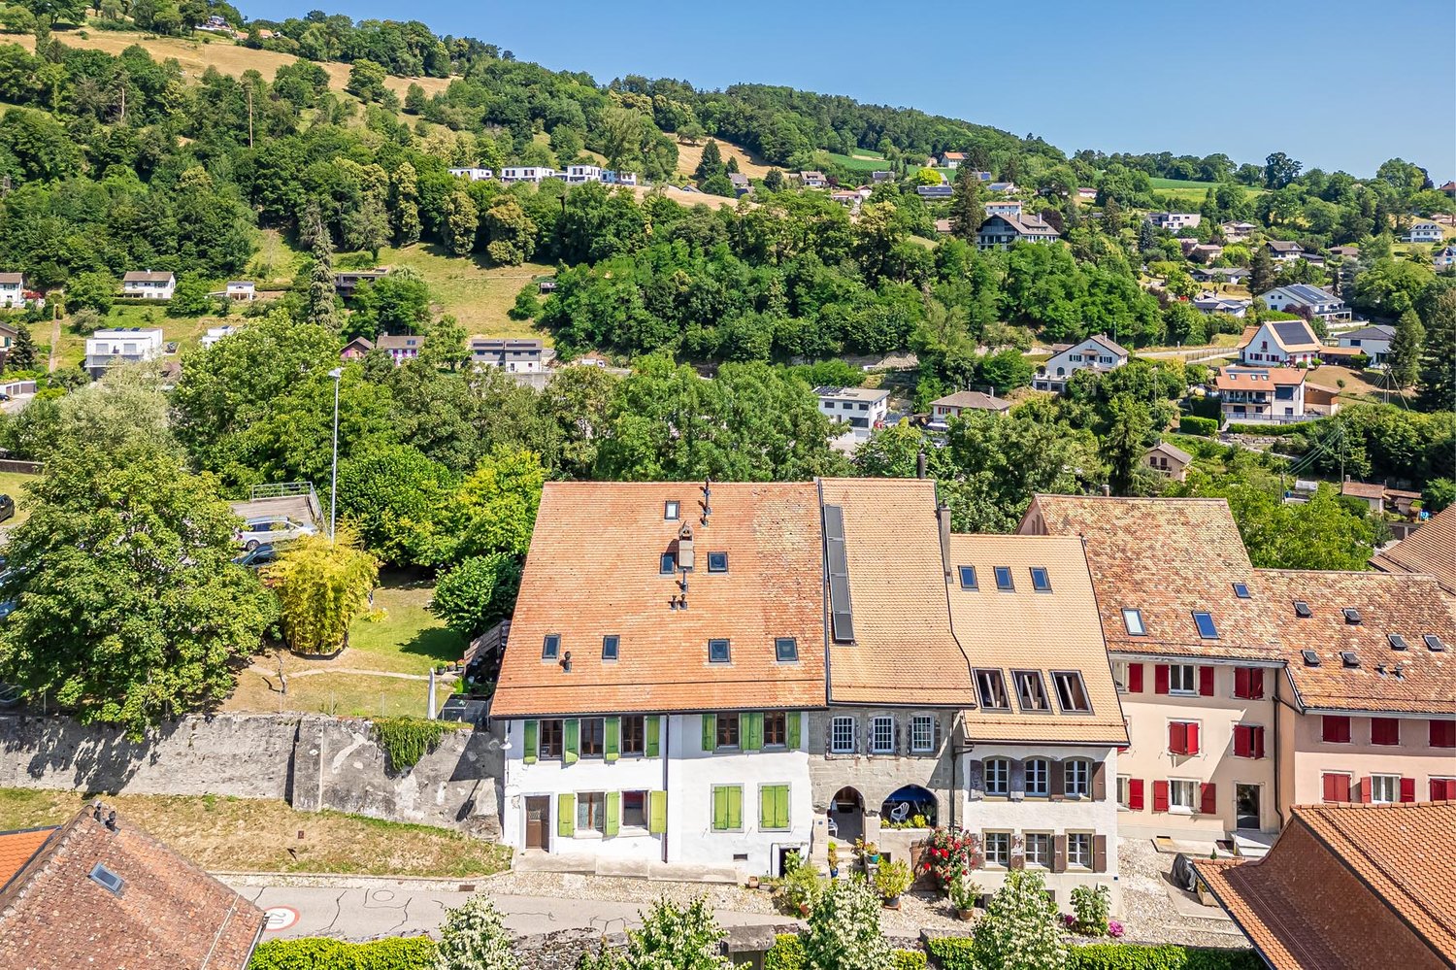
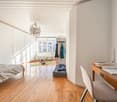
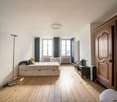
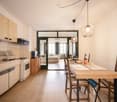
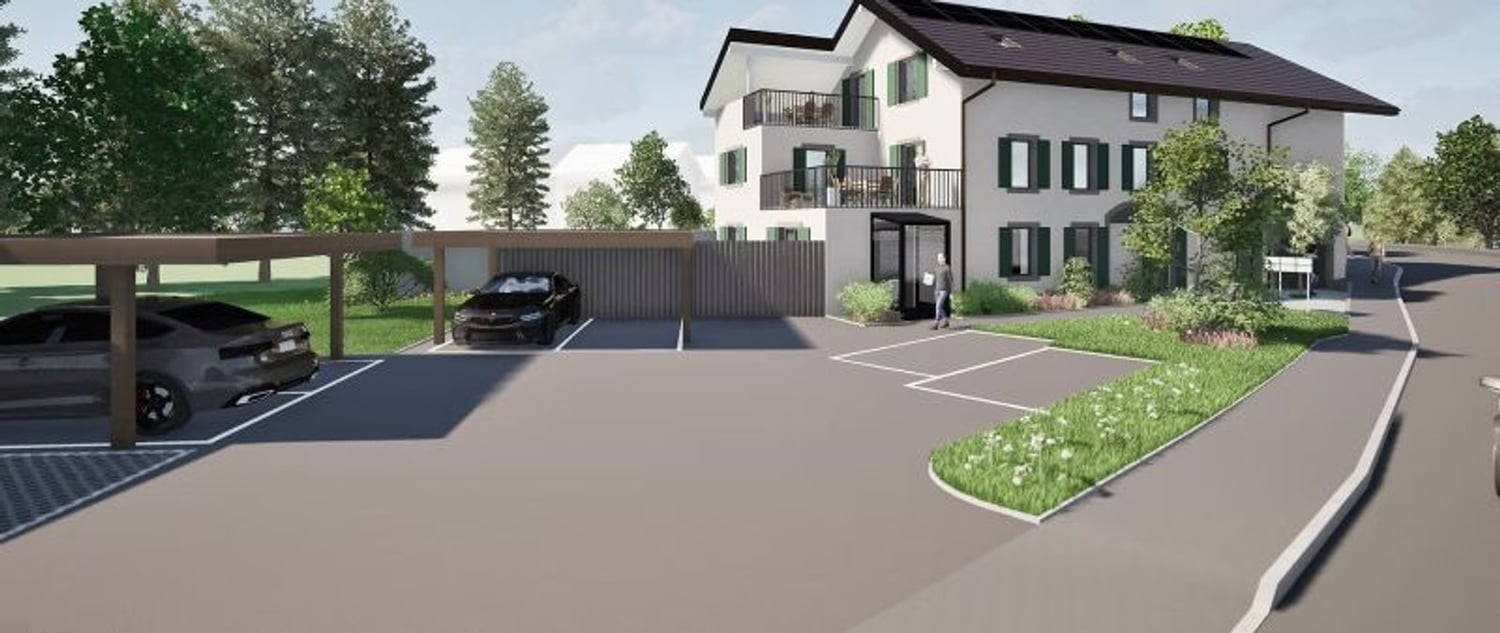
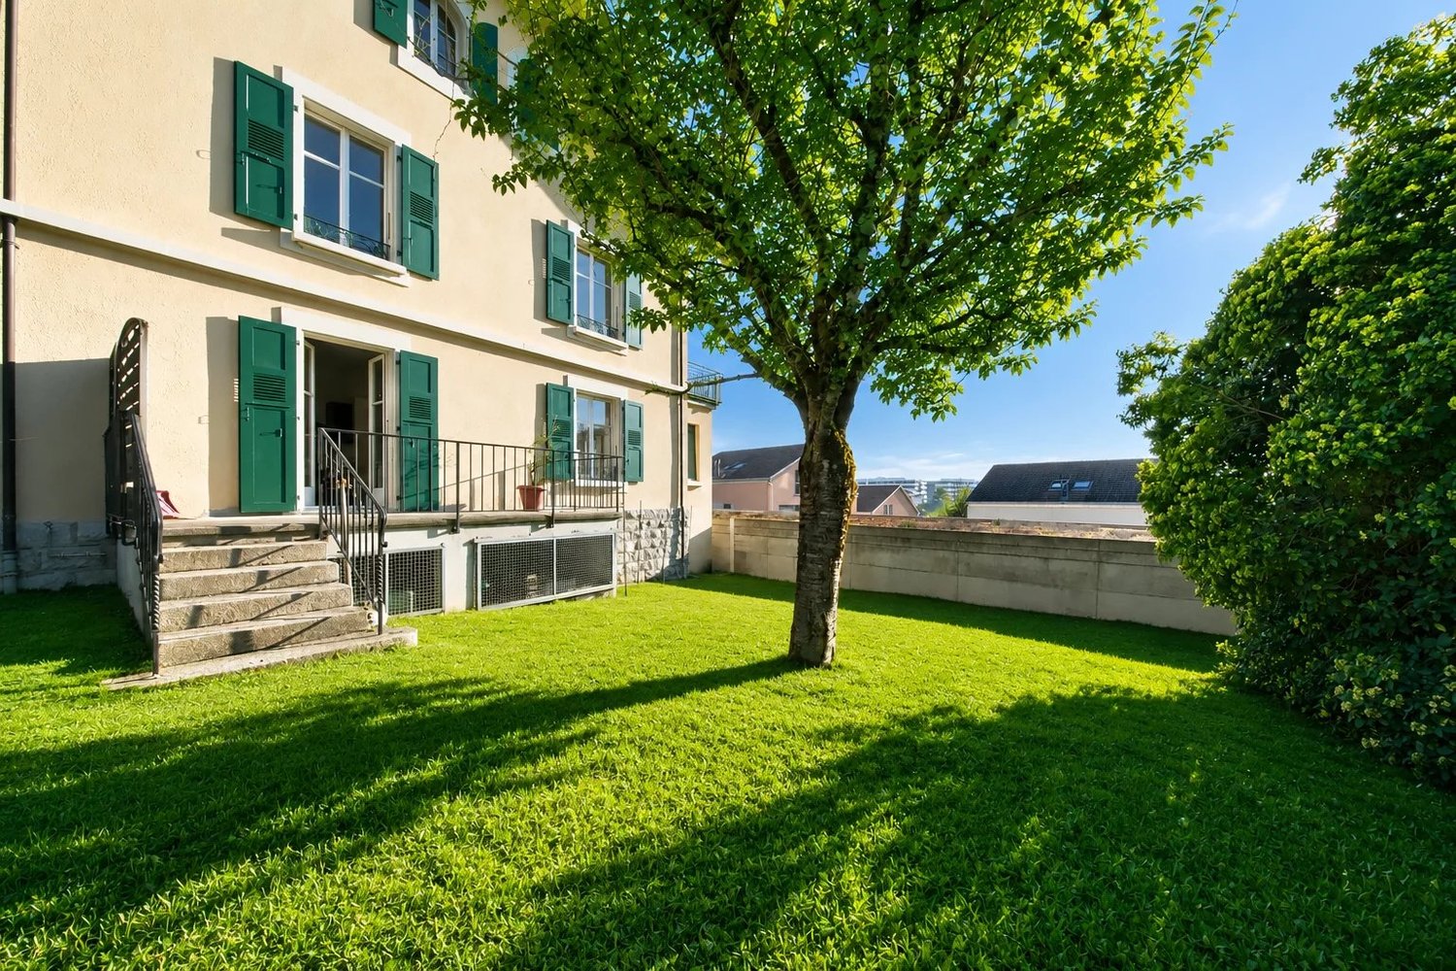
A rare opportunity in the heart of Gros-de-VaudLocated in the center of the village of Thierrens, in a sought-after environment and in immediate proximity to amenities, this character building dating from 1900 represents an exceptional opportunity for a developer, investor, or real estate trader looking to develop a high-value-added real estate project.Built on a 1,528 m² plot, the building is currently composed of three apartments and a commercial space, generating rental income during the development phase.A turnkey projectThe building has already benefited from significant preparation:- Complete architect's project- Building permit submitted- Execution plans realized- General estimate of works established- Authorizations in progressThe buyer will thus be able to focus on the realization of the project without having to redo all the preliminary studies.Development projectComplete transformation of the building into 8 PPE apartments:- 2 apartments with 4.5 rooms- 3 apartments with 3.5 rooms- 3 apartments with 2.5 roomsTotal living area: 655 m²Total floor area: 913 m²8 outdoor parking spacesThe apartments have been designed to meet current market demand while enhancing the authentic charm of this historic building.Two investment strategies- Resale in PPE: Marketing of apartments after renovation with high potential for value creation.- Patrimonial conservation: Creation of a rental building offering a potential rental income of around CHF 180,000 per year, ensuring an attractive return on investment in the long term.- The assets of the property- Character building from 1900- Last transformations carried out in 2018- Center of the village of Thierrens- Architect's project already developed- Building permit submitted- 8 apartments in PPE- 8 parking spaces- Existing rental income during the development phase- High potential for value creation- Opportunity particularly suited to developers and investorsSituationThierrens benefits from a privileged location in the heart of Gros-de-Vaud, close to Lausanne, Yverdon-les-Bains, and Moudon. The commune offers an appreciated quality of life, combining residential quality, local shops, schools, and excellent road links.Selling price: CHF 1,875,000.-Complete sales file, plans, valuation study, and technical documentation available on request.

More objects in your automatically expanded search area
20 results - Radius: + 10km
Swen Zapla

Swen Zapla

1 / 12
Swen Zapla

Swen Zapla

CHF 2,050,000.–
16.5 rooms
Rue du Château 44, 1510 Moudon

Building with 5 apartments just a few steps from the city center

Nestled in the heart of Moudon, this rental building seduces with its beautiful diversity of apartments. It consists of two triplex, a studio, a 3.5-room apartment, and a 2-room apartment, all of which are rented. It benefits from a sought-after location and offers stable and long-term rental income. A beautiful investment opportunity not to be missed.The spaces are divided as follows:3.5-room apartment on the ground floor:- Entrance hall- Living/dining room with Swedish stove and access to the terrace and garden- Open, fully equipped kitchen- Three large bedrooms, one with outdoor access- Bathroom with WCThis apartment is rented: Net rent: 1'430.- (garden access included)5-room triplex on the 1st floor:1st floor:- Entrance hall with integrated storage- Living room- Dining room- Open, fully equipped kitchen- Shower with WC2nd floor:- Two large bedrooms- Bathroom with WC and connections for a washing machine3rd floor:- Large bedroom or multipurpose roomThis apartment is rented: Net rent: 1'700.- / Charges: 150.- / TOTAL: 1'850.-2-room apartment on the 1st floor:- Living/dining room- Open kitchen with adjacent storage room- Bedroom- Bathroom with WCThis apartment is rented: Net rent: 1'000.- / Charges: 60.- / TOTAL: 1'060.-Studio on the 1st floor:- Living area- Separate kitchen with dining area- Shower with WCThis apartment is rented: Net rent: 1'150.- / Charges: 60.- / TOTAL: 1'210.-5-room triplex on the 2nd floor1st floor:- Living/dining room with outdoor access- Open, fully equipped kitchen- Shower- Technical room2nd floor:- Two bedrooms- Bathroom with WC- Multipurpose room, currently used as a dressing room3rd floor:- Large bedroom or multipurpose roomThis apartment is rented: Net rent: 1'560.- / Charges: 100.- / TOTAL: 1'660.- (garden access possible for 60.-/month)The building has a shared laundry room and a bicycle room.

Travel time
-
1 / 20
  • Parking space
  • Garage
CHF 2,995,000.–
20 rooms
1083 Mézières VD

Renovated building from 2016 with 6 apartments + 1 Bar-Restaurant

Discover this exceptional investment opportunity: a rental property with fully renovated income, located in the charming village of Mézières VD. This historic property from 1860 offers 21 rooms spread over 6 apartments and a bar restaurant.Main features: • 6 apartments with a total of 16.5 rooms and 6 bathrooms • 1 business, "bar and restaurant" with a capacity of 100 seats + 35 seats on the terrace. • Land of 789 m² with a beautiful tree-lined garden. • Authentic architecture: traditional construction, the roof is covered with solar panels with direct consumption. • Terrace areas: terrace with 35 seats. • Garage and parking spaces for customer comfort • Balconies offering private relaxation areas Apartment amenities: • Equipped kitchens with dishwasher, oven, stove and wooden worktops • Bathrooms with showers, toilets and sinks. • Attic rooms with exposed beams and parquet floors. • Bright living areas with sitting areas and dining areas • Gas heating Privileged location: The rental property benefits from a quiet environment at night while remaining well served and central. The "Mézières VD" bus stop is just 2 minutes' walk away, the "Chemin du Raffort" school 8 minutes' walk, and the "Pharmacie du Jorat" pharmacy 6 minutes. The property enjoys excellent sunlight, particularly in summer.This property represents a rare opportunity to acquire a high-quality rental property combining historic charm and modern comfort, in a green and peaceful setting in the canton of Vaud.Important, the business sale is extra.

  • Parking space
  • Garage
Chloe Gonon

Chloe Gonon

1 / 13
Chloe Gonon

Chloe Gonon

  • Balcony / Terrace
  • Garage
CHF 3,850,000.–
11 rooms
., 1091 Bourg-en-Lavaux

Historic ensemble to reinvent in the heart of Lavaux

Certain properties stand out for their architecture. Others for their location. This one combines both. Within the Lavaux, a region emblematic for its vineyard landscapes and art of living, this real estate offers a rare opportunity to acquire a property rich in history in a sector where opportunities remain particularly rare. More than just a house, it is a project with multiple perspectives. The current configuration includes three independent apartments developing over 290 m² of living space, offering a particularly interesting potential for renovation for an investor wishing to valorize a character property. Conversely, the existing volumes naturally lend themselves to the creation of a large family home, benefiting from spacious rooms and an exceptional setting. The exteriors fully participate in the appeal of the place. Gardens, terraces, and relaxation areas open onto a typical Lavaux landscape, rhythmed by terraced vineyards and light variations that make the region's reputation. In each season, the landscape transforms and composes a living picture between lake and mountains. Built in the 17th century, the building has spanned the centuries while preserving the authenticity that makes its value today. Connoisseurs of beautiful stones will find a remarkable basis for imagining a tailor-made project, whether it is intended for main residence, rental investment, or a combination of both. The property currently consists of an apartment of approximately 123 m² with a private garden, a second apartment of 89 m² benefiting from a large terrace, as well as a third apartment of 85 m² completed by a generous mezzanine. Several annexed surfaces, including an authentic carnotzet, cellars, and storage rooms, enrich the potential of the ensemble. Just a few minutes from the Cully quays, local shops, and railway links connecting Lausanne and Montreux, this address combines the calm of a preserved environment with the practicality of a perfectly connected situation. A rare property intended for buyers looking for a heritage project in one of the most sought-after areas of French-speaking Switzerland. Chloé Gonon Director of Luxury Real Estate PROXIMMO Real Estate Agency Sàrl Mobile (+41) 079 601 67 81 Mail Chloe@proximmo.ch Web www.proximmo.ch Web www.proximmo-luxury.ch

  • Balcony / Terrace
  • Garage
1 / 13
CHF 2,390,000.–
763m² floor space
A Yverdon-les-Bains, 1400 Yverdon-les-Bains

Mixed building with high potential for valorization in the heart of Yverdon-les-Bains

Typology: Mixed building (residential and commercial)Ideally located in the center of the Old Town and the most sought-after commercial area of Yverdon-les-Bains, this mixed building offers a rare investment opportunity, combining a solid base return with an exceptional potential for value creation. Benefiting from a strategic location guaranteeing a high foot traffic and excellent visibility, this property is aimed at investors and developers looking for an object to optimize.Composition of the buildingThe building is currently structured to offer a mix of revenues through residential and commercial uses:- 7 apartments of various types and 4 commercial premisesGround floor:A large commercial surface of 165 m², complemented by a commercial premises in the basement.1st floor:- A storage room of 26 m² and a large room of 81.63 m²- A studio2nd floor:- 2 studios and 2 apartments3rd floor:- 2 large apartmentsAttic:- Common laundry room, attic and drying areaAn exceptional potential for valorizationThe major asset of this object lies in the multiple levers of optimization and development that it proposes. The identified potential for valorization allows to significantly increase the rental status:- Creation of housing (1st floor): Transformation of the storage room of 26 m² into an independent studio, and division of the room of 81.63 m² to create two apartments of approximately 40 m² each, as on the 2nd floor.Commercial dynamization:- Relocation and re-rental of the vacant commercial surface on the ground floor and in the basement.Financial data and projection:- Taking into account the current market conditions, a reasonable vacancy reserve and the necessary investments for the transformations, the stabilized rental status is estimated at around CHF 140,000.- per year.Technical condition and renovations:The building has undergone a major renovation in 1978 and has recently undergone targeted investments:- 2019: Replacement of the oil heating system.- 2019: Complete renovation of apartment 023 (2 rooms on the 2nd floor) for CHF 27,000.-.Located on Rue du Collège, the building benefits from all the advantages of a first-class urban location:Commercial attractiveness:- Location on a busy street, ideal for ensuring the success of the commercial surface on the ground floor.Immediate amenities:- Direct proximity to the train station, public transport, shops, restaurants and schools, ensuring a strong demand for apartments.Economic growth:- Yverdon-les-Bains is an expanding city, offering an attractive and secure real estate market environment for long-term investments.Complete documents, plans and rental status available upon request.

Emilien Sommier

Emilien Sommier

1 / 12
Emilien Sommier

Emilien Sommier

  • Parking space
  • View
CHF 1,195,000.–
Lucens, 1522 Lucens

Magnificent historic farm to transform with great potential

Located in a peaceful and green environment in Brenles (commune of Lucens), a charming Vaudois commune near Lausanne, this authentic farm dating back to 1837 offers a rare opportunity to create a character-filled real estate project in a privileged natural setting. Situated on a plot of 3'455 m², the property benefits from a calm, open and pleasant environment, while remaining easily accessible from amenities and main communication axes. With a built volume of approximately 5'129 m and a ground surface of 1'130 m², this farm offers generous spaces and numerous possibilities for valorization. Entirely to be renovated, it constitutes an ideal basis for imagining a tailor-made project, whether it be an exceptional family residence, a rental project or the creation of several character-filled dwellings. The original architectural elements, the important wooden structures, the traditional facades and the vast interior spaces give this property a unique identity. They allow for a renovation that harmoniously blends the charm of the old, authentic materials and contemporary comfort. The property already has a building permit in force for the realization of a hotel project, constituting a concrete and interesting basis for future buyers. Furthermore, the expected evolution of the communal regulations could offer additional perspectives in terms of creating housing and further strengthen the development potential of the site. This property will seduce lovers of old buildings, families wishing to create an uncommon place of life as well as investors looking for a singular real estate project, in a commune appreciated for its tranquility and quality of life. A rare opportunity to give new life to a historic farm and offer it a new destination, between heritage, nature and potential for valorization. We are at your disposal to organize a visit and allow you to discover on site all the possibilities that this property offers.Exact address available after registration on neho.ch.DO YOU WANT TO VISIT? PLEASE REGISTER FIRST: https://neho.ch/b/1683-26-2

  • Parking space
  • View
1 / 9
  • Parking space
  • View
CHF 1,590,000.–
480m² floor space
A Agiez, 1352 Agiez

Mixed building in Agiez

Mixed building with 6 apartments and a commercial spaceThe entire complex is rented, with an annual rental income without heating and hot water costs of CHF 80'040.-.Located in the center of the village of Agiez, this building is known for its restaurant "Le Normand", which is renowned for its high-quality service and excellent cuisine.Building from 1800 in the ECA register, must be older, without knowing the exact date.Last major transformation in 2008.Several renovations have taken place since then, such as the one in 2016 for the apartment on the top floor.Additionally, a renovation of the apartment's painting has been carried out with each change of tenant.Description:Building on 3 levelsGround floor with terrace Café-Restaurant Le Normand:Café, various dining rooms, kitchen, rooms and terrace. Ongoing 5-year lease, ending on September 30, 2024, with an inventory of the restaurant equipment belonging to the owner;1st floor:3 studios1 x 3.5-room apartmentAll rented and with rental reserves (see rental status)2nd floor1 x 2.5-room apartment1 x 3-room apartmentAll rented with rental reserves.The apartment located in the attic was completely renovated in 2016.The building is in good condition;8 parking spaces are available for the restaurant, Bien-fonds Agiez/RF 80 in servitude with the municipality of Agiez, annual rent paid by the owner for the restaurant.Technical data: - Roof with tiles, two pitches with dormer windows and skylights - The gutters are made of copper, as are the downspouts and in good condition. - Building with 3 levels + a basement under the restaurant. - The heating system is gas-powered. - The sewage lift system was renovated in 2014 - Installation of a grease separator in 2017 - Bringing the electrical installations up to standard in 2017

  • Parking space
  • View
1 / 9
CHF 1,430,400.–
1510 Moudon

Rental Building with Yield

In the heart of Moudon, this character building, built in 1879, constitutes a quality investment, fully rented and benefiting from regular maintenance work. The location is central, a few steps from shops, schools, and public transport, in a district capital appreciated for its quality of life and its position between Lausanne, Yverdon-les-Bains, and Fribourg. The building consists of six units spread over four levels, completed by two outdoor parking spaces: On the ground floor, a commercial space and a studio with a private garden. On the 1st floor, a single 3-room apartment. On the 2nd floor, a single 3-room apartment. On the 3rd floor, a 4.5-room attic apartment and a 2.5-room apartment. Heating is provided by an oil installation with radiators, the boiler having been replaced in 2025. The annual rental income is CHF 71'520.-, without rental vacancy, for a gross yield of 5%. The diversity of units, studio, 2.5 to 4.5 room apartments, commercial space, and parking spaces, ensures a good distribution of rental risk and meets a sustained demand in the center of Moudon. Significant work has been carried out over the last ten years, including the complete renovation of the roof, the renovation of the attic apartment, and the replacement of the boiler in 2025. The roof also has good solar potential, offering a concrete path for energy optimization. The building is listed in note 3 in the architectural census of the canton of Vaud.

1 / 10
CHF 1,026,000.–
1510 Moudon

Rental Building with Yield

In the heart of Moudon's old town, this 1750-built rental building offers an investment opportunity in a character building, fully rented and generating stable rental income. The location is privileged: shops, schools, and public transportation are just a few steps away, in a district capital appreciated for its quality of life and position between Lausanne, Yverdon-les-Bains, and Fribourg. The building consists of six units spread over five levels: a commercial space on the ground floor, a 2.5-room apartment on the 1st floor, a 2.5-room apartment on the 2nd floor, two 1.5-room apartments on the 3rd floor, and a 2.5-room apartment on the 4th floor. The building has a communal laundry room and heating is provided by a gas installation with radiator distribution. The annual rental income is CHF 51'300.-, without vacancy, for a gross yield of 5 %. The rental structure, composed of small units and a commercial space on the ground floor, corresponds to a sustained demand in the center of Moudon and ensures a good risk distribution. The last renovation works date back to the late 1980s and the current rents are below market values. A renovation program, particularly in the energy sector, would allow for the repositioning of rents and a significant improvement in yield in the medium term. The building is listed in the architectural inventory of the canton of Vaud as note 2, guaranteeing its heritage value.

1 / 6
CHF 1,890,000.–
11 rooms
1400 Yverdon-les-Bains

EXCEPTIONAL LOCATION AND STABLE RETURN

In the heart of Yverdon-les-Bains, discover a rental income building ideally located, offering a stable and sustainable investment. It consists of 6 apartments of 1.5 rooms of about 50 m² with fitted kitchens, as well as a commercial space of 35 m² currently operated as a kebab restaurant. Rented to the same tenants since 2004, it guarantees regular income. Common laundry room and inner courtyard of about 30 m². Total living area: about 330 m² (11 rooms).This offer from BETTERHOMES is characterized by the following advantages: - Exceptional location in Yverdon- 6 apartments of 1.5 rooms of about 50 m²- The apartments include fitted kitchens- 1 commercial space of 35 m² (Currently kebab restaurant)- All is rented to the same tenants since 2004 (stable income)- Common laundry room- Inner courtyard of 30 m²- etc., etc., etc. ...Interested? Contact us for a free visit!Nothing that matches your expectations? You will find over 1,900 other objects on: www.betterhomes.ch - The Swiss specialist in real estate transactions.Do you have a property to market?Take advantage of our expertise: https://www.betterhomes.ch/en/take-advantageDo you want to know the value of your property?Discover its value now with our free, non-binding and immediate estimate!https://www.betterhomes.ch/en/knowledge/estimationMore detailsLocation: in the center with access to all amenitiesBuilding condition: does not require renovationBathrooms: 6 (2x WC / Sink, 4x WC / Sink / Bathtub)Heating system: gasPublic transport: bus stop, 27 m / train station, 600 mSchool: primary school, 650 mShops: grocery store, 120 m / Migros, 800 m / Coop, 700 m

1 / 6
  • Parking space
  • Garage
CHF 930,000.–
650m² floor space
1535 Combremont-le-Grand

Rentable, flexible & central

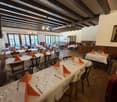
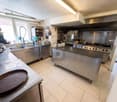
In the heart of Combremont-le-Grand, this mixed building of 10 rooms (240 m²) on 693 m² invites you to bring your projects to life. A fully equipped restaurant with a professional kitchen, three rooms and around 100 indoor seats, plus a rear terrace for 20 to 25 guests. On the floor above, a 5.5-room apartment and the possibility of creating several dwellings. Ideal for investors or promoters looking for returns and valorization.This offer from BETTERHOMES is characterized by the following advantages: - privileged location in the heart of the village- fully equipped restaurant with professional kitchen- three dining rooms- around 100 seated places inside- rear terrace that can accommodate 20 to 25 people- existing 5.5-room apartment- possibility of creating several apartments- mixed use: housing and activity- ideal for investors or promoters- strong potential for valorization and returns- etc., etc., etc. ...Interested? Contact us for a free visit!Not what you're looking for? You'll find over 1,900 other properties on: www.betterhomes.ch - The Swiss specialist in real estate transactions.Do you have a property to market?Take advantage of our expertise: https://www.betterhomes.ch/en/benefitDo you want to know the value of your property?Discover its value now with our free, immediate and non-binding estimate!https://www.betterhomes.ch/en/knowledge/estimationMore detailsLocation: goodBuilding condition: goodBathrooms: 3 (2 x shower/WC/sink, 1 x bathtub/WC/sink)Heating system: oilPublic transport: bus, 20 mSchool: school building, 7 kmShops: Migros, 10 km
  • Parking space
  • Garage
Laurent Pannatier

Laurent Pannatier

1 / 2
Laurent Pannatier

Laurent Pannatier

  • Parking space
CHF 1,990,000.–
., 1008 Prilly

EXCLUSIVE - RENTAL PROPERTY

Located in Prilly, just a few minutes from Lausanne, this rental property benefits from a sought-after location and is particularly well served.The building stands out for its traditional architecture and character, with its stone frames, shutters, and exposed beams in the attic apartment.The property consists of three apartments spread over three levels, with a total living area of approximately 314 m². The apartments offer functional spaces and pleasant configurations. One of the apartments is currently being renovated, adding real value to the whole.Several important works have been carried out over the years. In 1999, the attic was converted into an apartment with the creation of Velux. The roof covering was replaced and insulated at the same time. A large part of the windows and doors was also replaced the same year. More recently, a gas condensing boiler was installed in 2021.The property also benefits from a green environment and an outdoor parking space. (It would be possible to arrange three additional spaces.)With CHF 70,000.- of annual rental income.The situation is a real asset: public transport, including the LEB, as well as shops, schools, and sports facilities are nearby. The immediate proximity to Lausanne and quick access to the main roads complete this location perfectly.Offered at a price of CHF 1,990,000.-, this rental property represents a great investment opportunity in a sought-after commune in the Lausanne agglomeration.Let's take the time to meet. Simply.--------File, information, and appointment on request by sending us your complete contact details by email or via the contact form.Laurent Pannatierlaurent@proximmo.ch079 922 52 01PROXIMMOReal Estate Agency SàrlPlace Bel-Air 1CH - 1003 Lausanne--------All our offers and promotions are visible here:https://www.proximmo.ch/acheter/--------Are you considering selling your property?Contact us without obligation for a free estimate of your property.www.proximmo.ch

  • Parking space
Frédéric STAUFFER

Frédéric STAUFFER

1 / 6
Frédéric STAUFFER

Frédéric STAUFFER

CHF 2,500,000.–
1030 Bussigny

A rare heritage

Built in 1905 on a plot of 1,188 m², this elegant property of character occupies a privileged position in the center of Bussigny, in immediate proximity to shops, schools, public transport, and main communication axes. Composed of three independent apartments, an annex, and several outdoor parking spaces, it offers a rare balance between yield, patrimonial quality, and potential for valorization today. From the first steps, the charm operates. The generous volumes, the beautiful heights under the ceiling, the chevron parquet floors, the period fireplaces, and the omnipresent brightness remind one of the authentic character of the beautiful homes of the early 20th century. Two of the apartments have benefited from an interior renovation in 2021, allowing the combination of the old charm with the comfort sought today. The third apartment offers an interesting potential for improvement for a future buyer wishing to optimize the whole further. Outside, the tree-lined garden and green spaces provide a particularly appreciable quality of life while preserving the advantages of a central location. Rare on the market, this property will seduce both investors looking for a quality patrimonial asset and buyers sensitive to the charm of the old and the evolution perspectives offered by such a property. A unique opportunity to acquire a character building in one of the most dynamic and sought-after municipalities in western Lausanne. For any additional information or to organize a visit: Fréd Stauffer 079 550 88 68 frederic.stauffer@omnia.ch

Suggested properties for you based on search results