6 results - Commercial and residential building to buy in Region Schwarzwald-Baar / Konstanz DE

1 / 9
  • Parking space
  • Balcony / Terrace
  • View
  • +2
CHF 650,000.–
4.5 rooms
Am Wollmatinger Ried 3, 78479 Reichenau

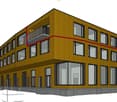
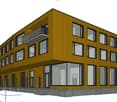
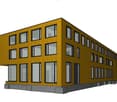
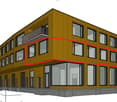
New building sale apartment 110m² Lake-Säntis view office/warehouse purchase by agreement, climate, ventilation

Object descriptionApartment in a commercial property, also available for private purchase. Experience the charm of a first-time occupancy in this exclusive office/practice on the 1st floor, located in the popular area of Am Wollmatinger Ried in Reichenau/Festland. From almost all windows, you have a view of Lake Constance and the Säntis. Technically, it is possible to implement full air conditioning and controlled ventilation in all rooms. You can determine all materials for the interior design yourself. These wishes would then have to be fixed later in consultation with you. The additional costs can only be estimated at that point. With a spacious living area of approximately 110 m² and a well-thought-out room layout on one level, this apartment offers the highest living and possibly working comfort. You can still determine the room layout yourself. The area will be completed in 2027 and boasts an upscale interior design. A particular highlight is the underfloor heating, which is powered by a modern heat pump with solar and environmental heat. An elevator provides easy access to all floors. The apartment has two toilet facilities. Several parking spaces can be rented or purchased directly at the house. Another option is to purchase part or all of the roof terrace. The energy efficiency is at a very good level due to the construction and heating technology. The apartment will be available from 2027.LocationThe municipality of Reichenau is idyllically located on Lake Constance and offers a high quality of life. The location in the "Garden of Nature" allows for numerous leisure activities in the green and on the water. The connection to public transportation is very good, and the local supply with shops for daily needs as well as doctors is guaranteed on foot in the nearby area. Reichenau combines natural living with good infrastructure.EquipmentYou can freely choose the equipment. Already planned: Elevator to the 1st floor Open kitchen as an option Underfloor heating Parquet and tiles Floor-to-ceiling windows Suspended ceiling with all options for lighting and acoustics Optional equipment: Air conditioning in all rooms Controlled ventilation Smart Home Glass fiber internet

  • Parking space
  • Balcony / Terrace
  • View
  • +2
1 / 8
  • Parking space
  • Balcony / Terrace
  • View
  • +2
CHF 5,250,000.–
20 rooms
Am Wollmatinger Ried 3, 78479 Reichenau

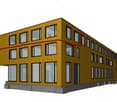
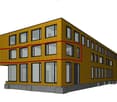
New Building Sale Warehouse/Office/Living 2400m² Lake-Säntis View, Climate, Ventilation

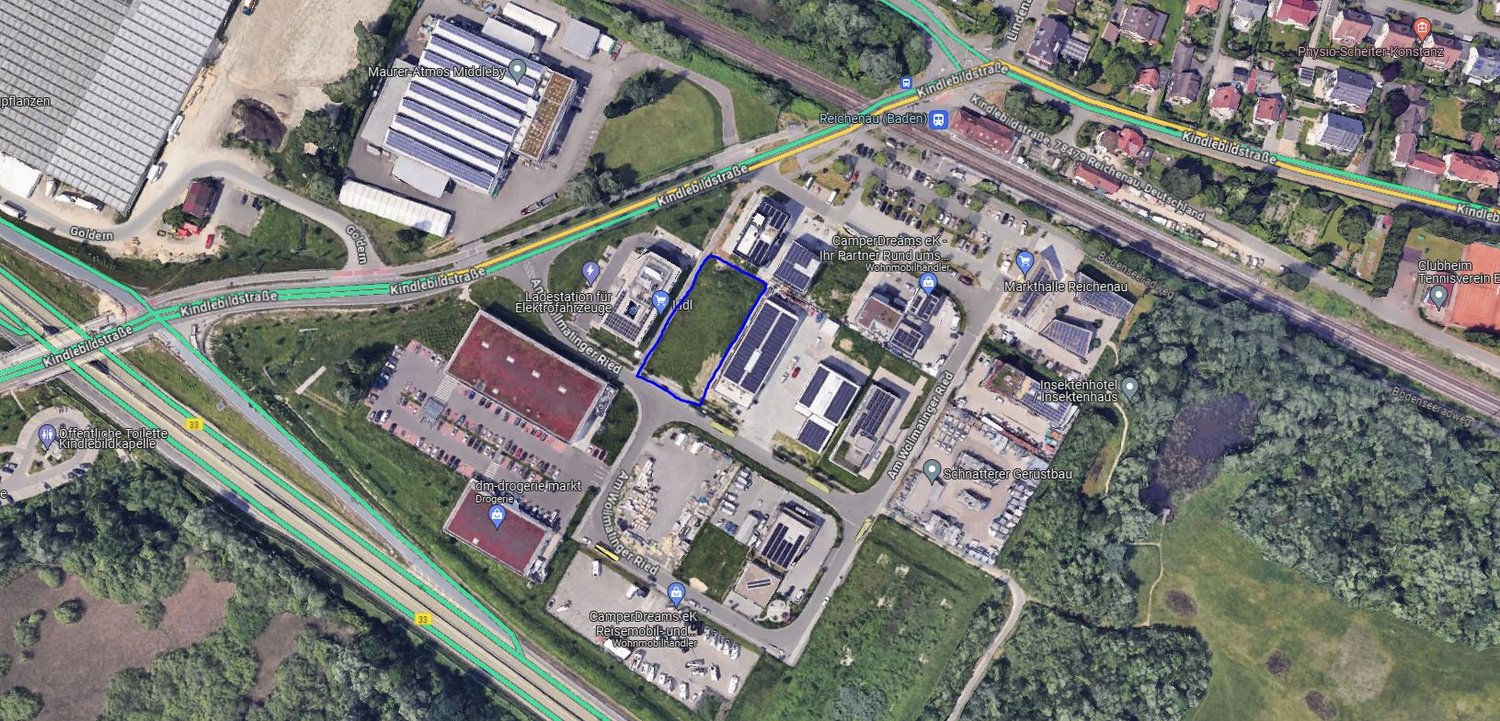
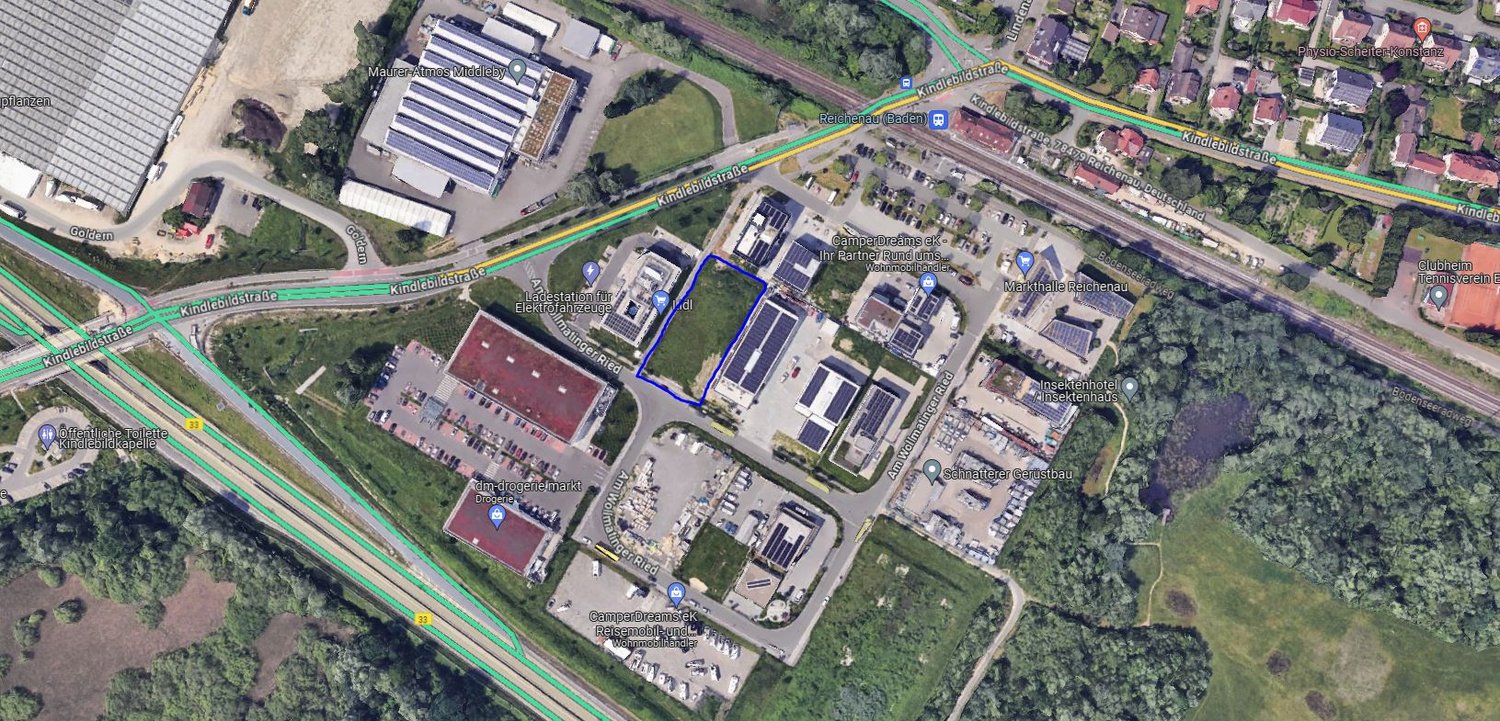
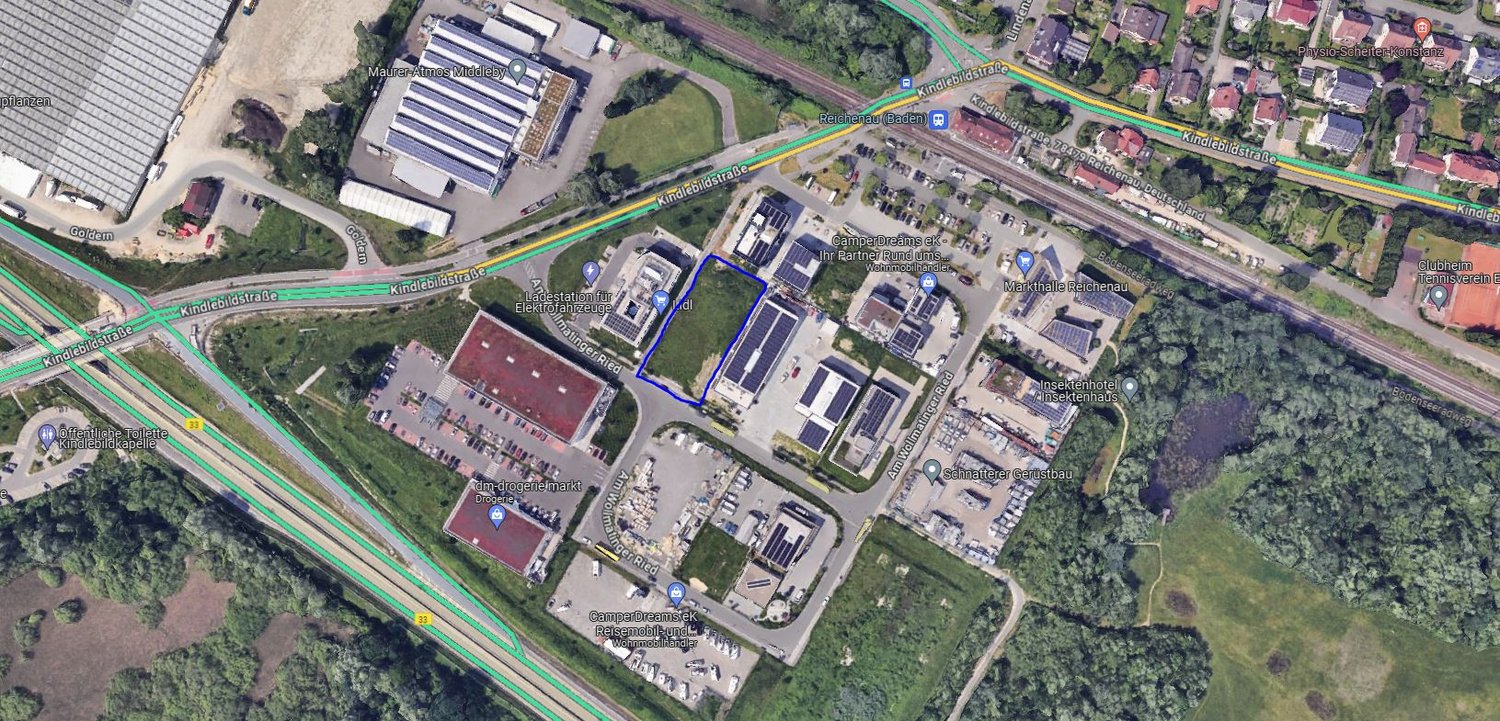
Property Description The offer is aimed at all business owners who are looking for commercial property. A approved building permit is available for the entire property of approximately 1800m/2. You have the opportunity to purchase a part or the entire property with the commercial building. We can discuss together which parts you need. Warehouse space, residential unit or showroom. New building, you can already incorporate your wishes into the construction phase. You can flexibly assemble your storage or office space as needed. The business complex is located in the middle of the Göldern Ost industrial area. Neighbors are Lidl, DM and the Sparkasse Reichenau. A total of 200 m² of office space (gross), 1900 m² of warehouse space (gross) and 110m² of residential unit are available, 20 to 100 workplaces can be realized here. The office space is fully air-conditioned and benefits from fresh air supply thanks to a controlled ventilation system. The large windows provide bright rooms. A solar system of up to 150 KW/p generates more energy than is needed for the complex. Fourteen parking spaces are available for vehicles, and another 40 parking spaces are available at the train station within a 3-minute walk. Transport links Train station 300m Public transport 150 m Highway 0.5 km Room concept Ground floor Warehouse (ceiling height 4.2 m) All storage rooms are flexible and can be chosen between 95 - 400m² You have your own rolling gate and can be driven with a vehicle. Office (ceiling height 2.9 m) up to 200m² available1st floorWarehouse (ceiling height 3.5 m)All storage rooms are flexible and can be chosen between 95 - 400m²Office (ceiling height 2.9 m)6 office rooms between 20-100m² 2nd floorWarehouse (ceiling height 3.5 m)All storage rooms are flexible and can be chosen between 95 - 400m² Features Interior • Elevator • Offices with air conditioning • Triple glazing • Bright Equipment • Electric shutters • Electric car charging station • Solar collector system • Fiber optic • Fresh air supply through a controlled ventilation system in all offices • Freight elevator up to 3.5 T • Modern LED lighting in the interior and exterior • Special features • All-day sun • 800 kg payload per m² in the warehouse area • Ramp for 40 t truck • Loading possibility for electric cars • up to 22 KW • 14 car parking spaces outdoors

  • Parking space
  • Balcony / Terrace
  • View
  • +2
1 / 6
  • Parking space
  • Balcony / Terrace
  • View
  • +2
CHF 575,000.–
5 rooms
Am Wollmatinger Ried 3, 78479 Reichenau

New building sale office/practice 138m² Lake Säntis view office/warehouse purchase by agreement, climate, ventilation

Object descriptionOffice/practice in a commercial property, also available for private purchase. Experience the charm of a first-time occupancy in this exclusive office/practice on the 1st floor, located in the sought-after area of Am Wollmatinger Ried in Reichenau/Festland. From almost all windows, you have a view of Lake Constance and the Säntis. Technically, it is possible to implement full air conditioning and controlled ventilation in all rooms. You can determine all materials for the interior design yourself. These wishes would then need to be finalized together with you. The additional costs can only be estimated at that point. With a spacious office/practice area of approximately 138 m² and a well-thought-out room layout on one level, this office/practice offers the highest working comfort. You can still finalize the room layout yourself. The office/practice area will be completed in 2027 and boasts a high-end interior design. A particular highlight is the underfloor heating, which is powered by a modern heat pump with solar and environmental heat. An elevator provides easy access to all floors. The office/practice has a toilet facility for men and women. Several parking spaces can be rented or purchased directly at the house. Another option is to purchase part or all of the roof terrace. The energy efficiency is at a very good level due to the construction and heating technology. Availability is given from 2027.LocationThe municipality of Reichenau is idyllically located on Lake Constance and offers a high quality of life. The location in the "Garden of Nature" allows for numerous leisure activities in the green and on the water. The connection to public transportation is very good, and the local supply with shops for daily needs as well as doctors is guaranteed on foot. Reichenau combines natural living with good infrastructure.EquipmentYou can freely choose the equipment. Already planned: Elevator to the 1st floor, open kitchen as an option, underfloor heating, parquet and tile flooring, floor-to-ceiling windows, suspended ceiling with all options for lighting and acoustics. Optional equipment: Air conditioning in all rooms, controlled ventilation, smart home, fiber optic internet.

  • Parking space
  • Balcony / Terrace
  • View
  • +2
1 / 13
EUR 949,000.–
60m² floor space
78224 Singen

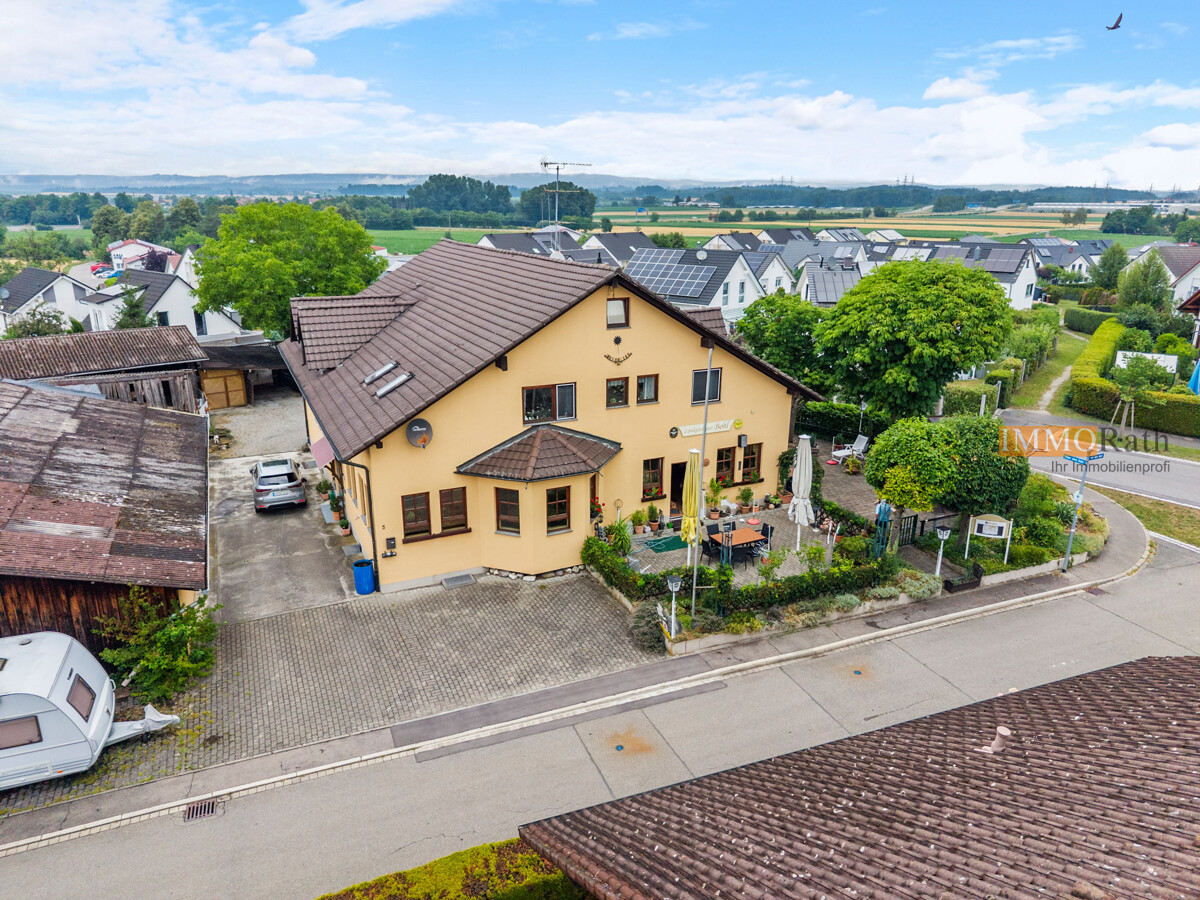
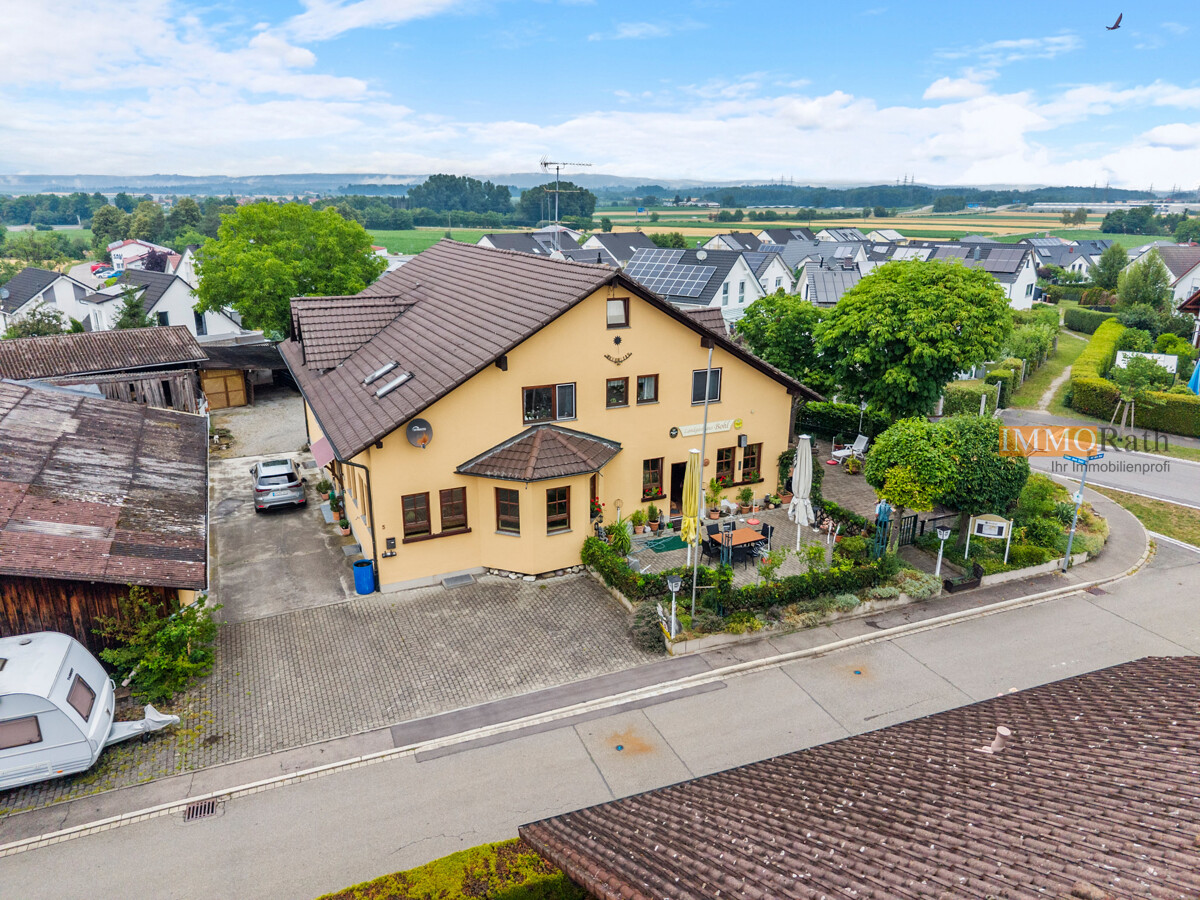
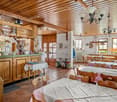
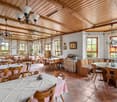
IMMORath.de - Historic Country Inn for Sale, ideal for Gastronomy

Multi-family house with gastronomy and garden. Traditional estate with Lake Constance and Alpine views Brief description: Located directly on the bike path and with a unique panoramic view of Lake Constance, the Alps, and the distinctive Hohentwiel, this versatile multi-family house with attached gastronomy offers a rare combination of living, business, and investment potential. On approximately 1,070 m² of land, you can expect a well-maintained property (built around 1988) with approximately 630 m² of total living space, which is suitable for restaurateurs, capital investors, or multi-generational families. The ground floor is fully designed for gastronomic operations, on the upper floor, guests and residents can expect spacious rooms and apartments, and in the insulated attic with standing height, there is additional development potential. Concrete plans for dividing it into eight residential units are already available, with the option of two more developable units. Object overview: Year of construction: around 1988 Plot size: around 1,070 m² Total living area: around 630 m² Ground floor: around 210 m², gastronomic rooms/guest house Upper floor: around 210 m², guest rooms and living area Attic: insulated, with standing height, developable Basement: around 210 m², including sauna and laundry room, butcher's shop, bakery, and office Parking spaces: around 20 Usage units: 3 guest rooms, 1 holiday apartment, 1 operator's apartment, guest house Development potential: division plans for 8 apartments available, possibly 2 more units can be developed Location: unique view of Lake Constance, Alps, and Hohentwiel Gastronomy & accommodation (ground floor): The ground floor with around 210 m² of space houses the fully equipped gastronomic rooms of the guest house, ideal for continuing the existing business or a new gastronomic concept. The location directly on the bike path ensures natural passing trade from cycle and excursion tourism around Lake Constance. Living & guest rooms (upper floor): On the upper floor, three guest rooms, one holiday apartment, and a separate operator's apartment are distributed over around 210 m². This division enables immediate operation as a pension or hotel garni, while the operator's apartment allows for independent living on site. Development potential in the attic: The attic is already insulated and has standing height, providing the best conditions for further development into additional living space or more holiday apartments. Division potential into apartments: For the property, concrete plans for division into 8 independent apartments are already available. Furthermore, there is the option to develop two more units, an interesting approach for capital investors who prefer apartment ownership to gastronomic operations.Are you interested and would like to visit the property soon? No problem! Feel free to send us your inquiry, you will be impressed by the property! All information provided by the owner is considered reliable by IMMORath, but not guaranteed and should be verified independently. A binding review of the rental income, rental agreements, and technical systems and area measurements is the responsibility of the buyer. We point out that the image material has been partially optimized using AI to adjust the weather conditions or remove disturbing objects. These visualizations serve purely for illustration and do not represent a guaranteed condition. IMMORath assumes no warranty for the accuracy of the information. The buyer's brokerage fee is 3.57% of the actual purchase price, including statutory value-added tax. The brokerage fee is not included in the purchase price and is to be paid by the buyer to us. It is due and payable upon notarization.
1 / 13
EUR 949,000.–
10.5 rooms
78224 Singen

IMMORath.de - Historic Country Inn for Sale, ideal for Gastronomy

Multi-family house with gastronomy and garden. Traditional estate with Lake Constance and Alpine views Brief description: Located directly on the bike path and with a unique panoramic view of Lake Constance, the Alps, and the distinctive Hohentwiel, this versatile multi-family house with attached gastronomy offers a rare combination of living, commerce, and investment potential. On approximately 1,070 m² of land, you can expect a well-maintained estate (built around 1988) with approximately 630 m² of total living space, which is suitable for gastronomes, capital investors, or multi-generational families. The ground floor is fully designed for gastronomic operations, on the upper floor, guests and residents can expect spacious rooms and apartments, and in the insulated attic with standing height, there is additional development potential. Concrete plans for dividing into eight residential units are already available, with the option of two more developable units. Object overview: Year of construction: around 1988 Plot size: around 1,070 m² Total living area: around 630 m² Ground floor: around 210 m², gastronomic rooms / restaurant Upper floor: around 210 m², guest rooms and living area Attic: insulated, with standing height, developable Basement: around 210 m², including sauna and laundry room, butcher's shop, bakery, and office Parking spaces: around 20 Usage units: 3 guest rooms, 1 holiday apartment, 1 operator's apartment, restaurant Development potential: division plans for 8 apartments available, possibly 2 more units can be developed Location: unique view of Lake Constance, Alps, and Hohentwiel Gastronomy & accommodation (ground floor): The ground floor with around 210 m² of space houses the fully equipped gastronomic rooms of the restaurant, ideal for continuing the existing business or a new gastronomic concept. The location directly on the bike path provides natural passing trade from cycle and excursion tourism around Lake Constance. Living & guest rooms (upper floor): On the upper floor, three guest rooms, one holiday apartment, and a separate operator's apartment are distributed over around 210 m². This division enables immediate operation as a pension or hotel garni, while the operator's apartment allows for independent living on site. Development potential in the attic: The attic is already insulated and has standing height, providing the best conditions for further development into additional living space or more holiday apartments. Division potential into apartments: Concrete plans for dividing the property into 8 independent apartments are already available. Furthermore, there is the option to develop two more units, an interesting approach for capital investors who prefer apartment ownership to gastronomic operations.Are you interested and would like to visit the property soon? No problem! Please send us your inquiry, and you will be impressed by the property! All information provided by the owner is considered reliable by IMMORath, but not guaranteed and should be verified independently. A binding review of the rental income, rental agreements, technical systems, and area measurements is explicitly the responsibility of the buyer. We point out that the image material has been partially optimized using AI to adjust the weather conditions or remove disturbing objects. These visualizations serve purely for illustration and do not represent a guaranteed condition. IMMORath assumes no warranty for the accuracy of the information. The buyer's brokerage fee is 3.57% of the actual purchase price, including statutory value-added tax. The brokerage fee is not included in the purchase price and is to be paid by the buyer to us. It is due and payable upon notarization.
1 / 13
CHF 825,000.–
584m² floor space
78120 Furtwangen

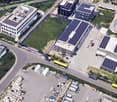
Residential and commercial building in the city center of Furtwangen

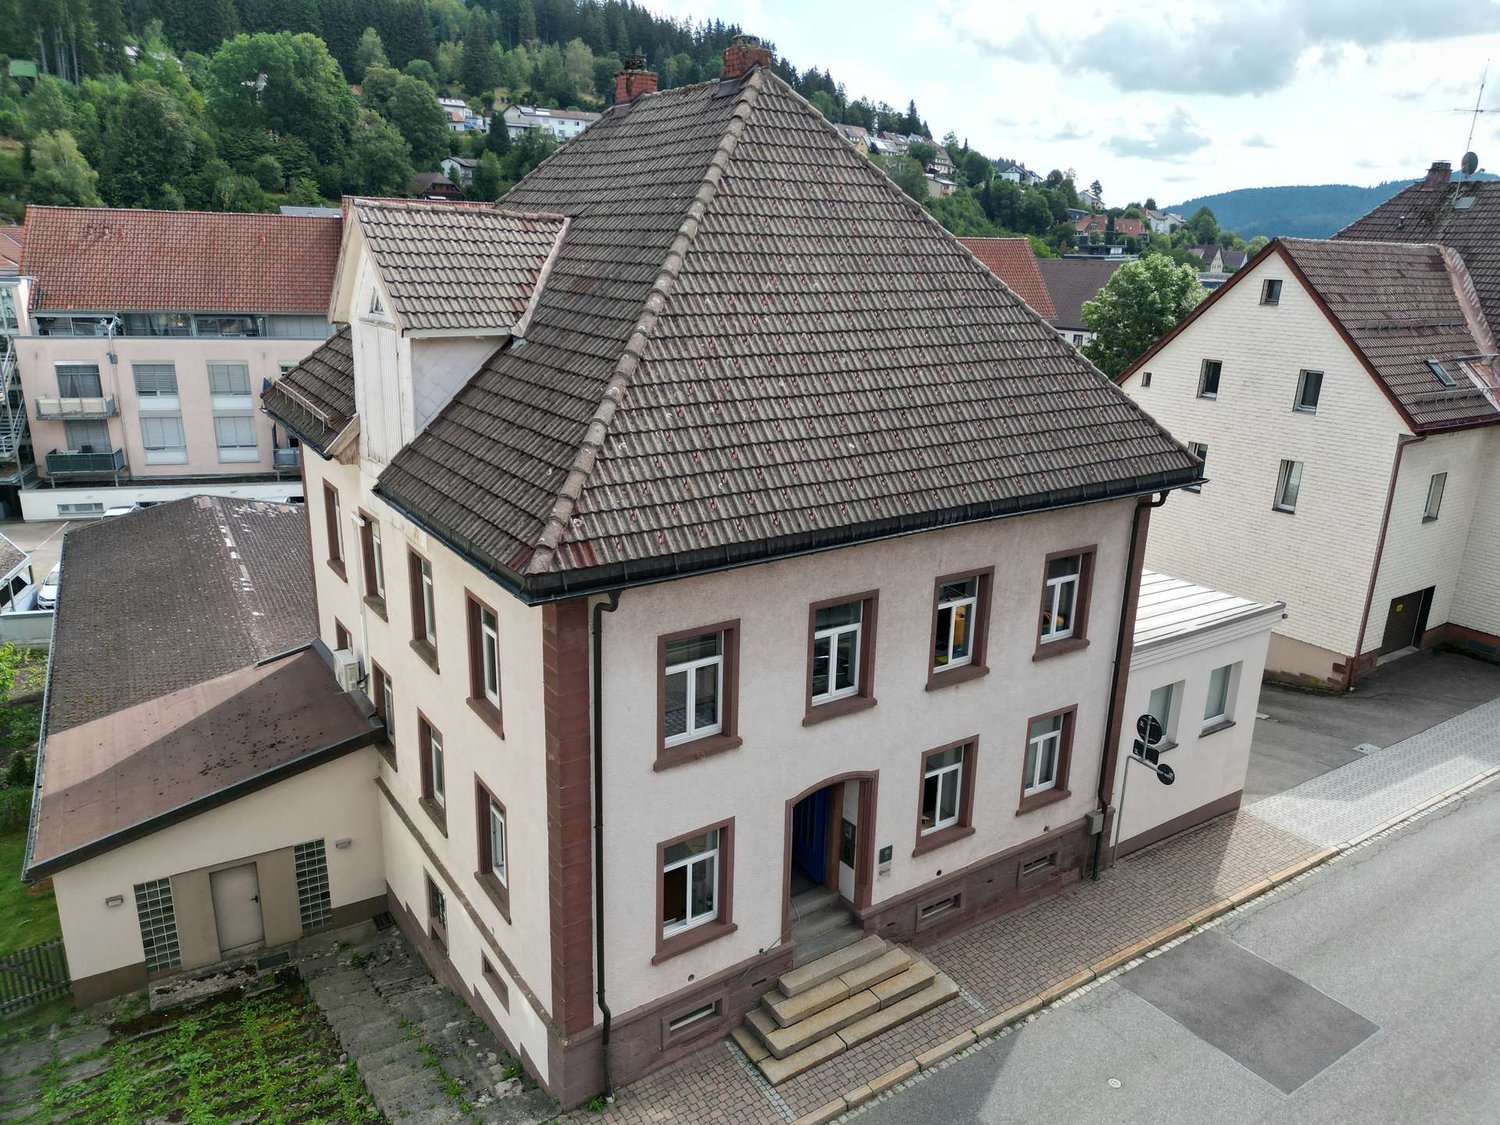
This representative residential and commercial building in a central location in Furtwangen combines historic charm with versatile usage possibilities. The building, originally constructed in the second half of the 19th century as a residential house with a doctor's practice, was expanded over the years through two extensions and continuously adapted to modern requirements. Today, the property presents itself in a well-maintained and high-quality condition.With a total area of approximately 584 m² (excluding stairwell) on a 1,036 m² large plot of land, the property offers numerous perspectives for owner-occupiers, investors, or project developers. The current usage includes office, commercial, and storage spaces. The building is fully rented and currently generates rental income of €4,265 net per month in cold rent.The solid main building impresses with its historic architecture featuring rubble stone masonry, sandstone elements, a distinctive hip roof, and high-quality design details such as parquet and wooden floorboards, plaster, and generous room heights. A fully equipped kitchen and the possibility of using the upper floor again as an apartment open up additional usage perspectives.Particular development potential is offered by the spacious, currently unused attic spaces and the flexible floor plan layout. Through optimized access, several independent usage units can be created – for example, for living, offices, practice areas, or co-working concepts. A combination of living and working under one roof can also be ideally realized.The property also features several basement and storage areas, around 10 outdoor parking spaces, two garages with additional storage possibilities, a spacious delivery area with a loading ramp, and a small garden area in the courtyard.Technically, the building is in good condition. Partially renewed electrical installations, fiber optic connection, wall box for electric vehicles, and a gas heating system are already available. In the course of a future modernization, the extensions and large roof areas offer excellent prerequisites for energy-efficient renovation and the installation of a photovoltaic system.Overall, this is an exceptionally versatile property with solid rental income, historic character, and significant development potential in an attractive city center location.

Suggested properties for you based on search results