83 results - Commercial, Office, Storage room to buy in Canton Fribourg
1 / 4
CHF 950,000.–
295m² floor space
Route du Bugnon 39, 1752 Villars-sur-Glâne

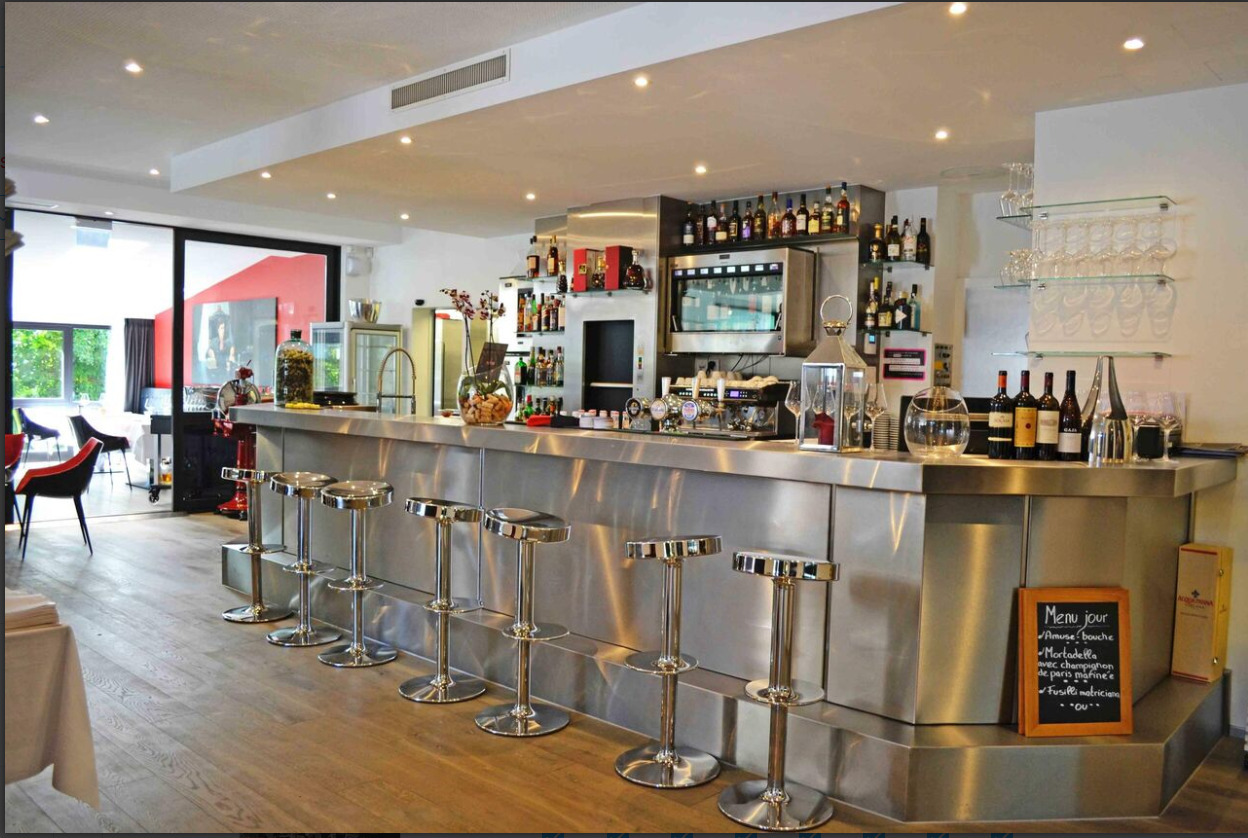
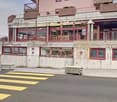
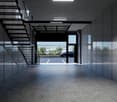
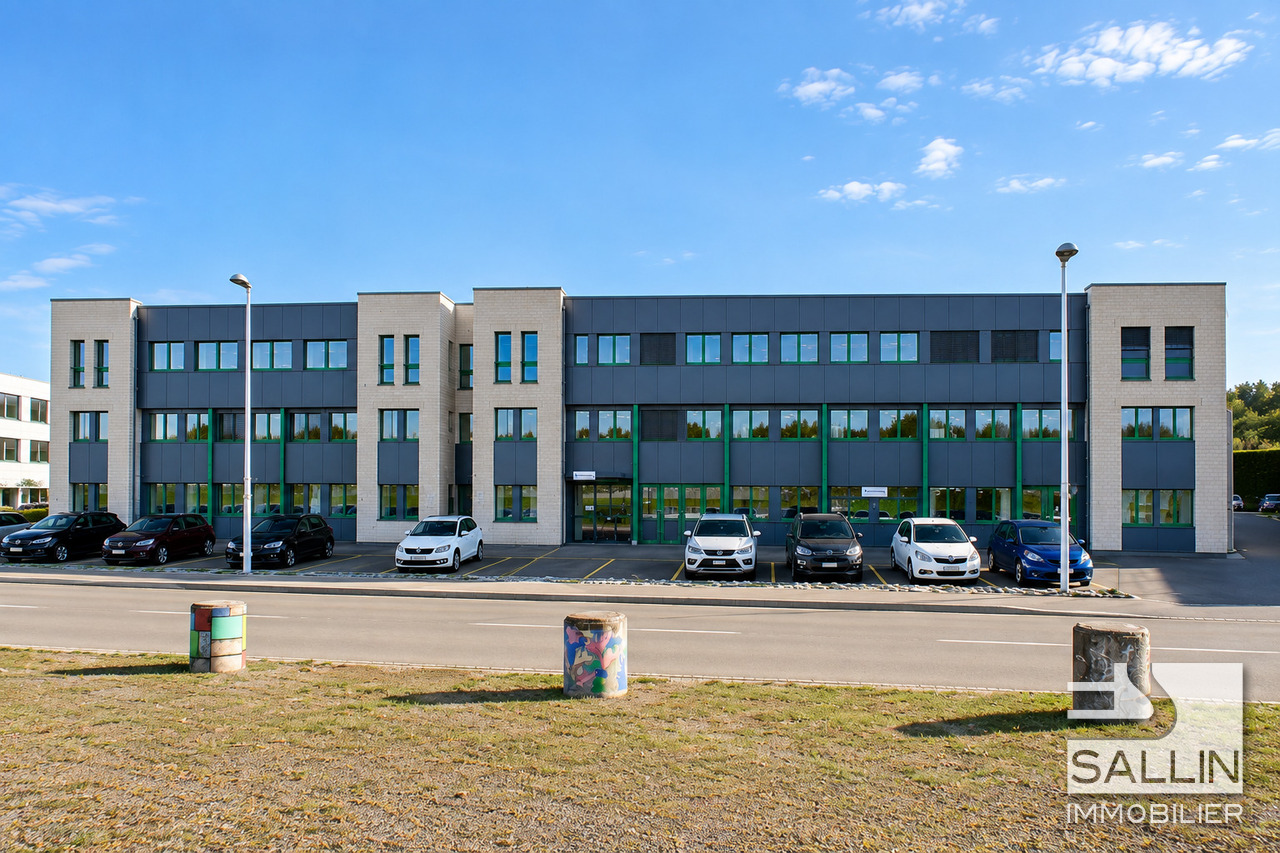
À vendre magnifique restaurant de 295 m2 à Villars-sur-Glâne

À vendre restaurant unique à Villars-sur-Glâne, séduit par son aménagement atypique et son atmosphère chaleureuse. Entièrement rénové, il offre un cadre parfait pour accueillir une clientèle variée.Caractéristiques principales : • Surface au rez-de-chaussée d'environ 190 m²répartie de la manière suivante: • Salle à manger principale : 60 places assises • Salle séparée (séminaire) : 20 places avec une cave à vin aménagée • Fumoir • 12 places de parc à disposition incluses dans le prix de vente • Surface au sous-sol d'environ 105 m²répartie de la manière suivante: • WC, carnotzet (cave à vin), chambres froides, techniques, vestiaires employés (WC + douche) Cuisine professionnelle : • Cuisine entièrement équipée • Matériel complet et en excellent état (inventaire du mobilier à discuter) • Chambres froides situées au sous-sol Ce bien exceptionnel est une opportunité rare pour un restaurateur souhaitant exploiter un établissement alliant confort, charme et fonctionnalité.Ne manquez pas cette occasion unique de devenir propriétaire d'un restaurant aux caractéristiques incomparables !Possibilité de location du commerce (à discuter).Einzigartiges Restaurant in Villars-sur-Glâne zu verkaufen, das durch seine atypische Einrichtung und seine warme Atmosphäre besticht. Komplett renoviert, bietet es einen perfekten Rahmen, um eine vielfältige Kundschaft zu empfangen.Hauptmerkmale: • Grundfläche im Erdgeschoss ca. 190 m²wie folgt aufgeteilt: • Hauptesspeisesaal: 60 Sitzplätze • Separater Raum (Seminar) : 20 Sitzplätze mit ausgebautem Weinkeller • Räucherei • 12 Parkplätze zur Verfügung, die im Verkaufspreis inbegriffen sind • Kellerfläche von ca. 105 m²wie folgt aufgeteilt: • WC, Carnotzet (Weinkeller), Kühlräume, Technik, Umkleideräume für Angestellte (WC Dusche) Professionelle Küche : • Vollständig ausgestattete Küche • Vollständige Ausstattung und in ausgezeichnetem Zustand (Inventar des Mobiliars zu besprechen) • Kühlräume im Untergeschoss gelegen Diese außergewöhnliche Immobilie ist eine seltene Gelegenheit für einen Gastronomen, der ein Lokal betreiben möchte, das Komfort, Charme und Funktionalität vereint.Verpassen Sie nicht diese einmalige Gelegenheit, Eigentümer eines Restaurants mit unvergleichlichen Eigenschaften zu werden!Möglichkeit, das Geschäft zu vermieten (zu diskutieren).A unique restaurant for sale in Villars-sur-Glâne, seduced by its atypical layout and warm atmosphere. Completely renovated, it offers the perfect setting to welcome a varied clientele.Main features: • Ground floor area of approx. 190 sq.m. distributed as follows: • Main dining room: 60 seats • Separate room (seminar): 20 seats with a fitted wine cellar • Smoking room • 12 available parking spaces included in the selling price • Basement area of approx. 105 m²divided as follows: • WC, carnotzet (wine cellar), cold rooms, technical, employee changing rooms (WC shower) Professional kitchen : • Fully equipped kitchen • Complete equipment in excellent condition (furniture inventory to be discussed) • Cold rooms located in basement This exceptional property is a rare opportunity for a restaurateur wishing to operate an establishment combining comfort, charm and functionality.Don't miss this unique opportunity to become the owner of a restaurant with incomparable features!Possibility of leasing the business (to be discussed).

Travel time
-
1 / 4
CHF 370,000.–
3216 Ried b. Kerzers

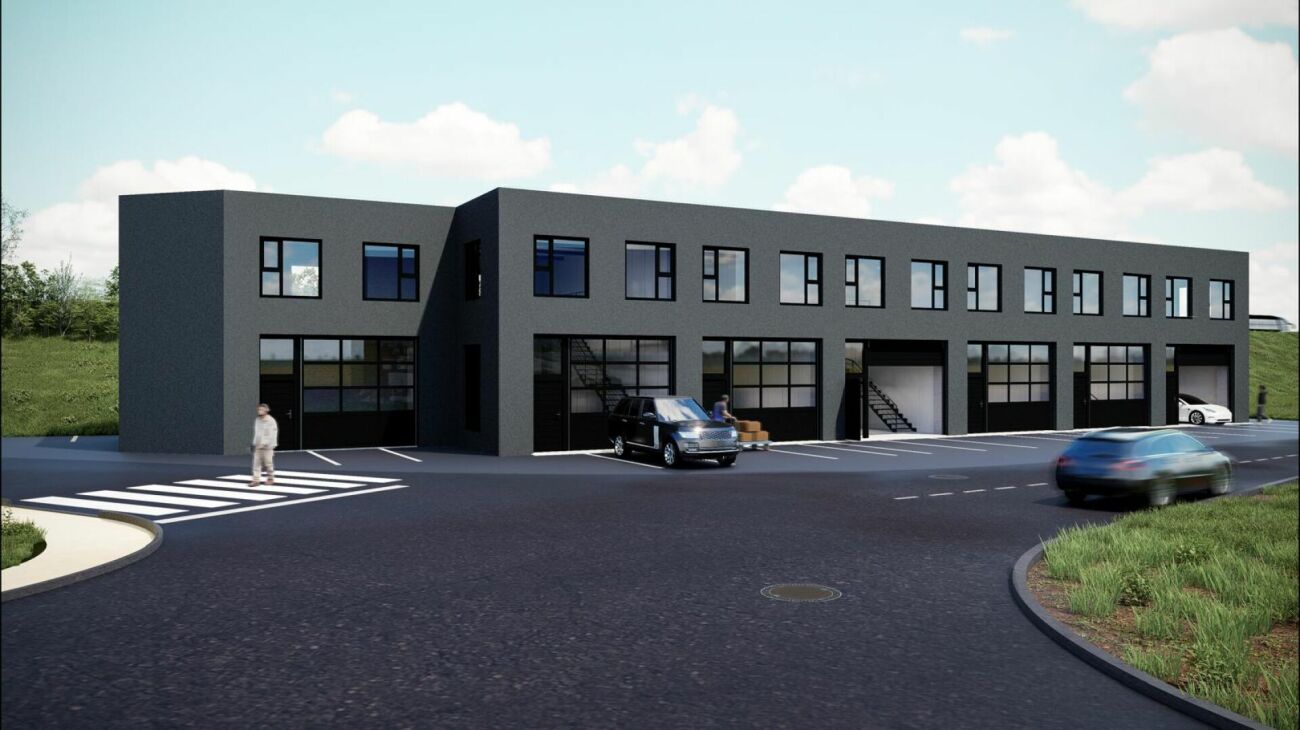
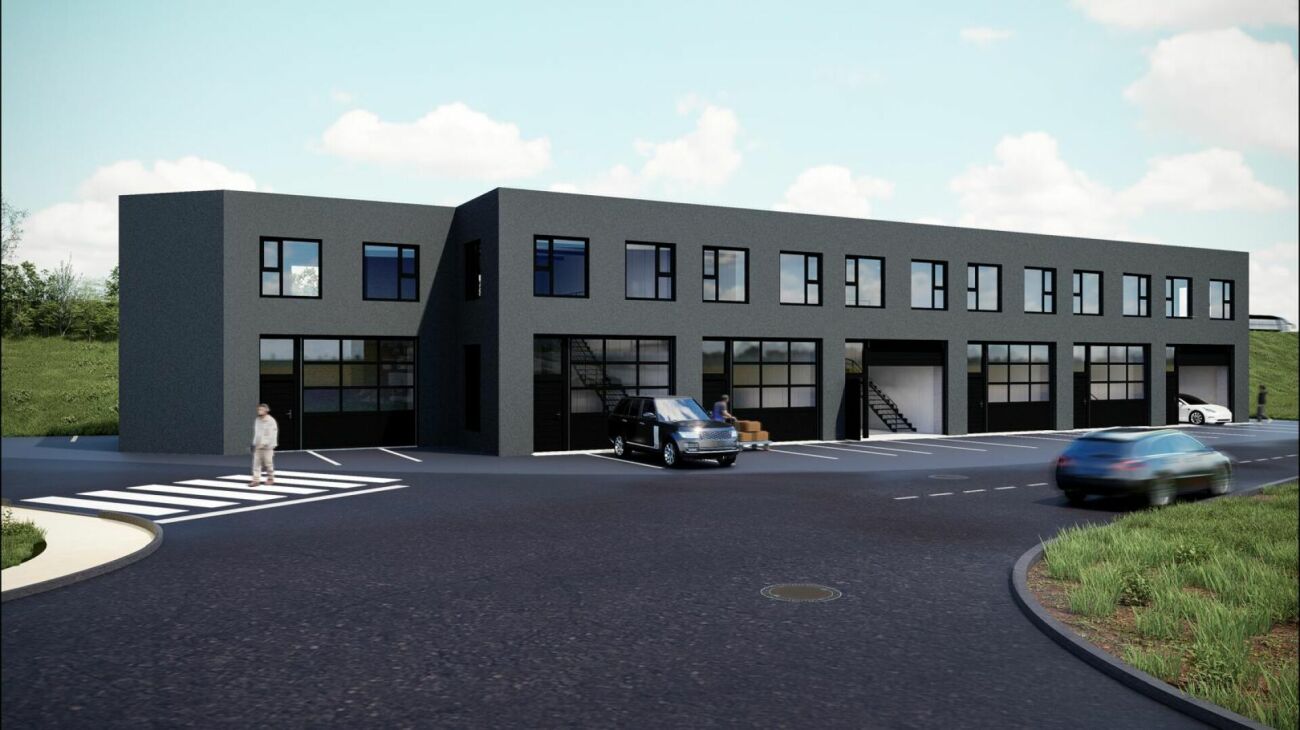
Kerzers - Box 1

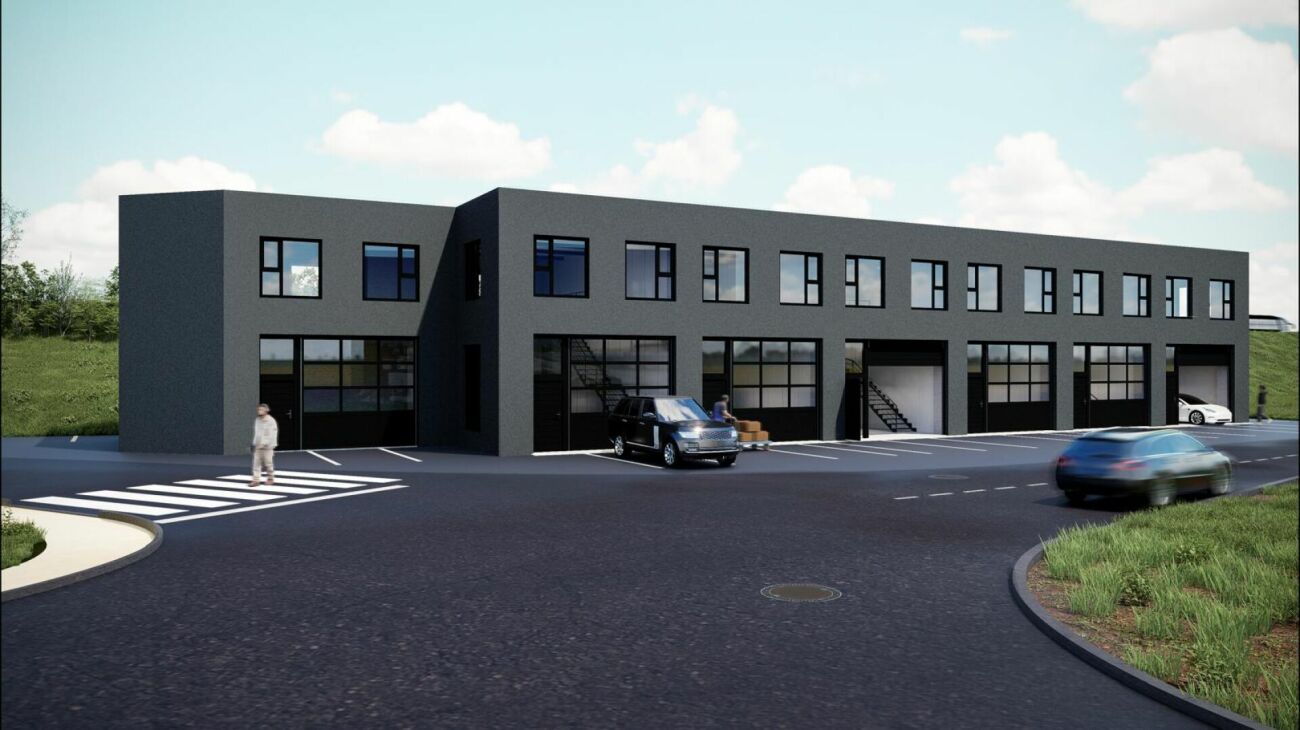
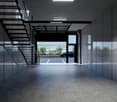
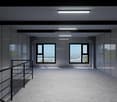
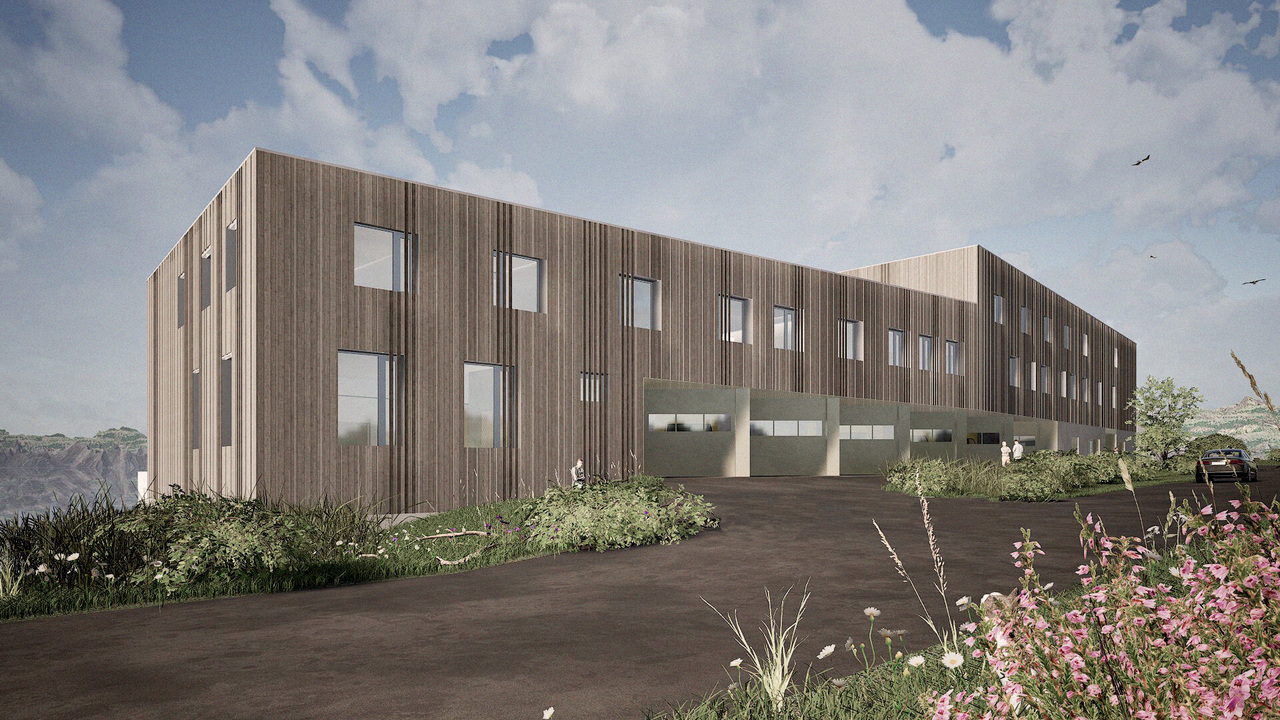
Description A mi chemin entre les villes de Berne, Neuchâtel, Bienne,Fribourg et Morat.Ce superbe projet se situe proche de toutes commodités.Il est constitué de 7 boxes sur deux étages répartis sur dessurfaces allant de 132 m² net à 140 m². Chaque boxe pro tera d'une hauteur de 4 m au rez-de-chaussée plus un étage permettant la création de bureau ou espace de stockage. La hauteur totale de la structure sera de 8m.Des portes sectionnelles électriques de 4 x 3.5 m seront installés pour chaque lot.Ce projet se trouves a proximité de l'autoroute lui donnant une bonne visibilité.Boxes à partir de CHF 330'000.Chaque lot est vendu avec deux places de parc extérieure pour un montant de CHF 10'000.- en sus/la place.----Auf halbem Weg zwischen den Städten Bern, Neuenburg, Biel, Freiburg und Murten.Dieses großartige Projekt bendet sich in der Nähe allerAnnehmlichkeiten.Es besteht aus 7 Boxen auf zwei Etagen mit einer Fläche von 132m² netto bis 140 m².Jede Box verfügt über eine Höhe von 4 m im Erdgeschoss sowie ein Obergeschoss, das als Büro oder Lagerraum genutzt werden kann.Die Gesamthöhe des Gebäudes beträgt 8 m.Für jedes Los werden elektrische Sektionaltore mit den Maßen 4 x 3,5 m installiert.Dieses Projekt bendet sich in der Nähe der Autobahn und ist daher gut sichtbar.Boxen ab CHF 330'000.Jedes Los wird mit zwei Außenparkplätzen zum Preis von CHF 10'000.- zusätzlich pro Platz verkauft.--------C'est avec grand plaisir que nous vous recevons sur rendez-vous pour vous présenter ce magnifique projet !Dossier, informations et visite sur demande en nous envoyant vos coordonnées complètes par e-mail.Swen Buffatswen@immopartners.ch+41 79 859 08 80________________________________________IPSA Solutions Immobilières SAChemin des Places 61041 Poliez-le-Grand021 881 61 22info@immopartners.chwww.immopartners.ch-------Vous envisagez de vendre votre bien immobilier ?Contactez-nous sans engagement pour une estimation gratuite de votre objet.www.immopartners.ch

Fatjona Gjyliqi

Fatjona Gjyliqi

1 / 5
Fatjona Gjyliqi

Fatjona Gjyliqi

  • Parking space
  • Garage
Price on request
1680 Romont FR (Mézières (FR))

Work and create freely

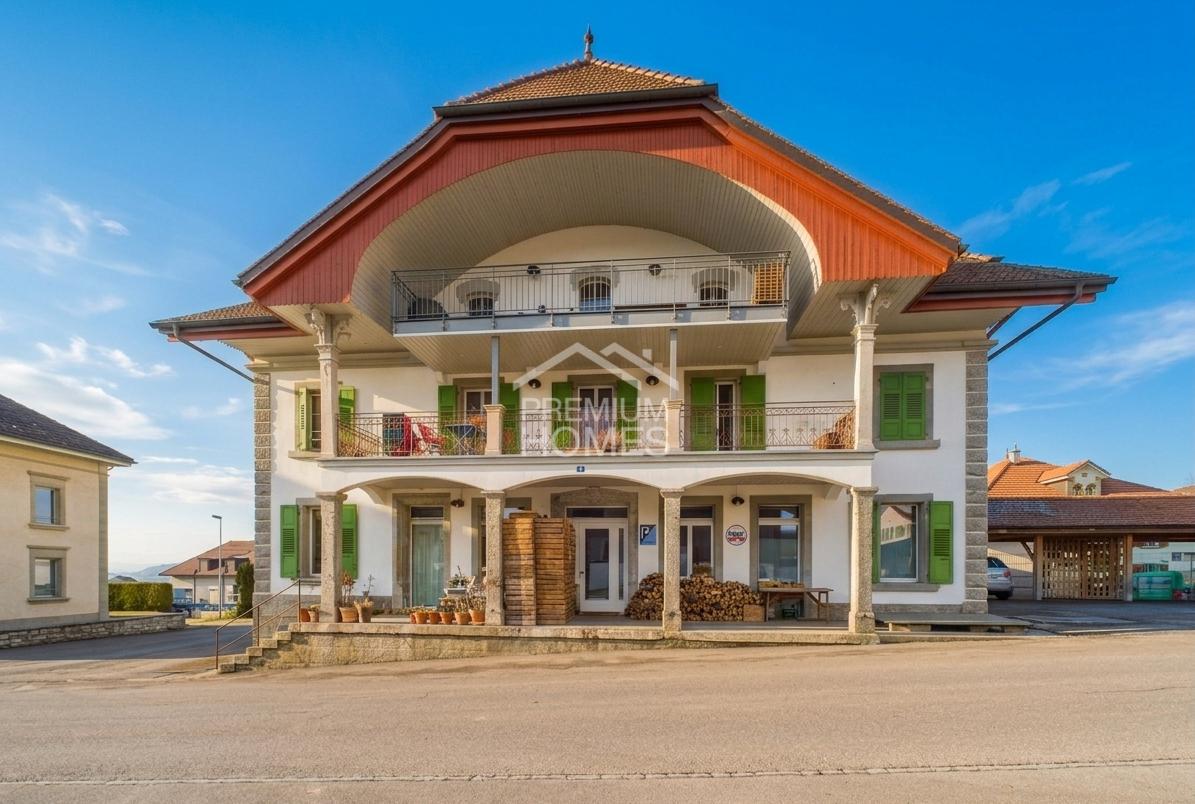
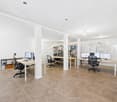
This commercial space of approximately 186 m² seduces with its unique character and numerous possibilities for layout. It offers an original environment to develop a professional activity in a framework that is both practical and inspiring.Already partially fitted out, it allows for great flexibility according to the needs of its future buyer. The generous volumes and current configuration are perfectly suited to an office, a workshop, a creative space, offices or an independent activity with customer reception.A bathroom with a bathtub, a separate toilet, a washing column as well as a kitchen currently being installed complete this rare property on the market.There is also the possibility of acquiring an apartment in the same building for a project combining housing and professional activity. Here, no wish remains unfulfilled. Take advantage of it and come convince yourself!This PREMIUM HOMES offer includes: • Location close to Romont • Immediate proximity to amenities and public transport • Commercial space of approximately 186 m² • Spacious and bright rooms • Great freedom of layout • Configuration adapted to different professional activities • Bathroom with bathtub • Separate toilet • Washing column • Kitchen being installed • Outdoor parking space included • Garage available for an additional CHF 30,000.- Interested? We would be pleased to show you the property during a non-binding visit!Do you want to sell your house or apartment without worrying? We will inform you of the current value of your property, discreetly and without obligation!Are you interested in a first, non-binding exchange? Do not hesitate to contact us. We look forward to your message.

  • Parking space
  • Garage
1 / 13
Price on request
1669 Montbovon

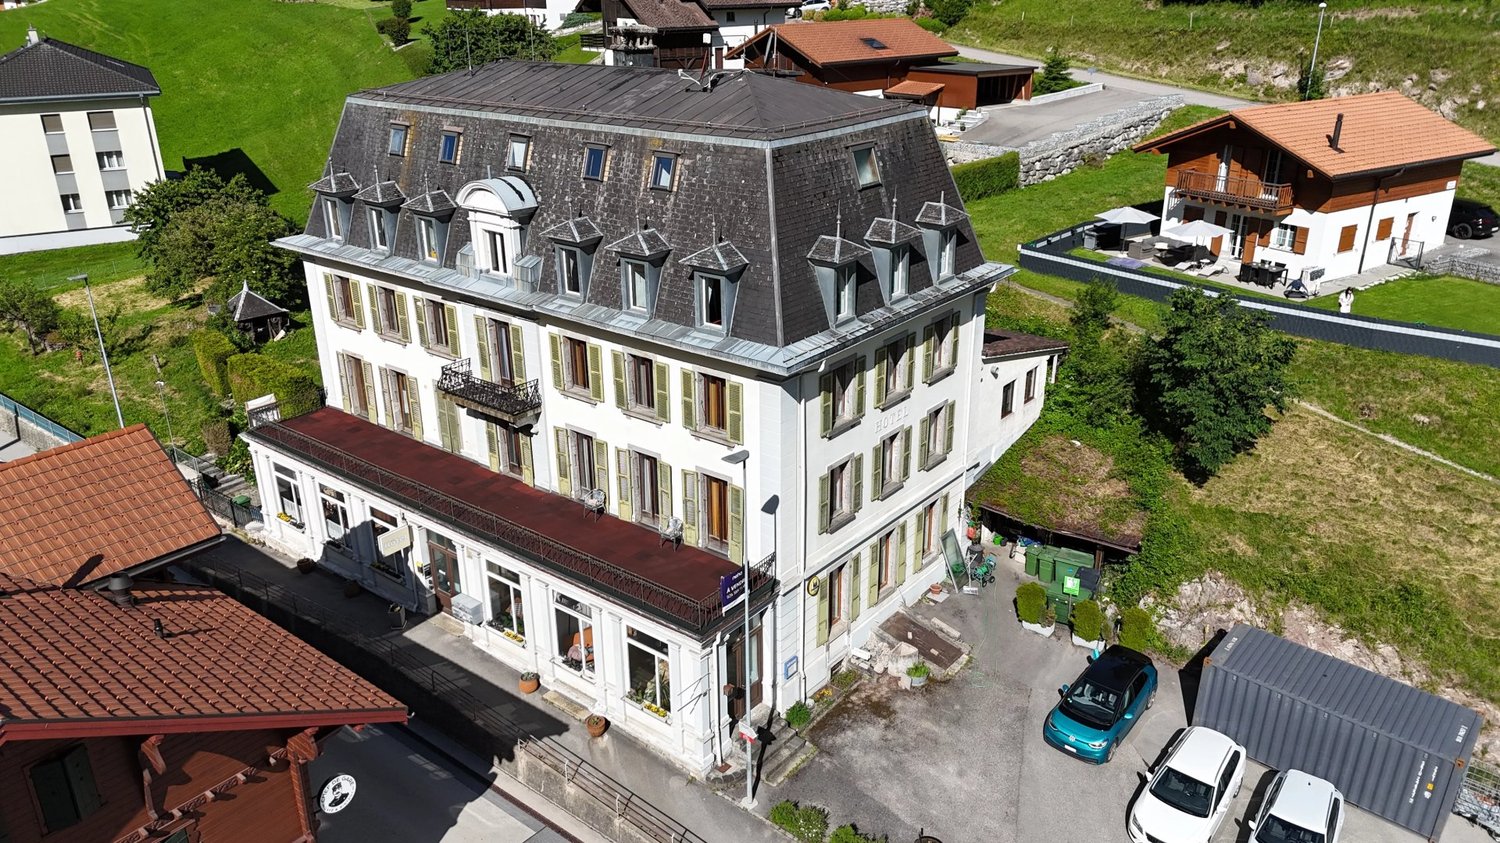
Old Character Hotel with Buildable Land - Great Potential for Enhancement

In the center of the charming village of Montbovon, in the municipality of Haut-Intyamon in Gruyère, discover a rare real estate opportunity offering exceptional potential for investors, developers or project leaders. Built in 1904, this impressive character building is a true witness to the local heritage. Its historic and remarkably preserved facades give the whole an architectural identity and an unmatched charm. Located on a generous plot of 2,860 m², the property benefits from a strategic location just a few meters from the station connecting the MOB and TPF networks. Bulle is accessible in about 15 minutes and Château-d'Oex in less than 10 minutes, offering excellent connectivity between Gruyère, Pays-d'Enhaut and the Riviera. The former hotel-restaurant currently includes: 4 apartments 17 hotel rooms Several private and communal bathrooms A spacious dining room An authentic period bistro, former village café A professional kitchen Cellars and service rooms A large outdoor parking lot Beyond its current use, the property presents many prospects for enhancement. The current regulations particularly allow for the development of collective housing projects, residences, hotels, shops, craft activities or even mixed-use concepts combining several uses. A particularly interesting asset is the presence of about 890 m² of additional buildable land, offering further development potential that could significantly increase the overall value and future profitability. The building has been regularly maintained over the years while preserving its authenticity. Future buyers will have the opportunity to redesign the spaces according to their needs and ambitions, within a renovation, transformation or high value-added repositioning project. Whether you are considering creating apartments, a charming hotel project, a community residence, retail spaces or an innovative concept combining multiple activities, this property provides a solid base and rare potential on the regional market. A unique opportunity to invest in an iconic building in the heart of a region experiencing booming tourism and residential growth.

1 / 5
Price on request
108m² floor space
Dorfzentrum, 3185 Schmitten FR

Commercial space in the heart of Schmitten

Discover this commercial space on the ground floor in the village center of the Schmitten municipality! This brightly lit commercial space is located in a well-maintained property and impresses with its attractive appearance and versatile usability. With an area of approximately 108 m², it offers ideal conditions for offices, practice rooms, a sales area, or various service offers. Thanks to the well-thought-out basic structure, the interior design can be flexibly and individually designed. Since only two smaller walls are load-bearing, numerous possibilities open up for an open room solution or a demand-oriented subdivision - entirely according to your requirements. The unit has two separate entrances, which enables flexible use or clear separation of different areas. The premises are also equipped with an access ramp, which ensures barrier-free accessibility for wheelchairs and strollers. A toilet is also available. Additionally, a spacious storage room with an area of around 25 m² is available in the basement, which offers valuable storage space. The large shop window provides plenty of daylight and creates a pleasant atmosphere. It also offers good visibility from the street. Parking possibilities The object includes a convenient parking space in the garage, which can be purchased separately. Several visitor parking spaces are available in front of the property. Technical specifications Construction: Solid construction with external thermal insulation, facade plastered, painted (2024)Heating: Pellet heating (2022), distribution via radiators, hot water boiler 2,500 l, water softening systemWindows: Triple glazing, wood/aluminum (2024)Roof: Covered with tilesThe communal laundry room is available for shared use with three other parties. Condominium ownership The property contains residential and commercial objects in condominium ownership. The sales object has a value quota of 50/1000. Annually, an amount is paid into the renovation fund to ensure possible renovations of the common areas. General information The area is sold in the condition "as seen". The costs for the change of ownership are at the expense of the buyer.

Travel time
-
1 / 5
CHF 330,000.–
3216 Ried b. Kerzers

Kerzers - Box 7

Krezers - Projet box A mi chemin entre les villes de Berne, Neuchâtel, Bienne,Fribourg et Morat.Ce superbe projet se situe proche de toutes commodités.Il est constitué de 7 boxes sur deux étages répartis sur dessurfaces allant de 132 m² net à 140 m². Chaque boxe pro tera d'une hauteur de 4 m au rez-de-chaussée plus un étage permettant la création de bureau ou espace de stockage. La hauteur totale de la structure sera de 8m.Des portes sectionnelles électriques de 4 x 3.5 m seront installés pour chaque lot.Ce projet se trouves a proximité de l'autoroute lui donnant une bonne visibilité.Boxes à partir de CHF 330'000.Chaque lot est vendu avec deux places de parc extérieure pour un montant de CHF 10'000.- en sus/la place.----Auf halbem Weg zwischen den Städten Bern, Neuenburg, Biel, Freiburg und Murten.Dieses großartige Projekt bendet sich in der Nähe allerAnnehmlichkeiten.Es besteht aus 7 Boxen auf zwei Etagen mit einer Fläche von 132m² netto bis 140 m².Jede Box verfügt über eine Höhe von 4 m im Erdgeschoss sowie ein Obergeschoss, das als Büro oder Lagerraum genutzt werden kann.Die Gesamthöhe des Gebäudes beträgt 8 m.Für jedes Los werden elektrische Sektionaltore mit den Maßen 4 x 3,5 m installiert.Dieses Projekt bendet sich in der Nähe der Autobahn und ist daher gut sichtbar.Boxen ab CHF 330'000.Jedes Los wird mit zwei Außenparkplätzen zum Preis von CHF 10'000.- zusätzlich pro Platz verkauft. C'est avec grand plaisir que nous vous recevons sur rendez-vous pour vous présenter ce magnifique projet !Dossier, informations et visite sur demande en nous envoyant vos coordonnées complètes par e-mail.Swen Buffatswen@immopartners.ch+41 79 859 08 80________________________________________IPSA Solutions Immobilières SAChemin des Places 61041 Poliez-le-Grand021 881 61 22info@immopartners.chwww.immopartners.ch-------Vous envisagez de vendre votre bien immobilier ?Contactez-nous sans engagement pour une estimation gratuite de votre objet.www.immopartners.ch

1 / 5
CHF 350,000.–
3216 Ried b. Kerzers

Kerzers - Box 2

Krezers - Projet box A mi chemin entre les villes de Berne, Neuchâtel, Bienne,Fribourg et Morat.Ce superbe projet se situe proche de toutes commodités.Il est constitué de 7 boxes sur deux étages répartis sur dessurfaces allant de 132 m² net à 140 m². Chaque boxe pro tera d'une hauteur de 4 m au rez-de-chaussée plus un étage permettant la création de bureau ou espace de stockage. La hauteur totale de la structure sera de 8m.Des portes sectionnelles électriques de 4 x 3.5 m seront installés pour chaque lot.Ce projet se trouves a proximité de l'autoroute lui donnant une bonne visibilité.Boxes à partir de CHF 330'000.Chaque lot est vendu avec deux places de parc extérieure pour un montant de CHF 10'000.- en sus/la place.----Auf halbem Weg zwischen den Städten Bern, Neuenburg, Biel, Freiburg und Murten.Dieses großartige Projekt bendet sich in der Nähe allerAnnehmlichkeiten.Es besteht aus 7 Boxen auf zwei Etagen mit einer Fläche von 132m² netto bis 140 m².Jede Box verfügt über eine Höhe von 4 m im Erdgeschoss sowie ein Obergeschoss, das als Büro oder Lagerraum genutzt werden kann.Die Gesamthöhe des Gebäudes beträgt 8 m.Für jedes Los werden elektrische Sektionaltore mit den Maßen 4 x 3,5 m installiert.Dieses Projekt bendet sich in der Nähe der Autobahn und ist daher gut sichtbar.Boxen ab CHF 330'000.Jedes Los wird mit zwei Außenparkplätzen zum Preis von CHF 10'000.- zusätzlich pro Platz verkauft.--------C'est avec grand plaisir que nous vous recevons sur rendez-vous pour vous présenter ce magnifique projet !Dossier, informations et visite sur demande en nous envoyant vos coordonnées complètes par e-mail.Swen Buffatswen@immopartners.ch+41 79 859 08 80________________________________________IPSA Solutions Immobilières SAChemin des Places 61041 Poliez-le-Grand021 881 61 22info@immopartners.chwww.immopartners.ch-------Vous envisagez de vendre votre bien immobilier ?Contactez-nous sans engagement pour une estimation gratuite de votre objet.www.immopartners.ch

1 / 8
CHF 770,000.–
2.5 rooms
1618 Châtel-Saint-Denis

Renovated 100 m² commercial space with exceptional visibility

Ideally located in the heart of Châtel-Saint-Denis, directly on the highly frequented Route de Vevey, this commercial space of approximately 100 m² benefits from a privileged location offering remarkable visibility and immediate access for your clientele. Entirely renovated and rethought with quality materials, this property now offers a modern, elegant, and perfectly functional professional setting. The bright and through space seduces with its optimized layout and welcoming atmosphere, ideal for enhancing your activity. The large windows on the facade naturally capture attention and ensure excellent exposure. The interior, on one level, offers great flexibility in layout, allowing the spaces to be adapted to your specific needs, whether for a showroom, a shop, offices, or a service activity. The space currently consists of: An entrance of approximately 7 m² A closed office of 11 m² A toilet with sink A spacious main room of 39 m² with a fitted kitchen A basement for storage Two outdoor parking spaces complete this property and facilitate the reception of your clientele. Accessibility is a real asset: Direct access from the outside Secondary access via the common areas Immediate proximity to the center, shops, station, and amenities On a technical level, the premises benefit from an independent internet connection, guaranteeing performance and autonomy. A strategic and dynamic location Located on a main axis with heavy traffic, this property benefits from a constant flow and excellent visibility. The municipality of Châtel-Saint-Denis, located between Vevey and Bulle, offers a dynamic economic environment and an attractive living environment, conducive to the development of an activity. Easily accessible, just a few minutes from the A12 motorway and served by the rail network, the location allows you to reach a wide and varied clientele. A turnkey property, combining visibility, accessibility, and quality, ready to welcome your professional project in the best conditions.

CHF 12,900,000.–
1723 Marly

Ensemble immobilier mixte à forte visibilité - agglomération Fribourg
Cet ensemble immobilier représente une opportunité d'investissement stratégique dans l'agglomération fribourgeoise.Bénéficiant d'une excellente visibilité ainsi que d'un accès rapide aux principaux axes routiers, il se compose de plusieurs bâtiments à affectations mixtes : surfaces commerciales, activité hôtelière et habitation.Points fortso Situation premium : visibilité importante sur axe à fort passageo Mixité d'affectations : commerce, hôtelier et résidentielo Actif entièrement exploité avec revenus diversifiéso Potentiel de valorisation et d'optimisation locativeo Opportunité off-market dans un marché à faible disponibilitéCaractéristiqueso Année de construction: 1980o Année de transformation: 2024o Surface commerciale: 1'190 m2o Surface hôtellerie: 786 m2o Surface résidentielle: 893 m2o Surface caves: 236 m2o Surface de la parcelle: 4'982 m2o Niveaux: 9o Volume ECAB: 19'686 mProposé au prix de CHF 12'900'000.-, le complexe se compose de plusieurs bâtiments à affectations mixtes, comprenant des surfaces commerciales, une activité hôtelière ainsi que des logements. L'état locatif global s'éleve à CHF 567'879.-.Particulièrement bien entretenu, l'ensemble a bénéficié de nombreux investissements récents, garantissant un excellent niveau de qualité et de pérennité.Pour tout complément d'information ou pour obtenir le dossier de vente complet, nous vous invitons à contacter Damiano Lepori à l'adresse damiano.lepori@bulliard.ch ou au +41 79 859 75 68.Diese Immobilienanlage stellt eine strategisch attraktive Investitionsmöglichkeit in der Agglomeration Freiburg dar.Dank ihrer ausgezeichneten Sichtbarkeit sowie der schnellen Anbindung an die wichtigsten Verkehrsachsen umfasst sie mehrere Gebäude mit gemischter Nutzung: Gewerbeflächen, einen Hotelbetrieb und Wohnflächen.Stärkeno Erstklassige Lage: hohe Sichtbarkeit an einer stark frequentierten Verkehrsachseo Gemischte Nutzung: Einzelhandel, Hotellerie und Wohneno Vollständig bewirtschaftetes Objekt mit diversifizierten Erträgeno Wertsteigerungs- und Mietoptimierungspotenzialo Off-Market-Gelegenheit in einem Markt mit geringem AngebotMerkmaleo Baujahr 1980o Umbaujahr 2024o Gewerbefläche 1'190 m²o Hotel- und Gaststättenfläche 786 m²o Wohnfläche 893 m²o Kellerfläche 236 m²o Grundstücksfläche 4'982 m²o Stockwerke 9o ECAB-Volumen 19'686 mDer zu einem Preis von CHF 12'900'000.- angebotene Komplex besteht aus mehreren gemischt genutzten Gebäuden, darunter Gewerbeflächen, ein Hotelbetrieb sowie Wohnungen. Die Gesamtmieteinnahmen belaufen sich auf CHF 567'879.-.Der besonders gut gepflegte Komplex profitierte von zahlreichen kürzlich getätigten Investitionen, die ein ausgezeichnetes Qualitätsniveau und eine lange Lebensdauer gewährleisten.Für weitere Informationen oder um die vollständige Verkaufsdokumentation zu erhalten, wenden Sie sich bitte an Damiano Lepori unter damiano.lepori@bulliard.ch oder telefonisch unter +41 79 859 75 68.

1 / 1
Price on request
751m² floor space
1700 Fribourg
For sale mixed building with restaurant and 13 dwellings - Excellent rental potential

For sale mixed building with restaurant and 13 dwellings - Excellent rental potentialA historic building in the heart of Fribourg? Authenticity, charm, and unique potential!This emblematic building perfectly embodies the soul of Fribourg's medieval city. Between stone and history, it combines with finesse the charm of the past and today's comfort. Nestled in the heart of one of Switzerland's most prestigious villages, it seduces with its timeless character, generous volumes, and polyvalent potential. With a living area of approximately 751 m² spread over four levels, erected on a beautiful plot, this property stands out for its rare configuration: A vast commercial space or restaurant with a terrace, a 4.5-room apartment in a duplex style with character, and 11 independent studios, a 2-room apartment, separate spaces reunited in a single exceptional building.Located on a beautiful plot near the center of Fribourg, this character building has benefited from numerous renovations. It offers excellent rental potential thanks to its mixed configuration and polyvalent spaces.The property consists, among other things, of a restaurant with two large terraces, or sales area and offices, a 4.5-room apartment in a duplex style, a 2-room apartment, as well as 11 studios with a kitchen and sanitary facilities. The ensemble is completed by 22 outdoor parking spaces.The dwellings, in turn, offer beautiful volumes, many easily convertible rooms, generous living spaces, and quality finishes.This property offers excellent rental potential, with the possibility of additional valorization. An ideal investment to combine yield and commercial exploitation in a peaceful and well-served setting.Availability: to be agreed upon. Do you want to discover this property and feel all its magic?Contact us today to plan a private visit.

Suggested properties for you based on search results