370 results - Commercial, Office, Storage room to buy in Canton Valais

1 / 13
CHF 1,800,000.–
773m² floor space
1906 Charrat

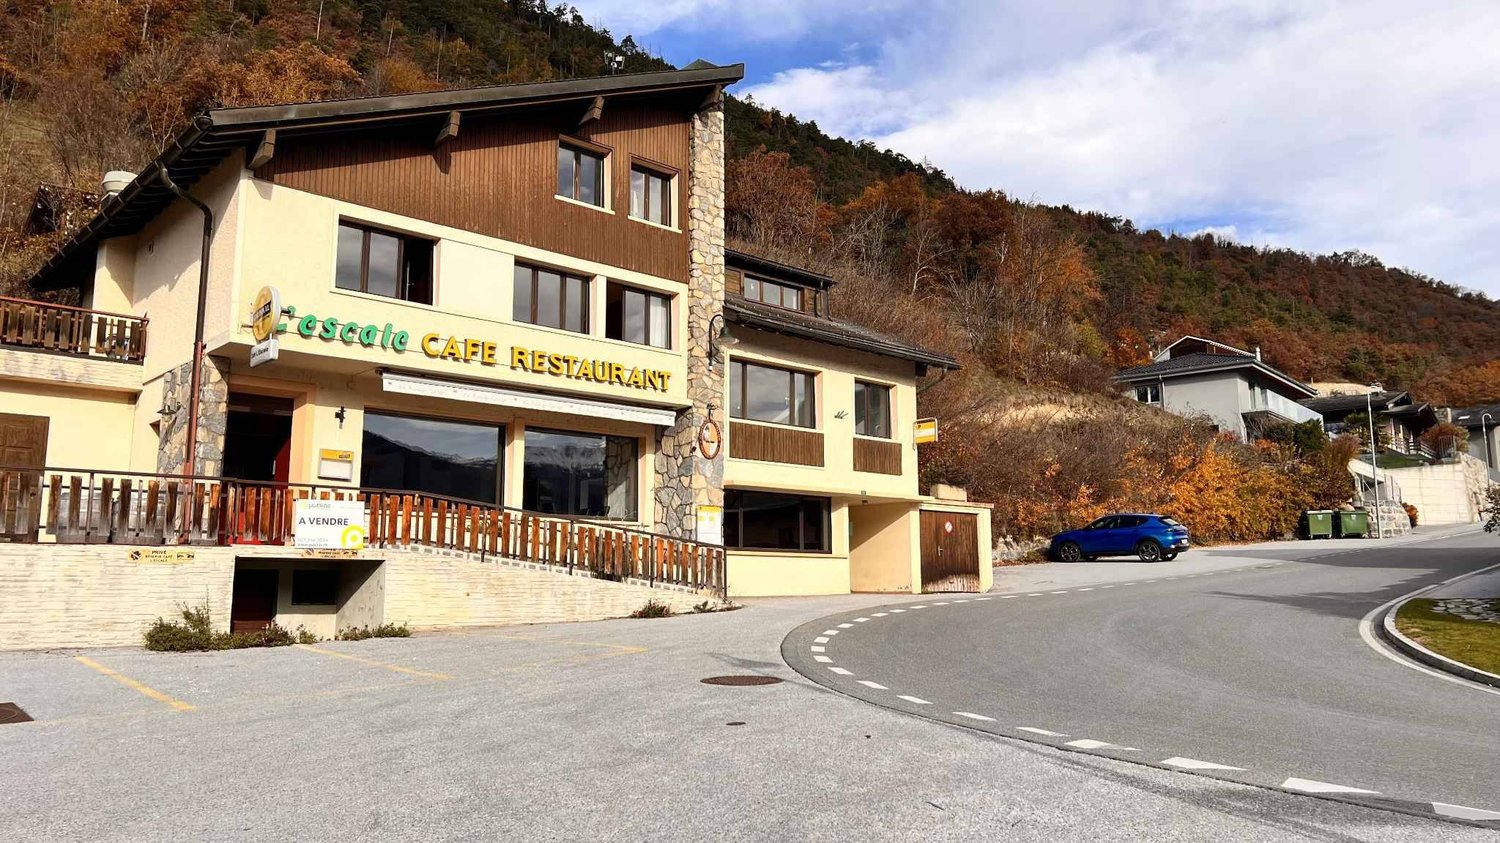
Rental building with café-restaurant, studios and parking. Gross yield 7.15%

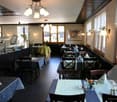
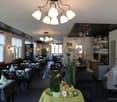
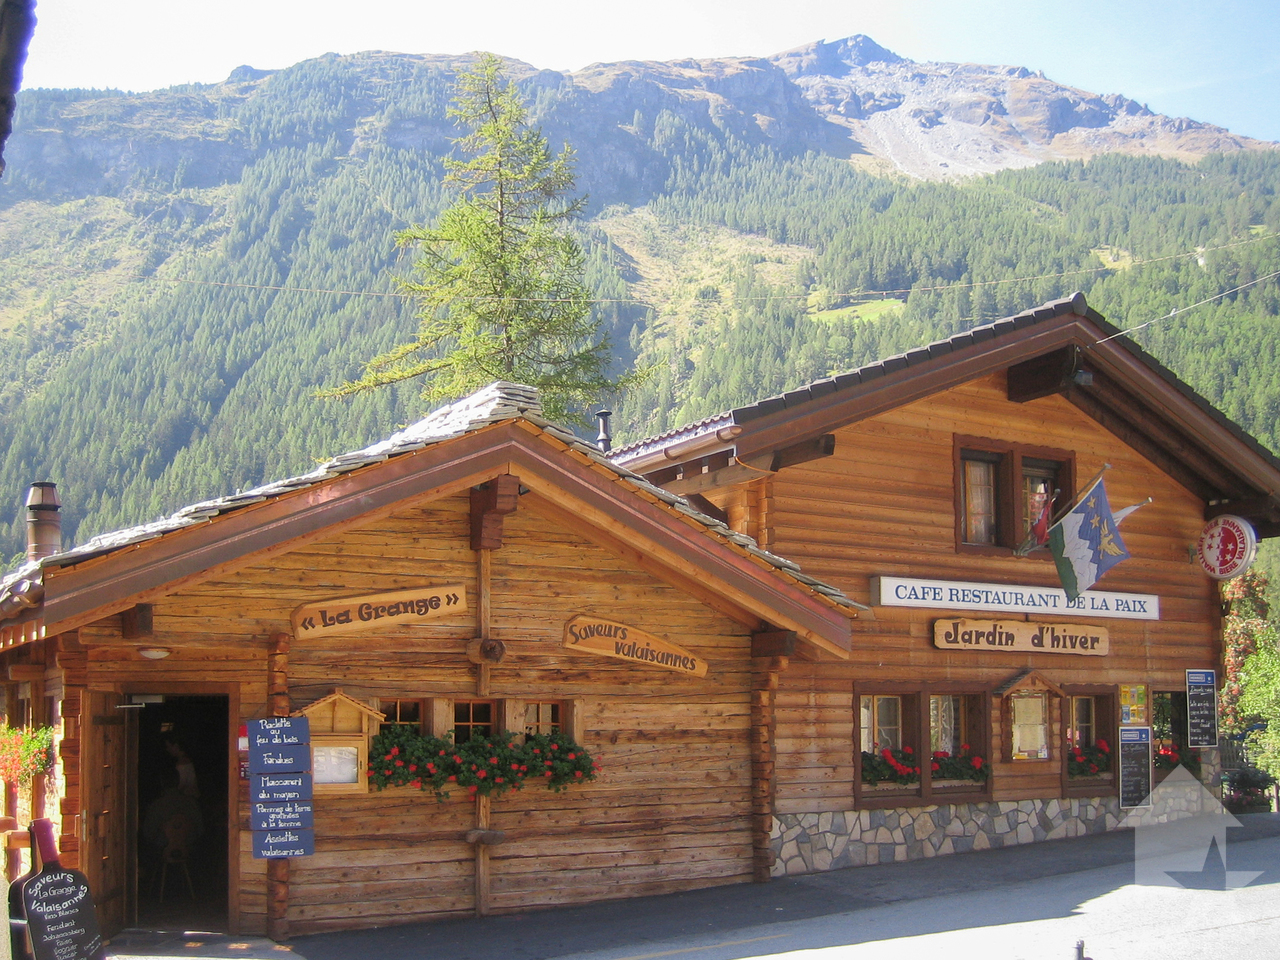
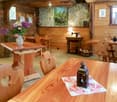
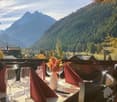
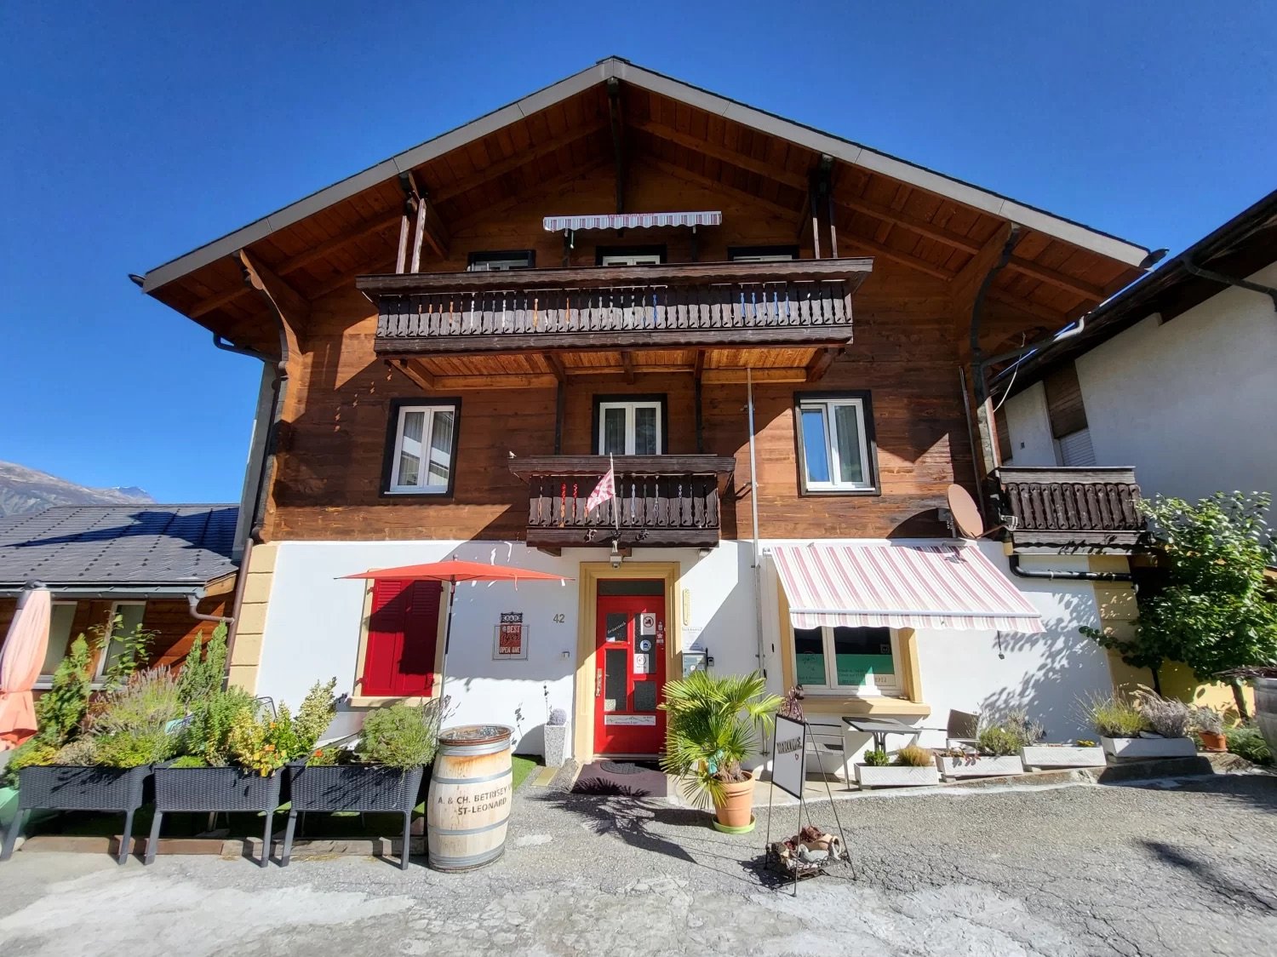
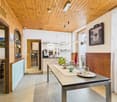
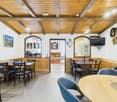
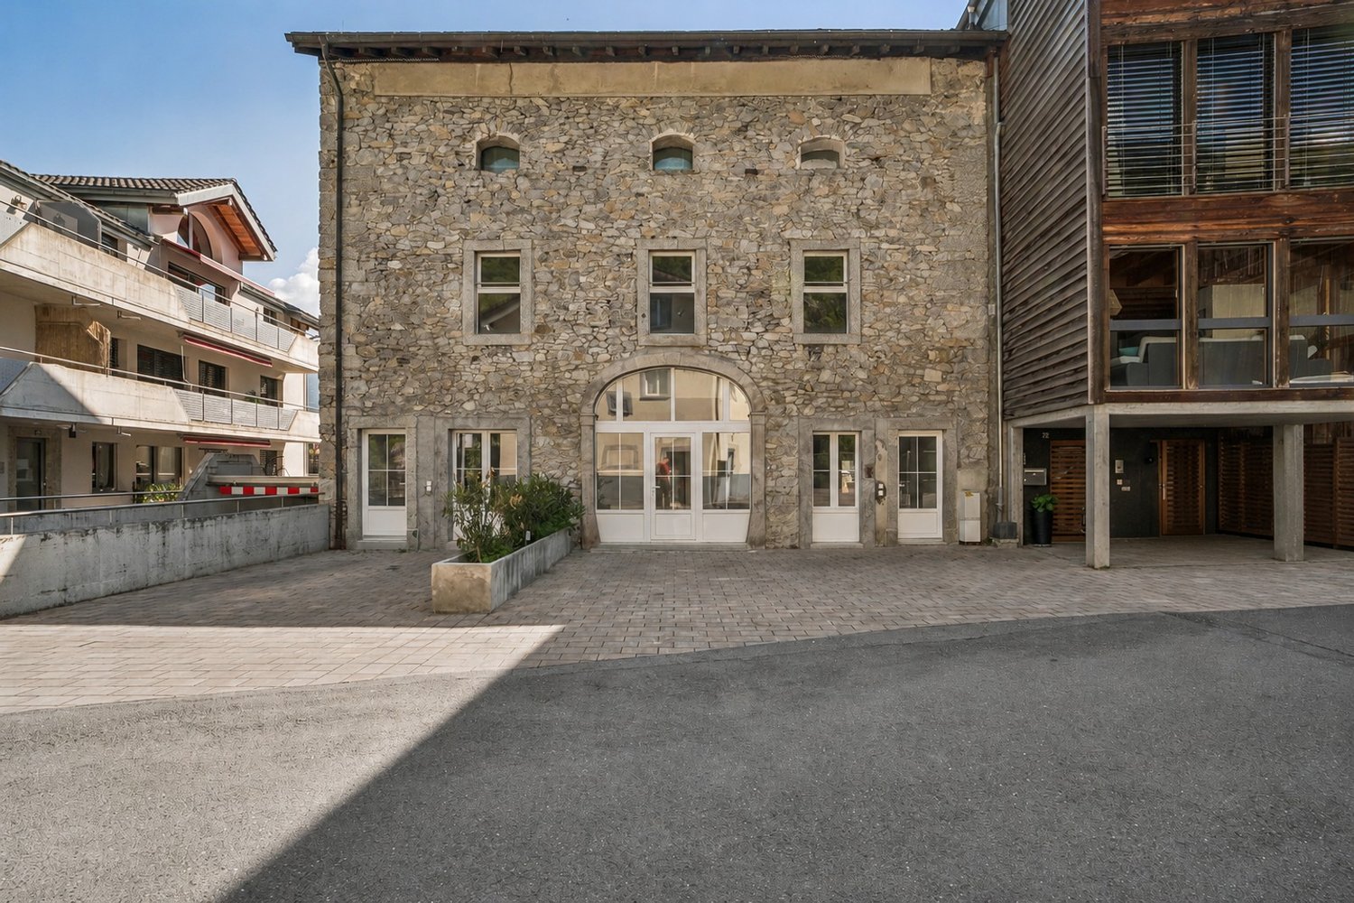
Martigny municipality - Café-restaurant with studios and apartments very well located. Gross yield of 7.15% Located in a passage in the Martigny municipality, in the Valais canton, this café-restaurant with studios and apartments offers exceptional potential for commercial, tourist or rental use. It stands on a plot of over 1100 m2, including parking, garden and building, which can still be expanded.Some studios need some renovation work to bring them up to date, but the building already has a solid structure, beautiful volumes and a functional layout allowing for various uses.Composition of the premises:Lower level: • Storage rooms • Boiler room • Cellars • Cold rooms • WC Ground floor: • A café room with 50 seats and a bar • A restaurant room with a pizza oven for 50 people • Fully equipped professional kitchen • Beautiful terrace with 40 seats Floors: • 8 fully equipped studios offering an interesting yield • 1 apartment with 6.5 rooms, fully equipped Outdoor areas: • Total area of approximately 1100 m2, including: • Large parking lot • Vegtable garden This property represents a unique opportunity for an investor or a professional looking to develop a reception area in a very busy location.Notes: • The building was built in the 1900s but has undergone major transformations in 1989 and more recently: • The facades were renovated in 2023 • Windows were replaced in 2022 • Roof insulation in 2016 • Cold rooms renovated in 2014 • Oil heating • 5 studios have been completely renovated and equipped with washing machines • All furniture is included in the offer • Current annual rental income of 128'800.-, which corresponds to a gross yield of 7.15% • All studios and apartments are currently rented. The restaurant activity will resume in October with a new terrace financed by the tenant. Do not hesitate to contact me for any information or visit at 077 405 02 36AND IF YOU WANTED TO CHANGE THE AIR?....
Gianni Deiana

Gianni Deiana

1 / 8
Gianni Deiana

Gianni Deiana

  • Parking space
  • View
CHF 495,000.–
106m² floor space
Route de la Jorette 23, 1899 Torgon

Commercial premises already rented - Ideal for investors

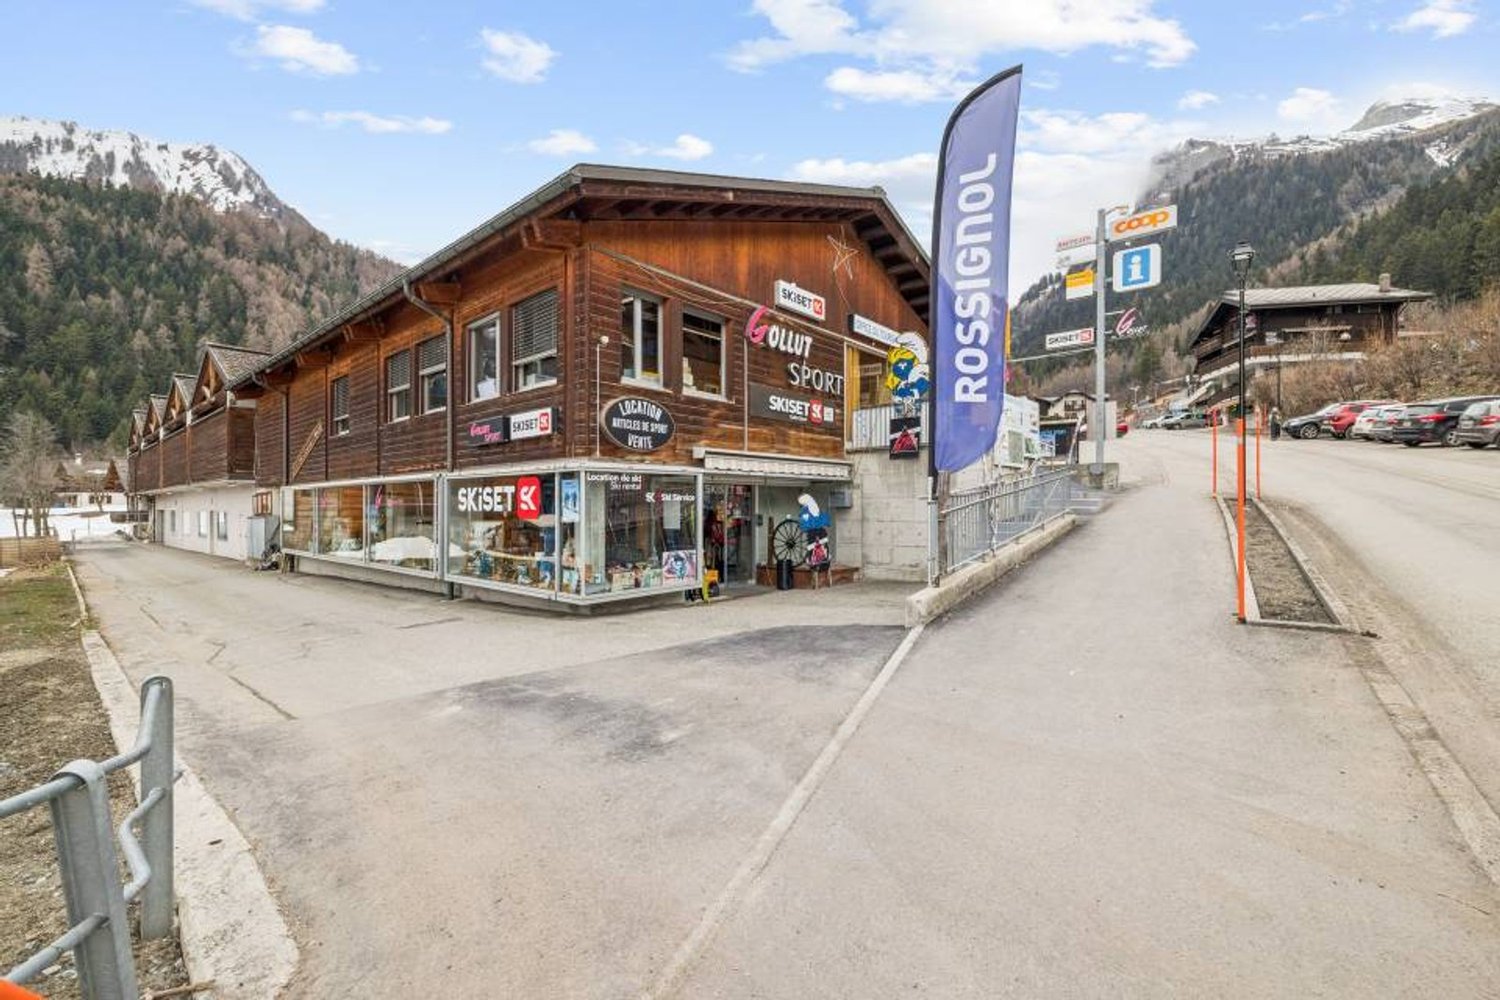
Commercial premises ideally located in the center of Torgon.Located in the heart of the picturesque village of Torgon, this commercial premises, occupied by a grocery store, offers a unique investment opportunity in the heart of the Swiss mountains. Having undergone a recent renovation in 2018, it combines rustic charm and modernity on a useful surface area of 106 m².The InteriorWith an optimized interior space, this business is designed to maximize the customer experience. Generous windows allow an abundance of natural light, creating a welcoming and warm atmosphere. The store offers a functional layout, ideal for the sale of high-quality regional products. Although it is not adapted for wheelchairs, this grocery store is arranged to offer comfortable circulation for its customers. The exposed wooden panels add a warm touch, while the stone floor contributes to the authenticity of the place.Exterior and ViewOffering a panoramic view of the surrounding mountains, the exterior of this grocery store is as attractive as it is welcoming. Eight parking spaces are directly accessible, ensuring great convenience for customers. The facade made of wood and concrete is distinguished by its traditional mountain architecture and highlights an easily recognizable sign. Located near other businesses, the grocery store benefits from an excellent location to attract locals and tourists.LocationTorgon is a popular village that offers a perfect blend of tranquility and access to local amenities. This location is well served by public transport and allows quick access to nearby ski resorts. Moreover, its strategic location in the Vaud Alps offers significant tourist potential, further enhancing the investment value of this property.Key Features • Area of 106 m² • Renovation in 2018 • 8 parking spaces • Natural light • View of the mountains • High-quality regional products • Authentic materials in wood and stone • Business with high tourist potential • Easily accessible, well located in Torgon • Immediate proximity to other businesses • Business currently rented for Fr. 2'250.-- + a percentage of turnover from October 2026. For anyone looking to acquire a commercial property in an exceptional Alpine setting, this grocery store represents a rare and attractive opportunity. Contact us today to organize a visit and discover the potential of this unique place.

  • Parking space
  • View
Travel time
-
Guillaume Evéquoz

Guillaume Evéquoz

1 / 13
Guillaume Evéquoz

Guillaume Evéquoz

  • Parking space
  • Balcony / Terrace
  • View
  • +2
CHF 490,000.–
4.5 rooms
3966 Chalais

Cabinet 4.5 pièces lumineux de 115 m2

Situé au rez-de-chaussée d'une résidence bien entretenue construite en 1985, cet espace traversant nord-sud de 115 m2 habitables pondérés se distingue par sa luminosité. Il offre un environnement calme et résidentiel parfait pour une famille.Occupé dernièrement par un cabinet dentaire, ce bien est situé au coeur de la commune verdoyante et dynamique de Chalais : magasins, banque, restaurants, centre sportif et station de ski sont à disposition à proximité.Ce cabinet régulièrement rénové entre 2014 et 2022 est actuellement distribué comme suit : • Entrée avec réception • Vestiaire • Salle d'eau avec WC • Salle d'attente • Couloir de distribution • Deux cabinets orientés est • Un cabinet orienté nord avec accès au balcon • Balcon de 6 m2 • Laboratoire (facilement transformable en cuisine, cafétéria) • Réduit (facilement transformable en salle d'eau) Complètent ce bien : • Une cave • Une place de parc extérieure incluse dans le prix. Des places visiteurs et de nombreuses places de parc en zone blanche sont également disponibles à proximité directe. Cet espace est facilement modulable et permet diverses transformations et utilisations. Les 3 cabinets peuvent être facilement transformés en 3 chambres et l'espace laboratoire permet d'y installer une cuisine.Caractéristiques : • Situation idéale au coeur du village alliant calme et visibilité depuis la route • Objet lumineux et spacieux • Potentiel d'investissement intéressant (cet espace pourrait être loué autour de CHF 2'000.-/mois sans les charges) • Espace facilement modulable en appartement • PPE saine et bien entretenue Pour tous les détails, visitez notre site : www.valimmobilier.chSelon les normes SIA, l'appartement possède une surface intérieure brute 112 m2 et une surface habitable pondérée de 115 m2 (avec 1/2 balcon).Situation :Découvrez le charme authentique de Chalais, une commune prisée qui s'étend de la plaine jusqu'aux sommets alpins. Niché dans la plaine du Rhône, ce village offre un panorama spectaculaire sur les Alpes et un accès direct à la nature. Grâce au téléphérique Chalais-Vercorin, passez instantanément de la douceur de la plaine aux plaisirs de la montagne, été comme hiver. Proche des centres urbains de Sierre et Sion, Chalais est l'adresse parfaite pour ceux qui recherchent la tranquillité, une vie de village chaleureuse et une connexion immédiate avec le grand air.Vous souhaitez obtenir des précisions, le dossier complet ? Contactez moi par téléphone ou par E-mail et je vous renseignerai très volontiers. Je me tiens également à votre disposition pour une visite sur place.Diese im Erdgeschoss einer gepflegten, 1985 erbauten Wohnanlage gelegene, von Norden nach Süden ausgerichtete Durchgangswohnung mit einer gewichteten Wohnfläche von 115 m² zeichnet sich durch ihre Helligkeit aus. Sie bietet ein ruhiges Wohnumfeld, das perfekt für eine Familie geeignet ist.Diese Immobilie, die zuletzt als Zahnarztpraxis genutzt wurde, befindet sich im Herzen der grünen und dynamischen Gemeinde Chalais: Geschäfte, eine Bank, Restaurants, ein Sportzentrum und ein Skigebiet befinden sich in unmittelbarer Nähe.Diese zwischen 2014 und 2022 regelmäßig renovierte Praxis ist derzeit wie folgt aufgeteilt: • Eingangsbereich mit Rezeption • Garderobe • Duschraum mit WC • Wartezimmer • Verteilerflur • Zwei nach Osten ausgerichtete Behandlungsräume • Ein nach Norden ausgerichteter Behandlungsraum mit Zugang zum Balkon • 6 m langer...

  • Parking space
  • Balcony / Terrace
  • View
  • +2
1 / 27
CHF 974,000.–
320m² floor space
3903 Mund

Restaurant with Valais charm in Salwald, Mund - tradition and enjoyment combined

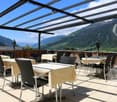
Restaurant with Valais charm in Salwald, Mund - tradition and enjoyment combined Perched above the famous saffron village of Mund, Alpe Salwald is home to one of the region's most popular mountain restaurants?with a 4.7 out of 5-star rating based on over 355 Google reviews. Built in 1985 and family-run ever since, this inn captivates with its authentic Valais charm, a functional commercial kitchen, and a spacious terrace offering unobstructed views of the Glishorn and the surrounding mountains. The ongoing operation provides a solid foundation for a successful continuation?ideal for restaurateurs seeking a business with substance and a strong reputation. Key data of the restaurant • Year of construction: 1985, 2nd stage 1992 • Renovation: 2005 kitchen & floors • Usable floor space: 320 m² • Land area: 1,236 m² (3 plots) • Terrace area: 140 m² • Garden: 180 m² • Children's playground: approx. 50 m², ideal for children to let off steam • Parking spaces: 16 parking spaces above the restaurant, 4 parking spaces (but 30 usable) • Operating hours: Spring to autumn (winter service not guaranteed) • Seating capacity: • Terrace: approx. 70 seats • Restaurant: approx. 40 seats • Dining room: approx. 30 seats • Restaurant & access: Disabled access Interested? Contact us for further details, exclusive pictures, or to arrange a viewing appointment. Discover more properties on our website: www.coming-home.ch
Miguel Amorim

Miguel Amorim

1 / 13
Miguel Amorim

Miguel Amorim

  • Parking space
  • Balcony / Terrace
  • Child-friendly
CHF 1,400,000.–
1925 Le Châtelard VS

Immeuble mixte avec activités en cours - Le Châtelard (VS)

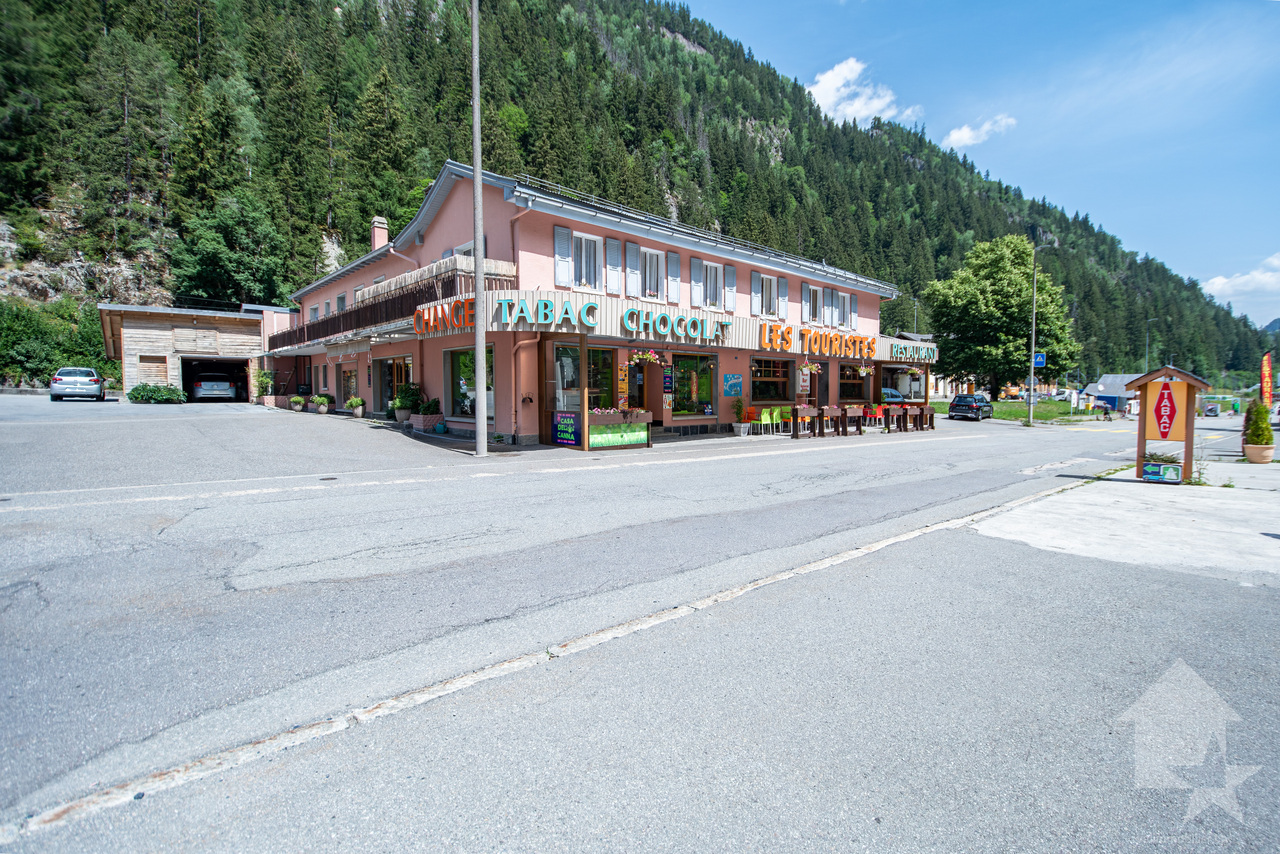
Situé au Châtelard (Commune de Finhaut), sur l'axe routier reliant Martigny à Chamonix, ce bâtiment mixte (commercial et résidentiel) est mis en vente. L'ensemble des activités actuelles (restaurant, magasin et chambres clients) est fonctionnel et en cours d'exploitation.Le bâtiment, construit entre 1960 et 1970, est érigé sur une parcelle de 1'267 m² et offre une surface utile totale de 962 m². Certaines parties, telles que le petit appartement et les chambres clients, ont bénéficié de rénovations récentes.Caractéristiques techniques : • Parcelle : 1'267 m² • Surface utile totale : 962 m² • Chauffage : Central au mazout, distribution par radiateurs • Technique : Compteurs d'eau et d'électricité séparés pour chaque secteur • Rénovations : Rénovations partielles effectuées (chambres clients et appartement de 52 m²) Répartition des surfaces :Le bien est configuré de manière à permettre une exploitation globale ou une gestion séparée des différents lots : Espaces commerciaux (actuellement exploités) : • Restaurant / Bar (423 m²) : Comprend la salle d'accueil et de restauration, un sous-sol technique ainsi qu'une cave. • Magasin (195 m²) : Surface de vente de plain-pied avec un sous-sol de stockage. Espaces d'habitation et hébergement : • Chambres clients (100 m²) : Espace d'hébergement rénové. Chaque chambre dispose de ses propres WC et douche privés. • Appartement 1 (139 m²) : Logement comprenant une terrasse et un balcon. • Appartement 2 (52 m²) : Logement de 2 pièces entièrement rénové, avec balcon. Finhaut :Peuplée de quelques 500 habitants, la commune de Finhaut se situe dans le district de Saint-Maurice, en rive gauche de la haute vallée du Trient.Orientées plein sud face au massif du Mont-Blanc, les terrasses ensoleillées de la commune accueillent quatre villages : le chef-lieu Finhaut mais aussi Giétroz, Châtelard-village et Châtelard-Frontière. Commune frontière avec la France, Finhaut jouxte Trient, Salvan, Vallorcine (F) et Sixt (F). Son territoire s'étend des rives du Trient et de l'Eau Noire à 900 mètres, jusqu'au sommet de la pointe de la Finive à 2'837 mètres. Il comprend 2'293 hectares composés essentiellement de forêts et de rochers. https://www.finhaut.ch/Dieses gemischt genutzte Gebäude (Gewerbe und Wohnen) befindet sich in Le Châtelard (Gemeinde Finhaut) an der Verbindungsstraße zwischen Martigny und Chamonix und steht zum Verkauf. Alle derzeitigen Betriebszweige (Restaurant, Laden und Gästezimmer) sind funktionsfähig und werden derzeit betrieben.Das zwischen 1960 und 1970 erbaute Gebäude steht auf einem 1'267 m² großen Grundstück und bietet eine Gesamtnutzfläche von 962 m². Bestimmte Bereiche, wie die kleine Wohnung und die Gästezimmer, wurden kürzlich renoviert.Technische Daten: • Grundstück: 1'267 m² • Gesamtnutzfläche: 962 m² • Heizung: Ölzentralheizung, Verteilung über Heizkörper • Technik: Separate Wasser- und Stromzähler für jeden Bereich • Renovierungen: Teilrenovierungen durchgeführt (Gästezimmer und 52 m² große Wohnung) Flächenaufteilung:Die Immobilie ist so konzipiert, dass eine Gesamtnutzung oder eine getrennte Bewirtschaftung der einzelnen Einheiten möglich ist:Gewerbeflächen (derzeit in Betrieb): • Restaurant / Bar (423 m²): Umfasst den Empfangs- und Gastraum, einen Technikraum im Untergeschoss sowie einen Keller. • Geschäft (195 m²): ebenerdige Verkaufsfläche mit einem Lagerraum im Untergeschoss. Wohn- und Beherbergungsräume: • Gästezimmer (100 m²): Renovierter...
  • Parking space
  • Balcony / Terrace
  • Child-friendly
Morgane Roduit

Morgane Roduit

1 / 7
Morgane Roduit

Morgane Roduit

  • Parking space
  • Balcony / Terrace
  • Garage
  • +1
CHF 468,000.–
1920 Martigny

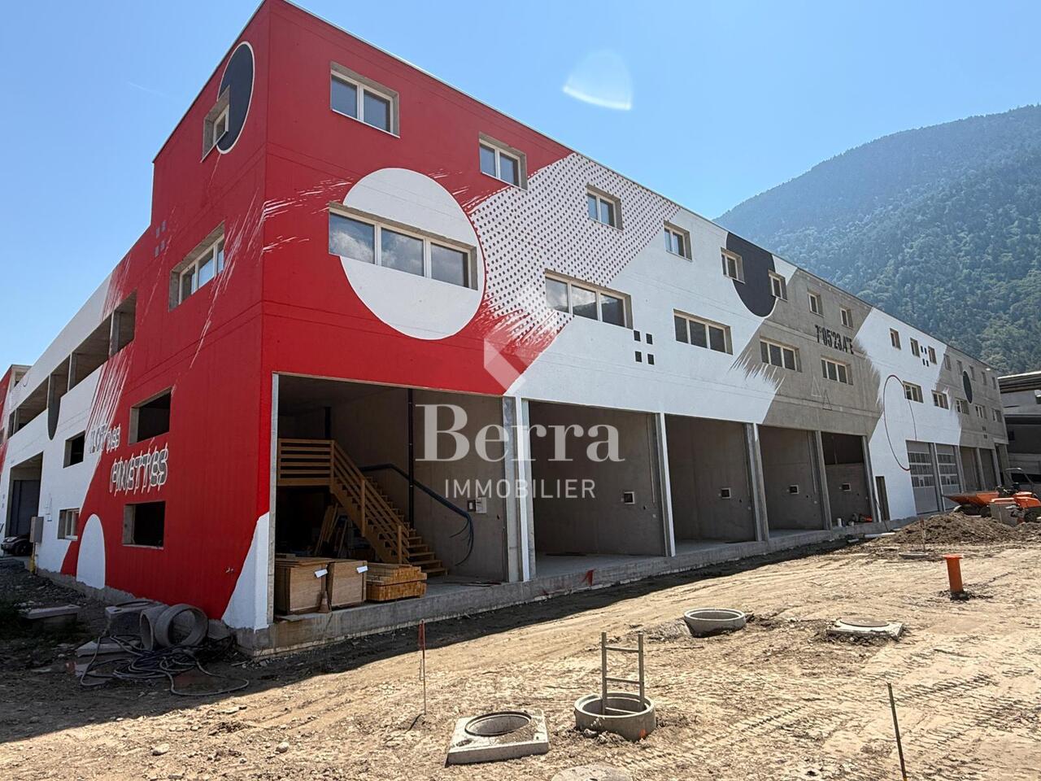
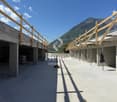
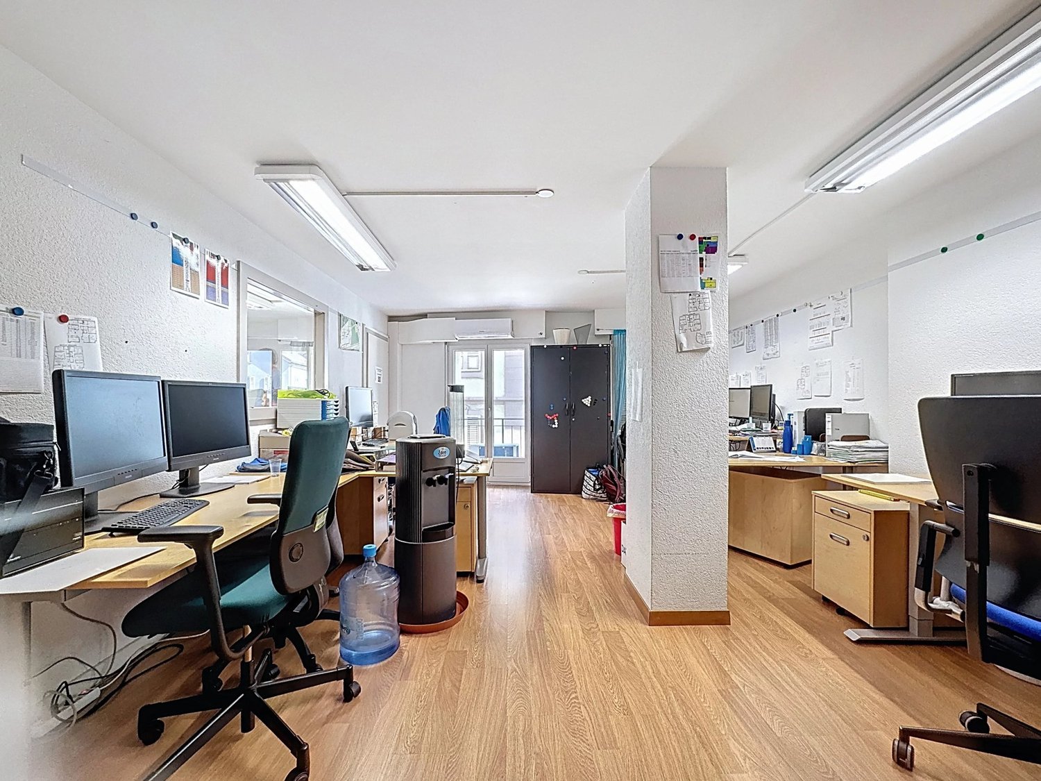
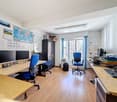
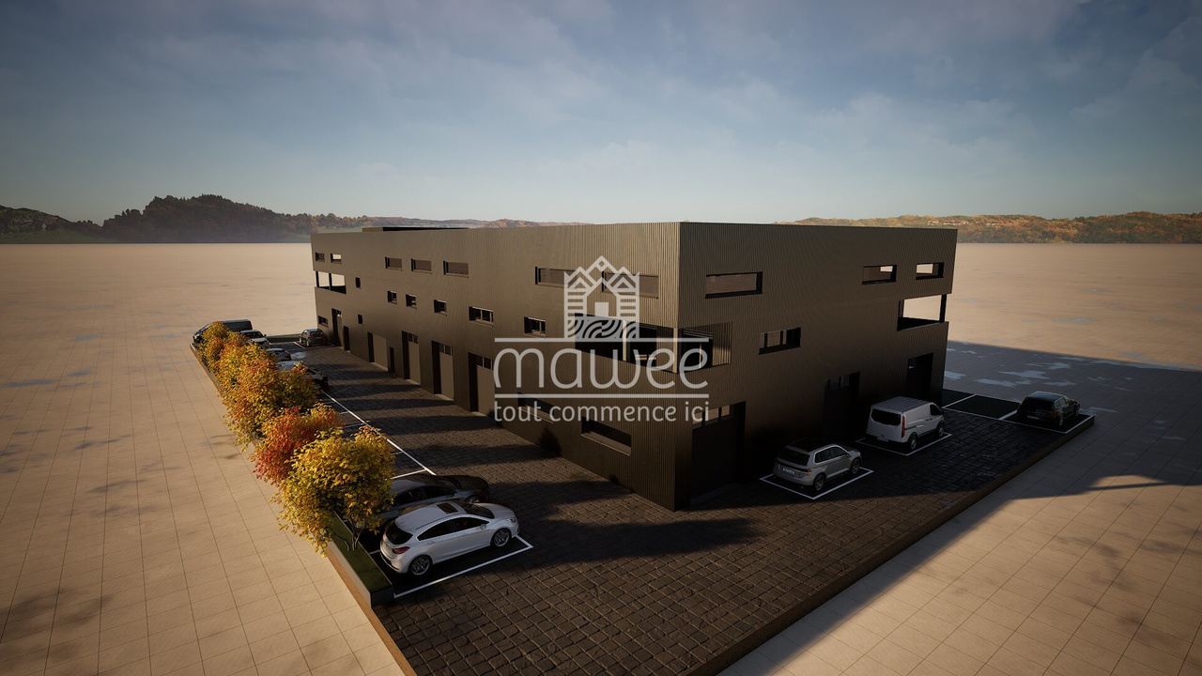
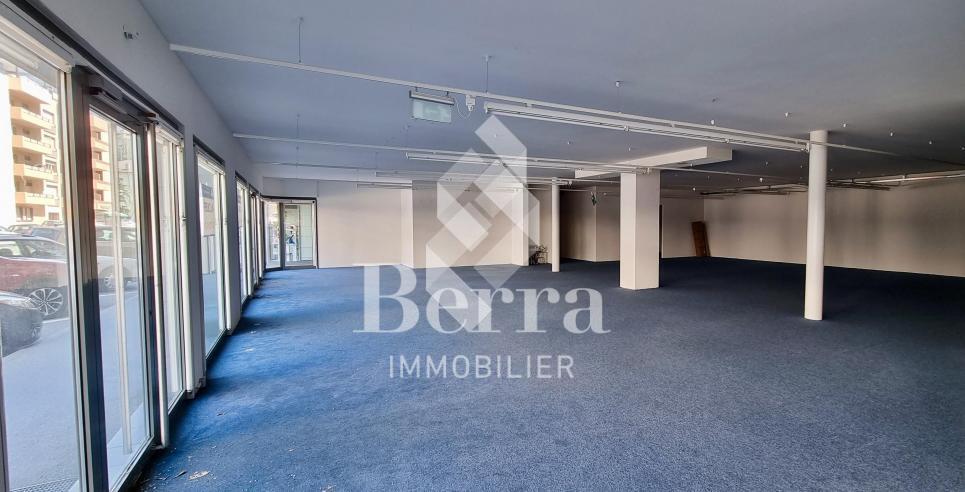
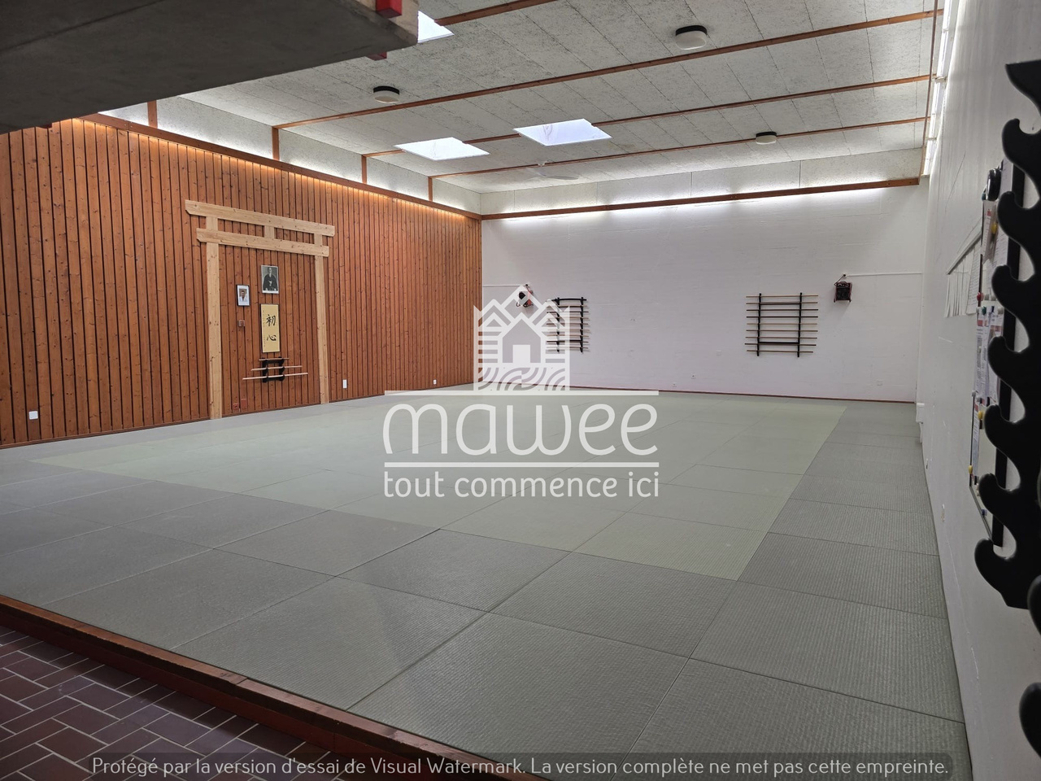
Spacious office of 110 m² with included parking space

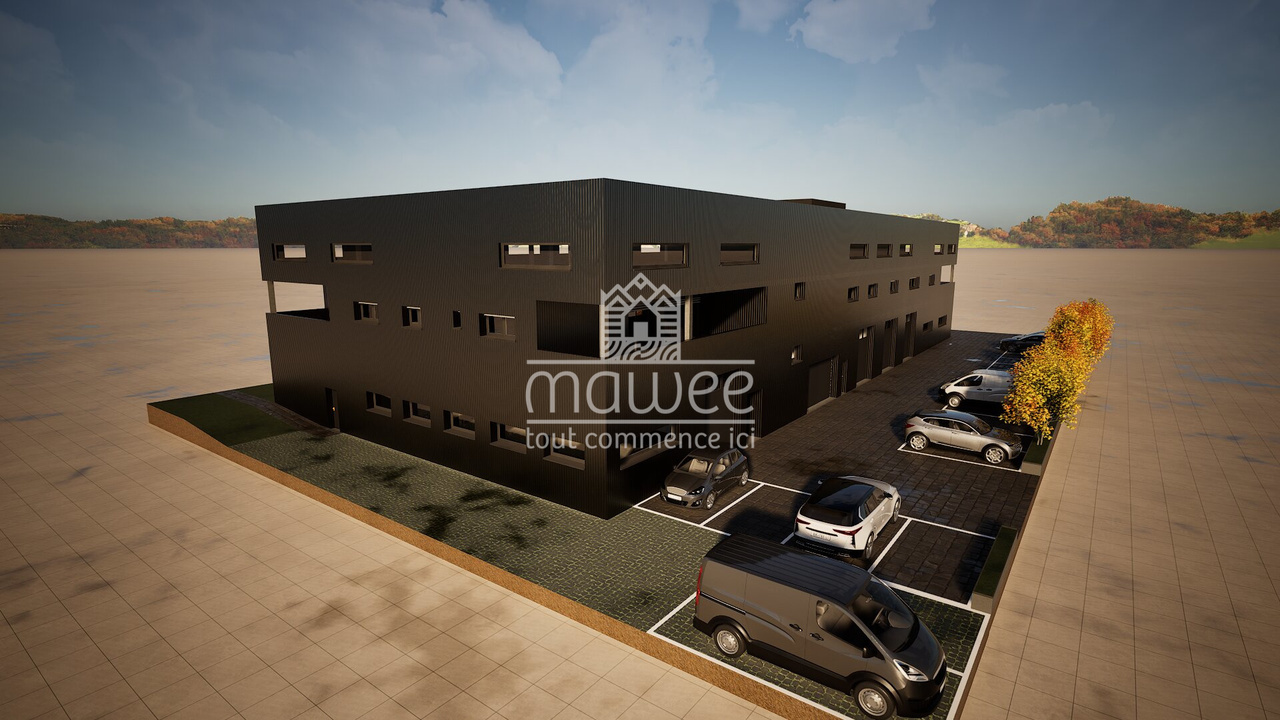
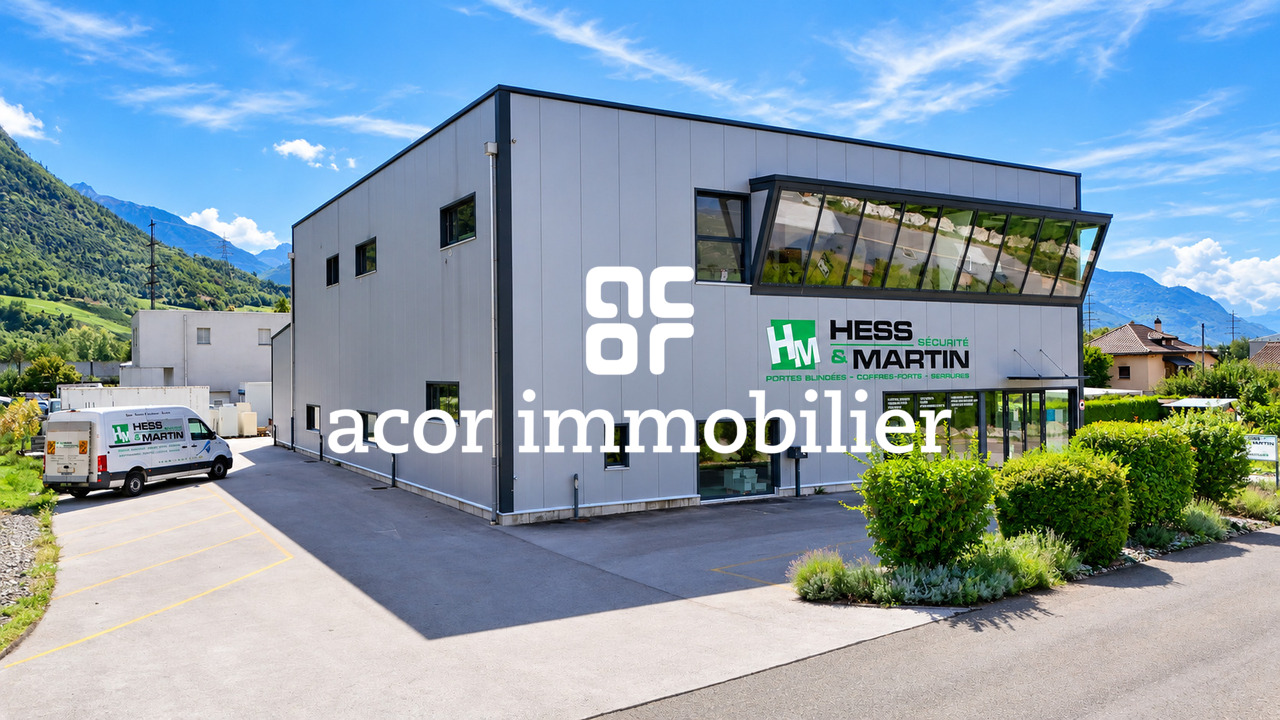
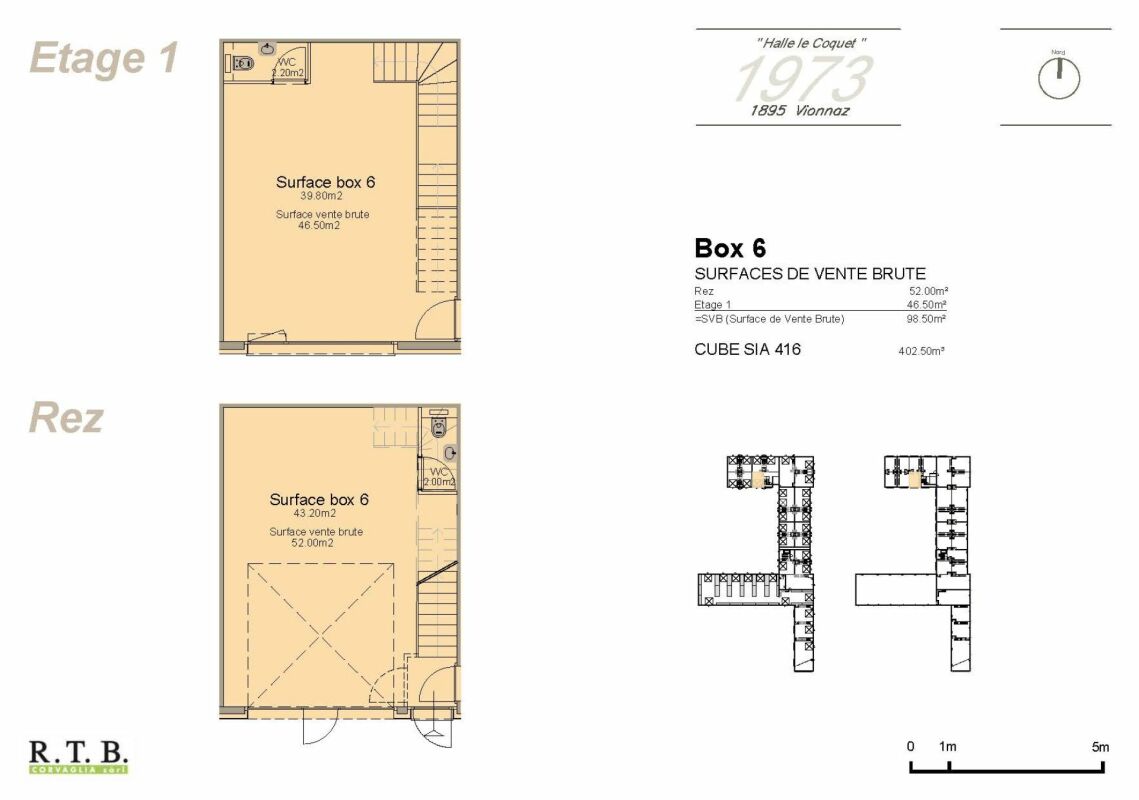
Example hall photo.Located in the heart of Valais, Martigny benefits from a strategic geographical position, at the crossroads of the axes leading to France, Italy, and the rest of Switzerland. This dynamic city combines accessibility, modern infrastructure, and commercial vitality, making it an ideal place to establish or develop your activity.We offer you a spacious office of 110 m², located on the 1st floor of a commercial hall in Martigny, accompanied by an external parking space, included in the price.Characteristics: • Surface: 110 m² • Parking: 1 external parking space available • Heating: connected to the district heating system (CAD) Arrangements: • Large open space • Archive room • Conference room of over 20 m² • Balcony of 14 m² • Visitor toilets Possible use: • Installation of your professional activity • Workshop or craft room Advantages: • Easy access for all types of vehicles • Ideal for artisans, SMEs, or independent activities • New building • Customizable to your needs Several other offices are also available in the building:Office 19 - 104 m² - 416'000.-Office 20 - 116 m² - 492'000.-Office 23 - 101 m² - 404'000.-Apartment 17 - 4.5 rooms - 146 m² - 832'200.-For more details or to organize a personalized visit, contact us without delay.Find all our ads on www.mawee.chMawee - It all starts here!

  • Parking space
  • Balcony / Terrace
  • Garage
  • +1
1 / 13
CHF 865,000.–
285m² floor space
Route du Village 13, 1920 Martigny

Building Café-Restaurant Le Central and Apartment

Located in the center of the village of Finhaut/VS, this building has housed the Central café-restaurant-bar since 1913, as well as a duplex apartment. This spacious apartment can easily be converted into two separate apartments, as it has two kitchens and separate bathrooms and toilets on each floor. In the immediate vicinity of the food store, a daily passage point for the region's inhabitants, it is the permanent hub between locals and passing tourists, and it bears its name well, "Central". Ground floor: 1 Commercial space Café-Restaurant-Bar: - Bar-café with 20 seats - Dining room with 25 seats - Large sunny terrace with 25 seats - Equipped restaurant kitchen - Cellar of approximately 42 m2 The Café-Restaurant is currently rented with a cancellable lease under 12 months. Floors: 1 duplex apartment with 7 rooms and 1 kitchen per floor Possibility of creating 2 apartments - 1st floor Apartment with 3.5 rooms - 2nd floor Apartment with 3.5 rooms - External parking space (2 spaces in a row) This building has been regularly maintained. The owners have carried out an energy analysis of the building. Many renovation works were carried out between 2025 and 2026: - Insulation of terraces and waterproofing - Sound insulation between floors - Replacement of café windows, removal of mullions - Sanding of woodwork - Compliance with the latest safety standards - Opening of doors to the outside - Replacement of the fireplace with 1 pellet stove on the 1st floor - Installation of a second pellet stove on the 2nd floor - Separate electrical and water meters for Café-Restaurant and Apartment. The apartment has been rented through Airbnb in recent years with great success and very satisfied customer feedback! More information about the municipality of Finhaut: https://www.finhaut.ch/

Christoph Wyder

Christoph Wyder

1 / 7
Christoph Wyder

Christoph Wyder

CHF 950,000.–
16 rooms
3995 Ernen

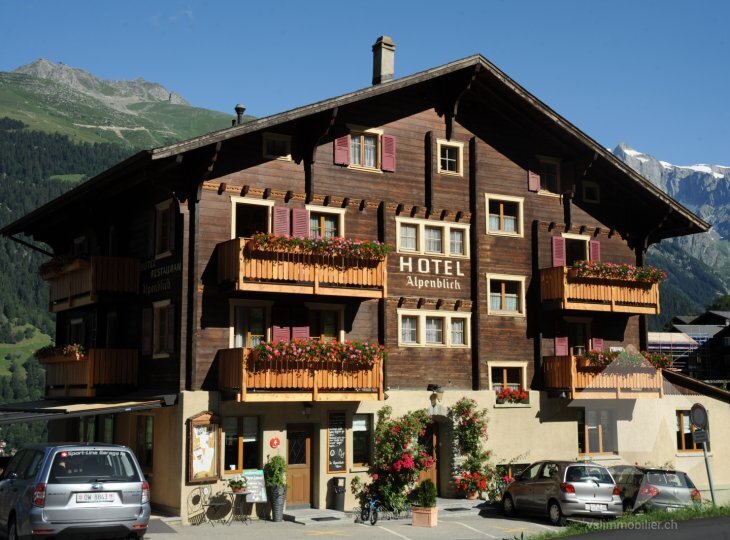
Alpenblick Hotel in a prime location

Hotel Alpenblick - in a prime location and with a panoramic terrace with breathtaking viewsLocation and viewsThe Hotel Alpenblick enjoys a privileged location in Ernen, offering a unique panorama of several four-thousanders in the Upper Valais. Here, the expression "heaven on earth" really comes to life.Accommodation and amenitiesThe hotel spans 6 floors and comprises 10 comfortable double rooms and 2 comfortable single rooms. In addition, there are 4 staff rooms. Each room features high-quality pine wood paneling, carpeting, private balconies, and modern bathrooms, creating a cozy chalet atmosphere that guests love.Restaurants and culinary specialtiesThe hotel's restaurant satisfies not only the palate but also the eyes, as guests enjoy a spectacular view. A highlight is the "Walliser- and Raclette-Stübchen", a charming restaurant in Swiss country style. Here, the new owner can operate a large raclette machine, ideal for accommodating groups of up to 50 people.Entertainment and leisureGuests can also use a "Kegelbahn" (bowling alley) on the lower floor, a traditional game that is making a comeback and offers entertainment, especially on days when the weather keeps guests indoors.Business potential and investmentThe Hotel Alpenblick is successfully managed by its current owners, demonstrating excellent profitability. Potential investors and buyers have many opportunities, as the property allows for different concepts for design and operation and offers almost unlimited possibilities. Furthermore, the top floor can be converted into a spacious operator apartment with relatively little effort.RenovationThe Hotel Alpenblick is currently closed and requires renovation, particularly to meet fire safety standards again.AvailabilityThe Hotel Alpenblick is available from November 1st, 2026. Viewings are possible by appointment.Ernen - the musical mountain village full of alpine experiencesErnen, under the sun of Goms, enchants with its historic charm, cultural highlights, and location in the middle of the Ernen-Bin landscape park - a natural paradise with rare plants, wild gorges, and quiet mountain paths. The village is ideal for hiking, mountain biking, snowshoeing, and nature experiences. The nearby suspension bridge offers breathtaking views. Only 30 minutes away, the Aletsch Arena beckons with the majestic Aletsch glacier. Ernen - culture, nature, and adventure in unique harmony.Would you like to receive more information or the complete documentation? Contact me at c.wyder@valimmobilier.ch and I will be happy to help. I am also available for a site visit.

RISSIM Real Estate

RISSIM Real Estate

1 / 13
RISSIM Real Estate

RISSIM Real Estate

CHF 2,400,000.–
Lichenstrasse 33, 3954 Leukerbad

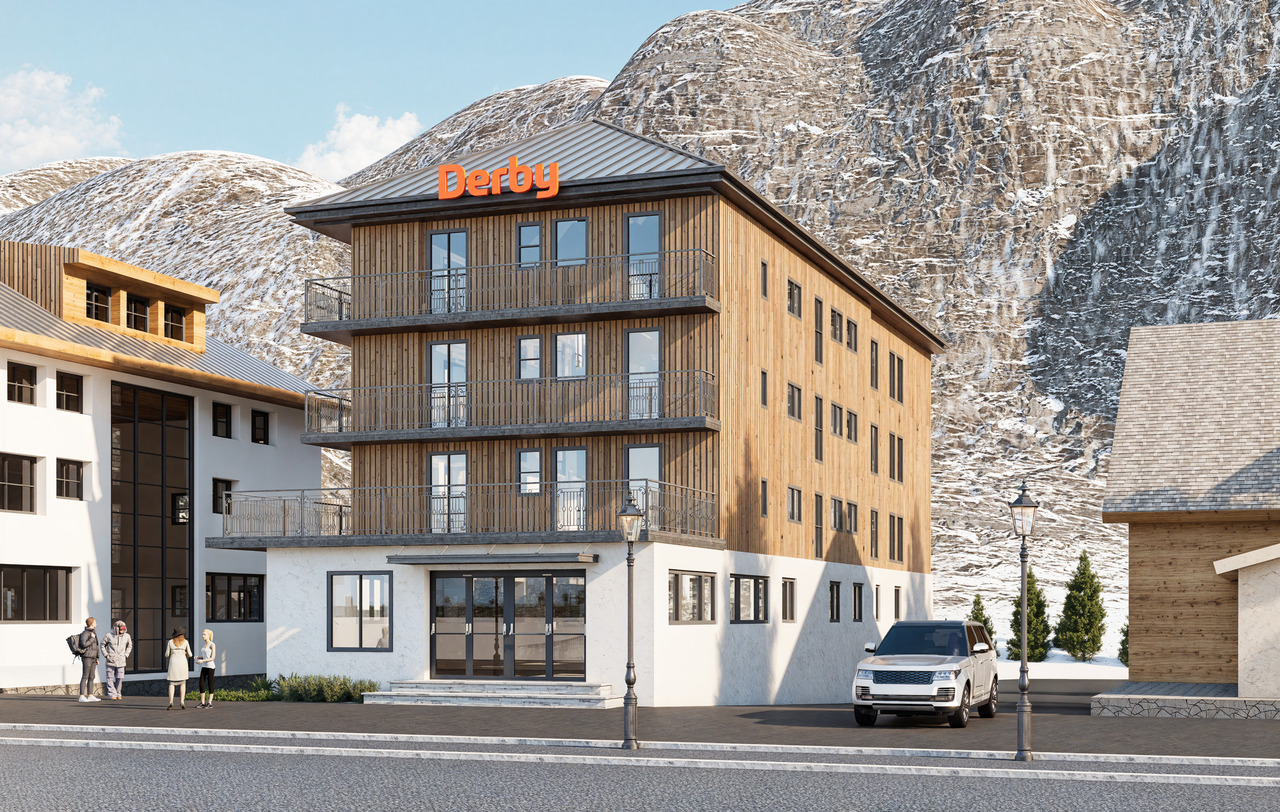
Derby Hotel Renovation Project - Loèche-les-Bains

A strategic investment project in the heart of the Alps: The rebirth of the Derby Hotel in Loèche-les-BainsWelcome to Loèche-les-Bains, the jewel of the High Valais, an iconic thermal town nestled in an exceptional natural environment. Known for hosting the largest thermal water spring in Europe, the town welcomes over 700,000 tourist nights every year and boasts a constantly increasing occupancy rate. And yet, a unique opportunity remains to be seized: the complete transformation of the Derby Hotel, an innovative project intelligently positioned to meet the new expectations of the hotel market.Located in the heart of the village, in close proximity to the thermal baths, the SportArena, the municipal nursery, and the ski lifts for children, the Derby Hotel enjoys a strategic location. Formerly a 1970s hotel now in decline, the building has exceptional potential to become a reference for contemporary and eco-responsible hospitality in the region.A modern and differentiating concept: experience, modularity, and profitabilityThis transformation project rethinks traditional hospitality to offer a modular living space that is surprising and human, in full harmony with the current values of tourism: slow tourism, authenticity, ecology, flexibility.The architecture, signed by the GMAA firm, emphasizes an intelligent and economic design: • 100 beds distributed across 39 rooms, from "capsule" dormitories to family suites of the "chalet" or "penthouse" type with Nordic baths. • Multifunctional common areas: collective kitchen, playroom with climbing wall, honesty-box shop, soundproof music room, sauna by reservation, campfire area. • Fluid and innovative services: connected reception, intelligent zoning (quiet vs. family areas), optimized management with a staff-to-room ratio of 1:3. A market waiting for such a productThe hotel offer in Loèche-les-Bains is currently described as "very classic, not trendy" by local actors. The Derby Hotel therefore positions itself as a direct response to this unmet demand, with an accessible, original, and highly differentiating product.The target audiences are clearly identified: • Families during school holidays (children's club, intergenerational activities) • Active groups: clubs, associations, sports or wellness stays • Swiss seniors seeking well-being, comfort, and immersion in nature • Couples and modern nomads attracted by flexibility and eco-responsibility A measured and optimized financial potentialThe project voluntarily positions itself in the 3-star segment, with a dynamic pricing policy (price per person, family offers, incentives for longer stays). The estimated operating income is based on a margin of 3.5% of turnover, with controlled costs thanks to a streamlined operational model.The "hotel-office" concept without a restaurant allows for the avoidance of high fixed costs, while ensuring an adapted food and beverage offer (breakfast, local partnerships, soups, and regional products in self-service). All this is reinforced by a strong ecological consistency and a storytelling rooted in local history.Why invest?A turnkey project, conceptualized, planned, and prepared

Suggested properties for you based on search results