2101 results - Commercial, Office, Storage room to buy

1 / 32
  • Parking space
  • Balcony / Terrace
  • Garage
  • +1
CHF 1,490,000.–
636m² floor space
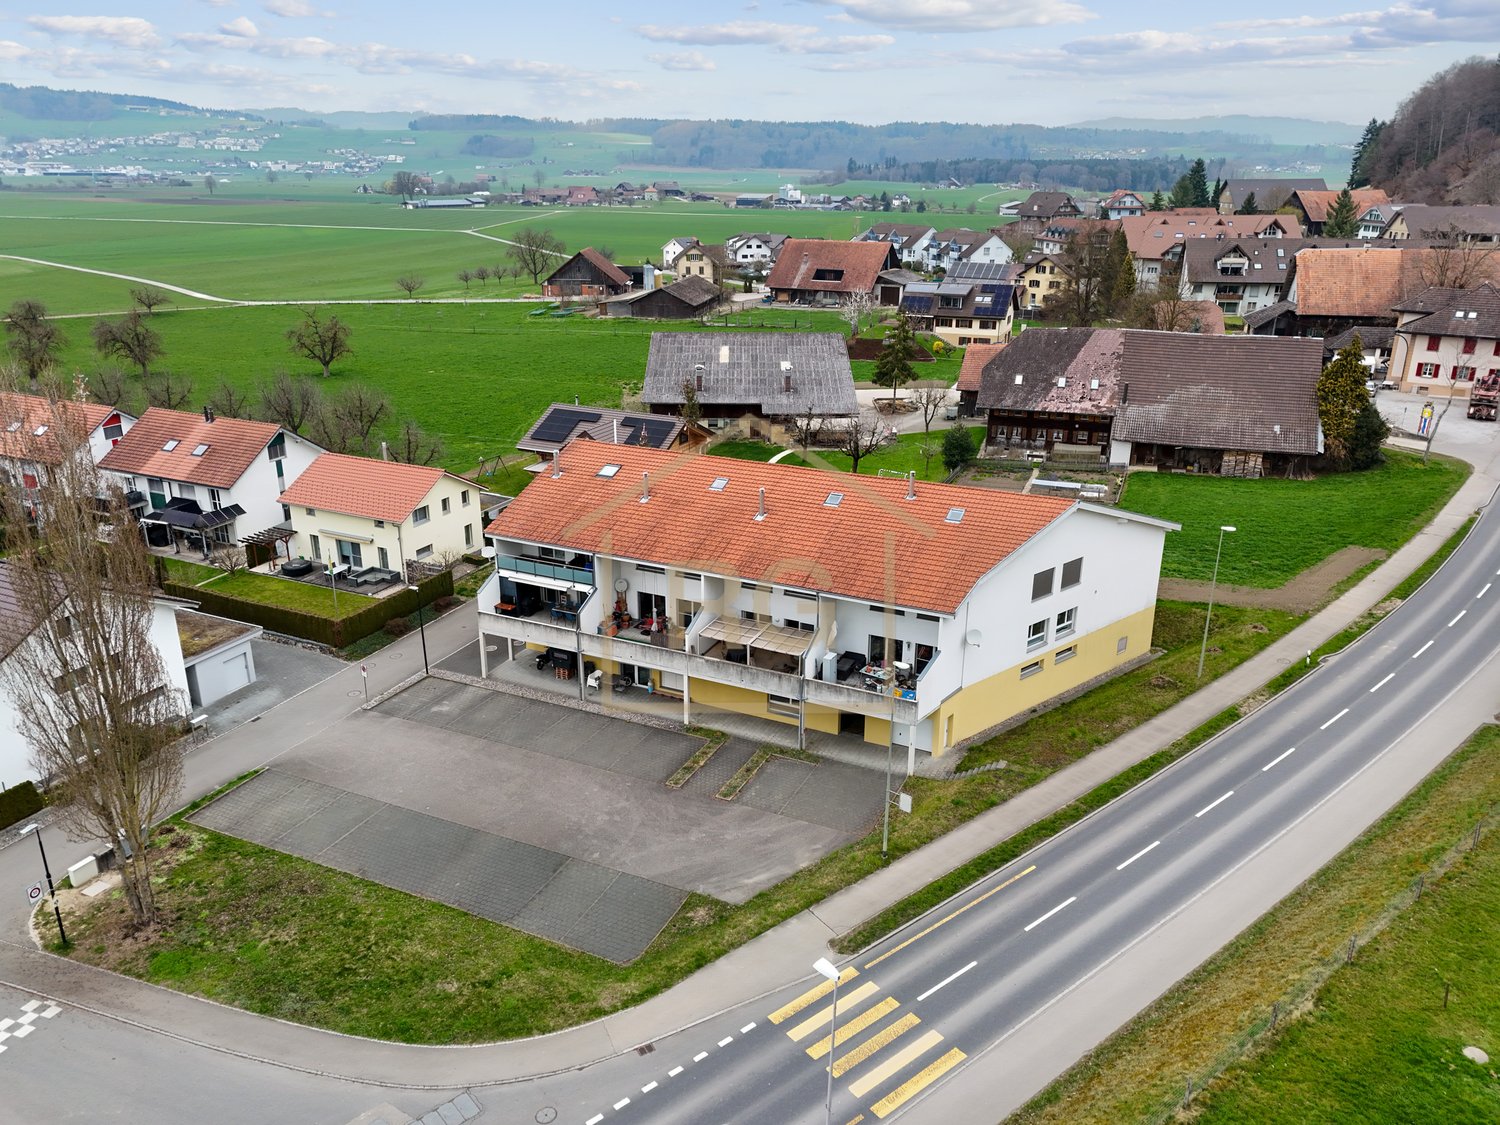
Kirchbergstrasse 6, 3324 Hindelbank

Restaurant Bahnhöfli - a property with various sources of income

Centrally located and easily accessible You can enter the building directly from the platform of Hindelbank train station. With a half-hourly frequency, you can reach Bern in 14 minutes and Burgdorf in 7 minutes. Additionally, numerous parking spaces are available right in front of the building. Restaurant, 3.5-room apartment, studios, and PV system The Restaurant Bahnhöfli gives the building its name, but the property has much more to offer. The restaurant spans the entire ground floor with a guest room, bowling alley, and its ancillary rooms. Additionally, a wonderful vaulted cellar for large events and a Sääli on the upper floor for smaller celebrations are included. In the formerly listed annex, four comfortable studios were built a few years ago. Two more studios are located on the upper floor of the main building. The residential offer is rounded off by a huge 3.5-room apartment on the top floor. With an annual production of around 23 MWh, the in-roof photovoltaic system installed in 2017 provides additional income. Restaurant with potential for reuse The restaurant's premises were last comprehensively renovated over 40 years ago. Accordingly, there is now a significant need for renovation. This is an ideal opportunity to consider a reuse. The location directly at the train station with numerous parking options is also perfectly suitable for future use as an office, practice, retail space, or training rooms. Only the building's age is old In the last ten to twenty years, massive investments have been made in the property. In addition to exterior painting work, all windows, the heating system, the two boilers, the bathrooms, the kitchens, and most of the floor coverings have been replaced. A purchase that pays off Currently, an income potential of around CHF 95,000 per year can be expected, resulting in a gross return of over 6 percent. Interested? Do not hesitate to request the detailed sales documentation from us or to inquire about a viewing appointment. We are also happy to answer any questions you may have.

  • Parking space
  • Balcony / Terrace
  • Garage
  • +1
Travel time
-
Danny Caldas

Danny Caldas

1 / 15
Danny Caldas

Danny Caldas

CHF 1,290,000.–
614m² floor space
ZI Pré-Bryand 14, 1510 Moudon

Moudon - 3 industrial boxes "GreenPlaces" on 3 levels fully equipped

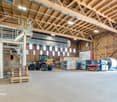
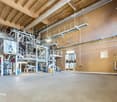
Set of modular industrial halls (3 boxes) - 600 m² A Maillard exclusivity !LocationLocated in the Moudon industrial zone, this set benefits from an environment dedicated to craft and industrial activities. The sector offers practical access for companies while remaining well connected to the region's main road axes.Object descriptionThis set consists of three industrial halls of the box type developed over three levels and totaling just over 600 m² of usable space, or about 200 m² per floor. The surfaces have undergone quality fittings allowing for versatile use, both for craft activities and for administrative or technical functions.On the ground floor, each box accommodates a functional workshop area. The spaces are complemented by sanitary facilities including toilets and showers, a kitchenette, as well as large storage areas allowing for practical organization of equipment and materials.The first floor offers two distinct configurations. One of the boxes is fitted out as a storage space with shelving, while a kitchen with a break area has been integrated to offer a comfortable break space. The two other boxes have been transformed into a clean room, ideal for assembly or packaging activities requiring a clean and controlled environment. A SAS serving as a changing room is present at the entrance to this area, allowing preparation before entering.On the second floor, the three boxes have been combined to create a particularly pleasant administrative work environment. This floor accommodates a vast open space, a large conference room, a closed office, as well as a small meeting room. A bathroom with a shower completes this floor, as does a dedicated archive room.Ideal for technical, medical, watchmaking, or e-commerce activities.ParkingThe sale includes 7 outdoor parking spaces, offering a practical parking solution for employees or users.

Travel time
-
Victor Popoff

Victor Popoff

1 / 13
Victor Popoff

Victor Popoff

  • Parking space
  • Balcony / Terrace
  • Child-friendly
CHF 1,290,000.–
12 rooms
Rue du Cougnon 4, 3961 St-Jean VS

Majestic Vacation Residence - Group Accommodation

Majestic Vacation Residence - Group Accommodation transformable into tourist residencesThis majestic mansion, built in 1929, is situated on a beautiful, grassy and wooded plot of 5119 m2. The views are magnificent: snow-capped peaks of the Val d'Anniviers, alpine pastures and centuries-old villages.The Val d'Anniviers and its 220 km of ski slopes - often described as the most beautiful valley in the Valais Alps, located between the Matterhorn and Verbier - offers the longest ski seasons as well as the best sunshine in the region. In the summer, there are 320 km of beautiful hiking trails to explore while admiring the peaks over 4000 m, the mountain bike trails, the high mountain runs, paragliding, bungee jumping, via ferrata routes, swimming pools, wellness centers and numerous restaurants offering local cuisine.St-Jean is one of the picturesque villages, breathing the authentic charm of the chalets, raccards and mazots made of wood from yesteryear. The slopes of the Grimentz-Zinal ski area lead directly to St-Jean. A few minutes by car or post bus are enough to reach one of the stations in the valley: Grimentz-Zinal (with 120 km of slopes reaching 2900 meters and numerous freeride areas), Saint-Luc-Chandolin (70 km of slopes) and Vercorin (35 km of slopes). Sierre is 20 minutes and Sion 30 minutes away.This imposing building is built on 4 levels and consists of:Basement • Distribution room • 3 large cellars for storage • Laundry room • Boiler room • WC • Access to the gardens for deliveries Ground floor • Raised portico with 4 columns • Entrance hall with reception/walk-in closet • Imposing entrance hall with granite floor and majestic wooden staircase. A beautiful chandelier made of wrought iron crowns the staircase. • Spacious reception room with high windows, a monumental fireplace and a remarkable ceiling with exposed beams (height 3.60 m) • Dining room fully paneled with wood and featuring a monumental fireplace (currently equipped with a cast-iron wood stove) • Professional kitchen fully equipped (renovated in 2012) • WC with sink • Terrace accessible from the kitchen 1st floor • 4 beautiful bedrooms with paneled ceilings, each equipped with a sink • Bathroom with two showers and sink • Bathroom with three showers and stainless steel sink with 4 mixers • Bathroom with bathtub, sink and WC • Separate WC 2nd floor • 6 dormitory rooms with built-in wardrobes, three of which have sinks • Bathroom with shower and sink • Separate WC Attic • Attic space that can accommodate two additional bedrooms. Outdoor area • Beautiful mountain garden with playground and a wood • Typical, old Raccard of the Val d'Anniviers made of old wood on 3 levels, which needs to be restored • The views are magnificent, the situation very quiet, ideal for relaxation and recreation, just a few minutes from the ski stations in the valley. Particularities • Various renovations have been carried out: kitchen 2012, electrical system 2021, heating 2003 • Fire alarm system according to standards, connected to the fire department • Woodwork made of larch and arve. The ceilings are paneled or have exposed beams. • The metalwork...

  • Parking space
  • Balcony / Terrace
  • Child-friendly
Travel time
-
1 / 13
  • Elevator
EUR 2,300,000.–
12 rooms
Viele Ergisto Bezzi 2, 20146 Milano

Large office in central Milan

In viale Ergisto Bezzi n. 2, in the western area of Milan, metro De Angeli, Washington neighborhood, just a few minutes from Citylife/Fiera, in a dynamic and well-developed urban context, ZENIT proposes an office space located on the third floor of 348 square meters with 6 covered parking spaces and a garage. Regarding the commercial premises, the property has submitted an application to the competent offices for a change of use with residential purposes.The building is located in an architecturally significant building that fits into Milan's post-modern architecture; the building develops on nine floors above ground and one underground floor.The complex is divided into 132 real estate units, including one commercial unit, 6 office units, 80 garages, and 42 residential units.Furthermore, the condominium has an area for covered parking and a large internal garden for common use.The property for sale consists of a large reception area, two meeting rooms, eleven offices, and an area for sanitary services; the aforementioned spaces are connected through a corridor that runs along the entire length of the unit; it presents itself in a decent state of conservation, denotes typical finishes of the 70s of the last century.It is equipped with a condominium-wide summer and winter air conditioning system with water, whose boilers have recently been replaced with new and more efficient models.The condominium expenses are inclusive of: heating, doorman, air conditioning, elevator, cleaning, and insurance.

  • Elevator
Patricia Burgner

Patricia Burgner

1 / 13
Patricia Burgner

Patricia Burgner

CHF 730,000.–
5.5 rooms
Chemin de la Ruaz 3, 1880 Bex

PPE Joli Clos Lot 1 office/local 5.5 rooms on the ground floor

PPE Joli Clos Lot 1 - Space of 5.5 rooms with terrace and garden The new project proposed by the builder, named PPE Joli Clos , will seduce you with its ideal location in the small town of Bex, whose commune extends from the banks of the Rhône to the summit of the Diablerets (3210 m). Located at the end of the central zone and nestled between two areas of low density and public interest, this generous plot of over 2500 m² will accommodate 2 PPE buildings that will house 11 apartments.The general contractor RTB Corvaglia Sàrl has the pleasure of communicating to you the following details of this new quality promotion: • A contemporary project with classic and elegant lines • Located on a sunny plot of over 2500 m² • 11 apartments from 2.5 to 4.5 roomsBuilding Joli Clos A: 5x 4.5 rooms, 1 commercial spaceBuilding Joli Clos B: 3x 3.5 and 3x 2.5 rooms • Beautiful terraces on the ground floor and generous balconies • Nice clearance • Flexibility in the finishes, which are at the discretion of the buyers • Our sales plans clearly indicate the different measurements: net living area (measured areas), living area and net sales area (weighted measurements). Lot 1 is a pleasant office of 5.5 rooms located on the ground floor of building A. It extends from east to west, is located on the left side of the building and has a living area of approximately 118 m². It is complemented by a west-facing terrace of approximately 25 m² and a private garden of nearly 147 m².As soon as you enter the property, a spacious entrance hall with built-in cupboards leads to a separate toilet, equipped with a space for installing a washing column. A corridor in the shape of an "L" leads to the various rooms, which are judiciously arranged: four consultation rooms ranging from approximately 10 to 17 m² are arranged around a common area of 35 m², which is bright and equipped with windows and a separate kitchenette. This space can ideally serve as a waiting room with direct access to the garden. Two additional toilets of approximately 4.5 and 5.4 m² can also accommodate professional equipment.The weighted net sales area is estimated to be around 130 m².Like the apartments in the residence, this office, which is intended for a public activity, has a cellar. An indoor parking space is available as an option for CHF 38,000. It is also possible to purchase one or two outdoor parking spaces at a unit price of CHF 18,000.The total acquisition price starts at CHF 768,000, depending on the number of parking spaces chosen. Technical Details • The weighted measurements are calculated on the net sales area (SVN) • Flat roof on reinforced concrete • Peripherals insulation • Elevator • Heating system with floor heating • Thermal and photovoltaic solar system • Thermostat for regulation in each room and living room • Remote reading of individual meters • PVC windows with double or triple glazing • Aluminum blinds • 30x60 cm tiles on the floor in the day area • Stratified parquet floors in the rooms • Room ready to install a laundry column Amenities Immediate proximity (5-10 minutes on foot): grocery store, butcher, bakery, Coop, Migros, Denner, restaurant, post office, bank, pharmacy, hairdresserLife around the child: • The "Le Mille-Pattes" nursery at 400 m • The UAPE pop e poppa at 900 m • The "Croc'Pom" nursery at 1.6 km Schooling: • Primary and secondary school in Bex between 500 and 1000 m • Professional school du Chablais in Aigle, 11 minutes by car and 23 minutes by public transport Distances: • Bex train station at 800 m • Aigle 6 minutes by train, Montreux 20 minutes by train • Lausanne 31 minutes by train, Geneva airport 44 minutes by train Annexes • Spacious terraces on the ground floor • Rest area • Play area of approximately 95 m² • Cellar for each apartment • Underground parking with 13 parking spaces • 27 underground bicycle parking spaces • 7 outdoor parking spaces • 4 visitor parking spaces Remarks • During the last five years, the average annual number of dwellings built in the municipality was 1.4%, while the current vacancy rate is 0.6% (as of June 1, 2024). • Real estate prices have changed by 8.3% over the last five years (canton: +20.6%). • The acquisition is made through land shares and is linked to a general contractor contract. The buyers thus save on transfer costs. • This beautiful quality promotion is realized, built and sold by R.T.B. Corvaglia Sàrl. • Construction management: Axel Bressoud

Travel time
-
  • brown wooden exterior, red entrance, 2 balconies, flag, barrel in front
  • Apartment buildings, wooden facade, many windows, flags in front, car parking, green lawn, surrounding hills
  • Dining area with wooden walls, dining table, and kitchen with appliances like a coffee machine and refrigerator
  • Wooden dining room with tables and chairs, large clock, TV, framed painting, wooden walls, wooden ceiling
  • Entrance hallway with white walls and tiles, wooden spiral staircase, two purple floor rugs, picture frame, light fixtures, and door at the end
  • Bedroom with wooden walls, bed with floral bedding, chair, bedside tables, wall picture, and open door to the hallway.
  • white tiled, shower stall, toilet, sink, mirror, hairdryer, towel rack
  • Decorative paint on walls, a picture frame, a wooden railing, tiled floor, and an entrance
  • a kitchen with white cabinets, granite countertops, a microwave, a stove, and an oven, a wooden table, and a green chair
  • glass table, sofa, TV, glass window, plant, wooden ceiling, chair, table
  • Bathroom with bathtub, sink, skylight, tiled floor, towel rack, cabinet, laundry basket, decorative objects
  • kitchen with wooden walls, electric stove, dishwasher, washing machine, wooden cabinets, granite countertop
  • long corridor with wooden door, violet rugs, white tiles, wooden ceiling, picture frames on the wall, white and purple boxes on a shelf
  • Mountains in the background, roads in the valley, green grass
  • 2 houses with mountains in the background
1 / 15
Apartment buildings, wooden facade, many windows, flags in front, car parking, green lawn, surrounding hills
Dining area with wooden walls, dining table, and kitchen with appliances like a coffee machine and refrigerator
Wooden dining room with tables and chairs, large clock, TV, framed painting, wooden walls, wooden ceiling
CHF 819,000.–
11.5 rooms
Hauptstrasse 42, 3943 Eischoll

Charming Bed and Breakfast in Eischoll

Live like you're on vacation! The pure leisure pleasure, such as hiking, biking, skiing, etc. starts in the family-friendly holiday destination high up in the Valais mountains directly in front of the house door. • Sale as holiday home (second home) possible. • Sale to non-Swiss (persons with residence abroad) not possible. Highlights of the property • Move in and live • Ideal as a rental property • Ideal for a family • Spacious balconies with views of the Valais mountain world • Ski and bike paradise • Surrounded by breathtaking hiking trails • Shopping opportunities, restaurants, and primary school just a few minutes away • Various parking options Location and accessibilityEischoll is located on a terrace on the southern slope of the Rhone Valley and is at 1,230 m above sea level. The neighboring municipalities are Unterbäch and Bürchen, as well as Turtmann-Unterems and Ergisch. Eischoll is very easily accessible by well-developed road and public transport (cable car) throughout the year.The B&B is located in a central location directly on the main street, just a few minutes' walk from the cable car. Description of the propertyThis well-maintained and extremely versatile property impresses with a generous net living area of 247 m² and a well-thought-out room layout over three floors. Whether as a private home with an annex or as a guest house with an operator's apartment, numerous possibilities are open to you here.When entering the property, you are greeted by a welcoming entrance area that leads directly into the charming breakfast room and a separate office or reception, ideal for professional guest operations. The kitchen is functional and practically equipped and offers everything needed for daily use.On the first upper floor, five bright, lovingly furnished guest rooms await you, each with its own shower, toilet, and sink. Three of the rooms also have their own balcony, a valued extra for your guests.The apartment on the 2nd upper floor offers a lot of living comfort. A spacious bathroom with storage room, two bedrooms, and a cozy living area with direct access to the balcony make this retreat perfect. The practically equipped kitchen is supplemented by an adjacent Reduit.In the house, mostly low-maintenance plate floors were laid; in the rooms, a modern and low-maintenance vinyl floor provides a pleasant atmosphere.The heating of the property is environmentally friendly via district heating from a wood chip system. The heat distribution is well thought out. On the upper floors, a pleasant underfloor heating provides uniform warmth, while radiators are used on the ground and lower floors.A large cellar, the laundry room, and the bar, which can also be used as a hobby room, round off this interesting offer.In front of the house, six outdoor parking spaces are available for shared use. Additionally, there are further public parking options directly in front of the property. Room conceptBasement • Bar / Carnozet • Cellar / Hobby room • Laundry room and technical room Ground floor • Corridor • Kitchen • Breakfast room / lounge • Office / reception • Access to the basement Upper floor • 5 guest rooms with bathroom • Upper floor • 3.5-room apartment with balcony • Attic Renovations to the house since 2015: • Connection to the district heating network of the municipality of Eischoll • Windows with 3-fold glazing • Skylights with insulation • Fiber optic network • Floors The annual ancillary costs (heating, water/sewage, general electricity, waste, insurance) amount to around CHF 8,000.00.Sales price: CHF 819,000.00 for this well-maintained property with inventory and the well-maintained guest history with loyal regular customers.Availability: Immediately or by arrangement General information about EischollEischoll is located at 1,230 m above sea level, just 20 minutes from Visp, and impresses with its quiet location and unobstructed view of the Valais mountain world. The municipality offers modern infrastructure, sustainable district heating from wood chips, and a comprehensive fiber optic network.The family-friendly village has a joint primary school, good connections to secondary schools, and diverse leisure activities: a small ski area with night skiing, varied hiking trails, and bike trails. In the spring, the rare, lilac-colored light flower blooms and transforms the surroundings into a magical flower sea, a real natural highlight.

Travel time
-
Remo Wyss

Remo Wyss

1 / 16
Remo Wyss

Remo Wyss

  • Balcony / Terrace
  • Garage
  • Pets allowed
  • +2
CHF 755,000.–
4.5 rooms
Gartenstrasse 3, 3176 Neuenegg

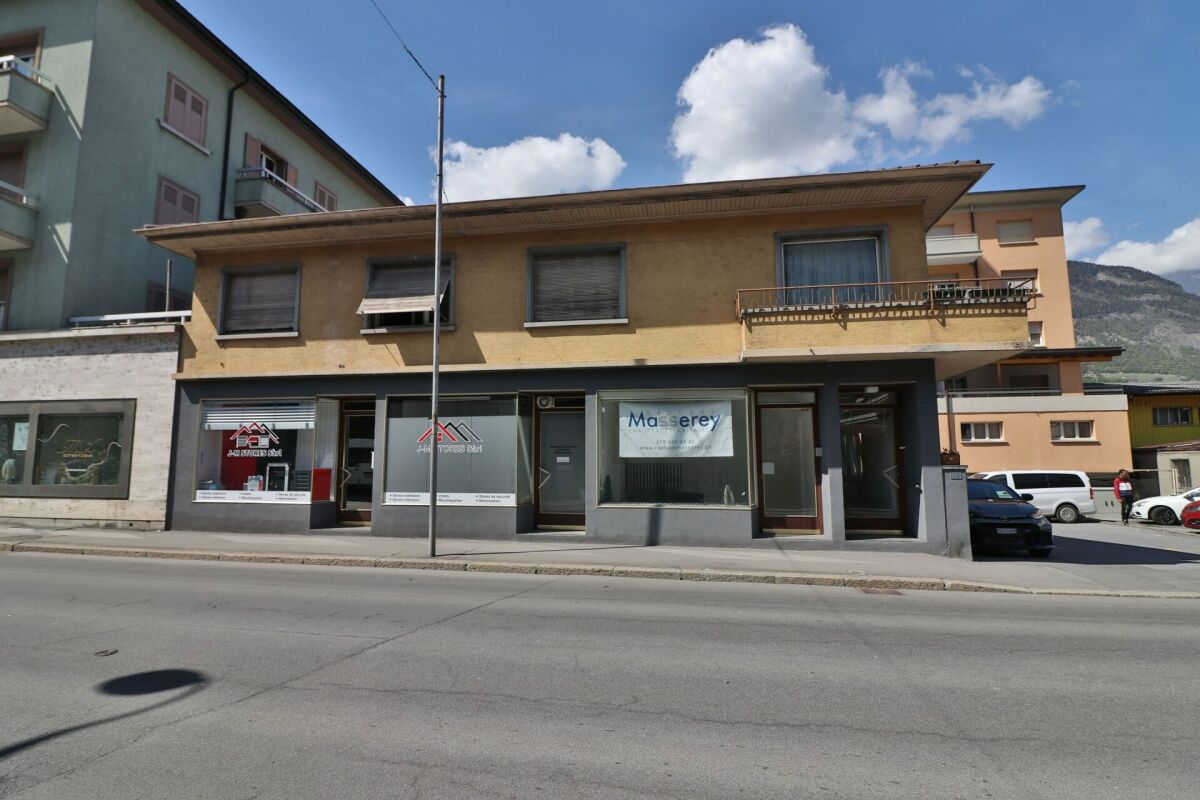
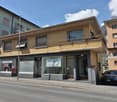
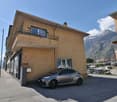
Modern apartment with studio in Neuenegg

Two worlds, one home: apartment and commercial space/studio At Gartenstrasse 3 in 3176 Neuenegg, there is a rare opportunity to acquire a spacious owner-occupied apartment. Optionally, a commercial space can be purchased for CHF 160,000. This combination creates the highest flexibility for living and working under one roof. The property was built in 2008 in solid massive construction and is located in the central village core of Neuenegg.Room layout in detailThe apartment has 4.5 rooms, which are distributed over a well-thought-out and practical floor plan. Rooms 1 and 2 have direct access to the terrace and are ideal as bedrooms. Room 3 can also be used as a bedroom, but due to its location and room layout, it is particularly suitable as a home office or workspace. There is a direct access to the balcony from here. The bathroom with bathtub is located next to the rooms. Additionally, the apartment has a separate guest toilet with integrated washing tower, providing an additional toilet next to the main bathroom.The living room, with its open and bright design, is the heart of the apartment. The high-quality, oiled Doussié hardwood floor made of noble African hardwood gives the room a warm and elegant atmosphere. The Swedish stove provides additional comfort, creating a cozy atmosphere on cooler days.The direct access to the terrace connects the indoor and outdoor areas in a pleasant way and invites you to coffee breaks, relaxed evenings, or cozy hours outdoors. The adjacent kitchen is open and functionally connected to the living area, so cooking, eating, and lingering harmoniously flow into each other - ideal for everyday life with family and guests.The commercial space - versatile and usableIn addition to the apartment, there is a separate commercial space that can be used flexibly for different purposes: as a practice, studio, sales area, hobby room, extended living space, or as an additional, professionally separated office. This dual use makes the property particularly interesting for buyers who want to combine business and private use, but also for investors who want to rent out the commercial space separately and thus open up an additional source of income. The clear separation of residential and commercial units ensures discretion and professionalism without the two uses disturbing each other.Equipment and technical featuresThe property is equipped with underfloor heating, which provides a pleasant and even room climate. The full basement provides additional storage space for wine, tools, or seasonal items. A lift in the building enables convenient, step-free access to the apartment, an important aspect for long-term living quality and barrier-free access. A garage parking space is included and provides weather-independent, secure parking. The multi-family house has a total of 11 apartments and thus conveys a manageable, well-kept living environment with a personal atmosphere.Unique location and unparalleled potentialThis owner-occupied apartment with additional commercial space at Gartenstrasse 3 combines thoughtful, comfortable living with entrepreneurial flexibility. The commercial space offers versatile usage possibilities and is ideal for people who need additional space separated from the living area - be it as an office, studio, workshop, practice, or for other individual purposes.

  • Balcony / Terrace
  • Garage
  • Pets allowed
  • +2
Travel time
-
Conrad G. Rudat

Conrad G. Rudat

1 / 30
Conrad G. Rudat

Conrad G. Rudat

CHF 3,000,000.–
1,222m² floor space
Kulmweg 1, 6410 Arth

A Swiss Trophy Asset - the Last Free Piece of Mount Rigi

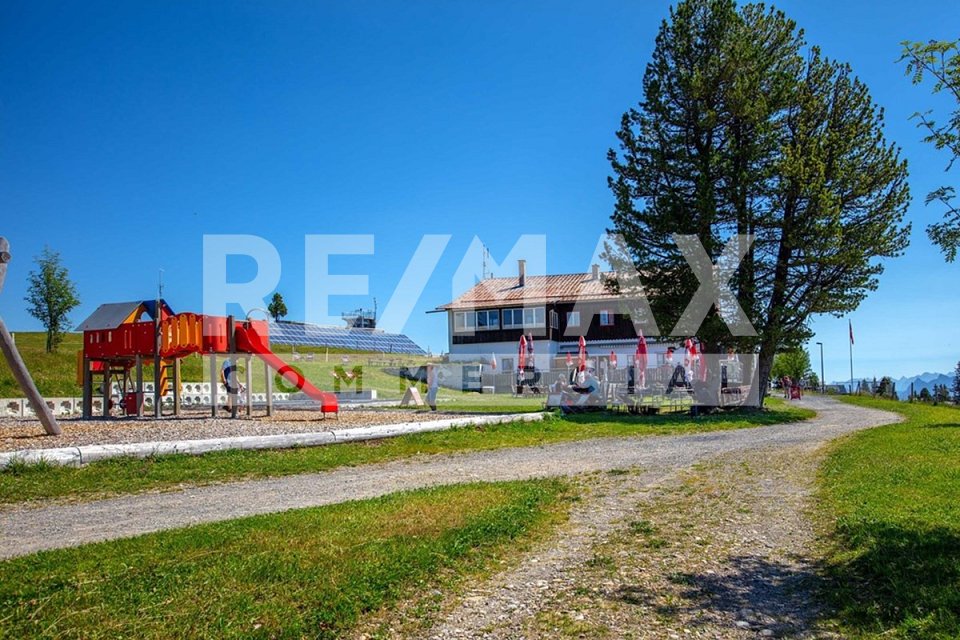
A UNIQUE INVESTMENT WITH ALPINE PRESTIGE AND GREAT FUTURE POTENTIAL Mount Rigi, the "Queen of the Mountains", has been enchanting guests from all over the world for generations. At this unique location, you can enjoy an unparalleled panorama. Lucerne, Lake Lucerne, and surrounding lakes, and above all, the majestic all-round view with the most beautiful Swiss Alpine panorama. An incomparable place with a backdrop that evokes emotions and secures the high value of the property in the long term. The location on the shoulder of Rigi has an exclusivity like no other. The property is fully developed and offers optimal access via the Rigi Railway.The existing Belle-Epoque-style Hotel Felchlin with its garden is unique. Hotel Felchlin, with 1,453 m² of land (WG3 zone), is to be restored (KSI; protection goal II) and yet rethought. On the two additional land parcels (W1 zone) with 636 m², a chalet and a barn offer a variety of usage possibilities.The following advantages await you with this investment: • unparalleled Rigi location quality • unique panorama with mountains and lakes • building ensemble: main house Hotel Felchlin from the Belle Epoque, chalet, and barn • chalet with kitchen, stove, and shower/toilet • parcels fully developed (sewage, water, electricity) • own water source with well house and reservoir • direct connection to the mountain railways (Rigi Railway) • access possible by car with special permit • protection goal II = obligation to maintain the external appearance and preserve the room structures Hotel Felchlin (formerly Hotel Staffel Kulm) offers the following advantages: • consists of three full floors and one attic floor • 1 large restaurant kitchen • 1 large historic banquet hall with chimney on the ground floor • 1st floor: 14 rooms and 1 small hall • 2nd floor: 18 rooms • attic floor: 12 attic rooms and 1 loft • 3 guest toilets with washroom • original Felchlin furniture included • outdoor seating with garden • Siemens fire alarm system Get in touch now and arrange a viewing!

Travel time
-
Remo Wyss

Remo Wyss

1 / 17
Remo Wyss

Remo Wyss

  • Parking space
  • Pets allowed
  • Mountain view
  • +2
CHF 295,000.–
625m² floor space
Innerfeld 256, 3813 Saxeten

Restaurant `Pintli` with guest apartment

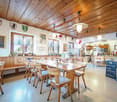
Alpine charm with gastronomic potential The Restaurant PintliIn the idyllic mountain world of Saxeten, the traditional Restaurant Pintli is located, a popular meeting point for locals, hikers, clubs, and day-trippers. The cozy guest room with its rustic wooden construction conveys a warm and authentic atmosphere, which reflects the alpine character of the region. On approximately 150 m² of restaurant space, up to 50 guests can find space in the indoor area. The offer is complemented by a sunny terrace with additional seating for the summer season.The fully equipped gastro kitchen allows for immediate continued operation without major investments. Thanks to the functional room division with restaurant area, bar, kitchen, and additional ancillary rooms, the property offers ideal conditions for a classic mountain restaurant, a café, or an individual gastronomic concept.The restaurant is known far beyond the region for its game specialties, cheese fondue, and the famous Saxeten steak. Especially during the game season and on winter weekends, the Pintli enjoys great popularity and attracts guests from the entire Bernese Oberland and the Mittelland.The guest apartment - 75 m²The separate 3.5-room apartment with a net living area of approximately 75 m² offers an attractive addition to the gastronomic property. Thanks to the functional room division, it is ideal as a manager's apartment, staff accommodation, or for permanent rental and thus creates additional revenue potential.The apartment has a living area, a separate bedroom, as well as bathrooms and a separate laundry room. The well-thought-out floor plan ensures a pleasant living feeling and offers enough space for daily comfort. The separate access ensures independent use from the restaurant operation at all times.Currently, the apartment is permanently rented and generates regular rental income. Thus, it not only represents a practical added value for the operation but also makes a valuable contribution to the economy of the entire property.The ski slope, the ski lift, and the piste vehicleYou will become the owner of your own ski area! - admitted it's a small ski lift. For the perfect preparation of the slope and the 4km long toboggan run, you will get an excellent piste vehicle. This is located directly on the ski slope in a rented wooden shed. You will also receive two quads as connecting vehicles for the three stations and as a deployment vehicle.

  • Parking space
  • Pets allowed
  • Mountain view
  • +2
Travel time
-
Victor Popoff

Victor Popoff

1 / 13
Victor Popoff

Victor Popoff

  • Parking space
  • Balcony / Terrace
CHF 2,225,000.–
9 rooms
31 Rue des Cinq 4000, 3961 Zinal

Exceptionnel : bistrot avec duplex 5.5 pièces et studio indépendant

Unique à Zinal : chalet en plein centre de la station comprenant un bistrot/bar avec un duplex 5.5 pièces et un studio indépendantSitué à l'extrémité sud du Val d'Anniviers et avec ses 220 km de pistes, dans un site fabuleux au coeur de la Couronne Impériale (les "cinq 4000"), Zinal est l'un des villages les plus pittoresques, respirant le charme authentique des villages anniviards. Il bénéficie du spectaculaire domaine skiable de Grimentz-Zinal (120 km de pistes culminant à 2900 mètres) et du magnifique circuit de ski de fond/skating des Plats de la Lée. Quelques minutes en voiture suffisent pour rejoindre l'une des autres stations de la vallée : Grimentz, Saint-Luc, Chandolin et Vercorin. Sierre est à 30 minutes et Sion à 40 minutes.En été, la vallée offre d'innombrables activités telles que la randonnée pédestre - 490 km de sentiers, 200 km d'itinéraires VTT, l'alpinisme (nombreux itinéraires célèbres), le parapente, les piscines communales, le wellness.., tout en admirant les sommets enneigés. Les nombreux et excellents restaurants de la vallée raviront les palais les plus exigeants.Ce bien unique à Zinal est composé comme suit : Bistrot/bar (109 m2) :Rez-de-chaussée : • Bar entièrement équipé • Deux escaliers menant aux wc et aux dépôts Sous-sol (106 m²) : • WC femme et homme séparés • Trois locaux de stockage accessibles depuis le bistrot, dont un abri anti-atomique Extérieur : • Grande terrasse de 120 m² plein Sud • Trois places de parc Rez supérieur :Studio (16 m²) • Salle d'eau avec douche/lavabo/WC • Cuisine équipée • Séjour/chambre à coucher Duplex (Total : 126 m²) • Hall d'entrée • Salle d'eau avec WC et lavabo • Vaste séjour avec salle à manger • Cuisine équipée • Véranda avec spa pour 6 personnes et douche • Balcon orienté Sud-Ouest Entresol : • Chambre à coucher Etage : • Dégagement • Trois chambres à coucher • Salle d'eau avec douche, baignoire, lavabo, WC et raccordements buanderie • Balcon orienté Ouest Particularités : • Situation unique et privilégiée • Lieu historique de la station • Appartements avec bon rendement potentiel permettant également de loger la gérance et/ou le personnel Pour tous les détails, visitez notre site : www.valimmobilier.chJe me ferais un plaisir de vous faire visiter ce bien unique à Zinal !Einzigartig in Zinal: Chalet im Zentrum des Ortes, das ein Bistro/Bar mit einer 5,5-Zimmer-Maisonettewohnung und ein unabhängiges Studio umfasstAm südlichen Ende des Val d'Anniviers mit seinen 220 km Pisten, in einer fabelhaften Lage im Herzen der Kaiserkrone (die "fünf 4000er") gelegen, ist Zinal eines der malerischsten Dörfer, das den authentischen Charme der Anniviardörfer versprüht. Es profitiert von dem spektakulären Skigebiet Grimentz-Zinal (120 km Pisten bis auf 2900 m) und der herrlichen Langlauf-/Skatingstrecke Plats de la Lée. In wenigen Autominuten erreichen Sie einen der anderen Skiorte im Tal: Grimentz, Saint-Luc, Chandolin und Vercorin. Siders ist 30 Minuten und Sion 40 Minuten entfernt.Im Sommer bietet das Tal unzählige Aktivitäten wie Wandern - 490 km Wanderwege, 200 km Mountainbike-Routen, Bergsteigen (viele berühmte Routen), Gleitschirmfliegen, kommunale Schwimmbäder, Wellness..., während Sie die schneebedeckten Gipfel bewundern können. Die vielen ausgezeichneten Restaurants im Tal werden auch den...

  • Parking space
  • Balcony / Terrace
Travel time
-
1 / 13
CHF 890,000.–
125m² floor space
Sagiweg 2, 5737 Menziken

Restaurant Oase mit Aussensitzplätzen direkt am Bach

*** mehr Bilder auf www.remax.ch/119271038-4 *** Entdecken Sie eine einmalige Investitionsmöglichkeit mit diesem neu am Markt erhältlichen Restaurant im Herzen von Menziken, Aargau. Diese hochwertige Gewerbeimmobilie, im Jahr 2023 komplett renoviert und in ein Restaurant umfunktioniert, besticht durch ihren hervorragenden Zustand und ihre vielseitige Nutzungsmöglichkeit als Bistro, Takeaway, Restaurant oder sonstiges Gewerbe.Mit einer Gesamtfläche von 125 Quadratmetern (EG / UG) bietet das Erdgeschoss genügend Platz für kreative kulinarische Konzepte und das UG für die Lagerung und Vorbereitung von Lebensmitteln. Die Immobilie liegt direkt im Stadtzentrum und ist rollstuhltauglich, was sie sowohl für Betreiber als auch Gäste äußerst attraktiv macht. Das Restaurant verfügt zusätzlich über zwei Tiefgaragenparkplätze, welche direkt vom Lagerraum durch eine Tür erreicht werden können. Eine exklusive Situation für die Anlieferung von Waren oder das Betreiben eines Lieferservices. Diese Merkmale erhöhen den Komfort für Betreiber und heben die Immobilie von typischen Angeboten ab.Ob Sie ein etabliertes gastronomisches Konzept erweitern oder etwas Neues ausprobieren möchten, dieser Standort bietet beste Voraussetzungen für den Erfolg. Der Sagiweg in Kulm bietet nicht nur eine hervorragende Verkehrsanbindung, sondern auch die Nähe zu einer großen Anzahl potenzieller Kunden im belebten Zentrum.Diese Gewerbeimmobilie ist ein perfekter Ort, um Ihre Geschäftsideen zum Leben zu erwecken sei es als stilvolles Bistro, belebtes Takeaway, als innovative Restaurantlösung oder gar ein ganz anderes Gewerbe. Verpassen Sie nicht die Gelegenheit, in diesen hochwertigen Standort zu investieren und in die boomende Gastroszene der Schweiz einzusteigen. Jetzt ist die Zeit, Ihre Visionen in die Tat umzusetzen.Das Restaurant verfügt bereits über eine hochwertige Gastroausstattung und ist im Preis inbegriffen!Optional können zwei Tiefgaragenparkplätze gekauft oder gemietet werden (Kauf je CHF 25'000.- / Miete CHF 120.- pro Mt.). Vom Lager-/Zubereitungsraum gibt es einen direkten Zugang zur Tiefgarage mit den Parkplätzen.Im Aussenbereich stehen für die Liegenschaft Sagiweg 2 acht Parkplätze für Besucher zur Verfügung sowie weitere in direkter Nähe.Es besteht zudem die Möglichkeit in derselben Liegenschaft eine 5,5 Zimmer Maisonettewohnung dazu zu kaufen. Interessiert? Lassen Sie sich bei einem persönlichen Besichtigungstermin vor Ort überzeugen. Wir freuen uns auf Ihre Kontaktaufnahme.-*** More photos at www.remax.ch/119271038-4 ***Discover a unique investment opportunity with this restaurant, newly available on the market, located in the heart of Menziken, Aargau. This high-quality commercial property, which was completely renovated in 2023 and converted into a restaurant, stands out for its excellent condition and its versatilityit can be used as a bistro, takeout, restaurant, or other commercial venture.With a total area of 125 square meters (ground floor / basement), the ground floor offers ample space for creative culinary concepts, while the basement provides space for food storage and preparation. The property is located right in the city center and is wheelchair-accessible, making it extremely attractive for both operators and guests.The restaurant also features two underground parking spaces, which can be accessed directly from the storage room through a door. This is an ideal setup for delivering goods or operating a delivery service. These features enhance convenience for operators and set the property apart from typical listings.Whether you want to expand an established restaurant concept or try something new, this location offers the best conditions for success. Sagiweg in Kulm not only offers excellent transportation connections but is also close to a large number of potential customers in the bustling city center.This commercial property is the perfect place to bring your

Travel time
-
1 / 15
Price on request
163m² floor space
Weihermattstrasse 2, 5507 Mellingen

RESERVED - Attractive multifunctional commercial and office spaces with top infrastructure

Welcome to Mellingen, your new company location with top infrastructure.In a central location, we offer these attractive and versatile office and commercial spaces with 9 parking spaces for sale.Ideal for offices, practices, services, studios or workshops. The flexibly designed rooms, a private kitchen and a WC with shower offer optimal conditions for various usage concepts.Let yourself be convinced by these attractive details:• City of Mellingen, an attractive address in central Aargau• first-class infrastructure: ideal bus network, S-Bahn station Heitersberg Mellingen, highway access Mägenwil and Baden-West, shopping, etc.• well-maintained property in a central location in an attractive neighborhood• ideal parking opportunities for customers directly in front of the house• interesting usage possibilities such as office operations, services, practices, art, studios, exhibitions, workshops, etc.• flexible usage with individual room design possibilities through lightweight walls with built-in cabinets• own comfortable kitchen with cooking field and window• own WC with shower, sink and built-in cabinet• newer ground probe heat pump heating (2019) with radiator heat distribution, water softening system• 3 x underground parking spaces with direct house access• 6 x comfortable outdoor parking spaces directly in front of the entrance• garden seat in the green, bicycle room, bicycle stand in front of the entrance • and many more details …Natural living with first-class infrastructure:Kindergarten, primary, secondary and district schools, COOP and MIGROS shopping centers, specialty stores, restaurants, post offices and banks, doctors and pharmacies, nature and recreation - everything is within walking distance.Ideal public transport connections in all directions:With the S-Bahn, you can easily travel to Zurich, Aarau, Bern or Lucerne. A good bus network is available to you every day. The highway access A1 and A3 can be reached in a few minutes.Leisure and sports:Spacious school and sports facilities, indoor pool, Vitaparcours and walking trails, and much more, offer numerous clubs the opportunity to offer a diverse range of sports, culture and leisure activities. Recreation along the Reuss - the Reusstal is a unique, well-developed local recreation area that can be easily discovered on foot or by bike from Mellingen.Further information about the place of residence at www.mellingen.chADVICE AND SALE:Let yourself be convinced by this attractive commercial offer. For further information or to arrange a viewing appointment, Martin and Roman Strebel from MARBEL Immobilien are available at 056 491 15 79 and 076 436 90 97 at any time.Your new company location is waiting for you - call us.

Travel time
-
1 / 39
Price on request
5,216m² floor space
Luzernstrasse 79, 4950 Huttwil

Attractive commercial property with development potential

The property for sale is a modern and spacious commercial building in Huttwil. The object convinces with its versatility and offers ideal conditions for companies from different industries. Usage possibilities Exhibition & retail space (2,685 m²) The representative commercial areas with generous ceiling height and modern architecture offer ideal conditions for an exclusive showroom, an attractive product presentation, or versatile business uses. Thanks to the flexible floor plan design, the total area can be easily divided into several units. This makes the property also excellent for several companies from different industries that want to use the spaces independently of each other. A special highlight is the generous, floor-to-ceiling window fronts along the street side. They not only provide bright and inviting spaces but also offer an ideal presentation area to effectively stage products and achieve high visibility. The property is already extensively equipped and has a fully functional lighting system as well as a powerful air conditioning system in the rooms. This provides optimal conditions for a comfortable working environment and immediate use of the spaces – without requiring extensive technical retrofits. Offices (575 m²) Bright and well-structured offices create a pleasant working environment for employees and customers. The existing room layout allows for flexible adjustments to individual needs. Storage spaces (1,956 m²) The spacious storage areas have optimal access, high load-bearing capacity, and sufficient space for logistics, production, or workshops. Parking spaces & outdoor areas 68 customer and employee parking spaces are available directly at the building. The outdoor areas are well-maintained and functionally designed. The entire exhibition area will be completely cleared before handover. The existing floor plates will remain. The reception area and built-in kitchens are part of the building and will remain on site. Partly rented A part of the office and storage spaces is currently rented. The existing rental agreements can be taken over on request and thus offer an attractive income component for investors or owners with a long-term perspective. Advantages at a glance • Versatile usage possibilities for exhibition, showroom, office, sales, storage, or combined commercial uses • Flexible room layout allows for use by multiple companies from different industries • Representative architecture with generous ceiling heights and modern design • Large, floor-to-ceiling window fronts to the street offer ideal opportunities for effective product presentation and high visibility • Modern and well-maintained property with existing infrastructure • Fully functional lighting system and air conditioning for a comfortable and efficient operation • Attractive, partly rented spaces with development potential • Generous parking space offer for employees, customers, and visitors • Well-connected location with further development potential Location Huttwil Huttwil is located in the heart of Switzerland – at the intersection of the cantons of Bern, Lucerne, and Aargau – and offers excellent conditions for commercial enterprises. The region convinces with its central location, excellent infrastructure, and strong local commercial environment. Thanks to the proximity to important traffic axes, both regional and supra-regional customers can be reached quickly. The property is located in a building right with the municipality of Huttwil. The existing building right currently runs until 2055 and can be easily extended, ensuring long-term secured use. Further information The valuation was carried out by Wüest Partner. A proof of financing is mandatory to obtain detailed documents and further information. 360° tour Experience the complete 360° tour now: https://kuula.co/post/LKqF4/collection/7TKMV Video: Experience design and spatial feel in the video: https://www.youtube.com/watch?v=217Xp2RqBFM

Travel time
-
1 / 13
CHF 265,000.–
3 rooms
Breite Acker 44, 3903 Mund

Spacious farm building in the Safran village of Mund

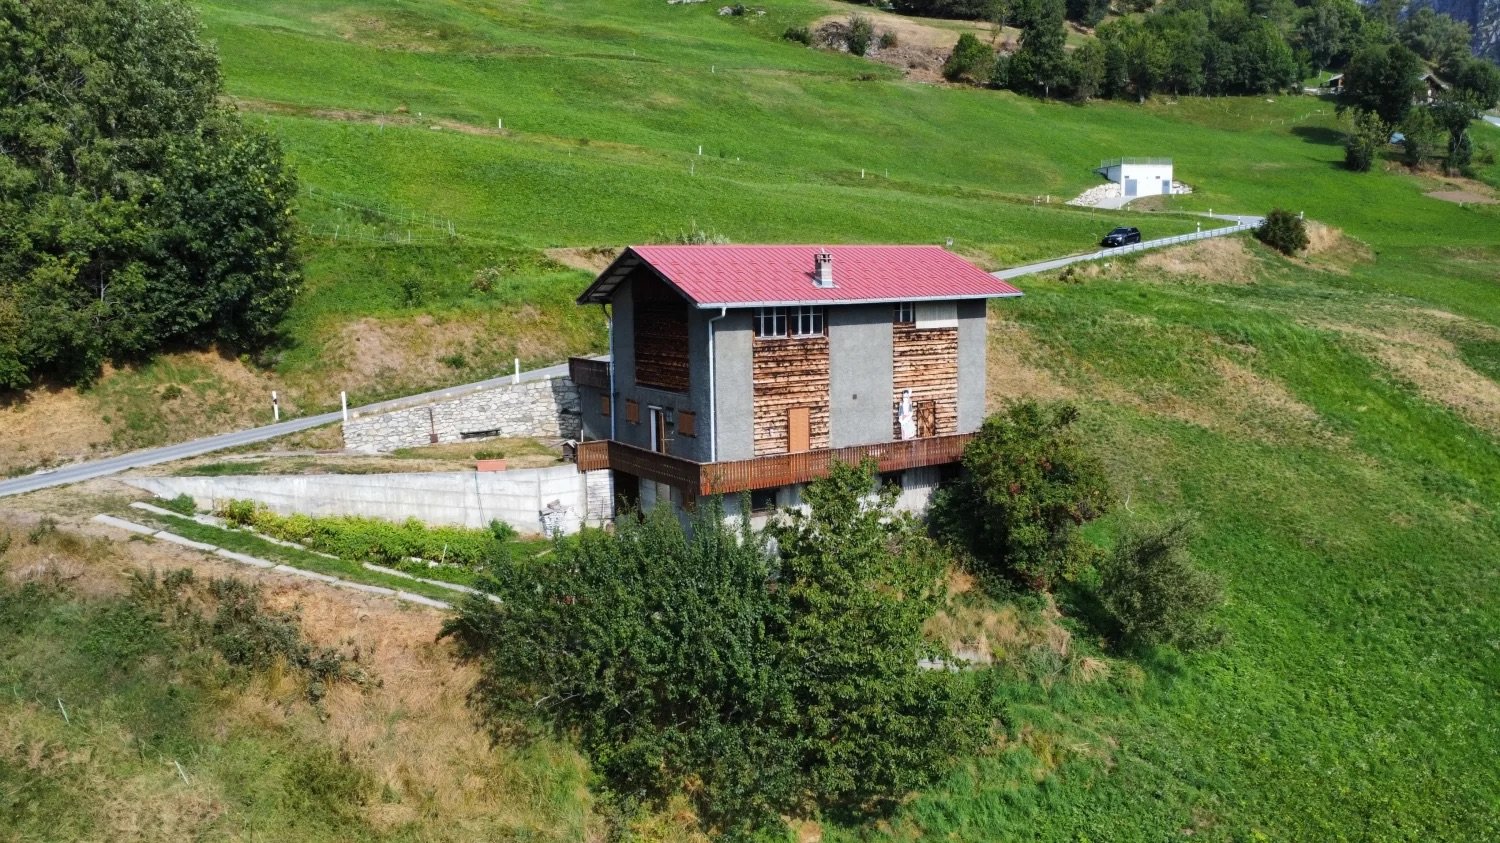
Are you looking for a unique piece of nature, surrounded by pure Alpine idyll? This farm building with adjacent meadows offers you the perfect symbiosis of rustic charm and functional infrastructure. • Sale as a holiday home (second home) not possible. • Sale to non-Swiss (persons with residence abroad) not possible. Highlights of the farm building • Ideal for keeping small livestock • Ideal for self-sufficiency and self-supply • Ideal for nature lovers • Ready for occupancy • Various rooms • Two spacious garages • Garden house with garden • Own water source Location and accessibility The well-maintained building is accessible all year round by vehicle via an asphalted road and is located just above the Safran village of Mund in the area known as "Breitu Acher". Description of the property The ground floor of the barn is equipped with plenty of natural light and is accessible from two sides. Here you will find a very well-equipped sheep barn, which offers the animals a bright and species-appropriate home. On the upper floor, there is a cozy Carnotzet - the perfect place to relax with a warm soup or a (schnapps) coffee after a strenuous day. Next to the barn, you will find a large barn with a hay distributor, a hay ventilation system, and everything that a farmer's heart desires, as well as a separate storage room for tools and equipment. The building from 1987 is in good general condition, and the roof is covered with robust corrugated iron. The object also has electricity and water. At street level, there are two spacious garages, which are currently rented out. The offer includes adjacent meadows with a total area of 5,078 m2, on which trees of all kinds grow. The meadows are also equipped with irrigation systems, which ensure optimal watering and make them ideal as pastureland. Below the main building, you will also find a charming garden house with a water connection and an adjacent garden. On parcel no. 12003 (see site plan), there is a water source. According to the contract, the owner of the property is authorized to capture and divert the overflow. The captured water flows directly to the barn and the garden house. Purchase price: CHF 265,000.00 (including 1/3 share of parcel no. 20 forest in the area known as "Gassmatte") Availability: Immediately or by arrangement General information about Mund The mountain village is known far beyond the national borders for its saffron. The noble plant causes admiration in October below the village. The saffron trail provides a lot of interesting information about the violet-yellow flower. 15 minutes by car from the Brig-Glis-Naters agglomeration, Mund is the ideal starting point for hikes and snowshoe excursions. In harmony with nature, the sun-kissed saffron village offers an intact landscape with breathtaking views of the Valais mountains. In the region, the Suonen hikes are very popular.

Travel time
-

Suggested properties for you based on search results