2156 results - Commercial, Office, Storage room to buy

1 / 6
  • Elevator
Price on requestTop
2,700m² floor space
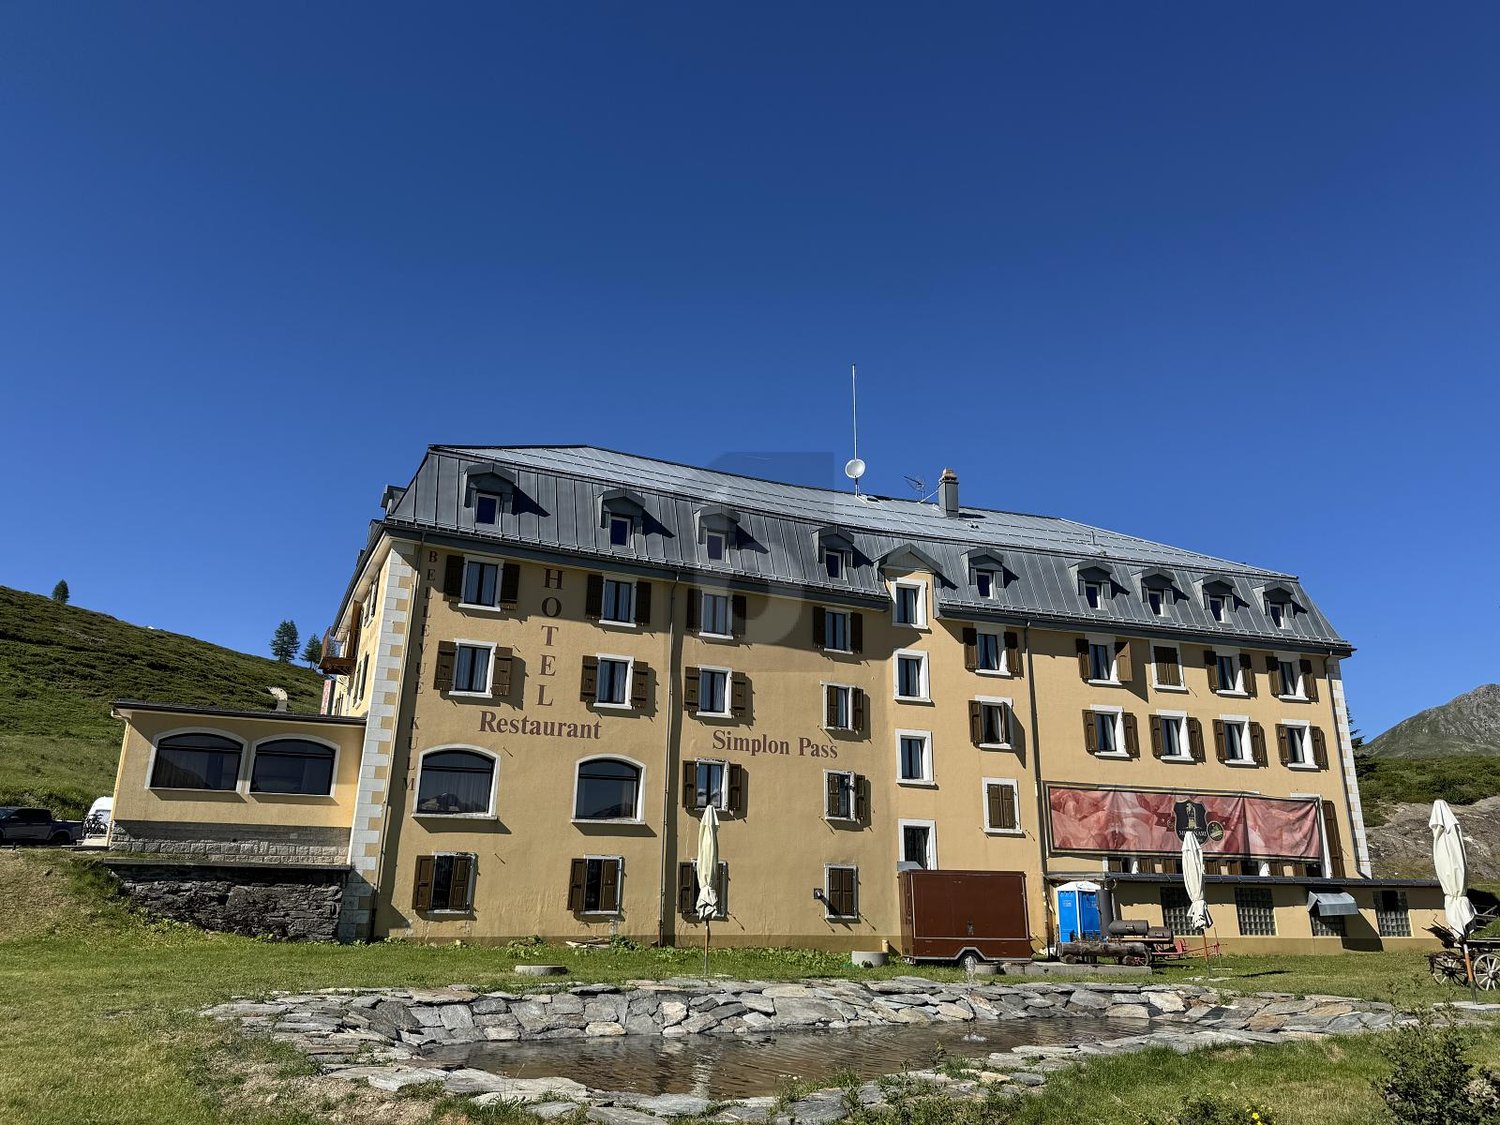
3907 Simplon Hospiz

Unique Hotel Opportunity in the Heart of the Alps

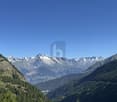
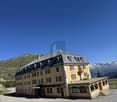
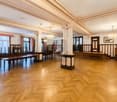
Located in the heart of the Simplon Pass, this iconic hotel offers a rare opportunity for investors and tourism projects. In an exceptional alpine environment, on the axis connecting Switzerland to Italy, it seduces with its architecture, authentic charm, character lounges, recently created water point, and large terrace. The establishment comprises 51 rooms, a restaurant, and a bar. In good general condition, with a recently renovated roof, it offers an ideal base for a hotel, tourism, or event project. Its privileged location and strong potential make it a rare opportunity in the heart of the Alps.This offer from BETTERHOMES is characterized by the following advantages: - exceptional location at the Simplon Pass- emblematic architecture of the great alpine hotels- authentic charm and period materials- 51 rooms and numerous reception areas- panoramic glazing and large terraces- character lounges with generous volumes- recently renovated roof- large volumes- accessible all year round thanks to the Simplon Pass road- strong potential for valorization and development- etc., etc., etc. ...Interested? Contact us for a non-binding visit - online visits are also possible!Not found what you're looking for? We have over 1,900 other properties on: www.betterhomes.ch - The Swiss specialist for real estate transactions.Do you have a property to market?Take advantage of our expertise: https://www.betterhomes.ch/en/profitierenDo you want to know the value of your property?Discover its value now with our free, non-binding, and immediate estimate!https://www.betterhomes.ch/en/knowledge/estimationMore details

  • Elevator
1 / 6
Price on requestTop
8.5 rooms
1965 Savièse

TRIPLEX, HISTORIC TOWER WITH EXCEPTIONAL POTENTIAL

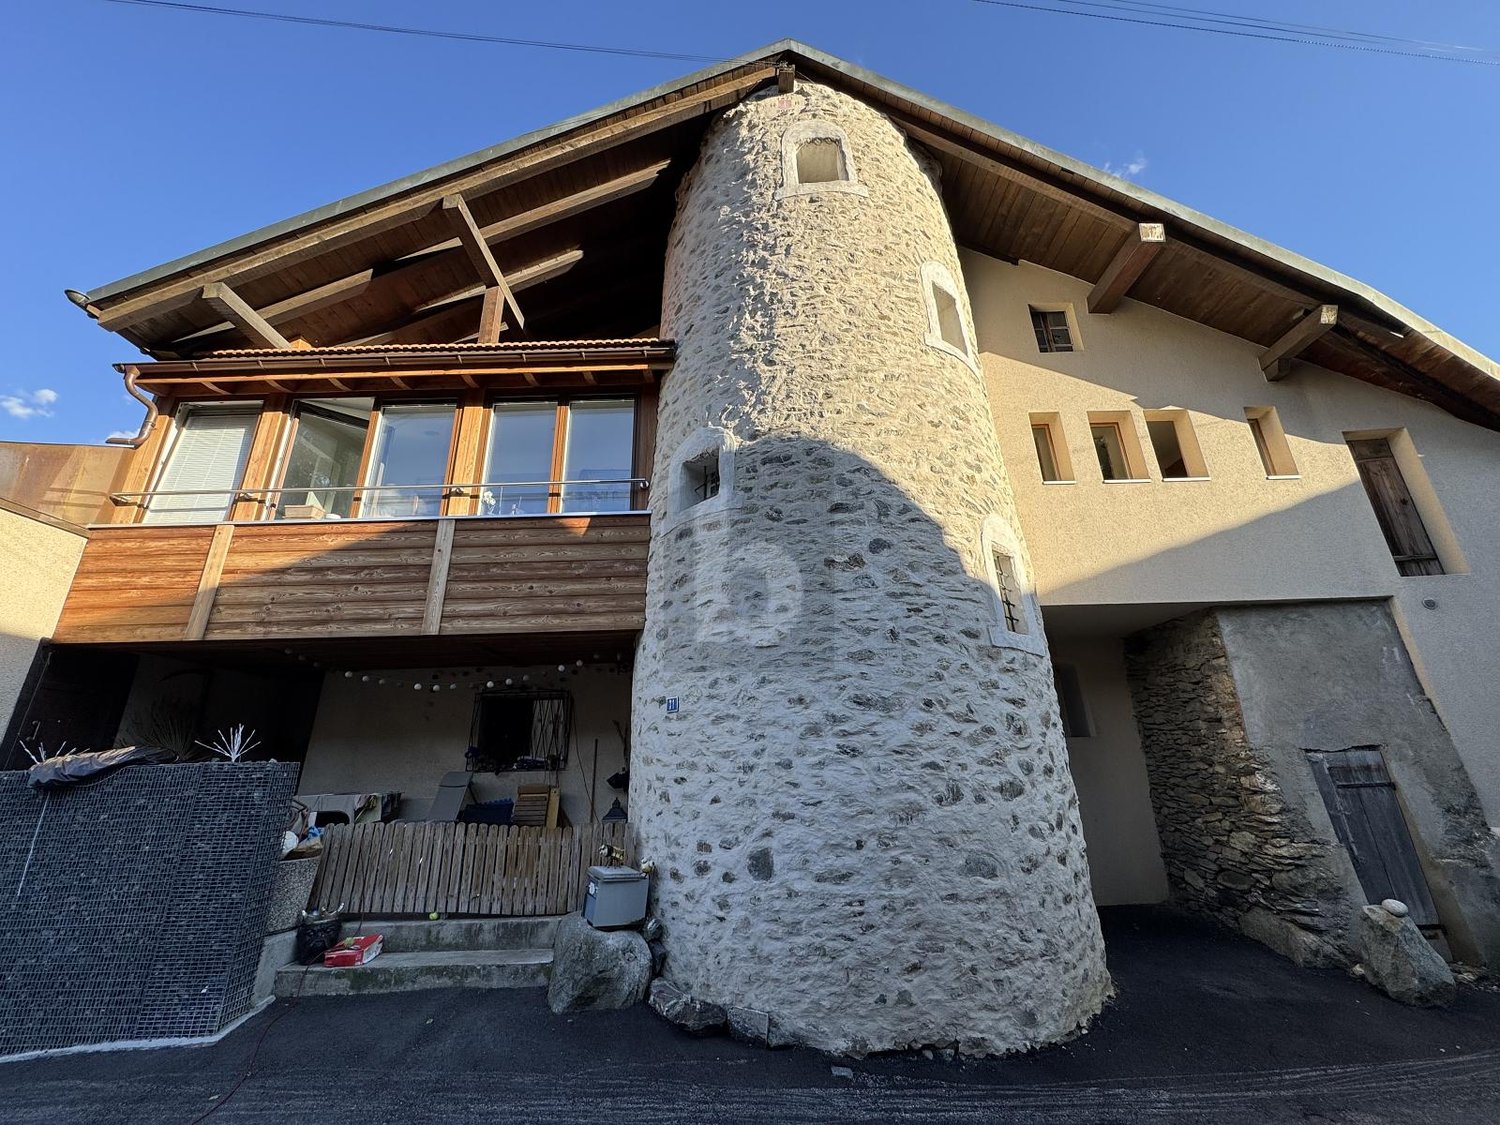
Discover this ancient tower dating back to 1471, a character building offering approximately 350 m² of living space and a magnificent unobstructed view. Spread over several levels, it currently comprises three 2.5-room apartments as well as numerous annexes: barn, garage, workshop, carnotzet, and cellars. The creation of a fourth dwelling and the development of the attic still offer beautiful possibilities. The boiler, plumbing, and electrical panel have recently been replaced. A rare opportunity combining history, view, and potential for appreciation.This offer from BETTERHOMES is characterized by the following advantages: - magnificent view- historic building dating back to 1471- ancient tower with unique character- excellent potential for investment and appreciation- three existing apartments- potential for creating a fourth dwelling- quiet location- carnotzet and beautiful vaulted cellars with external access- garage, barn, and parking spaces- recent boiler, plumbing, and electrical panel- etc., etc., etc. ...Interested? Contact us for a non-binding visit - online visits also possible!Not the right one? You will find over 1,900 other properties on: www.betterhomes.ch - The Swiss specialist for real estate transactions.Do you have a property to market?Take advantage of our expertise: https://www.betterhomes.ch/en/take-advantageDo you want to know the value of your property?Discover its value now with our free, non-binding, and immediate estimate!https://www.betterhomes.ch/en/knowledge/estimationMore detailsLocation: goodBuilding condition: goodBathrooms: 3 (1x WC / Sink / Bathtub, 1x WC / Sink / Shower, 1x WC / Sink / Shower )Heating system: Gas boiler + wood stovePublic transport: bus, 200 mSchool: primary school, 1 kmShops: Denner, 500 m / Coop 700 m

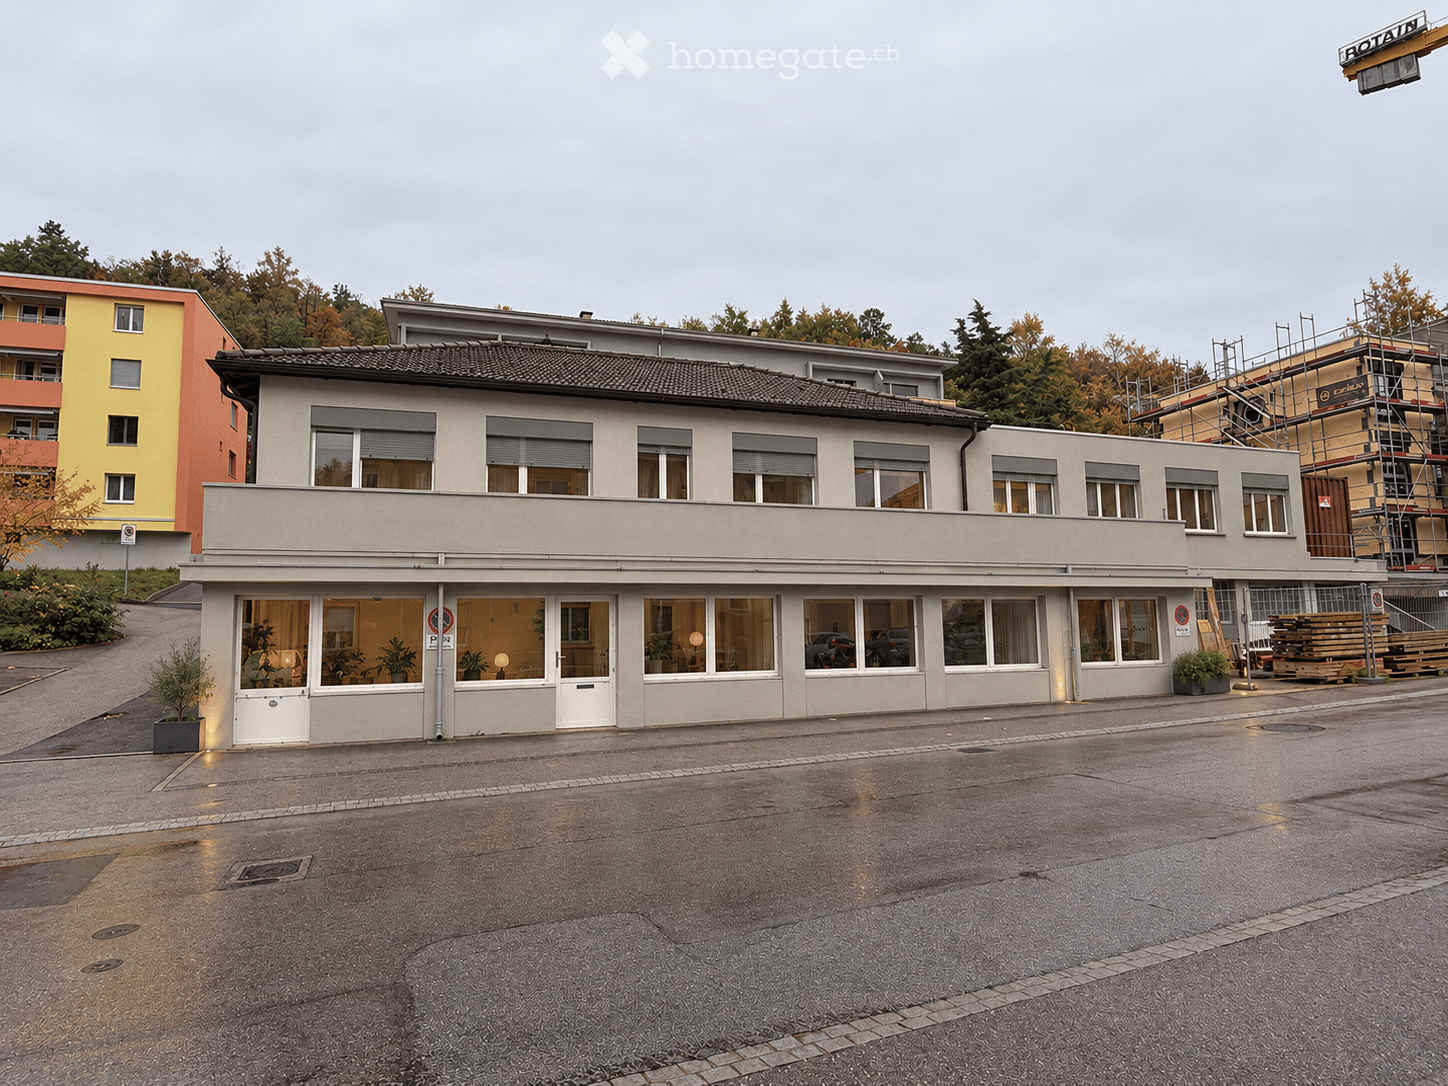
  • Modern two-story building with light beige walls, large windows, and a wooden roof, situated on a raised ground floor with a paved driveway and a parked car.
  • Modern two-story house with light beige walls, large windows, and a wooden roof overhang. Features a raised ground floor, a small parking area, and landscaped surroundings with trees and greenery.
  • Modern two-story building with beige and light brown exterior, large windows, and a small landscaped area with a tree in front.
  • Modern two-story house with light yellow walls, large windows, and a wooden roof. Features a covered entrance area and a driveway with a parked vehicle.
  • Modern two-story building with beige facade, large windows, and a paved entrance area.
  • Modern two-story building with light yellow facade, large windows, and a flat roof, situated on a raised ground floor with a paved courtyard.
  • Modern two-story house with beige and light brown exterior, large windows, and a garage entrance.
  • Large, empty room with a wooden ceiling, concrete floor, and several windows allowing natural light. The space is clean and minimalistic with no furniture or decorations.
  • Empty, spacious room with concrete floors and walls, large skylights, and minimal structural elements.
  • Empty industrial-style room with concrete floors, white walls, large windows, and skylights allowing natural light to enter.
  • Empty room with concrete floors and walls, large windows, and exposed structural columns.
1 / 11
CHF 7,950,000.– Top
2,670m² floor space
Via alle Cascine 1, 6833 Vacallo

NEW INDUSTRIAL, ARTISANAL AND COMMERCIAL WAREHOUSE - VACALLO

In the municipality of Vacallo, we are selling a modern building with commercial, industrial, and artisanal use, developed on three above-ground floors for a total area of 2,670 square meters. The structure, entirely made of reinforced concrete, offers large, versatile, and high-load-bearing surfaces, ideal for production, logistics, and commercial activities in a strategic position, close to all major connections and literally just a few steps from the Italian border. On the GROUND FLOOR, of 785 square meters, the internal height is 4.50 m. Direct access to vehicles and articulated lorries up to 16 tons is possible. The FIRST FLOOR, of 925 square meters, has an internal height of 4.00 m, maintains the same load capacity of 1,000 kg/square meter, and is also accessible to vehicles and articulated lorries up to 16 tons. The SECOND FLOOR, of 960 square meters, has a height of 4.00 m in the flat roof area and a variable height of approximately 5.50 m to 1.00 m in the sloping roof area. Access is guaranteed via stairs and a service elevator. In case it becomes necessary to access the floor with vehicles and vans up to 3.5 tons, a car lift has been installed. The roof is made of wood with metal beams, adequately insulated, and covered with a metal coating of the Prefalz type. The entire building is realized with modern and functional finishes, including industrial sectional doors, quartz-smoothed flooring on all levels, a completed and finished staircase, a service elevator suitable also for transpallets, EI30 doors, an air-water heat pump for heating, cooling, and hot water production, and a photovoltaic system installed on the roof. The building is also insulated with a 16 cm thick coat, ensuring maximum energy efficiency. Already predisposed are personalized electrical systems via external channels and sanitary installations in the two dedicated technical rooms. The warehouse has 19 parking spaces for cars (as per the building permit) at CHF 15,000 each and ample maneuvering spaces for vehicles and articulated lorries, ensuring maximum operational functionality. The spaces can still be personalized according to the user's needs. Beyond this, there is a plot of land that will be landscaped and leveled to park an additional 30 cars, for a total of approximately 49 parking spaces. FOR INFORMATION AND BOOKINGS: DREAM-IN TICINO SA Email: fabio.spreafico@brex-sa.com Tel. 079 196 69 53

Travel time
-
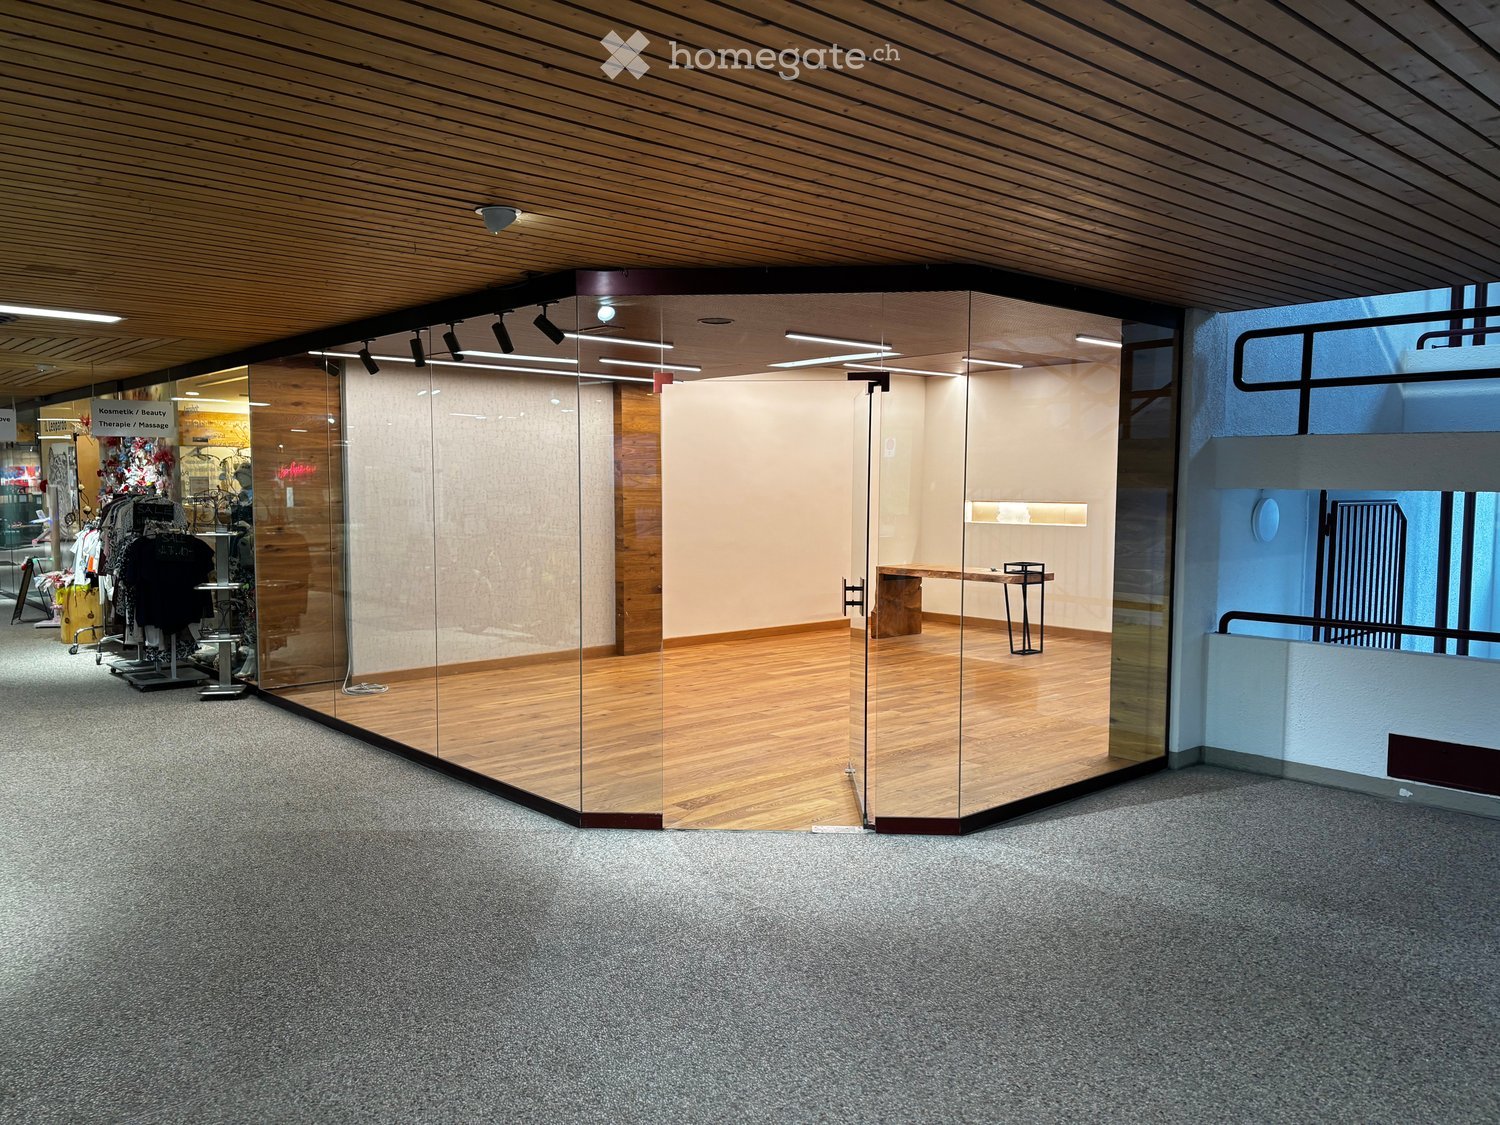
  • Modern hallway with wooden ceiling, glass partitions, and carpeted floor. Features a small table and chairs in one section, and a clothing display area visible through the glass.
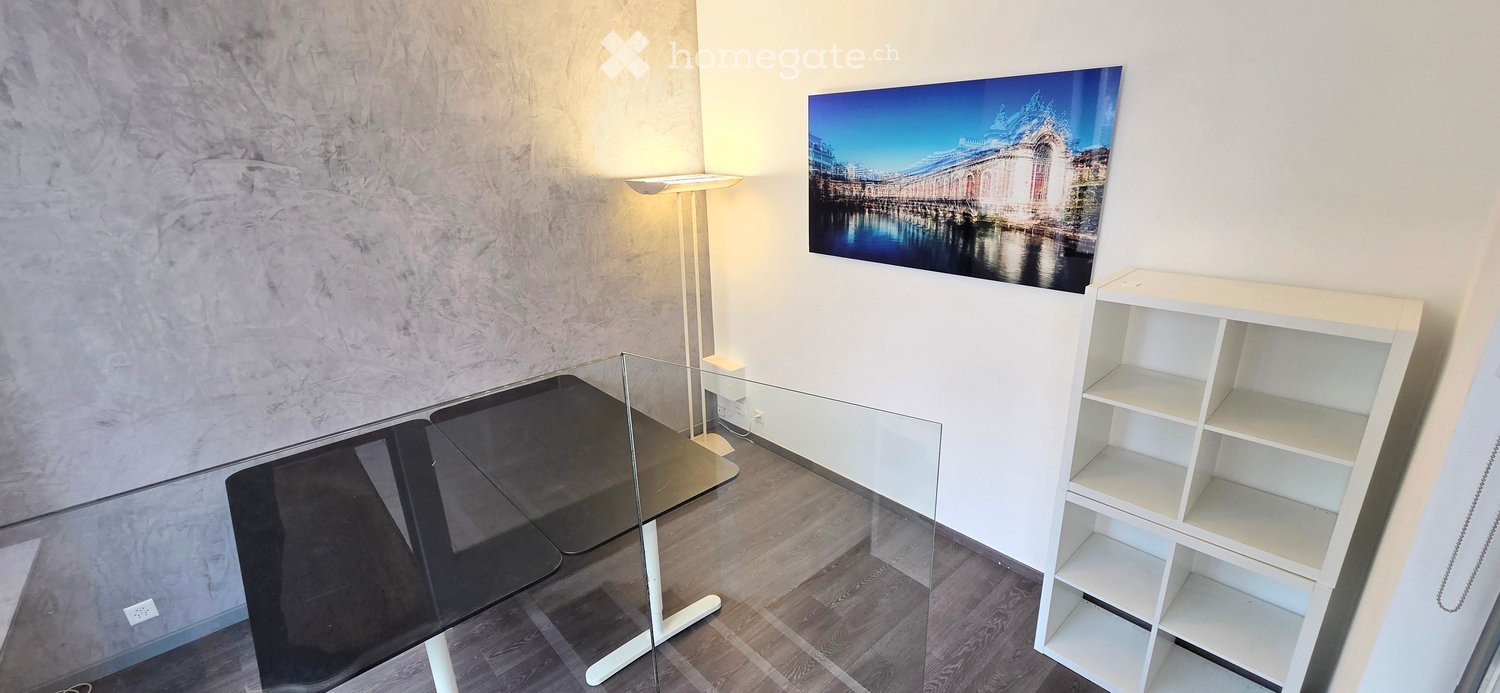
  • Minimalist room with wooden flooring, white walls, and a single bench with a small table.
  • Modern, minimalist room with wooden flooring, white walls, and recessed lighting. Features a small table and a stool.
  • Small bathroom with a sink, faucet, and toilet. The walls are painted in a neutral tone, and the floor is tiled.
  • Empty hallway with wooden flooring, white walls, and recessed lighting. A ladder and some boxes are placed against the wall near the end of the hallway.
1 / 5
CHF 500,000.– Top
60m² floor space
Via dal Bagn 50, 7500 St. Moritz

Commercial Premises for Sale in St. Moritz – Via dal Bagn 50

Unique opportunity in the heart of St. Moritz: A commercial premises on the ground floor, recently renovated in 2025, ideal for retail or shop. With a total area of 60 m² and a ceiling height of 350 cm, the space offers a bright, modern, and versatile environment, ready to be personalized according to your needs.Main features of the premises: • Minimalist and modern rooms: Precious wood flooring, white walls, and recessed lighting for an elegant and professional atmosphere. • Internal bathroom: Small bathroom with sink and toilet, with tiled floor and neutral walls. • Functional corridor: Wide corridor with wood flooring and recessed lighting. • Accessibility: The premises are equipped with an elevator and are wheelchair accessible, ensuring maximum comfort for customers and employees. • Parking available nearby. • Available immediately. Location and surroundings: Located in the prestigious Via dal Bagn 50, this premises enjoys a strategic position in the renowned center of St. Moritz. The area is quiet, providing a peaceful environment for work and customer care. Within a few steps, you can reach: • St. Moritz bus stop – just 1 minute walk • Galerie Apotheke (pharmacy) – 1 minute walk • Coop supermarket – 4 minutes walk • Via da Scoula school – 6 minutes walk • St. Moritz train station – 11 minutes walk • Nearby, you can also find a lake and a river, making the area particularly attractive for residents and tourists. This premises represents an exceptional opportunity for those who want to open or transfer their business in one of the most exclusive and frequented destinations in the Swiss Alps. Don't miss this opportunity!

Travel time
-
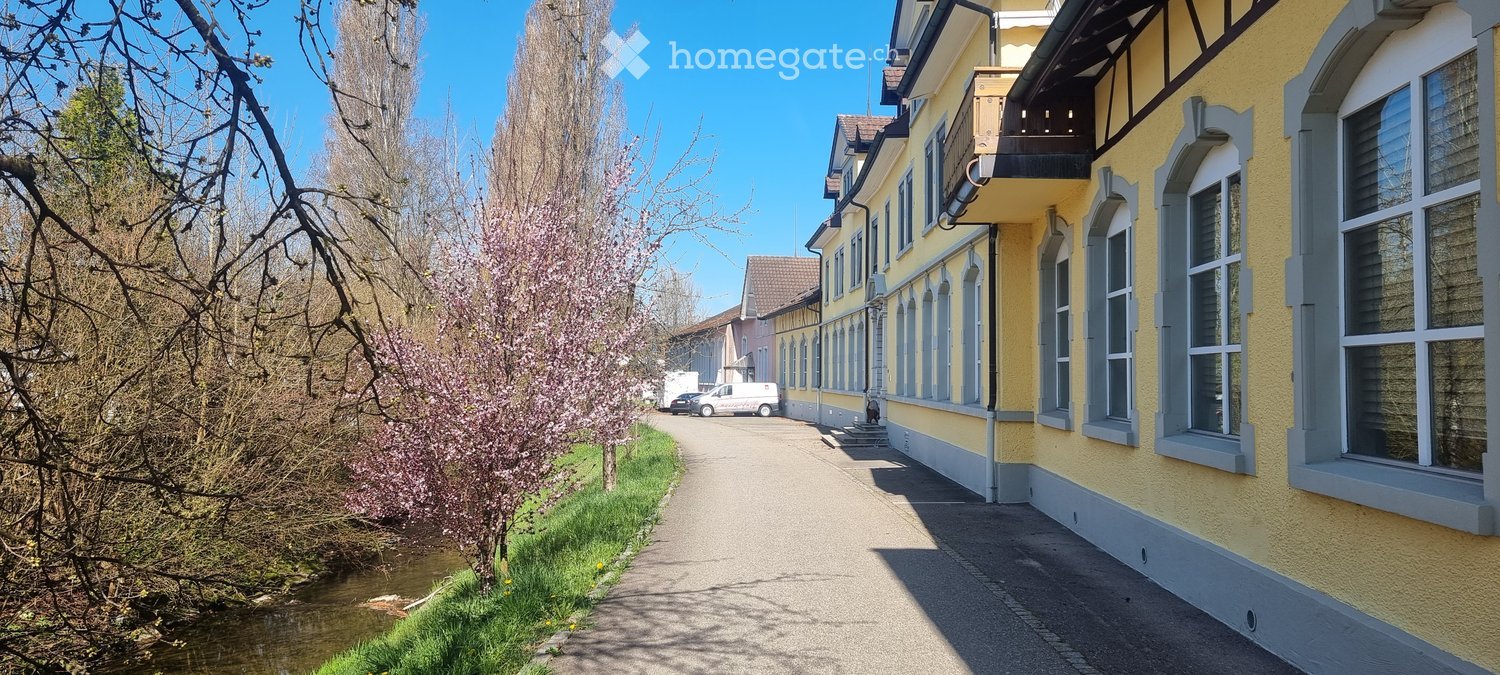
  • A row of yellow buildings with grey trim and multiple windows, situated along a paved pathway next to a small stream. The buildings have classic architectural details and are surrounded by greenery and trees.
  • Two-story yellow house with solar panels on the roof, garage, and small garden area.
1 / 2
CHF 3,850,000.– Top
1,868m² floor space
Fabrikstrasse 7, 9556 Affeltrangen

Historic residential and commercial property with development potential in 9556 Affeltrangen TG

The ensemble at Fabrikstrasse 3, 5 and 7 combines historic building substance with residential, office, commercial, production and storage spaces. The buildings date back to the years 1899 to 1912 and are classified as valuable by monument preservation.The property is located in the residential and working zone WA2. Shopping facilities and bus stops are approximately 230 m, Affeltrangen train station approximately 900 m away. Wil can be reached by car in about 8 minutes, Weinfelden in 13 minutes and Frauenfeld in 15 minutes.The charming building impresses with its authentic building substance and offers generously 1'868 m² of usable space on three floors. It is suitable for both living, services, trade as well as for a gradual further development. Thanks to the central location, good accessibility and versatile building structure, the property offers an attractive basis for investors, owners or project developers.Key data • Four existing apartments with a total of 614 m² as well as office, commercial, industrial and storage space • Total usable area Fabrikstrasse 5/7: 1’868 m² • Photovoltaic system with 23 kWp; the existing oil heating system requires maintenance OptionFor the development of the area, there is the option to acquire the neighboring property with a plot area of 3’465 m². On this basis, a condensed residential use concept with the following framework program can be planned • Overall, a possible apartment mix with 10 residential units and a residential area of around 1’045 m² can be achieved. • Garage with 20 parking spaces as well as additional visitor parking spaces
Travel time
-
1 / 32
  • Parking space
  • Balcony / Terrace
  • Garage
  • +1
CHF 1,420,000.–
636m² floor space
Kirchbergstrasse 6, 3324 Hindelbank

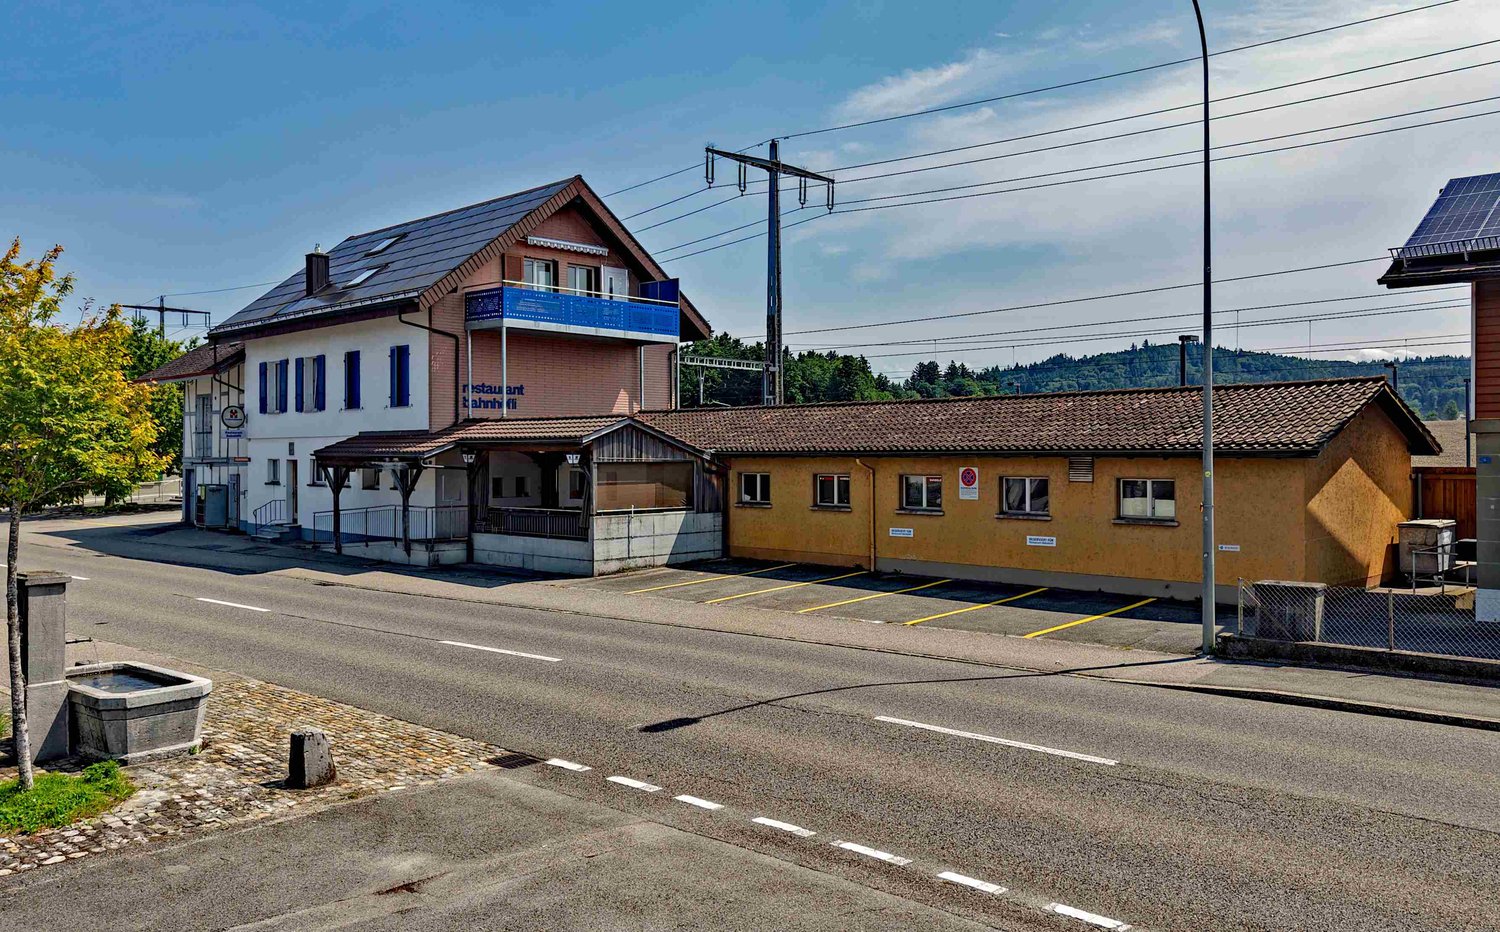
Restaurant Bahnhöfli - a property with various sources of income

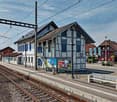
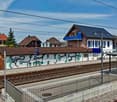
Centrally located and easily accessible You can enter the building directly from the platform of Hindelbank train station. With a half-hourly service, you can reach Bern in 14 minutes and Burgdorf in 7 minutes. Additionally, numerous parking spaces are available right in front of the building. Restaurant, 3.5-room apartment, studios, and PV system The Restaurant Bahnhöfli gives the building its name, but the property has much more to offer. The restaurant spans the entire ground floor with a guest room, bowling alley, and its ancillary rooms. Additionally, there is a wonderful vaulted cellar for large events and a Sääli on the upper floor for smaller celebrations. In the formerly listed annex, four comfortable studios were built a few years ago. Two more studios are located on the upper floor of the main building. The residential offer is rounded off by a huge 3.5-room apartment on the top floor. With an annual production of around 23 MWh, the in-roof photovoltaic system installed in 2017 provides additional income. Restaurant with potential for reuse The restaurant's premises were last comprehensively renovated over 40 years ago. Accordingly, there is now a greater need for renovation. This is an ideal opportunity to consider a reuse. The location directly at the train station with numerous parking options is also excellent for future use as an office, practice, shop, or training rooms. Only the building's age is old In the last ten to twenty years, massive investments have been made in the property. In addition to exterior painting work, all windows, the heating system, the two boilers, the bathrooms, the kitchens, and most of the flooring have been replaced. A purchase that pays off Currently, an income potential of around CHF 95,000 per year can be expected, resulting in a gross return of over 6.7 percent. Interested? Do not hesitate to request the detailed sales documentation from us or to inquire about a viewing appointment. Of course, we are also happy to answer any questions you may have.

  • Parking space
  • Balcony / Terrace
  • Garage
  • +1
Travel time
-
Danny Caldas

Danny Caldas

1 / 15
Danny Caldas

Danny Caldas

CHF 1,290,000.–
614m² floor space
ZI Pré-Bryand 14, 1510 Moudon

Moudon - 3 industrial boxes "GreenPlaces" on 3 levels fully equipped

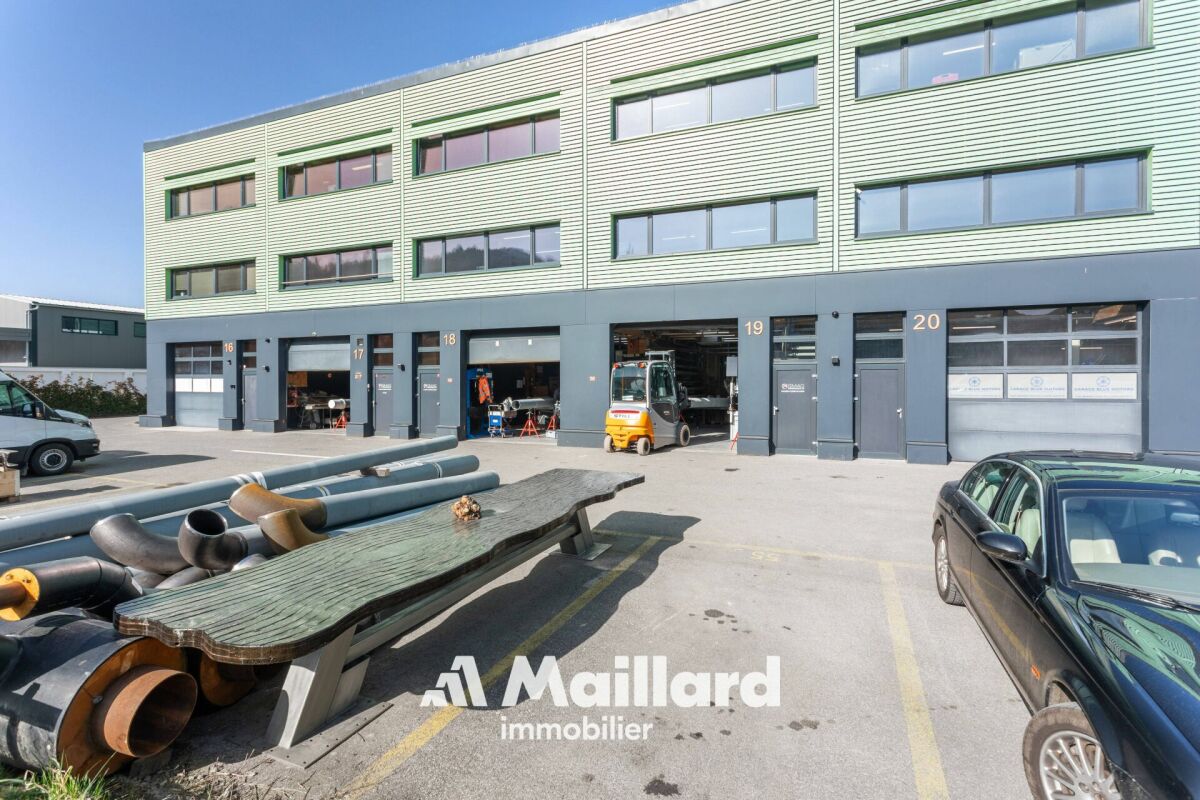
Set of modular industrial halls (3 boxes) - 600 m² A Maillard exclusive!LocationLocated in the Moudon industrial zone, this set benefits from an environment dedicated to artisanal and industrial activities. The sector offers practical access for companies while remaining well connected to the region's main road axes.Property descriptionThis set consists of three industrial halls of the box type developed over three levels, totaling just over 600 m² of usable space, or about 200 m² per floor. The surfaces have undergone quality fittings, allowing for versatile use, both for artisanal activities and for administrative or technical functions.On the ground floor, each box accommodates a functional workshop area. The spaces are complemented by sanitary facilities including toilets and showers, a kitchenette, as well as large storage areas allowing for practical organization of equipment and materials.The first floor offers two distinct configurations. One of the boxes is fitted out as a storage space with shelving, while a kitchen with a break area has been integrated to offer a comfortable break space. The two other boxes have been transformed into a clean room, ideal for assembly or mounting activities requiring a clean and controlled environment. A changing room serving as a vestibule is present at the entrance to this area, allowing preparation before entering.On the second floor, the three boxes have been combined to create a particularly pleasant administrative work environment. This floor accommodates a vast open space, a large conference room, a closed office, as well as a small meeting room. A bathroom with a shower and a dedicated archive room complete this floor.Ideal for technical, medical, watchmaking, or e-commerce activities.ParkingThe sale includes 7 outdoor parking spaces, offering a practical parking solution for employees/users.

Travel time
-
Vittorio Ackermann

Vittorio Ackermann

1 / 13
Vittorio Ackermann

Vittorio Ackermann

  • Parking space
  • Child-friendly
  • Wheelchair access
CHF 450,000.–
Route d'Yverdon 2, 1033 Cheseaux-sur-Lausanne

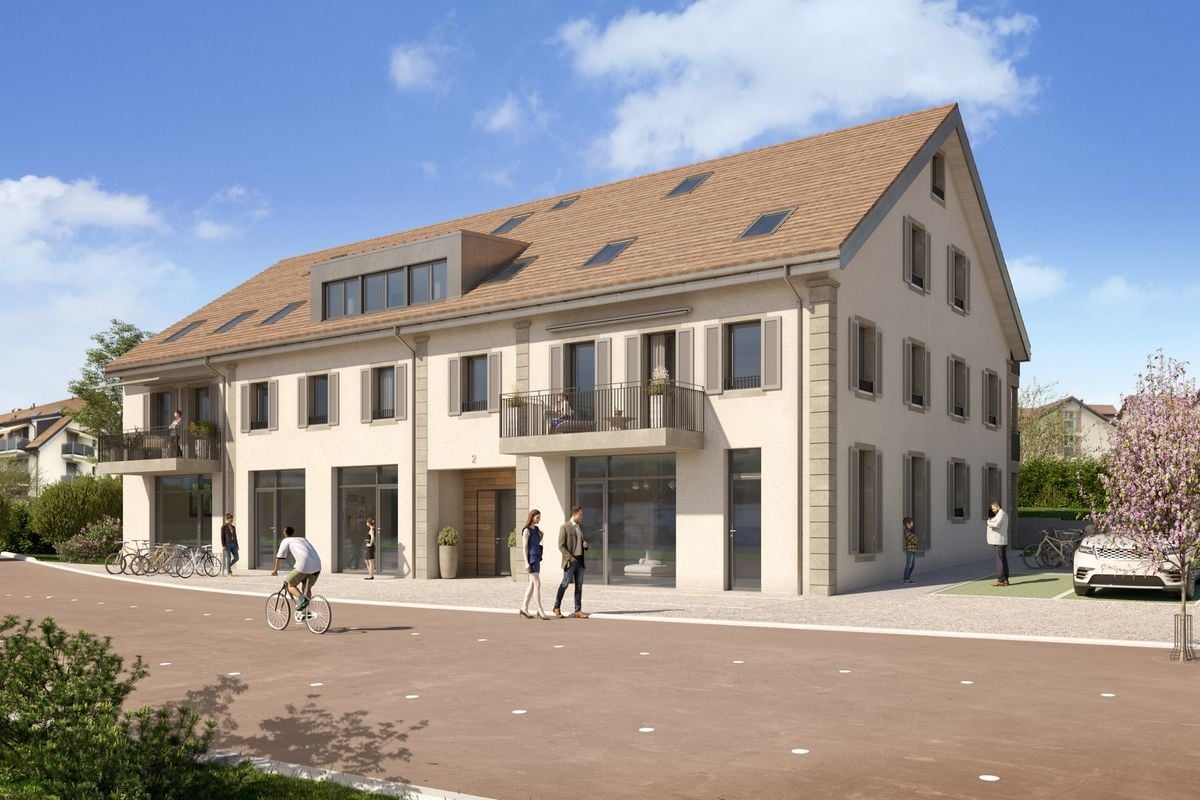
Lot n1 - New and ideally located commercial space

A FROIDEVAUX IMMOBILIER SA EXCLUSIVITY!https://residence-oria.ch/Discover this new commercial space of 75.7 m², located on the ground floor of the Résidence Oria, at Route d'Yverdon 2 in Cheseaux-sur-Lausanne.This modern and versatile space offers an ideal setting for various professional or commercial activities. Integrated into a new construction, it benefits from current standards in terms of comfort, quality, and energy efficiency.Characteristics: • Area: 75.7 m² • 1 WC • Ground floor • Commercial space • New construction • Key handover expected: summer 2028 • Geothermal heat pump • Selling price: CHF 450,000.- • 1 outdoor parking space: CHF 25,000.- extra The advantages of geothermal energyThe Résidence Oria is equipped with a geothermal heat pump, which exploits the natural heat present in the subsoil. This technology uses renewable energy and allows for a reduction in dependence on fossil fuels, while offering a high-performance and sustainable solution for a new building.A strategic locationThe Résidence Oria benefits from a privileged location, in the heart of Cheseaux-sur-Lausanne, in close proximity to shops, services, schools, and public transportation.Points of interest: • LEB station: approx. 230 m (Lausanne in 15 minutes) • Bus 54: approx. 200 m (Renens station in 20 minutes) • La Galipette daycare: approx. 50 m • Marais-Billet middle school: approx. 180 m • La Plantaz primary school: approx. 300 m • Chamberonne primary and secondary school: approx. 450 m • Shops (Coop, butcher, bakery, pharmacy, and bank): approx. 50 m • A9 highway - Lausanne-Blécherette: approx. 5 km • A1 highway - Cossonay: approx. 5 km An opportunity to seizeWith its area of 75.7 m², its location on the ground floor, its outdoor parking space, and its high-performance energy equipment, this space constitutes an interesting opportunity for a professional looking to set up their activity or for an investor seeking a new commercial space.

  • Parking space
  • Child-friendly
  • Wheelchair access
Travel time
-
Vittorio Ackermann

Vittorio Ackermann

1 / 13
Vittorio Ackermann

Vittorio Ackermann

  • Parking space
  • Child-friendly
  • Wheelchair access
CHF 525,000.–
Route d'Yverdon 2, 1033 Cheseaux-sur-Lausanne

Plot n2 - New and ideally located commercial space

AN EXCLUSIVE OFFER FROM FROIDEVAUX IMMOBILIER SA!https://residence-oria.ch/Discover this new commercial space with a sales area of 86m², located on the ground floor of the Oria Residence, at Route d'Yverdon 2 in Cheseaux-sur-Lausanne.This modern and versatile space offers an ideal setting for various professional or commercial activities. Integrated into a new construction, it benefits from current standards in terms of comfort, quality, and energy performance.Characteristics: • Sales area: 86 m² • Living area: 80.4 m² • Terrace: 16.8 m² • Garden: 23.3 m² • 1 WC • Ground floor • Commercial space • New construction • Keys handed over: summer 2028 • Geothermal heat pump • Sales price: CHF 525,000.- • 1 outdoor parking space: CHF 25,000.- extra The advantages of geothermal energyThe Oria Residence is equipped with a geothermal heat pump, exploiting the natural heat present in the subsoil. This technology uses renewable energy and allows for limiting dependence on fossil fuels, while offering a high-performance and sustainable solution for new constructions.A strategic locationThe Oria Residence benefits from a privileged location, in the heart of Cheseaux-sur-Lausanne, in close proximity to shops, services, schools, and public transportation.Points of interest: • LEB station: approx. 230 m (Lausanne in 15 minutes) • Bus 54: approx. 200 m (Renens station in 20 minutes) • La Galipette kindergarten: approx. 50 m • Marais-Billet college: approx. 180 m • La Plantaz primary school: approx. 300 m • La Chamberonne primary and secondary school: approx. 450 m • Shops (Coop, butcher, bakery, pharmacy, and bank): approx. 50 m • A9 highway - Lausanne-Blécherette: approx. 5 km • A1 highway - Cossonay: approx. 5 km An opportunity not to be missedWith its 86 m² sales area, its 16.8 m² terrace, its 23.3 m² garden, its location on the ground floor, as well as its outdoor parking space and its energy-efficient equipment, this offer constitutes an attractive opportunity, both for a professional looking to establish their activity here and for an investor seeking a new commercial space.

  • Parking space
  • Child-friendly
  • Wheelchair access
Travel time
-
Vittorio Ackermann

Vittorio Ackermann

1 / 13
Vittorio Ackermann

Vittorio Ackermann

  • Parking space
  • Child-friendly
  • Wheelchair access
CHF 795,000.–
Route d'Yverdon 2, 1033 Cheseaux-sur-Lausanne

Lot n3 - New commercial space and ideally located

A FROIDEVAUX IMMOBILIER SA EXCLUSIVITY!https://residence-oria.ch/Discover this new commercial space with a sales area of 129 m², located on the ground floor of the Oria Residence, at Route d'Yverdon 2 in Cheseaux-sur-Lausanne.This modern and versatile space offers an ideal setting for various professional or commercial activities. As part of a new construction, it benefits from current standards in terms of comfort, quality, and energy efficiency.Characteristics: • Sales area: 129 m² • Living area: 120.6 m² • Terrace: 25.2 m² • Garden: 21.1 m² • 1 WC • Ground floor • Commercial space • New construction • Key handover planned for summer 2028 • Geothermal heat pump • Sales price: CHF 795,000.- • 1 outdoor parking space: CHF 25,000.- extra The benefits of geothermal energyThe Oria Residence is equipped with a geothermal heat pump, which exploits the natural heat present in the subsoil. This technology uses renewable energy and allows for a reduction in dependence on fossil fuels, while offering a high-performance and sustainable solution for new constructions.A strategic locationThe Oria Residence benefits from a privileged location, in the heart of Cheseaux-sur-Lausanne, in close proximity to shops, services, schools, and public transportation.Points of interest: • LEB station: approx. 230 m (Lausanne in 15 minutes) • Bus 54: approx. 200 m (Renens station in 20 minutes) • La Galipette kindergarten: approx. 50 m • Marais-Billet college: approx. 180 m • La Plantaz primary school: approx. 300 m • Chamberonne primary and secondary school: approx. 450 m • Shops (Coop, butcher, bakery, pharmacy, and bank): approx. 50 m • A9 highway - Lausanne-Blécherette: approx. 5 km • A1 highway - Cossonay: approx. 5 km An opportunity to seizeWith its 129 m² sales area, its 25.2 m² terrace, its 21.1 m² garden, its location on the ground floor, as well as its outdoor parking space and its high-performance energy equipment, this space represents an attractive opportunity, both for a professional looking to establish their activity here and for an investor seeking a new commercial space.

  • Parking space
  • Child-friendly
  • Wheelchair access
Travel time
-

Suggested properties for you based on search results