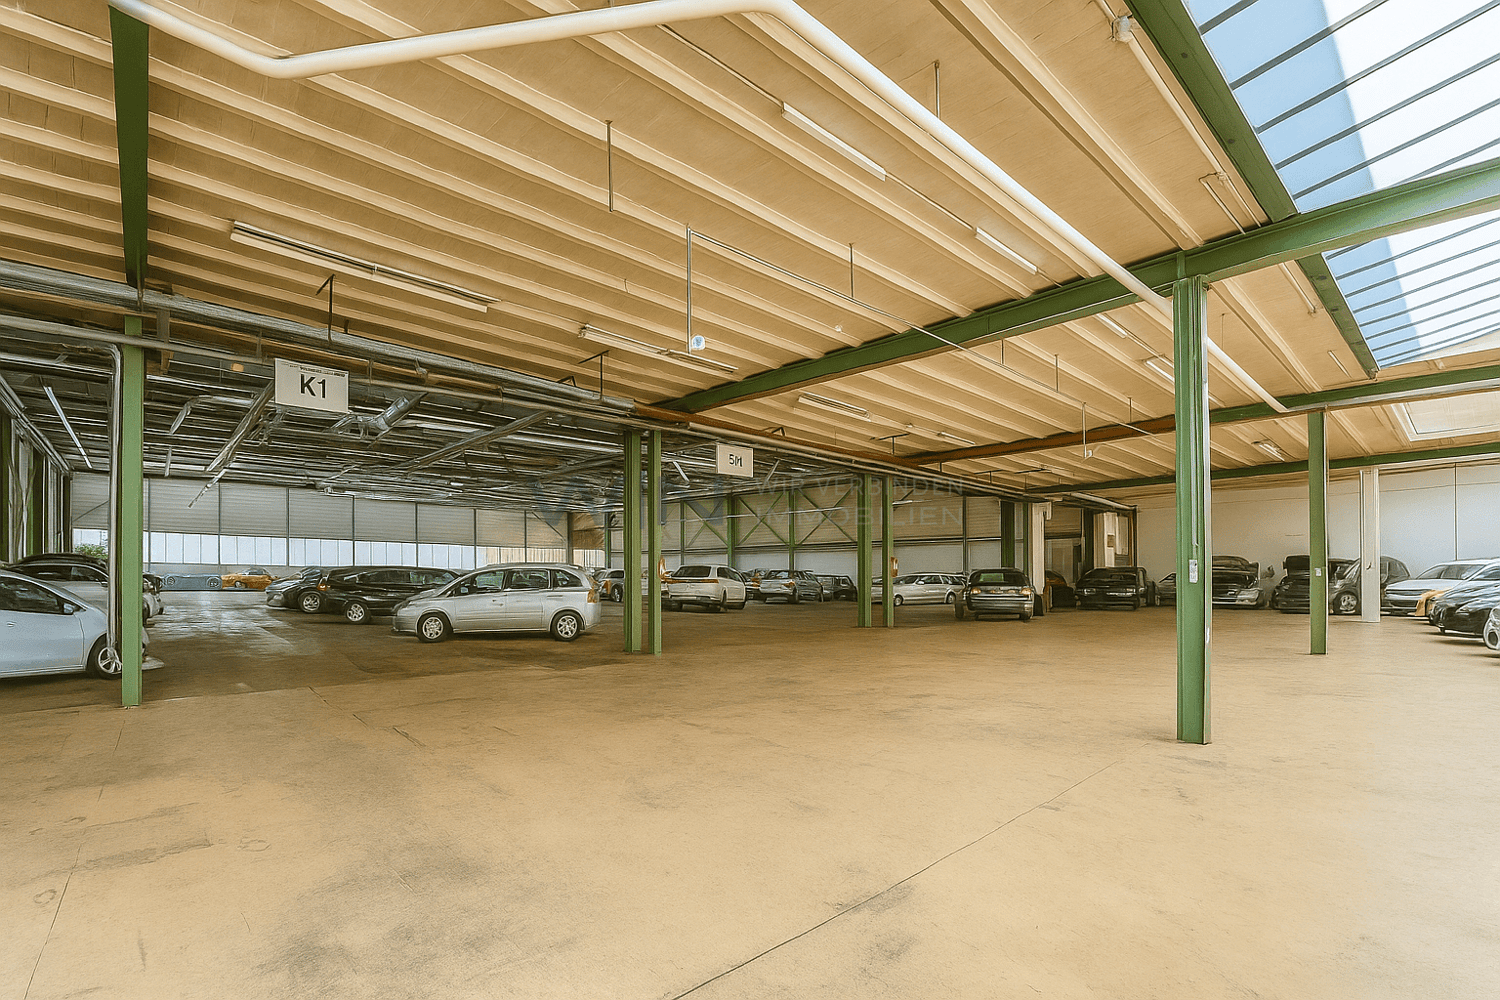
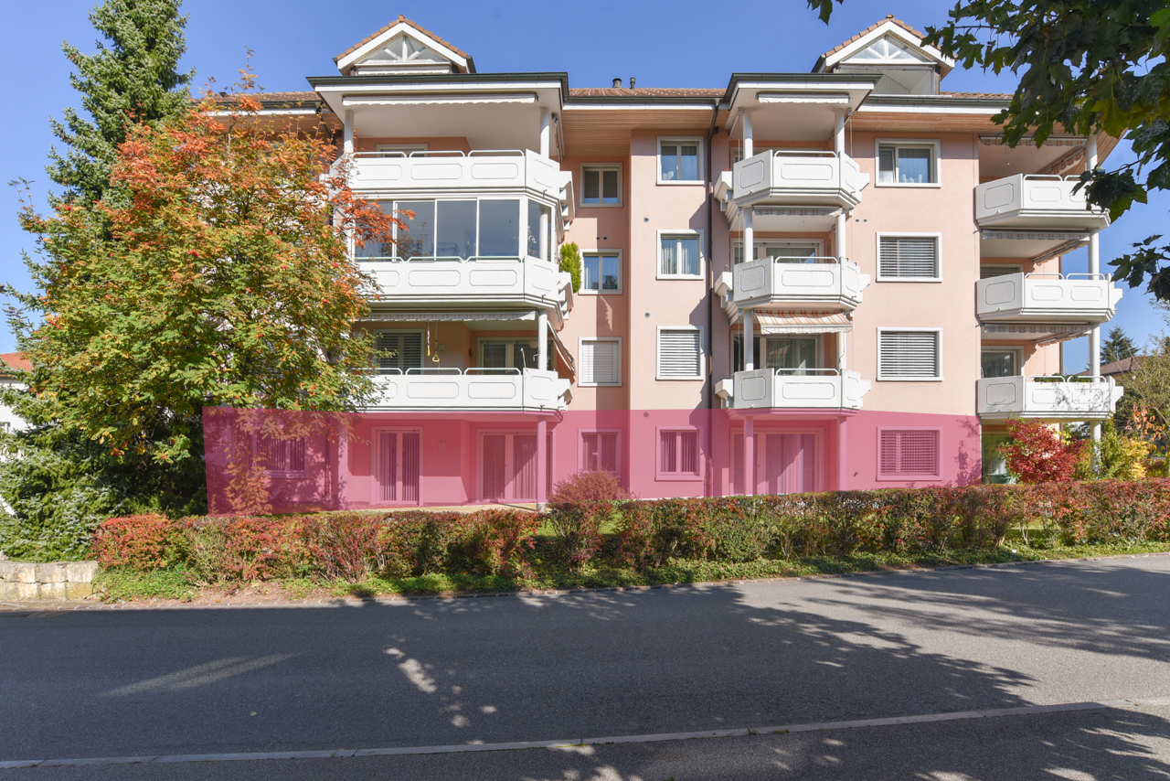
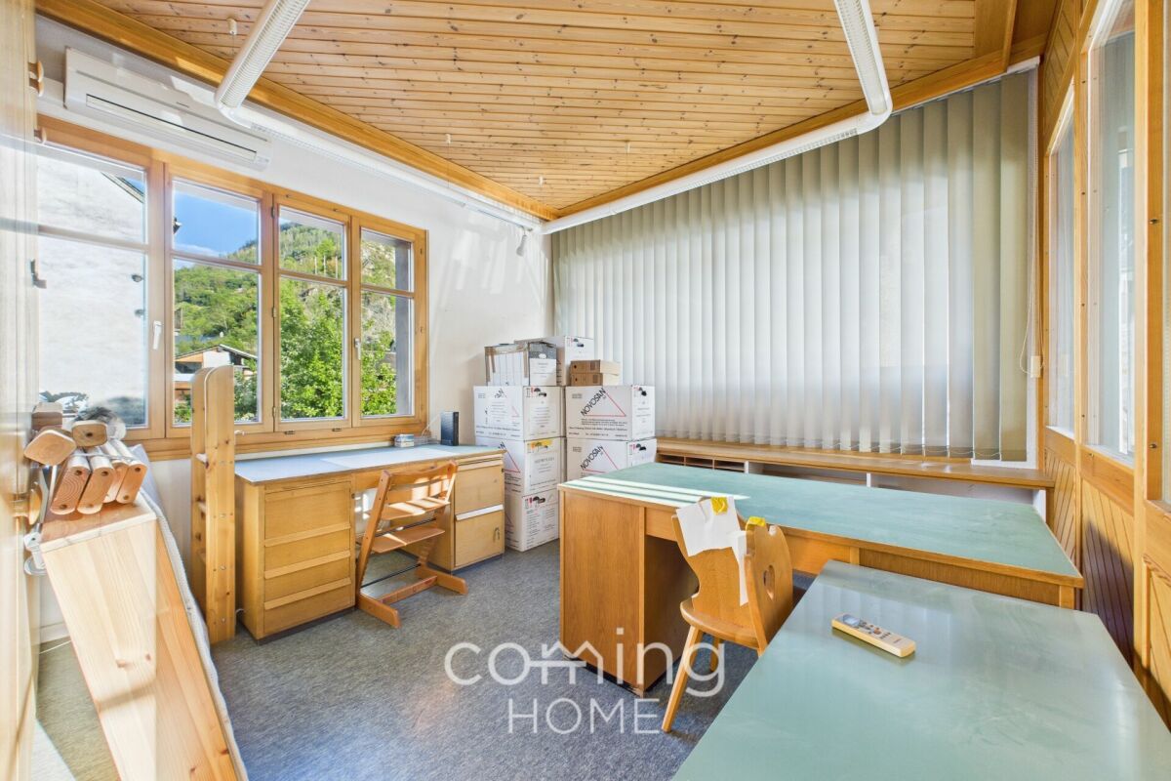
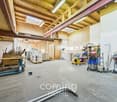
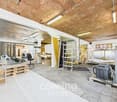
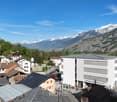
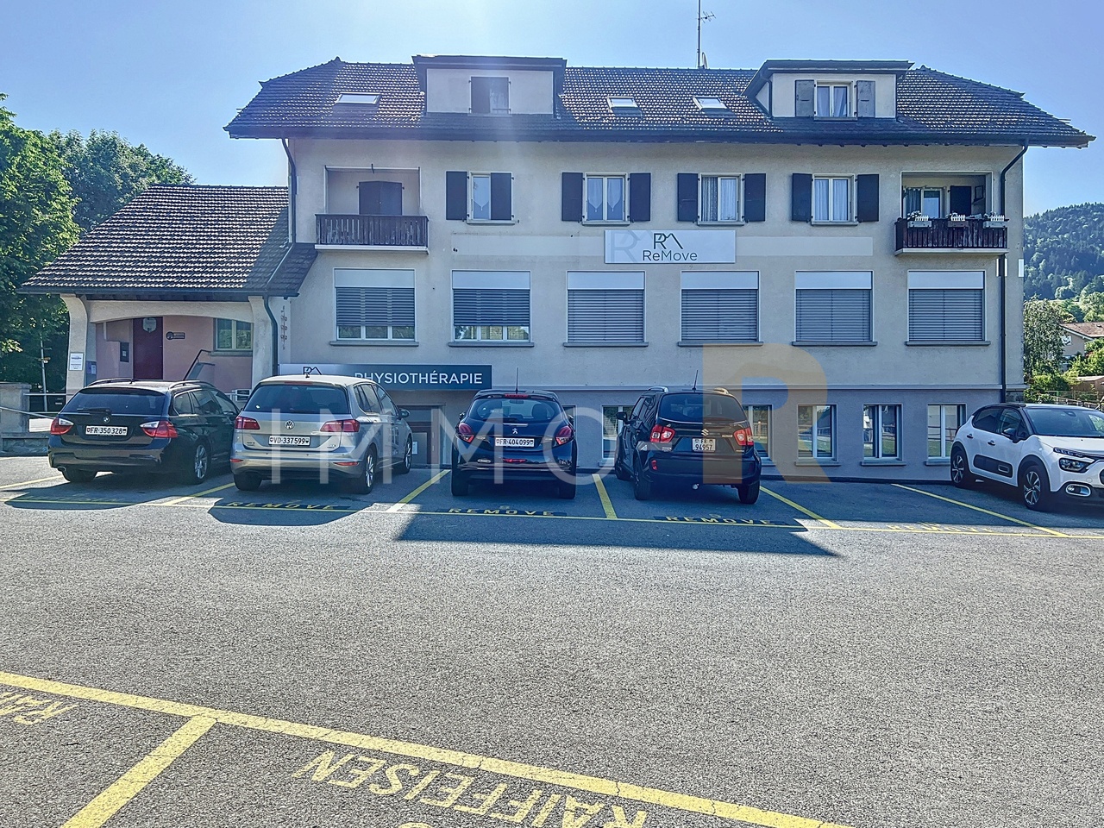
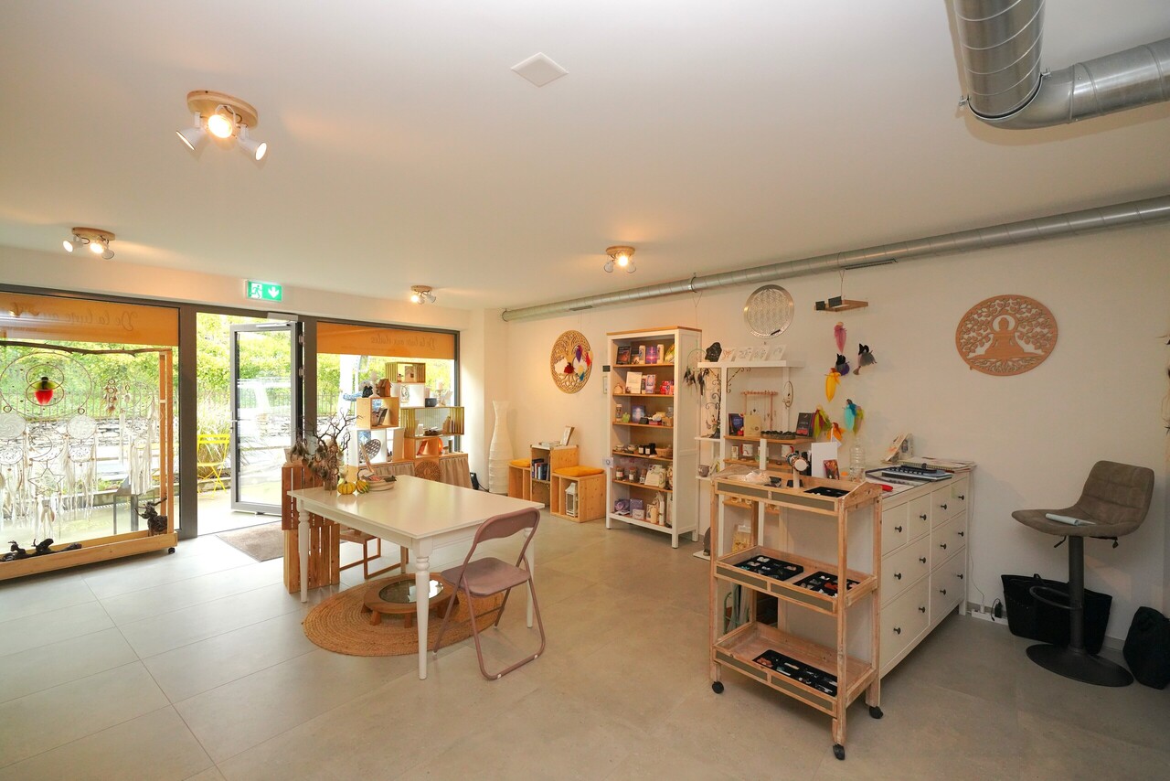
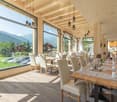
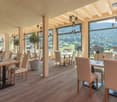
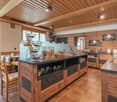
Affordable commercial, storage, and office space for rent from 30m2
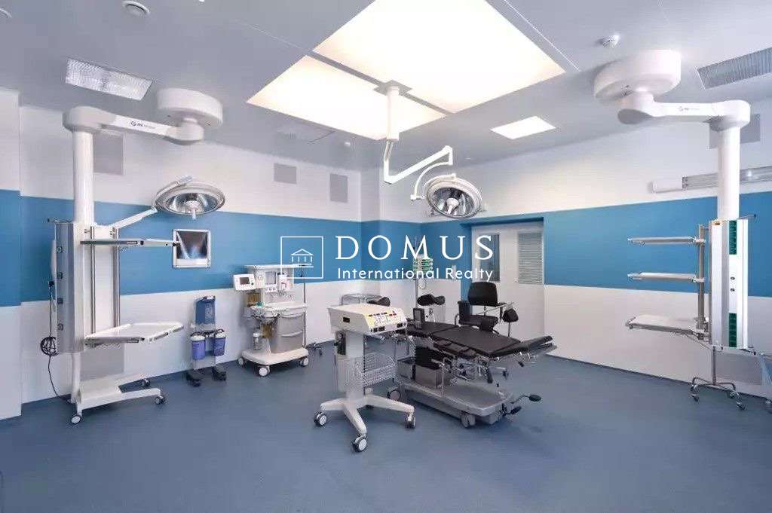
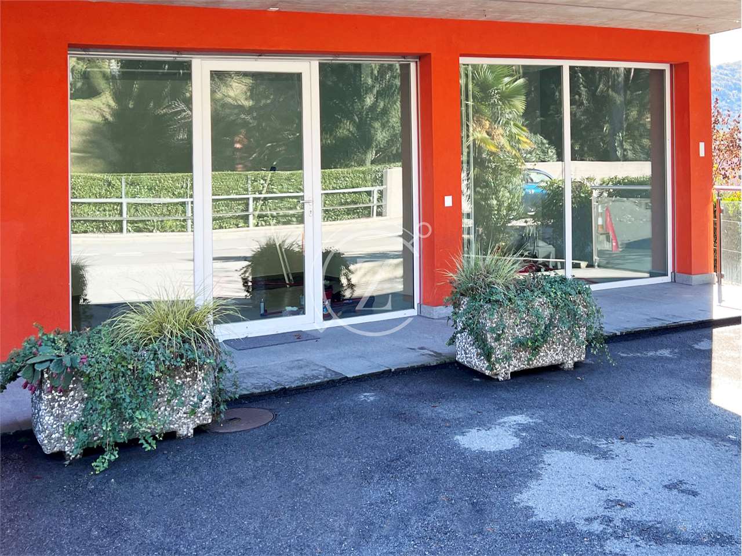
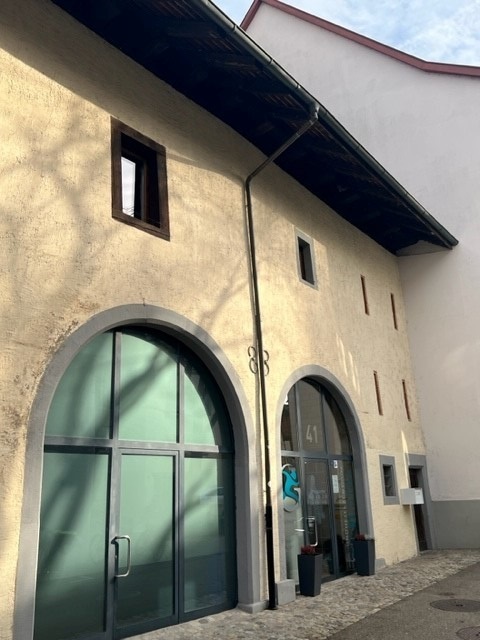
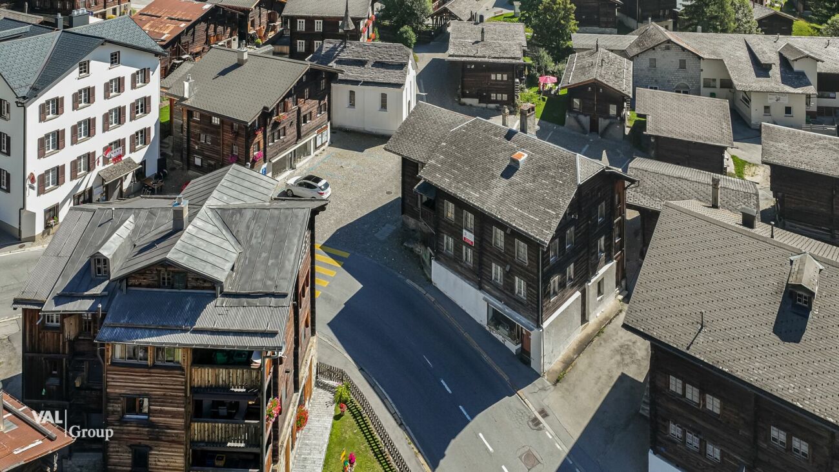
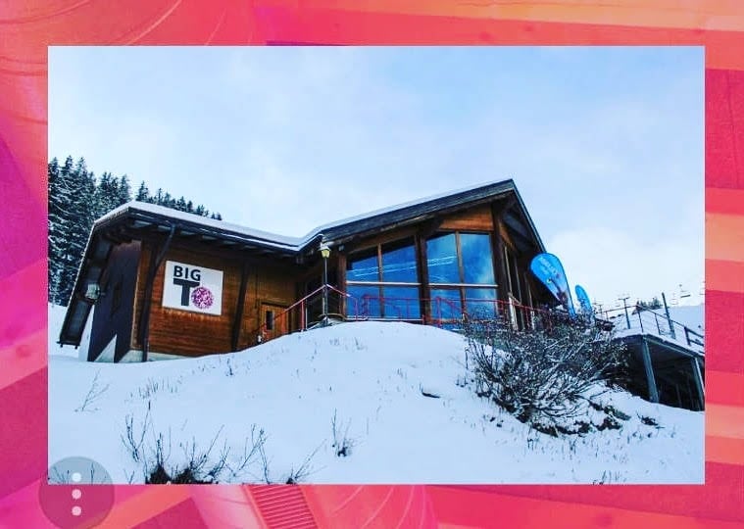
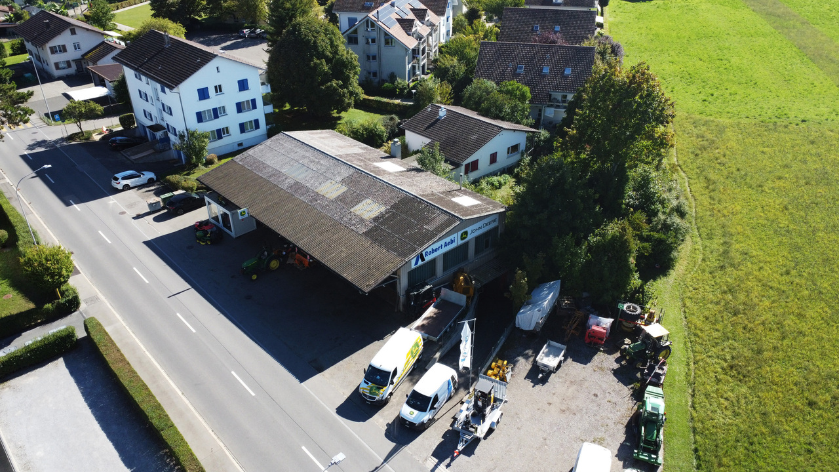
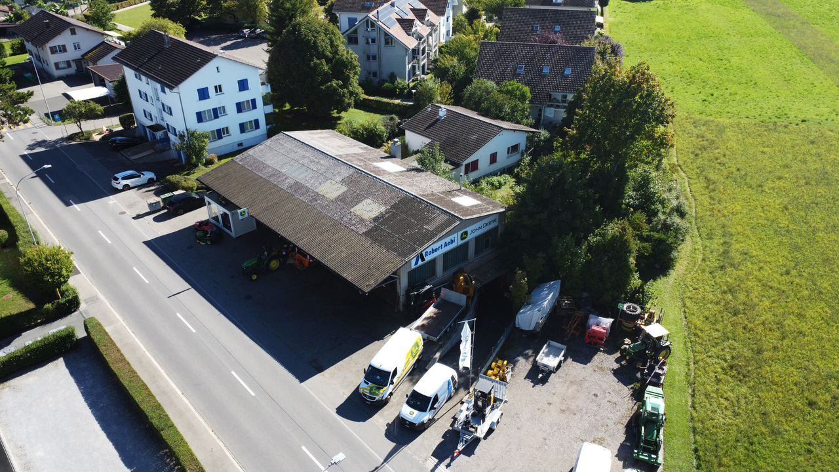
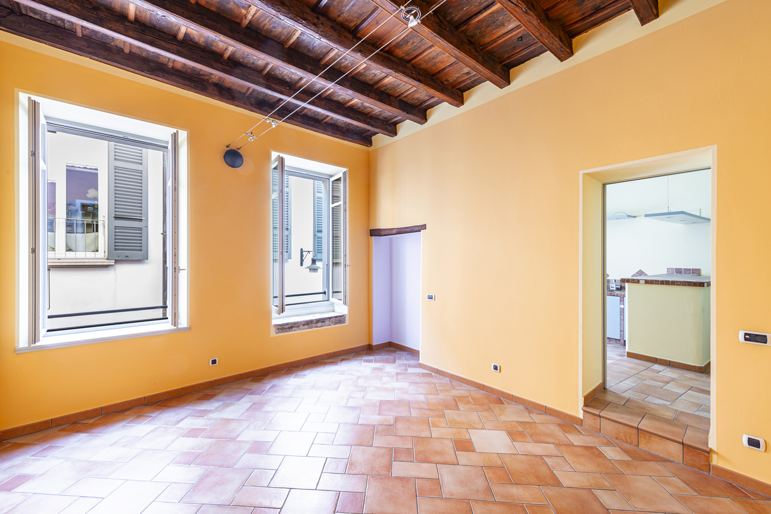
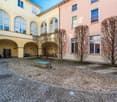
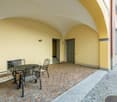
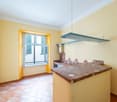
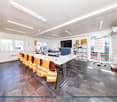
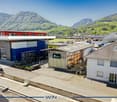
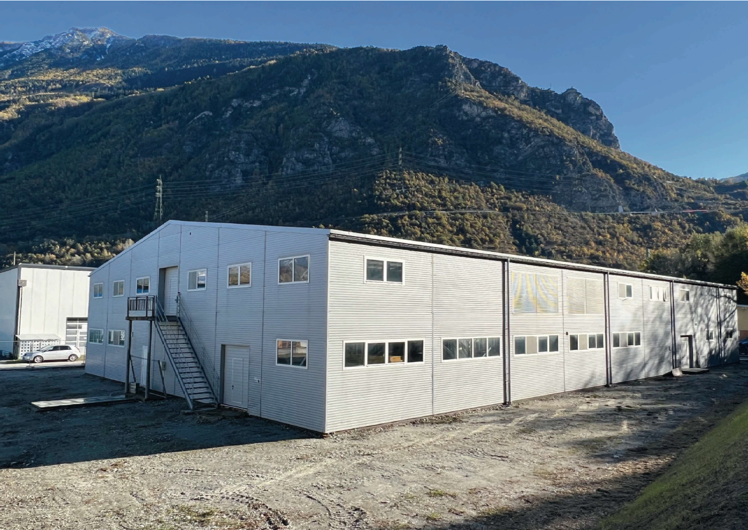
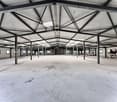
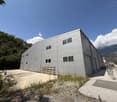
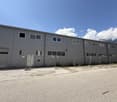
Commercial and office space available from 30m2 Modern and flexibly usable office and commercial space from 30 m² for rent in Balsthal.The spaces are ideal for start-ups, service providers, creative work or small commercial businesses. Thanks to the variable sizes, the spaces can be individually tailored to your needs.Benefit from a well-accessible location and functional infrastructure.Interested? Simply inquire, receive an exposé, select a suitable space and visit.
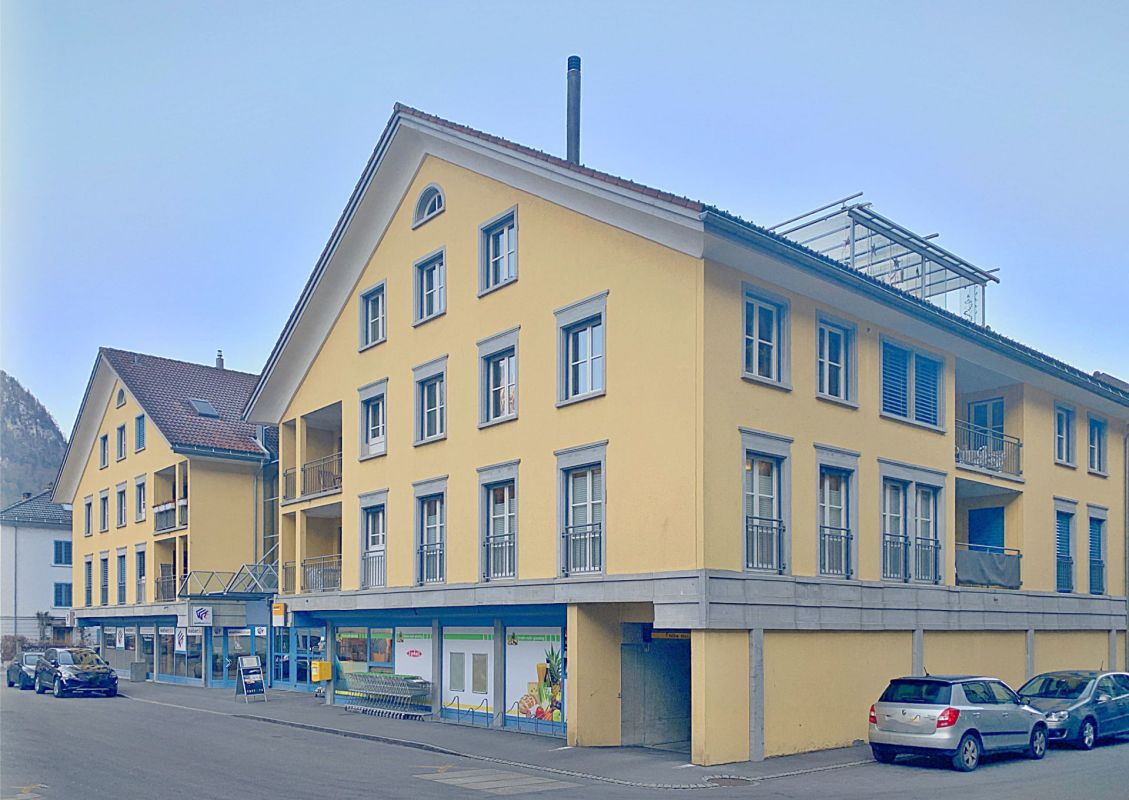
Building with 6 apartments
Located in a quiet and sought-after area of Avenches, this building represents an excellent investment opportunity. The building consists of 6 apartments. The net annual rental income is CHF 53'340.-, including charges, offering an attractive return for an investor. The apartments, in good condition, have been regularly maintained over the years to ensure the comfort of their occupants. Renovation work on the building's common areas is planned for the coming years.
Rental building with expansion potential ? 3 apartments ? Oron (VD)
Located in a green environment in the Oron region, this rental building in PPE represents an interesting opportunity for investors looking for a property generating immediate rental income with potential for future appreciation.Completely renovated in 2010 and currently in very good condition, the building consists of three spacious apartments currently rented, offering a stable rental situation with tenants already in place.Building compositionGarden level:4.5-room apartmentLiving area: 106 m²Terrace: 19.08 m²Rent: CHF 2'350.? / month including charges3.5-room apartmentLiving area: 85 m²Terrace: 21.65 m²Rent: CHF 2'100.? / month including chargesUpper floor and attic:5.5-room duplex apartmentSurface: 150 m²Rent: CHF 2'550.? / month including chargesCommon areas:Stairwell: 16.60 m²Technical room: 4.60 m²Exterior:The property extends over a plot of 951 m², including:Outdoor spaces and access9 outdoor parking spaces, rented for CHF 60.? / month eachFinancial data:Rental income from apartments: CHF 7'000.? / monthParking revenue: CHF 540.? / monthTotal monthly rental income: CHF 7'540.?Annual rental income: CHF 90'480.?Indicative gross yield: approx. 5.3 %The three apartments and parking spaces are rented, allowing the buyer to immediately benefit from rental income.Development potential:Subject to verification of the upcoming PACOM, the property has a potential for expansion of approximately 300 m², offering an interesting perspective for optimization and increase in yield in the medium term.Situation:The property is located in a green setting in the commune of Oron, while benefiting from good accessibility to regional centers.Amenities include:shops and services in Oron-la-Villeschools and communal infrastructurePalézieux train station, connecting to Lausanne, Fribourg, and Bern
New and large craft and industrial premises
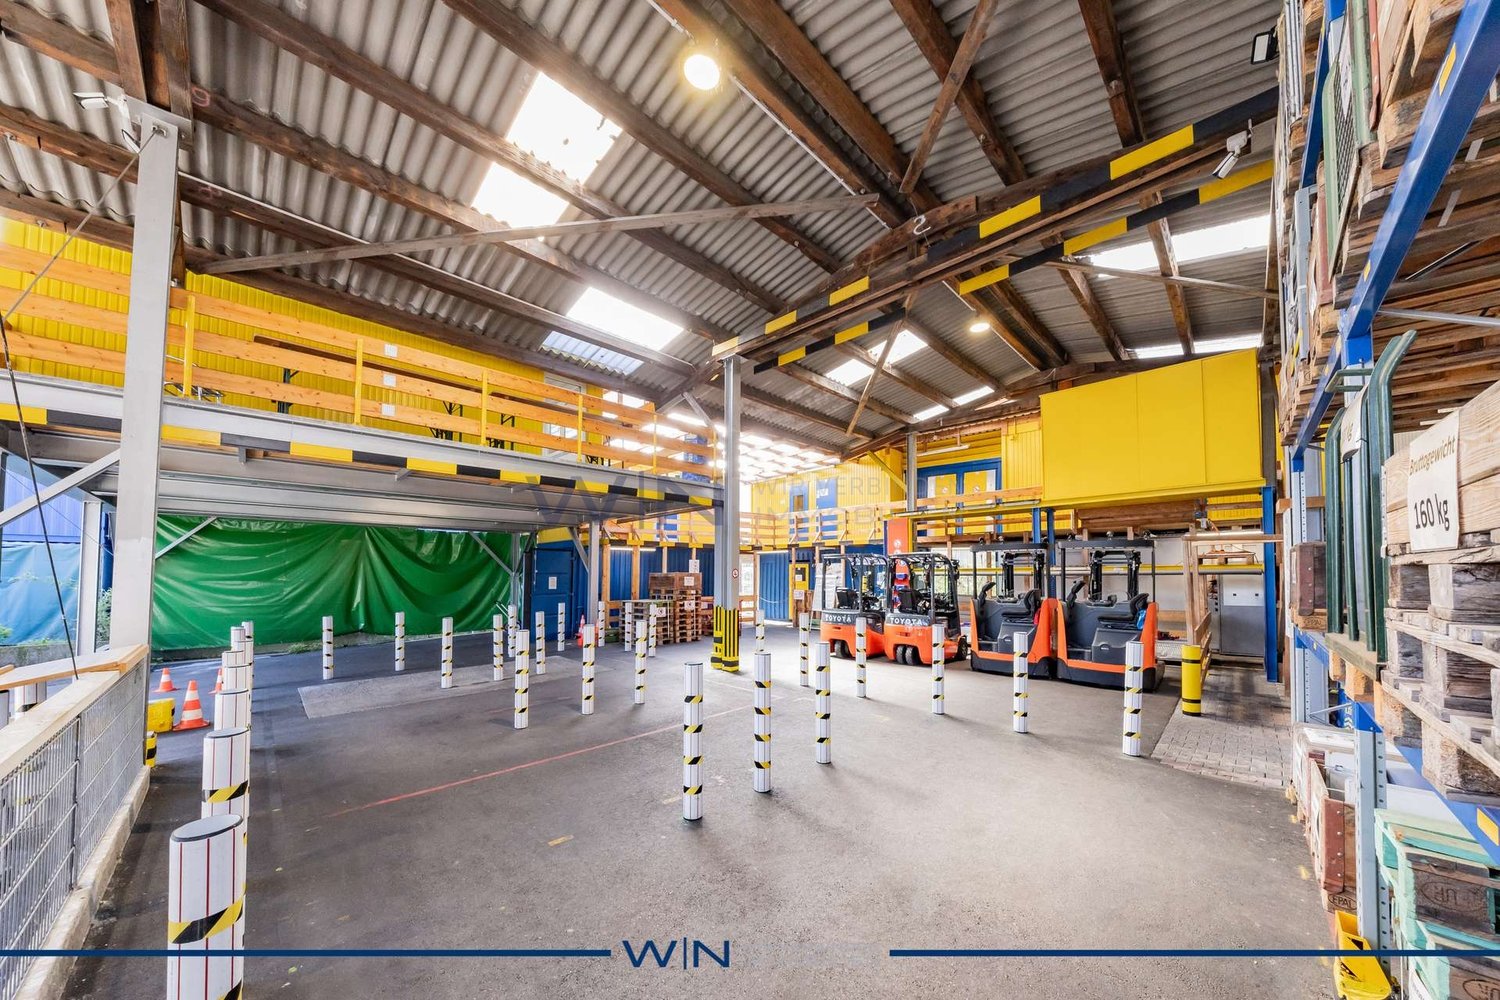
LCR real estate presents these large commercial premises,Remaining for sale:Lot n 82Surface: 5.53 m wide, on 21.05 m long, i.e. 116.40 m2.Sale price: Fr. 560'000.-29/1000Possibility of creating a 2nd floor/mezzanineAvailable immediatelyLot n 83Surface: 230m²Sale price: Fr. 980.000.- (to be discussed according to project, rental possible before purchase)Fiber on site (speed to be determined with the promoter)Direct access from ground level for trucks, boats and motorhomes.About twenty parking spaces to come.Large automatic industrial doors and modular rooms depending on the required surface area.Video surveillance, badges and toilets available as well as an internal elevator.Parking space as desiredPrice on request according to room surface areaAvailable immediately
NOVAZZANO - BUILDING LAND R2 WITH APPROVED PROJECT FOR 4 APARTMENTS
Land RE (R2) with approved project for 4 residential units.Currently, there is a commercial building (former restaurant) on the land, which can be demolished or possibly renovated.Land data: • Area mapp.1004: 1'073mq • Coattiva mapp.448: 448mq • Total buildable area: 1'339 mq Location PR: Extended residential area (R2, i.s. 0.40, i.o. 30%), H=7.50mlSUL maximum (used for approved project) = 562mq SUL (including 5% bonus for CECE AB certification).Unobstructed view.Easy access.
Exclusive commercial space in top location in Widnau
Welcome to your new business property in Widnau! This modern property, built in 2024, offers a unique opportunity for your business. With a spacious area of 125 m², it is ideal for a variety of uses. Widnau is known for its dynamic economy and excellent connections, making this location a first-class choice. Whether you want to expand or start a new business, this property offers optimal conditions for your success. Experience the benefits of a new building, combined with an excellent location. Optionally, a large basement with 40 m² is available for purchase at CHF 40,000. Additionally, you have the opportunity to purchase 4 underground parking spaces for CHF 37,500 each. Don't miss the opportunity to make this property your new business location!
Ideally located artisanal and administrative space
Ideally located at la Rue du Collège 96 in La Chaux-de-Fonds, this professional property benefits from excellent visibility thanks to its strategic location and the heavy foot traffic situated north of the building. A perfect situation for an activity wishing to combine accessibility, visibility, and functionality.The property develops over two levels totaling approximately 286 m², offering an optimal organization between production space and administrative offices.Ground floor - approx. 156 m²A vast artisanal or industrial workshop allowing the operation of numerous professional activities. This floor also includes: • a office or conference room, • a separate WC, • a functional space easily adaptable to the needs of the activity. 1st floor - approx. 130 m²A bright administrative space composed of four separate offices, ideal for accommodating management, administration, or collaborative workspaces with two separate WCs.Outside, parking spaces in the immediate vicinity facilitate access for employees and customers.Located on a 558 m² plot in an industrial zone, this property offers a perfectly adapted setting for artisanal, technical, or industrial activities.This property constitutes an ideal opportunity for a craftsman, an SME, or a company wishing to group production and administration on the same site, in an easily accessible and visible environment.
MAJESTICALLY ABOVE LAKE THUN - PARKHOTEL OBERHOFEN
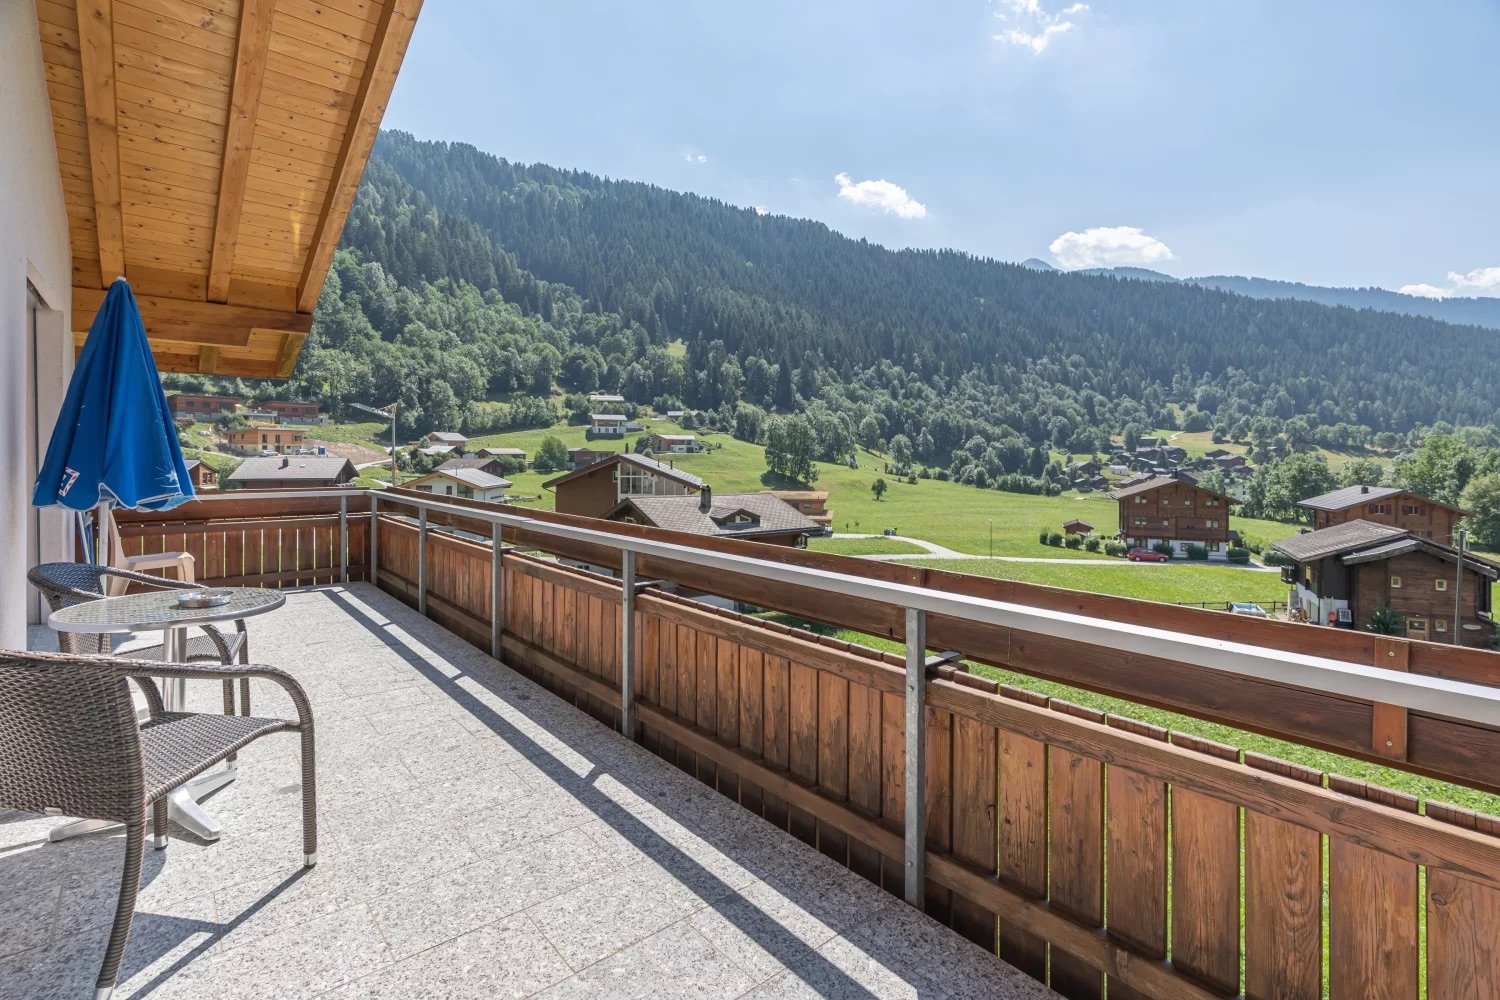
The traditional Parkhotel Oberhofen is situated in a privileged panoramic location above Lake Thun.The property combines over 100 years of hospitality with diverse perspectives for future-oriented utilization concepts.The 1913 built building comprises 32 guest rooms, some with balcony and lake view, as well as an existing extension, which is currently used as an event venue . This offers itself for the expansion into areas such as wellness, fitness, gastronomy, culture or other concepts.The property was continuously maintained and renovated, among others in the years 2000 and 2013. The solid structural substance opens up various development opportunities to investors - be it the continuation as a hotel, the conversion to a care vacation home, serviced apartments or other uses.The location combines tranquillity with good accessibility: the lake, the bus stop and the village center are within a few minutes walk . The offer is complemented by an adjacent plot, which offers diverse potential for expansion, new construction or alternative concepts .This presents the Parkhotel Oberhofen as a unique opportunity for investors with vision.The traditional Parkhotel Oberhofen is situated in a privileged panoramic location above Lake Thun.The property combines over 100 years of hospitality with diverse perspectives for future-oriented utilization concepts.The 1913 built building comprises 32 guest rooms, some with balcony and lake view, as well as an existing extension, which is currently used as an event venue . This offers itself for the expansion into areas such as wellness, fitness, gastronomy, culture or other concepts.The property was continuously maintained and renovated, among others in the years 2000 and 2013. The solid structural substance opens up various development opportunities to investors - be it the continuation as a hotel, the conversion to a care vacation home, serviced apartments or other uses.The location combines tranquillity with good accessibility: the lake, the bus stop and the village center are within a few minutes walk . The offer is complemented by an adjacent plot, which offers diverse potential for expansion, new construction or alternative concepts .This presents the Parkhotel Oberhofen as a unique opportunity for investors with foresight.Interested? Further information, photos, a virtual tour, and viewing options can be found at: propertyowner.ch/en/immobilien/25-12368
House in Lugano-Bré
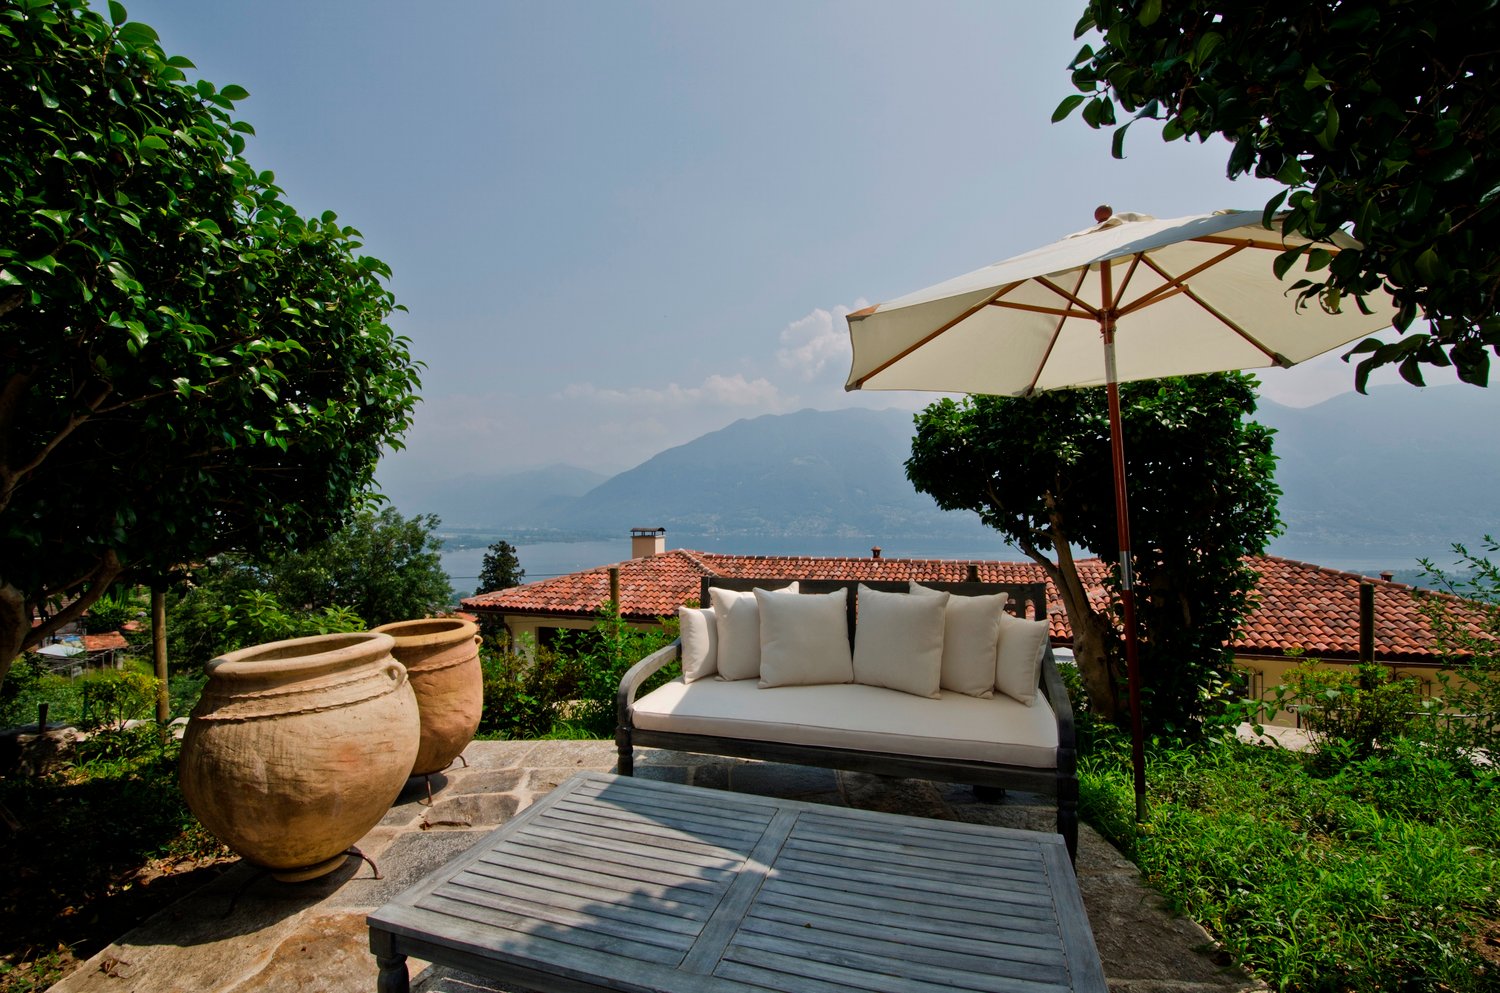
House in a residential complex for rent, secondary or AirB&B Located outside the core in a residential area (under renovation) 50m from the municipal parking lot Monte Bré.The property is situated in a quiet area surrounded by greenery, with a view of the mountains and partially on the city of Lugano: there is the possibility of excursions in the surrounding nature.It is also well served by public transport.The house was built in 1971, completely renovated in 2013 and 2024, and develops on 2 floors served by an internal staircase and 2 distinct entrances.The property is built on a fenced plot of 640 m2, with 2 external uncovered parking spaces and consists of: • main floor with entrance, fully equipped kitchen; living and dining room with access to the balcony, 3 bedrooms (2 with exit to the balcony) and a bathroom with shower. • basement with access to the garden: 1 bedroom, bathroom with bathtub, equipped laundry room, room with staircase connection, cellar and technical room. The property is clad with internal thermal insulation, the attic is insulated and not walkable. All windows are equipped with triple glazing and electric shutters. Heating and hot water are managed by a heat pump supported by a 16kW photovoltaic system with accumulation and thermostatically controlled radiators.The property is also suitable for secondary residence or as an investment for management through AirB&B.
NEW ! 69M² COMMERCIAL SPACE WITH TERRACE-GARDEN
Discover this exceptional office offering a 69m² living space oriented South/West offering a dominant view of the Massif des Dents-du-Midi, the surrounding summits and the Rhone plain.Enjoy optimal brightness thanks to its large windows.Visibility and foot traffic are the key words!This office space combines charm and functionality, with infrastructure designed to meet your most demanding professional needs.Do not miss this rare opportunity to settle into a local tailored to boost your productivity and professional image.Outdoor parking space available at an additional CHF 15,000.- (several available).https://www.terrassesduchablais.ch/The "Les Terrasses du Chablais" residence, built in 2021, offers remarkable energy efficiency with a building envelope of level B.Located in a peaceful village, surrounded by greenery and mountains, this PPE benefits from an idyllic location at the foot of the vineyards.The direct proximity to amenities offers a practical and convivial professional setting; • Shops, restaurants, pharmacy, post office, etc. of the village, about 10 minutes on foot. • School facilities of the Commune (Collège de Perrossalle from 1P to 11S) and sports fields, about 500 meters away. • Stops of the AOMC regional train (Aigle-Ollon-Monthey-Champéry) in 5 minutes. • Highway access at 2 km (Monthey - St.-Triphon exit) Do not miss this chance to quickly establish your unique business combining comfort, modernity and serenity.Contact us today to organize a visit and discover this hidden gem in the heart of the city and lush nature.Complete file on request.
Federico Salvetti
Commercial space with private garden, prestigious visibility and function
If you're looking for a location that truly enhances your business, this is the opportunity that can make a difference.In the dynamic Viganello neighborhood, just a few minutes from the center of Lugano, we propose for sale a commercial space on the ground floor that combines visibility, versatility, and comfort, the fundamental elements for the success of any business.The building stands out for its large front glazing, perfect for ensuring strong visual impact, brand exposure, and constant natural light. The presence of the double independent entrance offers a strategic advantage.Separate access for customers and collaborators, or possibility to subdivide the spaces for complementary activities.An ideal solution for showrooms, professional studios, beauty centers, medical studios, agencies, consulting offices, or service activities.The main surface area develops into an easily customizable open space. The regular layout allows for the creation of reception areas, operational positions, exhibition areas, or waiting rooms with great design freedom.Additionally, there is a separate room, perfect as a director's office, meeting room, archive, or reserved operational space. This configuration makes the property extremely adaptable to different business models.A distinctive and valuable element is the private garden, an outdoor space that can become a relaxation area for the team, a detail that increases the prestige and improves the customer experience.The images presented are for illustrative purposes only and represent a possible interpretation.The property includes two parking spaces at CHF 80'000.-, which means immediate accessibility and greater commercial attractiveness.This solution represents an ideal opportunity both for entrepreneurs who desire a representative headquarters and for investors looking for a commercial property with interesting rental potential.For further information or to schedule a visit:Simone Mezzapesa+41 76 425 03 34EBUYHOUSE SaglOffice: +41 91 225 69 99
Sébastien Pannatier
Available immediately and ideal for investors!
EXCLUSIVELY AT PROXIMMO, YOUR REAL ESTATE AGENCY IN LAUSANNE: ARCades AT THE CITY GATES! Ideally located in a new neighborhood of Mont-sur-Lausanne, this commercial property of the arcade type with approximately 78 m2 enjoys a prime location on the outskirts of the city. It is easily accessible and has a front facade entirely composed of glass, providing a pleasant working atmosphere. Currently vacant (see details in the folder), it represents a great opportunity to develop your professional activity, but also an excellent potential investment with attractive returns and very interesting growth prospects in the long term. Ultra-practical and functional, it is located at the foot of a high-density residential complex, guaranteeing a permanent customer base. The building is situated in a recently built neighborhood, in direct proximity to Lausanne and close to everything. Bus stop within walking distance, direct connection to the city center. Shops, restaurants, etc. 1 minute away via the Petit Flon area. Easy access to main roads. It takes 3 minutes to reach the highway. The city center of Lausanne is about 10 minutes away. UNIQUE OPPORTUNITY! To visit quickly! Our opinion: - Arcade in excellent condition, modern and energy-efficient - Well-positioned, close to the city - Easy access, sufficient parking and bus stop - Well-designed neighborhood, practical for everyday life - Direct proximity to main roads - Excellent investment, lasting value We would be delighted to present this property to you in more detail by organizing a visit at your convenience. -------- Folder, information and visit on request by sending your complete contact details by email. Sébastien Pannatier sebastien@proximmo.ch 079 513 11 63 PROXIMMO Sàrl Real Estate Agency 021 351 08 08 0840 111 222 info@proximmo.ch www.proximmo.ch -------- All our offers and promotions are visible here: https://proximmo.ch/en/buy -------- Are you considering selling your real estate property? Contact us without obligation for a free estimate of your property. www.proximmo.ch
Commercial property with high potential ? Former Gare Buffet
Ideally located, this commercial property of the Buffet de la Gare in St-Léonard offers numerous possibilities for redevelopment. Thanks to its generous volumes and modular configuration, the property lends itself perfectly to the creation of offices, an administrative space, a professional office, a workshop, or any other commercial or tertiary project. The property also benefits from characterful dependencies, formerly used as a carnotzet and a wine cellar, which can be exploited as storage, archives, or depot spaces, or arranged according to the needs of the future buyer. A garage advantageously completes this property, offering a practical solution for parking or additional storage. This property represents a rare opportunity for investors or entrepreneurs looking for a strategic location, a versatile space, and high potential for valorization.
Artisanal/commercial building Saleggi (unit 3), Giubiasco
The project involves the creation of multifunctional spaces for a small artisanal/industrial activity.The new building will develop over 5 levels, one underground and 4 above ground. Vertical connections will be made via stairs and a large elevator.In the basement, there will be a technical room, a garage with parking spaces for employees and a caretaker, and a storage/warehouse for the activity present on the ground floor.On the ground floor, there will be 3 commercial spaces, accessible through sectional doors and equipped with large windows, prepared to host various activities.On the first and second floors, there will be 4 spaces for offices or commercial spaces.On the third floor, in addition to a large open space also intended for commercial use, there will be the caretaker's apartment with 4.5 rooms and a large terrace.Unit 3 of 68 m² is located on the ground floor.Price: CHF 305,000Price for parking space in garage: CHF 40,000
Artisanal/commercial building Saleggi (unit 2), Giubiasco
The project involves the creation of multifunctional spaces for a small artisanal/industrial activity.The new building will develop over 5 levels, one underground and 4 above ground. Vertical connections will be made via stairs and a large elevator.The basement will house the technical room, a garage with parking spaces for employees and caretaker, and a storage/warehouse for the activity present on the ground floor.On the ground floor, there will be 3 commercial spaces, accessible through sectional doors and equipped with large windows, ready to host various activities.On the first and second floors, there will be 4 spaces suitable for offices or commercial spaces.On the third floor, in addition to a large open space also intended for commercial use, there will be the caretaker's apartment with 4.5 rooms and a large terrace.Unit 2, measuring 96.05 sqm, is located on the ground floor.Price: CHF 435,000Price for garage parking space: CHF 40,000
Artisanal/commercial building Saleggi (unit 4), Giubiasco
The project involves the creation of multifunctional spaces for a small artisanal/industrial activity.The new building will develop over 5 levels, one underground and 4 above ground. Vertical connections will be made via stairs and a large elevator.On the basement level, there will be a technical room, a garage with parking spaces for employees and a caretaker, and a storage/warehouse for the activity present on the ground floor.On the ground floor, there will be 3 commercial spaces, accessible through sectional doors and equipped with large windows, prepared to host various activities.On the first and second floors, there will be 4 spaces suitable for offices or commercial spaces.On the third floor, in addition to a large open space also intended for commercial use, there will be the caretaker's apartment with 4.5 rooms and a large terrace.Unit 4 of 141 sqm is located on the ground floor.Price: CHF 635,000Parking space price in the garage: CHF 40,000
Artisanal/commercial building Saleggi (unit 7), Giubiasco
The project involves the creation of multifunctional spaces for a small artisanal/industrial activity.The new building will develop over 5 levels, one underground and 4 above ground. Vertical connections will be made via stairs and a large elevator.On the basement level, there will be a technical room, a garage with parking spaces for employees and a caretaker, and a storage/warehouse for the activity on the ground floor.On the ground floor, there will be 3 commercial spaces, accessible through sectional doors and equipped with large windows, ready to host various activities.On the first and second floors, there will be 4 spaces suitable for offices or commercial spaces.On the third floor, in addition to a large open space also intended for commercial use, there will be the caretaker's apartment with 4.5 rooms and a large terrace.Unit 7 of 140 sqm is located on the first floorPrice: CHF 630,000Parking space price in the garage: CHF 40,000
Artisanal/commercial building Saleggi (unit 6), Giubiasco
The project involves the creation of multifunctional spaces for a small artisanal/industrial activity.The new building will develop over 5 levels, one underground and 4 above ground. Vertical connections will be made via stairs and a large elevator.On the basement level, there will be a technical room, a garage with parking spaces for employees and a caretaker, and a storage/warehouse for the activity present on the ground floor.On the ground floor, there will be 3 commercial spaces, accessible through sectional doors and equipped with large windows, ready to host various activities.On the first and second floors, there will be 4 spaces suitable for offices or commercial spaces.On the third floor, in addition to a large open space also intended for commercial use, there will be the caretaker's apartment with 4.5 rooms and a large terrace.Unit 6 of 57 sqm is located on the first floorPrice: CHF 260,000Parking space price in the garage: CHF 40,000
Artisanal/commercial building Saleggi (unit 5), Giubiasco
The project involves the creation of multifunctional spaces for a small artisanal/industrial activity.The new building will develop over 5 levels, one underground and 4 above ground. Vertical connections will be made via stairs and a large elevator.On the basement level, there will be a technical room, a garage with parking spaces for employees and a caretaker, and a storage/warehouse for the activity present on the ground floor.On the ground floor, there will be 3 commercial spaces, accessible through sectional doors and equipped with large windows, prepared to host various activities.On the first and second floors, there will be 4 spaces suitable for offices or commercial spaces.On the third floor, in addition to a large open space also intended for commercial use, there will be the caretaker's apartment with 4.5 rooms and a large terrace.Unit 5 of 86 sqm is located on the first floorPrice: CHF 387,000Parking space price in the garage: CHF 40,000
Artisanal/commercial building Saleggi (unit 8), Giubiasco
The project involves the creation of multifunctional spaces for a small artisanal/industrial activity.The new building will develop over 5 levels, one underground and 4 above ground. Vertical connections will be made via stairs and a large elevator.On the basement level, there will be a technical room, a garage with parking spaces for employees and a caretaker, and a storage/warehouse for the activity present on the ground floor.On the ground floor, there will be 3 commercial spaces, accessible through sectional doors and equipped with large windows, ready to host various activities.On the first and second floors, there will be 4 spaces suitable for offices or commercial spaces.On the third floor, in addition to a large open space also intended for commercial use, there will be the caretaker's apartment with 4.5 rooms and a large terrace.Unit 8 of 44 sqm is located on the first floorPrice: CHF 200,000Parking space price in the garage: CHF 40,000
Additional real estate searches