3 results - Commercial, Office, Storage room to buy in District Bernina

1 / 23
  • Parking space
  • Balcony / Terrace
  • Mountain view
  • +2
CHF 2,950,000.–
1,161m² floor space
Via da Mez 160, 7742 Poschiavo

Center of Poschiavo

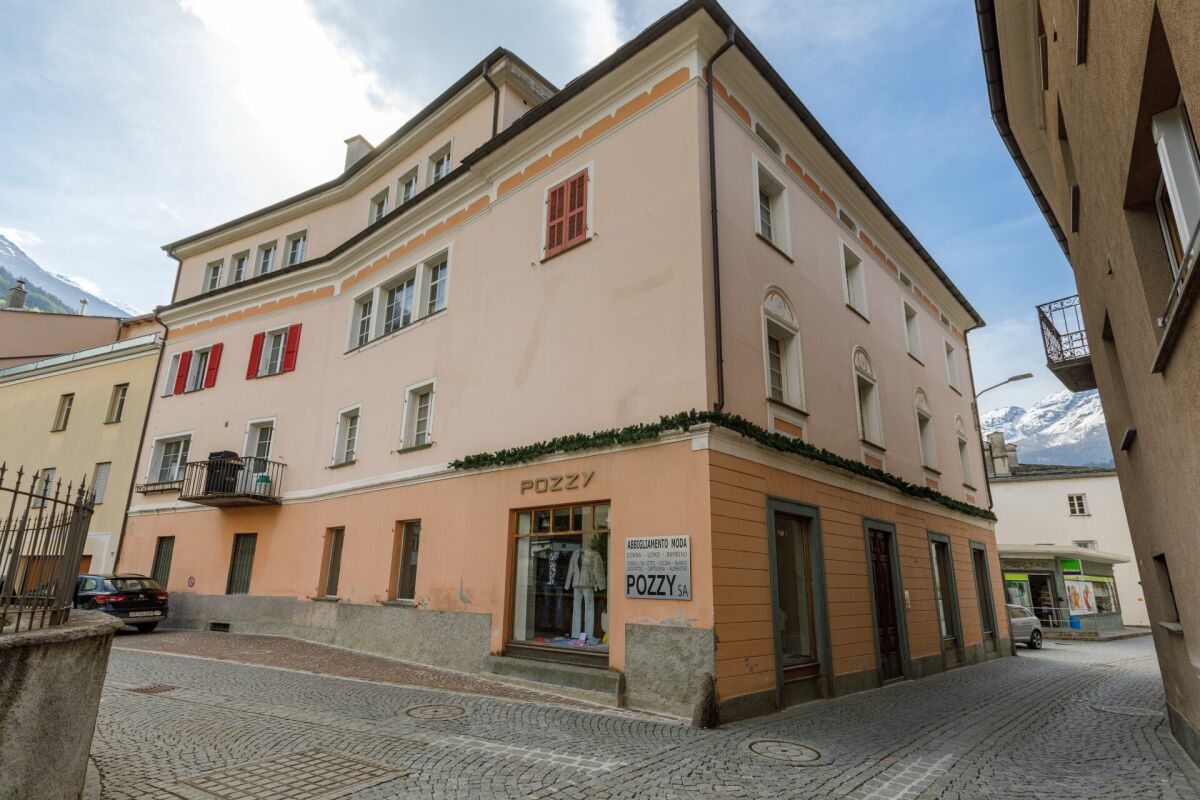
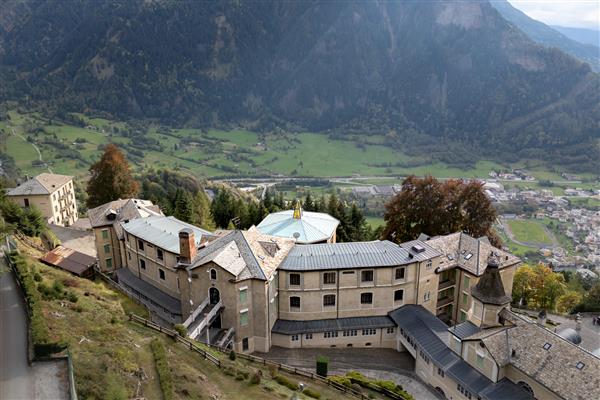
Total package with potential In the historic heart of Poschiavo, an exceptional real estate ensemble awaits new owners: two independent, historically shaped properties - architecturally distinctive, functionally complementary, with diverse potential for living and commerce.This rare offer is aimed at people who not only want to own space but also history - and who want to combine living, working, and investing with foresight and appreciation. Embedded in the lived authenticity of a vibrant village in the Puschlav, this is not just an object to be acquired - but a piece of lived contemporary history. Property 1 - Living & Commerce under one roof This charming property combines a versatile retail space on the ground floor with two well-maintained residential units on the upper floors. The room layout is well thought out, the condition well maintained. Whether for own use, rental, or as a combination with professional activity - here, many options are open to you.Attractive commercial space with a shop window, two bright apartments with practical floor plans, all units currently rented, central, highly visible location with high foot traffic Property 2 - Spacious, flexible, expandable The second unit is part of a building with only two residential units and a commercial space - which ensures peace, privacy, and transparency. For sale is the spacious 8-room apartment, the entire attic floor with development potential, and an impressive retail space that spans three floors. This is ideal for creative usage concepts - from showroom to studio to practice or service rooms.Spacious, versatile apartments, development reserve in the attic, representative commercial space over three levels, separate access for maximum flexibility Interested?We would be happy to send you the complete documentation and are available for viewings or a personal consultation.

  • Parking space
  • Balcony / Terrace
  • Mountain view
  • +2
Travel time
-
Margherita Janos

Margherita Janos

1 / 16
Margherita Janos

Margherita Janos

  • Parking space
  • Balcony / Terrace
  • Lake view
  • +3
CHF 1,700,000.–
670m² floor space
7743 Miralago

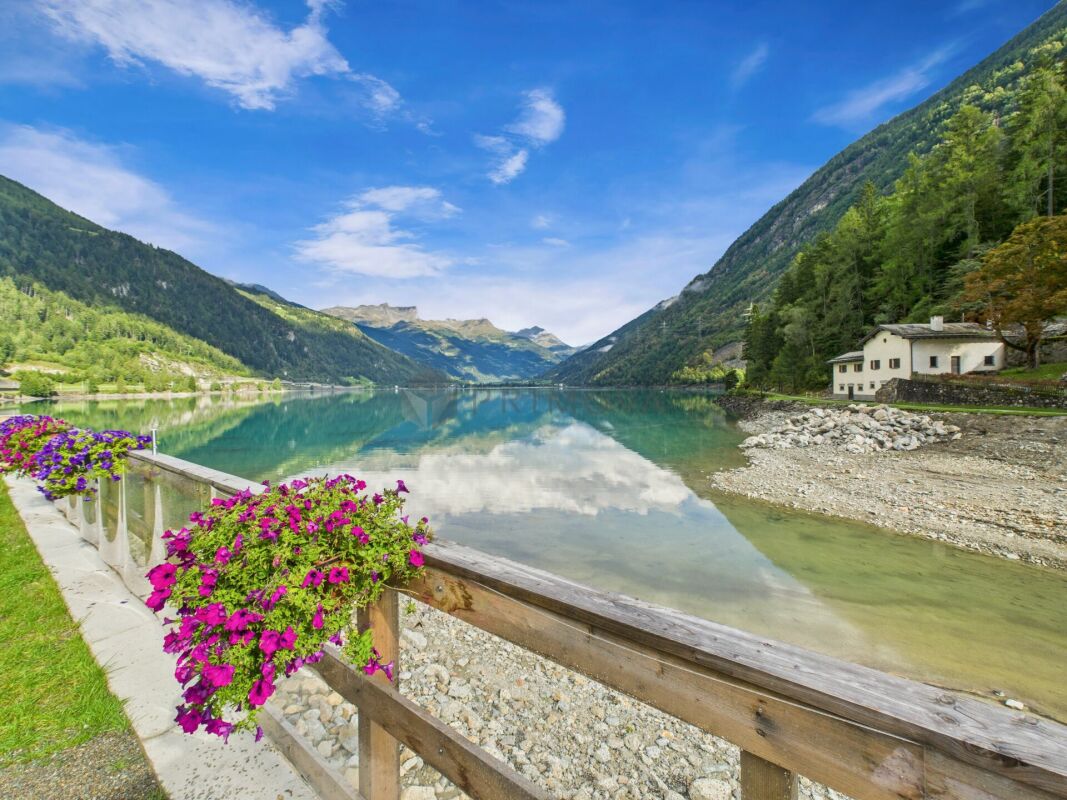
A special investment with a lake view

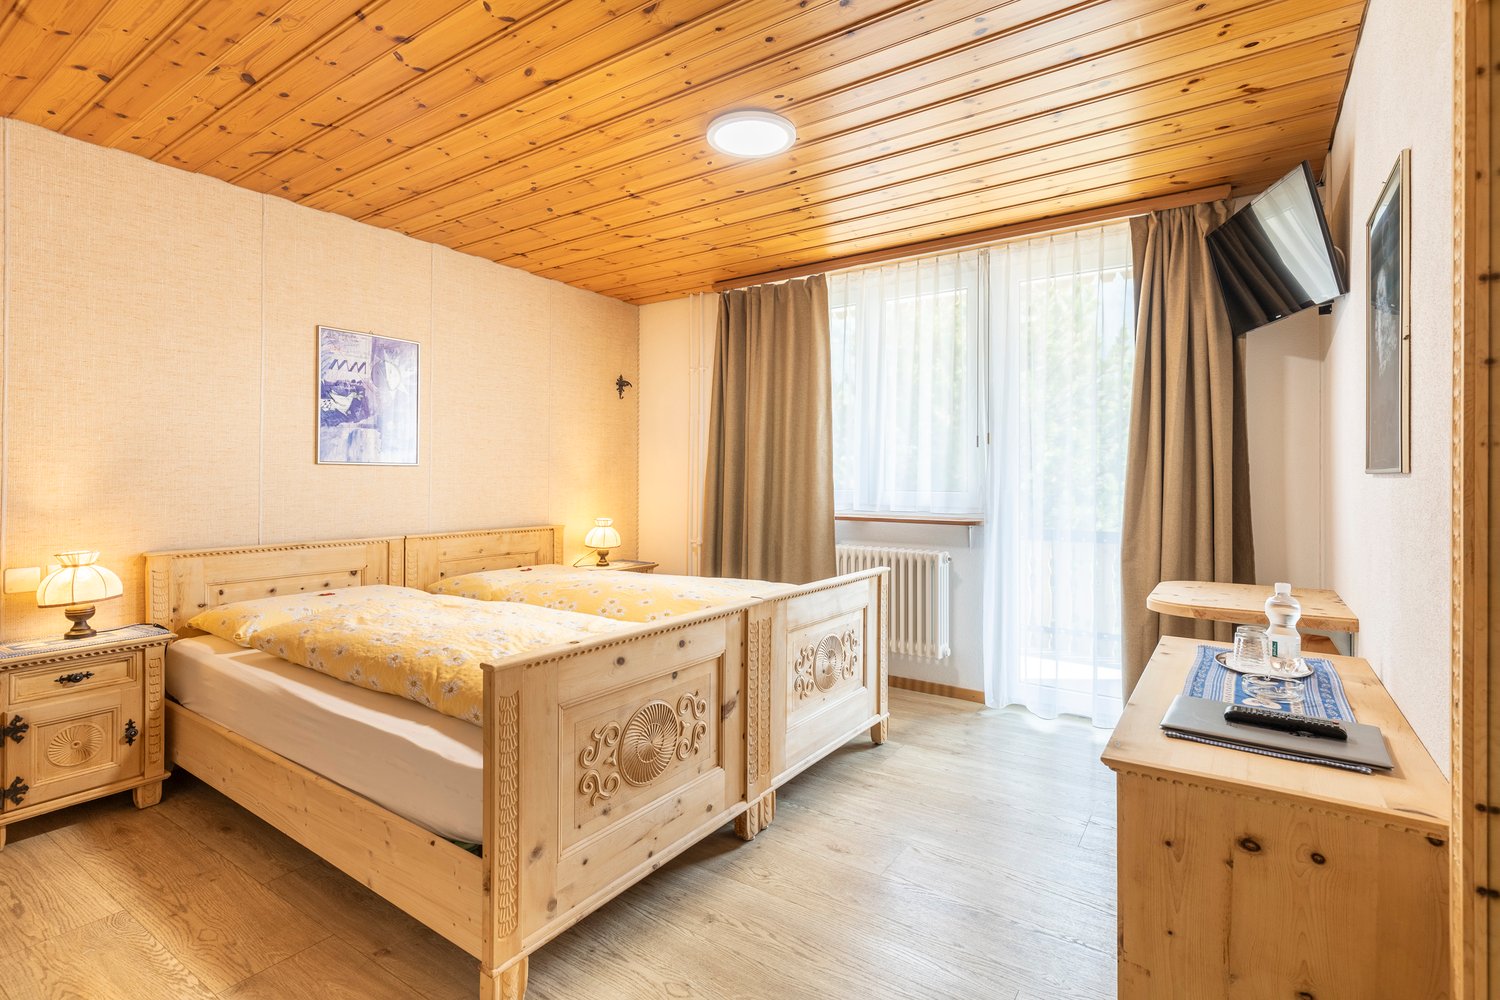
A house full of heart and stories On the shore of the glittering Lago di Poschiavo lies the Albergo Miralago, a house full of history, charm, and special atmosphere. For 34 years, the owners have welcomed their guests with a lot of heart and passion. Now, this unique house is to be passed into new, loving hands.In 1992, the heart's journey began: from an old Ristorante, a stylish hotel with an unmistakable character emerged over many years. The atmospheric Grotto with its impressive stone vault and the atmospheric candlelight, the lovingly designed Stala, and the charming Ristorante give the house its very special identity.The individually designed guest rooms range from romantic and rustic Chambres to stylish Salons and spacious Suites with balconies, galleries, and high-quality furnishings. The offer is complemented by several independent apartments, which open up a variety of uses.The Albergo Miralago combines tradition, individuality, and impressive views of the lake and mountains, and at the same time offers interesting potential for future developmentThe following highlights are offered by this property: • Charming Ristorante on the ground floor • Nine individually designed guest rooms • In the 1st floor apartment "Stille Oase" with its own separate entrance • In the 2nd floor apartment "Romeo and Julietta" with a small balcony • In the attic apartment with living room, open kitchen, gallery, large bathroom, and bedroom • Attractive return in an idyllic location • Varied usage possibilities with the possibility of realizing six high-quality apartments • Panorama over lake and mountains • Sold to the highest bidder Don't miss this unique opportunity and contact us for more information and an on-site viewing appointment!

  • Parking space
  • Balcony / Terrace
  • Lake view
  • +3
1 / 9
CHF 1,850,000.–
25 rooms
Via Principale 28, 7746 Le Prese

Well-maintained hotel and restaurant business near the lake

The sunny location of this popular hotel-restaurant with a large garden proves to be perfect. It is only a three-minute walk from the train station and is therefore ideal for soft, environmentally friendly tourism with public transport. There are also enough outdoor parking spaces available for private vehicles. The idyllic lake shore can be reached on foot in about 5 minutes.The attractive property was completely renovated in 2024 and presents itself in impeccable, functional condition. The business can be continued seamlessly by the future owners. The hotel is very well rated on the portals and benefits from repeat guests. The restaurant is also well visited and enjoys a good reputation. The hotel includes 17 double rooms, 6 single rooms, and 2 family rooms with two rooms. The guest rooms are spread over three floors, which are accessible by lift and partly also have balconies. The hotel also includes a breakfast room, a Stübli, and a reading/lounge room. The restaurant delights with a stylish, elegant interior design. An additional bar and two halls enable flexible catering for day guests and larger groups. Two modern gastro kitchens and various ancillary and storage rooms ensure a trouble-free gastronomic operation. Another highlight is the beautiful garden terrace, which attracts additional passers-by in the summer with its many seats. This unique offer provides ambitious restaurateurs with excellent prerequisites for building a sustainable existence.Contact us if you are interested for more information. We look forward to your call.

Travel time
-
More objects in your automatically expanded search area
7 results - Radius: + 20km
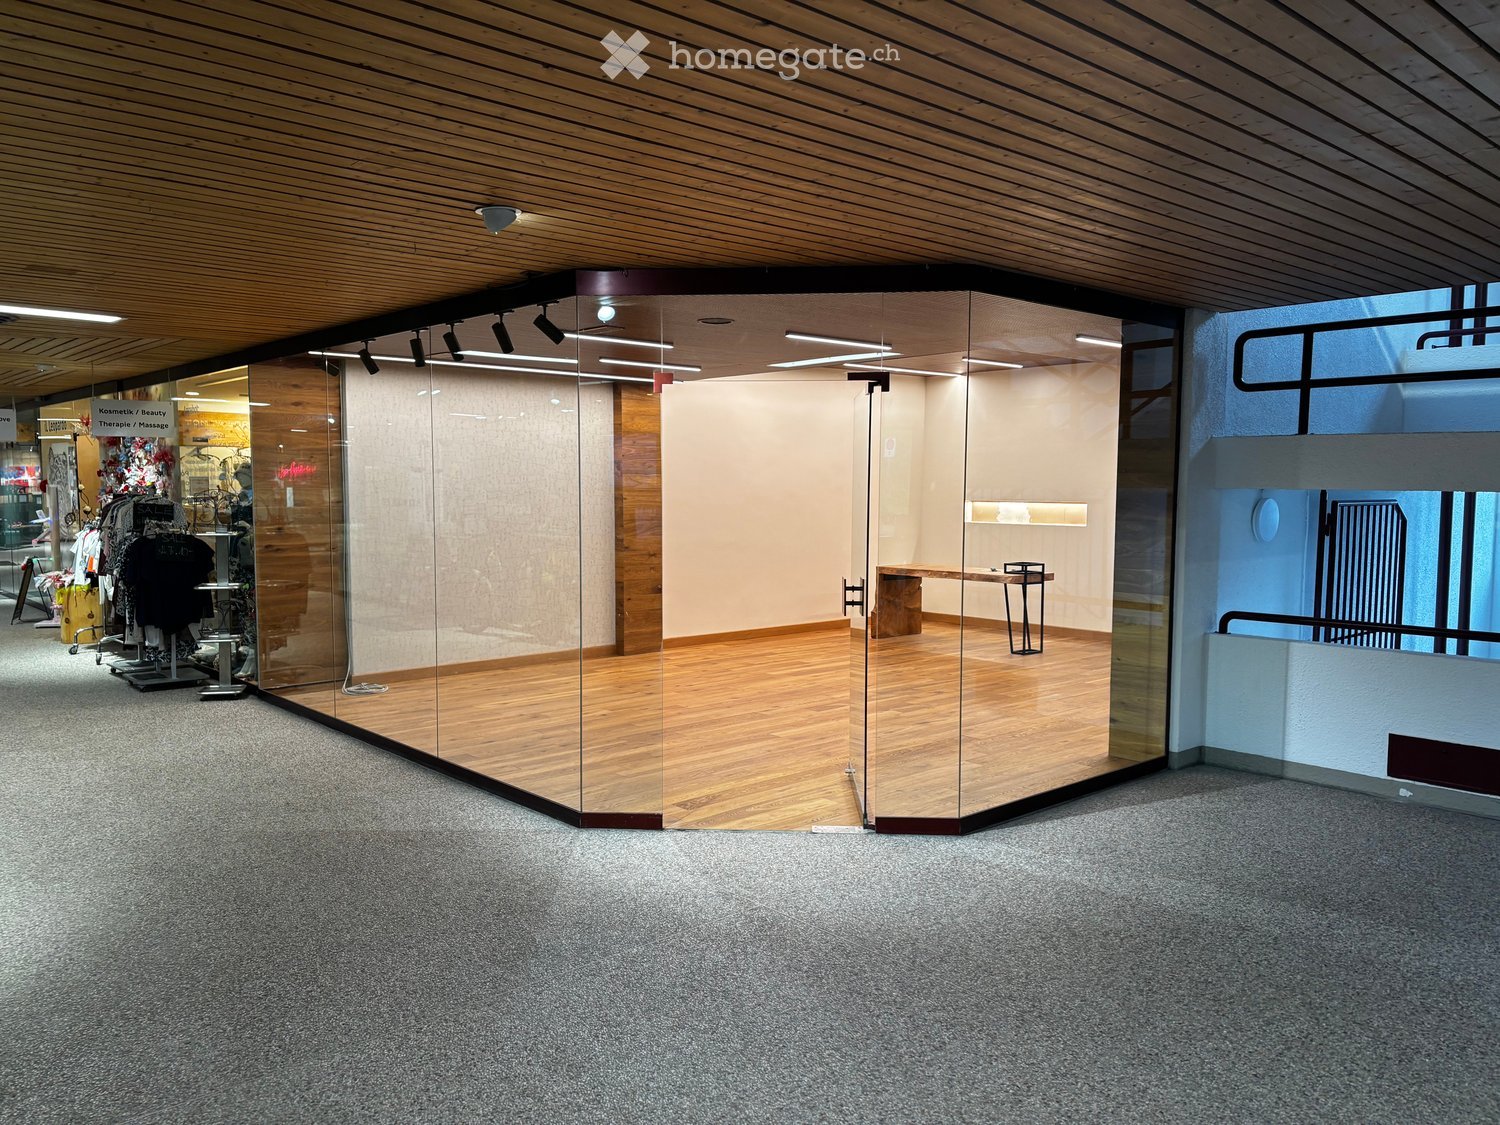
  • Modern hallway with wooden ceiling, glass partitions, and carpeted floor. Features a small table and chairs in one section, and a clothing display area visible through the glass.
  • Minimalist room with wooden flooring, white walls, and a single bench with a small table.
  • Modern, minimalist room with wooden flooring, white walls, and recessed lighting. Features a small table and a stool.
  • Small bathroom with a sink, faucet, and toilet. The walls are painted in a neutral tone, and the floor is tiled.
  • Empty hallway with wooden flooring, white walls, and recessed lighting. A ladder and some boxes are placed against the wall near the end of the hallway.
1 / 5
CHF 500,000.– Top
60m² floor space
Via dal Bagn 50, 7500 St. Moritz

Commercial Premises for Sale in St. Moritz – Via dal Bagn 50

Unique opportunity in the heart of St. Moritz: A commercial premises on the ground floor, recently renovated in 2025, ideal for retail or shop. With a total area of 60 m² and a ceiling height of 350 cm, the space offers a bright, modern, and versatile environment, ready to be personalized according to your needs.Main features of the premises: • Minimalist and modern rooms: Precious wood flooring, white walls, and recessed lighting for an elegant and professional atmosphere. • Internal bathroom: Small bathroom with sink and toilet, with tiled floor and neutral walls. • Functional corridor: Wide corridor with wood flooring and recessed lighting. • Accessibility: The premises are equipped with an elevator and are wheelchair accessible, ensuring maximum comfort for customers and employees. • Parking available nearby. • Available immediately. Location and surroundings: Located in the prestigious Via dal Bagn 50, this premises enjoys a strategic position in the renowned center of St. Moritz. The area is quiet, providing a peaceful environment for work and customer care. Within a few steps, you can reach: • St. Moritz bus stop – just 1 minute walk • Galerie Apotheke (pharmacy) – 1 minute walk • Coop supermarket – 4 minutes walk • Via da Scoula school – 6 minutes walk • St. Moritz train station – 11 minutes walk • Nearby, you can also find a lake and a river, making the area particularly attractive for residents and tourists. This premises represents an exceptional opportunity for those who want to open or transfer their business in one of the most exclusive and frequented destinations in the Swiss Alps. Don't miss this opportunity!

Travel time
-
1 / 8
Price on request
8 rooms
Quadratscha 25, 7503 Samedan

Bürofläche respektive Etagenwohnung mit Entwicklungspotenzial

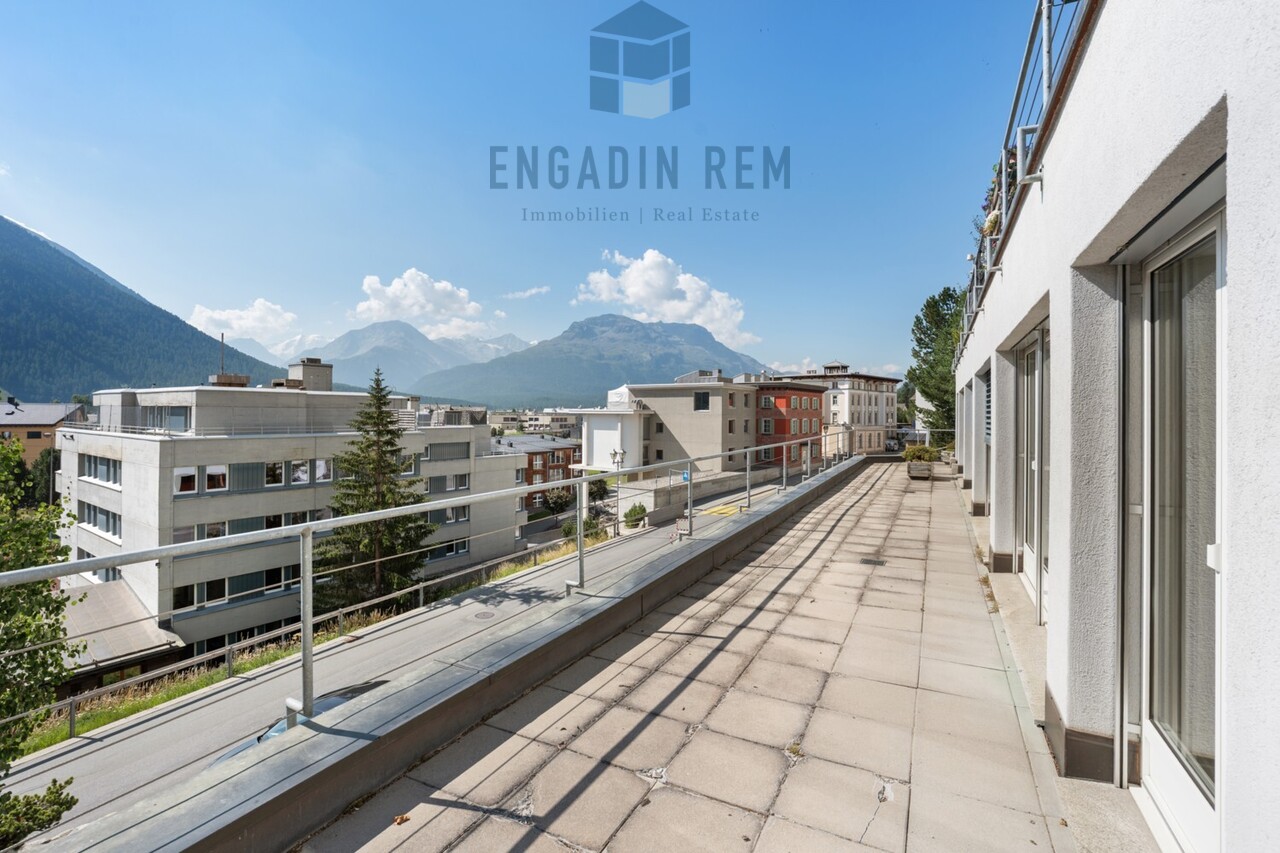
Die grosszügige 8-Zimmer-Gewerbefläche erstreckt sich über die gesamte Etage im 2. Obergeschoss eines gepflegten Mehrfamilienhauses und eignet sich hervorragend für eine individuelle Neugestaltung. Die Räumlichkeiten sind durchgehend mit einem Klötzliparkett ausgestattet und werden derzeit als Büro genutzt. Die aktuelle Aufteilung umfasst eine Teeküche sowie eine Toilette. Ein besonderes Merkmal ist die grossflächige, nach Süden ausgerichtete Terrasse, die sich über die gesamte Breite der Etage zieht. Alle Zimmer mit südlicher Ausrichtung verfügen über einen direkten Zugang zu diesem Aussenbereich. Im hinteren Teil der Ebene befindet sich ein grosszügiger Naturkeller.Die Struktur des Objekts erlaubt eine flexible Nutzung, wobei ein Umbau zu einer Erstwohnung baurechtlich möglich ist. Ergänzt wird das Raumangebot durch ein privates Kellerabteil sowie zwei Stellplätze in der Tiefgarage. Zur gemeinschaftlichen Mitbenutzung stehen zudem ein Velo- / Skiraum zur Verfügung. Diese Immobilie eignet sich ideal für Käufer, die grossflächige Räumlichkeiten zur gewerblichen Nutzung suchen oder ein individuelles Wohnprojekt auf einer gesamten Etagenebene realisieren möchten.Hinweis: die Einheit ist vermietet.Occupying the entire second floor of a well-kept multiplex, this spacious 8-room commercial space offers a rare opportunity for an individual redesign. Fitted with block parquet flooring throughout, the space is currently being used for offices and features a kitchenette and WC. One highlight is the large, south-facing terrace that spans the full width of the floor. This outdoor space can be accessed directly from each of the south-facing rooms. A spacious cellar with natural light can be found at the rear, on the same floor.The property's layout lends itself to flexible uses, whereby the building regulations would permit conversion into a primary residence. It comes with a private cellar space and two allocated spaces in the underground parking garage.A communal bicycle/ski storage room completes the offerings. This property is ideal for buyers seeking a large space for commercial use or an individual residential project on one single floor.Please note: the unit is rented.Lo spazioso spazio commerciale di 8 locali si estende su tutto il secondo piano di una ben tenuta casa plurifamiliare e si presta per un restyling individuale. Tutti gli ambienti sono interamente rivestiti con parquet in legno posato a mosaico e al momento sono adibiti ad ufficio. La suddivisione attuale comprende un angolo cottura e un bagno. Una peculiarità di questo appartamento è l'ampia terrazza esposta a sud, che si estende per tutta la larghezza del piano, e a cui tutti gli ambienti esposti a sud possono accedere direttamente. Nella parte posteriore del piano si trova un'ampia cantina naturale.La struttura della proprietà agevola un utilizzo flessibile e, secondo le norme edilizie, è consentito anche convertirla in un'abitazione primaria. Lo spazio disponibile è completato da un compartimento privato nello scantinato e da due posti auto nel garage sotterraneo. È inoltre disponibile un deposito biciclette/sci ad uso condominiale. Questo immobile è ideale per acquirenti che cercano spazi ampi per uso commerciale o che desiderano realizzare un progetto abitativo personalizzato su un intero piano.Avviso: l'oggetto è affittato.

Travel time
-

Suggested properties for you based on search results