130 results - Commercial, Office, Storage room to buy in Region Lower Valais (Unterwallis)

Victoria Castro

Victoria Castro

1 / 17
Victoria Castro

Victoria Castro

  • Mountain view
  • Quiet neighborhood
CHF 4,100,000.–
25.5 rooms
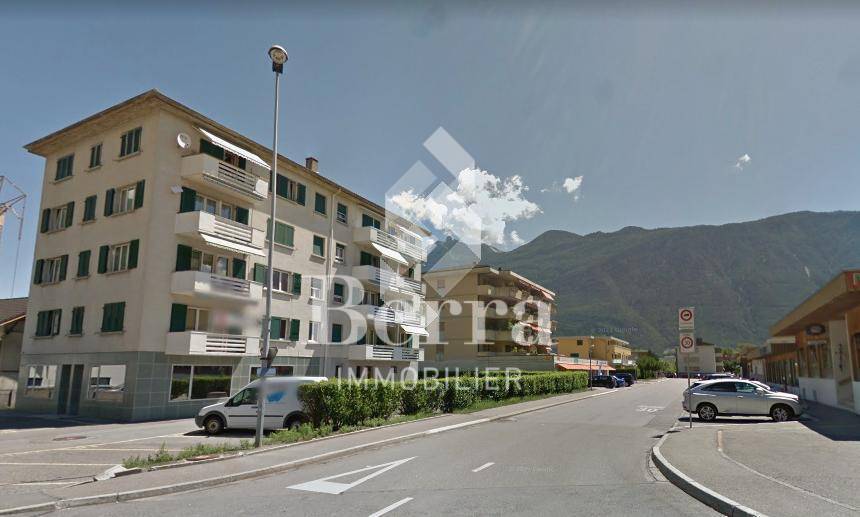
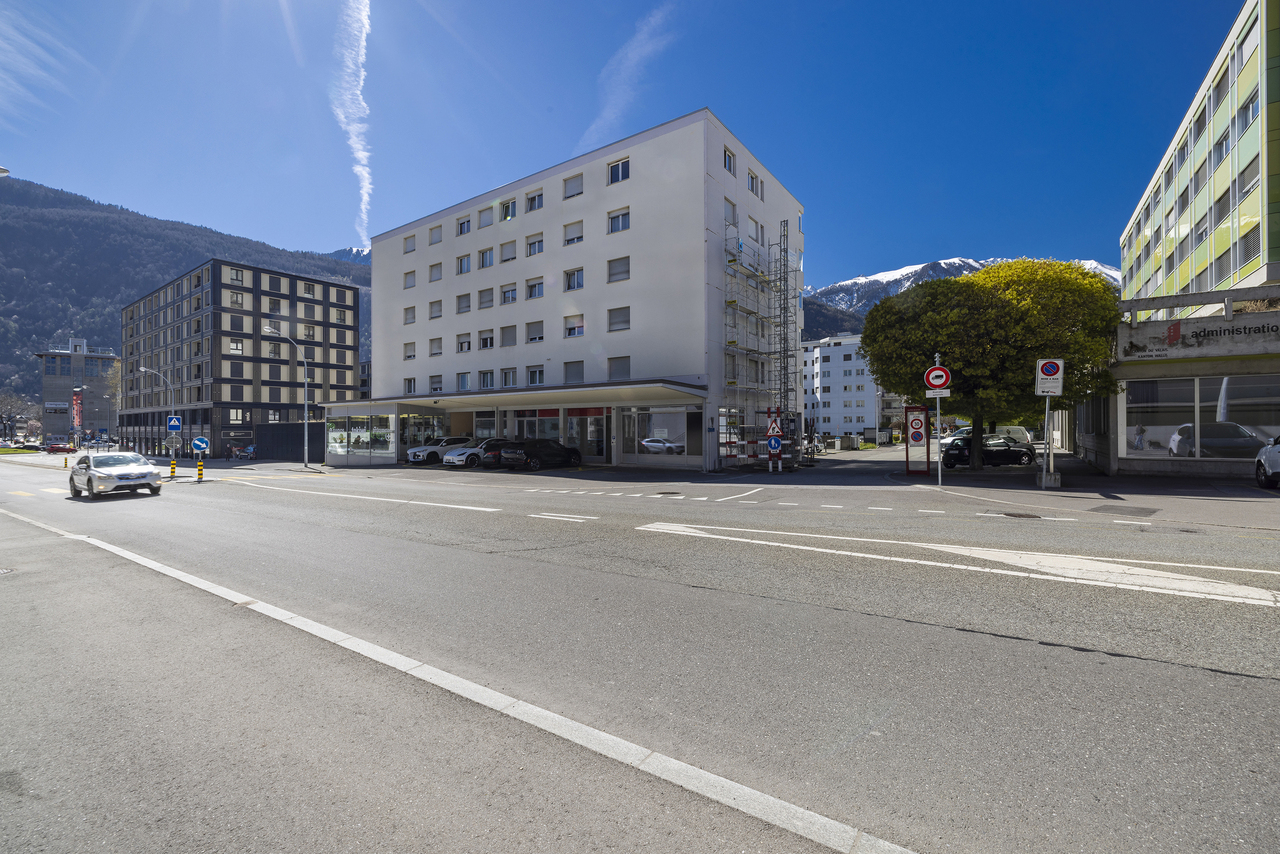
Avenue d'Agaune 38B, 1890 St-Maurice

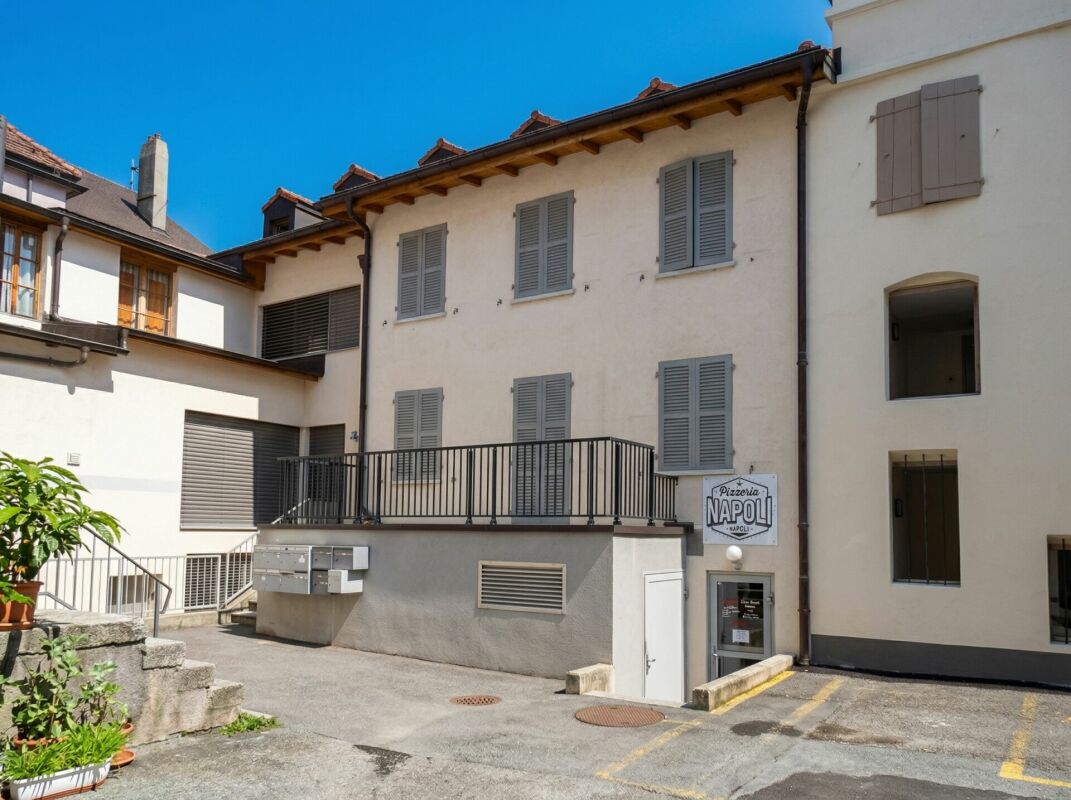
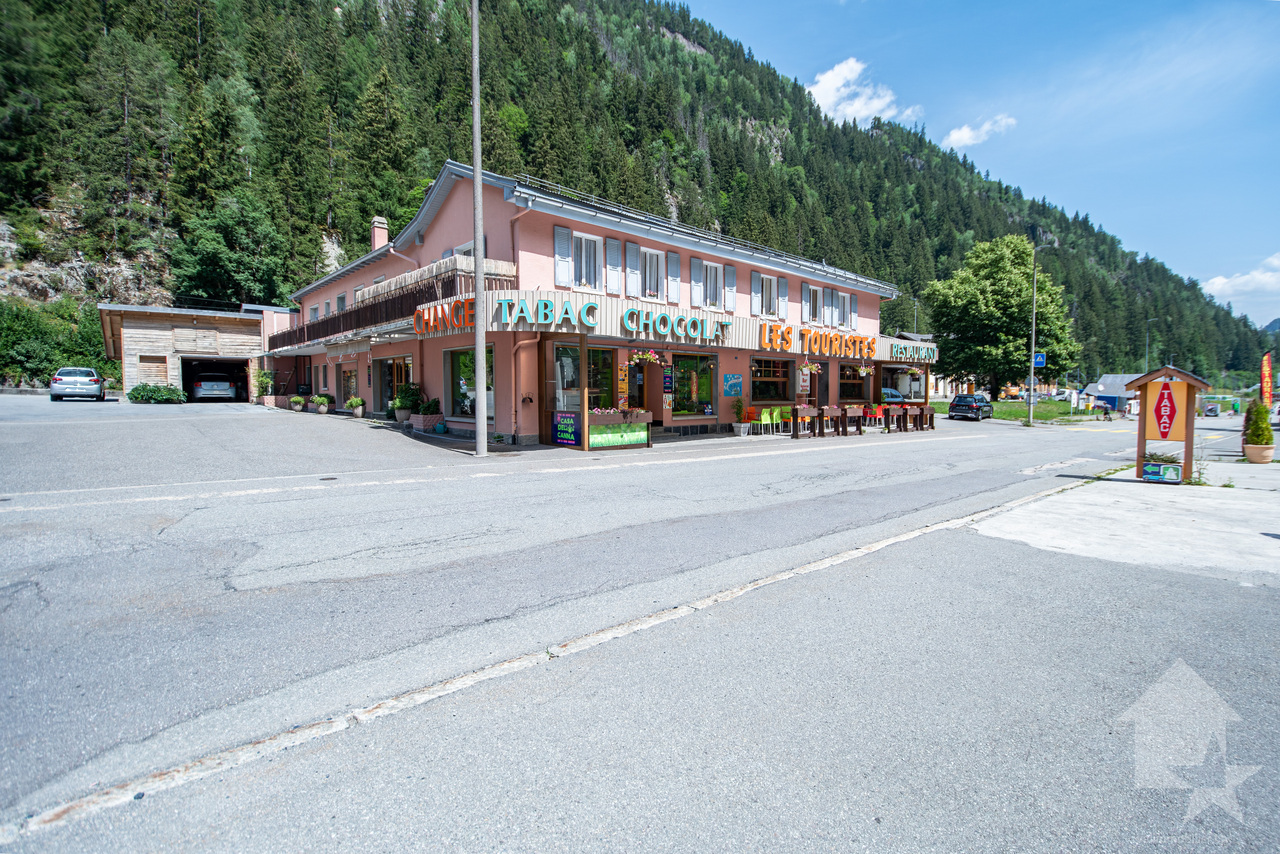
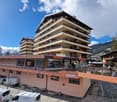
Rental income building in St-Maurice

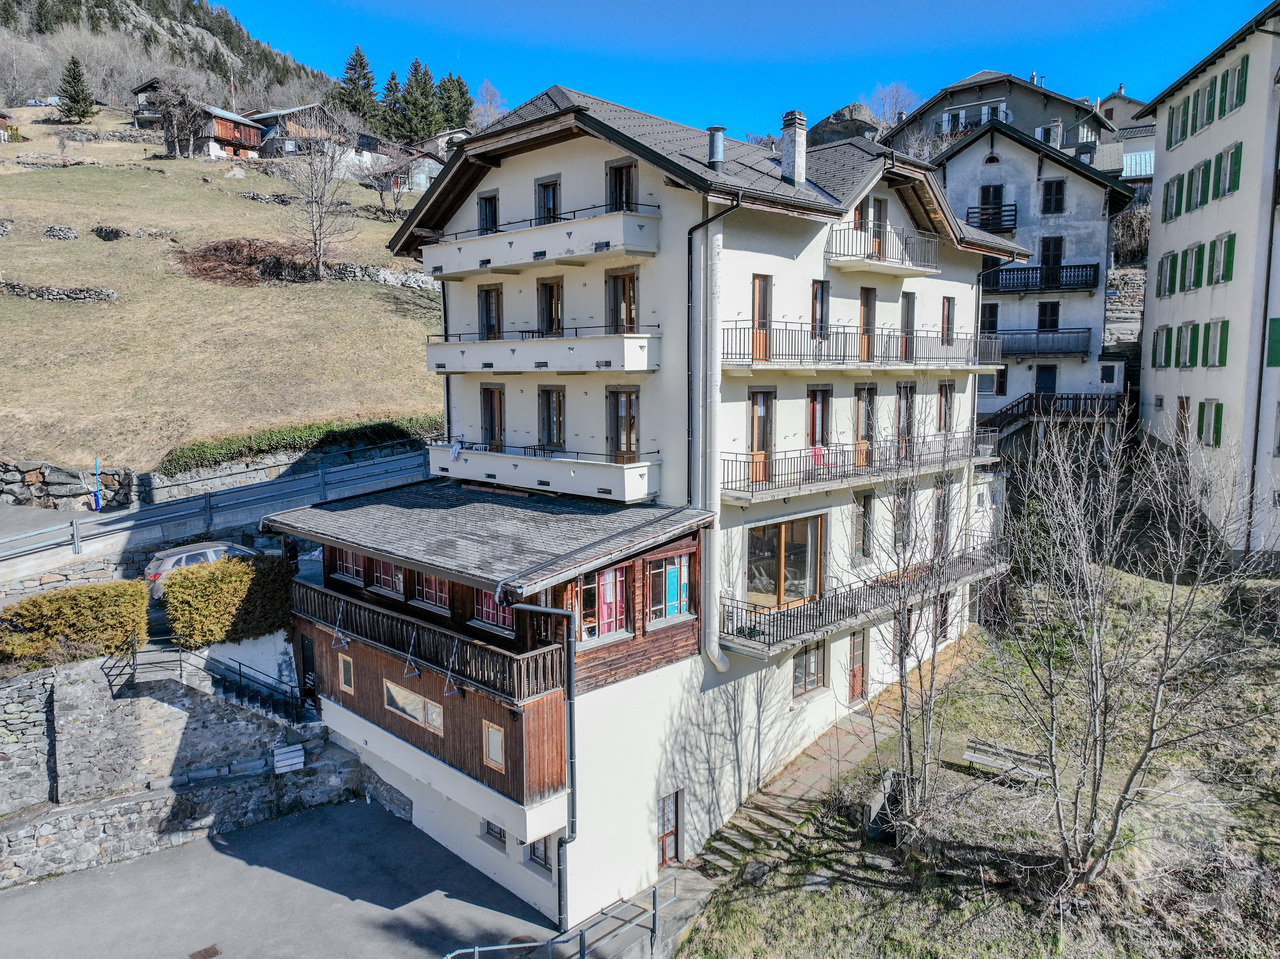
Rental income building with restaurant in the center of St-Maurice Located in the heart of St-Maurice, this rental income building represents an excellent opportunity for investors looking for a property offering stable rental income and strong potential for appreciation. Building descriptionThe building consists of 10 apartments as well as a restaurant on the ground floor, distributed as follows:Ground floor: • 1 restaurant 1st floor: • 1 apartment with 2.5 rooms • 3 apartments with 2 rooms 2nd floor: • 4 apartments with 2.5 rooms 3rd floor: • 2 apartments with 3.5 rooms Main features • Total living area of approximately 633 m² • 11 rental units (10 apartments + 1 commercial space) • 2 outdoor parking spaces • Central location • Immediate proximity to shops, public transportation, and schools Strong points • Very popular apartment sizes • Interesting mix of residential and commercial • Strategic location in the city center • Attractive rental income • Potential for optimizing returns SituationThe building benefits from a privileged location in the center of St-Maurice, offering quick access to all amenities as well as the main road axes. ContactComplete file, rental status, and additional information available upon request.

  • Mountain view
  • Quiet neighborhood
Travel time
-
Gianni Deiana

Gianni Deiana

1 / 8
Gianni Deiana

Gianni Deiana

  • Parking space
  • View
CHF 495,000.–
106m² floor space
Route de la Jorette 23, 1899 Torgon

Commercial premises already rented - Ideal for investors

Commercial premises ideally located in the center of Torgon.Located in the heart of the picturesque village of Torgon, this commercial premises, occupied by a grocery store, offers a unique investment opportunity in the heart of the Swiss mountains. Having undergone a recent renovation in 2018, it combines rustic charm and modernity on a useful surface area of 106 m².The InteriorWith an optimized interior space, this business is designed to maximize the customer experience. Generous windows allow an abundance of natural light, creating a welcoming and warm atmosphere. The store offers a functional layout, ideal for the sale of high-quality regional products. Although it is not adapted for wheelchairs, this grocery store is arranged to offer comfortable circulation for its customers. The exposed wooden panels add a warm touch, while the stone floor contributes to the authenticity of the place.Exterior and ViewOffering a panoramic view of the surrounding mountains, the exterior of this grocery store is as attractive as it is welcoming. Eight parking spaces are directly accessible, ensuring great convenience for customers. The facade made of wood and concrete is distinguished by its traditional mountain architecture and highlights an easily recognizable sign. Located near other businesses, the grocery store benefits from an excellent location to attract locals and tourists.LocationTorgon is a popular village that offers a perfect blend of tranquility and access to local amenities. This location is well served by public transport and allows quick access to nearby ski resorts. Moreover, its strategic location in the Vaud Alps offers significant tourist potential, further enhancing the investment value of this property.Key Features • Area of 106 m² • Renovation in 2018 • 8 parking spaces • Natural light • View of the mountains • High-quality regional products • Authentic materials in wood and stone • Business with high tourist potential • Easily accessible, well located in Torgon • Immediate proximity to other businesses • Business currently rented for Fr. 2'250.-- + a percentage of turnover from October 2026. For anyone looking to acquire a commercial property in an exceptional Alpine setting, this grocery store represents a rare and attractive opportunity. Contact us today to organize a visit and discover the potential of this unique place.

  • Parking space
  • View
Travel time
-
Miguel Amorim

Miguel Amorim

1 / 13
Miguel Amorim

Miguel Amorim

  • Parking space
  • Balcony / Terrace
  • Child-friendly
CHF 1,400,000.–
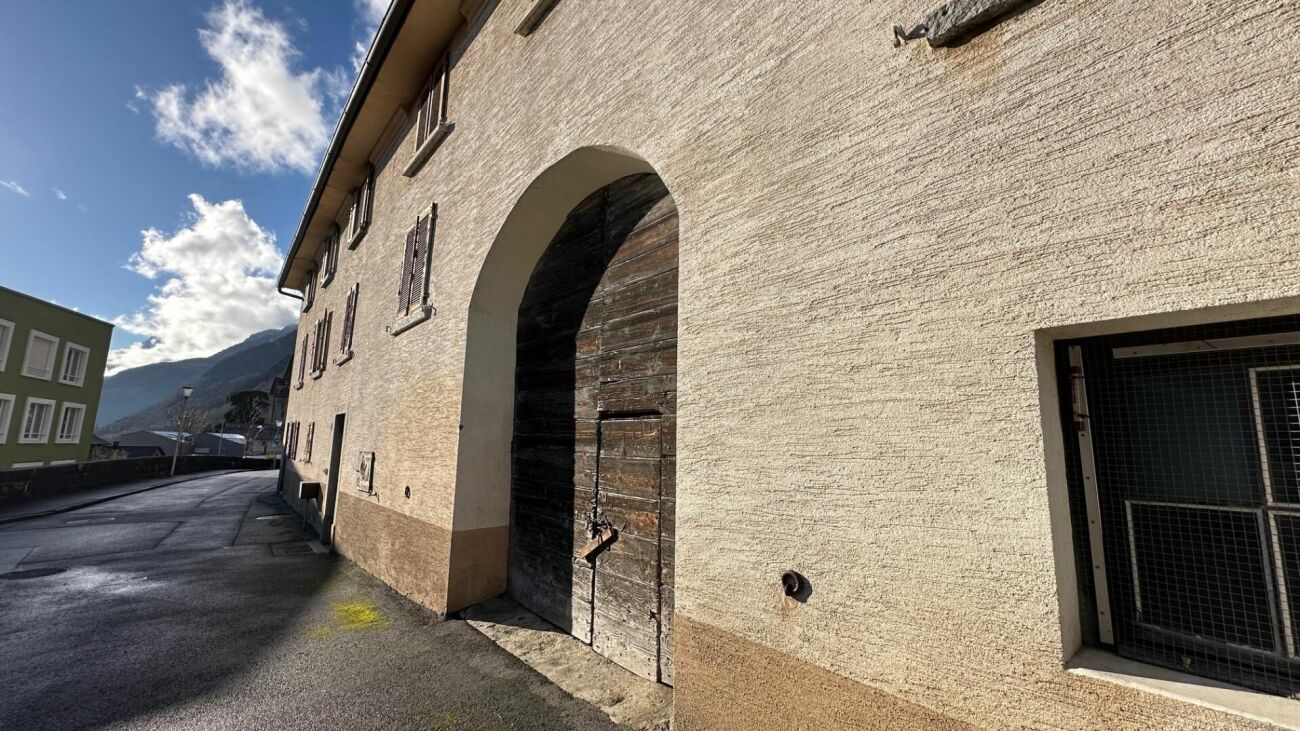
1925 Le Châtelard VS

Immeuble mixte avec activités en cours - Le Châtelard (VS)

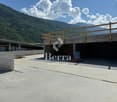
Situé au Châtelard (Commune de Finhaut), sur l'axe routier reliant Martigny à Chamonix, ce bâtiment mixte (commercial et résidentiel) est mis en vente. L'ensemble des activités actuelles (restaurant, magasin et chambres clients) est fonctionnel et en cours d'exploitation.Le bâtiment, construit entre 1960 et 1970, est érigé sur une parcelle de 1'267 m² et offre une surface utile totale de 962 m². Certaines parties, telles que le petit appartement et les chambres clients, ont bénéficié de rénovations récentes.Caractéristiques techniques : • Parcelle : 1'267 m² • Surface utile totale : 962 m² • Chauffage : Central au mazout, distribution par radiateurs • Technique : Compteurs d'eau et d'électricité séparés pour chaque secteur • Rénovations : Rénovations partielles effectuées (chambres clients et appartement de 52 m²) Répartition des surfaces :Le bien est configuré de manière à permettre une exploitation globale ou une gestion séparée des différents lots : Espaces commerciaux (actuellement exploités) : • Restaurant / Bar (423 m²) : Comprend la salle d'accueil et de restauration, un sous-sol technique ainsi qu'une cave. • Magasin (195 m²) : Surface de vente de plain-pied avec un sous-sol de stockage. Espaces d'habitation et hébergement : • Chambres clients (100 m²) : Espace d'hébergement rénové. Chaque chambre dispose de ses propres WC et douche privés. • Appartement 1 (139 m²) : Logement comprenant une terrasse et un balcon. • Appartement 2 (52 m²) : Logement de 2 pièces entièrement rénové, avec balcon. Finhaut :Peuplée de quelques 500 habitants, la commune de Finhaut se situe dans le district de Saint-Maurice, en rive gauche de la haute vallée du Trient.Orientées plein sud face au massif du Mont-Blanc, les terrasses ensoleillées de la commune accueillent quatre villages : le chef-lieu Finhaut mais aussi Giétroz, Châtelard-village et Châtelard-Frontière. Commune frontière avec la France, Finhaut jouxte Trient, Salvan, Vallorcine (F) et Sixt (F). Son territoire s'étend des rives du Trient et de l'Eau Noire à 900 mètres, jusqu'au sommet de la pointe de la Finive à 2'837 mètres. Il comprend 2'293 hectares composés essentiellement de forêts et de rochers. https://www.finhaut.ch/Dieses gemischt genutzte Gebäude (Gewerbe und Wohnen) befindet sich in Le Châtelard (Gemeinde Finhaut) an der Verbindungsstraße zwischen Martigny und Chamonix und steht zum Verkauf. Alle derzeitigen Betriebszweige (Restaurant, Laden und Gästezimmer) sind funktionsfähig und werden derzeit betrieben.Das zwischen 1960 und 1970 erbaute Gebäude steht auf einem 1'267 m² großen Grundstück und bietet eine Gesamtnutzfläche von 962 m². Bestimmte Bereiche, wie die kleine Wohnung und die Gästezimmer, wurden kürzlich renoviert.Technische Daten: • Grundstück: 1'267 m² • Gesamtnutzfläche: 962 m² • Heizung: Ölzentralheizung, Verteilung über Heizkörper • Technik: Separate Wasser- und Stromzähler für jeden Bereich • Renovierungen: Teilrenovierungen durchgeführt (Gästezimmer und 52 m² große Wohnung) Flächenaufteilung:Die Immobilie ist so konzipiert, dass eine Gesamtnutzung oder eine getrennte Bewirtschaftung der einzelnen Einheiten möglich ist:Gewerbeflächen (derzeit in Betrieb): • Restaurant / Bar (423 m²): Umfasst den Empfangs- und Gastraum, einen Technikraum im Untergeschoss sowie einen Keller. • Geschäft (195 m²): ebenerdige Verkaufsfläche mit einem Lagerraum im Untergeschoss. Wohn- und Beherbergungsräume: • Gästezimmer (100 m²): Renovierter...

  • Parking space
  • Balcony / Terrace
  • Child-friendly
Morgane Roduit

Morgane Roduit

1 / 7
Morgane Roduit

Morgane Roduit

  • Parking space
  • Balcony / Terrace
  • Garage
  • +1
CHF 468,000.–
1920 Martigny

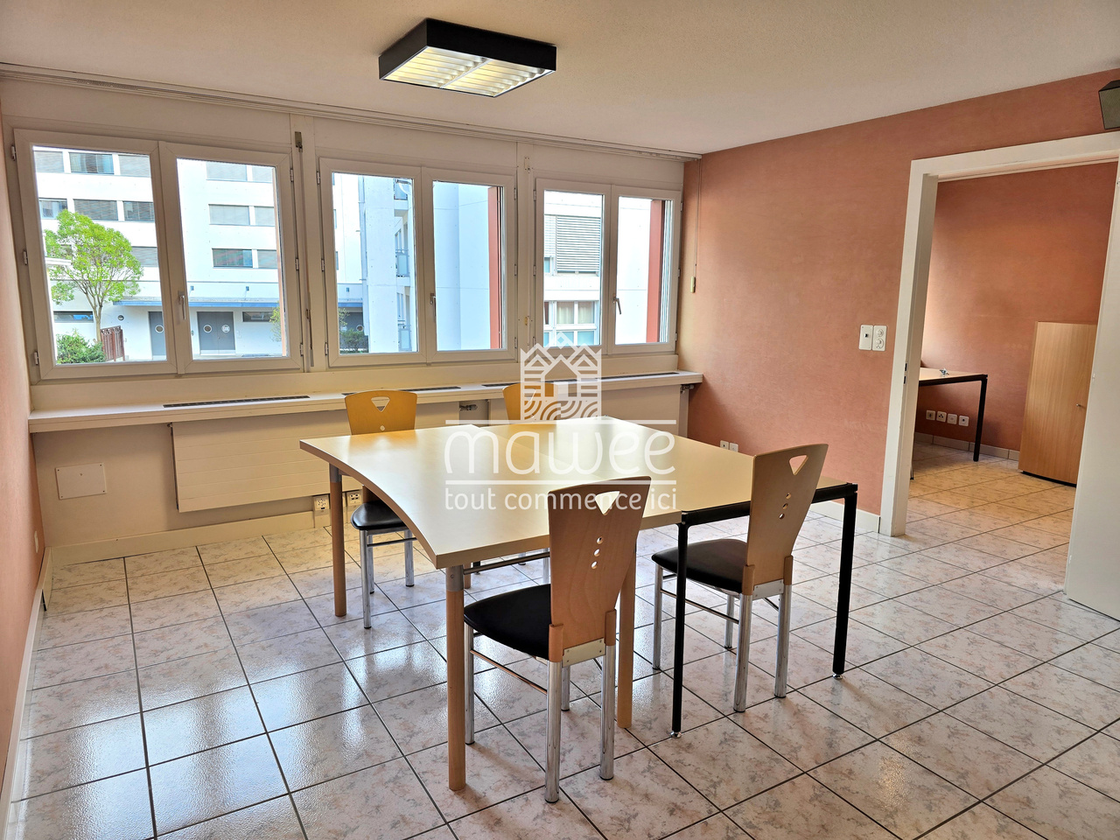
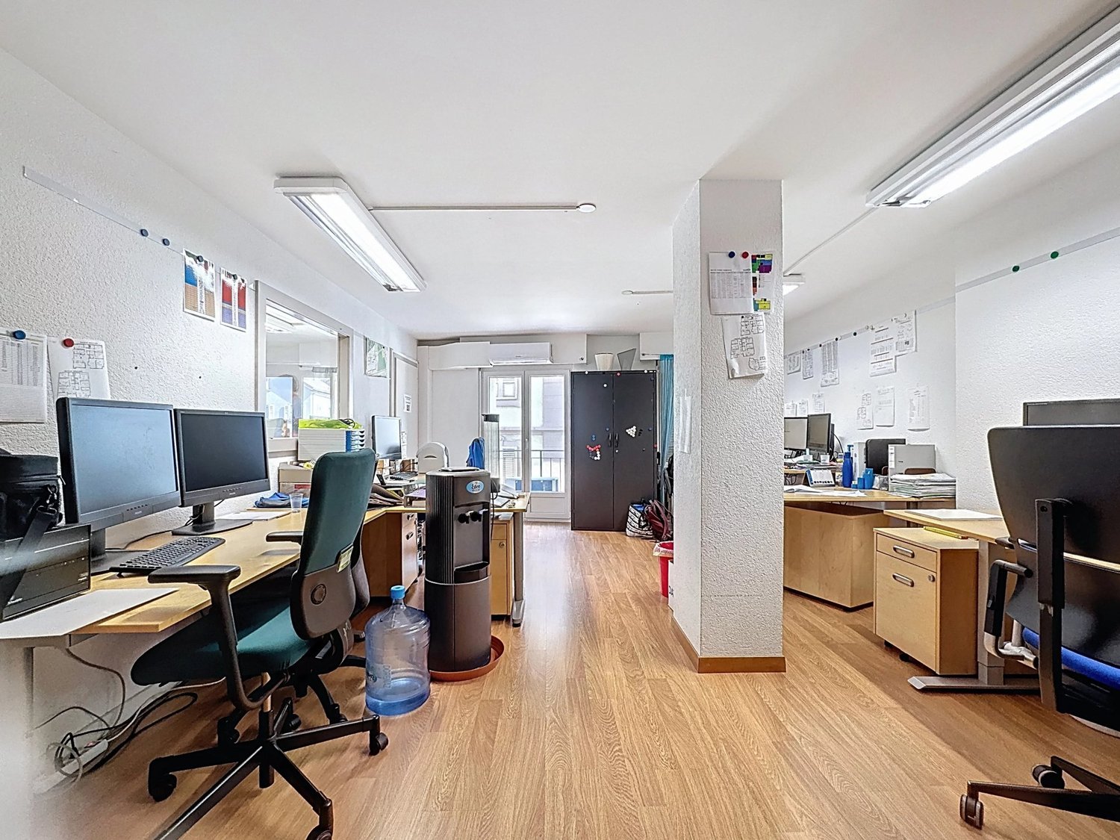
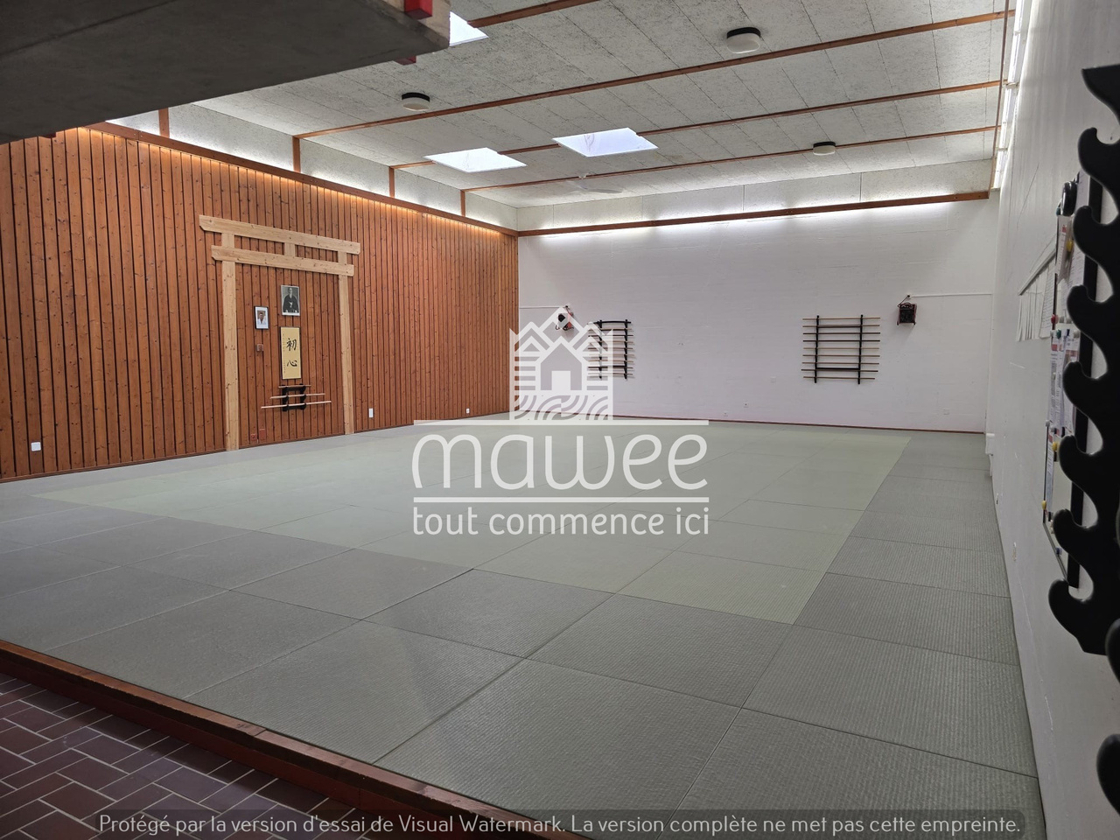
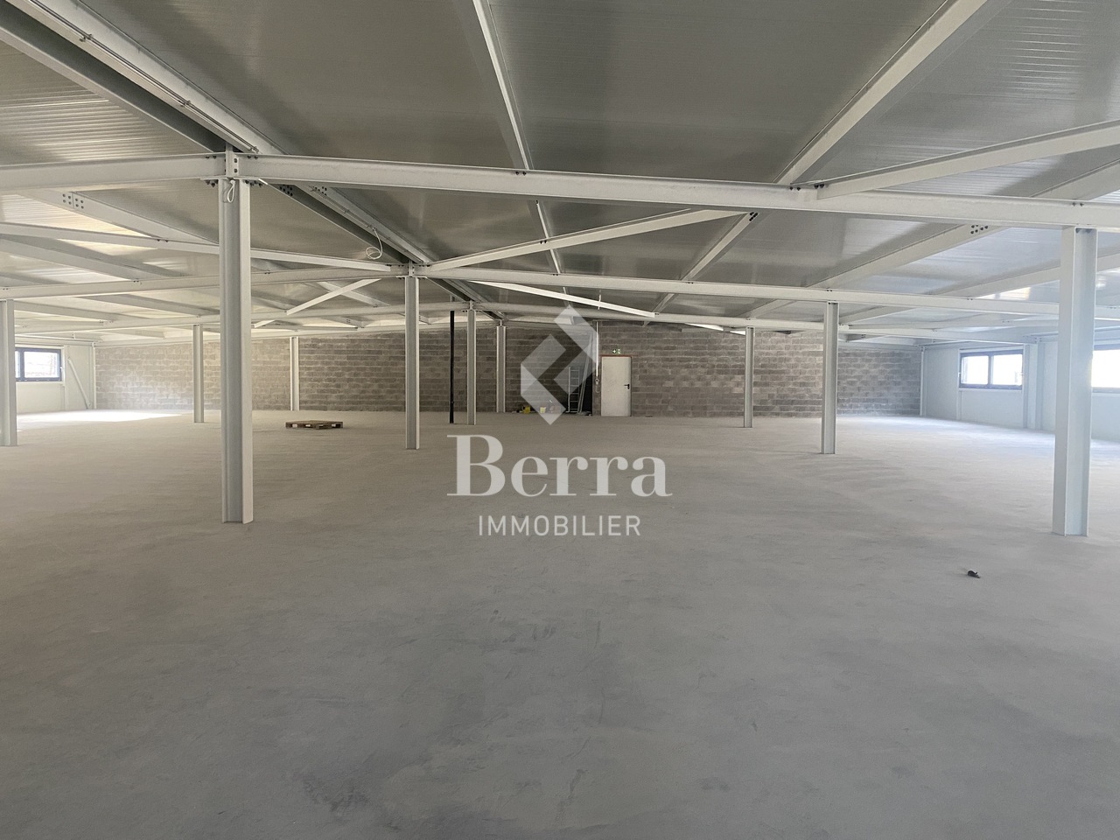
Spacious office of 110 m² with included parking space

Example hall photo.Located in the heart of Valais, Martigny benefits from a strategic geographical position, at the crossroads of the axes leading to France, Italy, and the rest of Switzerland. This dynamic city combines accessibility, modern infrastructure, and commercial vitality, making it an ideal place to establish or develop your activity.We offer you a spacious office of 110 m², located on the 1st floor of a commercial hall in Martigny, accompanied by an external parking space, included in the price.Characteristics: • Surface: 110 m² • Parking: 1 external parking space available • Heating: connected to the district heating system (CAD) Arrangements: • Large open space • Archive room • Conference room of over 20 m² • Balcony of 14 m² • Visitor toilets Possible use: • Installation of your professional activity • Workshop or craft room Advantages: • Easy access for all types of vehicles • Ideal for artisans, SMEs, or independent activities • New building • Customizable to your needs Several other offices are also available in the building:Office 19 - 104 m² - 416'000.-Office 20 - 116 m² - 492'000.-Office 23 - 101 m² - 404'000.-Apartment 17 - 4.5 rooms - 146 m² - 832'200.-For more details or to organize a personalized visit, contact us without delay.Find all our ads on www.mawee.chMawee - It all starts here!

  • Parking space
  • Balcony / Terrace
  • Garage
  • +1
1 / 13
CHF 865,000.–
285m² floor space
Route du Village 13, 1920 Martigny

Building Café-Restaurant Le Central and Apartment

Located in the center of the village of Finhaut/VS, this building has housed the Central café-restaurant-bar since 1913, as well as a duplex apartment. This spacious apartment can easily be converted into two separate apartments, as it has two kitchens and separate bathrooms and toilets on each floor. In the immediate vicinity of the food store, a daily passage point for the region's inhabitants, it is the permanent hub between locals and passing tourists, and it bears its name well, "Central". Ground floor: 1 Commercial space Café-Restaurant-Bar: - Bar-café with 20 seats - Dining room with 25 seats - Large sunny terrace with 25 seats - Equipped restaurant kitchen - Cellar of approximately 42 m2 The Café-Restaurant is currently rented with a cancellable lease under 12 months. Floors: 1 duplex apartment with 7 rooms and 1 kitchen per floor Possibility of creating 2 apartments - 1st floor Apartment with 3.5 rooms - 2nd floor Apartment with 3.5 rooms - External parking space (2 spaces in a row) This building has been regularly maintained. The owners have carried out an energy analysis of the building. Many renovation works were carried out between 2025 and 2026: - Insulation of terraces and waterproofing - Sound insulation between floors - Replacement of café windows, removal of mullions - Sanding of woodwork - Compliance with the latest safety standards - Opening of doors to the outside - Replacement of the fireplace with 1 pellet stove on the 1st floor - Installation of a second pellet stove on the 2nd floor - Separate electrical and water meters for Café-Restaurant and Apartment. The apartment has been rented through Airbnb in recent years with great success and very satisfied customer feedback! More information about the municipality of Finhaut: https://www.finhaut.ch/

1 / 13
  • Wheelchair access
CHF 1,130,000.–
207m² floor space
Route du Léman 25, 1920 Martigny

COMMERCIAL PREMISES IDEALLY LOCATED NEXT TO THE PLACE DE ROME

Situation close to the train station and the city center of Martigny, a few steps from the Place de Rome. Beautiful east-facing visibility with shop windows on the busy street. Private and public parking in the street.All amenities within a small radius.Currently the surfaces are free of lease and divisible into 3 for the main part; 1 independent office of about 20 m2 is also available.Property description • 1 office of about 20 m2: • independent entrance • east-facing shop window • WC sink • 1 office of about 140 m2: • 2 independent entrances • east-facing shop window • 1 reception • 1 available • 2 showers • 2 WC sinks • 1 office of about 45 m2: • independent entrance • east-facing shop window • WC sink To be specified that the 140 m2 office can be divided into 2 spaces, 1 x 100 m2 approximately and 1 x 40 m2 approximately.3 outdoor parking spaces are included in the sale price (currently they are rented). Possibility of acquiring 3 additional covered parking spaces at a price of Fr. 30'000.-- per unit.REMARKS: Before the final deed is signed, a division of the PPE No. 3668 must be carried out with the notary and then the registration in the Land Register, as the south wing (included in the PPE No. 3668) is not sold! The transfer fees will be borne by the seller.

  • Wheelchair access
Travel time
-
Patricia Burgner

Patricia Burgner

1 / 5
Patricia Burgner

Patricia Burgner

CHF 600,920.–
Route du Simplon 34, 1895 Vionnaz

Industrial hall in PPE Le Coquet 1973 Box 5 in duplex

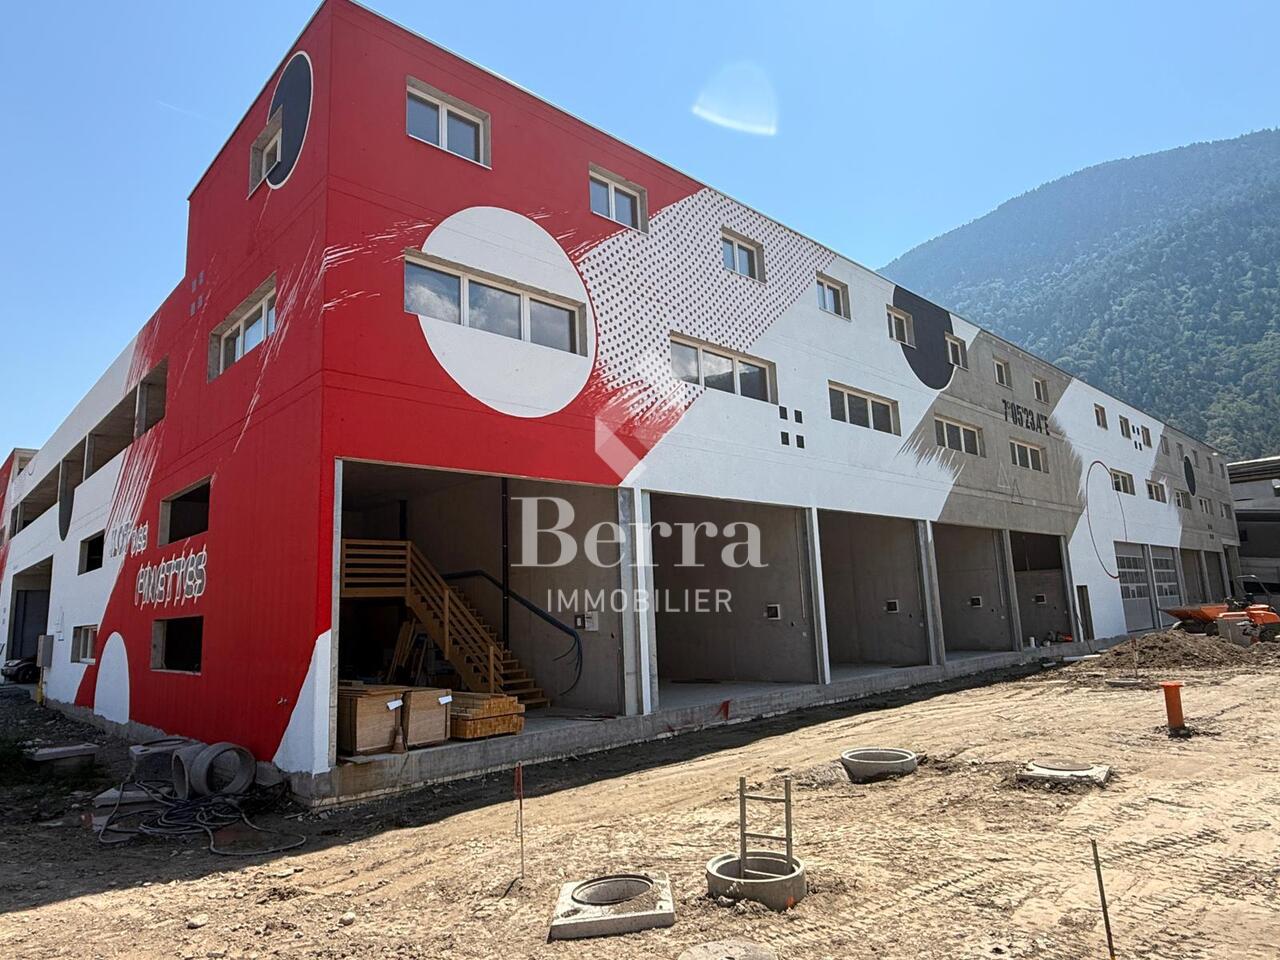
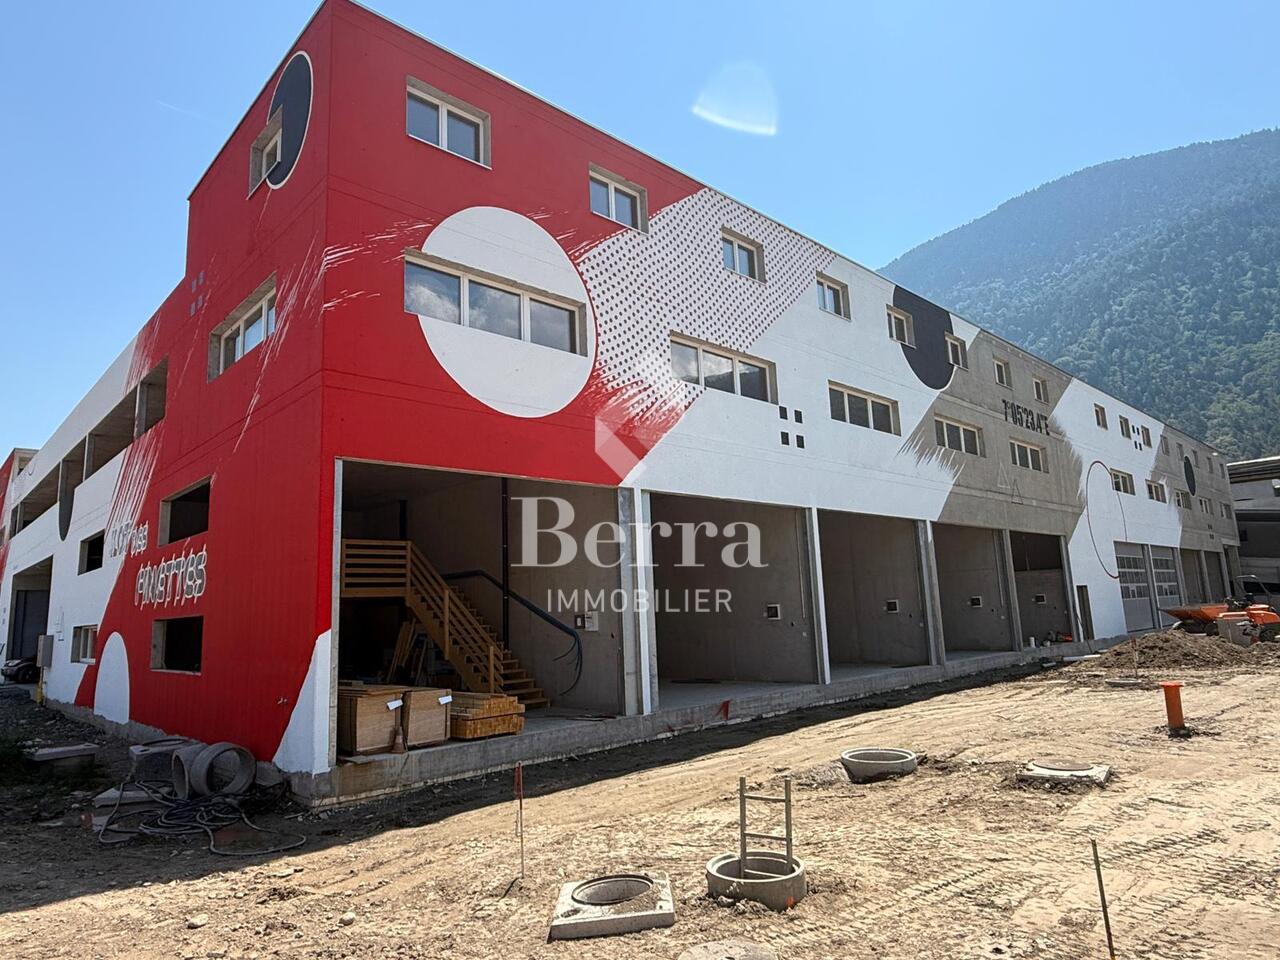
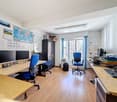
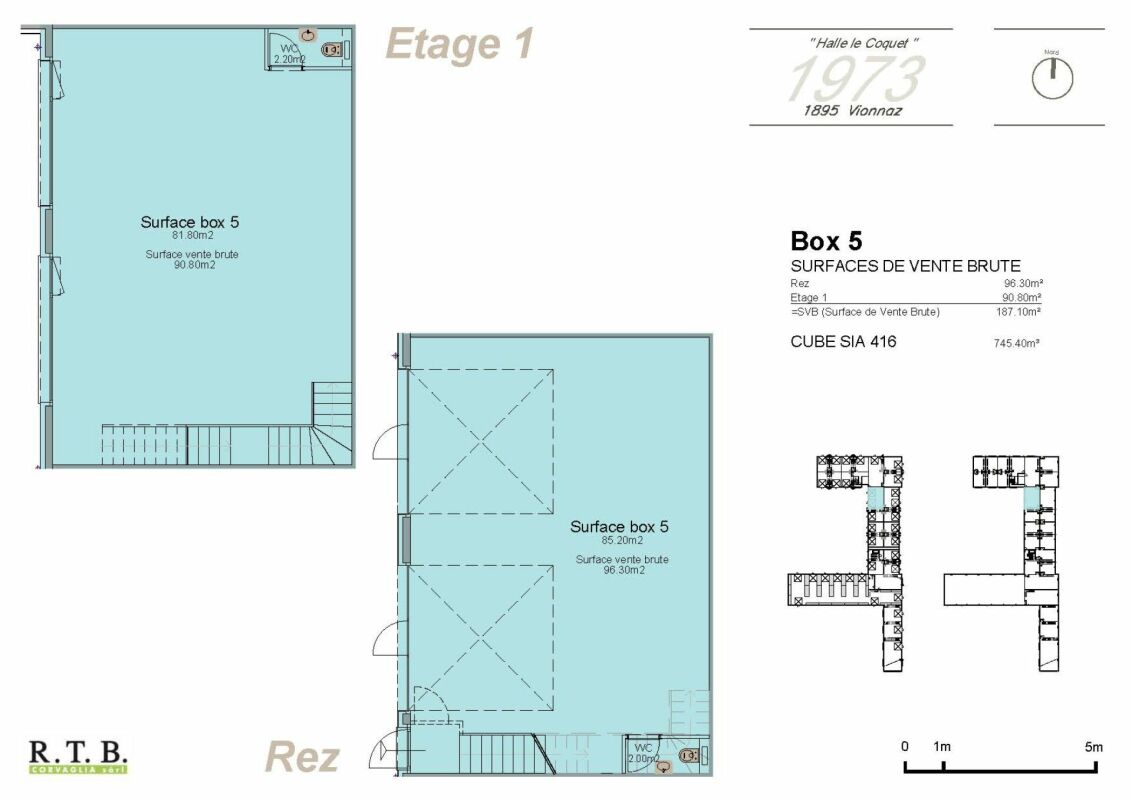
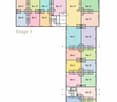
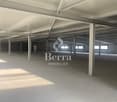
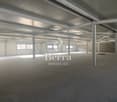
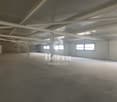
Industrial hall in PPE Le Coquet 1973 RTB Corvaglia has the pleasure of presenting to you exclusively The Le Coquet Halls, a project offering flexible artisanal and commercial spaces, designed to adapt to the evolution of your activity. Thanks to modular spaces and finishes at the discretion of the tenant, each unit can be arranged according to your specific needs.Ideally located in the heart of the Chablais valaisan, this industrial hall benefits from rapid access to the A9 motorway and the French border. Its strategic location between Monthey and Aigle makes it a choice address for artisanal, storage, logistics, or production activities. The region's economic dynamism, combined with excellent accessibility for utility vehicles and heavy goods vehicles, is a major asset for the development of any business.Workforce and customer baseA significant population pool grouping the Chablais valaisan, the Chablais vaudois, and the neighboring French municipalities.Proximity to economic centers such as Monthey, Aigle, Collombey-Muraz, and Villeneuve.Attractive establishment costsIndustrial property rents and prices remain generally more competitive than in the Léman arc while maintaining excellent accessibility. Logistical ease :Easy access for heavy goods vehicles and utility vehicles.Possibility of quickly serving the central Valais, lower Valais, the canton of Vaud, and neighboring France.A location suitable for storage, distribution, and activities requiring frequent travel.Versatility of the hall as it suits :? Artisanal businesses,? Production workshops,? Storage and logistics,? Wholesale trade,? Construction companies,? Maintenance and technical service activities? ShowroomLot 5, among other available lots :The ground floor offers a net area of 85.20 m², complemented by a separate toilet of 2 m². From the entrance, it is possible to access the ground floor area directly or take the stairs to the upper floor, which offers 81.80 m² of net floor area, as well as a separate toilet of 2.20 m².In addition to the main entrance door of the duplex, there are two motorized sectional doors with horizontal slats and an integrated service door, allowing vehicles or large equipment to be moved in the ground floor (400 cm x 400 cm).The two levels can function independently of each other, offering great flexibility in layout.The finishes and fittings are at the discretion of the tenant. It is also possible to acquire adjacent duplexes to create a larger space.The outdoor parking spaces are offered at a price of CHF 8,000.- per unit.Construction has not yet started: probable delivery in the second half of 2028.In the attached plans, you can see the different typologies. Do not hesitate to contact me to learn more about the details: Patricia Burgner at 079 204 44 01.

Travel time
-
Morgane Roduit

Morgane Roduit

1 / 5
Morgane Roduit

Morgane Roduit

  • Parking space
  • Balcony / Terrace
  • View
CHF 584,000.–
1920 Martigny

Spacious office of 131 m² with included parking space

Example hall photo.Located in the heart of Valais, Martigny benefits from a strategic geographical position, at the crossroads of the axes leading to France, Italy, and the rest of Switzerland. This dynamic city combines accessibility, modern infrastructure, and commercial vitality, making it an ideal place to establish or develop your business.We offer you a spacious office of 131 m², located on the 1st floor of a commercial hall in Martigny, accompanied by an external parking space, included in the price.Characteristics : • Surface : 131 m² • Parking : 1 external parking space available • Heating : connected to the district heating (CAD) Amendments : • Large open space • Economat • Conference room of more than 28 m² • Visitors' toilet • Balcony of 29 m² Possible use : • Installation of your professional activity • Workshop or craft local Advantages : • Easy access for all types of vehicles • Ideal for craftsmen, SMEs or independent activity • New building • Customizable according to your needs Several other offices are also available in the building:Office 19 - 104 m² - 416'000.-Office 21 - 110 m² - 468'000.-Office 23 - 101 m² - 404'000.-For more details or to organize a personalized visit, contact us without delay.Find all our ads on www.mawee.chMawee - It all starts here !

  • Parking space
  • Balcony / Terrace
  • View
Fanny Emery

Fanny Emery

1 / 13
Fanny Emery

Fanny Emery

  • Parking space
CHF 950,000.–
148m² floor space
Suisse, 1911 Ovronnaz

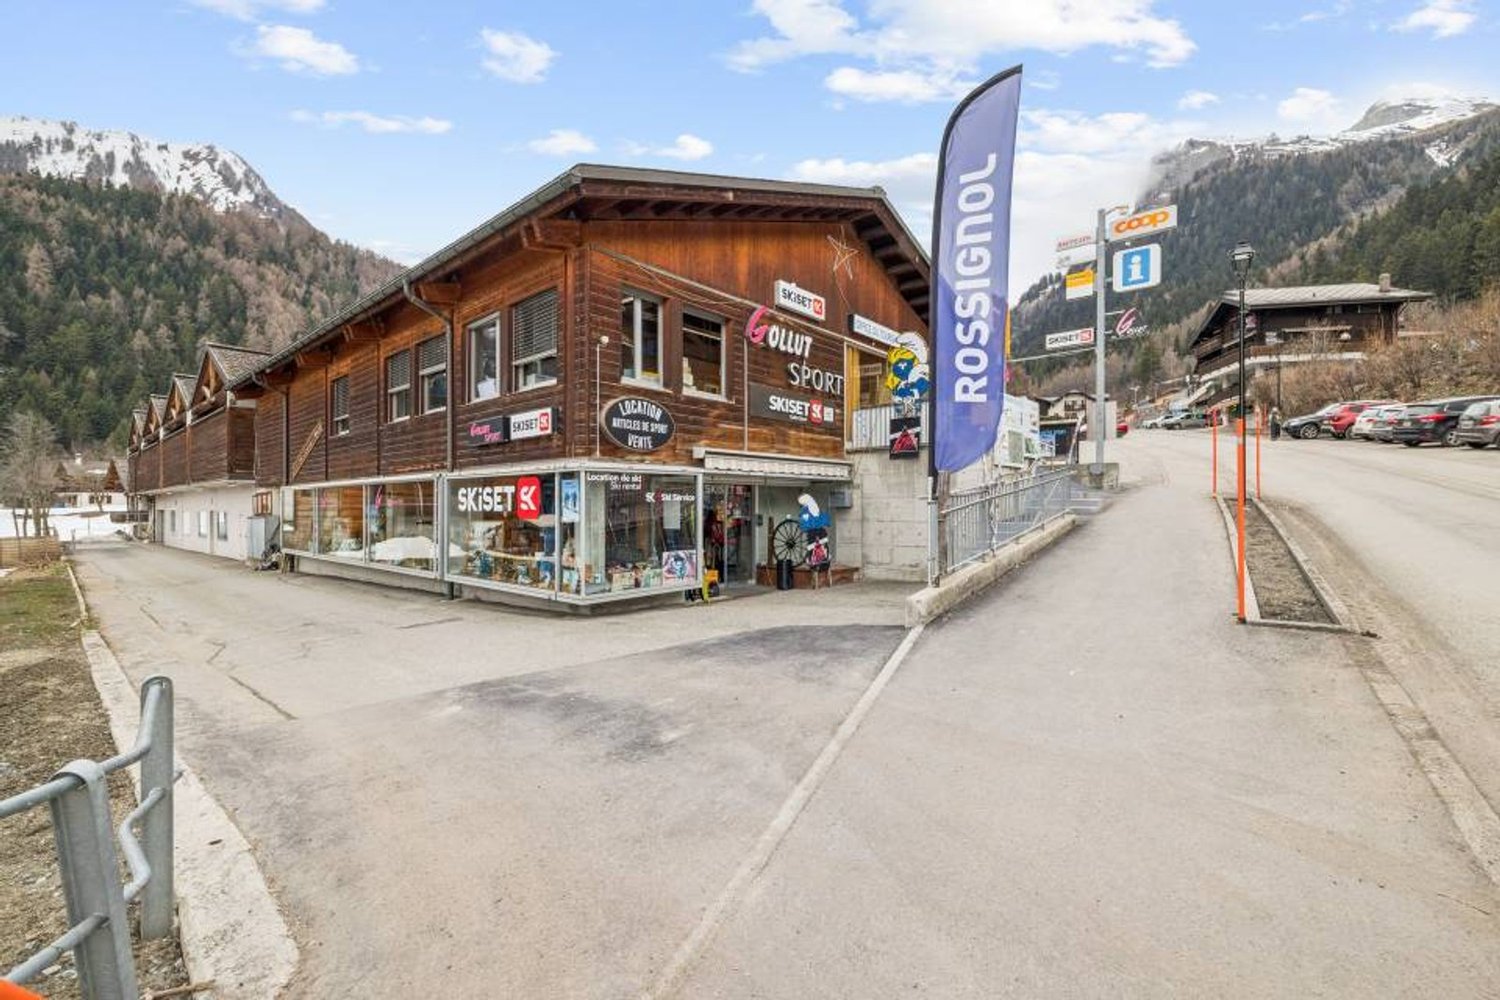
Gollut Sports SA - A sports reference in the heart of Ovronnaz

Ideally located in the heart of the Ovronnaz ski resort, Gollut Sports SA benefits from a strategic location within a popular tourist destination in the Valais. This iconic brand has been recognized for many years, enjoying excellent visibility as well as a loyal customer base composed of residents, tourists, and mountain sports enthusiasts. While the station is primarily active during the winter season, it also offers great potential for summer development thanks to its numerous sports, thermal, and outdoor activities.The sale includes the business and commercial premises, offering a rare opportunity for a turnkey takeover. The store is specialized in the sale, rental, and maintenance of sports equipment and clothing, with recognized expertise in the field of skiing. A recently renovated bar, adjacent to the store and part of the property, completes the ensemble and allows for a convivial exploitation combining commercial activity and evening après-ski animation. • Central location in the heart of the Ovronnaz ski resort • Recognized brand with strong local notoriety • Loyal customer base and established activity for several decades • Sale of the business and commercial premises • Adjacent bar included in the property • Attractive activity in summer and winter • Great potential for commercial development • Dynamical tourist destination • Numerous outdoor parking spaces

  • Parking space
Patricia Burgner

Patricia Burgner

1 / 3
Patricia Burgner

Patricia Burgner

CHF 317,400.–
Route du Simplon 34, 1895 Vionnaz

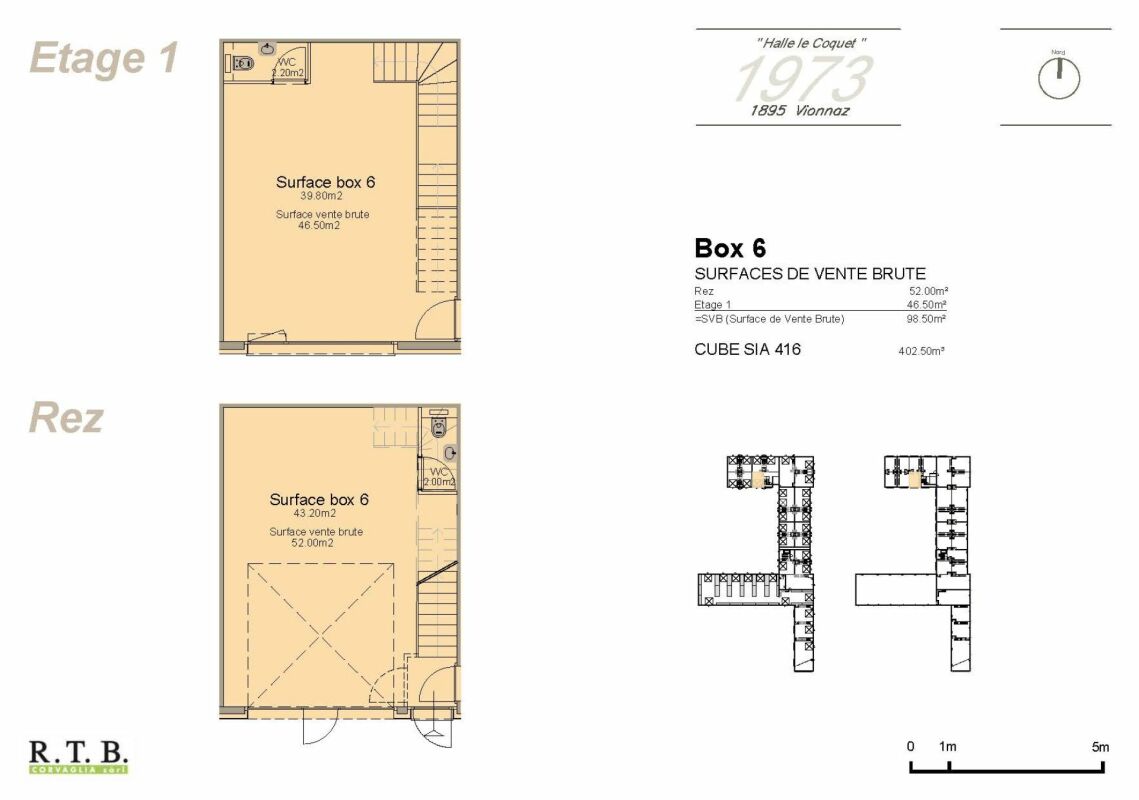
Industrial hall in PPE Le Coquet 1973 Box 6 in duplex

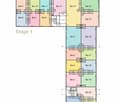
RTB Corvaglia has the pleasure of presenting to you, in exclusivity, Les Halles Le Coquet, a project offering flexible artisanal and commercial spaces, designed to adapt to the evolution of your activity. Thanks to modular spaces and finishes at the discretion of the tenant, each unit can be arranged according to your specific needs.Ideally located in the heart of the Chablais valaisan, this industrial hall benefits from quick access to the A9 motorway and the French border. Its strategic location between Monthey and Aigle makes it a choice address for artisanal, storage, logistics, or production activities. The region's economic dynamism, combined with excellent accessibility for utility vehicles and heavy goods vehicles, is a major asset for the development of any business.Workforce and customer baseA significant population basin grouping the Chablais valaisan, the Chablais vaudois, and the neighboring French municipalities.Proximity to economic centers such as Monthey, Aigle, Collombey-Muraz, and Villeneuve.Attractive implantation costsRents and industrial property prices remain generally more competitive than in the Léman arc while maintaining excellent accessibility.Logistical ease:Easy access for heavy goods vehicles and utility vehicles.Possibility of quickly serving the central Valais, lower Valais, the canton of Vaud, and neighboring France.Location suitable for storage, distribution, and activities requiring frequent travel.Versatility of the hall as it is suitable for: • artisanal companies, • production workshops, • storage and logistics, • wholesale trade, • construction companies, • maintenance and technical service activities • showrooms Lot 6, among other available lots:The ground floor offers a net area of 43.20 m², complemented by a separate toilet of 2 m². From the entrance, it is possible to access the ground floor directly or take the stairs to the upper floor, which offers 39.80 m² of net floor space, as well as a separate toilet of 2.20 m².Besides the main entrance door of the duplex, a motorized horizontal sectional door with an integrated service door allows access for vehicles or large equipment on the ground floor (400 cm x 400 cm).The two levels can function independently of each other, offering great flexibility in layout.The finishes and fittings are at the discretion of the tenant. It is also possible to acquire adjacent duplexes to create a larger space.Outdoor parking spaces are offered at a price of CHF 8,000.- per unit.Construction has not yet started: probable delivery in the second half of 2028.In the attached plans, you can see the different typologies. Do not hesitate to contact me to learn more details: Patricia Burgner at 079 204 44 01.

Travel time
-

Suggested properties for you based on search results