130 results - Commercial, Office, Storage room to buy in Region Lower Valais (Unterwallis)

Laurent Marion

Laurent Marion

1 / 13
Laurent Marion

Laurent Marion

  • Balcony / Terrace
  • View
CHF 900,000.–
375m² floor space
CH, 1872 Troistorrents

In the heart of the village, comprising a business, laboratory, and apartment

Exclusive - A rare opportunity in the heart of Troistorrents And what if you were to invest in something more than just a simple building?This property offers a presence, a history, and a genuine potential for life. Between existing activity, solid returns, and an authentic setting, it appeals to both the investor and the enthusiast looking to embark on a venture.As soon as you enter, you discover a lively and welcoming bakery - tea room, a true hub of the village, with 50 indoor seats and a 10-seat terrace. A loyal customer base visits every day, ensuring an already well-established activity.On the upper floor, a spacious and functional production laboratory (approx. 205 m²) with offices provides everything needed to continue or develop the activity.Under the eaves: charm operates - a beautifully renovated 4.5-room apartment, bright and generous in volume (approx. 120 to 144 m²), ideal for living on site or complementing the return.A concrete and reassuring investment:Gross rental income: CHF 61,200.- per year, controlled costs: CHF 8,700.- Gross yield of 6.8 %Here, everything is already in place: A central location, in the heart of local life, an existing activity = immediate income, a versatile property, between a life project and an investment A place where you can undertake, invest... and project yourself.Rare property for sale, offered exclusively. Complete dossier available upon request.

  • Balcony / Terrace
  • View
1 / 13
CHF 5,950,000.–
2,113m² floor space
1868 Collombey

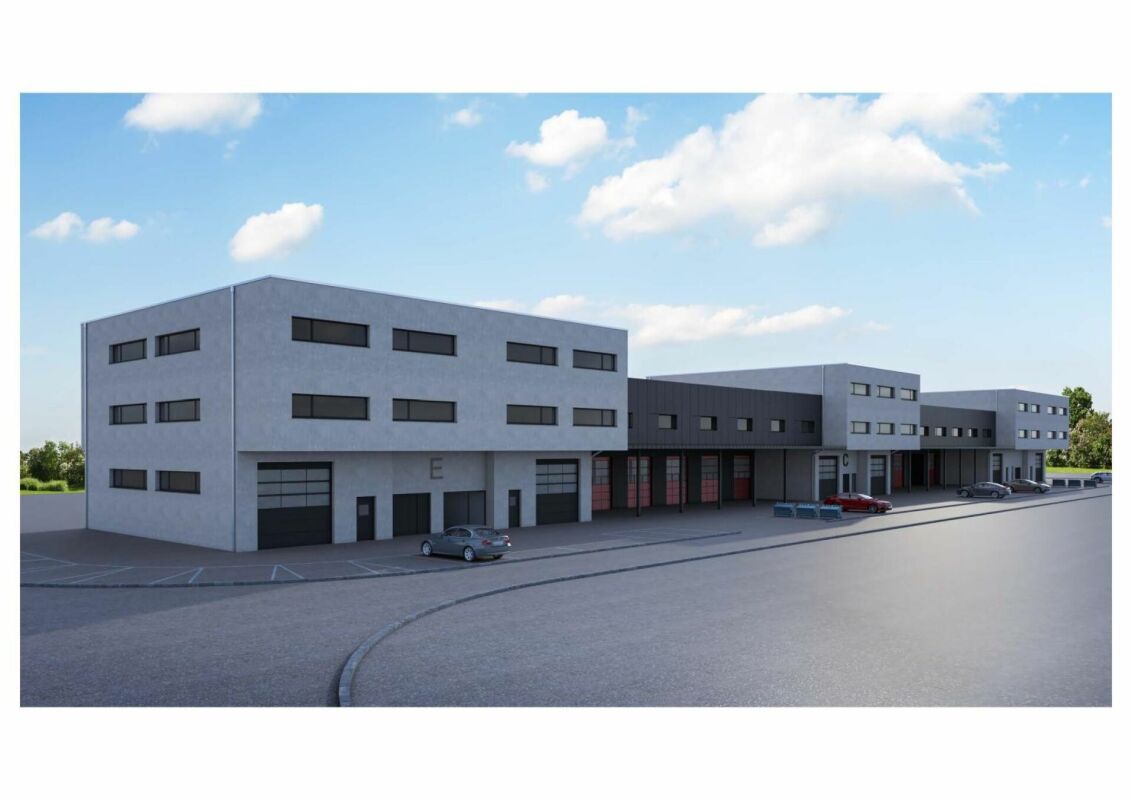
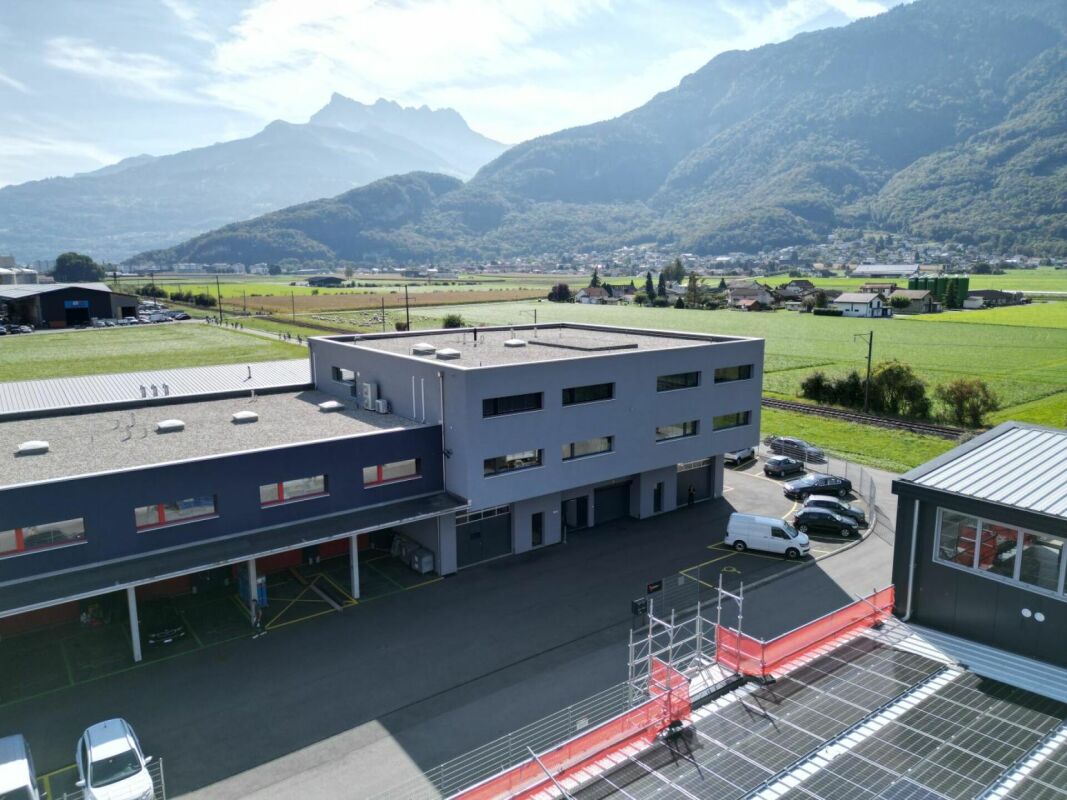
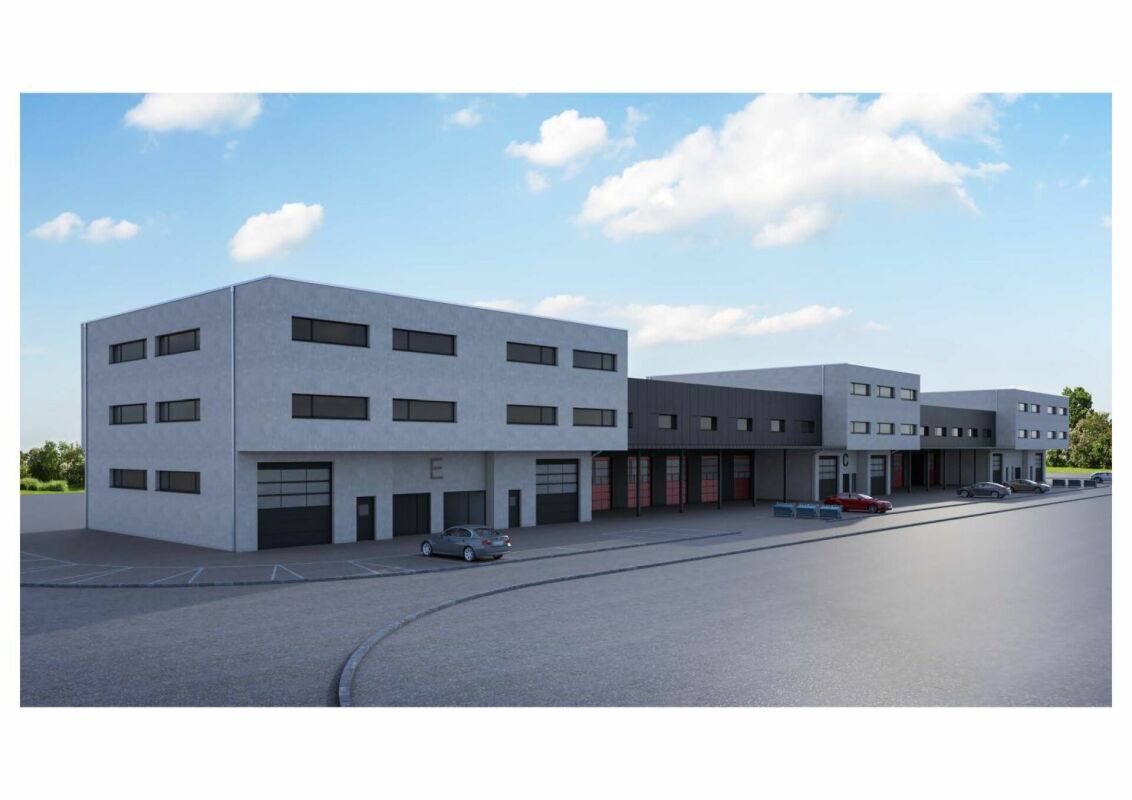
Industrial building, workshops, offices of 2113 m2 for sale in Collombey

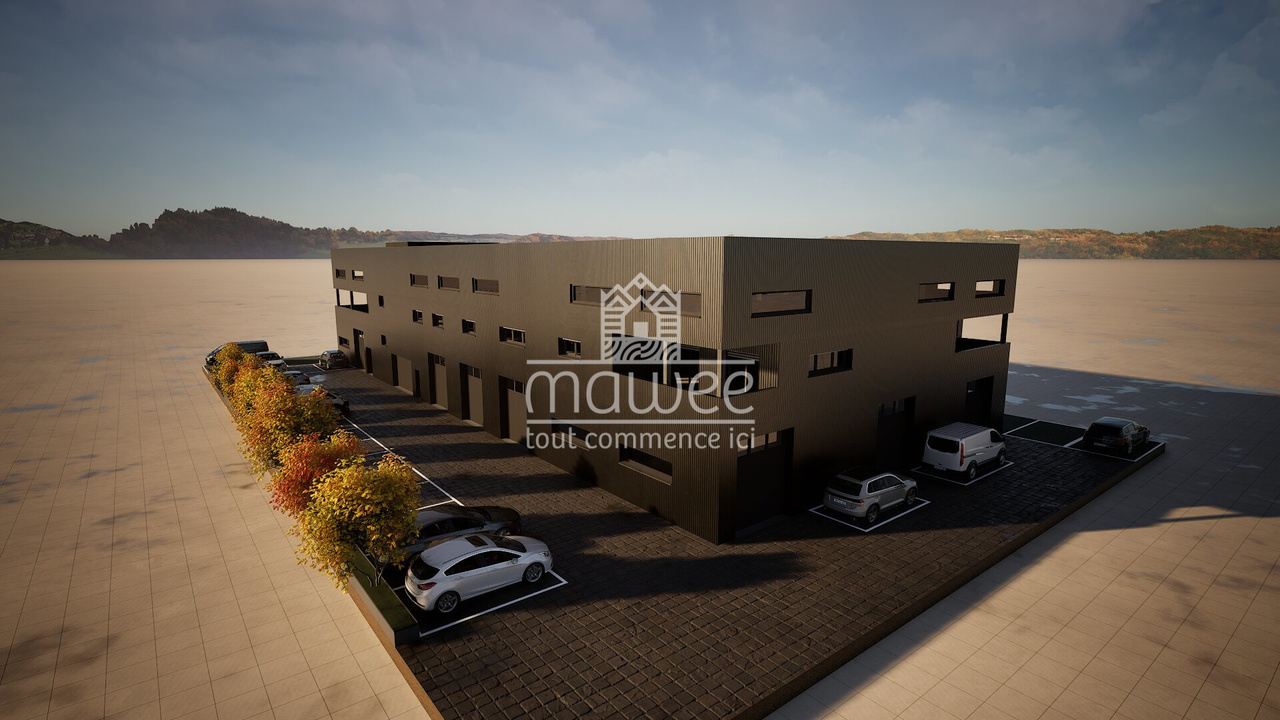
Industrial building, workshops, offices of 2113 m2 for sale in CollombeyNew building from 2021 on 3 levels and adjacent boxes1- Building A : 1710 m2Ground floor: 546 m2Workshops, storageAccess from the street through 8 large sectional doorsUsable height: 4.50 mHeating: radiant ceiling panelsPower: 400 A.Lighting: LEDGrease separatorHoist of 1000 kgScissor liftAlarmCable routesSanitary facilitiesBeautiful brightness1st floor: 717 m2Offices, rooms, laboratoriesAccess through a vehicle lift for 3500 kgHeight: 2.80 mHeatingSanitary facilities, showers, WC2nd floor: 447 m2Offices, rooms, laboratoriesAccess through a vehicle lift for 3500 kgHeight: 2.80 mReversible air conditioningTechnical floorSanitary facilities H/FKitchen to be fittedFiber optic2- Boxes : 403.5 m2Access from the street through 2 motorized sectional doors (L3.20 x H4.10) - through roomsHeating ground floor and upper floor: radiant panelsHigh-resistance flooring on the ground floorLighting on the ground floor: LED panelsHeight ground floor: 4.70 mHeight upper floor: 2.90 mFiber opticLot 2 :- Ground floor, 54 m2WC- Upper floor, 78.5 m2Delivered raw, concrete floorPossibility of installing a hoistLot 3 :- Ground floor, 54 m2 Workshop sinkWC- Upper floor, 78.5 m2Resin on the floorHoist (250 Kg)Lot 4 :- Ground floor, 57 m2Workshop sinkWC- Upper floor, 81.5 m2Preparation for kitchenParquetLED panelsPeripheral gullies with strong and weak currentMovable glass partitions on a pedestal37 parking spaces, including 10 coveredAvailability: immediateSale price: CHF 5'950'000.-----------------------------Why choose LVTiC ?o Expert in industrial and logistics real estate in Romandyo Mastery of professional constraintso Commitment by your side until signing

Emilie Sannié

Emilie Sannié

1 / 9
Emilie Sannié

Emilie Sannié

  • Parking space
  • Garage
  • Child-friendly
CHF 520,000.–
248m² floor space
1926 Fully

Deux locaux commerciaux au coeur de Fully

Découvrez deux locaux commerciaux à vendre idéalement situés au coeur de Fully, offrant un fort potentiel de valorisation. Actuellement exploités en surfaces commerciales, ces locaux représentent une opportunité rare pour les investisseurs, commerçants ou promoteurs à la recherche d'un bien bénéficiant d'un emplacement stratégique et d'un important potentiel de développement.Grâce à la réglementation en vigueur, le bâtiment peut être surélevé jusqu'à une hauteur de 13,50 mètres, permettant la création de plusieurs appartements tout en conservant les surfaces commerciales au rez-de-chaussée. Sa structure solide et ses volumes généreux offrent une excellente base pour un projet de rénovation, de transformation ou de promotion immobilière.L'ensemble est complété par une grande cave, deux vastes ateliers de stockage, un garage privé ainsi que deux places de parc extérieures, des prestations particulièrement appréciées en plein centre de Fully. Sa proximité immédiate avec les commerces, les écoles, les transports publics et l'ensemble des commodités en fait une adresse de choix pour développer un projet à fort potentiel.Que vous souhaitiez exploiter les locaux pour votre propre activité, réaliser un investissement locatif ou développer un projet mixte résidentiel et commercial, cette opportunité allie emplacement privilégié, visibilité et importantes possibilités d'évolution.Ce bien idéalement situé en plein centre de Fully se distribue ainsi :Rez inférieur : • Garage • Carnotzet • Atelier • Local technique Rez supérieur : • Deux commerces avec WC • Accès vers le toit 1er étage : • Galetas à aménager ou à surélever pour créer des appartements Particularités : • En plein centre de Fully • Hauteur possible 4 étages, 13,5 mètres • Terrain de 131 m2 • Places de parc extérieur • Garage intérieur • A proximité de toutes commodités Fully :Depuis des décennies, Fully est synonyme de qualité de vie. Cette Commune de quelque 9000 âmes, à quelques kilomètres de Martigny, doit sa réputation d'oasis valaisanne à un microclimat méditerranéen. D'aucuns la surnomment d'ailleurs la petite Californie de la Suisse ! Vous souhaitez obtenir des précisions, le visiter ? Contactez-moi par téléphone, courriel ou passer nous rencontrer (sur rendez-vous) dans notre agence de Martigny et nous vous renseignerons très volontiers. Retrouvez tous nos biens sur www.valimmobilier.ch Entdecken Sie zwei zum Verkauf stehende Gewerbeimmobilien in idealer Lage im Herzen von Fully, die ein hohes Wertsteigerungspotenzial bieten. Diese Räumlichkeiten, die derzeit als Gewerbeflächen genutzt werden, stellen eine seltene Gelegenheit für Investoren, Gewerbetreibende oder Bauträger dar, die auf der Suche nach einer Immobilie mit strategisch günstiger Lage und großem Entwicklungspotenzial sind.Dank der geltenden Vorschriften kann das Gebäude auf eine Höhe von bis zu 13,50 Metern aufgestockt werden, was die Schaffung mehrerer Wohnungen ermöglicht, während die Gewerbeflächen im Erdgeschoss erhalten bleiben. Seine solide Bausubstanz und die großzügigen Raumaufteilungen bieten eine hervorragende Grundlage für ein Renovierungs-, Umbau- oder Immobilienentwicklungsprojekt.Abgerundet wird das Ensemble durch einen großen Keller, zwei geräumige Lagerräume, eine private Garage sowie zwei Außenparkplätze - Annehmlichkeiten, die mitten im Zentrum von Fully besonders geschätzt werden. Die unmittelbare Nähe zu Geschäften, Schulen, öffentlichen Verkehrsmitteln und allen Annehmlichkeiten macht es zu einer erstklassigen Adresse für die...
  • Parking space
  • Garage
  • Child-friendly
1 / 9
CHF 600,000.–
1907 Saxon

Multi-purpose building for commercial and artisanal use

EXCLUSIVITY BERRA IMMOBILIERRare opportunity offering strong potential for valorization.We propose to you for sale this 1950s building, ideally located and benefiting from generous volumes as well as numerous possibilities for exploitation and transformation.Preserved in its original state, without major renovations, this property constitutes an ideal base for an investor or project holder wishing to rethink and optimize the existing surfaces. Its configuration and logistical accesses allow for envisioning diverse uses, within the framework of a high-added-value project.DISTRIBUTION AND SURFACESGround floor - approx. 615 m² SBP- Customer reception area with office- WC, cellar and access to the freight elevator- Large storage areas- Loading dock with parking spaces- Cold rooms1st floor- Terrace accessible via the freight elevator- Elevator machinery located above the freight elevator- Storage area of approx. 163 m² SBPBasement - approx. 370 m² SBP- Cellars- Cold room equipped with a refrigeration system by compressors- Technical room- Access to the freight elevatorCONSTRUCTIONFlat roof on the reception part, metal frame for the warehouse and cellar area, wooden frame for the storage area on the 1st floor.Reinforced concrete slab between the basement and the ground floor.Electric heating and wooden windows with double glazing for the reception area and the cellar.Additional information available upon request.For visit requests: 079 464 11 48.All our properties are available on www.berra-immobilier.ch

1 / 1
CHF 470,000.–
195m² floor space
1926 Fully

Close to the city center, excellent visibility!

Commercial property on the ground floor with excellent visibility.Benefiting from a strategic location, just a few steps from the city center, this commercial property offers excellent visibility and particularly practical access.Completely renovated in 2012, it consists of a large, open space of approximately 168 m² net, easily modifiable according to your needs, as well as separate toilets.This area is perfectly suited to a company wishing to combine visibility, functionality, and work comfort.Possible uses:- Commerce- Depot- Craft activity- Medical office- Showroom- OfficesOther activities according to projectCharacteristics:- Privileged location in immediate proximity to the city center- Large windows offering excellent visibility on the street- Numerous parking spaces available in front of the building- Ideal lateral access for deliveries (H. 2.25 m × L. 3.00 m)- Possibility of renting an additional adjacent area of approximately 80 m²- Complete renovation carried out in 2012- Modern technical installations- Heat pump (PAC) with underfloor heating- Large storage space- Visitor toilets- Low charges- Renovation fund- Availability to be agreedDistribution:- Large, modifiable main space- Visitor toiletsParking:- Several outdoor parking spaces availableMore information available on request.Contact us: Alban + 41 79 464 11 48.***All our properties are available on www.berra-immobilier.ch***

Miguel Amorim

Miguel Amorim

1 / 13
Miguel Amorim

Miguel Amorim

  • Parking space
  • Balcony / Terrace
  • View
  • +1
Price on request
1925 Finhaut

Ancien Hôtel de Charme au Coeur du Village de Finhaut

Découvrez cette opportunité unique d'acquérir un ancien hôtel, idéalement situé à Finhaut, charmant village alpin niché au coeur des montagnes valaisannes.Cet établissement, au fort potentiel de réhabilitation en immeuble d'habitation ou de relance hôtelière, offre de beaux volumes et une configuration idéale pour une activité d'hébergement, de restauration ou de projet touristique.Caractéristiques principales : • 17 chambres confortables, toutes équipées de salles de bain privatives • Bar valaisan authentique, chaleureux et convivial, avec une capacité de 30 couverts • Spacieux restaurant pouvant accueillir jusqu'à 100 convives • Cuisine professionnelle équipée, fonctionnelle et adaptée à une exploitation immédiate Atouts supplémentaires : • Emplacement central et stratégique dans le village • Cadre montagnard typique, apprécié des touristes et amateurs de nature Relancer une activité hôtelière ou transformer l'ensemble en appartements de standing : les possibilités sont multiples.L'atmosphère authentique du bâtiment, associée à son emplacement stratégique, en fait une base idéale pour un projet ambitieux alliant charme, rentabilité et attractivité régionale.Remarques : • Accès facile à l'année dans un endroit calme • A 10 minutes de remontées mécaniques de Vallorcine (F) • A 15 minutes en train des remontées mécaniques des Marécottes - la Creusaz • A 35 minutes de Chamonix (F) • A 35 minutes de Martigny Finhaut :Peuplée de quelque500 habitants, la commune de Finhaut se situe dans le district de Saint-Maurice, en rive gauche de la haute vallée du Trient.Orientées plein sud face au massif du Mont-Blanc, les terrasses ensoleillées de la commune accueillent quatre villages : le chef-lieu Finhaut mais aussi Giétroz, Châtelard-village et Châtelard-Frontière.Commune frontière avec la France, Finhaut jouxte Trient, Salvan, Vallorcine (F) et Sixt (F). Son territoire s'étend des rives du Trient et de l'Eau Noire à 900 mètres, jusqu'au sommet de la pointe de la Finive à 2837 mètres. Il comprend 2293 hectares composés essentiellement de forêts et de rochers.https://www.finhaut.ch/Entdecken Sie diese einmalige Gelegenheit, ein ehemaliges Hotel in idealer Lage in Finhaut, einem charmanten Alpendorf im Herzen der Walliser Berge, zu erwerben.Dieses Gebäude mit großem Potenzial für die Sanierung oder Wiederbelebung des Hotelbetriebs bietet schöne Volumen und eine ideale Konfiguration für eine Beherbergungsaktivität, ein Restaurant oder ein Tourismusprojekt.Hauptmerkmale: • 17 komfortable Zimmer, alle mit eigenem Bad ausgestattet • Authentische, warme und freundliche Walliser Bar mit einer Kapazität von 30 Gedecken • Räumiges Restaurant mit Platz für bis zu 100 Gäste • Professionelle Küche, ausgestattet, funktionell und geeignet für eine sofortige Nutzung Zusätzliche Vorteile : • Zentrale und strategische Lage im Dorf • Typische Bergkulisse, die von Touristen und Naturliebhabern geschätzt wird Eine Hoteltätigkeit wieder aufnehmen oder den Komplex in Luxusappartements umwandeln: die Möglichkeiten sind vielfältig.Die authentische Atmosphäre des Gebäudes in Verbindung mit seiner strategischen Lage macht es zu einer idealen Basis für ein ehrgeiziges Projekt, das Charme, Rentabilität und regionale Attraktivität miteinander verbindet.Bemerkungen : • Einfache ganzjährige Anreise in ruhiger...

  • Parking space
  • Balcony / Terrace
  • View
  • +1
Aurélie Richer

Aurélie Richer

1 / 13
Aurélie Richer

Aurélie Richer

  • Parking space
  • Balcony / Terrace
  • View
  • +1
Price on request
1946 Bourg-St-Pierre

Bel établissement avec activité varié !

Ce grand et bel établissement, actuellement exploité, comprend un café, un espace restaurant, un shop-bazar, une station-service, un appartement de fonction, 32 chambres entièrement équipée avec salle d'eau privée. La vue sur le haut Val d'Entremont et les montagnes est magnifique.Très bien situé sur un axe routier international. Plus de 4'000 m2 de terrain avec de grandes places de parc pour voitures, bus ou camions.Possibilité aussi d'acquérir la maison à côté du commerce pour CHF 700'000.-.Le bien est distribué comme suit :Rez-de-chaussée : • Café avec comptoir équipé • Espace restaurant • Cuisine professionnelle • Economat • Grande salle de jeu • WC dames (plusieurs pour groupe) • WC hommes (plusieurs groupe) • Réception (hall d'entrée) • Terrasse Sud-Ouest avec vue sur le fond de la vallée • Shop / Bazar • Station Service carburant Etage : • 32 chambres équipées avec salle d'eau privée • Appartement de fonction • Chambres personnels • Accès ascenseur Sous-sol : • Hall • Salle de jeux / garage • Local à skis • Vestiaire • Buanderie • Local technique • Pièce de rangement • Pièce de rangement ou bureau Annexes : • 2 grandes places de parc goudronnées appartenant au commerce • Station service carburant Particularités : • Situation idéale le long de la route internationale du Grand-Saint-Bernard • L'établissement est actuellement exploité • Bâtiment continuellement occupé et entretenu • Aux normes d'exploitations requis Je me ferais un plaisir de vous faire visiter ce bien à potentiel, ainsi que vous transmettre de plus amples informations !Diese große und schöne Einrichtung, die derzeit in Betrieb ist, umfasst ein Café, einen Restaurantbereich, einen Shop-Basar, eine Tankstelle, eine Personalwohnung, 32 voll ausgestattete Zimmer mit eigenem Bad. Die Aussicht auf das obere Val d'Entremont und die Berge ist grandios.Sehr gut gelegen an einer internationalen Straßenachse. Über 4'000 m 2 Grundstück mit grossen Parkplätzen für PKW, Busse oder LKW.Die Liegenschaft verteilt sich wie folgt:Erdgeschoss : • Café mit ausgestatteter Theke • Restaurantbereich • Professionelle Küche • Kommissar • Großes Spielzimmer • Damen-WC (mehrere für Gruppen) • WM Herren (mehrere Gruppen) • Rezeption (Eingangshalle) • Süd-West-Terrasse mit Blick in den Talboden • Geschäft / Basar • Tankstelle Bühne : • 32 Zimmer mit eigenem Bad • Offizielle Wohnung • Persönliche Räume • Zugang zum Aufzug Untergeschoss : • Empfangshalle • Spielzimmer / Garage • Skiraum • Umkleidekabine • Wäschekammer • Technischer Bereich • Lagerraum • Abstellraum oder Büro Anhänge: • 2 große asphaltierte Parkplätze, die dem Handel gehören • Tankstelle Besonderheiten: • Ideale Lage entlang der internationalen Route des Grossen Sankt Bernhard • Die Anlage ist derzeit in Betrieb • Kontinuierlich besetztes und gewartetes Gebäude • Die erforderlichen Betriebsstandards Gerne zeige ich Ihnen diese Immobilie mit Potenzial und sende Ihnen weitere Informationen zu!This large and beautiful establishment, currently in operation, includes a café, a restaurant area, a shop-bazaar, a service station, a staff apartment, 32 fully equipped rooms with private bathroom. The view of the upper Val...

  • Parking space
  • Balcony / Terrace
  • View
  • +1
1 / 13
  • View
CHF 2,100,000.–
2,590m² floor space
1927 Chemin

Sale - Chemin Building

In the immediate heights of Martigny, this unique property offers much more than just a simple building. Built in 1915 on a generous plot of 2'581 m², it brings together under one roof a immediately exploitable restaurant benefiting from a spectacular view of the valley, three independent apartments, large exteriors and a particularly important parking capacity. From the building, the view embraces Martigny, the Rhone plain, the surrounding mountains and in the distance, up to Lake Geneva. An establishment with a true identity! The ground floor accommodates several dining areas with distinct ambiances: - a café area of about 25 seats - a bright panoramic room of about 40 places - a banquet hall that can accommodate about 30 people, suitable for groups, private meals, weddings, seminars or other events. The large openings and the dominant position of the building are one of its main assets, with a remarkable and unique panorama of the entire valley. Three independent apartments: The upper floors are currently dedicated to housing and offer three apartments with independent entrances and separate meters. 1st floor An apartment consisting of a living room, kitchen, three bedrooms, a bathroom and separate toilet. 2nd floor An apartment of similar size, offering a large living room, kitchen, two bedrooms, a bathroom and toilet. 3rd floor - attic A particularly cozy apartment, renovated in 2016, with exposed beams, which gives it a remarkable character. It includes a large living area with open kitchen, two bedrooms and a bathroom. The property thus offers large surfaces, allowing to consider different exploitation strategies: rental income, guest rooms, staff accommodation, family use or combination of several uses. A building with a rich history, but not frozen in the past! The building preserves a heritage facade and a true architectural identity, without being classified as a historic building. The interior thus offers an interesting freedom to imagine the evolution of the concept, a renovation or a new use according to the project of the future owner. Its history can also be documented through old photographs and postcards, reinforcing the unique character of the place. Exteriors and parking of the highest standard: The property has a large outdoor space, including about 700 m² of garden. It also benefits from a rarely encountered parking capacity for this type of property, with about 30 outdoor parking spaces, to which two garage boxes are added. A decisive advantage for restaurant, event or professional activities. A strategic location: The property benefits from a calm and dominant environment, while remaining only a few minutes from the center of Martigny. A bus stop is located directly near the building, and the highway access is about 3 km away. The property thus combines characteristics that are rarely found in a single object: commercial use, independent apartments, large exteriors, numerous parking spaces, historical identity and panoramic view. It is suitable for both an investor wishing to combine several sources of income and an entrepreneur looking for an emblematic place to develop a hotel, gastronomic, event or mixed project. A property that is worth discovering on site: the view, the volumes and the possibilities it offers take on a completely different dimension than in pictures.

  • View
1 / 10
  • Wheelchair access
CHF 1,690,000.–
522m² floor space
A St-Maurice, 1890 St-Maurice

A historic restaurant! A soul! 530 m²

Saint-Maurice - Exceptional restaurant 530 m². Location N1 - Grand pedestrian streetA strong concept in a unique setting - A rare opportunityAre you looking for a place that already has the soul of an exceptional establishment? This iconic restaurant in the center of Saint-Maurice is made for you. Located in the heart of the pedestrian street, in a tourist and student city in full swing, this property combines historic charm, generous volumes, and maximum visibility - a rare triptych on the market.A place steeped in history and architectureFrom the entrance, the tone is set. The superb vaulted stone hall imposes a unique atmosphere, conducive to banquets, exceptional dinners, or memorable events. Three distinct areas - restaurant, event space, and multipurpose room - offer unparalleled flexibility in operation. The convivial bar and the covered terrace of 25 seats, sheltered from the wind, complete a rare and immediately operational tool.A double access - Grand pedestrian street and Avenue d'Agaune - guarantees optimal visibility and accessibility for a varied clientele.A high-performance and versatile toolWith its 530 m² of bright, functional, and fully customizable spaces, this establishment lends itself to multiple concepts:Wood-fired pizzeria or grill/barbecueThemed restaurant or gourmet restaurantPrivate events - weddings, conferences, banquetsMixed concept restaurant/eventsThe possibilities are as wide as your imagination.A location without equalLocation N1 on the Grand pedestrian street of Saint-MauriceOver 1,200 students in the immediate vicinity - loyal and regular customersStrong tourist flow all year round - historic siteTrain station, bus lines, and highway just a few minutes awaySeveral parking areas nearbyAvailabilityThe property is currently rented but can be released quickly if agreed upon. An opportunity to launch your project without waiting.The advantages at a glanceTotal surface area 530 m² - Vaulted stone hall - 3 distinct areas - Covered terrace 25 seats - Convivial bar - Double access - Location N1 Grand pedestrian street - 1,200+ students nearby - Strong potential for events - Available quicklyA property of this rarity, at this location, comes only once. Contact us today to organize a visit and discuss your project.

  • Wheelchair access
Florian Bureau

Florian Bureau

1 / 12
Florian Bureau

Florian Bureau

Price on request
30 rooms
Route de Planachaux 99, 1874 Champéry

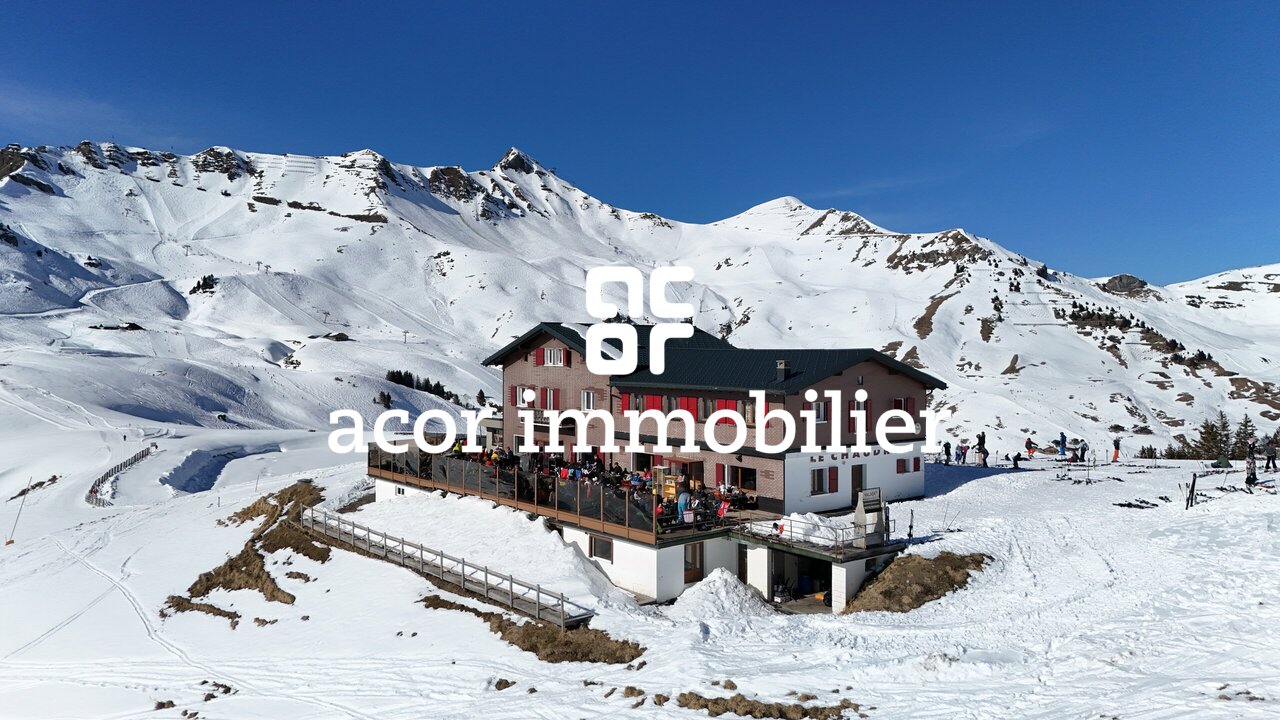
Champéry - Ski-in Ski-out Hotel-Restaurant "Refuge le Chaudron"

Acor Immobilier offers a ski-in ski-out hotel-restaurant in the heart of the largest ski area in Europe, the Portes du Soleil. The Refuge le Chaudron is an iconic address appreciated by skiers and hikers. Its strategic location between the Crosets and Ripaille slopes makes it a must-visit spot in winter.The establishment operates and generates revenue, but its potential remains largely underexploited. With over 1,000 m² of space, an unbeatable view of the Dents Blanches and the Col de Bretolet, and a growing summer crowd thanks to mountain biking and hiking enthusiasts, this refuge could become a top alpine destination.Targeted renovations and a modern vision of hospitality will allow an ambitious investor to fully develop this gem, enhancing the off-season welcome and diversifying the offer. A unique project to make the Chaudron an unavoidable reference point in the Portes du Soleil.The hotel spans four levels and consists of:On the lower level:- Large room that can accommodate a self-service restaurant with a south-facing terrace - approximately 150 indoor and 150 outdoor seats- Women's and men's toilets, sized for the restaurant's capacity- Storage, freezing, and heating rooms, as well as a garageOn the upper level:- Restaurant with 2 rooms, equipped with bars, a fireplace area, and access to a large south-facing terrace, approximately 130 indoor and 240 outdoor seats- Professional kitchen- Entrance hall- 2 rooms/offices- Take-away sales area- Parking spaces on a bitumen parking lotOn the 1st floor:- A long corridor distributing 8 double rooms with shower and toilet- A second area with 3 double rooms and 2 four-bed rooms with showers/toilets on the floor- An independent 2.5-room apartment with a large living room, offering a living room, an open kitchen, a bedroom, an area with two single beds, a bathroom with toilet and showerOn the 2nd floor:- 2 double rooms- 2 three-bed rooms- 1 four-bed room- 2 showers/toilets- 1 shower- 1 toiletInterested? Contact us now for more information!

Travel time
-

Suggested properties for you based on search results