82 results - Commercial, Office, Storage room to buy in District Martigny
1 / 8
CHF 270,000.–
102m² floor space
1907 Saxon

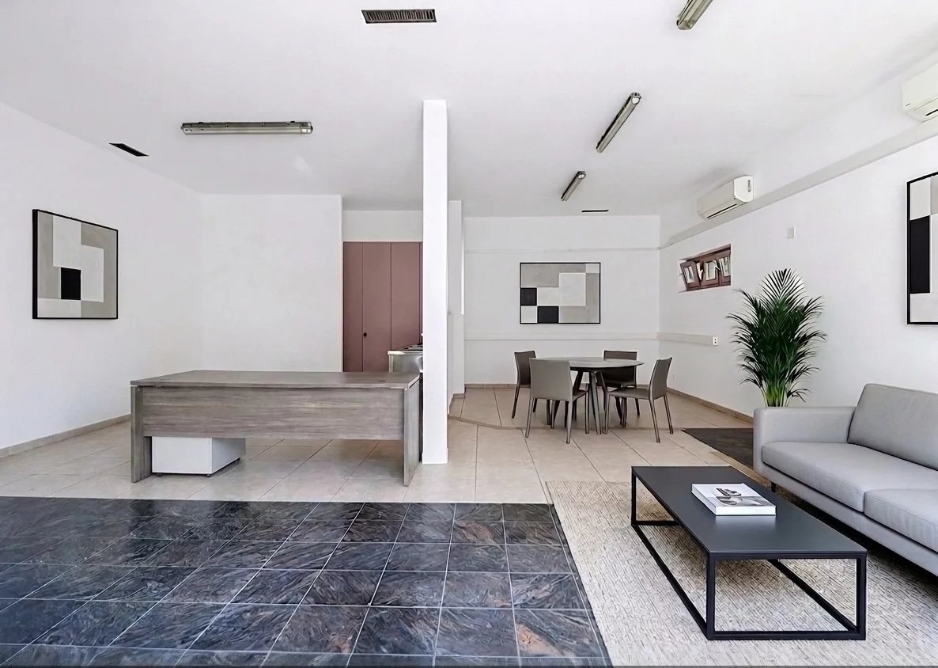
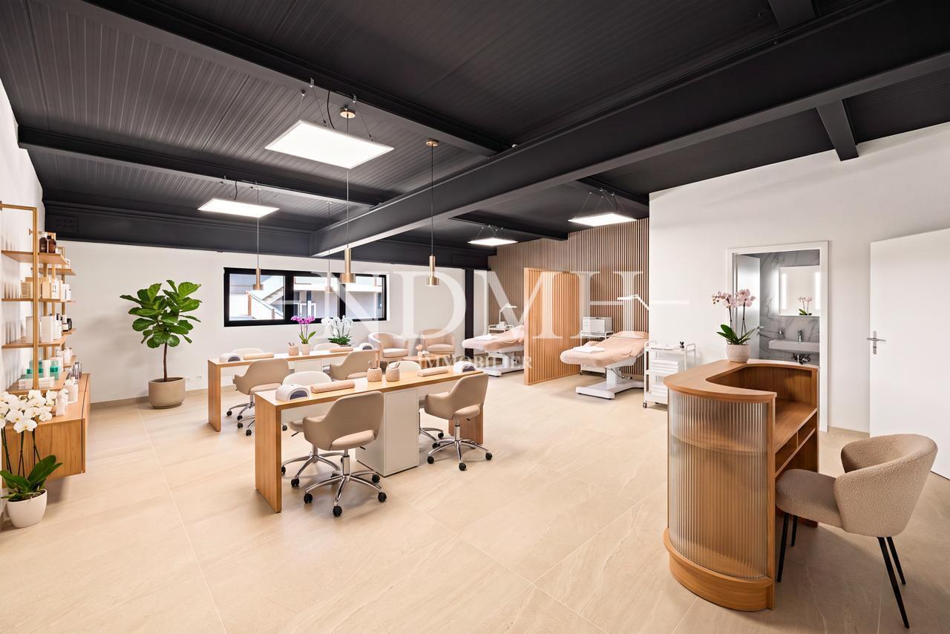
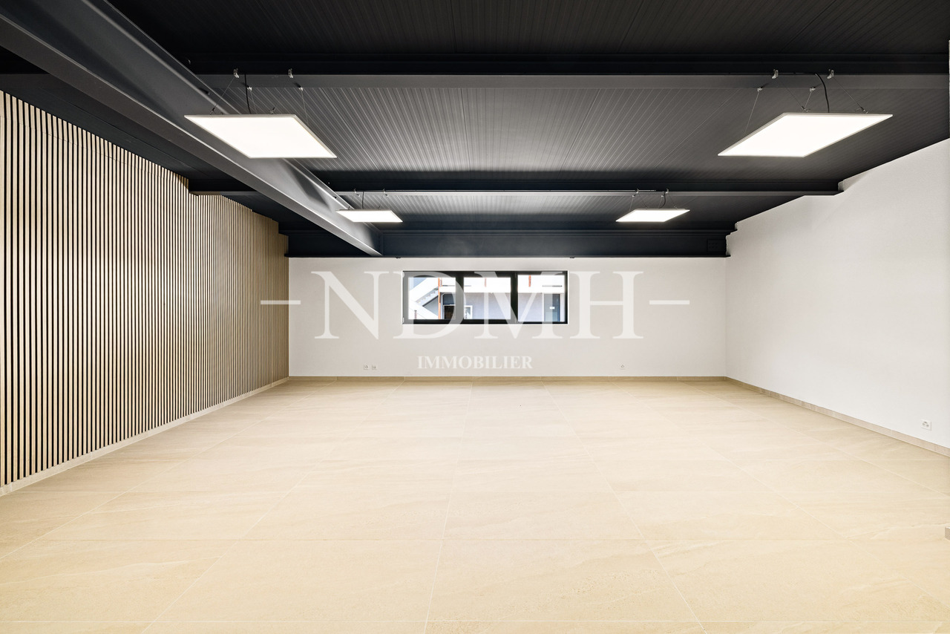
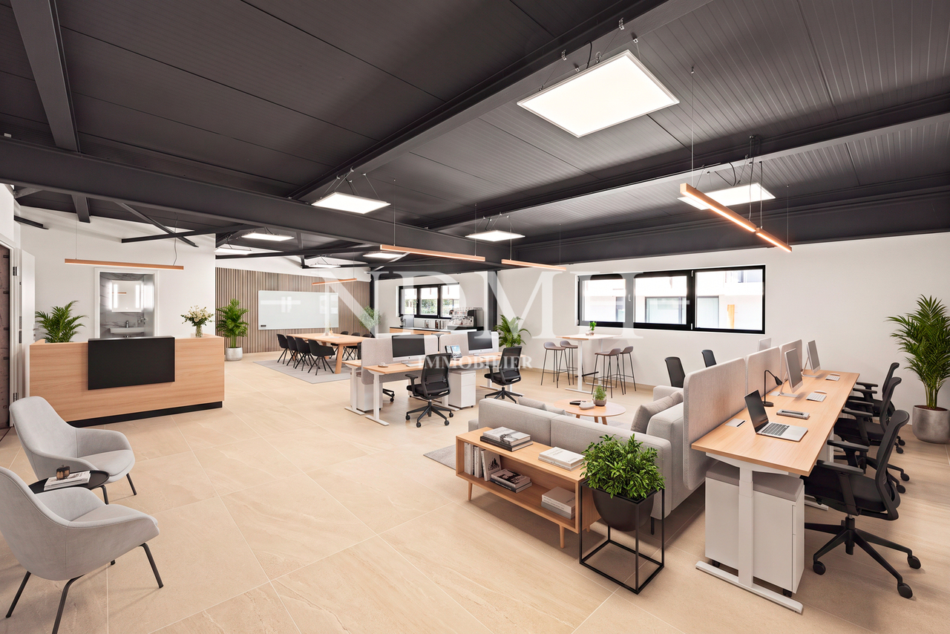
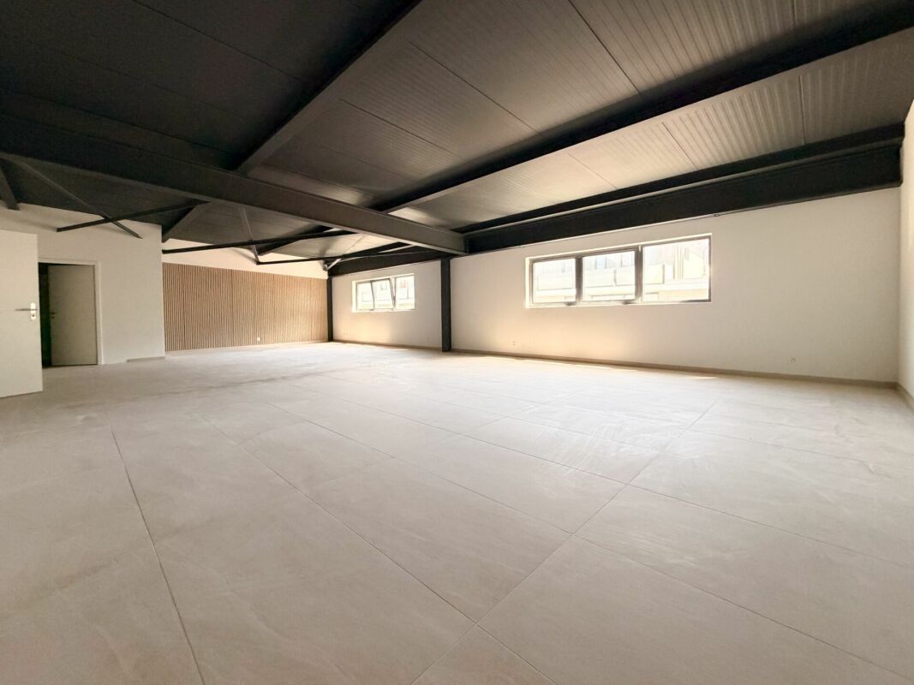
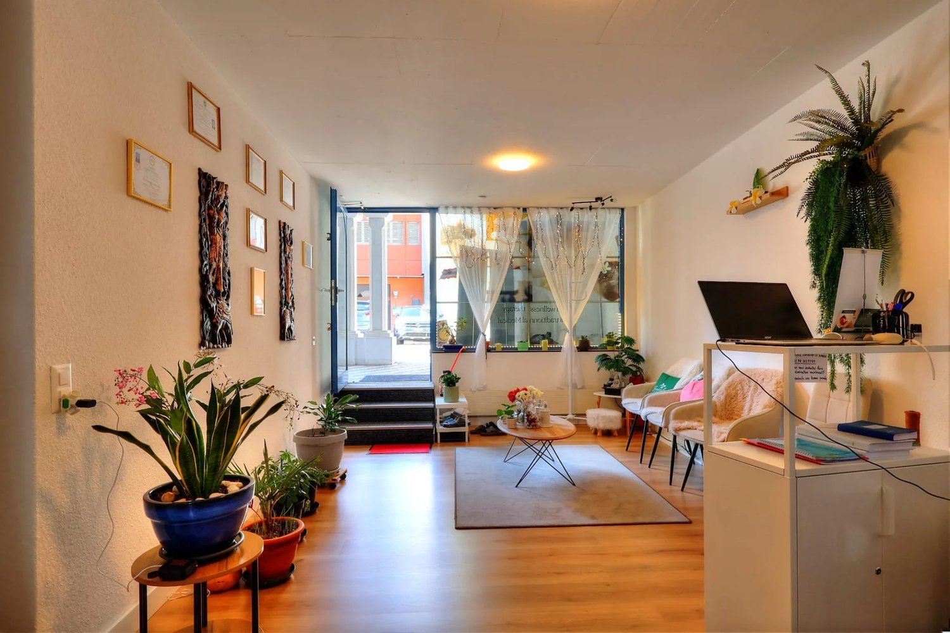
Bright and modular professional space in business area

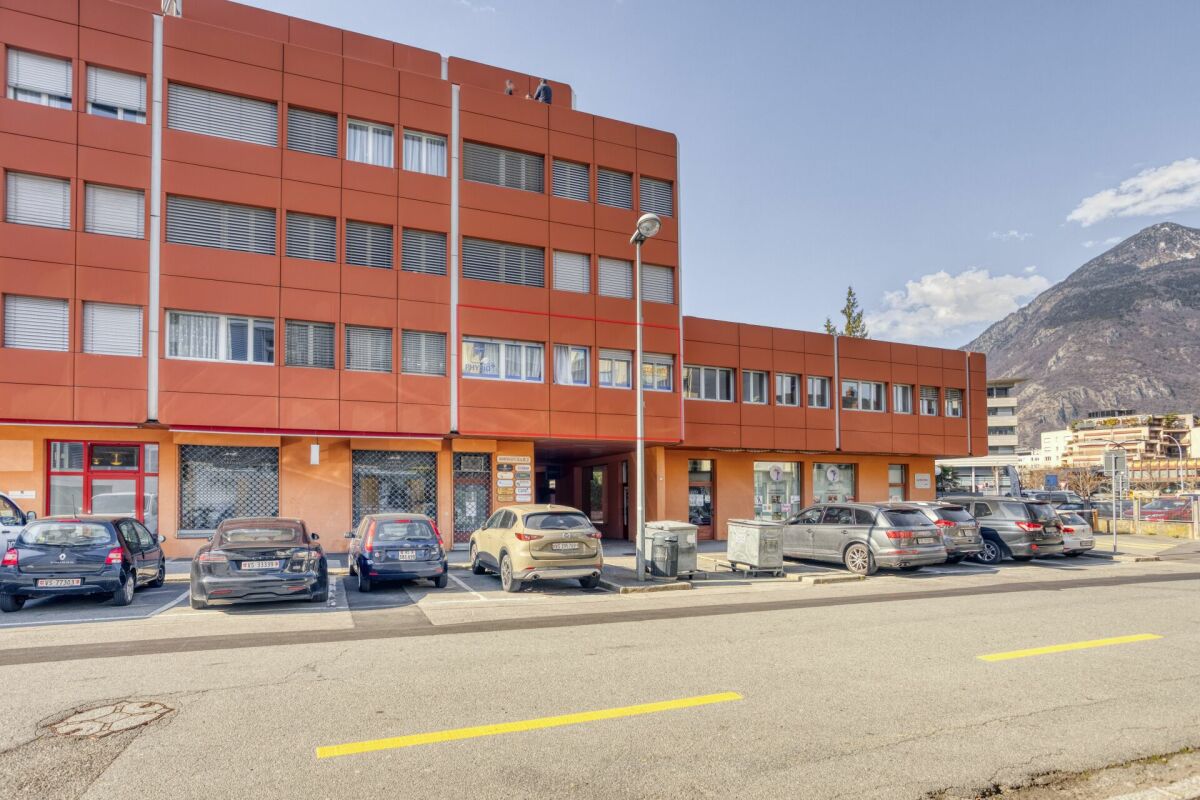
Establish your business in a dynamic professional environment thanks to this 102.6 m² office located on the 1st floor of a commercially ideal building in a business area.Designed as an open space, this office offers a pleasant, bright, and easily adaptable work setting. Whether you are an independent professional, liberal profession, service company, or investor, this space will adapt to your projects.For optimal comfort, the office has its own sanitary facilities, including a shower, toilet, and sink, which is particularly appreciated in the context of daily professional use.The highlights of the property: • Usable surface area of 102.6 m² • Open space offering great flexibility in layout • Possibility of dividing the space into two separate units, allowing for the creation of an independent space of approximately 45 m² and a second of approximately 57.6 m² • Private sanitary facilities including shower, toilet, and sink • Location on the 1st floor of a modern commercial building • Dynamic and attractive economic environment • Easy access and immediate proximity to main traffic axes and amenities A great opportunity to acquire high-quality professional premises in a developing sector.For investors, this property constitutes a great investment opportunity, with the potential monthly rent estimated at CHF 1'500.-.Do not hesitate to contact us to receive the complete dossier or organize a visit.

1 / 6
CHF 4,200,000.–
600m² floor space
1920 Martigny

Commercial hall near Martigny with rental income - including two companies

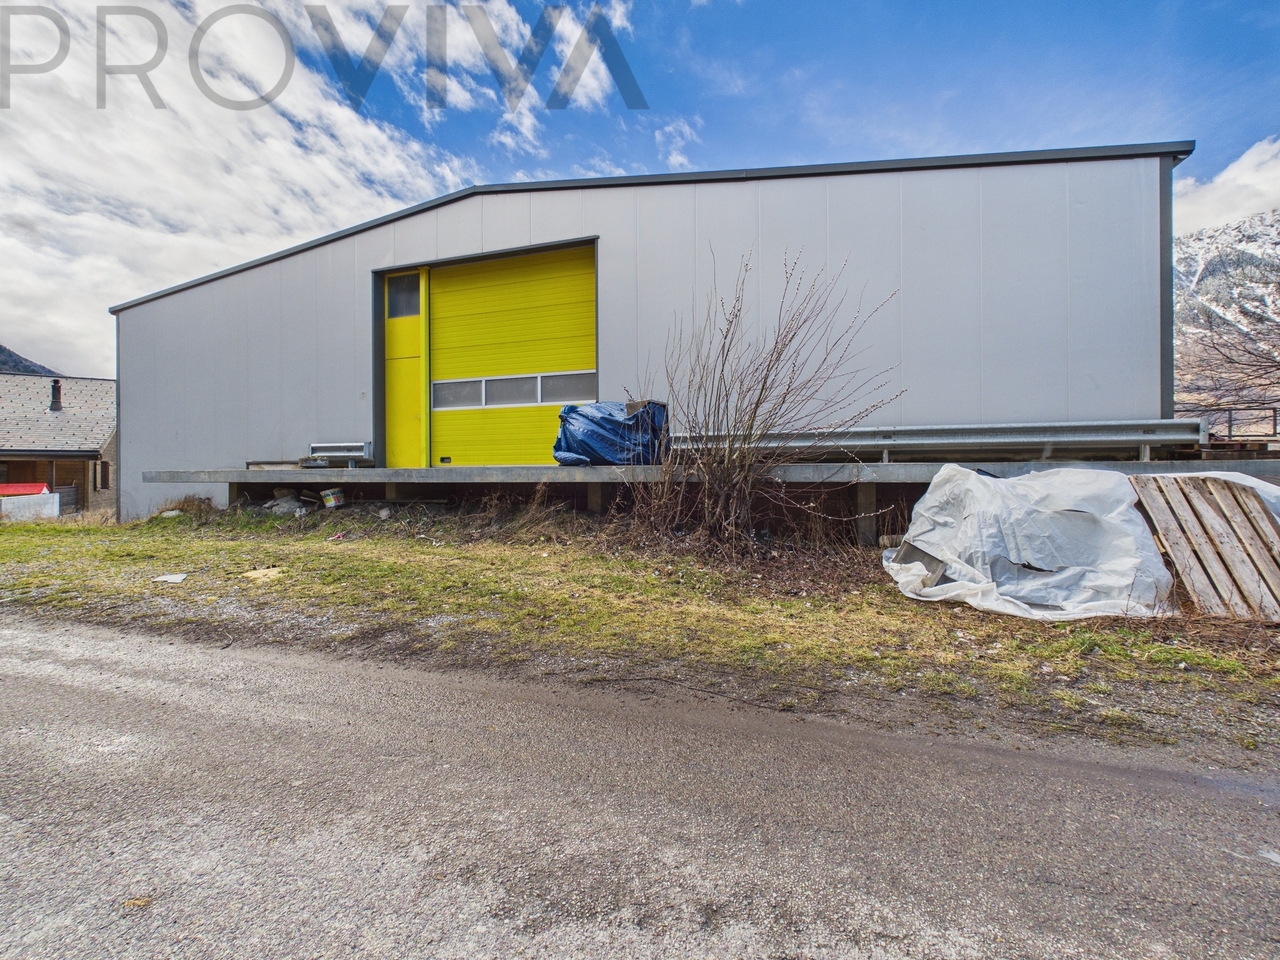
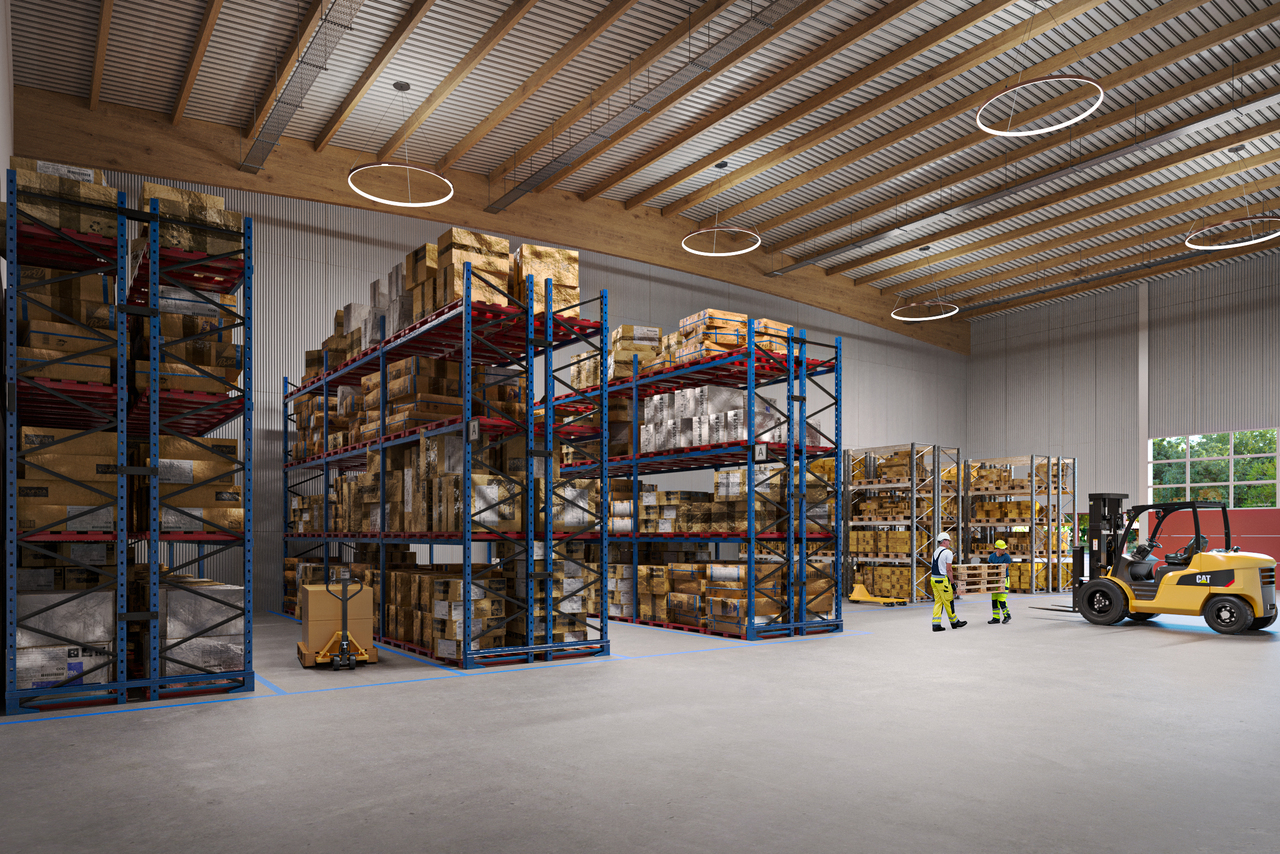
Hall, cold rooms and rental incomeAn insulated hall of approximately 6'000 m on two levels, a plot of 2'724 m² and ongoing leases generating CHF 200'000 to 250'000 per year. This commercial property near Martigny is sold with two companies - an operational ensemble for entrepreneurs and investors. • Existing leases generating CHF 200'000 to 250'000 per year • Sale including two companies with intangible assets - takeover of an ongoing business • Upper level of approximately 300 m², height 4.50 m on the sides and 6.50 m in the center - ideal for high-rack storage and logistics • Load-bearing capacity of 500 kg/m² - even for heavy storage • Lower level with cold and freezing rooms and modular ancillary rooms • Insulated, usable all year round, 200 ampere power supply • Integrated caretaker's apartment, currently rented • Near the A9 motorway and Martigny train station - good access for deliveries For investors and entrepreneurs: The existing leases generate CHF 200'000 to 250'000 per year. At a price of CHF 4'200'000, this corresponds to a gross return of approximately 4.8 to 6 %. The property is suitable as a rental property, production site or logistics site, refrigerated or food company, or as a takeover of a company with existing infrastructure. Depending on the project, there is potential for expansion or reuse.The property is located in an easily accessible industrial area near Martigny. The A9 motorway and Martigny train station ensure quick connections to Lausanne, Geneva, Sion and Italy. The plot is located in an agricultural zone and an industrial zone.Key points • Type: commercial hall with caretaker's apartment • Size: approximately 6'000 m on two levels, usable area approximately 600 m² • Plot: 2'724 m² • Zone: agricultural zone and industrial zone • Upper level: approximately 300 m², height 4.50-6.50 m, load-bearing capacity 500 kg/m² • Lower level: cold and freezing rooms, modular ancillary rooms • Power supply: 200 ampere • Rental income: CHF 200'000-250'000 per year • Sale including two companies • Price: CHF 4'200'000 A commercial property with ongoing income and included companies, that's rare. Contact me for the documents or a discreet visit.Daniel | Real Estate Agent Valais & Vaud

1 / 11
Price on request
2,400m² floor space
1920 Martigny

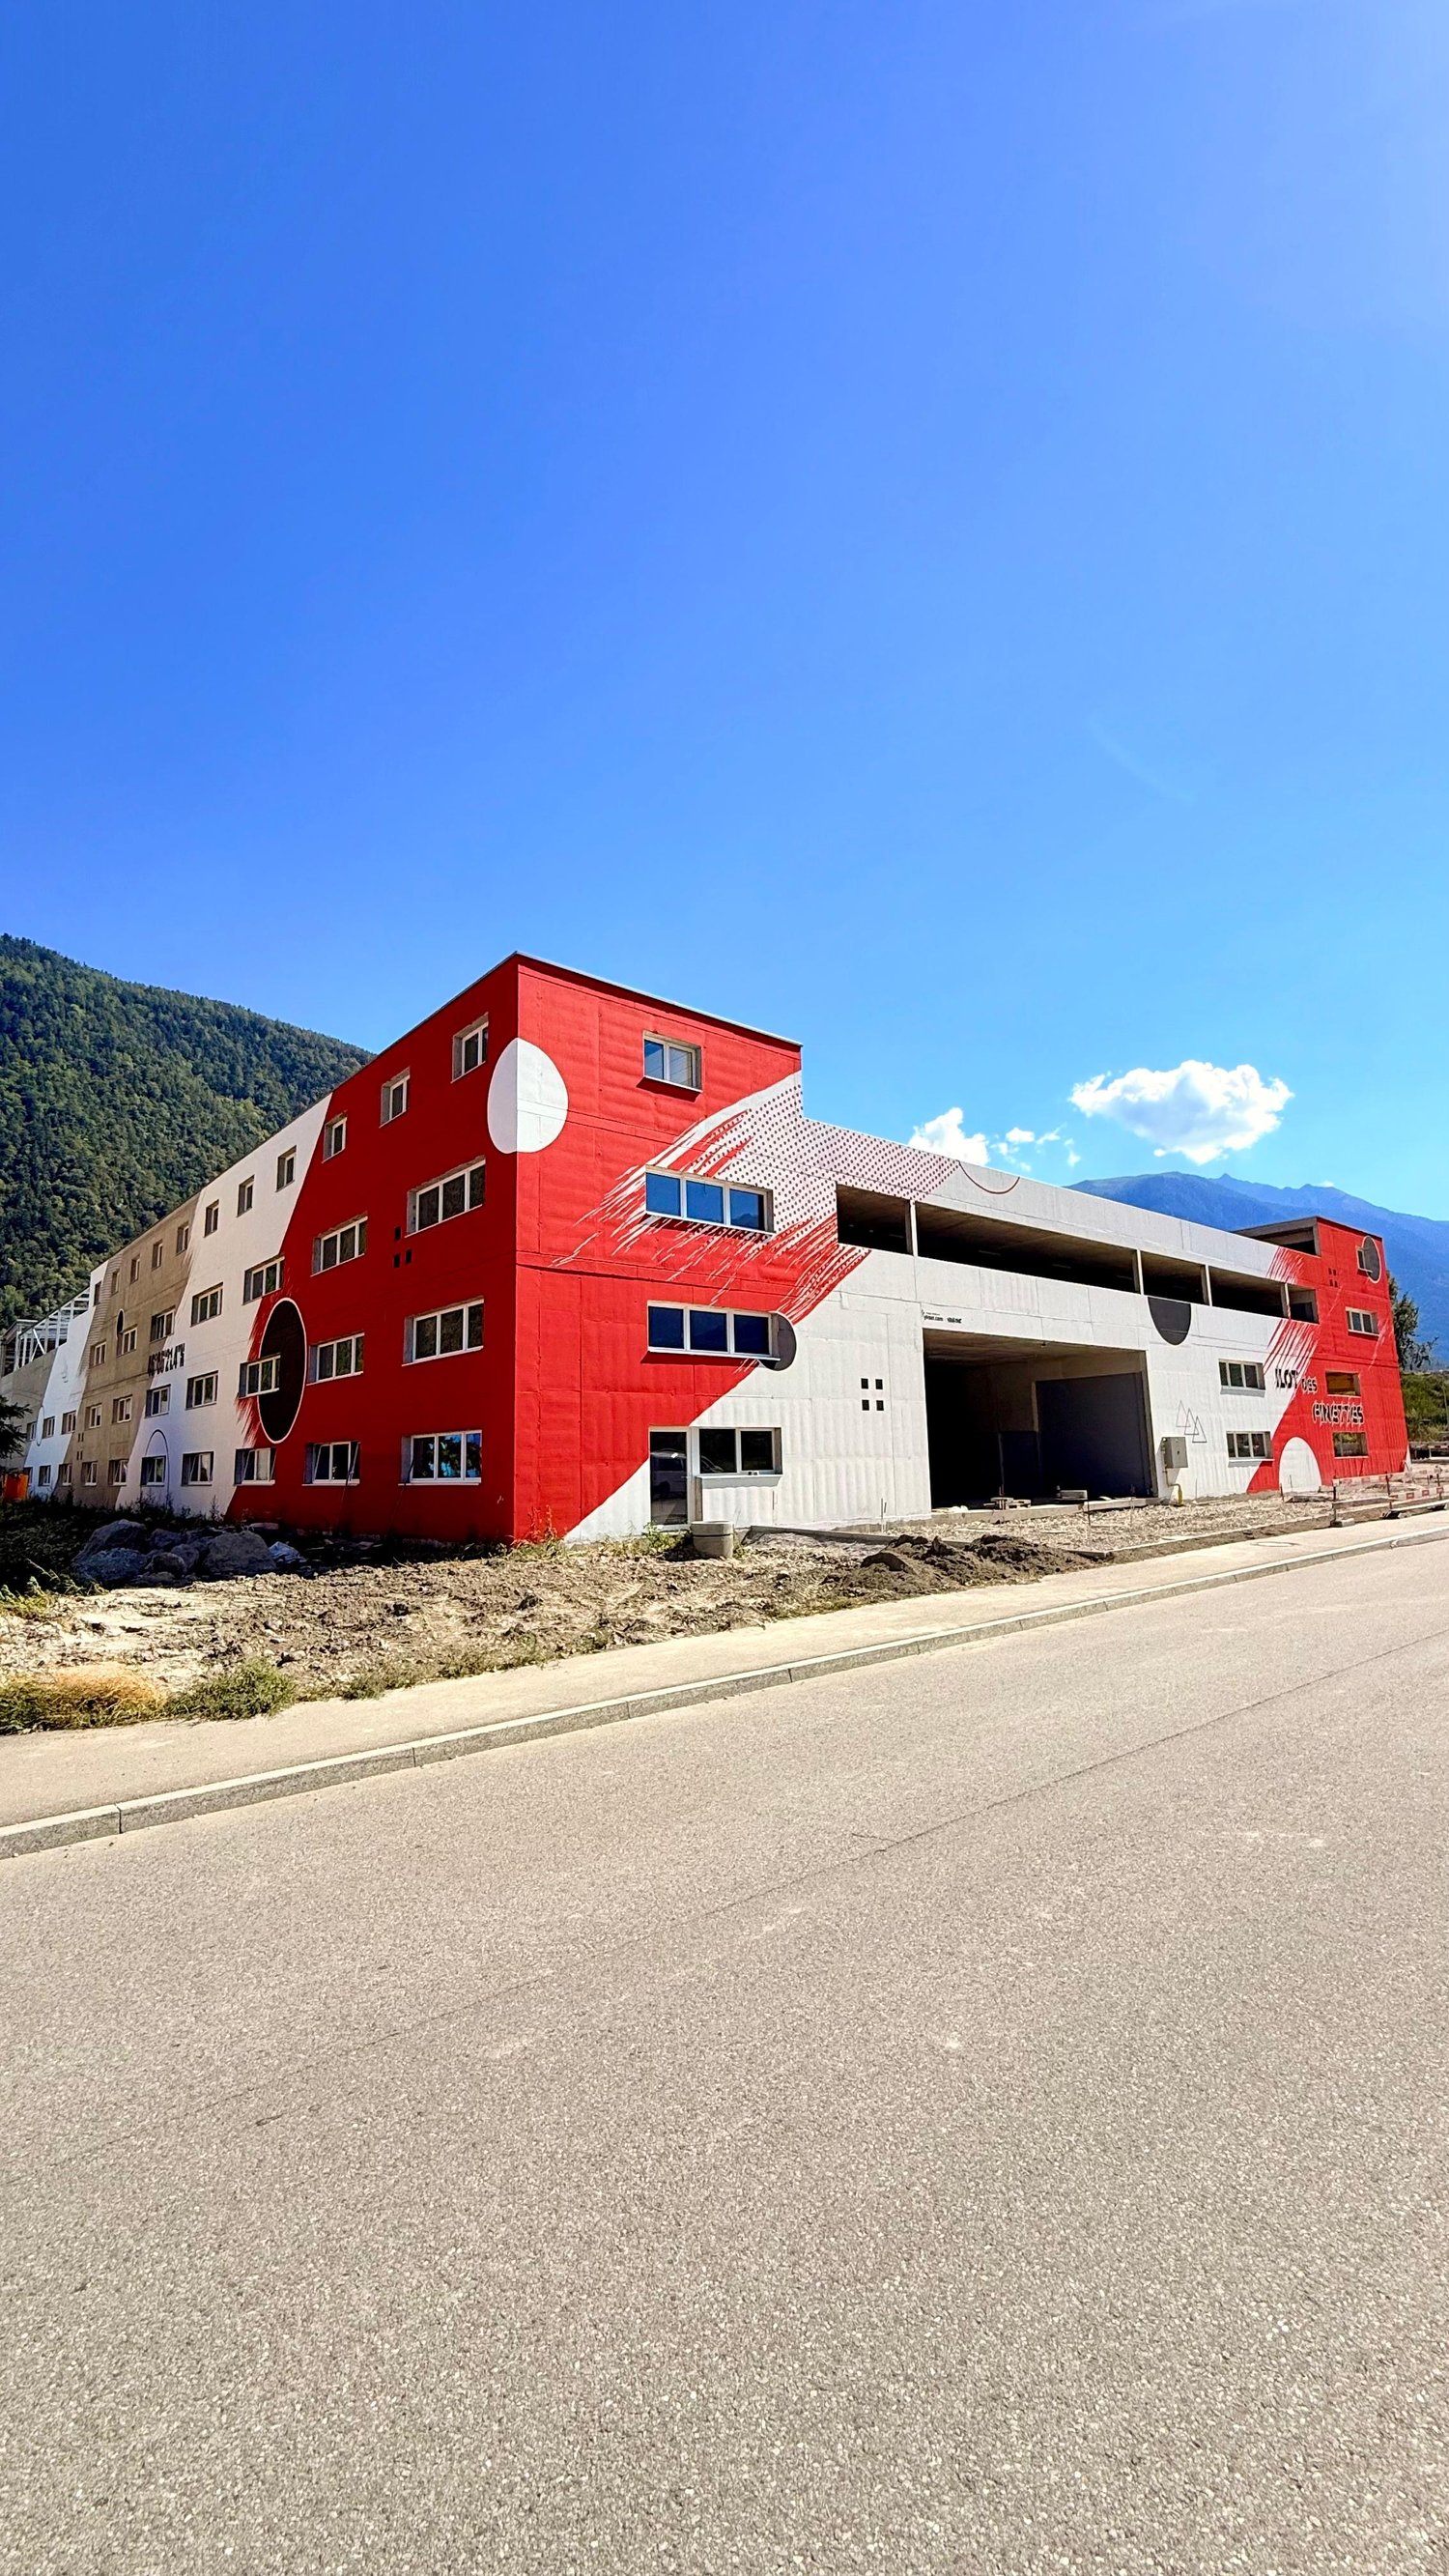
Building plot in Martigny, strategically located!

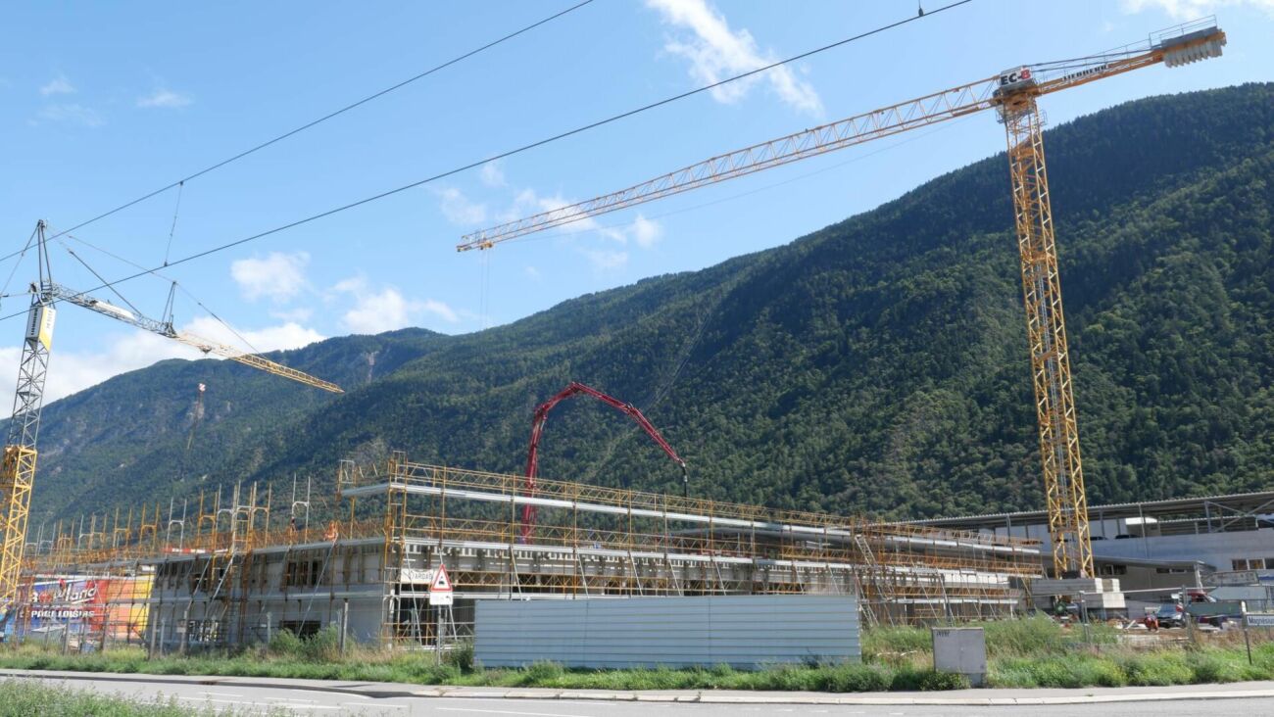
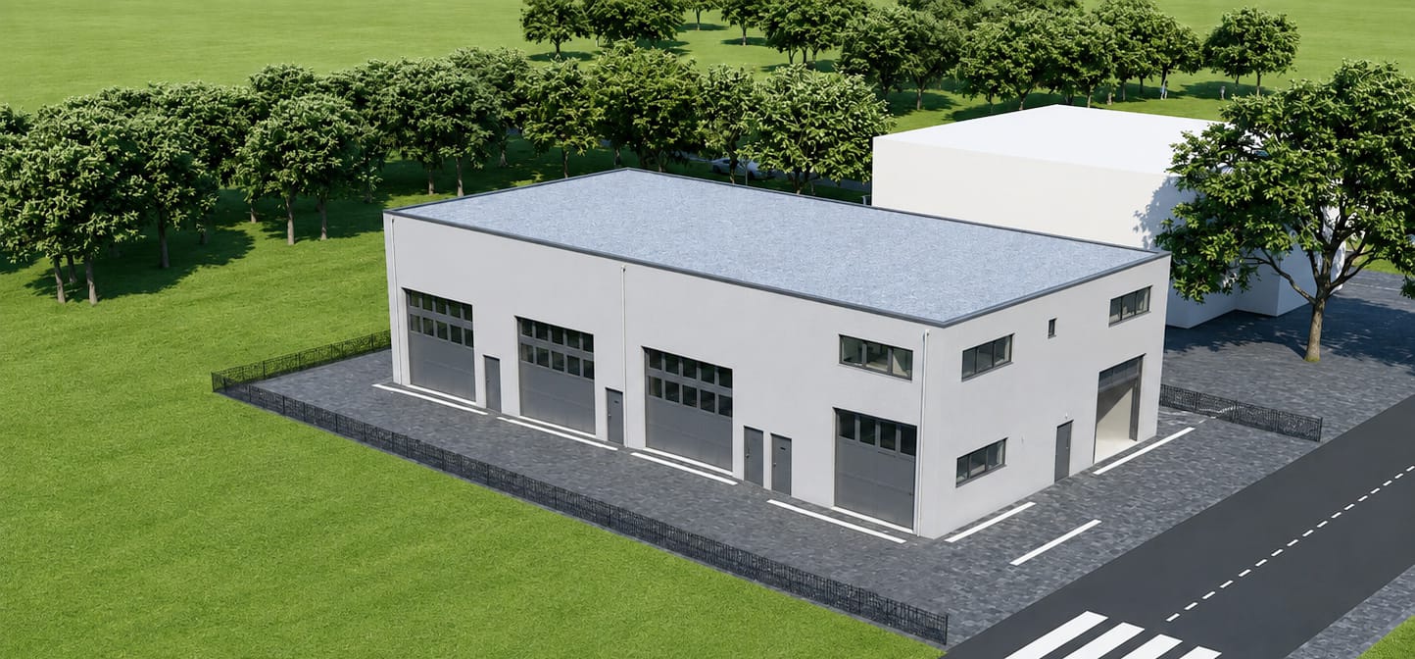
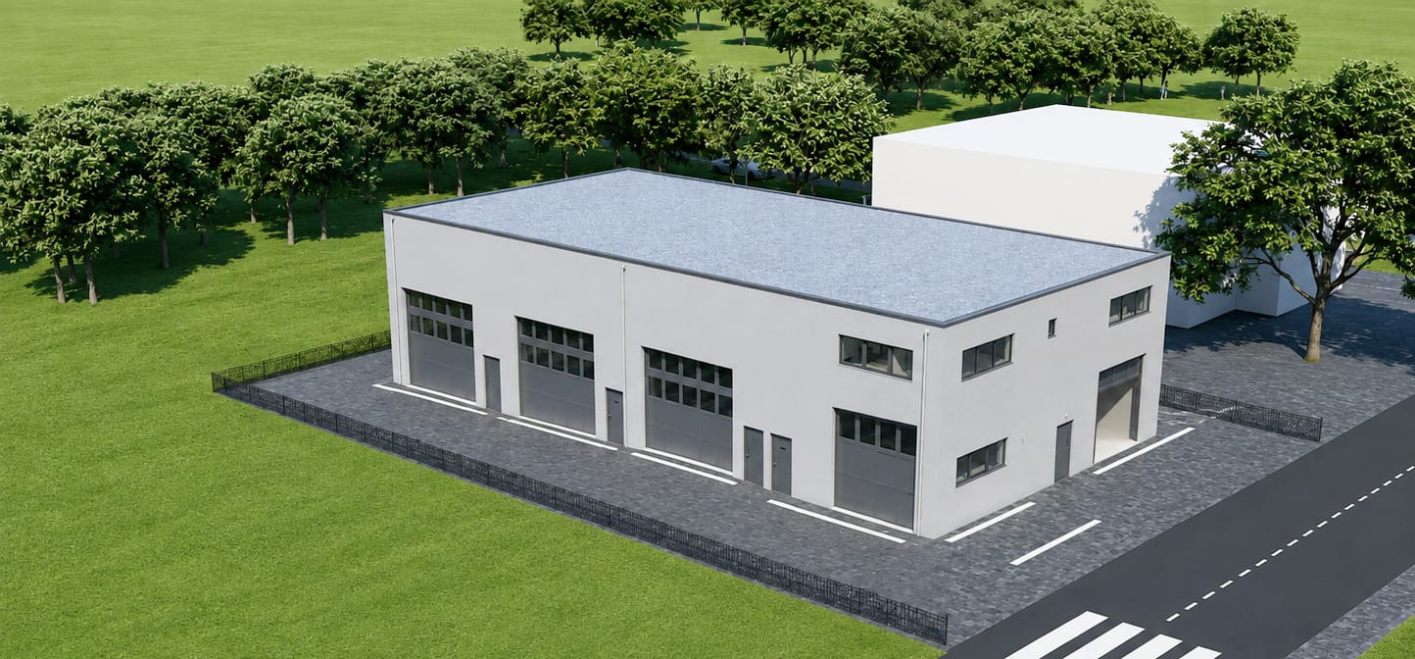
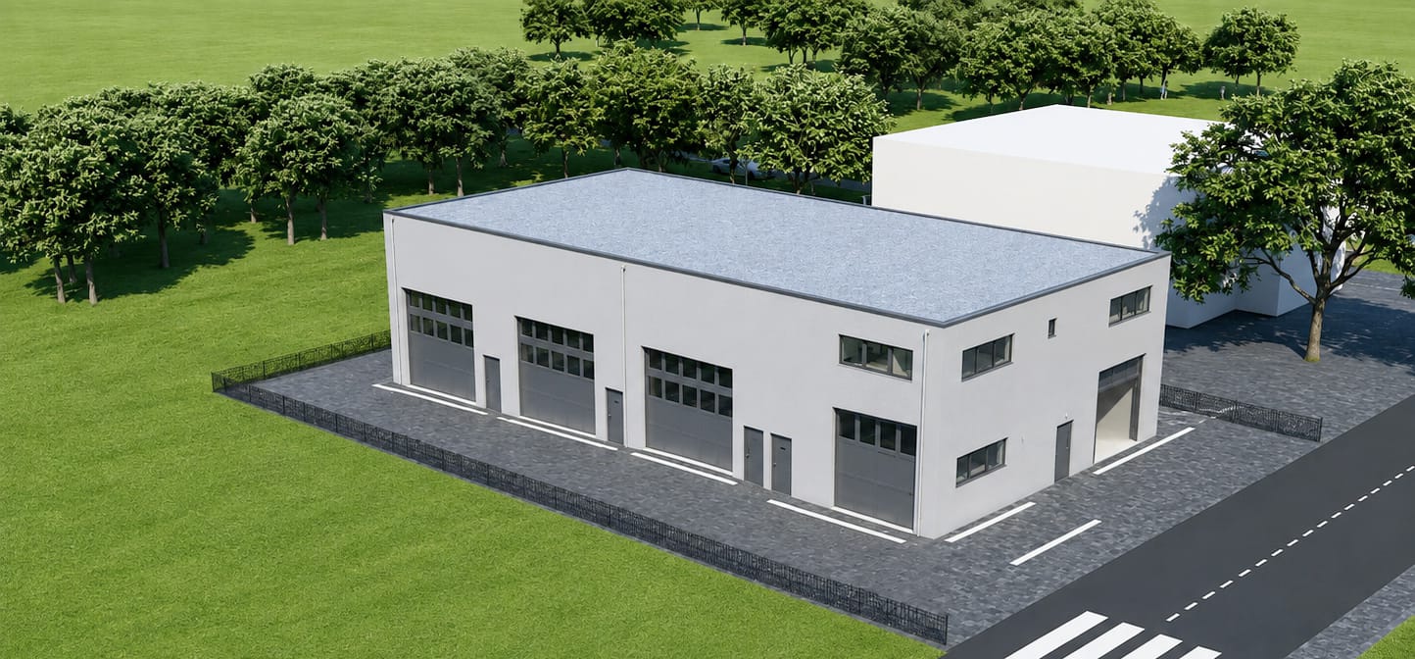
EVOLVING SPACES FOR COMPANIES Establish your business in a modern, evolving, and ideally located hall in the heart of a dynamic industrial and artisanal area in Martigny. The site benefits from a quick highway connection, excellent visibility, and easy access for utility vehicles and trucks. A strategic location at the crossroads of the axes to Geneva, Lausanne, the Romandy, Italy, and France (quick connections to France and Italy in less than 45 minutes). THE BUILDING • Total building area of approximately 2,400 m², divided into 12 units of approximately 200 m² each (possibility of extension and grouping of units) • Free height under the ceiling of approximately 9 meters, allowing the creation of mezzanines, offices, workshops, or showrooms • Insulation compliant with current energy standards • Solar panels installed on the roof • Adaptable facades with the possibility of windows or display surfaces on the front facade A concept designed for sustainability, prioritizing high-performance materials and techniques that limit operating costs. TYPICAL UNIT LAYOUT • Electric sectional door of approximately 5.00 x 5.00 m • Independent pedestrian door • LED interior lighting • 32A electrical panel (expandable according to needs) • Internet and telephone connection • Water supply • Wastewater disposal planned in the foundation at various locations • Sky window in the roof for natural light • Preliminary equipment for parking spaces for electric vehicle charging stations • 1 mandatory outdoor parking space per unit, with numerous additional spaces available on the site The spaces are delivered raw, allowing for a layout entirely adapted to your activity. CUSTOMIZATION POSSIBILITIES Depending on your needs, the following equipment can be added: • Heating and air conditioning • Hot water production by heat pump • Interior walls, false ceilings • Technical floor coating • Dressing rooms, sanitary modules, conference rooms • Delivery access with canopy, outdoor water connections, etc. A flexible project that evolves with your company. LOCATION AND ACCESSIBILITY • Direct highway connection • Highway entrance in about 3 minutes • Public transportation nearby (bus) • Barrier-free access with loading and unloading zones for trucks • Large parking lot on the site An ideal location for artisanal, logistical, technical, or service companies. SUPERFICIE RIGHT (DDP) The project is offered as a superficie right, providing an interesting financial model for companies: • Duration: 60 years, renewable • Model recognized by banks • No purchase of the land, therefore reduced initial capital requirement • Less capital tied up than a traditional land purchase • Tax-deductible costs • Institutional land partner ensuring the stability and sustainability of the site These halls are an ideal solution for SMEs, artisans, technical, logistical, or service companies wishing to establish themselves in new, modular, and development-oriented premises. PRICE Complete price list on request.Several units have already been sold or reserved. We will gladly send you the updated availability status on request! Would you like to obtain more information about this object? Contact us by phone, email, or visit us at our agency in Martigny (by appointment), and we will be happy to inform you. Also, find...

1 / 1
CHF 750,000.–
1926 Fully

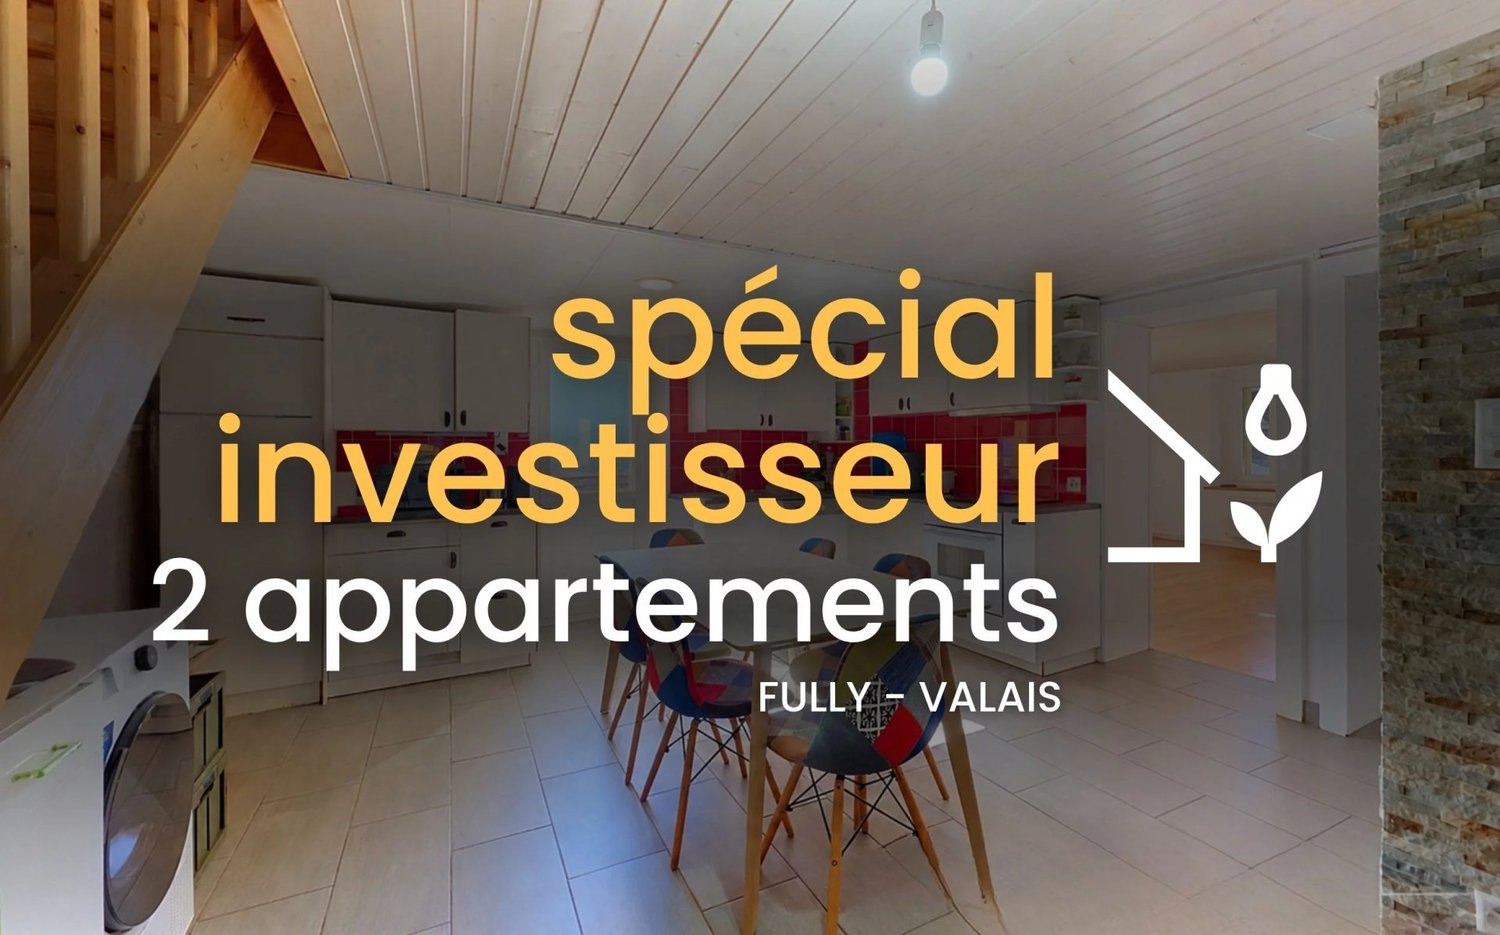
Fully | Ensemble of two rental apartments in the heart of the village

Located in a village environment, close to amenities and public transport, this real estate ensemble offers an attractive opportunity for an investor looking to acquire two already rented apartments within the same property. The PPE consists exclusively of two apartments: a 2.5-room apartment on the ground floor and a 3.5-room apartment in a duplex occupying the first floor and the attic. The acquisition of the ensemble thus allows becoming the owner of the entirety of the lots constituting the PPE. Both apartments have their own entrance, balcony, and cellar. Their complementary configuration allows for diversifying rental profiles while benefiting from income from the acquisition. The ensemble is composed as follows: GROUND FLOOR - 2.5-ROOM APARTMENT - Entrance hall - Independent and fitted kitchen - Living room - Bedroom - Office - Shower room with WC - Balcony - Cellar FIRST FLOOR - 3.5-ROOM APARTMENT IN A DUPLEX - Entrance hall - Living room with open and fitted kitchen - 2 Bedrooms - Bathroom - Balcony ATTIC - Large, converted space with exposed beams and skylights - Bathroom - Technical room - Distribution and storage spaces This attic level is considered as a complementary area to the apartment. ANNEXES - One cellar per apartment - One balcony per apartment PARTICULARITIES - Ensemble of two already rented apartments - Acquisition of the entirety of the lots constituting the PPE - Rental income in place from the acquisition - Building fully renovated in 2011 - Ground floor apartment completely refurbished in 2016 - Facades repainted in 2026 - Electric heating and hot water production - Electric consumption directly borne by the tenants - No parking space allocated to the apartments - Public parking spaces available in the same street Thanks to its two complementary apartments, its central location, and its current rental occupation, this ensemble represents an interesting solution for developing or completing a real estate portfolio with a manageable object. FULLY Fully is a commune located on the right bank of the Rhone, a few kilometers from Martigny. The Fullieran landscape is marked by its fruit and vegetable crops in the plain, its terraced vineyards, and its chestnut grove on the slope. Benefiting from a favorable sunshine and a climate with southern influences, the commune offers a pleasant living environment while preserving a true village spirit. Fully has all the useful services for daily life and benefits from a dynamic local life, carried by its shops, infrastructures, and numerous societies. !!! MORE DETAILS AND SIMILAR PROPERTIES DIRECTLY ON TWIXY.CH

1 / 1
CHF 9,500,000.–
15 rooms
1906 Martigny

STRATEGIC LOCATION - WINE CELLAR WITH EXCEPTIONAL VISIBILITY IN CHARRAT

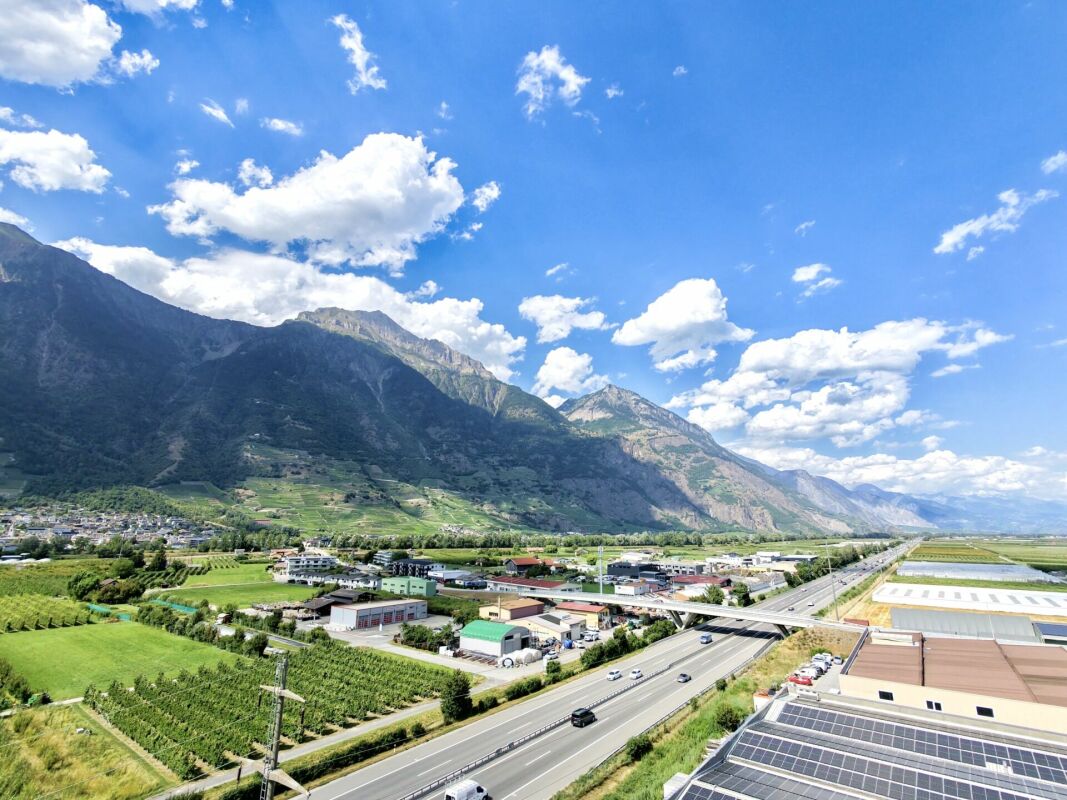
OPTION TO ACQUIRE AN ATTRACTIVE TURNKEY PROJECT - DETAILS INCLUDED IN THE SALES FILE STRATEGIC LOCATION - WINE CELLAR WITH EXCEPTIONAL VISIBILITY IN CHARRATWINE PROPERTY WITH OFFICES AND APARTMENT - CHARRAT (VS)OPTION TO ACQUIRE AN ATTRACTIVE TURNKEY PROJECT - DETAILS INCLUDED IN THE SALES FILEUNIQUE INVESTMENT OPPORTUNITY - IMMERSIVE LEISURE CONCEPT IN VALAISIdeally located in Charrat, directly along the A9 motorway, this property benefits from maximum visibility and direct access, a rare advantage for artisanal, industrial, or wine-related activities.This strategic location in the heart of the Rhône Valley, between Martigny and Sion, offers strong potential for commercial, logistical, and investment development.THE MUNICIPALITY OF CHARRATCharrat is a fast-developing municipality in Valais, appreciated for:Immediate proximity to the A9 motorwayCentral location between Martigny and SionA dynamic environment combining industrial and agricultural zonesFavorable climate with excellent sunshine exposureIts positioning makes it an ideal location for activities requiring accessibility, visibility, and functionality. FINANCIAL DATA (based on official valuation)Market value after investment: CHF 10,665,000Income value: CHF 10,230,000Current intrinsic value: CHF 10,460,000Estimated annual rental income: CHF 511,480Indicative yield: approx. 5%Suitable for:Real estate investorsOwner-operators (craft, storage, wine production)Mixed-use projects (business + rental income) PROPERTY DESCRIPTIONMain buildingSolid concrete construction in good overall condition, suitable for professional use.Main areas:Warehouse / main hall: approx. 2,446 sqmOffices: approx. 480 sqmWorkshop / entrance: approx. 128 sqmAdditional features:Integrated apartmentOutdoor facilities and logistics accessFunctional layout allowing immediate operation ZONING & POTENTIALIndustrial / artisanal zonePossible uses:Storage / logisticsProduction / processingWine or agri-food activityShowroom or direct salesHigh operational flexibility KEY FEATURESExceptional visibility from the A9 motorwayEasy and fast accessLarge, flexible surfacesOffices and residential unit includedSecure income and strong rental potentialCentral location in ValaisInvestment:Installation of photovoltaic panels (after subsidy): approx. CHF 280,000 VALUE-ADD POTENTIALOptimization of existing rental incomeDevelopment of a highly visible commercial activityValue enhancement through investment (e.g., energy upgrades)Mixed-use operation (commercial + residential) UNIQUE INVESTMENT OPPORTUNITY - IMMERSIVE LEISURE CONCEPT IN VALAISKey financial figures:Projected revenue: ~ CHF 5.6M (excl. VAT) / yearEstimated EBITDA: ~ CHF 2.0M / yearTotal investment: ~ CHF 19.95MReal estate: CHF 10.5MFit-out & equipment: CHF 9.45MOperating costs: ~ CHF 1.94M / yearPayroll: ~ CHF 1.69M / year (approx. 27 employees)The model is based on diversified revenue streams (activities, restaurant, bar, events), offering strong resilience and high recurrence potential.A highly profitable project with a unique positioning in Valais, difficult to replicate and perfectly aligned with current indoor leisure market trends. OPTION TO ACQUIRE AN ATTRACTIVE TURNKEY PROJECT - FULL DETAILS AVAILABLE IN THE SALES FILE AVAILABILITYTo be agreed FULL DOCUMENTATIONComplete file including valuation, plans, and additional information available upon request. Bellis Immo SAwww.bellis-immo.ch

1 / 6
Price on request
450m² floor space
1906 Charrat

Mixed building for sale in the village center

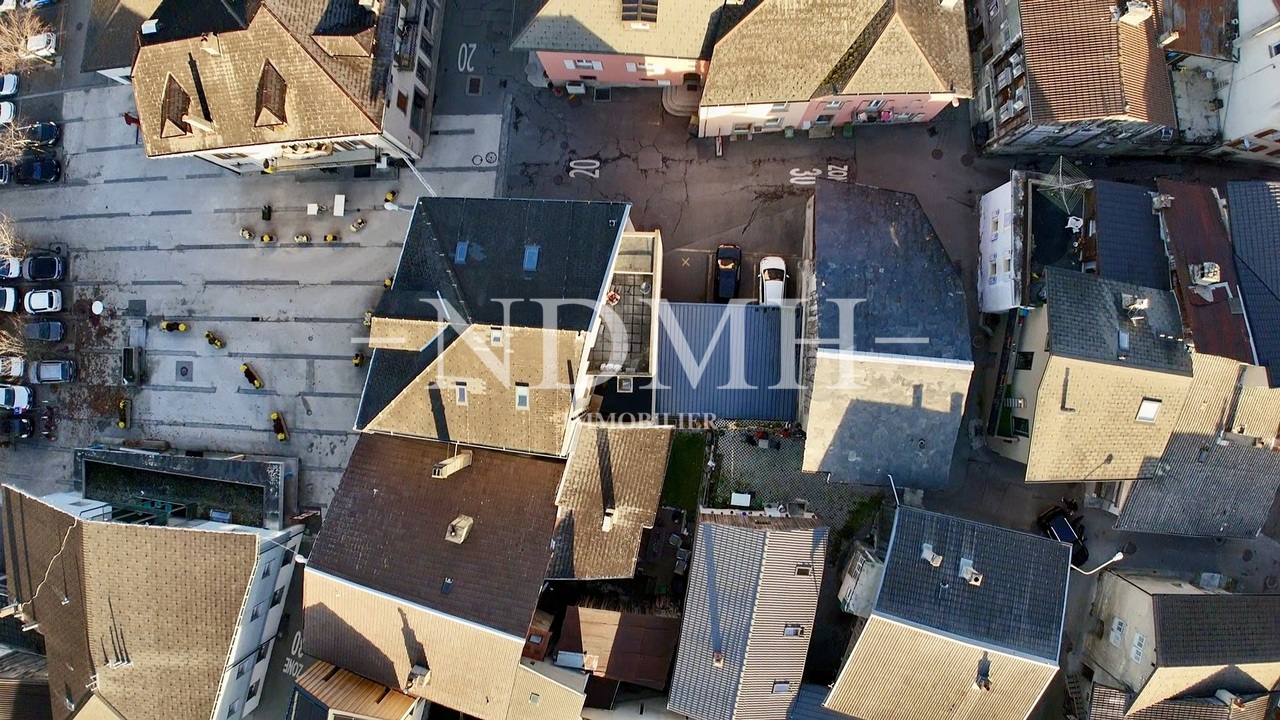
Rare opportunity for investorsIdeally located in the heart of the charming village of Charrat, in the municipality of Martigny, this mixed building (residential and commercial) offers excellent potential for return and development.Property descriptionGround floor:The village café, a convivial establishment with a beautiful outdoor terrace and a room that can accommodate up to 80 people. The café, currently operated, can easily generate an estimated annual rental income of CHF 20,000.-.1st and 2nd floors:Three spacious apartments, for a total area of 308.5 m², in perfect condition, ensure an annual rental income of CHF 43,800.-.Expansion potential:An adjacent barn to the building has already been the subject of a project study for the creation of five new apartments, representing an additional living area of approximately 250 m².The current staircase construction was designed to allow direct access to the future building, thus facilitating any extension.Main advantages • Central and attractive location, close to amenities and public transport • Well-maintained, without urgent work to be done • Existing rental income and possibility of increase through project development • Excellent return on investment / potential for valorization This building represents an ideal opportunity for an investor looking for a profitable, modular and situated in a pleasant living environment, in the heart of Valais.

Suggested properties for you based on search results