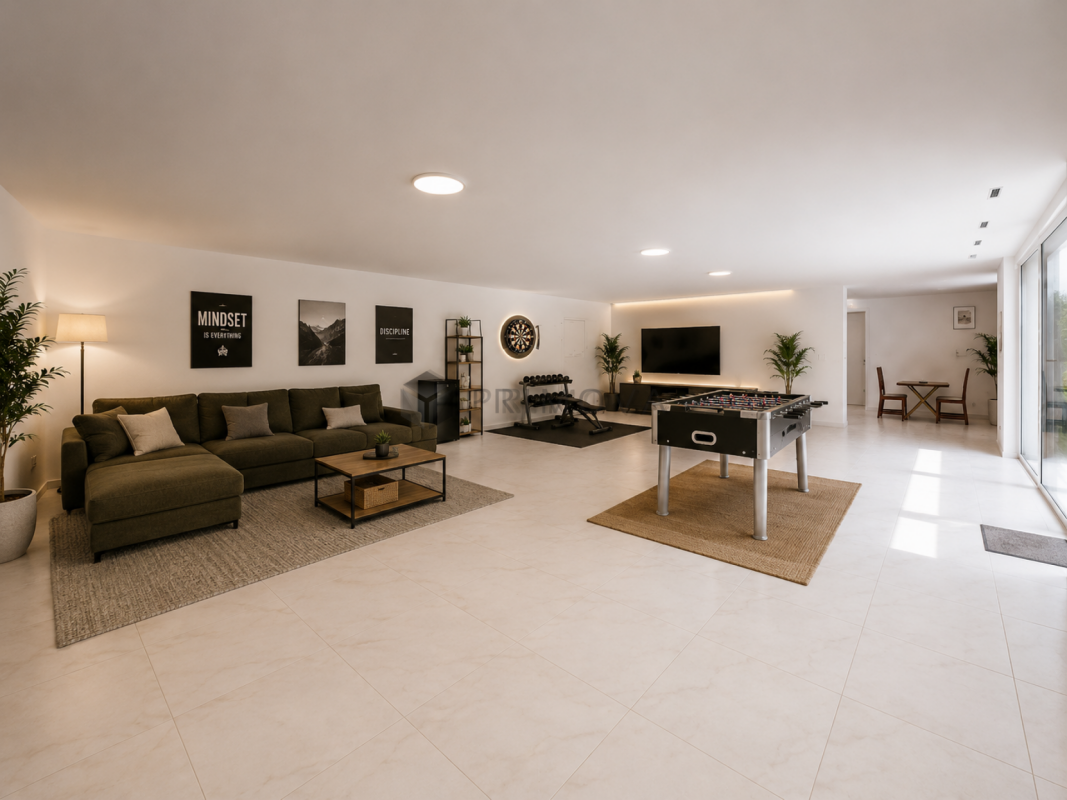
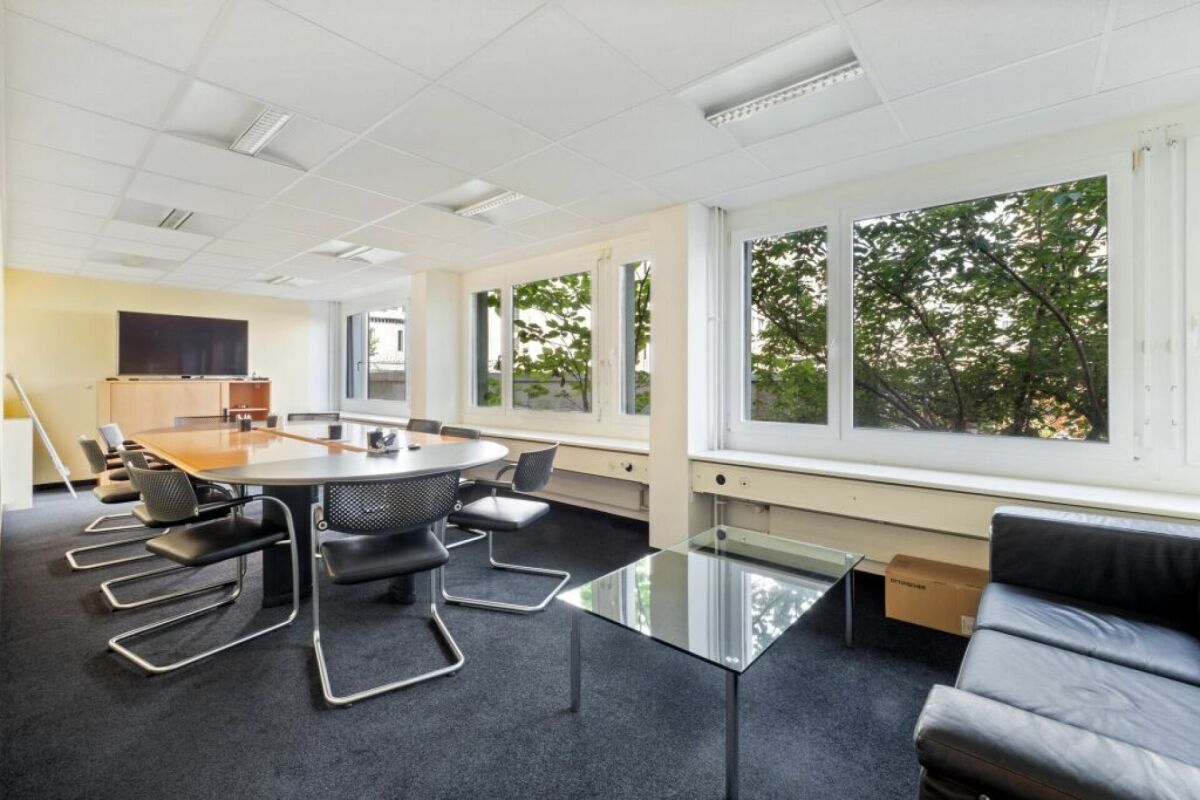
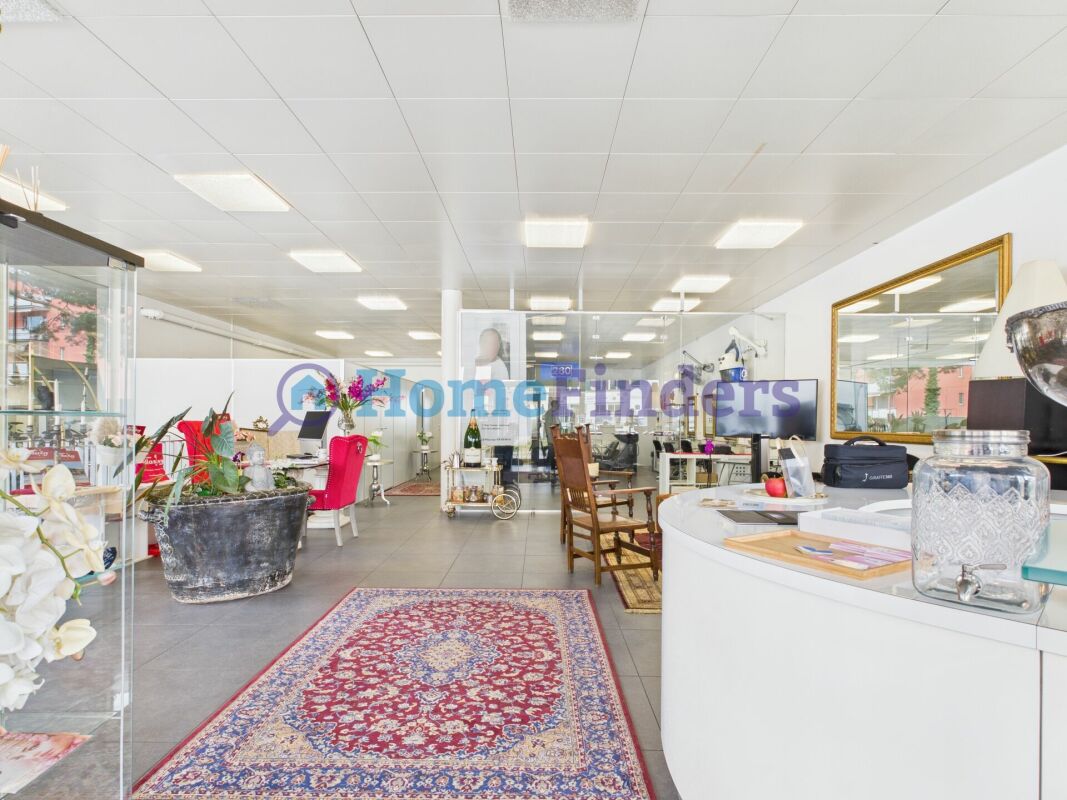
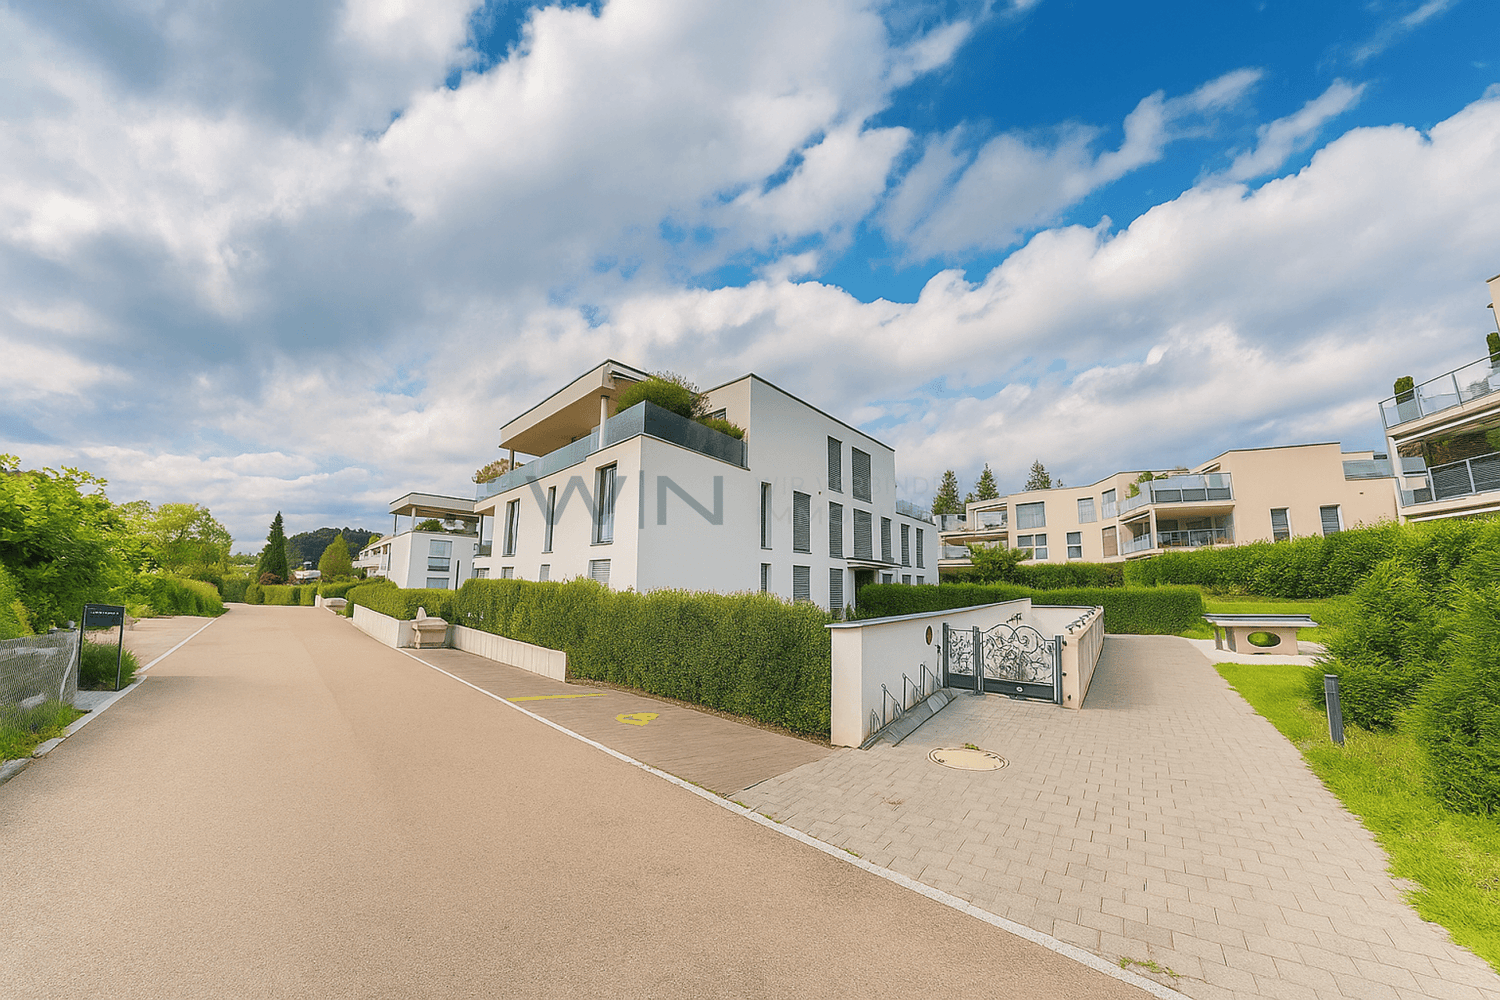
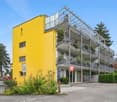
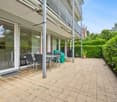
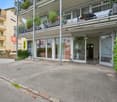
8044 (Gockhausen, Zürich) - Commercial, Office, Storage room to buy

Try expanding your search criteria so we can show you similar properties. Currently, there are no matches.

We suggest you try to:

  • increase the radius
  • change filters, such as price

You can create a search alert with the current criteria and get notified when matching properties are available.

More objects in your automatically expanded search area
39 results - Radius: + 10km
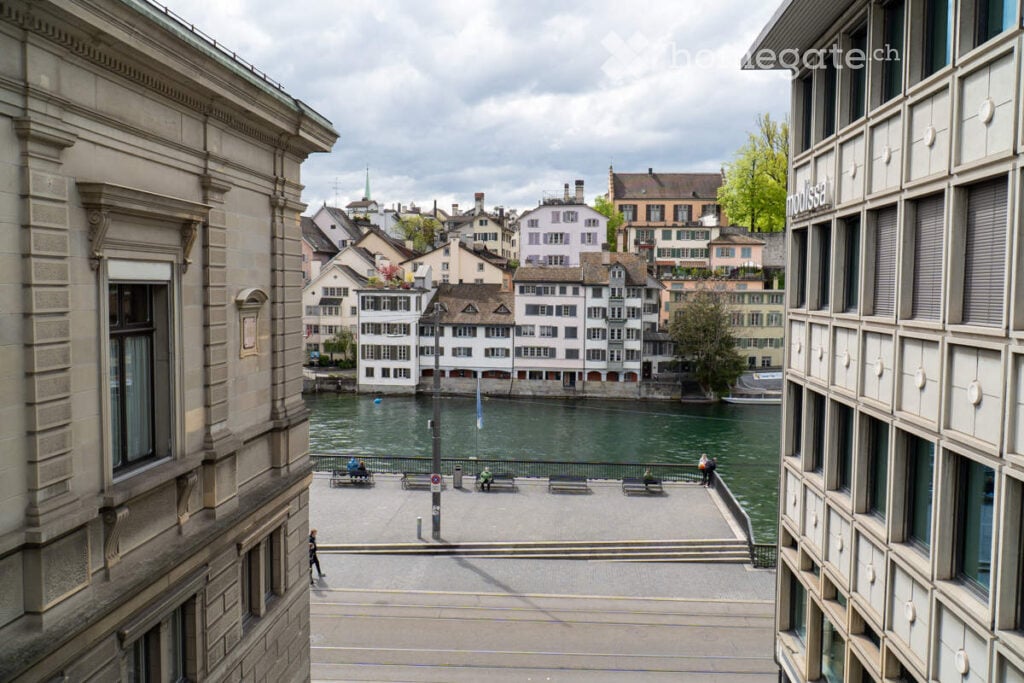
  • View of a cityscape with historic buildings, a river, and a waterfront promenade.
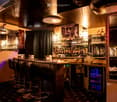
  • A stylish bar area with a long bar counter, several high stools, shelves filled with bottles, a large mirror, a small table with a flower arrangement, and decorative lighting.
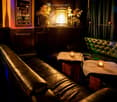
  • A stylish lounge area with leather sofas, small tables with candles, decorative vases, and a mirror behind the bar.
1 / 3
A stylish bar area with a long bar counter, several high stools, shelves filled with bottles, a large mirror, a small table with a flower arrangement, and decorative lighting.
A stylish lounge area with leather sofas, small tables with candles, decorative vases, and a mirror behind the bar.
CHF 1,700,000.– Premium

Limmatquai, 8001 Zürich

Unique business opportunity in the heart of 8001 Zurich – Established and successful club!

Direct contact with the owner: No brokers!!! Negotiations are personal. Only serious interested parties.Unique business opportunity in the heart of Zurich – Established and successful Club/Bar for sale. Concept change possible after consultation.More pictures available upon request via Whatsapp!After 15 years of successful management, we offer our exclusive locale, immediately or by arrangement, in the best location in Zurich's lively Limmatquai/Niederdorf for sale. The stylish and long-established concept convinces with excellent business figures and a margin above average for the industry.💰 Highlight of the offer: Turnover >3 Mio. CHF per year, verifiable in writing. Flexible lease agreement, up to 10 years plus option to extend✅ Best location: Directly on Limmatquai/Niederdorf, in the midst of Zurich's lively nightlife. ✅ Fast ROI – Investment paid back in 2.5 to 3 years: Thanks to high margins and stable returns, the investment refinances itself in 2.5 to 3 years if the current concept is continued. A rare opportunity for a profitable, established business. ✅ Excellent economy: Long-term successfully managed with exceptional profitability. Figures and facts can be viewed on site! ✅ High-quality investments: Completely modernized in recent years – including new bathrooms, ventilation system, furniture, lighting, and more. ✅ Varied usage possibilities: Ideal as a stylish lounge, exclusive bar, or individual event concept. ✅ Experienced team: If desired, the experienced staff can be taken over.The two-story locale offers a unique opportunity for investors or operators who want to enter Zurich's thriving gastronomy and entertainment scene.Discreet inquiries from serious interested parties are welcome. Contact us for further details.📩 Contact: 076 683 00 07

Travel time
-
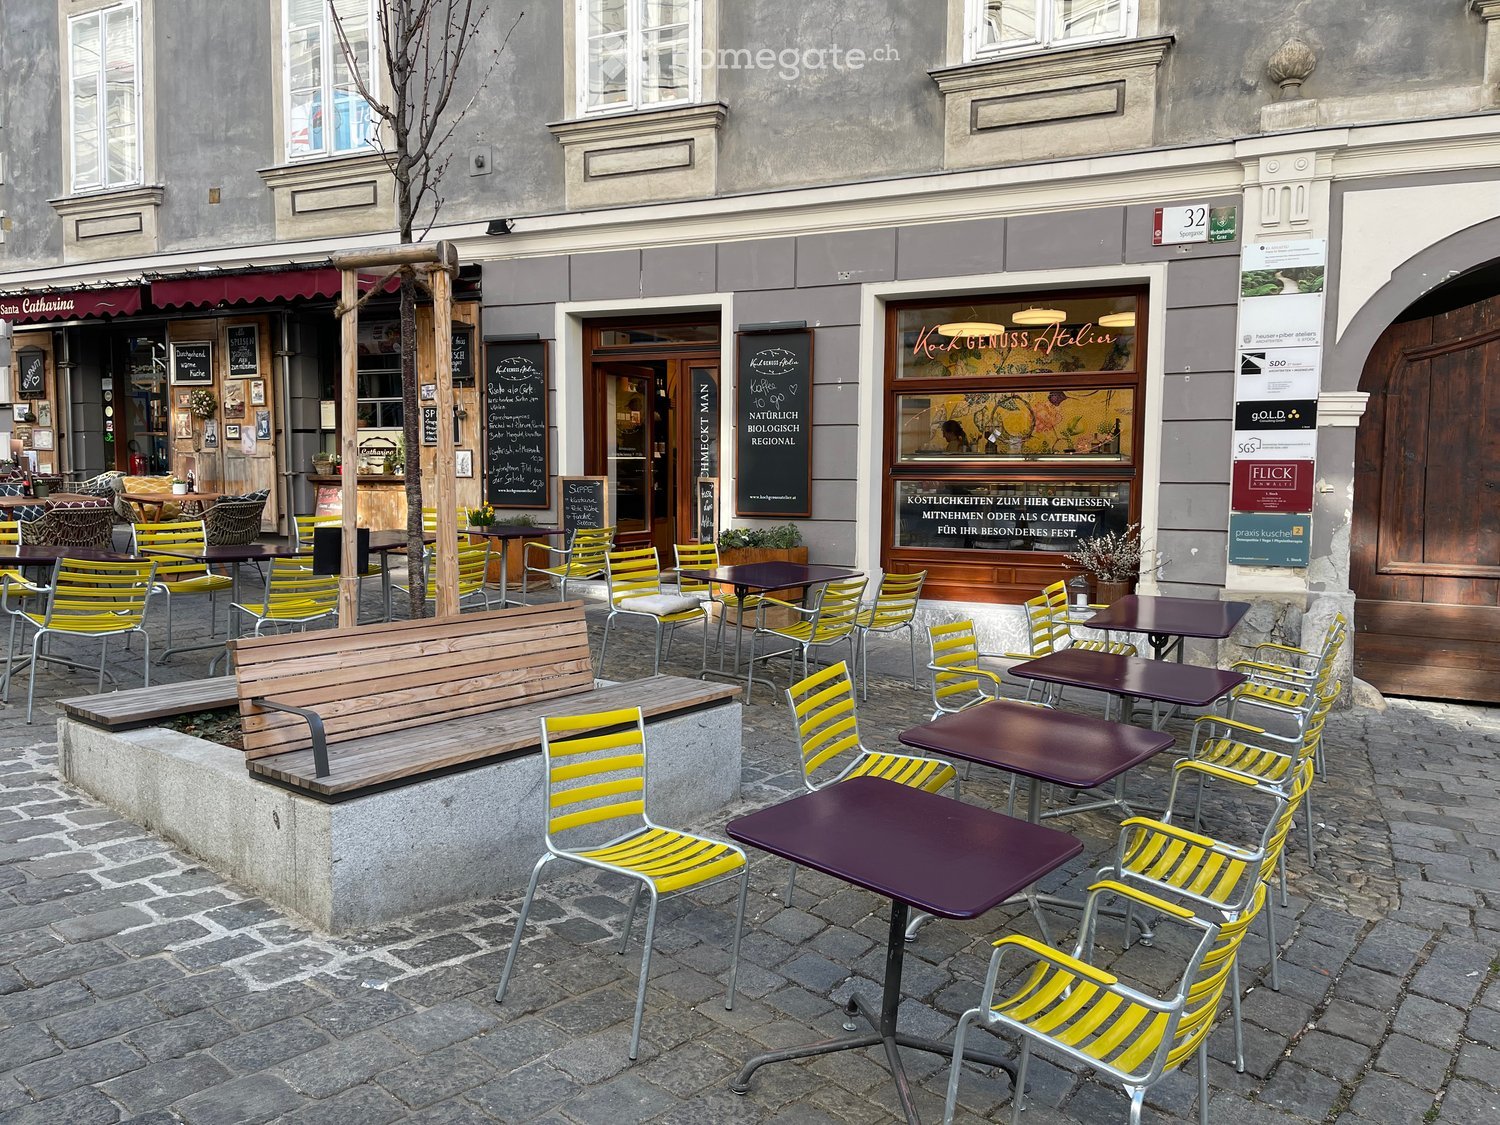
  • Outdoor seating area with tables, chairs, and a bench in front of a building with storefronts.
  • The image shows the entrance to a restaurant or cafe with a chalkboard menu displayed outside. The interior features a colorful floral wall, a counter with various items, and a small seating area visible through the glass door.
  • Outdoor seating area with tables and chairs in front of a building with a sign reading "Koch Genuss Atelier".
  • Outdoor seating area with tables and chairs arranged around a small tree, adjacent to a historic building with a large green door.
  • A well-organized shop interior with wooden shelves filled with wine bottles, decorative items, and plates. A display case in the foreground holds cakes and pastries, and a vase with pink flowers sits on the counter.
  • Floor plan showing multiple rooms including a kitchen, living room, bedrooms, and storage areas. Dimensions and room labels are provided.
  • Floor plan of a commercial space with dimensions and layout details, including a window and entrance.
  • Layout of a commercial space including a storage/cooling room, preparation area, and a kitchen with a stove, steam duct, and oven.
1 / 8
CHF 350,000.– Top
50m² floor space
Sporgasse 32, 8048 Zürich

Business premises in the old town of Graz (Austria) in a prime location with 5% return

New business premises (completely renovated in 2021) with additional rooms in a prime location on Grazer Sporgasse. In the heart of Graz's historic old town, opposite Palais Saurau, on the footpath from the main square to the Schlossberg, this exceptional business premises is for sale. The property is located in one of the oldest buildings in Graz and combines historic charm with modern equipment of the highest standard. Sporgasse is one of the most exclusive and frequented shopping streets in the city. Due to its excellent visibility, high foot traffic, and immediate proximity to the main square and numerous tourist hotspots, this location offers ideal conditions for sustainable business success and a value-stable investment.The property includes a sales area and additional rooms in the inner courtyard (2 toilet facilities, a cloakroom, and a kitchen/storage room). Directly in front of the sales area, there is a guest garden with approximately 15 seats.The property is currently rented, with the contract expiring at the end of 2026. The current tenant wishes to extend the contract for another 5 years. The monthly rent is EUR 1,870.00, and the advance payment fee is EUR 255.53 per month.The return is thus 5%. The purchase price includes various fixtures such as a cold and warm counter and an ice cream parlor. The sale is commission-free.

Ruth Kistler

Ruth Kistler

1 / 9
Ruth Kistler

Ruth Kistler

CHF 480,000.–
1 room
8002 Zürich

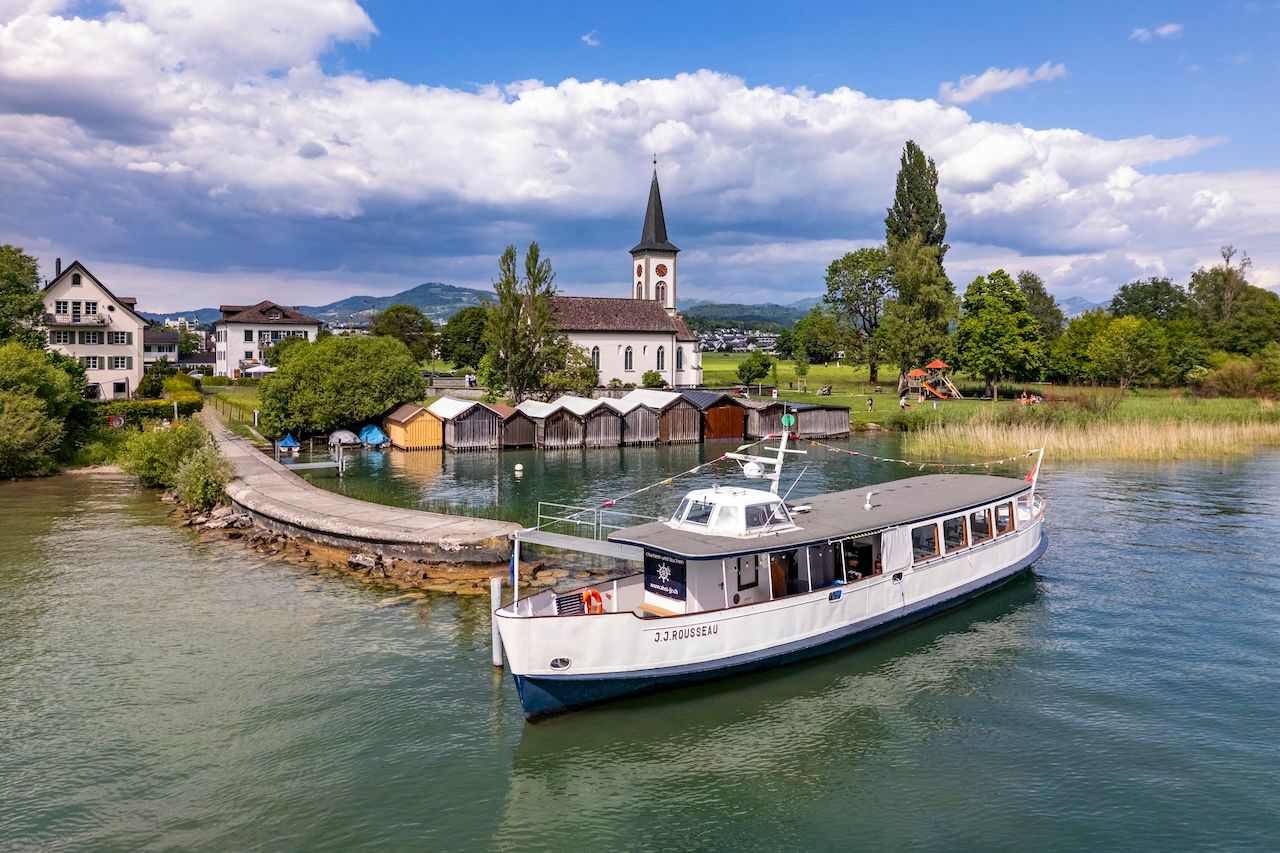
Historic Passenger Ship with Berth on Lake Zurich

Passenger ship with berth on Lake Zurich HISTORIC PASSENGER SHIP MS J. J. ROUSSEAUThe MS J. J. Rousseau, a charming and lovingly restored passenger ship with a rich history, is for sale. This unique motor ship combines nostalgic character with modern technology and is ready for new adventures – whether as an event ship, for scheduled services, or as a private collector's item.EXPERIENCE THE MS J. J. ROUSSEAU IN NEW GLORY!After a comprehensive restoration in 2019, the MS J. J. Rousseau presents itself technically up-to-date. Thanks to ongoing maintenance, the ship shines in stylish glory. The charming passenger ship was modernized with great attention to detail and combines nostalgic charm with modern comfort.OPERATION AND USEThe MS J. J. Rousseau is currently approved for commercial operation and has a federal concession (BAV concession) for passenger transport.The ship is used, among other things, for public operations. During the summer months as a passenger ferry between Schmerikon, Rapperswil, Lachen, and Altendorf with an existing contract with the participating municipalities. Additionally, monthly public full-moon cruises are offered.Furthermore, the ship can be rented privately for weddings, corporate parties, team events, birthdays, baptisms, and farewell rituals. The ship is suitable for group sizes of 10 to approximately 35 people.TARGET GROUP AND USAGE POSSIBILITIESThe MS J. J. Rousseau is ideal for entrepreneurs and investors who want to take over an already established passenger ship with permits or tourist and gastronomic businesses that are looking for a unique event or excursion ship.This offer is also aimed at private individuals and classic car enthusiasts who want to acquire a historic ship for private use or conversion.We look forward to your contact.

Daniel Karimi

Daniel Karimi

1 / 12
Daniel Karimi

Daniel Karimi

  • Garage
  • Elevator
  • Tumble dryer
  • +3
CHF 645,000.–
163m² floor space
8302 Kloten

Breathtaking, modern space in Kloten - Perfect for your vision

Plenty of room for your ideas - bright, quiet, and versatile! This spacious and light-filled property impresses with a clear room structure, a charming outdoor seating area, and an exceptionally pleasant location in a quiet residential area of Kloten.Although it is not intended for use as a classic apartment or for commercial purposes, this space nonetheless offers exciting opportunities for people looking for something special.Design your personal retreat here:Whether as a focused home office without distractions, as an inspiring hobby room for creative heart projects, or as a well-structured craft area with plenty of daylight - this place adapts to your needs, not the other way around.The following highlights are offered by this property: • Separate entrance with private seating area • Washroom with V-Zug appliances • Modern kitchen with dishwasher • Wet room with bathtub • Large basement room • Parking space in the underground garage CHF 35,000.- excl. • Passers-by are not welcome Note: This property is registered in the land register as an exhibition warehouse, leisure room, or hobby room - commercial use is excluded.We would be happy to invite you to discover this unique property in person. Arrange a viewing appointment today and let yourself be inspired by the possibilities!

  • Garage
  • Elevator
  • Tumble dryer
  • +3
Michael Gassmann

Michael Gassmann

1 / 5
Michael Gassmann

Michael Gassmann

  • Parking space
  • Garage
CHF 4,250,000.–
2,756m² floor space
Riedackerstrasse 5, 8153 Rümlang

Commercial & Logistics Location near Zurich Airport

The commercial property at Riedackerstrasse 5 in Rümlang presents itself as an extremely versatile object, offering a wide range of commercial perspectives with its spacious hall, workshop, storage, and office spaces. The 3,588 square meter property, which is fully allocated to the industrial and commercial zone III A, features a functional building structure that is attractive to both owner-occupiers and investors. The building consists mainly of the 1974-built commercial and storage building, as well as a separate shed, while the space offer is ideally complemented by practical outdoor and parking spaces.Object highlights • Established commercial property in a strongly frequented and growing industrial location in Rümlang • Optimal connection due to proximity to highway A1, train station, and Zurich Airport • Maximum usage flexibility thanks to open floor plans and all-around drivability of the ground floor • Attractive value increase potential through market-oriented renegotiation of expiring leases • Spacious property with 43 outdoor parking spaces • Verified expansion potential, such as the installation of a lift system • Long-term investment security due to ongoing building lease contract with the municipality of Rümlang until 2072 Have we sparked your interest?Get in touch with us today to receive the sales documentation!

  • Parking space
  • Garage
Travel time
-
Sandra Palici

Sandra Palici

1 / 11
Sandra Palici

Sandra Palici

  • Elevator
CHF 640,000.–
168m² floor space
8302 Kloten

LET YOUR IMAGINATION RUN WILD

Plenty of space for your storage needs, functional area with thoughtful comfort. This spacious storage room offers optimal conditions for storing materials, goods or seasonal items. The open and well-structured area allows for flexible use and can be individually adapted to different storage concepts.The equipment impresses with practical details such as a modern kitchen for short breaks and a spacious wet cell with bath/WC, making longer stays possible without any problems. Robust materials and a functional design ensure a durable and versatile area.A cozy outdoor seating area complements the offer and creates additional comfort. Overall, this storage room combines functionality and pleasant usage options in an ideal way. So, no wishes are left unfulfilled. Take advantage and convince yourself! This PREMIUM HOMES offer includes: • Spacious, open storage room • Maximum flexibility without separating walls • Plenty of storage space - ideal organization possible • Modern kitchen for breaks • Spacious wet cell with bath/WC • Bright, well-lit area • Cozy outdoor seating area • Direct access for easy loading and unloading • Minergie standard for energy-efficient use • Ventilation system available • Gross floor area 168 m² • Net floor area 146 m² • 1x parking space excl. at CHF 35,000.- Interested? We would be happy to take you through a non-binding viewing! Do you want to sell your house or apartment worry-free? We will tell you the current market value of your property, discreetly and non-bindingly! Are you interested in a first non-binding exchange of ideas? Don't hesitate and contact us. We look forward to you.

  • Elevator
Daniel Karimi

Daniel Karimi

1 / 15
Daniel Karimi

Daniel Karimi

  • Parking space
  • Elevator
  • Quiet neighborhood
  • +1
Price on request
510m² floor space
8320 Fehraltorf

Showroom, Warehouse & Rooftop Terrace

The property impresses with a total area of 496m² and additional 356m² of storage and warehouse space in the basement, offering versatile usage possibilities for office, showroom, warehouse, or combinations thereof.The bright and openly designed office spaces create a modern and representative working environment thanks to generous window fronts, a pleasant room height of 2.6m, and high-quality interior design.The room offer is complemented by a conference room, a fully equipped kitchen, and two modern wet cells, including an employee toilet with shower and a spacious customer toilet with urinal and additional WC.In the basement, there are storage and warehouse spaces with a room height of 3.2m. Areas Warehouse 1 and 2 have a separate external access with their own warehouse gate and good access, making them ideal as storage, workshop, or garage.In addition, the property has a terrace of over 100 m² on the 3rd floor with sole rights to exclusive use. The entire building is wheelchair accessible and has a spacious elevator and three parking spaces for up to four vehicles.The following highlights are offered by this property: • Separate warehouse access with warehouse gate, elevator, and good access • 3x spacious parking spaces for up to four vehicles (included) • Representative reception and showroom area • Over 100 m² rooftop terrace for exclusive use • Two modern wet cells with shower and urinal • 496m² modern office and showroom space • Conference room and fully equipped kitchen • Completely wheelchair accessible with large elevator • 356m² storage and warehouse space in the basement • Room height office: 2.6m / warehouse: 3.2m Contact us today and secure your personal viewing appointment - we look forward to presenting this attractive commercial property to you on site.Note on image representation:The images were digitally optimized, tidied up, and partially virtually furnished using AI. Room division, room sizes, and structural conditions were not changed and correspond to the actual conditions on site.

  • Parking space
  • Elevator
  • Quiet neighborhood
  • +1
Daniel Arigoni

Daniel Arigoni

1 / 7
Daniel Arigoni

Daniel Arigoni

  • Parking space
  • Balcony / Terrace
  • Elevator
CHF 620,000.–
500m² floor space
8152 Glattbrugg

Your Restaurant. Your Chance. Start now!

In an urban location in Glattbrugg (Opfikon ZH), a long-established gastronomy business is being offered for takeover. The entire premises with inventory, equipment, and goodwill are being sold. The premises themselves are rented. The offer is aimed at investors and operators who want to acquire an established business with a high seating capacity.Key facts at a glance: • Purchase price: CHF 620,000 (business takeover including inventory, equipment, and goodwill) • Rent: CHF 9,800.00 • Long-term rental contract with extension option • Usable area: approx. 500 m² on the ground floor • Terrace/garden restaurant: approx. 150 m² • Storage rooms in the basement: approx. 100 m² • 4 external parking spaces for employees and guests The business area is clearly structured and designed for a smooth service process. The central element is the restaurant with a bar. It is supplemented by a separate bar and an approved smoking lounge. In the interior, there are approx. 160 seats available, and on the terrace, approx. 120 additional seats. This results in a high total capacity, which offers additional sales potential, especially in summer business. Three wet cells/toilets serve the guest area. The large storage rooms in the basement facilitate logistics and provide space for supplies, beverages, and furniture.The business includes a 3.5-room apartment on the upper floor. It is included in the rent and can be used by the operator or employees. Location and accessibility: The Opfikon S-Bahn station is approx. 550 m away, the motorway access approx. 450 m, and Zurich Airport approx. 3.2 km. Glattbrugg is also connected by S-Bahn lines S3, S9, and S15, as well as tram lines 10 and 12. The location combines local foot traffic with business travelers and commuters. For investors, this results in a complete package of established infrastructure, high seating capacity, long-term rental contract, and a location with very good traffic connections.We are happy to provide further information or arrange a viewing at any time. We look forward to your contact - Your Viventa Real Estate Team.Do you want to know the value of your property? Now estimate for free at: http://www.viventa.ch/IMMOBILIENBEWERTUNG/ (The dossier will be sent within 24 hours. Please also check your spam folder.)

  • Parking space
  • Balcony / Terrace
  • Elevator
Daniel Karimi

Daniel Karimi

1 / 5
Daniel Karimi

Daniel Karimi

CHF 3,950,000.–
175m² floor space
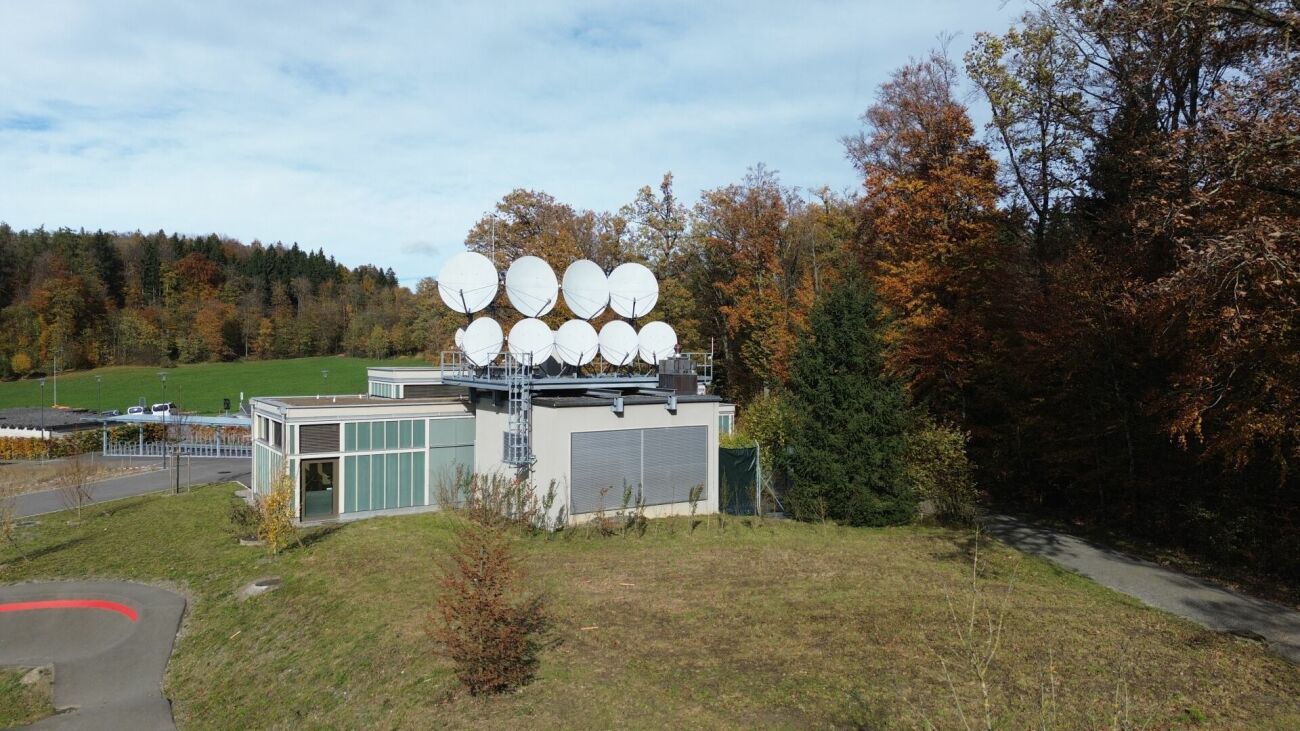
8142 Uitikon Waldegg

Now access: Swiss High-Security Datacenter with 14% return potential

The GIB-DC 8142 data center in Uitikon Waldegg combines maximum security with efficient technology and a forward-looking energy concept. In a massive, underground steel concrete construction according to Tier III standard, GIB Solutions AG operates a data center infrastructure at the highest Swiss level. With ISO 27001 certification, biometric access system, and redundant A/B power supply, the facility offers proven availability of over 99.985%. The data center is located in a building right, which provides investors with a clear and long-term regulated ownership structure. This constellation creates planning security, as the use, rights, and obligations are contractually clearly defined. The technical performance speaks for itself: 2 × 300 kVA UPS, 500 kVA diesel generator with 72 hours of autonomy, and a fully redundant cooling system (N+1) guarantee stable 24/7 operation. The overall concept is designed to meet the highest demands on data security and availability. With a currently utilized capacity of around 41% and a total of 80 racks (48 HE, 5 kVA per rack), the facility offers considerable expansion and revenue potential. At full capacity, a return of around 14% can be achieved, which is particularly attractive for investors focusing on technology assets and sustainable cash flows. In addition to its economic strength, the data center is characterized by ecological innovation: the generated waste heat is fed into the nearby Uitikon indoor pool - an example of sustainable energy circulation and a win-win situation for the environment and operations. The GIB-DC 8142 is therefore not only a secure data center but also an investment in the digital future with tangible ecological and financial added value. Network cabling: Fiber optic and CAT 6 from the POP room to every data center room available. The following highlights are offered by this property: • Location: Uitikon Waldegg (ZH) - quiet, central, secure • Construction: massive steel concrete construction • Availability: > 99.985%, ISO 27001, Tier III • Energy: Redundant A/B system, 2 × 300 kVA UPS, 500 kVA diesel generator (72 h) • Cooling: N+1 redundant, temperature 24 ± 2 °C, humidity 35-65% • Security: CCTV, biometric access, 24/7 monitoring • Sustainability: Heat recovery for local indoor pool • Area: 175 m² data center rooms / 80 racks à 48 HE • Current utilization: ~ 38% - large expansion reserve • Achievable gross return of 14% at full capacity • Risk-free: no flood, industry, or flight path risk • Zone 1, building is earthquake-proof • Not in the area of a flight path • No flood risk We would be happy to invite you to discover this unique property in person. Arrange a viewing appointment today and let yourself be inspired by the possibilities!

Ermira Kryeziu

Ermira Kryeziu

1 / 10
Ermira Kryeziu

Ermira Kryeziu

Price on request
8152 Opfikon

IDEAL INVESTMENT OPPORTUNITY!

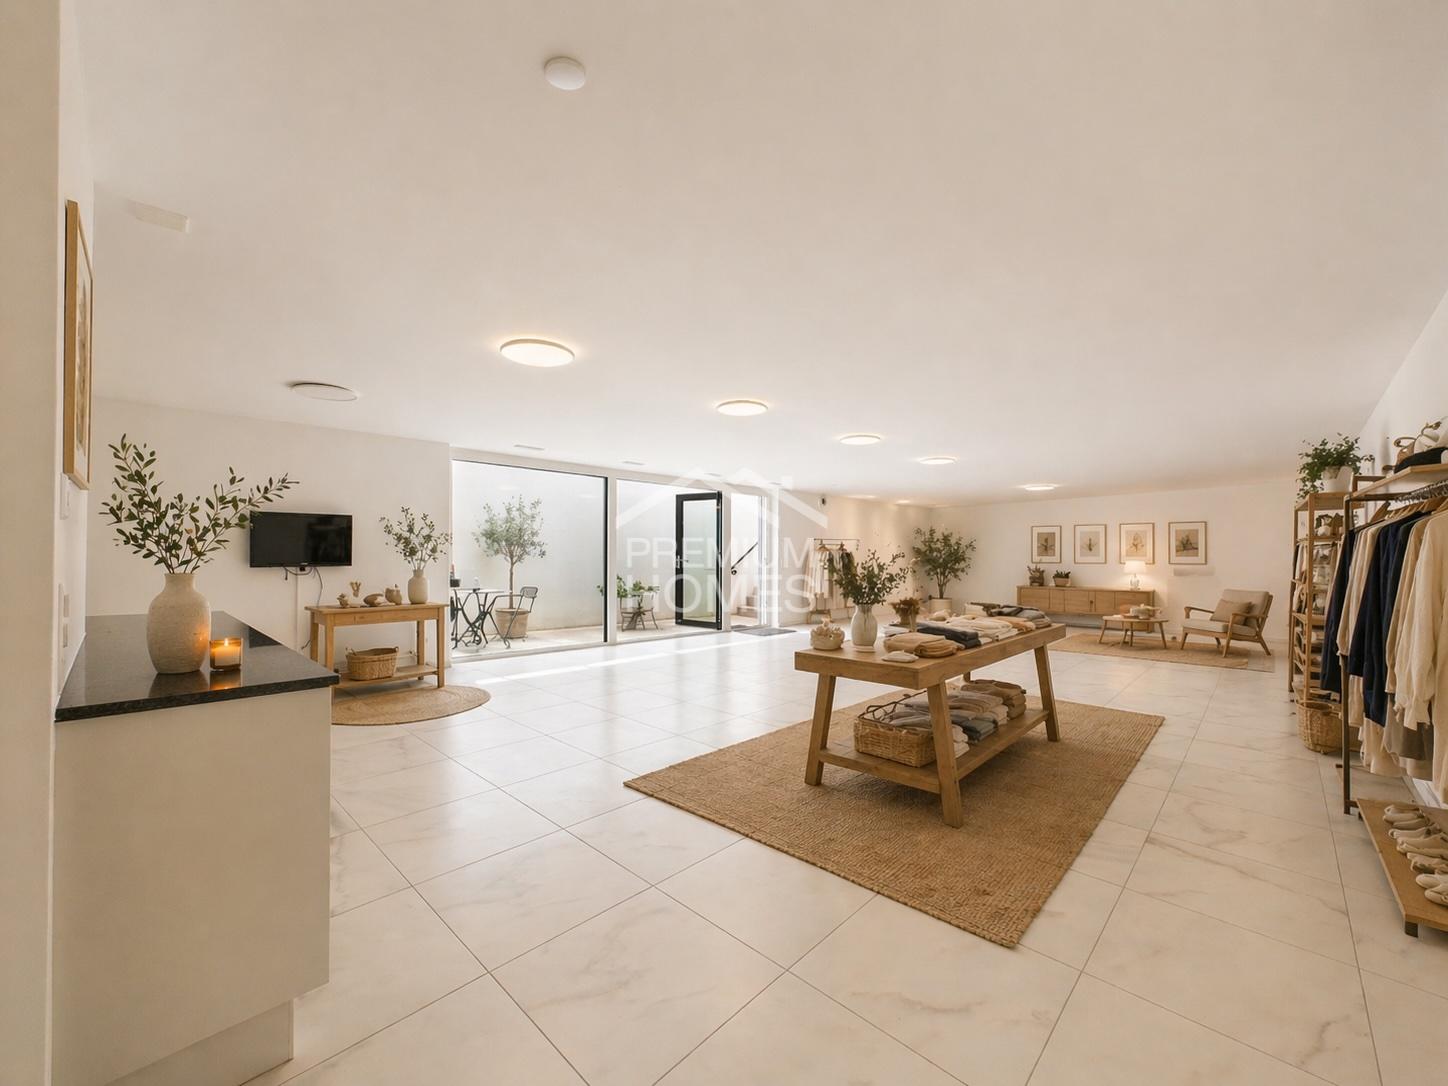
In Opfikon, you can expect an excellently located commercial space in a vibrant and economically strong environment. The location convinces with its excellent accessibility as well as its immediate proximity to important transport hubs and the airport - ideal for customers, employees, and suppliers.The already developed rooms allow for an immediate start without extensive preparations. Thanks to the well-thought-out floor plan concept, the space offers versatile usage possibilities - whether for services, office, showroom, or an individual business concept.Generous window fronts provide plenty of daylight and create a bright, inviting atmosphere that benefits both employees and customers. The modern, integrated kitchen with dishwasher and a separate toilet offer additional comfort in everyday work.A location that optimally combines functionality, comfort, and location - and can be seamlessly integrated into your business day. So, no wishes are left unfulfilled. Take advantage and convince yourself! This PREMIUM HOMES offer includes: • Central location with excellent infrastructure • Large window fronts • Bright, well-lit space • Ideal floor plan concept • Best public transport and motorway connection • Attractive business area • Versatile usage possibilities • Bright, well-lit space • Modern kitchen with dishwasher Interested? We would be happy to take you on a non-binding tour! Do you want to sell your house or apartment worry-free? We will tell you the current market value of your property, discreetly and non-bindingly! Are you interested in a first non-binding exchange of ideas? Don't hesitate and contact us. We look forward to you.

1 / 13
Price on request
6.5 rooms
Friedrichstrasse 14, 8051 Zürich

ALL IN ONE - LIVING AND WORKING IN TOP LOCATION

Living & Workingin the up-and-coming Schwamendingen district, in a quiet and yet central location.-Mix of quiet living and urban business activity - well suited for home office or practice/office in the residential area.-The building radiates modern architecture.-Flexible usage options: offices, practice rooms or workshop areas possible - depending on the structural division.The excellent connection to the city center and the airport makes this location ideal for all those who want to combine urban life with nature.This thoughtful apartment offers space, comfort and versatile usage options. Whether as a family paradise with a garden or as a stylish combination of living and working - here you will find the perfect balance!The well-maintained residential building with only six units offers a pleasant coexistence among the floor owners. The apartment has a large seating area, garden and visitor parking outside. A bright glazed reception room on the south side and the apartment entrance with large built-in closets on the north side leave all possibilities for using the apartment open.Whether diverse rooms are used for a practice, as offices, fitness, bedrooms or living rooms, you decide according to your needs. Large window fronts let in a lot of light into the rooms.A large modern kitchen with all the latest appliances, such as Grohe Quooker, induction stove, Teppanyaki, steamer and oven, is available for culinary highlights.Two bathrooms with shower/WC or with whirlpool/shower/WC are also part of the equipment.The apartment includes a basement/hobby room (40m2) and four underground parking spaces, as well as visitor parking spaces in front of the south entrance.

Travel time
-
Marius Schmidt

Marius Schmidt

1 / 1
Marius Schmidt

Marius Schmidt

  • Parking space
  • Balcony / Terrace
  • Garage
  • +6
CHF 3,415,000.–
390m² floor space
8604 Volketswil

This top investment property could be yours tomorrow - seize the opportunity!

An object for connoisseurs and visionaries ready to take over! This representative and architecturally demanding residential and commercial building spans four versatile floors and offers the ideal symbiosis of exclusive living comfort, professional commercial space, and solid potential for value appreciation. As soon as you enter the property, the above-average high construction standard becomes apparent: The building was constructed with select materials, and thanks to special soundproof windows and elaborate additional insulation of the exterior walls, an exceptionally quiet, energy-efficient, and comfortable room climate was created. A special architectural highlight runs through almost the entire property - with the exception of the functionally designed workshop, all floors and the spacious bathroom are equipped with noble, durable marble plates, giving the property a timeless elegance.Thanks to generously dimensioned window fronts, all rooms present themselves as bright, sunny, and inviting, supplemented by well-thought-out floor plans with an extraordinary amount of integrated storage space. The functional separation and simultaneous connection of the different units are perfected by a barrier-free access: A high-performance freight elevator is designed to be wheelchair-accessible and accesses all levels seamlessly - from the basement with extensive storage spaces and workshop areas to the flexible commercial rooms and up to the top floor.In the upper area of the building, there is a high-quality kitchen and a spacious balcony that invites you to linger outdoors with plenty of sunshine. The attic offers outstanding future potential: It is already directly connected to the elevator and provides attractive development reserves to create additional, modern living space if needed and to flexibly adapt the space offer to one's own living or working needs. This rare overall package is rounded off by a spacious garage in the house and six conveniently accessible outdoor parking spaces directly on the property, which offer first-class comfort to employees, customers, and residents alike.The following highlights are offered by this property: • A large garage • 6 outdoor parking spaces • Plenty of storage space and large basement rooms • Opportunities to expand living spaces • Opportunities for various commercial projects such as handicraft and commercial operations with storage and living connection, doctor and therapy practices, office spaces, etc. • Personnel lift for up to 630 kg and the building is wheelchair-accessible. • A permanently installed compressor system • A large balcony with long sunshine Have we sparked your interest? We are happy to provide you with additional information and look forward to arranging a viewing appointment with you.

  • Parking space
  • Balcony / Terrace
  • Garage
  • +6