2 results - House, chalet, rustico for rent in 8044 (Gockhausen, Zürich)

More objects in your automatically expanded search area
20 results - Radius: + 10km
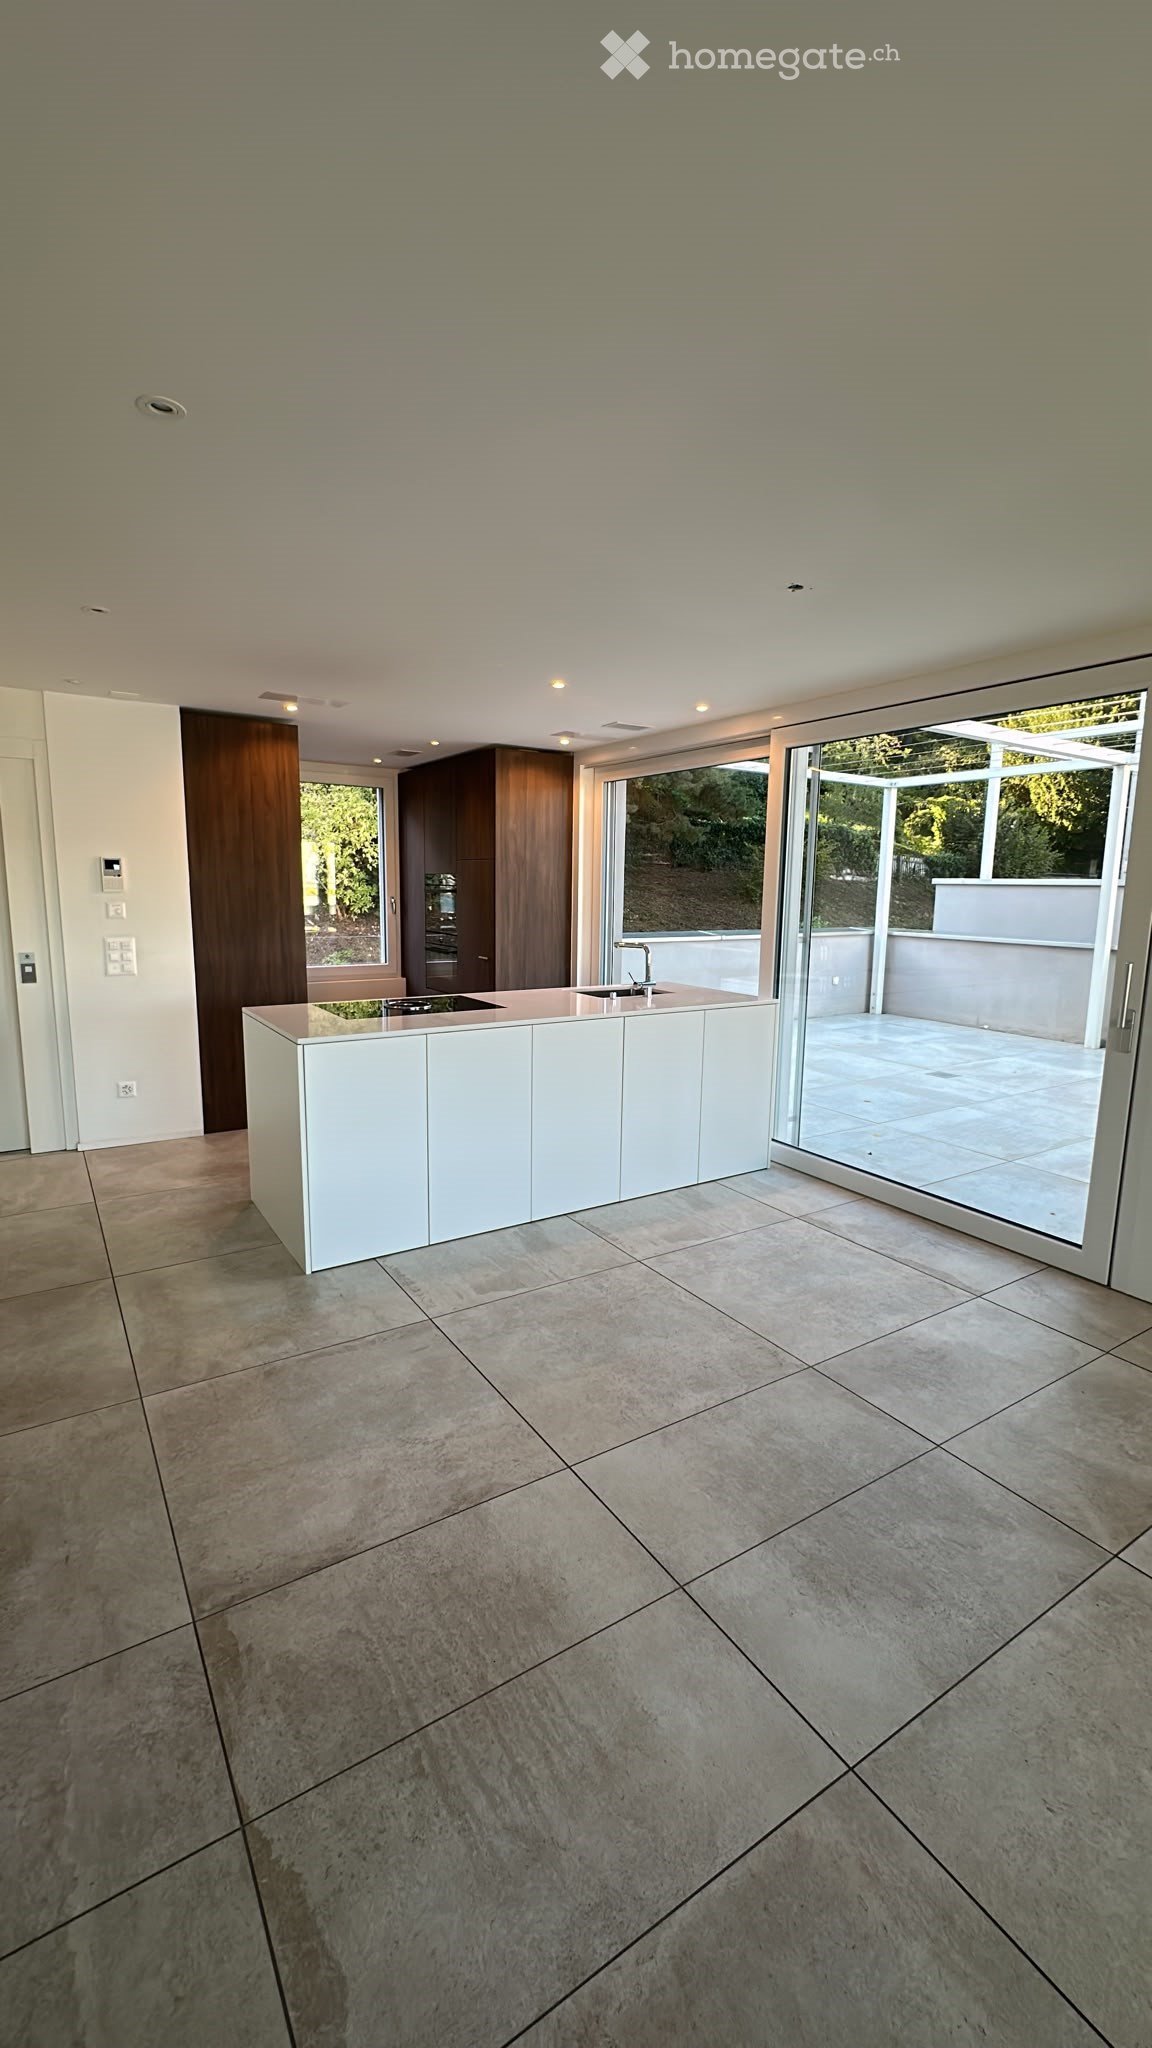
  • Modern, minimalist kitchen with white cabinets, a central island, and a sink, featuring large windows and a sliding glass door leading to an outdoor area.
  • Modern kitchen with white countertops, a sink, faucet, and induction cooktop, large windows offering a scenic view of a lake and mountains.
  • Modern bathroom with a freestanding bathtub, double sink vanity, large mirror, and sleek faucet. The space features large tiles and a sliding glass door leading to an outdoor area.
  • Modern bathroom with a white sink, dark wooden cabinet, large mirror, and glass-enclosed shower area.
  • Empty room with large sliding glass doors leading to a balcony, tiled floor, and modern ceiling lighting.
  • Empty room with tiled floor and large sliding glass doors leading to a balcony with a scenic view.
  • Modern two-story house with a light beige facade, large windows, and a spacious balcony on the upper level. The ground floor features a covered garage with a black SUV parked inside.
1 / 7
Modern kitchen with white countertops, a sink, faucet, and induction cooktop, large windows offering a scenic view of a lake and mountains.
Modern bathroom with a freestanding bathtub, double sink vanity, large mirror, and sleek faucet. The space features large tiles and a sliding glass door leading to an outdoor area.
Modern bathroom with a white sink, dark wooden cabinet, large mirror, and glass-enclosed shower area.
CHF 7,830.– Premium
6.5 rooms256m² living space
Weinbergstrasse 18B, 8802 Kilchberg

Living with a lake view and direct access to the train platform – an exceptional home

Living with a lake view and direct access to the train platform – an exceptional home256 m² living space, 64 m² terraces, private lift, and a unique view of Lake Zurich. This exceptional house combines spacious living, high-quality construction, and a prime location with a very special feature: direct access to the train platform.Spaciousness on five floorsThe house offers an exciting floor plan with plenty of space and privacy. Four lockable bedrooms, four bathrooms, and spacious secondary rooms create diverse usage possibilities – whether as a fitness room, hobby area, or additional storage space.The bright, spacious living and dining area on the 1st floor invites you to linger. The open, modern kitchen is high-quality equipped and features a cooking island with glass ceramic cooktop and dishwasher, an oven at eye level, as well as a refrigerator and freezer.The attic floor with its own bathroom delights with a wonderful lake view and can be used in various ways (office / second living room / guest room / bedroom)A special highlight is the master bedroom with a freestanding bathtub and separate dressing room.Two terraces with a dreamy viewThe total 64 m² large terraces offer space to relax and enjoy. On the large terrace facing the lake, you can expect a magnificent view of Lake Zurich. The second side terrace, also with a lake view, spoils you with pleasant afternoon and evening sun.A lift that takes you directly to the trainThe house has its own lift, which accesses all floors. The absolute highlight is located in the basement: from here, you can directly access the train platform – in just around 20 steps from the lift to the train.And that without having to sacrifice peace and living comfort: with closed windows, the passing trains are neither audible nor perceptible. Convince yourself!A carport with space for two cars rounds off this exceptional offer.Everything in the immediate vicinityThe surroundings are also convincing: the lake with its park, swimming areas, and boat dock is just a five-minute walk away.Food shops, bakery, supermarket, pharmacy, hairdresser, café, restaurant, bank, and post office are practically in front of the door and can be reached in about two minutes on foot.Kindergarten and various schools, including international schools, are quickly accessible via safe footpaths.Optimally connectedThanks to the direct access to the train platform, you enjoy an exceptionally comfortable transport connection. You can reach Zurich's main station in about 12 minutes and Zurich Airport in about 30 minutes.Rental conditions: Net rent: CHF 7,830.– per month. Additional costs: additional, direct billing by the respective service providers to the tenants.A house that combines spaciousness, lake view, and an exceptional location. We look forward to showing you this special home in person.
Travel time
-
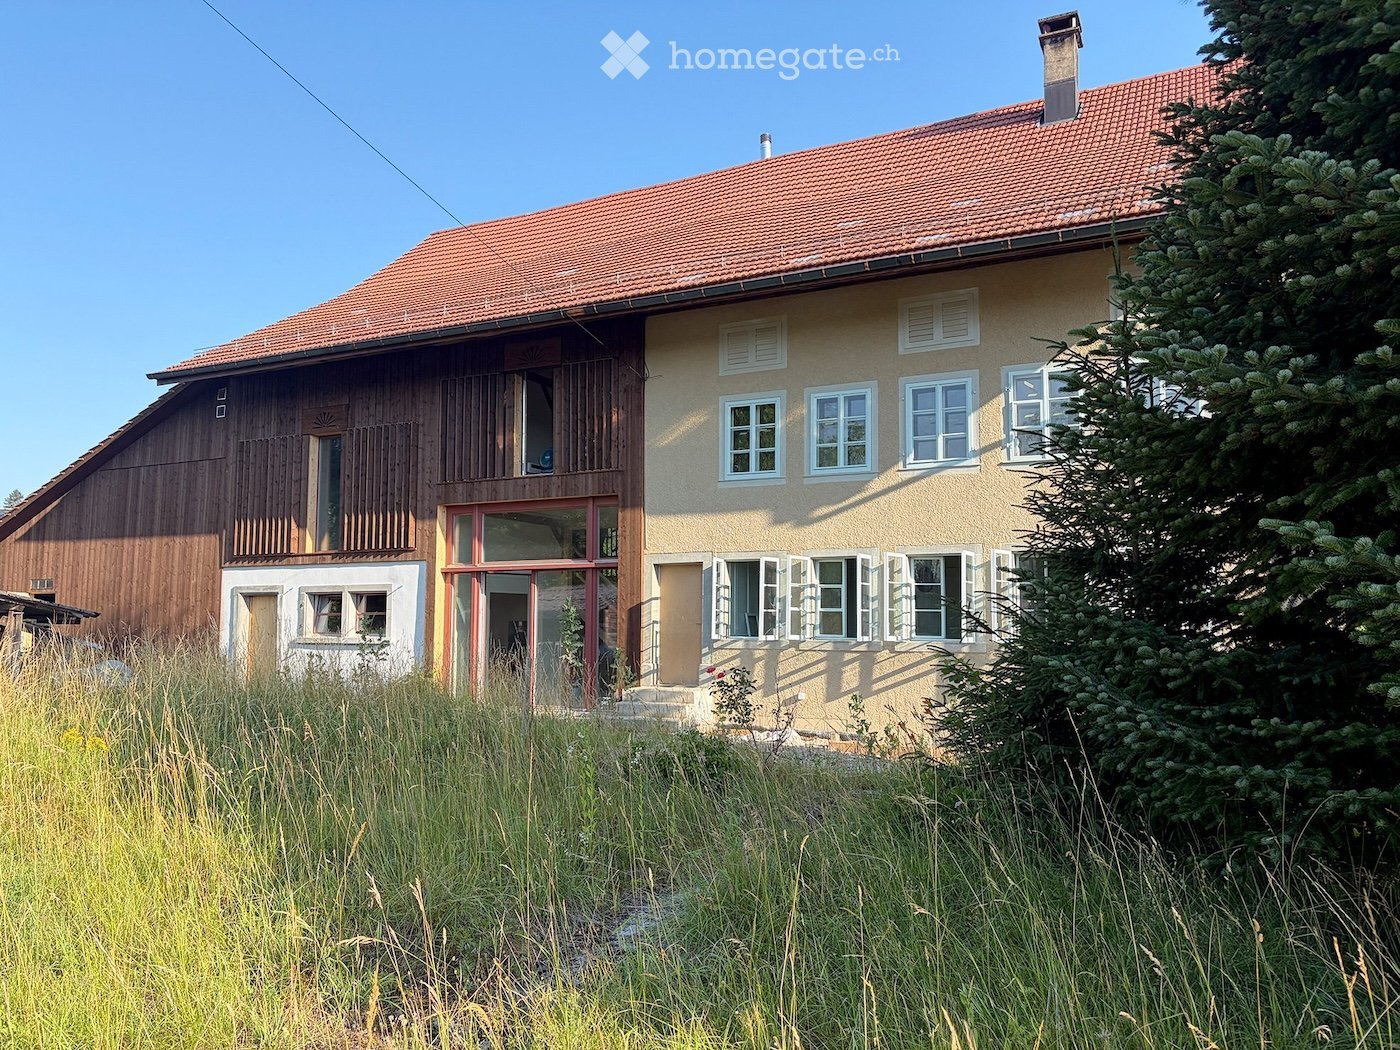
  • Two-story house with a red-tiled roof, beige walls, and white-framed windows. Features a wooden balcony on the left side and a small garden area in front.
  • Empty room with wooden flooring, light blue walls, and a large green and black cabinet with intricate carvings. The ceiling features exposed beams and lighting fixtures.
  • Empty room with wooden flooring, grey walls, and multiple windows with open shutters. The ceiling features exposed beams and skylights.
  • Empty room with wooden flooring, grey walls, large windows with open shutters, and a skylight ceiling.
  • Empty room with wooden flooring, large windows, and a slanted ceiling with skylights.
  • Modern kitchen with wooden flooring, a green vintage-style stove, a sink, and dark cabinets.
  • Empty room with wooden flooring, white walls, and a large window letting in natural light. Minimalist design with no furniture or appliances.
  • A hallway with a stone wall, wooden beams, and a pink door with decorative molding. The floor features a patterned tile design with geometric shapes and floral motifs.
  • Hallway with patterned tile floor, wooden staircase railing, and a closed door at the end.
  • Modern bathroom with a white sink, chrome faucet, round mirror, and white toilet. Green tiled wall and wooden floor.
  • Empty room with wooden flooring, light-colored walls, and a black wood-burning stove. There is a doorway leading to another room with a window and a small bench.
  • Empty room with light grey walls, wooden flooring, and large windows with white frames. A door with glass panels is visible on the left side.
  • Modern bathroom with a double sink, sleek faucets, a large mirrored cabinet, and dark green tiled walls.
  • Empty hallway with light wooden flooring, white walls, and recessed lighting. Features a window at the far end and two wooden doors on either side.
  • Empty room with wooden floor and a single wooden door. No furniture or equipment present.
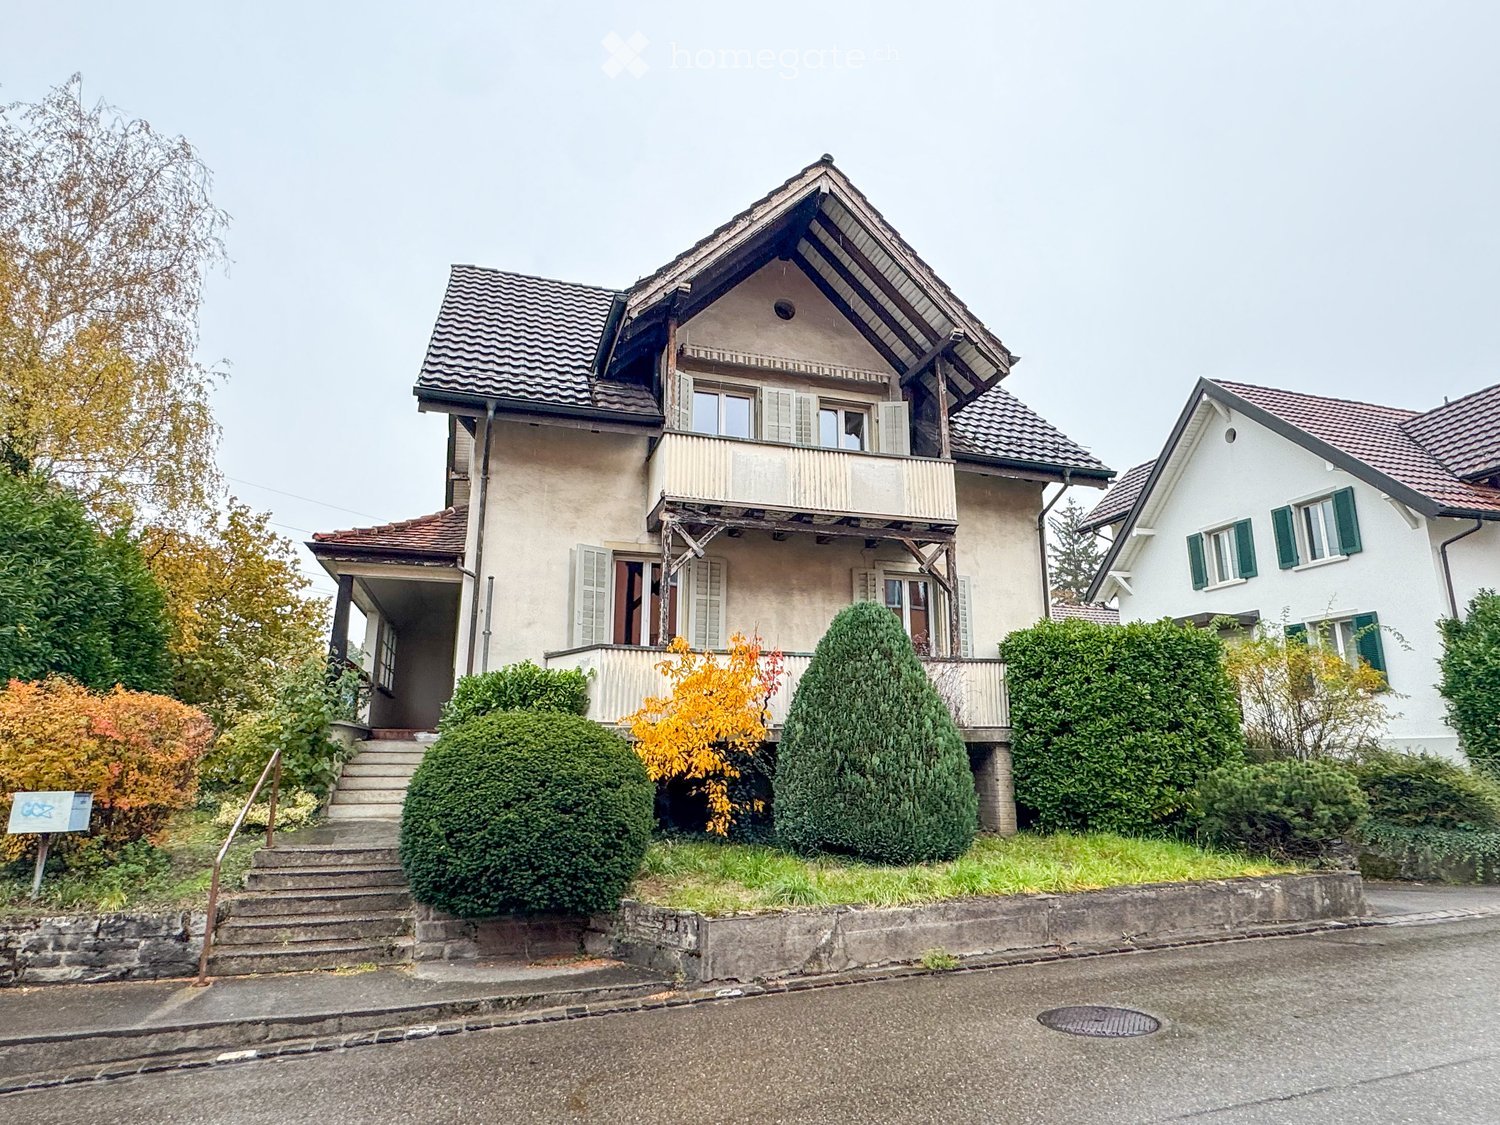
  • Two-story house with beige exterior, multiple windows, and a tiled roof. The ground floor has visible interior spaces through open windows, and the front yard is overgrown with grass and weeds.
  • Two-story house with beige exterior, multiple white-framed windows, and a sloped roof. The house is surrounded by a well-maintained lawn and trees.
  • Two-story building with beige textured walls and multiple windows with light blue frames. A raised ground floor with stone steps leads to a wooden door. The ground area features a stone-paved patio with a wooden crate and a cardboard box.
  • Empty wooden room with exposed beams, wooden floor, and a staircase leading to an upper level. The walls are partially finished with wooden paneling and plaster.
  • Large two-story building with a red-tiled roof, multiple windows, and a central entrance with a glass door. The structure includes a wooden balcony and a covered porch area.
1 / 20
Empty room with wooden flooring, light blue walls, and a large green and black cabinet with intricate carvings. The ceiling features exposed beams and lighting fixtures.
Empty room with wooden flooring, grey walls, and multiple windows with open shutters. The ceiling features exposed beams and skylights.
Empty room with wooden flooring, grey walls, large windows with open shutters, and a skylight ceiling.
CHF 4,800.– Premium
6.5 rooms196m² living space
Volketswilerstrasse 1, 8308 Illnau-Effretikon

Farmhouse in Illnau-Effretikon

After a comprehensive renovation, the 1875 farmhouse shines in new splendor. Two house parts with their own plot have been created. The half of the house in the historic residential part is now available for rent.The spacious 6.5-room apartment is suitable for nature-loving families as well as for flat-sharing communities or demanding couples who love living in the countryside but do not want to do without proximity to the city and optimal public transport connections.On the ground floor, there is an entrance with built-in closets and a guest toilet, the spacious kitchen, the living room with a tile stove, and a separate room. The sun terrace to the south can be reached via the corridor.On the upper floor, there are four rooms, one of which has an en-suite bathroom, and another bathroom with a washing tower. The covered balcony with evening sun can be accessed via the corridor and one of the rooms.In the basement, there is a large natural cellar and the technical room. The attic serves as a storage space.In front of the house, a parking space is available, and bicycles or garden equipment can be stored in the annex next to the entrance. The entrance area is protected by a large overhang. On the meadow in front of the house, there is an impressive lime tree - space for your own vegetable garden is also available. The farmhouse has a private plot of over 700m2.The private house technology with heat pump, underfloor heating, water softening system, fiber optic connection, etc. guarantees modern living comfort, while the many historic building elements make up the charm of the house. Original windows with pre-windows, wall panels with built-in closets, historic room doors, the restored ovens, an exposed beam wall, the plate floor in the entrance area, and last but not least the cellar vaults bear witness to the rich history of the house. The plastered walls were provided with ecological interior insulation and a lime plaster, which positively influences the room climate.Surrounded by beautiful meadows with shrubs and trees, the property is located in an unspoiled environment. Nevertheless, the S-Bahn station Illnau can be reached in about 5 minutes on foot. The motorway access towards Winterthur and Zurich is also nearby.This is a non-smoking apartment. Pets are not allowed.Have we piqued your interest? We would be happy to show you this property during a viewing. We look forward to your contact via phone or email info@christabaldinger.chwww.christabaldinger.ch

Travel time
-
1 / 6
CHF 4,150.– Top
5.5 rooms110m² living space
8610 Uster

Family Room with Garden and Charm

This charming 5.5-room semi-detached house in Uster offers a home to arrive on 110 m². The bright living and dining area with a chimney ensures cozy evenings, outside the spacious garden with 192 m² and the covered seating area invite you to enjoy. On the sunny rooftop terrace, you can relax and look into the neighborhood. A lot of privacy, pets are allowed, and a double garage round off the offer, ideal for couples, families, and all those who appreciate peace and proximity to the city.This BETTERHOMES offer is characterized by the following advantages:- spacious garden with 192 m² of space- covered seating area for cozy hours outdoors- bright living and dining area with chimney- sunny rooftop terrace with a view of the neighborhood- double garage with comfortable parking options- pets allowed- a lot of privacy- spacious attic with charming wooden beams- and, and, and ...Interested? Contact us for a non-binding viewing!Not found anything suitable? Over 1,900 more offers at: www.betterhomes.ch - the real estate fair mediatorDo you want to market a property yourself?Take advantage of our know-how: https://www.betterhomes.ch/de/profitierenDo you want to have a property valued?Find out its value now through our free valuation, immediately and without obligation!https://www.betterhomes.ch/de/knowledge/estimationMore detailsLocation: quiet, family-friendly residential area in UsterCondition: good, well-maintained conditionBathrooms / wet cells: 2 (1× WC, whirlpool bathtub, shower, sink / 1× WC, shower, sink)Public transport: bus, 170 m / train station, 900 mSchools: Schule Weidli, 600 mShops: Denner, 700 m / Coop, 1.1 km / Migros, 1.2 km

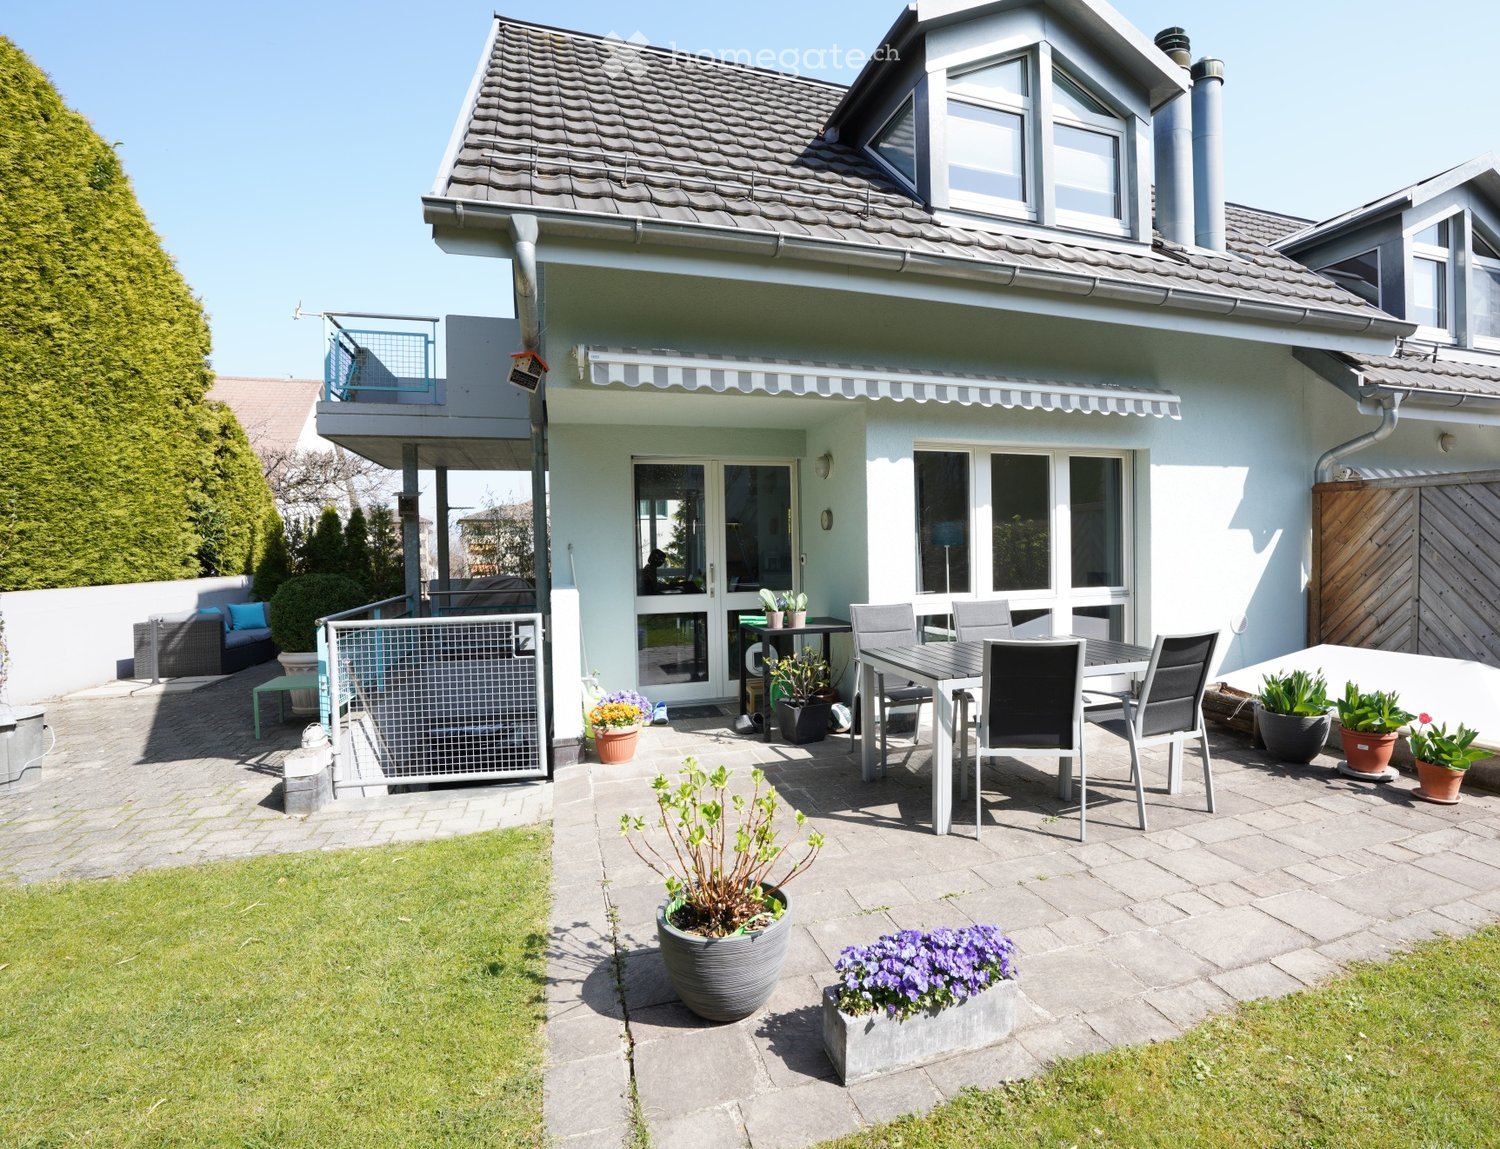
  • Outdoor patio area with a dining table, chairs, sofa, and several potted plants. The patio is adjacent to a modern house with a balcony and large windows.
  • Modern kitchen with white cabinets, granite countertops, and stainless steel appliances including a coffee maker, dishwasher, and oven. A window provides natural light, and a bottle and cup are placed on the counter.
  • Modern bathroom with a slanted ceiling, white tiles, a bathtub, toilet, sink, mirror, and a towel on the side.
  • Bright living room with white walls, tiled floor, and large windows. Features a grey sofa, coffee table, bookshelf, fireplace, and a potted plant.
  • Two-story house with a garage, balcony, and a charging station for an electric car.
  • Cozy bedroom with bunk bed, desk, storage unit, and decorative elements.
  • Open-plan living and dining area with white tiled flooring, a wooden dining table with chairs, a kitchen area with appliances, built-in shelving, and a staircase leading to an upper level.
  • Bright bedroom with wooden flooring, large windows with curtains, a double bed, a desk with a chair, and a computer screen.
  • {"visible_features": [], "type": "Furnished Room", "objects": ["toy house", "table", "chair", "toy car", "toy set", "toy tent", "toy box", "toy wheel", "toy train", "toy castle", "toy car", "toy car", "toy car", "toy car", "toy car", "toy car", "toy car",
  • Outdoor patio area with a grey sectional sofa, coffee table, potted plants, and a view of a garden with trees and a house.
  • Balcony with tiled floor, metal railing, and a small gate leading to a garden area.
  • Floor plan of a basement level showing a carport, entrance, living space, bathroom, storage area, and heating system.
  • Ground floor plan of a house labeled 'HAUS 7' showing rooms including Erker, Essen, Küche, Wohnen, and Sitzplatz, with measurements and labels for various areas.
  • Floor plan of a house showing three bedrooms, a bathroom, and a balcony.
1 / 14
CHF 4,181.– Top
6.5 rooms124m² living space
Gartenstrasse 7, 8132 Egg

6.5 room row house in Egg near Zurich. Ideal for multi-generational families or home office

Charming and bright 6 1/2 room row house (corner house) with its own garden in a quiet location in Egg, near the village center and schoolhouse.The family house is suitable either as a multi-generational house or as a residential house with a separate home office. Kindergarten and schoolhouse Bützi are in the immediate vicinity (300m) as well as near the village center with Forchbahn station, bus stop, restaurants, pharmacy, post office and bakery.Also nearby are the large retailers (Migros, Coop, Bau- and Mediamarkt, 600 m) and via the motorway access (800 m) you can reach the city limits in 10 minutes and the center of Zurich in 20-30 minutes. The Forchbahn runs 2 or 4 times an hour, depending on the time of day, and takes 26 minutes to Stadelhofen station (Opera House, Bellevue, Lake Zurich).Recreational areas with forest and meadows and excursion destinations such as the Pfannenstiel, the Forch monument and Greifensee are virtually on the doorstep, or easily accessible by bike.A beautiful terrace in the green of the own garden with a seating area, ideal for grilling and lingering. The garden and the two seating areas are easily accessible from the living room and kitchen, so children can safely run in and out of the protected garden or food can be easily taken to the outdoor tables.On the ground floor EG is the living room with Swedish stove. With the flowing transition to the dining room (45 m2) with the bay window that lets in even more light and with the semi-integrated kitchen, it's nice to live here. The kitchen is equipped with granite countertops, ceramic hob, dishwasher and convection oven.The house has its own carport with parking spaces (up to 3 cars in total) and a covered outdoor storage room for bikes and garden equipment, etc. with easily accessible lockers in the UG.When you enter the UG, there are two large rooms. One with 23 m2 with bright skylight, which can nicely illuminate a desk, and a larger storage or storage room. The other room on this level has 19 m2, which could be used as a work, age or junior room, or as a studio with a bed and a workstation at the window. There is also a toilet with shower. Furthermore, there is a cellar compartment and a laundry room with washing machine and dryer as well as the house technology.On the upper floor OG there are 3 rooms and a bathroom / WC. The parental bedroom (13 m2) has direct access to the balcony and the two children's rooms (each 9 m2) have charmingly angled corners and sloping ceilings.The UG and EG are uniformly laid out with white and low-maintenance stone floors. The OG has parquet flooring throughout and the wet cells have bright tiles on the floors and walls.

Travel time
-
  • Courtyard area of a house with a tree, small garden, patio furniture, and a modern building in the background.
  • Modern kitchen with white cabinets, a central island, and a sink. The space features a clean, minimalist design with a visible staircase leading to another level.
  • Modern kitchen with a white island, induction cooktop, and large windows offering a view of the garden.
  • Empty room with large sliding glass doors, light grey tiled floor, white walls, and a window with a view of greenery.
  • Living room with a sofa, a dining table with chairs, and an open kitchen with grey cabinets and a built-in oven along the back wall.
  • Open-plan kitchen and living area with white handleless island featuring induction hob, dining table with chairs, sofa, pendant lamp, large windows and tiled floor.
  • Modern staircase with wooden steps and metal railing, leading to an open area with natural light.
  • Modern, compact bathroom with white walls, a toilet, a sink with a chrome faucet, and a light fixture on the ceiling.
  • Modern bathroom with a white sink, toilet, large mirror, and a glass-enclosed shower with a modern showerhead.
  • Empty room with light wooden flooring, white walls, and large windows showing a view of a neighboring roof and greenery.
  • Empty room with wooden flooring, white walls, large windows, and a small dog visible in the corner.
  • Modern bathroom with a skylight window, grey tiles, white sink, toilet, and glass shower enclosure.
  • Modern bathroom with a white sink, mirror, and toilet. The shower area has a glass enclosure and tiled walls. A small window provides natural light.
  • Empty attic room with wooden flooring, white walls, and a single window letting in natural light. The sloped ceiling features exposed wooden beams.
  • Staircase with wooden steps, black metal railing, and a skylight window at the top, allowing natural light into the space.
  • Modern staircase with wooden steps and black metal railing, beige tiled floor, white walls.
  • Utility room with a sink, washing machine, dryer, and exposed pipes. The room features a grey floor, white brick walls, and a white door.
  • Modern single-story house with white exterior, large windows, and a spacious garden area with lounge chairs and potted plants.
  • Well-maintained garden with a patio area, white lounge chairs, a small table, potted plants, and a view of the house with large sliding glass doors.
  • Two-story house with beige siding and white-framed windows, illuminated by warm interior lighting, surrounded by snow-covered ground and bare trees.
1 / 20
CHF 4,700.– Top
4 rooms100m² living space
Bönistrasse 6B, 8800 Thalwil

Modernes Reihenfamilienhaus in Thalwil-Oberdorf (Katzenbrunnen)

Stilvoll wohnen auf vier Ebenen in ruhiger und familienfreundlicher LageIm beliebten Quartier Thalwil-Oberdorf erwartet Sie dieses attraktive und kompakte Reihenfamilienhaus (Neubau). Das moderne Haus überzeugt durch eine durchdachte Raumaufteilung auf vier Ebenen, helle Wohnräume und einen wunderschönen Blick ins Grüne.Highlights auf einen Blick • Neubau aus dem Jahr 2025 • 4 Zimmer auf vier Ebenen verteilt • Moderne offene Küche mit Kochinsel • Heller Wohn- und Essbereich mit direktem Blick in den Garten • Zwei Schlafzimmer, jeweils mit eigenem Badezimmer • Zusätzlicher Büro- bzw. Arbeitsraum • Separates Gäste-WC im Erdgeschoss • Waschküche und Keller im Untergeschoss • Ruhige und attraktive Wohnlage in Thalwil-Oberdorf • ab 01. Dezember 2026 oder nach Vereinbarung • Optional kann ein Aussenparkplatz direkt neben dem Haus oder ein Tiefgaragenplatz in unmittelbarer Nähe dazu gemietet werden RaumaufteilungErdgeschoss • Offener Wohn- und Essbereich mit grossen Fensterfronten • Moderne Küche mit Kochinsel • Direkter Blick und Zugang zum Garten • Gäste-WC 1. Obergeschoss • Grosszügiges Hauptschlafzimmer • Privates Badezimmer mit Badewanne und Dusche Dachgeschoss • Helles Schlafzimmer mit viel Charme • Eigenes Badezimmer mit Dusche Untergeschoss • Büro oder Homeoffice-Raum • Waschküche • Keller- und Abstellfläche Dieses moderne Zuhause eignet sich ideal für Paare, kleine Familien oder Berufstätige, die Wert auf hochwertige Ausstattung, flexible Nutzungsmöglichkeiten und eine ausgezeichnete Wohnlage am Zürichsee legen.Lassen Sie sich bei einer Besichtigung von diesem besonderen Zuhause überzeugen.******************************************************************************************Designed with modern living in mind, this stylish home offers a well-planned layout across four levels, bright and airy living spaces, and lovely views of the surrounding greenery and private garden.Property Highlights • Newly built in 2025 • Four-room townhouse spread across four levels • Modern open-plan kitchen with a spacious island • Bright living and dining area overlooking the garden • Two bedrooms, each with its own private bathroom • Separate office, ideal for remote work or study • Guest WC on the ground floor • Private laundry room and cellar/storage area • Quiet and attractive residential location in Thalwil-Oberdorf • Available from December 1, 2026 • Optional outdoor parking space directly next to the house or underground parking space available nearby LayoutGround Floor • Spacious open-plan living and dining area with large windows • Modern kitchen with island • Direct access to and views of the garden • Guest WC First Floor • Generous primary bedroom • En-suite bathroom with bathtub and shower Top Floor • Bright and charming bedroom • Private bathroom with shower Lower Ground Floor • Separate office/home office room • Private laundry room • Cellar and additional storage space This attractive home is perfectly suited for couples, small families, or professionals seeking a high-quality living environment in one of the most desirable locations on Zurich's Silver Coast. With excellent access to public transportation, schools, shopping facilities, and Lake Zurich, it offers the ideal combination of comfort, convenience, and modern design.We would be delighted to arrange a viewing and show you everything this exceptional home has to offer.

Travel time
-
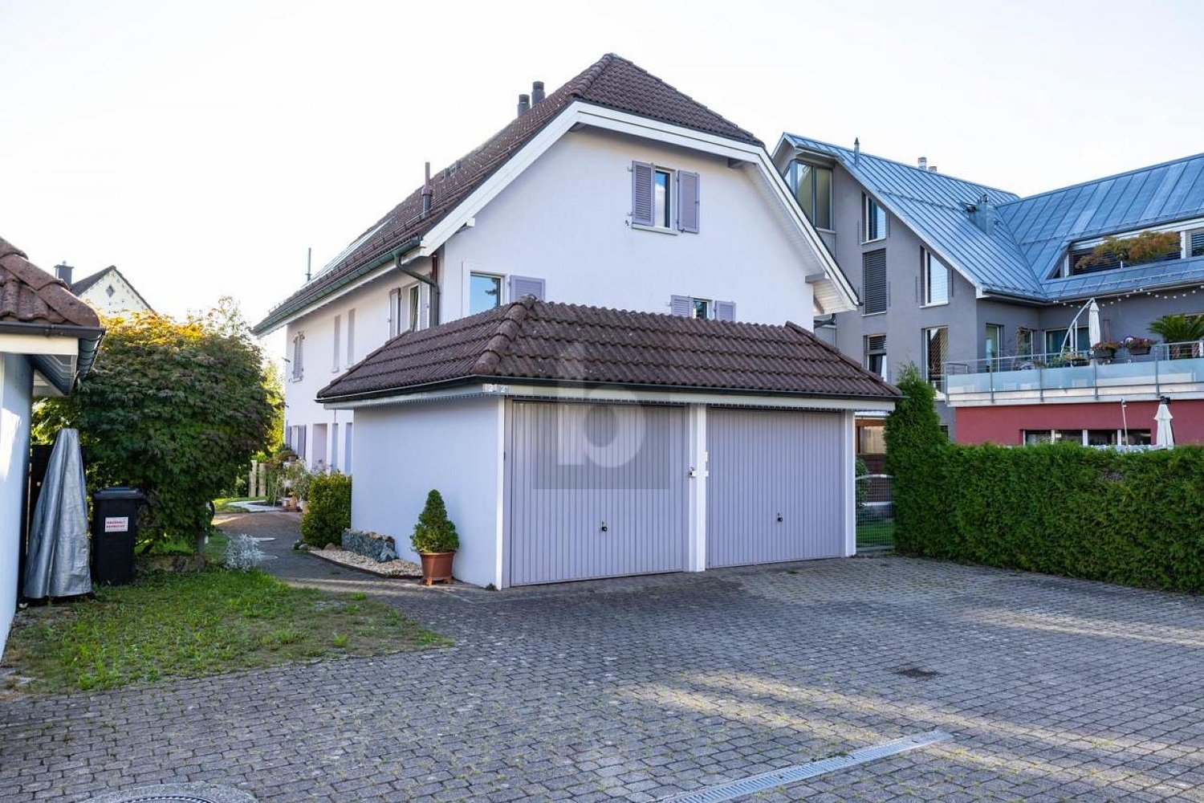
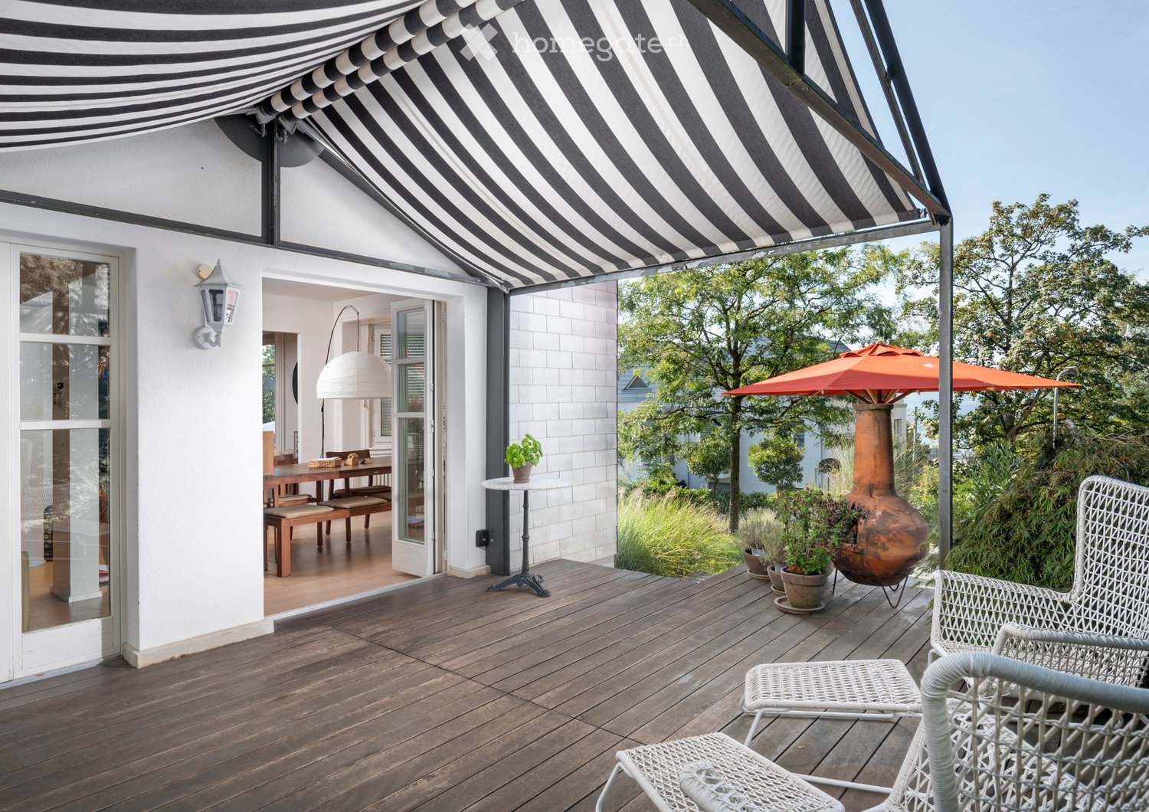
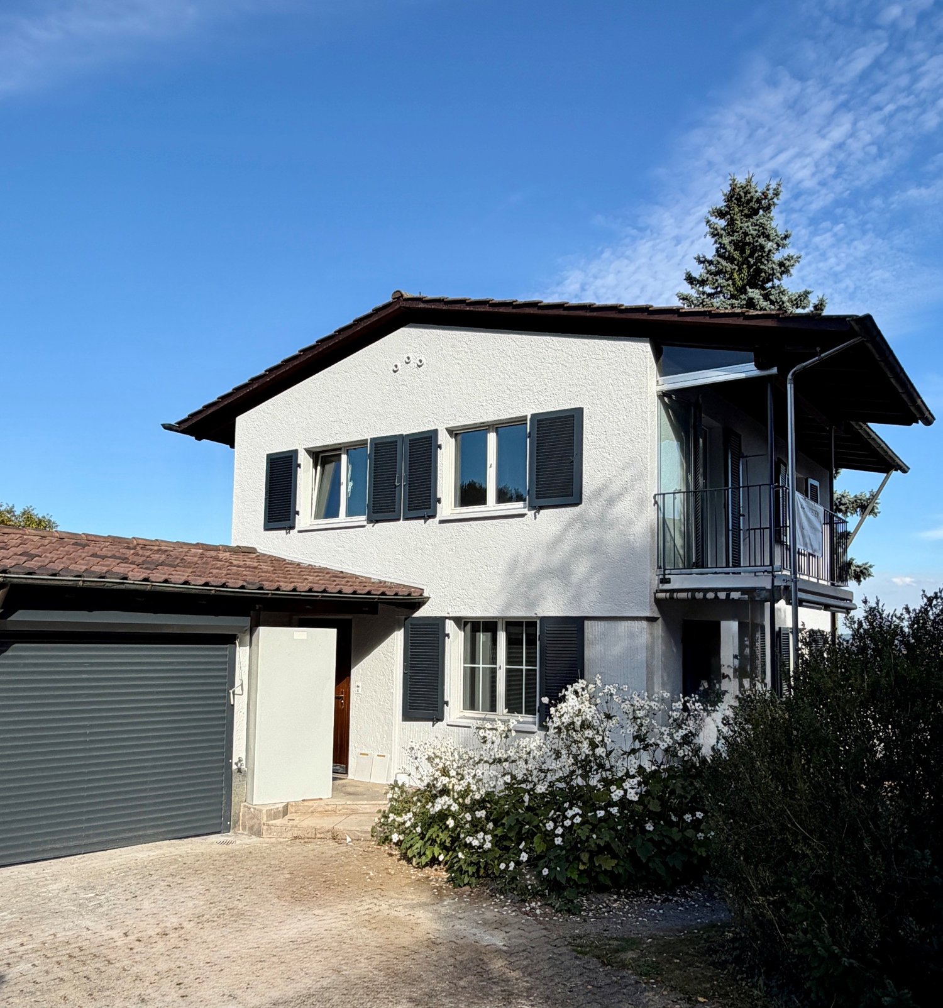
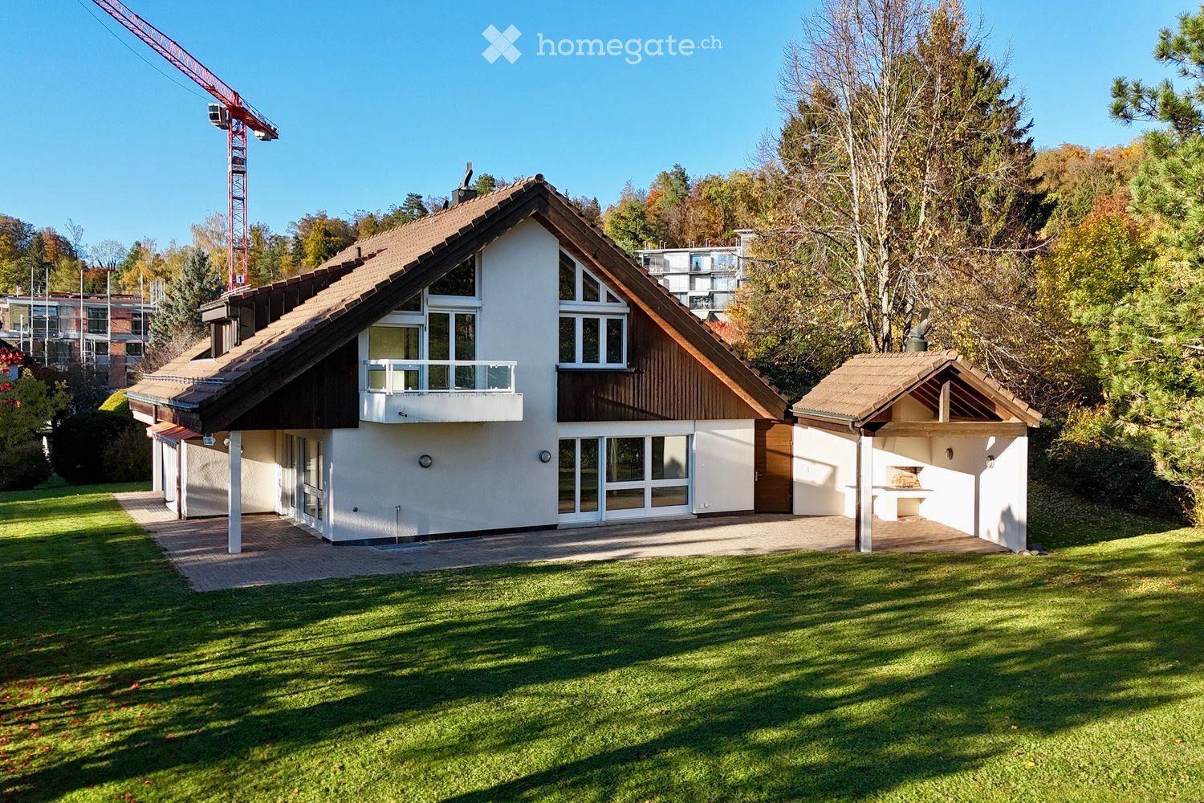
  • House with a white facade, a steep gabled roof, a small balcony, a lawn, and a covered outdoor grill area beside it.
  • Kitchen with white cabinets, a central island, a sink, and a built-in oven.
  • Empty living room with a wooden floor, large windows showing a garden and autumn trees, and a white corner fireplace with a tiled surround.
  • Entrance hall with a wooden staircase and white railing, leading to an empty room with large windows overlooking a lawn and trees.
  • Bathroom with a wall-hung toilet, a rectangular basin on a vanity, a large mirror, and a frosted window.
  • Unfurnished attic room with exposed white beams, a built-in wardrobe, dark wood flooring, and large windows overlooking autumn trees and a balcony railing.
  • Bathroom with a double vanity, a wall-mounted toilet, a bathtub, and windows showing trees and sky.
  • Bathroom with a corner bathtub by a window, a glass-enclosed shower with a rain showerhead, and beige tiled walls.
  • Balcony with a white glass railing overlooking a lawn, autumn trees, and nearby houses.
1 / 9
CHF 9,197.– Top
6.5 rooms190m² living space
Schüracherstrasse 81, 8700 Küsnacht ZH

Spacious single-family house with garden, sauna, and plenty of privacy in Küsnacht-Itschnach

This well-maintained 6.5-room single-family house for rent, with approximately 190m2, convinces with a spacious garden, plenty of privacy, an integrated sauna, and a pleasant living atmosphere. All surfaces and the kitchen have been renewed. The thoughtful room layout over three floors, beautiful parquet floors, and bright living rooms create an inviting atmosphere – ideal for families who appreciate living in a natural environment.Ground floor – living and enjoyingA bright entrance leads to the open living area with a modern kitchen. The spacious terrace with garden invites you to relax and linger. The fireplace provides additional coziness. A separate guest toilet and another room complement this floor.Upper floor – privacy and retreatHere are four bedrooms, including a spacious master bedroom with an en-suite bathroom, equipped with a shower and bathtub. Another bathroom with a shower provides additional comfort.Basement – versatility and wellnessTwo more rooms offer versatile usage possibilities, for example, as hobby rooms. The integrated sauna with its own shower invites you to relax. A separate laundry room and a separate cellar room complement the basement with additional approximately 100m2.Attractive living location in Küsnacht-ItschnachThe single-family house is located on the quiet edge of the Küsnacht district of Itschnach, above Lake Zurich. Extensive forest paths, idyllic ponds, and the long evening sun give the surroundings an almost rural charm. Varied sports and leisure activities, as well as a Coop within walking distance, complement the high quality of life. At the same time, the city of Zurich remains easily accessible.We look forward to showing you this beautiful home in person. Viewing appointments can be arranged directly by phone with us.
Travel time
-
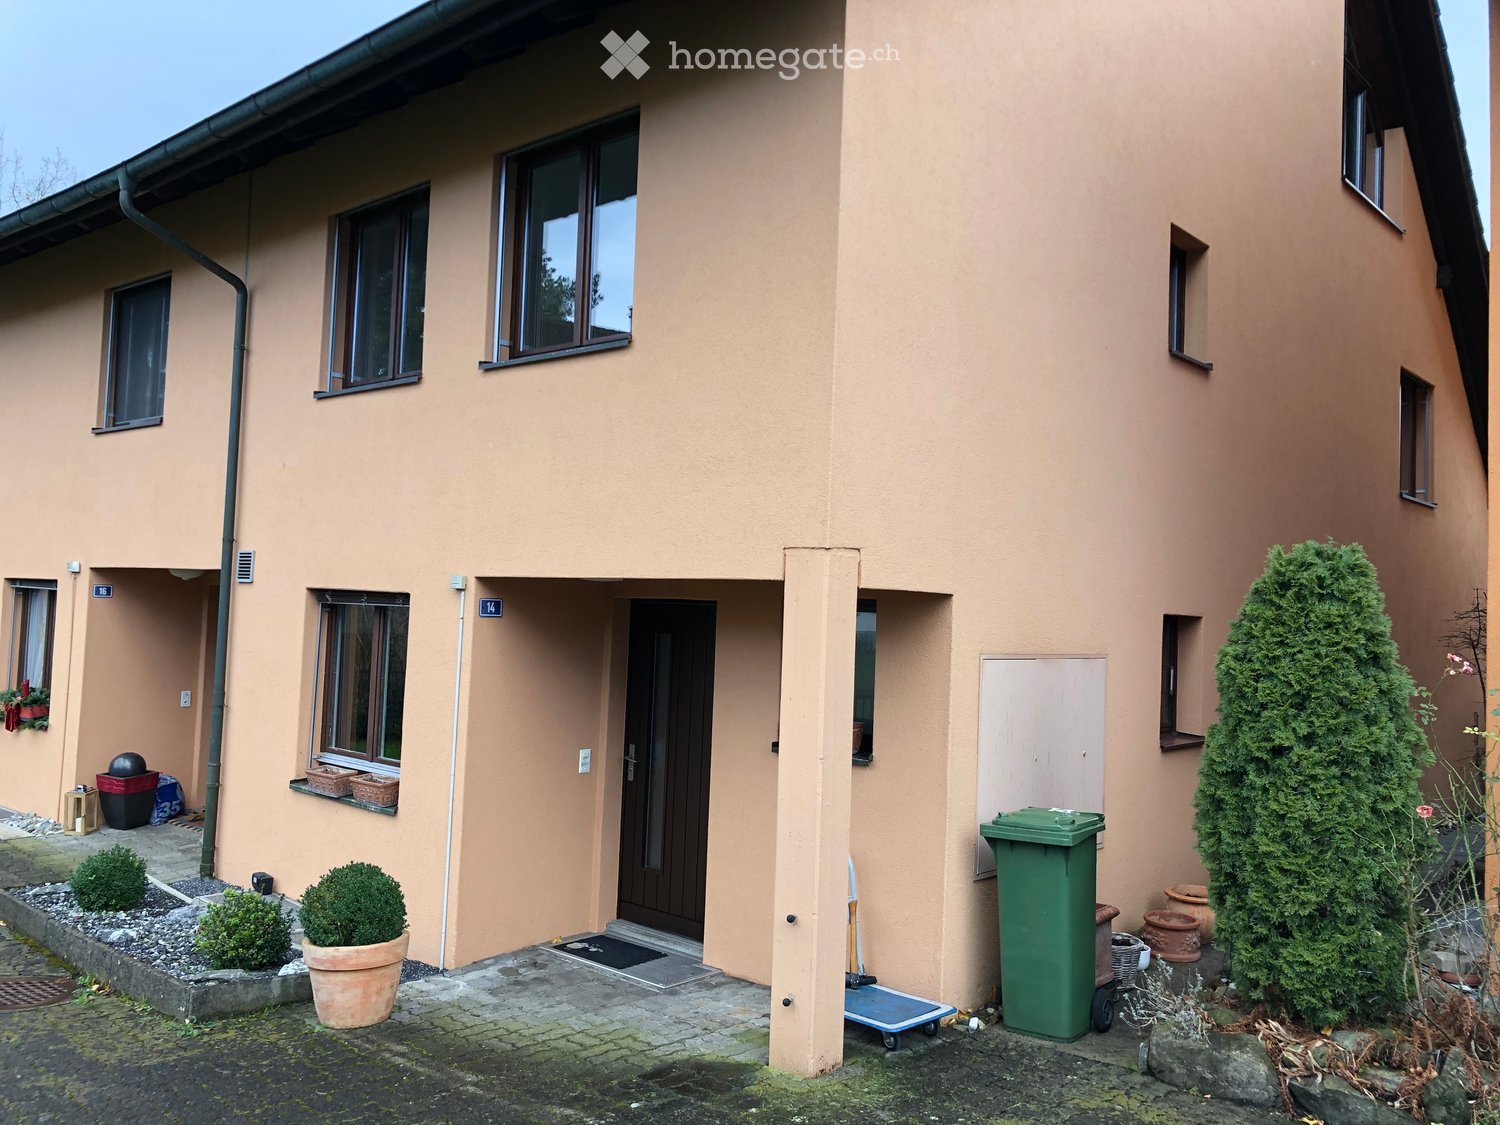
  • Two-story house with beige exterior, multiple windows, and a small entrance area with potted plants and a green trash bin.
  • Empty hallway with tiled floor, white walls, and a closed wooden cabinet on the left. A large electronic panel is mounted on the right wall.
  • Modern kitchen with white cabinets, black granite countertops, built-in stove, dishwasher, and sink.
  • Empty room with tiled floor, large windows, radiators, and a sliding door leading outside.
  • Empty room with tiled floor, white walls, and a large sliding glass door leading outside. A modern black wood-burning stove is mounted on the wall.
  • Well-maintained garden with a wooden fence, neatly trimmed bushes, and a stone retaining wall. The lawn is green and bordered by gravel.
  • Utility room with a washing machine, dishwasher, sink, and air conditioner, all mounted on white brick walls.
  • Empty attic room with wooden flooring, white walls, and exposed wooden beams on the ceiling. A small open doorway leads to another room.
  • Modern bathroom with white tiles, a toilet with a dark blue seat, a glass-enclosed shower with a handheld showerhead, and a towel rack on the wall.
1 / 9
CHF 3,300.– Top
5.5 rooms150m² living space
Im Baumgarten 14, 8307 Effretikon

Spacious 5.5-room semi-detached house with garden and 2 underground parking spaces

For rent is a spacious, three-story 5.5-room semi-detached house in a well-maintained and family-friendly development. The house offers plenty of space on three living floors, three bathrooms, spacious utility rooms, and a beautiful garden seating area. Two underground parking spaces (one behind the other) are also part of the rental property. The development is characterized by a pleasant, quiet, and neighborly living environment. Many of the houses are occupied by their owners. We are therefore looking for tenants who appreciate a well-maintained home and value respectful and considerate coexistence in the neighborhood. Room layout Basement Four cellar rooms with plenty of storage space, including a separate laundry room with washing machine, tumble dryer, and room air dryer. Ground floor Entrance area with separate toilet, kitchen, and spacious living room with modern fireplace and direct access to the garden seating area. 1st floor Three bedrooms and a bathroom with toilet and shower. 2nd floor Spacious bedroom with its own separate bathroom with toilet and shower – ideal as a parental area. Further information • 5.5 rooms on three living floors • 3 bathrooms • Garden seating area • Modern fireplace • Separate laundry room with washing machine and tumble dryer • Spacious cellar rooms • 2 underground parking spaces • Well-maintained, family-friendly development • Smoking is not allowed in the house • Expected to be ready for occupancy from January 2027 Viewing Saturday, December 19, 2026, from 11:00 a.m. to 12:00 p.m. Viewings are only possible after prior registration by email.

Travel time
-
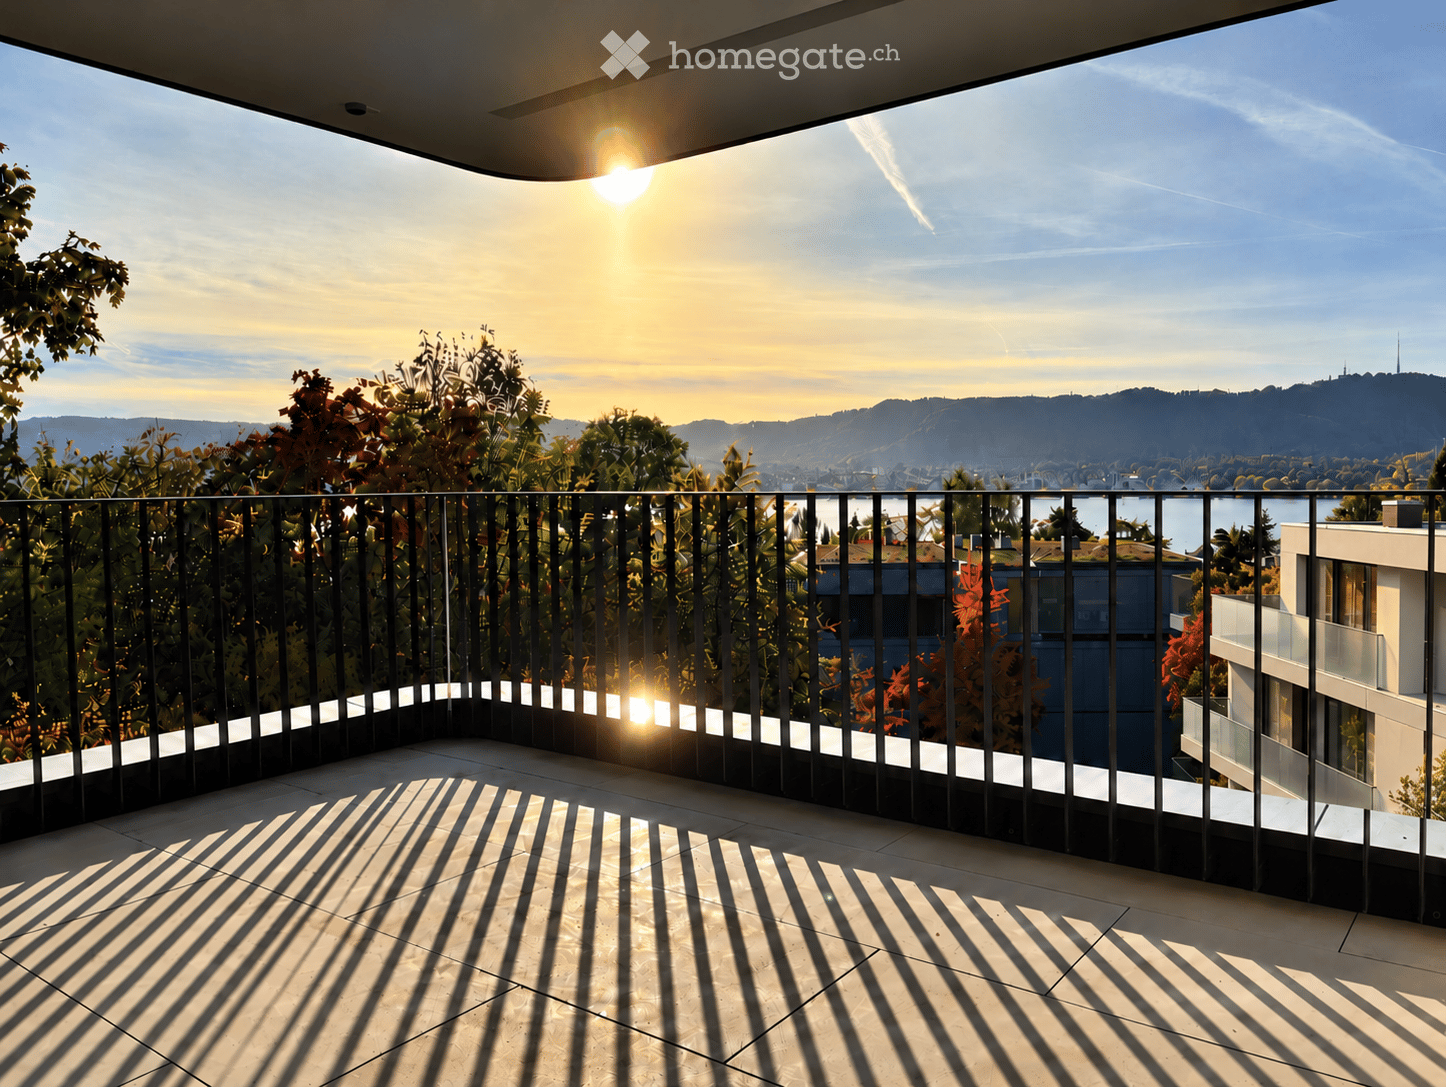
  • Balcony with metal railing, overlooking a scenic view of a city and lake during sunset.
  • Modern kitchen with taupe cabinets, a central island with a cooktop and two bar stools, and windows showing green trees outside.
  • Empty corridor with built-in wardrobes along one wall, a wooden staircase, and a glass door with a dark frame leading outside.
  • Corridor with built-in wardrobe cabinets along one side, an open wardrobe section with hanging clothes, and a white door at the far end.
  • Floor plan showing a modern apartment layout with an office, entrance, guest bathroom, laundry/redit space, and a large terrace.
  • Floor plan of a modern apartment featuring a living room, kitchen/dining room, master bedroom, two bedrooms, bathroom, dressing room, and a terrace.
1 / 6
Price on requestTop
5.5 rooms174m² living space
Hambergersteig, 8008 Zürich

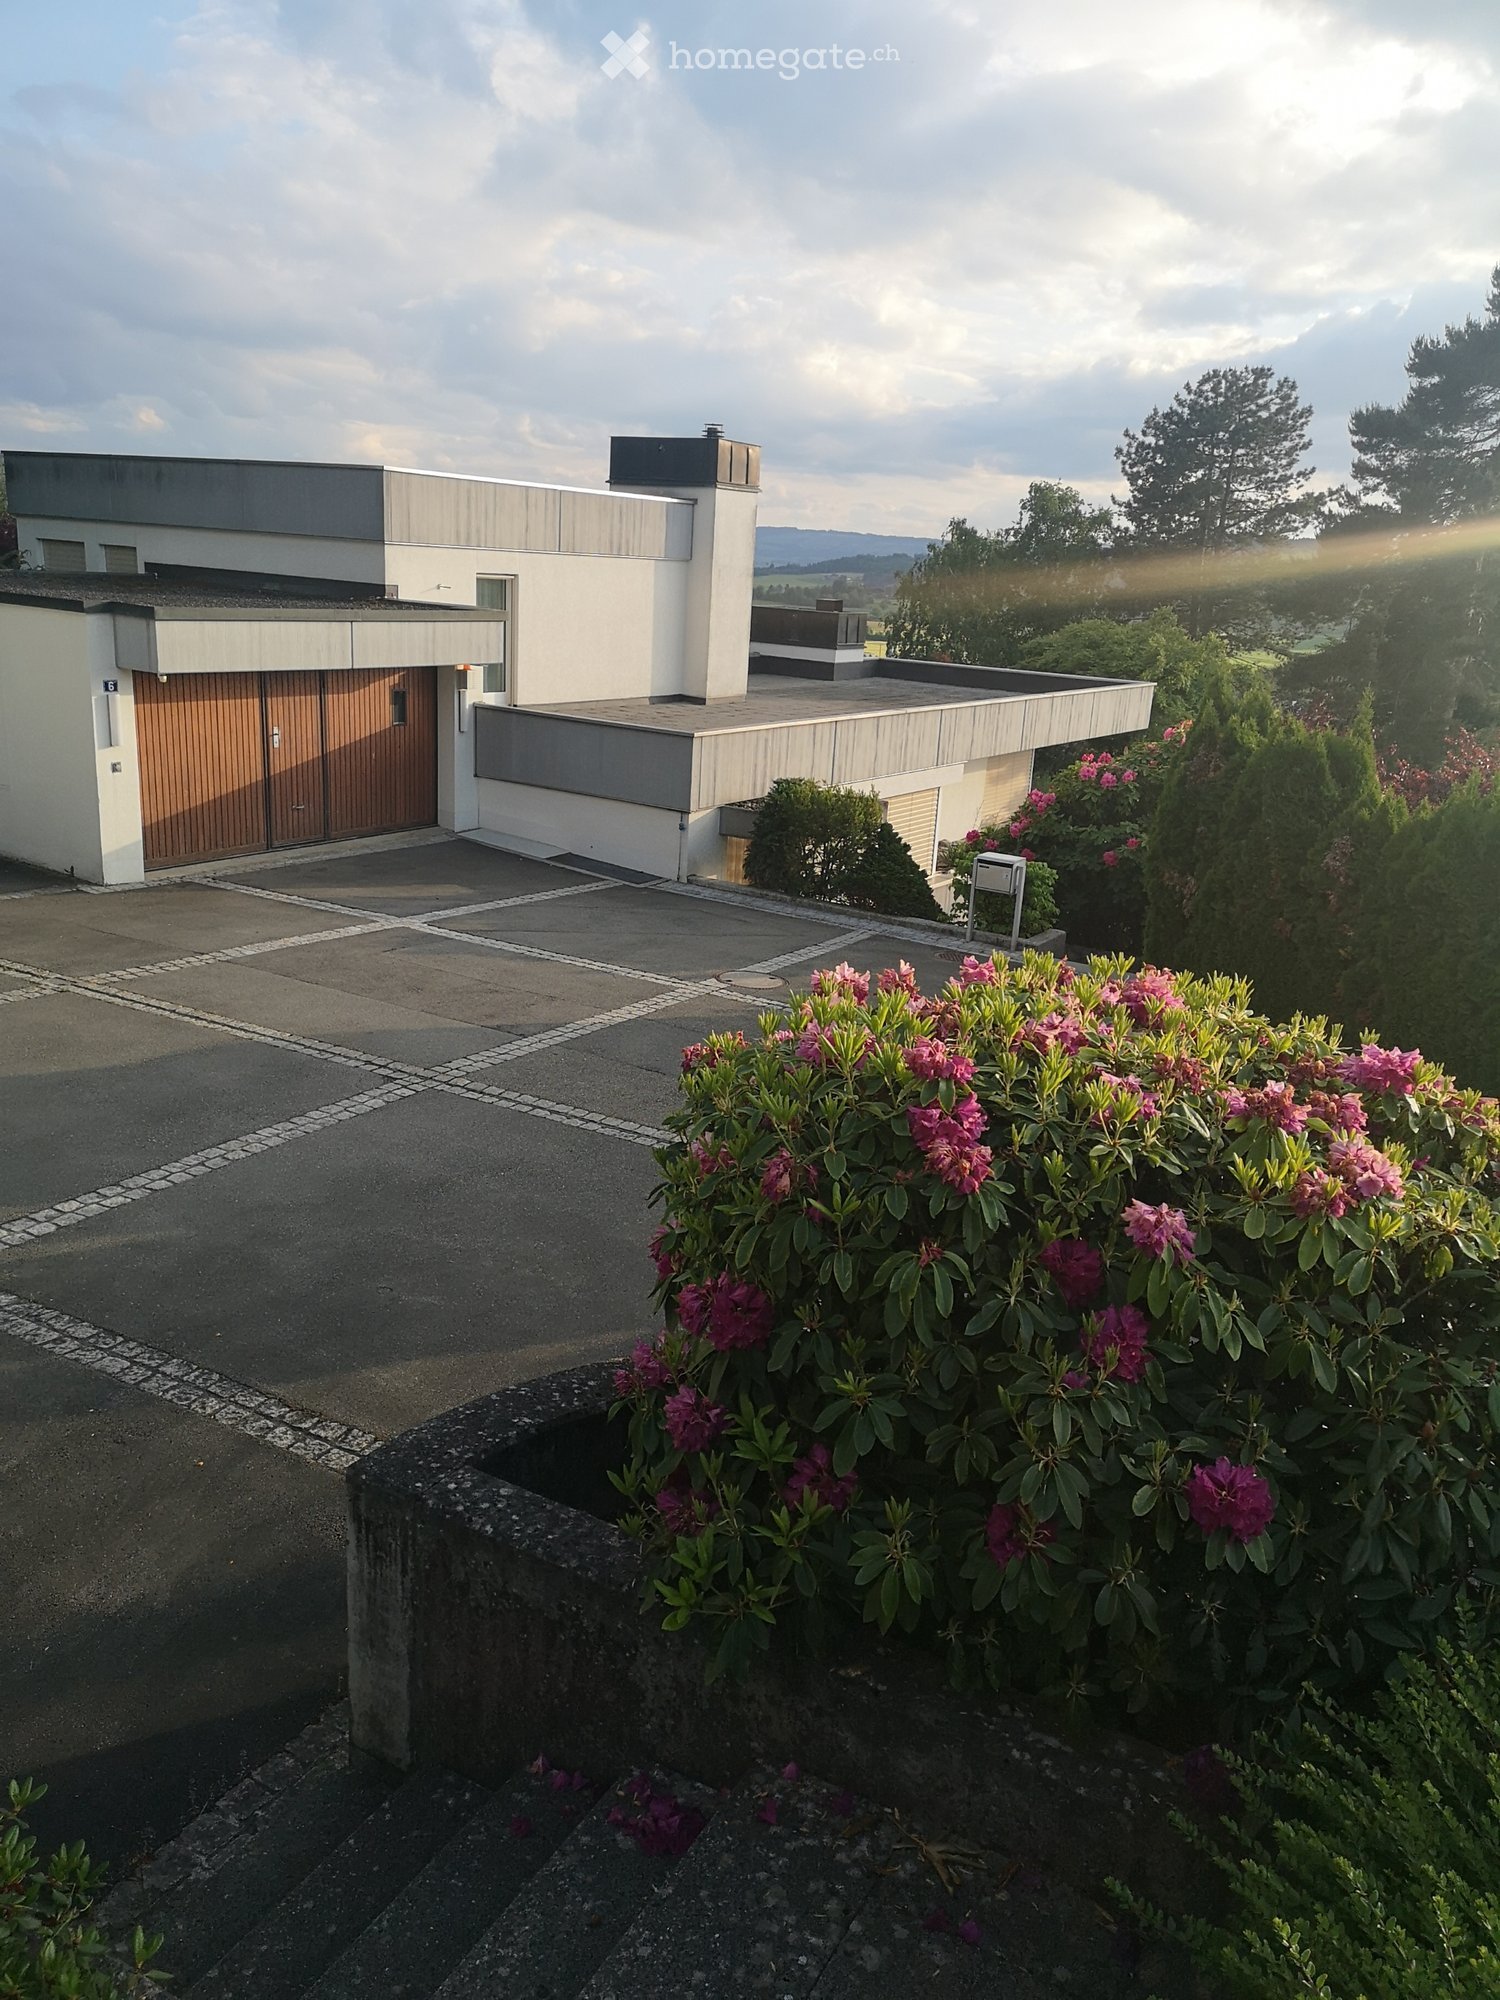
Exklusives 5.5-Zimmer-Wohnhaus mit privater Terrasse und Seesicht – Erstvermietung

– englisch version see below –Dieses grosszügige und eigenständige Wohnhaus in der Nähe des Hambergersteigs erstreckt sich über zwei Etagen und ist Teil einer exklusiven Liegenschaft. Es verbindet die Privatsphäre eines eigenen Hauses mit den Annehmlichkeiten einer hochwertigen Gesamtliegenschaft. Das Objekt wird erstmals vermietet und ist voraussichtlich ab 1. Dezember verfügbar.Auf rund 174 m² Hauptnutzfläche erwartet Sie ein durchdachtes Raumkonzept mit grosszügigen Wohn- und Aussenbereichen.Im Erdgeschoss befinden sich ein separates Büro bzw. Gästezimmer mit Bad und einem Reduit. Der rund 50 m² grosse Garten- und Terrassenbereich bietet zusätzlichen privaten Raum im Freien.Das Obergeschoss verfügt über eine offene Küche, einem grosszügigen Wohn- und Essbereich, drei Schlafzimmer und zwei Bäder. Von dieser Etage sowie der rund 24 m² grossen Terrasse eröffnet sich ein attraktiver Blick auf den Zürichsee.Eine gemeinschaftliche Tiefgarage ergänzt das Angebot.Highlights • Erstvermietung • 5.5-Zimmer-Wohnhaus • Ca. 174 m² Hauptnutzfläche • Separater, privater Zugang • Ca. 50 m² Terrasse im Erdgeschoss • Ca. 24 m² Terrasse im Obergeschoss • Ca. 18.5 m² Keller • Insgesamt ca. 42 m² Nebennutzfläche • Gemeinschaftliche Tiefgarage • Hohe Privatsphäre innerhalb einer exklusiven Liegenschaft Mietkonditionen & BesichtigungMietzins: auf Anfrage. Der monatliche Mietzins liegt im fünfstelligen BereichAus Diskretionsgründen erfolgt die Vermietung in einem persönlichen und strukturierten Auswahlprozess.Interessenten bitten wir in einem ersten Schritt um das Ausfüllen der Selbstdeklaration. Nach deren Prüfung stellen wir gerne weitere Objektinformationen zur Verfügung und koordinieren anschliessend einen persönlichen Besichtigungstermin.Besichtigungen werden ausschliesslich nach vorgängiger Selbstdeklaration angeboten.********This spacious and self-contained residence near Hambergersteig extends over two floors and forms part of an exclusive estate. It combines the privacy and independence of a private home with the amenities and high-quality surroundings of an exclusive property. The residence is being offered for rent for the first time and is expected to be available from 1 December.With approximately 174 m² of main usable floor area, the property offers a thoughtfully designed layout with generous living spaces and attractive outdoor areas.The ground floor features a separate office or guest bedroom with a private bathroom and a utility/storage room. The approximately 50 m² garden and terrace area provides additional private outdoor space.The upper floor features an open-concept kitchen, a spacious living and dining area, three bedrooms, and two bathrooms. Both from this level and from the approximately 24 m² terrace, the property enjoys attractive views over Lake Zurich.A shared underground car park completes the offering.Highlights • First-time rental • Self-contained 5.5-room residence • Approx. 174 m² of main usable floor area • Separate private entrance • Approx. 50 m² garden and terrace area on the ground floor • Approx. 24 m² terrace on the upper floor • Approx. 18.5 m² cellar • Approx. 42 m² of ancillary usable space in total • Shared underground car park • High level of privacy within an exclusive estate Rental Terms & ViewingsRent: Upon request. The monthly rent is in the five-figure range.For reasons of discretion, the property is being offered through a personal and structured selection process.As a first step, interested parties are kindly asked to complete the self-disclosure form. Once the information has been reviewed, we will be pleased to provide further information about the property and subsequently arrange a personal viewing.Viewings are available exclusively following prior submission of the self-disclosure form.
Travel time
-
1 / 13
  • Balcony / Terrace
  • Garage
  • Child-friendly
CHF 5,250.–
5.5 rooms130m² living space
Maneggpromenade 132, 8041 Zürich

Freshly renovated 5.5-room row house with garden in Zurich

This freshly renovated 5.5-room row house in Zurich-Leimbach/Manegg offers spacious living on four floors and combines modern comfort with a quiet, family-friendly environment. The house will be rented after the comprehensive renovation in 2026 and will be available from October 1, 2026.On approximately 130 m² of living space, you can expect a versatile room layout for families, couples with space requirements, or living and working under one roof. The living and dining area forms the center of the house and convinces with a chimney and direct access to the private garden area. The new kitchen is modernly designed and equipped with a low-maintenance stone cover and contemporary appliances. • 5.5 rooms on four floors • 130 m² of living space and approximately 160 m² of land • First rental after complete renovation in 2026 • Two modern bathrooms • Hobby room in the basement and additional studio in the attic • Private washing machine and dryer • Comfortable underfloor heating • Private garden area with seating • Private garage box on the street The attic is suitable as a studio, home office, guest or hobby area. In the basement, there are additional usable areas and another versatile room available. Two bathrooms make family life easier; one of them is located in the basement and is equipped with a shower.The quiet and child-friendly location in Zurich-Leimbach/Manegg offers a good connection to the city center at the same time. The Zurich Manegg train station with the S4, the A3, and shopping opportunities in Sihlcity are quickly accessible. Nearby recreational areas along the Sihl and the Wildnispark Zürich Sihlwald invite you to take walks and engage in leisure activities.The monthly gross rent is CHF 5,250. An attractive home for all those who are looking for a high-quality renovated row house with a garden, chimney, versatile room offer, and private garage in Zurich.All information about the property at a glanceFill out the contact form and get direct access to the personal object area. There you will find all the pictures, floor plans, documents, videos, and 360° tours of the property. You can also book available viewing dates directly or request an individual appointment.Get access to the property now.

  • Balcony / Terrace
  • Garage
  • Child-friendly
Travel time
-
1 / 16
  • Balcony / Terrace
  • Pets allowed
  • View
  • +5
CHF 4,100.–
4.5 rooms
Im Rebacher 9, 8118 Pfaffhausen

Charming, newly renovated house for garden lovers

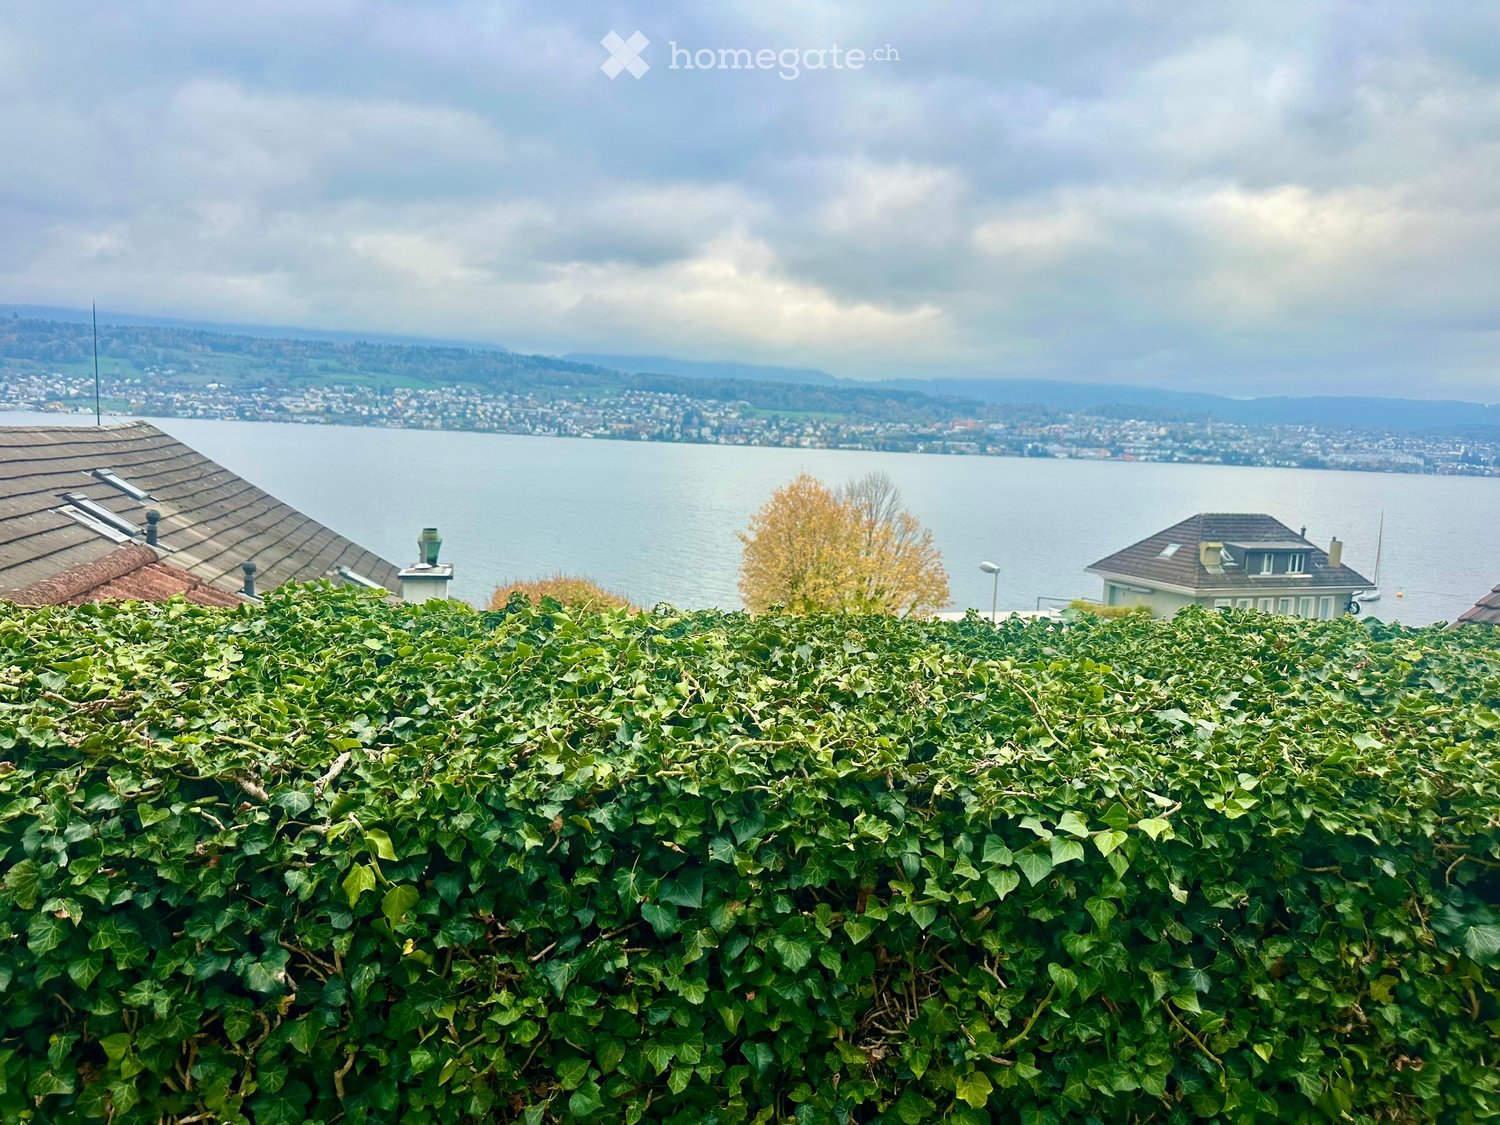
Charming, newly renovated house with large garden & plenty of space for hobbiesIn a sought-after and quiet location, this beautiful, detached single-family house with a net living area of approximately 90 m2 awaits you. The charming house has been newly renovated and combines cozy living comfort with an idyllic, family-friendly environment.An absolute highlight is the spacious, sunny garden – a true paradise for garden lovers and families with children who appreciate a lot of green space. In the basement, the property also offers valuable additional space, approximately 45 m2, which can be ideally used as a hobby room, fitness area, or home office.The highlights at a glance: • Charming & beautiful: Detached, manageable single-family house with a lot of privacy. • Newly renovated: Modernized interior design and ready-to-move-in top condition. • Dreamy large garden: Plenty of green space – perfect for relaxation or cozy barbecue evenings. • Plenty of additional space in the basement: Spacious basement, perfect for hobbies, fitness, workshop, or studio. • Comfortable parking: Own garage plus two additional outdoor parking spaces directly at the house. • Quiet & family-friendly location: Embedded in a pleasant residential area in Pfaffhausen. • Excellent connection: Nature pure directly in front of the door and yet quickly in the city of Zurich. • Schools & childcare: Kindergarten and primary school are located directly in the village or in the immediate vicinity. • International schools: The Lycée Français International de Zurich in Dübendorf and the Inter-Community School Zurich (ICS) in Zumikon are easily accessible within a few minutes. We would be happy to show you this beautiful house. We look forward to your contact.

  • Balcony / Terrace
  • Pets allowed
  • View
  • +5
Travel time
-

Suggested properties for you based on search results