526 results - House, chalet, rustico to buy in Canton Basel-Country

Carine Keller

Carine Keller

1 / 11
Carine Keller

Carine Keller

  • Parking space
  • Balcony / Terrace
  • Swimming pool
  • +1
CHF 2,350,000.–
5.5 rooms260m² living space
Oberdorf, 4202 Duggingen

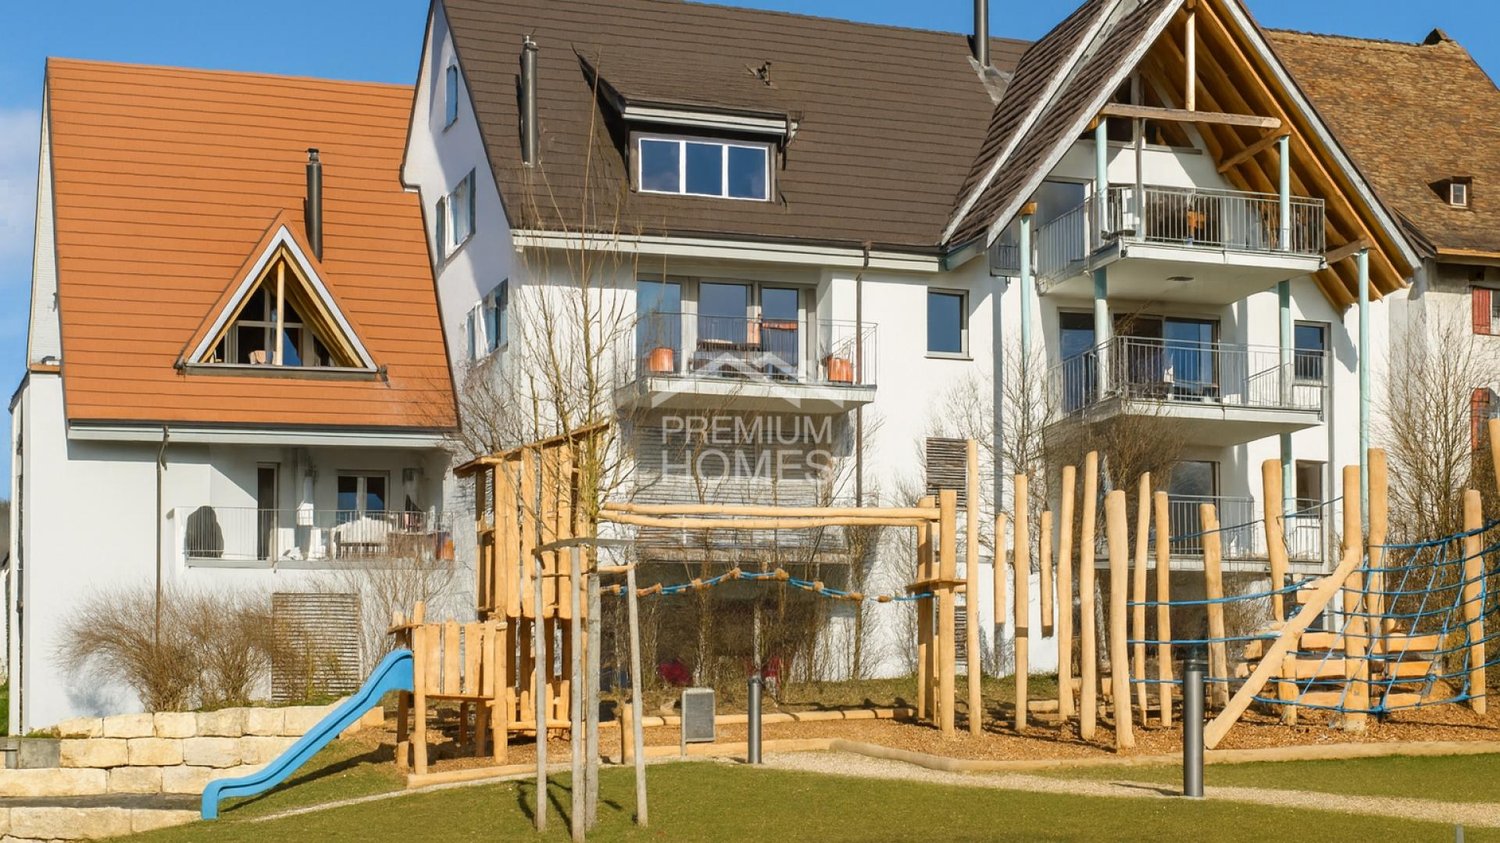
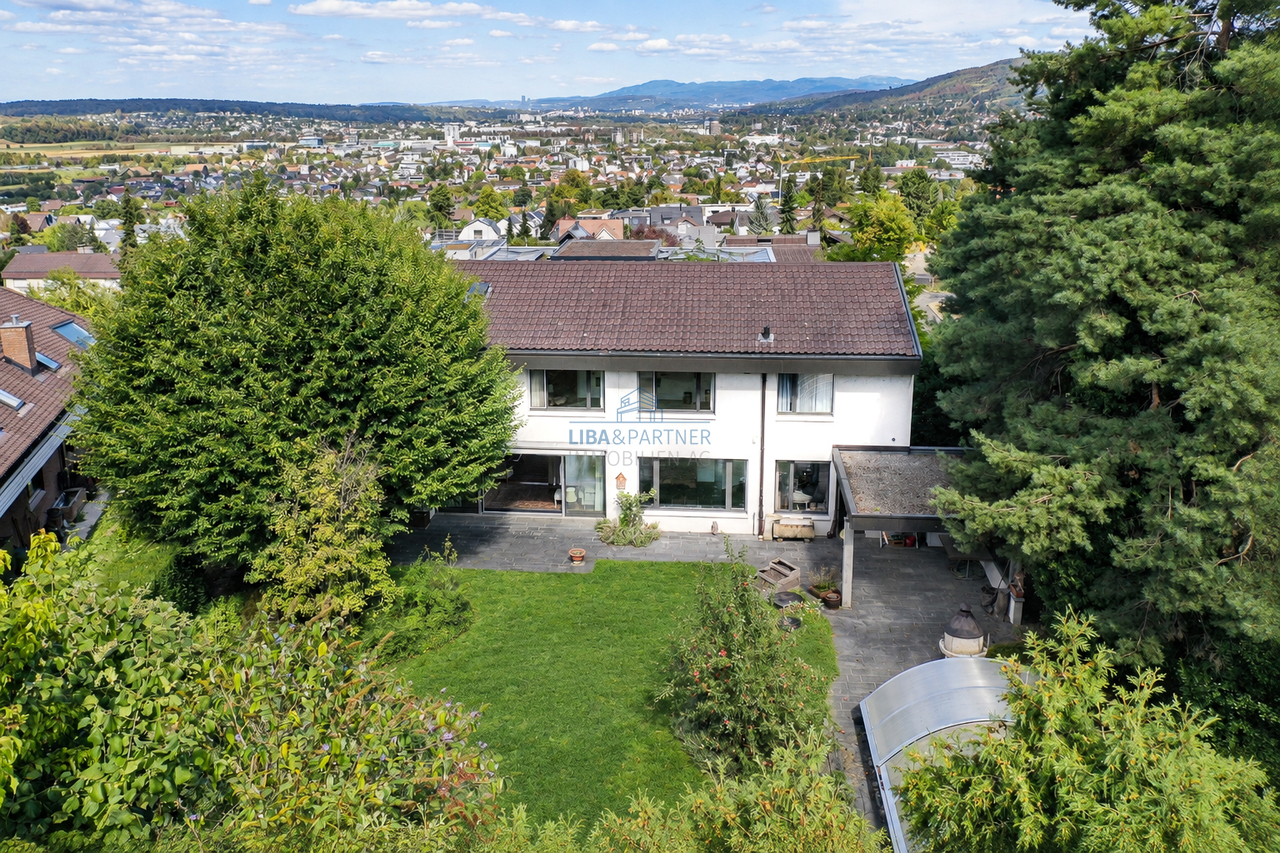
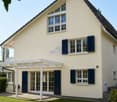
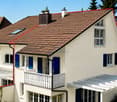
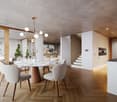
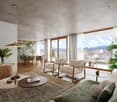
Elegantly renovated Baselbieter farmhouse with large garden, pool, and neighboring plot

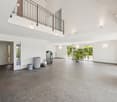
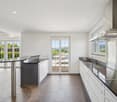
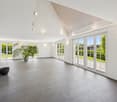
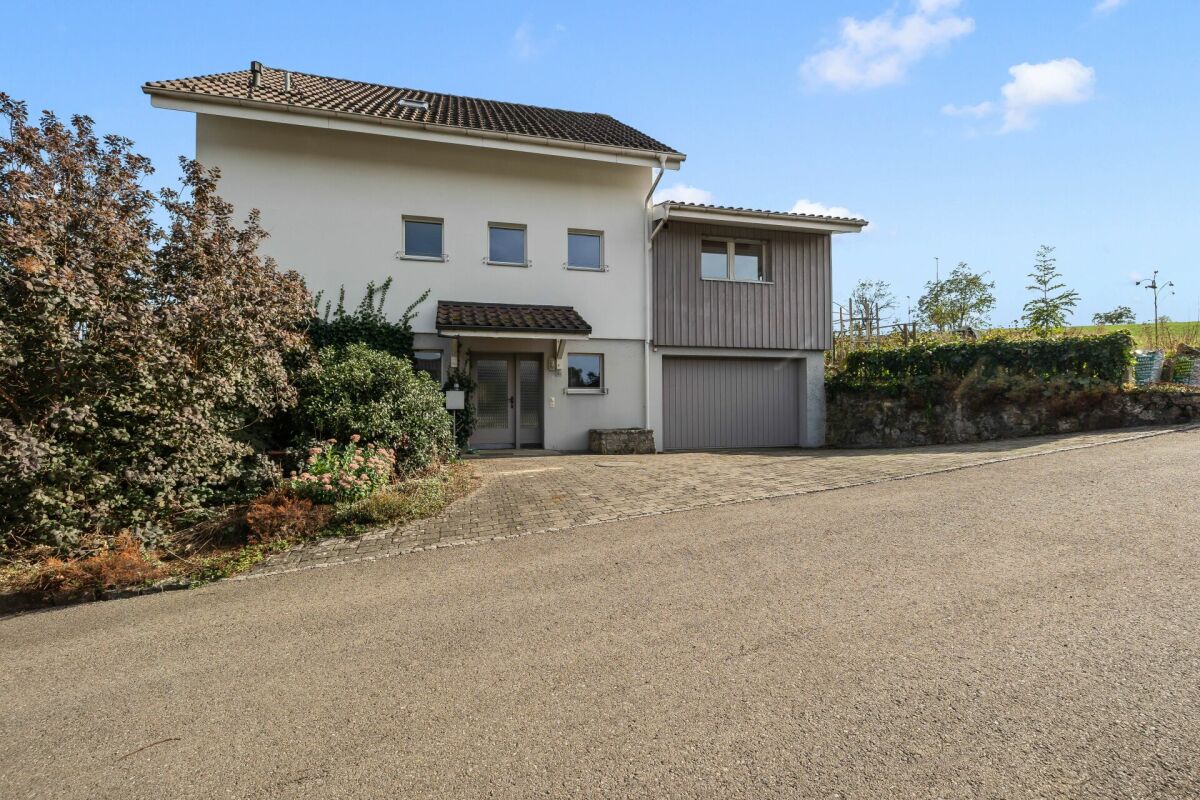
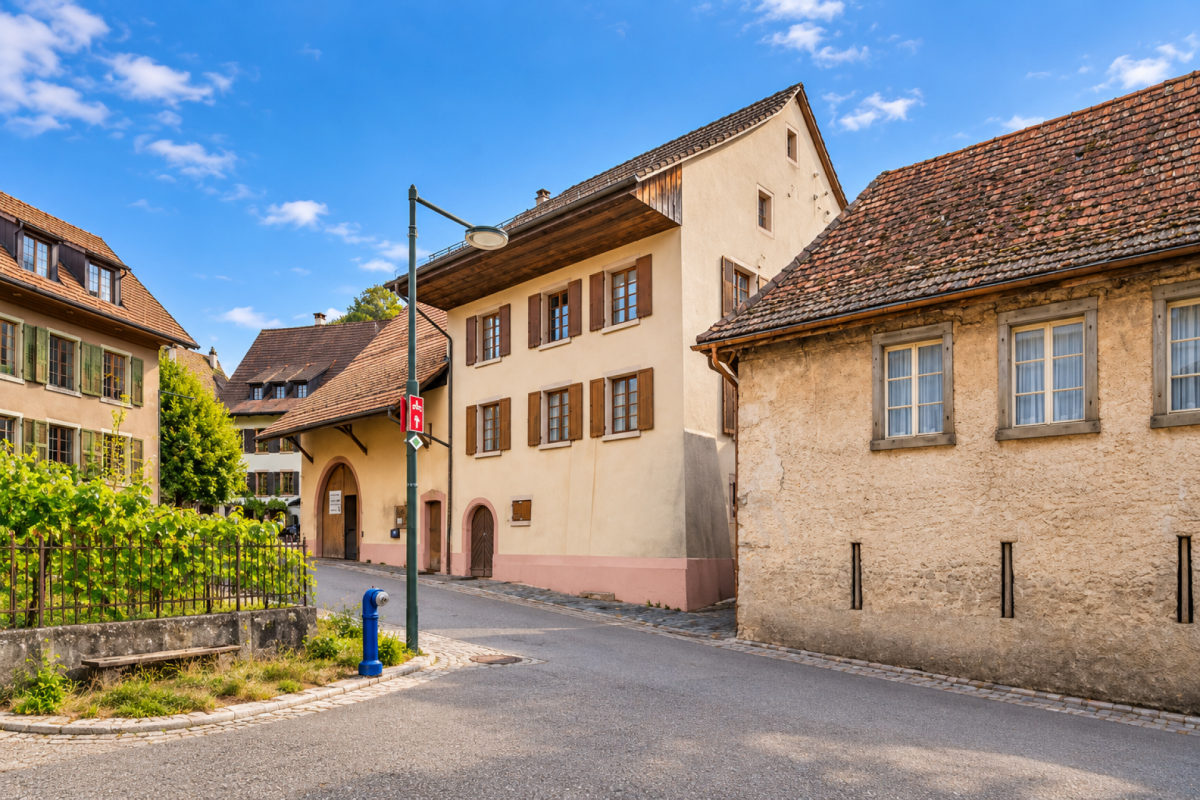
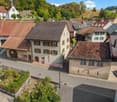
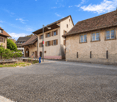
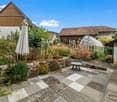
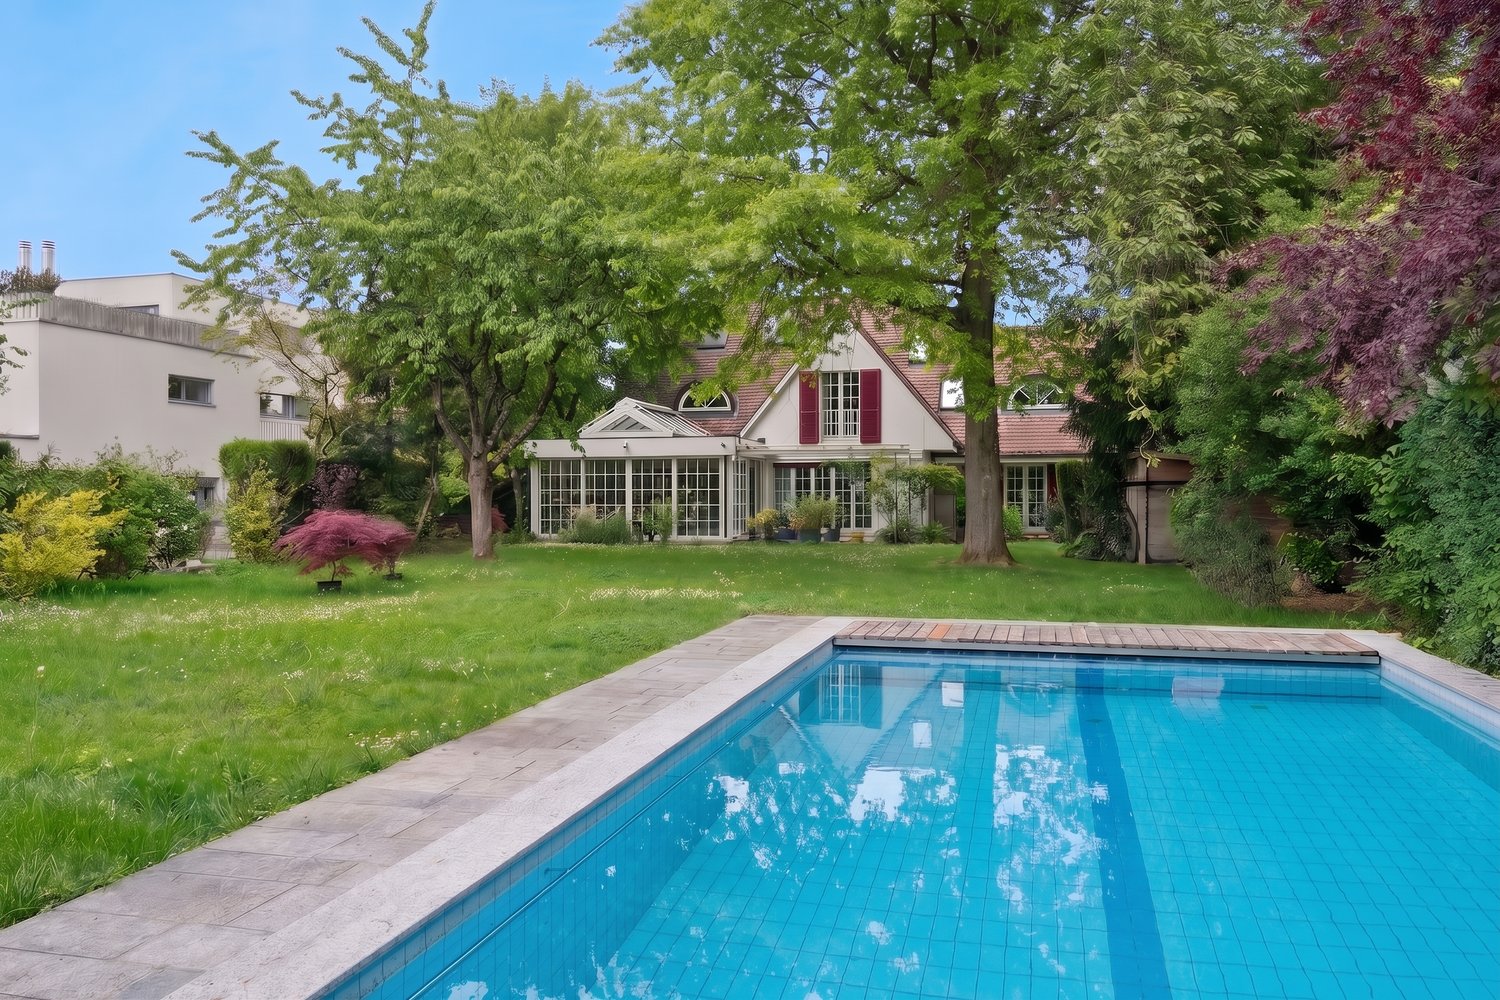
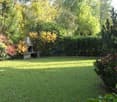
In a sunny and traffic-calmed location (30 km/h zone), in the midst of a former village center, lies this high-quality renovated Baselbieter farmhouse from the 19th century with an adjacent plot. The property convinces with its characteristic old building and the aesthetic and extremely stylish expansion.The location combines rural idyll with urban accessibility. The city of Basel can be reached in about 15 minutes by S-Bahn and highway. The S-Bahn S3 stop is only about 400 meters away, and the A18 highway exit is less than 2 kilometers from the property. This makes the property suitable for all those who value peace, high quality of life, fantastic transport links, and a nearby, seamless infrastructure.The heart of the property is the beautiful living and dining area with a fireplace and access to the kitchen, which was renovated in 2021, from which the protected and lovingly designed garden with outdoor kitchen, pool, pond, and various seating areas can be accessed. The so-called split-level house (several intermediate floors) also has a beautiful gallery and spacious rooms that can be used individually.For sale are the plot with the farmhouse and the built-on neighboring plot, for which a building permit for a total replacement with two residential units (2.5- and 4.5-room apartment) is already available and can be further developed if required. The plots are sold together, and the price applies to both parcels.More information about the property can be found in the sales brochure, which can be requested via the contact form.The property is being marketed by Keller ImmoVermarktung. If you are interested, the ownership will be happy to show you the attractive property personally.
  • Parking space
  • Balcony / Terrace
  • Swimming pool
  • +1
1 / 11
CHF 1,750,000.–
4.5 rooms137m² living space
Fuchshaggraben 7, 4102 Binningen

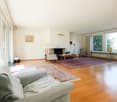
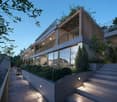
Modern semi-detached house with private garden share in popular residential area in Bottmingen

The property, created by the architects Stich & Oswald just a few years ago (in the STWE), consists of two semi-detached houses and a building with five exclusive condominiums. It is a successful example of modern, ecological, and high-quality construction. The residential units in high ownership standards were realized in a wood-concrete composite system and certified according to Minergie P. An 8000-liter rainwater tank supplies toilets and garden irrigation, while a photovoltaic system and smart energy management further reduce ongoing ancillary costs. So the house is well-equipped for the future – pleasantly cool even on hot summer days and largely independent of rising energy costs.At a glance: • New building 2023, MINERGIE P certified • Semi-detached house with approx. 137 sqm living space - private garden seat plus 2 roof terraces (east + west) • Home office/studio with separate WC • Popular residential area with good public transport connections (tram/bus) to Kronenplatz, Basel City, SBB station, and EuroAirport • Family-friendly neighborhood - kindergarten/schools within walking distance • Modern, high-quality interior design (including BULTHAUP kitchen) • Sustainable energy supply, low ancillary costs (solar/water heat pump for heating + cooling and photovoltaics) • Comfort ventilation for a pleasant room climate all year round • Excellent sound insulation for quiet living • Fiber optic connection, Smart Home control • Charging station for electric vehicles • etc.

Travel time
-
1 / 13
CHF 920,000.–
5.5 rooms172m² living space
Höldeliweg 31, 4460 Gelterkinden

More space for family happiness

Gelterkinden is an ideal place to live for families. The excellent transport links with nearby bus lines make for an uncomplicated journey to Basel or Muttenz. Schools and kindergartens are in the immediate vicinity, and the community is characterized by a vibrant club life and a strong sense of community. Those seeking relaxation will appreciate the hiking trails of the nearby Homburgertal and the surrounding nature reserves.Discover your new family home in Gelterkinden, a detached single-family house that impresses with its spacious and private garden as well as its well-thought-out room layout.The heart of the house is the spacious living and dining room of 60 m², which seamlessly transitions into an open, modern kitchen. A separate storage room ensures that all kitchen appliances are within reach. From the living room, you can directly access the idyllic garden, which invites you to relax outdoors. On the upper floor, there is a parental bedroom with an en-suite bathroom and dressing room, two children's rooms, and another bathroom. Here, all family members will find a cozy retreat. Two bedrooms offer direct access to a 14 m² large balcony. In the basement, there is an office, another bedroom, and a spacious hobby room that is ideal for your leisure activities. Three parking spaces directly in front of the house offer additional comfort.This single-family house is located in a building rights area. I would be happy to explain the advantages to you!

Travel time
-
1 / 20
CHF 980,000.–
7.5 rooms158m² living space
Mühleholdenweg 24, 4455 Zunzgen

Single-family house with a far-reaching view seeking a family

Freestanding family house with a dreamy far-reaching view and plenty of potential! In a quiet and family-friendly residential area, this freestanding single-family house presents itself as an ideal opportunity for buyers looking for a house with charm, substance, and development potential.The property has approximately 158 m² of living space, spread over 7 rooms, and convinces with a well-thought-out floor plan and additional heated living space in the basement. The spacious rooms offer versatile usage possibilities for families, home offices, or individual living concepts.A special highlight is the well-maintained outdoor area with a covered seating area and chimney. Here, you can enjoy relaxed hours outdoors and a dreamy far-reaching view over the surrounding hill landscape of Basel. The garden offers enough space to play, garden, or simply enjoy the quiet surroundings. A workshop, a rabbit hutch, a garage with an electric gate and inspection pit for your vehicle, as well as two additional outdoor parking spaces, complement the attractive offer.The property has been carefully maintained over the years and has an insulated roof. At the same time, the new owner has the opportunity to bring the house up to today's living standard through targeted modernization measures and to combine the existing charm with modern living comfort.A house with a lot of potential in a location that equally delights families, nature lovers, and those seeking peace. Room program:Ground floorRoom 1: approx. 13.9 m²Room 2: approx. 9.7 m²Corridor: approx. 4.9 m²Guest toilet: approx. 2.2 m²Entrance area: approx. 3.7 m²Living room: approx. 25.6 m²Kitchen: approx. 5.7 m²Balcony: approx. 7 m²Garage: approx. 21.5 m²Stable: approx. 4 m²Upper floorRoom 3: approx. 12.8 m²Room 4: approx. 12.4 m²Room 5: approx. 16.9 m²Bathroom: approx. 3.9 m²Preliminary area: approx. 4.3 m²BasementRoom 6: approx. 15.9 m²Hobby/workshop: approx. 24.3 m²Guest toilet: approx. 1.9 m²LS-room: approx. 6.7 m²Tank room: approx. 8.2 m²Heating room: approx. 4.9 m²Total living area: approx. 158.1 m²Total floor area: approx. 210.4 m²

Travel time
-
1 / 24
CHF 1,990,000.–
5.5 rooms194m² living space
Lochbruggstrasse 64, 4242 Laufen

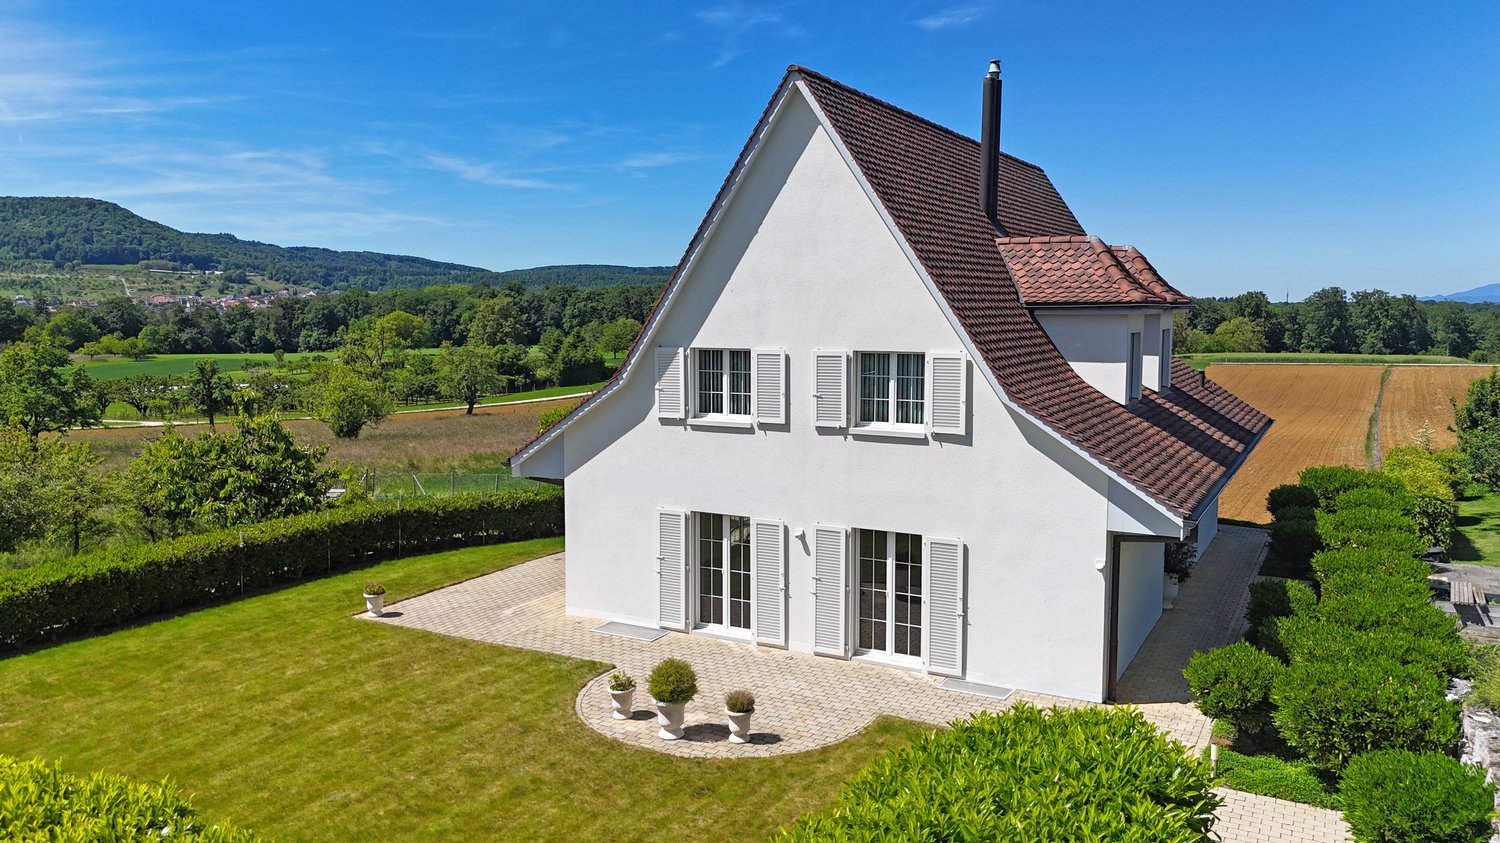
Garden paradise with a dreamy view

5.5-room single-family house with pool and exclusive living comfortThis detached single-family house convinces with its generous space on a 1,155 m² large plot and a well-thought-out room layout. The property presents itself in a good and well-maintained condition and offers a living area of around 195 m², spread over three floors.On the ground floor, an inviting entrance area with wardrobe and guest toilet welcomes you. From here, the spacious and bright living and dining area with chimney can be accessed, which creates a pleasant living atmosphere due to its open design. The adjacent kitchen is practically connected and has a direct connection to a separate storage room, from which you can return to the entrance area. Both from the kitchen and from the living and dining area, you can access the covered seating area and the spacious garden. This garden offers plenty of space for relaxation and invites you to spend relaxing hours outdoors with a pool.On this floor, there are also two more rooms, both with direct access to the garden. One of the rooms also has its own en-suite bathroom.The upper floor includes two more rooms with access to the balcony. One of the rooms has direct access to the family bathroom. From there, you can access the expanded attic room. This room is not heated but can be used in a variety of ways, such as a hobby room, studio, or storage room. Additionally, this floor has a loft, which offers another protected outdoor space and invites you to linger.In the basement, there is a laundry and drying room with integrated sauna and shower, as well as direct access to the garden. This floor is complemented by three practical cellar rooms and an air raid shelter, which offers additional storage space.The entire property is accessible via a passenger elevator (out of operation), which also enables a practical connection between the floors in old age or with restricted mobility.This attractive offer is rounded off by a garage, which can be reached via the private driveway. The spacious forecourt in front of the garage offers additional parking space for several vehicles.Room programBasement • Laundry and drying room with sauna and access to the garden • Heating room • Cellar room 1 • Cellar room 2 • Cellar room 3 with access to the air raid shelter • Oil tank room Ground floor • Entrance area • Dining area • Living area • Kitchen • Storage room • Room 1 with en-suite bathroom • Room 2 • Guest toilet Upper floor • Room 3 with access to the family bathroom and balcony • Room 3 with access to the balcony • Family bathroom with access to the attic room (not heated) • Loft Laufen and surroundingsThe municipality of Laufen has around 5,600 inhabitants and is the main town of the same district. Embedded along the Birs and surrounded by gentle Jura hills, Laufen offers a high quality of life with natural living and urban comfort at the same time. The historic town with its well-preserved old town invites you to shop and linger. Numerous specialty stores, cafes, and restaurants provide an attractive and varied offer in the center.Laufen is a popular residential area, especially for families. The municipality has a comprehensive educational offer: several kindergartens, primary schools, and the regional secondary school cover all compulsory school levels. This is supplemented by day structures such as lunch tables, school-accompanying care, and holiday offers, which enable an optimal reconciliation of family and work.Laufen also has a lot to offer in the leisure sector: modern sports facilities, football fields, gymnasiums, and an indoor and outdoor pool create ideal conditions for sports and relaxation. The numerous local clubs – from music to sports to cultural activities – promote an active village life and offer suitable opportunities for participation for every age group.The traffic connection is excellent: via the well-developed road connection, the city of Basel can be reached in around 20 minutes. Laufen train station is optimally integrated into the public transport network. With the train connections (S-Bahn line S3 and IC51) and several bus lines (including 111, 114, 118, and 119), commuters and residents can quickly and comfortably reach the surrounding municipalities and the Basel agglomeration.Have we sparked your interest?We look forward to your contact via the contact form and will send you the sales documentation by email. Afterwards, we will be happy to show you the property in person.The property is not being sold through a bidding process and is available for occupancy by arrangement.We look forward to hearing from you!

Travel time
-
1 / 13
CHF 1,010,000.–
6.5 rooms170m² living space
Lachmattstrasse 10, 4460 Gelterkinden

Desirable residential area in Gelterkinden with green oasis

This attractive 6.5-room semi-detached house is located in a quiet, sunny, and extremely desirable residential area in Gelterkinden. With its well-thought-out floor plan and generous space, it offers the perfect conditions for a harmonious family life with plenty of room to unfold.The room offer extends over three well-divided floors. On the ground floor, there is a inviting entrance area, a directly accessible garage, a basement room, an air raid shelter with plenty of storage space, and the heating room. On the upper floor, the bright living and dining room forms the heart of the house, from which you can directly access the green oasis. A closed kitchen, a flexibly usable room, and a modern shower bathroom complete this floor. The first upper floor houses three more spacious bedrooms with various usage possibilities for children, home office, or guests, as well as a second shower bathroom. A special highlight is the developed attic, which offers plenty of daylight thanks to four large skylights and meets today's living standards due to a renewal of the insulation. The already existing water connections also allow for the easy installation of another bathroom here.The lovingly designed garden is almost invisible due to the beautiful tree population. Here you can enjoy maximum privacy and relaxed hours outdoors. The entire property presents itself in an excellently maintained condition, as value-preserving investments have been made continuously in recent years. Thus, an efficient ground-source heat pump was installed in 2004, a photovoltaic system was mounted in 2013, which generates annual feed-in revenues of around CHF 1,400, and in 2014, the entire house drainage was renewed and all heating radiators were replaced.

Travel time
-
1 / 13
CHF 1,250,000.–
5.5 rooms123m² living space
Herrenweg 22, 4153 Reinach BL

A Home to Arrive Well-maintained Row House in a Family-friendly

This well-maintained 5.5-room row house combines a quiet living location with a well-thought-out floor plan and excellent infrastructure. On a 211 m² large plot of land, the single-family home built in 1978 offers around 123 m² of living space and is ideal for families, couples, or anyone looking for a home with a garden and a lot of privacy. The house has been continuously maintained and modernized over the years. Particular mention should be made of the comprehensive renovation of the ground floor in 2013: The kitchen was completely renewed, a new floor covering was laid, and the generous window front to the garden was replaced by a modern sliding door with electric slats. Also, all windows on the ground floor and in the first upper floor were renewed. They are lockable and largely burglar-proof, which provides additional comfort and security. A parking space and an additional outdoor parking space round off this attractive offer perfectly.The row house is located on Herrenweg in Reinach BL, one of the most popular residential communities in Baselbiet. The location convinces with its successful combination of tranquility and excellent accessibility. The neighborhood is characterized by a well-kept neighborhood, little through traffic, and a family-friendly atmosphere. The village center of Reinach with numerous shopping opportunities, restaurants, cafes, and diverse service offerings is within a few minutes' walk. Schools, kindergartens, and sports facilities are also nearby and can be easily reached on foot or by bike. The excellent public transportation connection also enables a quick connection to Basel and the surrounding municipalities. Recreational areas and hiking trails are also nearby and offer a high leisure value right outside the front door.The house convinces with a well-thought-out, family-friendly floor plan and a pleasant living atmosphere. Already the inviting entrance area on the ground floor offers enough space and is supplemented by a practical guest toilet. The openly designed living and dining area creates a spacious room feeling together with the modern kitchen and forms the heart of the house. From the living room, you can directly access the lovingly designed garden. This is pleasantly greened, completely fenced, and offers particularly much space around the house due to the corner location. Whether for playing, relaxing, or for cozy barbecue evenings - the outdoor area offers versatile uses and is ideal for families with children as well as for dog or cat owners. On the upper floor, there are four well-cut bedrooms that can be flexibly used as children's, guest, or workrooms. The main bathroom has a shower bathtub and a window and benefits from pleasant daylight and natural ventilation. This floor is complemented by a spacious attic, which offers a lot of practical storage space and, subject to an individual examination of the structural and official requirements, also provides interesting development potential. The basement also offers surprisingly much usable space. A large, heated hobby room with direct access to the garden opens up numerous possibilities for use - whether as a fitness room, home office, studio, or playroom. The room offer is complemented by a spacious laundry room with a washing machine and dryer, as well as further practical storage spaces. Overall, this row house presents itself as a well-maintained home with a lot of space, a successful room layout, and a beautiful garden - ideal for all those who want to combine quiet living with a central location.

Travel time
-
1 / 37
CHF 350,000.–
8.5 rooms151m² living space
Dorfstrasse 9, 4254 Liesberg Dorf

2-Generation House with Potential in Liesberg Village

Are you looking for an exciting project? Do you want to design your new home according to your own wishes? Do you wish for a close family life? If you can answer these questions with yes, your search ends here. The IMMOBILIEN-TEAM DANIEL SCHWEIZER (Tel. 061 415 30 30) sells this wonderful two-generation house. Please note that the front property (plot no. 156) can possibly be purchased additionally. Feel free to contact us about this! Object The house consists of two residential units. The one on the ground floor consists of a kitchen with enough space for a dining table, a living room, and a bedroom. Next to it is the laundry room, from which you can access the bathroom as well as two cellar rooms. The apartment on the upper floor has seven rooms that can be used for sleeping/living/eating. There are two kitchens and two bathrooms. The two attics consist of attics and workshops. Additionally, there is a heated (bed-)room. A special highlight is the spacious garden (approx. 333 square meters). The property has potential, but some investments are also necessary. This is taken into account in the sales price setting. We would also like to point out that the image material has been edited. This is intended to serve as a serving suggestion for you. In our sales documentation, you will of course get an insight into the actual circumstances. Location The municipality of Liesberg is located in the Laufental on the slope of the Blauen (mountain range). Numerous hiking possibilities are located almost directly in front of the house door. A good public transport connection as well as well-developed roads exist to the neighboring municipalities. You can reach the bus stops "Liesberg, Dorf" and "Liesberg, Ochsengasse" within two minutes' walk. The property "Dorfstrasse 9" is located - as the name suggests - in the village center of the municipality. The school is just about 42 meters away from the property. The village shop is also located in the immediate vicinity. Do you want more information about the object or would you like to arrange a viewing appointment directly? Daniel Schweizer looks forward to your contact: 061 415 30 30 / daniel.schweizer@immoteam-schweizer.ch

Daniel Schweizer

Daniel Schweizer

Geschäftsführer / Inhaber / Immobilienvermarkter mit eidg. FA

Travel time
-
1 / 17
CHF 895,000.–
5.5 rooms117m² living space
Wuhrbärgli 1, 4253 Liesberg

Renovated single-family house with fantastic views

Renovated single-family house with fantastic views and optimal sunlight In a sunny and elevated residential area of Liesberg, this detached 5.5-room single-family house presents itself with beautiful views and optimal sunlight.The property was comprehensively and sensibly renovated in 2023/2024 and today combines modern living comfort with an attractive living atmosphere. Spacious rooms, bright living areas, and the quiet location make this home an ideal retreat for families and people with high demands on living quality. Recessed light strips run through the entire house and create an incredible ambiance through different brightness levels.Here it's a matter of moving in and feeling good - in a privileged location with a view.A few special features summarized:Basement: • Garage with electric Hörmann rolling door + access to the house • 2 bedrooms on the street side with views into the valley • 1 bedroom with bathroom (shower) • Corridor with cupboard under the stairs, which includes the washing machine + dryer • Spacious cellar room • Technical rooms (heat pump, water softening system, new electrical switchboard, ...) Ground floor: • Inviting entrance area • Large main bedroom • Children's room • Bathroom with bathtub • Separate kitchen Outdoor: • Covered grill house with pizza oven • Covered terrace with seating and protected entrance area • Locked utility house • And many other fine details that we have listed for you in our complete sales documentation We are very much looking forward to presenting all these fine details to you in person on site and invite you to take a closer look.

Travel time
-
1 / 18
CHF 395,000.–
4.5 rooms122m² living space
Talweg 65, 4436 Oberdorf

Attractive 4.5-room single-family house in a quiet and sunny location

Family-friendly home ownership in building rights This detached single-family house convinces with its quiet hillside location and a well-thought-out room concept on a total of 122 m² of living space, spread over three floors. The property is located in building rights with a long-term building rights contract and thus offers an attractive opportunity to acquire home ownership. In the basement, a practical entrance area welcomes you, from which two versatile rooms are accessible. This level is complemented by a guest toilet. An air raid shelter and the heating room provide functional secondary spaces. The ground floor forms the heart of the house. The spacious living and dining area creates a cozy atmosphere with its chimney and invites you to linger. The open kitchen blends harmoniously into the living room. From here, you can directly access the cozy seating area, which invites you to relax outdoors and brings the quiet surroundings to the fore. On the top floor, there is a spacious room with its own storage room, offering a variety of uses. The family bathroom on this floor provides additional living comfort and perfectly complements the room offer. A parking space and an outdoor parking space are already included in the sales price and offer comfortable parking options. Overall, this property presents itself as an attractive home for couples, small families, or individuals who appreciate a quiet living location with a practical floor plan and a lot of potential. Room program Basement: • Entrance area • Room 1 • Room 2 • Guest toilet • Heating room • Air raid shelter Ground floor • Living and dining area • Kitchen Top floor • Room 3 with storage room • Family bathroom Oberdorf and surroundings The municipality of Oberdorf BL is a political municipality in the Waldenburg district of the canton of Basel-Landschaft. With around 2,540 (as of 2023) inhabitants, it is one of the largest municipalities in the Waldenburg valley. Oberdorf is located at 497 m above sea level. The main road is an important lifeline of the village, where many shops such as Coop, Post, Pharmacy, and the Cantonal Bank can be found. Oberdorf also has a kindergarten, a primary school, and the secondary school location of the Waldenburg valley. The numerous active clubs enrich the cultural, social, and sporting life of the community. Since 1880, the Waldenburgerbahn (WB) has been running along the main road. It connects all the villages in the valley from Waldenburg to Liestal with the Basel-Olten transport line. The railway line was renewed in 2022. By car, Liestal can be reached in 15 minutes and the city of Basel in around 30 minutes. Have we sparked your interest? We look forward to your contact via the contact form and will send you the sales documentation by email. Afterwards, we will be happy to show you the property in person. The property is not being sold through a bidding process and is available for occupancy by agreement. We look forward to hearing from you! BLKB – What matters tomorrow

Travel time
-
1 / 18
CHF 1,400,000.–
5 rooms105m² living space
Langenhagweg 24, 4123 Allschwil

Well-maintained 5-room detached house with garden and workshop in a family-friendly location

Well-maintained detached house with garden and garage (currently workshop) in a family-friendly location A home with garden, charm and development possibilities. This well-maintained semi-detached house combines living quality, tranquility and an excellent location in a special way.The open living and dining area forms the heart of the house. Generous window surfaces and direct access to the garden create a pleasant connection between indoors and outdoors. This is where life happens - whether during a joint meal, with friends on the terrace or with a view of the greenery.The ground floor also includes the entrance area and a guest toilet.The upper floor comprises three well-cut rooms and a bathroom. The bathroom no longer meets today's standards and offers space for individual ideas and modernization according to one's own ideas.The attic floor has a charming mansard room and an additional pre-zone, which is currently used as an attic. The roof has already been insulated.In the basement, there is a laundry room, a gas heating system and several practical secondary rooms. The direct exit to the garden is particularly pleasant.The former garage is currently used as a workshop and offers versatile usage possibilities.The lovingly designed garden is a small oasis. Thanks to the adjacent outbuilding with green space, a surprisingly open and green living environment is created.The location convinces with its tranquility and at the same time short distances. Shopping facilities, schools, public transport and other infrastructure are in the immediate vicinity. The Migros can be reached in about two minutes on foot.A house for people who appreciate the charm of a grown property and are looking for a home that already offers a lot of living quality today and at the same time leaves room for the realization of their own living ideas.

Travel time
-
1 / 13
CHF 790,000.–
5.5 rooms130m² living space
Jurastrasse 8, 4242 Laufen

Charming 5.5-room semi-detached house in Laufen

The attractive semi-detached house at Jurastrasse 8 is situated on a 168 m² large plot and offers a living area of around 130 m² on three floors. The property is currently in a building rights contract. However, since the building rights holder is willing to sell the land, the house can also be purchased without building rights. The advertised purchase price refers to the residential house including the land. The existing building rights contract is thus cancelled by the property acquisition.On the ground floor, you will be greeted by an inviting entrance area. From here, you can access the spacious living and dining area, which offers plenty of space for daily family life thanks to its open design. The direct access to the garden with a seating area creates a pleasant connection between the interior and exterior and invites you to linger. The adjacent kitchen is practically arranged and allows for short distances. A guest toilet completes the room offer on this floor.The upper floor has three bright rooms that can be flexibly used as bedrooms, children's rooms, workrooms, or guest rooms. This floor is complemented by a bathroom with a bathtub.In the attic, there is another spacious room that offers a variety of uses. Additionally, a second bathroom with a shower is available. This floor is complemented by an attic, which provides additional storage space.The basement impresses with plenty of storage space and includes a cellar room, a hobby room, and a separate laundry room.This attractive offer is rounded off by a private carport located directly next to the house, providing additional comfort.Let yourself be convinced of this house on site.Room programBasement-Cellar-Laundry room-Hobby roomGround floor-Living and dining room-Kitchen-Entrance hall-Guest toiletUpper floor-Room 1-Room 2-Room 3-Bathroom with bathtubAttic-Room 4-Bathroom with shower-AtticLaufen and surroundingsThe municipality of Laufen has around 5,600 inhabitants and is the main town of the same district. Laufen is located on the Birs and on the Jura railway line from Jura to Delsberg. The city center offers residents many opportunities for shopping and leisure.The well-developed school and childcare offer, as well as the municipal offers for leisure and sports, contribute significantly to the fact that the municipality is particularly popular with families with children. The local clubs invite you to various activities.By car, you can reach the city of Basel in around 20 minutes. The connection to public transport is good. Bus (lines 111, 114, 118, and 119) and train (lines S3 and IC51) take residents to the surrounding municipalities and the Basel agglomeration in just a few minutes.Interested?The property is not being sold through a bidding process and is available for occupancy by arrangement.Have we sparked your interest? We look forward to your contact via the contact form and will send you the sales documentation by email. Afterwards, we will be happy to show you the property in person.We look forward to hearing from you!BLKB – What matters tomorrow

Travel time
-
1 / 14
CHF 945,000.–
4.5 rooms123m² living space
Bürenstrasse 6C, 4419 Lupsingen

Modern 4.5 room corner house with hobby room and EHP

This bright 4.5-room row house impresses with modern equipment, well-thought-out room layout, and high living comfort. Highlights • Bright, open living/dining area with large window front • Modern kitchen with cooking island and balcony access • Lovingly designed garden with seating area and garden shed • Automatic irrigation system & lawn robot • Three versatile rooms with visible wooden beams • Spacious bathroom with shower, bathtub & double sink • Hobby room ideal as a home office or creative room Parking • The property includes: • 1 garage parking space with direct access to the house • 1 outdoor parking space • Optional additional garage parking space available for CHF 35,000.- AreasGround floorEntrance: approx. 4.50 m²Guest toilet: approx. 2.80 m²Vorplatz: approx. 3.90 m²Living room: approx. 26.50 m²Dining room: approx. 15.30 m²Kitchen: approx. 9.00 m² Upper floorVorplatz: approx. 4.00 m²Room 1: approx. 18.20 m²Room 2: approx. 14.20 m²Room 3: approx. 12.80 m²Bathroom: approx. 11.40 m² BasementVorplatz: approx. 2.40Cellar 1: approx. 15.90 m²Cellar 2: approx. 11.10 m²Heating/Laundry: approx. 12.30 m²Schleuse: approx. 6.16 m² Total net living area approx. 122.60 m²Total usable area approx. 170.46 m² LocationLupsingen is a charming, rural community that impresses with its quiet and natural surroundings. Despite its village character, it is well connected: a regular bus connection provides a convenient connection to Liestal. Especially for families with children, Lupsingen offers ideal conditions. Several playgrounds invite you to play and discover, and provide plenty of space for outdoor leisure activities. The existing primary school guarantees a solid basic education and forms a good basis for further schooling. Additionally, various childcare options are available in the village. In the nearby city of Liestal, which can be reached quickly by bus or car, there are additional educational opportunities such as a vocational school and a gymnasium. As the district capital, Liestal offers not only a wide range of shopping and leisure opportunities but also optimal conditions for further education and vocational training. Has the ad sparked your interest? For further information, a virtual tour, or to arrange a viewing, we are at your disposal.

Travel time
-
1 / 13
CHF 1,580,000.–
5.5 rooms149m² living space
Platanenweg 11, 4142 Münchenstein

Detached 5.5 room single-family house in an excellent residential location in Münchenstein

Plot and spacious interior and exterior areas. Several outdoor parking spaces, a garage, and various seating areas create ideal conditions for families and garden lovers.Highlights at a glance: • Detached single-family house on a fenced plot • Spacious garden with several seating areas • Stone grill, garden shed, and raised beds • Bright living and dining area • Separate kitchen with space for a dining table • 3 bedrooms on the upper floor • Large terrace on two sides of the house • Heated hobby room in the basement • Direct access to the garage and garden • Additional attic with plenty of storage space • Renovation required with attractive development potential The property is ideal for families or anyone who wants to combine spacious living with versatile outdoor areas and individual design options.We would be happy to present the property to you in person during a viewing on site.Areas:Ground floorEntrance: approx. 5.50 m²Guest toilet: approx. 1.68 m²Living room incl. staircase: approx. 14.37 m²Kitchen: approx. 12.14 m²Dining room: approx. 16.24 m²Living room: approx. 20.28 m²Seating area, partially covered: approx. 20.00 m²Upper floorEntrance hall: approx. 9.80 m²Separate toilet: approx. 2.00 m²Bathroom: approx. 6.90 m²Room 1: approx. 12.80 m²Room 2: approx. 15.44 m²Room 3: approx. 9.10 m²Terrace: approx. 26.00 m²AtticInsulated attic: approx. 50.00 m²BasementEntrance hall incl. staircase: approx. 15.20 m²Heated hobby room: approx. 16.10 m² (can be counted as half of the living area)Laundry room: approx. 13.00 m²Heating room: approx. 5.5 m²Garage: approx. 20.20 m²Total net living area approx. 149.49 m²Total usable area: approx. 292.24 m²Renovations and investments:The residential building, constructed in 1937, has been carefully maintained and regularly renovated over the past decades:1989: Comprehensive renovation of the property1995: Installation of a new gas heating system2018: Replacement of the gas heating system and chimney system, including a new water boilerDue to the age of individual components and installations, some of which date back to the comprehensive renovation of 1989, further renovations can be expected in the short to medium term.A detailed list of all renovations and investments can be viewed upon request.Location:Located in a quiet and family-friendly area, this house offers a pleasant living environment with a high quality of life. Shopping facilities, schools, and public transportation are within walking distance. At the same time, you benefit from an excellent traffic connection: the Muttenz motorway exit is only about three minutes away. A location that ideally combines tranquility and comfort.Münchenstein convinces families in particular with its excellently developed infrastructure. All educational facilities from preschool to high school are located directly in the municipality. Furthermore, renowned private schools, such as the ISB in Reinach, as well as further education institutions, including the FHNW, are within short distance.Additionally, a wide range of shopping facilities, a diverse gastronomic offer, and numerous sports and leisure activities ensure a high standard of living and quality of life. The location combines the advantages of a natural living environment with proximity to the urban centers of the region.Has the ad sparked your interest? For further information, a virtual tour, or to arrange a viewing, we are at your disposal.

Travel time
-
1 / 13
CHF 1,380,000.–
5.5 rooms145m² living space
Schollenackerweg 6, 4148 Pfeffingen

Dreamy 5.5 room double-family house with pool and garage

In the upper village edge of Pfeffingen, this well-maintained home with a lot of charm and an immediate feel-good factor awaits you. The quiet, sunny location and the lovingly designed outdoor area make this property particularly attractive. Highlights at a glance: • Quiet, sunny location with a lot of privacy • Inviting forecourt with garden shed and direct garden access • Bright living, dining, and kitchen area with access to the garden • Beautiful garden with pool • 3 rooms on the upper floor, one with a balcony • Bathroom on the upper floor + guest toilet on the ground floor • Large, heated hobby room with daylight in the basement • Storage cellar with natural floor, utility room & laundry room with bathtub The house has been well maintained and cared for over the years. A list of renovations/investments is available to us and is included in the sales documentation. Areas:Ground floorEntrance area: approx. 10.0 m2Guest toilet: approx. 2.0 m2Kitchen: approx. 7.2 m2Dining area: approx. 15.70 m2Living area: approx. 24.08 m2 Upper floorForecourt: approx. 5.33 m2Room 1: approx. 10.25 m2Room 2: approx. 11.44 m2Bathroom: approx. 4.46 m2Room 3: approx. 22.76 m2Balcony: approx. 6.76 m2 BasementHobby room (room 4): approx. 23.50 m2Forecourt: approx. 8.65 m2Natural cellar: approx. 6.32 m2Laundry room: approx. 10.72 m2Storage room: approx. 10.12 m2 Total living area approx. 145.4 m2Total net usable area: approx. 179.3 m2 Location:Pfeffingen is a charming village on the hill, with a magnificent view over the "Birseck", up to Basel. Embedded in a picturesque hill landscape and surrounded by wide fields, the place offers a high quality of life in a natural environment. The proximity to the "Klus" in Aesch and the historic castle ruins of Pfeffingen opens up a variety of leisure activities right outside the front door. Despite the quiet location, Pfeffingen is excellently connected. A regular bus connection - with the stop less than 100 meters away - ensures a convenient connection to Aesch and the surrounding municipalities. Various shopping facilities can be reached in just around 10 minutes. Particularly attractive for families: Pfeffingen has a complete school offer on site. In addition, several private schools are located in the nearby Aesch. The motorway access is also just a few minutes' drive away, making the location particularly interesting for commuters. A house that not only offers space to live but also to feel good - ideal for all those who are looking for something special. Has the ad sparked your interest? For further information, a virtual tour, or to arrange a viewing appointment, we are at your disposal.

Travel time
-
1 / 18
CHF 1,420,000.–
4.5 rooms120m² living space
Reinacherstrasse 26, 4147 Aesch BL

New semi-detached house in a central location

In a sought-after and family-friendly location, this high-quality and stylishly constructed 4.5-room semi-detached house presents itself at Reinacherstrasse 26 in Aesch. The property, built in 2022, impresses with modern architecture, a well-thought-out floor plan, and noble and tastefully selected materials.Already when entering, you can feel the high living quality and the attention to detail. The openly designed living and dining area on the ground floor offers a pleasant living atmosphere and direct access to the covered seating area - ideal for cozy hours with family and friends. The modern kitchen blends harmoniously into the living space and impresses with high-quality construction and plenty of storage space. This floor is complemented by a guest toilet and a practical storage room.On the upper floor, there are two bright rooms and a stylish bathroom with high-quality equipment. The sunny balcony invites you to linger and offers additional living comfort. Additionally, an electrically openable skylight in the corridor provides pleasant daylight and additional living comfort on this floor.The basement surprises with two spacious, fully heated rooms that can be used in a variety of ways - for example, as bedrooms, home offices, or fitness rooms. Also located on this floor are another modern bathroom, the technical room, and a cellar room.The entire property is equipped with a comfortable underfloor heating system, which is operated by an energy-efficient heat pump. Special highlights such as elegant, recessed LED light strips in the ceiling underline the modern and exclusive character of the house.This attractive offer is rounded off by a carport and an additional outdoor parking space.The immediate proximity to the school, the quiet residential area, and the high-quality construction make this home particularly attractive for families and couples with high demands.Don't hesitate and arrange a viewing appointment today - this stylish home will enchant you.

Travel time
-

Suggested properties for you based on search results