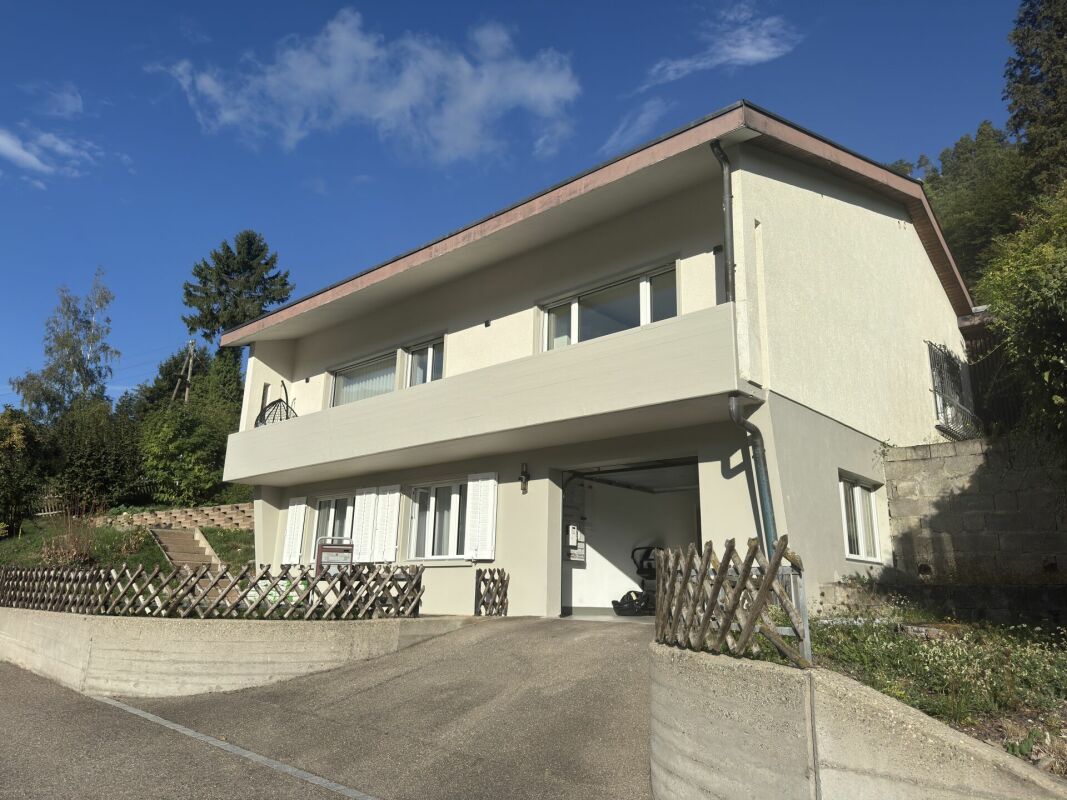
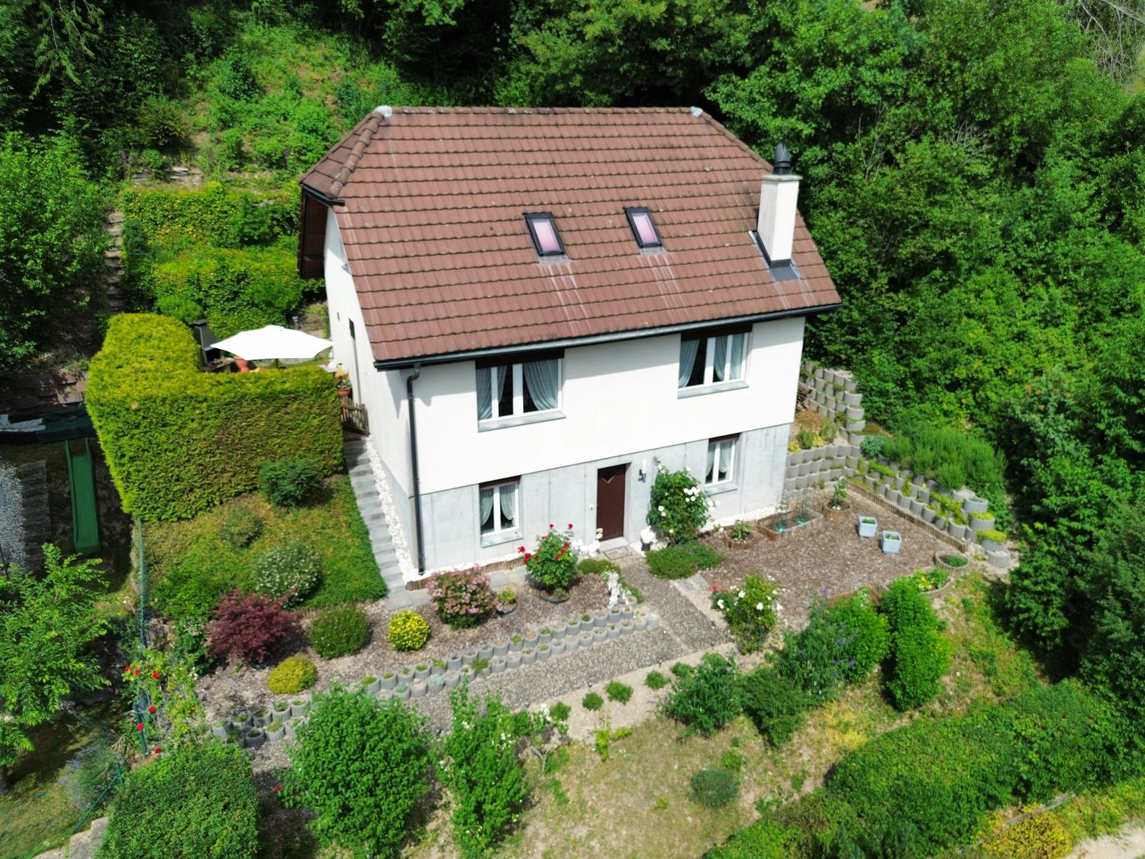
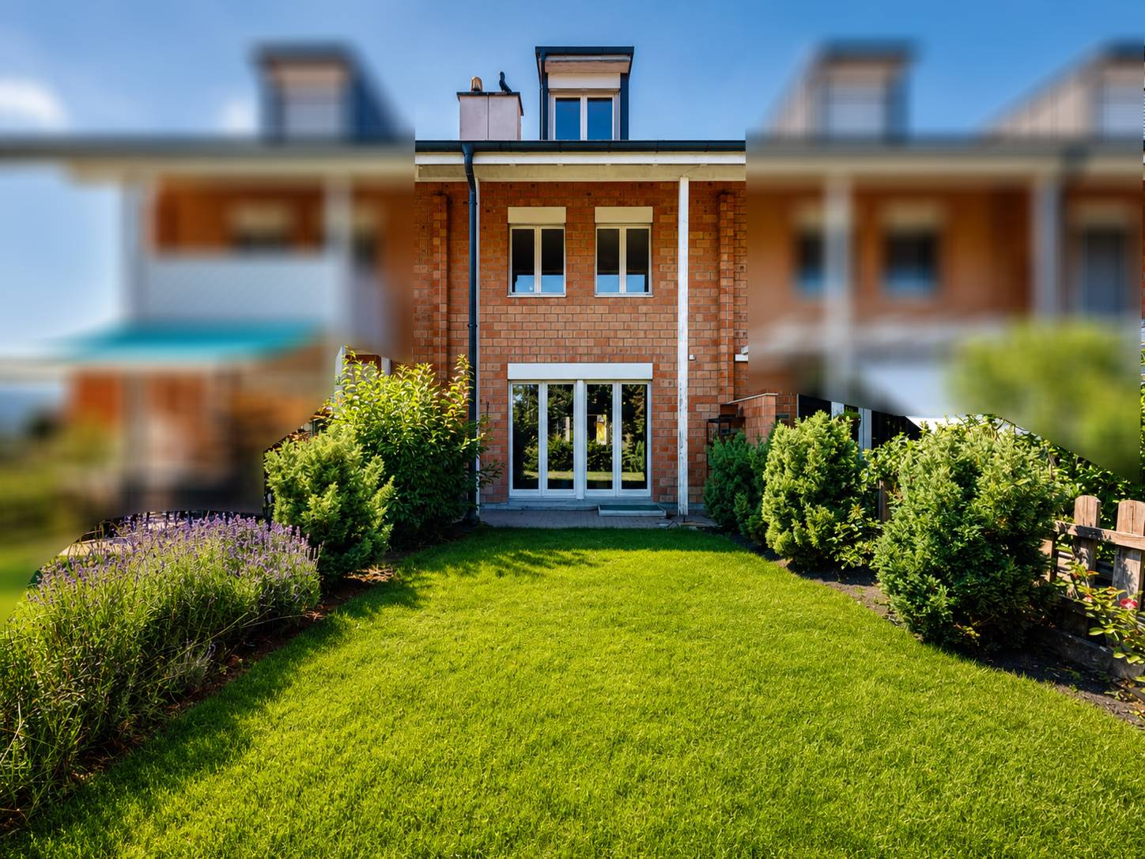
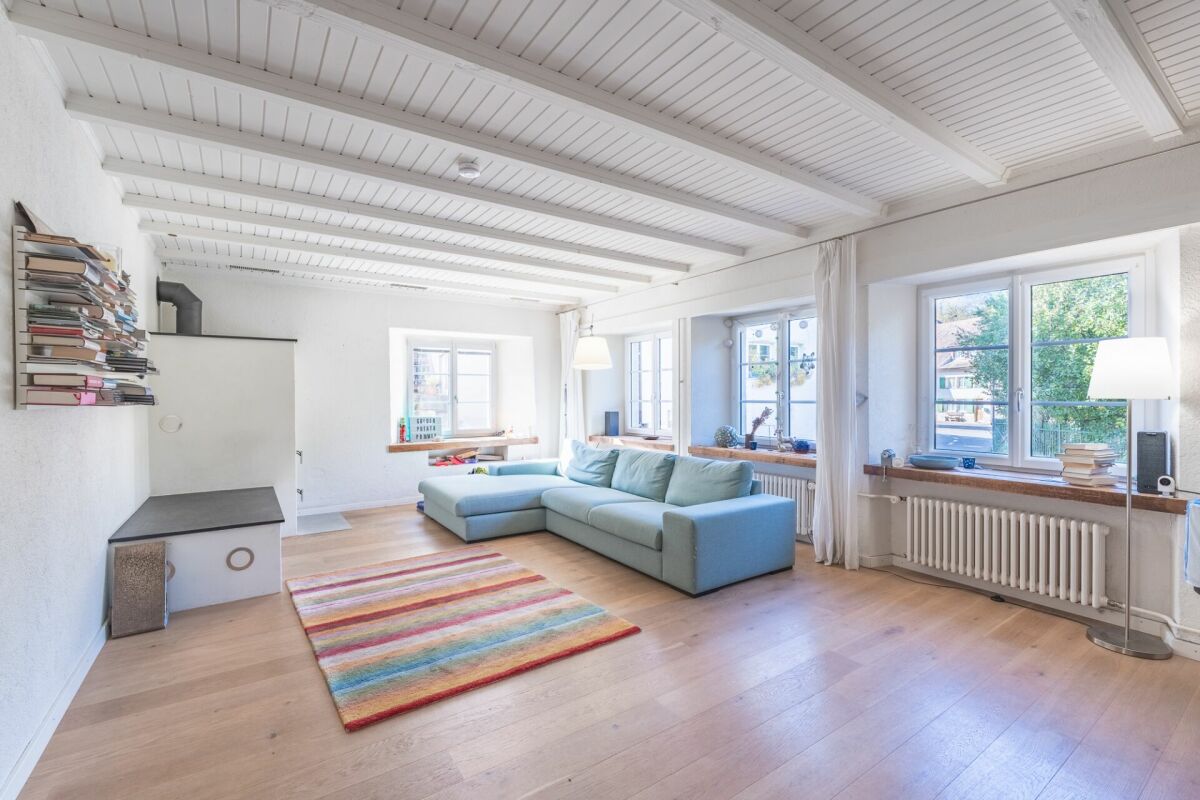
540 results - House, chalet, rustico to buy in Canton Basel-Country

1 / 13
CHF 1,320,000.–
4.5 rooms146m² living space
Baumgartenweg, 4432 Lampenberg

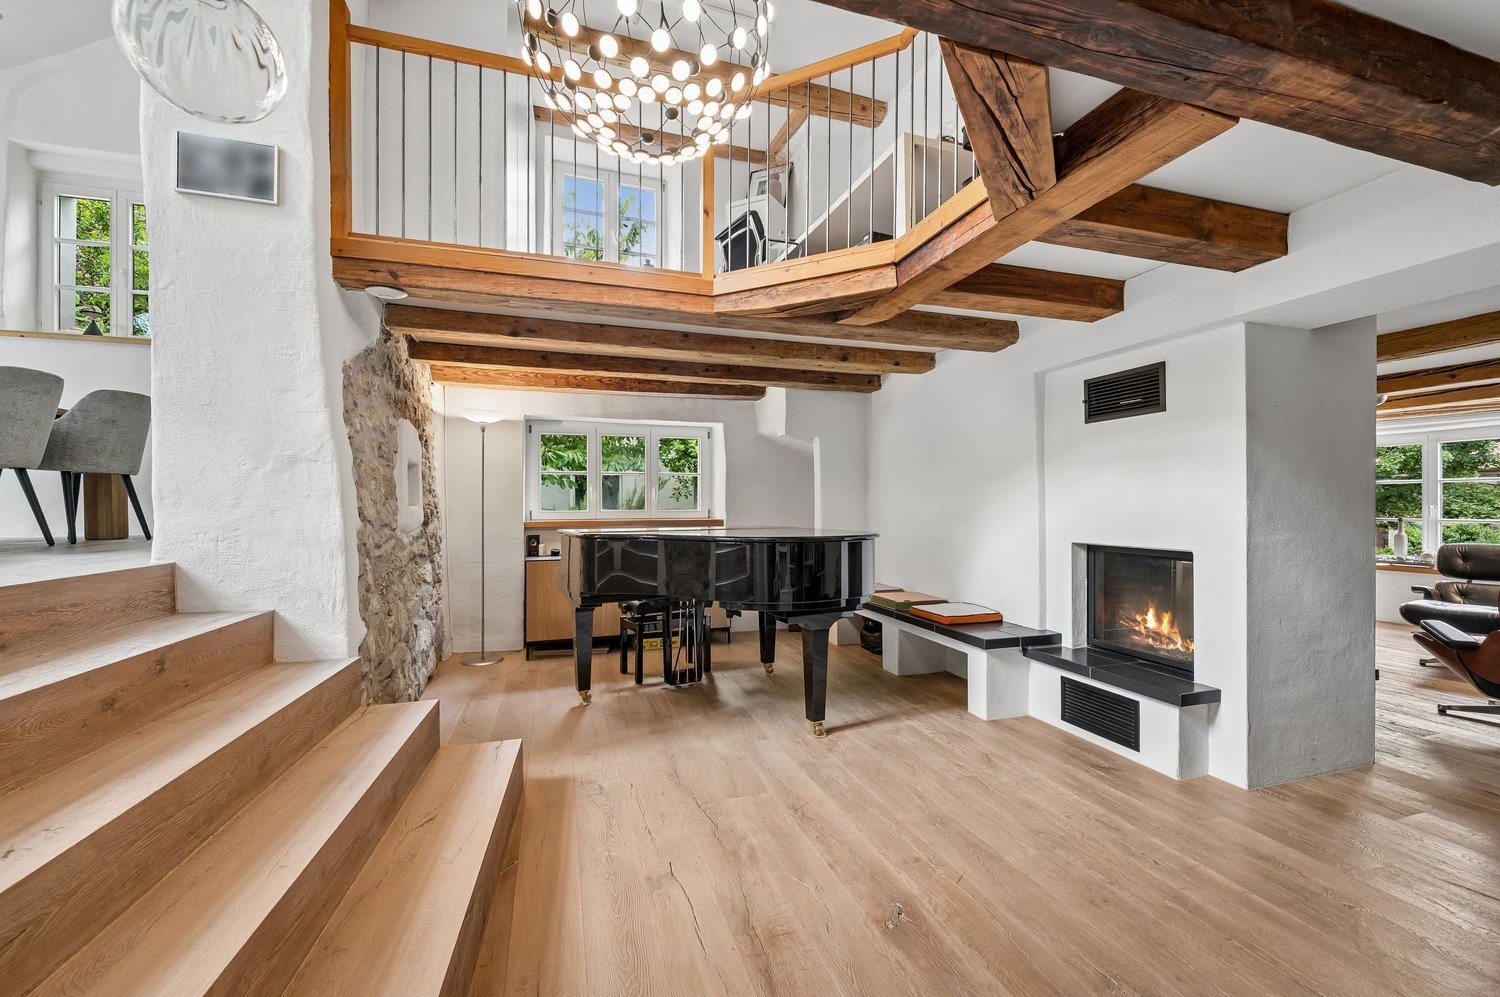
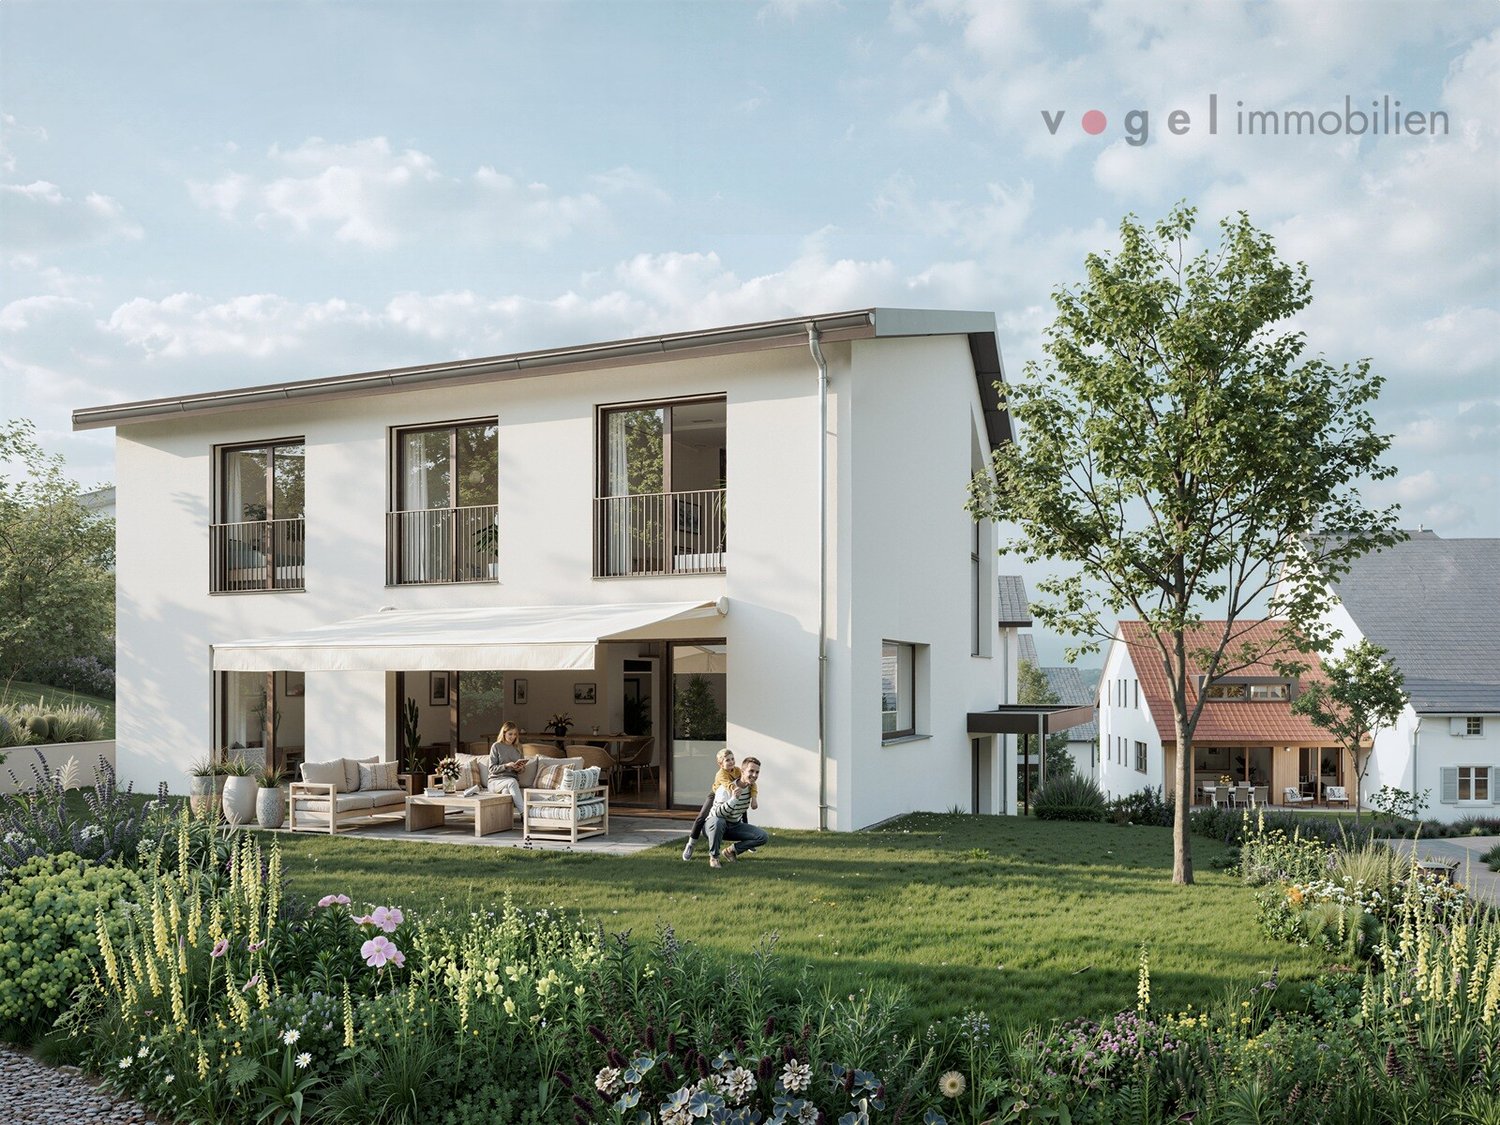
Modern single-family homes in Lampenberg, living close to nature with a far-reaching view

Modern single-family homes in Lampenberg, living close to nature with a far-reaching view In Lampenberg, seven modern, detached single-family homes are being built with spacious floor plans, bright living rooms, open kitchens, and private gardens with south-facing seating areas. The quiet, natural location combines high-quality living with good accessibility. The project is complemented by a modern replacement building that blends harmoniously into the existing village landscape and combines contemporary living comfort with thoughtful architecture. The houses at a glance EFH AD: 4.5 rooms | approx. 146 m² living space, with a plot size of approx. 400 m² EFH EF: 5.5 rooms | approx. 167 m² living space, with a plot size of approx. 500 m² EFH G: 6.5 rooms | approx. 188 m² living space, with a plot size of approx. 600 m² EFH H: 5.5 rooms | approx. 162 m² living space, with a plot size of approx. 300 m² An attractive residential project for all those who appreciate modern, spacious, and natural living in Lampenberg. Have we sparked your interest? Write us a message - we will be happy to send you further information about the project and the individual houses. Your contacts look forward to hearing from you! Josephine Ebi, Tel.: +41 61 836 11 34 or E-Mail: josephine.ebi@v-i.ch Fabris Bär, Tel. +41 61 836 11 28 or E-Mail: fabris.baer@v-i.ch

1 / 13
CHF 750,000.–
4.5 rooms145m² living space
Obere Vogtsmatten 24B, 4467 Rothenfluh

Family-friendly residential oasis with impressive views

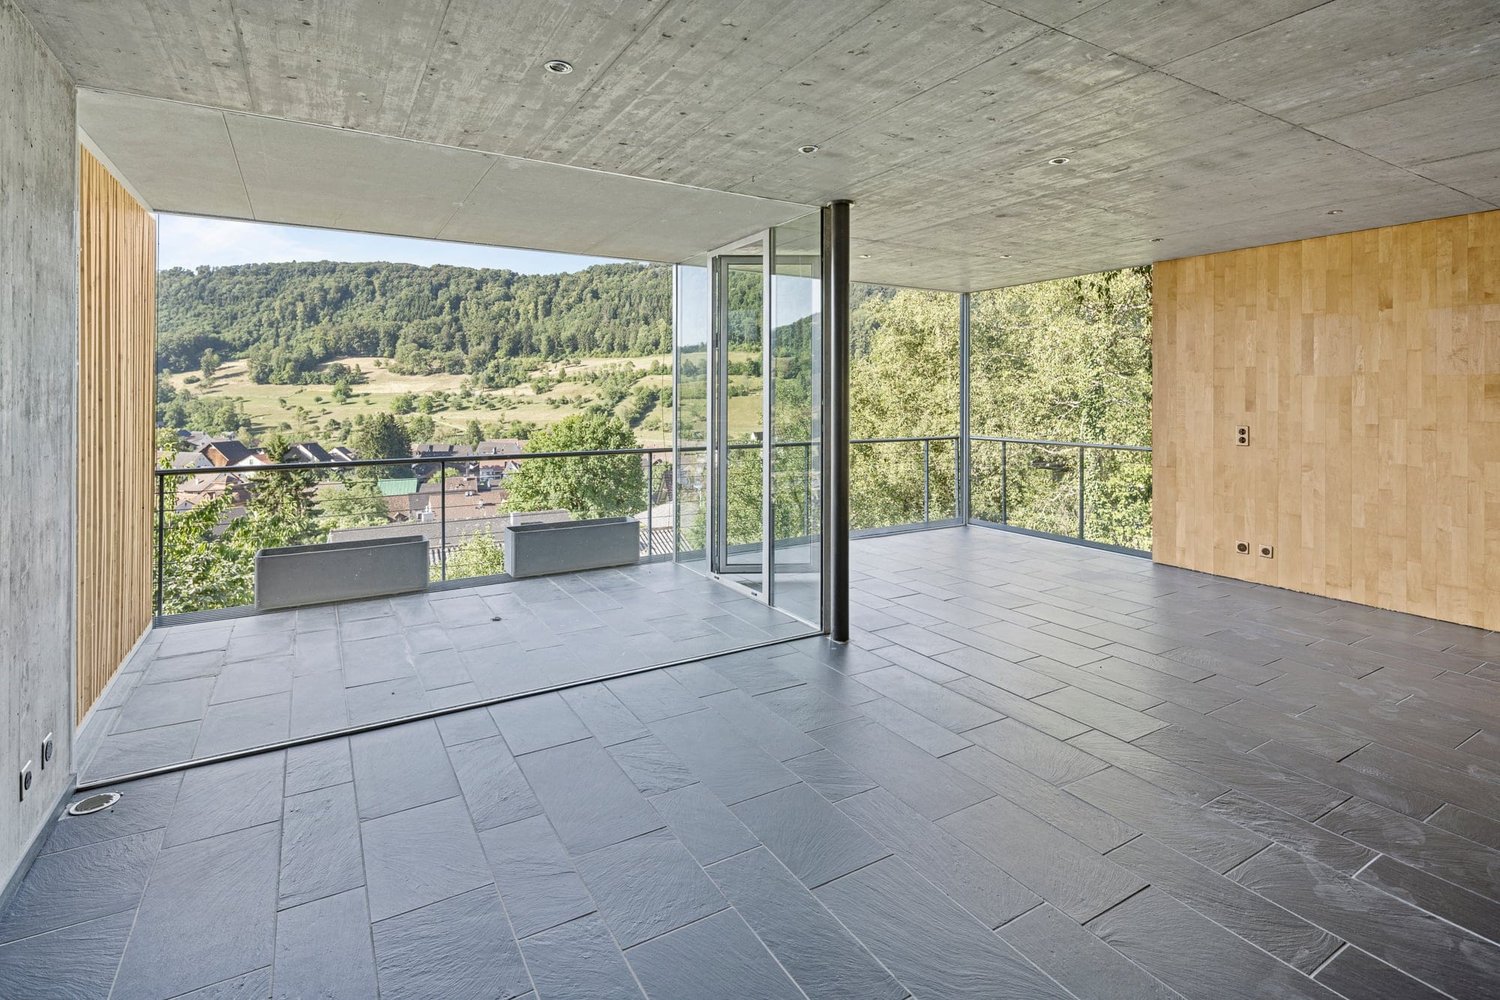
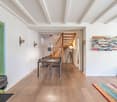
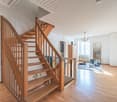
Imagine standing on the balcony in the morning with a cup of coffee and your gaze sweeping freely over the gentle hills of the Tafeljura.Upon entering, you are greeted by a combination of warm wood and striking exposed concrete, giving this individually designed home its unmistakable character. Large window fronts flood the living area with light and bring nature up close. On cooler evenings, the Swedish stove spreads cozy warmth, while you enjoy the evening. From here, you step directly onto one of the two covered balconies – your loge seat for long summer evenings.Right next door, the kitchen, designed with a lot of wood, invites you to cook and linger together. It's where the moments that make up family life are created – from a quick breakfast to a lengthy dinner with friends.One floor up, a spacious room with its own bathroom awaits you. Whether as a bright parental bedroom or a quiet study – this private retreat adapts to your wishes.In the floor below, further bedrooms and a bathroom are lined up – ideal for children, guests, or a home office. The openly designed laundry room with a separate sink ensures short distances in everyday life. From here, you can directly access the large, south-facing garden, which invites you to play, garden, and bask in the sun.Another lower floor offers extensive secondary spaces that leave a lot of room for your own ideas – from a wellness area to a fitness room, a workshop, or a spacious office. Even the cellar surprises with a full-surface window front that opens up the view into the garden.For modern comfort, the newly installed heat pump in 2026 provides reliable and efficient heat.Nestled in the quiet, rural surroundings of the upper Basel region, you can enjoy nature, vastness, and silence – and yet, you know that everything important for everyday life is within reach.This is what you can expect:- individual design beyond standard construction- fantastic views into nature- large window fronts for plenty of daylight- two covered balconies- Swedish stove for cozy hours- ceiling spots- well-thought-out, good room layout- many secondary spaces with potential for self-realization- outdoor parking available- building rights contract until 2091, CHF 250.- monthlyTake the opportunity and call us to convince yourself!Do you want to sell your house or apartment and need an evaluation? As a certified member of the Swiss Broker Chamber SMK, we guarantee you a market-based assessment and a free initial consultation for the marketing of your property.Visit us at www.nobilimmo.ch.

Travel time
-
1 / 13
CHF 2,200,000.–
9 rooms294m² living space
Im Häslirain 117, 4147 Aesch BL

Gemeinsam wohnen, individuell leben

Wohnqualität für vielseitige KonzepteHier erwartet Sie eine Liegenschaft, die sich unterschiedlichen Lebensphasen und Wohnbedürfnissen anpassen kann. Zwei separate Wohneinheiten schaffen die Möglichkeit, Nähe und Privatsphäre miteinander zu verbinden. Ob für mehrere Generationen, eine grosse Familie oder die Vermietung - hier entstehen Wohnperspektiven mit viel Freiraum. Für die Wohnung im Untergeschoss besteht ein ungekündigtes und unbefristetes Mietverhältnis.Dieses Einfamilienhaus mit Einliegerwohnung überzeugt durch: • gepflegte Wohneinheiten mit sofortigem Wohlfühlcharakter • private Aussenbereiche für jede Wohneinheit • vielseitige Nutzung für Eigennutzer, Mehrgenerationen oder Vermietung Haben wir Ihr Interesse geweckt? Bestellen Sie noch heute unsere ausführliche Verkaufsdokumentation mittels Kontaktformular und Sie erhalten weitere spannende Informationen zur Immobilie. Wir freuen uns über Ihre Kontaktaufnahme.Une qualité de vie adaptée à des concepts variésVous découvrirez ici un bien immobilier capable de s'adapter aux différentes étapes de la vie et aux divers besoins en matière de logement. Deux logements distincts permettent d'allier proximité et intimité. Que ce soit pour plusieurs générations, une grande famille ou la location, ce bien offre de nombreuses perspectives d'habitation avec une grande liberté. L'appartement situé au sous-sol fait l'objet d'un bail non résilié et à durée indéterminée.Cette maison individuelle avec appartement indépendant séduit par : • des logements bien entretenus où l'on se sent immédiatement à l'aise • des espaces extérieurs privés pour chaque logement • une grande polyvalence d'utilisation pour les propriétaires occupants, les familles multigénérationnelles ou la location Avons-nous éveillé votre intérêt ? Commandez dès aujourd'hui notre dossier de vente détaillé via le formulaire de contact et vous recevrez de plus amples informations intéressantes sur ce bien immobilier. Nous nous réjouissons de votre prise de contact.Quality Living for Versatile ConceptsHere you'll find a property that can adapt to different stages of life and living needs. Two separate living units make it possible to combine closeness with privacy. Whether for multiple generations, a large family, or renting out--this home offers a wide range of living possibilities with plenty of flexibility. The apartment in the basement is currently under a valid, open-ended lease.This single-family home with a granny flat stands out for: • well-maintained living units that instantly make you feel at home • private outdoor areas for each living unit • versatile use for owner-occupiers, multigenerational living, or rental Have we piqued your interest? Request our detailed sales brochure today using the contact form, and you'll receive more exciting information about the property. We look forward to hearing from you.

Travel time
-
1 / 13
CHF 2,070,000.–
6.5 rooms221m² living space
Oberer Rainweg 49, 4414 Füllinsdorf

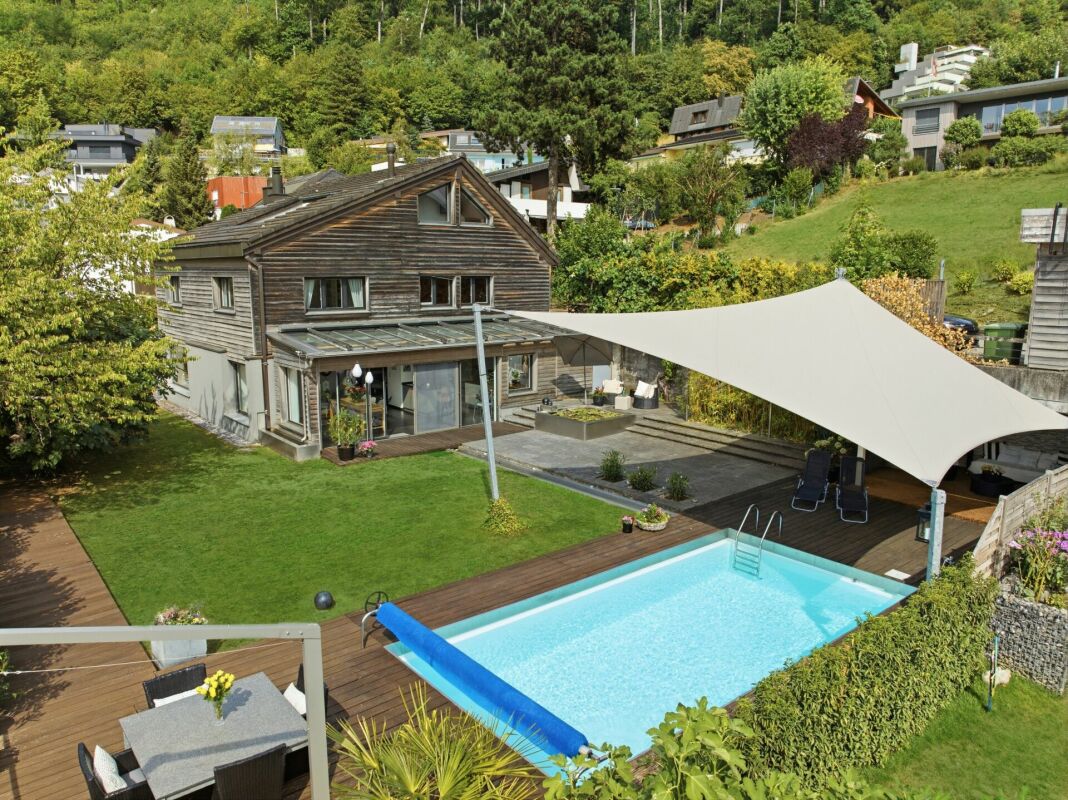
Living with a view: stylish, detached 6.5-room single-family home with pool

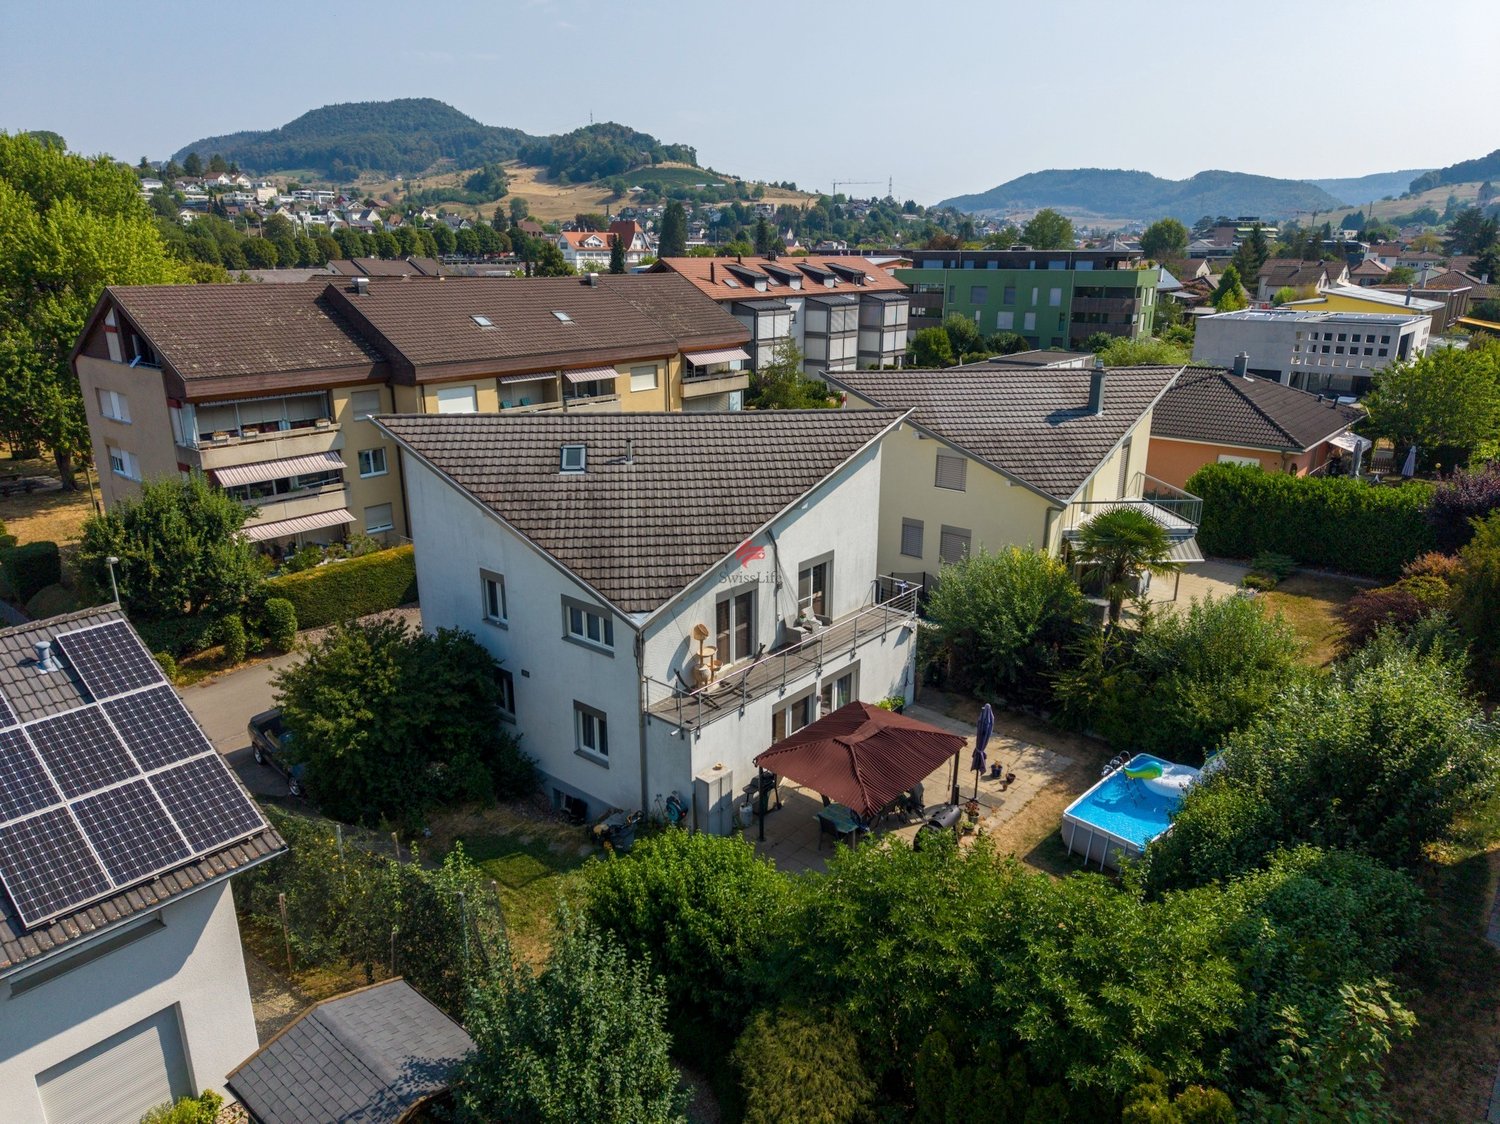
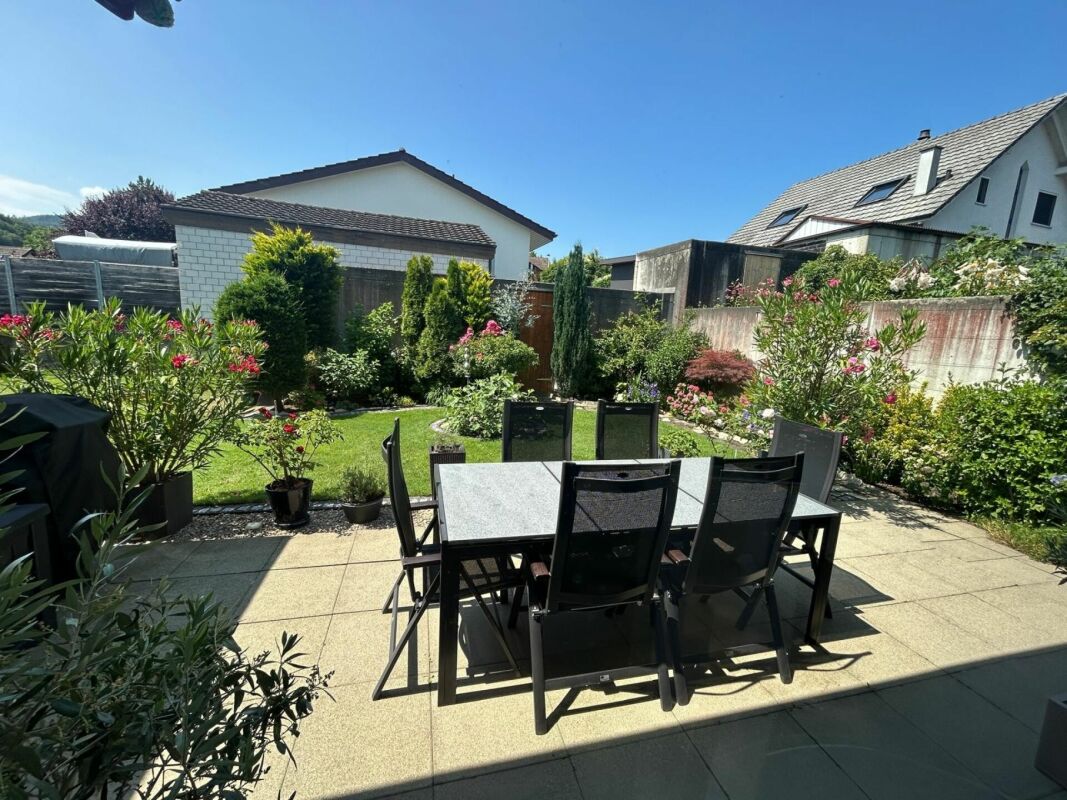
This attractive property combines spacious living areas, a dreamy and unobstructable view, and a level, well-maintained garden with plenty of privacy. Whether it's cozy hours by the fireplace, social moments in the garden, or relaxing summer days by the pool - everyone finds their personal favorite spot here. A home to enjoy, which convinces with a lot of space, peace, and a special quality of living and delights both families and couples with space requirements.Highlights at a glance • Spacious entrance area with space for up to 5 vehicles • Bright basement with winter garden and direct garden view • Cozy fireplace corner with beautiful views • Semi-open kitchen with adjacent utility room and laundry room • 4 spacious rooms on the ground floor, 3 with a view • Modern bathroom with shower and separate toilet • Private attic room with bathroom and whirlpool bathtub • Sunny attic terrace • Level, family-friendly garden with pool and covered lounge • Two practical garden sheds • Newly installed, spacious sun sail for shade and privacy • Direct access from the garden to the entrance area The property, built in 1965, was comprehensively renovated in 2005 and expanded by an attic conversion to add more living space. In 2025, a new sun sail was installed. In 2026, the replacement of the oven and CombiSteamer followed.AreasBasementStaircase: approx. 5.59 m²Living area: approx. 32.48 m²Fireplace area: approx. 11.45 m²Dining area: approx. 12.76 m²Winter garden: approx. 18.29 m²Kitchen: approx. 12.13 m²Utility room: approx. 5.22 m²Entrance area: approx. 3.03 m²Guest toilet: approx. 1.94 m²Air raid shelter: approx. 7.50 m²Ground floorEntrance area: approx. 10.46 m²Room 1: approx. 9.30 m²Separate toilet: approx. 2.57 m²Bathroom: approx. 6.21 m²Room 2: approx. 17.66 m²Room 3: approx. 19.29 m²Room 4: approx. 19.29 m²AtticAttic room: approx. 25.76 m² (minus 20% due to roof slopes)Bathroom: approx. 8.19 m² (minus 20% due to roof slopes)Attic terrace: approx. 14.20 m²Total net living area approx. 221.63 m²Total usable area approx. 243.32 m²LocationThe property is located in a quiet and elevated hillside location at the popular "Sonnenhügel" in Füllinsdorf.Thanks to the slope and the residential area, you benefit from a lot of privacy and an unobstructable distant view.Füllinsdorf convinces with an excellent infrastructure. Shopping facilities, service providers, and a varied leisure and sports offer are also located in and around the village. Families also benefit from a comprehensive educational offer from preschool age to secondary school, while the nearby cantonal capital Liestal offers further schools and a diverse cultural and health offer.The transport connection is excellent: the train station and bus lines ensure optimal access with public transport, and the Augst motorway junction can be reached in less than five minutes by car.Has the ad sparked your interest? For further information, a virtual tour, or to arrange a viewing appointment, we are at your disposal.

Travel time
-
Carine Keller

Carine Keller

1 / 11
Carine Keller

Carine Keller

  • Parking space
  • Balcony / Terrace
  • Swimming pool
  • +1
CHF 2,350,000.–
5.5 rooms260m² living space
Oberdorf, 4202 Duggingen

**Reserved** Stylishly renovated Baselbieter farmhouse with large garden, pool, and neighboring plot

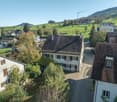
In a sunny and traffic-calmed location (30 km/h zone), in the midst of a former village center, lies this high-quality renovated Baselbieter farmhouse from the 19th century with an adjacent plot. The property impresses with its characteristic old building and the aesthetic and extremely stylish expansion.The location combines rural idyll with urban accessibility. The city of Basel can be reached in about 15 minutes by S-Bahn and highway. The S-Bahn S3 stop is only about 400 meters away, and the A18 highway exit is less than 2 kilometers from the property. This makes the property suitable for all those who value peace, high quality of life, fantastic transport links, and a nearby, seamless infrastructure.The heart of the property is the beautiful living and dining area with a chimney and access to the kitchen, which was renovated in 2021, from which the protected and lovingly designed garden with outdoor kitchen, pool, pond, and various seating areas can be accessed. The so-called split-level house (several intermediate floors) also features a beautiful gallery and spacious rooms that can be used individually.For sale are the plot with the farmhouse and the built-up neighboring plot, for which a building permit for a total replacement with two residential units (2.5- and 4.5-room apartment) is already available and can be further developed if required. The plots are sold together, and the price applies to both parcels.Further information about the property can be found in the sales brochure, which can be requested via the contact form.The property is being marketed by Keller ImmoVermarktung. If you are interested, the ownership will be happy to show you the attractive property in person.

  • Parking space
  • Balcony / Terrace
  • Swimming pool
  • +1
1 / 11
CHF 1,750,000.–
4.5 rooms137m² living space
Fuchshaggraben 7, 4102 Binningen

Modern semi-detached house with private garden share in popular residential area in Bottmingen

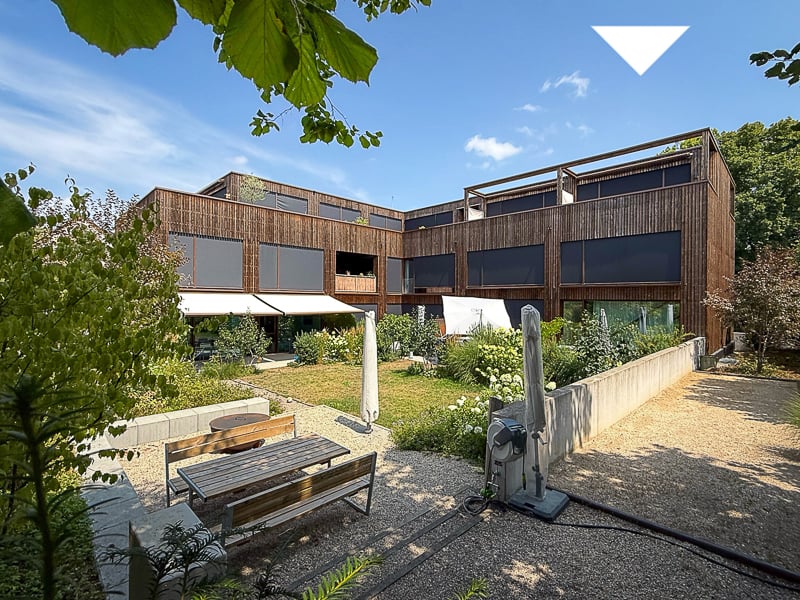
The property, created by the architects Stich & Oswald just a few years ago (in the STWE), consists of two semi-detached houses and a building with five exclusive condominiums. It is a successful example of modern, ecological, and high-quality construction. The residential units in high ownership standards were realized in a wood-concrete composite system and certified according to Minergie P. An 8000-liter rainwater tank supplies toilets and garden irrigation, while a photovoltaic system and smart energy management further reduce ongoing ancillary costs. So the house is well-equipped for the future – pleasantly cool even on hot summer days and largely independent of rising energy costs.At a glance: • New building 2023, MINERGIE P certified • Semi-detached house with approx. 137 sqm living space - private garden seat plus 2 roof terraces (east + west) • Home office/studio with separate WC • Popular residential area with good public transport connections (tram/bus) to Kronenplatz, Basel City, SBB station, and EuroAirport • Family-friendly neighborhood - kindergarten/schools within walking distance • Modern, high-quality interior design (including BULTHAUP kitchen) • Sustainable energy supply, low ancillary costs (solar/water heat pump for heating + cooling and photovoltaics) • Comfort ventilation for a pleasant room climate all year round • Excellent sound insulation for quiet living • Fiber optic connection, Smart Home control • Charging station for electric vehicles • etc.

Travel time
-
1 / 13
CHF 920,000.–
5.5 rooms172m² living space
Höldeliweg 31, 4460 Gelterkinden

More space for family happiness

Gelterkinden is an ideal place to live for families. The excellent transport links with nearby bus lines make for an uncomplicated journey to Basel or Muttenz. Schools and kindergartens are in the immediate vicinity, and the community is characterized by a vibrant club life and a strong sense of community. Those seeking relaxation will appreciate the hiking trails of the nearby Homburgertal and the surrounding nature reserves.Discover your new family home in Gelterkinden, a detached single-family house that impresses with its spacious and private garden as well as its well-thought-out room layout.The heart of the house is the spacious living and dining room of 60 m², which seamlessly transitions into an open, modern kitchen. A separate storage room ensures that all kitchen appliances are within reach. From the living room, you can directly access the idyllic garden, which invites you to relax outdoors. On the upper floor, there is a parental bedroom with an en-suite bathroom and dressing room, two children's rooms, and another bathroom. Here, all family members will find a cozy retreat. Two bedrooms offer direct access to a 14 m² large balcony. In the basement, there is an office, another bedroom, and a spacious hobby room that is ideal for your leisure activities. Three parking spaces directly in front of the house offer additional comfort.This single-family house is located in a building rights area. I would be happy to explain the advantages to you!

Travel time
-
1 / 24
CHF 1,990,000.–
5.5 rooms194m² living space
Lochbruggstrasse 64, 4242 Laufen

Garden paradise with a dreamy view

5.5-room single-family house with pool and exclusive living comfortThis detached single-family house convinces with its generous space on a 1,155 m² large plot and a well-thought-out room layout. The property presents itself in a good and well-maintained condition and offers a living area of around 195 m², spread over three floors.On the ground floor, an inviting entrance area with wardrobe and guest toilet welcomes you. From here, the spacious and bright living and dining area with chimney can be accessed, which creates a pleasant living atmosphere due to its open design. The adjacent kitchen is practically connected and has a direct connection to a separate storage room, from which you can return to the entrance area. Both from the kitchen and from the living and dining area, you can access the covered seating area and the spacious garden. This garden offers plenty of space for relaxation and invites you to spend relaxing hours outdoors with a pool.On this floor, there are also two more rooms, both with direct access to the garden. One of the rooms also has its own en-suite bathroom.The upper floor includes two more rooms with access to the balcony. One of the rooms has direct access to the family bathroom. From there, you can access the expanded attic room. This room is not heated but can be used in a variety of ways, such as a hobby room, studio, or storage room. Additionally, this floor has a loft, which offers another protected outdoor space and invites you to linger.In the basement, there is a laundry and drying room with integrated sauna and shower, as well as direct access to the garden. This floor is complemented by three practical cellar rooms and an air raid shelter, which offers additional storage space.The entire property is accessible via a passenger elevator (out of operation), which also enables a practical connection between the floors in old age or with restricted mobility.This attractive offer is rounded off by a garage, which can be reached via the private driveway. The spacious forecourt in front of the garage offers additional parking space for several vehicles.Room programBasement • Laundry and drying room with sauna and access to the garden • Heating room • Cellar room 1 • Cellar room 2 • Cellar room 3 with access to the air raid shelter • Oil tank room Ground floor • Entrance area • Dining area • Living area • Kitchen • Storage room • Room 1 with en-suite bathroom • Room 2 • Guest toilet Upper floor • Room 3 with access to the family bathroom and balcony • Room 3 with access to the balcony • Family bathroom with access to the attic room (not heated) • Loft Laufen and surroundingsThe municipality of Laufen has around 5,600 inhabitants and is the main town of the same district. Embedded along the Birs and surrounded by gentle Jura hills, Laufen offers a high quality of life with natural living and urban comfort at the same time. The historic town with its well-preserved old town invites you to shop and linger. Numerous specialty stores, cafes, and restaurants provide an attractive and varied offer in the center.Laufen is a popular residential area, especially for families. The municipality has a comprehensive educational offer: several kindergartens, primary schools, and the regional secondary school cover all compulsory school levels. This is supplemented by day structures such as lunch tables, school-accompanying care, and holiday offers, which enable an optimal reconciliation of family and work.Laufen also has a lot to offer in the leisure sector: modern sports facilities, football fields, gymnasiums, and an indoor and outdoor pool create ideal conditions for sports and relaxation. The numerous local clubs – from music to sports to cultural activities – promote an active village life and offer suitable opportunities for participation for every age group.The traffic connection is excellent: via the well-developed road connection, the city of Basel can be reached in around 20 minutes. Laufen train station is optimally integrated into the public transport network. With the train connections (S-Bahn line S3 and IC51) and several bus lines (including 111, 114, 118, and 119), commuters and residents can quickly and comfortably reach the surrounding municipalities and the Basel agglomeration.Have we sparked your interest?We look forward to your contact via the contact form and will send you the sales documentation by email. Afterwards, we will be happy to show you the property in person.The property is not being sold through a bidding process and is available for occupancy by arrangement.We look forward to hearing from you!


Travel time
-
1 / 37
CHF 350,000.–
8.5 rooms151m² living space
Dorfstrasse 9, 4254 Liesberg Dorf

2-Generation House with Potential in Liesberg Village

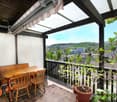
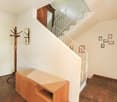
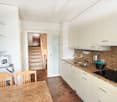
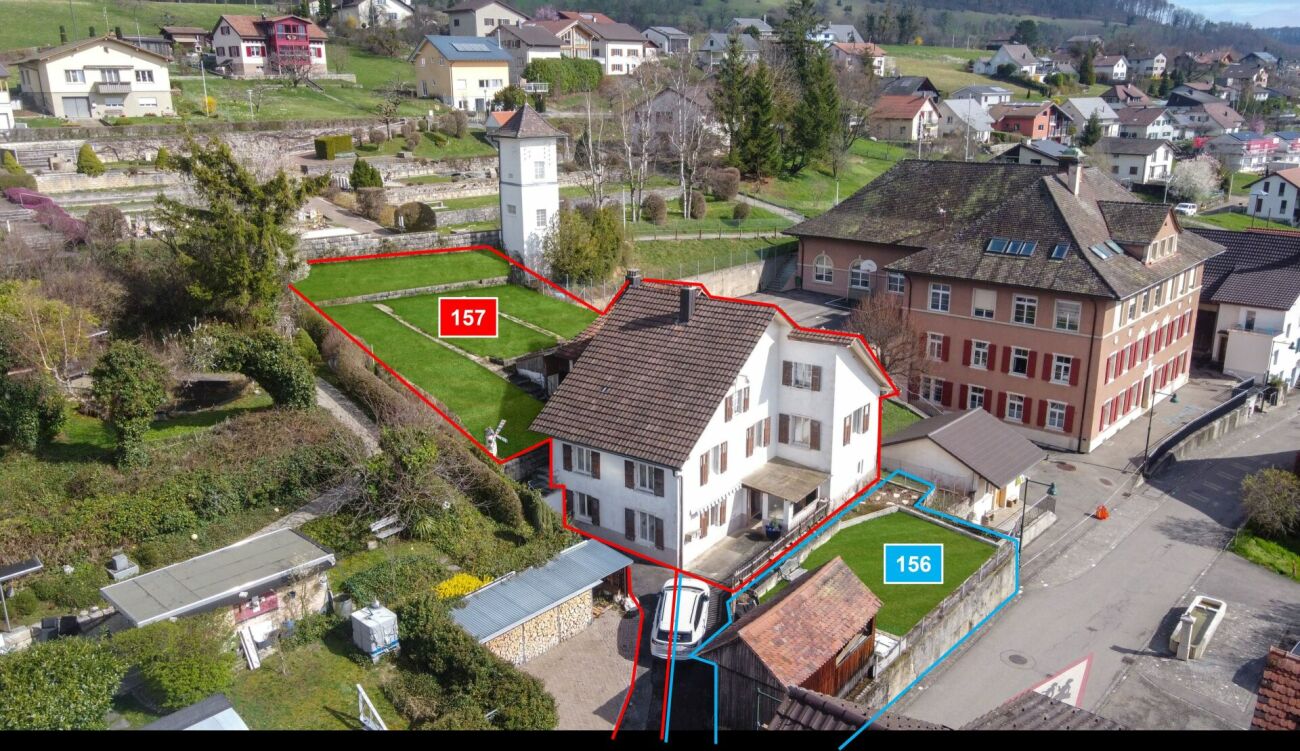
Are you looking for an exciting project? Do you want to design your new home according to your own wishes? Do you wish for a close family life? If you can answer these questions with yes, your search ends here. The IMMOBILIEN-TEAM DANIEL SCHWEIZER (Tel. 061 415 30 30) sells this wonderful two-generation house. Please note that the front property (plot no. 156) can possibly be purchased additionally. Feel free to contact us about this! Object The house consists of two residential units. The one on the ground floor consists of a kitchen with enough space for a dining table, a living room, and a bedroom. Next to it is the laundry room, from which you can access the bathroom as well as two cellar rooms. The apartment on the upper floor has seven rooms that can be used for sleeping/living/eating. There are two kitchens and two bathrooms. The two attics consist of attics and workshops. Additionally, there is a heated (bed-)room. A special highlight is the spacious garden (approx. 333 square meters). The property has potential, but some investments are also necessary. This is taken into account in the sales price setting. We would also like to point out that the image material has been edited. This is intended to serve as a serving suggestion for you. In our sales documentation, you will of course get an insight into the actual circumstances. Location The municipality of Liesberg is located in the Laufental on the slope of the Blauen (mountain range). Numerous hiking possibilities are located almost directly in front of the house door. A good public transport connection as well as well-developed roads exist to the neighboring municipalities. You can reach the bus stops "Liesberg, Dorf" and "Liesberg, Ochsengasse" within two minutes' walk. The property "Dorfstrasse 9" is located - as the name suggests - in the village center of the municipality. The school is just about 42 meters away from the property. The village shop is also located in the immediate vicinity. Do you want more information about the object or would you like to arrange a viewing appointment directly? Daniel Schweizer looks forward to your contact: 061 415 30 30 / daniel.schweizer@immoteam-schweizer.ch

Daniel Schweizer

Daniel Schweizer

Travel time
-
1 / 19
CHF 895,000.–
5.5 rooms117m² living space
Wuhrbärgli 1, 4253 Liesberg

Renovated single-family house with fantastic views

Renovated single-family house with fantastic views and optimal sunlight In a sunny and elevated residential area of Liesberg, this detached 5.5-room single-family house presents itself with beautiful views and optimal sunlight.The property was comprehensively and sensibly renovated in 2023/2024 and today combines modern living comfort with an attractive living atmosphere. Spacious rooms, bright living areas, and the quiet location make this home an ideal retreat for families and people with high demands on living quality. Recessed light strips run through the entire house and create an incredible ambiance through different brightness levels.Here it's a matter of moving in and feeling good - in a privileged location with a view.A few special features summarized:Basement: • Garage with electric Hörmann rolling door + access to the house • 2 bedrooms on the street side with views into the valley • 1 bedroom with bathroom (shower) • Corridor with cupboard under the stairs, which includes the washing machine + dryer • Spacious cellar room • Technical rooms (heat pump, water softening system, new electrical switchboard, ...) Ground floor: • Inviting entrance area • Large main bedroom • Children's room • Bathroom with bathtub • Separate kitchen Outdoor: • Covered grill house with pizza oven • Covered terrace with seating and protected entrance area • Locked utility house • And many other fine details that we have listed for you in our complete sales documentation We are very much looking forward to presenting all these fine details to you in person on site and invite you to take a closer look.

Travel time
-
1 / 18
CHF 395,000.–
4.5 rooms122m² living space
Talweg 65, 4436 Oberdorf

Attractive 4.5-room single-family house in a quiet and sunny location

Family-friendly home ownership in building rights This detached single-family house convinces with its quiet hillside location and a well-thought-out room concept on a total of 122 m² of living space, spread over three floors. The property is located in building rights with a long-term building rights contract and thus offers an attractive opportunity to acquire home ownership. In the basement, a practical entrance area welcomes you, from which two versatile rooms are accessible. This level is complemented by a guest toilet. An air raid shelter and the heating room provide functional secondary spaces. The ground floor forms the heart of the house. The spacious living and dining area creates a cozy atmosphere with its chimney and invites you to linger. The open kitchen blends harmoniously into the living room. From here, you can directly access the cozy seating area, which invites you to relax outdoors and brings the quiet surroundings to the fore. On the top floor, there is a spacious room with its own storage room, offering a variety of uses. The family bathroom on this floor provides additional living comfort and perfectly complements the room offer. A parking space and an outdoor parking space are already included in the sales price and offer comfortable parking options. Overall, this property presents itself as an attractive home for couples, small families, or individuals who appreciate a quiet living location with a practical floor plan and a lot of potential. Room program Basement: • Entrance area • Room 1 • Room 2 • Guest toilet • Heating room • Air raid shelter Ground floor • Living and dining area • Kitchen Top floor • Room 3 with storage room • Family bathroom Oberdorf and surroundings The municipality of Oberdorf BL is a political municipality in the Waldenburg district of the canton of Basel-Landschaft. With around 2,540 (as of 2023) inhabitants, it is one of the largest municipalities in the Waldenburg valley. Oberdorf is located at 497 m above sea level. The main road is an important lifeline of the village, where many shops such as Coop, Post, Pharmacy, and the Cantonal Bank can be found. Oberdorf also has a kindergarten, a primary school, and the secondary school location of the Waldenburg valley. The numerous active clubs enrich the cultural, social, and sporting life of the community. Since 1880, the Waldenburgerbahn (WB) has been running along the main road. It connects all the villages in the valley from Waldenburg to Liestal with the Basel-Olten transport line. The railway line was renewed in 2022. By car, Liestal can be reached in 15 minutes and the city of Basel in around 30 minutes. Have we sparked your interest? We look forward to your contact via the contact form and will send you the sales documentation by email. Afterwards, we will be happy to show you the property in person. The property is not being sold through a bidding process and is available for occupancy by agreement. We look forward to hearing from you! BLKB – What matters tomorrow
Travel time
-
1 / 15
CHF 790,000.–
5.5 rooms130m² living space
Jurastrasse 8, 4242 Laufen

Charming 5.5-room semi-detached house in Laufen

The attractive semi-detached house at Jurastrasse 8 is situated on a 168 m² large plot and offers a living area of around 130 m² on three floors. The property is currently in a building rights contract. However, since the building rights holder is willing to sell the land, the house can also be purchased without building rights. The advertised purchase price refers to the residential house including the land. The existing building rights contract is thus cancelled by the property acquisition.On the ground floor, you will be greeted by an inviting entrance area. From here, you can access the spacious living and dining area, which offers plenty of space for daily family life thanks to its open design. The direct access to the garden with a seating area creates a pleasant connection between the interior and exterior and invites you to linger. The adjacent kitchen is practically arranged and allows for short distances. A guest toilet completes the room offer on this floor.The upper floor has three bright rooms that can be flexibly used as bedrooms, children's rooms, workrooms, or guest rooms. This floor is complemented by a bathroom with a bathtub.In the attic, there is another spacious room that offers a variety of uses. Additionally, a second bathroom with a shower is available. This floor is complemented by an attic, which provides additional storage space.The basement impresses with plenty of storage space and includes a cellar room, a hobby room, and a separate laundry room.This attractive offer is rounded off by a private carport located directly next to the house, providing additional comfort.Let yourself be convinced of this house on site.Room programBasement-Cellar-Laundry room-Hobby roomGround floor-Living and dining room-Kitchen-Entrance hall-Guest toiletUpper floor-Room 1-Room 2-Room 3-Bathroom with bathtubAttic-Room 4-Bathroom with shower-AtticLaufen and surroundingsThe municipality of Laufen has around 5,600 inhabitants and is the main town of the same district. Laufen is located on the Birs and on the Jura railway line from Jura to Delsberg. The city center offers residents many opportunities for shopping and leisure.The well-developed school and childcare offer, as well as the municipal offers for leisure and sports, contribute significantly to the fact that the municipality is particularly popular with families with children. The local clubs invite you to various activities.By car, you can reach the city of Basel in around 20 minutes. The connection to public transport is good. Bus (lines 111, 114, 118, and 119) and train (lines S3 and IC51) take residents to the surrounding municipalities and the Basel agglomeration in just a few minutes.Interested?The property is not being sold through a bidding process and is available for occupancy by arrangement.Have we sparked your interest? We look forward to your contact via the contact form and will send you the sales documentation by email. Afterwards, we will be happy to show you the property in person.We look forward to hearing from you!BLKB – What matters tomorrow

Travel time
-
1 / 15
CHF 1,500,000.–
14 rooms378m² living space
In der Gasse 1, 4431 Bennwil

A House Full of Possibilities

This charming two-family house in Bennwil, built in 1861, offers not only an attractive location in the village center but also a versatile usability and plenty of room for individuality. With a spacious garden, a double garage, and several parking spaces, the property presents a perfect combination of rural living space and practical infrastructure. Whether as a multi-generational house, for two parties, or as a capital investment - this object has enormous potential!The spacious plot of 1152 m² with old tree population (linden, various fruit trees & vines) offers a variety of uses and impresses with its village charm as well as its good transport connections.The property consists of two residential units:The 8.5-room apartment W1 on the ground floor and on the upper floor is currently used by the owners themselves. This unit offers a spacious living area with its own garden and a double garage.The 5.5-room apartment W2 was rented out over the last few years. It has spacious rooms and a good room layout, but no direct access to the garden; instead, it has a spacious terrace of approximately 35m². The separate room on the ground floor is currently used as a practice room but could also be used as an office. The apartment was rented out seamlessly over the last 12 years and is currently in a fixed-term rental agreement that can be extended or terminated at will.The property is thus suitable for two parties, with the apartments either being used as completely separate units or with a permeable use. The ground floor is not completely separated between the two apartments, which allows for a certain flexibility in use.Since 2010, extensive investments have been made in the property, particularly in insulation, windows, the bathroom on the upper floor of the large apartment, the stove in the living room, and the expansion of other areas. As a result, the building presents itself in a very good condition and largely meets current standards. No urgent investments are required. Furthermore, the property offers additional development potential, especially in the area of the attic and the tank room.Additional usage potentialThe property is located in the core zone 2 and has some planning-related conditions: The building volume and the building position must be preserved, the forecourt area must not be built over. Due to the building coefficient, there is a building reserve of 70m² floor area (2-story), which could be realized, for example, as an extension with approximately 157 m² living space to the existing residential building in the courtyard area.

Travel time
-
1 / 14
CHF 945,000.–
4.5 rooms123m² living space
Bürenstrasse 6C, 4419 Lupsingen

Modern 4.5 room corner house with hobby room and EHP

This bright 4.5-room row house impresses with modern equipment, well-thought-out room layout, and high living comfort. Highlights • Bright, open living/dining area with large window front • Modern kitchen with cooking island and balcony access • Lovingly designed garden with seating area and garden shed • Automatic irrigation system & lawn robot • Three versatile rooms with visible wooden beams • Spacious bathroom with shower, bathtub & double sink • Hobby room ideal as a home office or creative room Parking • The property includes: • 1 garage parking space with direct access to the house • 1 outdoor parking space • Optional additional garage parking space available for CHF 35,000.- AreasGround floorEntrance: approx. 4.50 m²Guest toilet: approx. 2.80 m²Vorplatz: approx. 3.90 m²Living room: approx. 26.50 m²Dining room: approx. 15.30 m²Kitchen: approx. 9.00 m² Upper floorVorplatz: approx. 4.00 m²Room 1: approx. 18.20 m²Room 2: approx. 14.20 m²Room 3: approx. 12.80 m²Bathroom: approx. 11.40 m² BasementVorplatz: approx. 2.40Cellar 1: approx. 15.90 m²Cellar 2: approx. 11.10 m²Heating/Laundry: approx. 12.30 m²Schleuse: approx. 6.16 m² Total net living area approx. 122.60 m²Total usable area approx. 170.46 m² LocationLupsingen is a charming, rural community that impresses with its quiet and natural surroundings. Despite its village character, it is well connected: a regular bus connection provides a convenient connection to Liestal. Especially for families with children, Lupsingen offers ideal conditions. Several playgrounds invite you to play and discover, and provide plenty of space for outdoor leisure activities. The existing primary school guarantees a solid basic education and forms a good basis for further schooling. Additionally, various childcare options are available in the village. In the nearby city of Liestal, which can be reached quickly by bus or car, there are additional educational opportunities such as a vocational school and a gymnasium. As the district capital, Liestal offers not only a wide range of shopping and leisure opportunities but also optimal conditions for further education and vocational training. Has the ad sparked your interest? For further information, a virtual tour, or to arrange a viewing, we are at your disposal.

Travel time
-
1 / 13
CHF 1,580,000.–
5.5 rooms149m² living space
Platanenweg 11, 4142 Münchenstein

Detached 5.5 room single-family house in an excellent residential location in Münchenstein

Plot and spacious interior and exterior areas. Several outdoor parking spaces, a garage, and various seating areas create ideal conditions for families and garden lovers.Highlights at a glance: • Detached single-family house on a fenced plot • Spacious garden with several seating areas • Stone grill, garden shed, and raised beds • Bright living and dining area • Separate kitchen with space for a dining table • 3 bedrooms on the upper floor • Large terrace on two sides of the house • Heated hobby room in the basement • Direct access to the garage and garden • Additional attic with plenty of storage space • Renovation required with attractive development potential The property is ideal for families or anyone who wants to combine spacious living with versatile outdoor areas and individual design options.We would be happy to present the property to you in person during a viewing on site.Areas:Ground floorEntrance: approx. 5.50 m²Guest toilet: approx. 1.68 m²Living room incl. staircase: approx. 14.37 m²Kitchen: approx. 12.14 m²Dining room: approx. 16.24 m²Living room: approx. 20.28 m²Seating area, partially covered: approx. 20.00 m²Upper floorEntrance hall: approx. 9.80 m²Separate toilet: approx. 2.00 m²Bathroom: approx. 6.90 m²Room 1: approx. 12.80 m²Room 2: approx. 15.44 m²Room 3: approx. 9.10 m²Terrace: approx. 26.00 m²AtticInsulated attic: approx. 50.00 m²BasementEntrance hall incl. staircase: approx. 15.20 m²Heated hobby room: approx. 16.10 m² (can be counted as half of the living area)Laundry room: approx. 13.00 m²Heating room: approx. 5.5 m²Garage: approx. 20.20 m²Total net living area approx. 149.49 m²Total usable area: approx. 292.24 m²Renovations and investments:The residential building, constructed in 1937, has been carefully maintained and regularly renovated over the past decades:1989: Comprehensive renovation of the property1995: Installation of a new gas heating system2018: Replacement of the gas heating system and chimney system, including a new water boilerDue to the age of individual components and installations, some of which date back to the comprehensive renovation of 1989, further renovations can be expected in the short to medium term.A detailed list of all renovations and investments can be viewed upon request.Location:Located in a quiet and family-friendly area, this house offers a pleasant living environment with a high quality of life. Shopping facilities, schools, and public transportation are within walking distance. At the same time, you benefit from an excellent traffic connection: the Muttenz motorway exit is only about three minutes away. A location that ideally combines tranquility and comfort.Münchenstein convinces families in particular with its excellently developed infrastructure. All educational facilities from preschool to high school are located directly in the municipality. Furthermore, renowned private schools, such as the ISB in Reinach, as well as further education institutions, including the FHNW, are within short distance.Additionally, a wide range of shopping facilities, a diverse gastronomic offer, and numerous sports and leisure activities ensure a high standard of living and quality of life. The location combines the advantages of a natural living environment with proximity to the urban centers of the region.Has the ad sparked your interest? For further information, a virtual tour, or to arrange a viewing, we are at your disposal.

Travel time
-
1 / 20
CHF 1,350,000.–
7 rooms210m² living space
Sonnenrain 3B, 4436 Oberdorf BL

Exclusive south-facing location: Detached single-family house with panorama and privacy

Unique 7.5-room single-family house with spectacular views and sustainable energy concept In a privileged south-facing location on Sonnenrain in Oberdorf, you can expect a property that is exceptional in many ways. Nestled between vineyards, nature, and views, you can enjoy an unobstructed view of the Waldenburgertal, all-day sunshine, and a living feeling that combines peace, privacy, and quality of life.The detached single-family house was built in 2005 and impresses with approximately 198 m² of net living space and further versatile usable ancillary areas of 135 m².High rooms up to 4.50 meters, galleries, several balconies and terraces, as well as the open living and dining area, create a special living ambiance.A highlight is the well-thought-out and sustainable energy concept. The photovoltaic system, pellet heating, rainwater utilization for toilet and washing machine, water treatment system, and high-quality building envelope ensure an ecological and at the same time economical operation of the property.Highlights at a glance: • Detached 7.5-room single-family house • Net living space approx. 198 m² • Very spacious usable area approx. 333m² • Spectacular and unobstructed views • All-day sunshine / south-facing slope • Sustainable energy concept with photovoltaics and pellet heating • Bright living rooms with room heights up to 4.50 m • Large terrace, several balconies, and an outdoor seating area with a pizza oven • Two carport spaces (also suitable for higher vehicles) A rare opportunity for people who are looking for something special and appreciate sustainable living in one of the most beautiful viewpoints of the Waldenburgertal.I am happy to be available for a viewing and look forward to your contact.

Travel time
-

Suggested properties for you based on search results