541 results - House, chalet, rustico to buy in Canton Basel-Country

1 / 18
CHF 1,420,000.–
4.5 rooms120m² living space
Reinacherstrasse 26, 4147 Aesch BL

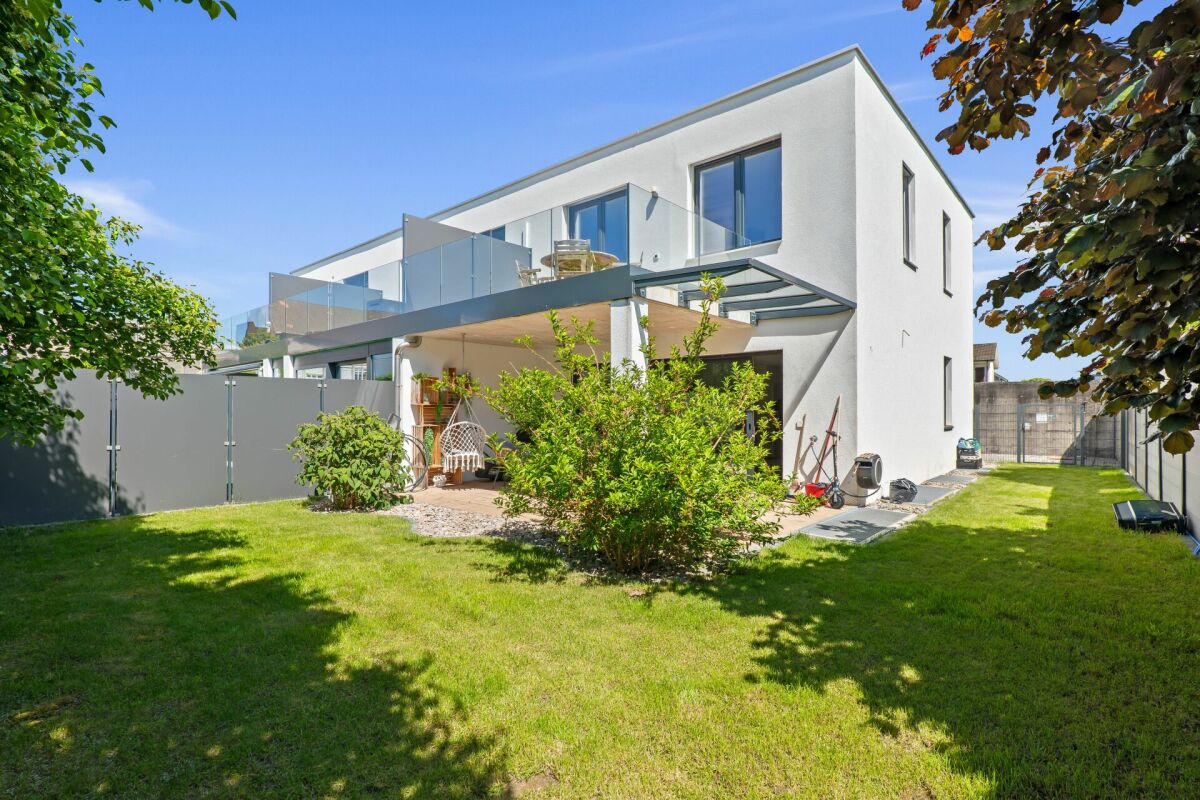
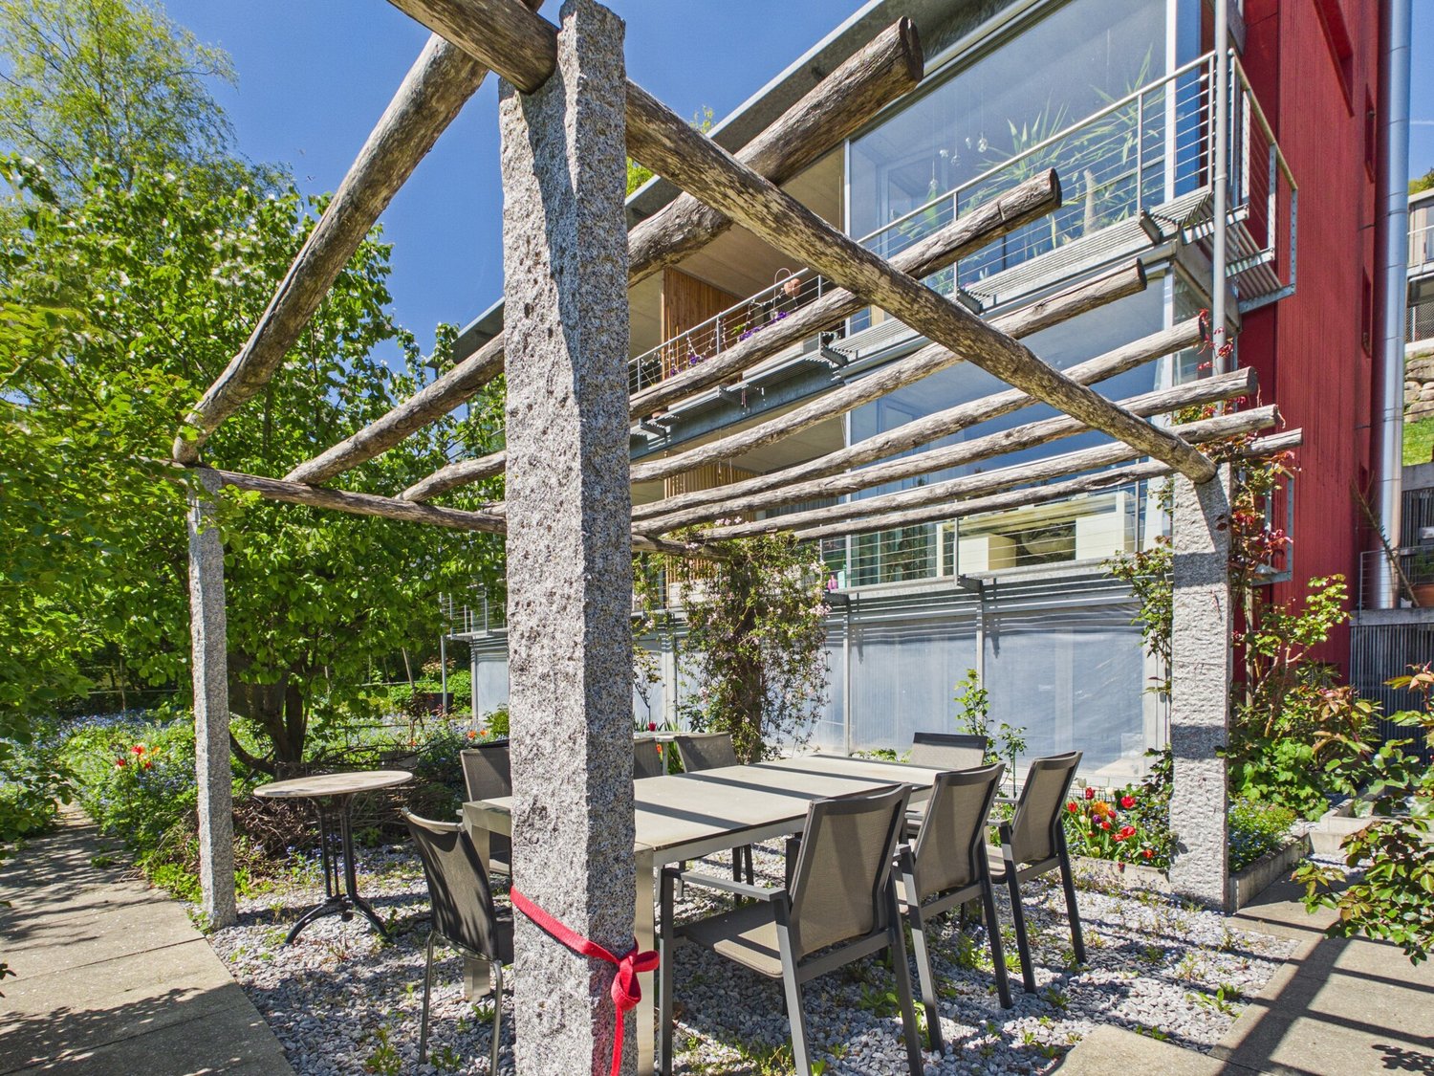
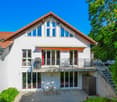
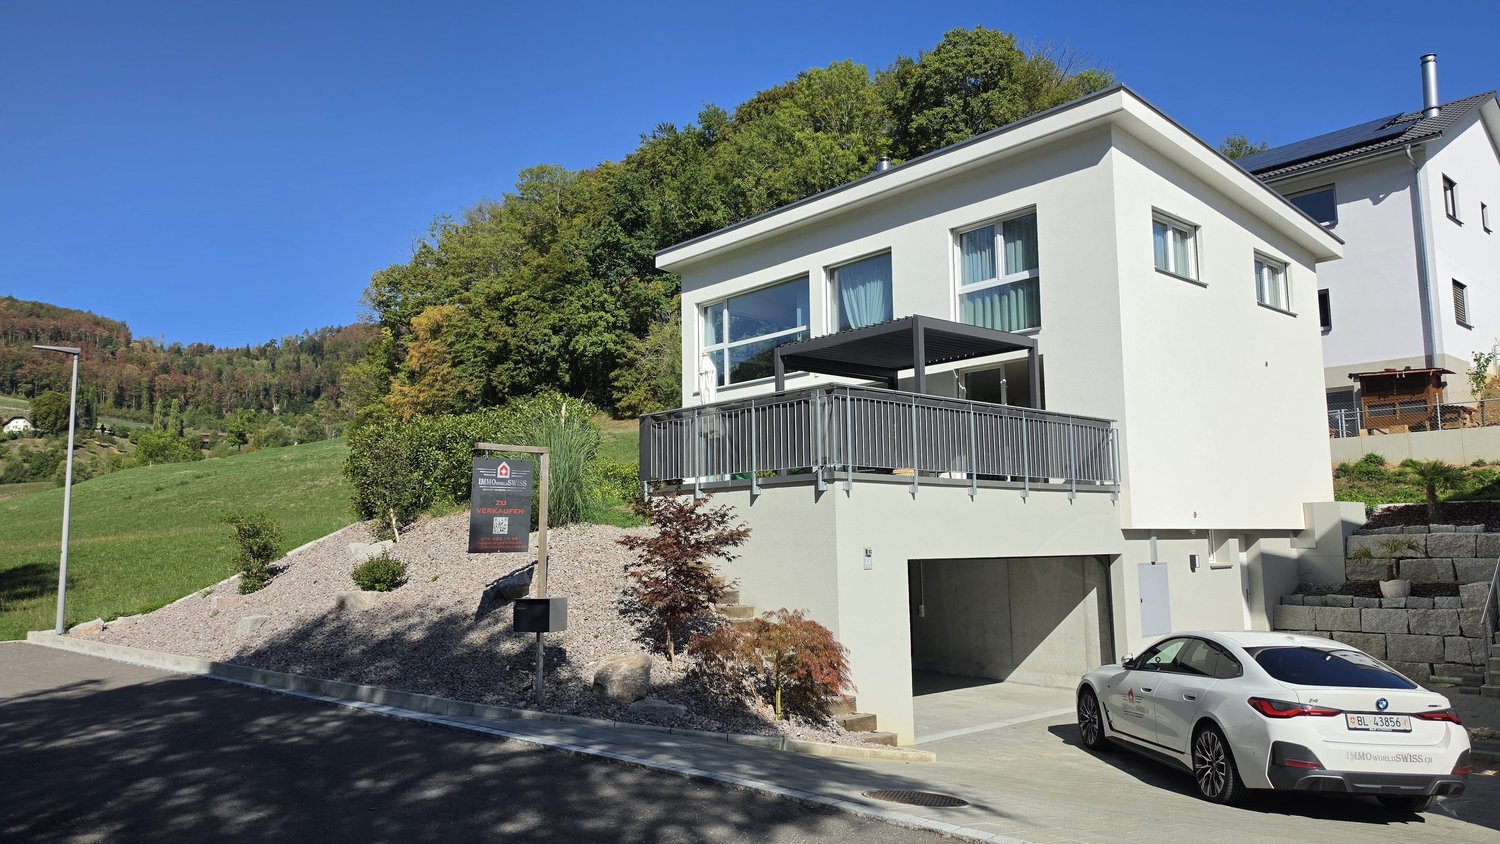
New semi-detached house in a central location

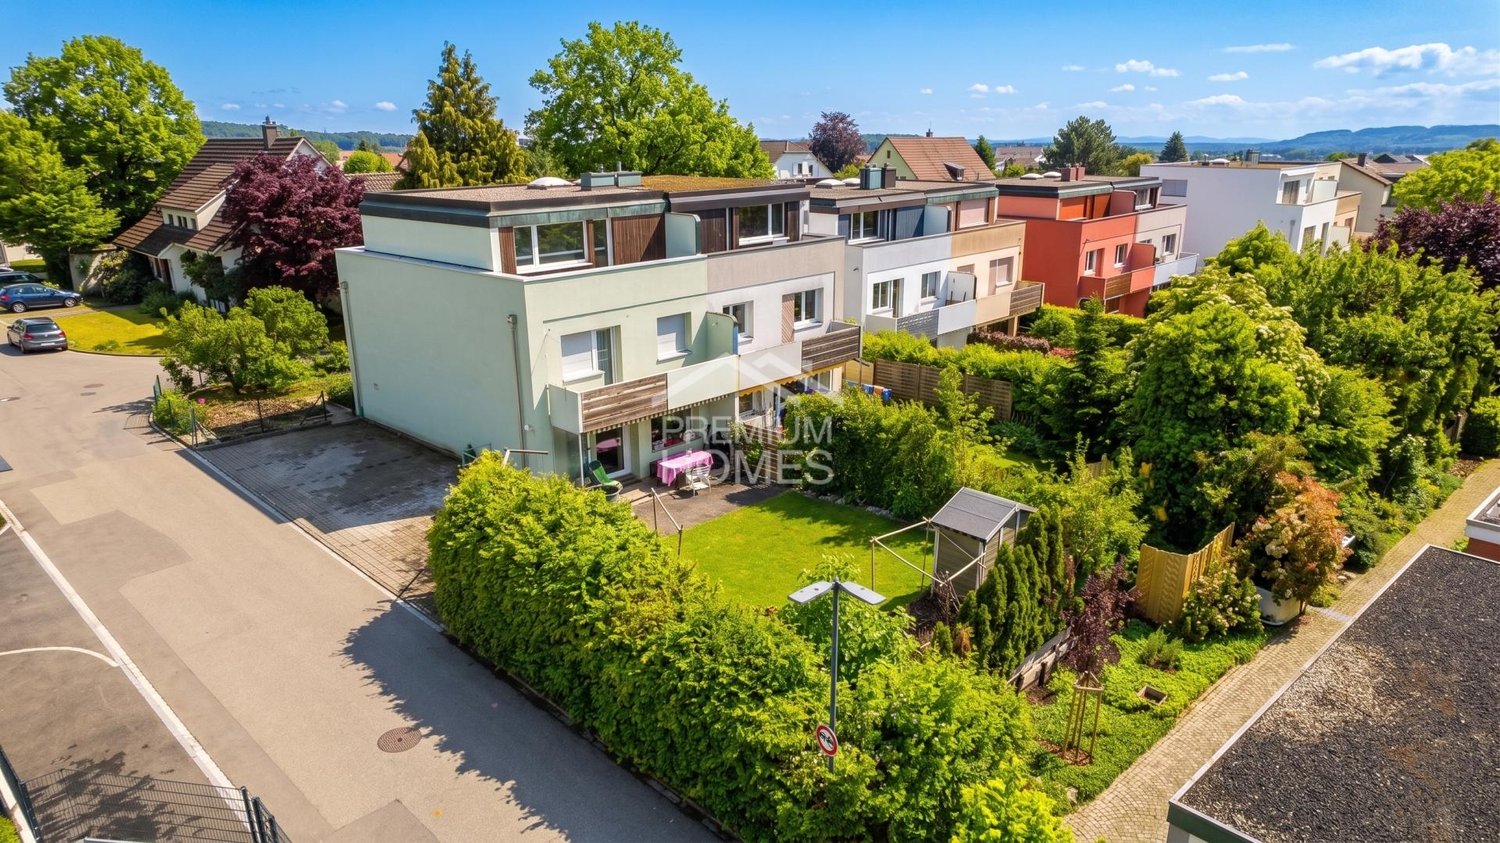
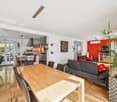
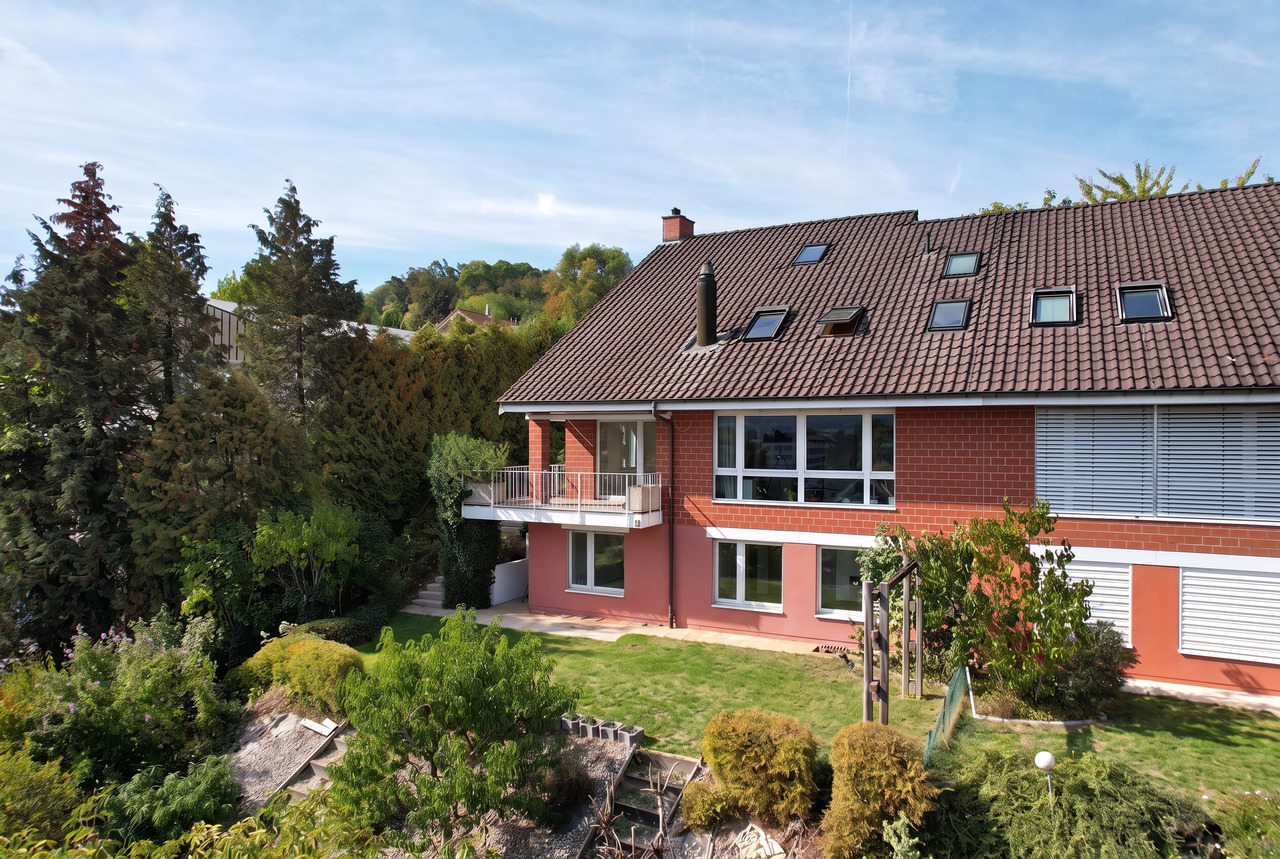
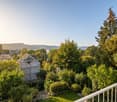
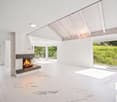
In a sought-after and family-friendly location, this high-quality and stylishly constructed 4.5-room semi-detached house presents itself at Reinacherstrasse 26 in Aesch. The property, built in 2022, impresses with modern architecture, a well-thought-out floor plan, and noble and tastefully selected materials.Already when entering, you can feel the high living quality and the attention to detail. The openly designed living and dining area on the ground floor offers a pleasant living atmosphere and direct access to the covered seating area - ideal for cozy hours with family and friends. The modern kitchen blends harmoniously into the living space and impresses with high-quality construction and plenty of storage space. This floor is complemented by a guest toilet and a practical storage room.On the upper floor, there are two bright rooms and a stylish bathroom with high-quality equipment. The sunny balcony invites you to linger and offers additional living comfort. Additionally, an electrically openable skylight in the corridor provides pleasant daylight and additional living comfort on this floor.The basement surprises with two spacious, fully heated rooms that can be used in a variety of ways - for example, as bedrooms, home offices, or fitness rooms. Also located on this floor are another modern bathroom, the technical room, and a cellar room.The entire property is equipped with a comfortable underfloor heating system, which is operated by an energy-efficient heat pump. Special highlights such as elegant, recessed LED light strips in the ceiling underline the modern and exclusive character of the house.This attractive offer is rounded off by a carport and an additional outdoor parking space.The immediate proximity to the school, the quiet residential area, and the high-quality construction make this home particularly attractive for families and couples with high demands.Don't hesitate and arrange a viewing appointment today - this stylish home will enchant you.

Travel time
-
1 / 13
CHF 600,000.–
4.5 rooms86m² living space
Dammstrasse 32, 4455 Zunzgen

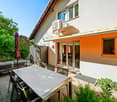
Ein Ort für gemeinsame Zeit

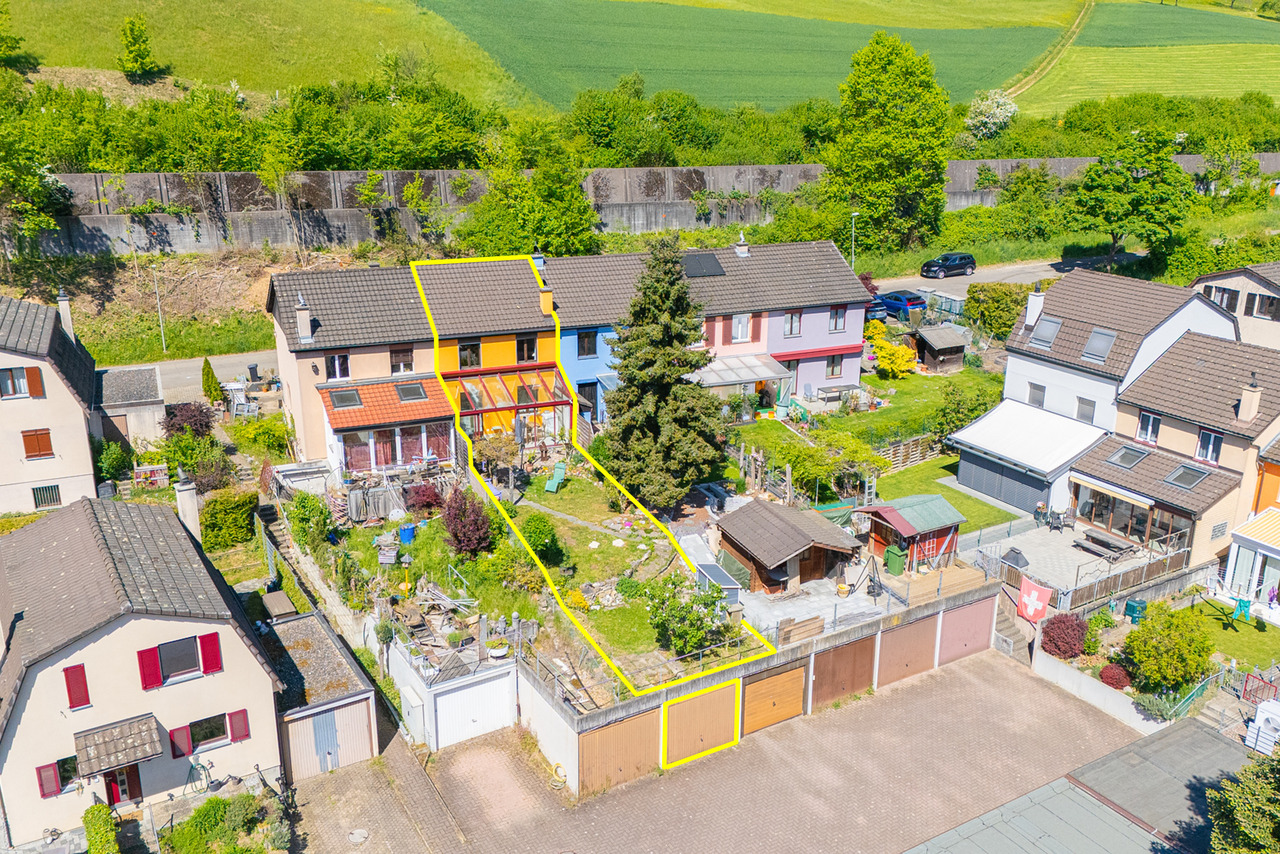
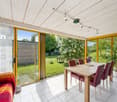
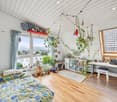
Alltag mit kleinen Wohlfühlmomenten Dieses Reihenmittelhaus in Zunzgen verteilt sich auf drei Etagen und verbindet Wohnen und den Aussenraum auf angenehme Weise. Der Wohn- und Essbereich geht in den Wintergarten über und öffnet sich weiter in den Garten. Der Aussenbereich mit Sitzplatz und Grünfläche bietet Raum für Erholung und individuelle Gestaltung.Diese Liegenschaft überzeugt durch: • einen hellen Wohn- und Essbereich mit Schwedenofen • einen Wintergarten mit besonderer Wohnatmosphäre • einen sonnigen Gartenbereich mit viel Platz zum Entspannen Haben wir Ihr Interesse geweckt? Bestellen Sie noch heute unsere ausführliche Verkaufsdokumentation mittels Kontaktformular und Sie erhalten weitere spannende Informationen zur Immobilie. Wir freuen uns über Ihre KontaktaufnahmeUn quotidien avec des petits moments de bien-être Cette maison moyenne mitoyenne à Zunzgen se répartit sur trois étages et combine agréablement l'habitat et l'espace extérieur. Le salon et la salle à manger se prolongent par le jardin d'hiver et s'ouvrent plus largement sur le jardin. L'espace extérieur avec terrasse et espace vert offre de la place pour la détente et l'aménagement individuel.Cette propriété convainc par: • un espace salon et salle à manger lumineux avec poêle suédois • un jardin d'hiver avec une atmosphère d'habitation particulière un espace jardin ensoleillé avec beaucoup de place pour se détendreNous avons éveillé votre intérêt ? Commandez dès aujourd'hui notre documentation de vente détaillée au moyen du formulaire de contact et vous recevrez d'autres informations passionnantes sur le bien immobilier. Nous nous réjouissons de votre prise de contact.Everyday life with little feel-good moments This mid-terrace house in Zunzgen is spread over three floors and combines living and outdoor space in a pleasant way. The living and dining area flows into the conservatory and opens out into the garden. The outdoor area with seating area and green space offers room for relaxation and individual design.This property impresses with: • a bright living and dining area with a Swedish stove • a conservatory with a special living atmosphere • a sunny garden area with plenty of space to relax Have we piqued your interest? Order our detailed sales documentation today using the contact form and you will receive further exciting information about the property. We look forward to hearing from you.

Travel time
-
1 / 13
CHF 1,095,000.–
4.5 rooms160m² living space
Obere Vogtsmatten 24a, 4467 Rothenfluh

modern, exceptional & spectacular!

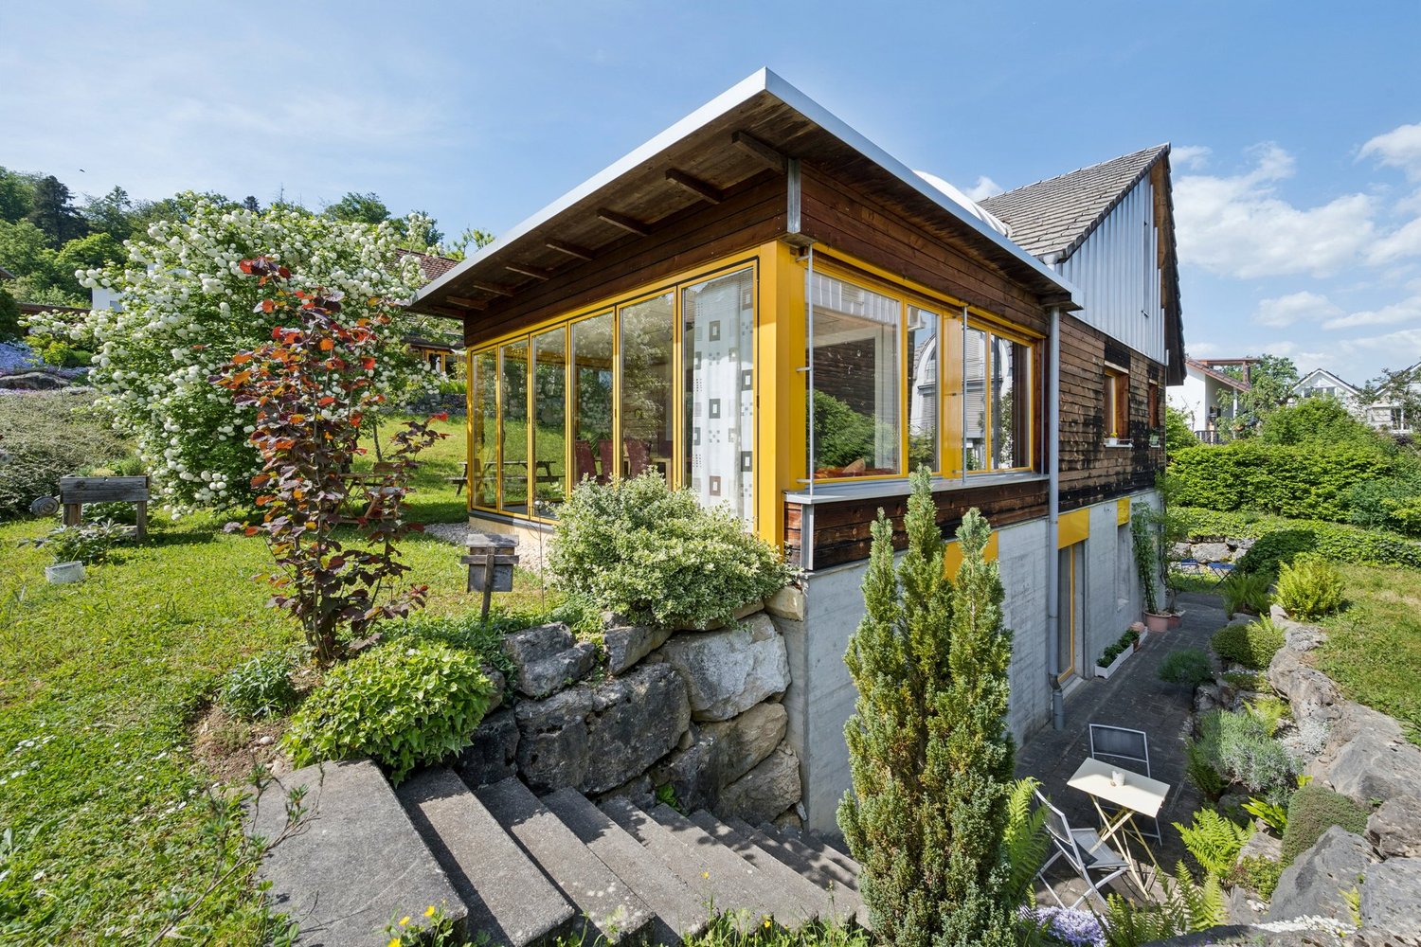
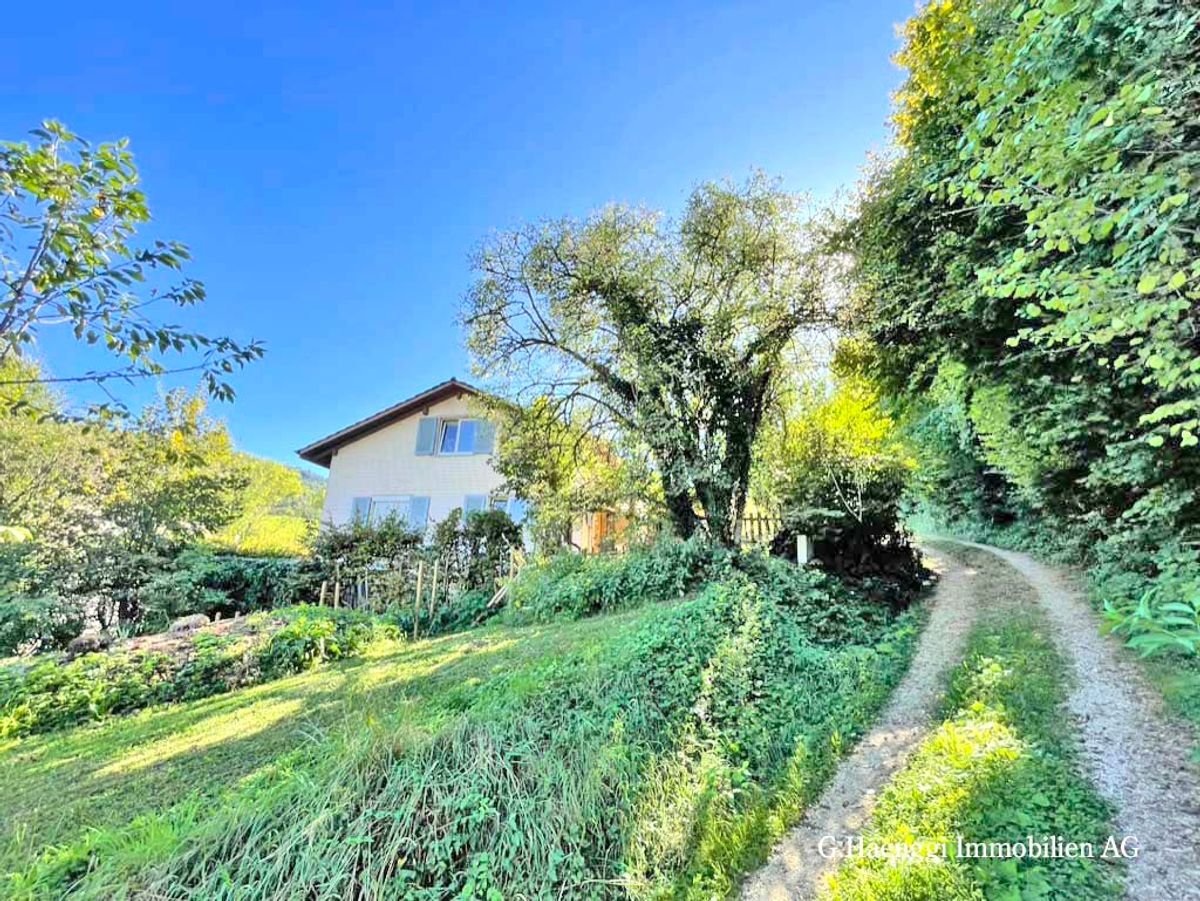
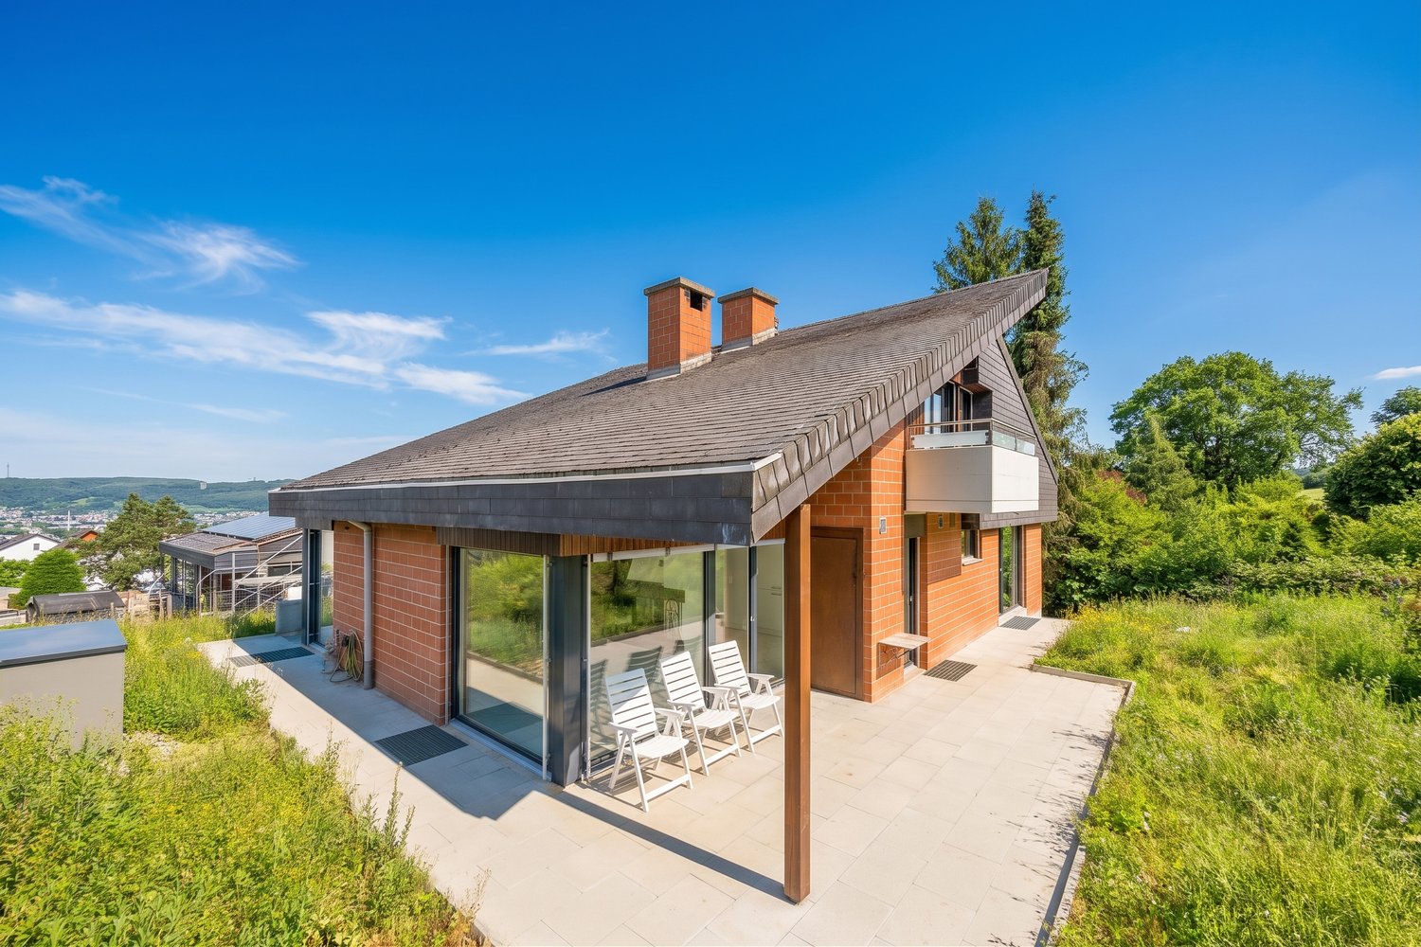
On behalf of the ownership, we are offering a architecturally appealing single-family home with a special character for sale in Rothenfluh. The property is located in an attractive hillside location and impresses with its independent design, which gives it an unmistakable aura. The house convinces with bright, friendly living rooms, a functional and well-thought-out floor plan solution, as well as a living ambiance that harmoniously combines comfort and modern living. The property is located on a building rights plot. The municipality acts as a reliable building rights provider and ensures stable and long-term secure framework conditions until 2091. A suitable home for all those who value individuality and appreciate the quiet, natural surroundings with high quality of life. We are happy to provide you with further information or to arrange a viewing appointment.Architecturally independent design with clear demarcation from classic standard houses - Slightly elevated location with attractive views and pleasant living tranquility Generous window fronts provide plenty of daylight and a bright room feeling - Outdoor area with garden and several terrace levels offers versatile usage possibilities - Practical additional areas such as cellar and storage rooms create valuable storage space - Efficiently designed living area with well-thought-out room division - Quiet, natural surroundings ideal for relaxation and leisure in the green - Property with individual character and special aura - New kitchen with 2 ovens, steam cooker (all Miele appliances) - Bathrooms renovated in 2018 - New garden design 2019 - Solar system 40 square meters with electricity production for internal and external use - Thermal system with a heatable outdoor pool 16 square meters - In the basement there is a direct garden exit and a 40 square meter room that can still be freely developed as a studio, office, or practice. - Building right with long-term perspective: stable and fair conditions with the municipality, currently secured until 2091

Travel time
-
1 / 11
CHF 895,000.–
6.5 rooms195m² living space
Hauptstrasse 59, 4107 Ettingen

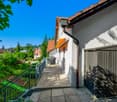
Historic Gem with Great Potential in the Heart of Ettingen

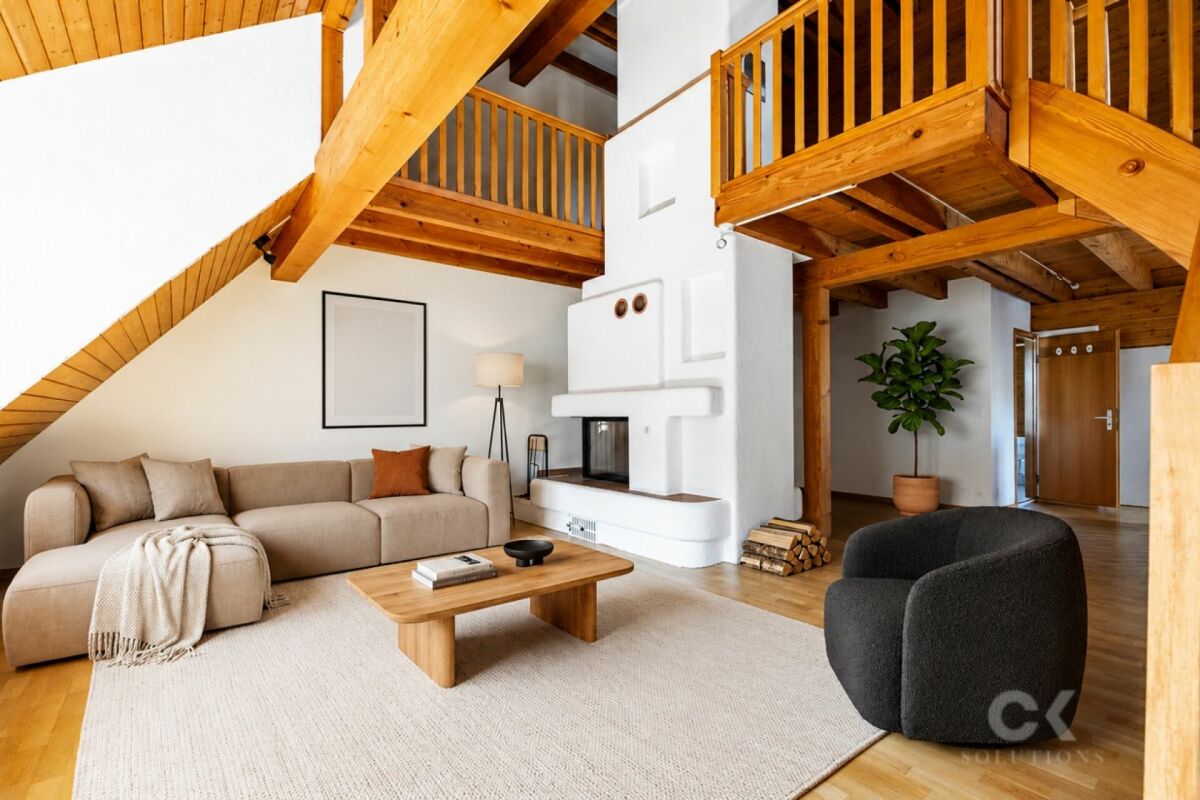
Welcome to a very special opportunity in the historic village center of Ettingen.This characterful single-family house from 1850 convinces with its charming appearance, its central yet quiet location - and above all with its enormous potential for personal design.On a generous net living area of 185 m², the house offers 6.5 rooms, 2 bathrooms, and 2 additional guest toilets, and opens up numerous possibilities for a modern, individual living form with a lot of atmosphere.A house with history and perspective. The existing substance with visible beams, a chimney in the attic, and many original details invites you to preserve the historic character and at the same time implement contemporary living requirements. Whether gentle renovation or comprehensive modernization - here you can realize your dream home. Room offer at a glance: • Spacious attic with gallery and chimney - ideal for a cozy living room, a studio, or a lounge • Modern kitchen with all common appliances - functionally equipped and ready for culinary development • Two bathrooms and two guest toilets - practical equipment with potential for stylish modernization • Bright rooms with beautiful room layout - ideal for families, home office, or guests • Small garden with a lot of charm - a place to linger, garden, or enjoy the greenery This property is ideal for buyers looking for a house with character, space for development, and a touch of history. Whether as a family home or a stylish retreat - here you can create something very special.Arrange a viewing appointment today and discover the potential of this charming property.

Travel time
-
1 / 18
CHF 1,620,000.–
5.5 rooms289m² living space
Spitzackerstrasse 2A, 4410 Liestal

5.5-room single-family house with unique rooftop terrace

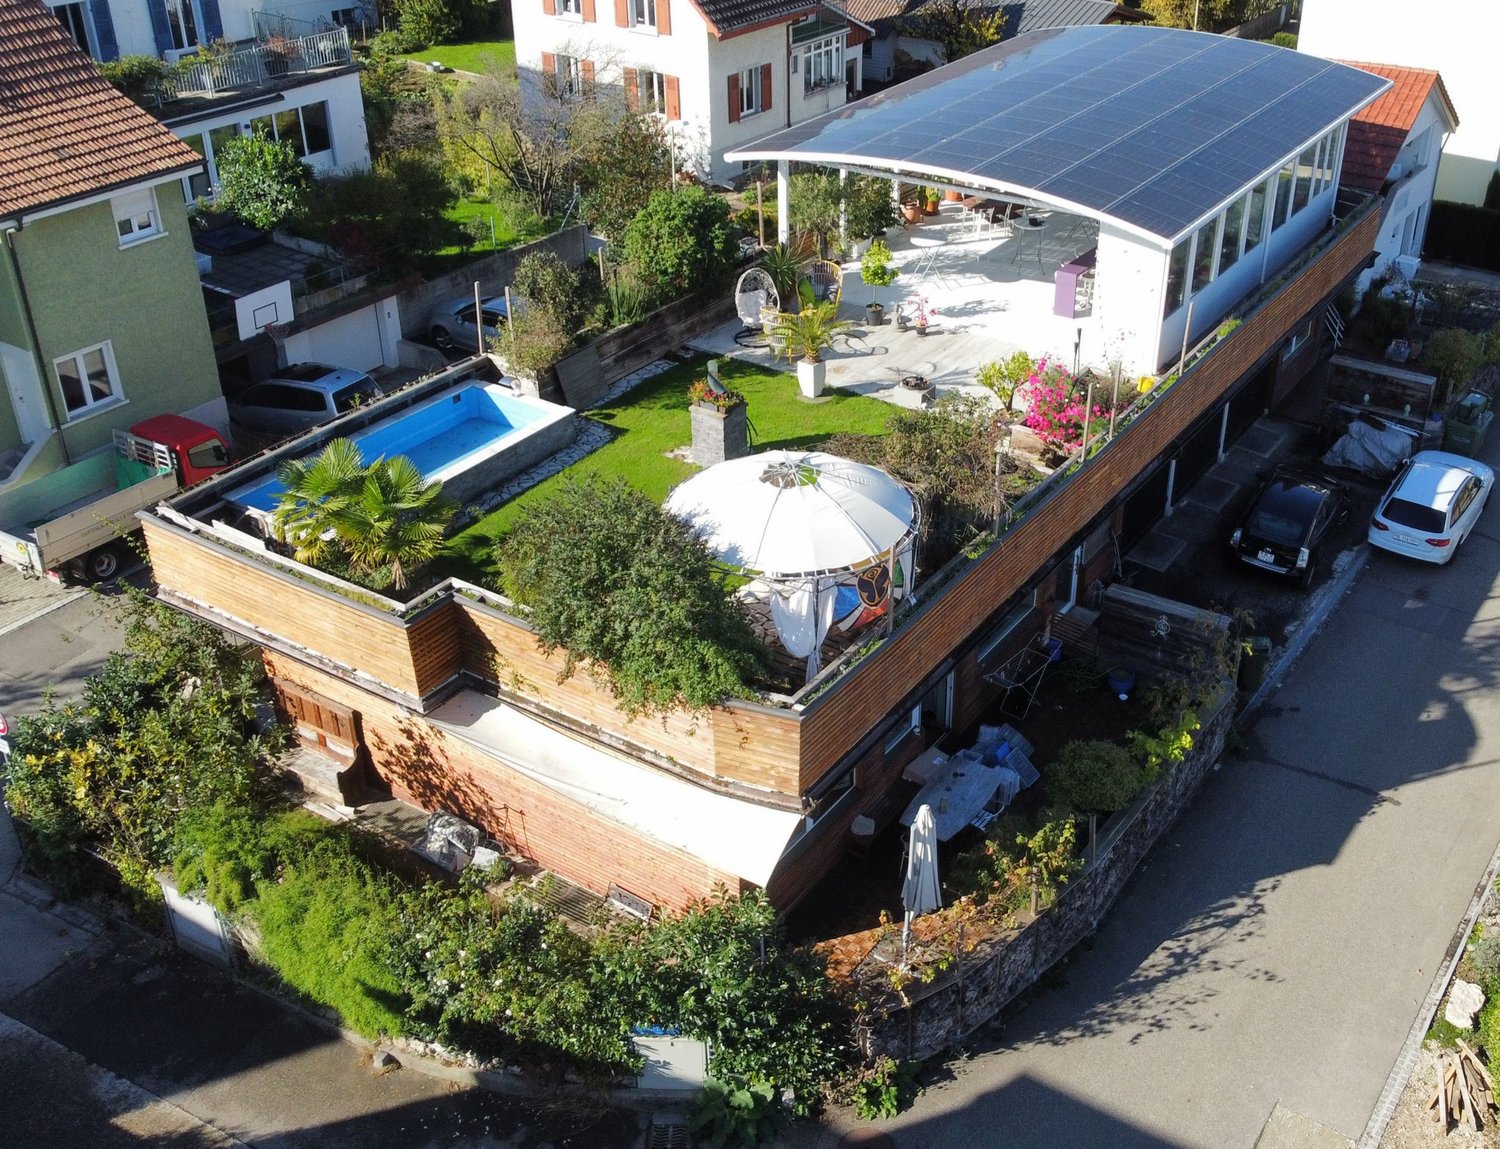
Your new home with a rooftop paradise This exceptional single-family house with a spacious living area of 289 m² combines a well-thought-out room concept with versatile usage possibilities and a unique outdoor area. Originally built as an office building, the property was converted into a modern residential house during a comprehensive renovation. The object presents itself as well-maintained overall, but shows renovation and renewal needs in individual areas, offering attractive potential for individual design and value enhancement. The ground floor is open, functional, and family-friendly. The bright living and dining area with integrated kitchen forms the heart of the house and invites you to linger. The room offer is supplemented by a parental room and two children's rooms with loft beds. Two practical storage rooms provide additional storage space. For daily comfort, a spacious family bathroom, a separate bathroom with shower, and a guest toilet are available. Two entrance areas underline the flexibility of this floor. Two hobby rooms offer additional usage possibilities: from the first hobby room, you can directly access the adjacent, high-quality cinema with corresponding seating, which provides an exclusive home cinema experience. The second hobby room is unheated and is ideal as a storage or storage area. This level is supplemented by two cellar rooms and a separate deep freeze cell. The heat pump supplies not only this property but also the house at Spitzackerstrasse 2 with heat; it is currently functional, but a replacement is planned in the medium term. An absolute highlight of this property is the rooftop terrace, which can be reached via an external staircase. It convinces with its uniqueness and thoughtful design: a covered area with a photovoltaic system and integrated outdoor kitchen offers ideal conditions for social events, while the open part with greening, pool, and pavilion creates a private wellness oasis under the open sky. The pool needs a refresh, and the associated technology must be replaced. This offers the opportunity to redesign this outdoor area according to your own wishes. This property combines generosity and versatile usage possibilities with a solid base and development potential. It offers a home with an exceptional character that can be further upgraded and adapted to individual living dreams with targeted investments. Room program Basement: • Hobby room with cinema • Hobby room 2 (unheated) • Cellar 1 • Cellar 2 • Deep freeze cell Ground floor: • Living and dining area with kitchen • Room 1 • Room 2 • Room 3 • Family bathroom • Bathroom with shower • Guest toilet • Entrance area 1 • Entrance area 2 • Storage room • Dressing room • Garages Rooftop terrace: • Covered seating area with outdoor kitchen • Pool Liestal and surroundings The municipality of Liestal has over 16,200 inhabitants and is the main town of the canton of Baselland. The "Städtli" is very popular as a place of residence due to its landscape integrity and offers its inhabitants many opportunities for shopping and lingering. The redesign of the old town was implemented in recent years, increasing the attractiveness of the "Städtli". The nearby recreational areas around Liestal invite you to take a walk and offer many opportunities to recover from the hectic everyday life. The care and leisure offer in the municipality is also diverse and appeals to young and old alike. The Gitterli swimming pool, as well as the cantonal library, are popular places in summer and winter to spend their free time. Thanks to the A22 motorway connection in Liestal, accessibility is guaranteed in all directions. The connection to public transport is well developed, and the train station is centrally located. By train, you can reach Basel within 11 minutes, Zurich within almost 60 minutes, and Olten in just 22 minutes. Have we sparked your interest? We look forward to your contact via the contact form and will send you the sales documentation by email. Afterwards, we will be happy to show you the property in person. The property is not sold through a bidding process and is available for occupancy by arrangement. We look forward to hearing from you! BLKB – What matters tomorrow

Travel time
-
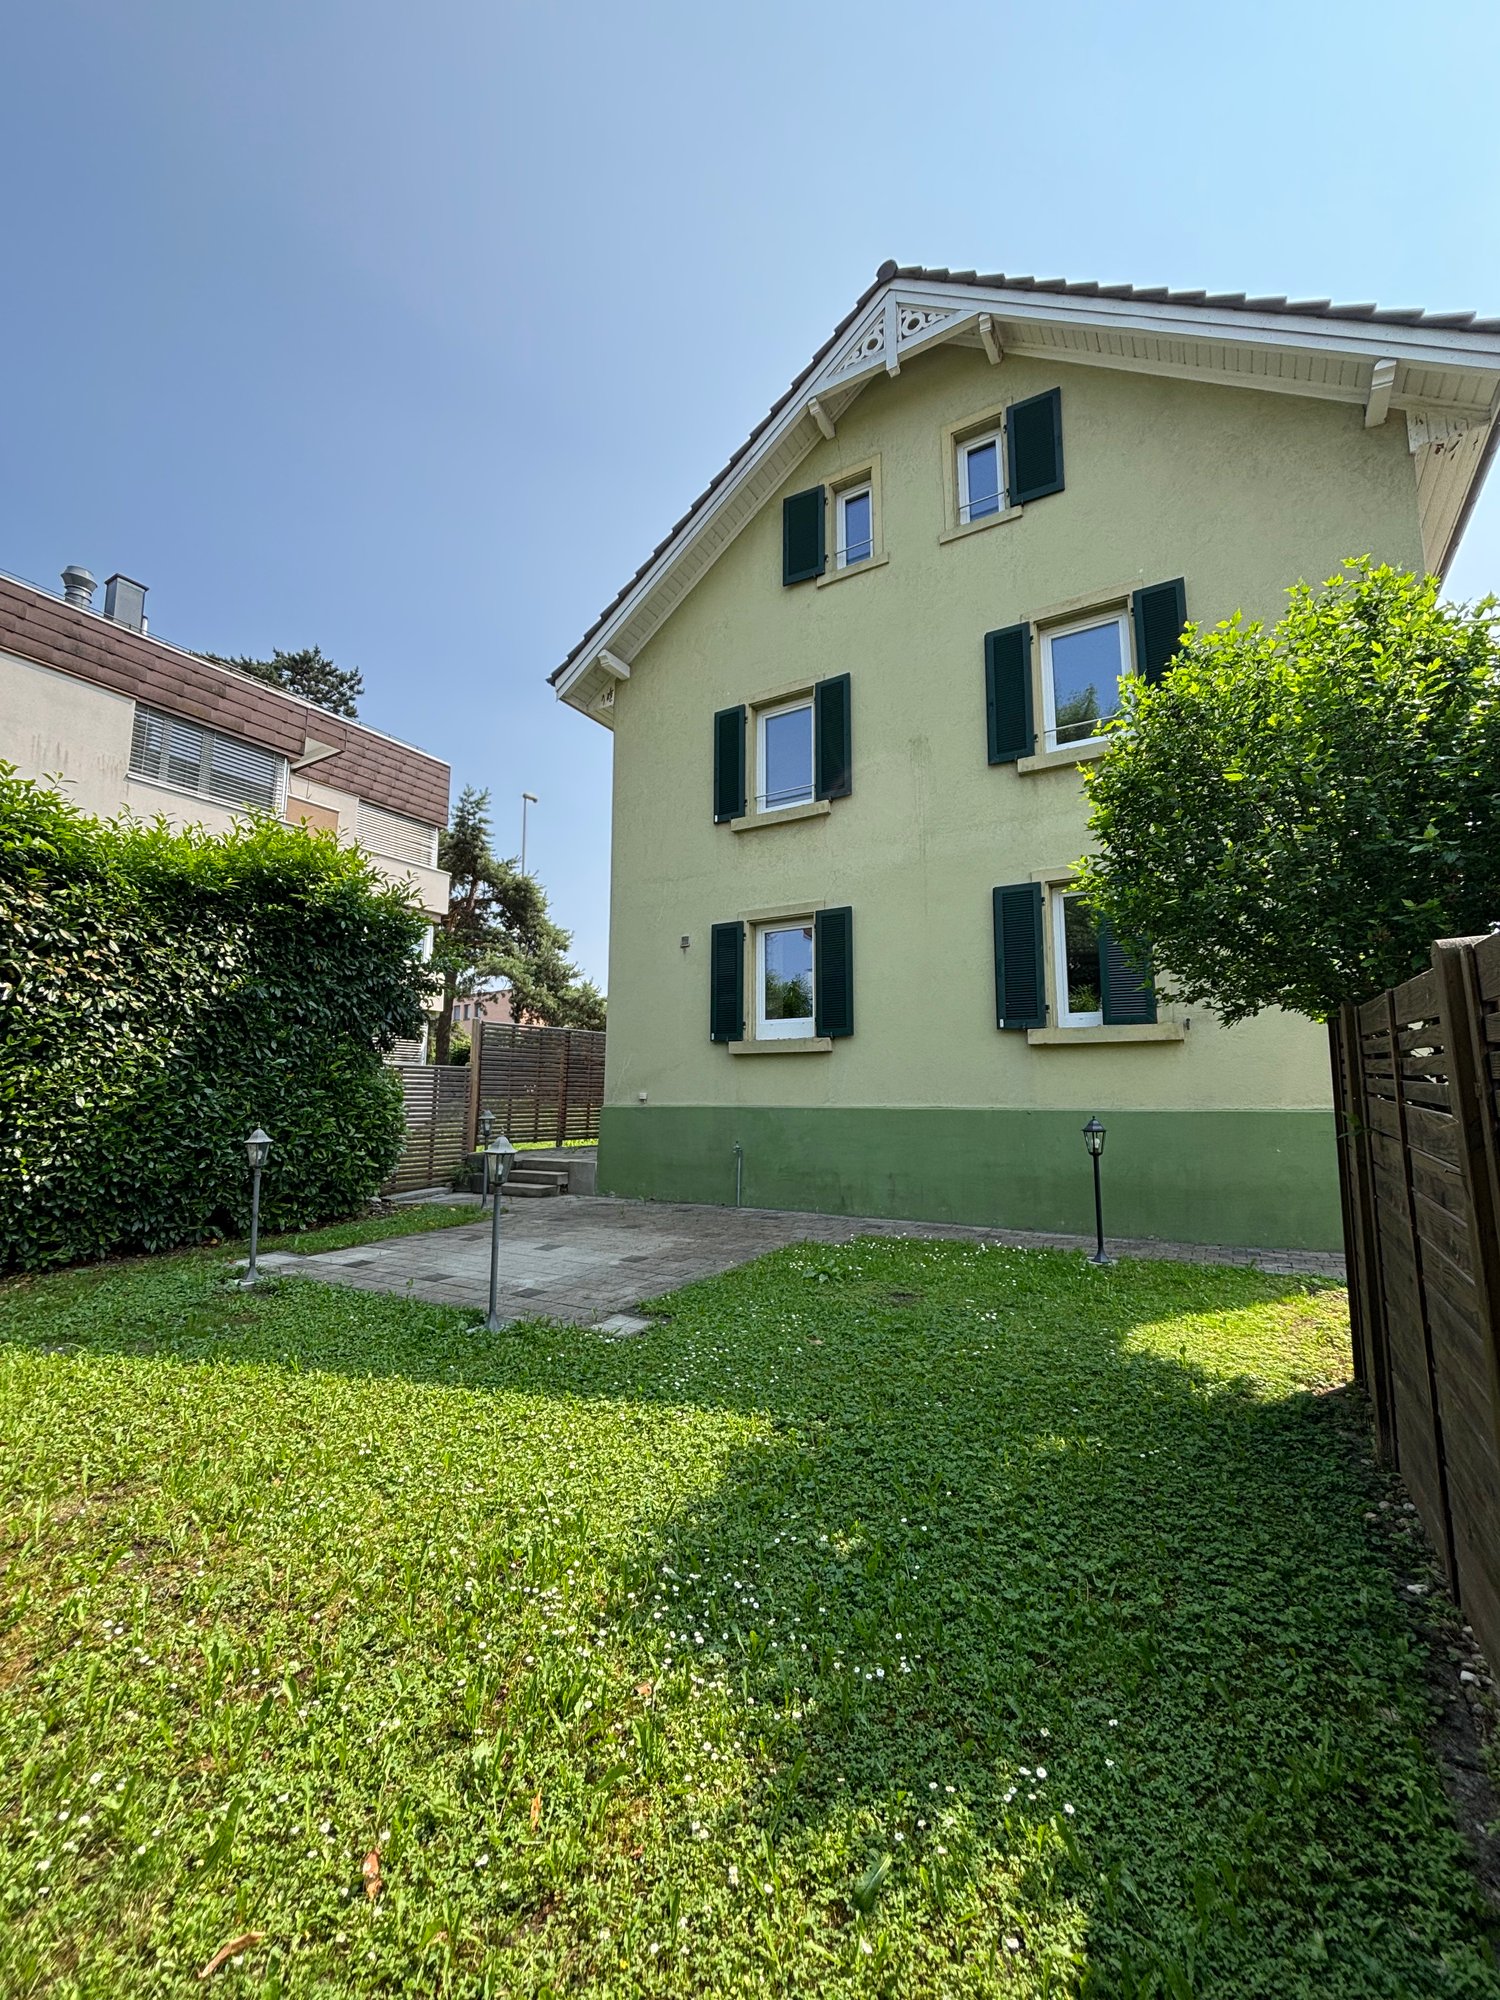
  • Two-story house with a gable roof, painted yellow with green shutters, surrounded by a well-maintained lawn, wooden fence, and several outdoor lights.
  • 2-story house, light green facade, black shutters, brick walkway, front yard with grass and plants, 3 lamp posts, small wooden fence
  • 2 story house, yellow facade, brown roof, wooden fences, garden, driveway
  • white counter top, wooden floors, built-in cabinets, window with view, dishwasher
  • Modern kitchen with island, cabinets, sink, faucet, windows, radiator, wooden floor
  • kitchen with sink, faucet, counter, cabinets, dishwasher
  • modern living room with wooden floor, large window, open door, and a radiator
  • Empty room, wooden floor, two windows, white walls, radiator, wooden trim around the window sill
  • empty room, wooden floors, two large windows, radiators beneath the windows
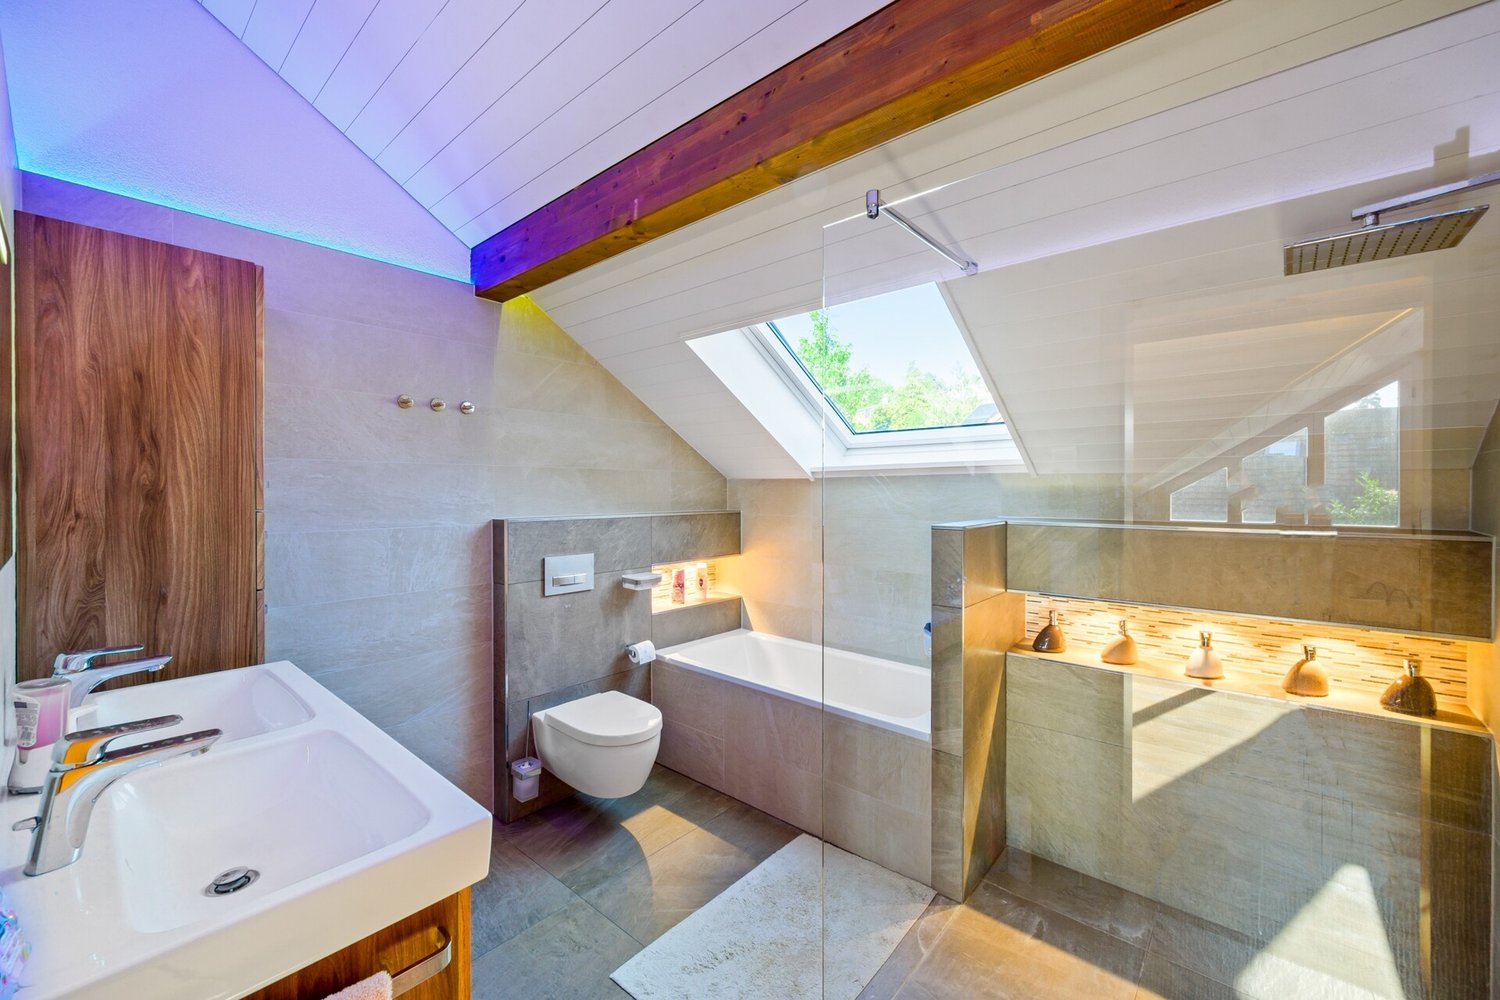
  • modern bathroom with a shower, bathtub, washbasin, and toilet
  • small bathroom with sink, toilet, and shower stall, mirror, and shower head
  • Modern bathroom with a bathtub, glass shower, and a toilet
  • A modern bathroom with a shower, toilet, and sink, featuring a white countertop, silver fixtures, a toilet paper holder, and a showerhead
  • boiler, washing machine, blue tank, wooden floor, pipes, heater
1 / 15
CHF 1,390,000.–
5.5 rooms125m² living space
Apfhalterstrasse 4, 4132 Muttenz

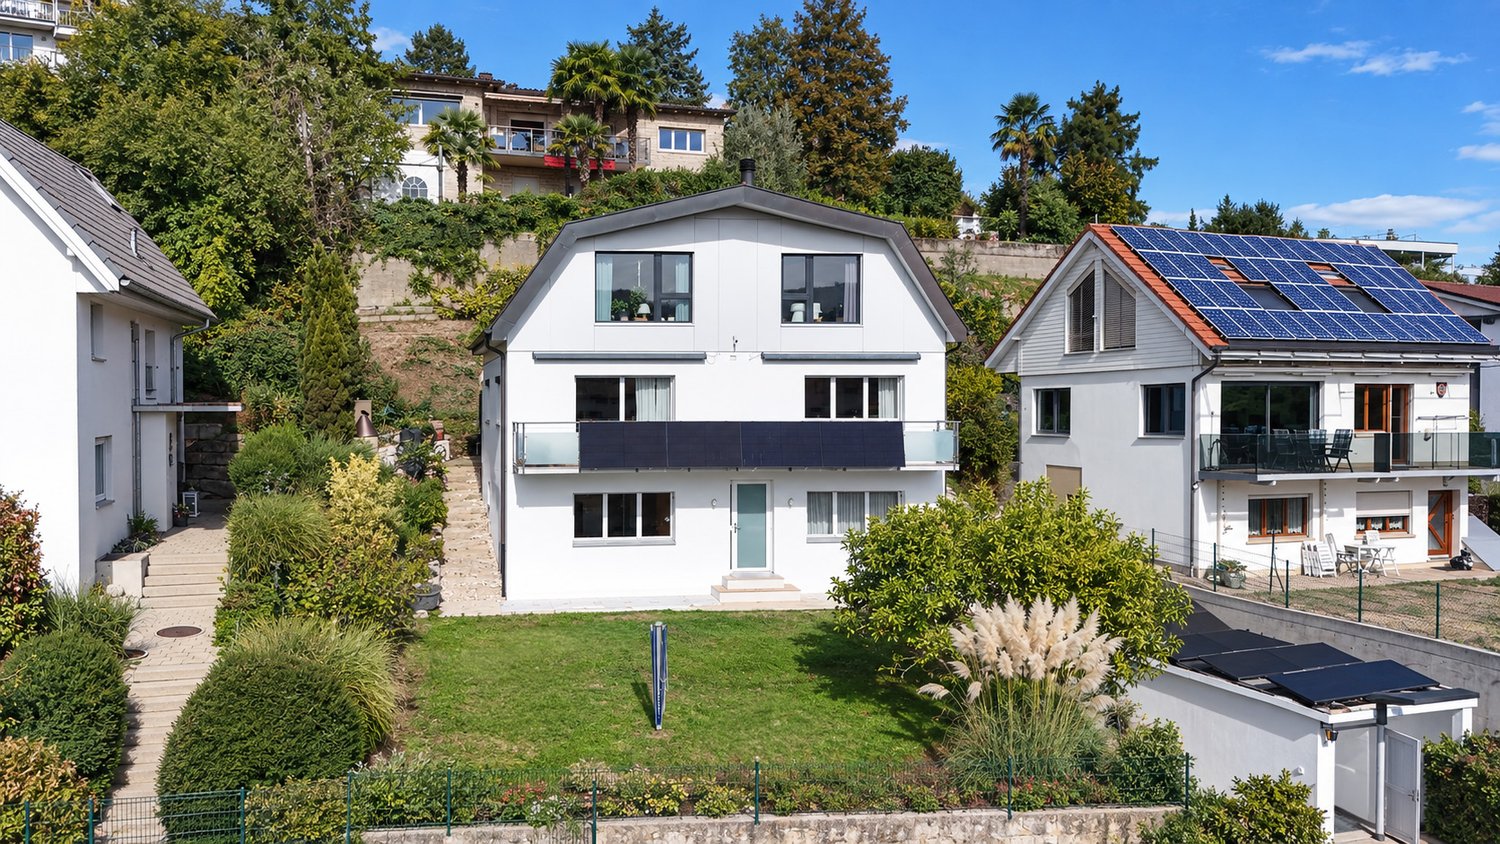
Renovated 5.5-room semi-detached house in Muttenz

Welcome to your new home in Muttenz – a freshly renovated semi-detached house that impresses with living comfort and a low-maintenance garden. Major renovations such as the roof, water pipes, bathrooms, kitchen, walls, floors, windows, and front doors have been generously carried out recently.The entrance area welcomes you with a bright, inviting hallway that leads directly to the living room, the garden, and the stairs. Already when entering the house, you can feel the clear room structure and the pleasant living feeling. The visual connection to the greenery and the high-quality renovation give the entrance a modern, friendly character – the feeling of home begins immediately.The heart of the house is the bright living room. From here, you can enjoy direct access to the adjacent modern kitchen. From the ground floor, you can access the garden directly. A seating area invites you to linger, relax, and enjoy the green surroundings. The wooden visible walls have been renewed and offer a modern appearance.On the 1st floor, there is a modern bathroom with shower, toilet, and sink. The large parental bedroom and another room on this floor round off this floor perfectly.In the expanded attic, there are two cozy rooms with pleasant roof slopes that give the room character and livability. The larger room is ideal as a bedroom or studio, while the smaller one is perfect as a children's room, home office, or dressing room. Through the skylights, a lot of daylight enters the attic, creating a bright and friendly atmosphere.In the basement, an automatic ventilation concept was installed, and the basement ceiling was newly insulated. Additionally, a new washing machine and a new dryer were installed. An additional, fully equipped bathroom with a bathtub rounds off the living comfort.The house has two private parking spaces directly adjacent to the garden.

Travel time
-
1 / 13
CHF 1,795,000.–
6.5 rooms200m² living space
Gruthweg 20b, 4142 Münchenstein

Exclusive semi-detached house with privacy and plenty of green space

In an elevated and quiet location in Münchenstein, surrounded by plenty of green space, this modern semi-detached house with generous living space of around 200 m² awaits you. Here, stylish living, thoughtful architecture, and contemporary living comfort come together to create a home that leaves no wishes unfulfilled. The house convinces with a successful combination of high-quality equipment, intelligent home technology, and a well-thought-out living concept. Most of the shutters are electric and can be comfortably controlled via an app - whether from the road or via individually programmable day and night modes. The smart living concept is complemented by a powerful internet infrastructure with a stable connection and WLAN access points on every floor, ensuring that home office, streaming, and all smart home applications work reliably at all times.Gruthweg 20b is located in a quiet and yet very well-connected residential area in Münchenstein, immediately south of Basel. The Basel city center can be reached in a short time by public transport, including tram line 10 and train connections from Münchenstein station. A new bus directly in front of the house provides a comfortable connection to Reinach. Families in particular benefit from this, as the International School Basel (ISB) in Reinach can also be easily and reliably reached. The location thus combines urban connections with high everyday quality.The heart of the house is on the ground floor with its open living and dining area, which seamlessly opens up to the kitchen. This generously designed open kitchen is a meeting point for family and guests, equipped with high-quality granite stone cover, oven, steamer, dishwasher, refrigerator, and freezer. Large window surfaces create brightness and a direct connection to the rear terrace area, which is characterized by plenty of green space and absolute privacy. Around the corner, a balcony extends the terrace and offers the perfect place for a barbecue evening in the evening sun. On the ground floor, there is also an additional bedroom, which is currently used as a study, as well as a guest toilet. The upper floor was comprehensively renovated in 2018 and impresses with elegant parquet flooring, modern air conditioning, and an extended lighting concept. The children's room is equipped with high-quality built-in wardrobes that optimize the use of space. The master bedroom offers generous storage space through custom-made built-in wardrobes, chests of drawers, and sideboards in a coordinated design. A fixed built-in 180 x 200 bed in the matching style complements the harmonious overall picture. Various modern lighting moods can be freely selected and create an individual atmosphere. The new en-suite bathroom impresses with a walk-in shower, elegant stone tiles, and an automated window that can be controlled as desired or by schedule. Thanks to the slope location, the basement is also fully usable. Two more bright rooms with floor-to-ceiling windows open directly onto the garden. One of them currently serves as a private fitness studio with high-quality equipment and a TV. In addition, there is a dressing room, another bathroom with a shower, a cellar room, and a laundry room with a washing tower. Here, modern technology, open and bright rooms, privacy, and nature come together to create an exceptional home that leaves no wishes unfulfilled.The offer includes an outdoor parking space and an underground parking space. Additionally, shared visitor parking spaces are available.


Travel time
-
1 / 13
CHF 2,375,000.–
7.5 rooms140m² living space
Quellenweg 12, 4402 Frenkendorf

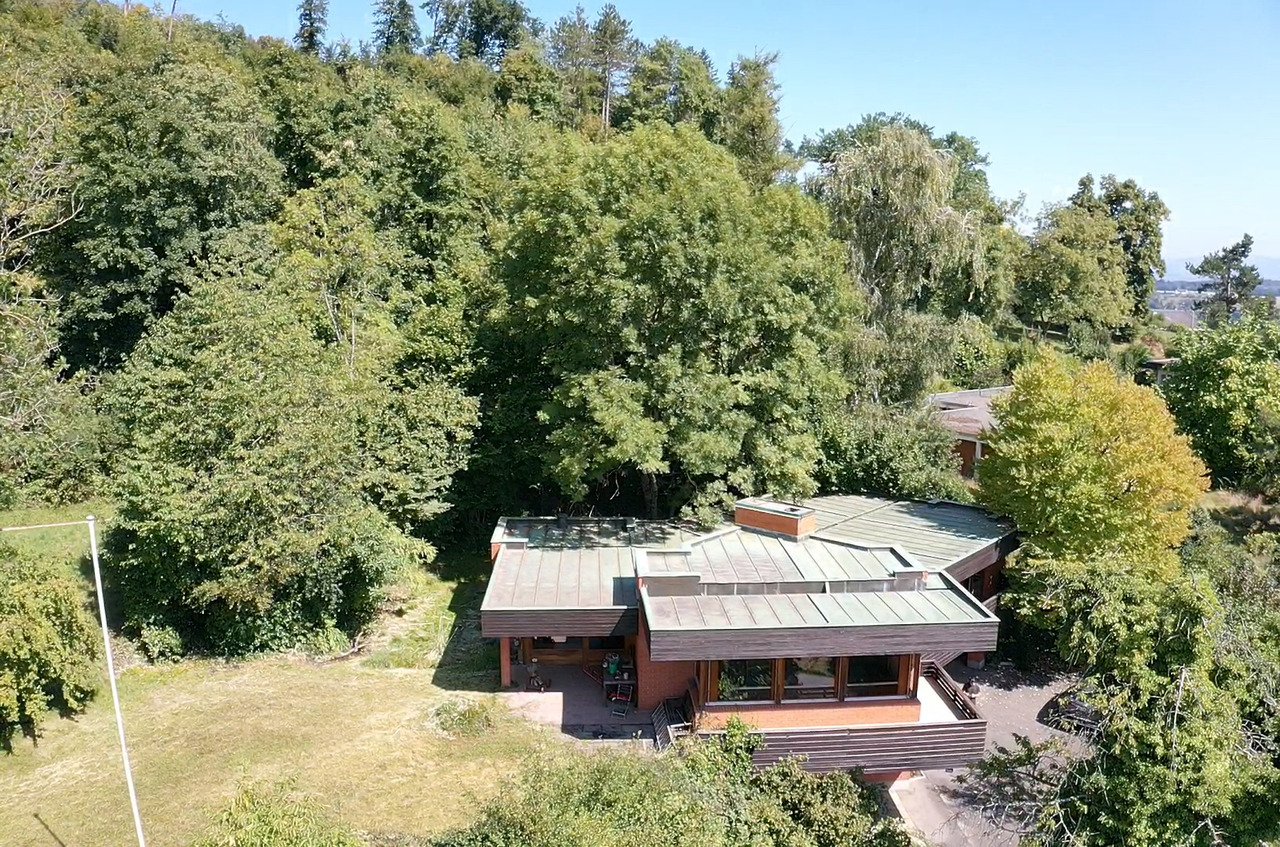
Impressive Architect's House with Large Surroundings

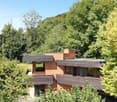
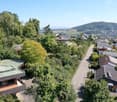
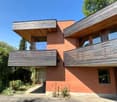
Are you looking for something very special? Here you will find an extraordinary property designed by the renowned architect Rolf Georg Otto in 1965.The architect's house, built in high-quality and solid massive construction, is located in a popular single-family house district in a sunny and preferred residential and scenic location in Frenkendorf.The walls of the property were built in massive construction, the ceilings are made of steel concrete. The exterior walls are a composite visible masonry in massive construction made of brick and concrete. The flat copper roof was made in a spar construction. The condition can be described as good in general. No defects are visible in the basic structure that would affect the statics (load-bearing capacity) of the property. The windows are wood-metal windows with insulating glazing from 2013. The balcony doors are of an older design and in need of renovation. The external sun protection is provided by slat blinds. The roof consists completely of a copper cladding. The roof undersides, balcony railings, and roof edge finishes are made with wood claddings. The insulation thickness of the building envelope is far below today's standards.The condition of the installations and their equipment is overall in a functional but age-related condition requiring overhaul. The heating system is based on an oil heating system (tank capacity approx. 9,000 liters). It appears to be from the year 1993, is currently still in operation, but is likely to reach its technical end of life in the near future. The sanitary installations are also still functional but no longer meet current requirements in terms of equipment and design. The kitchen is fully equipped and offers the necessary functions but is no longer visually and design-wise up to date. The same applies to the wet cells, which also appear to be in need of modernization.Thanks to the existing building reserve, numerous design possibilities open up; whether through a renovation, an extension, or even a complete new building, so nothing stands in the way of your individual wishes and the dream of your own home.The highlights of this house:- Wonderful view over the Ergolz Valley- Architectural testimony of the renowned architect R. G. Otto- Large plot areaHere you will find a short video of the house: https://www.youtube.com/watch?v=qSzJyNdbe8E
Travel time
-
Kürsat Koc

Kürsat Koc

1 / 13
Kürsat Koc

Kürsat Koc

  • Parking space
  • Balcony / Terrace
CHF 1,490,000.–
6.5 rooms175m² living space
4106 Therwil

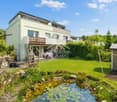
Dreamy family house with fireplace and sun-kissed garden

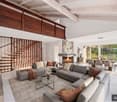
A home for families who appreciate space and natureIn a quiet and family-friendly residential area in Therwil, this charming 6.5-room semi-detached house awaits you, with a lovingly designed garden, plenty of privacy, and versatile rooms.The house stands on a plot of around 411 m² and offers ample space for families, couples with increased space requirements, or people who want to combine living and working under one roof.The heart of the house is the spacious and bright living and dining area. The fireplace creates a particularly pleasant and cozy atmosphere, especially in the cooler season. The kitchen is functionally integrated into everyday life and offers space for shared meals and social moments.With a total of 6.5 rooms, the house offers numerous possibilities for use. The existing rooms are suitable, for example, as bedrooms and children's rooms, home offices, guest rooms, studios, or personal retreats.A garden to enjoy!A special highlight is the protected garden with a pond, green spaces, and a sunny seating area. Here, children have space to play, while adults can enjoy relaxed hours outdoors. The green surroundings and pleasant privacy give the outdoor area a high quality of stay.So, no wishes are left unfulfilled. Take advantage and convince yourself! This PREMIUM HOMES offer includes: • 6.5 flexibly usable rooms • Family-friendly and quiet residential area • Plot area of around 411 m² • Gross living area of around 175 m² • Net living area of around 137 m² • 4 parking spaces • Bright and spacious living and dining area • Cozy fireplace • Garden with pond and plenty of privacy • Sunny garden seating area • View of the greenery • Space for family, home office, and guests • Good connection to Basel • Shopping opportunities and schools easily accessible • Available for move-in by arrangement • Design possibilities for the new ownership Interested? We would be happy to take you on a non-binding tour! Do you want to sell your house or apartment worry-free? We will tell you the current market value of your property, discreetly and non-bindingly! Are you interested in a first non-binding exchange of ideas? Don't hesitate and contact us. We look forward to you.

  • Parking space
  • Balcony / Terrace
1 / 13
Price on request
6.5 rooms174m² living space
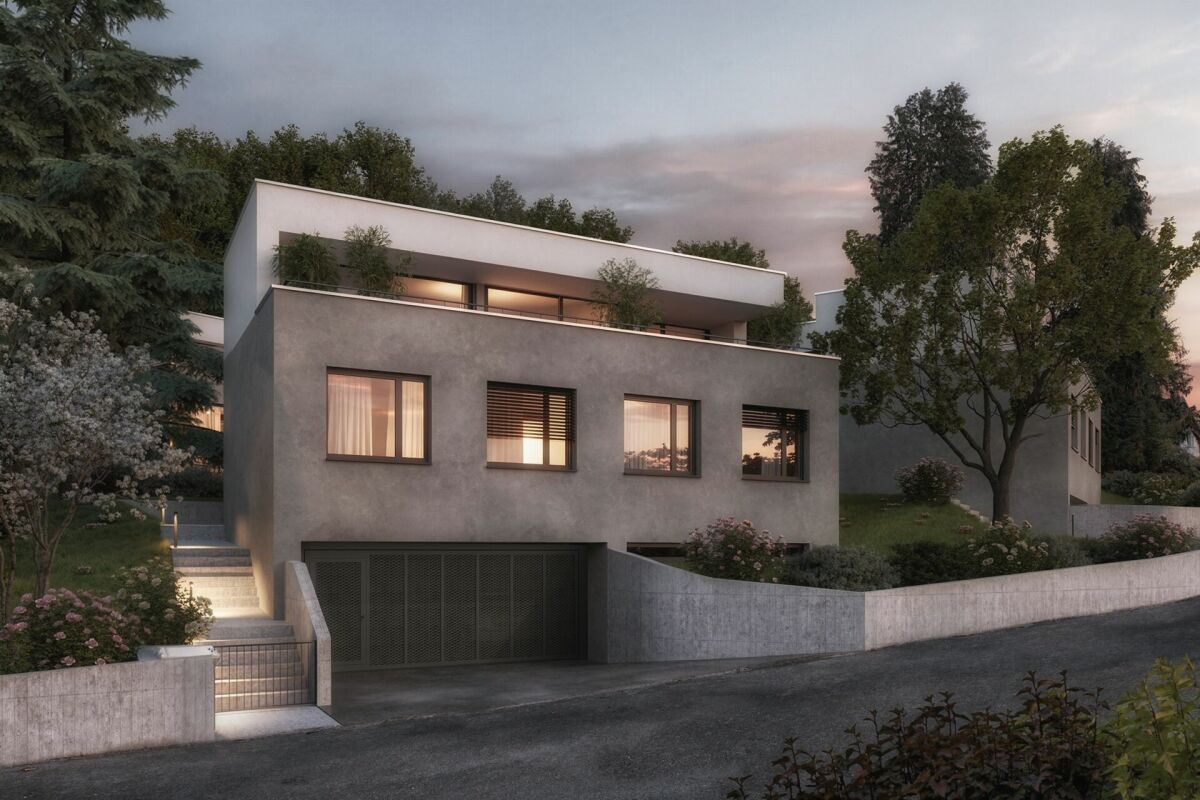
Bodenweg 60, 4144 Arlesheim

Newly built 6.5 room detached single-family house in a privileged residential area

Newly built exclusive detached 6.5 room single-family house in a sought-after residential area Sales price House 1: CHF 2'985'000.- turnkey!Determine your interior design now!In a privileged and quiet residential area, a attractive new construction project with 3 detached single-family houses will be built in autumn-winter 2027, which convinces with its unique location, elegant architecture, and high-quality features. Here, stylish living, high quality of life, and optimal transport connections come together in an ideal way.Location and surroundings - Bodenweg / WaldstrasseThe residential area could hardly be better! Thanks to the slope location and the proximity to the forest, you can enjoy peace, recreation, good sunlight, and a magnificent view of the landscape. The project property is optimally developed and is situated between Bodenweg and Waldstrasse. The tram stop Baselstrasse of the BLT line 10 is only about 400 m from the property, which means you can reach the center of Basel-Stadt in just about 20 minutes. This way, you can enjoy the advantages of a natural location without having to sacrifice the city.Architecture, conceptThe houses present a modern timeless architecture. Spacious window fronts flood all rooms with daylight and give the rooms a bright, open atmosphere. The extensive terrace offers an impressive view. The planting around and the orientation of the house also guarantee a high level of privacy. Individually designable garden area offers additional comfort and creates an exclusive living environment. The planned room layout has been optimally adapted to the attractive location. Together with the high-quality construction, a living concept is created that ideally combines demanding architecture, functional floor plans, and the highest living comfort. Your individual design wishes can be taken into account!Your living advantages at a glance, House 1 • Attractive slope location with beautiful views • Optimal sunlight, southwest orientation • Plot size 510 m² • 6½ rooms, plus hobby or workroom • Volume/cubature: 1'018 m3 • Net living area: 250 m² • Living area: 174 m² • Panoramic attic terrace: 41 m², 21 m² covered • High-quality construction standard, solid construction • Air-water heat pump, controlled apartment ventilation, 3-fold insulating glazing, photovoltaic system • Interior design: generously calculated budget positions for kitchen, sanitary appliances, floor coverings, electrical installations, etc. / Individual design wishes can be taken into account. • Own garage with 2 parking spaces, 1 visitor parking space on the property • Garden design: stylish boundaries with hedges, perennial mixtures, natural stone elements, grasses, individual wishes are taken into account as far as possible • The project is approved! • Ready for occupancy around autumn-winter 2027 • Sales price: CHF 2'985'000.- turnkey, including all fees for the building Have we sparked your interest? Arrange a personal and non-binding conversation today and discover the advantages of this unique project.More pictures and plans on www.immooffice.ch

Travel time
-
1 / 12
CHF 2,850,000.–
8.5 rooms260m² living space
Hubackerweg 22, 4153 Reinach BL

FAMILIENFREUNDLICH. WEITSICHT. INFRASTRUKTUR.

An privilegierter und ausgesprochen familienfreundlicher Wohnlage in Reinach verbindet dieses aussergewöhnliche Einfamilienhaus Ruhe und Privatsphäre mit einer exzellenten Infrastruktur. Kindergarten und Schulen befinden sich in Gehdistanz, die ISB Reinach liegt in unmittelbarer Nähe. Einkaufsmöglichkeiten, der öffentliche Verkehr sowie zahlreiche Naherholungsgebiete sind ebenfalls bequem erreichbar. Besonders eindrucksvoll präsentiert sich die weitläufige Aussicht über die Dächer von Reinach. Die Liegenschaft überzeugt durch eine hochwertige Bauqualität und eine Architektur, die Grosszügigkeit und Funktionalität auf raffinierte Weise miteinander verbindet. Die versetzt angeordneten Wohnebenen schaffen spannende Raumfolgen, klare Rückzugsbereiche und immer wieder neue Sichtbezüge zur Umgebung. Grosszügige Fensterflächen bringen viel Tageslicht ins Innere und machen die beeindruckende Weitsicht zum festen Bestandteil des Wohngefühls. Gleichzeitig eröffnet das durchdachte Raumkonzept ideale Voraussetzungen für eine grosszügige Familiennutzung oder das Wohnen von zwei Generationen unter einem Dach. Im Innern prägen sorgfältig gewählte Materialien und eine solide Ausführungsqualität den Charakter des Hauses. Der grosszügige Wohn- und Essbereich mit Cheminée bildet das atmosphärische Zentrum, während die hochwertig ausgestattete Küche, zwei Badezimmer, ein separates Gäste-WC sowie die Sauna den hohen Wohnkomfort unterstreichen.Die Liegenschaft wurde über die Jahre sukzessive unterhalten und präsentiert sich in einem sehr gepflegten Zustand. Eine Alarmanlage, eine Garage sowie mehrere Aussenabstellplätze komplettieren dieses besondere Wohnangebot.Ein Zuhause für Menschen, die Architektur, Qualität und Grosszügigkeit zu schätzen wissen - verbunden mit einer exzellenten Lage und einer Weitsicht, die jeden Tag aufs Neue begeistert. • Privilegierte und familienfreundliche Wohnlage • Über den Dächern von Reinach • Kindergarten und Schulen in Gehdistanz • Raffinierte Architektur mit versetzten Wohnebenen • Durchdachtes Raumkonzept mit hoher Privatsphäre • Ideal für Familien oder zwei Generationen • Hochwertig ausgestattete Küche • Zwei Badezimmer und separates Gäste-WC • Wellness mit Sauna • Sukzessiv unterhalten und sehr gepflegt • Garage und mehrere Aussenabstellplätze Set in a privileged and exceptionally family-friendly residential location in Reinach, this distinctive detached home combines peace and privacy with excellent infrastructure. Kindergartens and schools are within walking distance, while ISB Reinach is in the immediate vicinity. Shopping facilities, public transport and numerous recreational areas are also within easy reach. Particularly impressive are the far-reaching views across the rooftops of Reinach.The property stands out for its high construction quality and an architectural concept that combines generosity and functionality with remarkable finesse. Split-level living areas create intriguing spatial sequences, clearly defined retreats and ever-changing visual connections with the surroundings. Expansive windows fill the interiors with natural light and make the impressive views an integral part of the living experience. At the same time, the carefully considered layout provides ideal conditions for generous family living or for two generations under one roof. Inside, carefully selected materials and a high standard of craftsmanship define the character of the home. The spacious living and dining area with fireplace forms its atmospheric centre, complemented by a high-quality fitted kitchen, two bathrooms, a separate guest WC and a sauna.The property has been continuously maintained over the years and presents itself in very well-kept condition. An alarm system, a garage and several outdoor parking spaces complete this exceptional residential offering.A home for those who...

Travel time
-
New building
1 / 13
CHF 1,150,000.–
5.5 rooms171m² living space
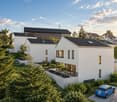
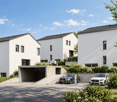
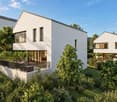
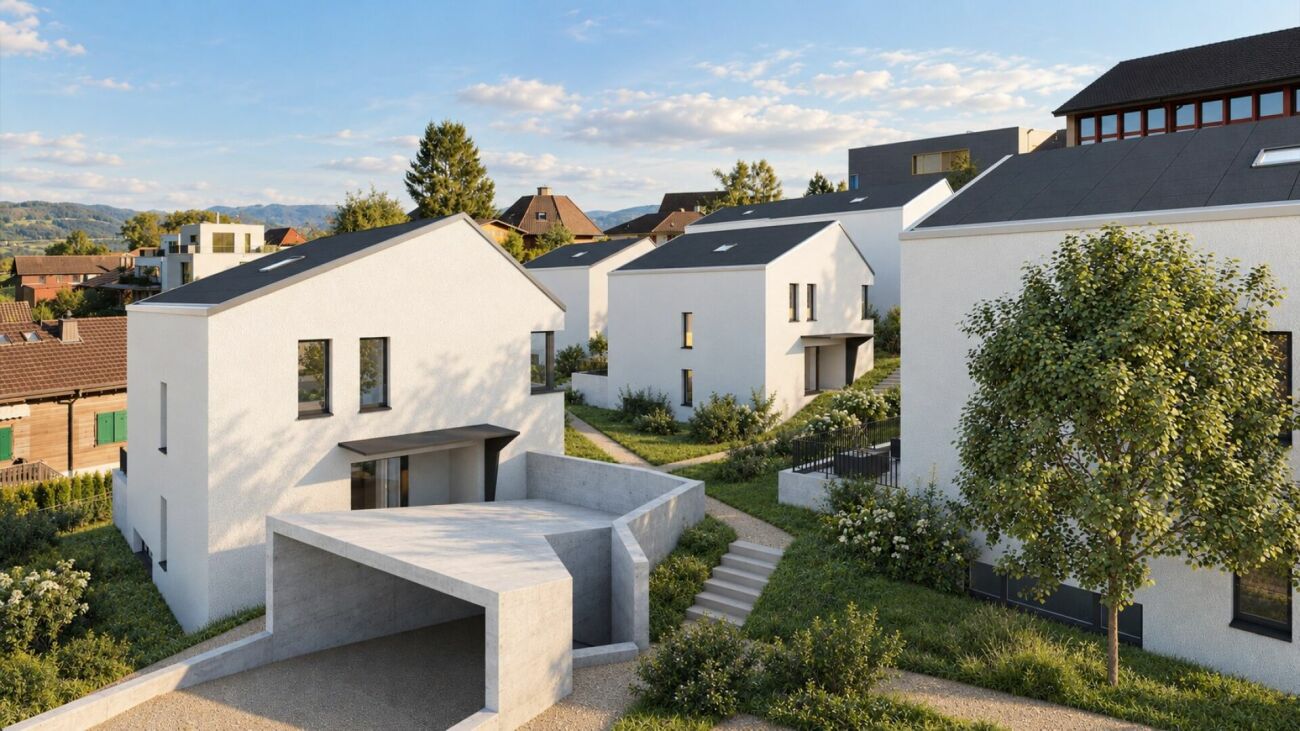
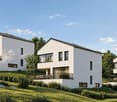
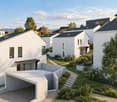
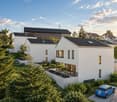
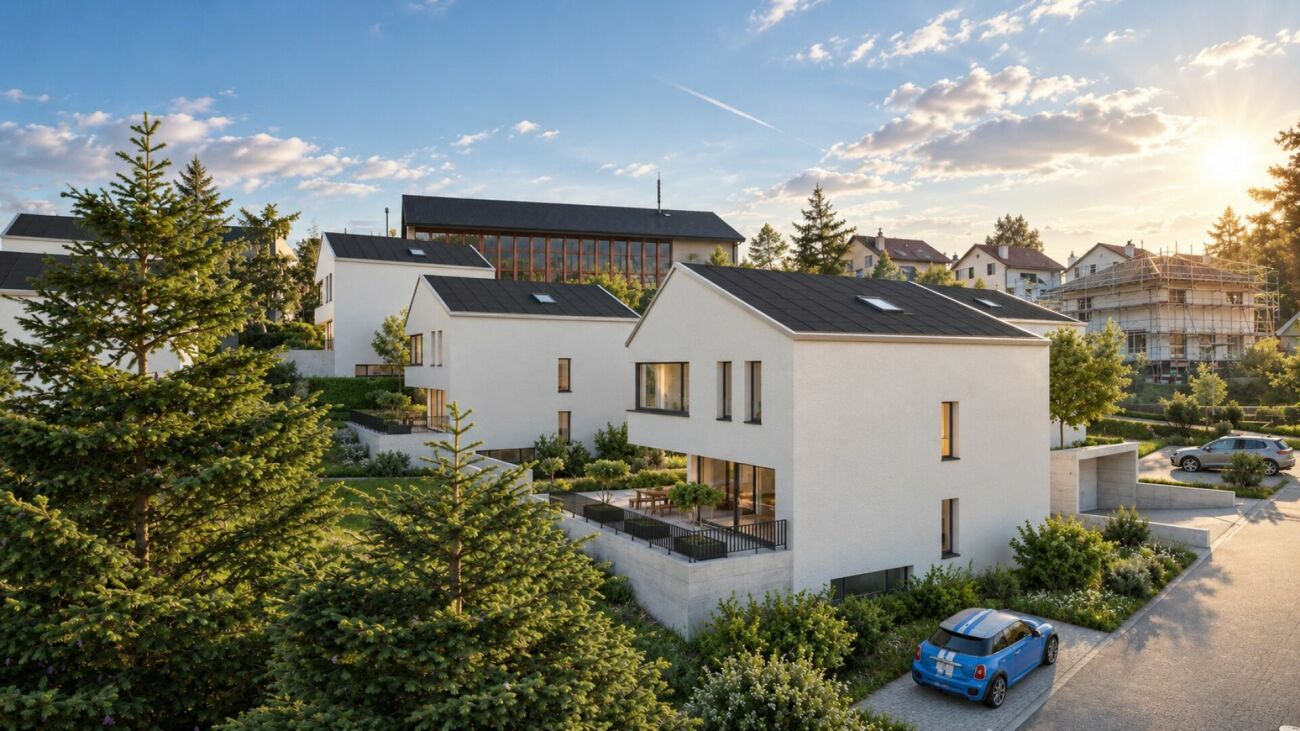
Hanfgartenweg, 4223 Blauen

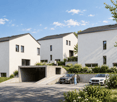
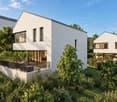
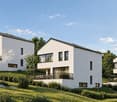
HOUSE 6 | Modern 5.5-room single-family home in a family-friendly location

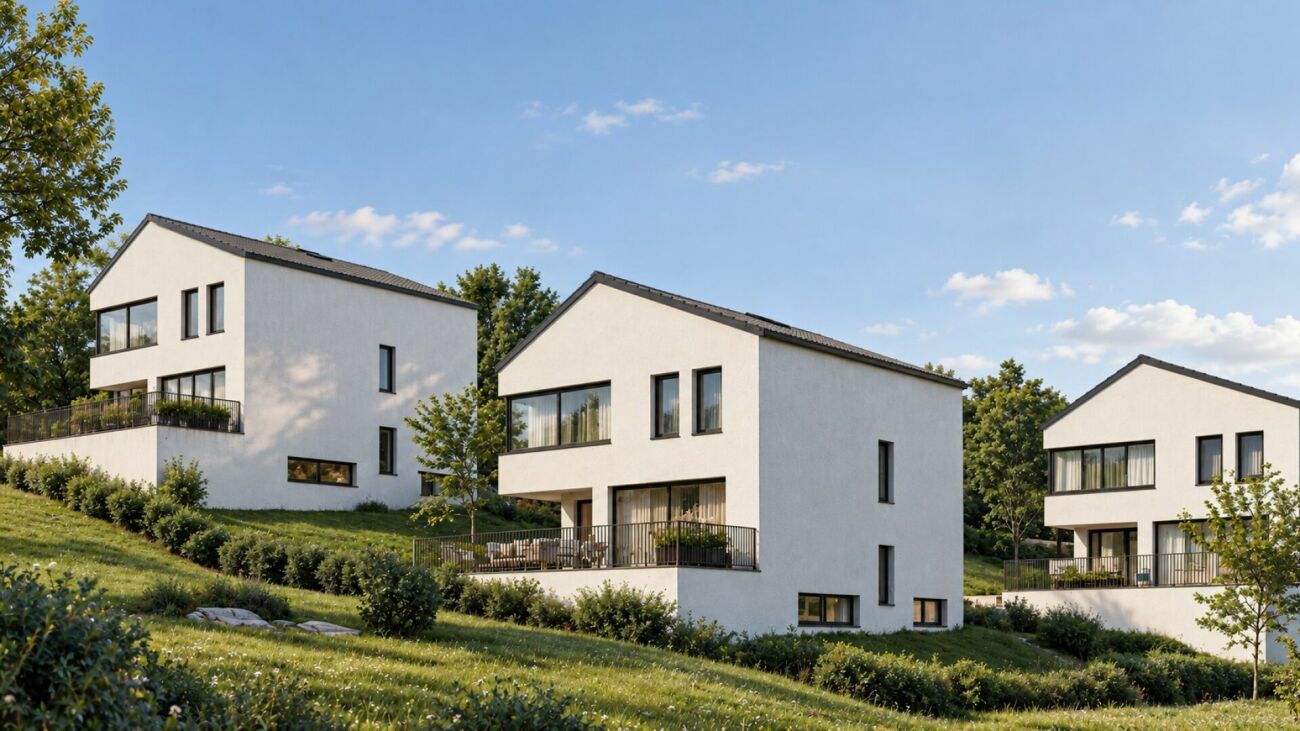
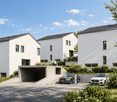
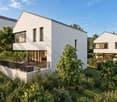
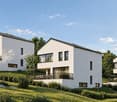
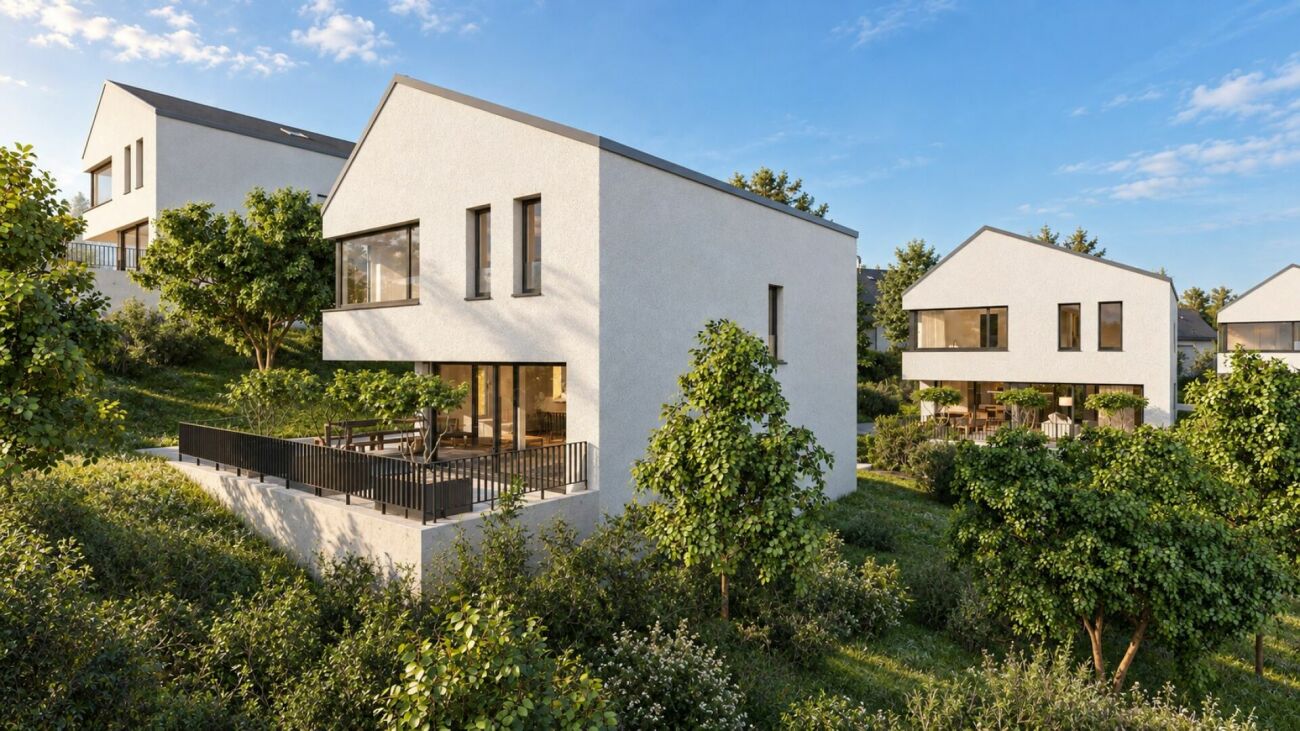
HOUSE 6 | Modern 5.5-room single-family home in a family-friendly location Welcome to the Project Elysium in Blauen - here, a modern, detached single-family home is being built for families who value peace, privacy, and modern living comfort.House 6 has approximately 171.7 m² of net living space and stands on a plot of around 379 m². The spacious room layout over several floors creates plenty of space for family, home office, and individual living ideas.The openly designed living and dining area forms the heart of the house and offers direct access to the outdoor area. The private bedrooms and modern bathrooms are located on the upper floor. Large window areas provide bright and friendly rooms.The high-quality and energy-efficient construction includes, among other things, a photovoltaic system with battery storage, heat pump, and underfloor heating.This Nova Casa offer includes: • Building permit already available • Detached 5.5-room single-family home • Family-friendly location • School directly nearby • 207 m² of gross living space • 171.7 m² of net living space • 379 m² of plot area • Basement • Washing machine and dryer • Construction start 2027 • High-quality 3-layer plastic/metal • PV system with battery storage • Heat pump and underfloor heating • 2 x parking spaces in the garage incl. Curious? We invite you to a non-binding viewing!Do you want to sell your property uncomplicated and worry-free? We determine the current market value of your property for you and show you your options, discreetly and non-bindingly! Don't hesitate to contact us for a first conversation.We look forward to seeing you.

Travel time
-
New building
1 / 13
CHF 1,250,000.–
5.5 rooms169m² living space
Hanfgartenweg, 4223 Blauen

House 3 | Modern 5.5-room single-family home in a family-friendly location

House 3 | Modern 5.5-room single-family home in a family-friendly location Welcome to the Project Elysium in Blauen - here, a modern, detached single-family home is being built for families who value peace, privacy, and modern living comfort.House 3 has approximately 169.6 m² of net living space and stands on a plot of around 420 m². The spacious room layout over several floors creates plenty of space for family, home office, and individual living ideas.The openly designed living and dining area forms the heart of the house and offers direct access to the outdoor area. The private bedrooms and modern bathrooms are located on the upper floor. Large window areas provide bright and friendly rooms.A special feature of House 3 is the direct access from the garage to the basement. Two garage parking spaces are already included in the offer.The high-quality and energy-efficient construction includes, among other things, a photovoltaic system with battery storage, heat pump, and underfloor heating.This Nova Casa offer includes: • Building permit already available • Detached 5.5-room single-family home • Family-friendly location • School directly nearby • 207 m² of gross living space • 169.6 m² of net living space • 420 m² of plot area • Basement • Washing machine and dryer • Construction start 2027 • High-quality 3-layer plastic/metal • PV system with battery storage • Heat pump and underfloor heating • 2 x garage parking spaces included Curious? We invite you to a non-binding viewing!Do you want to sell your property uncomplicatedly and worry-free? We determine the current market value of your property for you and show you your options, discreetly and non-bindingly! Don't hesitate to contact us for a first conversation.We look forward to hearing from you.

Travel time
-
New building
1 / 13
CHF 1,250,000.–
5.5 rooms171m² living space
Hanfgartenweg, 4223 Blauen

HOUSE 2 | Modern 5.5-room single-family house in a family-friendly location

HOUSE 2 | Modern 5.5-room single-family house in a family-friendly location Welcome to the Project Elysium in Blauen - here, a modern, detached single-family house is being built for families who value peace, privacy, and modern living comfort.House 2 has approximately 171.7 m² of net living space and stands on a plot of around 363 m². The spacious room layout over several floors creates plenty of space for family, home office, and individual living ideas.The openly designed living and dining area forms the heart of the house and offers direct access to the outdoor area. The private bedrooms and modern bathrooms are located on the upper floor. Large window areas provide bright and friendly rooms.A special plus for House 2 is the direct access from the garage to the basement. Two garage parking spaces are already included in the offer.The high-quality and energy-efficient construction includes, among other things, a photovoltaic system with battery storage, heat pump, and underfloor heating.This Nova Casa offer includes: • Building permit already available • Detached 5.5-room single-family house • Family-friendly location • School directly nearby • 207 m² gross living space • 171.7 m² net living space • 363 m² plot area • Basement • Washing machine and dryer • Construction start 2027 • High-quality 3-layer plastic/metal • PV system with battery storage • Heat pump and underfloor heating • 2 x garage parking spaces included Curious? We invite you to a non-binding viewing!Do you want to sell your property uncomplicated and worry-free? We determine the current market value of your property for you and show you your options, discreetly and non-bindingly! Don't hesitate to contact us for a first conversation.We look forward to hearing from you.

Travel time
-
New building
1 / 13
CHF 1,150,000.–
5.5 rooms171m² living space
Hanfgartenweg, 4223 Blauen

HOUSE 4 | Modern 5.5-room single-family home in a family-friendly location

HOUSE 4 | Modern 5.5-room single-family home in a family-friendly location Welcome to the Project Elysium in Blauen - here, a modern, detached single-family home is being built for families who value peace, privacy, and modern living comfort.House 4 has approximately 171.7 m² of net living space and stands on a plot of around 422 m². The spacious room layout over several floors creates plenty of space for family, home office, and individual living ideas.The openly designed living and dining area forms the heart of the house and offers direct access to the outdoor area. The private bedrooms and modern bathrooms are located on the upper floor. Large window areas provide bright and friendly rooms.The high-quality and energy-efficient construction includes, among other things, a photovoltaic system with battery storage, heat pump, and underfloor heating.This Nova Casa offer includes: • Building permit already available • Detached 5.5-room single-family home • Family-friendly location • School directly nearby • 207 m² of gross living space • 169.6 m² of net living space • 420 m² of land • Basement • Washing machine and dryer • Construction start 2027 • High-quality 3-layer plastic/metal • PV system with battery storage • Heat pump and underfloor heating • 2 x parking spaces in the garage included Curious? We invite you to a non-binding viewing!Do you want to sell your property uncomplicated and worry-free? We determine the current market value of your property for you and show you your options, discreetly and non-bindingly! Don't hesitate to contact us for a first conversation.We look forward to hearing from you.

Travel time
-

Suggested properties for you based on search results