769 results - House, chalet, rustico to buy in Canton Fribourg

1 / 11
CHF 969,000.–
5.5 rooms128m² living space
Route de Brévires 11, 1741 Cottens FR

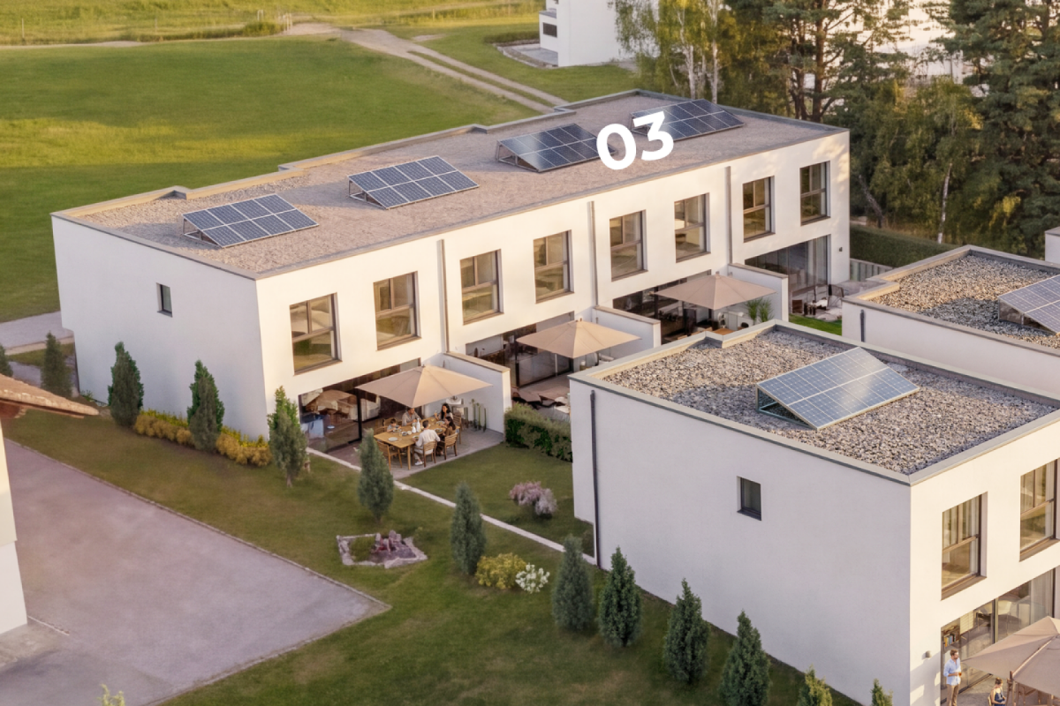
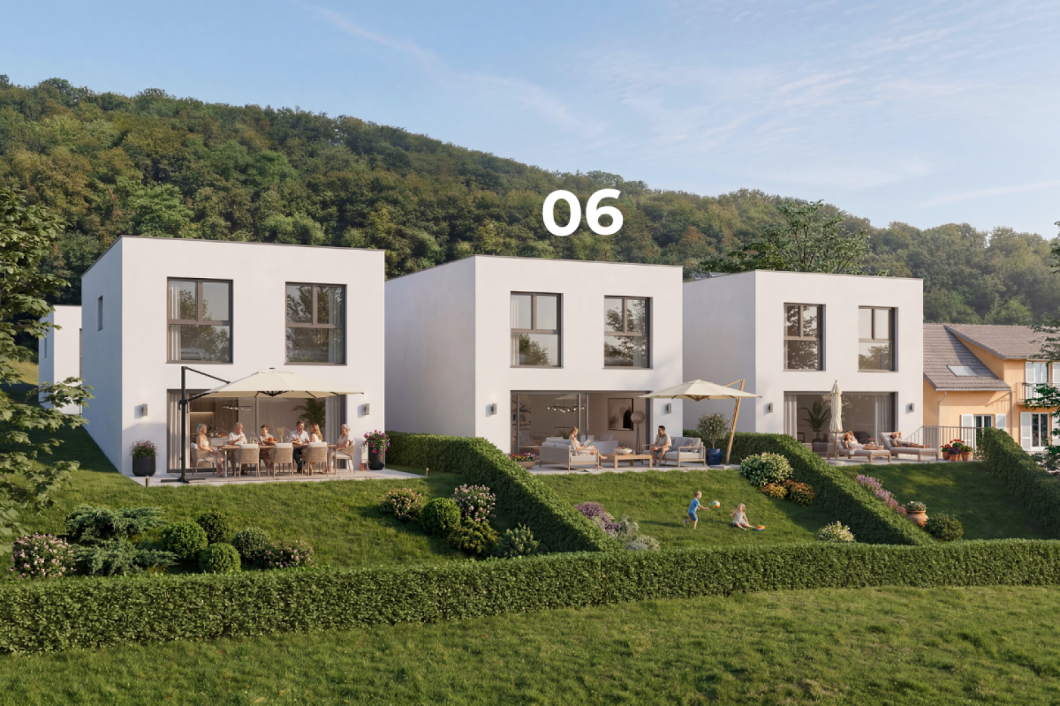
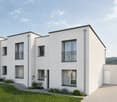
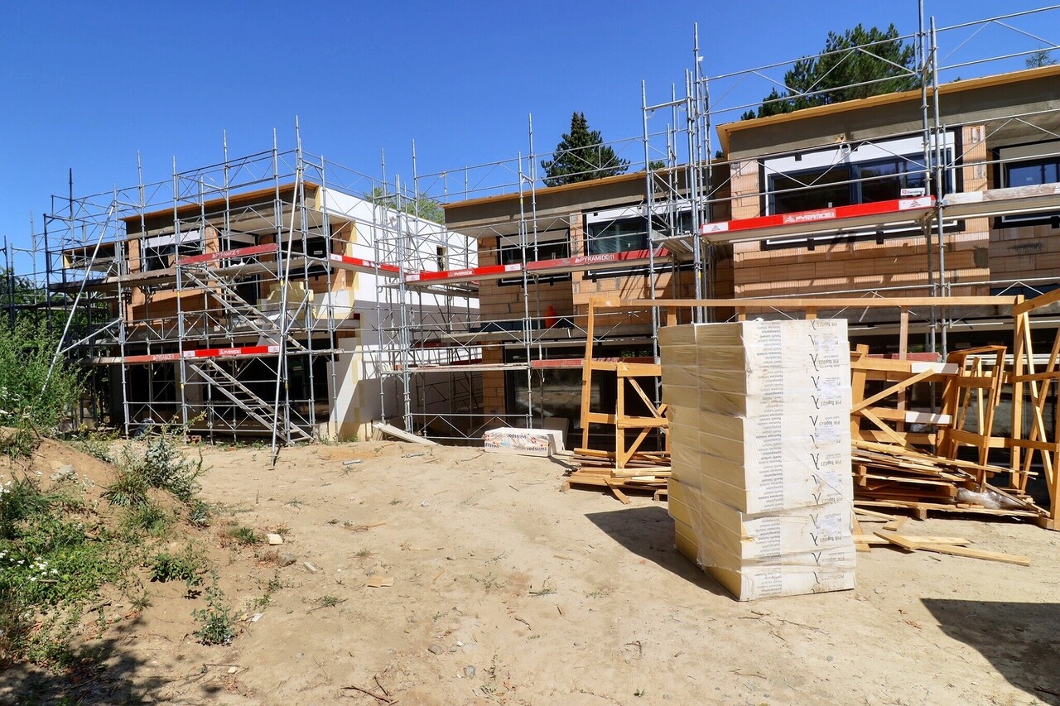
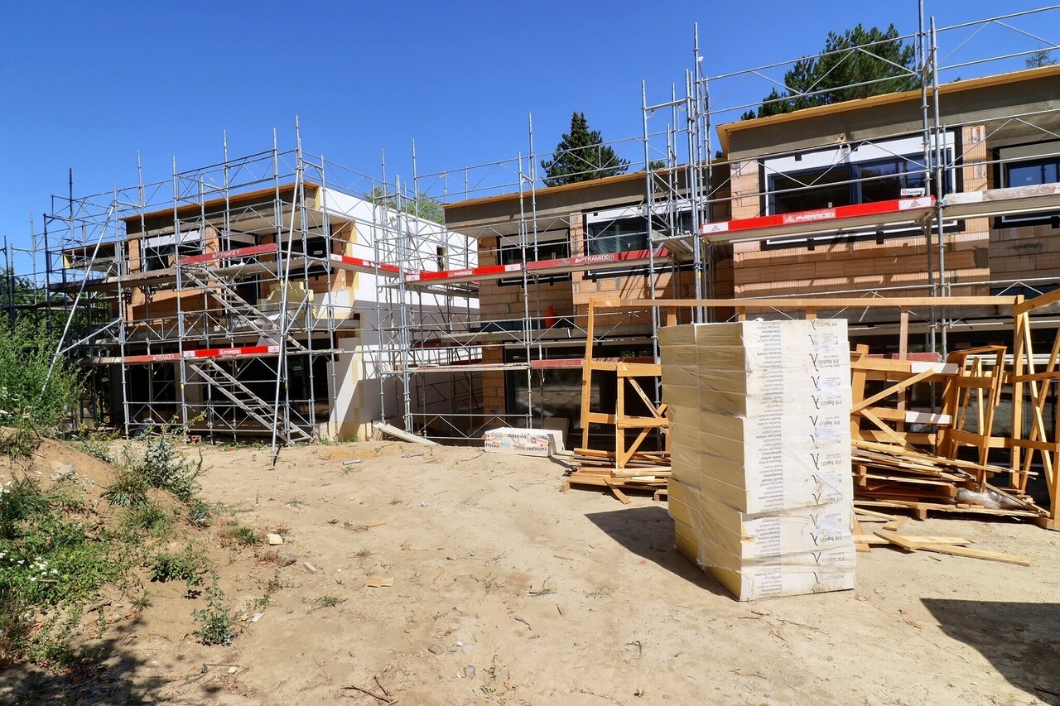
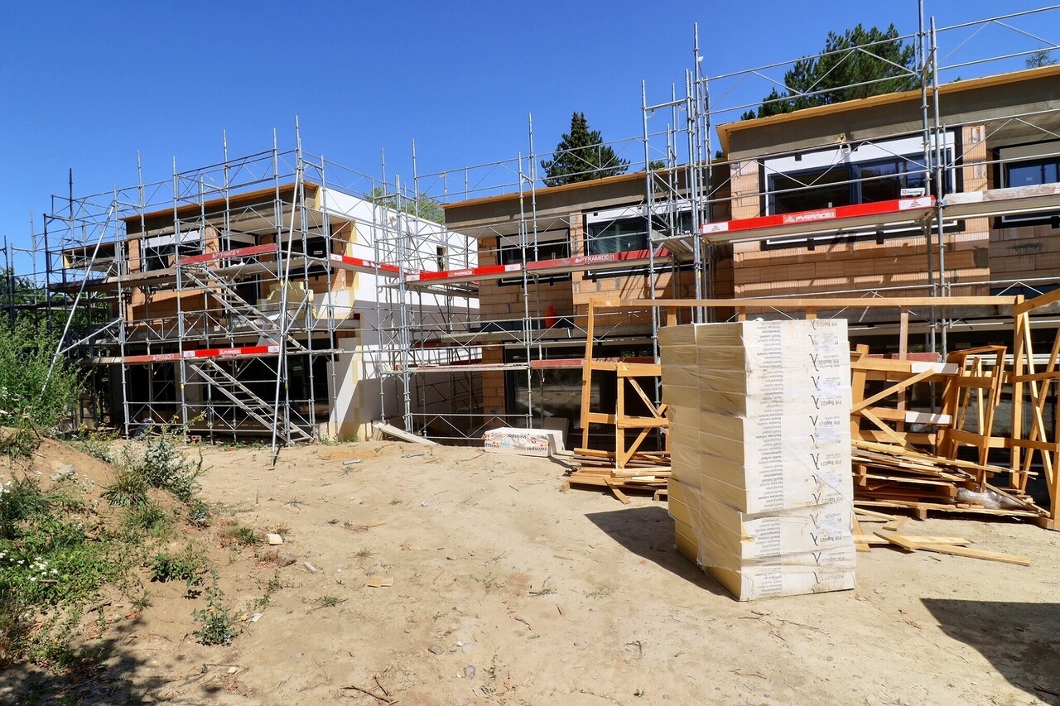
New promotion of 8 villas in Cottens

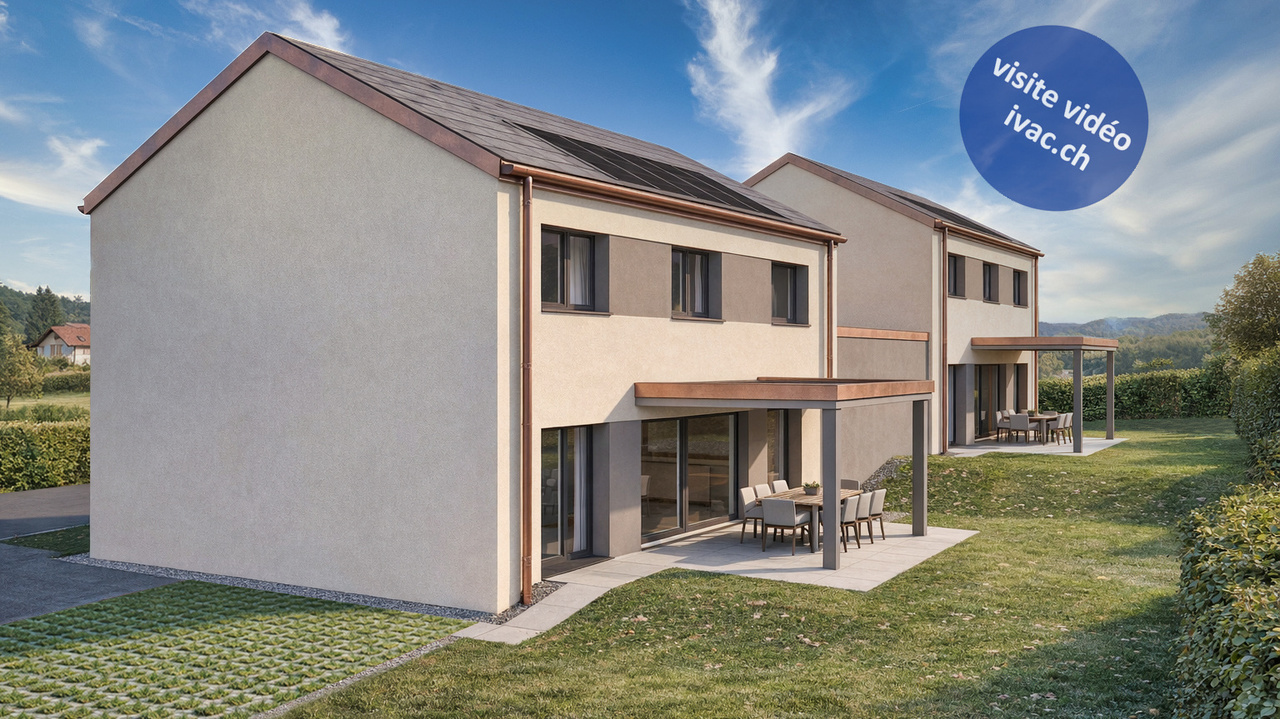
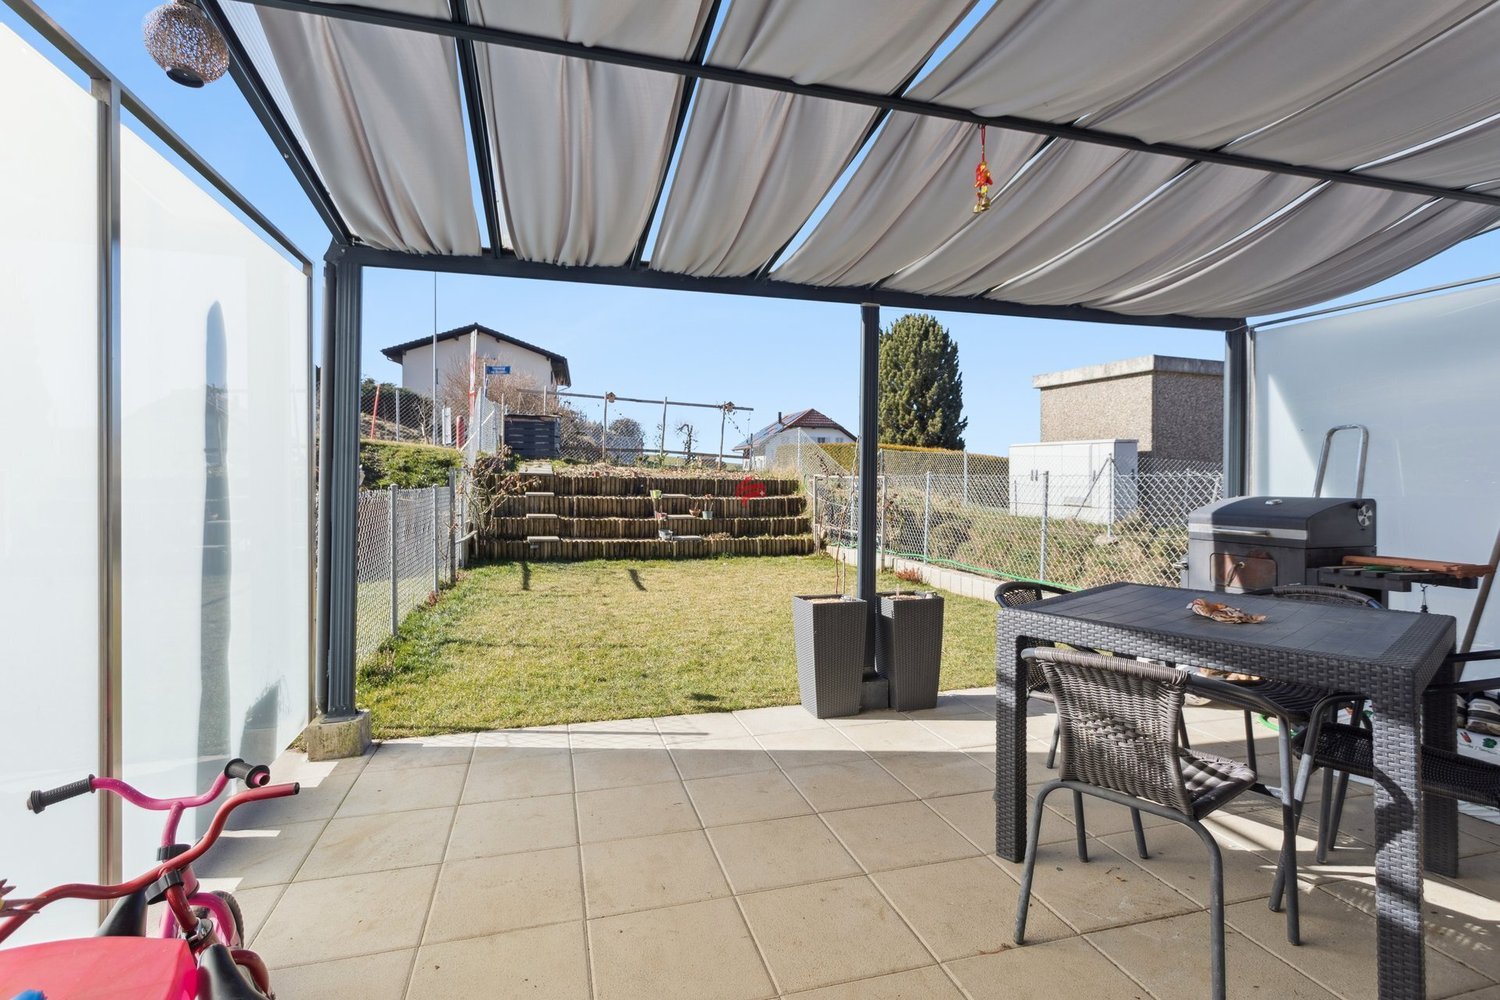
DESCRIPTION : SOON NEW PROMOTION OF VILLAS : 8 MAGNIFICENT VILLAS FOR SALE IN COTTENSPre-marketing is open, project coming soon ! Only 4 houses left !Perfectly located in the village of Cottens in a quiet environment with direct proximity to the village center, this superb project benefits from an exceptional living environment for the region, with direct proximity to all amenities. This beautiful life project will prioritize the realization of 8 contiguous villas spread over 4 floors with a typology of 5.5 rooms. Each villa will have a private garden and a roof terrace, as well as integrated photovoltaic panels on the roof. These future villas will be your ideal place to live and will provide you with all the necessary comfort.The choice of the typology model will give you many possibilities to arrange the spaces. For example, you can equip the bedroom on the top floor with a bathroom or transform it into a living room.Two outdoor parking spaces, one covered and one outdoor, are available as an option for the price of CHF 30,000.-. The buyer will be able to personalize their choices for all interior finishes (kitchen, bathroom, tiles, parquet, etc.). Each will find a home that meets their own image and requirements. SITUATION :The village of Cottens seduces with its proximity to all amenities, such as shops, schools, nurseries, after-school care, doctors, and excellent transport links in the immediate vicinity. You will also find various sports clubs, footpaths, a theater, an indoor pool, a fitness center, etc. The villas are located in a quiet and idyllic environment with a view of the mountains.BASIC TYPOLOGY : House 1A : 5.5 rooms / Price CHF 1,090,000.- House 2A : 5.5 rooms / Price CHF 969,000.- House 3A : 5.5 rooms / Price CHF 955,000.- ( SOLD )House 4A : 5.5 rooms / Price CHF 969,000.- ( SOLD )House 1B : 5.5 rooms / Price CHF 969,000.- ( SOLD ) House 2B : 5.5 rooms / Price CHF 959,000.- House 3B : 5.5 rooms / Price CHF 969,000.-House 4B : 5.5 rooms / Price CHF 1,065,000.- ( SOLD )Start of work : February 2026Discover your future home by contacting our team for a complete project presentation and thus benefiting from personalized advice from our broker.

Travel time
-
1 / 11
CHF 959,000.–
5.5 rooms128m² living space
Route de Brévires 11, 1741 Cottens FR

New promotion of 8 villas in Cottens

DESCRIPTION : SOON NEW PROMOTION OF VILLAS : 8 MAGNIFICENT VILLAS FOR SALE IN COTTENSPre-marketing is open, project coming soon ! Only 4 houses left !Perfectly located in the village of Cottens in a quiet environment close to the village center, this superb project benefits from an exceptional living environment for the region, close to all amenities. This beautiful life project will prioritize the realization of 8 contiguous villas on 4 floors with a typology of 5.5 rooms. Each villa will have a private garden and a rooftop terrace, as well as integrated photovoltaic panels on the roof. These future villas will be your ideal place to live and will provide you with all the necessary comfort.The choice of the typology model will give you many possibilities to arrange the spaces. For example, the bedroom on the top floor can be equipped with a bathroom or converted into a living room.Two outdoor parking spaces, one covered and one outdoor, are available for a price of CHF 30,000.-. The buyer can personalize their choices for all interior finishes (kitchen, bathroom, tiles, parquet, etc.). Each will find a home that meets their own requirements and corresponds to their image. SITUATION :The village of Cottens seduces with its proximity to all amenities, such as shops, schools, kindergartens, after-school care, doctors, and excellent transport links in the immediate vicinity. You will also find various sports clubs, hiking trails, a theater, an indoor pool, a fitness center, etc. The villas are located in a quiet and idyllic environment with a view of the mountains.BASIC TYPOLOGY : House 1A : 5.5 rooms / Price CHF 1,090,000.- House 2A : 5.5 rooms / Price CHF 969,000.- House 3A : 5.5 rooms / Price CHF 955,000.- ( SOLD ) House 4A : 5.5 rooms / Price CHF 969,000.- ( SOLD ) House 1B : 5.5 rooms / Price CHF 969,000.- ( SOLD ) House 2B : 5.5 rooms / Price CHF 959,000.- House 3B : 5.5 rooms / Price CHF 969,000.- House 4B : 5.5 rooms / Price CHF 1,065,000.- ( SOLD ) Start of construction : February 2026 Discover your future home by contacting our team for a complete project presentation and take advantage of our personalized advice.

Travel time
-
1 / 13
CHF 2,350,000.–
7.5 rooms
1625 Sâles (Gruyère)

Ancient Exceptional Farm in Romanens in Gruyère

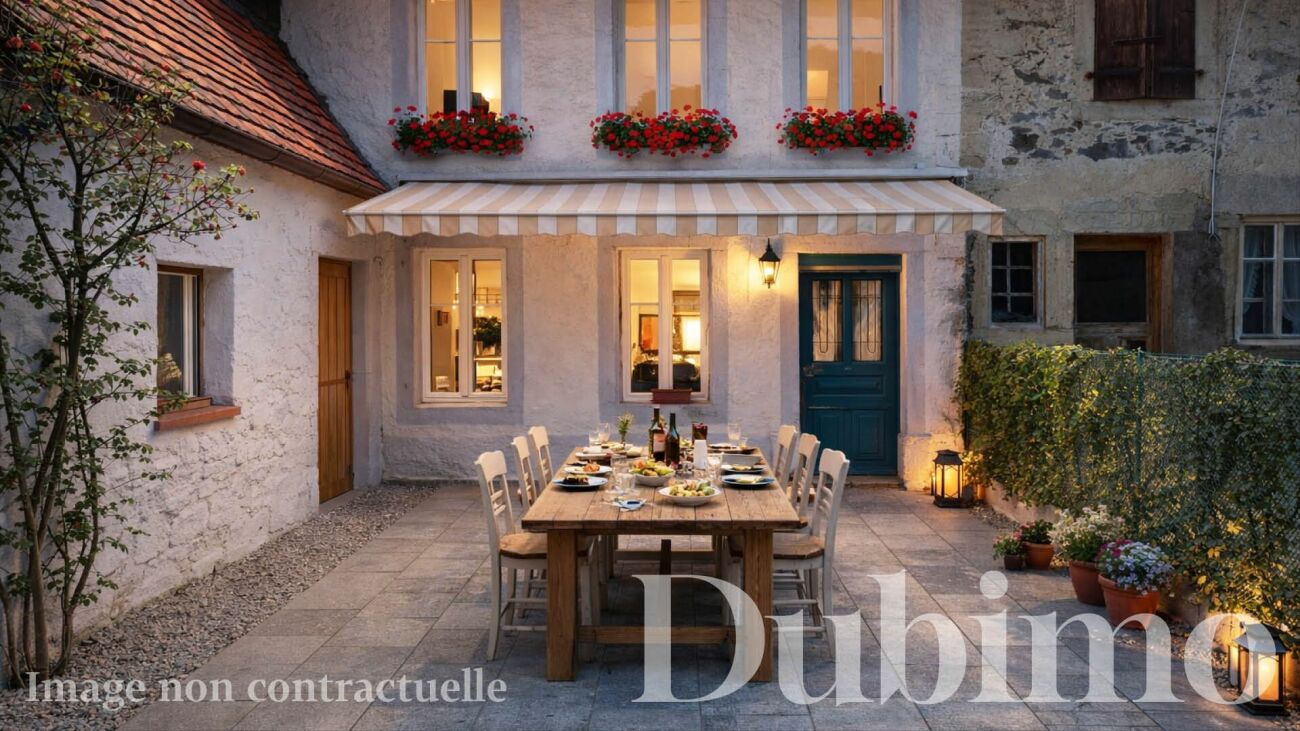
Ancient Exceptional Farm in Romanens in GruyèreChemin de la Grotte 37, 1669 RomanensAn authentic heritage full of historyNestled in the heart of the picturesque Gruyère region, this magnificent ancient farm dating back to 1640 invites you to discover nearly four centuries of history and authentic charm. A true witness to the Fribourg heritage, this exceptional building offers generous volumes and a unique atmosphere.Main features7.5 rooms : • 1 living room with a large stone fireplace • 1 dining room with a large tile stove • 4 spacious bedrooms • 1 office • 3 bathrooms Exceptional living spacesThis farm stands out for its remarkable surfaces, rare for a property of this type. The traditional wood heating, ensured by superb tile stoves and stone fireplaces, provides an authentic warmth and an incomparable atmosphere during the winter months. An electric supplement is also installed.The kitchen, entirely renovated in 2015, combines modernity and rustic charm, creating a convivial and functional space at the heart of the house.Outbuildings and annexes • Large outbuilding with 3 horse boxes, an indoor-outdoor chicken coop. • Large hayloft on the upper floor • Garage • Practical workshop Privileged living environmentLocated in a calm and preserved environment, the property benefits from an exceptional location in immediate proximity to the forest, surrounded by fields.RenovationsPartially renovated in 2008 and 2015, this farm subtly combines the charm of the old and modern comfort, preserving the soul of the building while ensuring a pleasant living space.A rare opportunityThis ancient farm represents a unique opportunity to acquire an exceptional property in the heart of Gruyère, combining historical authenticity, generous volumes, and a privileged location in one of the region's villages.

New building
  • House: 3 story house, white exterior, glass windows, balconies, solar panels, snow, outdoor furniture, trees
  • Houses under construction, solar panels, multiple levels, modern architecture, trees and plants surrounding
  • Construction site with several houses under construction, solar panels on roofs, surrounded by trees and grass
  • Building with balcony, in construction phase, surrounded by trees and grass, several windows, solar panels
  • Several apartment floor plans displayed. Includes living room, bedroom, bathroom, kitchen, balcony, storage room.
  • modern design, three buildings, multiple floors, glass windows, balconies, snow covered ground
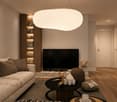
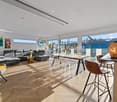
  • Bright living room with large windows, couch with cushions, wooden table, chairs, lamp, decorative tree
  • Modern outdoor living furniture with two orange sectional sofas, pillows, outdoor fire pit, table, wicker basket with candles and magazines
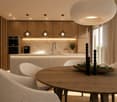
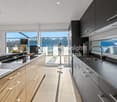
  • modern dining area with marble table and green chairs, adjacent kitchen with island, wooden cabinets, white counters, stainless steel appliances, large windows
  • Open floor plan, modern L-shaped sofa, dining table, wooden floor, large windows, terrace view
  • A large bed, a large window, a closet, a picture frame on the wall, and a potted plant.
  • two story apartment, raised ground floor, large windows, balconies, grassy terrain, several trees
1 / 12
CHF 1,190,000.–
5.5 rooms179m² living space
Au Village 5, 1642 Sorens

Beautiful Triplex Terrace in Sorens / 3 out of 6 sold

Just 10 minutes from Bulle and the highway, discover the Résidence Verdana, a unique project nestled in the heart of the Gruyère countryside, in a peaceful and green environment. Located on the edge of a small wood and bordered by a stream, it offers a harmonious living space between nature and contemporary comfort.This residence benefits from an ideal situation: • School at 400 m • Grocery store and post office at 200 m • Bus stop at 150 m AN ELEGANT AND INTEGRATED ARCHITECTUREThe Résidence Verdana consists of 3 ground-floor apartments and 3 triplex terraces with 5.5 rooms. The volumes of the building have been designed to integrate naturally into the landscape, with sober lines, noble materials, and a terracing that maximizes light and open views.THE AVAILABLE TRIPLEXTriplex V01 – CHF 1’190’000.- • 5.5 rooms / 4 bedrooms / 3 bathrooms • Living area: 178.7 m² • Weighted area: 198.2 m² • Terrace: 58.4 m² • 2 indoor parking spaces: CHF 30’000.- / space (in addition) Triplex V02 – CHF 1’280’000.- • 5.5 rooms / 4 bedrooms / 3 bathrooms • Living area: 182.5 m² • Weighted area: 218.1 m² • Terrace: 98.6 m² • 2 indoor parking spaces: CHF 30’000.- / space (in addition) (The Triplex V03 is reserved.)HIGH-END FINISHES • Geothermal heating • Wood-aluminum windows with triple glazing • Photovoltaic panels • Fully customizable interior finishes • Support from an interior architect for design COMFORT AND QUALITY OF LIFE • Parental bedroom with dressing room and private bathroom • Cellar / pantry and large cellar • Spacious terraces and private garden (~20 m²) • Bright, open and functional living areas The generous openings and outdoor areas give each living space an atmosphere that is both elegant and lively, ideal for families or nature lovers who want to stay close to the city.

Travel time
-
  • Patio with a view of the lake, a small cabin with a fence, and a tree in the middle.
  • Aerial view of property with swimming pool, large building, parking lot
  • View of a lake with boats docked, a grassy field, a stone pathway, and a wooden fence
  • Many buildings, large parking lot, swimming pool, multiple vehicles
  • Empty room with wooden floor, white walls, large arched windows with views of the outside.
  • large room, wooden floor, chandelier, arched windows, wooden panels, white walls, warm lighting
  • Wooden herringbone floor, spiral staircase, wooden doors, window, hallway
  • Spiral staircase with wooden handrails and steps, located in the middle of the house with decorative windows, lamp, and wooden flooring.
  • Fully furnished kitchen, white cabinets, modern appliances, tiled floor, red tiles on wall
  • spacious room, wooden herringbone flooring, kitchen area, window seat, modern design
  • Empty kitchen with cabinets, sink, faucet, and dishwasher
  • modern bathroom, white tiles, white bathtub, double sink, large mirror, radiator
1 / 12
CHF 3,700,000.–
20 rooms482m² living space
Ryf 51, 3280 Murten

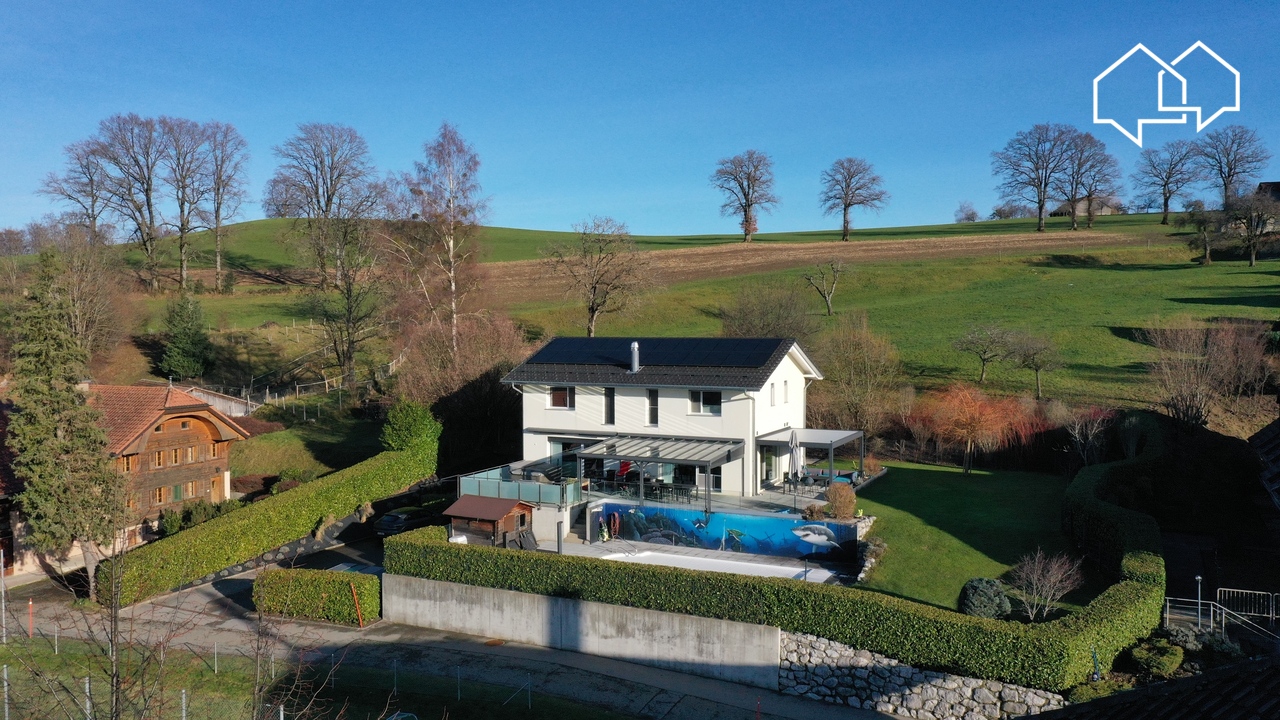
Historische Villa am Murtensee

DEUTSCHEntdecken Sie diese aussergewöhnliche Villa aus dem Jahr 1911-1913 an bester Lage von Murten. Das Anwesen erstreckt sich über drei Etagen und bietet einen unverbaubaren und uneingeschränkten Ausblick auf den Murtensee.Die Villa überzeugt mit: • 20 Zimmern • Herrlicher Seeblick • Charmanter Garten mit usprünglichem Pavillon • Historischer Charme: Authentische Bausubstanz mit mindestens 2,71 m hohen Decken • Zentrale und trotzdem ruhige Lage: Wohnen oder arbeiten Sie direkt am Murtensee. Perfekte Lage: Die Villa profitiert von der Nähe zum malerischen Murtensee und der ausgezeichneten Infrastruktur.Innert wenigen Fussminuten erreichen Sie Hafen, Städtchen, Seepromenade mit Spielplatz, Bahnhof und Einkaufsmöglichkeiten!Die Villa ist renovationsbedürftig. Eine Baubewilligung liegt vor zum: • Rückbau / Sanierung zu Wohnhaus gemäss Umbauplänen • Zusätzlicher Ausbau des Estrichs • Erweiterung um 72m2 im Untergeschoss (SPA/Wellness) • Einbau Aufzug Melden Sie sich!Gerne senden wir Ihnen die Dokumentation zu oder vereinbaren einen Besichtigungstermin.Gerne erwarten wir Ihre Offerte!--------------------------------------------------------------------------------------------------------------------FRANCAISDécouvrez cette villa exceptionnelle datant de 1911-1913, idéalement située à Morat. La propriété s’étend sur trois étages et offre une vue imprenable et complète sur le lac de Morat.La villa séduit par: • 20 pièces • Magnifique vue sur le lac • Charmant jardin avec pavillon d’origine • Charme historique: substance authentique avec des plafonds d’au moins 2,71 m de hauteur • Situation centrale et néanmoins calme: habitez ou travaillez directement au bord du lac de Morat. • Emplacement parfait: la villa bénéficie de la proximité du lac de Morat et d’une excellente infrastructure. En quelques minutes à pied, vous atteignez le port, la vieille ville, la promenade du lac avec aire de jeux, la gare et les commerces.La villa nécessite une rénovation. Un permis de construire du est accordé pour: • Démolition / rénovation en maison d’habitation selon les plans de transformation • Aménagement supplémentaire des combles • Extension de 72 m2 au sous-sol (SPA/bien-être) • Installation d’un ascenseur Contactez-nous!Nous vous envoyons volontiers la documentation ou convenons d’un rendez-vous de visite.Nous attendons avec plaisir votre offre!-----------------------------------------------------------------------------------------------------------------English:Discover this exceptional villa dating from 1911-1913, in a prime location in Murten. The property extends over three floors and offers a full and preserved view of Lake Murten.The villa impresses with: • 20 rooms • Magnificent lake view • Charming garden with original pavilion • Historic charm: authentic building substance with ceilings at least 2.71 m high • Central yet quiet location: live or work directly by Lake Murten. • Perfect location: the villa benefits from the proximity to the beautiful Lake Murten and the excellent infrastructure. Within just a few minutes on foot you can reach the harbour, the old town, the lakeside promenade with playground, the train station and shopping facilities.The villa is in need of renovation. A building permit has been granted for: • Demolition / renovation into a residential house according to plans • Additional development of the attic • Extension of 72 m2 in the basement (SPA/wellness) • Installation of an elevator Contact us!We will be happy to send you the documentation or arrange a viewing appointment.We look forward to receiving your offer!
Travel time
-
1 / 13
CHF 4,600,000.–
10 rooms500m² living space
1642 Sorens

Prestigious residence with open panoramic views over the Gruyère region

Perched on the heights of the municipality of Sorens, this exceptional residence enjoys a rare dominant position, offering an open panorama of over 180 degrees across Lake Gruyère, Moléson, and the Fribourg Pre-Alps. The setting is truly spectacular, combining alpine relief with expansive lake views in a preserved and tranquil environment. The property was meticulously designed around a noble wood?cherry?which elegantly defines the interior identity of the house. Set on a 3,035 sqm plot, the residence offers approximately 500 sqm of living space, with a total usable area exceeding 580 sqm. The volumes were conceived to create generous living areas and to ensure a constant connection with the outdoors. An elevator serves all three levels of the house, providing optimal comfort and full accessibility throughout. From the moment you enter, the character of the property is immediately apparent. The spacious, light-filled entrance hall leads to several reception areas. A large kitchen, avant-garde for its time, opens onto an expansive panoramic terrace that serves as a true extension of the living spaces. The dining room and living room provide an ideal setting for entertaining. A guest suite, designed as a private hosting area, completes this level and also benefits from direct access to the terrace. On the upper floor, an open gallery arranged as a home office and warmed by a Swedish stove overlooks the living room, enhancing the sense of volume and openness. The master suite stands out for its high standard, featuring a large custom-made dressing room and a bathroom equipped with a bathtub, jacuzzi, and shower. The additional bedrooms, all oriented towards the breathtaking views, benefit in some cases from direct access to terraces, while the bathrooms meet high standards of comfort and functionality. The lower ground floor, fully fitted and far beyond a purely technical level, includes a laundry room with external access, a climate-controlled wine cellar, several multi-purpose rooms, a large dressing and luggage storage area, and a space that can be dedicated to a fitness room, professional use, or guest accommodation. The underground garage, directly connected to the house, can accommodate several vehicles under optimal conditions and also offers additional space for motorcycles, bicycles, or other equipment. The construction largely meets current environmental standards. The property is equipped with a heat pump with geothermal probes, underfloor heating, reinforced perimeter insulation, and wood?metal triple-glazed windows. Beyond its architectural qualities and exceptional panorama, the property also benefits from a notable tax advantage. The municipality of Sorens offers a tax coefficient below the cantonal average of Fribourg, a particularly attractive factor for a clientele attentive to the overall optimisation of their living environment. In addition, the location enjoys a highly strategic level of accessibility, with Sorens situated approximately 55 minutes from Bern, 50 minutes from Lausanne, and 75 minutes from Geneva International Airport.

1 / 7
CHF 1,075,000.–
4.5 rooms148m² living space
Route de la Chenaletta 4, 1566 St-Aubin FR

St-Aubin, for sale, semi-detached villa of 148 m2, land of 413 m2

St-Aubin, for sale, semi-detached villa of 148 m2, land of 413 m2These two villas with modern architecture will be designed to offer optimal living comfort. They will be equipped with a heat pump with geothermal probe and the "free-cooling" option (summer cooling)You will have the possibility to choose the interior materials, the kitchen and the sanitary appliances for the bathrooms, according to your budgets.Their characteristics will be as follows:On the lower floor:- an entrance hall with wall cabinets- a cellar- a technical roomOn the upper floor:- a large living room open to the fully equipped kitchen- a separate toilet and a small storage room- a space that can serve as an office or reading corner- access to the covered and uncovered terraceOn the floor:- a hall to serve the floor- two bedrooms - a bathroom with bathtub, sink and toilet- a parental bedroom with private bathroom (sink, shower and toilet)The plot will be landscaped and each villa will be independent.Two underground parking spaces are sold with each villa.The situation of these two villas is ideal, close to amenities and in a beautiful natural setting.The village of St-Aubin has an ideal geographical location. 20 minutes from Fribourg or Morat by car and close to Neuchâtel.In this village, you will find many amenities, such as a very good butcher, a bakery with tea room as well as cafes and restaurants.More information on: www.montoit.ch or at 079 238 99 44

Travel time
-
1 / 7
CHF 1,095,000.–
4.5 rooms148m² living space
Route de la Chenaletta 4, 1566 St-Aubin FR

St-Aubin, for sale, semi-detached villa of 148 m2, land of 375 m2

St-Aubin, for sale, semi-detached villa of 148 m2, land of 375 m2These two villas with modern architecture will be designed to offer optimal living comfort. They will be equipped with a heat pump with geothermal probe and the "free-cooling" option (summer cooling)You will have the possibility to choose the interior materials, the kitchen and the sanitary appliances for the bathrooms, according to the planned budgets.Their characteristics will be as follows:On the lower floor:- an entrance hall with wall cabinets- a cellar- a technical roomOn the upper floor:- a large living room open to the fully equipped kitchen- a separate toilet and a small storage room- a space that can serve as an office or reading corner- access to the covered and uncovered terraceOn the floor:- a hall to serve the floor- two bedrooms - a bathroom with bathtub, sink and toilet- a parental bedroom with private bathroom (sink, shower and toilet)The plot will be landscaped and each villa will be independent.Two underground parking spaces are sold with each villa.The situation of these two villas is ideal, close to amenities and in a beautiful natural setting.The village of St-Aubin has an ideal geographical location. 20 minutes from Fribourg or Morat by car and close to Neuchâtel.In this village, you will find many amenities, such as a very good butcher, a bakery with a tea room and cafes and restaurants.More information on: www.montoit.ch or at 079 238 99 44

Travel time
-
1 / 20
CHF 1,450,000.–
6.5 rooms200m² living space
Impasse de la Forêt, 1724 Bois-d'Amont

Large individual house in the middle of nature

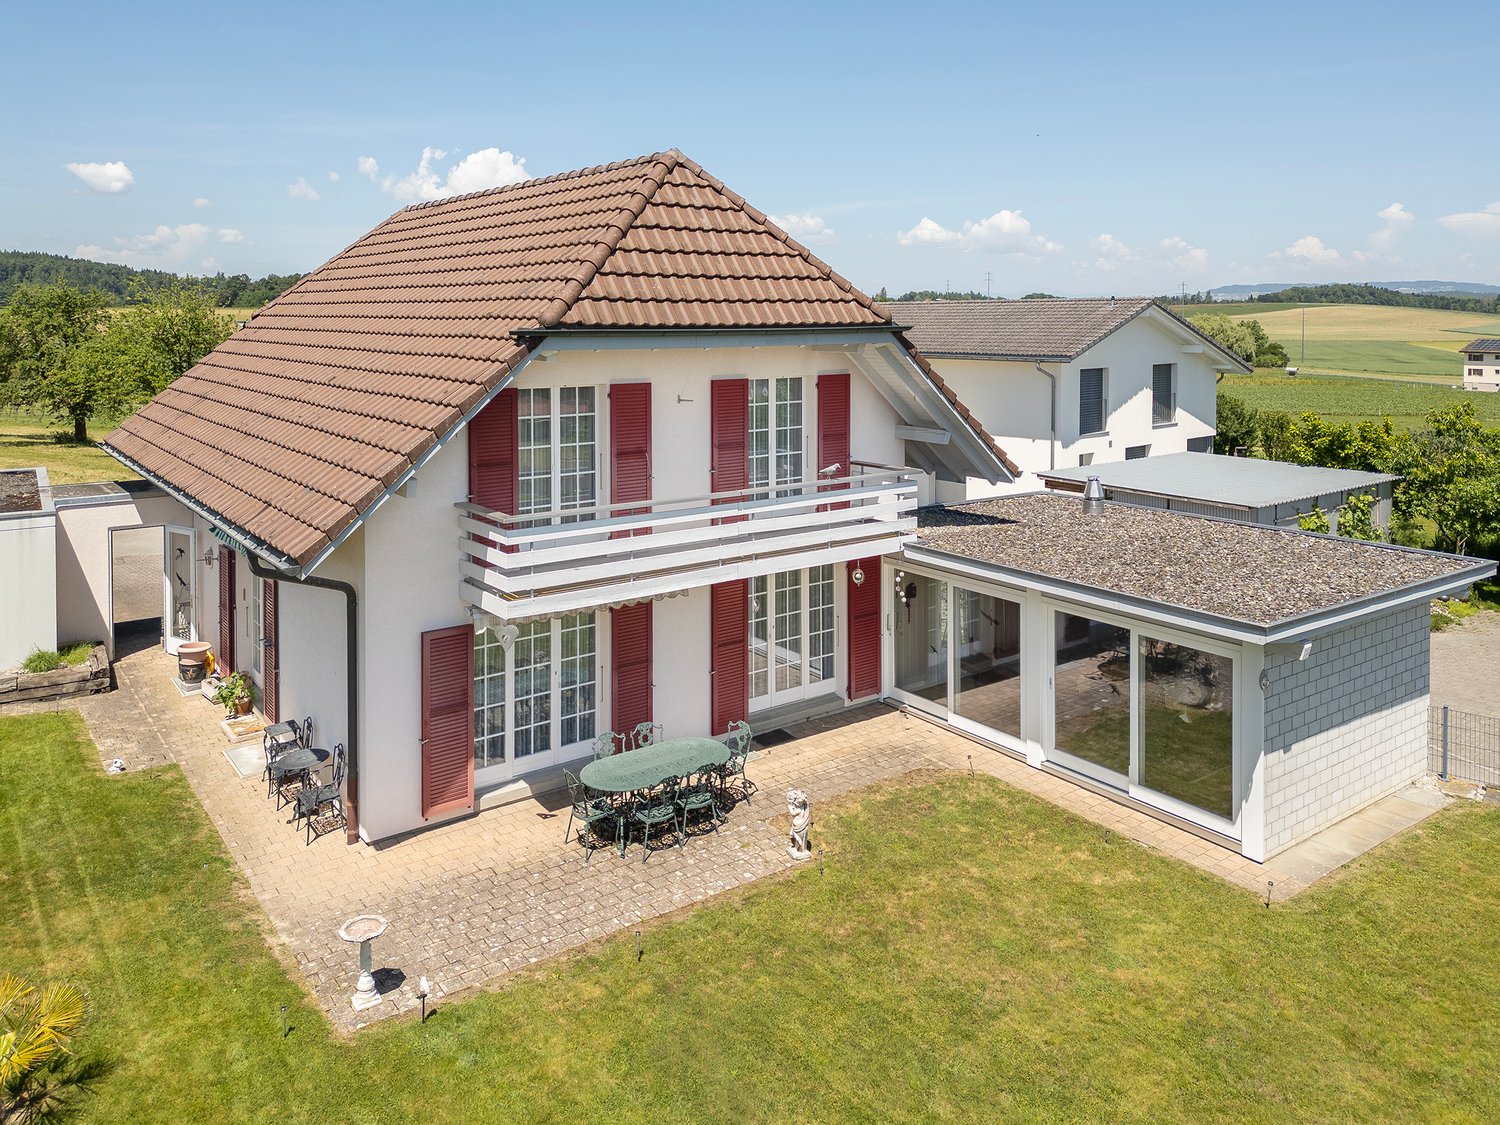
We offer you a beautiful individual house in the village of Senèdes, ideally located between Fribourg and Bulle, just 5 minutes from Mouret and 10 minutes from Marly, with access to the A12 motorway at Rossens 7.5 km.Senèdes is part of the Bois-d’Amont municipality, which also includes the villages of Ependes and Arconciel. The primary school district is with the neighboring villages and the secondary school CO in Marly, with organized bus transportation. Many shops such as Denner, Coop, Migros are in the neighboring villages and Marly.Exceptional situation, in a dominant position, backed onto the forest, in an old residential area benefiting from a splendid panorama over the countryside and the Pre-Alps, all in a small haven of tranquility on a plot of 1672 m2 with tree cover allowing you to preserve your intimacy, includes a garden pavilion and a large terrace with a winter garden that invites you to prolong your sunny days.This unique character house was built with high-quality construction materials.You will be immediately seduced by the large, welcoming volumes and airy, warm atmosphere, the house offers 2 bedrooms on the ground floor, a bathroom and a separate WC, a fully equipped and renovated kitchen and a living room with a fireplace and a veranda that offers additional space to relax and enjoy the view.Upstairs, a gallery overlooks the daytime area and can be arranged as an office or library, and provides access to the bedrooms; a bathroom with a shower.A large garage with 2 parking spaces, a technical room with oil heating, and various cellars are arranged in the basement. The highlight of this floor is a over 40 m2 DIY workshop communicating with the inside and outside of the house.If you are looking for a large, traditional, and convivial house that combines comfort, space in a peaceful and green setting, this house deserves all your attention!

Travel time
-

Suggested properties for you based on search results