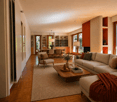
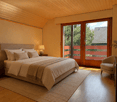
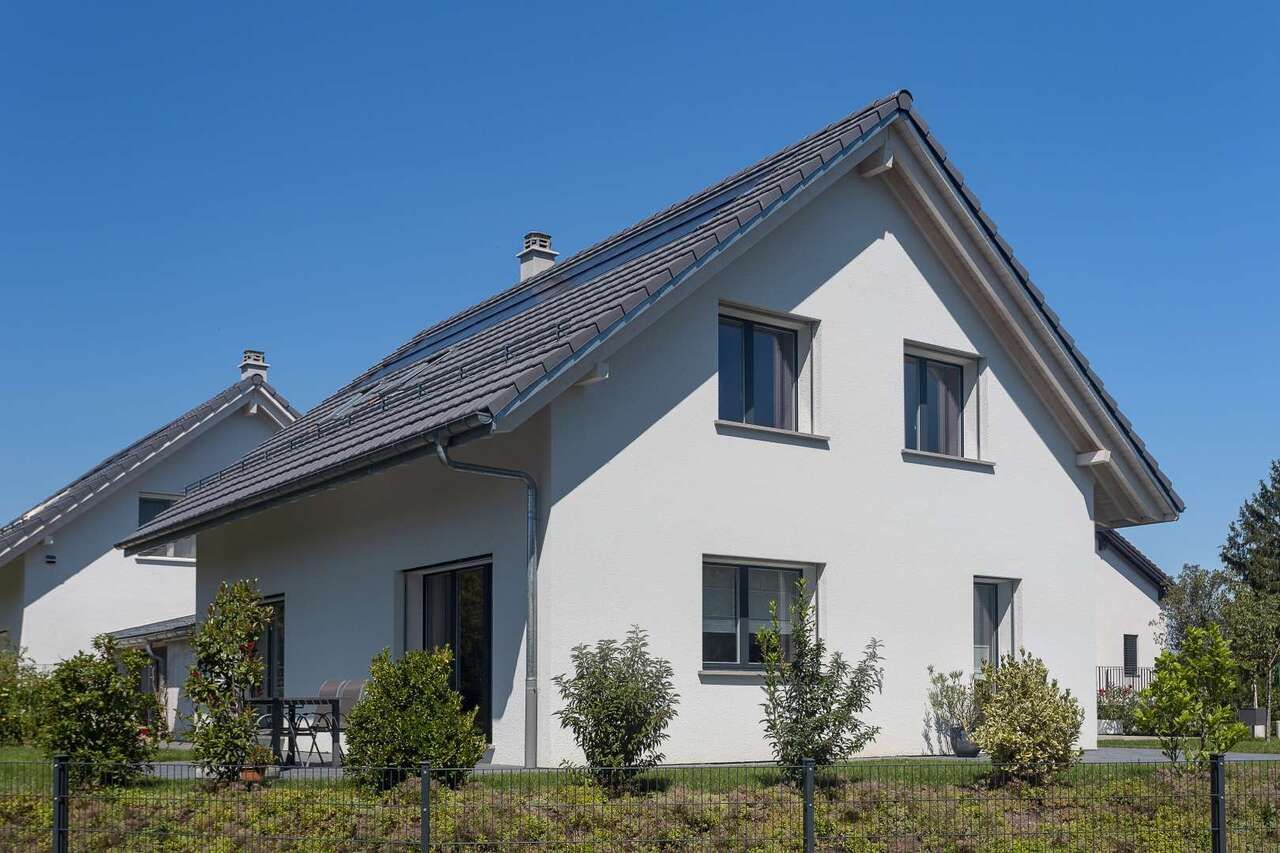
769 results - House, chalet, rustico to buy in Canton Fribourg

1 / 13
CHF 990,000.–
5.5 rooms149m² living space
Impasse de l'Arbogne, 1563 Dompierre FR

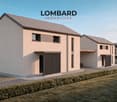
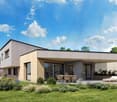
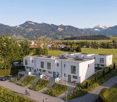
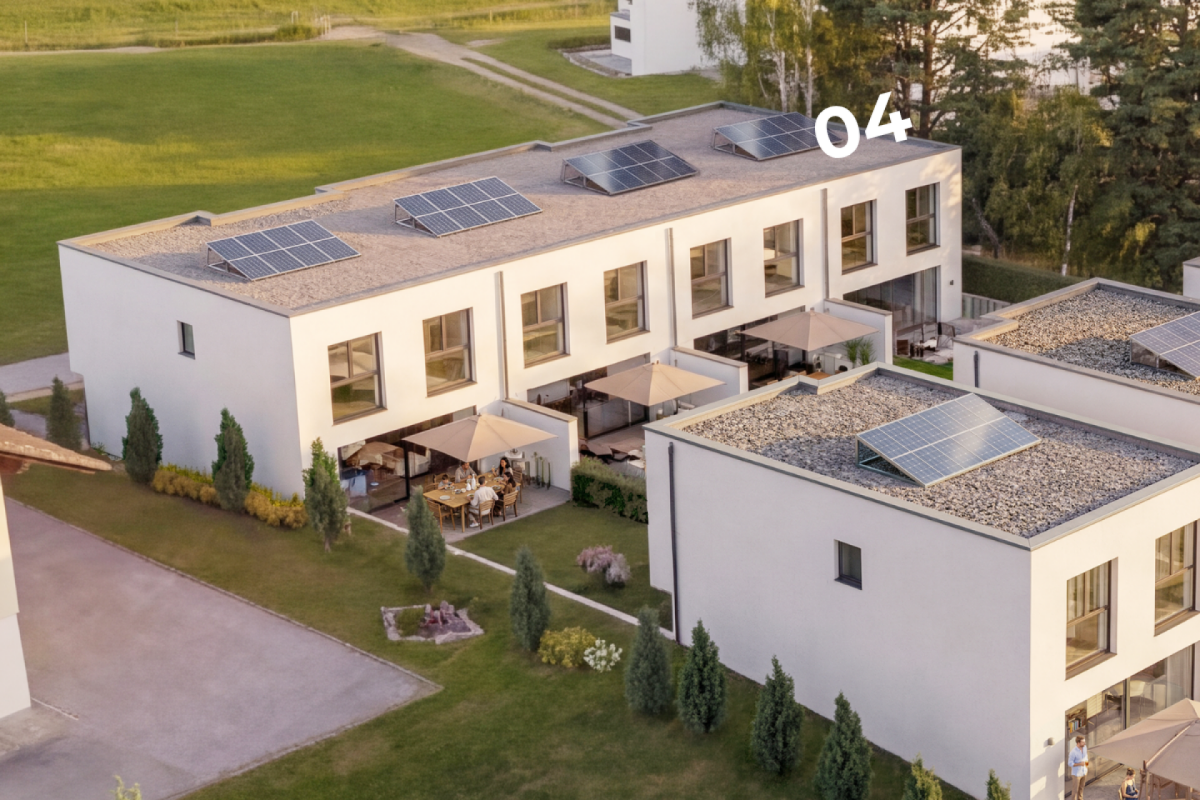
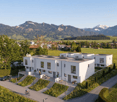
Villa jumelée B1 | Domaine des Moulins

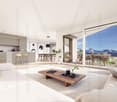
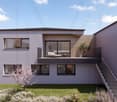
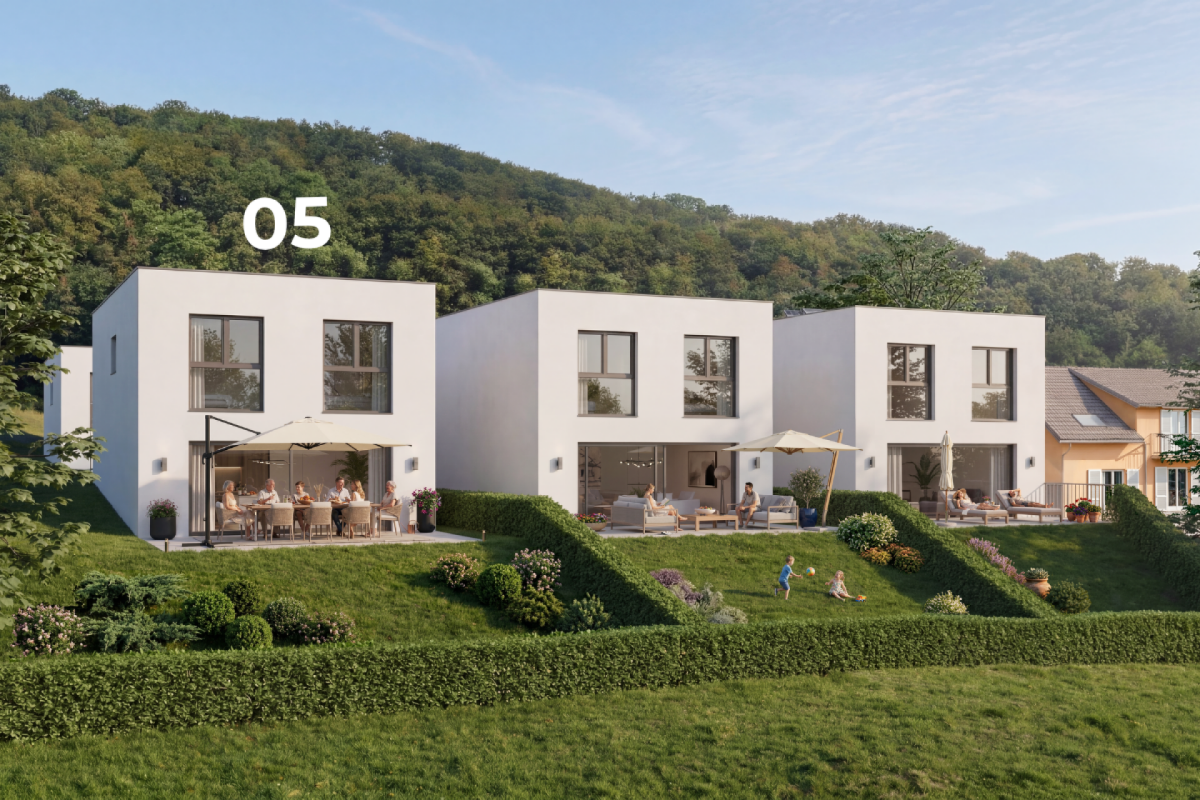
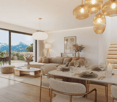
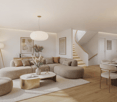
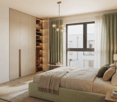
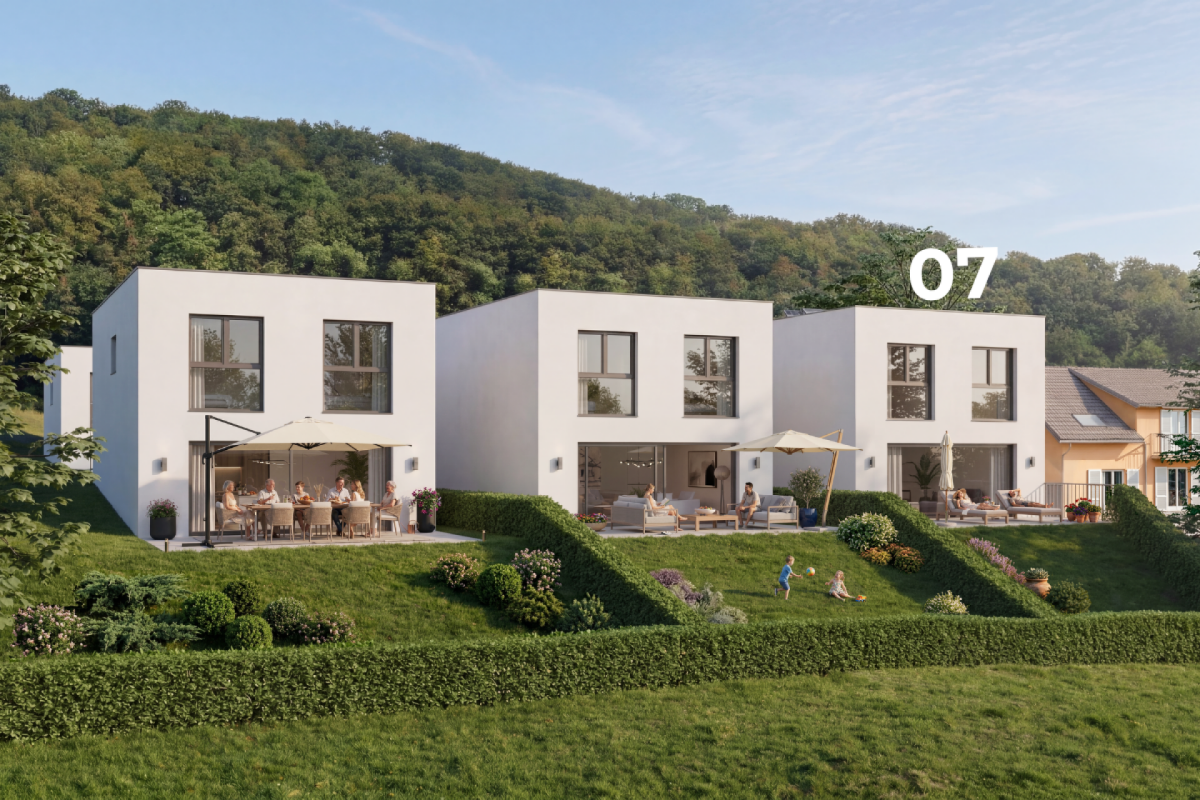
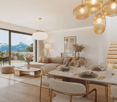
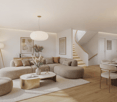
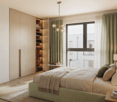
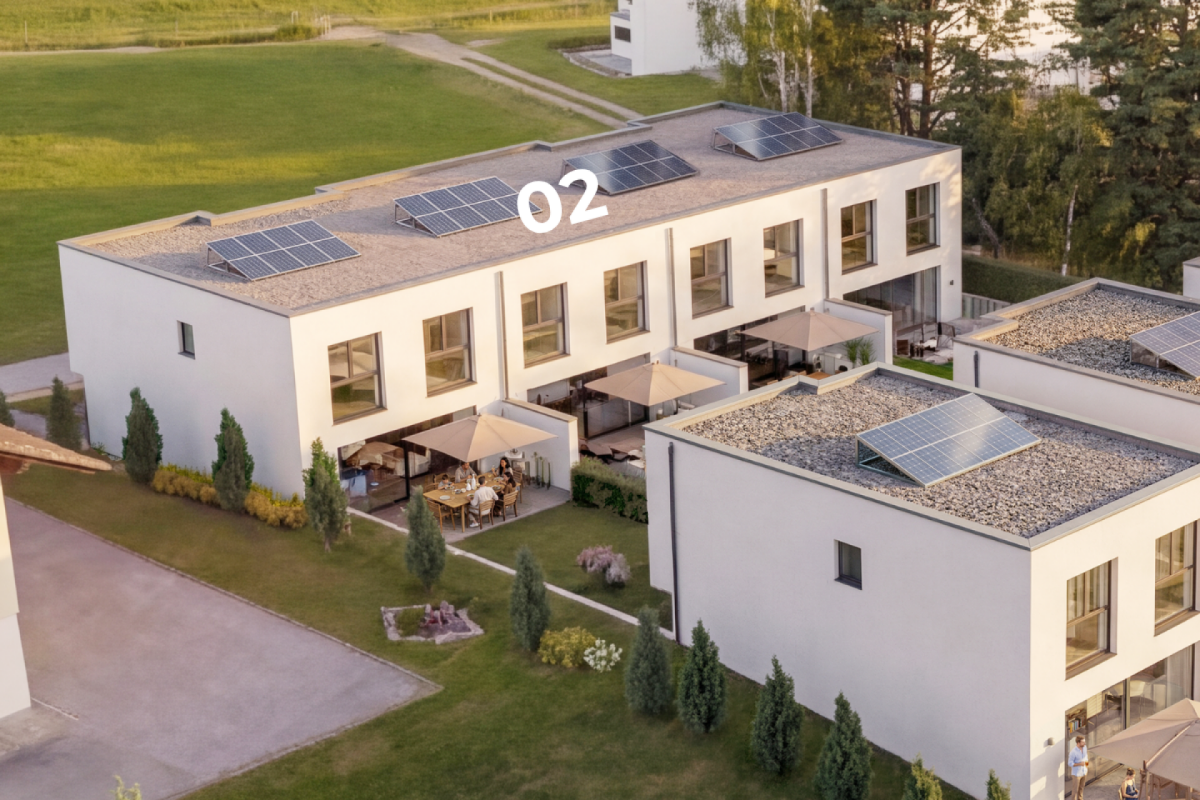
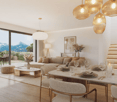
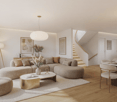
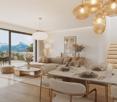
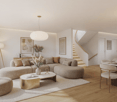
>>> News : 3 villas déjà vendues!À 5 minutes de Payerne, avec tous les avantages fiscaux du canton de Fribourg : nouvelle promotion au futur Domaine des Moulins à Dompierre FR dès 940'000.-Toutes les informations sur le site du projet www.domainedesmoulins.ch Villa jumelée B1 de 5.5 pièces avec tous les avantages que vous cherchez: - domaine piéton pour la sécurité de votre famille (le chemin est toutefois accessible en voiture si besoin)- surface nette habitable de 149 m2- terrain de 416 m2- terrasse couverte de 12 m2- jardin de 297 m2- 2 places de parc extérieures non couvertes incluses dans le prix de vente (possibilité d'en couvrir une par villa) - 4 chambres | 3 sanitaires | galetas | cave et buanderie en sous-sol- constitution juridique du Domaine des Moulins : 3 lots PPE de 2 unités | 1 chauffage, 1 local technique et 21 m2 de panneaux solaires par bâtiment de 2 villas jumeléesDisponible de suite! ou à convenir..C'est votre premier achat? Vous bénéficiez d'une exonération partielle sur les droits de mutation! Plus d'infos à notre agence Anthony Immobilier SA. N'hésitez pas à demander le dossier ou un RDV sans engagement. >>> News : 3 Villen bereits verkauft!5 Minuten von Payerne entfernt, mit allen steuerlichen Vorteilen des Kantons Freiburg: Neue Bauvorhaben im zukünftigen Wohngebiet Domaine des Moulins in Dompierre FR ab 940 000.-Alle Informationen auf der Projektseite www.domainedesmoulins.ch Doppelhaushälfte B1 mit 5,5 Zimmern und allen Vorteilen, die Sie sich wünschen: - Fussgängerzone für die Sicherheit Ihrer Familie (der Weg ist jedoch bei Bedarf mit dem Auto befahrbar)- Wohnfläche von 149 m2- Grundstück von 416 m2- überdachte Terrasse von 12 m2- Garten von 297 m2- 2 Aussenparkplätze ohne Überdachung im Kaufpreis inbegriffen (Möglichkeit, eine davon pro Doppelhaushälfte zu überdachen) - 4 Schlafzimmer | 3 Bäder | Abstellraum | Keller und Waschküche im Untergeschoss- Rechtsform des Domaine des Moulins: 3 Stockwerkeigentum mit 2 Einheiten | 1 Heizung, 1 Technikraum und 21 m2 Solaranlage pro Gebäude mit 2 DoppelhaushälftenSofort einziehbar !Sie kaufen zum ersten Mal? Sie profitieren von einer teilweisen Befreiung der Grunderwerbssteuer! Weitere Informationen in unserer Agentur Anthony Immobilier SA. Fragen Sie nach dem Exposé oder vereinbaren Sie einen unverbindlichen Termin.>>> News : 3 VILLAS ALREADY SOLD!5 minutes from Payerne, with all the tax advantages of the canton of Fribourg: new development at the future Domaine des Moulins in Dompierre FR from 940,000.-All information on the project website www.domainedesmoulins.ch B1 semi-detached villa with 5.5 rooms and all the advantages you are looking for: - pedestrian domain for the safety of your family (the road is however accessible by car if needed)- net living area of 149 m2- plot of 416 m2- covered terrace of 12 m2- garden of 297 m2- 2 uncovered outdoor parking spaces included in the sale price (possibility to cover one per villa)- 4 bedrooms | 3 sanitary facilities | loft | cellar and laundry room in the basement- legal constitution of the Domaine des Moulins: 3 EPC lots of 2 units | 1 heating, 1 technical room and 21 m2 of solar panels per building of 2 semi-detached villasAvailable immediately !Is it your first purchase? You benefit from a partial exemption on transfer taxes! More information at our agency Anthony Immobilier SA. Don't hesitate to ask for the file or an appointment without obligation.

New building
1 / 10
CHF 880,000.–
5.5 rooms180m² living space
Hubel, 1737 Plasselb

New construction project in Plasselb

Description Four single-family homes are being built here! In a sunny hillside location, four modern single-family homes with sustainable heating systems are being built - perfect for environmentally conscious living. Each house offers you the opportunity to choose the interior design individually according to your ideas. Sales object - House B (39) Living area: approx. 181.85 m2 (including 1/2 balconies, 1/3 terrace)Plot size: approx. 350.00 m² Rooms: 5.5Sales price: CHF 880'000.00Parking spaces: Two carports, CHF 20'000.00 per space (additional)Ground floor:- Bright and inviting entrance area- Guest toilet- Open living and dining area with direct access to the first large balcony- Modern and open kitchen1st basement:- Corridor- Two rooms, one with direct access to the second large balcony- Spacious bathroom with two sinks, modern shower and toilet2nd basement:- Corridor- Two more bedrooms- Bathroom with shower and toilet- Cellar/technology/laundry- Direct access to the large terrace with slab floor and well-kept lawn areaA perfect home for families who want a well-thought-out room concept, high-quality equipment, and a beautiful outdoor area. Sales object - House D (35) Living area: approx. 167.00 m² (including 1/2 balconies, 1/3 terrace)Plot size: approx. 559.00 m² Rooms: 5.5Sales price: CHF 900'000.00Parking spaces: Two carports, CHF 20'000.00 per space (additional)Ground floor:- Bright and inviting entrance area- Guest toilet- Open living and dining area with direct access to the first large balcony- Modern and open kitchen- Practical cloakroom1st basement:- Corridor- Two rooms, one with direct access to the second large balcony- Spacious bathroom with two sinks, modern shower and toilet2nd basement:- Corridor- Two more bedrooms- Bathroom with shower and toilet- Cellar/technology/laundry- Direct access to the large terrace with slab floor and well-kept lawn areaA home to arrive and feel good - ideal for families who value quality of life, stylish equipment, and a green environment. Sales object - House A (41) RESERVED Sales object - House C (37) SOLD General information The costs of the change of ownership are at the expense of the buyer. Construction has started.

Travel time
-
1 / 13
CHF 940,000.–
4.5 rooms165m² living space
1634 La Roche FR

Villa individuelle et neuve à La Roche

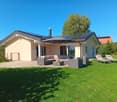
Implantée dans un quartier calme et verdoyant, cette magnifique villa individuelle vous offre un cadre de vie agréable.Son emplacement bénéficie d'un ensoleillement privilégié même en hiver, un atout précieux.Non loin de là, un magnifique petit port de plaisance permet d'accéder au lac de la Gruyère, pour profiter pleinement du cadre naturel environnant.Proposant 4.5 pièces réparties sur deux niveaux plus un sous-sol, la villa offre des espaces généreux et une organisation optimale pour la vie familiale.Au rez-de-chaussée, une cuisine ouverte élégante s'intègre harmonieusement à la salle à manger et le séjour, très lumineux, dispose d'un accès direct à sa terrasse et à son jardin privatif.À l'étage, vous trouverez deux chambres à coucher et une salle de bains avec baignoire.Une suite parentale avec une salle de bains avec douche complète cet étage.Le sous-sol comprend un hall d'entrée avec un WC visiteur, un local technique / cave avec buanderie et lavabo qui abrite l'équipement des panneaux solaire ainsi que de la pompe à chaleur.Deux places de parc couvertes complètent avantageusement ce bien.La villa bénéficie des standards actuels en matière de performance énergétique et de confort moderne, garantissant une habitation durable et efficiente. In einer ruhigen und grünen Gegend gelegen, bietet Ihnen diese wunderschöne freistehende Villa einen außergewöhnlichen Lebensrahmen.Seine Lage profitiert von einer besonders günstigen Sonneneinstrahlung im Winter, ein wertvoller Vorteil in unseren Breitengraden.Nicht weit entfernt befindet sich ein wunderschöner kleiner Jachthafen, der den Zugang zum See von Gruyères ermöglicht, sodass Sie die umliegende Natur in vollen Zügen genießen können.Mit 5,5 Zimmern, die sich auf zwei Ebenen plus Untergeschoss verteilen, bietet die Villa großzügige Räume und eine optimale Organisation für das Familienleben.Im Erdgeschoss befindet sich eine elegante offene Küche, die sich harmonisch in das Esszimmer einfügt und sich zur Terrasse hin öffnet.Das helle Wohnzimmer verfügt über einen direkten Zugang zu seiner Terrasse und seinem Privatgarten und bietet eine echte Verlängerung nach außen.Im Obergeschoss bietet der Schlafbereich drei geräumige Schlafzimmer (darunter das Elternschlafzimmer mit Badezimmer en suite) und ein Badezimmer.Im Untergeschoss befinden sich ein Technikraum, ein Keller sowie eine Waschküche mit Waschbecken.Zwei Parkplätze runden diese Immobilie vorteilhaft ab.Die Villa profitiert von den aktuellen Standards in Bezug auf Energieeffizienz und modernen Komfort, die ein nachhaltiges und effizientes Wohnen garantieren. Set in a quiet, leafy neighborhood, this magnificent detached villa offers an exceptional living environment.Its location benefits from particularly favorable winter sunshine, a precious asset in our latitudes.Nearby, a small marina provides access to Lac de Gruyères, allowing you to take full advantage of the surrounding natural environment.With 5.5 rooms spread over two levels plus a basement, the villa offers generous space and optimal organization for family life.On the first floor, an elegant open kitchen blends harmoniously with the dining room and opens onto the terrace.The bright living room has direct access to the terrace and private garden, providing a true extension of the outdoors.Upstairs, the sleeping area features three spacious bedrooms (including the master bedroom with en suite bathroom) and a bathroom.The basement includes a utility room, cellar and laundry room with washbasin.Two parking spaces complete this property.The villa benefits from the latest standards in energy performance and modern comfort, guaranteeing sustainable and efficient living.

1 / 19
CHF 1,790,000.–
5.5 rooms193m² living space
Route des Monts, 1632 Riaz

Splendid Fribourg farm

Nestled in the heart of the village of Riaz, a dynamic commune close to Bulle, this magnificent farm benefits from a strategic location, combining urban proximity and nature.Just 3 minutes by car from the city center of Bulle, it enjoys easy access to the highway and a great proximity to primary and secondary schools - the college is located in Bulle; shops and public transport.This property charms from the first glance with its authenticity. Its tree-lined garden, with carefully maintained vegetation, guarantees remarkable intimacy while highlighting the character of the farm. Carefully designed, flat and easy to maintain, it is adorned with large trees that preserve the tranquility of the place. A spacious south-facing terrace allows you to fully enjoy the surrounding calm and discretion, promising precious moments to share with family or friends.As soon as you enter, the charm operates. The ground floor is arranged around a spacious living room equipped with a non-functional fireplace, which gives the living room its warm character. The open kitchen, renovated in 2021, is harmoniously organized around a central island and direct access to the beautiful wooden terrace exposed to the south. The adjacent dining room, equipped with a fireplace, opens directly onto the outside. A bathroom with shower and toilet as well as a laundry room integrating the technical room and the oil boiler complete this level.The floor, entirely dedicated to the night, offers a landing serving three comfortable rooms, one of which has a dressing room and direct access to the large bathroom - a central bathtub and a shower arranged in the old boundary stone, a true nod to the past. An office or a fourth bedroom completes this space, to which a storage room is added. In the accessible attic by a retractable staircase, a large volume can be arranged according to your needs.The barn - integrated into the current volume - can also be transformed into a living space.In the basement, a cellar with a pebble floor adds an additional touch of authenticityOutside, the property reveals all its potential. Although listed among the protected cultural properties, an extension is possible, provided it harmonizes with the architectural character of the existing building.A rare and unique property, tailored to the needs of families seeking serenity and lovers of authenticity.

Travel time
-
1 / 13
CHF 1,997,000.–
13 rooms600m² living space
1470 Estavayer-le-Lac

And write the next page of its history?

"La Maison de Pontherose"Nestled in the heart of the picturesque medieval town of Estavayer-le-Lac, this unique residence, "Maison de Pontherose", combines historical authenticity, architectural charm, and modern comfort.Built in the 15th century, it proudly dominates the Grand-Rue and stands out for its stone façade, generous volumes, and timeless atmosphere. Considered one of the four great medieval houses in Estavayer-le-Lac, it testifies to the exceptional cultural importance of the town.On approximately 600 m² of living space, the Maison de Pontherose unfolds with elegance and harmony. The reception rooms seduce with their proportions and atmosphere: a large, bright living room, a more intimate small living room, a character-filled library, a convivial dining room, and a delicate boudoir where time seems to stand still. The bedrooms, spacious and refined, each offer their own ambiance.From the first floor, a beautiful terrace extends the living space and invites you to enjoy the calm and the views of the old town.An independent studio completes the property; it can accommodate guests, serve as a professional space, or generate discreet rental income.Each level has been designed with consistency and balance, combining the solidity of stone with the warmth of wood and the finesse of period ironwork. The ensemble exudes an impression of serenity and permanence, characteristic of the great houses that are lived in with respect and pride.The sunny terraces and the enclosed garden, a true refuge in the heart of the town, offer a peaceful and green setting, ideal for relaxation and contemplation.To visit for lovers of architecture and heritage.More photos on https://www.remax.ch/en/119791001-341

1 / 8
CHF 1,100,000.–
6.5 rooms205m² living space
Rotschette 20, 1718 Rechthalten

Single-family house full of history and character

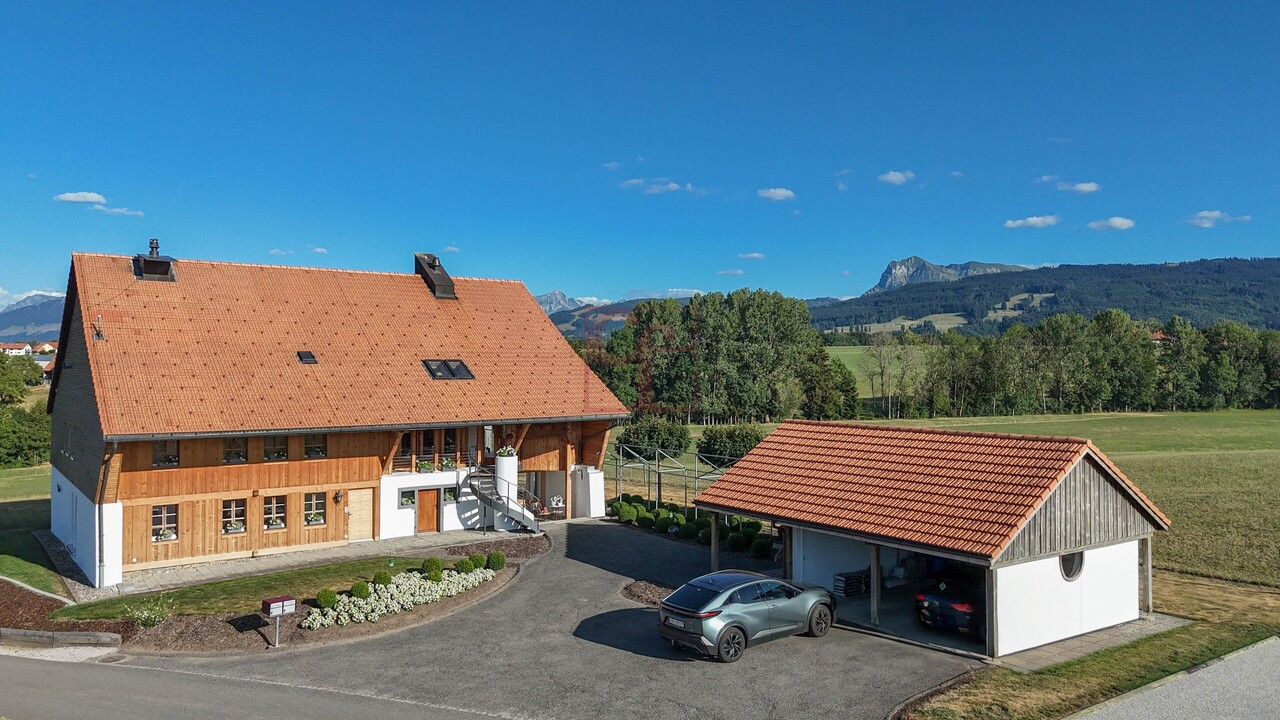
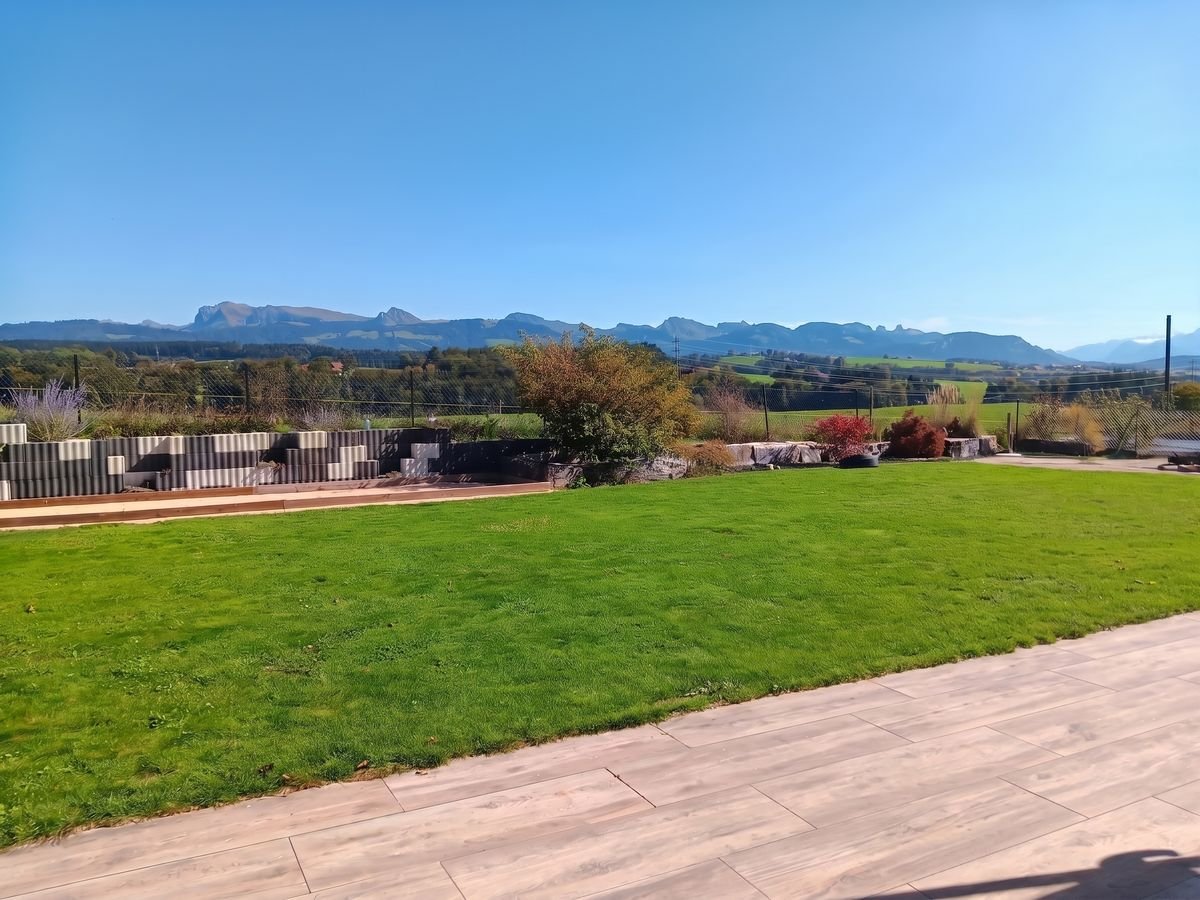
The characteristic 6.5-room country house from 1800 is located on the edge of the village and yet pleasantly quiet, embedded in a green environment. The bus stop is only about a 5-minute walk away. Particular emphasis is placed on the spacious, idyllic garden with a seating area, which offers plenty of space for relaxation and cozy hours outdoors.As soon as you enter, the house conveys a welcoming and cozy atmosphere. The bright rooms benefit from the sunny location and provide a pleasant living feeling. Typical for a building from this time are the rather low room heights, which give the house additional charm and authenticity. From the glazed entrance hall on the ground floor, you can access the open living area and the modern kitchen with stylish wood elements. Directly adjacent is a cozy dining area with a beautiful view of the greenery. On this floor, there is also a spacious bathroom with a bathtub, a separate toilet, and a bright room that is ideal as a study or guest room.On the upper floor, there are three friendly bedrooms and a bathroom with a shower and toilet. Another, generously sized bedroom in the attic completes the range of rooms.Thanks to already completed renovation work, the property presents itself in a well-maintained condition and at the same time offers a lot of scope for individual design ideas. The successful combination of historic character, extensive outdoor area, and sunny location ensures a special quality of living. This house is ideal for people who appreciate the unique charm of older properties and are looking for a home with history and personality.

Travel time
-
1 / 13
CHF 2,500,000.–
13 rooms400m² living space
1678 Siviriez

400 m² of possibilities to imagine your living space

Located halfway between Lausanne and Fribourg, the commune of Siviriez offers an ideal living environment for a family. Regularly served by Fribourg's public transport, it benefits from all the advantages of country life near the amenities of neighboring towns (Moudon, Bulle, ...).The plot of land with a total area of 2'637m² enjoys a privileged location without any vis-à-vis. Absolute tranquility and an unobstructed view of the Alps and the Fribourg countryside!The building, originally constructed in 1900, was completely enlarged and renovated between 2000 and 2002. The result is superb! The metamorphosis is striking. Thanks to a new distribution of outdoor and indoor spaces, it has been transformed into a magnificent property with high-end amenities. Two dwellings have been created: - main villa on 3 levels with 9 rooms (4 bedrooms + office + library) with a net living area of 260 m² and a veranda of 41 m²- duplex apartment with 4 rooms (2 bedrooms + office) with a net living area of 95 m²The outdoor amenities add to the exceptional character of this property. A beautiful, heated outdoor pool (length 10m, width 4.25m) with automated water treatment is the centerpiece of the garden. As for vehicles, they have not been forgotten. At least 7 to 8 cars can easily find a place.Our assessment: an exceptional property that will, without a doubt, bring happiness to a family looking to have two homes or to rent out an apartment to make their purchase profitable.More photos on https://www.remax.ch/en/119791001-338-Located halfway between Lausanne and Fribourg, the commune of Siviriez offers an ideal living environment for a family. Regularly served by Fribourg's public transport, it benefits from all the advantages of country life near the amenities of neighboring towns (Moudon, Bulle, ...).The plot of land with a total area of 2'637m² enjoys a privileged location without any vis-à-vis. Absolute tranquility and an unobstructed view of the Alps and the Fribourg countryside!The building, originally constructed in 1900, was completely enlarged and renovated between 2000 and 2002. The result is superb! The metamorphosis is striking. Thanks to a new distribution of outdoor and indoor spaces, it has been transformed into a magnificent property with high-end amenities. Two dwellings have been created: - main villa on 3 levels with 9 rooms (4 bedrooms + office + library) with a net living area of 260 m² and a veranda of 41m²- duplex apartment with 4 rooms (2 bedrooms + office) with a net living area of 95 m²The outdoor amenities add to the exceptional character of this property. A beautiful, heated outdoor pool (length 10m, width 4.25m) with automated water treatment is the centerpiece of the garden. As for vehicles, they have not been forgotten. At least 7 to 8 cars can easily find a place.Our assessment: an exceptional property that will, without a doubt, bring happiness to a family looking to have two homes or to rent out an apartment to make their purchase profitable.

1 / 11
CHF 950,000.–
7 rooms137m² living space
Chemin de la Fruiterie 2, 1783 Barberêche

Charmante maison de deux appartements de 3.5 p et 2.5 p

Située à l'entrée du village verdoyant et paisible de Barberêche, cette charmante propriété de deux appartements séduira les amateurs de nature.Avec ses 1'362 m² de terrain, les véritables atouts de cette maison sont le magnifique jardin arboré et l'emplacement privilégié calme, proche du lac de Schiffenen.La maison, construite en 1965, a été transformée en deux appartement dans les années 80/90 : le rez-de-chaussée se compose d'un appartement de 3,5 pièces de plain-pied et le premier étage accueille un appartement de 2,5 pièces, actuellement loué. Les fenêtres au rez ont été remplacées récemment.Le sous-sol, entièrement excavé, comprend divers locaux (atelier de bricolage, cave, local technique, etc.). Plans de niveaux sur demande dans le dossier de présentation. Possibilité de transformer la maison en une habitation de 7 pièces. D'importants travaux de rénovation sont à prévoir, notamment le toit. Zone résidentielle de faible densité, périmètre de protection du site. Potentiel d'agrandissement sous réserve d'étude et autorisations. Un majestueux tilleul situé en limite de propriété est protégé.Au coeur d'un environnement recherché, à seulement 6 minutes en voiture de Granges-Paccot et de toutes ses commodités, vous serez séduits par l'atmosphère unique et verdoyante de cette propriété rare, qui invite à la détente et à profiter de la vie en plein air.Ne manquez pas cette opportunité de transformer votre projet en réalité !Dieses charmante Haus mit zwei Wohnungen liegt am Eingang des grünen und ruhigen Dorfes Barberêche und wird Naturliebhaber begeistern.Mit einem 1'362 m² grossen Grundstück, ist das wahre Highlight dieses Hauses der wunderschöne, baumbestandene Garten und die ruhige, privilegierte Lage in der Nähe des Schiffensees.Das 1965 erbaute Haus wurde in den 80er/90er Jahren in zwei Wohnungen umgebaut: Das Erdgeschoss besteht aus einer 3,5 Zimmerwohnung auf einer Ebene und das erste Obergeschoss beherbergt eine 2,5 Zimmerwohnung, die derzeit vermietet ist. Die Fenster im Erdgeschoss wurden vor kurzem ersetzt.Das vollständig ausgehobene Untergeschoss umfasst verschiedene Räume (Werkstatt, Keller, Technikraum etc.). Das Haus verfügt über das Potenzial, in ein grosszügiges 7-Zimmer-Haus umgebaut zu werden. Umfassende Renovierungsarbeiten am Dach sind einzuplanen. Wohngebiet mit geringer Bebauungsdichte, Schutzzone. Erweiterungspotenzial unter Vorbehalt der Prüfung und Genehmigung. Ein majestätischer, am Grundstücksrand stehender Lindenbaum ist geschützt.Inmitten einer begehrten Umgebung, nur 6 Autominuten von Granges-Paccot und all seinen Annehmlichkeiten entfernt, werden Sie von der einzigartigen, grünen Atmosphäre dieses seltenen Anwesens, das zum Entspannen und Geniessen des Lebens im Freien einlädt, begeistert sein.Lassen Sie sich diese Gelegenheit nicht entgehen, Ihr Projekt in die Realität umzusetzen!

Travel time
-
1 / 7
CHF 1,250,000.–
6.5 rooms138m² living space
Rue de la Perrausa 21, 1632 Riaz

FOR SALE - 5 SEMI-DETACHED VILLAS - RIVE DE L'ONDINE - RIAZ

Discover Rive de l'Ondine, an exclusive collection of semi-detached villas ideally located in Riaz, in a peaceful setting between nature and urban proximity. Designed to offer a modern and warm living comfort, this project seduces with its contemporary architecture, bright spaces, and generous private gardens.Villa 2 consists of the following:Basement: • distribution hall • laundry room • cellar Ground floor: • entrance with wall cabinets • fully equipped kitchen, open to the living/dining room • living/dining room with access to the terrace • pantry • shower room • 1 bedroom First floor: • distribution hall • bathroom • 4 bedrooms Variant 2 of the plans (optional):Basement: • distribution hall • laundry room • cellar Ground floor: • entrance with wall cabinets • fully equipped kitchen, semi-open to the living/dining room • living/dining room with access to the terrace • pantry • shower room First floor: • distribution hall • bathroom • 2 bedrooms • 1 parental suite with dressing room and shower room Each villa benefits from: • a large open living space with access to the terrace and garden, • beautiful volumes spread over 3 levels, • the possibility of installing a stove in the living room, as an option, • a private basement, • modern and efficient equipment, • a construction that meets high energy requirements (CECB A), • a covered parking space adjacent to the house with a storage room and an outdoor parking space (included in the price) Rive de l'Ondine is located in the heart of the Gruyère, just a few minutes from Bulle and the motorway access, and offers a perfect balance between tranquility, quality of life, and amenities. Schools, shops, public transport, and natural areas are accessible in the immediate vicinity.Between modernity, nature, and serenity, let yourself be seduced by a living space designed for today's families.If you wish to have more information, do not hesitate to contact us

Travel time
-
1 / 14
CHF 980,000.–
4.5 rooms141m² living space
Rue de la Condémine, 1630 Bulle

Rental Surface

Located in the heart of Bulle's city center, this administrative surface benefits from a strategic location within a region experiencing strong economic growth. Offering excellent commercial visibility on a major road axis, it constitutes an ideal opportunity for any professional activity seeking accessibility and visibility.In close proximity to public transportation and shopping center parking, this property also offers numerous parking facilities.The surface is located on the ground floor of a PPE building and has direct access from the street through an independent entrance. Currently arranged as a medical office, it includes: • a reception, • a waiting room, • two consultation rooms, • a radiography room, • a kitchenette, • a toilet. The interior fittings are entirely modular to adapt to the needs of future buyers.A covered gallery and two indoor parking spaces in the collective garage complete this property.This surface is perfectly suited for various activities such as: doctor, therapist, lawyer, trustee, insurance, engineer, notary or administrative offices.Additional advantage: if the buyer does not need the entire surface, it can be divided into two separate spaces to allow for partial rental profitability.The building is connected to an ecological remote heating system (CAD) with an individual meter.Dependency: cellar/archive room of 6.80 m².Parking spaces: two spaces in the underground parking at a price of CHF 35'000.– per unit.Highlights • Strategic location with high visibility • Excellent accessibility by car, bus and train • Modular interior layout • Independent entrance on the ground floor • Region with strong economic development • Building with energy performance B-B Return on equity: 9.14 %

Travel time
-
1 / 13
CHF 1,175,000.–
5.5 rooms170m² living space
1756 Onnens FR

Magnificent individual new villa with 5.5 rooms and large garden in Lovens

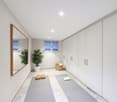
Construction has started, delivery in autumn 2027Route du Chêne, 1756 LovensThese three splendid and spacious individual villas in a residential area in Lovens with a large garden offer an idyllic living environment. An exceptional location in a residential area, quiet near nature and all amenities, schools, shops, and bus within a 2-minute walk towards Lentigny and Avry-sur-Matran. For nature lovers, you can enjoy beautiful walks on foot in complete tranquility. An ideal environment to welcome a family, these bright and comfortable villas offer a large living room with an open kitchen of 63 m2, leading to a beautifully planted garden with a southwest orientation to admire the sunrise and sunset. A garden with a beautiful panorama and partial view of the mountains and fields is an invitation to relaxation. On the upper floor, a parental bedroom of 25 m2 with a private bathroom and dressing room, and two spacious children's bedrooms with a bathroom. In the basement, a bright fitness room with a private bathroom and laundry room of 34.5 m2, fully heated. A double garage with an electric gate is included in the sale price of these exceptional properties. Villa A RF 319 and Villa B (Middle) RF 318 available, Villa C SOLD5.5 rooms, 170 m2 net living area, 180 m2 weighted area with a large private garden Ground floor • Entrance 4.21 m2 • Living room-kitchen 63.40 m2 • Cellar 2.10 m2 • Guest toilet 1.95 m2 Upper floor • 2 children's bedrooms 12.60 m2 • 1 parental bedroom 18.58 m2 • 1 private bathroom with shower in the parental bedroom 6.56 m2 • 1 bathroom with bathtub 5.93 m2 Basement • 1 fitness room 16.27 m2 • 1 bathroom with 1 piece 11.04 m2 • 1 laundry room 7.07 m2 • 1 hall 4.57 m2 • 1 cellar 9.96 m2 • 1 technical room 10.84 m2 Outside • 1 double garage with electric gate 39 m2 • 1 terrace approximately 30 m2 • 1 garden villa A 597 m2 and villa B 526 m2 Choice of materials at the buyer's discretion. Equipped with a heat pump and photovoltaic panels. Please contact us for more information and for a possible visit to the property.

1 / 7
CHF 1,234,000.–
5.5 rooms165m² living space
Rue des Charmilles 35, 1632 Riaz

Votre villa individuelle 5.5 pièces à Riaz - Dernière opportunitées à saisir

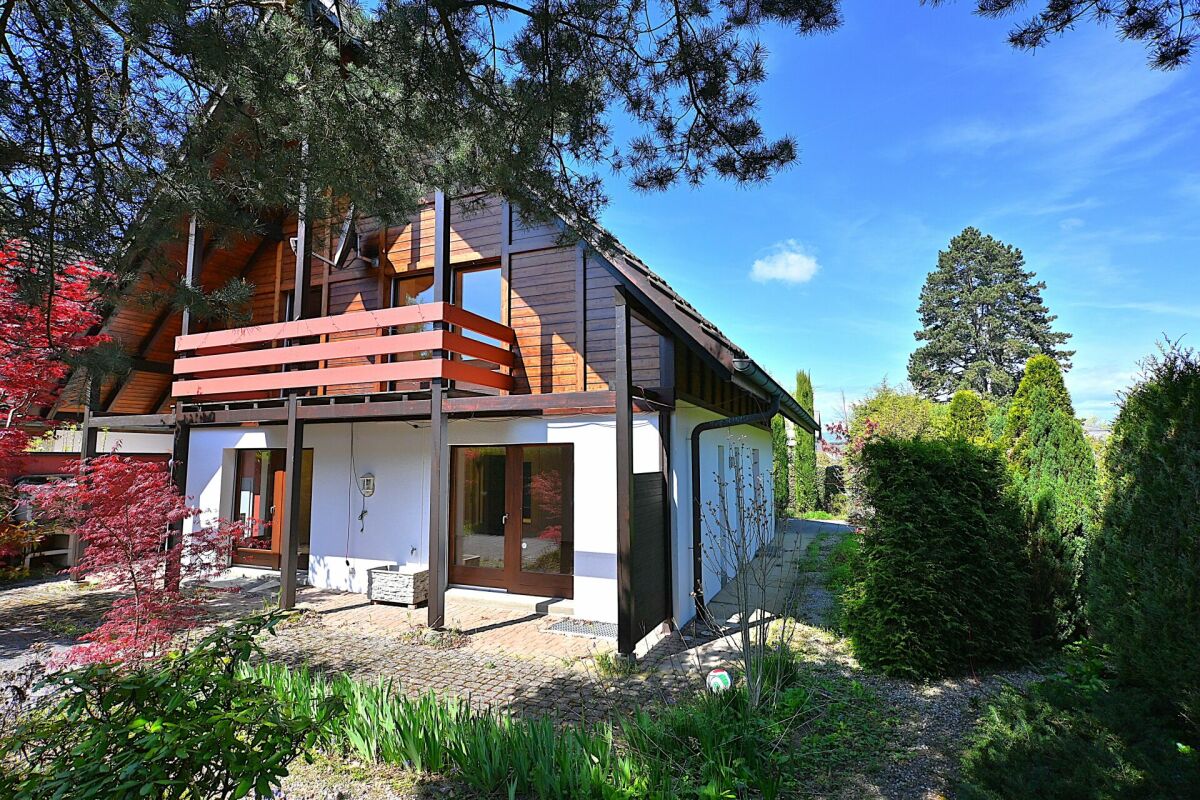
Dernières opportunités à saisir : votre villa sur mesure en GruyèreDécouvrez nos lots encore disponibles dans l'un des derniers quartiers de villas individuelles de la région de Bulle !Le permis de construire est en force, vous permettant de réaliser votre projet de maison cette année encore !Chaque villa est implantée sur sa propre parcelle, vous garantissant indépendance, intimité et confort de vie.La commune de Riaz, à proximité immédiate de Bulle, séduit par son environnement naturel et son atmosphère paisible, offrant une belle qualité de vie au coeur de la Gruyère. Entourée de paysages alpins et bénéficiant d'une vue dégagée sur les Préalpes et le Moléson, la commune permet de profiter pleinement de la nature tout en étant proche des axes routiers. La région se trouve à mi-chemin entre Lausanne et Berne ainsi qu'à mi-chemin entre la ville de Fribourg et la Riviera vaudoise, offrant une situation inégalée en Romandie.À seulement quelques minutes de Bulle, Riaz conjugue tranquillité et proximité urbaine. Les commerces, écoles, collège, école professionnelle ainsi que les infrastructures sportives et culturelles sont facilement accessibles. Les bains thermaux, les pistes de ski et les sentiers de randonnée se trouvent à courte distance. Une situation idéale pour les familles comme pour les actifs recherchant confort, sérénité et mobilité.Des villas modernes, confortables, entièrement excavées et entièrement personnalisables, conçues en collaboration avec notre cabinet d'architecture à l'écoute de vos besoins.Votre villa individuelle avec vue sur le Moléson dès CHF 1'560.- / mois*Caractéristiques principales :Villa de 5,5 pièces ou plus, spacieuse, lumineuse et fonctionnelle.Sous-sol complet offrant un vaste potentiel d'aménagement.Carport et places de parc extérieures.Chauffage au sol alimenté par le chauffage à distance (CAD), avec prise en charge de l'entretien par notre partenaire GESA.Panneaux photovoltaïques pour une efficacité énergétique optimale.Votre villa bénéficie du Label ECO-lomique, conforme aux normes environnementales en vigueur, garantissant des coûts de production et de consommation réduits, ainsi qu'une isolation hors pair.Prologis, votre partenaire depuis 1997, a réalisé près de 3'000 logements en Suisse. Spécialistes de la villa clé en main, nous vous accompagnons à chaque étape de votre projet:de la recherche du financement à la conception de vos plans, jusqu'à la remise des clés environ six mois après le début des travaux.Pour mieux vous projeter, venez visiter nos villas d'exposition à l'échelle 1:1 à Oron-la-Ville (VD) ou à Aproz (VS).Nos conseillers vous accueillent :Du lundi au vendredi : 08h00 - 12h00 / 13h30 - 18h30Le samedi : 09h00 - 16h00 (non-stop)* Calcul basé sur un taux SARON négocié le 16.07.2026 pour Prologis à 0,80 % et 1 % d'amortissement, constituant une épargne forcée.Contactez nous dès aujourd'hui afin de profiter de cette dernière opportunité et devenez propriétaire de votre villa en Gruyère.(Textes, images et calculs non contractuels.)Last-minute opportunities: your custom-built villa in GruyèreDiscover our lots still available in one of the last neighborhoods of single-family villas in the Bulle region!The building permit is in effect, allowing you to build your dream home this year!Each villa is situated on its own lot, guaranteeing you independence, privacy, and a comfortable lifestyle.The town of Riaz, right next to Bulle, charms with its natural surroundings and peaceful atmosphere, offering a wonderful quality of life in the heart of Gruyère. Surrounded by alpine landscapes and boasting unobstructed views of the Pre-Alps and Moléson, the town allows you to fully enjoy nature while remaining close to major roadways. The region is located halfway between Lausanne and Bern, as well as halfway between the city of...
Travel time
-
1 / 11
CHF 1,090,000.–
5.5 rooms128m² living space
Route de Brévires 11, 1741 Cottens FR

New promotion of 8 villas in Cottens

DESCRIPTION : COMING SOON NEW PROMOTION OF VILLAS : 8 MAGNIFICENT VILLAS FOR SALE IN COTTENSPre-marketing open, project coming soon ! Only 4 houses left !Perfectly located in the village of Cottens in a quiet environment close to the village center, this superb project benefits from an exceptional living environment for the region, close to all amenities. This beautiful life project will prioritize the realization of 8 contiguous villas on 4 floors with a typology of 5.5 rooms. Each villa will have a private garden and a roof terrace, as well as integrated photovoltaic panels on the roof. These future villas will be your ideal place to live and will provide you with all the necessary comfort.The choice of the typology model will give you many possibilities to arrange the spaces. For example, the bedroom on the top floor can be equipped with a bathroom or converted into a living room.Two outdoor parking spaces, one covered and one outdoor, are available for a price of CHF 30,000.-. The buyer can personalize their choices for all interior finishes (kitchen, bathroom, tiles, parquet, etc.). Each will find a home that suits their own image and meets their own requirements. SITUATION :The village of Cottens charms with its proximity to all amenities, such as shops, schools, kindergartens, after-school care, doctors, and excellent transportation links in the immediate vicinity. You will also find various sports clubs, footpaths, a theater, an indoor pool, a fitness center, etc. The villas are located in a quiet and idyllic environment with a view of the mountains.BASIC TYPOLOGY : House 1A : 5.5 rooms / Price CHF 1,090,000.- House 2A : 5.5 rooms / Price CHF 969,000.- House 3A : 5.5 rooms / Price CHF 955,000.- ( SOLD ) House 4A : 5.5 rooms / Price CHF 969,000.- ( SOLD ) House 1B : 5.5 rooms / Price CHF 969,000.- ( SOLD ) House 2B : 5.5 rooms / Price CHF 959,000.- House 3B : 5.5 rooms / Price CHF 969,000.- House 4B : 5.5 rooms / Price CHF 1,065,000.- ( SOLD ) Start of construction : February 2026 Discover your future home by contacting our team for a complete project presentation and thus enjoy personalized advice from our broker.
Travel time
-
1 / 11
CHF 969,000.–
5.5 rooms128m² living space
Route de Brévires 11, 1741 Cottens FR

New promotion of 8 villas in Cottens

DESCRIPTION : COMING SOON NEW VILLAS PROMOTION : 8 MAGNIFICENT VILLAS FOR SALE IN COTTENSPre-marketing is open, project coming soon ! Only 4 houses left !Perfectly located in the village of Cottens in a quiet environment close to the village center, this superb project benefits from an exceptional living environment for the region, close to all amenities. This beautiful life project will prioritize the realization of 8 contiguous villas spread over 4 floors with a typology of 5.5 rooms. Each villa will have a private garden and a rooftop terrace, as well as integrated photovoltaic panels on the roof. These future villas will be your ideal place to live and will provide you with all the necessary comfort.The choice of the typology model will give you many possibilities to arrange the spaces. For example, equipping the bedroom on the top floor with a bathroom or transforming it into a living room.Two outdoor parking spaces, one covered and one outdoor, are available for a price of CHF 30,000.-. The buyer will be able to personalize their choices for all interior finishes (kitchen, bathroom, tiles, parquet, etc.). Each will find a home that meets their own image and requirements. SITUATION :The village of Cottens seduces with its proximity to all amenities, such as shops, schools, nurseries, after-school care, doctors, and excellent transport links in the immediate vicinity. You will also find various sports clubs, hiking trails, a theater, an indoor pool, a fitness center, etc. The villas are located in a quiet and idyllic environment with a view of the mountains.BASIC TYPOLOGY : House 1A : 5.5 rooms / Price CHF 1,090,000.- House 2A : 5.5 rooms / Price CHF 969,000.- House 3A : 5.5 rooms / Price CHF 955,000.- ( SOLD )House 4A : 5.5 rooms / Price CHF 969,000.- ( SOLD )House 1B : 5.5 rooms / Price CHF 969,000.- ( SOLD ) House 2B : 5.5 rooms / Price CHF 959,000.- House 3B : 5.5 rooms / Price CHF 969,000.-House 4B : 5.5 rooms / Price CHF 1,065,000.- ( SOLD )Start of work : February 2026Discover your future home by contacting our team for a complete project presentation and take advantage of personalized advice from our broker.

Travel time
-

Suggested properties for you based on search results