329 results - House, chalet, rustico to buy in Canton Neuchatel
1 / 12
CHF 500,000.–
2 rooms46m² living space
2400 Le Locle

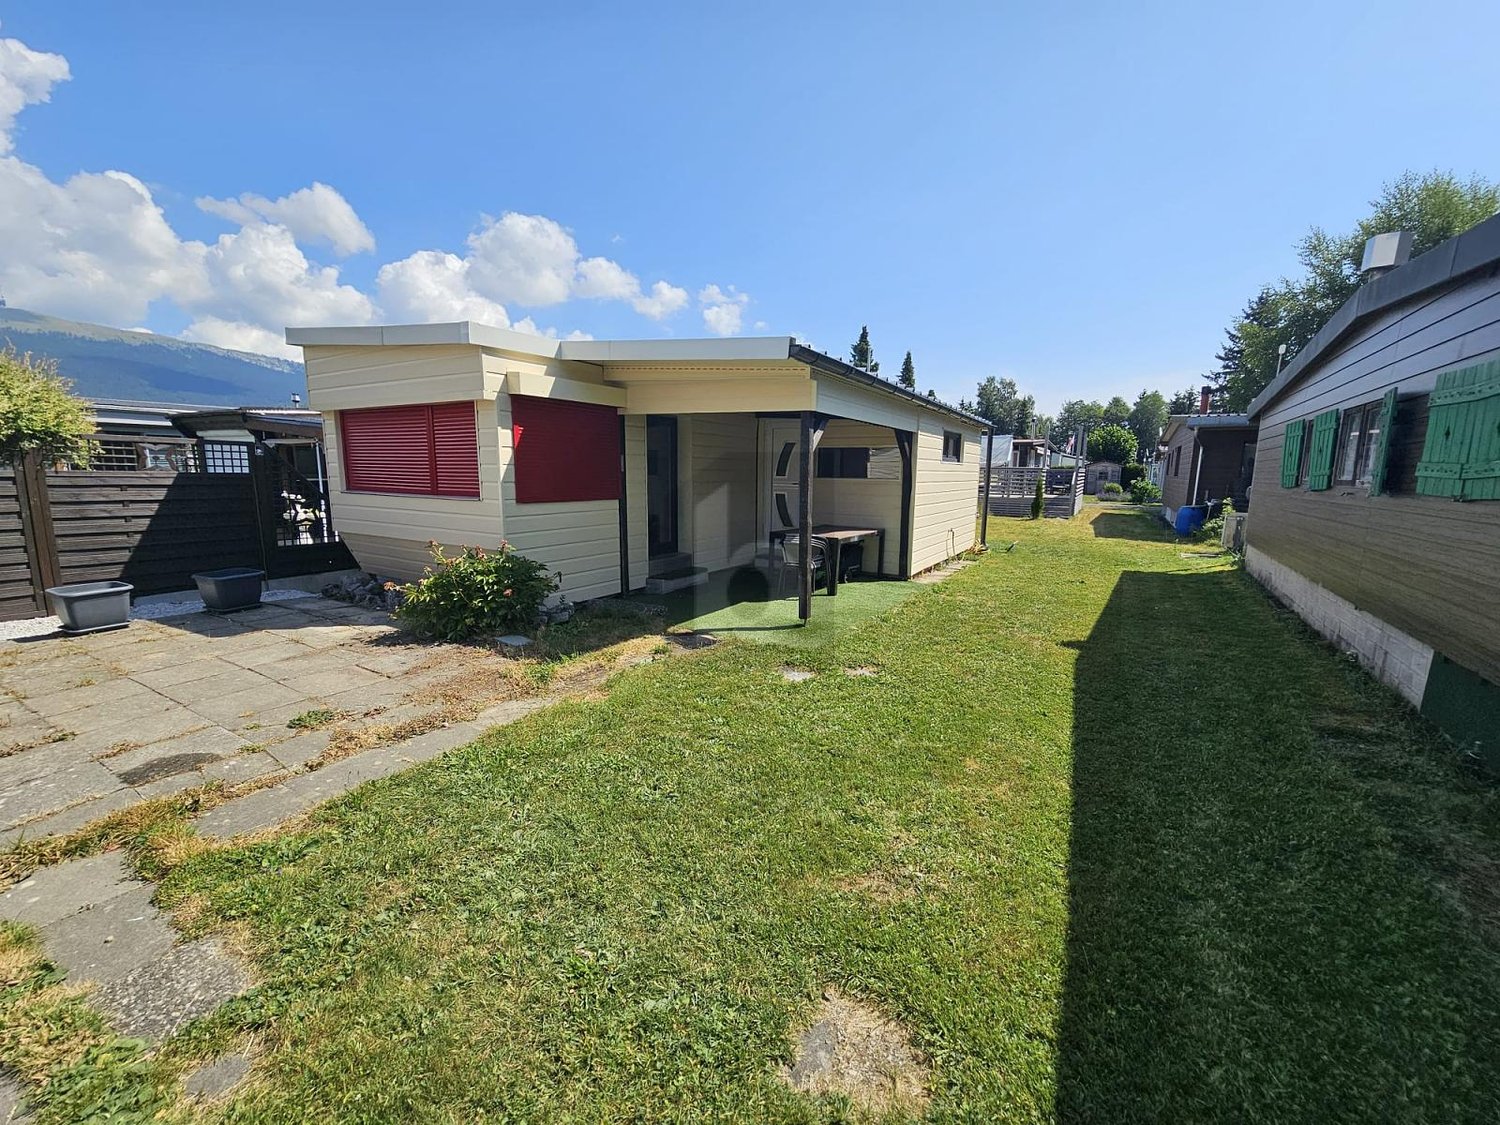
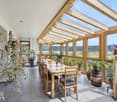
Simple holiday home in a beautifully idyllic location

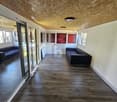
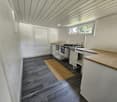
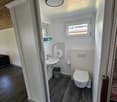
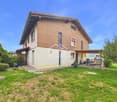
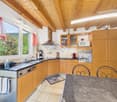
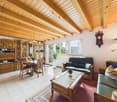
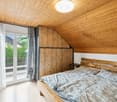
At an altitude of almost 1,185 meters, on a sunny hill, stands this simple holiday home from 1947. Nestled between forest and wide meadows, with a view over gentle hills to far into the valley. The house offers two rooms on 46 m2 of living space and is in good condition despite its modest comfort: The downhill-facing half of the roof was renovated and insulated; the uphill-facing side is unrevised, but has not given any reason for complaint to date. The windows are modern, the two wood-burning stoves provide cozy warmth on cooler days. A generous corner glazing in the dining area makes the room almost a lookout pavilion - nature becomes part of the living. The interior is completely clad in wood and exudes the honest character of a real chalet: visible beams, warm wood, simple furnishings. A covered veranda invites you to linger in the summer. This house is not a classic holiday home. There is no power grid, no shower, and no connection to the sewerage system. Cooking is done on a small gas stove, supplemented by a hybrid refrigerator that can be operated with gas or electricity. A mobile gas oven is ready for operation, as is a functional generator that can be connected to the socket in the large room via a cable. The water comes from a rainwater cistern. For future use, we recommend providing a new tank to ensure impeccable water hygiene. For a later solar installation, some basic elements are already available: sockets, switches, indirect lighting behind blinds in both rooms, and roof-side pipe carriers for accommodating possible panels. With a solar system and a small storage unit (510 kWh), the comfort could be noticeably increased. Note on access: The access leads from a farm over a bumpy field path, about 270 meters long, with partly deep ruts. Then another 230 meters over a drivable meadow. A vehicle with high ground clearance and four-wheel drive is recommended. In wet conditions and in winter, access is difficult or almost impossible - the current owners were allowed to park their car at a house in the surrounding area in such cases. The house has been in the possession of the same owner for 40 years, who is now selling due to age. A rare opportunity to take over a place that has been carefully preserved over decades. The region: Le Locle and the surrounding Hochjura landscape are among the most beautiful regions in Switzerland. The Doubs, which forms the border between Switzerland and France here, has created a spectacular gorge landscape. The famous Saut du Doubs - a 27-meter-high waterfall - as well as the lakes Lac des Brenets and Lac de Moron with their quiet shores are also nearby. Hiking trails, mountain bike routes, and cross-country ski trails in winter lead directly through this unspoiled natural landscape. Le Locle itself, a UNESCO World Heritage Site of watchmaking cities, is just a few minutes' drive away. This chalet is something for people who are looking for the authentic - silence, sun, stars, and a retreat where time has a different measure.

1 / 6
  • Parking space
  • View
  • Swimming pool
Price on request
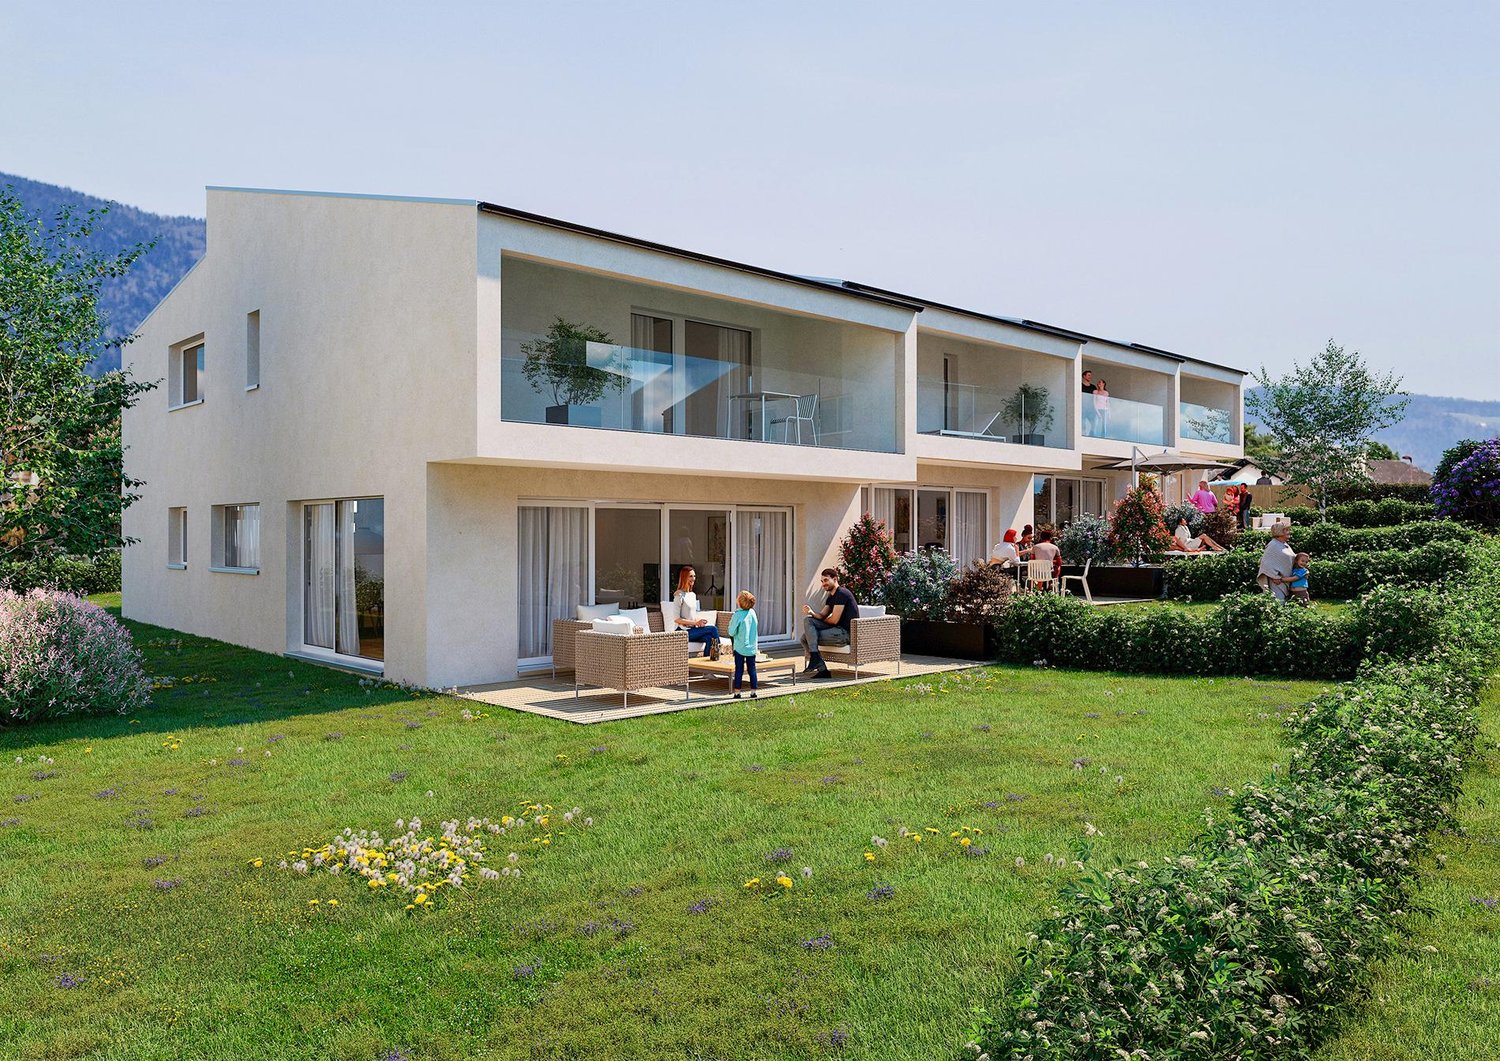
8.5 rooms290m² living space
Neuchâtel, 2016 Cortaillod

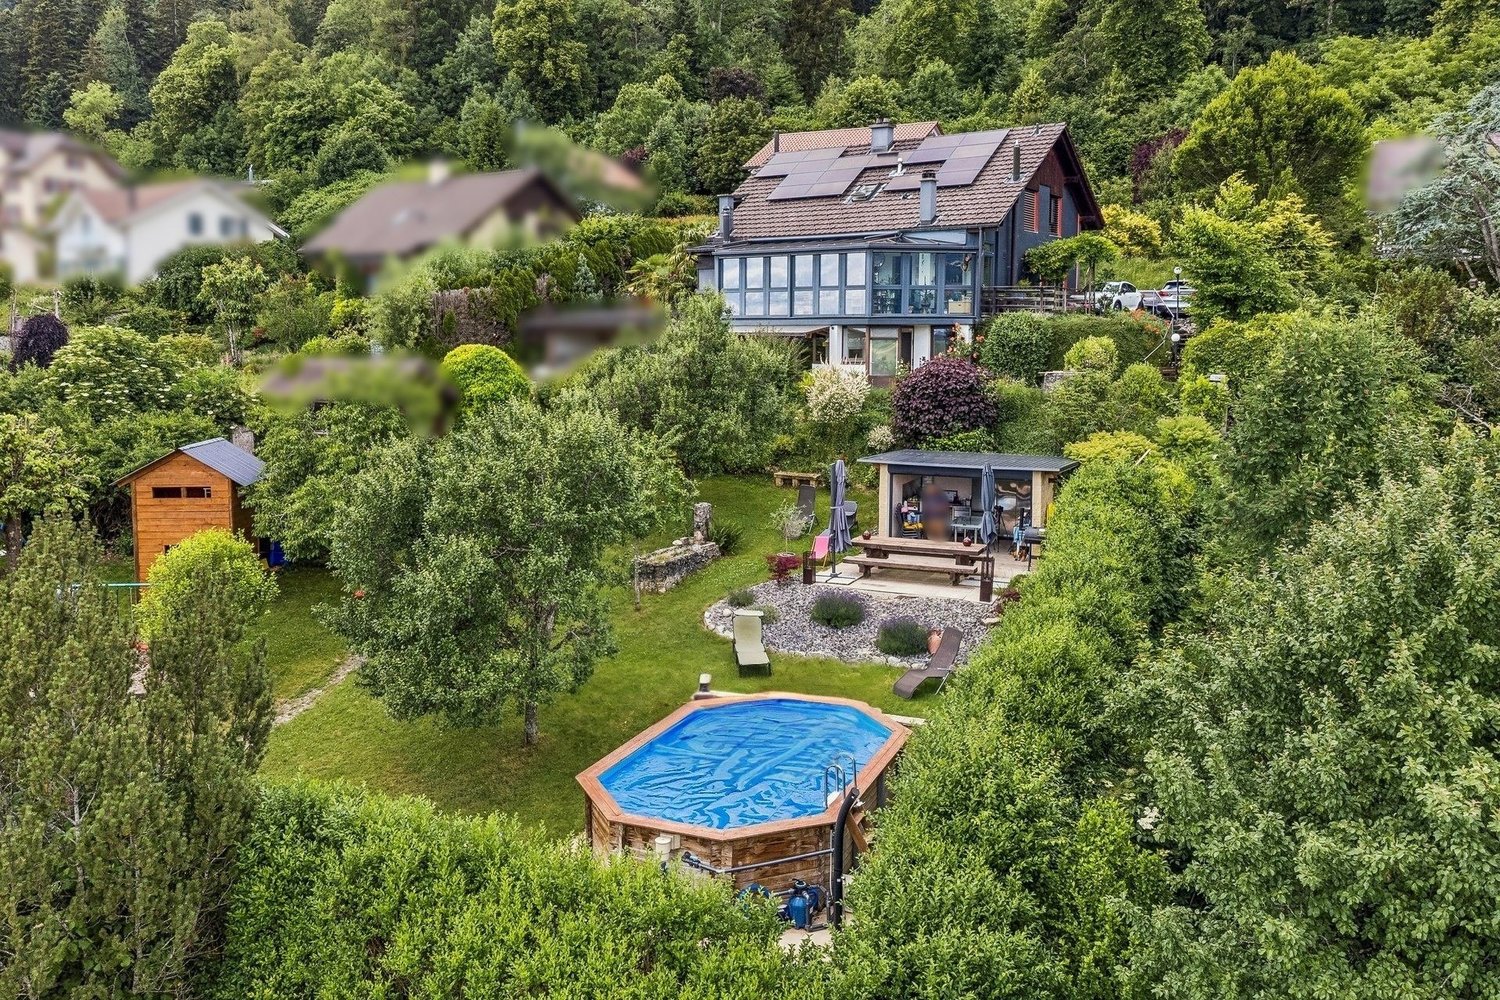
An exclusive way of life awaits you

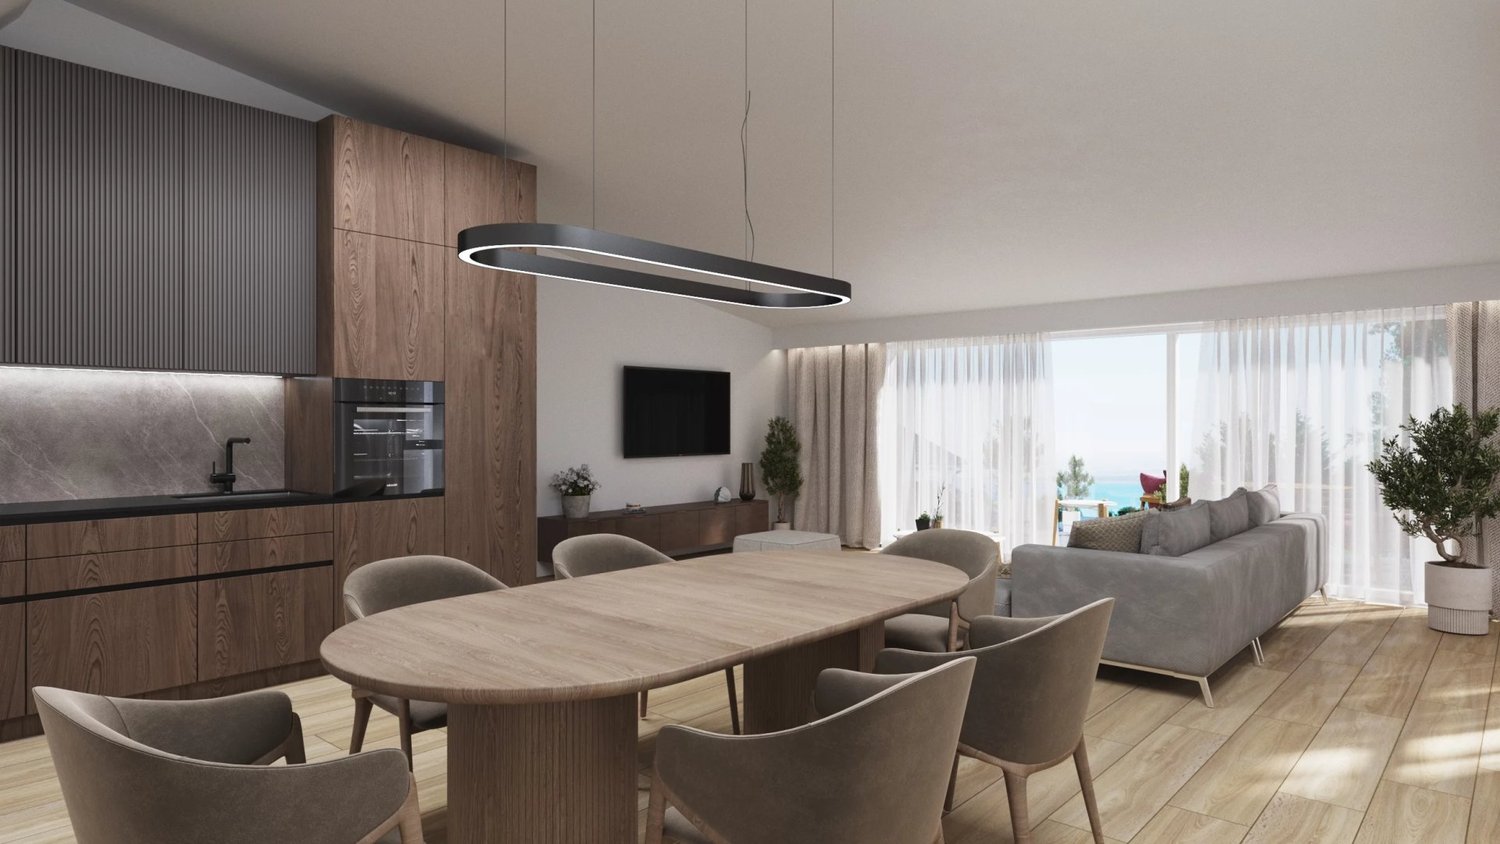
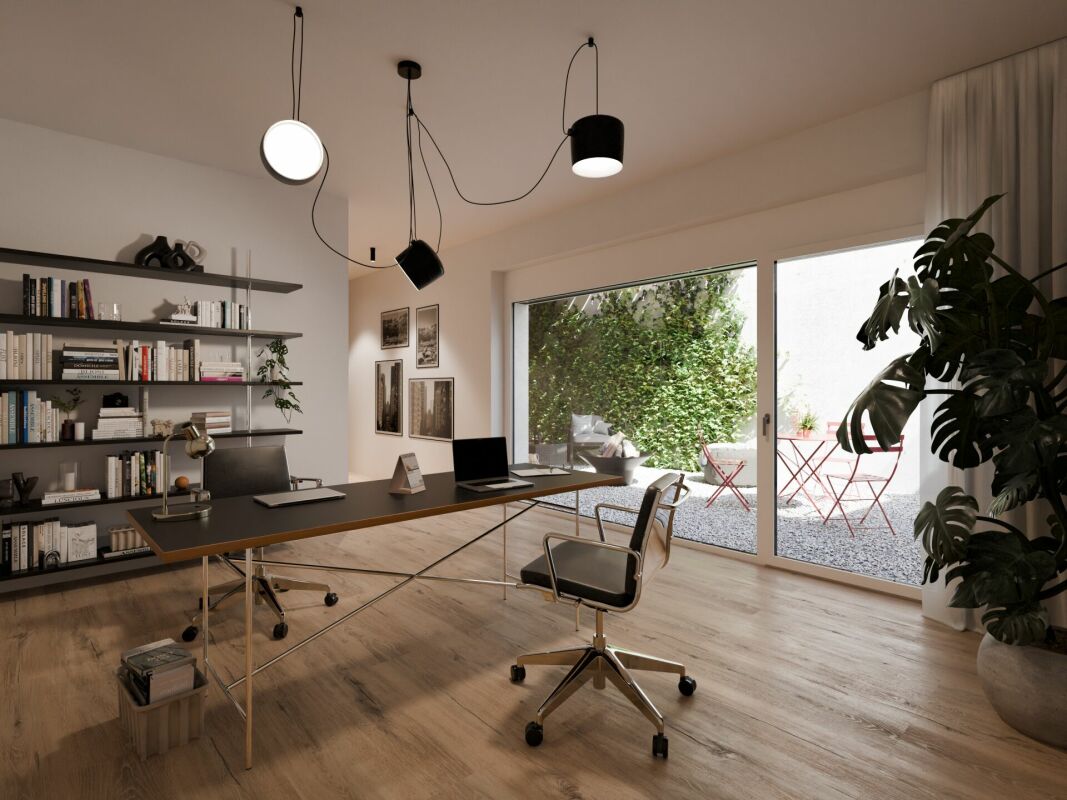
Built on a plot of 2'184 m², this magnificent contemporary property of 8.5 rooms, partially renovated by interior architect Philippe Pelletier, is located in the heart of a prized residential area and offers a living area of ~290 m² spread over three levels. The villa features a beautiful living space composed of a large living/dining room and an open kitchen, benefiting from large windows and two accesses to pleasant terraces. Additionally, 5 bedrooms including a parental suite, two bathrooms, one bathroom, and a separate WC complete this enchanting living space.The basement has been fitted out with a laundry room/technical room, an office/leisure room, a cellar, and a storage room.You will also find a beautiful indoor pool that benefits from large windows opening onto the garden.As for the exterior, four terraces as well as the garden offering a magnificently tree-lined area of over 1'260 m², and ~480 m² of vineyard, will allow you to enjoy a peaceful living environment while admiring an exceptional view of Lake Neuchâtel and the Alps.Thanks to its south orientation and large windows, the house benefits from optimal lighting.A double garage completes this property.The commune of Cortaillod has approximately 4'800 inhabitants and is located west of the "Littoral" region of the canton of Neuchâtel. The primary school and all amenities are very easily accessible on foot or by public transport. The motorway access is reachable in less than 5 minutes.
  • Parking space
  • View
  • Swimming pool
Raphael Bonjour
Raphael Bonjour
Courtier

1 / 7
  • Balcony / Terrace
  • Garage
  • View
  • +1
CHF 1,295,000.–
7.5 rooms245m² living space
2523 Lignières

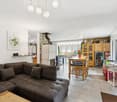
A house designed for the family - large plot of 860 m2

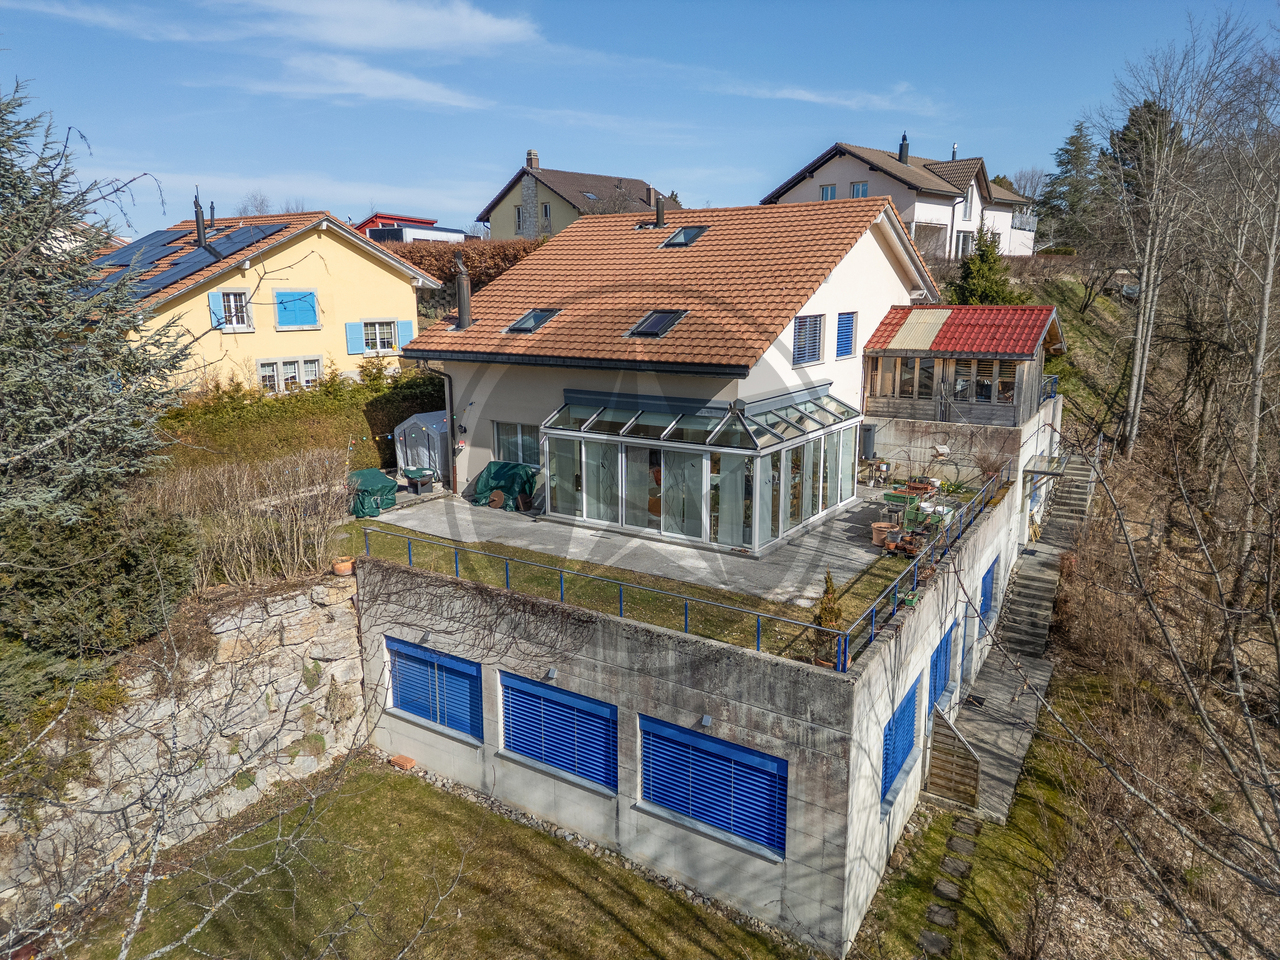
A major advantage: the current configuration allows for two independent apartments, offering an interesting potential for a multigenerational project, rental income, or an independent activity at home.Elegance, space, and serenity in the heart of Lignières Located in a quiet and privileged residential area of Lignières, this 7.5-room family property seduces with its generous volumes, modern comfort, and open view of the surrounding countryside and the Alps.Built according to traditional and sustainable architecture, the house offers bright and perfectly designed spaces for a harmonious family life.Lower floor:The heart of the house revolves around a large, modern, convivial, and functional kitchen and a large living room, ideal for sharing precious moments with family or friends. Outside, a beautiful corner terrace, part of which is covered, naturally extends the living areas and invites you to enjoy the calm and the surrounding landscape in every season. This level also offers 2 bedrooms, one with a dressing room and 1 shower room with washing and drying column and 1 separate WC-basin.Designed for daily comfort, the property also has rare equipment for a single-family home, including an elevator serving the different levels and a large double garage of 43 m2 offering two parking spaces.Upper floor This level offers great heights under the ceiling, allowing for additional spaces. The upper floor consists of: 1 entrance that opens onto 1 second equipped kitchen, 1 large main bedroom with privatized access to the bathroom-shower-WC and dressing room, 2 bedrooms and 1 shower room-WC, 1 storage room, 1 laundry room, and 1 space intended to accommodate a sauna.A property that combines construction quality, flexibility of use, and privileged living, to be discovered for those who are looking for space, tranquility, and comfort.

  • Balcony / Terrace
  • Garage
  • View
  • +1
Nathalie Eberhard

Nathalie Eberhard

Courtière - Associée

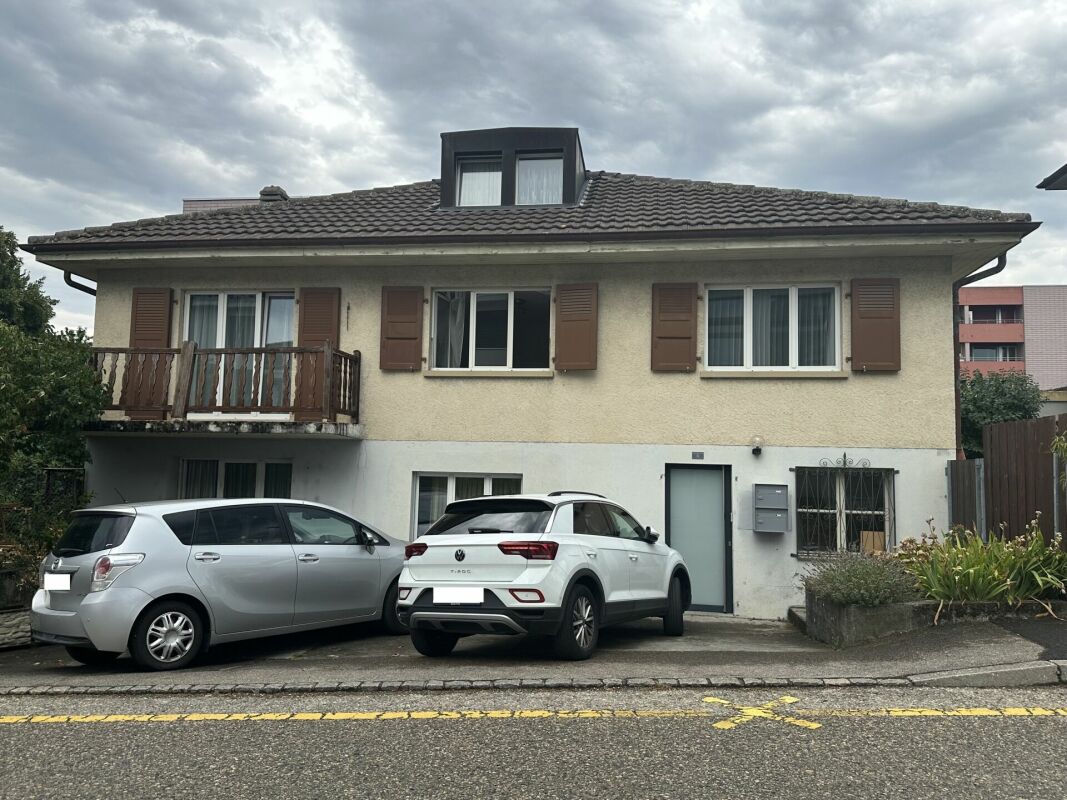
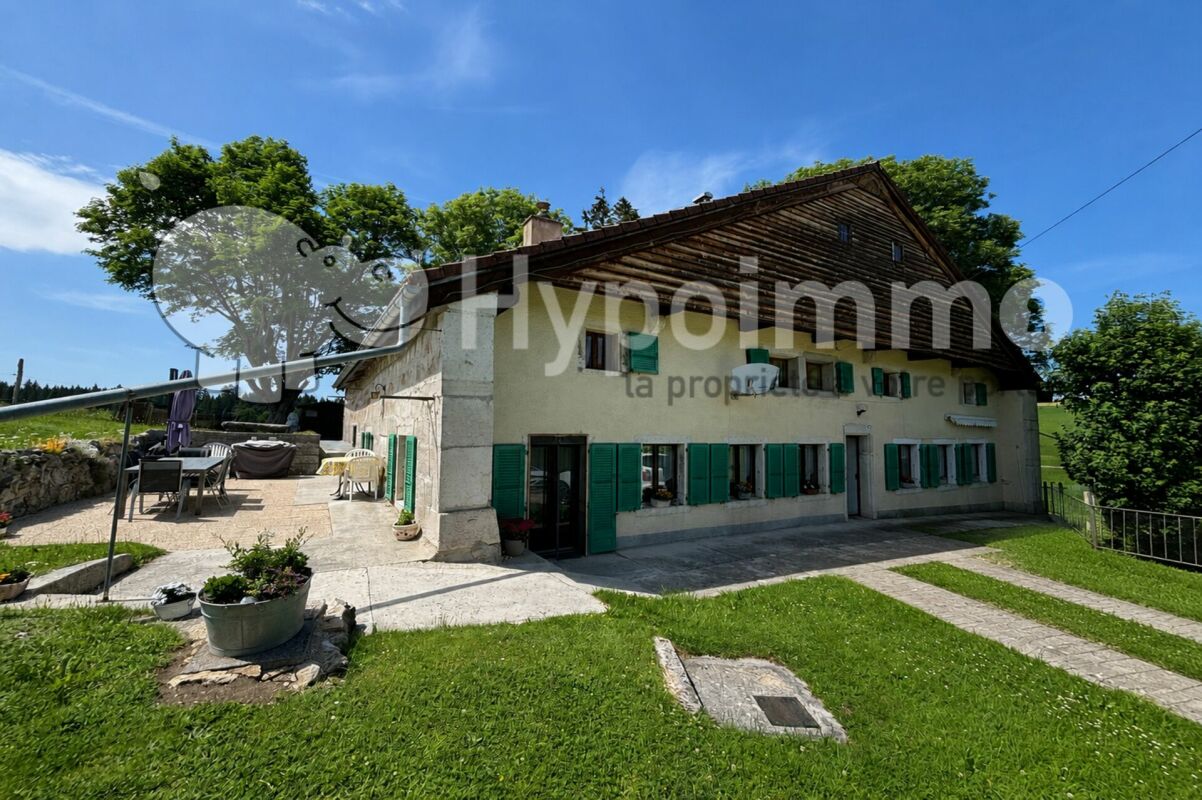
  • 2 story house, green shutters, gable roof, wooden eaves, pathway, driveway
  • Plots are indicated with a red line
1 / 2
CHF 795,000.–
6.5 rooms170m² living space
Chemin des Rissieux 1A, 2088 Cressier

Charming individual house to renovate - Great potential

The volume of this beautifully designed architectural house has now been completely gutted and its buyer can now, according to their taste and requirements, proceed with a total renovation. In this regard, and in case of interest, an indicative global quote from a regional company can be transmitted to allow the buyer to make a projection of the costs.Once renovated, this character building will offer: • Spacious rooms: Bright rooms offering multiple possibilities for layout • Optimal comfort: 3 bathrooms for the well-being of the whole family • Private land: 564 m² of outdoor space to enjoy the sunny days • Important volume: 767 m³ offering beautiful interior volumes Privileged situation: This house benefits from a wine-growing environment and a relatively peaceful setting. Cressier train station is just a 4-minute walk away, making it easy to get around. Daily amenities are easily accessible, with the "Pharmacie plus des 3 chevrons" pharmacy just an 8-minute walk away, the Volg supermarket also an 8-minute walk, and the primary school a 10-minute walk away. Access to the highway is just 2 minutes away by car.This property represents a rare opportunity to acquire a character house in a green and peaceful setting, perfect for a family looking for space, comfort, and quality of life. The situation plan with the parcels delimited by a red line allows for a good visualization of the location of this beautiful home.In order to allow the acquisition of this property as well as the financing of the work, an approximate amount of own funds of the order of CHF 140,000.- should be necessary (excluding LPP assets).

Travel time
-
1 / 10
CHF 1,150,000.–
rue de la Fin 15, 2016 Cortaillod

In the heart of the village of Cortaillod, charming village house

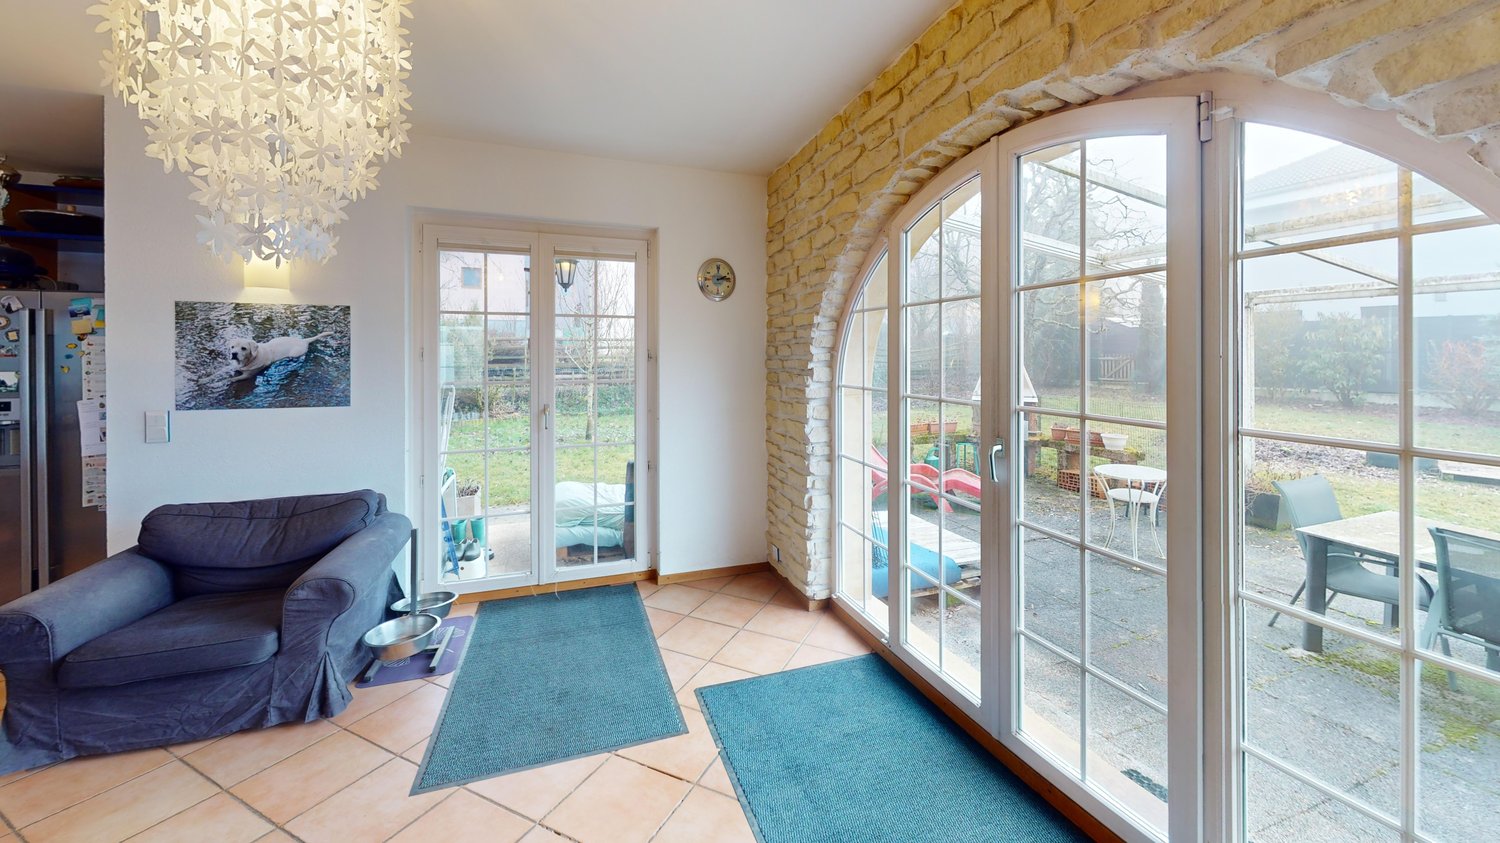
In the heart of the village of Cortaillod, charming village house on three levels, including an individual garage, terraces, and large garden, comprising:Ground floor: • Main entrance North with access to the entrance hall North • Entrance hall North with cupboard for electricity meters under the stairs, access to the stairs, to the room/office North-West and to the room/laundry Middle-East • Room/office North-West with built-in cupboards • Room/laundry Middle-East with washing machine and access to the cellar Middle-West and to the room South-East • Cellar Middle-West • Secondary entrance South-East with access to the room South-East • Room South-East with sink, separate toilet and access to the room heating Middle-South • Room heating Middle-South with oil boiler and access to the adjacent room with tank • Adjacent room to the room heating Middle-South with tank with a capacity of 5'200 liters • Individual garage South-West with access from the outside 1st floor: • Access via the internal stone staircase • Outdoor landing • Entrance hall/corridor with window • Fitted and habitable kitchen • Bathroom with bathtub, sink, toilet and window • Dining room/living room South-West with functional fireplace and access to the terrace North-West • Parental bedroom North-West with access to the terrace North-West • Bedroom North-East with functional fireplace • Terrace North-West with electric awning 2nd floor: • Access via the internal stone staircase • Outdoor landing with access to the attic North under the roof • Attic North under the roof, not insulated • Entrance hall/corridor • Bathroom with bathtub, sink, toilet and window • Room South-East with sink • Living room North-West • Parental bedroom South-West • Bedroom North-East • Attic South under the roof, not insulated • Hatch access to the attic under the roof ridge, not insulated Outdoor areas: • Main access East through a gate • Access South through a gate • Access North through a gate • Terrace North-West on the ground floor • Terrace North-West on the 1st floor • Treed garden in the North • Garden pavilion in the North-West Comfort: • Heating distribution through radiators

Travel time
-
1 / 11
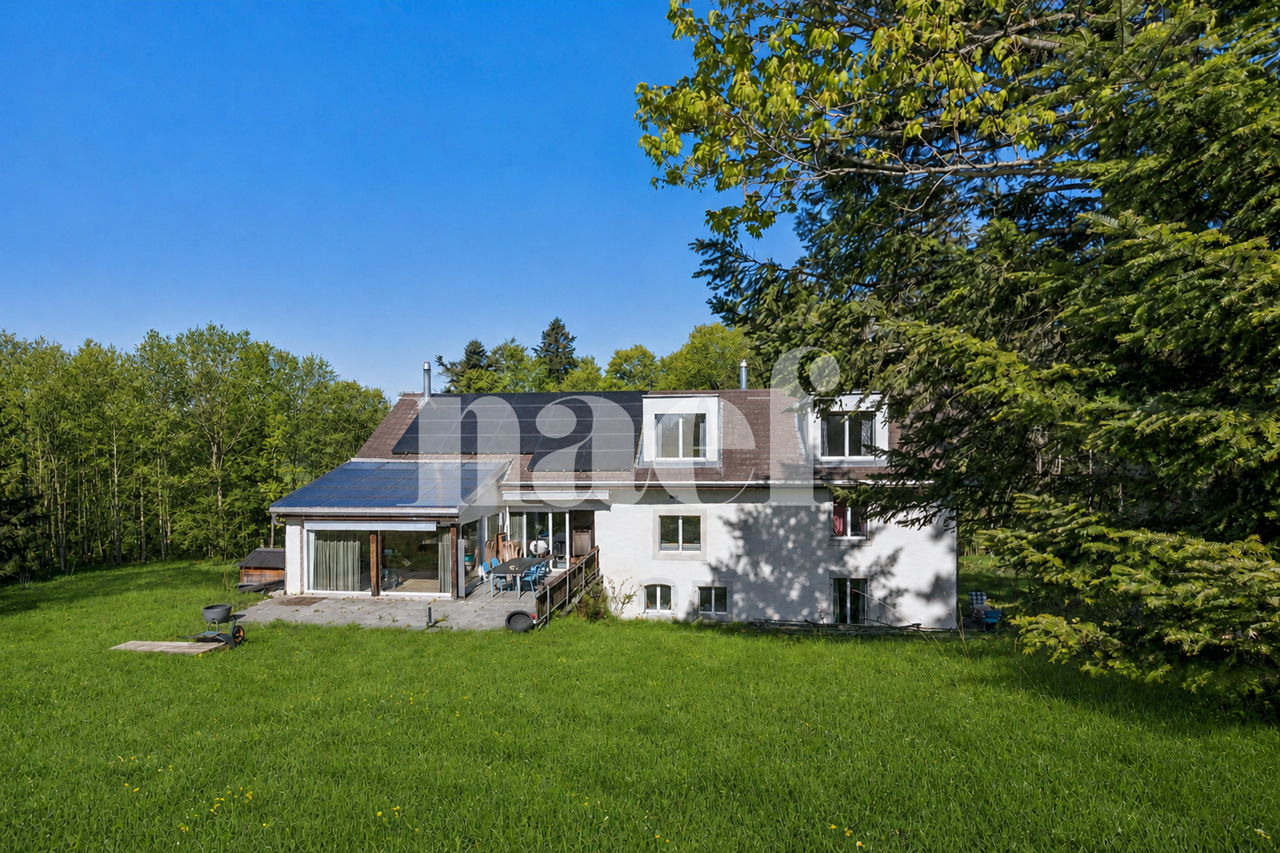
Price on request
11 rooms330m² living space
Neuchâtel, 2523 Lignières

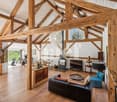
Completely renovated old farm

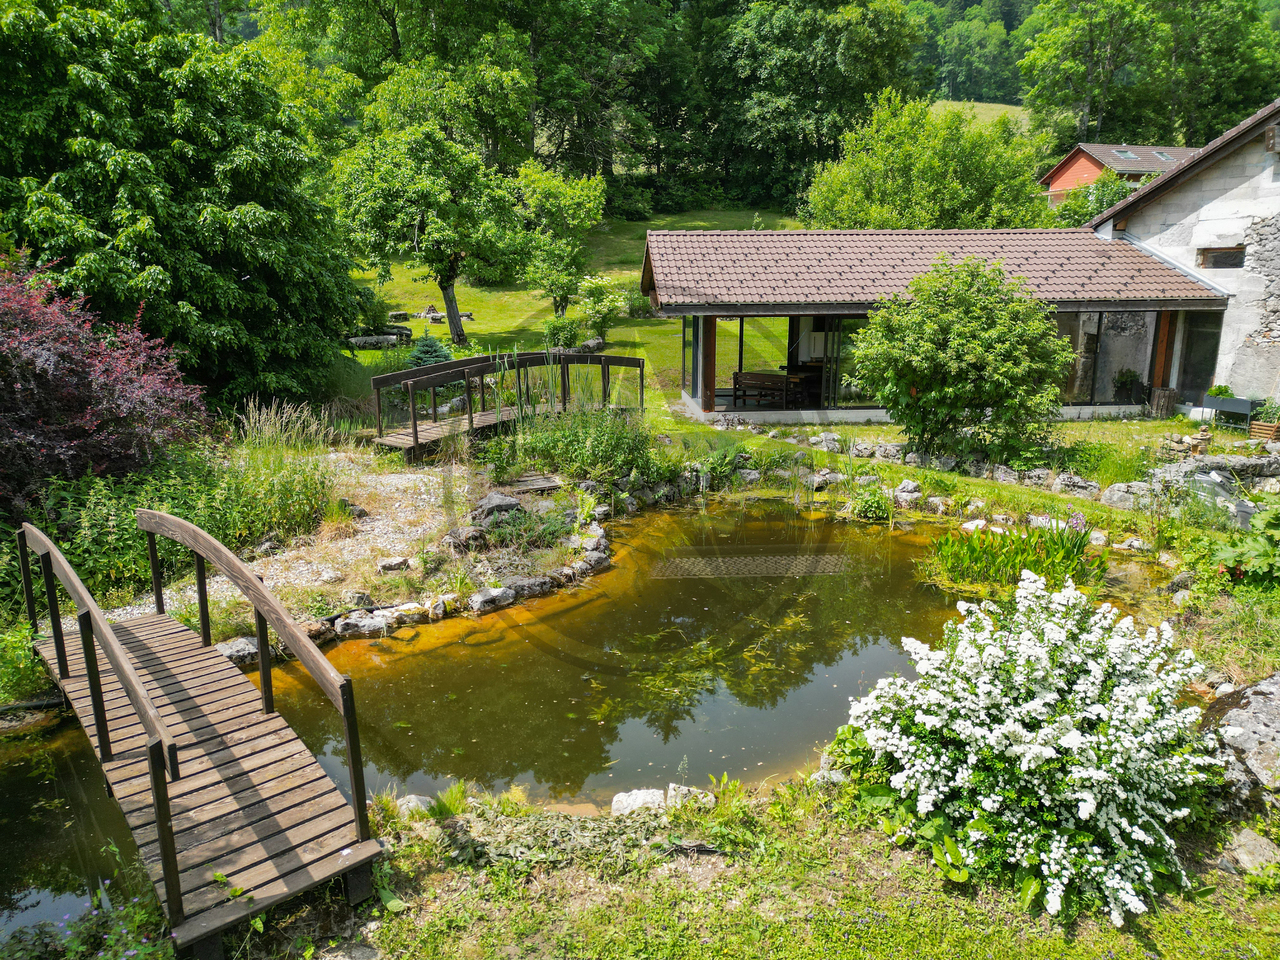
Located on the heights of the canton of Neuchâtel, Lignières is a charming village that offers a peaceful and authentic living environment, between the vineyards of the Neuchâtel littoral and the forests of the Bernese Jura. It is conducive to relaxation and contact with nature, and seduces with its preserved landscapes, hiking trails, and panoramas of the Alps and Lake Biel. While cultivating a serene and rural atmosphere, the commune benefits from excellent accessibility, with Neuchâtel, Biel, and Bern quickly reachable, making Lignières an ideal balance between country life and proximity to urban centers.This old farm from 1902 seduces with its preserved authenticity and refined renovation, designed to offer modern comfort in an exceptional natural setting. Nestled in the heart of a green haven, on the edge of the forest, it promises a peaceful daily life, rhythmed by nature and light. The living spaces, generous and bathed in clarity, reveal a harmonious marriage between warm wood and noble stone, creating a soft, elegant, and timeless atmosphere, ideal for receiving as well as recharging in complete intimacy.The house offers several rooms designed as true refuges of tranquility, including a spacious parental suite with private bathroom and dressing room. An exclusive wellness area completes this unique place, with an indoor pool, sauna, and jacuzzi, offering a true relaxation break at home. The carefully restored barn houses a workshop, storage spaces, and an independent two-room apartment, perfect for accommodating family, guests, or considering complementary use.Outside, the serenity continues thanks to a vast terrace with an outdoor chimney, ideal for summer evenings, and a landscaped pond surrounded by greenery. A rare property, imbued with charm and emotion, intended for those seeking an authentic, soothing, and timeless living space.

Suggested properties for you based on search results