344 results - House, chalet, rustico to buy in Canton Neuchatel
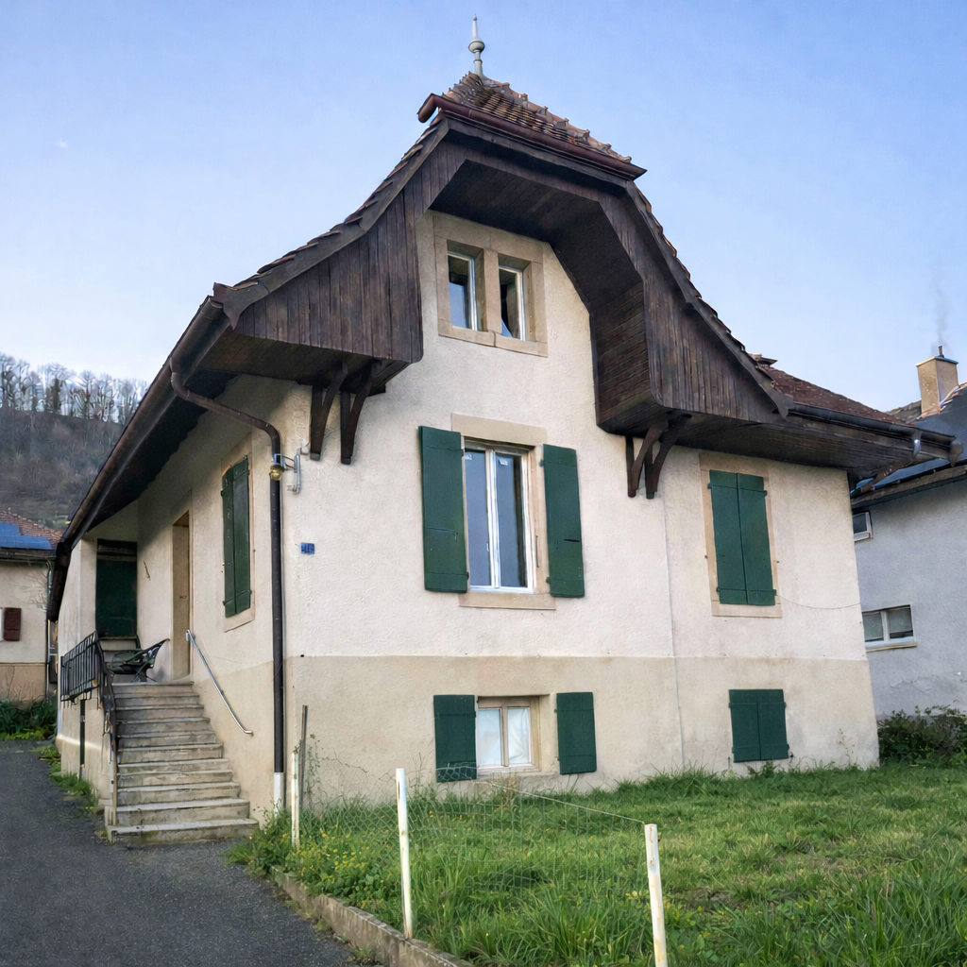
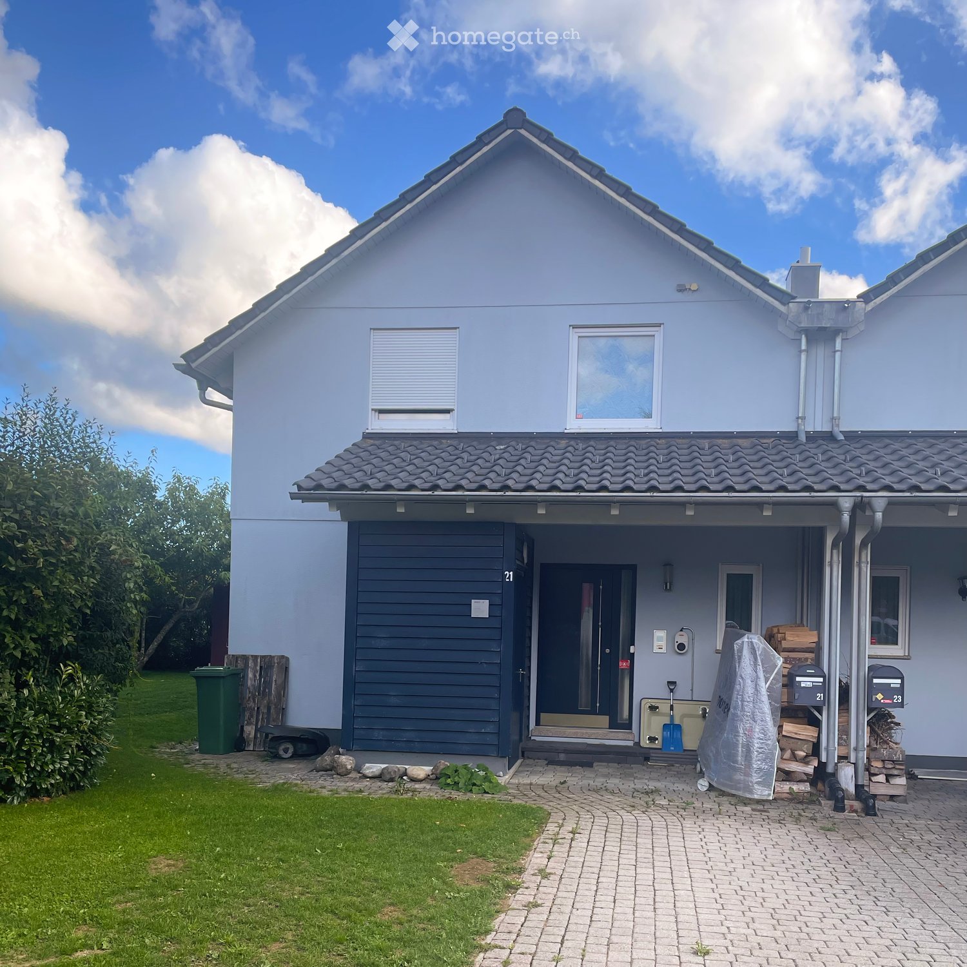
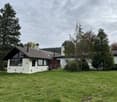
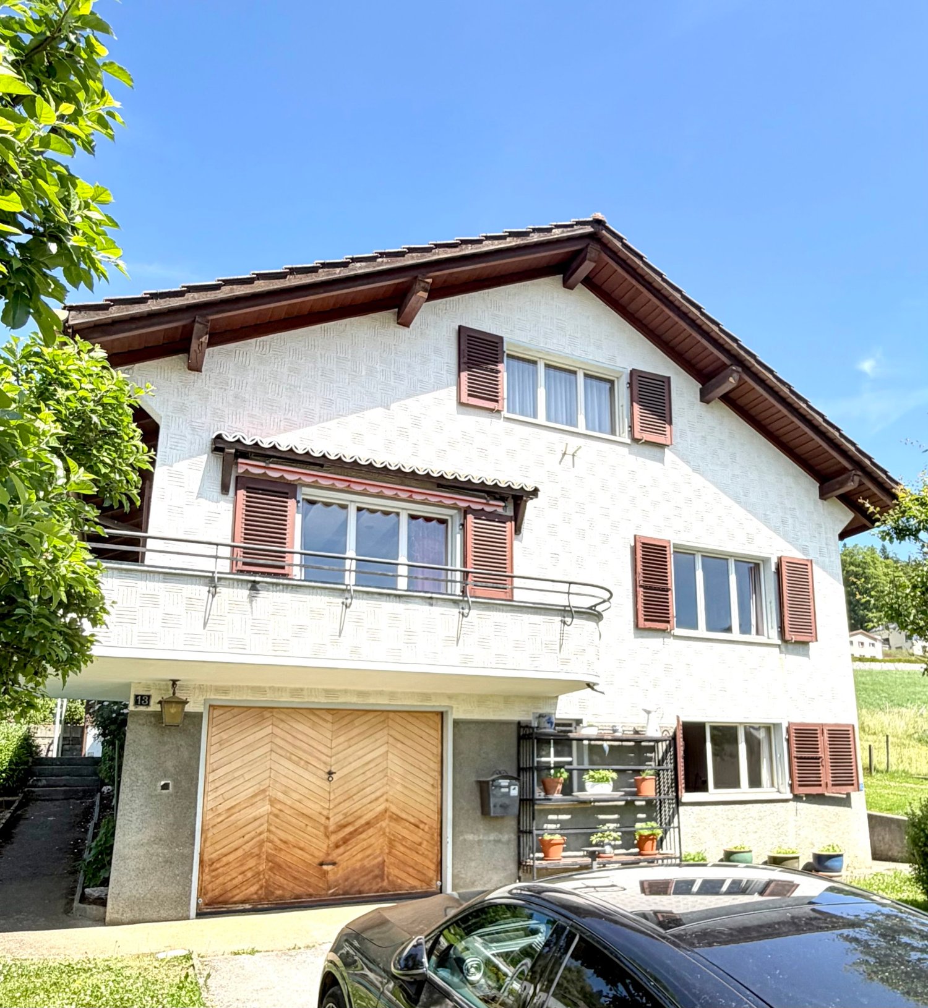
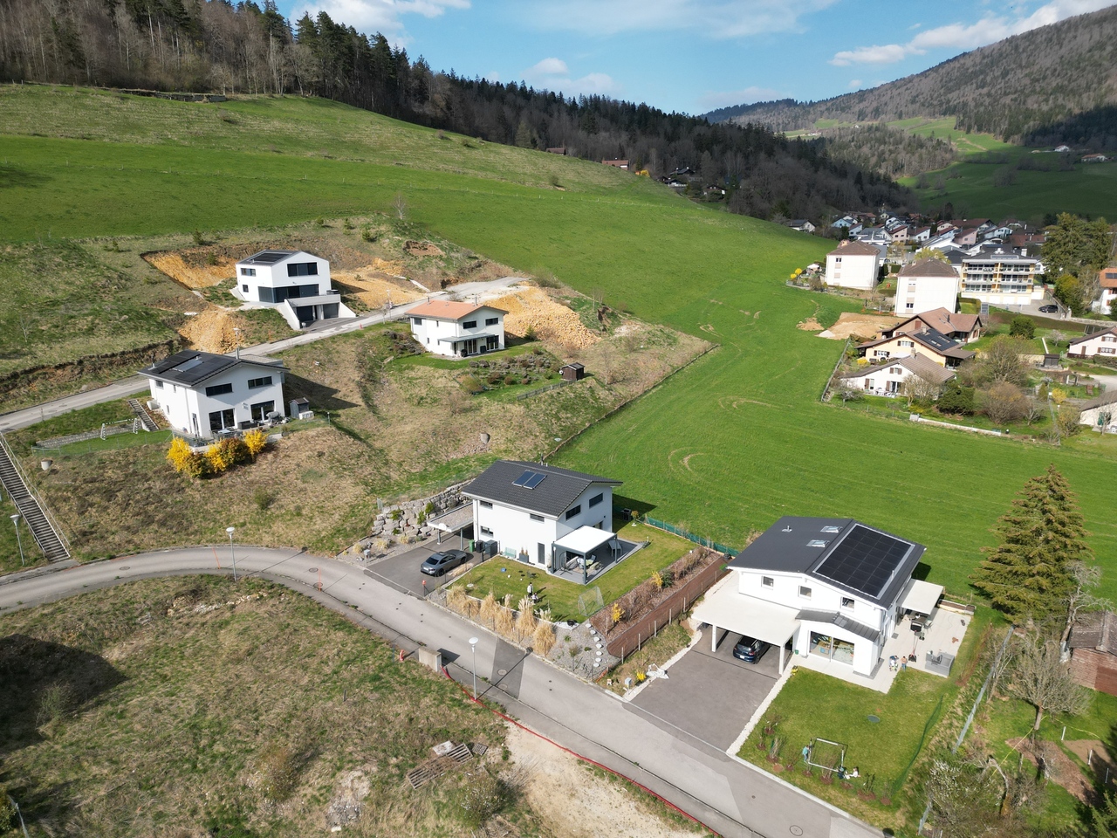
  • 2 story house, green shutters, gable roof, wooden eaves, pathway, driveway
  • Plots are indicated with a red line
1 / 2
CHF 795,000.–
6.5 rooms170m² living space
Chemin des Rissieux 1A, 2088 Cressier

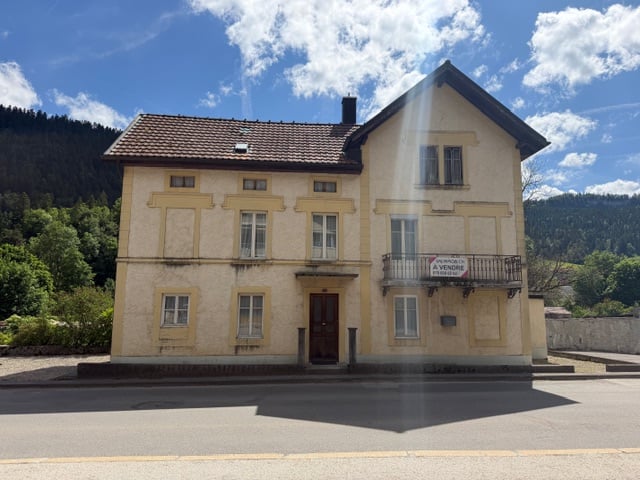
Charming single-family house for renovation - Great potential

This house with beautiful architectural design has now been completely gutted and its buyer can now, according to their taste and requirements, carry out a complete renovation. In this context and in case of interest, an indicative cost estimate from a regional company can be provided to enable the buyer to create a cost estimate.Once renovated, this character property offers: • Spacious rooms: Bright rooms with various design possibilities • Optimal comfort: 3 bathrooms for the well-being of the entire family • Private grounds: 564 m² outdoor area to enjoy sunny days • Substantial volume: 767 m³, offering beautiful interior spaces Advantageous location: This house benefits from a wine-growing region and a relatively quiet environment. Cressier train station is just a 4-minute walk away, making it easy to get around. Daily amenities are easily accessible, with the "Pharmacie plus des 3 chevrons" pharmacy within an 8-minute walk, the Volg supermarket also within 8 minutes, and the primary school within 10 minutes on foot. The highway exit is 2 minutes away by car.This property offers a rare opportunity to acquire a character house in a green and quiet environment, ideal for a family looking for space, comfort, and quality of life. The site plan with the parcels bounded by a red line allows for good visualization of the location of this beautiful house.To enable the purchase of this property and the financing of the work, approximately CHF 140,000 should be available in equity (excluding LPP pension funds).

Travel time
-
1 / 10
CHF 1,150,000.–
rue de la Fin 15, 2016 Cortaillod

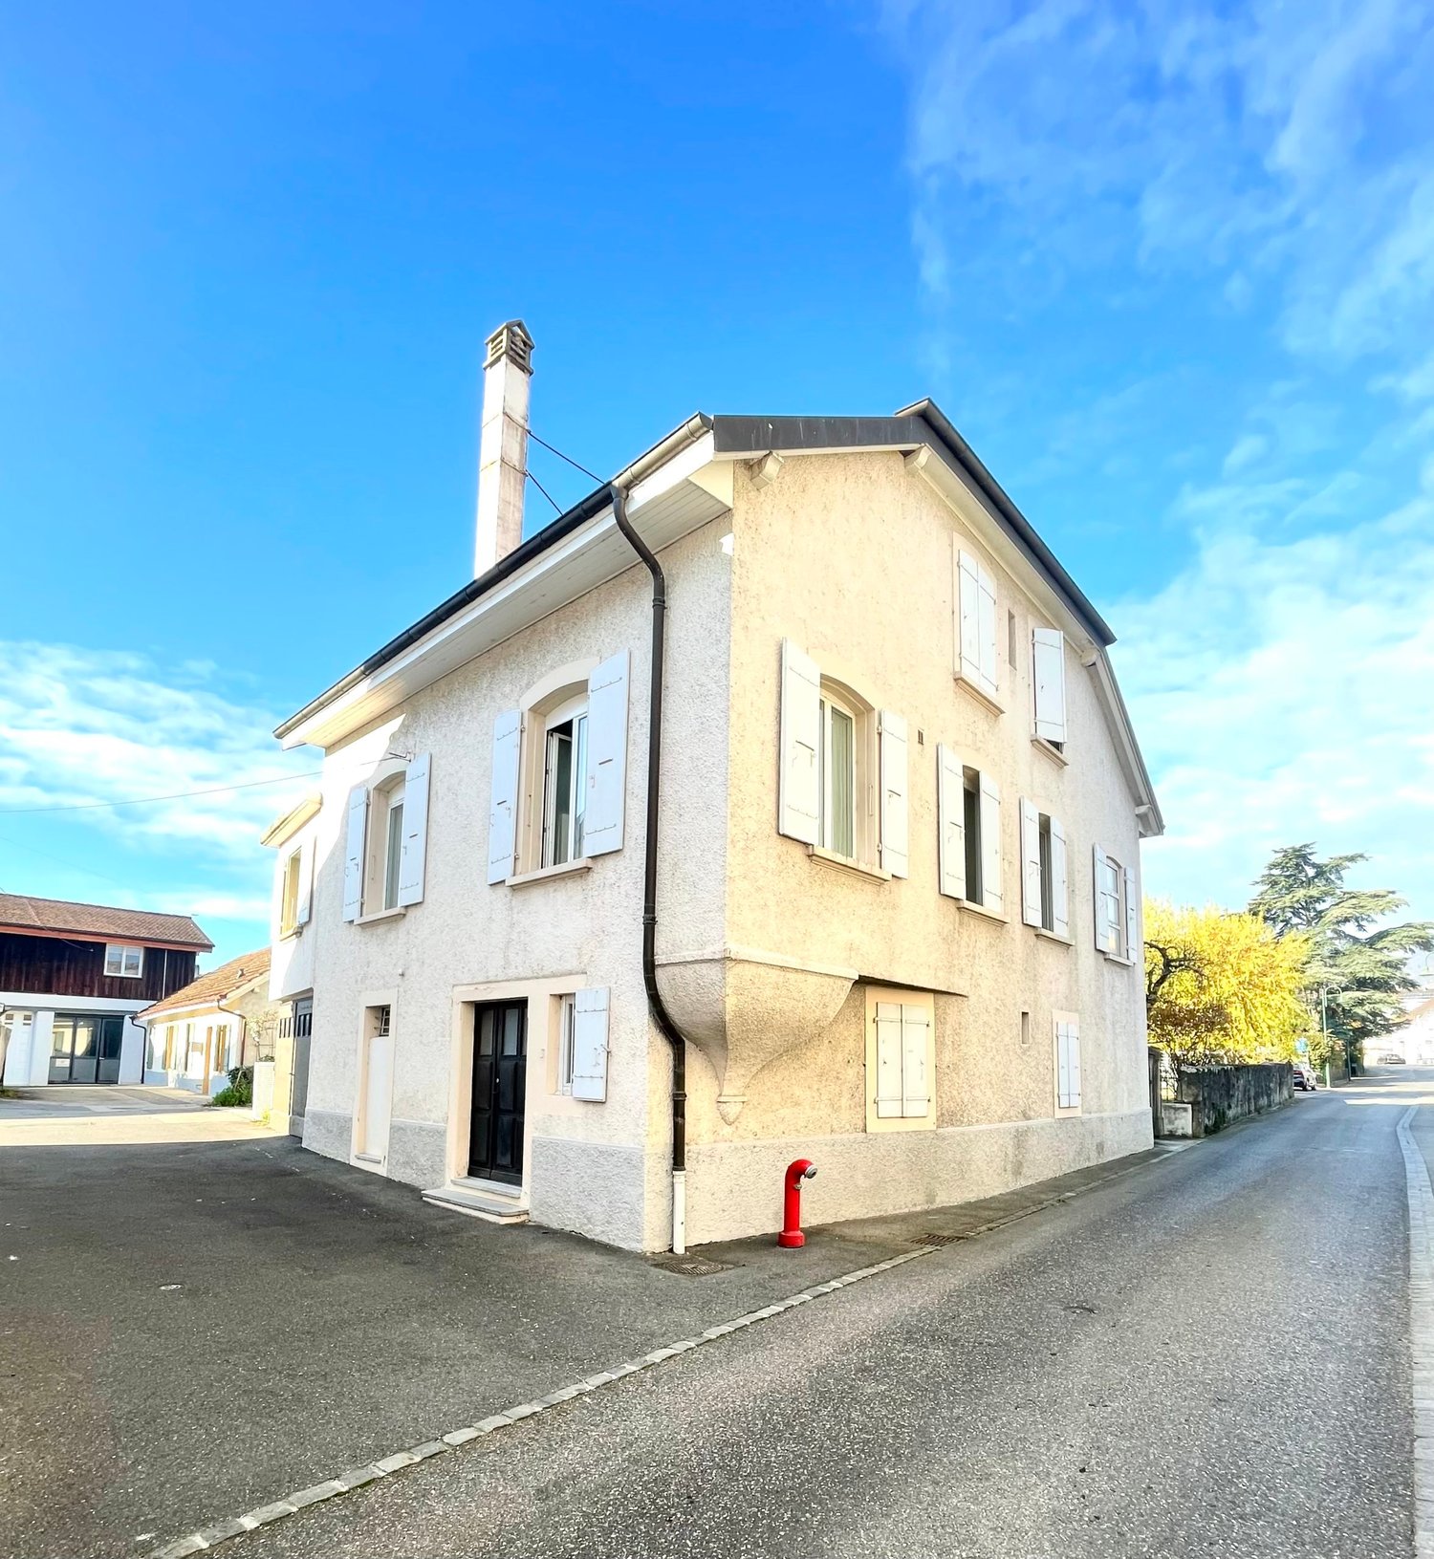
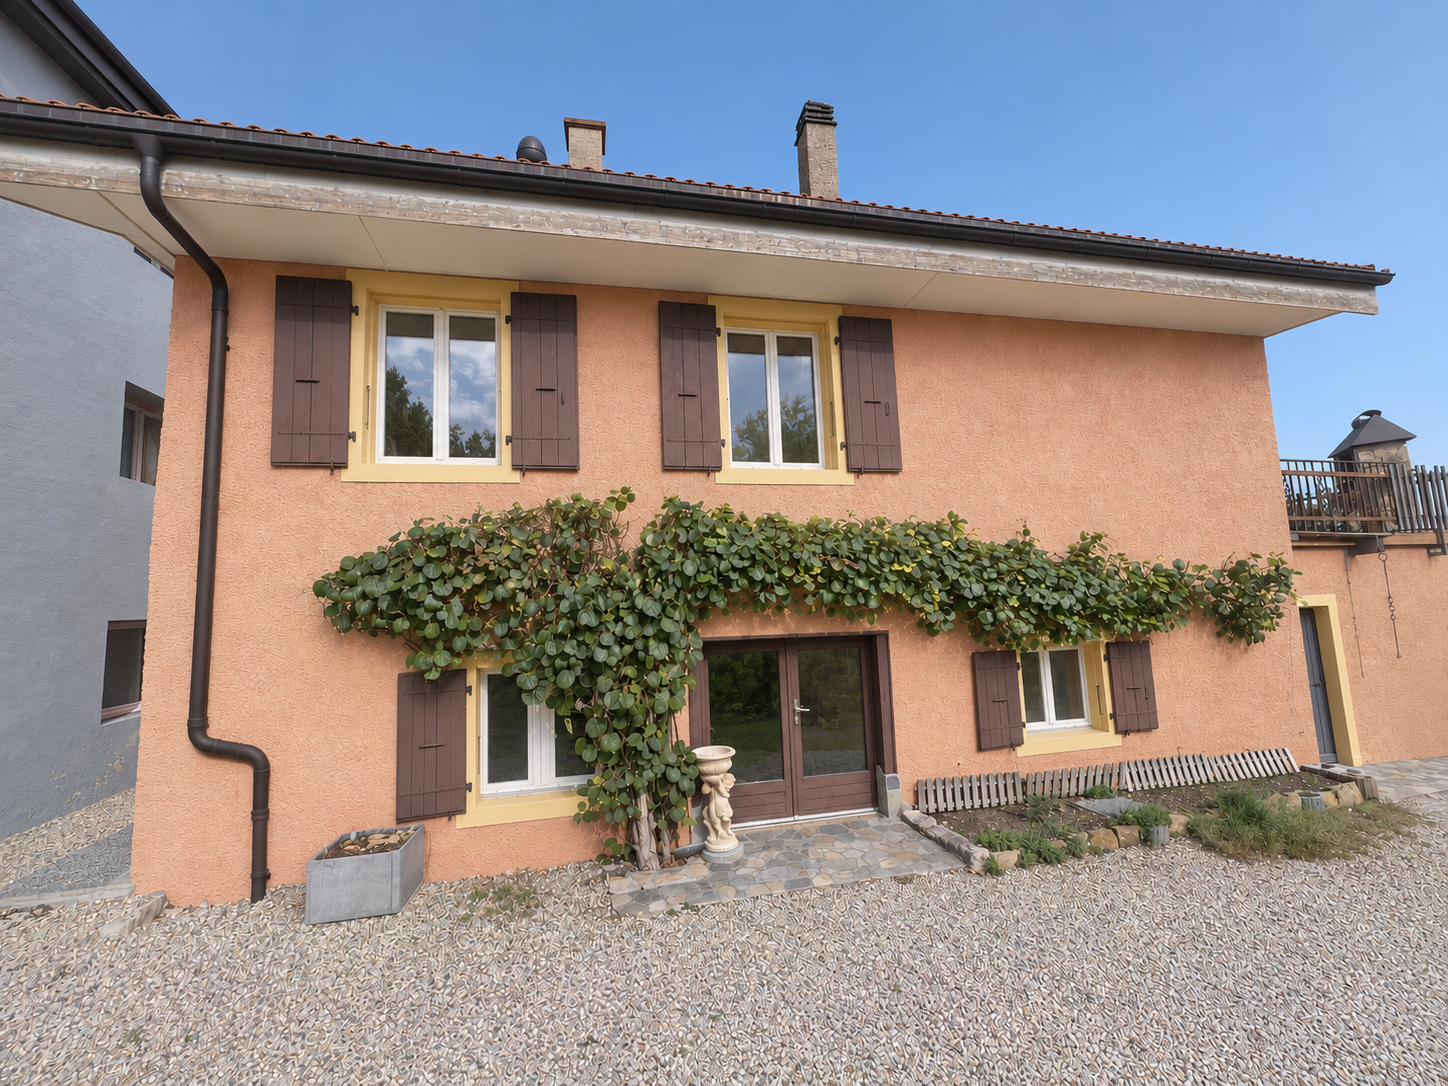
In the heart of the village of Cortaillod, charming village house

In the heart of the village of Cortaillod, charming village house on three levels, comprising an individual garage, terraces, and large garden, including:Ground floor: • Main entrance North with access to the entrance hall North • Entrance hall North with cupboard for electricity meters under the stairs, access to the stairs, to the office/Northwest room, and to the laundry room East • Office/Northwest room with built-in cupboards • Laundry room East with washing machine and access to the cellar West and to the Southeast room • Cellar West • Secondary entrance Southeast with access to the Southeast room • Southeast room with sink, separate toilet, and access to the heating room South • Heating room South with oil boiler and access to the adjacent room with tank • Adjacent room to the heating room South with tank with a capacity of 5'200 liters • Individual garage Southwest with external access 1st floor: • Access via the internal stone staircase • Outdoor landing • Entrance hall/corridor with window • Fitted and habitable kitchen • Bathroom with bathtub, sink, toilet, and window • Dining room/living room Southwest with functional fireplace and access to the Northwest terrace • Parental bedroom Northwest with access to the Northwest terrace • Bedroom Northeast with functional fireplace • Northwest terrace with electric awning 2nd floor: • Access via the internal stone staircase • Outdoor landing with access to the North attic under the roof • North attic under the roof, not insulated • Entrance hall/corridor • Bathroom with bathtub, sink, toilet, and window • Room Southeast with sink • Living room Northwest • Parental bedroom Southwest • Bedroom Northeast • South attic under the roof, not insulated • Hatch access to the attic under the roof ridge, not insulated Outdoor areas: • Main access East through a gate • Access South through a gate • Access North through a gate • Northwest terrace on the ground floor • Northwest terrace on the 1st floor • Treed garden in the North • Garden pavilion in the Northwest Amenities: • Heating distribution through radiators

Travel time
-
1 / 13
CHF 750,000.–
3.5 rooms211m² living space
2035 Corcelles-Cormondrèche

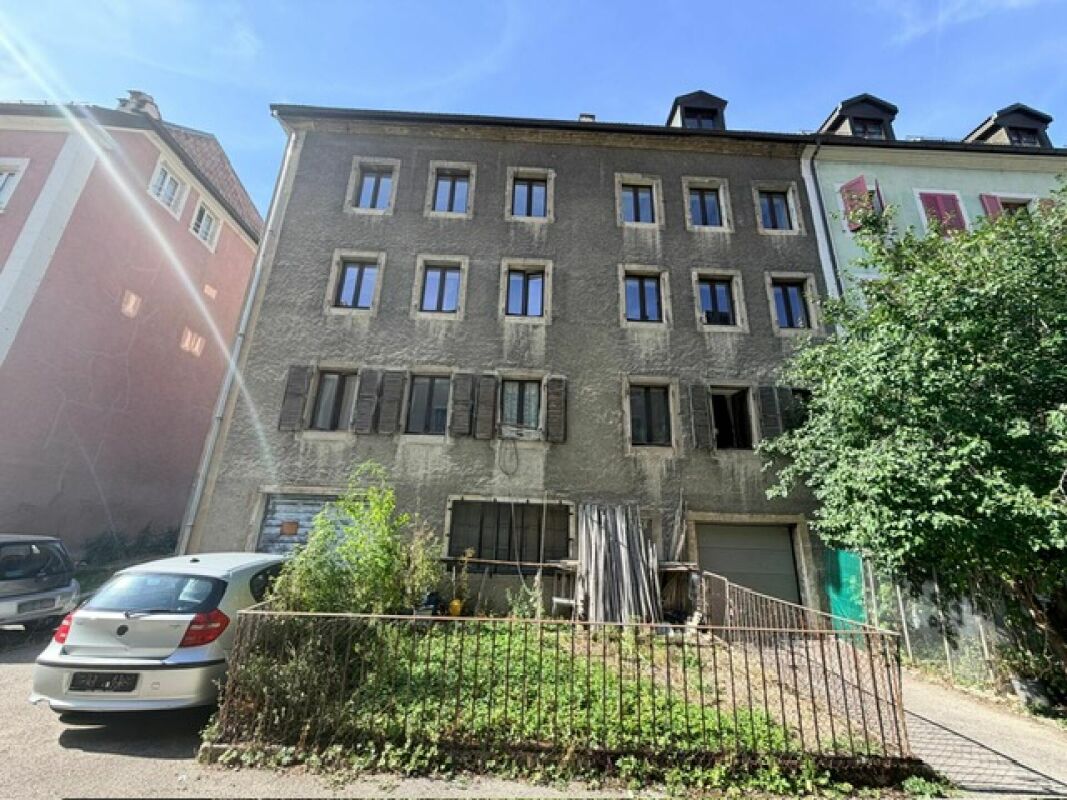
Village house with a view: a beautiful potential to be developed

In the heart of the charming village of Corcelles, this village house benefits from a privileged setting, with a beautiful view of the lake and the Alps, a pleasant garden and a magnificent south-facing terrace.Spread over three levels, this property offers beautiful volumes and considerable potential for renovation.On the ground floor, with direct access to the garden, are a hall, a technical room and a workshop also having an external access. This floor has a beautiful surface that could be entirely redesigned and fitted out according to your needs. An adjacent annex, also accessible from the garden, offers an additional possibility of extension or renovation.On the first floor, the house has an open kitchen opening onto the living room-dining room, with direct access to the large south-facing terrace and its unobstructed view of the lake and the Alps. A bathroom and a separate toilet complete this level.In the mansard roof, a hall serves two bedrooms, one of which is south-facing and benefits from a beautiful view of the lake and the Alps.A project for renovation enthusiastsThis house is aimed primarily at those who can see beyond the existing. In its current state, it has retained its original character and will require significant renovation work. The kitchen, bathroom and various spaces deserve to be redesigned and modernized.But it is precisely here that its potential lies: you have the freedom to imagine and create your ideal interior.The work will be extensive, but it will enable the qualities of this house to be revealed and its many spaces to be transformed into a unique, warm and entirely bespoke living space.Enthusiasts of projects, renovations and houses that tell a story, this property could well be the project you have been waiting for.If you have the desire to take on the challenge and shape your future home according to your wishes, do not hesitate to contact me for a visit.If you wish to sell a property, I am at your disposal to evaluate the value of your property discreetly. You also have the possibility to carry out a free evaluation on my website: www.castoldi-immobilier.ch

1 / 13
CHF 1,100,000.–
8 rooms227m² living space
2074 Marin-Epagnier

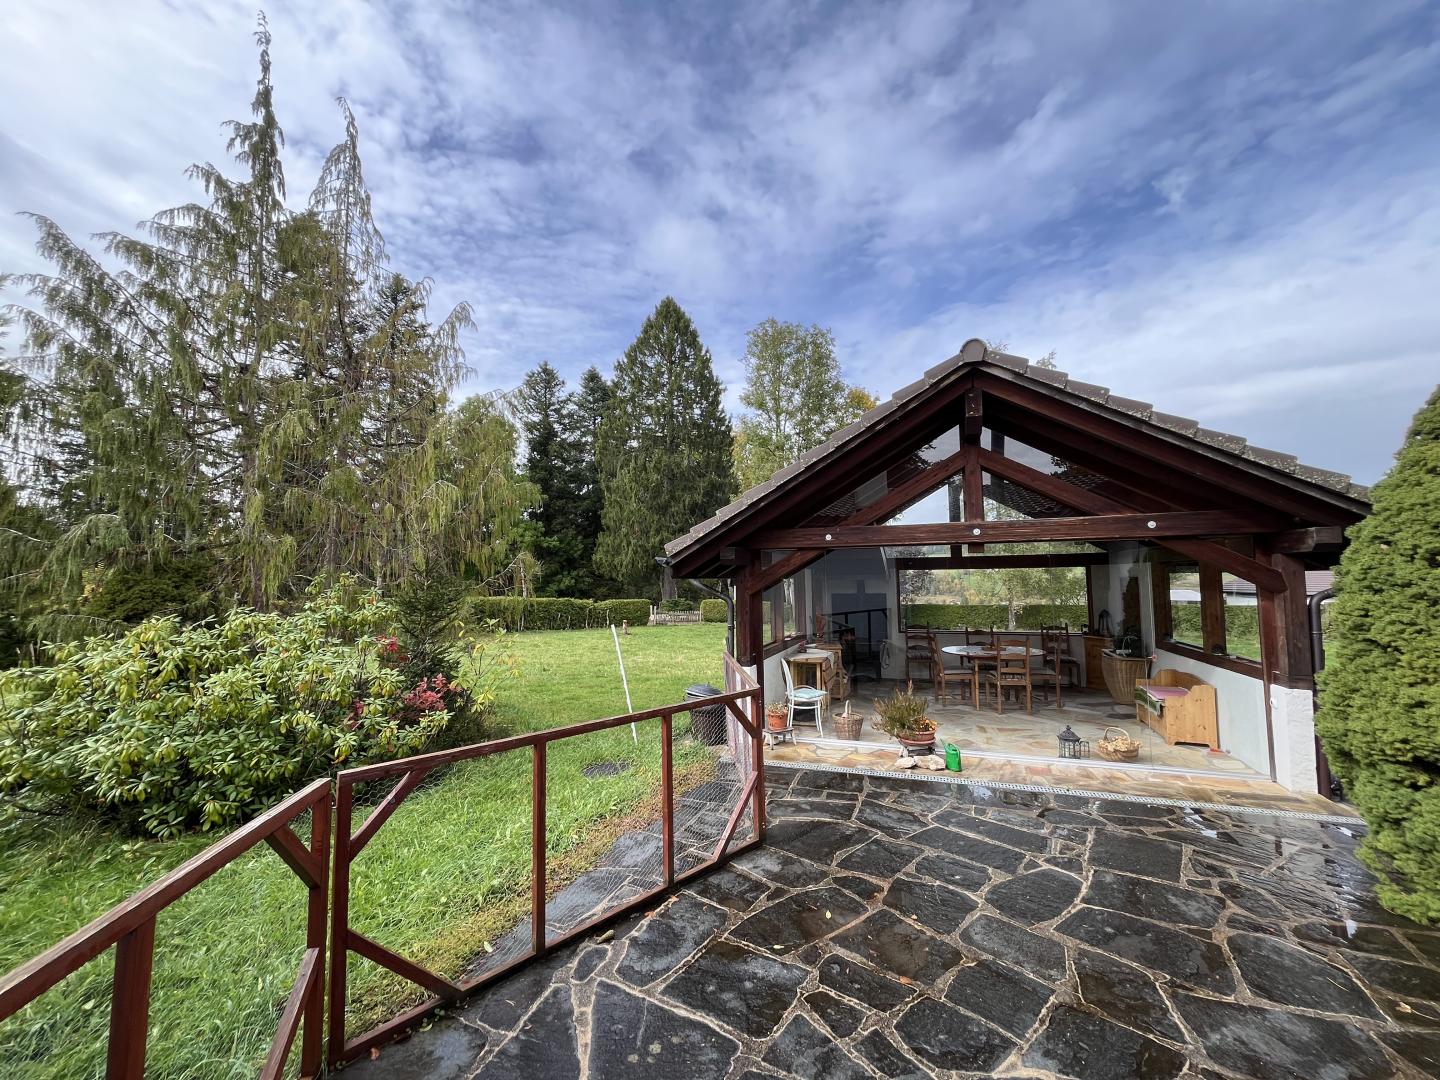
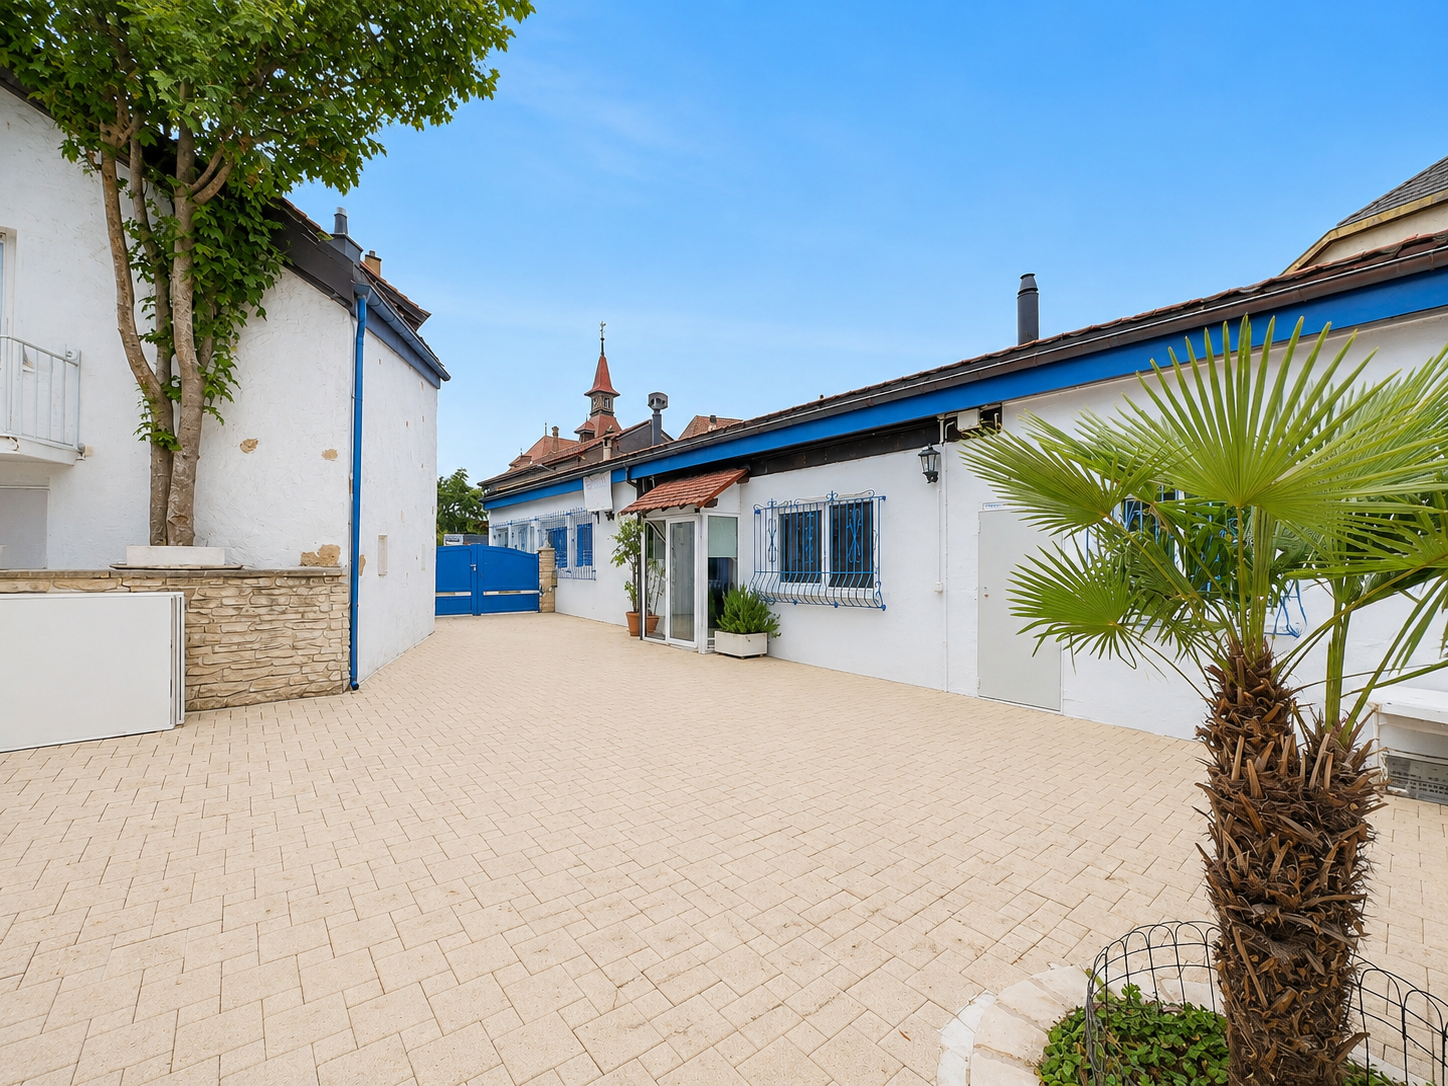
Charming village house with two apartments in the heart of Marin

Ideally located in the heart of Marin, this charming village house benefits from a quiet location, set back from the road, while being in immediate proximity to all amenities, public transport, and the lake.It has a pleasant fully enclosed courtyard with a gate, offering a true outdoor living space. According to your desires, this space can be arranged as a shaded terrace, relaxation corner, vegetable garden, or green space, to fully enjoy the beautiful days.Currently divided into two separate apartments, this house can be easily reunified to regain its original purpose: a spacious family home. It has undergone several renovations in 2014 and 2026, and a PPE (Personnel and Package Lift) has been created.The ground floor apartment has:Entrance hallLarge living room with fireplaceSpacious modern kitchen fully equipped in solid oakThree bedrooms, one with dressing room or office spaceLarge bathroom with bathtub, balneo shower, and washing columnLarge storage roomThe first floor apartment (attic) has:Spacious distribution hallFully equipped and functional kitchen with large storage space and washing machine connectionShower roomTwo large charming bedroomsA spacious veranda offering a view of the village roofs and the Jura.Bright and large living room with fireplaceSeveral storage spaces under the eavesThe exposed beams give this apartment a warm, authentic, and convivial atmosphere, conducive to comfort and well-being.The entrance, common to both apartments, is equipped with a secure vestibule and a digital recognition system.The house has a technical room.Parking:The courtyard also allows for the parking of one to two cars.Equipment:Solar panelsGas heatingVideophoneWater softenerElectric shuttersThe advantages:This beautiful property seduces with its generous volumes, modularity, and high potential for layout. Organized today in two independent homes, it can easily be transformed into a main residence or retain its current configuration for rental income or a multigenerational home.Its privileged location, close to shops, schools, public transport, and the lake, makes it a rare opportunity for those seeking space, flexibility, and quality of life in a peaceful village environment.An ideal living space for all those who want to free themselves from the car.If you are looking for accommodation that combines authenticity, comfort, and proximity to amenities, this property is made for you.Do not hesitate to contact me for more information or to organize a visit.If you wish to sell a property, I am at your disposal to evaluate the value of your object with discretion and without commitment. You also have the possibility to make a free evaluation by visiting my website: www.castoldi-immobilier.ch

1 / 13
CHF 1,360,000.–
6 rooms198m² living space
2000 Neuchâtel

Spacious semi-detached house with 6 rooms in Neuchâtel – View, calm and family comfort

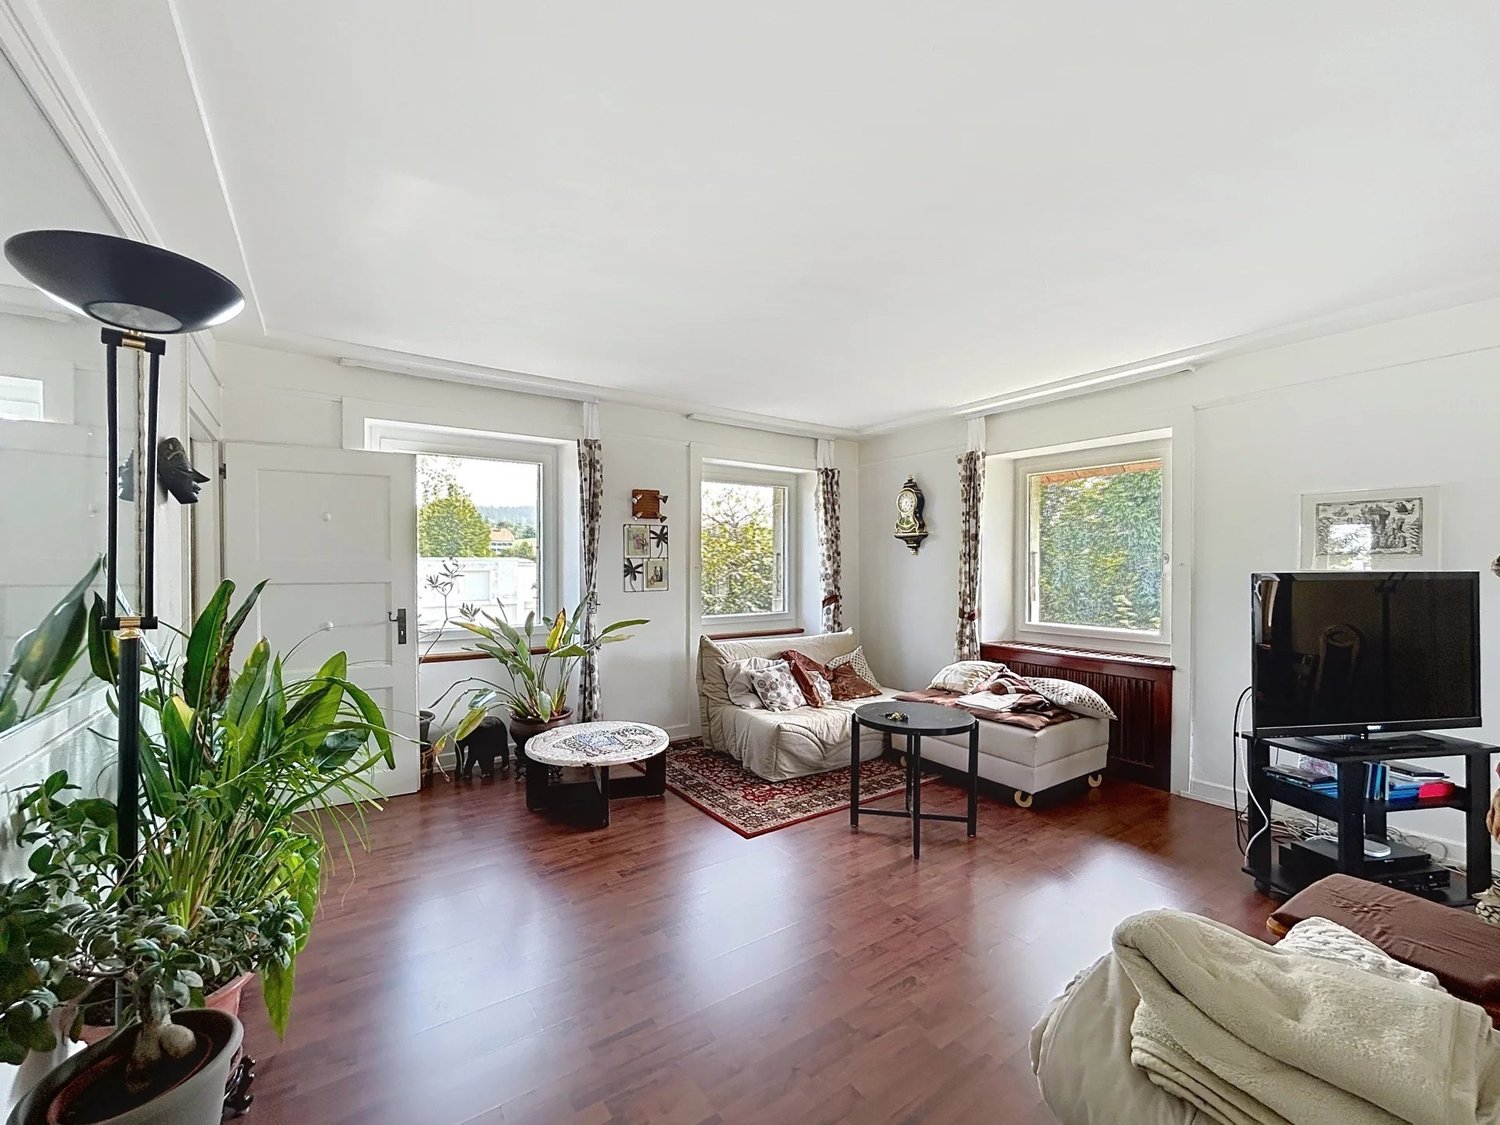
Discover this beautiful semi-detached house with 6 rooms located at Chemin du Joran 22 in Neuchâtel, built in 2005 and offering a living area of 198 m² on 3 levels. Ideal for families, this property combines modernity, space and quality of life in a calm and sunny environment.The house offers you: • Modern and bright living room: Large windows flood this beautiful living space with light, complemented by a fireplace. • Terrace and balcony: Enjoy a south-facing terrace – perfect for outdoor time and family barbecues. • 3 bathrooms: Optimal comfort for the whole family. • Fireplace: For cozy and convivial evenings. • Equipped kitchen: With dining area. • Parking: A covered parking space for 2 cars plus 2 additional parking spaces in front of the house. • Beautiful view: Enjoy a pleasant panorama from your home. • Bicycle storage: A shared, secure bicycle storage is available. • Thermal panel and heating with geothermal probe Environment and situation: This house benefits from a calm and well-sunny location, both in summer and winter. Ideally connected, it is located just a few minutes' walk from the essential amenities: • Bus stop: 3 minutes on foot • Supermarket: 4 minutes on foot • Pharmacy plus des Cadolles: 6 minutes on foot • Medical center des Cadolles: same • Migros and Denner des Cadolles: same • Primary school: 5 minutes on foot – ideal for families with children With its total living area of 291 m², its volume of 938 m³ and its pleasant amenities, this house represents a rare opportunity on the Neuchâtel real estate market. Don't miss the chance to acquire an exceptional property in a preferred residential area of Neuchâtel.
1 / 13
Price on request
Les Empétières, 2056 Dombresson

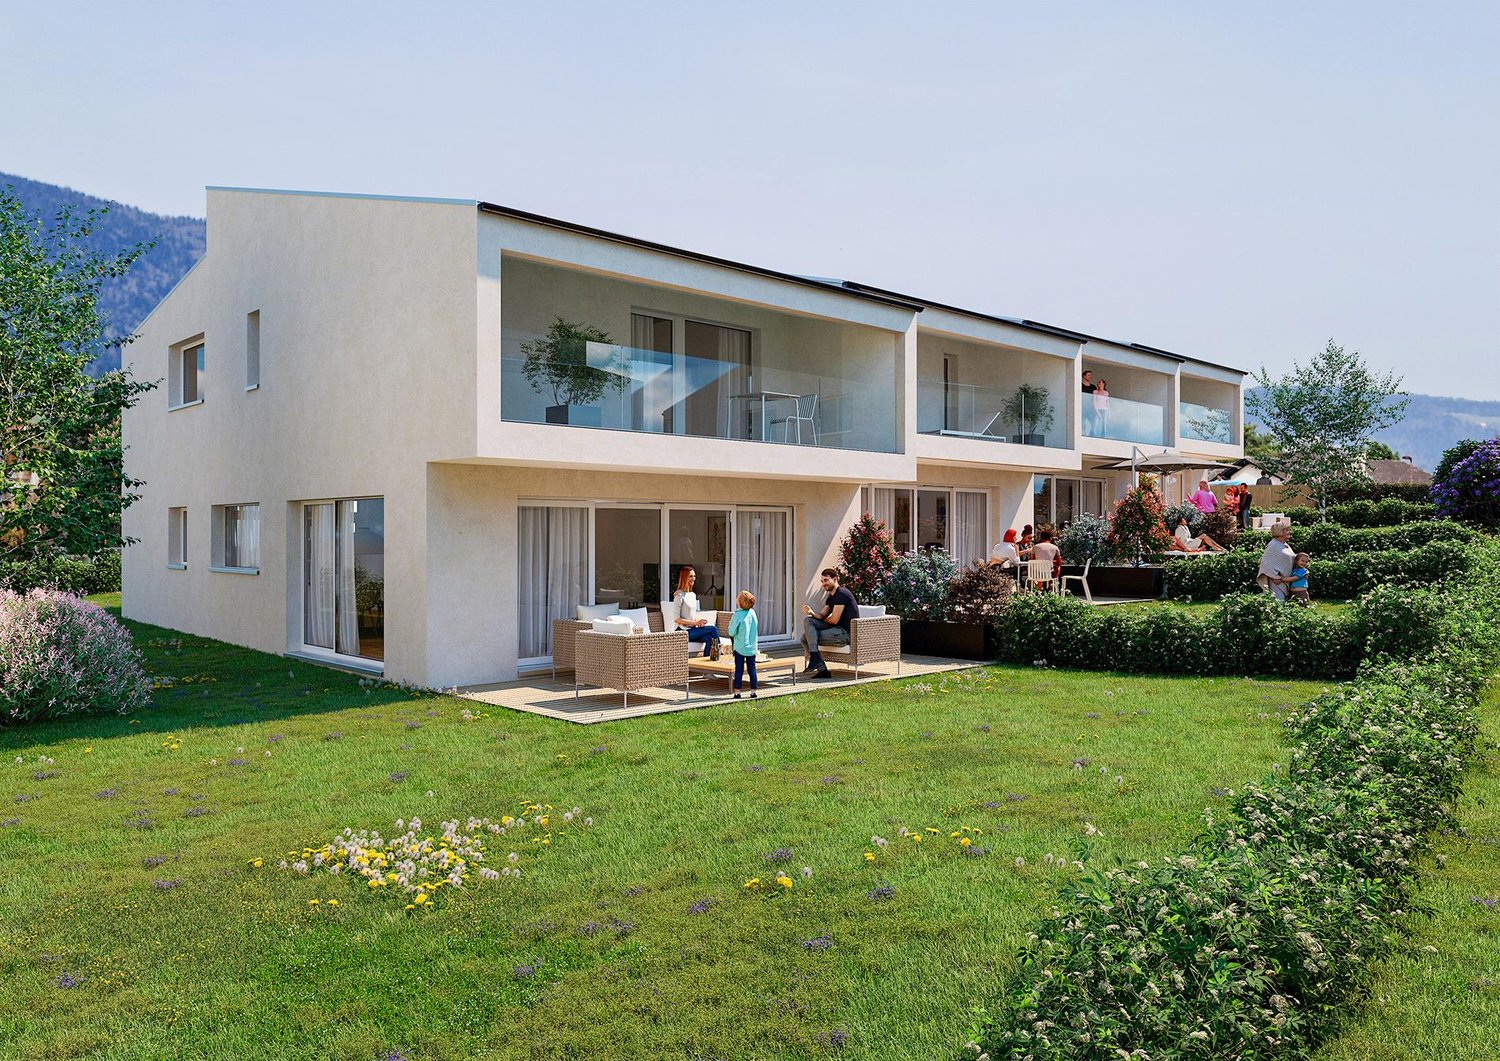
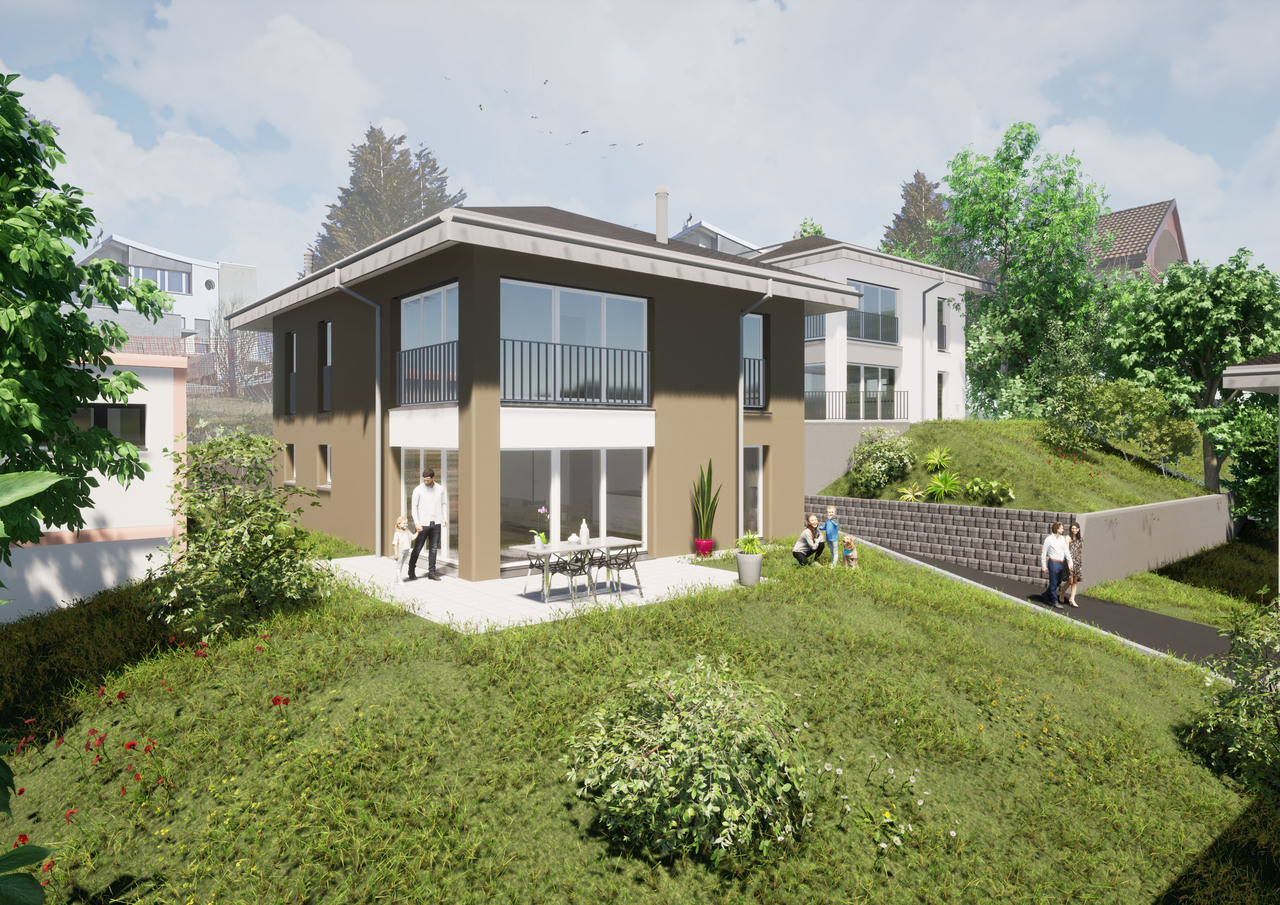
Les Empétières | Building Plot (A2)

The Les Empétières district is located in the northeast of the village of Dombresson, on the edge of the forest with optimal sunlight.The villas are located above the main road on a hill that benefits from a clearance and a very appreciable view of the valley.A beautiful playground will be made available to the inhabitants of the district.The objectives of this realization are to ensure as smooth a transition as possible between the built area and the agricultural and forest area, to create an ensemble with architectural coherence, while preserving the landscape qualities of the site, taking into account the specific characteristics of the place, notably the topography and orientation, in the implantation of the constructions.We propose two typologies of villa, the south-facing type "E" villas and the north-facing type "D" villas, depending on the locations in the district.This project is intended to maintain a certain visual coherence within the district, the finishes of the villas are at the discretion of the future buyers.The photographs of the project are given as an example.DisclaimerThe information, illustrations, plans, surfaces, descriptions, equipment, and amenities featured in this brochure are communicated for informational and advertising purposes only. They are provided in good faith and do not have any contractual character.The developer, seller, or lessor reserves the right to make changes to the plans, surfaces, materials, equipment, amenities, or other characteristics of the project at any time, notably for technical, administrative, architectural, or reasons related to the requirements of the competent authorities.The visuals, perspectives, image synthesis, and illustrations presented in this documentation are provided for indicative purposes only and do not constitute a commitment to the final realization of the project.Only the contract documents duly signed by the parties are binding and commit the developer, seller, or lessor.

1 / 16
CHF 1,285,000.–
9 rooms360m² living space
2114 Fleurier

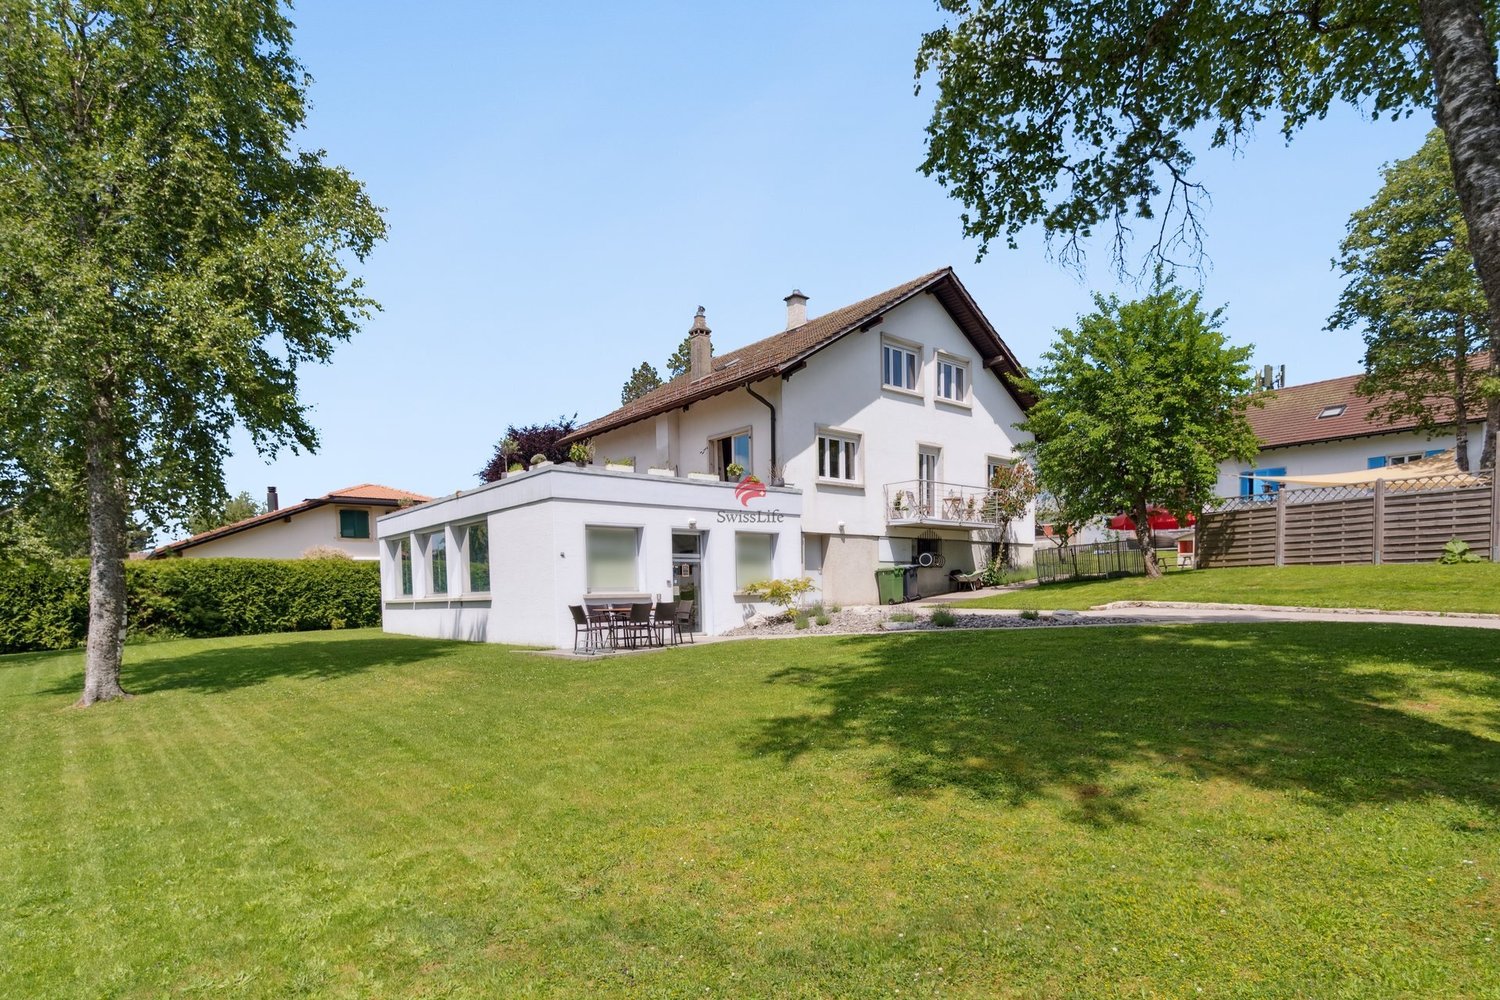
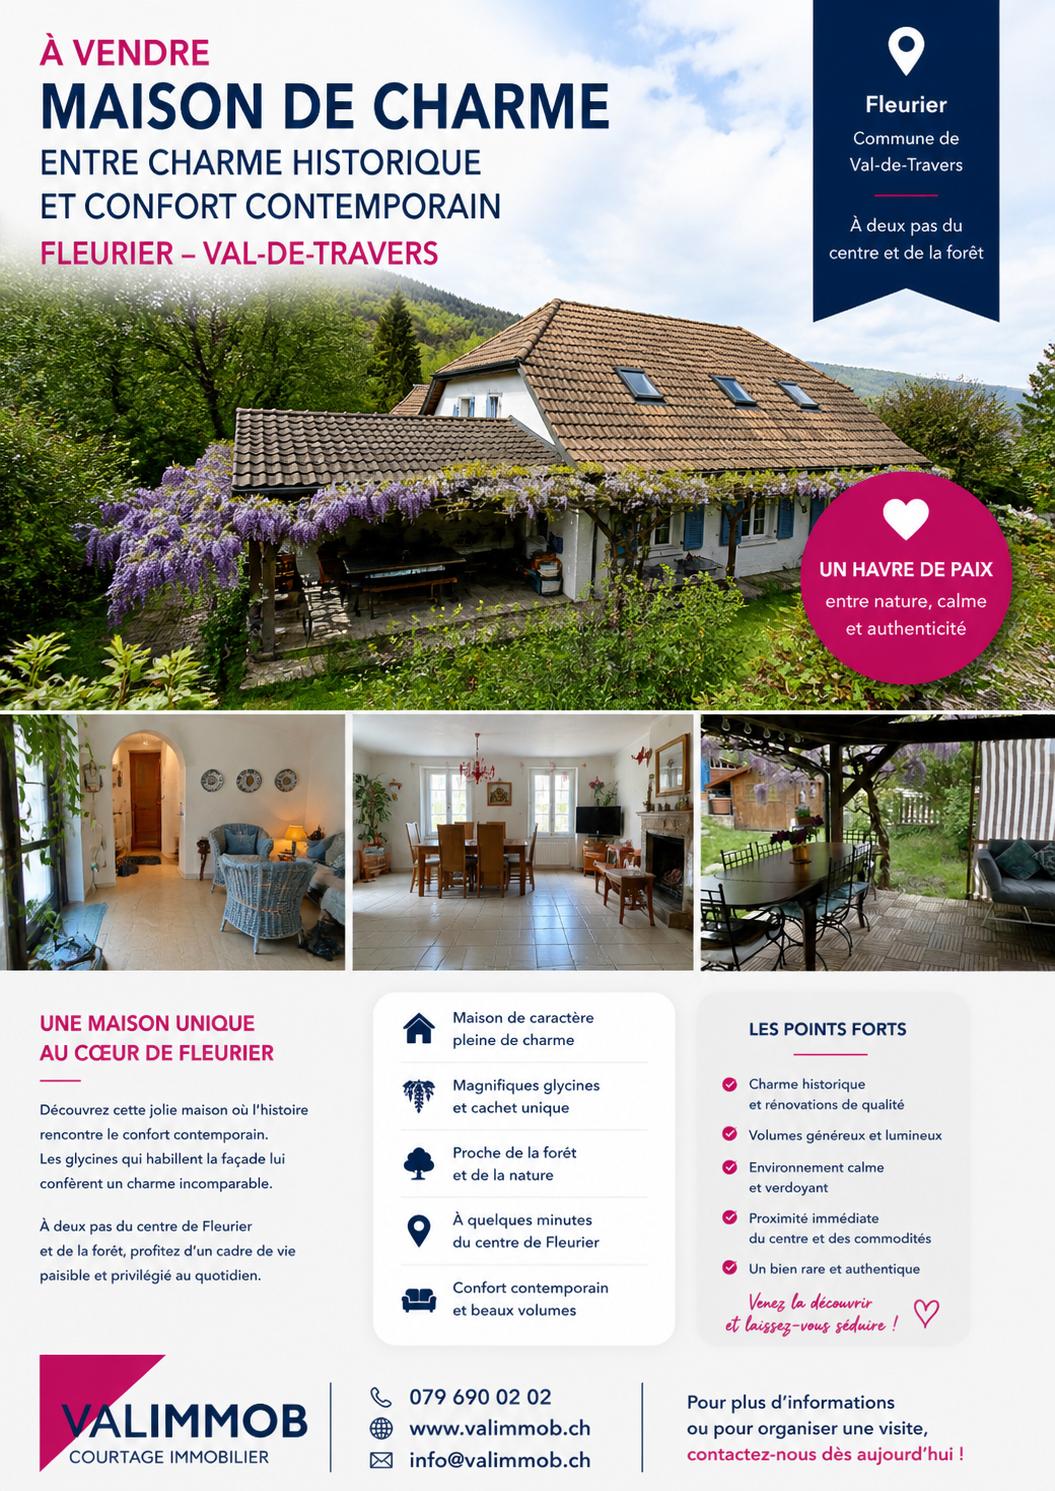
2114 Fleurier/NE Sale of an old and spacious renovated property

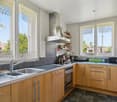
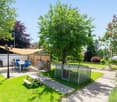
Beautiful property of character renovated over time, 9 rooms plus outbuildings, composed of stone and a visible framework of the era. Located in a quiet and peaceful area in the "old locality" zone, close to nature, 2 minutes walk from amenities. The fully enclosed and landscaped plot has a terrace-pergola-balcony-garden-vegetable garden and shed, access to a covered car park and parking.Total surface area of the land 749 m2, total volume 1'368 m3. (2 plots of land)Upper ground floor and 1st floor 240 m2: 1 apartment with 6.5 rooms in duplex, composed as follows:Upper ground floor open 120 m2: entrance, large hall dressing room, 1 WC, 1 separate sink, 1 fitted kitchen, 1 cellar, 1 dining room, 1 living room with stone fireplace, access by staircase to the 1st floor 120 m2 including: 1 open room, 1 bedroom, 1 parental bedroom, 1 mezzanine bedroom, 1 bathroom with WC-sink-bath.Direct access from the living room to the landscaped garden with 1 terrace-pergola-balcony, garden-vegetable garden and shed, 1 covered car park and parking.Lower ground floor 120 m2 (current office and outbuildings) : access from the inside or independent entrance from the outside to a 2.5 room apartment 70 m2, composed as follows: 1 large room (provisions for arranging a future kitchen), 1 bedroom, 1 office, 1 bathroom with WC-sink-bath with chromotherapy and bubbles, 1 hammam shower with jets, direct access to the landscaped garden.Outbuildings: 1 heating room with condensing boiler and burner (2013), 1 tank room 4'100 liters (review 2023), 1 laundry room with washing machine and dryer, 1 WC-sink-shower, 2 cellars, 1 workshop.Remarks: suitable for total occupation, or 1 duplex apartment (upper ground floor) and 1 independent professional use lower ground floor or 2 apartments.Spacious property of character, renovatedLiving by apartments / independent professional useOrnamental garden and vegetable garden, terrace-pergola-balcony, shedCovered car park and parkingFloor heating and radiators, electric control OIBT 2015Location near the village center, quiet with view and clearanceAvailable by agreementFiles on request

Suggested properties for you based on search results