329 results - House, chalet, rustico to buy in Canton Neuchatel
1 / 12
CHF 1,750,000.–
11.5 rooms340m² living space
2012 Auvernier

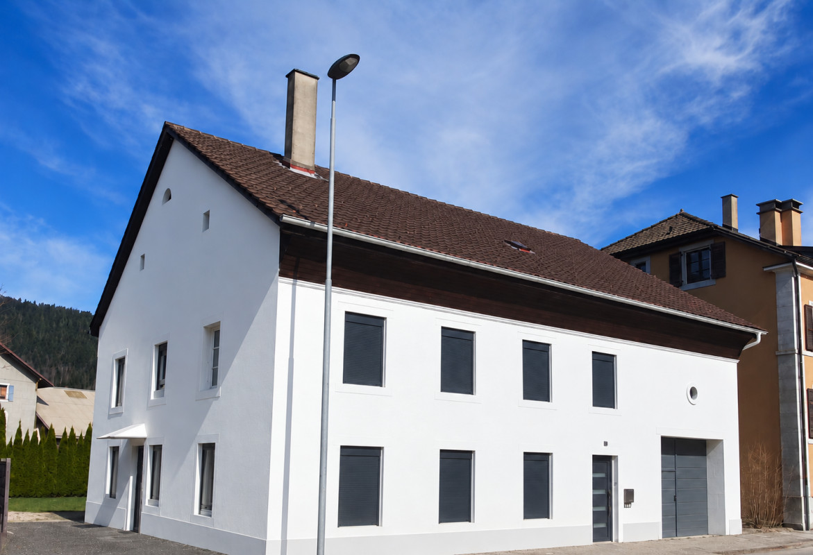
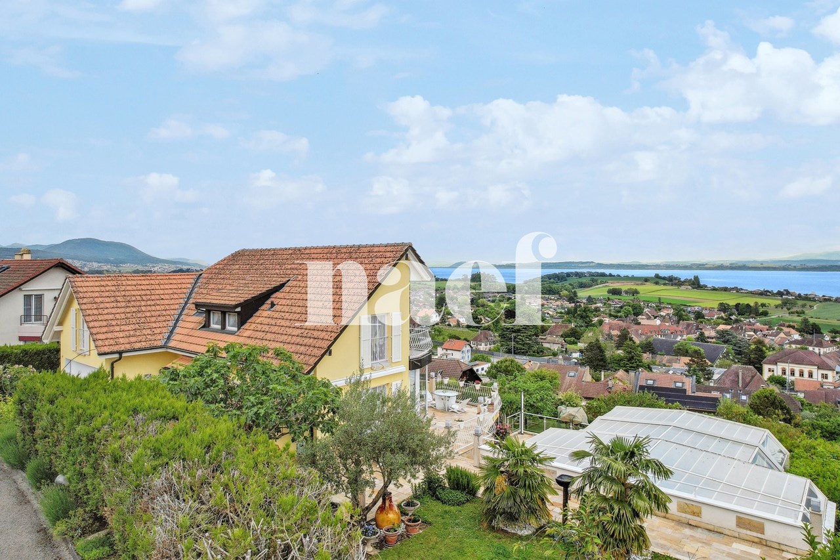
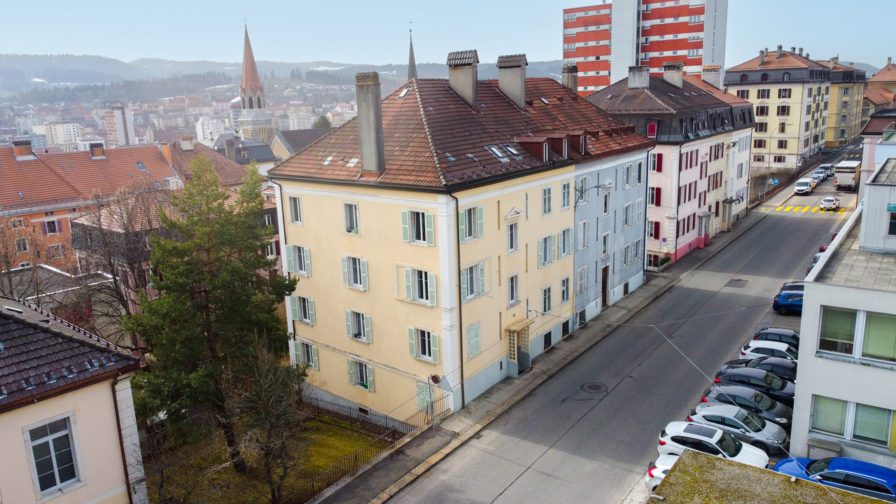
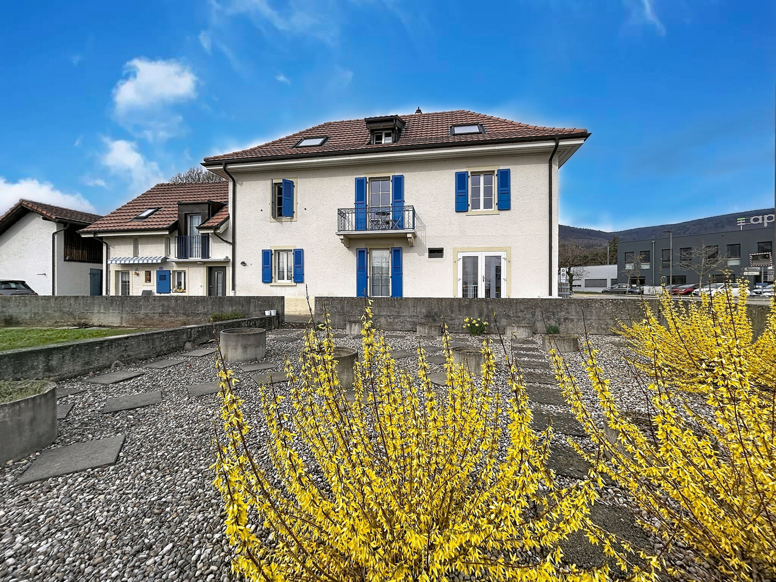
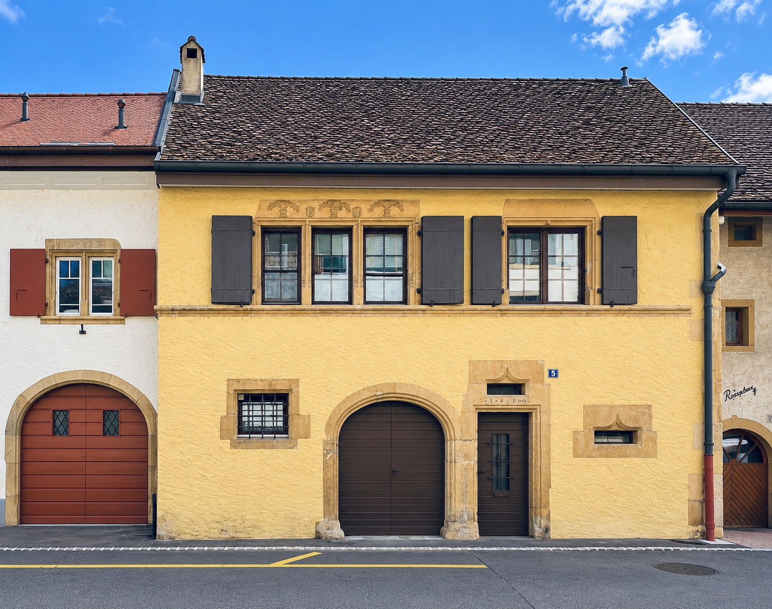
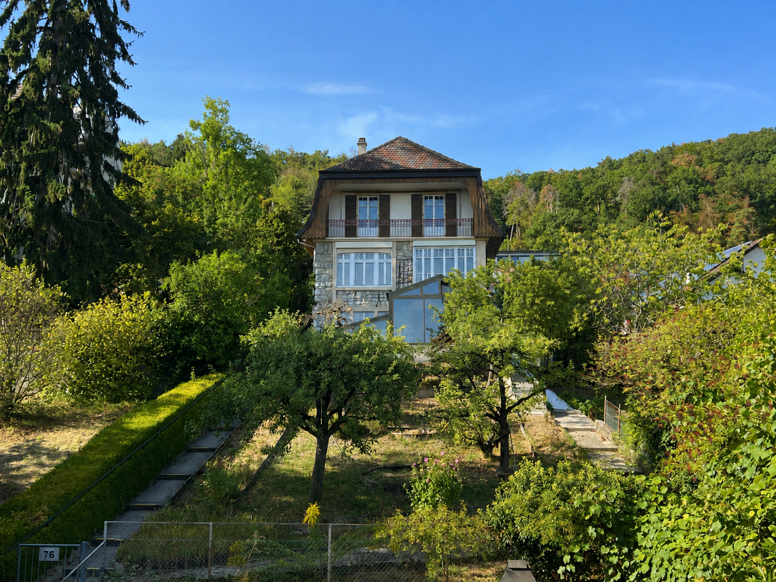
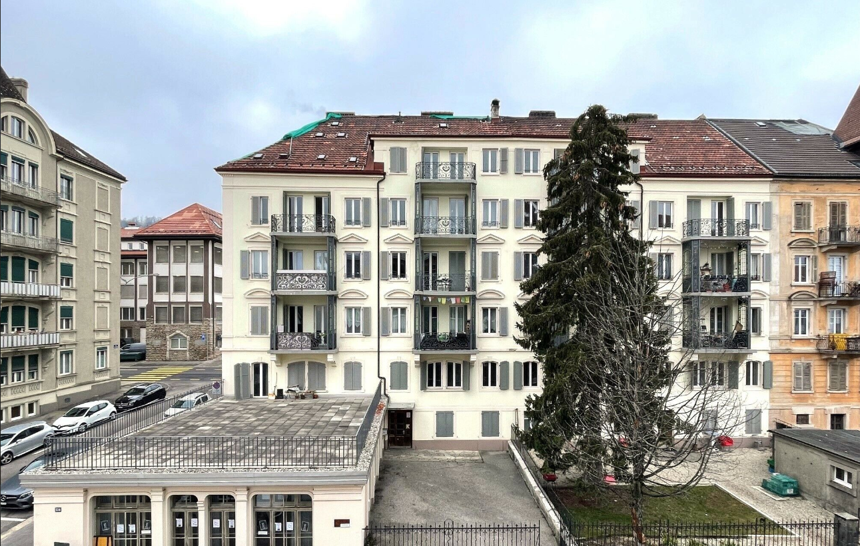
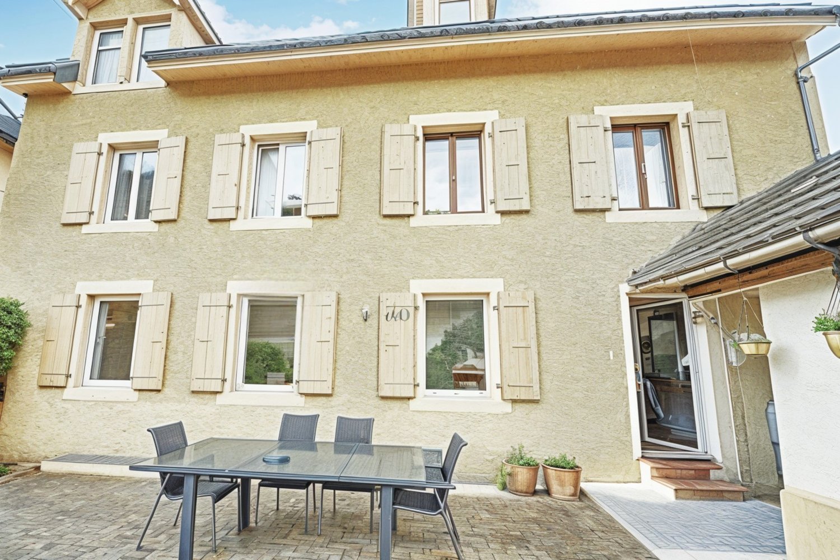
Character building in the heart of Auvernier ? Residential and commercial potential

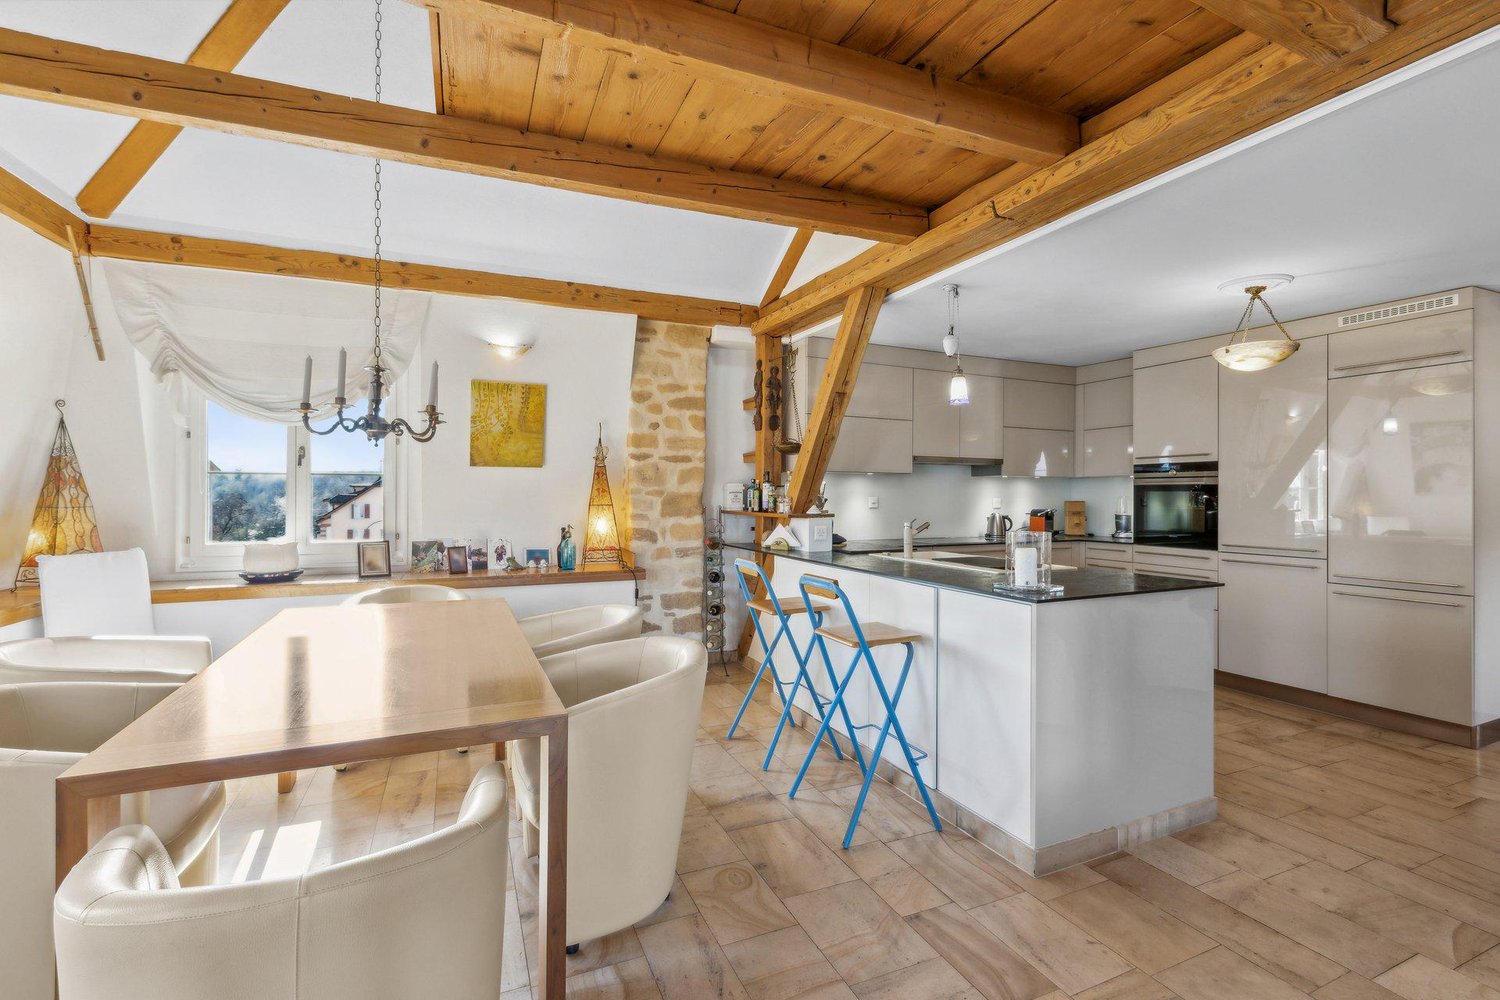
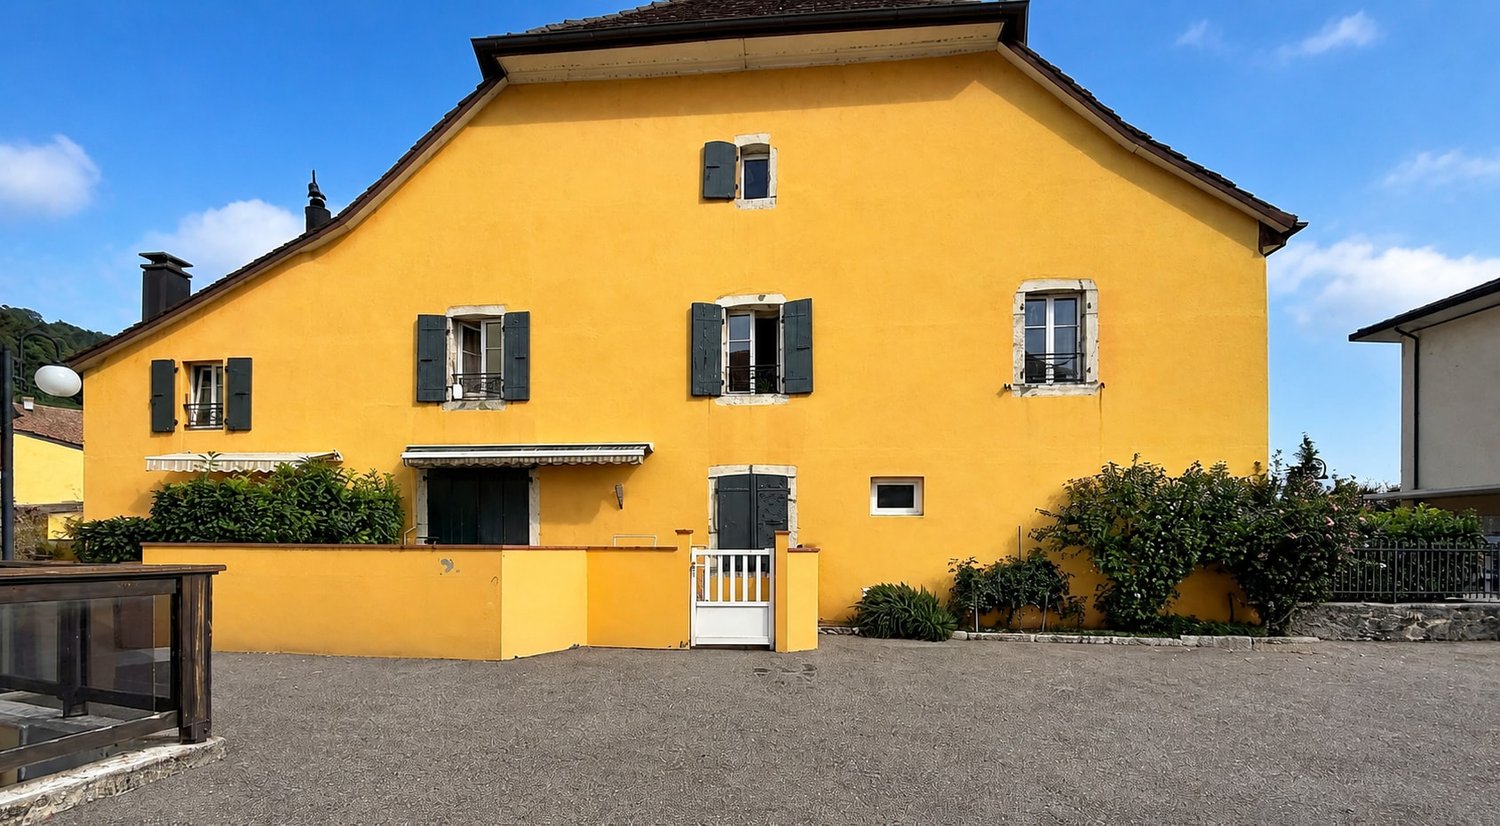
A privileged situationLocated in the heart of the charming village of Auvernier, just a few steps from the shores of Lake Neuchâtel, this character property benefits from a particularly sought-after location. It harmoniously combines quality of life, commercial visibility, and excellent accessibility in an authentic and dynamic environment.Built on three levels plus attic, this building offers generous volumes, a preserved charm, and remarkable flexibility in layout, allowing for different scenarios of occupation or investment.Current configurationThe building currently consists of: A complete basement with three cellars, a laundry room, a technical room, and several storage spaces; A 4.5-room duplex with a pleasant terrace; A 2.5-room apartment with a balcony; An attic apartment with 4.5 rooms of aboutBetween 2001 and 2006, the property underwent a complete renovation from the ground to the roof. This renovation allowed the preservation of the building's authenticity ? stone walls, exposed beams, and beautiful original rooms ? while integrating current comfort standards and a design that prioritizes natural light and fluidity of spaces.Important potential for reorganizationOne of the main advantages of this property lies in its ability to evolve. Without heavy work or significant structural changes, a new distribution of surfaces could be considered to optimize its use and return.Possible new configuration A complete basement with cellars, laundry room, and technical rooms; A commercial space or professional office of about 57 m² with excellent visibility thanks to a large window on the street; A first apartment with 2.5 rooms of about A second apartment with 2.5 rooms of about A luxury attic apartment with 4.5 rooms of aboutThis configuration would allow meeting the expectations of both an investor and a self-employed individual or a liberal profession wishing to combine professional activity and rental income.Potential for additional value creation: creation of PPE unitsThe considered configuration would allow the creation of several separate PPE units, offering great flexibility in use and marketing. The distribution could include: A commercial space or a professional office of about 57 m² with excellent visibility thanks to a large window on the street; A first apartment with 2.5 rooms of about A second apartment with 2.5 rooms of about A luxury attic apartment with 4.5 rooms of aboutThis organization would allow an investor or owner to keep the entire property for income purposes or to sell one, several, or all PPE units independently, depending on the development of their needs or asset strategy.This flexibility constitutes a real lever for value creation, allowing the optimization of the property's economic potential while significantly expanding the circle of potential buyers.This property offers a particularly interesting opportunity for an investor, a self-employed individual, or a family seeking a property that combines housing, professional activity, and rental income in a privileged living environment.We are at your disposal for any additional information or to organize a visit.If you wish to sell a property, I am at your disposal to evaluate the value of your property discreetly and without commitment. You also have the possibility to carry out a free evaluation on my website: www.castoldi-immobilier.ch

1 / 12
CHF 1,750,000.–
340m² living space
2012 Auvernier

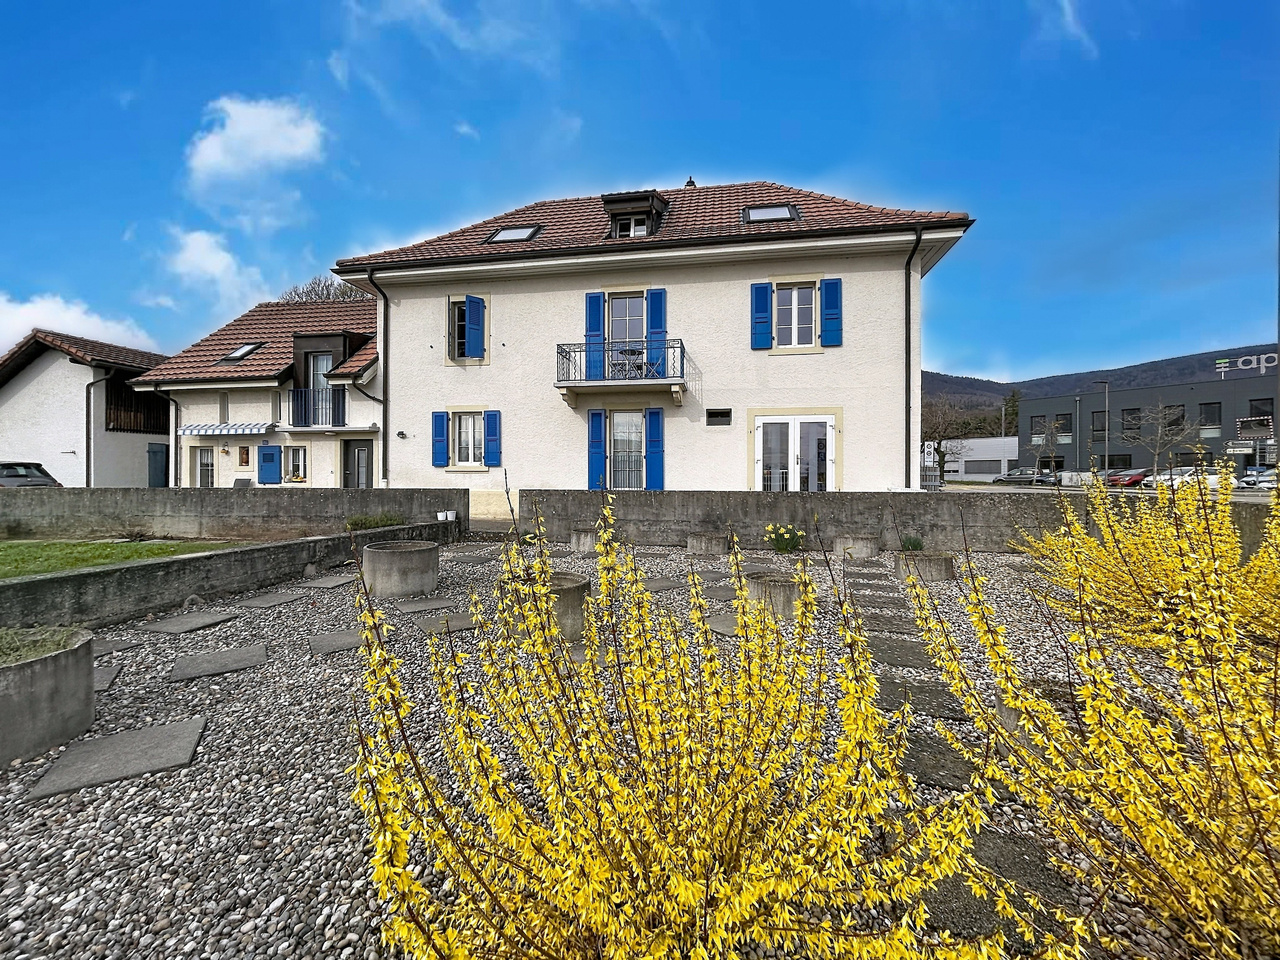
Combining housing, liberal activity or investment just two steps from the lake

DescriptionLocated in the heart of the charming village of Auvernier, just a few steps from the lake, this character property benefits from a particularly sought-after location, combining quality of life, visibility, and accessibility.Built on three levels plus attic, this building offers generous volumes as well as an extremely modular configuration, ideal for: an independent activity or a liberal profession with housing on site; intergenerational or multifamily housing; a main residence with rental income; a secure patrimonial investment.Current configurationThe building currently consists of: a complete basement with three cellars, laundry room, technical room, and storage spaces; a 4.5-room duplex with small terrace; a 2.5-room apartment with small balcony; a 4.5-room attic apartmentCompletely renovated between 2001 and 2006, the property has preserved all its original charm – exposed beams, stone walls, and beautiful old volumes – while integrating a contemporary design prioritizing brightness, fluidity of spaces, and modern comfort.Potential for reorganizationWithout heavy work or invasive transformations, it would be possible to create: a commercial space or an office benefiting from a large window on the street or an office; two 2.5-room apartments; a 4.5-room attic apartment with high standardEnvisaged new configuration complete basement with cellars, laundry room, and technical rooms; commercial space; 2.5-room apartment; second 2.5-room apartment; 4.5-room attic apartmentThis new organization would allow optimizing rental income while perfectly meeting the needs of a buyer wishing to combine living and professional activity. It would also be possible to reunite the 2.5-room apartment with the attic apartment, benefiting from the same access, to create a beautiful main residence of high standard, while keeping the commercial space and an independent rental apartment.A property with great potentialThanks to its unique configuration, this property allows: to live and work in the same place; to accommodate several generations under the same roof; to generate rental income while living on site; to adapt the spaces according to the evolution of needs. A rare object combining historical charm, flexibility of use, and privileged location.Additional advantages building in excellent condition; materials and finishes of high quality; proximity to the lake, public transport, and highway accessA rare opportunity to combine housing, professional activity, and income in an exceptional environment.Do not hesitate to contact us for further information or to organize a visit.If you wish to sell a property, I am at your disposal to evaluate the value of your object with discretion and without commitment. You also have the possibility to make a free evaluation on my website: www.castoldi-immobilier.ch

1 / 23
Price on request
520m² living space
2300 La Chaux-de-Fonds

Exceptional property in a unique green setting close to La Chaux-de-Fonds

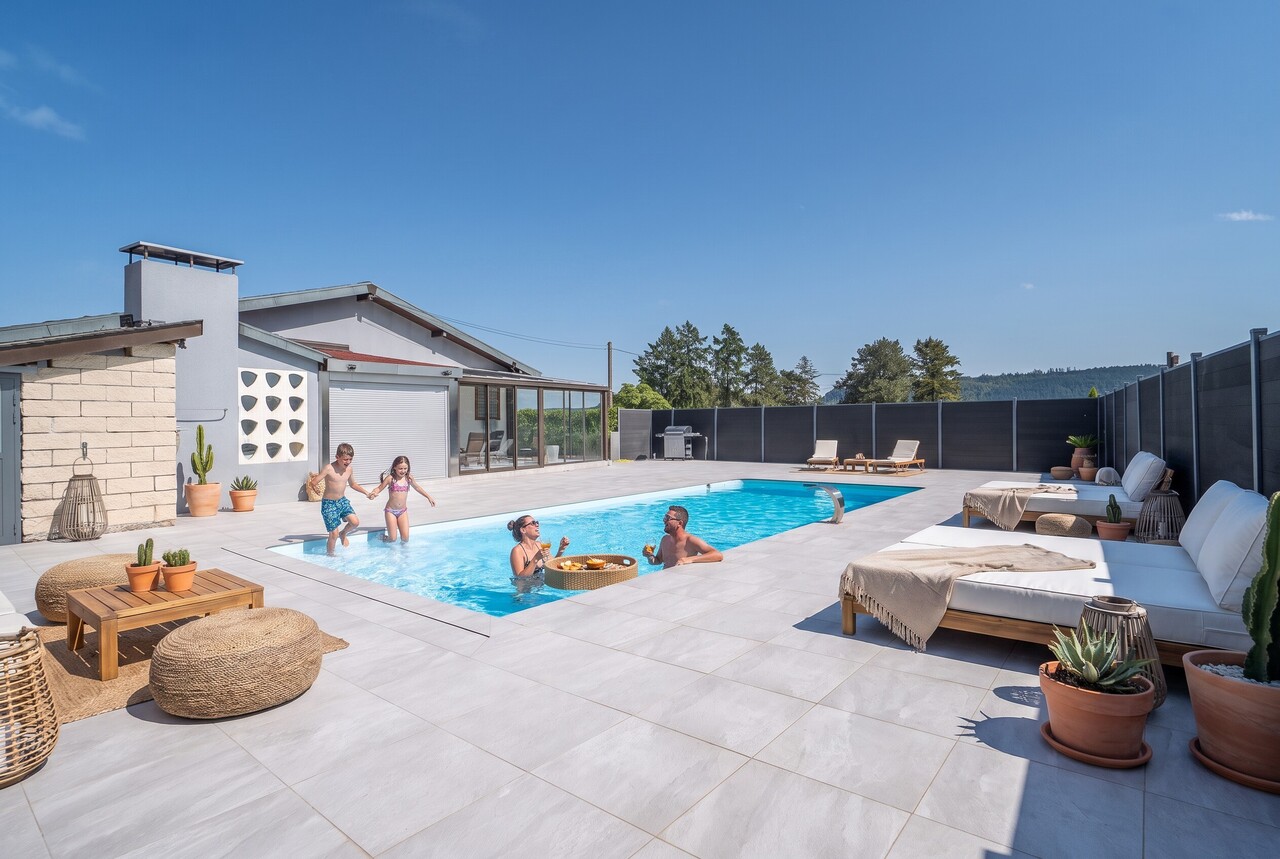
This sumptuous mansion, located on a private estate of over 13'400 m², represents a rare opportunity on the market. Access is via a private path, which opens onto the property while preserving the intimacy and absolute tranquility of its inhabitants. Discreet and sheltered from prying eyes, this home offers an exceptional living space.The house has been carefully maintained over the years, giving it an excellent image and an impeccable condition. The estate is adorned with several green spaces, carefully laid out, and a private tennis court, allowing residents to fully enjoy outdoor activities.This unique estate combines charm, comfort, and discretion, offering a privileged living space for a family wishing to combine space, leisure, and intimacy. The configuration of the apartments also allows for multiple projects, whether for family use, rental, or professional or event activities.The main house consists of three apartments, all characterized by large volumes and generous, bright, and pleasantly distributed spaces. To date, two apartments are rented, generating an interesting rental income and offering an immediate opportunity for revenue.Two apartments were initially combined into a single unit, offering a very spacious area and multiple living spaces, but have been recently separated into two independent units. However, it is very simple to reunite them if one wishes to regain the original space.The estate is in an excellent state of regular maintenance, and the various renovations have been carried out with particular care.The property benefits from vast annexed volumes, including a part of a barn, offering significant potential for transformation. A favorable preliminary decision has been issued by the authorities for a project to create housing, confirming the feasibility of this enhancement.More than 10 indoor parking spaces are available, complemented by numerous outdoor parking areas within the property, offering a large capacity for vehicles.Do not hesitate to contact us for more information.

1 / 5
CHF 1,270,000.–
5.5 rooms171m² living space
2525 Le Landeron

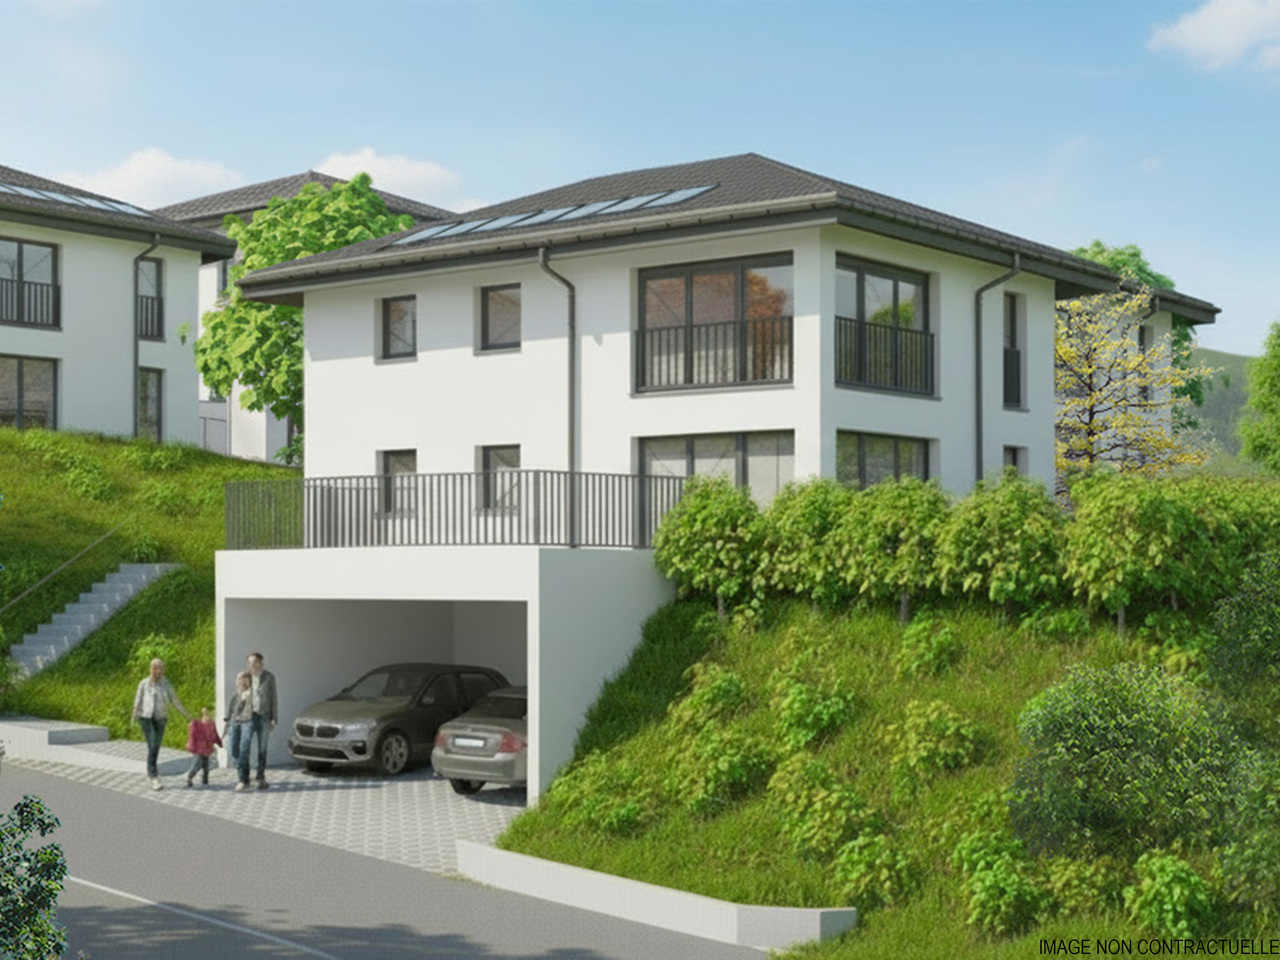
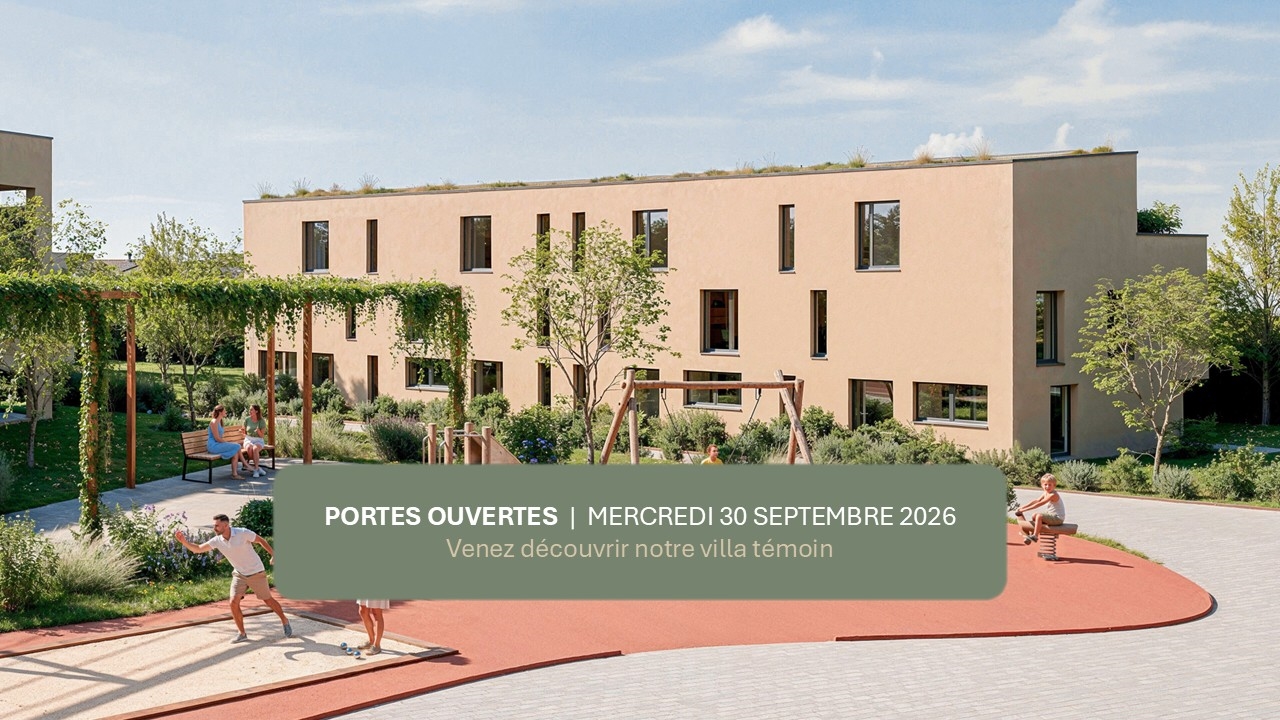
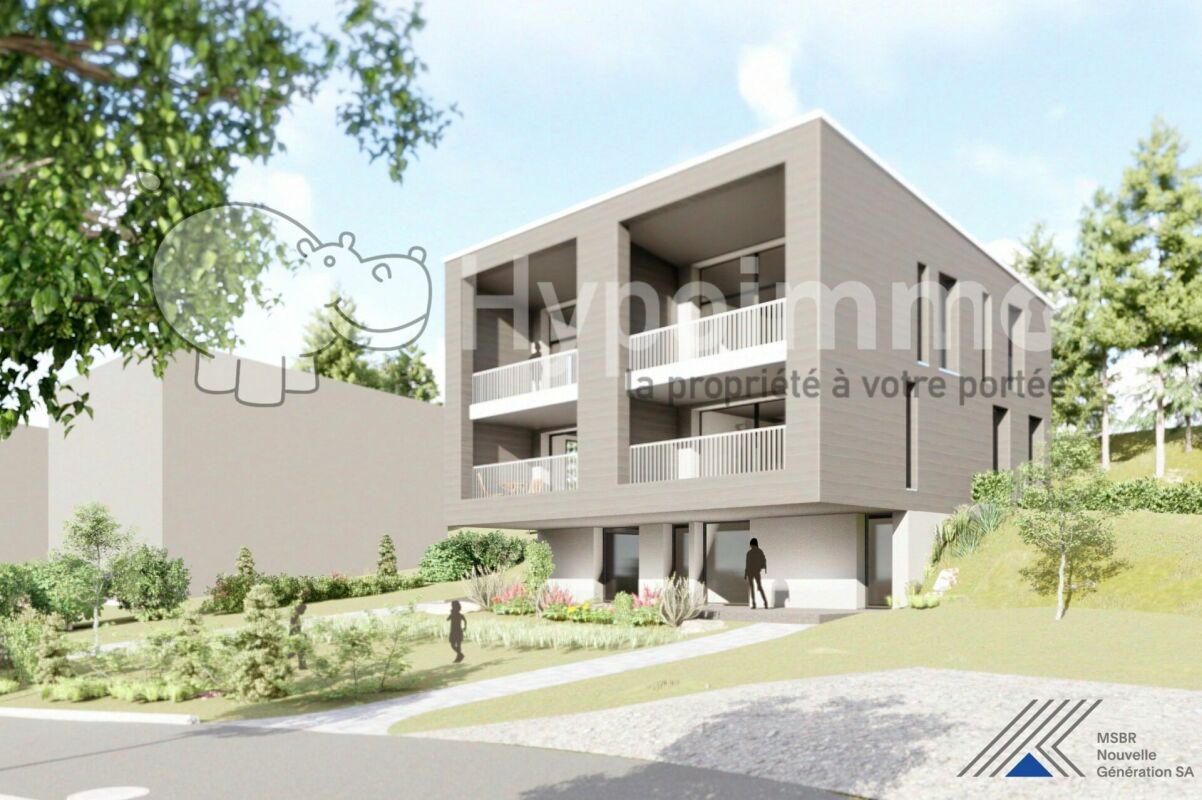
Harmony - Semi-detached house with 5.5 rooms - D.14

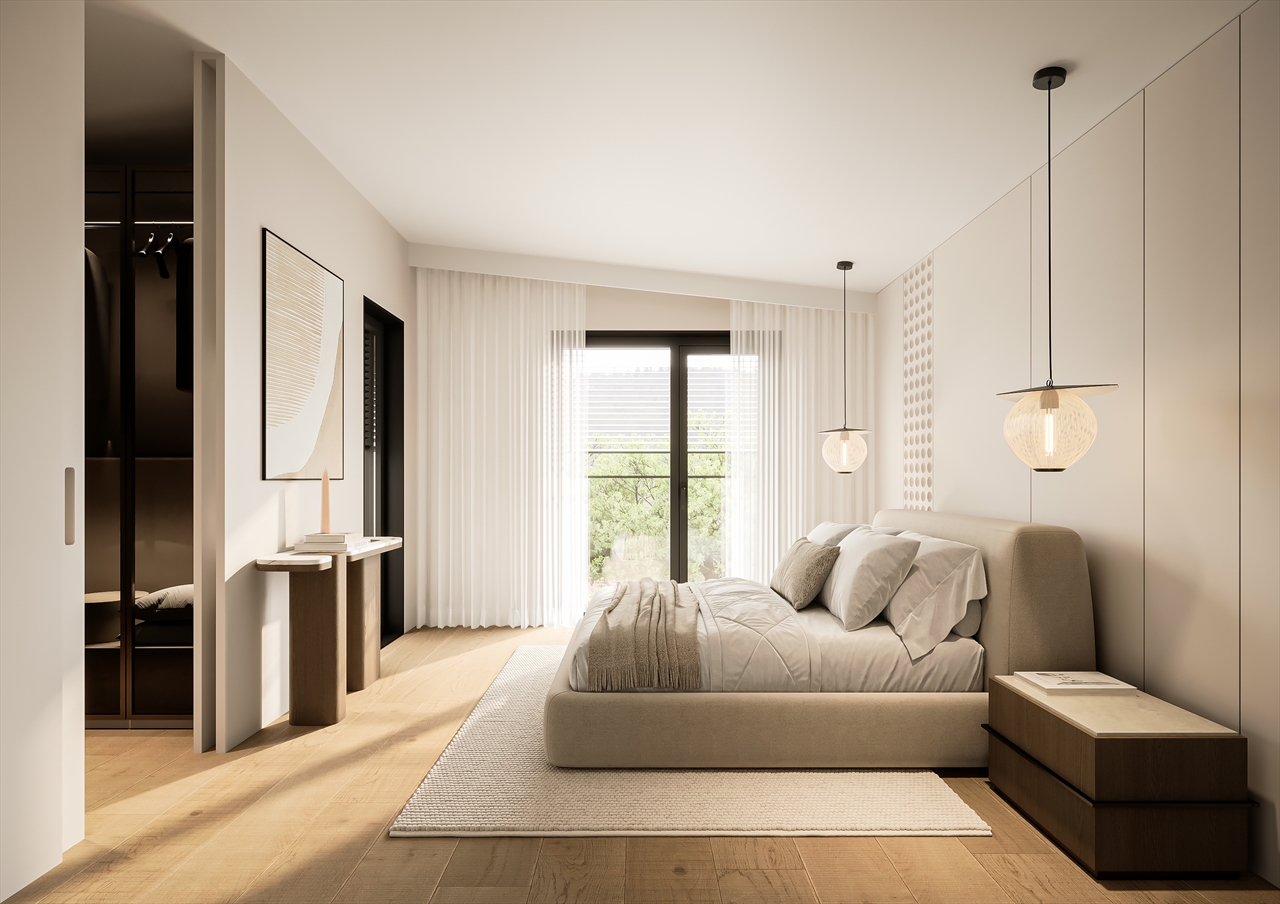
OPEN HOUSE ON AUGUST 22ND BY APPOINTMENTDiscover our model home in advance!LOCATIONIdeally located in the heart of Landeron, in a quiet and sought-after residential area, the Harmony project benefits from a privileged living environment combining serenity and immediate proximity to amenities.Here, the expression "close to all amenities" takes on its full meaning. In just 5 minutes on foot, you can reach schools, shops, public transport, and various relaxation areas such as the lake shore or the communal pool.THE PROJECTComposed of 4 villas with contemporary and elegant architecture, Harmony offers bright living spaces, largely open to the outside thanks to generous terraces and private gardens that can reach over 470 m².The volumes have been carefully studied to offer a functional, comfortable, and adapted organization to the needs of modern family life.Each villa benefits from the intimacy and independence sought in a single-family home, while also intelligently benefiting from the neighboring area's infrastructure, notably a large play area accessible in a secure and traffic-free environment.THE VILLASLabeled Minergie, the villas are built with the latest generation materials and meet current standards in terms of comfort, energy efficiency, and quality of life.The living areas range from 153 m² to 171 m² and offer spacious areas for the whole family. Each dwelling has 4 bedrooms, including a superb parental suite arranged on the top floor.Two indoor parking spaces (included in the price) with direct access to the basement provide appreciable daily comfort. The owners also benefit from large storage spaces in the basement.The villas are entirely independent in terms of energy and are equipped with their own heat pump heating system as well as solar panels installed on the roof.DELIVERYCurrently under construction, the villas will be delivered from December 2026.We are pleased to welcome you on site, by appointment, to present the project and its many advantages. Buyers also still have the opportunity to personalize the elements of their future interior, notably the floor coverings, the kitchen, and the sanitary facilities.PRICE: From CHF 1'250'000.?For more information, visit the dedicated website:https://villas-harmony.ch/

1 / 12
CHF 1,490,000.–
7 rooms255m² living space
2057 Villiers

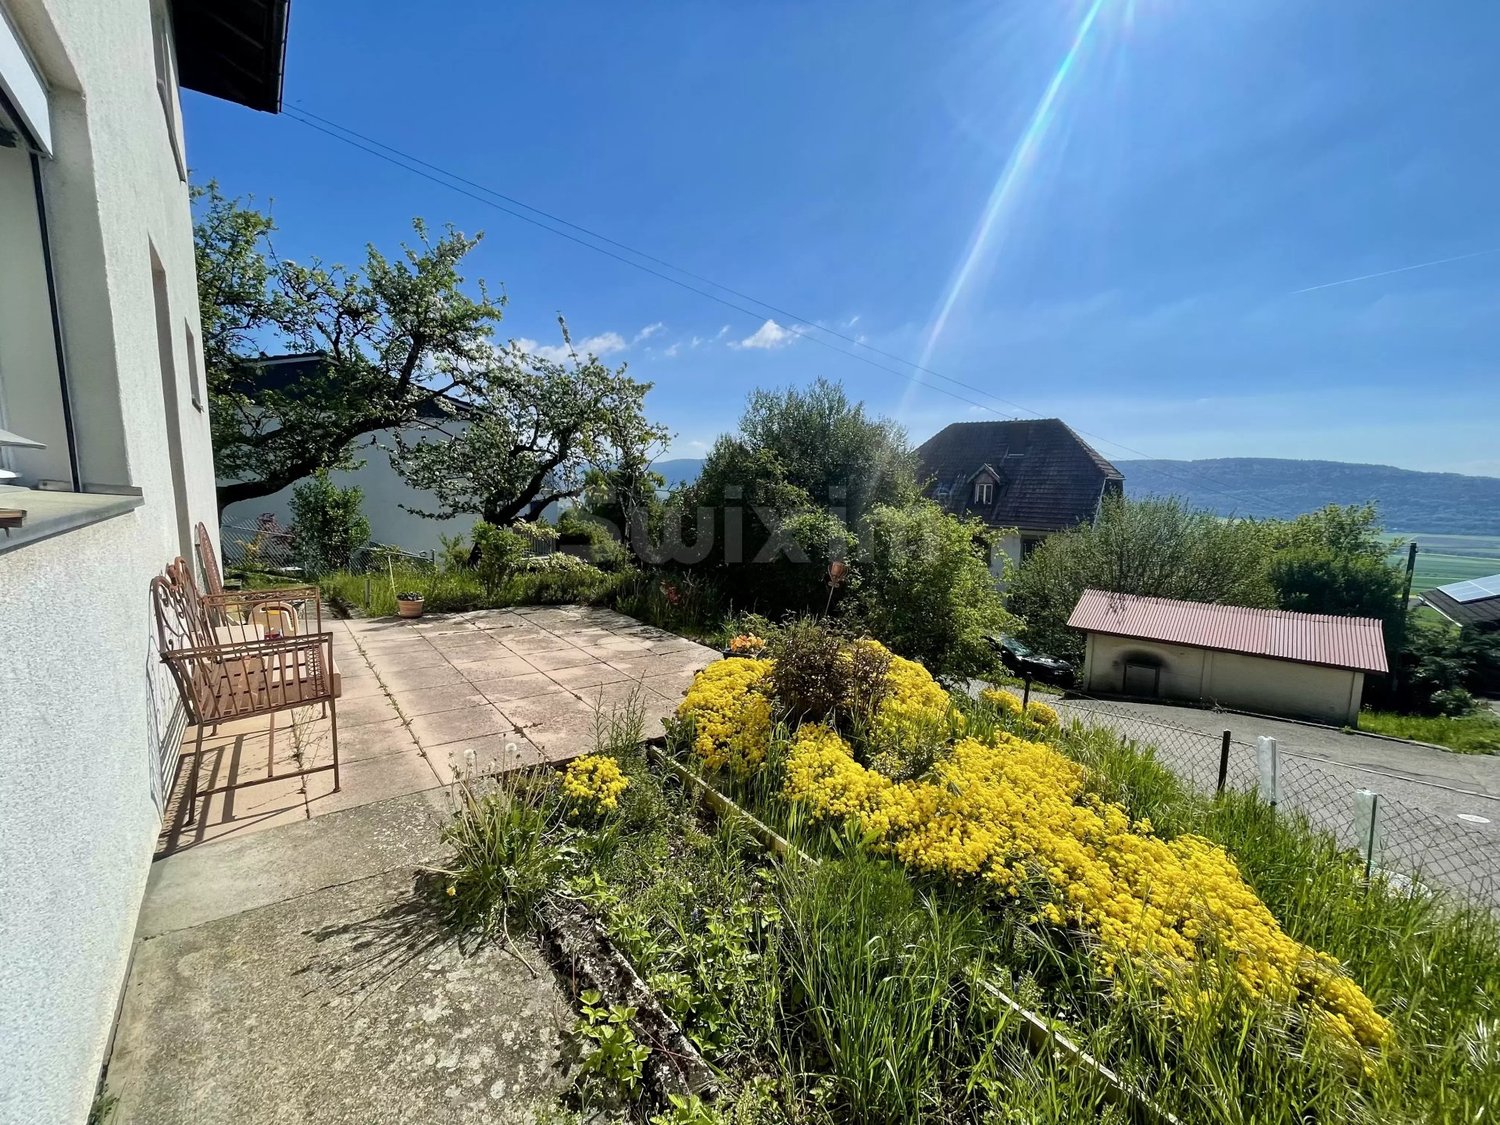
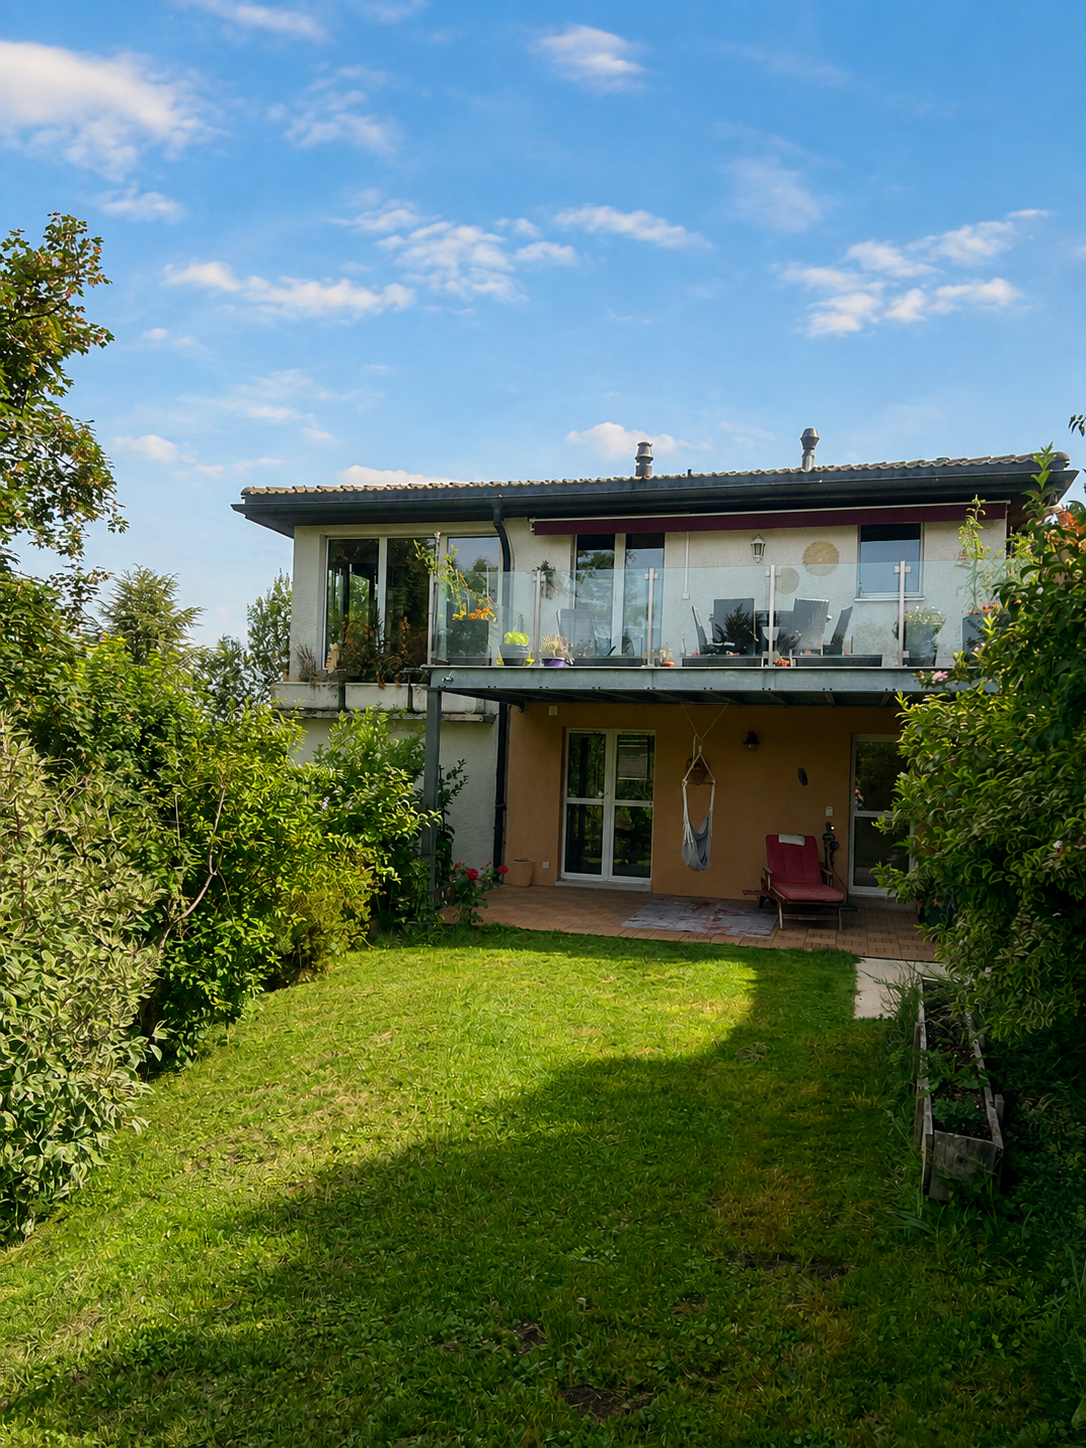
House with great potential in Villiers (NE)

Available from now on 2026Discover this spacious house full of charm and potential, located in the peaceful village of Villiers in the canton of Neuchâtel. Benefiting from a panoramic view and a calm, green living environment, this property offers rare comfort and many possibilities for layout.🏠 Main features • Year of construction : 1972 • Year of renovation : 2014 • Living area : 255 m² • Land area : 2’402 m² • Number of rooms : 7 • Bedrooms : 4 • Bathrooms : 3 • WC : 3 🌿 Interior spaces • Spacious, bright living room with open kitchen • Large office, ideal for professional activities • Reception room / party room • Laundry room • Two cellars • Large storage room • Large workshop • Attic & four large loft spaces (many storage options) 🌞 Exterior spaces • Large balcony with unobstructed view • Two terraces on the ground floor • Large outdoor fireplace for convivial moments • Two garages + three parking spaces • Veggie garden • Maintenance made easy thanks to lawn mower robot 🎯 Advantages and potentialThis property is ideal for: • a large family, • a craftsman, a freelancer or a self-employed person wishing to work from home, • or the creation of two separate apartments as needed. The spacious rooms, modularity, and outbuildings allow for various types of renovations.📞 ContactTo obtain the complete sales dossier: 📧 info@matile-consulting.ch 📞 +41 79 240 33 89

1 / 7
CHF 845,000.–
5.5 rooms
2126 Les Verrières

2126 Les Verrières/NE Magnificent renovated farm with 3 apartments

3 plots of land totaling 5'328 m2 volume 1'414 m3Lower ground floor : 1 apartment 4 rooms rent CHF 900.- + 260.- charges, entrance, hall, 1 fitted kitchen, 3 bedrooms, 1 living room with fireplace, access from inside to the terrace, 1 bathroom WC sink shower, 1 bathroom WC sink bathtub and private laundry room, storage room. 1 technical room with oil boiler ELCO from 2006, boiler, radiators with thermostatic valves, 1 room with 3 x 2'000 liter tanks. Garden shed, 2 parking spaces.Upper ground floor : 1 apartment duplex 4.5 rooms « west » rent CHF 1'050.- + 300.- charges, 1 fitted kitchen, 1 bedroom, 1 living room with fireplace, 1 bathroom WC sink bathtub and private laundry room, 1 mezzanine, 2 bedrooms, 1 bathroom WC sink, 1 parking space.1 apartment duplex 4.5 rooms « east » rent CHF 950.- + 300.- charges, 1 fitted kitchen with bar, 1 bedroom, 1 living room, 1 bathroom WC sink bathtub and private laundry room, 1 mezzanine, 2 bedrooms, 1 bathroom WC sink shower. Garden shed, 1 parking space.Dominant situation, view and clearance3 articles : 1) residential property No 4416 (1’649 m2 low-density zone), 2) pre-field « LES TOURBIERES » properties No 908 and 3802 (1'582 m2 and 2'097 m2 agricultural zone)Typical Neuchâtel object from 1921Good general condition, building maintained4 parking spacesOIBT and CECB certificate to be issuedTransformation plans from 1989 availableFile and visit on request
Suggested properties for you based on search results