328 results - House, chalet, rustico to buy in Canton Neuchatel

1 / 13
  • Parking space
  • Garage
  • View
  • +1
CHF 1,590,000.–
6.5 rooms200m² living space
A Savagnier, 2065 Savagnier

The Art of Living Large

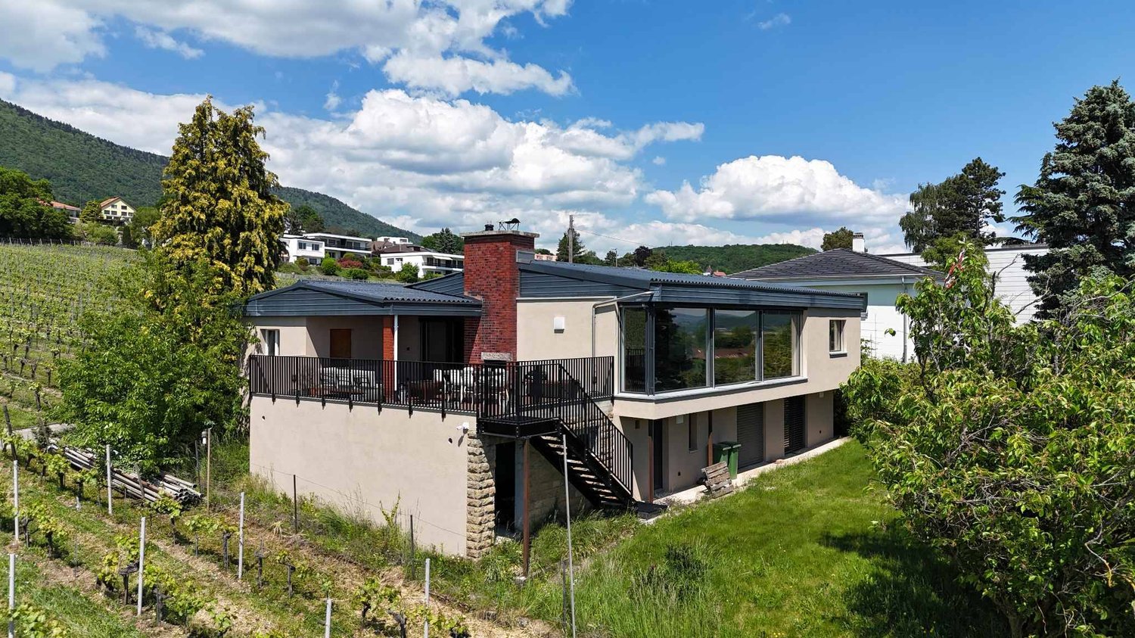
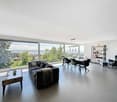
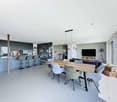
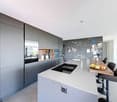
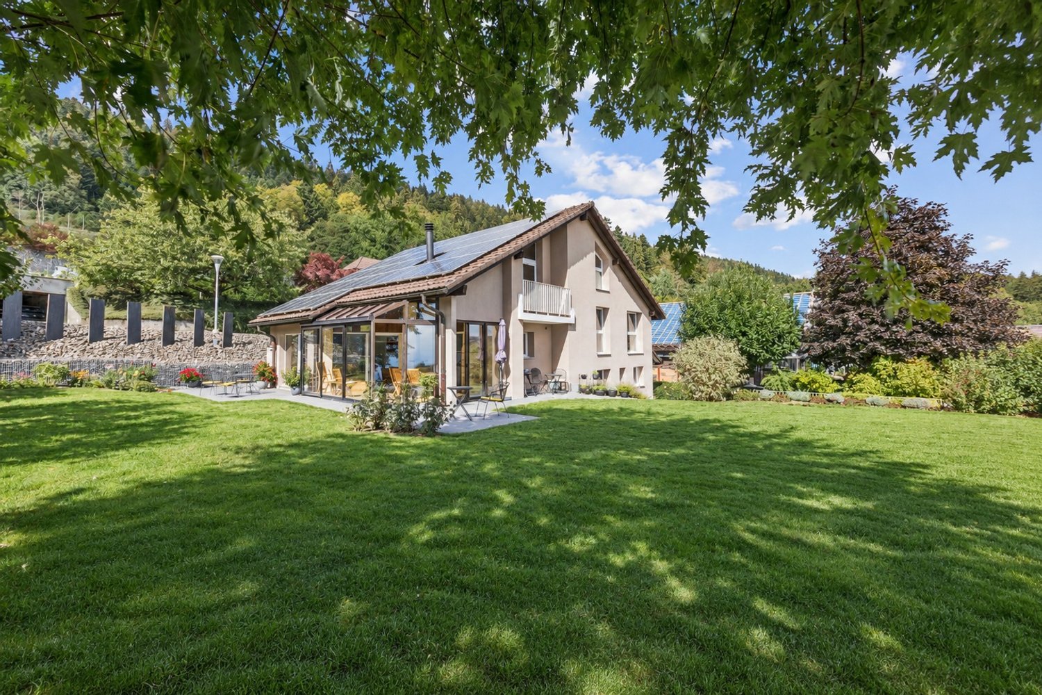
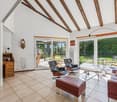
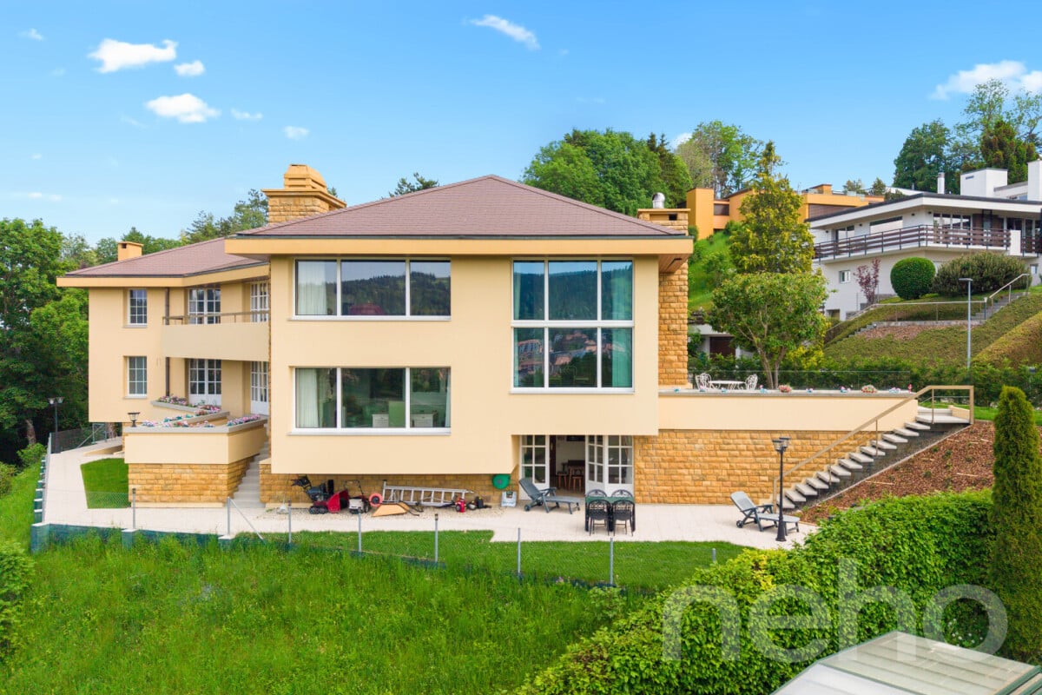
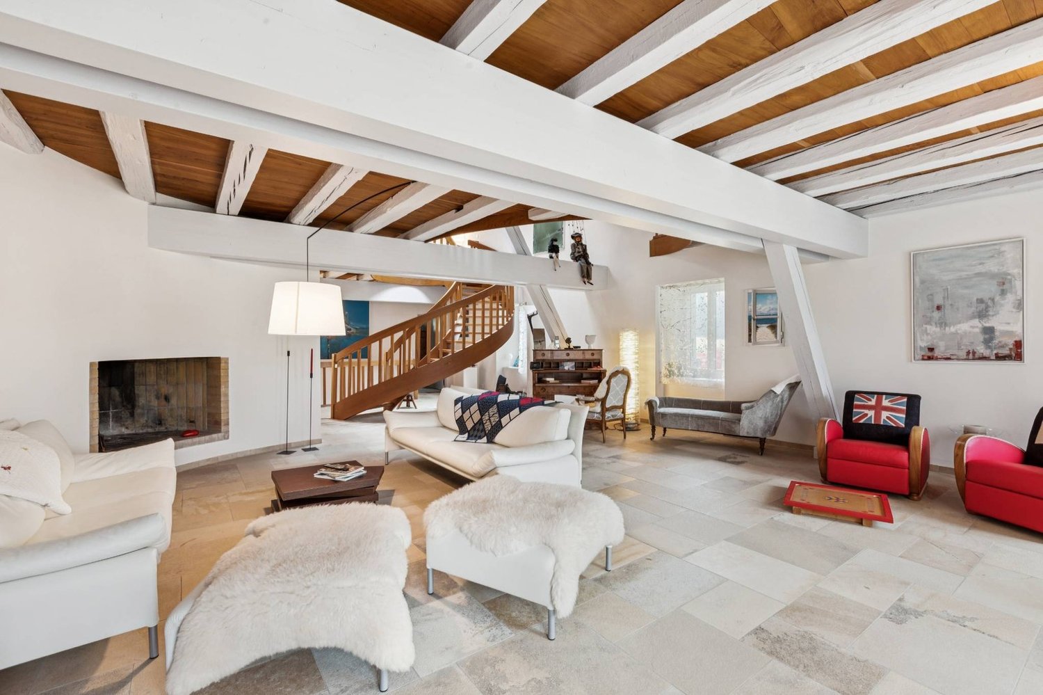
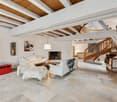
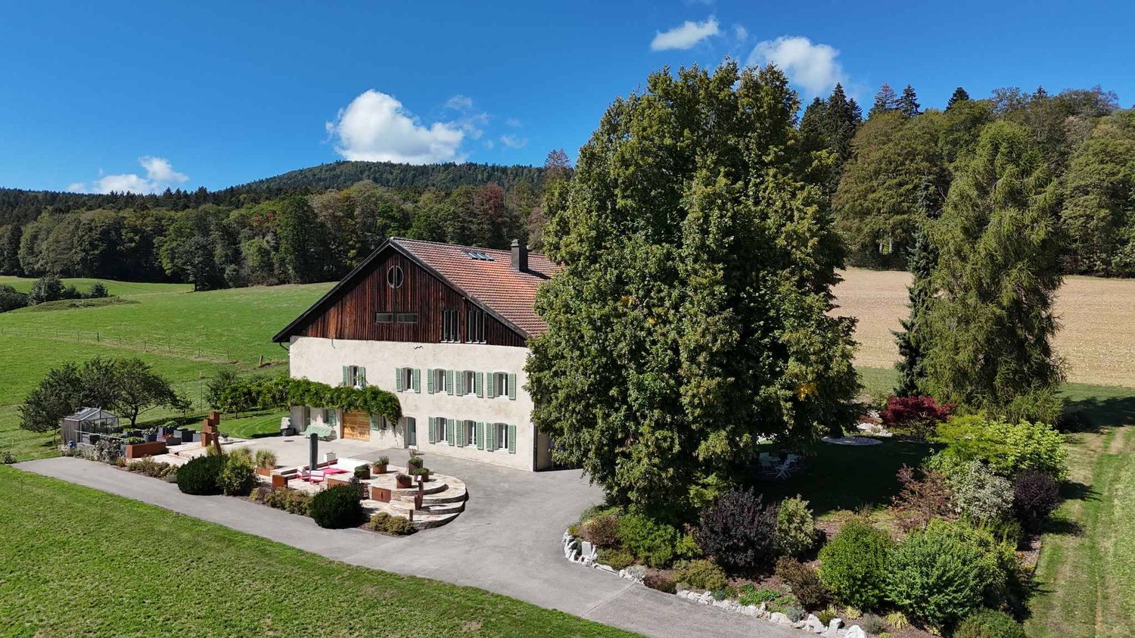
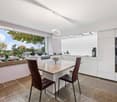
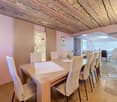
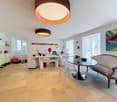
Nestled in a preserved environment, facing the forest and just 11 minutes from the center of Neuchâtel, this elegant property develops nearly 200 m² of living space and over 300 m² of usable space. Built on a plot of 935 m², it subtly combines generous volumes, natural light, and quality amenities, offering a privileged living space where comfort, serenity, and intimacy meet harmoniously.From the entrance, a spacious hall announces the refined character of the home and distributes the different spaces with fluidity. This first level accommodates two beautiful bedrooms, each benefiting from its own private bathroom, guaranteeing their occupants perfect independence. An office, currently arranged as a music studio, can easily be transformed into a workspace, library, or wine cellar according to desires. A large laundry room, an elegant wellness area with a sauna, and numerous storage spaces complete this level, designed for a daily life that is both practical and pleasant.Car enthusiasts will appreciate the two garages. One is currently arranged as a fitness room, while the second, with particularly generous dimensions, can accommodate several vehicles. Once rearranged, the ensemble offers a parking capacity that can reach four cars, a true asset for a property of this category.Upstairs, the reception areas reveal the full personality of the house. The spectacular living room of about 50 m², sublimated by a ceiling height of nearly six meters and an elegant fireplace, benefits from remarkable brightness and creates a warm atmosphere, ideal for receiving or sharing family moments. The open kitchen, entirely renovated in 2025, integrates elegantly into the dining room and opens generously onto the terraces thanks to large windows, creating a beautiful continuity between indoors and outdoors. Two additional bedrooms, a bathroom, and a second office complete this level harmoniously.The true heart of the property, the 8 × 4 meter indoor pool, equipped with a counter-current system, offers an exceptional relaxation space accessible all year round. Directly connected to the living room and terraces, it confers on this home a rare and exclusive character, inviting you to fully enjoy each season.Outside, the two large terraces totaling nearly 70 m² naturally extend the living spaces. The carefully maintained garden, the vegetable garden, and the petanque court integrate perfectly into this peaceful environment, where the unobstructed view of the forest offers a permanent feeling of escape and quietness.Designed to meet current requirements, the property benefits from high-performance energy equipment with a heat pump installed in 2025, which also heats the pool, as well as 40 photovoltaic panels producing approximately 15 MWh per year, contributing to sustainable comfort and control of energy costs.Rare on the market, this property will seduce lovers of exceptional goods looking for a perfect balance between nature, generous spaces, and high-end amenities. A confidential address where each space has been designed to offer remarkable living quality.

  • Parking space
  • Garage
  • View
  • +1
Gaschen Patrick

Gaschen Patrick

Responsable d'agence, courtier

1 / 27
  • Balcony / Terrace
  • Pets allowed
  • Lake view
  • +4
CHF 1,100,000.–
4.5 rooms140m² living space
Rue de Port-Roulant, 2000 Neuchâtel

Stunning single-family villa with panoramic views, 200 m from the lake

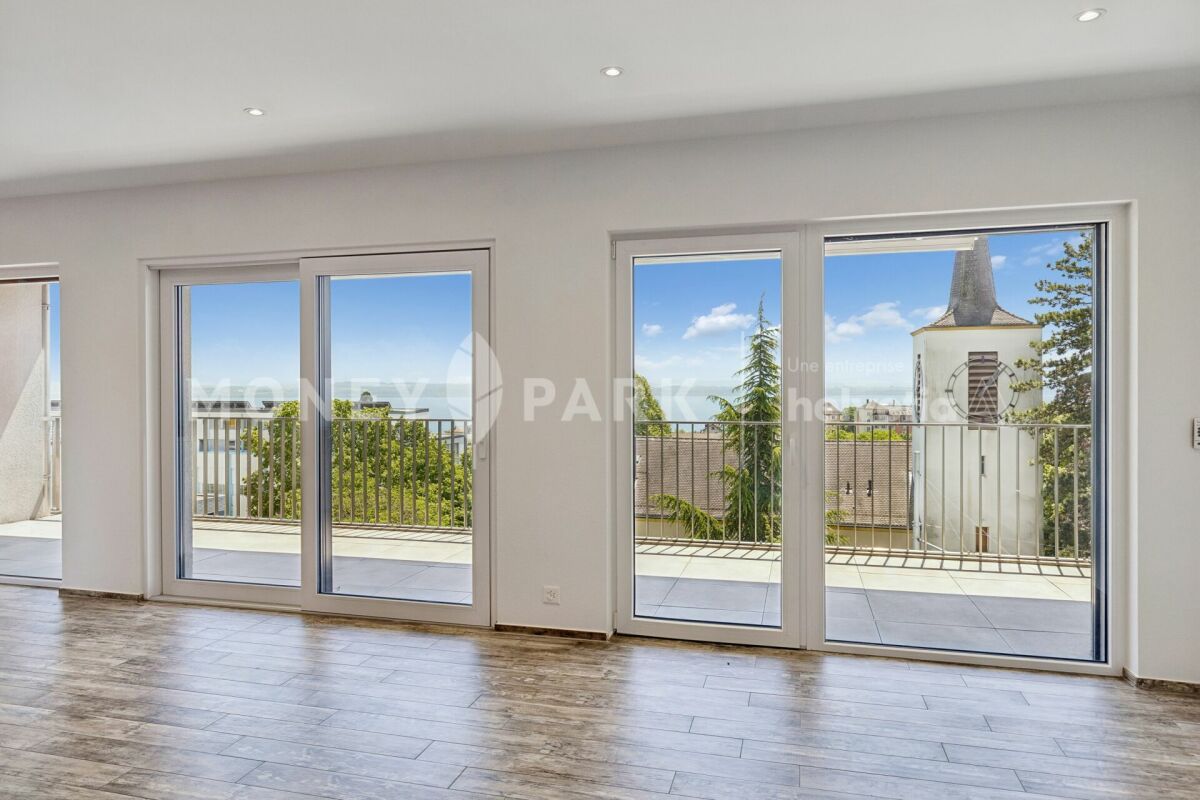
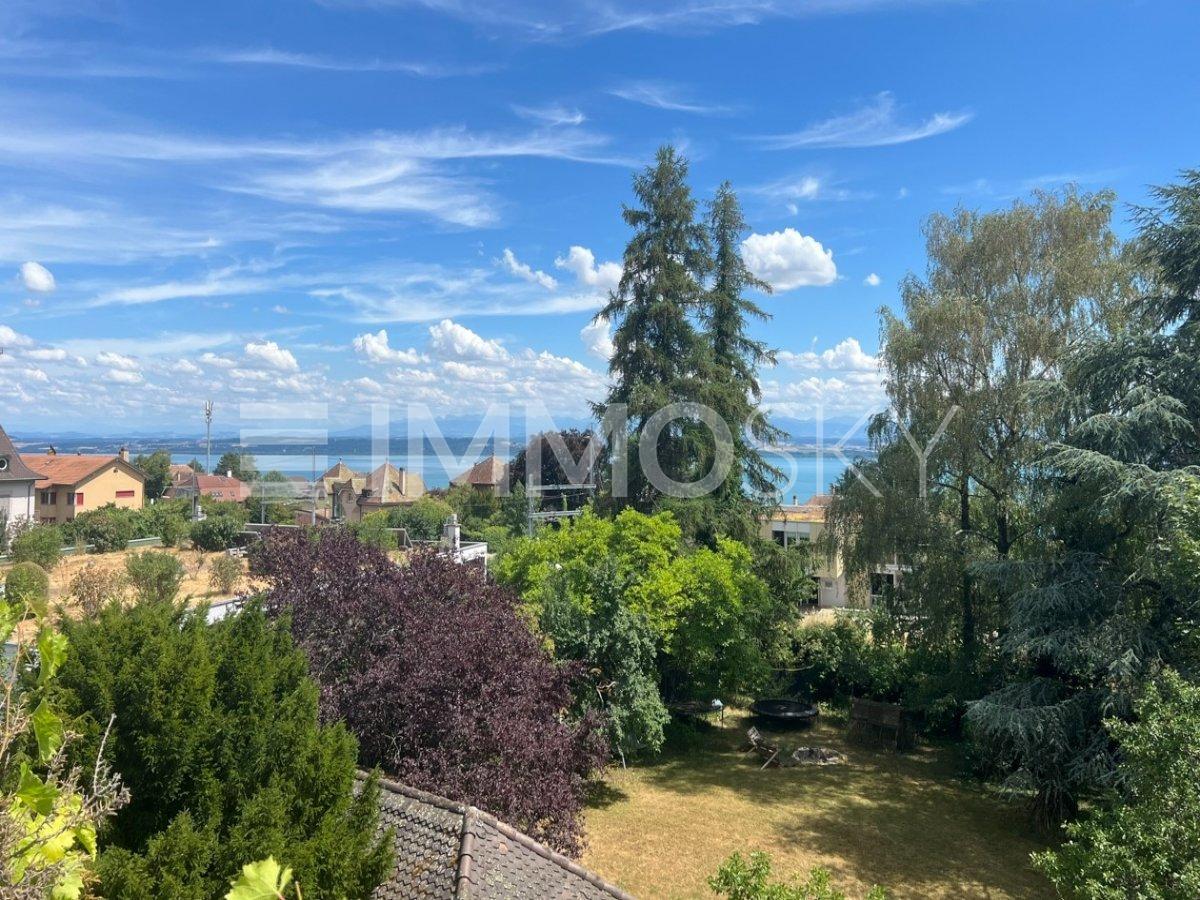
Stunning 5.5-room single-family villa with terraces, a garden, a natural feature, and panoramic views of the lake Stunning 5.5-room single-family villa with panoramic views of Lake NeuchâtelIdeally located in a sought-after residential neighborhood of Neuchâtel, just a 200-meter walk from the lakefront and within easy reach of all amenities (public transportation, shops, schools, and major roads), this charming detached villa is sure to appeal to those who appreciate tranquility, nature, and exceptional panoramic views.Built in 1960 on a 295 m² lot landscaped with trees and flowers, the property has undergone regular renovations, with the most extensive work completed in 2011, ensuring it is in excellent condition while retaining its original character.Offering approximately 150 m² of living space and 186 m² of usable floor area, this villa features 5.5 rooms spread across several levels. All the main rooms enjoy a magnificent panoramic view of Lake Neuchâtel, creating a rare and privileged living environment.The outdoor spaces are a true haven of peace. The carefully landscaped garden features several fruit trees (fig, pear, apple, and persimmon), a natural biotope, an ornamental pond, a barbecue, and two terraces totaling approximately 40 m², ideal for enjoying sunny days in complete privacy.LayoutUpper ground floor:Entrance hallFully equipped kitchen (renovated in 1993) featuring: glass-ceramic cooktop, full-height oven, microwave, dishwasher, refrigerator with drawer-style freezer, washing machine, and dryerSpacious dining room with a fireplace and storage space for firewoodLarge, bright living roomGuest restroomUtility roomCellar / storage roomFirst floor:Two beautiful bedroomsOne bedroom with a fireplace and a balcony leading to a spacious terrace.A second bedroom with direct access to the terrace.Recently renovated bathroom with a walk-in shower, vanity unit, toilet, and windowAttic:Storage spaceSmall additional bedroomLower level:Cellar with exposed stone wallsWater tank room containing three tanks with a total capacity of 1,500 litersFeatures and Renovations:Double-glazed PVC windows replaced in 2011Aluminum shutters replaced in 2011Oil-fired heating via radiatorsDomestic hot water supplied by an oil-fired boilerBoiler burner recently replacedRenovated bathroomVilla regularly maintainedParking:The property does not have a private parking space. However:Spaces are available for rent in an underground parking garage located just 50 meters away;a residential parking permit allows for street parking for approximately CHF 200.- per year.Highlights:Exceptional location 200 m from the lakePanoramic lake views from every roomQuiet residential neighborhoodLandscaped garden with fruit trees, a biotope, a pond, and a barbecueTwo large terraces (approx. 40 m²)Perfectly maintained single-family homeImmediate proximity to shops, schools, and public transportationAvailable immediately or by arrangementThis charming property represents a rare opportunity to become the owner of a home offering a privileged lifestyle, nestled between the city, nature, and the lake, in the heart of Neuchâtel.Contact us today to schedule a tour and discover this exceptional property.Contact and information:Patrick Darbois079/ 688 91 42 / patrick@pdarboisimmobilier.chwww.darboisrealestate.chWould you like to list your property for sale?Contact us with no obligation, and we'll come meet with you to provide a free appraisal of your property!

  • Balcony / Terrace
  • Pets allowed
  • Lake view
  • +4
Patrick Darbois

Patrick Darbois

CEO

Travel time

-
1 / 12
CHF 780,000.–
7.5 rooms180m² living space
Auf Anfrage 1, 2054 Chézard St Martin

Freshly renovated family house in Chézard-Saint-Martin

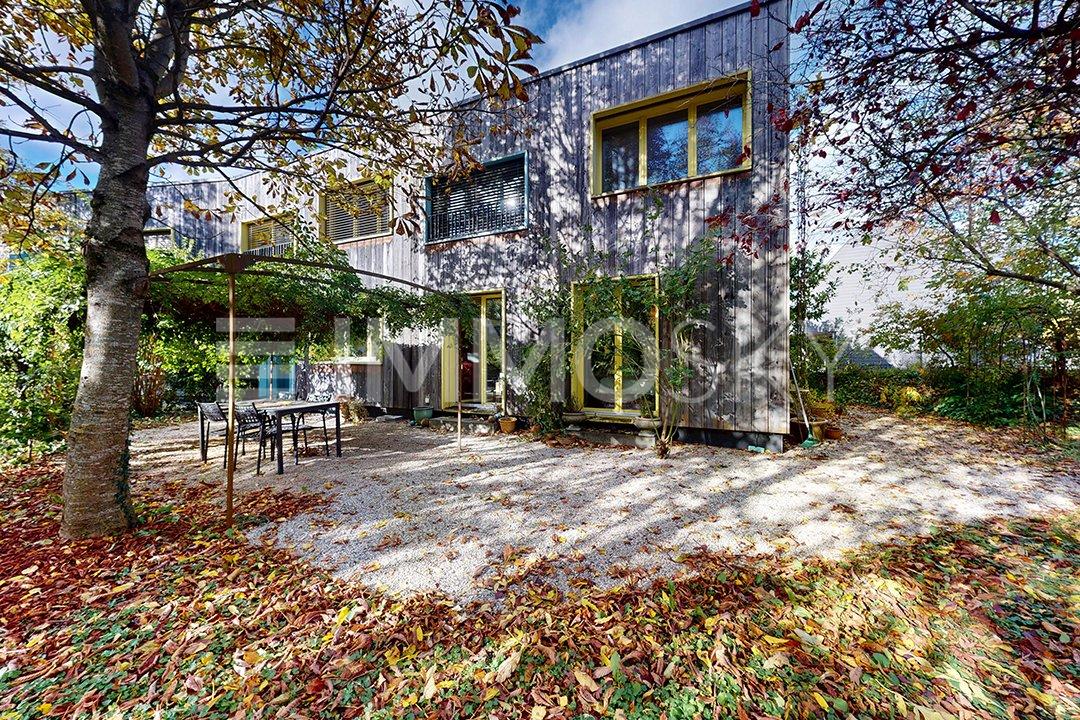
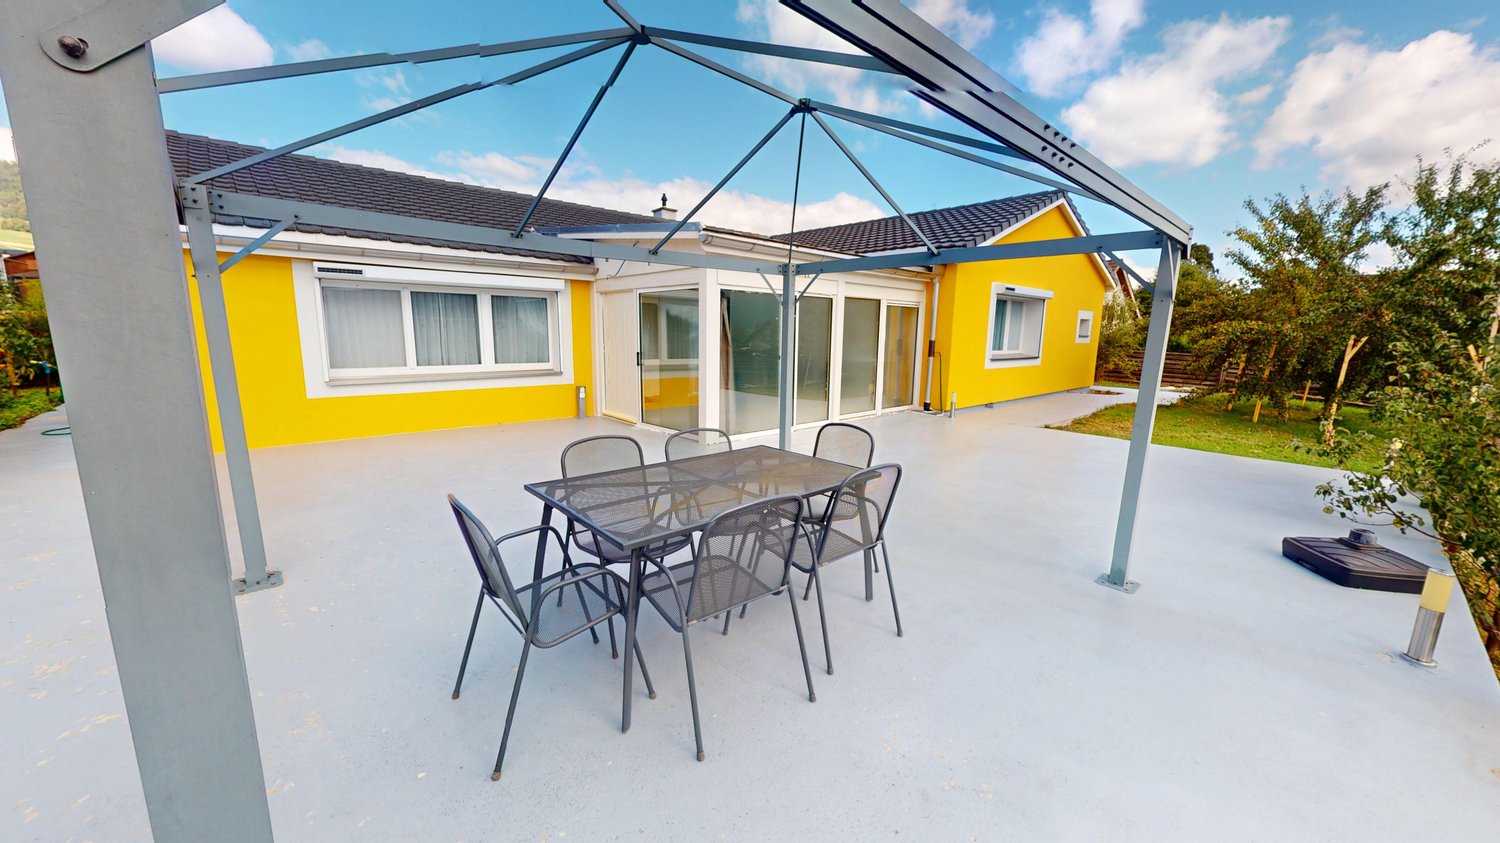
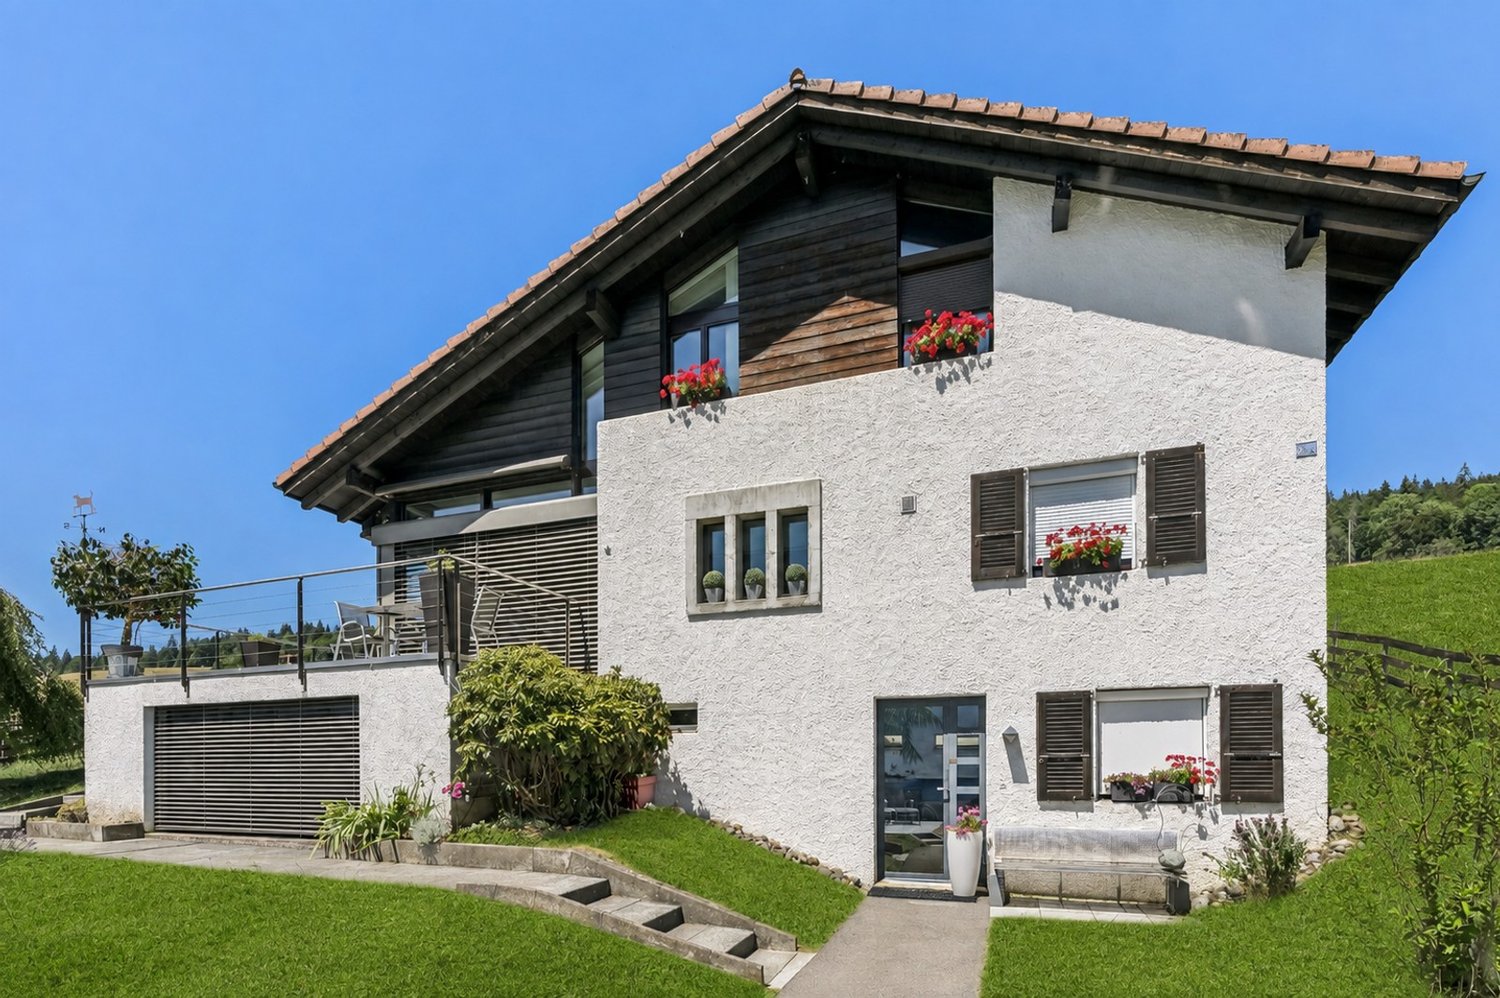
Freshly renovated family house in Chézard-Saint-MartinThis modernized 7.5-room house offers approximately 180 m² of living space, as well as a beautiful exterior of around 200 m². Ideal for a family or anyone looking for a practical and warm living environment. It offers generous and flexible living spaces, the ground floor can be arranged as an independent area. This is perfectly suited for setting up offices, a liberal activity or creating an autonomous housing.Upstairs, the open living and dining room and kitchen offer beautiful volumes, perfect for family life and convivial moments. The house has a bedroom at this level as well as two additional bedrooms upstairs.The large windows bring natural light and warmth with a fabulous opening onto nature, while the quality materials guarantee optimal comfort in all seasons. The whole is complemented by a large integrated garage and functional technical rooms, making everyday life easier. The layout has been designed to promote circulation, functionality and comfort for each person. The property benefits from a peaceful environment while remaining close to local amenities, schools and main roads. You will thus enjoy a practical, serene and convivial living environment. The upper terrace and garden also allow you to fully enjoy the beautiful days.This house represents a rare opportunity for those looking for a spacious, modern and functional place to live, perfectly suited for a harmonious and fulfilling family life in the countryside, while being close to surrounding cities.Contact us today to organize a visit and let yourself be seduced by this exceptional property. Rafael Marialves +41 79 638 77 86
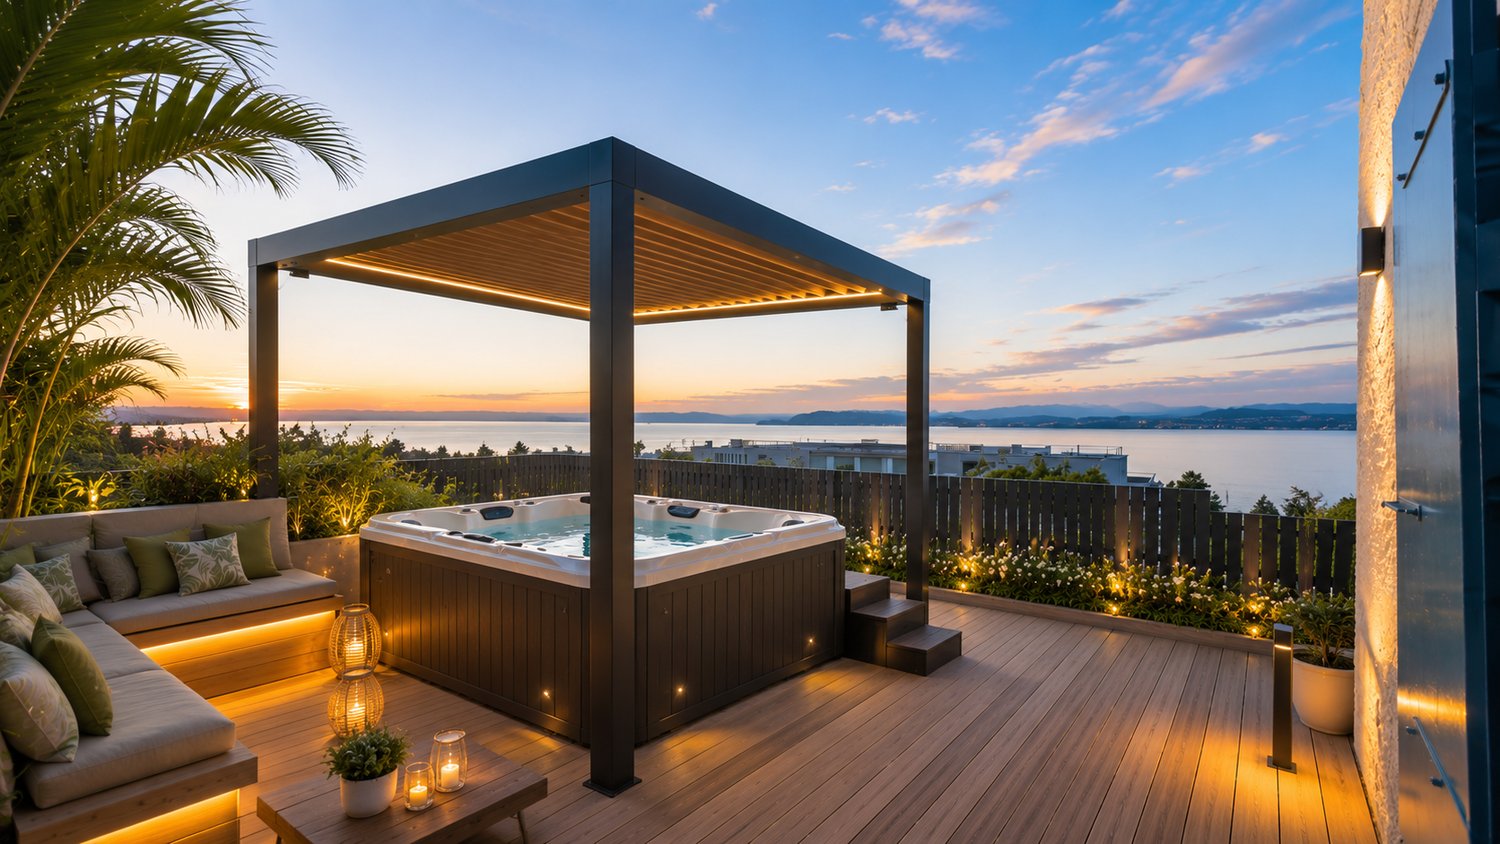
1 / 13
  • Parking space
  • View
CHF 5,500,000.–
8.5 rooms500m² living space
A Marin-Epagnier, 2074 Marin-Epagnier

Character property with direct access to the lake

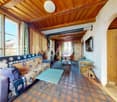
Located in the heart of a natural environment of rare quality, this character property offers a privileged living space with direct access to the lake, in a spirit of absolute quiet and discretion. Built on a vast, tree-lined plot, the property stands out for its circular access driveway with a fountain, numerous parking spaces, and generous outdoor areas, designed to elegantly accommodate family and guests.The house unfolds its volumes over several levels and seduces with a harmonious architecture, where the charm of the old dialogues with a fluid, contemporary interior organization. The bright, open living areas are naturally articulated around different areas of life, offering an atmosphere that is both convivial and refined. The rooms open widely onto the garden and terraces, creating a natural continuity between indoors and outdoors, conducive to a life turned towards nature.The upper floors offer a particularly interesting layout, with living areas that can function independently. This configuration allows for different uses, such as a family residence, multigenerational accommodation, or spaces dedicated to guests, while preserving the intimacy of each. The generous, light-filled volumes offer great freedom of layout, reinforcing the unique and evolving character of the property.The lower levels complete the ensemble with areas dedicated to comfort and well-being, integrating naturally into the overall organization of the house. Each level has been designed to offer a true quality of life, in a balance between functionality and elegance.Outside, the landscaped park stretches to the shore and constitutes a true green jewel. The direct access to the lake and the ideally located boathouse offer a rare privilege, allowing you to fully enjoy the pleasures of water sports and the beauty of the site. The terraces invite you to relax, contemplate, and receive in the open air, in a preserved, unobstructed natural setting.Combining volumes, exceptional location, and rare amenities, this property is aimed at a clientele seeking an exclusive place to live, where nature, water, and elegance blend in a timeless atmosphere.

  • Parking space
  • View
Gaschen Patrick

Gaschen Patrick

Responsable d'agence, courtier

1 / 12
  • Balcony / Terrace
CHF 950,000.–
6.5 rooms150m² living space
Rue des Vieux-Prés 8, 2054 Chézard-St-Martin

Very beautiful situation for this 6.5-room house

Chézard-Saint-Martin is located about 10 kilometers from the city of Neuchâtel, in the region and former district of Val-de-Ruz. The college welcomes children and primary school classes. A playground is located near the school building. Chézard-Saint-Martin also has several local societies that organize various musical, cultural, and sporting events. The village is served by a bus line connecting it to Neuchâtel and the rest of Val-de-Ruz.Built in 1946 and completely renovated in 2000, this villa offers a pleasant living environment, very close to nature, in a exclusively residential and peaceful neighborhood.There are two entrances allowing the creation of an independent apartment on the lower floor. Currently, this level consists of a shower/WC area with a hammam, a kitchenette, a dining area, a large bedroom with a fireplace, and a covered terrace. The basement, laundry room, and technical room complete this floor.It is on the upper ground floor that the "day" area is located, which opens onto a spacious entrance. From there, you can access a shower/WC area before heading to the living area. This large room is composed of an open kitchen with a bar, a dining area extended by the living room with a fireplace. A large south-facing balcony offers an unobstructed view to the horizon.Finally, the 4 bedrooms share the 1st floor, which is completed by a bathroom with a corner bathtub and WC.Ultimately, it is a pleasant and spacious place to live for a life "in the green" not far from Neuchâtel.

  • Balcony / Terrace
Travel time
-
1 / 13
CHF 895,000.–
3.5 rooms175m² living space
La Crêta 9, 2117 La Côte-aux-Fées

Magnificent single-family house with 3.5 rooms, double garage and garden

EXCLUSIVITY - RESIDENTIAL AREA - PERFECTLY MAINTAINEDBuilt in 2012 and maintained with the greatest care, this single-family house seduces with its excellent general condition and its privileged environment in La Côte-aux-Fées.Located on a flat plot in a quiet residential area, it benefits from an ideal situation for people seeking serenity, while remaining close to essential infrastructure. Nature is accessible just a few steps away, offering a particularly pleasant living environment in daily life.The house offers generous volumes and excellent luminosity. Indeed, the cathedral living room benefits from a beautiful ceiling height, offering a modern, spacious, and welcoming living space.Free of rent when sold, it consists of:BASEMENT: • Large heated hall • Customizable space according to your needs: living room, office, or fitness room • Ventilated wine cellar • Large technical room with pellet storage, heating, and laundry area LOWER GROUND FLOOR: • Double garage with 2 electric doors (direct access to the interior) • Attic space above the garages GROUND FLOOR: • Entrance hall with built-in closets • Cathedral living room open to the dining area with a wood stove • Equipped open kitchen with raised countertop • Access to the 2 covered terraces (South and West orientation) • Bedroom 1 with built-in closets • Bedroom 2 with access to the terrace • Bathroom with corner bathtub, shower, furniture with sink, electric towel rack, and WC • Guest toilet with hand basin The large living area easily allows the creation of a third bedroom, in addition to the two existing ones on the ground floor.ATTIC: • Attic space OUTDOOR AREA: • 1 covered terrace with South orientation • 1 covered terrace with West orientation (sunset) • Flat, fully fenced garden (herbs)

Travel time
-
1 / 10
  • Garage
  • View
  • Swimming pool
CHF 1,340,000.–
6.5 rooms135m² living space
A Cornaux NE, 2087 Cornaux

Family home with pool and outdoor spaces

Nestled in a green oasis, in the heart of a peaceful residential area, this delightful single-family home offers a rare way of life, where elegance, comfort, and conviviality blend harmoniously. With approximately 135 m² of living space, it seduces with its well-proportioned volumes, natural light, and the softness of its family atmosphere.The main level is centered around beautiful living areas open to the outside. The living room and dining room, bathed in light, invite sharing and convivial moments, with direct access to the terrace and garden. The kitchen, functional and welcoming, also benefits from an opening onto the terrace, ideal for prolonging meals on beautiful days. This level also offers four bedrooms, providing calm and intimacy, as well as a bathroom, a shower room with WC, and a storage room, perfectly integrated for optimal living comfort.The lower level reveals generous annex spaces, designed to meet all the needs of daily life. You will find a cellar, a laundry room, a technical room, several storage spaces, a DIY workshop, and a large garage. A separate, independent double garage, separate from the house, completes this ensemble ideally and provides a real added value in terms of practicality and parking.Outside, the property reveals all its charm. The carefully landscaped garden is a true invitation to relaxation. The veranda with a fireplace creates a warm living space in all seasons, while the pool promises precious moments of well-being, sheltered from prying eyes. A garden shed with outdoor toilets completes this outdoor space, designed to receive family and friends in the best conditions.Equipped with solar panels, this house combines charm and energy awareness in a sustainable and responsible approach.A turnkey property, ideal for a family seeking serenity, space, and quality of life in a privileged residential setting.

  • Garage
  • View
  • Swimming pool
Petermann Luc

Petermann Luc

Courtier

1 / 13
CHF 1,190,000.–
Quartier du Milieu 60-60A, 2127 Les Bayards

Independent house with rental building and various annexes

EXCLUSIVITY - LARGE VOLUMES - INDEPENDENT HOUSE AND RENTAL BUILDING Located in a quiet neighborhood of Bayards, this property includes an independent house of 4.5 rooms with 122m², a rental building with 5 apartments as well as several annexes, including a large barn, 1 garage with 4 places and various additional annexes.Dating back to 1860, this property has benefited from several renovations over the years, offering today important volumes with a total area of 1'069 m².The five apartments in the rental building are currently rented. The independent house as well as the barn and the garage will be free of lease when sold. There is a possibility to live here and enjoy a comfortable rental income.The current annual rental income is CHF 39'600.- excluding charges and CHF 52'200.- including charges (details on request).Projected rental income in the current state: CHF 63'600.-/year excluding charges.It is distributed as follows:Independent house completely renovated in 2021 (free of lease when sold) :LOWER GROUND FLOOR • 1 bedroom • WC and sink • 1 room with 60m² and pellet stove UPPER GROUND FLOOR • Large, equipped kitchen with 1 pyrolysis oven, 1 steam cooker, 1 microwave and a built-in stove with 2 gas hobs, 1 induction hob and 1 teppanyaki • Living room with heating wall in raw clay, lime plaster, fireplace and wood pizza oven • Bathroom with Italian shower, sink, towel radiator, WC and washing machine connection 1ST FLOOR • Bathroom with shower, sink, towel radiator and WC • 1 large open room • 1 bedroom • 1 office • 1 mezzanine • Storage rooms • Access to the barn OUTSIDE AND ANNEXES • Private garden and terrace with pizza oven • Large barn Rental building :BASEMENT • Cellar • 2 large, vaulted cellars • Technical room • Pellet silo • Garage with 4 places GROUND FLOOR • Rented 4.5-room apartment with private garden 1ST FLOOR • Rented 2.5-room apartment • Rented 3.5-room apartment 2ND FLOOR • Rented 3.5-room apartment • Rented 3.5-room apartment The rental building also has various spaces in the attic over 3 floors as well as an outdoor area for the tenants.Each apartment has an independent laundry room with washing machine connection.

Travel time
-
1 / 13
  • Parking space
  • Garage
  • View
CHF 780,000.–
5 rooms120m² living space
A La Chaux-de-Fonds, 2300 La Chaux-de-Fonds

A character house to renovate in the heights of La Chaux-de-Fonds

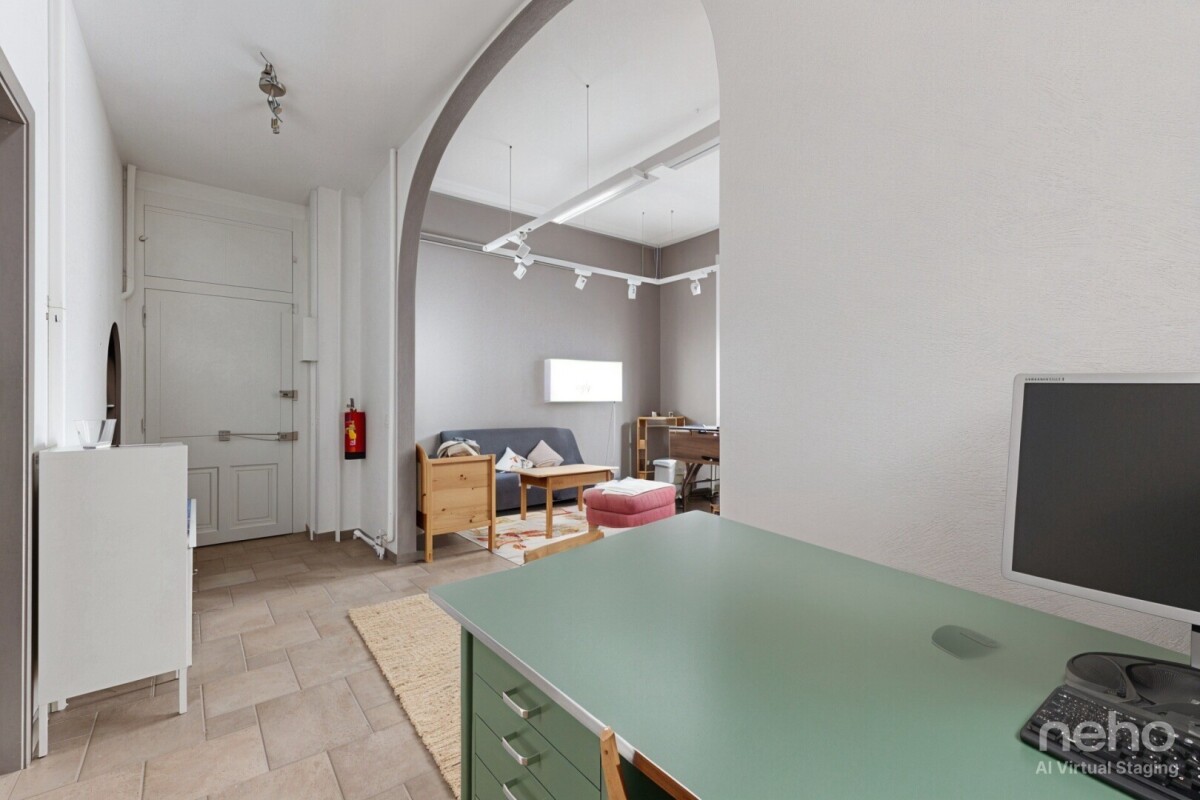
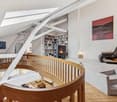
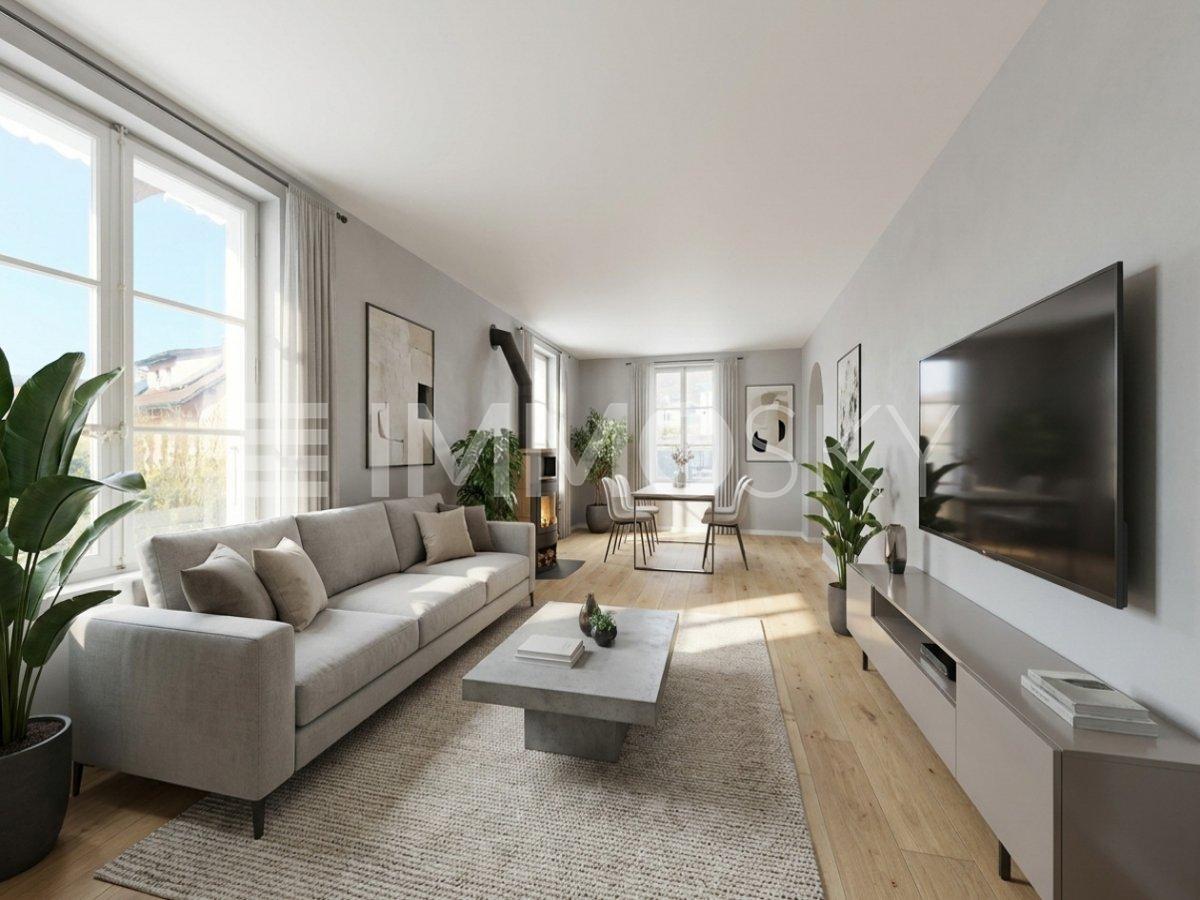
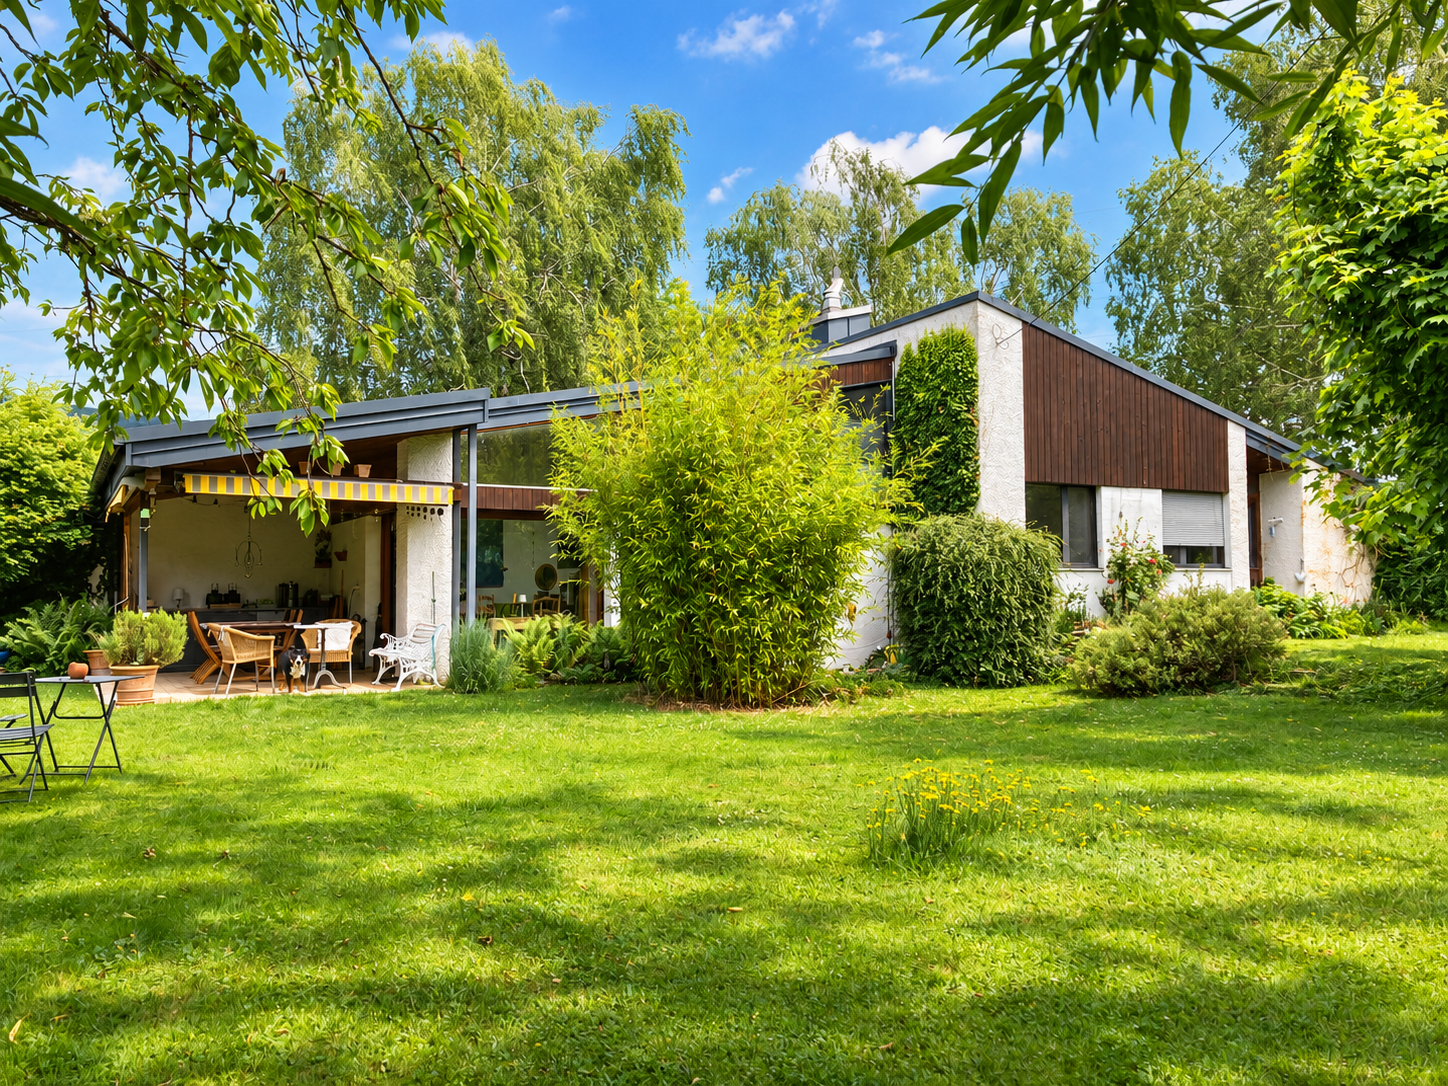
Perched on the heights of La Chaux-de-Fonds, this charming individual house reveals a peaceful living environment, bathed in light and surrounded by greenery. Nestled in a calm and residential environment, it will seduce lovers of authenticity looking for a property to reinvent according to their desires.Built on several levels, the property offers beautiful volumes as well as strong potential for layout. The ground floor accommodates a corridor with storage spaces, a technical room, a bathroom with laundry room as well as a bedroom, ideal for creating an independent space or welcoming family and guests in complete intimacy.The first floor constitutes the true heart of the house. One discovers a warm entrance hall leading to a kitchen, a pleasant living room bathed in light, a convivial dining room as well as a bedroom. From the living room, a balcony allows you to enjoy an unobstructed view and a soothing environment that changes with the seasons.On the upper floor, a corridor serves an additional bedroom as well as two attics offering generous storage spaces or multiple possibilities for layout.The exteriors are a real asset of this property. Located on a beautiful plot of 842 m2, the house benefits from a vast tree-lined garden conducive to moments of relaxation, a bright veranda, a pleasant terrace as well as a second elevated terrace completing this set and allowing you to fully enjoy the surrounding calm.In terms of parking, the property has four outdoor spaces as well as a double garage.To be renovated, this house represents a rare opportunity for buyers wishing to create a unique living space, combining charm, comfort and potential, in one of the most sought-after areas of the heights of La Chaux-de-Fonds.The visuals presented were generated using artificial intelligence and are proposed as a non-contractual illustration.

  • Parking space
  • Garage
  • View
Gaschen Patrick

Gaschen Patrick

Responsable d'agence, courtier

Travel time
-

Suggested properties for you based on search results