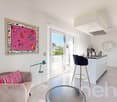
328 results - House, chalet, rustico to buy in Canton Neuchatel
1 / 12
  • Parking space
  • Garage
CHF 1,250,000.–
5 rooms210m² living space
Boudevilliers, 2043 Boudevilliers

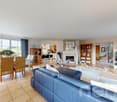
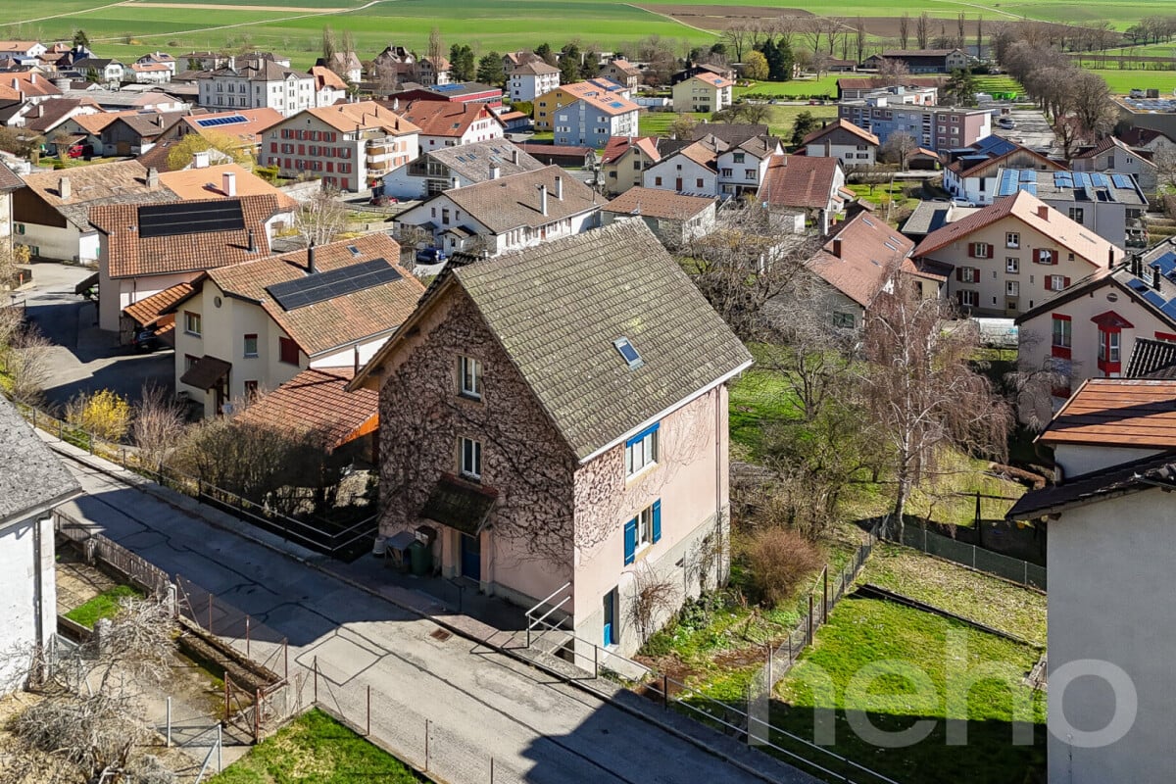
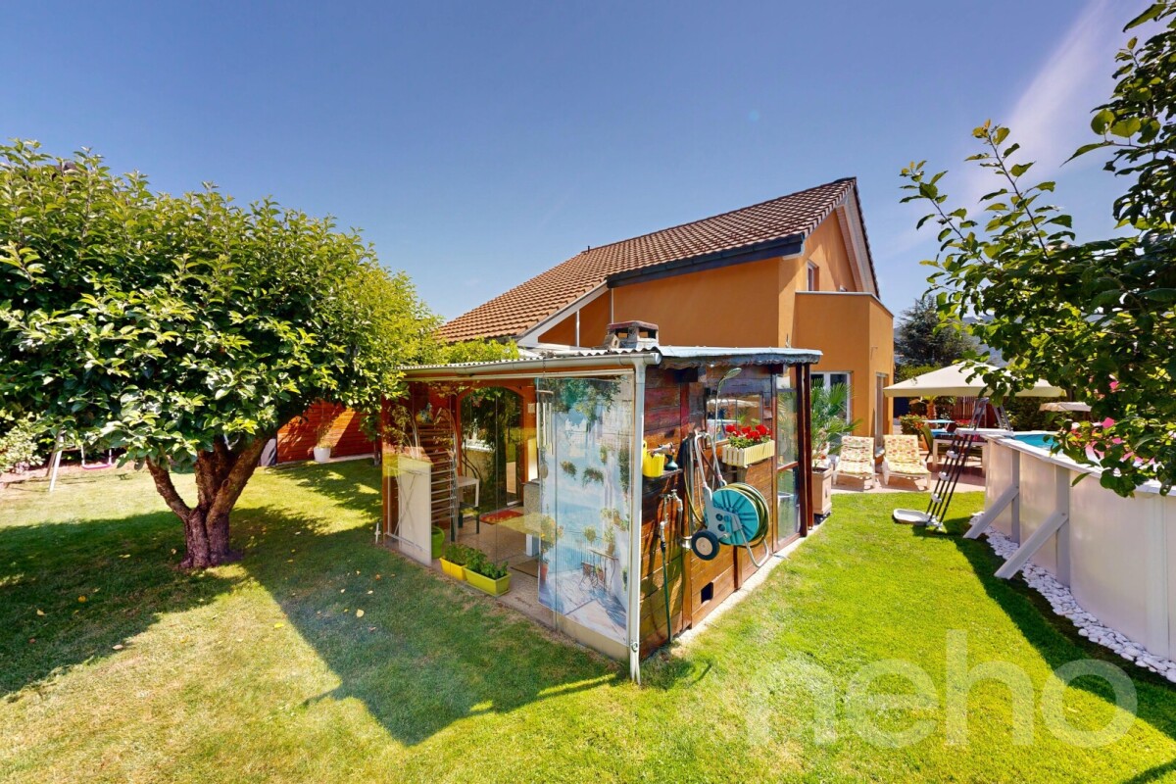
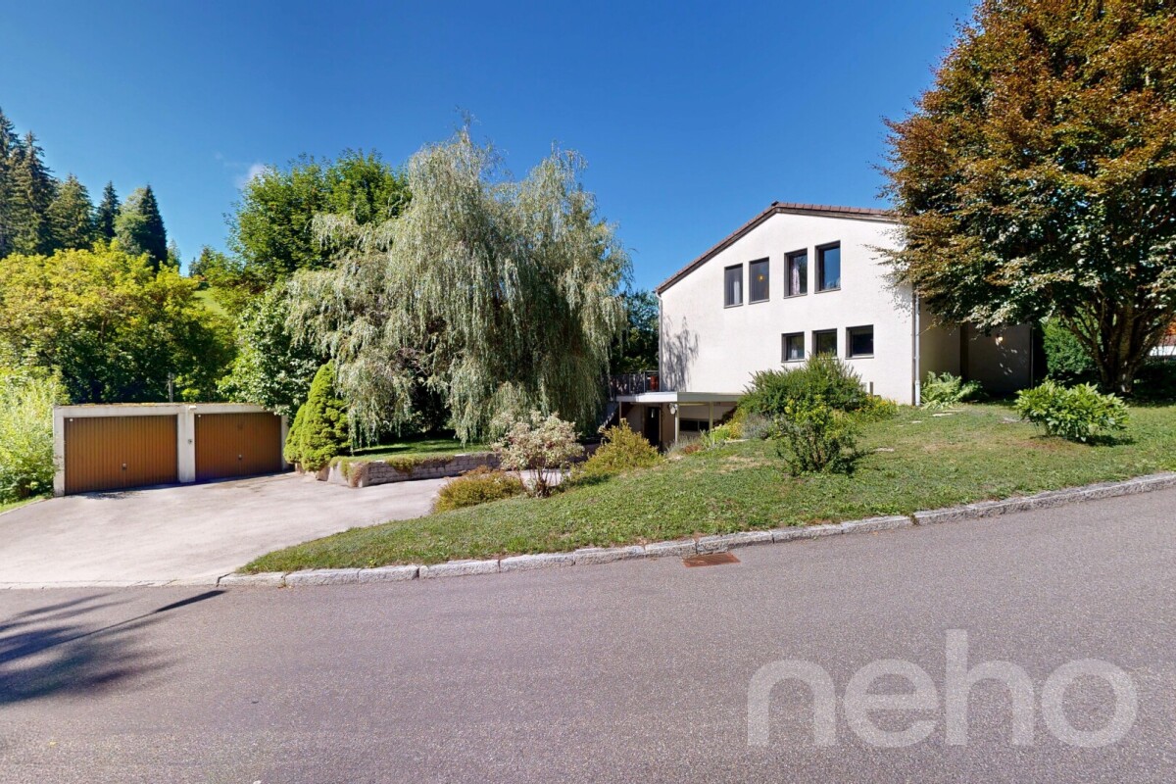
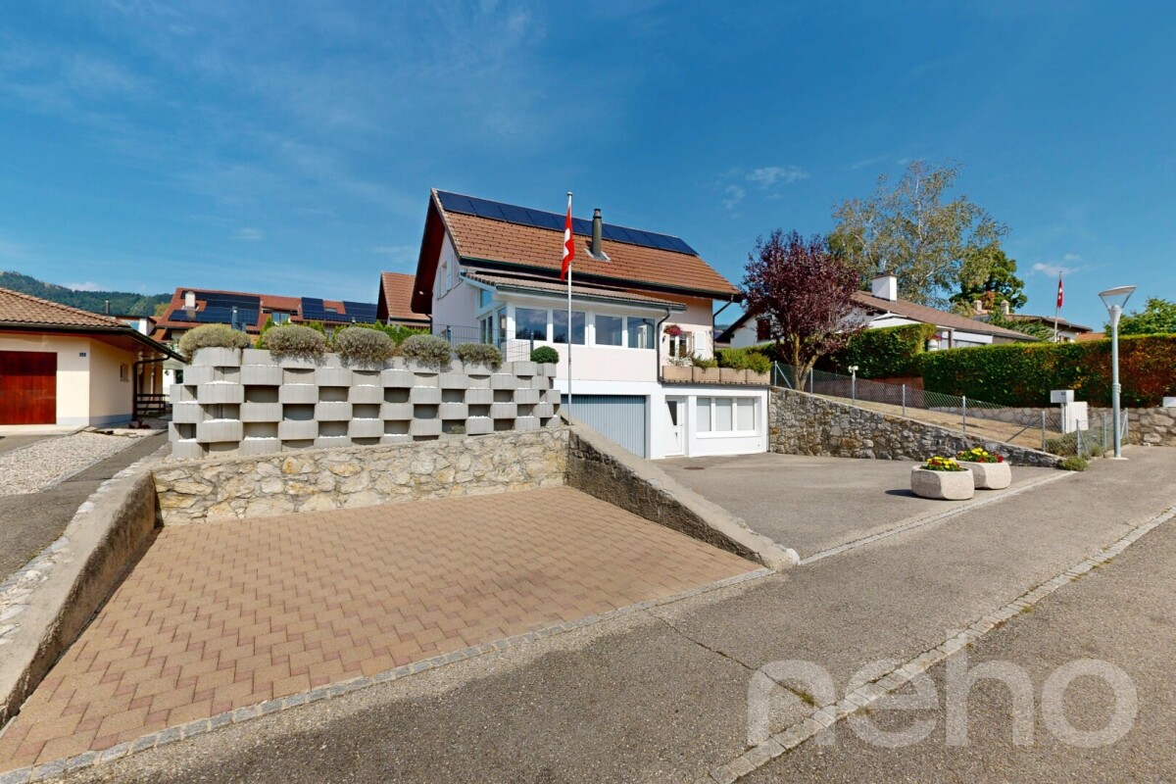
Beautiful family home with pool and summer kitchen in a quiet location

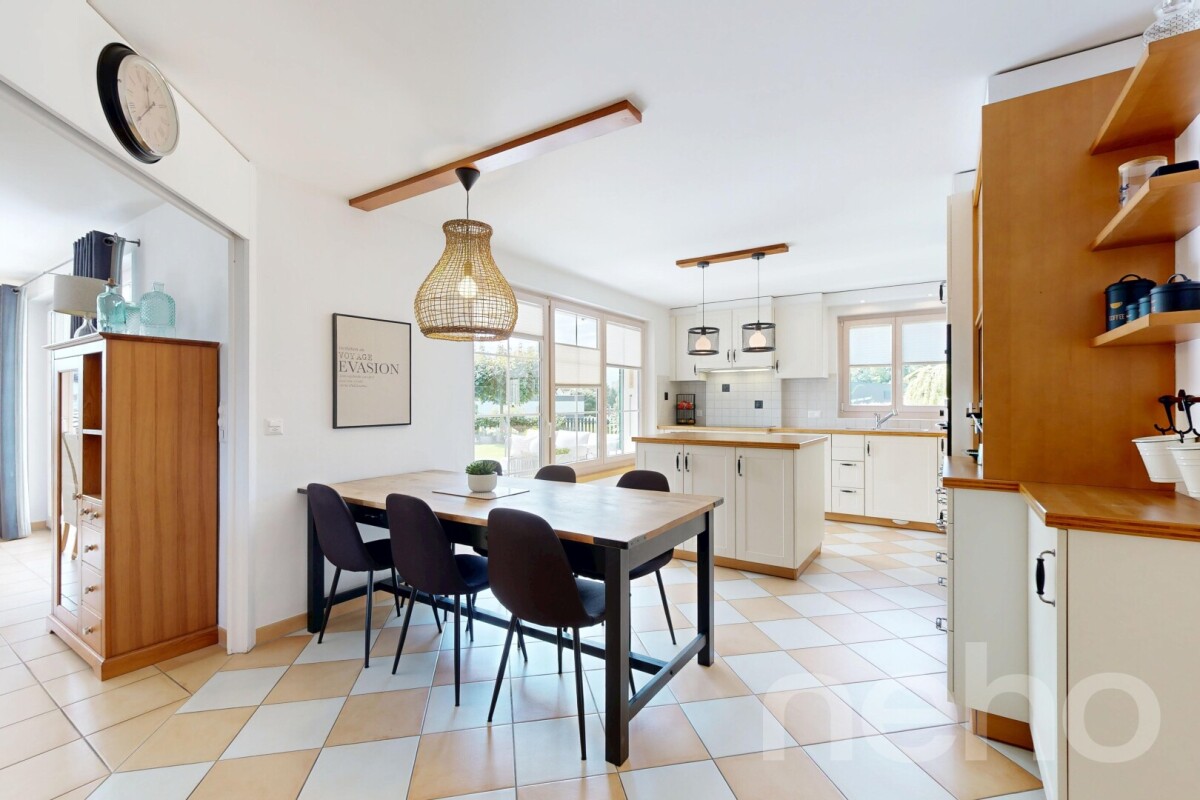
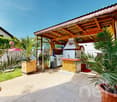
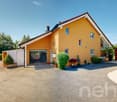
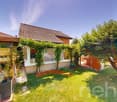
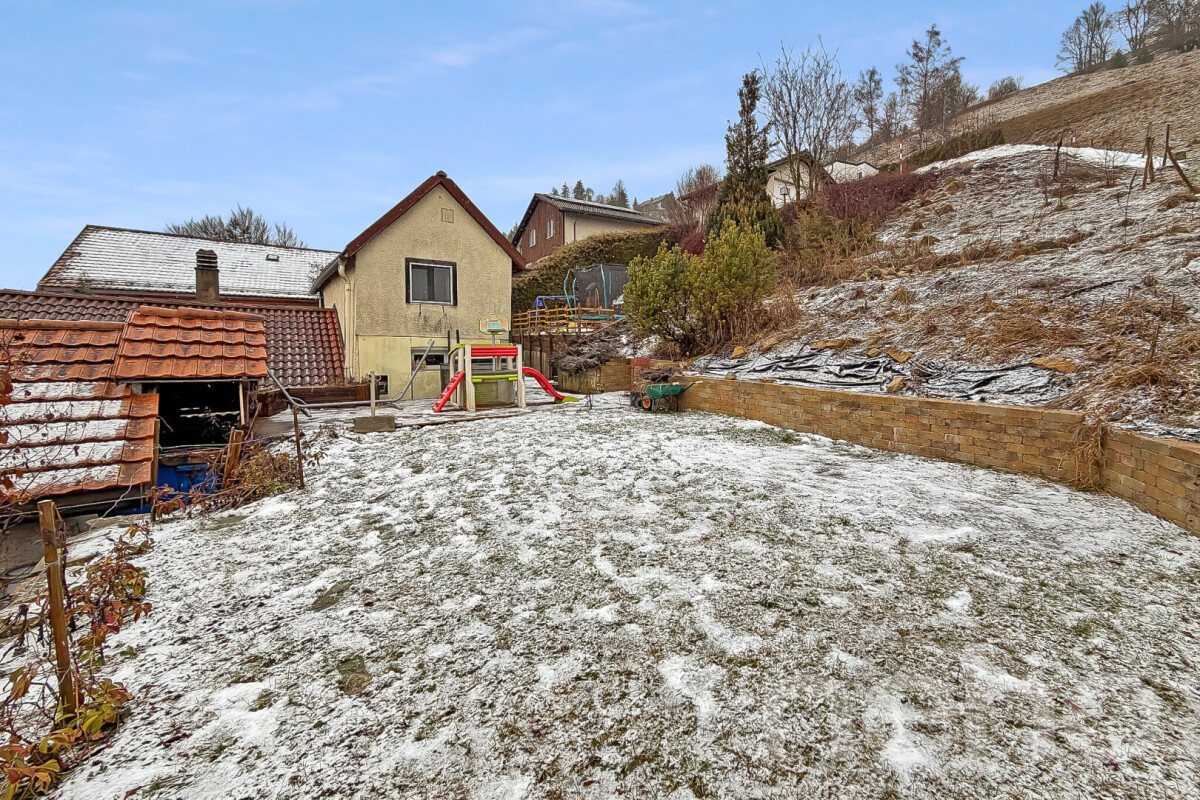
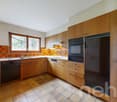
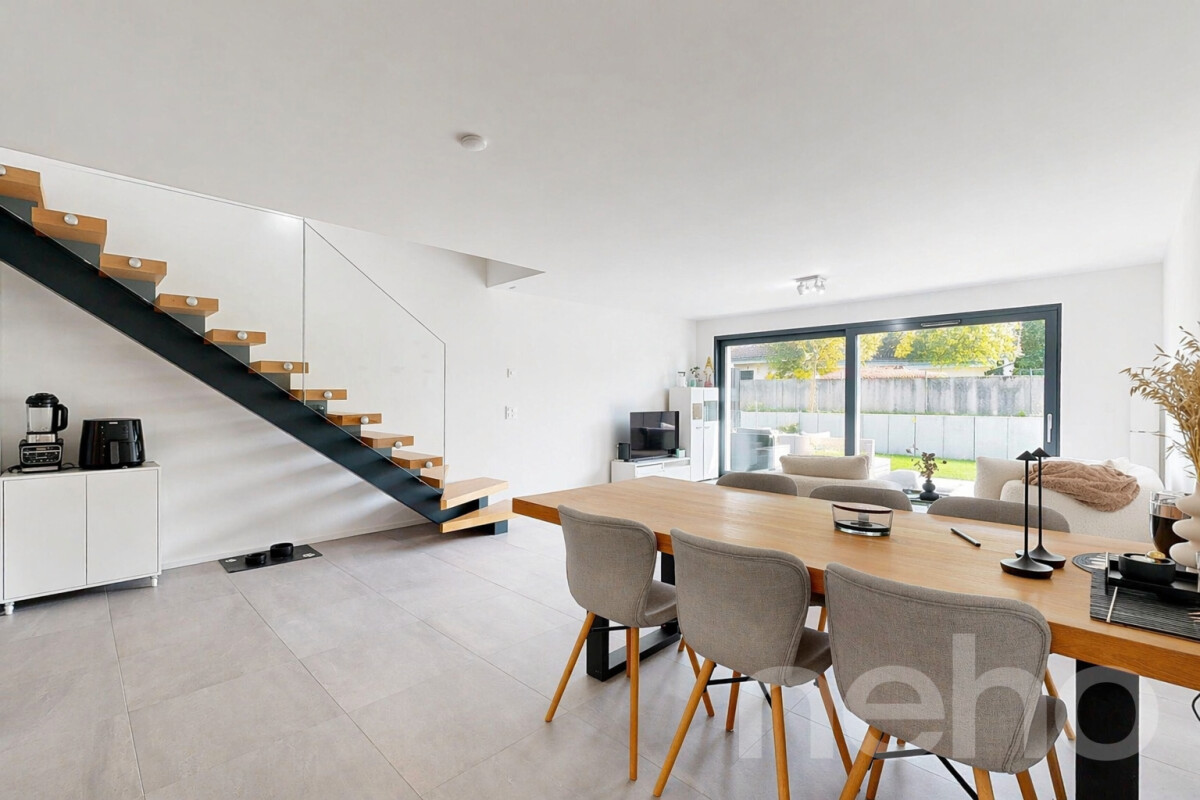
Discover this magnificent, bright house, ideally located in a peaceful neighborhood. Perfect for families seeking comfort and functionality, this property benefits from impeccable maintenance and offers an idyllic, spacious, and perfectly designed living environment. A generous living space on 3 levels The house deploys its 210 m² of net living space with an efficient optimization of space: • Living areas: 5 spacious, bright rooms thanks to an ideal South-West exposure throughout the day. • Sleeping area: 3 comfortable bedrooms and 2 modern bathrooms. The big plus: An independent lower level This level offers a large autonomous space of over 24 m². It's the perfect asset for: • Exercising an independent activity (office, care room, beauty care). • Setting up a guest studio or a teenager's room. • Creating a telework space totally isolated from the rest of the house. An outdoor space worthy of a private resort Built on a beautiful plot of 585 m², the property proposes a flat, secure, and superbly equipped garden: • A private pool to relax and entertain the children. • An outdoor kitchen equipped with a large, authentic wood-fired oven, ideal for summer evenings. For enthusiasts: A garage with a car lift A large garage completes this exceptional property. It is equipped with a car lift (hydraulic lift) for car mechanics, a rare and precious commodity for collectors or car mechanics enthusiasts. The agency's opinion: A rare opportunity on the market that perfectly combines family comfort, outdoor leisure, and professional potential. Don't miss this unique opportunity. Contact us today to organize a visit and let yourself be seduced by the exclusive charm of your future home.Exact address available after registration on neho.ch.YOU WANT TO VISIT? PLEASE REGISTER FIRST: https://neho.ch/b/2043-26-1

  • Parking space
  • Garage
Rafael Rosa

Rafael Rosa

Agent immobilier

1 / 12
  • Parking space
  • Balcony / Terrace
  • Garage
  • +1
CHF 2,140,000.–
9 rooms265m² living space
Colombier NE, 2013 Colombier NE

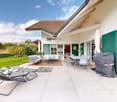
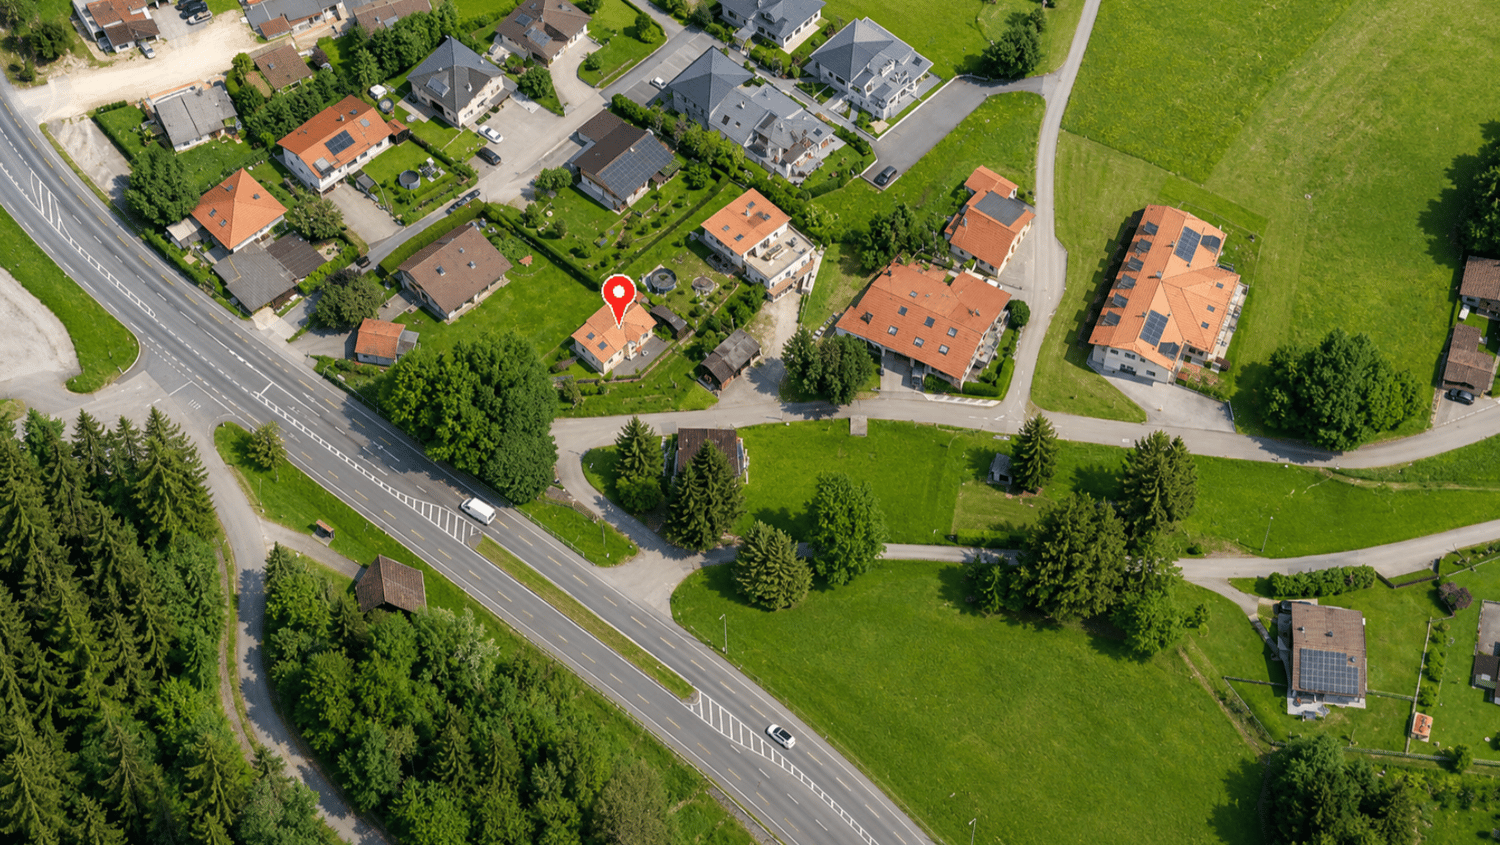
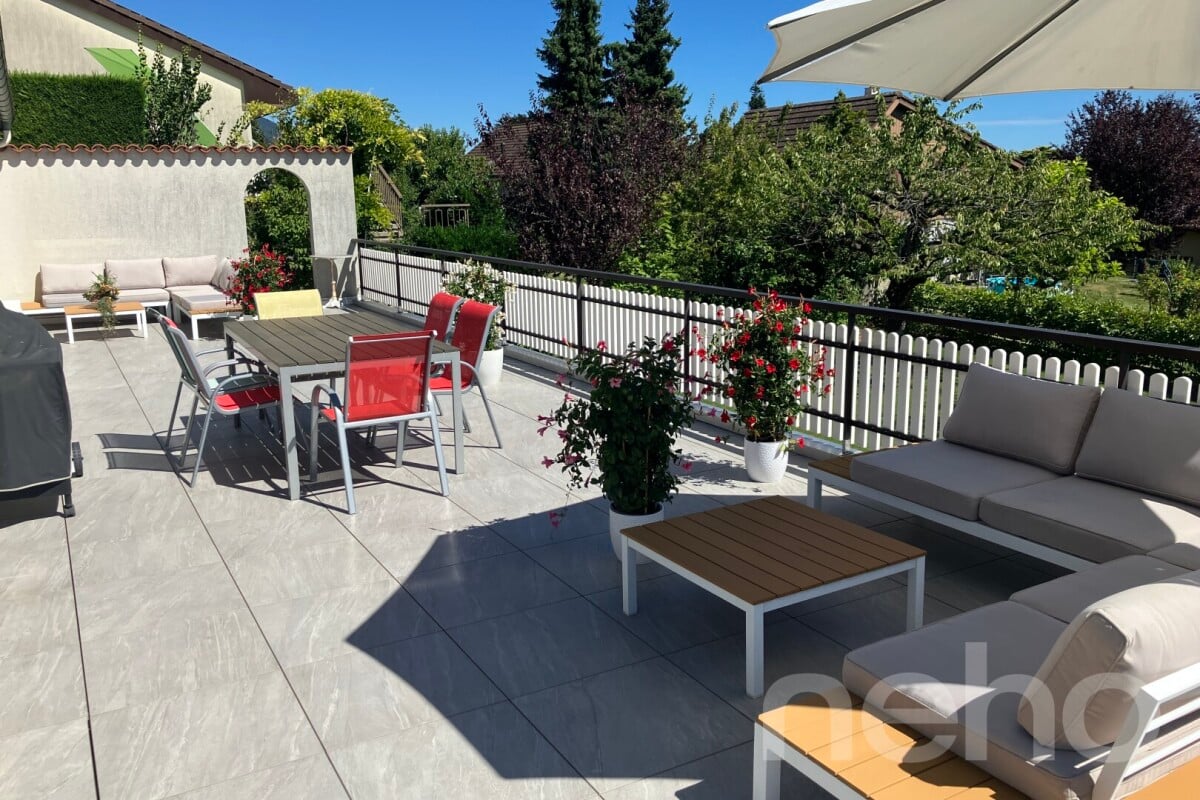
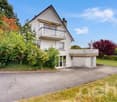
Detached house with large garden and office in Colombier

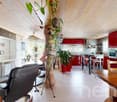
Located in the highly sought-after and green setting of the Route du Loclat in Colombier, this magnificent individual property offers a unique living environment, calm and yet close to the amenities of the Neuchâtel region. Built on a generous wooded plot of 918 m² (including a beautiful flat garden of nearly 650 m²), this villa stands out for its exceptional volumes of over 1,100 m² and its rare versatility. It has been carefully maintained and benefits from modern renovations in the taste of the day. The property is intelligently distributed over three levels: • Main living area (Ground floor & Attic) : You will discover bright living spaces opening onto a large exterior terrace ideal for sunny days, as well as a large suspended balcony. On the upper floor, the sleeping area offers spacious, bright attic rooms. The villa is equipped with high-end amenities: two fireplaces, electric shutters, a perfectly equipped kitchen, and a contemporary bathroom with a high-end Italian shower. • The big "Plus" ? Independent lower ground floor : A large office space of over 42 m² with private entrance and dedicated sanitary facilities (shower/WC) is located on this level. This is the perfect place to exercise an independent activity (office, practice), arrange a guest apartment, or create a totally autonomous home office space. A large garage, an additional room, a technical room, and a storage room complete this level. Exceptional plot : Intimate and green garden, ideal for children. • Professional independence : Perfect for combining private and professional life in the same place. • Comfort & Modernity : Quality materials, modern bathroom, and comfort amenities. • Sought-after location : Colombier, a popular commune for its quality of life, its proximity to the lake, and Neuchâtel. Exact address available after registration on neho.ch.DO YOU WANT TO VISIT ? PLEASE REGISTER FIRST : https://neho.ch/b/2013-26-3
  • Parking space
  • Balcony / Terrace
  • Garage
  • +1
Rafael Rosa
Rafael Rosa
Agent immobilier

1 / 12
  • Balcony / Terrace
  • View
CHF 1,290,000.–
5.5 rooms155m² living space
Le Landeron, 2525 Le Landeron

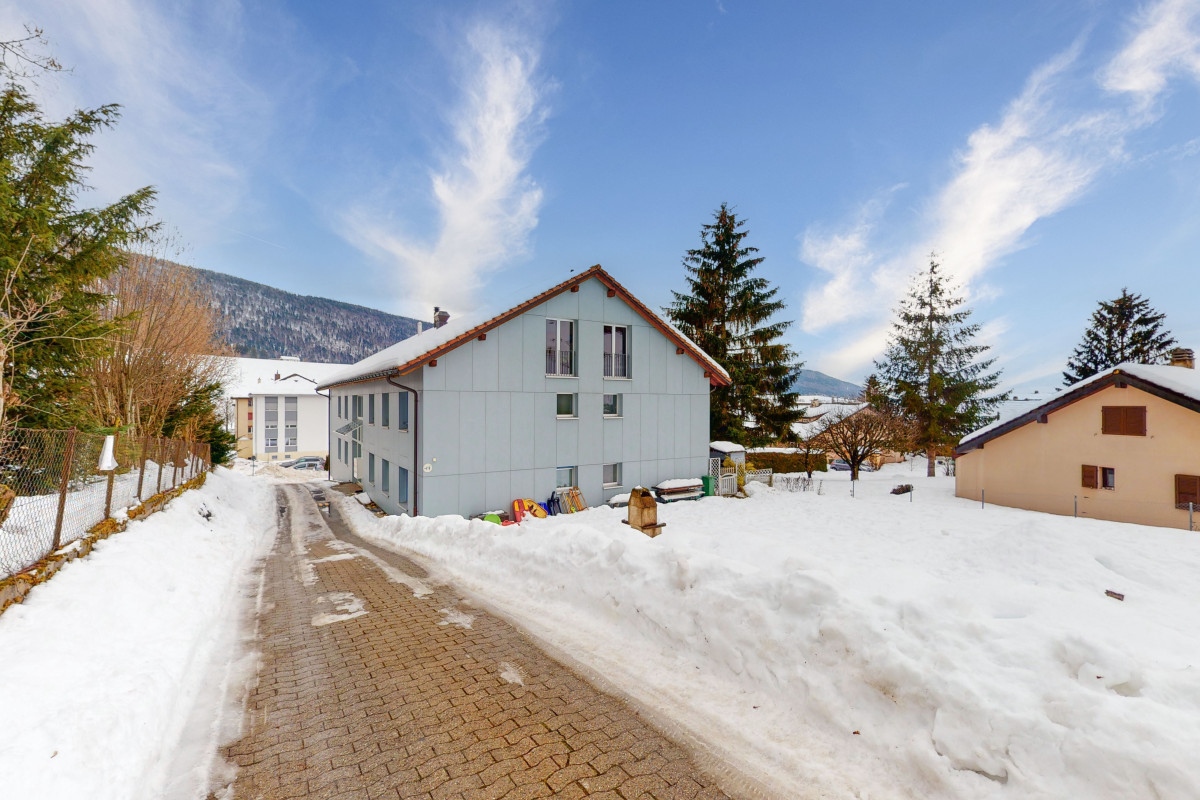
House 5.5 rooms in Landeron with vineyards and great potential

Discover this unique property located at Chemin des Chipres 21 in Landeron, offering an idyllic living environment and exceptional potential for appreciation. Ideal for a family or a savvy investor, this house will seduce you with its natural light, south-facing orientation, and unobstructed view without vis-à-vis. Deployed over three levels, the house currently has a living area of 155 m² (5.5 rooms) distributed efficiently. It includes three comfortable bedrooms and two bathrooms, one of which benefits from beautiful natural light. The major assets that make the difference: • An exceptional exterior (1,545 m²): A vast preserved garden including your own private vineyards, offering a rare charm and a true haven of peace. • Unique development potential: The existing volumes and the size of the plot allow for easy expansion of the living area or even the creation of a 2nd independent apartment (ideal for rental income, a bi-generational space, or a liberal profession). • Privileged environment: A highly sought-after residential area, close to all the amenities of the village and the axes towards Neuchâtel and Biel. A rare opportunity on the Neuchâtel market combining charm, tranquility, and great potential for evolution. Contact us today to organize a visit and let your projects run freeExact address available after registration on neho.ch.DO YOU WANT TO VISIT? PLEASE REGISTER FIRST: https://neho.ch/b/2525-26-5

  • Balcony / Terrace
  • View
Rafael Rosa

Rafael Rosa

Agent immobilier

1 / 12
  • Parking space
  • View
CHF 1,360,000.–
4.5 rooms133m² living space
Cormondrèche, 2036 Cormondrèche

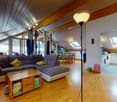
New and bright villa in Cormondrèche

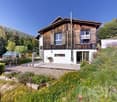
Built in 2025, this villa in Cormondrèche perfectly embodies the spirit of new construction: current lines, careful finishes, fluid distribution, and exceptional brightness. From the entrance, the atmosphere seduces. The volumes are well thought out, the spaces breathe, and the house immediately offers a feeling of comfort and modernity. Spread over 3 levels, it offers generous living areas, open and bathed in light. The living room, dining room, and kitchen are naturally articulated to create a convivial, elegant, and very pleasant space to live in everyday life. The villa has 3 bedrooms. The parental suite, located on the top level, is a real heart-stopper. With its 27 m², it offers a superb private space, extended by a large balcony and a magnificent view of Lake Neuchâtel and the Alps. A rare, peaceful, and privileged setting. A dressing room and a bathroom complete this floor, designed as a real suite. Outside, the terrace and small garden allow you to fully enjoy the beautiful days without heavy maintenance constraints. An ideal balance between comfort, practicality, and pleasure of living outside. The location adds to the attractiveness of the property. A bus stop is located just 140 meters away. The Auvernier and Corcelles-Peseux train stations are equidistant (about 15 minutes on foot, 3 minutes by car), and Auvernier beach is accessible in 10 minutes by bike to enjoy the lake all year round. Finally, the Corcelles-Cormondrèche college is located just 7 minutes away on foot. This house allows you to benefit from all the advantages of new construction without waiting for construction. Two outdoor parking spaces complete this property. A rare opportunity for those looking for a recent, bright, and immediately seductive villa.Exact location available after registration on neho.ch.DO YOU WANT TO VISIT? PLEASE REGISTER FIRST: https://neho.ch/b/2036-26-3

  • Parking space
  • View
1 / 13
CHF 2,550,000.–
5.5 rooms220m² living space
A St-Blaise, 2072 St-Blaise

High-standard villa in the heart of the vineyards with breathtaking lake view

Let yourself be seduced by this beautiful 5.5-room house, completely renovated in 2021, located in an idyllic setting that combines nature, comfort, and serenity.Nestled in the heart of the vineyards, this property benefits from a panoramic and exceptional view of the lake, offering a daily spectacle between sky and water. The absolute tranquility that reigns around the house makes it a privileged place to live, sheltered from views and turmoil.The interior seduces with its living space of approximately 70 m², bathed in natural light, which offers generous volumes and a warm atmosphere. Perfectly arranged, it opens directly onto the terrace and the garden, creating a beautiful continuity between interior and exterior.The semi-covered terrace of 37.5 m² is a true extension of the living space, ideal for outdoor meals or to admire the sunsets on the lake.The whole opens onto a magnificent flat garden of 772 m², a true green oasis perfectly maintained. And for swimming or summer relaxation enthusiasts, a 32 m² swimming pool can be set up according to your wishes.Finally, the property has two covered parking spaces as well as two outdoor spaces, an additional asset for optimal comfort in everyday life.This rare property brings together all the advantages for a gentle life, between nature, modern comfort, and exceptional panorama.A unique place for unparalleled quality of life.

Petermann Luc

Petermann Luc

Courtier

1 / 6
CHF 1,160,000.–
4.5 rooms126m² living space
Chemin des Isles 27, 2015 Areuse

On the Riverbank - Semi-detached house with 4.5 rooms and elegant, bright lines

Welcome A privileged witness to local history, this remarkable, heritage-listed semi-detached house, built in 1727, is reborn today through an exceptional renovation that combines authenticity, elegance, and modern comfort.Each intervention has been thought out with profound respect for the soul of the place, highlighting the unique character of this 18th-century home while meeting current quality of life requirements. Noble materials, preserved architectural details, and a timeless atmosphere come together harmoniously to offer a rare property charged with history and emotion.A singular address where the charm of the old subtly dialogues with a refined renovation, in an atmosphere that is both warm, prestigious, and deeply authentic. Let's visit... As soon as you enter the apartment, it reveals a warm and elegant atmosphere, designed to offer a perfect balance between conviviality and daily comfort. The rooms open naturally into each other, with a fluid connection that immediately gives a sense of space and well-being.And here, the charm operates.The main living room, generous and bathed in light, benefits from a magnificent double height that accentuates the feeling of volume. The living room and dining room are organized in an open space, welcoming and resolutely turned towards the outside. The kitchen, modern and perfectly integrated, harmoniously prolongs this living space and naturally invites sharing moments.From the living room, the large openings provide access to a pleasant terrace of over 17 m², a true extension of the apartment on beautiful days. Below, the private garden adds a rare and privileged touch, offering a green setting ideal for enjoying calm moments, receiving loved ones, or simply savoring the sweetness of daily life.Upstairs, the sleeping area has been designed to offer intimacy and comfort to each. Two beautiful, bright bedrooms unfold in a soft and soothing atmosphere, accompanied by a comfortable bathroom. An open office space overlooking the living area completes this level with a lot of character. Ideal for teleworking, a reading corner, or a relaxation area, it benefits from beautiful brightness and a pleasant feeling of openness.Under the attic, a superb additional room offers even more potential to this property. Master bedroom, private suite, guest room, or multipurpose room: this level inspires immediately and confers on the apartment an almost "house" spirit, rare and particularly sought after.With its atypical spaces, omnipresent brightness, and private outdoor areas, this duplex offers a living space that is both warm and unique, designed for those seeking a property with character and true quality of life. Conclusion A project for those who want to reconcile everything: authenticity, comfort, and permanence"On the Riverbank" addresses buyers looking for a character house without compromising on modernity, a serene environment without isolation, and a real estate property with genuine heritage potential.

Travel time
-
1 / 16
  • Parking space
  • Balcony / Terrace
  • Garage
  • +4
CHF 1,800,000.–
5.5 rooms150m² living space
2000 Neuchâtel

Dream villa with spectacular views of the lake!

Renovation project includedDiscover this beautiful single-family house with 5.5 rooms, ideally located in Neuchâtel, in a quiet, sunny and sought-after environment.Built in 1944, this property offers excellent potential for transformation.It is offered with a complete renovation project, allowing the creation of a modern, comfortable and perfectly adapted house to your needs. The materials, the interior fittings, the finishes as well as the possibilities of extension can be studied and modified according to your desires and budget.With a generous living area of approximately 150 m² spread over three levels and a plot of 525 m², this house represents a beautiful opportunity for those who want to acquire a property with character, while benefiting from a personalized and evolving project.The project provides for a beautiful open and modern living space, including a bright living room and a contemporary kitchen in open space with central island, quality materials, modern equipment and careful finishes.The layout can also include a parental suite with private balcony and lake view, creating an intimate and privileged space.Two modern bathrooms can be provided, with bathtub, large mirror, recessed lighting and contemporary finishes.Outside, the house benefits from a pleasant and sunny garden, offering numerous possibilities for layout: relaxation area, dining area, terrace, vegetable garden, playground or landscaping according to your desires.The project also includes two terraces with lake views, ideal for enjoying the beautiful days, receiving guests or simply appreciating a pleasant and bright living space.The property also has a garage, parking spaces, a balcony, as well as practical equipment such as a dishwasher, cable TV and a raised ground floor area.Environment and railway linesA railway line passes above the property. However, it is very little perceived thanks to the presence of a soundproof wall. The railway and the rails have also been adapted to limit noise pollution.A second line, used by a small train, is located below. The train passes generally two to three times per hour. Its passage remains slightly audible, but it is not particularly disturbing: it is notably possible to continue a normal conversation when it passes.Below the plot is a parcel belonging to the commune, dedicated to gardens and vegetable gardens. This parcel, of about 200 m², is not buildable and creates a natural separation between the property and the lower railway line.The main advantages • Single-family house with 5.5 rooms in Neuchâtel • About 150 m² of living space on three levels • Plot of 525 m² • Pleasant and sunny garden • Renovation project included • Great possibilities for extension and layout • Materials and finishes can be modified according to budget • Parental suite with private balcony and lake view possible • Two terraces with lake views • Garage, parking spaces and balcony • Communal plot not buildable below • Soundproof wall strongly limiting the noise pollution of the upper line • Property available immediately This house is ideal for a buyer looking for a unique, personalized and evolving property, with the possibility of creating a tailor-made interior combining the charm of the old with modern comfort.A rare opportunity in Neuchâtel to realize a true life project according to your desires, in a privileged setting with lake views and garden.

  • Parking space
  • Balcony / Terrace
  • Garage
  • +4
Courtier Groupe JR

Courtier Groupe JR

Courtier

1 / 13
CHF 1,850,000.–
10.5 rooms240m² living space
Auf Anfrage 1, 2015 Areuse

RESERVED - Architect's villa with independent apartment

Your oasis of life is waiting for you.The sun is back, the trees are blooming... and what if your future started here? Discover an architectural gem of 240 m² nestled in a green setting, where light reigns and nature is your closest neighbor.Live the outdoors in natural sizeDesigned as a sanctuary of calm, the superb tree-lined garden becomes your summer living room. Whether for breakfast to the song of birds or evening gatherings under the stars, this space is an invitation to disconnect in this vast, intimate garden.Nature bonus: The Areuse and its bucolic paths await you just two steps away for your nature walks.Volumes, light, and modularity:- The Villa (approximately 160 m²): A light-filled living area that opens onto an ultra-convivial kitchen. With its 6 rooms, the space adapts to all your dreams: large family, inspiring office, or mixed project.- 3.5-room apartment in duplex (80 m²): Totally independent. A rental income? A space for your loved ones? Possibility to easily connect it to the main house to expand the spaces according to your desires. You have the keys to the project.Sustainable excellenceLiving with its time also means respecting the planet. Labeled Minergie, this house combines absolute comfort and performance:- Heat pump (geothermal probe).- Thermal solar panels.- Noble and durable materials, wood, polished concrete...A rare, modular, and resolutely future-oriented property. Don't miss this new chapter in your life.Ready for a visit? Contact us without delay:+41 21 544 15 64 Rafael Marialves: +41 79 638 77 86

1 / 13
CHF 2,490,000.–
13.5 rooms300m² living space
Auf Anfrage 1, 2035 Corcelles NE

True Master House with unique setting

EXCLUSIVE: MASTER HOUSE OF CHARACTER IN THE CENTER OF CORCELLESLocated in the heart of Corcelles on a medium-density plot, this magnificent master house seduces with its timeless charm, architectural elegance, and remarkable volumes. Charged with history and perfectly maintained, it offers a unique living space, combining prestige, comfort, and authenticity.Currently organized into two independent apartments of approximately 150 m² each, the property can easily be reunited to form a vast family home. This configuration allows for great flexibility in use, whether for a large family, an intergenerational project, or for anyone looking for large living spaces.The approximately 1'800 m² plot is on a medium-density zoning plan, which confers a possibility of densification and expansion of the constructions.The ground-floor apartment benefits from direct access to the vast garden as well as a pleasant terrace, ideal for fully enjoying the beautiful days. The second, in duplex, has a luminous panoramic veranda and a terrace, offering a comfortable relaxation space in all seasons with an unobstructed view of the lake and the Alps.The house has 11 bedrooms and 4 bathrooms, offering optimal comfort and multiple possibilities for layout according to your needs: bedrooms, offices, leisure spaces, library, or reception rooms.The generous volumes, high ceilings, presence of a fireplace, and architectural elements of the era give this residence a warm and refined atmosphere. Each room benefits from beautiful natural light, highlighting the unique character of the place. The living areas also offer a pleasant view of the lake, reinforcing the charm and quality of life of the property.Outside, a vast tree-lined garden of about 1400 m² surrounds the property and constitutes a true haven of peace. This green space, rare in the village center, invites relaxation, family moments, and outdoor receptions. A garage as well as parking spaces complete the ensemble and facilitate parking.This historic house, carefully maintained over the years, represents a rare opportunity for lovers of character properties looking for a prestigious and authentic place to live in a privileged environment.Contact us today to organize a visit and discover this exceptional master house. Rafael Marialves +41 79 638 77 86

1 / 12
CHF 950,000.–
5 rooms417m² living space
Auf Anfrage 1, 2525 Le Landeron

RESERVED - Farm to renovate with exceptional volumes

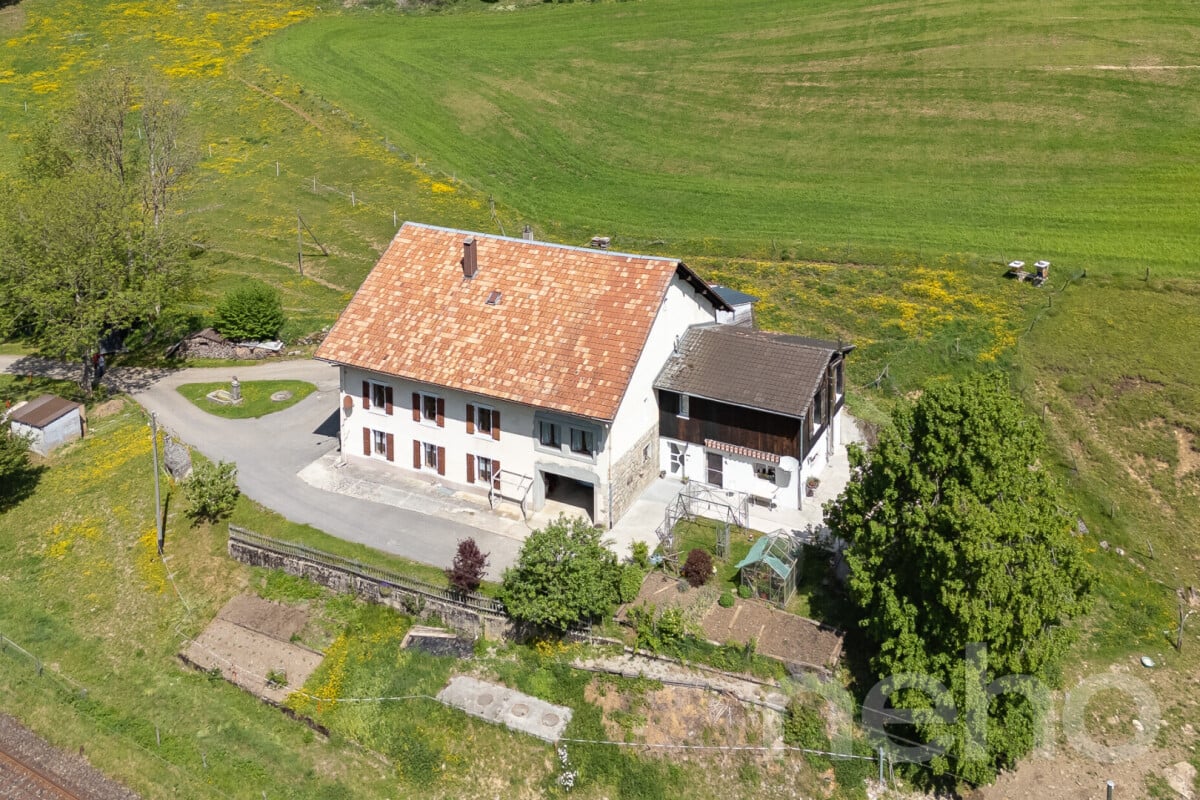
Farm to renovate with great potential and view of Lake BielLocated in a quiet and green environment in Landeron, this large farm to renovate represents a rare opportunity on the market. Built on a generous plot of about 1300 m², it benefits from a privileged setting and a pleasant view of Lake Biel.With a very large built volume (about 1630 m) and a total exploitable area of about 400 m², this property offers a remarkable transformation potential, leaving room for many projects: large family home, creation of several apartments or arrangement of independent spaces.The building, distributed over several levels, currently includes:- A living and dining room - A separate kitchen - Four bedrooms - Large annex areas to be developed One of the great advantages of this property lies in its many outbuildings and annexes, offering various possibilities for development:- Barn and raw, exploitable volumes - Workshop and developable spaces- Carnotzet - Cellars and laundry room- Remise and outdoor structures - Garage and numerous parking spaces These spaces allow for the creation of additional apartments, professional spaces or a mixed project according to your needs.This character farm will seduce lovers of renovation and investors looking for a property with character, volume and many development possibilities.We have solid partners for renovations, to whom we can refer you for your project.Contact us today to organize a visit and discover the full potential of this property! +41 79 638 77 86 Rafael Marialves

Suggested properties for you based on search results