329 results - House, chalet, rustico to buy in Canton Neuchatel
1 / 13
CHF 725,000.–
7.5 rooms300m² living space
CH, 2112 Val-de-Travers

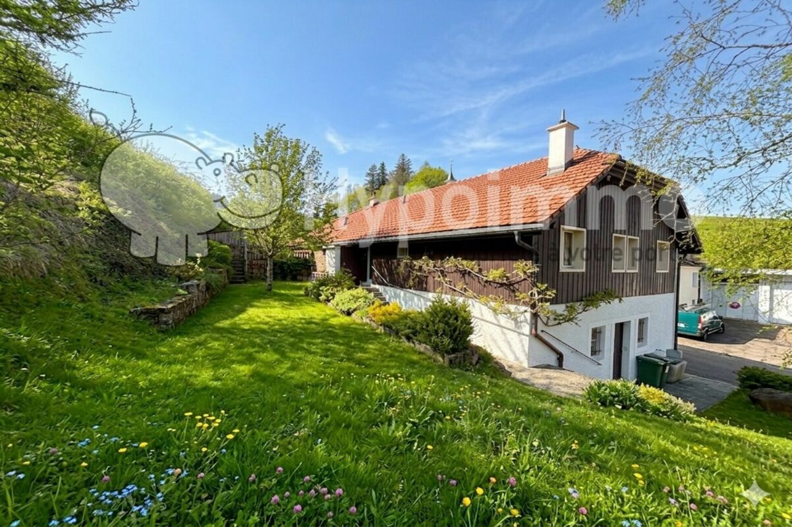
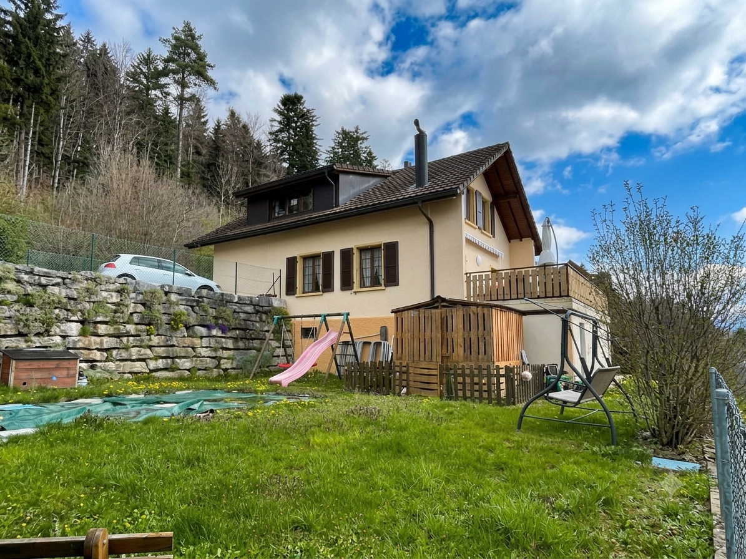
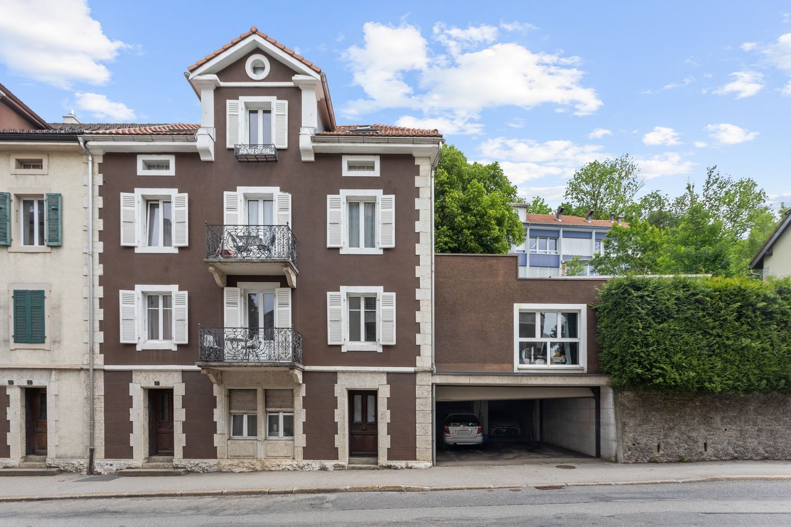
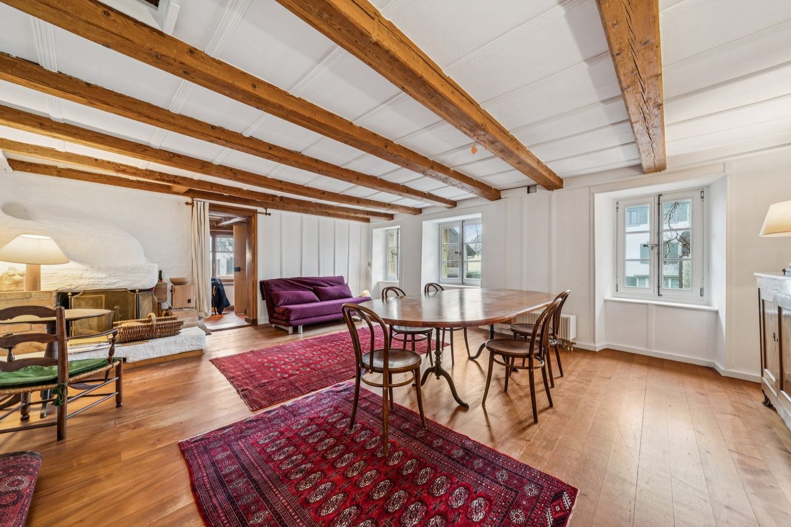
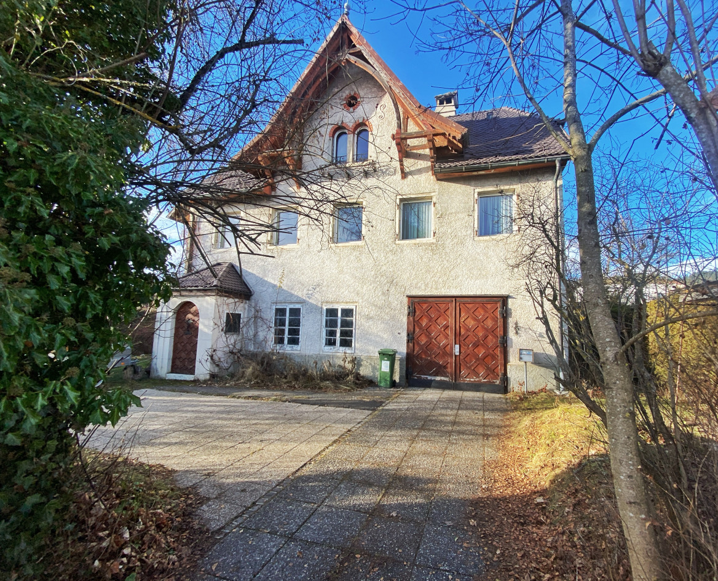
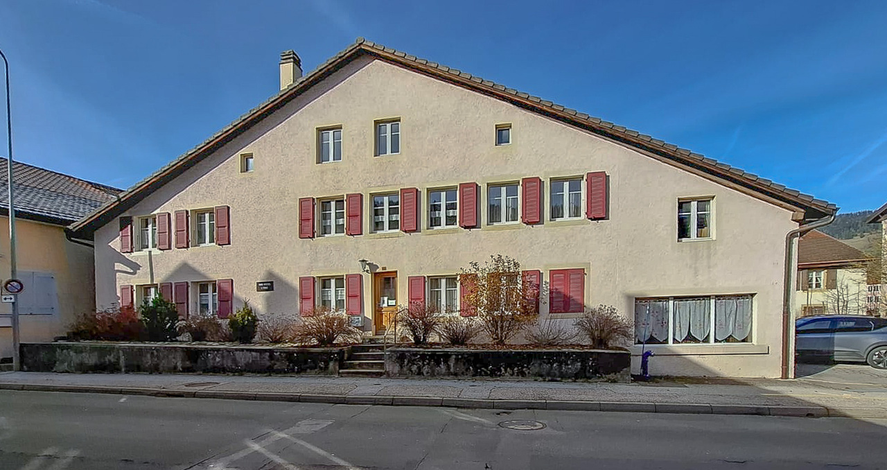
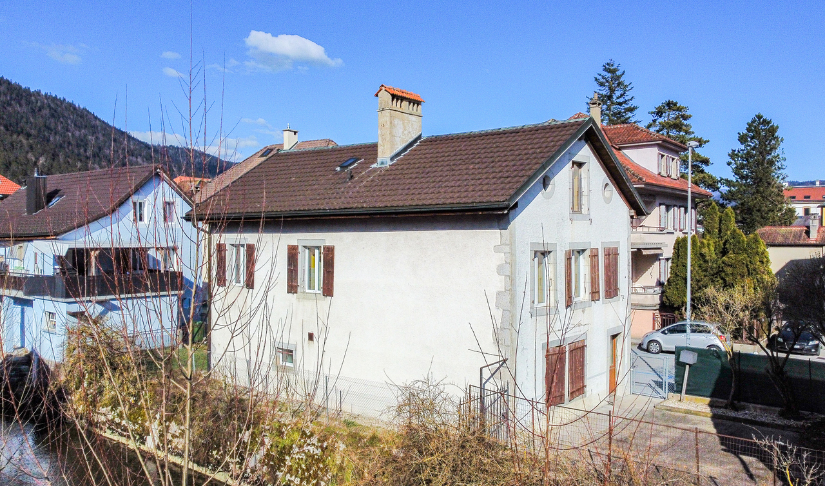
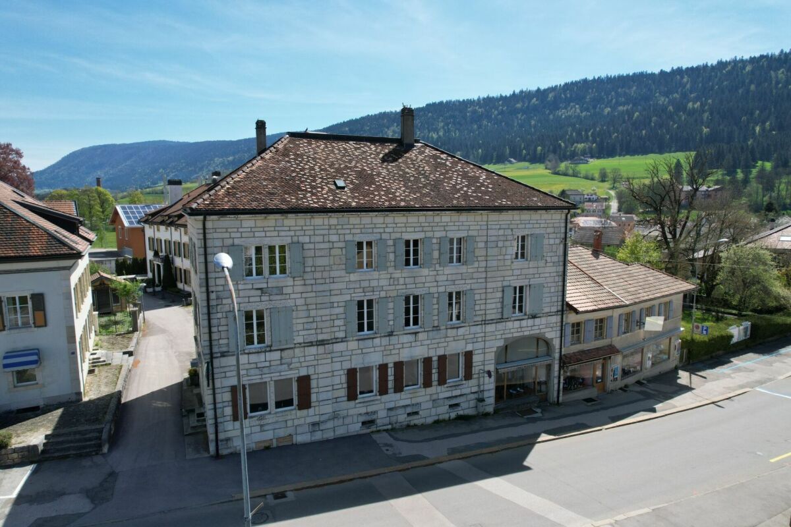
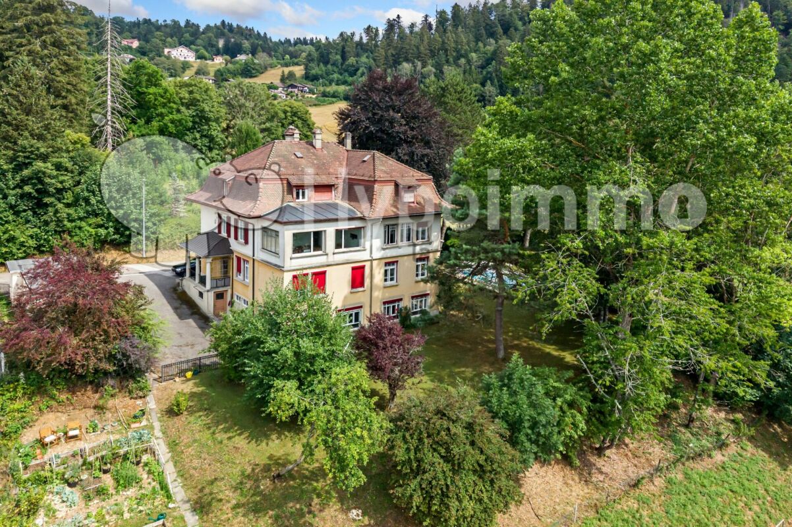
House in the city center of Môtiers, ideal for a large family

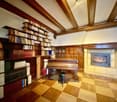
Located in the heart of the charming village of Môtiers, the capital of the Val-de-Travers valley, this address benefits from a privileged location combining authenticity and practicality. • Living environment : Môtiers is renowned for its historical and cultural heritage, particularly related to absinthe, as well as its exceptional natural landscapes. The locality offers a peaceful and village-like atmosphere, ideal for families or nature lovers. • Shops & services : The essential local shops (grocery, bakery, restaurants, bank, post office) as well as public services are within a few minutes' walk. • Schools : The commune has nursery and primary schools. Secondary schools and high schools are accessible in the region, notably in Fleurier and Neuchâtel. • Transportation : The Môtiers train station, located about 5 minutes on foot, provides direct connections to Fleurier, Travers, and Neuchâtel. By car, Neuchâtel can be reached in about 30 minutes and Lausanne in just over an hour. • Environment : The region is highly prized for its outdoor activities, with hiking trails, waterfalls, and the magnificent landscapes of the Val-de-Travers.It consists of 7.5 rooms and has a living area of approximately 300 m2 and a usable area of approximately 430 m2.A complete interior renovation was carried out in 2020. The heating system was replaced in 2023 with a pellet heating system.The building is distributed over 4 levels as follows: • Ground floor: 2 small, independent commercial spaces with 2 shop windows, technical room with pellet heating, laundry room, 15m2 garden area which generates a rental income of CHF • 1st floor: entrance hall, 1 fitted kitchen, 1 bedroom, 1 spacious living room with stove. • 2nd floor: 3 bedrooms, 1 WC-basin, 1 bathroom with Italian shower and double basin • 3rd floor: developable attic spacesPossibility of converting it into a main residence or a rental building.
Patrice Bayard

Patrice Bayard

Courtier

1 / 13
  • Parking space
  • View
CHF 1,040,000.–
6.5 rooms180m² living space
Rue de la Charrière, 2300 La Chaux-de-Fonds

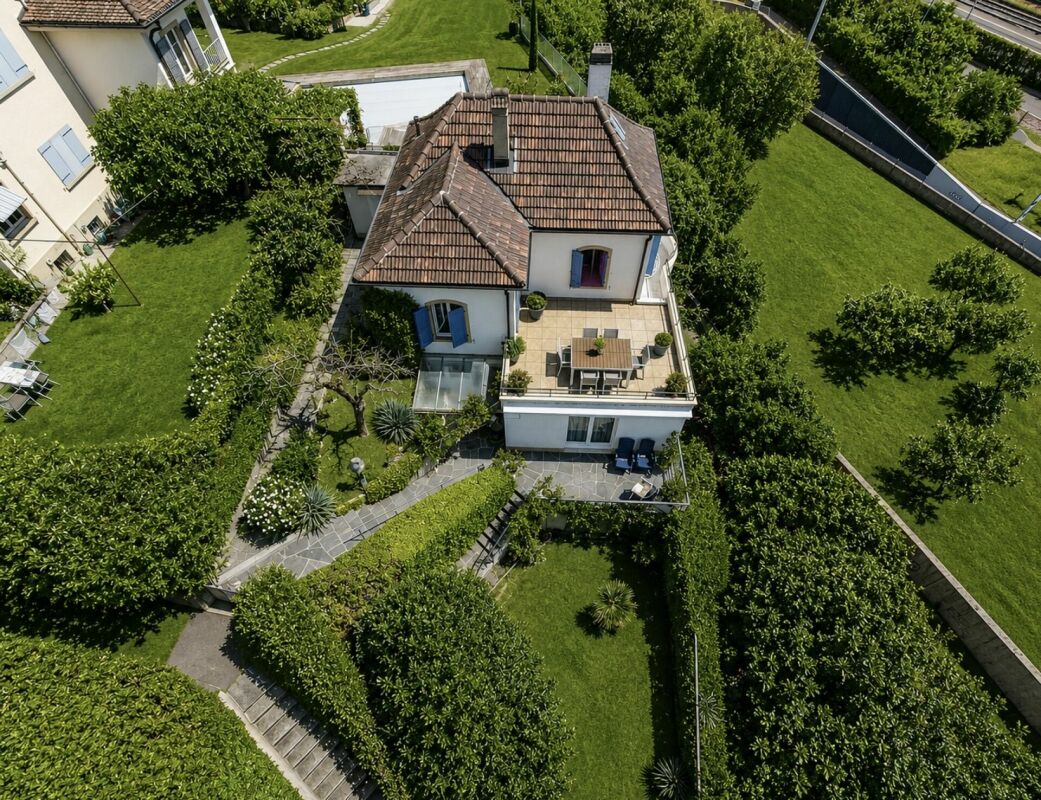
NEW PRICE - ARCHITECT-DESIGNED HOUSE IN THE HEART OF NATURE

DETACHED VILLA NESTED IN A GREEN OASIS Magnificent detached villa of approx. 180 m² living space, built on a beautiful plot of approx. 650 m², where the generosity of the spaces is perfectly combined with high-quality materials. Ideally designed to take full advantage of natural light, the surrounding nature, and outdoor spaces, this contemporary house offers a peaceful and bright atmosphere, ideal for a family seeking well-being and tranquility. Built in 2012, this 6.5-room villa seduces with its modern design, clean lines, and timeless elegance. Each space has been carefully designed to combine comfort, aesthetics, and functionality. Surrounded by green spaces and located near a riding stable, it offers a unique, open, and peaceful environment, ideal for nature lovers and those who prefer large spaces. The beautiful terraces and carefully landscaped garden invite relaxation, in an idyllic and warm atmosphere. A true haven of peace, this property is located just a few minutes from the city center of La Chaux-de-Fonds, combining the calm of the countryside and the proximity to amenities. DISTRIBUTION GROUND FLOOR • Office • Two storage rooms • Pantry • Laundry room, cellar, and technical room • Shower with WC • Fully equipped kitchen with direct access to the outdoors • Large dining room • Living room with stove and beautiful skylight FIRST FLOOR • 3 bedrooms • Parental suite with dressing room and bathroom with bathtub and WC • Shower with double sink and WC • Large attic OUTDOOR SPACES • Garden • Terraces • Three outdoor parking spaces, two of which are covered Heating system: Underfloor heating/heat pump with geothermal energy Solar panels Alarm system When visiting this house, you will discover a true corner of paradise, ready to become your next home. Do not miss this unique opportunity to acquire an exceptional property. We will organize a visit to the premises at your convenience! Files, information, and visits on request by sending us your complete contact details by email. Anthony Avlijas anthony@proximmo.ch +41 78 953 85 50 PROXIMMO Sàrl Real estate agency 021 351 08 08 0840 111 222 info@proximmo.ch www.proximmo.ch -------- All our offers and promotions are visible here: http://proximmo.ch/proximmo-vente-immobilier.html -------- Are you planning to sell your property? Contact us without obligation for a free evaluation of your property. www.proximmo.ch

  • Parking space
  • View
Déborah Nardo

Déborah Nardo

Conseillère immobilier & Ventes

1 / 13
  • Parking space
  • Garage
CHF 900,000.–
8 rooms210m² living space
., 2300 La Chaux-de-Fonds

Beautiful Volumes and Practical Access

DETACHED HOUSE WITH LARGE SPACES AND GARDEN Spacious detached house of approx. 210 m² living space, built on a large plot of approx. 1'210 m², where the generosity of the spaces perfectly marries the charm of the old. This 8-room villa seduces with its cachet, its large spaces, and its proximity to the main road axes. Located just a few minutes from the city center of La Chaux-de-Fonds, its location offers ideal accessibility for professional activities related to watch manufacturing and commerce. DISTRIBUTION GROUND FLOOR - Garage - Cellar - Two workshops - Magnificent living room with fireplace FIRST FLOOR - Entrance hall - Guest toilet - Kitchen - Dining room - Living room - Master bedroom with bathroom with bathtub, shower, and toilet SECOND FLOOR - Shower room - 4 bedrooms OUTDOOR SPACES - Large garden - Garden shed - 2 parking spaces Heating system: Oil/Radiators Window replacement: 2021 Roof: 2024 We would be delighted to organize a visit to the property at your convenience! Files, information, and visit on request by sending your complete contact details by email. Deborah Nardo deborah@proximmo.ch +41 79 528 52 92 PROXIMMO Sàrl Real Estate Agency 021 351 08 08 0840 111 222 info@proximmo.ch www.proximmo.ch -------- All our offers and promotions are visible here: http://proximmo.ch/proximmo-vente-immobilier.html -------- Are you planning to sell your property? Contact us without obligation for a free estimate of your property. www.proximmo.ch

  • Parking space
  • Garage
Déborah Nardo

Déborah Nardo

Conseillère immobilier & Ventes

1 / 13
CHF 570,000.–
Rue Saint-Gervais 8, 2108 Couvet

Building for investors, volume of 1'663 m3 close to amenities

EXCLUSIVITY - IN THE HEART OF AMENITIES - RENOVATION POTENTIALCouvet - Building for investors with a volume of 1'663 m3, close to amenities. Located in the heart of Couvet, Val-de-Travers municipality, this building offers excellent investment potential thanks to its large volume of 1'663 m3 and its privileged location, close to all amenities.The location provides easy access to the train station, schools, kindergarten, shops, and the Espace Val Centre sportif with swimming pools.The building has 3 independent entrances. Until now, the building was used for 4 functions: • A second-hand clothing store • A 3.5-room apartment • Several rooms for hosting people • A reception room with a bar Thanks to its large surfaces, the building offers the possibility of creating several apartments. The large volume and configuration of the spaces allow for different layout options.The building requires renovation work and will need to be equipped with a new heating system.The village of Couvet offers a wood-fired district heating system, which could be integrated during the renovation.The property will be sold free of lease.The building consists of:Ground floor South: • Independent entrance South • 2 rooms with South exposure • 1 kitchen with dining area • 1 shower room • 1 technical room • 1 room 1st floor South: • Access via the South entrance • 1 reception room approx. 40 m2 with South exposure • 1 room Southwest • 1 room Southeast • 1 fitted kitchen 1st floor East: • Access via the staircase in the North with a ramp for people with reduced mobility • 1 entrance • 2 toilets • 1 room Southeast • 1 corridor • 1 room North • 1 small kitchen • 1 large room approx. 40 m2 Attic: • Large usable space Ground floor East: • Independent entrance • 1 reception room with bar Outside: • 3 parking spaces East

Travel time
-
1 / 13
CHF 895,000.–
6.5 rooms287m² living space
Les Bourquins-de-Vent 6, 2117 La Côte-aux-Fées

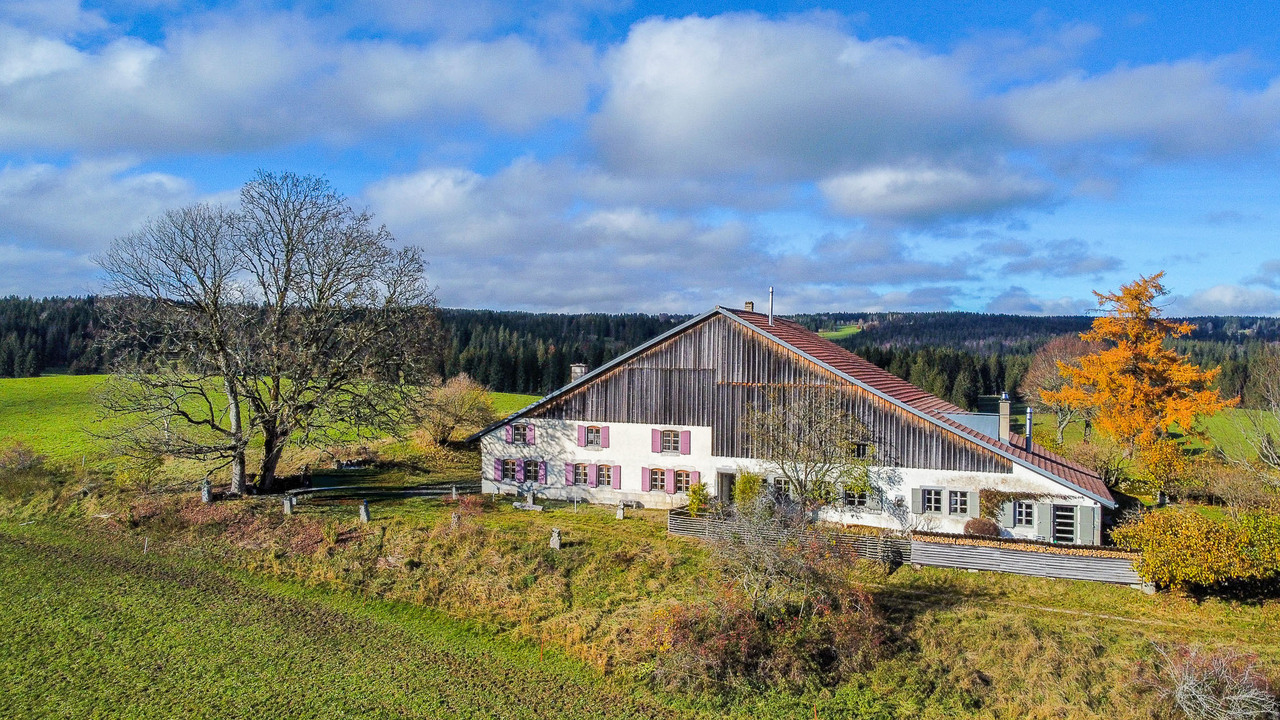
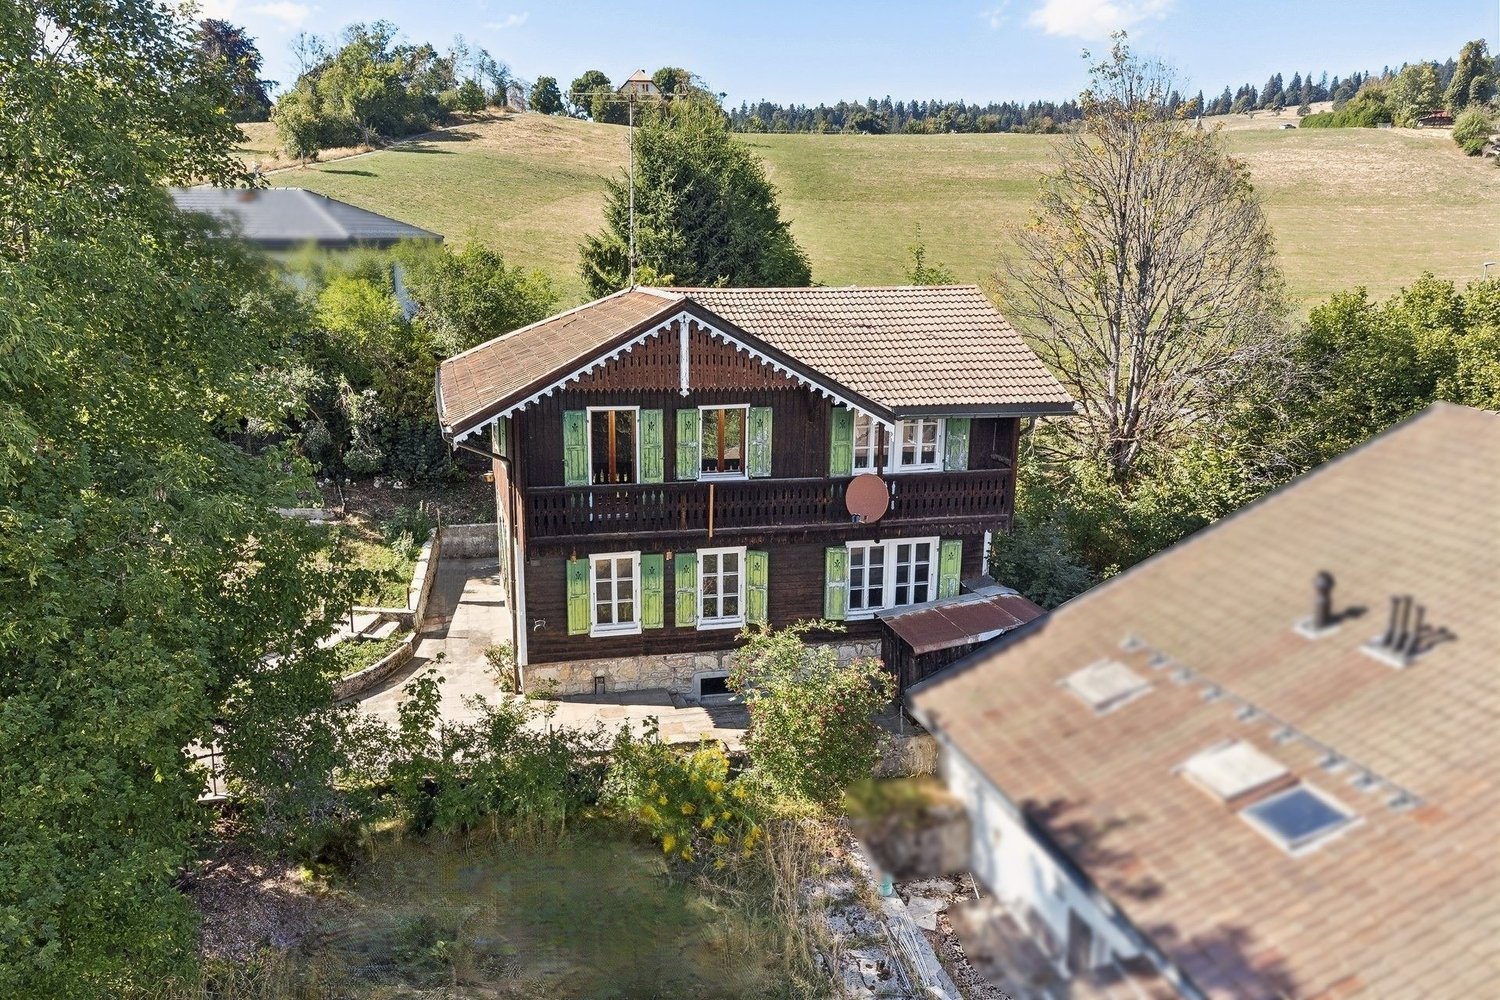
Magnificent renovated Neuchâtel neighbouring farm with 6.5 rooms
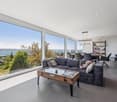
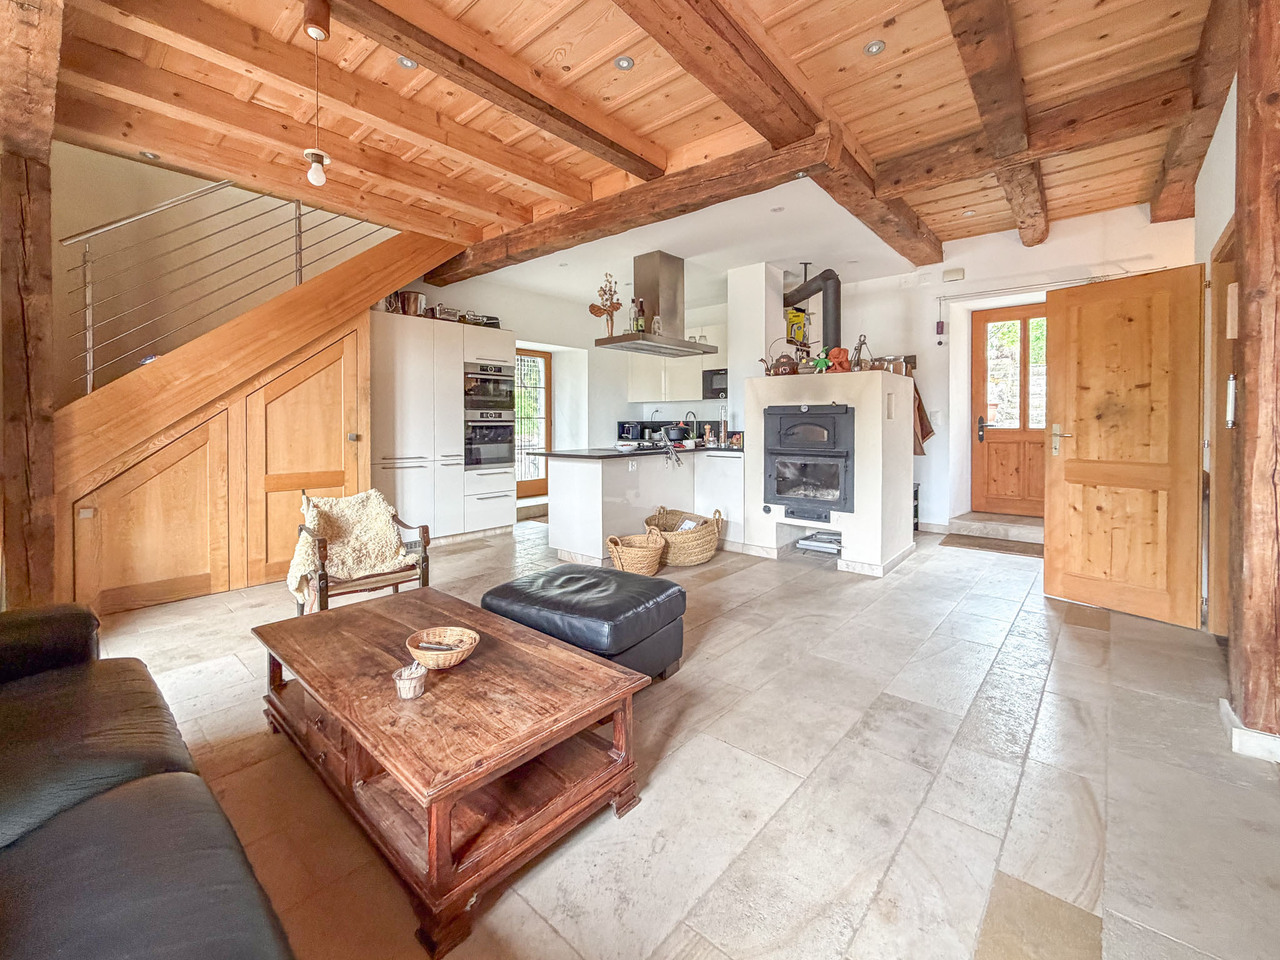
EXCLUSIVITY - AUTHENTICITY - HAVEN OF PEACELocated in the municipality of La Côte-aux-Fées, in a preserved green setting, this magnificent Neuchâtel neighbouring farm offers a true haven of peace.Nestled in the heart of pastures and forests, this farm guarantees absolute tranquillity. Sheltered from urban nuisances, you will be immersed in a green nature, while being close to the necessary amenities.This exceptional property has undergone meticulous renovations over the years, highlighting its authenticity. Every detail has been thought out to preserve the original charm of the building, classified as architectural heritage.The land is located in an agricultural zone, which prevents any expansion of the housing or the construction of new buildings (garage, etc.). The neighbouring fields being also in an agricultural zone, this guarantees great tranquillity.The farm consists of:Basement • Cellar Ground floor • Entrance hall • Equipped kitchen with a double stone sink and a mixed cooking hob (wood and electric) • Dining/living room with fireplace, creating a warm atmosphere thanks to a large fireplace • Second dining/living room with fireplace • Room in a row that can serve as a bedroom or office according to needs • Large bedroom with stone wall • Bathroom equipped with a shower, bathtub and sink • Separate toilet • Large cellar with old bread oven, Jura stone floor • Access to the rural part offering a vast storage space Upstairs • Large bedroom no. 2 exposed South-West • Bedroom no. 3 exposed South-East with fireplace Outside • Access to the rural part from the outside • Large clearance on the fields with South-West exposure • 2 entrances to the living area

Travel time
-
1 / 13
CHF 735,000.–
4.5 rooms104m² living space
Impasse des Arêtes 18, 2300 La Chaux-de-Fonds

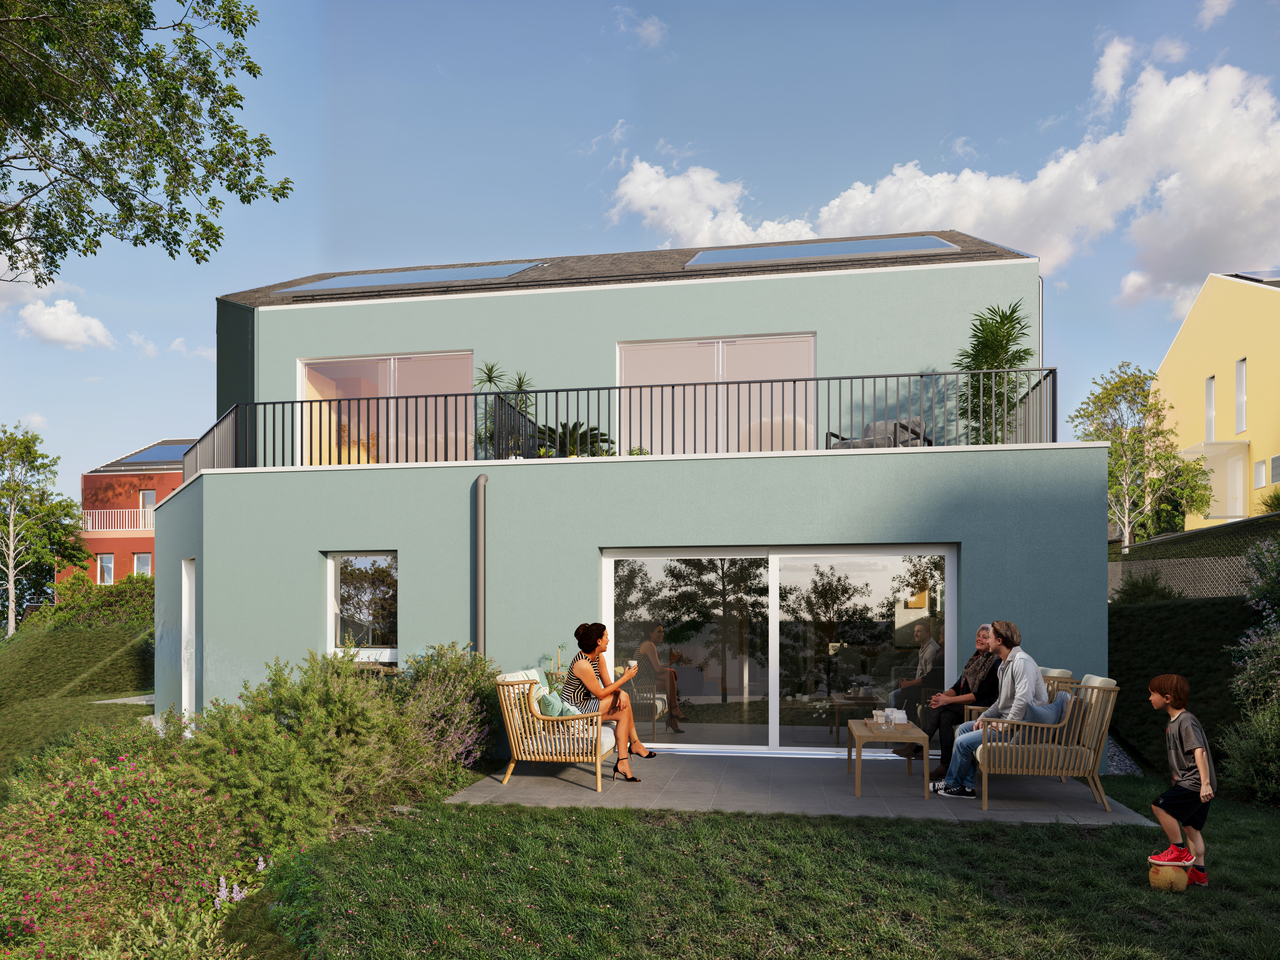
Sur la Cluse Villa 3A - Semi-detached 4.5 rooms

Nestled in the east of the city, in a peaceful and green residential area, the "Sur la Cluse" development, also known as "Impasse des Arêtes", stands out for its family-friendly living environment, composed of villas.The development consists of 10 plots and benefits from a privileged location, sheltered from the hustle and bustle, while remaining close to amenities. Its name evokes its geographical location, at the end of a cluse, offering an environment that is both quiet and charming.The "Sur la Cluse" project is designed with quality of life in mind and is organized around a private road that serves each villa and leads to a shared play and relaxation area, ideal for families. The priority given to pedestrians reinforces the convivial and secure spirit of the neighborhood.In a sustainable and contemporary approach, each villa will be equipped with photovoltaic panels and a heat pump, contributing to responsible energy consumption.Future buyers will also have the privilege of personalizing the interior finishes according to their tastes and preferences, whether it's the choice of floors, kitchen, or bathrooms. Particular attention is paid to the layout and materials to offer a harmonious and adapted living environment.Within a 10-minute walk, residents benefit from numerous services: pharmacy, post office, bank, gas station, electric charging station, and various shops. All this combined for a simple and pleasant daily life.Finally, mobility is ensured thanks to the "Gibraltar" bus stop, located 600 meters from the impasse. It is one of the stops on line 311 of the Neuchâtel public transport (transN), connecting the Cerisier neighborhood to La Chaux-de-Fonds station in less than ten minutes.The Impasse des Arêtes offers the perfect balance between tranquility, comfort, and accessibility.DisclaimerThe information, illustrations, plans, surfaces, descriptions, equipment, and amenities featured in this brochure are provided for informational and advertising purposes only. They are provided in good faith and have no contractual character.The developer, seller, or landlord reserves the right to make changes to the plans, surfaces, materials, equipment, amenities, or other characteristics of the project at any time, including for technical, administrative, architectural, or regulatory reasons.The visuals, perspectives, computer-generated images, and illustrations presented in this documentation are indicative and do not constitute a commitment to the final realization of the project.Only the contract documents duly signed by the parties are binding and commit the developer, seller, or landlord.

1 / 13
CHF 890,000.–
5.5 rooms100m² living space
Route de la Gare 17, 2017 Boudry

Detached house in Boudry in a green setting

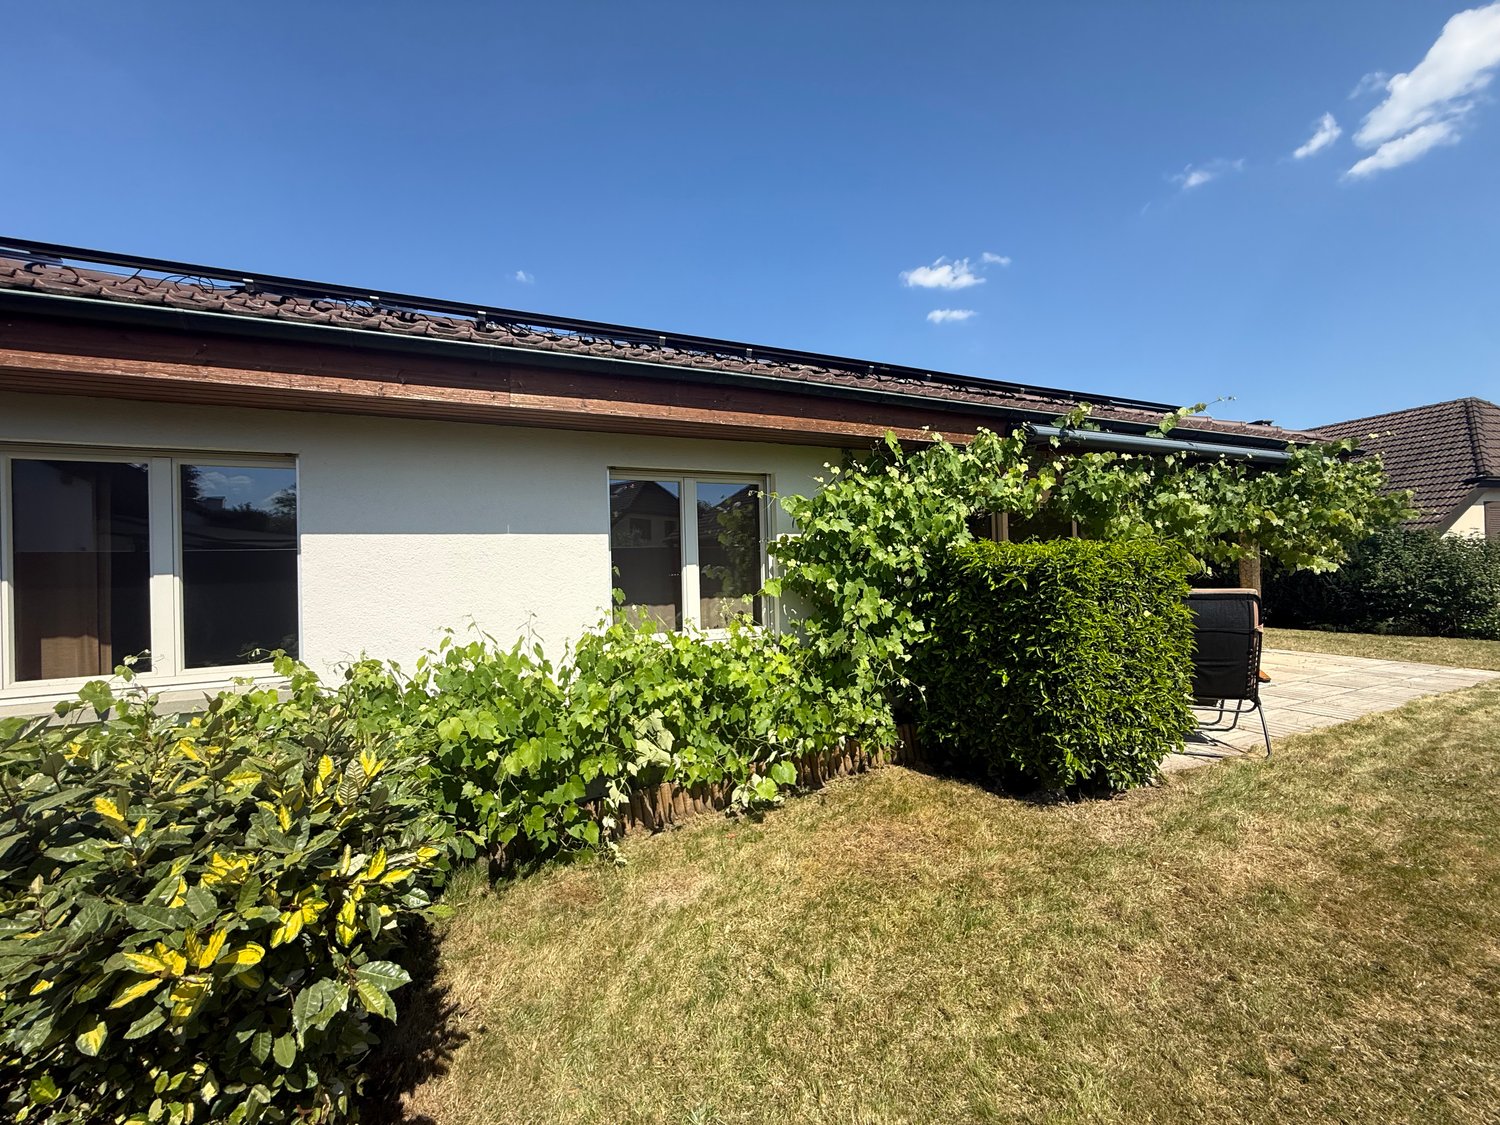
This detached house is located in the north of the village of Boudry, in a green setting (forest on the southwest side) and offers great intimacy despite the presence of nearby buildings.Built in 1980, this property has been regularly maintained by its owners and therefore allows its future occupants to settle in without having to carry out major work.Furthermore, important work was carried out in 2010 to maintain the value of this villa (peripheral insulation, windows & shutters, electric blinds, floor coverings, kitchen, sanitary facilities, etc.) and the pipes were changed in 2020.A large balcony and a beautifully treed garden are also an asset to this property.The bus stop is in close proximity, and the CFF train station is about 500 meters away.Distribution:Access to the building is from the east, from the large covered area. Once inside, you enter the entrance hall with a wardrobe before joining, on your right, the living space offering a large, bright living/dining room and an open kitchen.To the left of the entrance hall is a distribution corridor with built-in cupboards leading to a bathroom and two bedrooms, one of which has an en-suite bathroom (shower).Taking the central stairs, we access the lower floor offering a third bedroom, a laundry room, the technical room, an anti-atomic room serving as a cellar, and storage spaces (cellars).

Travel time
-
1 / 22
CHF 1,650,000.–
4.5 rooms135m² living space
2088 Cressier

Family property on the edge of vineyards with building permit for 2 villas

Nestled in a dominant position in the heart of the wine village of Cressier, this villa opens up to a rare horizon: the rows of vines extend the garden to the hills, and the silence is only disturbed by the wind in the leaves. Currently undergoing complete renovation, it combines the charm of a rooted home with the comfort of a rethought interior.On the ground floor beats the heart of the house. Under a sloping, wood-paneled ceiling, large windows capture the light and open the living area to the garden; a fireplace stands like an anchor. The contemporary kitchen, with anthracite and light wood facades, extends the space, while the dining room escapes to a glazed veranda, a true winter garden, open to the outdoors. Two bedrooms and a bathroom complete this warm level.Upstairs, the atmosphere becomes more intimate: a beautiful master bedroom with a dressing room benefits from an unobstructed view, complemented by a workspace and a storage room.Below, a vast basement unfolds with garages, workshop, cellar, and laundry room, a rarity of space.And outside, everything breathes: 1'456 m² of flat and tree-lined land, a pool to awaken, fruit trees, and this open view of the vineyards that can't be found anywhere else on the Littoral.What makes the difference: • Building permit for 2 additional villas of approx. 160 m² (plots B & C). An already validated development potential • Cathedral ceiling under wood paneling, fireplace, and large windows • Contemporary, fully equipped kitchen, open to the living area • Master bedroom with dressing room • Veranda/winter garden with direct access to the garden • Multifunctional basement: 2 garages, workshop, cellar, laundry room, technical room • Flat, 1'456 m² plot, tree-lined, pool, directly adjacent to the vineyard • School, station, and highway within minutes; between Lake Neuchâtel and Lake Biel A unique property, where living environment, rarity of land, and development potential come together.To help you plan, a "before/after" document is available for download: it shows the spaces in their current state, accompanied by a designed projection.Let yourself be seduced by this property before others do: reserve your visit now.

1 / 10
CHF 895,000.–
10 rooms210m² living space
Auf Anfrage 1, 2208 Les Hauts Geneveys

Beautiful volumes, house with two apartments

A rare property combining comfort, space and profitabilityDiscover this contemporary villa composed of two independent apartments, perfect for reconciling quality of life and investment. Nestled in a quiet and green neighborhood, this property offers a breathtaking view of the Alps, while being close to amenities.House with 6.5 rooms An exceptional living spaceThe main accommodation, spread over two levels, seduces with its generous volumes and brightness:Spacious living room with high ceiling height, offering an elegant and open atmosphere.Modern open kitchen, ideal for gourmets.4 comfortable bedrooms, perfect for a family, an office or a hobby room.Large terrace with panoramic view of the Alps, an idyllic setting to relax or receive guests.Apartment with 3.5 rooms Immediate profitabilityThe second apartment, on the ground floor, offers an excellent rental potential:Direct access to the garden, perfect for nature lovers.Functional layout with a pleasant living area.Already rented, it guarantees an immediate rental income.Ideal also to accommodate a loved one or create an independent space.A property with numerous possibilities:Family residence with additional incomeReal estate investment combining comfort and returnIntergenerational housing respecting the privacy of eachDo not miss this unique opportunity!Contact us: +41 21 544 15 64 / Rafael Marialves +41 79 638 77 86

1 / 12
  • Parking space
  • Balcony / Terrace
  • Garage
  • +3
CHF 885,000.–
6 rooms168m² living space
Rue Charles-L'Eplattenier, 2300 La Chaux-de-Fonds

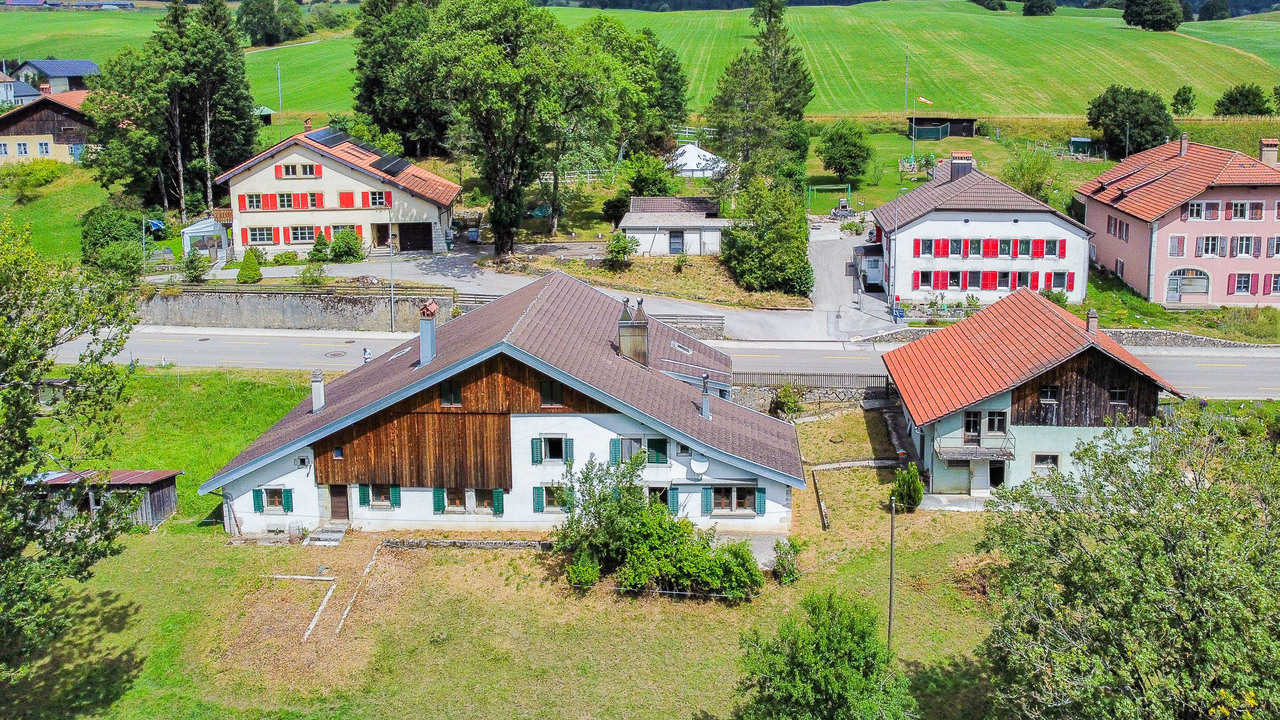
Spacious and bright semi-detached triplex house in La Chaux-de-Fonds

Discover this magnificent semi-detached villa with 6 rooms located on Rue Charles-L'Eplattenier, in a quiet and sought-after neighborhood of La Chaux-de-Fonds. This property combines the charm of modern architecture with quality amenities, all on 3 levels for a living area of 168 m².The house offers you: • Generous living spaces: A layout on three levels offering beautiful perspectives and pleasant brightness, with a pleasant view from the various rooms. • 4 bedrooms, including a large master bedroom with access to a terrace and benefiting from a dressing room or office and a bathroom. • Terrace and garden: An outdoor space with a furnished terrace, surrounded by greenery - ideal for enjoying sunny days. • Veranda: An additional living room, arranged to enjoy the view of the city and its surroundings. • Fireplace: For warm and convivial evenings with the family. • 2 bathrooms: Comfort and practicality for the whole family. • Garage and parking: Easy parking with private garage and parking space. • Land of 410 m²: A beautiful outdoor space to enjoy the fresh air. Environment and situation: Located in a calm and restful setting, this house benefits from generous sunlight in summer. The neighborhood is particularly suitable for families, with the Collège de Bellevue accessible on foot in 13 minutes. For your daily shopping, the Satellite Denner is 5 minutes away, as is the Coop Supermarket 12 minutes on foot. Public transportation is within reach, with the L'Éplattenier bus stop just 4 minutes on foot, and the La Chaux-de-Fonds Est railway station 10 minutes away.Available immediately, this semi-detached house represents a rare opportunity to acquire an exceptional property in one of the most sought-after addresses in La Chaux-de-Fonds. An ideal living environment for families seeking space, comfort, and serenity.

  • Parking space
  • Balcony / Terrace
  • Garage
  • +3
Wäfler Denis

Wäfler Denis

Responsable d'agence

Travel time
-
1 / 12
  • Parking space
  • Balcony / Terrace
  • Garage
  • +2
CHF 2,295,000.–
8.5 rooms214m² living space
A Vaumarcus, 2028 Vaumarcus

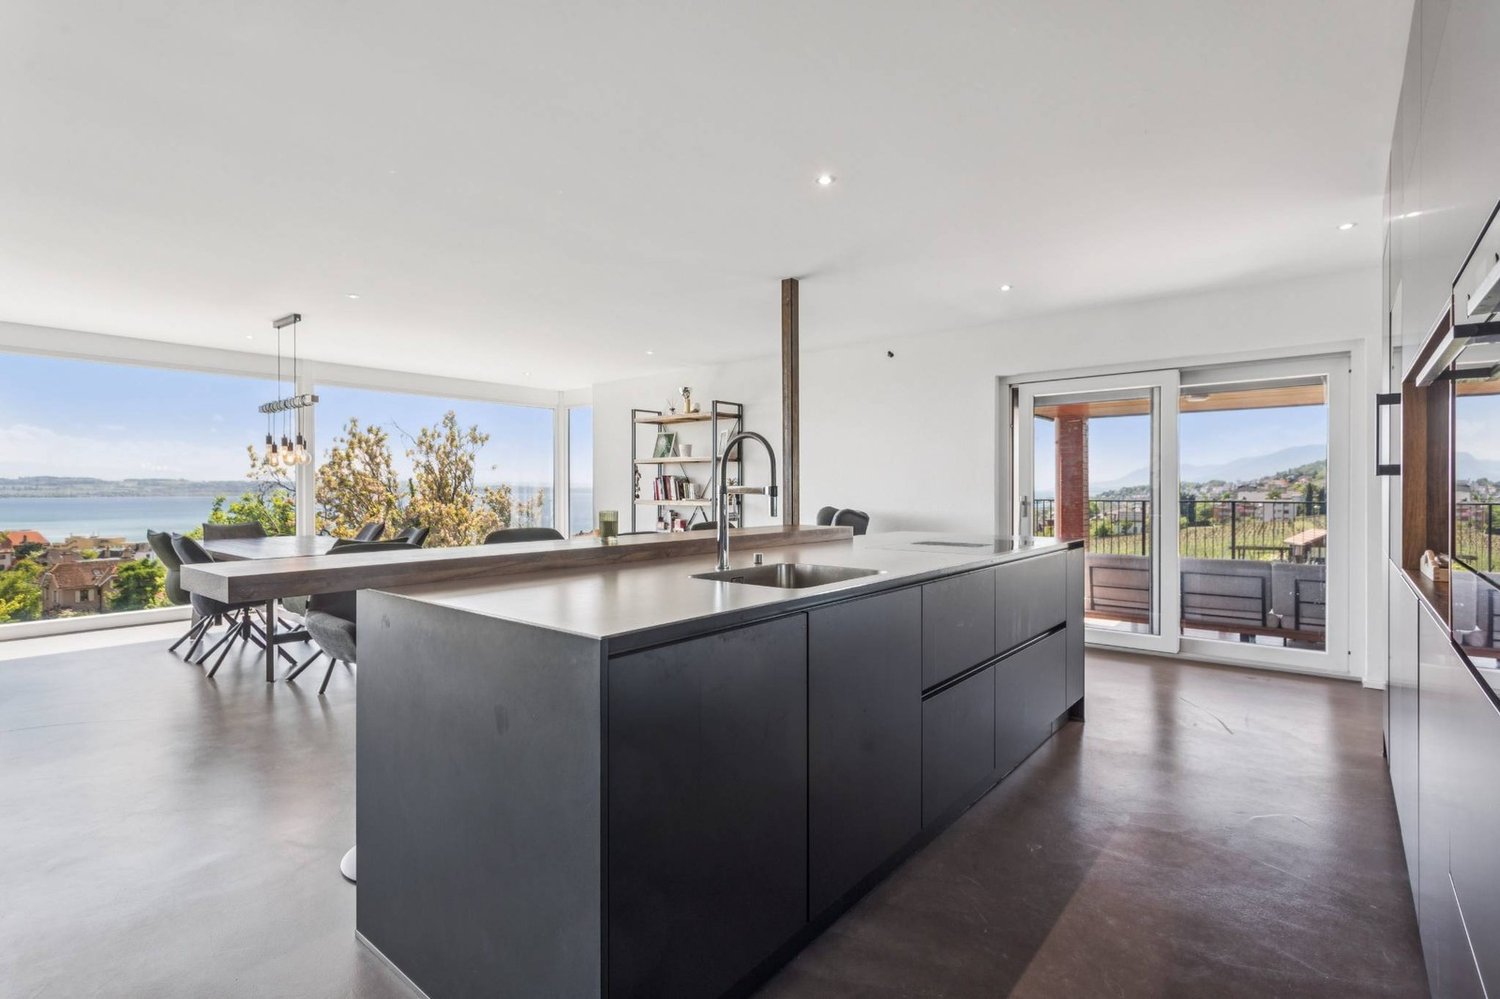
A contemporary gem facing the lake, where luxury, light, and serenity become one

Dominating the landscape in a privileged position, this remarkable contemporary property offers a living space of rare quality, sublimated by a breathtaking panoramic view of Lake Neuchâtel. A true invitation to serenity, it harmoniously combines modern architecture, generous volumes, and high-end amenities in a sought-after residential area where calm, intimacy, and nature compose a privileged daily life.Designed to offer absolute comfort, the villa reveals light-filled spaces where every opening highlights the surrounding panorama. From the entrance, the volumes impress with their fluidity and elegance, while the large windows and high ceilings create a decidedly contemporary atmosphere.The ground floor accommodates the main living areas. The kitchen, perfectly equipped and open to the dining area, constitutes a place of sharing that is both convivial and functional. Its refined layout, complemented by a pantry, meets the expectations of a demanding clientele. In continuation, the dining area benefits from direct access to the terrace, allowing you to fully enjoy outdoor meals while admiring the lake. A room, which can also be arranged as an office according to needs, and a shower room complete this level harmoniously.The lower level reveals a superb living room, the true masterpiece of the property. Equipped with a spectacular ceiling height and sublimated by an elegant fireplace, it benefits from exceptional luminosity thanks to its immense windows open to the terrace, the pool, and the garden. This reception space offers a warm and refined ambiance where interior and exterior naturally extend, creating an ideal setting for both receiving and enjoying moments of relaxation in complete tranquility. An additional room completes this level, ideal for accommodating family or guests, alongside the laundry room, cellar, and technical areas.On the upper floor, the parental suite constitutes a true private cocoon. It has its own dressing room, a private shower room, and benefits from direct access to a balcony offering a spectacular view of the lake, transforming each awakening into a privileged moment. The second floor accommodates three additional rooms, one of which has its own dressing room, while another is currently arranged as a fitness room, leaving the possibility of being easily reassigned according to the desires of its future owners. A bathroom completes this floor.Outside, the property reveals its full potential. The vast, perfectly oriented terraces naturally extend the living spaces and invite you to fully enjoy the sunny days. The magnificent 8 x 4 meter pool, accompanied by its jacuzzi, forms a true relaxation area in an intimate and carefully designed environment. The landscaped garden, maintained with the greatest care, offers different areas of conviviality where the gaze gets lost between the waters of the lake and the surrounding reliefs.Finally, the technical amenities perfect this exceptional ensemble, notably thanks to the installation of photovoltaic panels, while a double garage and four outdoor parking spaces ensure optimal living comfort.Rare on the market, this property will seduce lovers of exceptional goods looking for a residence that combines contemporary architecture, quality amenities, spectacular panorama, and unparalleled quality of life. A confidential address where every detail participates in creating a living space that is both exclusive and timeless.

  • Parking space
  • Balcony / Terrace
  • Garage
  • +2
Gaschen Patrick

Gaschen Patrick

Responsable d'agence, courtier

1 / 13
CHF 795,000.–
6.5 rooms170m² living space
2088 Cressier

Cressier – A real estate project to be revealed: individual villa or two independent dwellings

In the heart of the wine village of Cressier, in the Entre-deux-Lacs region, this villa with its preserved character offers a beautiful freedom of layout. The characteristic roof, green shutters, and original framework give it an authentic charm, while the work already undertaken allows for a clear projection into a renovation in your image. The virtual before/after projections (home staging) illustrate several possible layouts, room by room.One property, two possible projects • A large family house: a spacious living room of approximately 80 m² on the ground floor, an open kitchen, and convertible attic spaces offering bedrooms, master suite, office or dressing room. • Two independent dwellings: the basement, which has its own access, lends itself to the creation of an autonomous apartment (living room with garden access, kitchen, bedroom, shower/laundry room), ideal as a rental apartment, to accommodate close relatives or to practice an independent activity. The two separate entrances make this double configuration possible. The property's assets • 170 m² of living space on three levels (basement, ground floor and convertible attic) • Generous and bright volumes and beautiful passages • Convertible attic with exposed framework, full of character • Two independent entrances allowing for a large house or two apartments • Private garden in a quiet location and 4 outdoor parking spaces • Strong potential for appreciation A visit is necessary to understand all that this house can offer once renovated.A complete PDF file is available for download: it presents, room by room, the before/after photos accompanied by explanations of the possible layouts.The "after" visuals are virtually generated projections (AI home staging), non-contractual and provided for illustrative purposes only.

1 / 30
CHF 1,495,000.–
6.5 rooms168m² living space
Rue de la Côte 11, 2013 Milvignes

New project of 3 contemporary villas in a sought-after residential area

The space your family has been dreaming of, finally in ColombierIn a pleasant residential area of Colombier, just a few minutes from the lake and the walking paths, discover this exclusive project of three contemporary villas designed to offer a privileged lifestyle to families seeking space, comfort, and serenity.Developed over three levels, the villas offer a generous living area of approximately 168 m² and benefit from a perfectly thought-out layout to meet the demands of modern life.The ground floor features a spacious living area bathed in light with an open kitchen, dining room, and living room providing direct access to the terrace and private garden. A study, ideal for telecommuting or as an additional bedroom, as well as a shower room with WC and a storage room complete this level.On the upper floor, four comfortable bedrooms allow each family member to enjoy their own space. The master suite has its own private shower room, while an additional bathroom serves the other bedrooms.The basement offers a large cellar as well as a technical room, providing valuable storage space.Designed to combine comfort and energy efficiency, the villas are equipped with a heat pump and photovoltaic panels.Future owners will also have the opportunity to personalize certain finishings to create an interior that suits them.The advantages:✓ Quiet and sought-after residential area✓ Just a few minutes' walk from the lake✓ Approximately 168 m² of living space✓ 5 bedrooms✓ Study on the ground floor✓ 3 bathrooms✓ Private garden and terrace✓ Heat pump✓ Photovoltaic installation✓ New construction✓ Personalization of finishes possiblePrice:Villa A – Plot approximately 547 m²: CHF 1'595'000.-Villa B – Plot approximately 425 m²: CHF 1'495'000.-Villa C – Plot approximately 441 m²: CHF 1'555'000.-A rare opportunity for families wishing to enjoy a high-quality residential environment while remaining close to amenities and the lake.

Travel time
-
1 / 11
CHF 1,130,000.–
4.5 rooms114m² living space
., 2016 Cortaillod

Exceptional Project with Panoramic View

A project that inspires your daily life, prestigious villas with the lake as the horizon. In one of the most sought-after neighborhoods of Cortaillod, discover this new exceptional neighborhood. This unique project offers 18 villas that combine contemporary elegance and superior quality, for an exceptional living space. Nestled in a green setting, all the houses have a spectacular view of Lake Neuchâtel and the Alps, offering a breathtaking panorama and a peaceful atmosphere.Villas designed for comfort and well-beingComposed of 4.5, 5.5, or 6.5 rooms, each villa has been carefully designed to provide bright and spacious living areas, between 3 and 5 comfortable rooms, and superb terraces and gardens allowing you to fully enjoy the view of the lake.Practical and refined, they all have two parking spaces, a cellar or a spacious storage room, and are equipped with high-quality materials and solar panels, combining modern comfort and environmental respect.An exclusive project for an unparalleled quality of life These villas meet high standards in terms of quality, safety, and sustainability, perfectly suited for families or future owners seeking tranquility while benefiting from the proximity to amenities. All the villas are south-facing, in a peaceful and rejuvenating environment.Located on the heights of Cortaillod, this emblematic project offers a sensational panorama, combining the picturesque charm of the vineyards, the serenity of the lake, and the nobility of the surrounding landscape. This new neighborhood offers a first-class living space and is totally secure. The nearest bus stop is less than 500 meters away, and the tram station is 4 minutes away. It takes less than 5 minutes to reach the center and only 4 minutes to reach the nearest highway entrance. The school is only 10 minutes away on foot, without having to cross major roads. The lake shore is about 5 minutes away, and Neuchâtel is 10 minutes away.o Construction start: early 2026o Expected delivery: spring 2027Our opinion:o Ultra-privileged location in a sought-after neighborhoodo High-quality and prestigious projecto Immediate proximity to amenities, downtown, and the lakeo Excellent investment with value appreciation over timeo Unique view - a unique experience in everyday lifeSales price per villa: from Frs. 1'130'000.-When visiting this place, you will discover a true paradise, ready to become your next home. A unique opportunity to acquire an exceptional property.We will organize a visit to the site at your convenience to present this magnificent project. Dossier, information, and visit on request by sending us your complete contact details by email.Deborah Nardodeborah@proximmo.ch+41 79 528 52 92PROXIMMO SàrlReal Estate Agency021 351 08 080840 111 222info@proximmo.chwww.proximmo.chAll our offers and promotions are visible here:http://proximmo.ch/proximmo-vente-immobilier.htmlAre you planning to sell your property?Contact us without obligation for a free evaluation of your property.

Déborah Nardo

Déborah Nardo

Conseillère immobilier & Ventes

1 / 11
CHF 1,430,000.–
5.5 rooms139m² living space
., 2016 Cortaillod

An exclusive project in a unique location

A project that inspires your daily life, prestigious villas with the lake as a horizon. In one of the most sought-after neighborhoods of Cortaillod, discover this new exceptional neighborhood. This unique project offers 18 villas that combine contemporary elegance and superior quality, for an exceptional living environment. Nestled in a green oasis, all the houses have a spectacular view of Lake Neuchâtel and the Alps, offering a breathtaking panorama and a peaceful atmosphere.Villas designed for comfort and well-beingComposed of 4.5, 5.5 or 6.5 rooms, each villa has been carefully designed to offer bright and spacious living areas, between 3 and 5 comfortable bedrooms, and beautiful terraces and gardens allowing you to fully enjoy the view of the lake.Practical and refined, they all have two parking spaces, a cellar or a spacious storage room, and are equipped with high-quality materials and solar panels, combining modern comfort and environmental respect.An exclusive project for an unparalleled quality of life These villas meet high standards in terms of quality, safety and sustainability, perfectly suited for families or future owners looking for tranquility while benefiting from the proximity to amenities. All the villas are south-facing, in a peaceful and rejuvenating environment.Located on the heights of Cortaillod, this emblematic project offers a sensational panorama, combining the picturesque charm of the vineyards, the serenity of the lake and the nobility of the surrounding environment. This new neighborhood offers a top-notch living environment and is totally secure. The nearest bus stop is less than 500 meters away and the tram station is 4 minutes away. It takes less than 5 minutes to walk to the center and only 4 minutes to reach the nearest highway entrance. The school is only 10 minutes away on foot, without having to cross major roads. The lake shore is about 5 minutes away and Neuchâtel is 10 minutes away.o Start of construction: beginning of 2026o Expected delivery: spring 2027Our opinion:o Ultra-privileged location in a sought-after neighborhoodo High-quality and high-end projecto Immediate proximity to amenities, city center and lakeo Excellent investment with value appreciation over timeo Unique view - unique daily experienceSales price per villa: from Frs. 1'130'000.-By visiting this place, you will discover a true paradise, ready to become your next home. A unique opportunity to acquire an exceptional property.We will organize a visit to the site at your convenience to present this magnificent project. Dossier, information and visit on request by sending us your complete contact details by email.Deborah Nardodeborah@proximmo.ch+41 79 528 52 92PROXIMMO SàrlReal Estate Agency021 351 08 080840 111 222info@proximmo.chwww.proximmo.chAll our offers and promotions are visible here:http://proximmo.ch/proximmo-vente-immobilier.htmlAre you planning to sell your property?Contact us without obligation for a free estimate of your property.

Déborah Nardo

Déborah Nardo

Conseillère immobilier & Ventes

1 / 11
CHF 1,170,000.–
4.5 rooms114m² living space
., 2016 Cortaillod

A project that inspires your daily life

LUXURIOUS VILLAS WITH THE LAKE AS THE HORIZON. In one of the most sought-after neighborhoods of Cortaillod, discover this new district of exception. This unique project offers 18 villas combining contemporary elegance and superior standing, for an exceptional living environment. Nestled in a green oasis, all the houses have a spectacular view of Lake Neuchâtel and the Alps, offering a breathtaking panorama and a peaceful atmosphere.Villas designed for comfort and well-beingComposed of 4.5, 5.5 or 6.5 rooms, each villa has been carefully designed to offer bright and spacious living areas, between 3 and 5 comfortable rooms, and superb terraces and gardens allowing you to fully enjoy the view of the lake.Practical and refined, they all have two parking spaces, a cellar or a spacious storage room, and are equipped with high-end materials and solar panels, combining modern comfort and environmental respect.An exclusive project for an unparalleled quality of life These villas meet high standards in terms of quality, safety and sustainability, perfectly suited for families or future owners looking for tranquility while benefiting from the proximity to amenities. All the villas are south-facing, in a peaceful and rejuvenating environment.Located on the heights of Cortaillod, this emblematic project offers a sensational panorama, combining the picturesque charm of the vineyards, the serenity of the lake and the nobility of the surrounding environment. This new district offers a first-class living environment and is totally secure. The nearest bus stop is less than 500 m away and the tram station is 4 minutes away. It takes less than 5 minutes to reach the center and only 4 minutes to reach the nearest highway entrance. The school is only 10 minutes away on foot, without having to cross major roads. The lake shore is about 5 minutes away and Neuchâtel is 10 minutes.o Start of work: beginning of 2026o Expected delivery: spring 2027Our opinion:o Ultra-privileged location in a sought-after neighborhoodo High-quality and high-end projecto Immediate proximity to amenities, city center and lakeo Excellent investment with value appreciation over timeo Breathtaking view for a unique daily experienceSales price per villa: from Frs. 1'130'000.-When visiting this place, you will discover a true paradise, ready to become your next home. A unique opportunity to acquire an exceptional property.We will organize a visit to the site at your convenience to present this magnificent project. Dossier, information and visit on request by sending your complete contact details by email.Deborah Nardodeborah@proximmo.ch+41 79 528 52 92PROXIMMO SàrlReal estate agency021 351 08 080840 111 222info@proximmo.chwww.proximmo.chAll our offers and promotions are visible here:http://proximmo.ch/proximmo-vente-immobilier.htmlAre you planning to sell your property?Contact us without obligation for a free valuation of your property.

Déborah Nardo

Déborah Nardo

Conseillère immobilier & Ventes

1 / 11
  • Garage
CHF 1,460,000.–
5.5 rooms139m² living space
., 2016 Cortaillod

EXCLUSIVE! IN A UNIQUE LOCATION

A PROJECT THAT INSPIRES YOUR DAILY LIFE, PRESTIGIOUS VILLAS WITH THE LAKE AS THE HORIZON. In one of the most sought-after neighborhoods of Cortaillod, discover this new neighborhood of exception. This unique project offers 18 villas that combine contemporary elegance and superior quality, for an exceptional living space. Nestled in a green setting, all the houses have a spectacular view of Lake Neuchâtel and the Alps, offering a breathtaking panorama and a peaceful atmosphere.Villas designed for comfort and well-beingComposed of 4.5, 5.5 or 6.5 rooms, each villa has been carefully designed to offer bright and spacious living areas, between 3 and 5 comfortable rooms, and superb terraces and gardens that allow you to fully enjoy the view of the lake.Practical and refined, they all have two parking spaces, a cellar or a spacious storage room, and are equipped with high-quality materials and solar panels, combining modern comfort and environmental respect.An exclusive project for an unparalleled quality of life These villas meet high standards in terms of quality, safety and sustainability, perfectly suited for families or future owners looking for tranquility while benefiting from the proximity to amenities. All the villas are south-facing, in a peaceful and rejuvenating environment.Located on the heights of Cortaillod, this emblematic project offers a sensational view, combining the picturesque charm of the vineyards, the serenity of the lake and the nobility of the surrounding area. This new neighborhood offers a first-class living space and is totally secure. The nearest bus stop is less than 500 meters away and the tram station is 4 minutes away. It takes less than 5 minutes to walk to the center and only 4 minutes to reach the nearest highway entrance. The school is only 10 minutes away on foot, without having to cross major roads. The lake shore is about 5 minutes and Neuchâtel is 10 minutes away.o Start of construction: beginning of 2026o Expected delivery: spring 2027Our opinion:o Ultra-privileged location in a sought-after neighborhoodo Quality and high-end projecto Immediate proximity to amenities, city center and lakeo Excellent investment with value appreciation over timeo Unique view - unique experience in everyday lifeSales price per villa: from Frs. 1'130'000.-When visiting this place, you will discover a true paradise, ready to become your next home. A unique opportunity to acquire an exceptional property.We will organize a visit to the site at your convenience to present this magnificent project. Dossier, information and visit on request by sending us your complete contact details by email.Deborah Nardodeborah@proximmo.ch+41 79 528 52 92PROXIMMO SàrlReal Estate Agency021 351 08 080840 111 222info@proximmo.chwww.proximmo.chAll our offers and promotions are visible here:http://proximmo.ch/proximmo-vente-immobilier.htmlAre you planning to sell your property?Contact us without obligation for a free evaluation of your property.

  • Garage
Déborah Nardo

Déborah Nardo

Conseillère immobilier & Ventes

Suggested properties for you based on search results