41 results - House, chalet, rustico to buy in Cadro

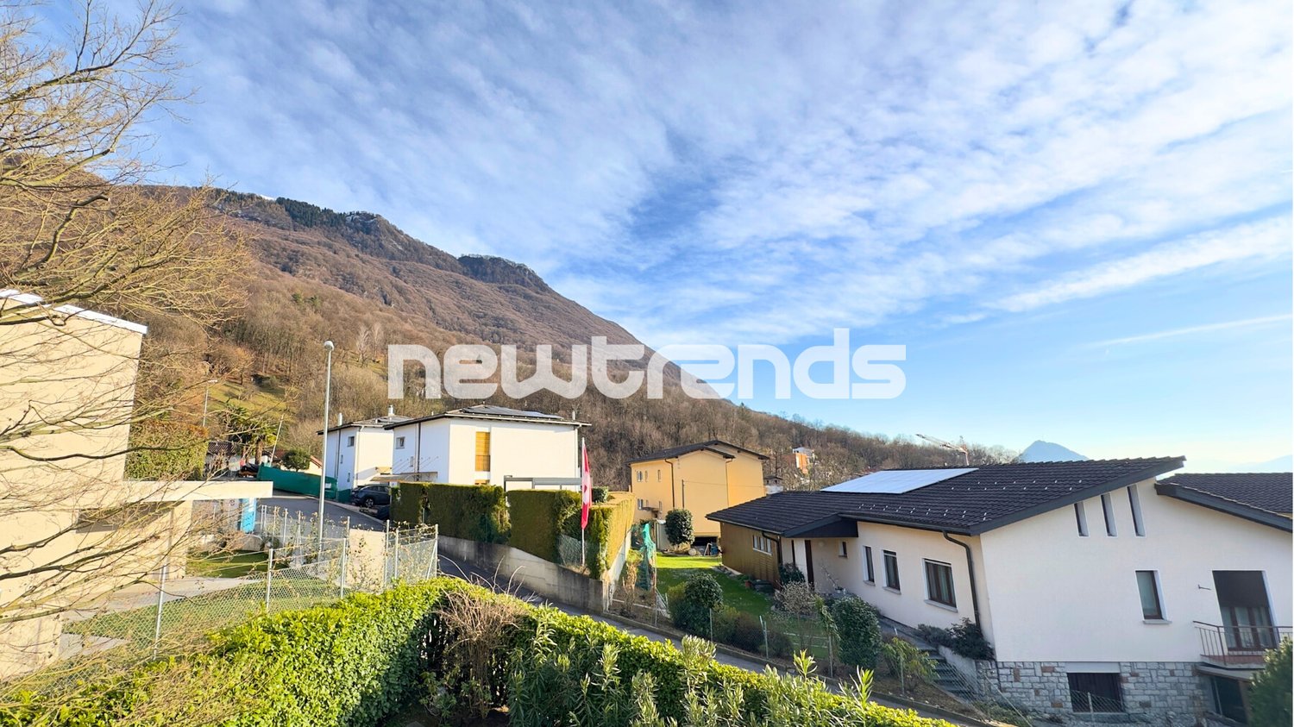
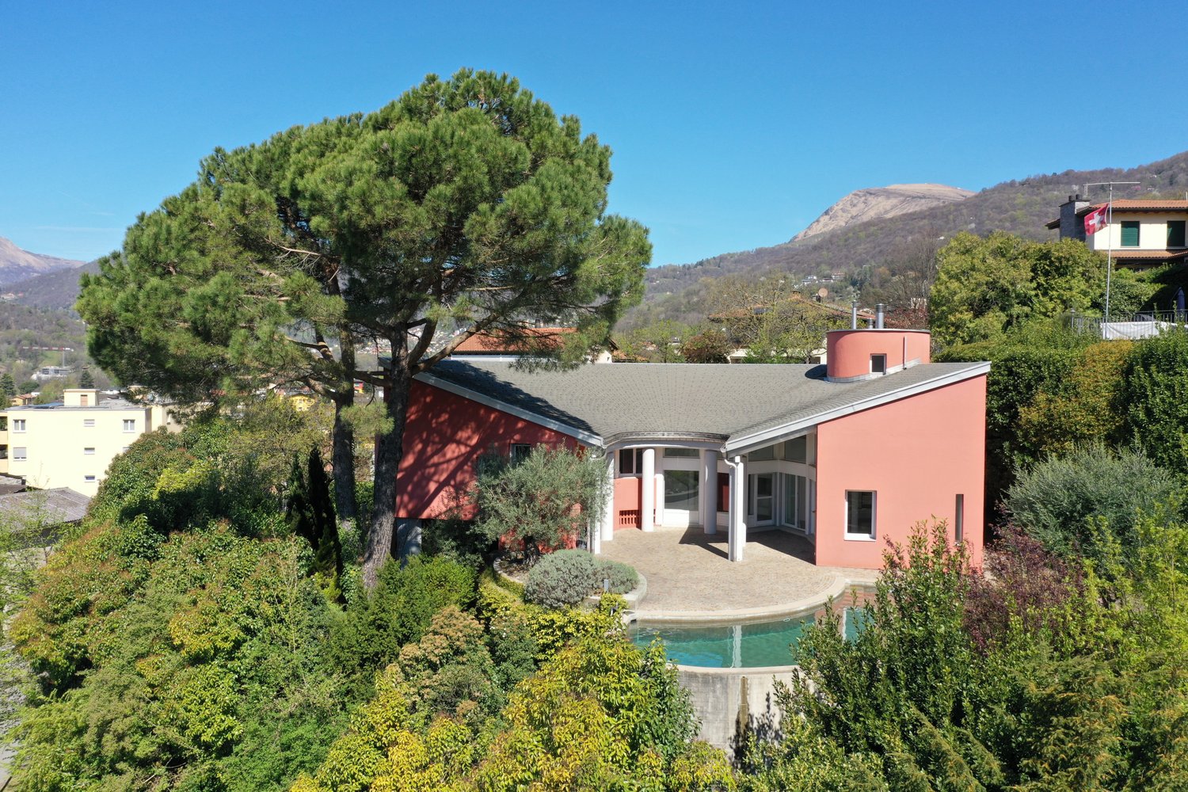
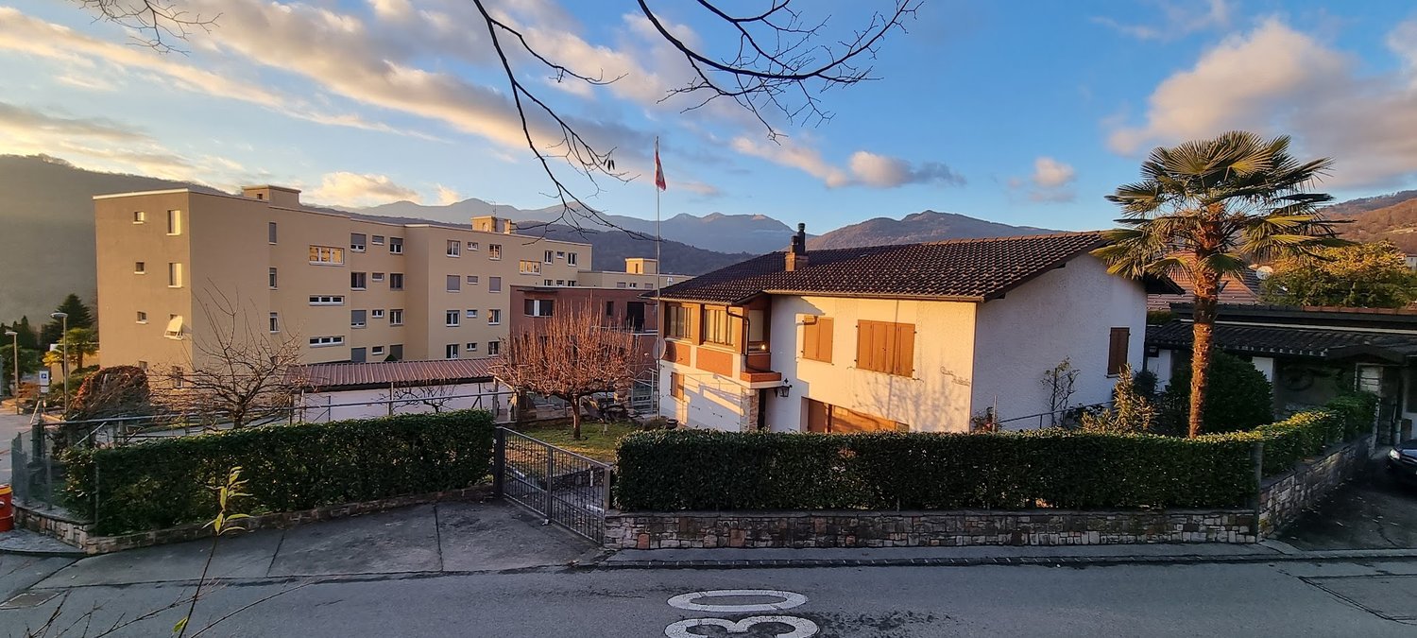
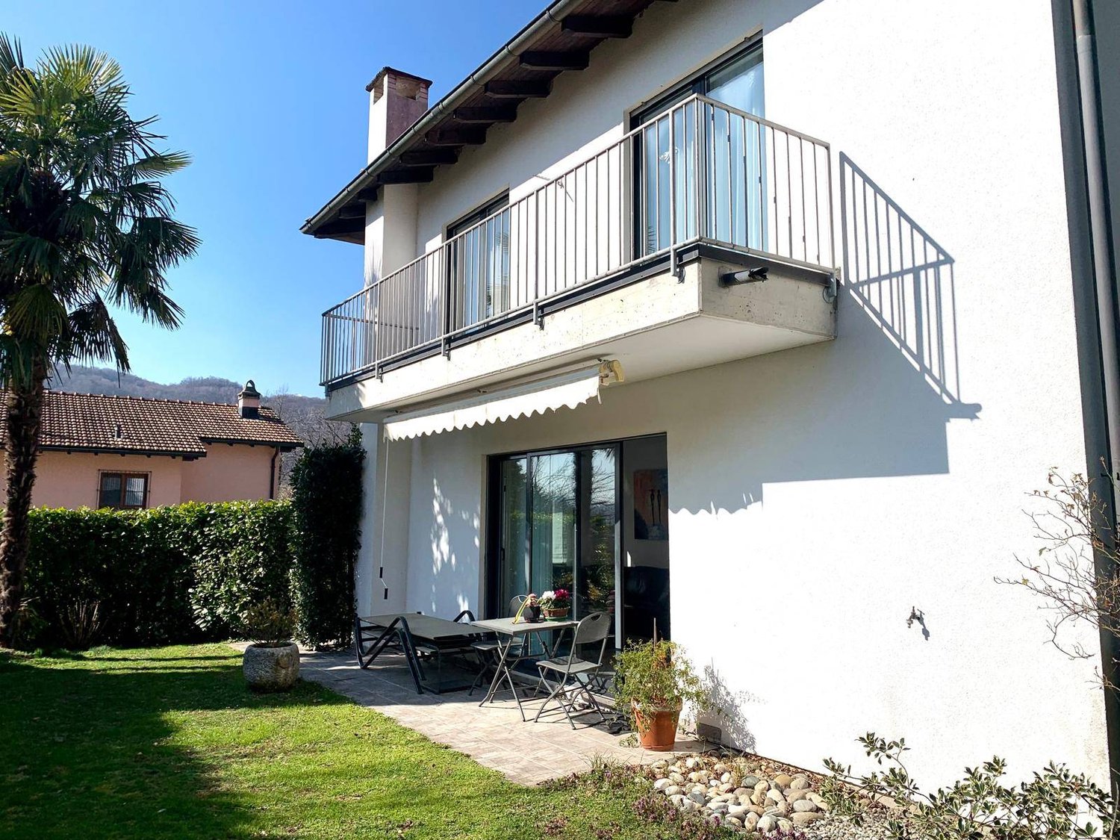
  • a single family house surrounded by hedges and greenery, a big building in the background, mountains in the distance
  • Two story house, brick bottom, wood top, double garage
  • small kitchen, tiled floor, wooden cabinets, sink, dishwasher, countertop, window with curtain, rug, stool
  • Bathroom: bathtub, sink, toilet, radiator, window
  • bed, two red chairs, heater, rug, rug, wooden floor
  • Twin bed, bedside tables, exercise bike, radiator, large window, bedspread
  • Bedroom with a desk and chair, bed, bookcase, and rug
  • Wooden dining table, chairs, wooden cabinet with plates, curtains, pictures on wall, carpet on the floor
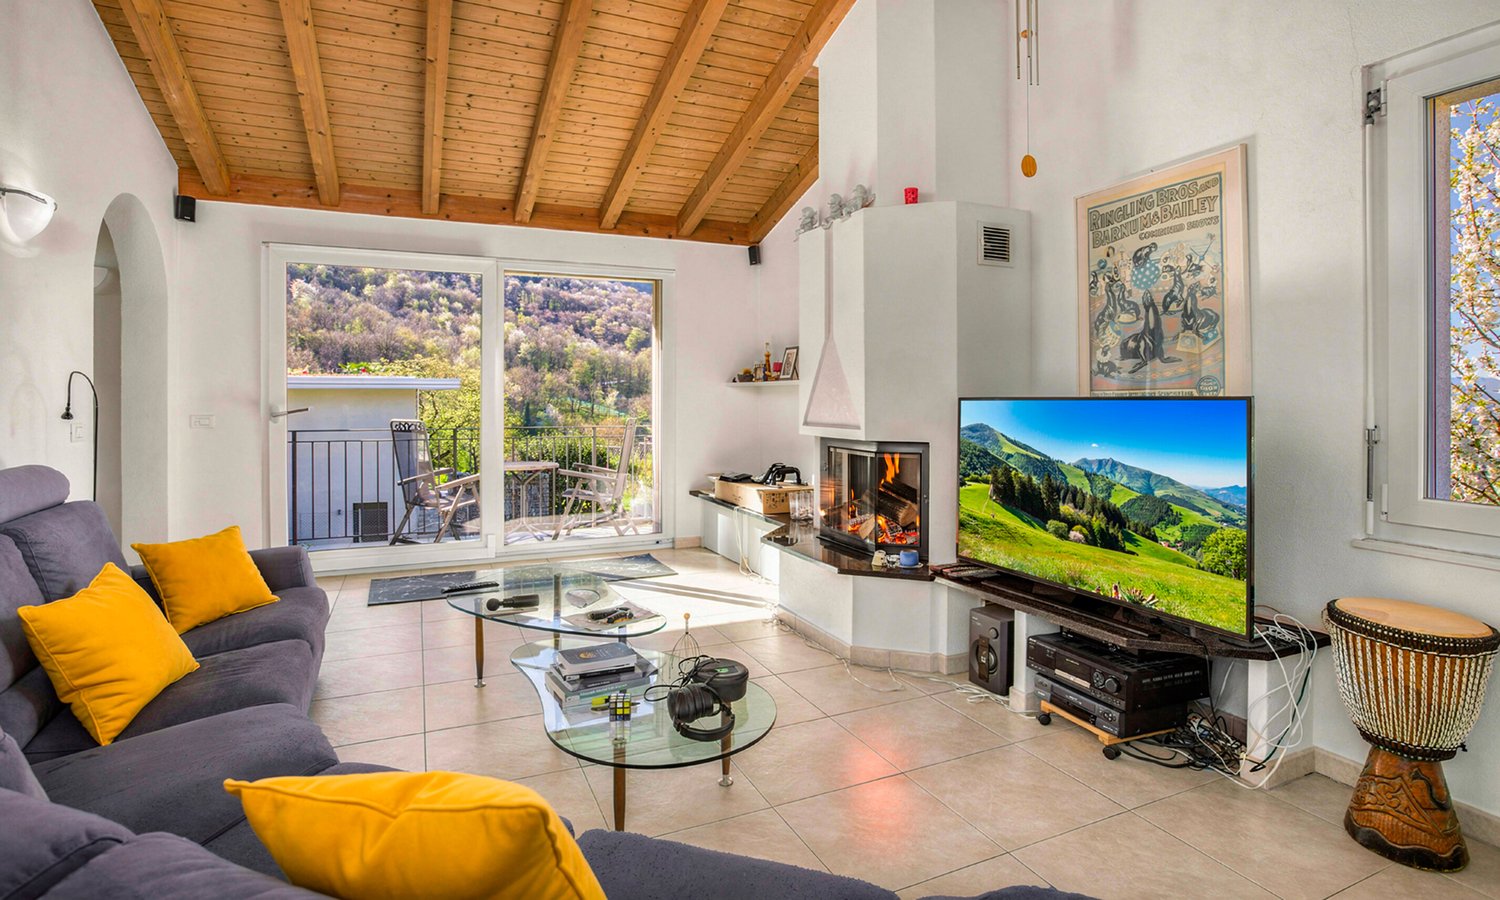
  • fireplace, large windows, 2 couches, tv, coffee table, chandelier, wooden cabinet, radiator
  • Large windows, chandelier, couch, entertainment center, TV, wooden flooring, curtains, rug, wooden furniture
  • a dining area with wooden table, wooden chairs, wall with windows, a wooden bench, wooden cupboards and lamps
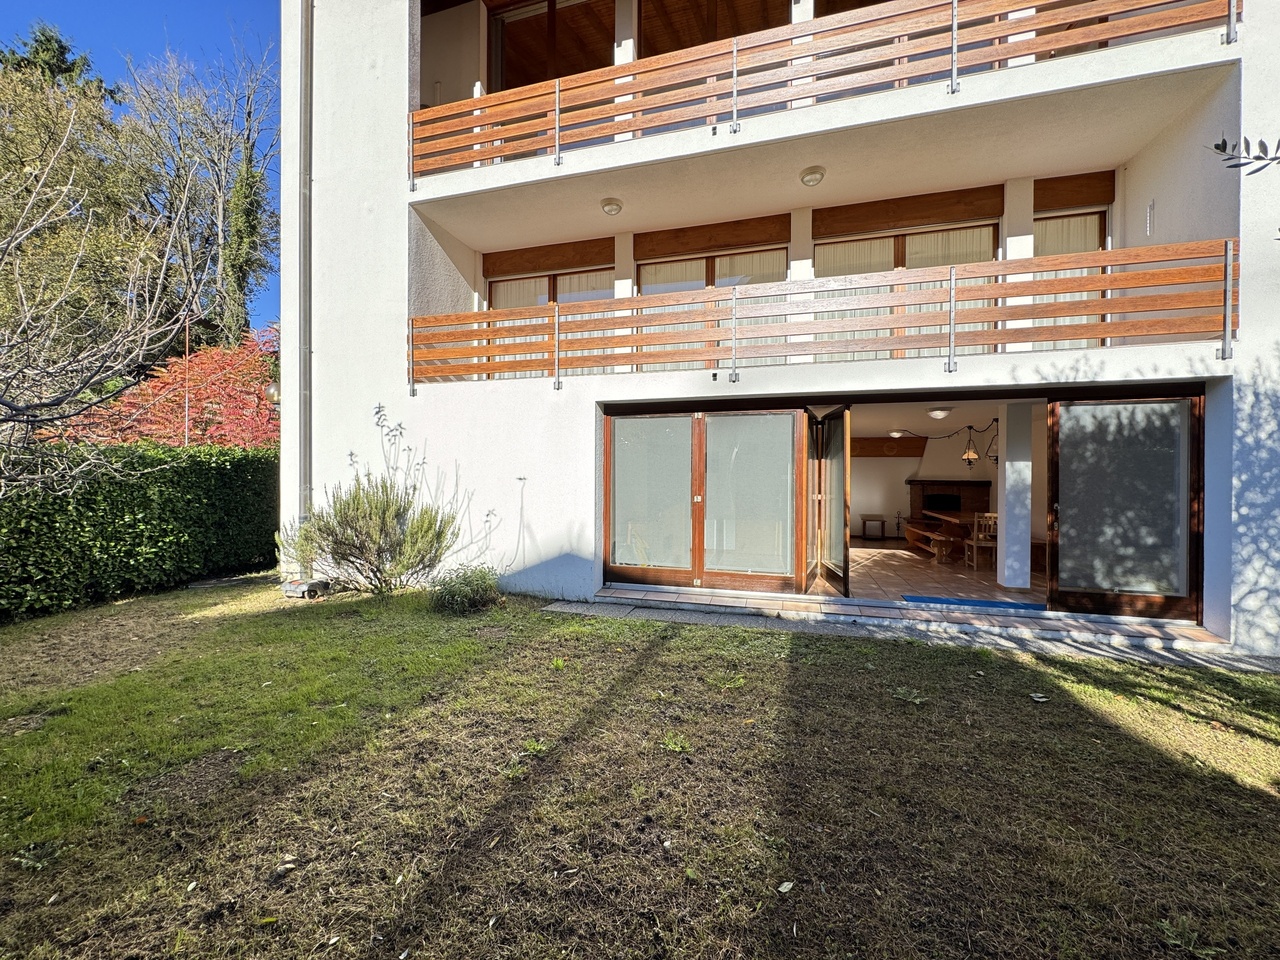
  • garden with stone pavement, stone walls, pergola, open spaces, trees, elevated position, views
  • greenhouse with plants, metal fencing, trees, large plot, drainage system
1 / 13
CHF 1,450,000.–
9 rooms300m² living space
Via dei Circoli 47, 6965 Lugano

Large semi-detached house in a sunny and quiet residential area

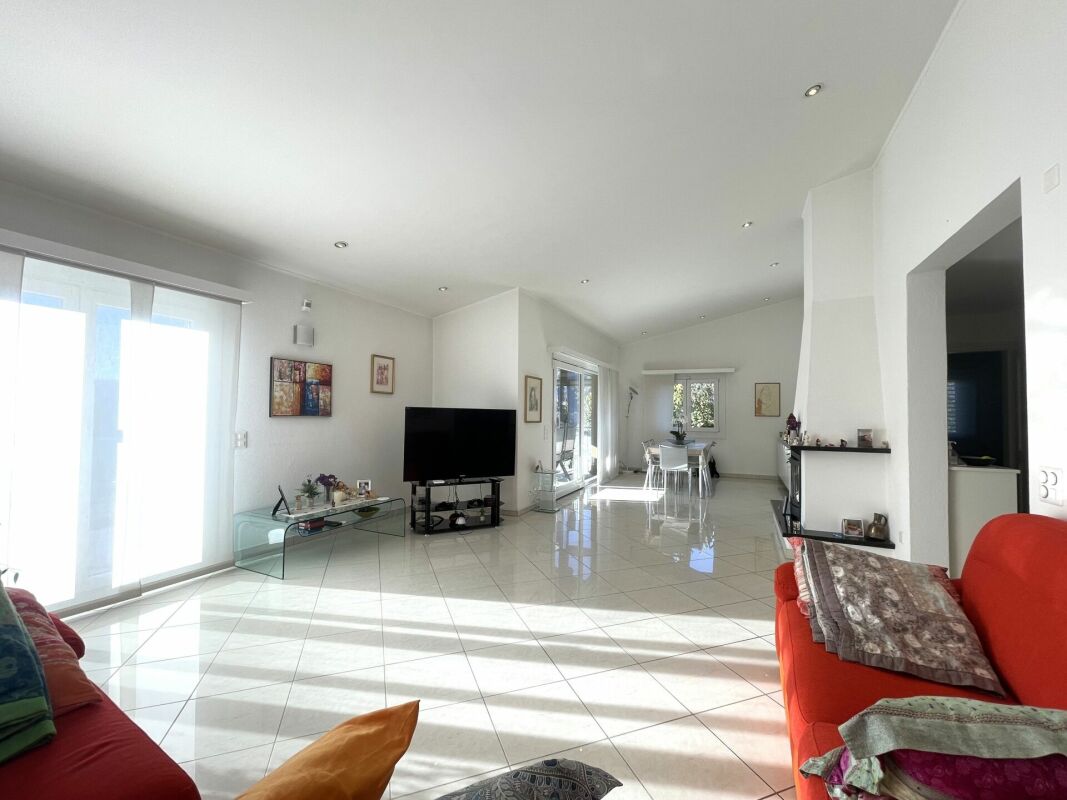
This interesting semi-detached house is immersed in a very quiet context of villas and residential buildings, surrounded by well-kept gardens. This property offers spacious living areas, on two levels, for a total of approximately 300 square meters.The house offers: • 9 spacious rooms (an apartment with 5.5 rooms and one with 3.5 rooms) on two levels, ideal for large families, for professionals who can set up their business here, for multiple generations who want to share the house. • 3 bathrooms (two with a bathtub and one for guests with a toilet and sink) • spacious garage and private parking • Large veranda with a fireplace for barbecues • Fireplace in the living room • 2 habitable kitchens The land of approximately 800 square meters surrounds the property. Here we find a beautiful green lawn, a well-organized garden, parking, and various outbuildings (woodshed, tool shed, chicken coop, etc.). An oasis of tranquility near all necessary infrastructure.Strategic location: The property enjoys a quiet and sunny location, with good connections to services. The bus stop in Cadro is reachable in just 5 minutes on foot, while the pharmacy in Cadro is 9 minutes away on foot. For families, the elementary schools in Cadro are conveniently reachable in 12 minutes on foot.This semi-detached house represents a unique opportunity for those looking for space, comfort, and tranquility in one of the most appreciated areas of Lugano, with the possibility of enjoying both urban life and the serenity of the surrounding nature.The house is presented in decent condition, with "vintage" finishes. It has been inhabited until a few years ago. However, it would require modernization work to bring it up to current standards.Selling price: CHF 1'450'000.00Have we sparked your interest? Then contact us for a pleasant visit.

Travel time
-
1 / 12
CHF 580,000.–
5.5 rooms150m² living space
6965 Cadro

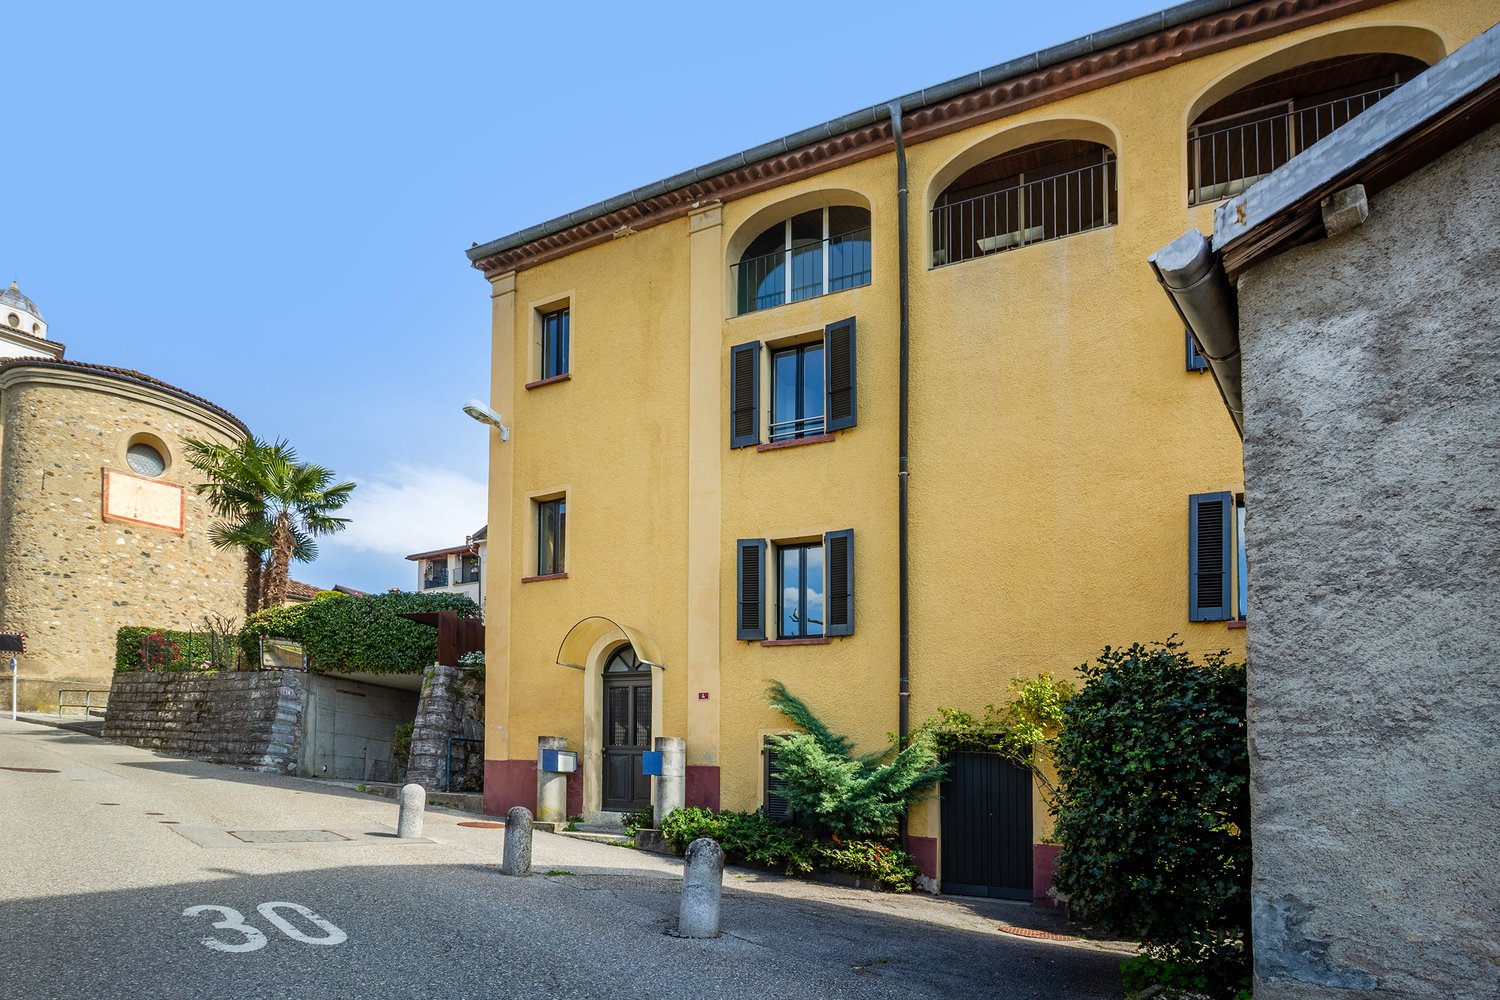
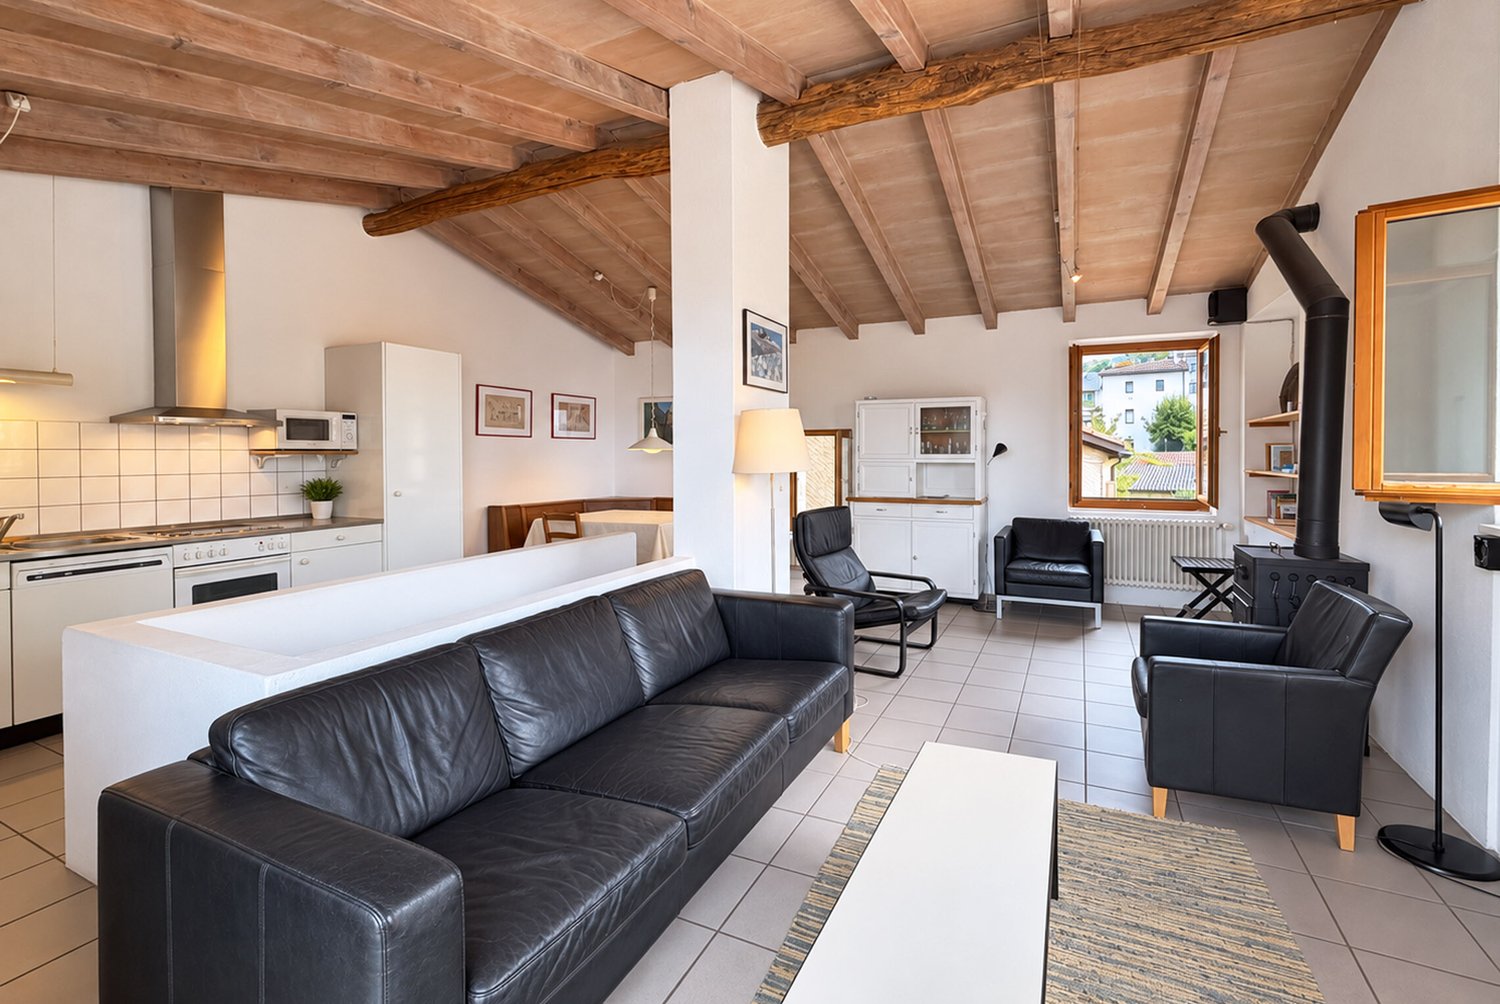
Wonderful single-family house with 5.5 rooms in the core of Cadro

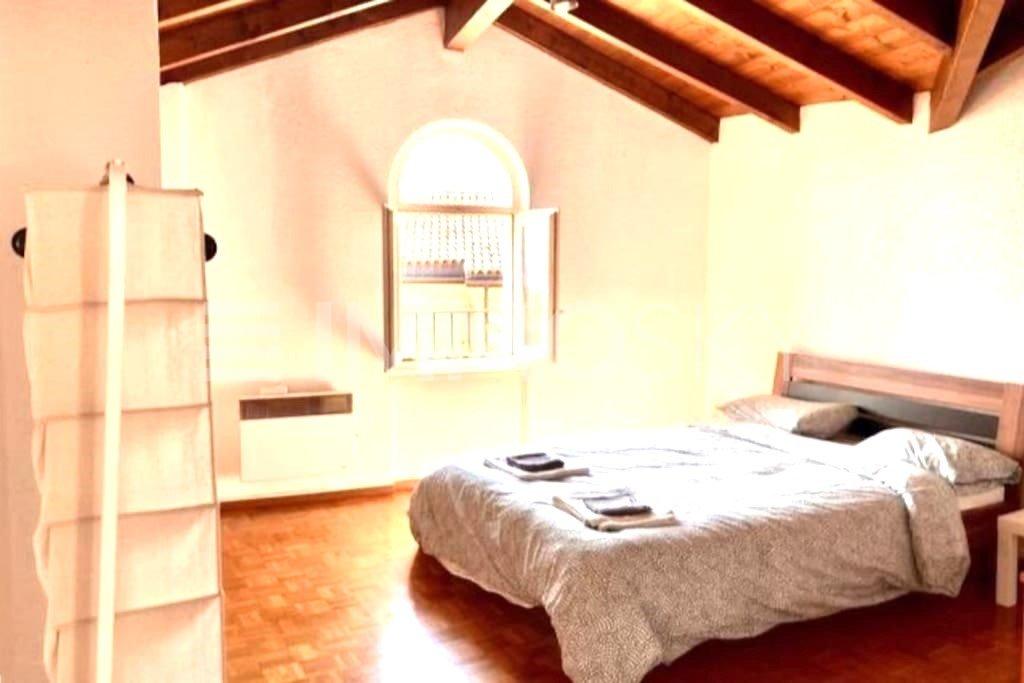
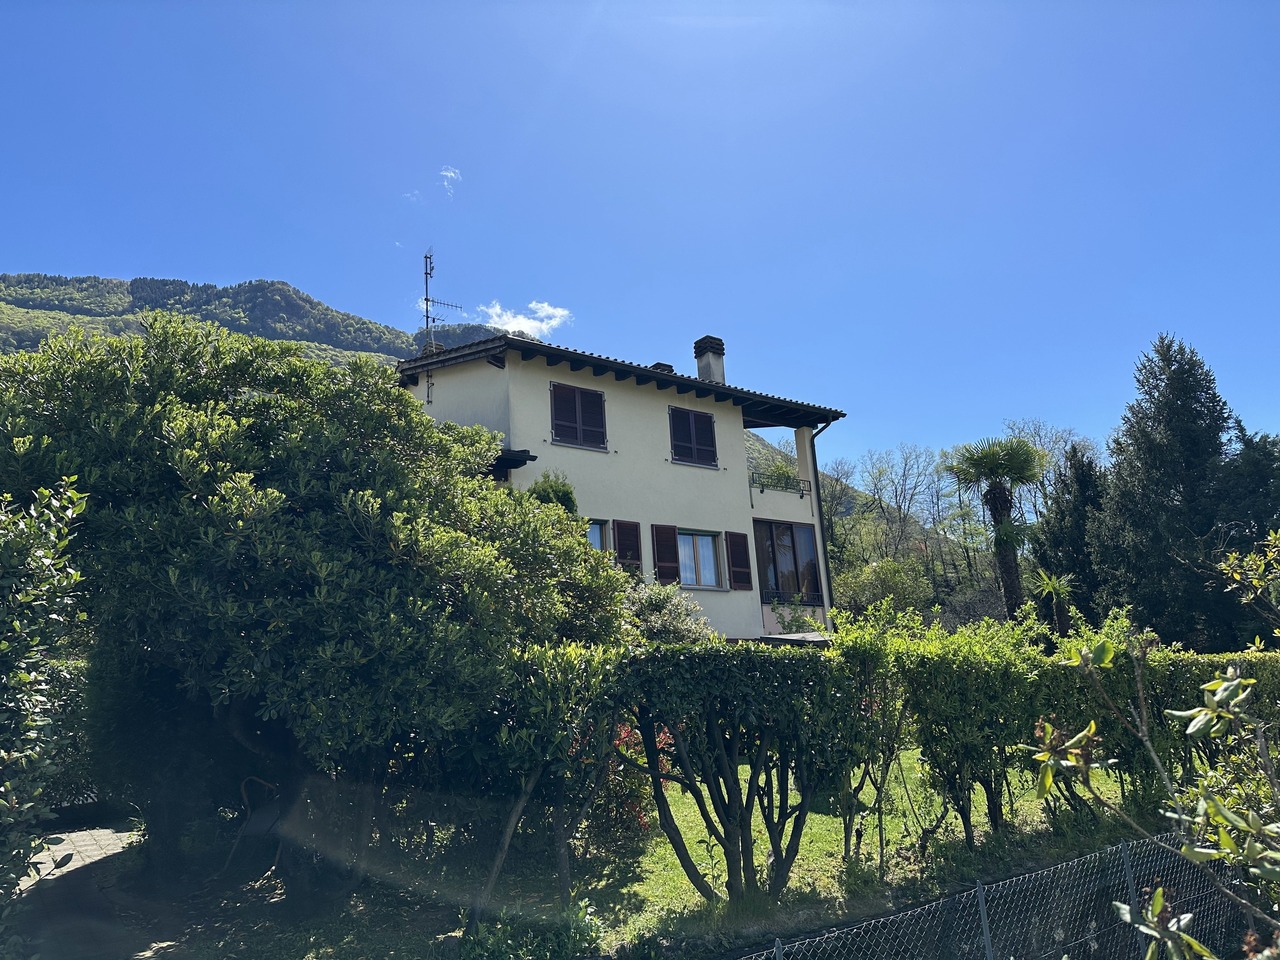
In Cadro, a renowned district of Lugano, known for its exclusive lifestyle and great tranquility, we offer a typical Ticino house with 5.5 rooms.The property is located in the historic core of the town, just a few minutes' walk from the main services, in a place that offers a perfect balance between peace and comfort for a lifestyle that is still human-scale.The accommodation consists of a core property that embraces the perfect balance between modern comfort and traditional style, for a truly exceptional living experience.The perfect south-west exposure, as well as the careful arrangement of the light points, allows for excellent natural lighting, especially in the afternoon and at sunset.The house is divided into four levels, distinguishing itself for its spaciousness and functionality, which makes it an ideal option for large families looking for a practical and spacious environment.In the living area on the first floor, a beautiful wooden fireplace has been perfectly restored, ideal for warming the rooms even on the coldest days, creating a romantic and welcoming atmosphere.Notable is certainly the upper floor of the house. With its fascinating visible beams and generous footage, capable of accommodating two bedrooms, it represents a truly interesting space.The property, built in 1920, has undergone numerous renovations over the years, starting with a total adaptation to modern standards in 1992, followed by roof work in 2013 and the bathroom in the sleeping area in 2014. Currently, the property is in excellent condition and is immediately habitable.The heating is provided by an autonomous system with electric heating panels, assisted by wooden and PVC windows. The flooring is made of terracotta at the entrance, on the stairs, and in the living area outside the living room, where a resin coating has been laid. For the bathrooms, tiles have been chosen instead.It is worth noting that a core property so well maintained over the years, with such a generous footage and even a parking space nearby, is a true rarity on the current market and represents an opportunity not to be missed.The property consists of an entrance in a large wardrobe room, a WC, a technical room with provision for a washing machine and dryer, and a typical Ticino cellar on the ground floor, a large, habitable kitchen with a large table and the living area with original fireplace on the first floor, a large bedroom, a single bedroom, and a windowless bathroom with bathtub on the second floor. The third and final floor with visible beams finally offers another bedroom and a single bedroom.A large box with a loft, just 30 meters away, a true rarity for core solutions, to be added to the sale price at CHF 70,000.--, completes this interesting offer.AN OPPORTUNITY NOT TO BE MISSED!
1 / 8
CHF 1,450,000.–
6.5 rooms201m² living space
Auf Anfrage 1, 6965 Cadro

Modern design, eco-sustainability, terrace and garden

Just a few steps from the center of Lugano, recently built and constructed with the help of high-quality materials and finishes, this wonderful villa offers high living comfort and is the ideal solution for a family looking for a quiet, well-served context characterized by generous indoor and outdoor spaces.It consists of 6.5 rooms, distributed over three floors and is characterized by excellent solar exposure. With 201 m2 of living space, it consists of: entrance to a bright living room with modern corner kitchen, dining room, a large living room from which you can access a spacious 120 m2 terrace and a beautiful, well-kept 70 m2 garden, ideal for enjoying moments of relaxation and conviviality. The day area also has a guest bathroom.Proceeding to the upper floor, we find three large, very bright bedrooms and the second service bathroom, complete with shower and bathtub; finally, on the second and last floor, there is a versatile hobby room ideal for a gym or as a guest bedroom, together with a laundry/ironing room and the third bathroom.This ImmoSky offer has the following advantages:+ Modernity and comfort+ Eco-sustainability and energy saving + Large outdoor spaces+ Privacy and tranquility+ High-quality finishes+ Three covered parking spaces in the garage Our consultants are at your disposal for further information and invite you to schedule an appointment for a non-binding visit. Further residential and commercial proposals are available on our portal: immosky.ch.

1 / 13
CHF 1,595,000.–
5.5 rooms
Via Novale, 6965 Cadro

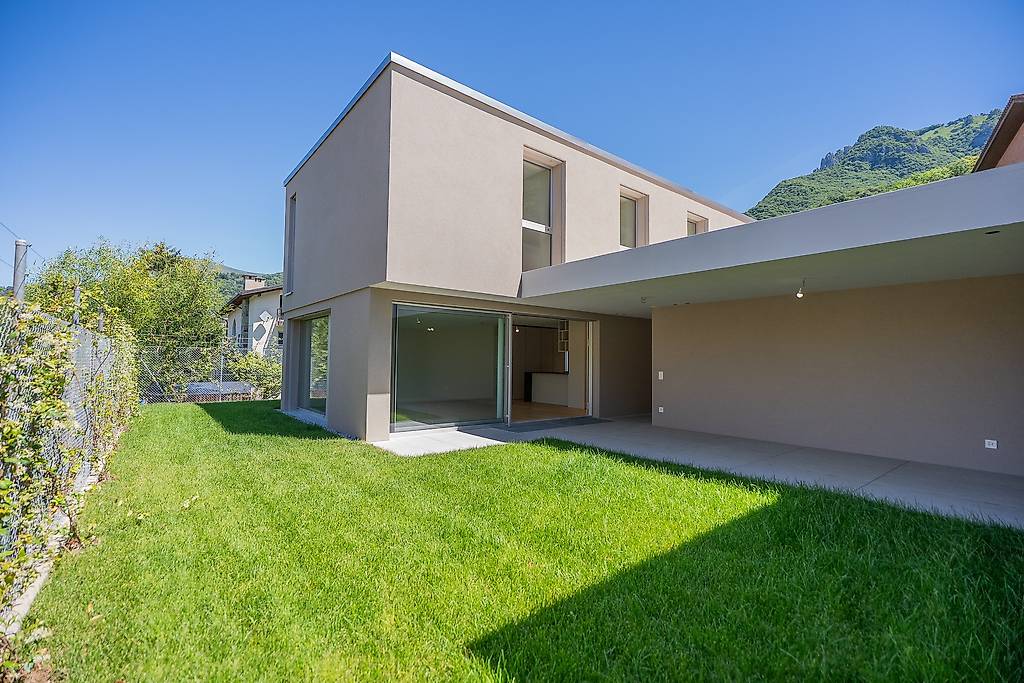
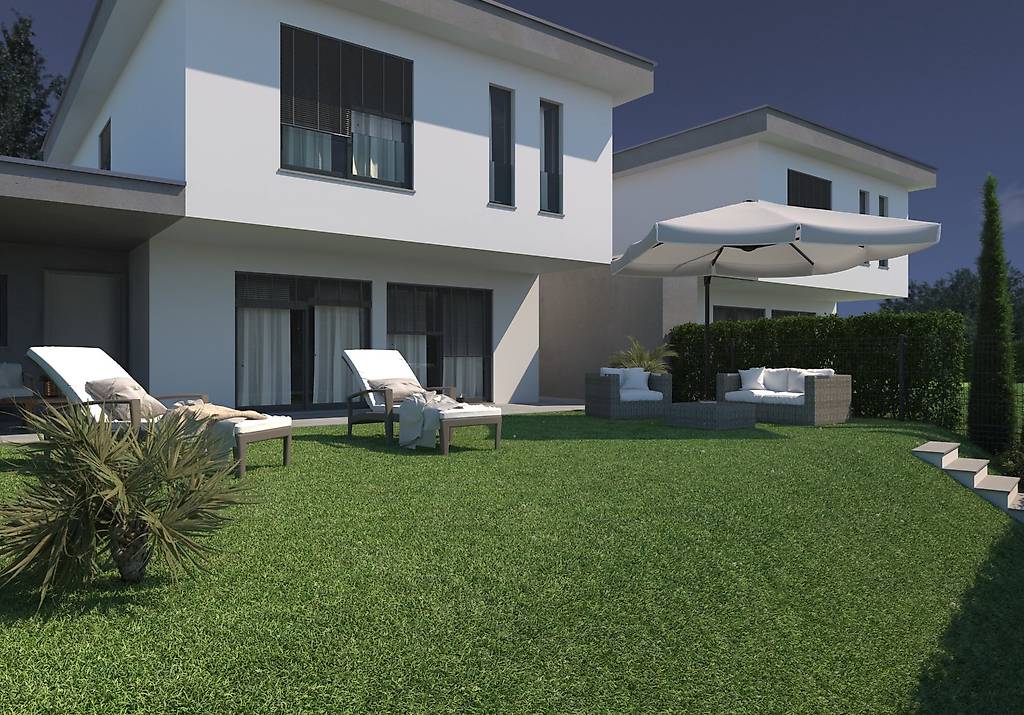
Modern Design Villas in Cadro

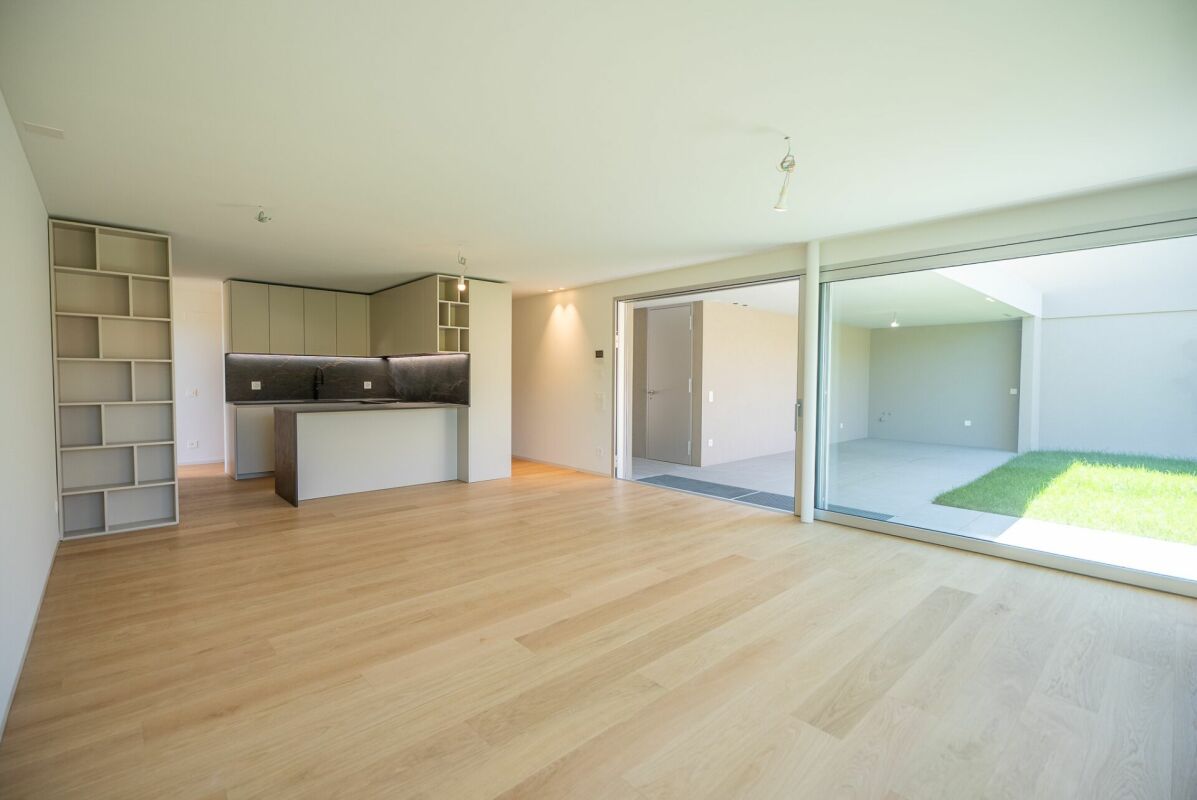
Do you like being surrounded by greenery in a modern environment and relaxing in your private garden in complete privacy?We have exactly what you're looking for! We are selling in Cadro, a highly sought-after area in the Luganese, modern design villas of medium to high standard that are waiting to be personalized.The land on which they are built is slightly elevated above the historic core of Cadro, a district of Lugano. It is a green, sunny, and flat area where mostly single-family homes are located.A few steps away are public transport stops, a school center (elementary and kindergarten), restaurants, and a pharmacy.Each villa has two parking spaces within the property.The project involves the construction of 3 independent villas arranged in a row, each with a private garden facing southwest.The new homes are organized as follows:Private path leading to the parking spaces and the entrance of the houses and the corresponding gardensThe main entrance of each individual home is well protected by a canopy covering 2 cars per houseGROUND FLOORFrom the main entrance of each house, you access through a front door with a glass beside it, which favors the lighting of the hallwayEntrance hall with wardrobe and service toiletStaircase to the upper floor on one side and living area to the covered garden on the otherAt the same level, to the west, large windows with a view of the outdoor gardenModern, customizable kitchen, living room, and dining area. The spaces remain open and are characterized by a strong relationship between the large interior windows and the outside, creating a unique environment composed of living area and garden. In each garden, extreme privacy is guaranteedFIRST FLOORThrough a staircase, you reach the first floor, where there are 3 beautiful, bright bedrooms and 2 bathrooms (which can be personalized according to the customer's needs)BASEMENTIn the basement (accessible through the staircase leading to the ground floor), there is a technical room, a laundry room, a storage room/cellar, and another roomIn the garden area, an outdoor pool can be created.In all interior spaces, the windows have insulating and secure glass (antiscasso). Shading is possible through external solar screens with electric control.The buildings pay particular attention to environmental sustainability: therefore, a photovoltaic system is planned on the flat roof to produce electricity through good sunlight, and a heat pump with renewable energy in the technical room with split in a light well, to heat the house in the different seasons.Cubage: 766.66 m³Land area: 319 m²Usable area: 143.14 m²Sales price: 1'595'000.- CHFOn the real estate agent's website, you can view a video of Villa 3

1 / 25
CHF 1,595,000.–
5.5 rooms
Via Novale, 6965 Cadro

Modern design villas in Cadro

We are selling modern design villas in Cadro Do you love being in a modern environment surrounded by greenery, and do you want to relax in your private garden in absolute privacy?Then we have exactly what you're looking for! We are selling in Cadro, a very sought-after area in the Lugano region, modern design villas of the upper middle class, waiting to be individually designed.The slightly elevated plot of land on which they are built is located above the historic center of Cadro, a district of the city of Lugano. It is a green, sunny, and flat area, where mainly single-family homes are located.Just a few steps away are public transportation stops, the school center (primary school and kindergarten), restaurants, and a pharmacy.Each villa has two parking spaces on the property of the respective property.The project involves the construction of 3 detached villas, arranged in a comb formation, each with a private, southwest-facing garden courtyard.The new homes are laid out as follows:A private driveway leads to the parking spaces and the entrance of the houses, as well as to the associated garden patios.The main entrance of each individual house is well protected by a covered porch, which provides space for 2 cars per house.GROUND FLOORThe main entrance of each house leads through an entrance door, next to which there is a window that provides good lighting for the hallway.Entrance area with cloakroom and guest toilet.Staircase to the sleeping area on one side and living area with access to the covered garden terrace on the other side.On the same level, in the west, large, flush-mounted window fronts to the terrace with a view of the garden.Modern, individually designable kitchen, living room, and dining area. The rooms are open-plan and feature a strong connection between the large interior windows and the outdoor area, creating a unique ambiance that consists of the living area and garden patio. Each garden patio provides absolute privacy.FIRST FLOORUpstairs, there are 3 beautiful and bright bedrooms, as well as two bathrooms (which can be individually designed according to the customer's needs)BASEMENTIn the basement (accessible via the staircase leading down to the living area) there is a technical room, a laundry room, a storage room/cellar, and another roomIn the area of the terrace and garden, an outdoor pool can be built.All interior rooms have windows with insulating and security glass (burglar-resistant) and are equipped with electrically controlled, retractable external blinds.Particular attention is paid to ecological sustainability in the construction projects: for this reason, a photovoltaic system is planned on the flat roof to generate electricity thanks to the good sunlight, as well as a heat pump with renewable energy in the technical room, whose split unit is housed in a light well, to heat the house in any season. Building land area: 874 m³Property area: 319 m²Gross living area: 207 m²Sales price: 1'595'000.- CHF

Travel time
-
1 / 25
CHF 1,595,000.–
5.5 rooms
Via Novale, 6965 Cadro

We sell beautiful design villas in Cadro

SELLING MODERN DESIGN VILLAS IN CADRO Do you love being surrounded by greenery in a modern environment and want to relax in your private garden in complete privacy?We have what you're looking for! We are selling in Cadro, a highly sought-after area in Lugano, modern design villas of medium to high standard that are waiting to be personalized.The land, slightly elevated, on which they are built, is located above the historic center of Cadro, a district of the city of Lugano. It's a green, sunny, and flat area with mostly single-family homes.Within a short walk, you'll find public transportation stops, a school center (elementary and kindergarten), restaurants, and a pharmacy.Each villa will have two parking spaces, inside the property's grounds.The project involves the construction of 3 independent villas arranged in a comb shape, each with a private south-west facing garden.The new homes are organized as follows:Private driveway leading to the parking spaces and the entrance of the houses and their respective garden patiosThe main entrance of each house is well protected by a portico that covers 2 cars per house GROUND FLOORThe main entrance of each house is accessed through an entrance door with a glass side that favors the illumination of the entrance hallEntrance hall with closet and service toiletStaircase to the night floor on one side and living area towards the covered garden patio on the otherAt the same level, to the west, large windows with a view of the external gardenModern customizable kitchen, living room, and dining area. The spaces remain open and are characterized by a strong relationship between the large internal windows and the outside, creating a unique environment composed of living floor and garden patio. Each garden patio guarantees extreme privacy FIRST FLOORThrough a staircase, you reach the first floor where you'll find 3 beautiful and bright bedrooms and two bathrooms (to be personalized according to the customer's needs) BASEMENTIn the basement (accessible through the staircase leading to the ground floor), there is a technical room, a laundry room, a storage/cellar, and a room In the garden patio space, it's possible to build an external pool.In all internal environments, the windows will have insulated and secure glass (anti-shatter). Shading is possible through external solar screens with electric command.The constructions pay particular attention to environmental sustainability: for this reason, a photovoltaic system on the flat roof is planned to produce electricity through good sunlight and a renewable energy heat pump in the technical room with a split inside a light well, to heat the house in different seasons. Volume: 874 MCLand area: 319 sqmGross usable area: 207 sqmSelling price: 1'595'000.- CHF

Travel time
-
1 / 13
CHF 1,350,000.–
5.5 rooms290m² living space
6965 Cadro

BELLA VILLA BIFAMILIARE 5.5 LOCALI

A Cadro,in una zona residenziale tranquilla e ben collegata, proponiamo in vendita una casa gemella a pochi minuti dal centro di Lugano.L'abitazione si presenta accogliente e ben distribuita. Al piano principale troviamo un luminoso soggiorno con camino, un ambiente ampio e confortevole che si apre verso la zona pranzo. La cucina, separata e funzionale, mantiene uno stile classico e ben curato. Sullo stesso livello sono presenti uno studio o camera supplementare e un servizio ospiti.Al piano inferiore si trova la camera matrimoniale con bagno en suite ristrutturato e accesso diretto a un balcone con vista sul giardino. Due ulteriori camere da letto, un bagno con doccia e una cabina armadio completano il piano.Il livello giardino offre una spaziosa sala hobby con cucina e camino, ideale come locale conviviale o zona relax. Da qui si accede direttamente al giardino privato, ben esposto e tranquillo.Completano la proprietà una cantina e la lavanderia.La posizione è strategica: vicina ai principali servizi, alle scuole e alle vie di comunicazione, garantendo praticità e comfort nella vita quotidiana.Una soluzione ideale per chi cerca una casa funzionale, con spazi generosi e in una zona residenziale molto apprezzata del Luganese.Contattateci per maggiori informazioni o per fissare una visita.In Cadro,in einer ruhigen und gut angebundenen Wohngegend, steht eine Doppeleinfamilienhaushälfte zum Verkauf, nur wenige Minuten vom Zentrum von Lugano entfernt.Das Haus präsentiert sich einladend und gut aufgeteilt. Im Hauptgeschoss befinden sich ein heller Wohnraum mit Kamin - ein großzügiger, gemütlicher Bereich, der an den Essplatz angrenzt - sowie eine separate, funktionale Küche im klassischen Stil. Auf derselben Etage gibt es zudem ein Büro oder Gästezimmer und ein Gäste-WC.Im Untergeschoss befindet sich das Hauptschlafzimmer mit einem renovierten en-suite Badezimmer und direktem Zugang zu einem Balkon mit Blick in den Garten. Zwei weitere Schlafzimmer, ein Badezimmer mit Dusche und ein begehbarer Kleiderschrank vervollständigen diese Etage.Das Gartengeschoss bietet einen großzügigen Hobbyraum mit Küche und Kamin - ideal als Aufenthaltsraum oder für gesellige Abende. Von hier aus gelangt man direkt in den gepflegten Garten, ruhig gelegen und gut besonnt. Ein Kellerraum und die Waschküche runden das Angebot ab.Die Lage ist strategisch: in der Nähe von Schulen, Einkaufsmöglichkeiten und Hauptverkehrsachsen, was Komfort und Bequemlichkeit im Alltag garantiert.Eine ideale Lösung für alle, die ein funktionales Haus mit großzügigen Räumen in einer beliebten Wohngegend des Luganese suchen.Kontaktieren Sie uns für weitere Informationen oder um einen Besichtigungstermin zu vereinbaren.In Cadro,in a quiet and well-connected residential area, we offer for sale a semi-detached house located just a few minutes from the center of Lugano.The property is welcoming and well laid out. On the main floor, you'll find a bright living room with a fireplace - a spacious and comfortable area adjoining the dining space - and a separate, functional kitchen with a classic design. On the same level, there is also a study or guest bedroom and a guest WC.On the lower floor, the master bedroom features an en-suite bathroom, recently renovated, and direct access to a balcony overlooking the garden. Two additional bedrooms, a bathroom with shower, and a walk-in closet complete this level.The garden level offers a large hobby room with kitchen and fireplace, ideal for gatherings or as a relaxing living area. From here, you have direct access to the private garden, well exposed and peaceful. A cellar and a laundry room complete the property.The location is strategic: close to main services, schools, and transport connections, ensuring comfort and practicality in everyday life.An ideal solution for those seeking a functional home with generous spaces in one of the most...

1 / 8
  • Parking space
  • Balcony / Terrace
CHF 1,690,000.–
9.5 rooms500m² living space
6965 Cadro

Villa - Cadro

In Lugano, in the upper part of the Cadro district, we are selling a 9.5-room villa with a beautiful garden and pool, also as a second home, built in 1977. The area is residential, very quiet and sunny, but only 10 minutes from the city. The access road is limited to 30 km/h and the bus stop is 30 meters away. The apartment has a total living area of approximately 500 m² (including garage, basement, etc.), while the living area is approximately 285 m². The villa is in good structural condition, but would require a modernization of the finishes. The property consists of: a forecourt with parking for 3 cars, a garage with two electric gates for another 3 cars, motorcycles, bicycles, etc. The apartment is accessible both internally from the garage and from the external lateral staircase. Semi-basement: entrance hall, hobby room, cellar, heating room with oil heating (radiators), tank room, large laundry room, vespaio/deposit of 2 rooms. Raised ground floor: entrance hall with wall units, exit to the garden and pool, study-bedroom, bathroom with shower, WC, bidet and window, stairs to the upper floor. Ground floor: main entrance outside, generous entrance hall, guest toilet, internal staircase, large kitchen and dining room, living room with fireplace, dining room and living room with exit to the portico and garden. 1st floor: landing, 2 children's rooms, shower, WC, window, master bedroom with en-suite bathroom (bathtub, WC, bidet, window). All rooms have access to a beautiful 16 m² balcony with open views and sun awning. 2nd floor attic: landing with wall units, 2 children's rooms, shower, WC, bidet, skylight, 2 attics. The property has a total building plot of 1,524 m², of which a part is sloping behind the villa, including a rustic building, also accessible from the upper road. The plot is located in the residential zone ZR; Exploitation index: 0.45; Occupation index: 40%; Maximum building height: 8.00 m to the eaves; (10.00 meters when the average slope of the land exceeds 30%); Minimum distance to be maintained: 3.00 meters; Minimum green area: 30%. Selling prices: Villa with total land of 1,524 m²: CHF 2,390,000, Villa with 810 m² of land: CHF 1,690,000. This villa represents an excellent opportunity for those who want a spacious and comfortable home, located in one of the most beautiful and quiet areas of Lugano.

  • Parking space
  • Balcony / Terrace
1 / 8
CHF 1,300,000.–
8 rooms177m² living space
Strecia di Capon, 6965 Cadro

CASA BIFAMILIARE SU TRE PIANI, IDEALE ANCHE COME INVESTIMENTO

Nel suggestivo e tranquillo nucleo di Cadro, proponiamo una splendida casa bifamiliare sviluppata su tre piani, con una superficie abitabile complessiva di circa 177 m². La proprietà si distingue per gli spazi generosi, la versatilità degli ambienti e l’ottimo potenziale sia come abitazione principale sia come investimento a reddito, parziale o totale.Al primo piano si trova un luminoso appartamento di 3.5 locali, composto da cucina e soggiorno in open space, due camere da letto, bagno e balcone.Il secondo e terzo piano ospitano un ampio appartamento duplex di 4.5 locali, composto da tre camere, due bagni e una spaziosa zona giorno con cucina e soggiorno open space situata all’ultimo piano.Completano la proprietà una lavanderia, una cantina e due ampi posti auto esterni, ciascuno con spazio sufficiente per ospitare potenzialmente due vetture.Posizione e ambienteLa casa si trova in una zona particolarmente tranquilla e riservata di Cadro, circondata da edifici tradizionali ticinesi, caratterizzati da facciate dai toni beige e persiane marroni, tipiche dell’architettura locale. L’ambiente è silenzioso sia di giorno sia di notte, ideale per chi desidera vivere in un contesto sereno, autentico e lontano dal traffico.Durante la stagione estiva, la proprietà beneficia inoltre di un’ottima esposizione solare, che valorizza ulteriormente gli spazi abitativi e rende l’atmosfera ancora più piacevole.Questa casa rappresenta un’interessante opportunità per famiglie alla ricerca di ampi spazi e tranquillità, senza rinunciare al comfort di un’abitazione moderna e ben curata.Grazie alla suddivisione in due unità abitative, si presta perfettamente anche a soluzioni intergenerazionali o a un utilizzo parzialmente o totalmente a reddito.Disponibilità da concordare.Saremo lieti, in qualità di responsabili dell’immobile, di rispondere allevostre domande e fissare una visita.----------------Dreistöckiges Doppelhaus, ideal auch als Renditeobjekt Im malerischen und ruhigen Dorfkern von Cadro bieten wir ein wunderschönes, dreistöckiges Zweifamilienhaus mit einer Gesamtwohnfläche von ca. 177 m² an. Die Immobilie zeichnet sich durch grosszügige Räume, vielseitige Raumaufteilung und ein hervorragendes Potenzial sowohl als Hauptwohnsitz als auch als Renditeobjekt – ganz oder teilweise – aus.Im ersten Stock befindet sich eine helle 3,5-Zimmer-Wohnung, bestehend aus einer offenen Wohnküche, zwei Schlafzimmern, einem Badezimmer und einem Balkon.Im zweiten und dritten Stock befindet sich eine grosszügige 4,5-Zimmer-Maisonette-Wohnung, bestehend aus drei Schlafzimmern, zwei Badezimmern und einem geräumigen Wohnbereich mit offener Wohnküche im obersten Stockwerk.Abgerundet wird das Anwesen durch eine Waschküche, einen Keller und zwei grosse Aussenparkplätze, von denen jeder ausreichend Platz für potenziell zwei Fahrzeuge bietet.Lage und UmgebungDas Haus befindet sich in einer besonders ruhigen und abgeschiedenen Gegend von Cadro, umgeben von traditionellen Tessiner Gebäuden, die sich durch beigefarbene Fassaden und braune Fensterläden auszeichnen, wie sie für die lokale Architektur typisch sind. Die Umgebung ist sowohl tagsüber als auch nachts ruhig, ideal für alle, die in einer friedlichen, authentischen und verkehrsberuhigten Umgebung leben möchten.Während der Sommersaison profitiert das Anwesen zudem von einer hervorragenden Sonneneinstrahlung, die die Wohnräume zusätzlich aufwertet und die Atmosphäre noch angenehmer macht.Dieses Haus bietet eine interessante Gelegenheit für Familien, die viel Platz und Ruhe suchen, ohne auf den Komfort eines modernen und gepflegten Wohnraums verzichten zu müssen. Dank der Aufteilung in zwei Wohneinheiten eignet es sich auch hervorragend für Mehrgenerationenhaushalte oder zur teilweisen oder vollständigen Vermietung.Verfügbarkeit nach Absprache.Als Objektverantwortliche geben wir Ihnen gerne weitere Auskünfte und vereinbaren einen Besichtigungstermin.

Travel time
-
1 / 9
CHF 2,300,000.–
6.5 rooms225m² living space
6965 Cadro

VILLA UNI/BIFAMILIARE 6.5 WITH LARGE GARDEN IN CADRO

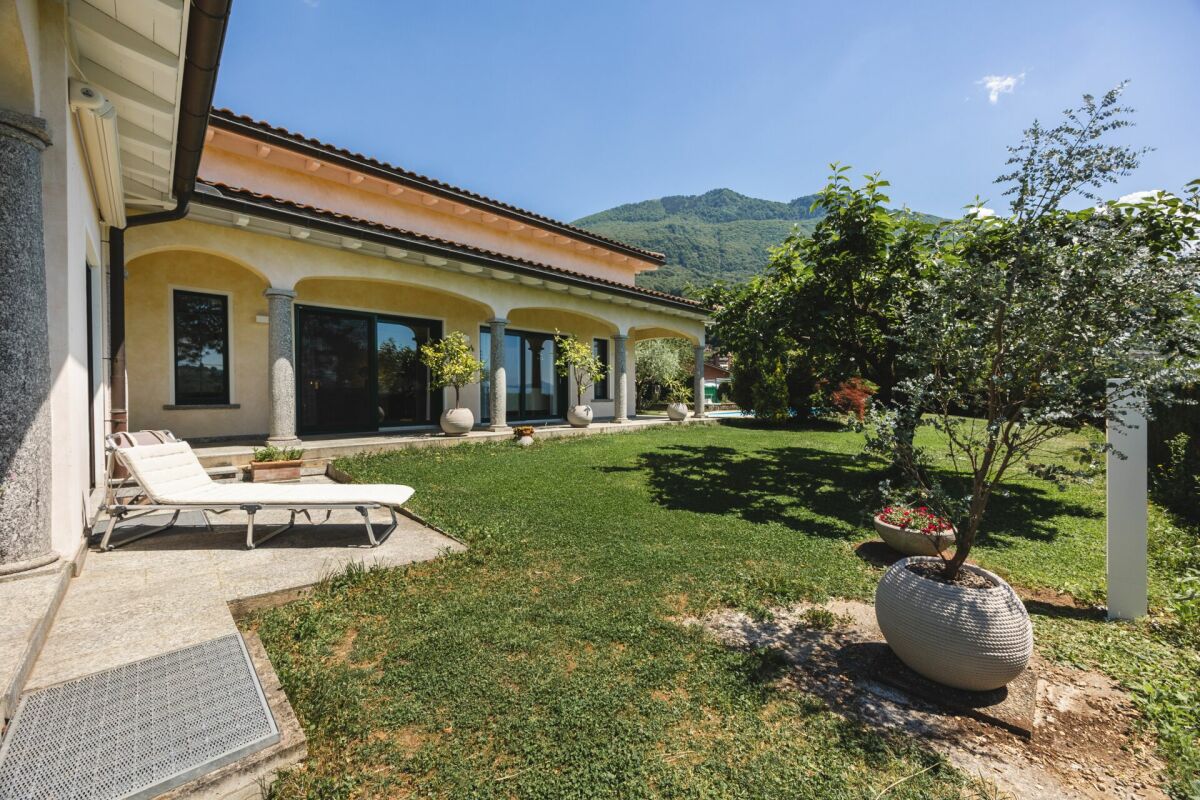
Stunning villa built in 2005 as a single or semi-detached house, in a privileged position in the green municipality of Cadro, a charming fraction of Lugano. The property is accessible via a quiet private road, a detail that contributes to guaranteeing an atmosphere of rare quiet and exclusivity.Surrounded by nature and splendidly exposed to the southwest, the villa is constantly illuminated by the sun and enjoys an open and suggestive view of the surrounding mountains, with fascinating glimpses of the city and the lake. A context that invites you to slow down, breathe, and fully live every moment, in perfect balance between contemporary elegance and timeless warmth.With its 6.5 rooms distributed over approximately 225 m² SUL, plus additional accessory spaces, the residence develops on two levels and represents a high-standing housing solution, ideal both as a primary and secondary residence.1ST FLOOR DAY/NIGHT AREA The entrance welcomes with a practical atrium equipped with wall cabinets and 1 guest bathroom. The heart of the house then opens into a large and bright living area of about 48 m²: A perfectly equipped open-plan kitchen (ceramic hob, double sink, oven, microwave, and dishwasher) and dining area blend harmoniously with the living room, enriched by a fireplace, creating a convivial and elegant atmosphere. The large openings lead to a generous terrace, from which a staircase accompanies to the underlying garden, giving a natural continuity between inside and outside.In a more reserved area, the master suite develops, consisting of 1 spacious double bedroom, a walk-in wardrobe, and a windowed bathroom with shower, double sink, and bidet.GARDEN FLOOR - NIGHT AREA This level, currently used as an independent apartment, offers great versatility and can be easily reintegrated into the main villa. The spaces include a cozy entrance hall, a dining room/kitchen, 1 large bathroom with whirlpool, shower, and bidet, in addition to 2 double bedrooms, one of which has direct access to the spacious veranda and the magnificent flat garden: A private oasis perfect for moments of relaxation in the open air.Completing the floor are a study, a laundry/technical room, a shelter currently used as a cellar, a tool shed, and an external tank room.Features and comforts - Insulating glazing with double glazing and electric shutters - Solid parquet floors in the sleeping area and Grès finishes in the other environments - Oil heating with serpentine distribution - Fireplace, for a warm and welcoming atmosphere The villa combines privacy and comfort in a perfect way: Schools are easily accessible on foot, while all major services are in the immediate vicinity. The center of Lugano is reachable in about 15 minutes, as well as the Lugano-North motorway access.A home that conquers at first glance, designed for those who want to live immersed in nature, light, and tranquility, without giving up the elegance and practicality of daily life.The property is completed by a generous double garage and two additional outdoor parking spaces, which are included in the sale price.DO NOT MISS THIS OPPORTUNITY AND CONTACT US TODAY FOR MORE INFORMATION!CL/7738

1 / 9
CHF 595,000.–
6.5 rooms120m² living space
6965 Cadro

Spacious and characteristic 6.5-room house in Cadro

Characteristic and spacious 6.5-room house in a quiet, strategic and central location in the heart of the historic core of Lugano-Cadro, a particularly appreciated neighborhood for its authentic charm, tranquility and proximity to the city.The property is located just a few minutes' walk from the post office, public transport and main services, while the center of Lugano and the entrance to the Vedeggio-Cassarate tunnel are reachable in just 10 minutes by car, ensuring quick connections to Lugano Nord and the main highways. Cadro, surrounded by greenery at the foot of the Denti della Vecchia, is a very popular location for its quality of life, naturalistic paths and typically Ticinese atmosphere that it still preserves today.The property can also be purchased as a second home, a increasingly rare and sought-after feature in the Lugano area, making it ideal as a main or holiday home in Ticino.The house is mainly developed on three levels and is structured as a spacious 6.5-room property rich in atmosphere and typical details of historic core homes.On the upper floor, there is a bright and welcoming living area with seating and TV, a warm and convivial environment characterized by the suggestive high mansard roof that gives great personality to the spaces.From here, you can access a beautiful panoramic terrace with lake view and open onto the surrounding mountains, perfect for moments of relaxation outdoors in total tranquility. Also on the same floor are the dining area and kitchen, inserted in a context with an authentic flavor and particularly welcoming.On the immediately lower floor, there are three bedrooms, including a double and two single rooms, served by a spacious bathroom with shower, inside which there is also the space dedicated to the installation of washing machine and dryer.On the entrance floor, there are two more bedrooms, one of which is particularly spacious, ideal also as a studio, hobby room or guest room.Two generous cellars complete the property, environments with typical charm of old Ticinese houses, perfect as storage spaces, wine cellars or character-accessory rooms.The property is heated by a gas boiler with thermosiphons.Public parking spaces in the immediate vicinity with the possibility of using the blue lines.DO NOT MISS THIS OBJECT AND CONTACT US TODAY FOR MORE INFORMATION!

1 / 13
CHF 2,900,000.–
8 rooms
6965 Cadro

We are selling an elegant villa with a pool in Cadro

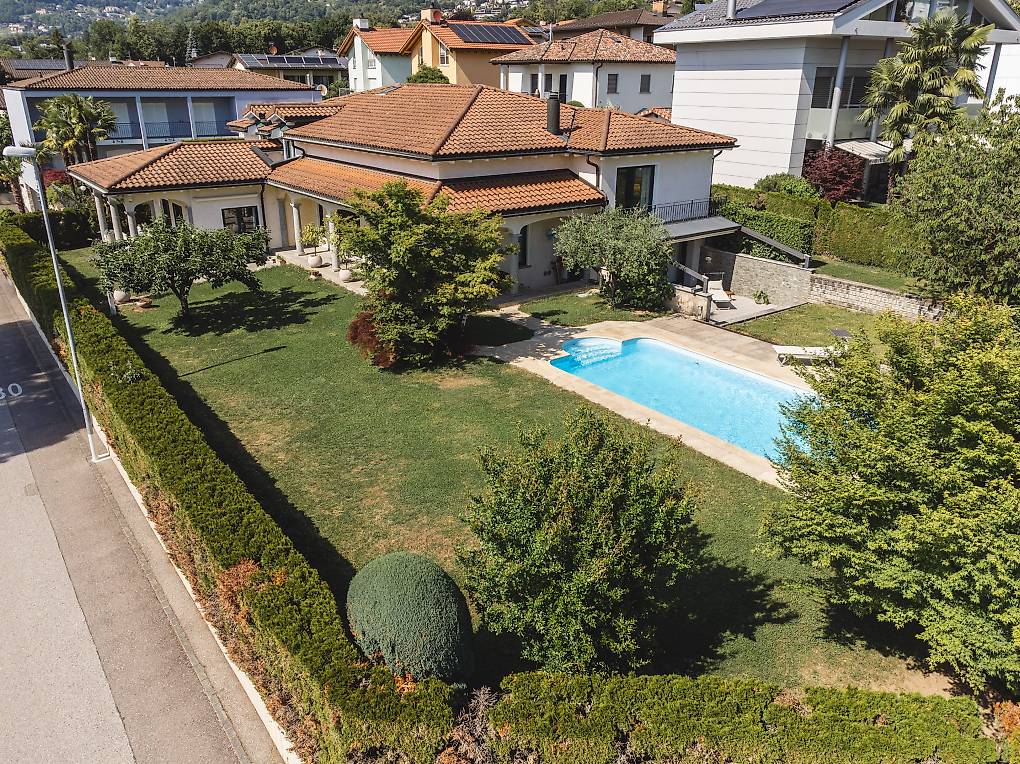
Looking for a quiet and secluded place to live in elegant and bright spaces surrounded by the greenery of the garden and the blue of the pool water?We are selling a beautiful villa in an exceptional location, in a paradisiacal area, just a few steps from the city of Lugano and the entrance of the Vedeggio-Cassarate tunnel, yet immersed in the quiet of the hill.The construction area is very quiet, overlooking a plot of land intended for agricultural use (not buildable), and therefore has an open view.The elegant residence, spread over 3 floors and carefully maintained in every detail, has been recently renovated and consists of:EntranceElectric gate;large garage with two parking spaces (with electric connection);four outdoor parking spaces;large garden with pool (8x4 m) surrounding the building, with a hedge that creates a lot of privacy;beautiful entrance with portico.BasementLarge and refined hobby room, relaxation area or home theater with 60 m2, large wine cellar, shelter and various storage rooms.Ground floorEntrance hall with large built-in wardrobes;on the left, the staircase and a large laundry room with a window;modern and spacious two-room apartment with new shower-WC, hobby room with exit to the garden and pool through a beautiful portico;on the right, a WC;enormous and bright kitchen with exit to the garden veranda (Zug and Miele appliances) with central island and granite;spacious living room with large windows and fireplace with a view of the outdoor pool.First floorLarge indoor balcony overlooking the living room;built-in wardrobes well integrated into the walls;three beautiful outdoor balconies, two of which face the agricultural land;4 spacious bedrooms (including the master bedroom with a balcony overlooking the garden and pool);corridor that can be used as an office;large walk-in closet with an adjacent dressing room next to the master bedroom with a balcony overlooking the pool;two large bathrooms with windows (both with bathtub and shower, one with whirlpool).Inside, from the ground floor to the first floor, there are exposed beams that make the rooms more elegant and brighter.All windows are equipped with a practical mosquito net.The villa has an alarm system with a camera and is in excellent condition, with the last renovations dating back to 2026.There is also an air conditioning system.Total living area: 1233 m2Internal living area: approx. 380 m2Year of construction: 2000Price: 2'900'000 CHFOn the SG Immobilien website, you will find a video of the villa and more pictures.

1 / 30
CHF 2,900,000.–
8 rooms
6965 Cadro

Villa with pool in Cadro

We are selling in Cadro an elegant villa with a pool in total privacy Are you looking for a quiet and secluded place to live in elegant and bright spaces surrounded by the green of the garden and the blue of the pool water?We are selling a beautiful villa in an exceptional location, in a paradise area, just a few steps from the city of Lugano and the entrance to the Vedeggio-Cassarate tunnel, and yet immersed in the quiet of the hill.The construction area is very quiet, overlooking a plot of land intended for agricultural use (not buildable), so it has an open view.The elegant residence, spread over 3 floors and carefully detailed, recently renovated, is composed as follows: EntranceElectric gate;large garage with two parking spaces (with electric outlet);four external parking spaces;large garden with pool (8x4 m) surrounding the building, where a hedge grows, creating a lot of privacy;beautiful entrance with porch. BasementSpacious and refined hobby room, relaxation or home video of 60 m2, large wine cellar, shelter and various storage rooms. Ground floorEntrance hall with spacious wall cabinets;on the left, stairs and large laundry room with window;modern and spacious two-room apartment with new shower-toilet service, hobby room with exit to the garden and pool through a beautiful porch;on the right, toilet service;huge and bright kitchen with exit to the garden portico (Zug and Miele appliances) with central island and granite;spacious living room with large windows and fireplace with view of the external pool. First floorLarge internal balcony overlooking the living room;wall cabinets well integrated into the walls;three lovely external balconies, two of which face the agricultural land;4 spacious bedrooms (including the master bedroom with a terrace overlooking the garden and pool);landing usable as an office;a large walk-in closet with an adjacent dressing room to the master bedroom, equipped with a terrace facing the pool;two large bathrooms with windows (both with bath and shower, one with whirlpool tub). Inside, from the ground floor to the first floor, there are exposed beams that make the rooms more elegant and bright.All windows are equipped with practical mosquito nets.The villa has an alarm system with a camera and is in excellent condition, the last renovations dating back to 2026.There is also an air conditioning system. Total area: 1233 sqmInternal area: approx. 380 sqmYear of construction: 2000Price: 2'900'000 CHFOn the SG Immobiliare website, there is a video of the villa and additional images.

1 / 9
CHF 1,690,000.–
7 rooms190m² living space
6965 Lugano

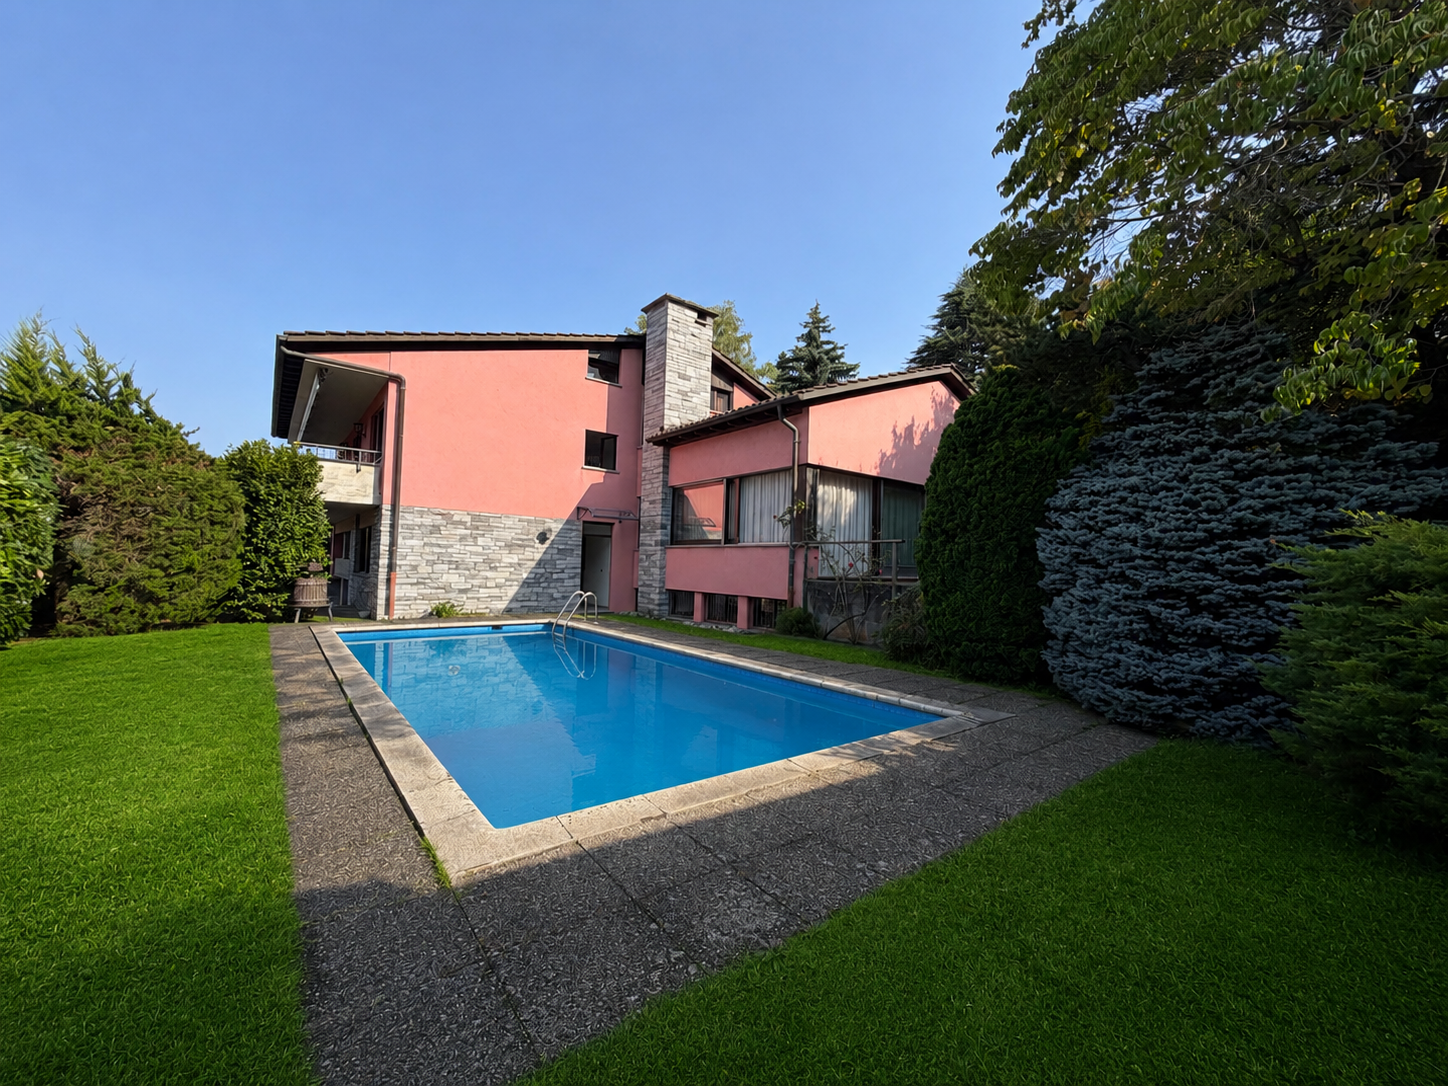
Beautiful house with 2 apartments and a pool.

Villa with Two Independent Apartments and Private Pool in Cadro Located in a peaceful residential area of Cadro, surrounded by greenery yet only a few minutes from Lugano city centre and all essential amenities, this spacious villa comprises two independent apartments, making it an ideal choice for large families as well as those looking for a property with investment potential.Set on a 573 m² plot, the property offers bright interiors, well-designed living spaces and a beautifully maintained garden with a private swimming pool, perfect for enjoying the outdoor lifestyle throughout the warmer months.Main ApartmentThe main residence occupies the upper two floors and features a spacious 4.5-room duplex apartment.The bright living area opens onto a generous panoramic terrace with beautiful open views of the surrounding mountains and countryside, creating the perfect setting for relaxing, outdoor dining and entertaining.The interiors are spacious, practical and designed to provide maximum everyday comfort.Second ApartmentOn the garden level there is a fully independent 2.5-room apartment.Its private setting makes it ideal for accommodating family members or guests, or as an attractive rental opportunity.Outdoor AreasOne of the property's highlights is the beautifully landscaped garden, featuring a 4 × 8 metre private swimming pool, perfect for relaxing and enjoying sunny summer days.The property also includes:one covered parking space;three outdoor parking spaces.Property ConditionThe villa has been completely renovated over the years and is presented in excellent condition, ready to move into without the need for immediate renovation work.A Versatile PropertyWith its two independent apartments, generous living spaces and private pool, this property is perfectly suited to multi-generational families, those looking to combine home and investment, or buyers seeking additional rental income.An exclusive residence combining privacy, comfort and proximity to Lugano in one of the most desirable residential areas of the region.Contact us for further information or to arrange a private viewing. The description of the house is as follows: Main FloorThe entrance leads into a welcoming hallway opening onto the bright living area, featuring a living room with fireplace, a dining area and a separate kitchen. From here, you have direct access to the spacious panoramic terrace, the perfect place to relax while enjoying beautiful open views of the surrounding landscape.This floor also includes a guest bathroom and an additional room, ideal as a home office or guest bedroom.Upper FloorThe sleeping area comprises two generously sized bedrooms and a family bathroom with both a bathtub and a shower.Independent ApartmentOn the lower level, there is a fully independent 2.5-room apartment featuring a kitchen with dining area, a living room with direct access to the garden, a bedroom and a bathroom with bathtub and shower.The garden can be reached either via an external staircase from the duplex terrace or directly from the garage through a convenient pathway around the house.Swimming Pool & Outdoor AreasA further lower level is home to the beautiful private swimming pool, surrounded by a pleasant sunbathing area, providing the perfect setting for relaxing and enjoying the warmer months.Thanks to its two independent apartments, generous living spaces and private swimming pool, this property is an ideal solution for large families or anyone looking for a versatile home with excellent lifestyle and investment potential.

Suggested properties for you based on search results