36 results - House, chalet, rustico to buy in Coldrerio

1 / 13
CHF 1,250,000.–
9 rooms387m² living space
Via 1, 6877 Coldrerio

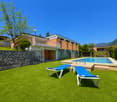
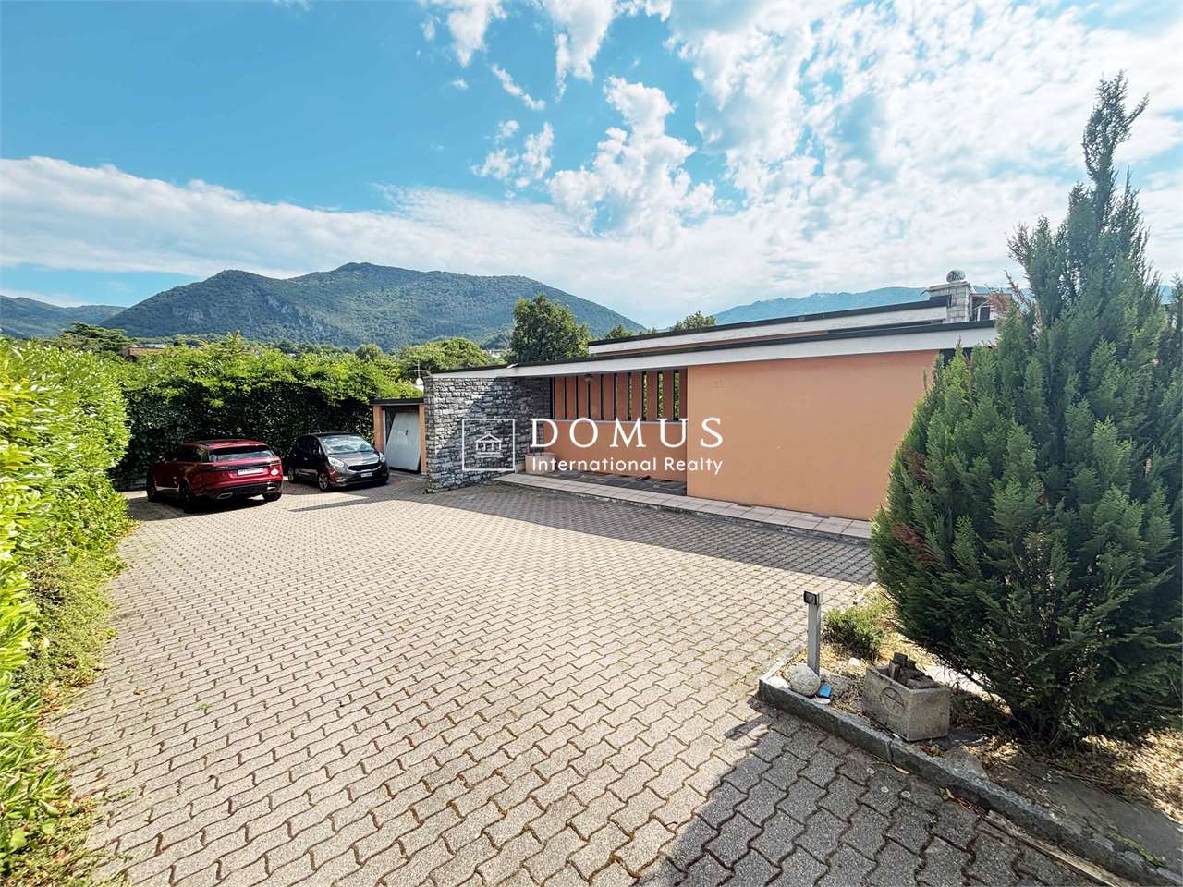
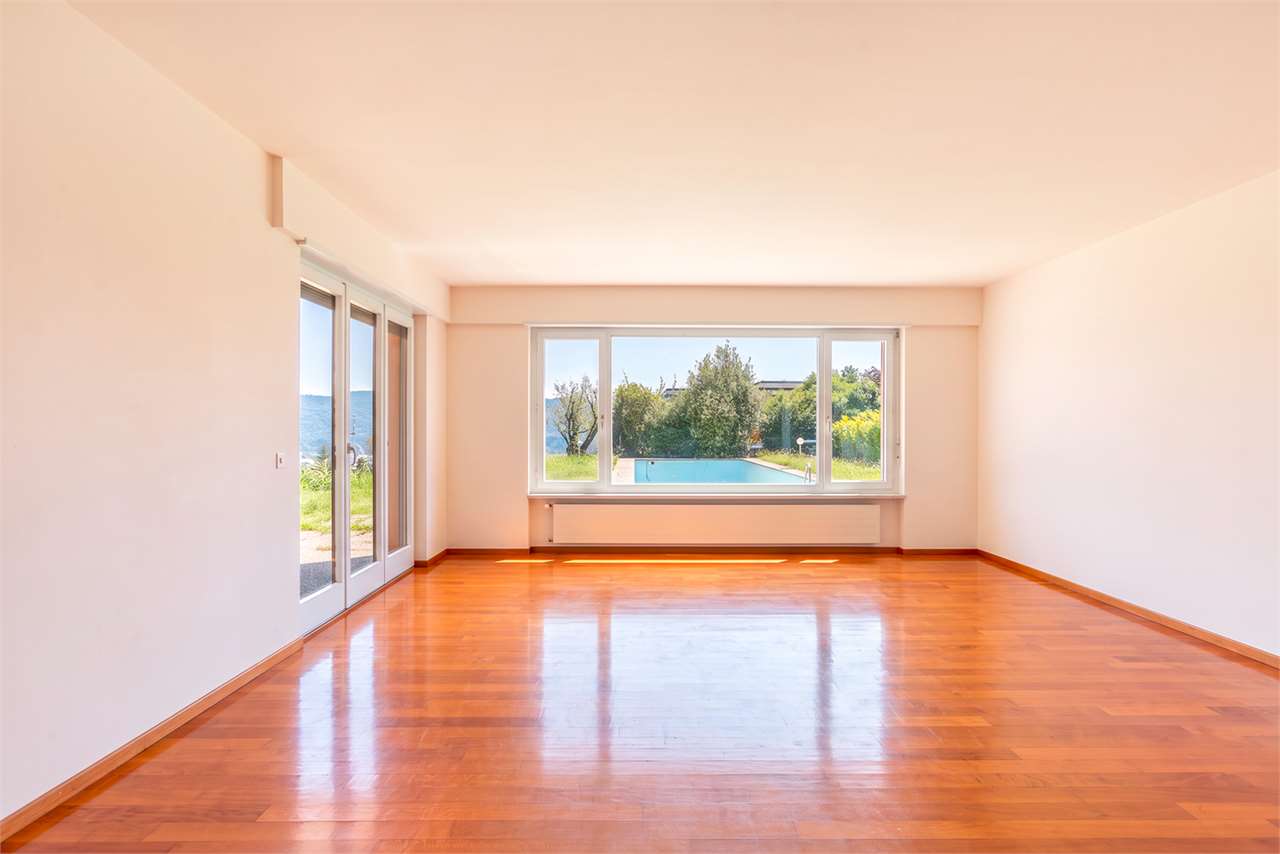
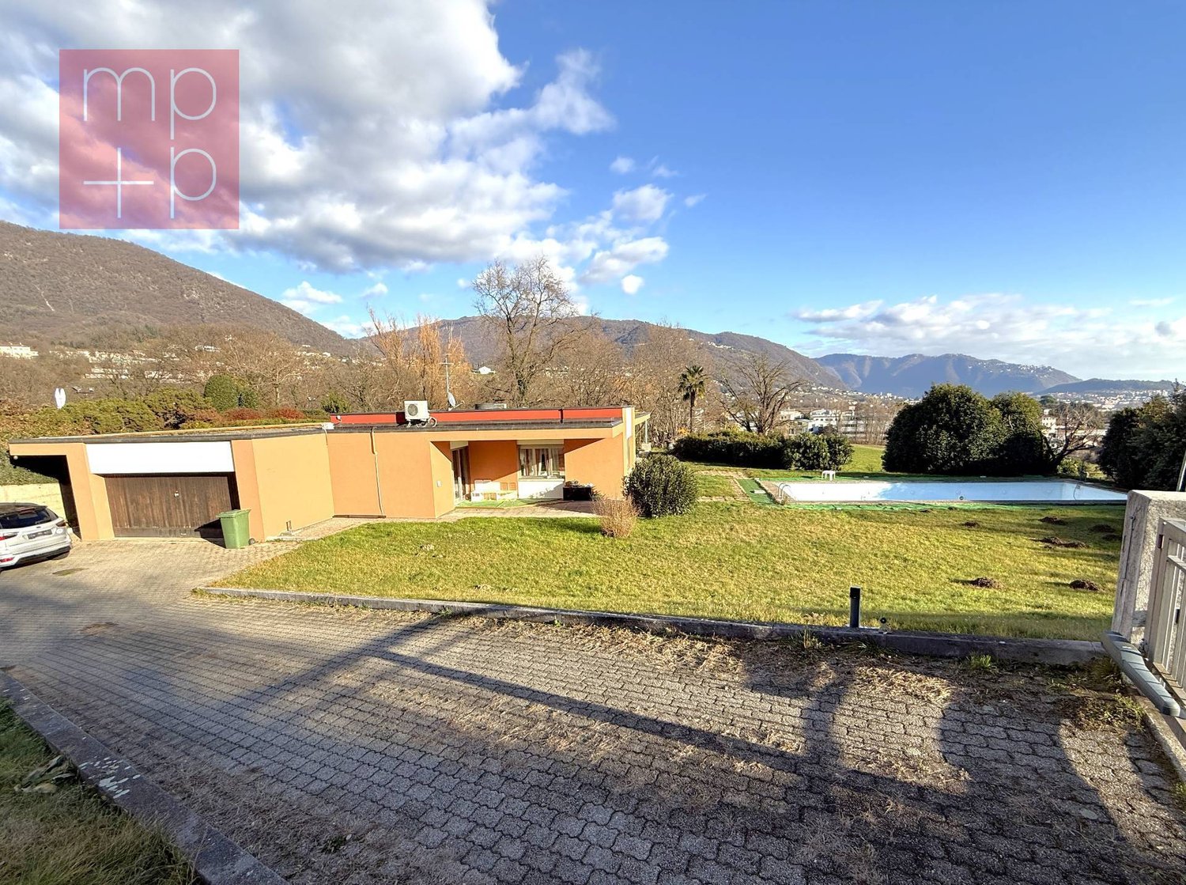
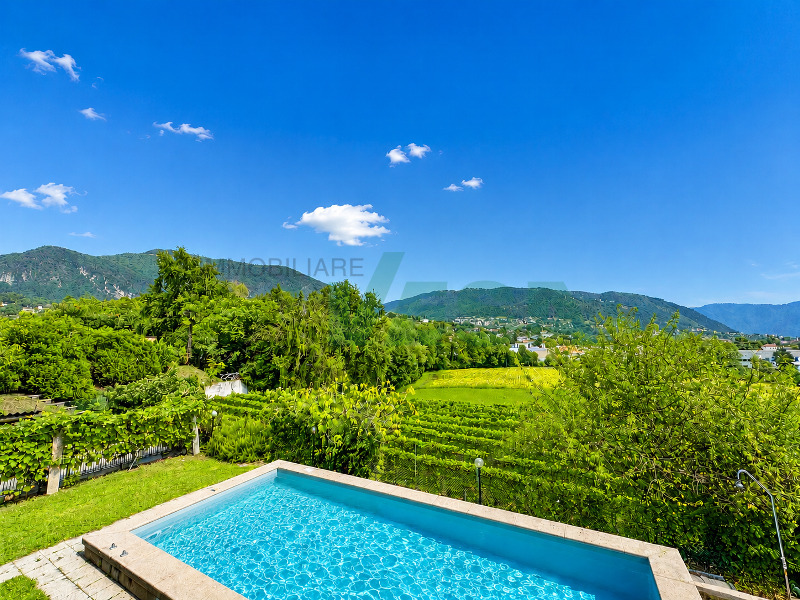
Spaziosa villa con piscina e splendida vista panoramica sui vigneti

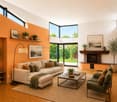
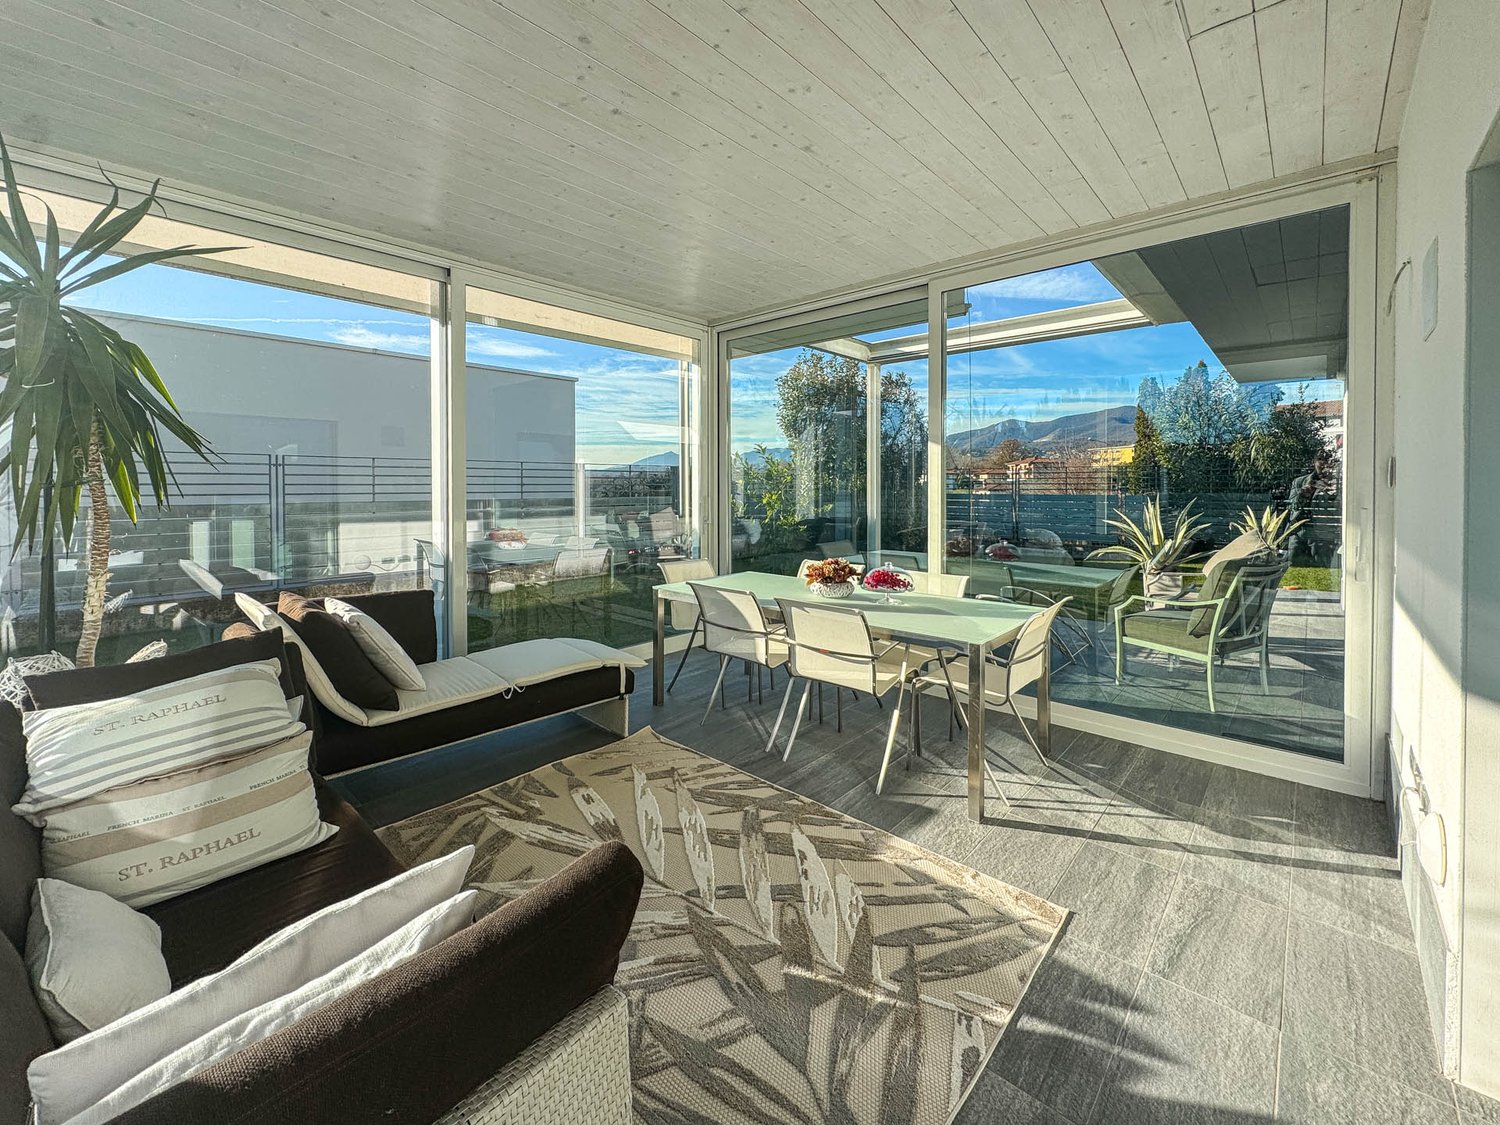
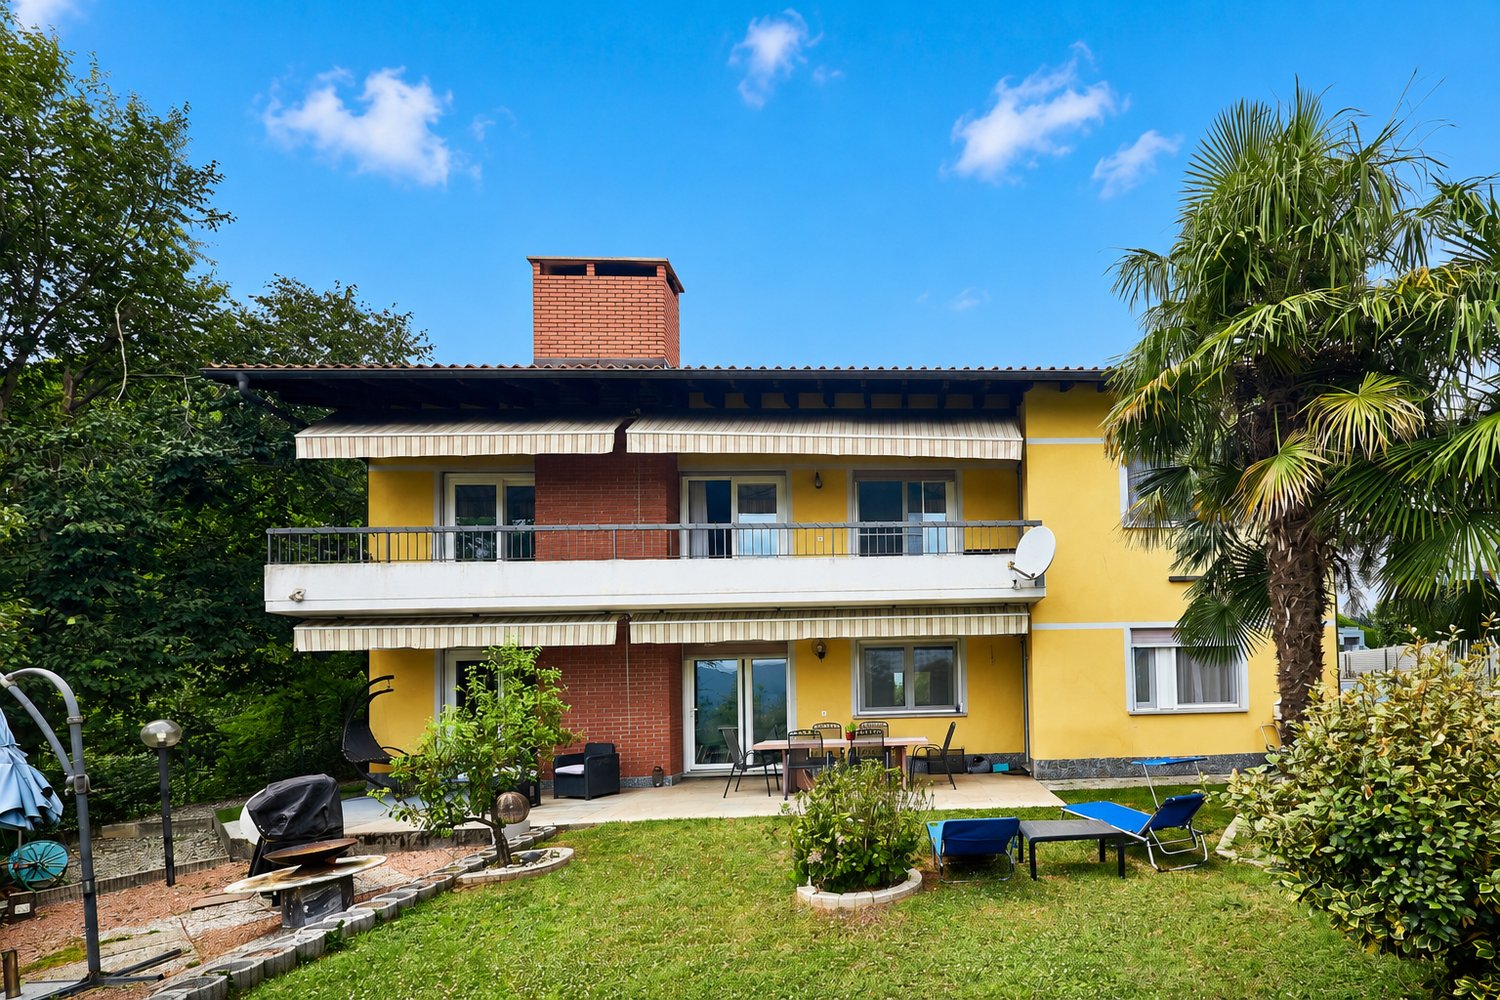
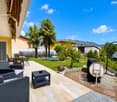
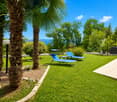
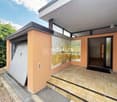
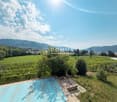
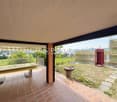
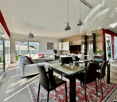
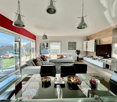
Spaziosa villa con piscina e ampio giardino, situata in un tranquillo e curato quartiere residenziale di Coldrerio, in bella posizione con vista aperta sui vigneti di Mezzana e sui monti circostanti. La proprietà gode di un contesto verde e riservato, ideale per chi cerca privacy, luce e una qualità abitativa elevata. La villa si presta particolarmente a una famiglia alla ricerca di spazi generosi e funzionali.HIGHLIGHTS-Villa spaziosa in quartiere residenziale di pregio-Vista panoramica aperta sui vigneti e sui monti-Terreno pianeggiante di ca. 1'307 m2-Piscina esterna con vista sui vigneti-Appartamento indipendente di 2 localiVILLALa villa si sviluppa su due livelli con una superficie abitabile di ca. 300 m2, oltre a ca. 87 m2 di locali accessori.Il piano principale comprende atrio d'ingresso, ampio soggiorno con camino, cucina abitabile, quattro camere da letto con balcone e due bagni. Completano il piano una veranda vetrata con camino e una terrazza panoramica di ca. 40 m2. Il piano inferiore ospita un appartamento indipendente di 2 locali, oltre a lavanderia, cantine, locale tecnico e locale con sauna.ESTERNIGrande giardino pianeggiante con bella piscina e vista aperta sui vigneti. Garage e posteggi auto esterni completano la proprietà.----------Grosszügige Villa mit Swimmingpool und schönem Garten, gelegen in einem ruhigen und gepflegten Wohnviertel von Coldrerio, in schöner Lage mit offener Panoramasicht auf die Weinberge von Mezzana und die umliegenden Berge. Die Liegenschaft bietet ein grünes und privates Umfeld und eignet sich besonders für Familien mit Bedarf an grosszügigen Wohnflächen.HIGHLIGHTS-Geräumige Villa in gehobenem Wohnquartier-Offene Panoramasicht auf Weinberge und Berge-Ebenes Grundstück von ca. 1'307 m2-Aussenpool mit freier Aussicht-Unabhängige 2-Zimmer-WohnungVILLADie Villa erstreckt sich über zwei Ebenen mit ca. 300 m2 Wohnfläche sowie ca. 87 m2 Nebenräumen.Das Hauptgeschoss bietet Eingangsbereich, grosses Wohnzimmer mit Kamin, Wohnküche, vier Schlafzimmer mit Balkon und zwei Badezimmer. Ergänzt wird das Angebot durch eine verglaste Veranda mit Kamin und eine Panoramaterrasse von ca. 40 m2. Im Untergeschoss befindet sich eine unabhängige 2-Zimmer-Wohnung sowie Waschküche, Keller, Technikraum und Saunaraum.AUSSENBEREICHGrosser, ebener Garten mit schönem Swimmingpool und offener Aussicht. Garage und Aussenparkplätze vorhanden.----------Spacious villa with swimming pool and large garden, located in a quiet and well-kept residential area of Coldrerio, enjoying open panoramic views over the vineyards of Mezzana and the surrounding mountains. Set in a green and private environment, the property is particularly suitable for families seeking generous and functional living spaces.HIGHLIGHTS-Spacious villa in a prestigious residential area-Open panoramic views over vineyards and mountains-Flat plot of approx. 1'307 m2-Outdoor swimming pool -Independent 2-room apartmentVILLAThe villa is arranged over two levels and offers approx. 300 m2 of living space, plus approx. 87 m2 of ancillary rooms.The main floor features an entrance hall, a large living room with fireplace, eat-in kitchen, four bedrooms with balconies and two bathrooms, as well as a glazed veranda with fireplace and a panoramic terrace of approx. 40 m2. The lower floor includes an independent 2-room apartment, a laundry room, cellars, a technical room and a sauna room.OUTDOORSLarge flat garden with beautiful swimming pool and open views over the vineyards. A garage and outdoor parking spaces complete the property.

Travel time
-
1 / 13
  • Parking space
  • Balcony / Terrace
  • Garage
  • +2
CHF 660,000.–
8 rooms328m² living space
6877 Coldrerio

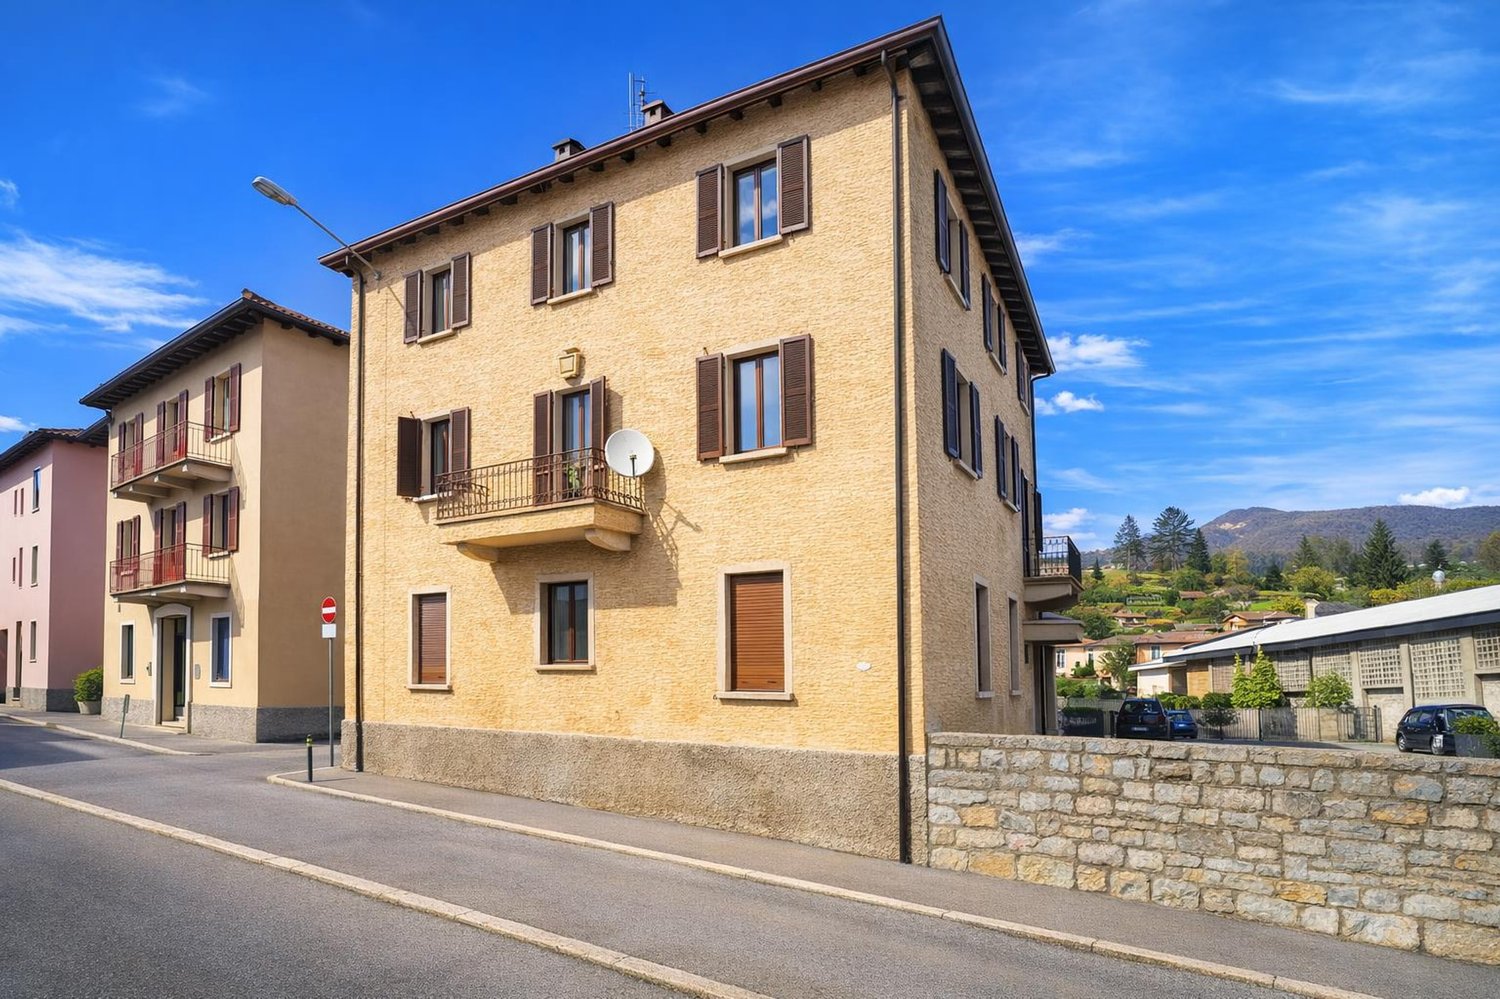
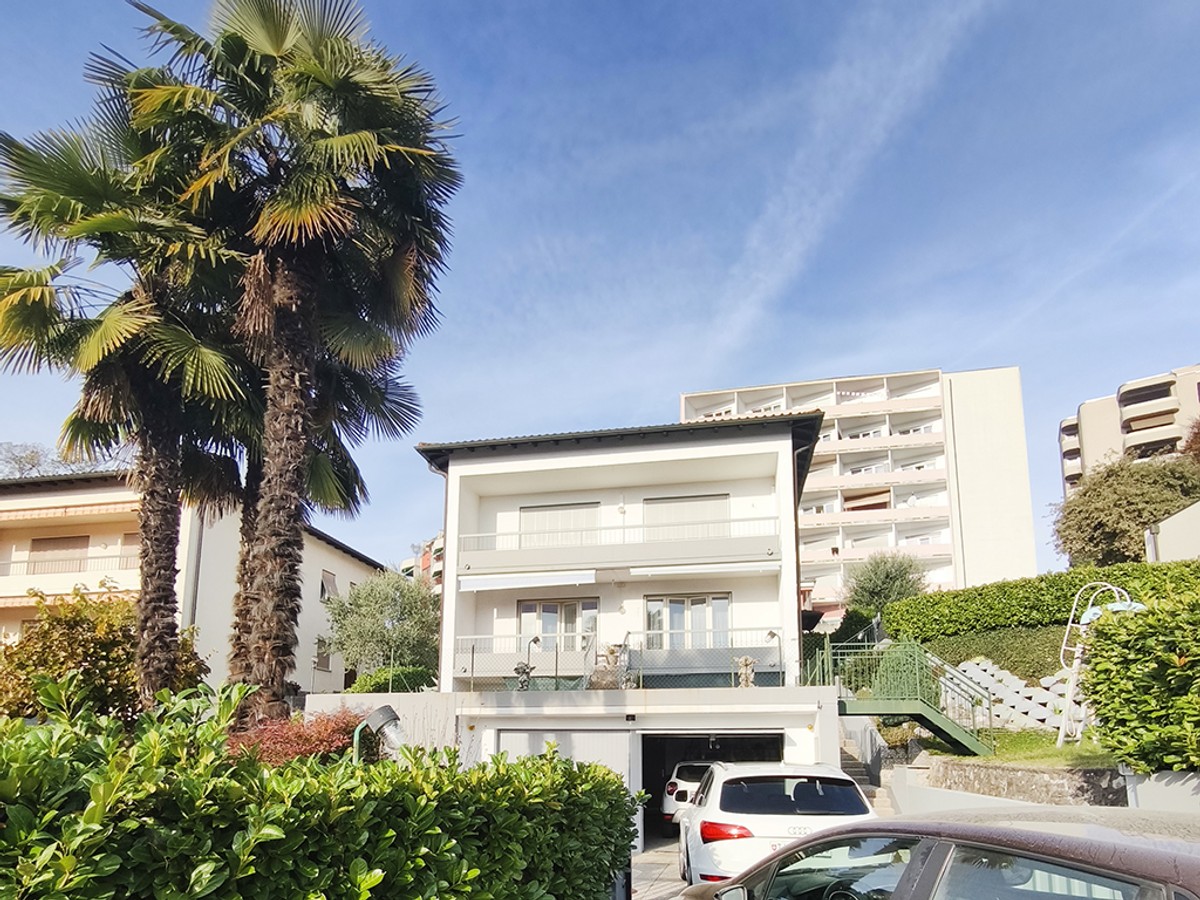
Spacious 8-room villa with private garden in Coldrerio

We are offering for sale a spacious villa that needs to be renovated, with a garden, located in a quiet and residential area of Coldrerio, ideal for those who want to live in a reserved environment without giving up the convenience of services.Built in the 60s, the property develops mainly on a single living floor, plus a lower level intended for hobby and service areas.The house is in good general condition, offering an interesting potential for renovation and enhancement thanks to the spacious rooms and versatile structure.The living floor, of about 164 sqm, is currently divided into two independent apartments with common access. The entrance is through an external staircase that leads to the shared atrium, from which you access a central entrance with a corridor that accompanies all the main rooms of the house.- The first apartment, 5 rooms, consists of a large and bright living room with outdoor openings, a well-organized kitchen, a well-separated sleeping area that includes three bedrooms of generous size and a main bathroom complete with shower and bathtub. The rooms are functional, well-proportioned and particularly bright, ideal for a family. From the living area and the living room, you can access the garden directly, which partially surrounds the house, offering a reserved and livable outdoor space, ideal for relaxation in the open air, family meals and outdoor activities.- The second apartment, 3 rooms, consists of a bright living room, a well-equipped kitchen, a spacious double bedroom and a windowed bathroom with shower, representing a perfect solution for guests, relatives or a possible rental income.The lower floor, connected internally by a staircase, is dedicated to accessory spaces and includes a large tavern with a fireplace, a laundry room with a clothesline, a technical room and additional storage rooms, which lend themselves to multiple uses such as a hobby area and a multipurpose space.A single garage and an outdoor parking space complete the property, guaranteeing practicality and comfort also in terms of parking.This property represents a valid opportunity for those looking for a spacious house with a garden and a double residential unit in a quiet area of Coldrerio, with good potential for personalization.Ideal both as a main residence for a family and as a solution for multiple families or investment, thanks to the possibility of managing two independent units within the same property.

  • Parking space
  • Balcony / Terrace
  • Garage
  • +2
1 / 26
  • Parking space
  • Balcony / Terrace
  • View
  • +4
CHF 1,390,000.–
8 rooms
6877 Coldrerio

Spacious house with 3 residential units and 400 sqm garden

We are offering for sale a large semi-detached house with three apartments with separate entrances, built in 1985 and characterized by particularly generous sizes, well-distributed spaces, and a large private garden, located in Coldrerio, in a convenient and strategic position, close to all main services but at the same time reserved and quiet, thanks to its location in a cul-de-sac. The property is in excellent general condition and has been maintained with particular care over the years. The construction features of the time are one of the main strengths of the property, offering large spaces, spacious bedrooms, and surfaces that are difficult to find. • The main apartment of 5 rooms is located on the raised ground floor and opens onto a spacious living area with a large living room, enhanced by large windows and doors that guarantee excellent natural light and lead directly to the terrace of about 30 m², ideal for outdoor meals and relaxation. The kitchen is separate and habitable and has an additional covered terrace, offering a second pleasant outdoor space directly connected to the apartment. The sleeping area, well separated from the living areas, includes three large double bedrooms of about 18 m² each, a windowed bathroom with a bathtub, and a second windowed bathroom with a shower. The generous dimensions of the rooms make this apartment particularly suitable for the needs of a large family. • The second apartment of 3 rooms is located on the ground floor and has been completely renovated, consisting of a living room with direct access to the garden, a semi-habitable kitchen, a spacious double bedroom, and a windowed bathroom with a shower. • The property is completed by a third apartment of 2.5 rooms, composed of a living room with kitchen, bedroom, a practical area used as a wardrobe, and a bathroom, representing an ideal solution for a family member, a guest, an independent space, or a potential unit to be rented. Outside the property, there is a large garden of about 400 m², a particularly interesting space for those who want to live outdoors, create relaxation areas, play areas for children, or spaces dedicated to conviviality. The house has been maintained with great care and in 2020 was the subject of important renovation and modernization work, including the renovation of the laundry room, the replacement of the windows, the installation of a modern heat pump, and a photovoltaic system. These interventions guarantee high energy efficiency, significant living comfort, and a considerable reduction in consumption costs. Thanks to the presence of three independent residential units, the property represents an ideal solution for those looking for a semi-detached house, perfect for multiple generations of the same family who want to live close together while maintaining their independence. An additional element of great interest is the possibility of combining the two apartments on the lower floor, creating an even more versatile configuration and transforming the property into a bifamilial villa of generous dimensions, particularly suitable for large families or family nuclei with different housing needs.

  • Parking space
  • Balcony / Terrace
  • View
  • +4
1 / 21
CHF 2,590,000.–
5.5 rooms
6877 Coldrerio

Beautiful luxury villa in Coldrerio

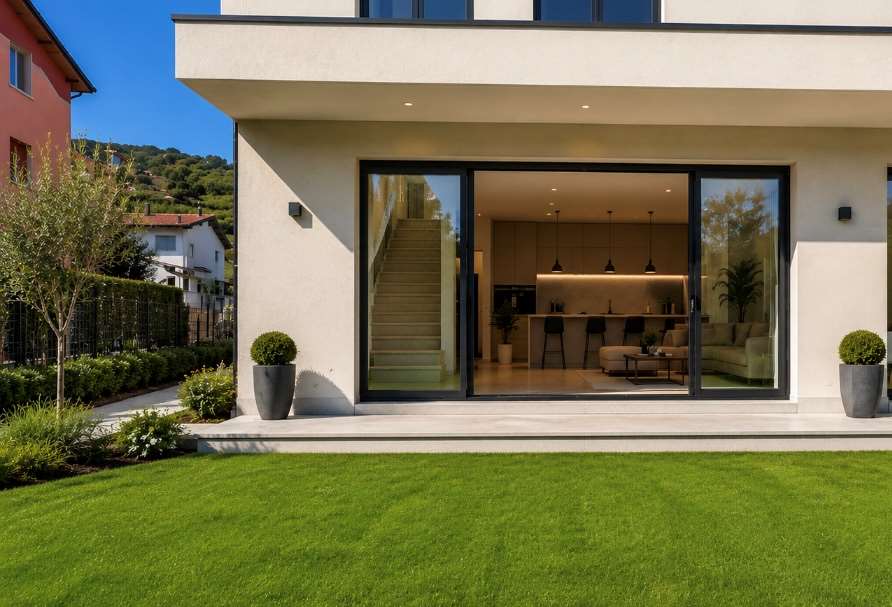
Beautiful luxury villa in Coldrerio, where the vineyards of the Mendrisiotto form a framework for a quiet and private context, with Mendrisio, Chiasso, and the main highway and railway connections reachable in just a few minutes.Designed with a modern and refined architecture and built in 2014, the villa offers a perfect balance between elegance, comfort, and advanced technology.The 5.5-room property with an internal area of 242 m² and 61 m² of terraces develops on two above-ground levels and a basement, all conceived with high-quality materials and attention to detail that make it a dwelling where everything contributes to creating a superior living experience.On the ground floor, the entrance opens onto a large, bright atrium that introduces the main areas of the house, characterized by airy spaces and constant interaction with the surrounding greenery. On this level, there is the living area, with a large living room where large windows lead directly to the veranda, the pergola, and the private garden, where an outdoor pool can be installed. A sliding door separates the living room from the habitable, modern, and functional kitchen, while maintaining a pleasant visual continuity between the spaces. An elegant study, a bathroom, a practical pantry, and a convenient laundry room complete the floor.The upper floor is entirely dedicated to the sleeping area, with a master bedroom with access to the panoramic terrace and an en-suite bathroom, two further bedrooms, both bright and well-proportioned, and a second bathroom. All rooms have terraces that embrace the view of the hills of the Mendrisiotto.The basement accommodates a series of rooms designed to expand daily comfort. Here, a wine cellar ideal for wine enthusiasts, a hobby room perfect for recreational activities or moments of conviviality, a further service area, a storage room, and the technical room equipped for heat pump and solar tank find space. The level is enriched by an exclusive wellness area with sauna and steam bath, an environment dedicated to private well-being that transforms the house into a true refuge of relaxation.The villa also stands out for its technical and installation features, which reflect a design oriented towards efficiency and comfort: wood-aluminum windows with triple glazing, parquet floors, Gessi sanitary fixtures, a high-end kitchen equipped with Gaggenau appliances, automatic irrigation system, lawn mower robot, solar panels, and a heating system with heat pump distributed through floor serpentine. The advanced domotics allow remote control of the apartment via smartphone or tablet, offering an intelligent and personalized management of the rooms.A double garage and four outdoor parking spaces complete the property, elements that contribute to making the villa functional and able to satisfy the needs of modern life.The location is strategic: in the immediate vicinity, there are shops, restaurants, pharmacy, post office, bank, and kindergartens and primary schools, while the proximity to Mendrisio and Chiasso allows you to easily reach the main urban centers in just a few minutes. The presence of the A2 highway and railway connections also guarantees excellent accessibility both towards the rest of Ticino and beyond the border, without giving up the quiet and nature typical of the Mendrisiotto.MEASURESHouse: 242.00 m²Basement: 100 m²Terraces: 61.00 m²Land: 718 m²Ref.: V-CM-COL-GIO-23
1 / 4
CHF 915,000.–
4.5 rooms
6877 Coldrerio

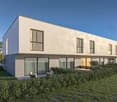
Townhouse of upcoming construction in Coldrerio

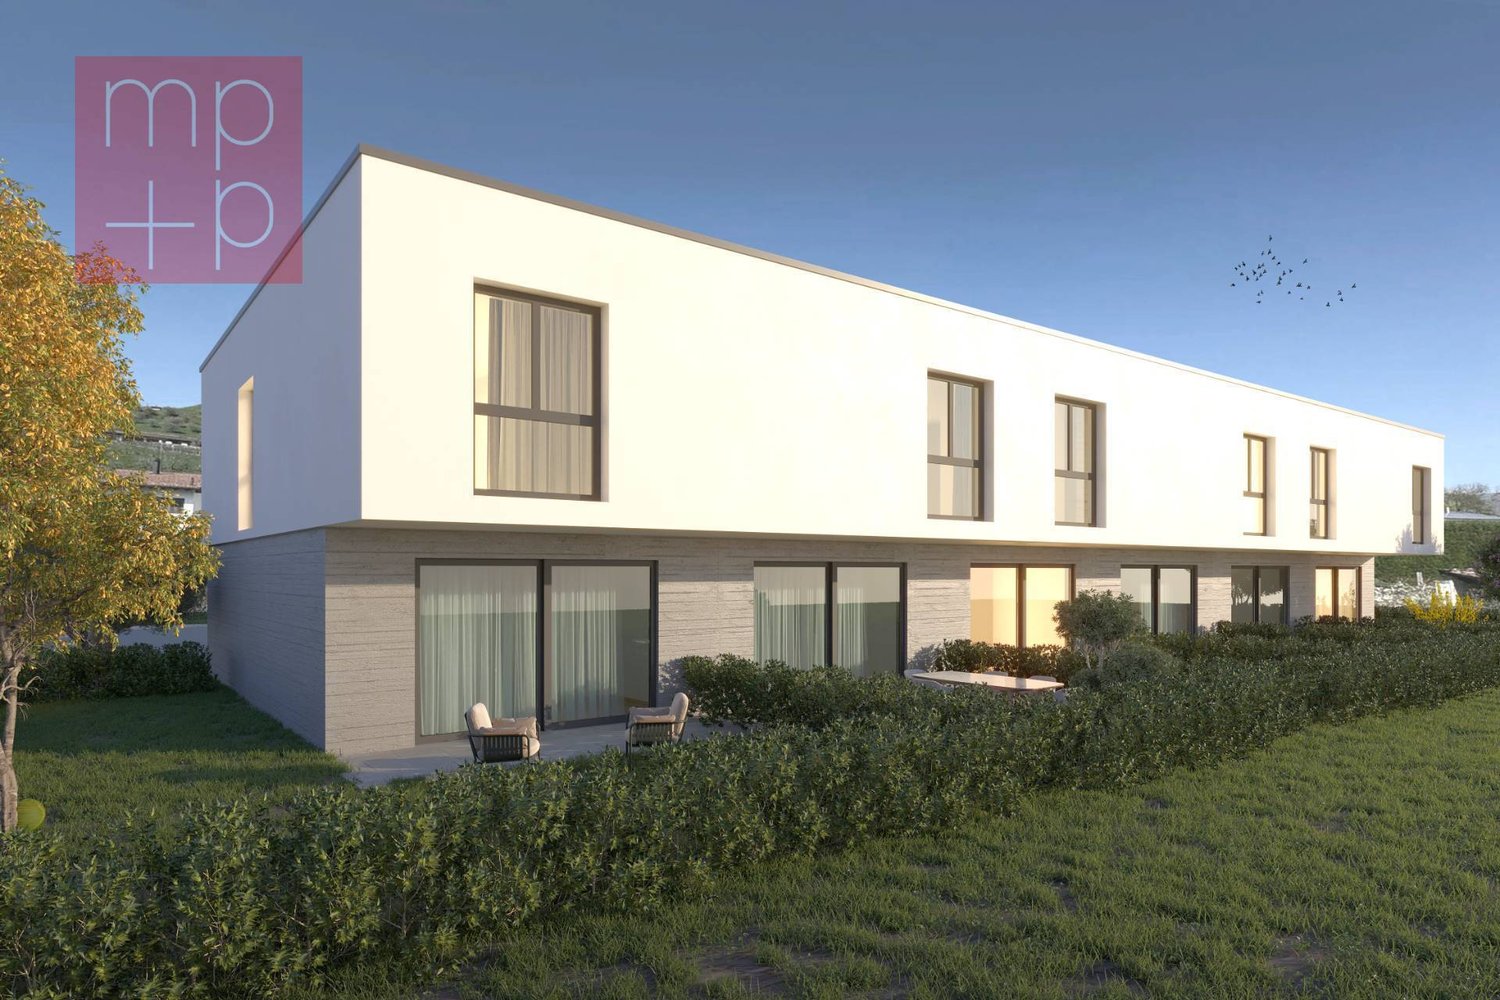
Townhouse of upcoming construction in Coldrerio, in a quiet residential area surrounded by green and framed by the characteristic vineyards of the Mendrisiotto.The property of 4.5 rooms develops on two floors above ground. On the ground floor, a bright open-space living area with kitchen and direct access to the private garden opens up. The first floor hosts the sleeping area consisting of a master bedroom with private bathroom, two other bedrooms, a second bathroom, and a practical room prepared for the washing column.The equipment of this house is completed by 1 basement (10,000 CHF) and 2 external parking spaces (50,000 CHF for both).The accommodation is part of a new residential complex of only 6 units, characterized by a modern and functional design.The construction involves the use of quality materials and the installation of state-of-the-art systems aimed at optimizing energy consumption and reducing environmental impact.On the semi-basement floor, common to all units, there are the cellars and the technical room. The parking spaces are located outside.The start of work is planned for autumn 2025.The municipality of Coldrerio offers all the main services, including shops, restaurants, pharmacies, post office, bank, and nursery and primary schools. The strategic position allows you to easily reach Mendrisio and Chiasso in a few minutes.MEASURESHouse: 130 sqmTerrace: 9 sqmGarden: 126 sqmCommercial area: 147 sqmRef.: V-AF-COL-PEZ-1

1 / 13
  • Swimming pool
CHF 1,850,000.–
8 rooms400m² living space
6877 Coldrerio

Villa with large garden and large pool - Coldrerio

In a quiet and residential area, surrounded by greenery and privacy, this villa in Coldrerio represents an interesting opportunity for those looking for a residence with large indoor and outdoor spaces, living comfort, and great potential for appreciation.The property develops on a large flat land of 1893 m², in a sunny and well-exposed context. The house, built in 1975, develops entirely on a single living floor of about 300 m², to which a semi-basement of over 230 m² is added, usable as an accessory space, hobby room, cellar or technical area.Inside, the villa welcomes with spacious and bright rooms, including a generous living room with fireplace, separate kitchen, more bedrooms and services. A part of the interior finishes has been renewed in 2010 (bathrooms, parquet floors, air conditioning system), while the boiler was replaced in 1995.Outside, the large private pool stands out, perfectly integrated into the flat and well-kept garden, ideal for moments of relaxation or to enjoy the beautiful season with family or guests.The property is completed by a double garage and several external parking spaces.Inserted in zone R2 with a building index of 0.40, the villa offers a building potential up to 755 m² SUL, making it also interesting as an investment or for future expansion.An ideal solution for those looking for an independent house with large spaces and pool in one of the most appreciated residential areas of Mendrisiotto.Further information, plans and documentation are available on request.

  • Swimming pool
1 / 4
CHF 835,000.–
4.5 rooms
Via Rebosata, 6877 Coldrerio

Semi-detached new build house in Coldrerio

Semi-detached new build house in Coldrerio, in a complex of six houses with contemporary and functional design, located in a quiet residential area surrounded by greenery.The house, with 4.5 rooms, develops on two above-ground floors. The ground floor is dedicated to the living area, with a large open living space, a modern open kitchen, and direct access to the private garden. On the upper floor, there is the sleeping area, consisting of a master bedroom with en-suite bathroom, two additional bedrooms - one with a Velux window - and a second bathroom. There is also a room prepared for the installation of the washing-drying column.The property includes 1 basement (CHF 10,000) and 2 outdoor parking spaces (CHF 50,000 in total).The construction will be carried out with high-quality materials and state-of-the-art systems, designed to optimize consumption and reduce environmental impact. On the semi-basement floor, common to all six semi-detached houses, there are the basements and the technical room, while the parking spaces are outside.The start of work is planned for autumn 2025.The municipality of Coldrerio offers all the main services, including shops, restaurants, pharmacies, post office, bank, and nursery and primary schools. The strategic location allows easy access to Mendrisio and Chiasso in just a few minutes.MEASURESHouse: 127 sqmTerrace: 9 sqmGarden: 30 sqmCommercial area: 135 sqmRef.: V-AF-COL-PEZ-2

Travel time
-
1 / 13
CHF 1,580,000.–
5.5 rooms250m² living space
6877 Coldrerio

Elegant independent 5.5-room villa with pool and large garden

In Coldrerio, a lively town in the Mendrisiotto, surrounded by gentle hills and orderly vineyards, where daily life intertwines with a serene and family-friendly atmosphere while remaining well-connected to the region's main centers, we offer a beautiful 5.5-room villa for sale.The building is located in a residential area with independent houses and private outdoor spaces, providing good privacy for all occupants.The living room is very bright and benefits from a predominantly south and west-facing orientation, guaranteeing pleasant natural light for most of the day and a warm, welcoming atmosphere in the home's main areas.Outside, the property offers a private courtyard, a large garden of about 400 m², and an in-ground pool, creating a harmonious combination of open spaces where you can enjoy the outdoors and make the most of the year's most beautiful seasons.From the house, you also have access to two terraces with a total area of about 30 m², ideal spaces to create outdoor relaxation areas, eat outside, or simply take a breath of fresh air, accompanied by a pleasant view of nature and the surrounding houses.On the lower floor, there is an office, a practical solution that lends itself perfectly to those who want a dedicated workspace within the home, allowing for a comfortable combination of private life and professional activity.The bedrooms, all of generous size, offer spacious rooms and are easy to furnish, able to adapt to the different needs of the family and guarantee a high level of comfort for both adults and children.The living room, which is particularly bright, represents the convivial heart of the house and can easily accommodate a dining area and a relaxation area, making it the ideal space for evening gatherings or quiet domestic moments.The villa, built in 1988, is in good general condition and has undergone some improvement work over time: in 1995, the bathrooms were renovated, and the in-ground pool was built, while in 2023, the facade was renovated. The work has further enhanced the living comfort and external appearance of the property, offering a solution in good maintenance condition.The heating is provided by an efficient, autonomous oil system with radiators, supported by good PVC windows and insulating glass. The flooring consists of practical tiles for the entire surface.The property is particularly suitable for those looking for an independent villa with a pool and spacious rooms, making this sales offer a truly interesting opportunity in the regional market.The villa consists of a semi-basement with independent access from the garage and garden, a technical room with tank and heating, a laundry room with clothesline, and a practical office. On the ground floor, there is an atrium, the living room with dining area and access to the portico, a separate kitchen, and a windowed WC. On the upper floor, there is the sleeping area with hallway, a master bedroom with en-suite windowed bathroom with bathtub, two single rooms, a second windowed bathroom with shower, and a terrace.Three parking spaces in the garage and an outdoor parking lot complete this interesting offer.A BEAUTIFUL, INDEPENDENT VILLA WITH A POOL!!

1 / 13
CHF 843,000.–
4.5 rooms97m² living space
6877 Coldrerio

NEW 4.5-ROOM VILLA WITH GARDEN IN COLDRERIO

Hidden among the gentle hills of Mendrisiotto, where time seems to flow with a soothing calm, the new semi-detached houses are rising in Coldrerio, an oasis of modernity immersed in the quiet of a landscape that smells of nature and tradition. Here, just a few minutes from the border with Italy and a breath away from Lugano, a residential project is born, designed for those seeking elegance, comfort, and sustainability, without giving up the practicality of daily life.These two-story semi-detached houses of approximately 98 square meters of living space have been designed with bright and well-distributed spaces.On the ground floor, an open-space of over 44 square meters combines the living room with the modern kitchen, equipped with all appliances, a guest bathroom, access to a large porch, and the private garden with an automatic irrigation system, where you can grow flowers, vegetables, or enjoy a green area all your own.Upstairs, we find the sleeping area, designed for maximum relaxation: a cozy and spacious master bedroom with an en-suite bathroom with shower, double sink, and bidet, two single rooms ideal for children, teenagers, or a private study, and a complete bathroom with shower and bidet, where every detail is taken care of for your comfort. In the basement, we find space for a large cellar.Among the features, we find: electric shutters and a armored door ensure security and comfort. The flooring can currently still be chosen between parquet and porcelain stoneware. Appliances and sanitary ceramics from the best brands. Aluminum windows with triple glazing.The house is designed for energy saving and environmental respect: the floor heating, powered by an air-water heat pump, ensures a perfect climate in every season, with low consumption and maximum efficiency with manageable management costs.Every detail has been studied to offer you a modern, functional, and sustainable home, ready to welcome you in 2026.Two external parking spaces, each for 25,000 CHF, are excluded from the sale price.Coldrerio is a jewel in southern Ticino, where the tranquility of the countryside is combined with the proximity to services: schools, shops, and public transport are within reach, while the panoramic roads take you in a few minutes to Chiasso, Mendrisio, or beyond the border, towards Como and Milan.It's not just a house, it's a lifestyle. A place where every day becomes an opportunity to live at its best, surrounded by the beauty of the territory and the comfort of a home tailored to your needs.The houses can still be personalized for a limited time according to your tastes and needs.Prices:Central houses No. 2, 3, 5, 127 sqm, with garden of 30 sqm and 2 external parking spaces - CHF 893,000;House No. 6, 130 sqm, with garden of 77 sqm and 2 external parking spaces - CHF 941,640.DO NOT MISS THIS OPPORTUNITY AND CONTACT US TODAY FOR MORE INFORMATION!

1 / 23
CHF 1,800,000.–
6 rooms300m² living space
6877 Coldrerio

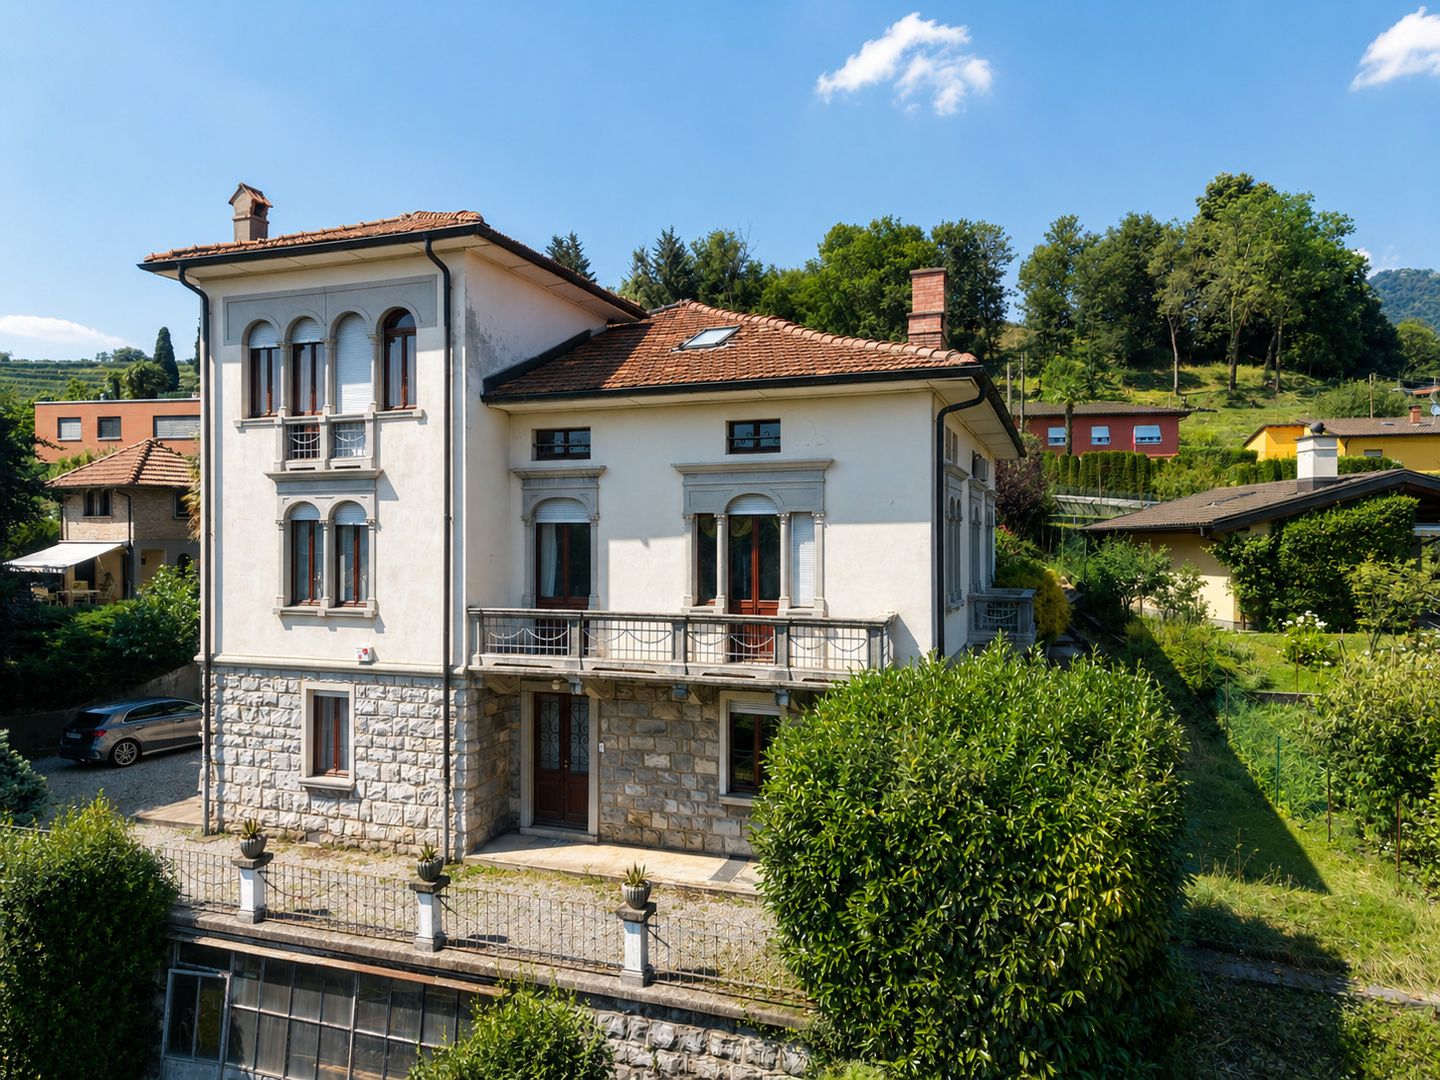
Prestigious period villa in quiet and sunny residential area

In a quiet and sunny residential area of Coldrerio, we propose for sale a prestigious period villa, characterized by spacious and bright living areas, great privacy, and timeless architectural charm. An exclusive residence in a privileged position in the Mendrisiotto.‍The villa is spread over several levels and has a functional and well-organized distribution of spaces, composed as follows:‍Ground floor: The entrance of the villa leads to an internal staircase that takes you to the ground floor, where a particularly versatile and functional area is developed. Here you will find two bedrooms, a complete bathroom with bathtub and shower, an additional guest bathroom, as well as a practical accessory room with custom-made cabinets and a hidden kitchen, ideal as a multifunctional space or hobby room. On the same level, a door leads to the large cellar.‍First floor: The heart of the property is the large and bright living area, consisting of an elegant living room with direct access to the balcony and a spacious, separate kitchen. On the same floor, there is a refined master bedroom with en-suite bathroom, complete with a walk-in closet, Jacuzzi bathtub, and shower.‍Second floor: The upper floor hosts an additional room that can be used as a studio, bedroom, or hobby room, as well as a spacious, habitable attic with private bathroom.‍The property is surrounded by two pleasant gardens that guarantee privacy and outdoor relaxation. The outdoor spaces also include a stone barbecue area and an independent dépendance, ideal as a hobby room or accessory space. Five parking spaces, three in the garage and two outside, complete the offer.If you would like more information or to view this interesting property, please call us at +41 91 210 40 40.Note: The information indicated in this announcement is of a purely indicative and non-binding nature.

1 / 12
CHF 2,590,000.–
5.5 rooms300m² living space
6877 Coldrerio

Refined 5.5-room villa with large garden in Coldrerio

In Coldrerio, a wonderful, quiet and sunny area just 5 minutes from Mendrisio, we offer for sale a refined, modern villa of about 300 sqm, built in 2015 on a flat plot of over 800 sqm, characterized by great privacy, impeccable attention to detail and high living standards. Located in a well-served context, this property represents the perfect synthesis between elegance, functionality and comfort. The villa develops on three levels (two of which are above ground), designed to guarantee harmonious, modern, spacious and perfectly habitable environments. Access to the property is through an automatic gate, which leads to a large outdoor area with space for 3-4 cars, ensuring comfort and practicality from the entrance. Distribution of spaces GROUND FLOOR: A welcoming atrium introduces the house, anticipating the elegance of the environments. On the left is a large multi-purpose room, currently used as a leisure room, ideal also as a study, fitness area or relaxation zone. On the opposite side, the living area opens up, where a high-end design kitchen with modern appliances stands out. Behind it, a practical room used as a pantry/laundry room completes the functionality of the space. The living room is spacious and bright, with large windows that allow natural light to envelop the environments, creating a warm and welcoming atmosphere. From here, you can access an elegant metal pergola, also designed as a winter garden, equipped with retractable shading elements: a perfect space to live in every season and perfectly connected to the beautiful garden. FIRST FLOOR - Night area: A spectacular staircase with glass railing leads to the upper floor, dedicated to the night area. Here we find three bedrooms, including a prestigious master bedroom enriched with a refined decorative wood element and equipped with an en-suite bathroom with design bathtub and shower. From this level, you can access a terrace with a panoramic view of the surrounding hills, ideal for relaxation moments. The other two bedrooms, both of generous dimensions, each have their own terrace and are served by a bathroom with shower. BASEMENT: From the ground floor, you can access the lower level, designed as a real wellness and leisure area. Here we find a Finnish sauna with double shower, a suggestive internal patio with ornamental plant, and a beautiful wine cellar already equipped with a dedicated structure for bottles of different sizes. The floor is completed by a large hobby room and an additional bathroom with shower. Outdoor spaces: The property is surrounded by a manicured garden that develops along the entire perimeter of the villa, perfect for living outdoors in total privacy. The modern fencing is designed with materials studied to minimize maintenance, ensuring practicality and durability over time. The heating system is powered by a modern heat pump with a dedicated room and underfloor heating. This villa represents an exclusive housing solution, designed for those who want the maximum in terms of comfort, building quality and style in a reserved but perfectly connected context. A property that offers a high-level living experience, where every detail contributes to creating an elegant and welcoming atmosphere. DON'T MISS THIS OPPORTUNITY AND CONTACT US TODAY FOR MORE INFORMATION! GV/17187

1 / 8
  • Parking space
CHF 2,000,000.–
6.5 rooms400m² living space
6877 Coldrerio

Villa - Coldrerio

A Coldrerio, in a beautiful, quiet and sunny residential area, slightly hilly, we sell a 6.5-room villa with a large garden and swimming pool, dating back to the 70s, to be renovated. The living area is all on one level on the ground floor for about 260 sqm, while in the semi-basement of about 140 sqm gross floor area there are: large hallway, 2 hobby rooms, laundry room, shelter and technical room with oil heating and pool pump. The ground floor consists of the portico with main entrance, large entrance hall, large living-dining room with exit to the portico and the garden, study, kitchen, anteroom and guest toilet with window, corridor with direct access to the double garage, night area with large hallway, 3 large bedrooms, bathroom with shower, bidet and window, master area with hallway, wardrobe, bedroom and en-suite bathroom with bathtub, bidet and window. The property extends over 1,893 sqm and is completely fenced. It includes a driveway with automatic gate, a forecourt with 3-4 parking spaces, double garage, large, flat garden with swimming pool. In the event of an extension, there is the possibility of creating approximately 780 sqm of usable space on 2 floors.The selling price includes the modernization of the villa, which includes: external insulation, internal and external painting, windows and shutters, garage door, entrance door and interior doors, flooring, new kitchen and bathrooms, new electrical system, heat pump (radiators), new roof insulation. An ideal solution for those who want a spacious villa with a large outdoor area and swimming pool to fully enjoy relaxing moments! Call us now for a visit.

  • Parking space
1 / 8
  • Parking space
  • Balcony / Terrace
CHF 833,900.–
4.5 rooms135m² living space
6877 Coldrerio

Detached house - Coldrerio

In Coldrerio, in a green and well-served residential area, we are selling 6 semi-detached houses with 4.5 rooms under construction in a beautiful, modern and functional residential complex. The municipality of Coldrerio offers the main services such as restaurants, shops, pharmacy, bank, post office, kindergarten and primary schools. The location also allows easy and quick access to the towns of Chiasso and Mendrisio. The living areas are approximately 130 sqm SUL + a 9 sqm balcony + gardens of 30 sqm (for the central houses) and 77 sqm and 126 sqm respectively for the two corner houses.The houses have 4.5 rooms and develop on 2 levels above ground.On the ground floor there is the entrance with the bright living area, consisting of a large living/dining room with open kitchen and direct access to the private garden, guest toilet.On the upper floor there is the sleeping area, consisting of a corridor, master bedroom with en-suite bathroom with shower, 2 other rooms and a second bathroom with shower. There is also a space for the installation of the washing/drying column.The apartments include a basement (for CHF 10,000) and two outdoor parking spaces (for a total of CHF 50,000).In the semi-basement common to all, there are the large cellars and the technical room.The building will be realized with quality materials and state-of-the-art systems, designed to guarantee energy efficiency and reduced environmental impact. Heating through heat pump with underfloor heating and cooling.Delivery is scheduled for December 2026.Take the opportunity to reserve your new, comfortable and modern home now.Contact us for more information and to book a visit!

  • Parking space
  • Balcony / Terrace
1 / 6
CHF 882,000.–
4.5 rooms130m² living space
Via Pezoo, 6877 Coldrerio

Modern semi-detached house with private garden, new construction

Modern semi-detached house with private garden, new construction We are offering for sale in Coldrerio, in a quiet residential area, very sunny and green, an interesting semi-detached house with 4.5 rooms on 2 floors with a private garden.All main services, infrastructure, public transport and road connections are located in the immediate vicinity.It is integrated into a pleasant and interesting residential context with 6 residential units under construction, offering functional architectural solutions and good finishes that adapt well to the various needs of modern life.The bright and well-divided spaces convey a warm and welcoming atmosphere, and access to the flat private garden makes the spaces even more livable in the beautiful season.The residential unit, of approximately 130 sqm, is spread over two levels.On the ground floor we find the living area formed by a bright open space that includes the living area, a kitchen, a guest bathroom and the exit to the portico and the private garden.On the upper floor the sleeping area offers a master bedroom with private bathroom with shower, 2 additional bedrooms, a bathroom with shower and a separate laundry room.The residential unit has 2 external parking spaces (for a total of CHF 50,000.-- ) and a large cellar in the common basement (CHF 10,000.--)ABOUT the apartment 130 sqmPortico 9 sqmGarden 77sqmSales area 142 sqmIn the same complex, a villa with 127 sqm of sales area with a portico of 9 sqm and a garden of 30 sqm is also available for CHF 834,000 (parking spaces and cellar excluded).Heat production through air-water heat pump and heat and cooling distribution through floor serpentine. A photovoltaic system on the roof of the building is also planned.Aluminum windows with triple glazing and electric shutters.If you would like more information or to view this interesting property, please call us at +41 91 210 40 40.Note: The information indicated in this advertisement is purely indicative and not binding.

Travel time
-

Suggested properties for you based on search results