5 results - House, chalet, rustico to buy in Gudo

1 / 6
  • Pets allowed
  • Mountain view
  • Child-friendly
  • +1
CHF 140,000.–
3.5 rooms
A Malacarne, 6515 Bellinzona


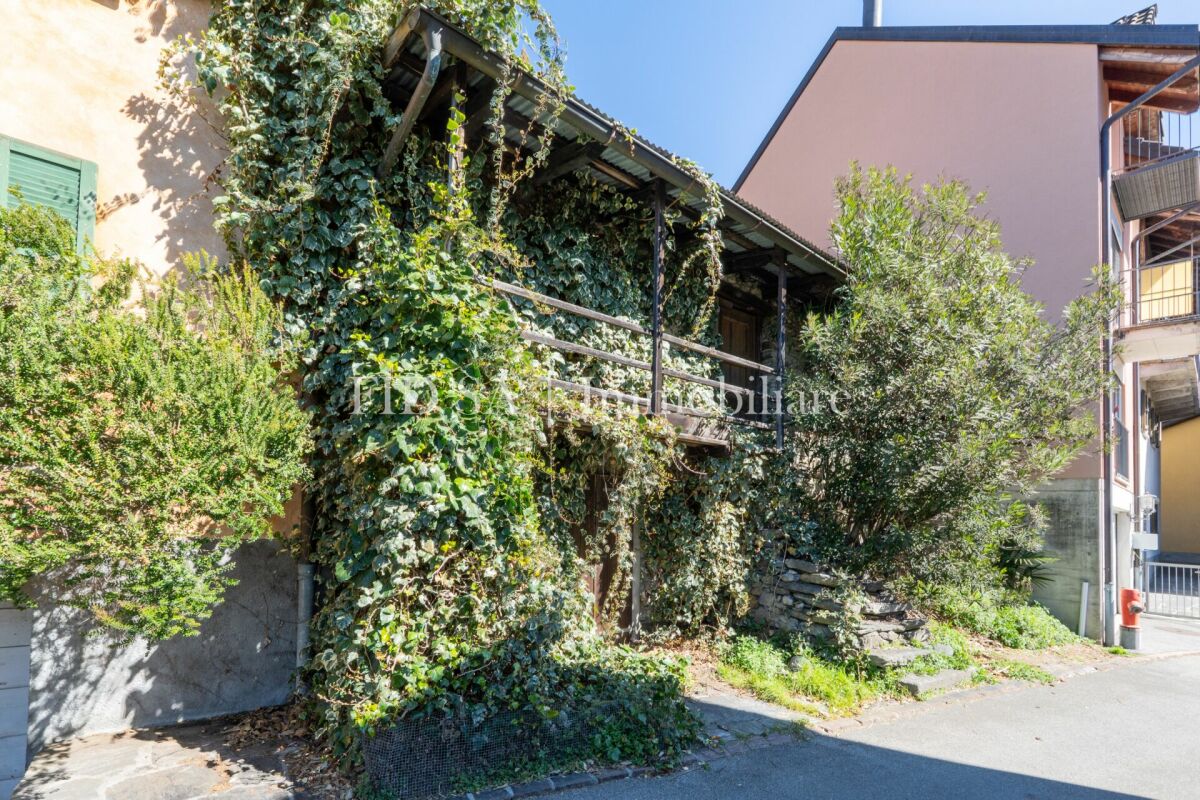
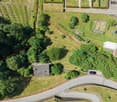
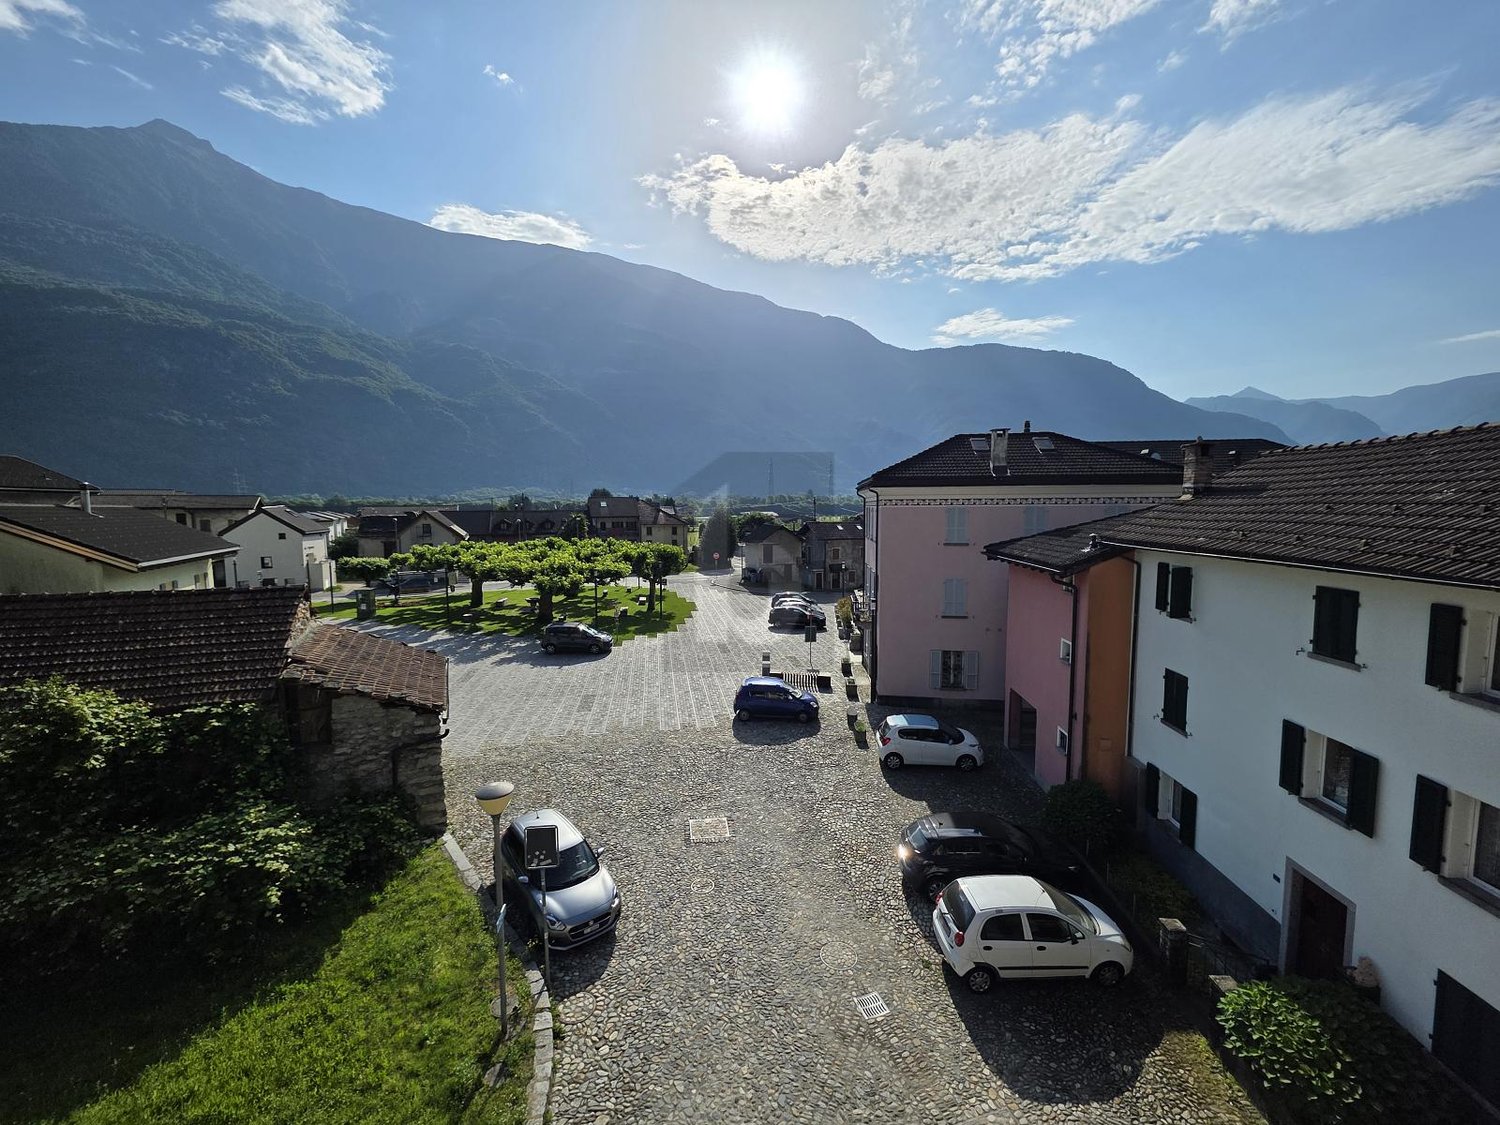
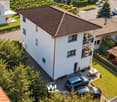
GUDO - Rustico con licenza edilizia approvata in posizione soleggiata

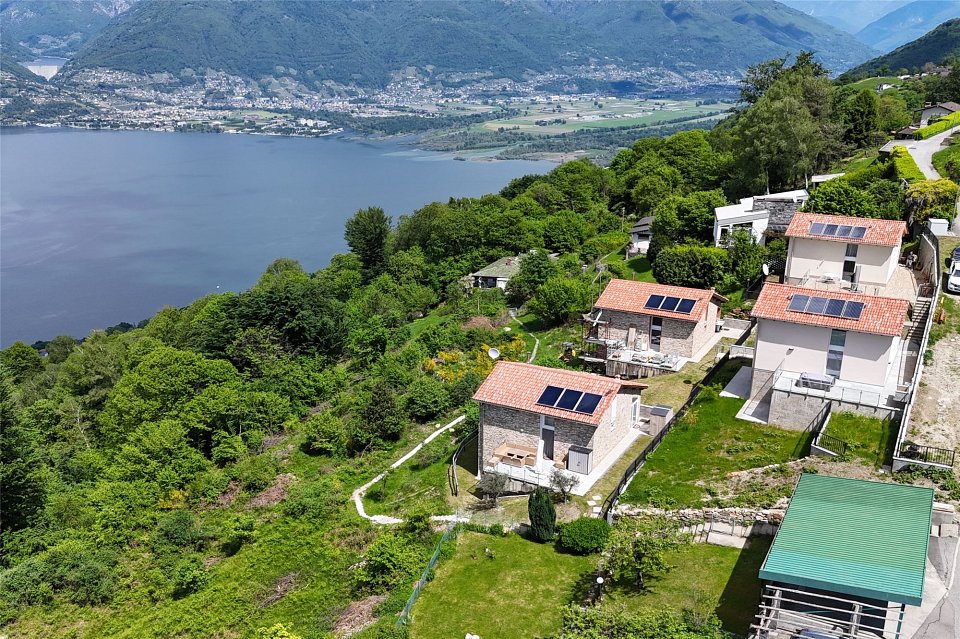
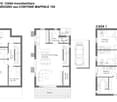
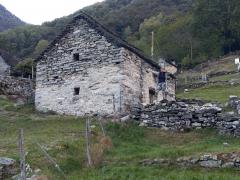
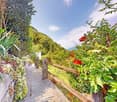
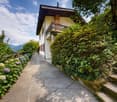

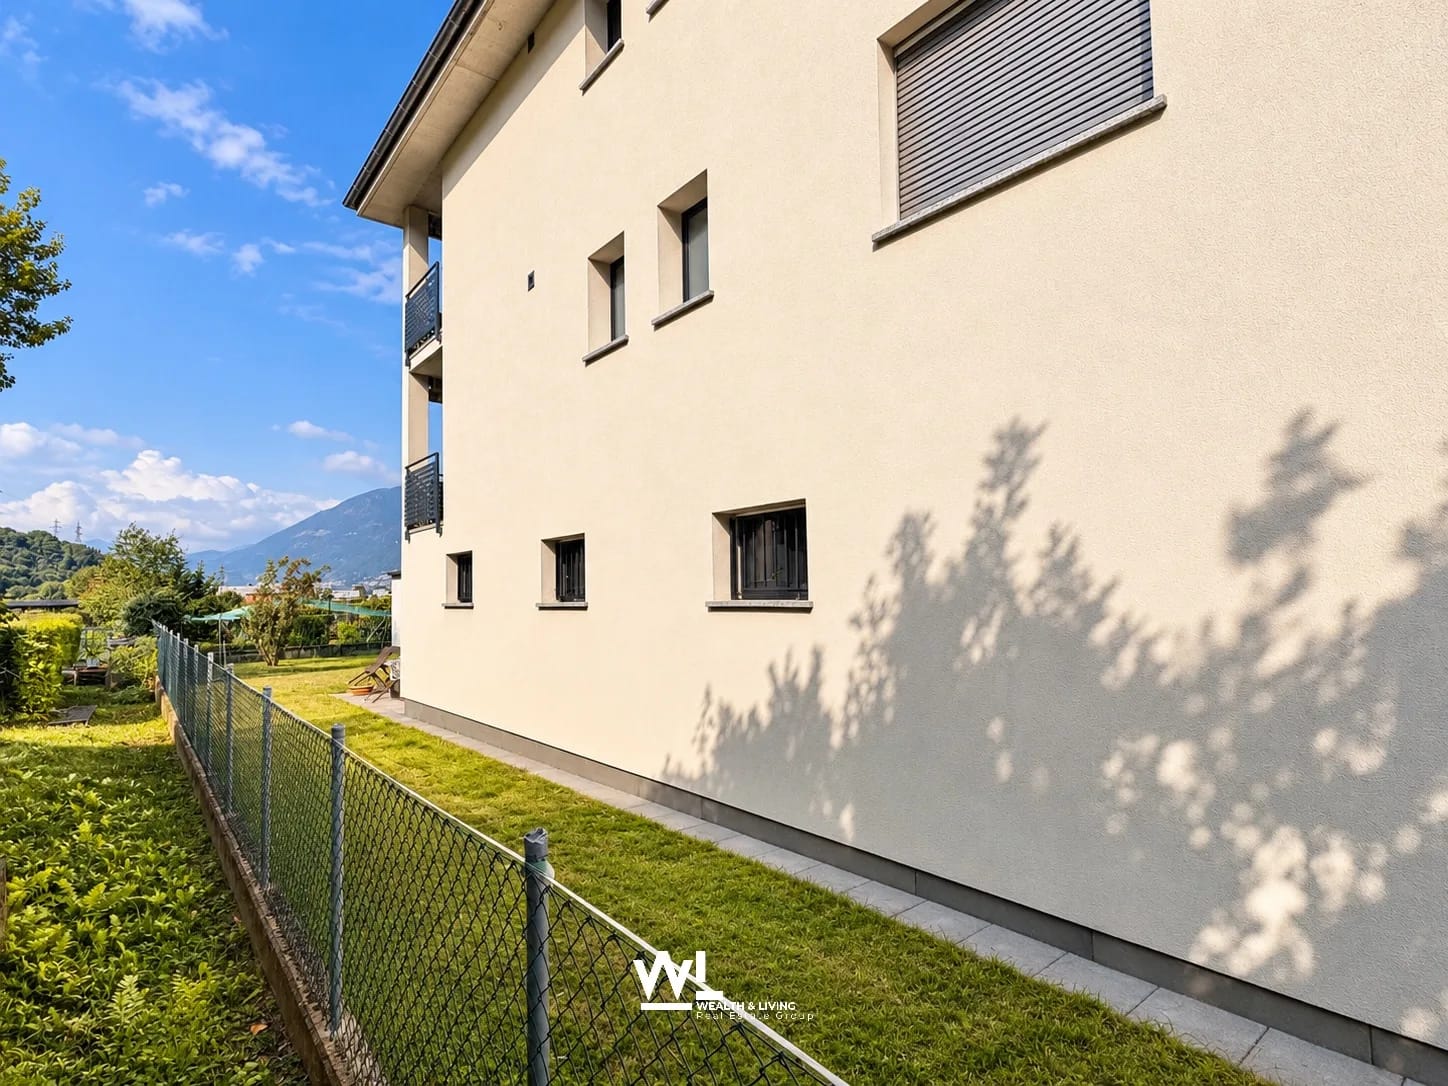
Progetto approvato in posizione collinare soleggiata A Gudo, in una posizione collinare soleggiata e tranquilla, proponiamo un rustico con licenza edilizia approvata per la completa ristrutturazione.La posizione strategica permette di raggiungere in pochi minuti la strada cantonale, garantendo collegamenti rapidi verso Bellinzona, Locarno e i principali servizi, centri commerciali e mezzi di trasporto.Il progetto prevede la realizzazione di un 3.5 locali distribuito su due piani: al piano terra ingresso, soggiorno con zona pranzo e cucina open space, un locale tecnico eventualmente utilizzabile anche come lavanderia; al piano superiore sono previste due camere, un bagno e un balcone. Una scala interna collega i due livelli, mentre una scala esterna, già presente, consente un accesso indipendente al piano superiore.Il progetto include inoltre l'installazione di un impianto di riscaldamento a pompa di calore, per garantire comfort moderno e sostenibile.Dopo il completamento della ristrutturazione e l'ottenimento dell'abitabilità, l'immobile potrà essere utilizzato come residenza primaria o secondaria, offrendo un'opportunità unica per chi desidera una casa ristrutturata in una posizione panoramica e soleggiata del nucleo di Gudo.*****In Gudo, in sonniger und ruhiger Hanglage, wird ein Rustico mit bewilligtem Bauprojekt für die vollständige Renovation angeboten.Die strategische Lage ermöglicht es, in wenigen Minuten die Hauptstrasse zu erreichen, wodurch schnelle Verbindungen nach Bellinzona, Locarno sowie zu den wichtigsten Dienstleistungen, Einkaufszentren und Verkehrsmitteln gewährleistet sind.Das Projekt sieht die Realisierung eines 3.5-Zimmer Hauses auf zwei Etagen vor: im Erdgeschoss Eingang, Wohn- und Essbereich mit offener Küche sowie ein Technikraum, der gegebenenfalls auch als Waschküche genutzt werden kann; im Obergeschoss sind zwei Schlafzimmer, ein Badezimmer und ein Balkon vorgesehen. Eine interne Treppe verbindet die beiden Etagen, während eine bereits vorhandene Aussentreppe den Zugang zur oberen Etage unabhängig ermöglicht.Das Projekt beinhaltet zudem die Installation einer Wärmepumpe, die modernen und nachhaltigen Komfort garantiert.Nach Abschluss der Renovation und Erteilung der Bewilligung kann das Gebäude sowohl als Erst- als auch als Zweitwohnsitz genutzt werden und bietet eine einmalige Gelegenheit, ein Rustico in sonniger Panoramalage im Dorfkern von Gudo zu realisieren.

  • Pets allowed
  • Mountain view
  • Child-friendly
  • +1
Travel time
-
1 / 2
CHF 930,000.–
4 rooms178m² living space
5938 San Nazzaro

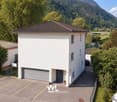
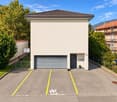
Neubau im Grünen - Traumblick!

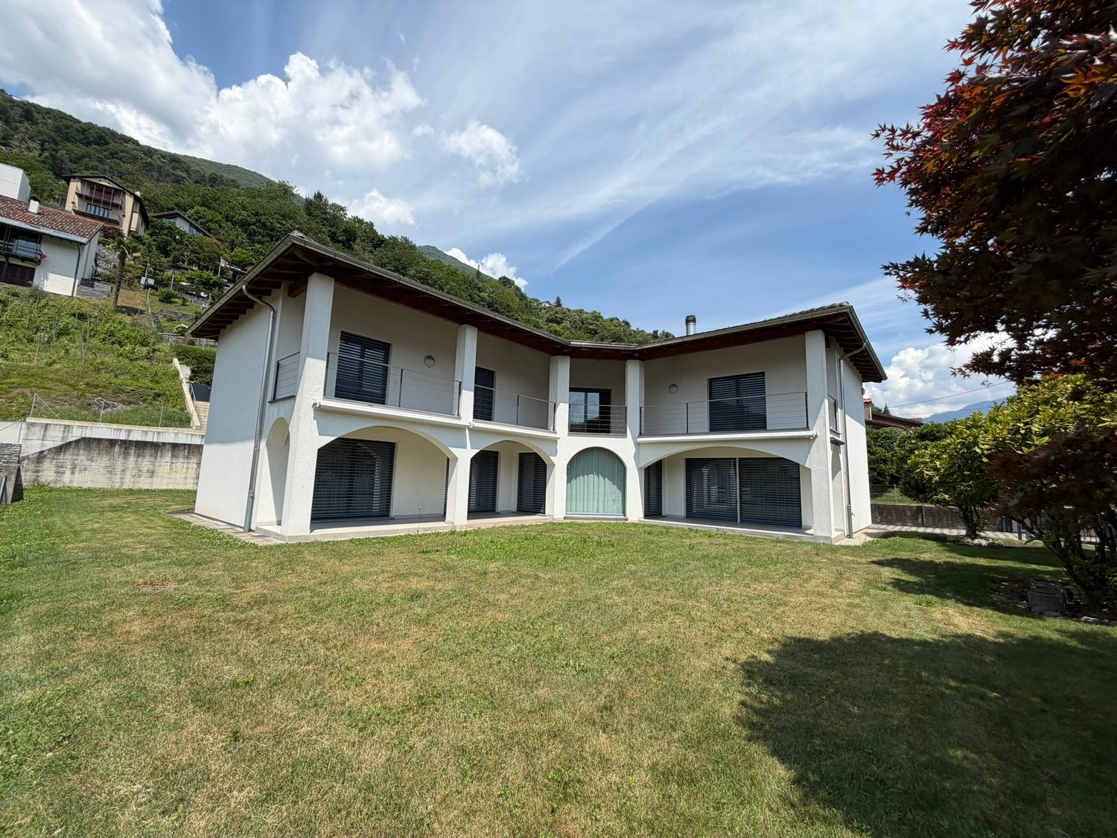
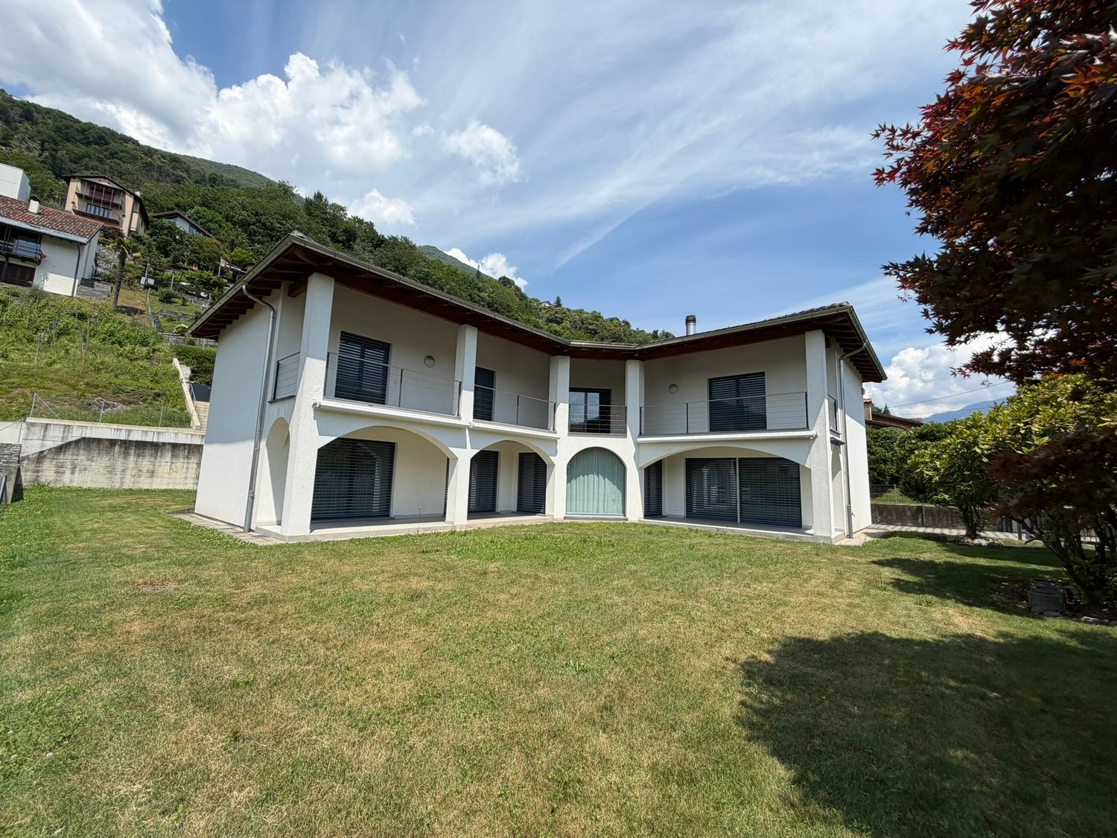
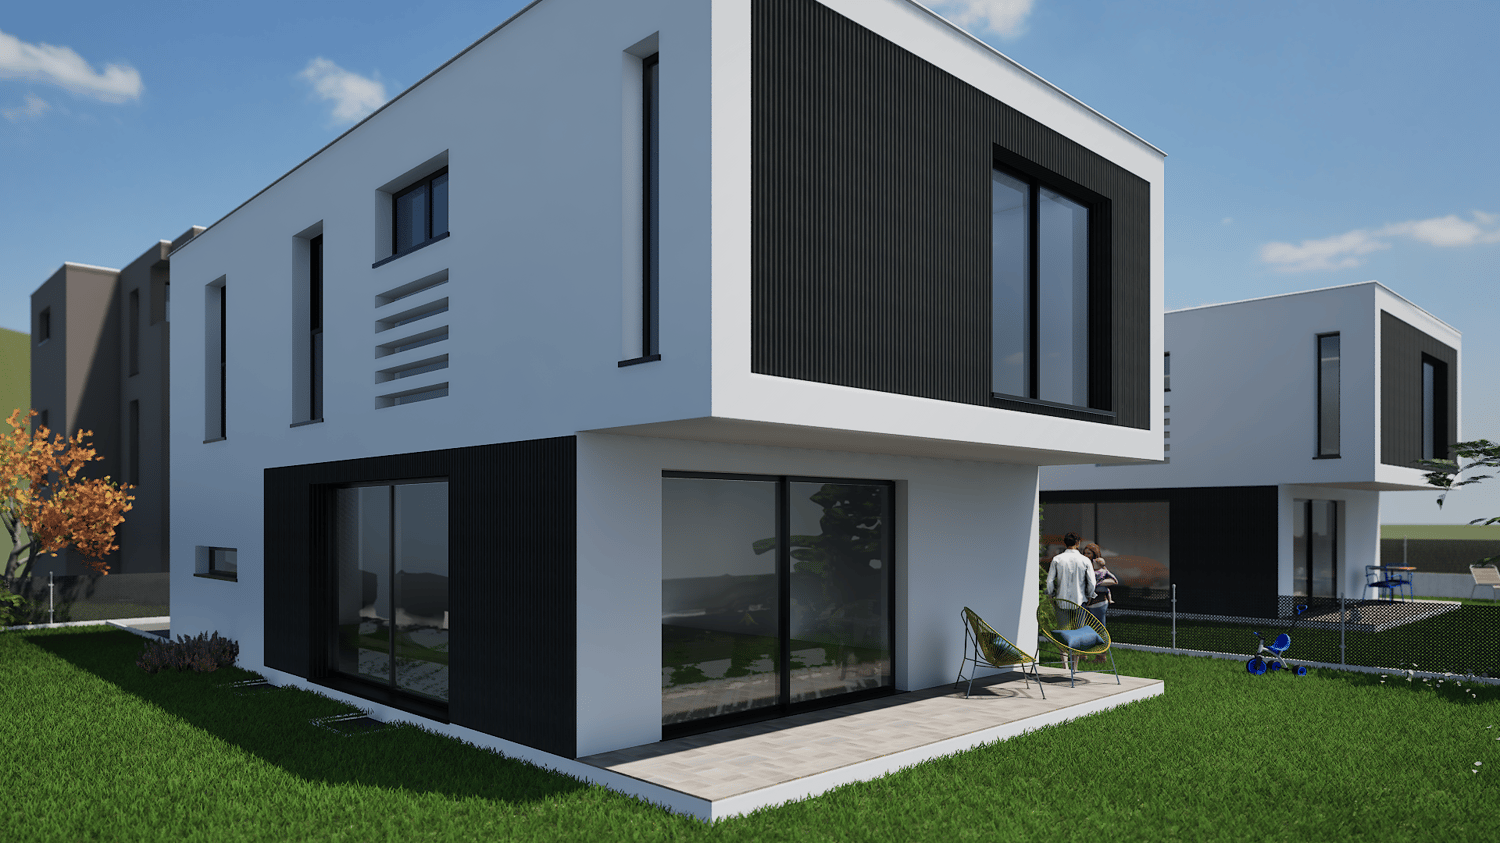
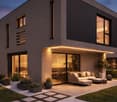
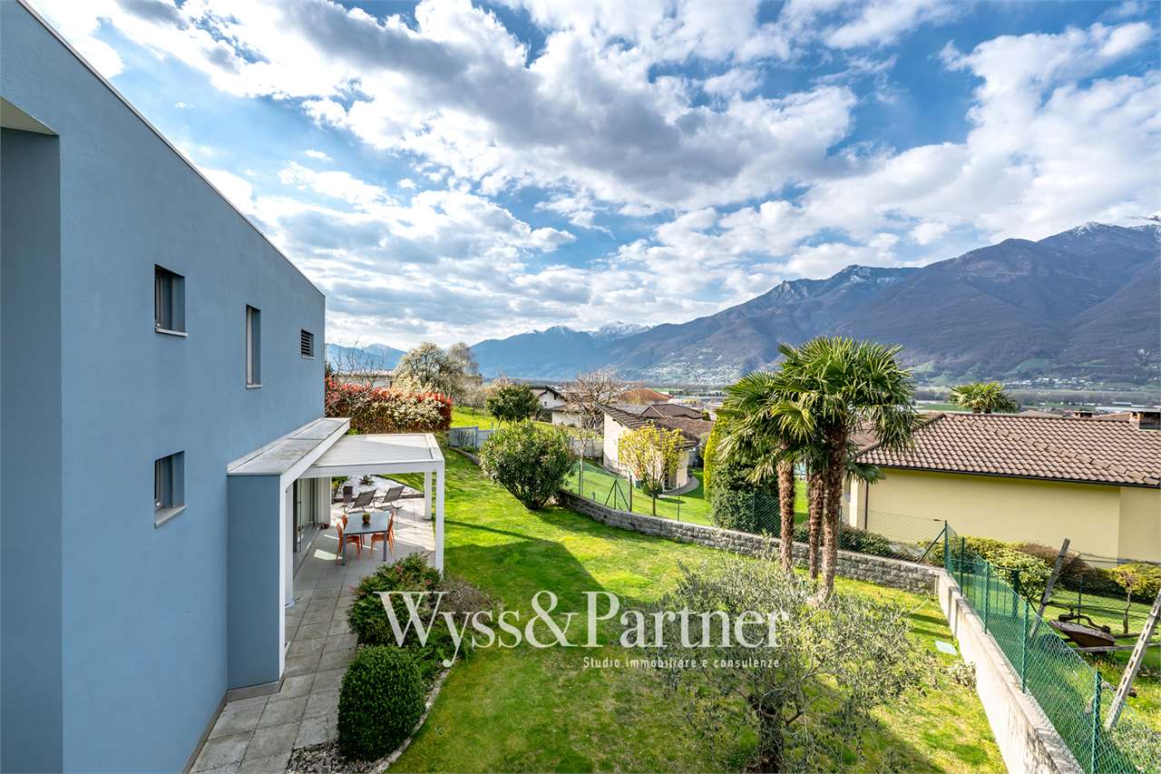
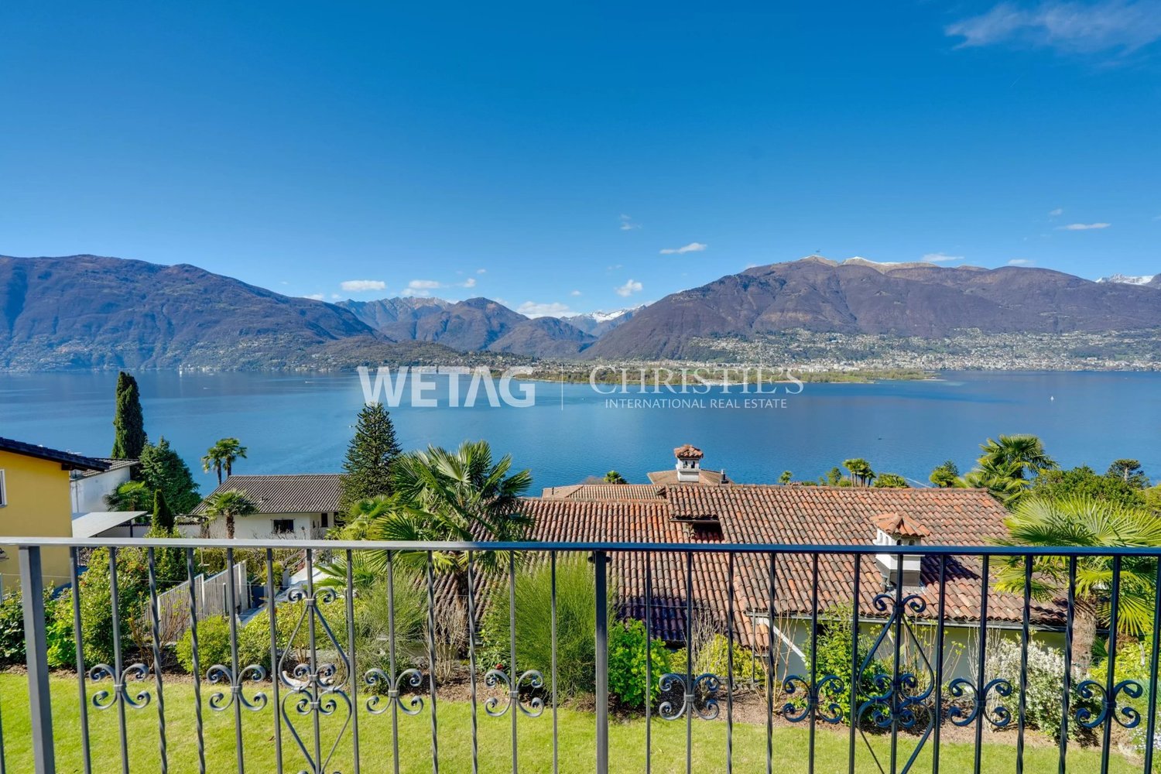
***Tutti gli immobili e foto su www.remax.ch e su www.newhome.ch******Alle Immobilien und Fotos auf www.remax.ch und www.newhome.ch***In der wunderbaren Region in der Gemeinde Gambarogno (San Nazzaro) inmitten der wunderschönen Vairano-Berge, verkaufen wir ein neues, modernes 4-Zimmer-Einfamilienhaus mit ca. 178 m² Wohnfläche. Ein idyllischer ruhiger Ort, wo Sie Ihre nächsten herrlichen Ferien verbringen können. Die Liegenschaft ist in 3 grosse Wohnetagen aufgeteilt und bietet einen traumhaften Blick über die Region und den wunderschönen, malerischen Lago Maggiore. Im Aussenbereich befinden sich eine grosse Terrasse und ein gemütlicher Garten, die ideale Bereiche, um sich zu entspannen und in Gesellschaft die warmen Sonnentage zu genießen, inmitten der Ruhe der Natur.Der Wohnbereich erstreckt sich über eine ganze Wohnetage und verfügt über ein imposantes wunderschönes Panoramafenster, welches für riesige Helligkeit und traumhafte Ausblicke sorgt.Die Etage verfügt über einen herrlichen Wohnbereich, bestehend aus einer modernen, offenen Küche und einem grossen Wohnzimmer mit Essbereich. Das Wohnzimmer bietet einen direkten Zugang zur Terrasse. Die Etage verfügt auch über einen eleganten Eingangsbereich und ein modernes Badezimmer mit Fenster und Dusche.Die 2. Etage (Hochparterre) des Hauses wurde als Master-Suite konzipiert. Dies ist der perfekte Bereich zum Entspannen und um die atemberaubende Aussicht zu geniessen.In der unteren Etage befinden sich zwei geräumige und helle Schlafzimmer, beide mit direktem Zugang zum privaten Garten. Ein praktischer Flur und ein zweites modernes Badezimmer mit Dusche vervollständigen die Etage.Einige der Bilder in dieser Anzeige sind fotorealistische Darstellungen (Renderings).Die Immobilie kann entweder als Hauptwohnsitz oder als Ferienhaus verkauft werden!Der Verkaufspreis beträgt CHF 930'000.00, CHF 50'000.00 für zwei Aussenparkplätze.Kontaktieren Sie mich für weitere Informationen über diesen interessanten Neubau. Ich freue mich auf Sie und werde Sie gerne beraten.-***Tutti gli immobili e foto su www.remax.ch e su www.newhome.ch******Alle Immobilien und Fotos auf www.remax.ch und www.newhome.ch***Nel suggestivo Sopraceneri ticinese, nel comune di Gambarogno (San Nazzaro), tra i panoramici Monti di Vairano, proponiamo in vendita una moderna casa unifamiliare di nuova costruzione (attualmente in fase di finitura), composta da 4 locali e con una superficie abitabile di circa 178 m². Un luogo idilliaco e tranquillo dove poter trascorrere le proprie vacanze.La proprietà si sviluppa su tre ampi e luminosi piani abitativi e offre un'incantevole vista panoramica sulla regione circostante e sul pittoresco Lago Maggiore. All'esterno si trovano un ampio terrazzo e un accogliente giardino, spazi ideali per rilassarsi, condividere piacevoli momenti in compagnia e godersi appieno le calde giornate di sole, immersi nella quiete della natura.La zona giorno si estende su un intero piano abitativo e vanta un'imponente e splendida finestra panoramica, che regala una luminosità straordinaria e una vista panoramica da sogno. Il piano dispone di una meravigliosa area living, composta da una moderna cucina a pianta aperta e da un ampio soggiorno con zona pranzo. L'ambiente è dotato di un comodo accesso diretto al terrazzo. A completare il piano, l'elegante atrio d'ingresso e un moderno bagno finestrato con doccia.Il 2 piano (soppalco) della proprietà è stato pensato come camera padronale. Si tratta dell'area perfetta per rilassarsi e godersi appieno la vista mozzafiato. Il piano inferiore dispone di due spaziose e luminose camere da letto, entrambe con accesso diretto al giardino privato. A completare il piano, un comodo corridoio e un secondo bagno moderno con doccia.Alcune delle immagini presenti in questo annuncio di vendita sono rappresentazioni fotorealistiche (render).L'immobile può essere venduto sia come residenza primaria che come

More objects in your automatically expanded search area
20 results - Radius: + 10km
  • An old, dilapidated stone building in a rural, mountainous setting. The building appears to be in a state of disrepair, with crumbling walls and a partially collapsed roof. The surrounding landscape is lush and green, with mountains and hills in the backg
  • A picturesque village nestled in a lush, green valley. The buildings are made of stone and have traditional alpine architecture, with a church tower and several multi-story structures. The village appears to be built on a hillside, with some buildings hav
  • A scenic image of a stone arch bridge over a clear blue river surrounded by lush green mountains. Many people are swimming and relaxing on the rocks around the river.
  • The image shows a scenic mountain landscape with a lake in the valley below. The mountains have a rugged, forested appearance, and the lake appears calm and reflective. There is a small village or town visible in the foreground, nestled among the hills. T
  • Scenic view of a lakeside town surrounded by mountains, with colorful flowers and palm trees in the foreground.
  • The image shows a floor plan with a living room, kitchen, 2 bedrooms, and 2 bathrooms. There is also a balcony or terrace visible.
1 / 6
A picturesque village nestled in a lush, green valley. The buildings are made of stone and have traditional alpine architecture, with a church tower and several multi-story structures. The village appears to be built on a hillside, with some buildings hav
A scenic image of a stone arch bridge over a clear blue river surrounded by lush green mountains. Many people are swimming and relaxing on the rocks around the river.
The image shows a scenic mountain landscape with a lake in the valley below. The mountains have a rugged, forested appearance, and the lake appears calm and reflective. There is a small village or town visible in the foreground, nestled among the hills. T
CHF 98,000.– Premium
2 rooms60m² living space
Beste Aussicht Naehe Hotel Albergo diffuso 1A, 6631 Corippo

Rustic in Corippo Fixed Price Best View from the Village near Hotel Albergo Diffuso

Fixed price. This rustic house already has a Swiss holiday home permit, also in connection with the "Lex Koller regulation". I obtained this permit here in Switzerland as a "foreigner". If another "foreigner" in Switzerland buys my rustic house, this permit can be transferred to the new owner. It can therefore be easier to buy this rustic house. A Swiss citizen as a buyer can normally buy any rustic house. A small meadow belongs to this rustic house. There is the hotel project "Albergo diffuso" in Corippo. Ideas: It could be designed as a tiny house with a rustic mantle, used as a self-sufficient refuge. Use the email form on this homepage, then you will receive extensive information material from me. My phone and WhatsApp: 0041791062222, info@secSOS.chThis rustic house has the best view of Corippo, which is reflected in the price. This rustic house has a water and electricity connection and its own sewage treatment plant, all of which were built in 2017. The rustic house itself has not been renovated and is still like a goat stable inside, offering you free space for your ideas and allowing you to realize your own concepts. This rustic house is part of the Corippo village, located at 552 m above sea level, on the beautiful tourist and turquoise Verzasca river, at the northern end of the "James Bond" reservoir Lago di Vogorno, 7 km northwest of the Gordola station on the Bellinzona-Locarno line of the Gotthard railway, near Locarno and Lake Maggiore. The Locarno airfield is about 30 minutes' drive away, as it is located somewhat east of Locarno. Corippo is a touristically interesting place that is a protected monument, can be part of a hotel complex "Albergo diffuso", invites you to general mountain sports and bathing holidays on the emerald green famous Verzasca river, is historically interesting, such as the old touristically famous bridge "Ponte dei Salti".

Travel time
-
1 / 11
  • Parking space
  • Balcony / Terrace
  • Child-friendly
CHF 1,090,000.– Top
5.5 rooms167m² living space
Via Cà Bianca 10, 6516 Cugnasco

Wonderful 5.5-room house in Gugnasco

Located in the municipality of Cugnasco-Gerra, in the heart of Ticino, this charming house benefits from a quiet and green environment, in a residential neighborhood close to services and main roads. It seduces with the intelligent distribution of its 5.5 rooms, with more than 165 m² of living space and 235 m² of gross floor area. Built in 2000, it is in excellent condition.The lower floor is the true heart of the house: the main living room combines a cozy lounge with fireplace, a dining area, and an open, functional kitchen. Large windows flood the space with natural light and offer direct access to the garden.The house has three comfortable bedrooms, including a master suite with bathtub. A second bathroom with shower is also located on the upper floor. On the lower floor, a separate toilet completes the layout.Completely excavated, the house offers a generous additional space on the lower floor (68 m²), ideal for a game room, a fitness area, or storage rooms. An attic completes the set.Outside, the property has a 20 m² terrace and three external parking spaces. The floor heating with heat pump ensures a pleasant thermal comfort all year round, with low costs.Do not miss this house rich in advantages, ideal for families looking for space, light, and functionality in Ticino

  • Parking space
  • Balcony / Terrace
  • Child-friendly
Travel time
-
1 / 10
  • Parking space
  • Garage
  • View
  • +3
CHF 1,650,000.– Top
8 rooms199m² living space
Via Isola Martella 10, 6572 Quartino

Spectacular 9-room house with pool in Quartino

This fascinating single-family house with 9 rooms in Via Isola Martella 10 in Quartino convinces with large spaces, a very sunny location in Ticino, and a generous plot of 1,118 m². The quiet and rural environment combines with a surprisingly central location and proximity to Italy, making the property attractive as both a primary residence and a vacation home.The house offers approximately 200 m² of living space on two floors with eight rooms and three bathrooms. It is a 9-room house, divided into a 5.5-room unit on the upper floor and a 3.5-room unit on the lower floor. The open and well-designed kitchen is the heart of the house and fascinates with a built-in pizza oven, bringing the Italian lifestyle directly into one's own home. The bright and spacious rooms convey a pleasant sense of living. Those who want to realize their own ideas can transform the property, with a few targeted investments, into a true gem in a privileged location.The outdoor area leaves nothing to be desired: a large pool, large green spaces, and generous seating areas invite you to fully enjoy outdoor life. The beautiful barbecue area offers the perfect setting for organizing large parties with family and friends. A parking space in the garage and two outdoor parking spaces complete the offer. The house is heated with an oil heating system via radiators, and the windows are double-glazed.Particularly interesting is the location in a profitable building area, which is currently being strongly developed: with a utilization index of 0.50, an occupancy rate of 40%, a maximum building height of 10.50 m (ridge height 8.50 m), and a distance from the property boundaries of 3 m, the plot offers an attractive development potential for investors. A versatile offer for families, beauty lovers, and investors.

  • Parking space
  • Garage
  • View
  • +3
Travel time
-
Laetitia Wyss

Laetitia Wyss

1 / 12
Laetitia Wyss

Laetitia Wyss

CHF 1,100,000.– Top
5 rooms224m² living space
A Piantürin, 6593 Cadenazzo

Beautiful Semi-Detached Villa in Cadenazzo

In a strategic, quiet and sunny location, we offer for sale a beautiful semi-detached villa with a modern design. Free on three sides and surrounded by a large private garden, this property represents the ideal solution for those seeking independence, maximum privacy and the convenience of large living spaces for the family.The house is distinguished by a convenient double access, designed to guarantee maximum daily functionality. The lower floor hosts a first spacious hobby room, perfect as a gym, office or play area for children, a second versatile environment to be personalized according to one's needs and a spacious basement ideal as a storage room.Going up to the upper floor, you are greeted by the bright living area, the true heart of the house. This level hosts a living area of generous dimensions with a modern open-space kitchen and a practical guest bathroom. The main feature of this floor is the large window that opens directly onto the spacious private garden.The sleeping area develops on the upper floor, ensuring maximum tranquility and privacy. This level consists of three comfortable bedrooms, all well-lit by natural light, and two complete bathrooms.The combination of the head position, which gives superior privacy compared to adjacent homes, and the location in a serene residential area but close to all major services, makes this villa a unique opportunity.To receive more details or schedule a visit to view the property, we invite you to contact our offices by phone or via email.

Travel time
-
  • A two-story house with a tiled roof, surrounded by a well-maintained garden with various plants, trees, and a small patio area with outdoor furniture.
  • residential area with multiple houses, curved road, green grass, trees, solar panels
  • mountain village, traditional houses, solar panels, curvy road, lush green landscape
  • Two houses with driveways and gardens, with 2 parking spots near one of the houses
  • Two story house, raised ground floor, white walls, wooden windows, balcony, stairs leading to the entrance, pathway through the garden
  • Car park with stairs and railings, wooden bench, decorative objects, green door, large bush, gravel walk way, white building
  • Stone stairs, wooden bench, decorative glass columns, green door, plants, small garden
  • a view of green plants with purple flowers and a tall palm tree behind them
  • blue and silver sphere structure, grey cement bases, rocks, greenery
  • House exterior with a parking place on an elevated level, a green door to the parking place, and steps leading up to the entrance.
  • balcony garden with table and chairs, stack of decorative plant pots with rocks and plants, wooden fence, scenic view, greenery
  • House with brown roof, surrounded by mountains, paved driveway, garden, and parking spot.
  • House on mountain side, steep stairs leading to the entrance, car parked on the balcony, house surrounded by green vegetation, mountain view
  • A garden with stairs going up and some plants and rocks
  • House: brown roof, white and brown walls, glass windows, chimney, terrace, outdoor dining table, car parked in front
  • A stone fireplace with an open flame, surrounded by a hearth, with plates, a roll of paper, a basket, wooden paddles, and a bag
  • an outdoor cooking space with a grill and a fireplace, stone walls, plates and utensils on the ground
  • Outdoor fireplace with chimney, surrounded by stone wall, small balcony with wooden railing
  • Exterior entrance, wooden double doors, striped awning, wooden shutters, hexagonal stone flooring
  • modern kitchen with granite countertop, built-in oven, wooden cabinets, granite flooring, and white ceiling with lighting
  • leather couch, pillows, plant, fireplace, artwork, wooden storage basket
  • wood cabinet, armchair, coffee table, sofa, floor lamp, painting, fireplace
  • Large open living room, glass door, dining table, wooden chairs, large TV, mirror, decorative painting, rug, wooden TV stand
  • House with brown roof, front yard with grass and plants, garden with palm tree and flowers, surrounded by mountains
  • porch with wooden stairs, tables and chairs, fireplace in the background, flowers
  • Wooden fence, rock garden, pathway, house in the background, mountains in the distance.
  • stone wall, green grass, brown clay pots with plants, brown sculpture of a frog, blue glass sphere
  • exterior of house with brown wooden entrance door, white wall, large window, bird statue, stone pathway, lamp
  • A toilet in a corner of a room with tile walls and a window.
  • tiled walls, mirror above sink, wash basin, shelf with figurines, towel
  • Garden with pathway, hedge, rose bushes, arch with flowers, trees, and plants
  • A garden with green lawn, various shrubs and trees, and a decorative stone pyramid with a celestial theme in the center, with mountains in the background
  • Hexagonal brick pavement, plants, small fountain, railing, house, mountain
  • green grass, colorful flowers, rocks, palm tree, mountainous background
  • 2 story house, white exterior, brown roof, elevated ground floor, car parked in garage, surrounded by greenery
  • 2 story house, balconies, trees, mountains in the background
  • House with balcony, mountains in the background, wooden ceiling, flowers in the garden
  • 2 beds, blue bedding, nightstands with lamps, fan on wall, sliding glass door to balcony
  • Bathroom: bathtub, white toilet, sink, window, tiled floor, wooden ceiling
  • bathroom with beige tiles, wooden ceiling, sink with two faucets, toilet, two mirrors above sink, white shower curtain, floor mat
  • Two single beds, white walls, wooden door, built-in wardrobe, small wooden shelf with items, small framed artwork, nightstand with lamp
  • wooden deck, view of mountains
  • Desk with folding chair, wooden railing, stairs to basement, double window with curtains
  • room with double bed, desk with lamp, painting, window with valley view
  • Bedroom with wooden bed, blue bedding, bedside table with lamp, small daybed, framed painting, curtains, side mirror, carpet
  • A balcony with a railing and wooden posts overlooking a scenic view of mountains and a house with a palm tree.
  • Wooden balcony with floor, wooden wall, railings, chair, hanging plant pot, view of trees and mountains
  • wooden spiral staircase with red rope handrail
  • bedroom with four beds, two single beds, and two bunk beds, wooden walls, floor, and bed frames, carpets, lamps, and a small table
  • storage room, wooden door, red wall, wooden floor, white floor, rack
1 / 50
Price on requestTop
4 rooms80m² living space
Via Carmena 36 6583 S. Antonio (Val Morobbia) TI, 6583 S. Antonio (Val Morobbia)

Charming 4-room row house with mountain view in S. Antonio

Discover this beautiful 4-room row house from 1987, which was lovingly renovated in 2020 and is located in the quiet municipality of S. Antonio (Val Morobbia) in Ticino. With 80 m² of living space on two floors and a spacious 400 m² plot of land, this property offers the perfect retreat for families.The house impresses with the following highlights: • Spacious living area: Open living room with dining table, large TV and direct access to the terrace • Modern kitchen: Fully equipped kitchen with granite countertops, built-in oven, dishwasher and washing machine • Cozy fireplace: Both in the living area and outside for relaxed evenings • Several bedrooms: Comfortable bedrooms with mountain views and access to the balcony • Modern bathrooms: With beige tiles, wooden ceilings and practical equipment Outdoor area and garden: The lovingly designed garden delights with an outdoor fireplace, barbecue area, palm trees, colorful flowers and decorative elements. The terrace and balcony offer stunning views of the surrounding mountains. A parking space is located directly at the house and is easily accessible, ideal for shopping and daily access, 2 more parking spaces are available further down, easily accessible via a walkable path.Location: The house is located in a quiet environment and is yet well connected. The bus stop "S. Antonino Posta" is only 2 minutes' walk away, the San Antonino train station can be reached in 9 minutes. A Denner supermarket is 10 minutes' walk away, a pharmacy in 13 minutes. The property is child-friendly and offers plenty of sunshine in the summer.This unique property combines Ticino charm with modern comfort and offers a special living experience due to its elevated location and mountain scenery. Ideal for families or anyone who appreciates life in the mountains.

Travel time
-
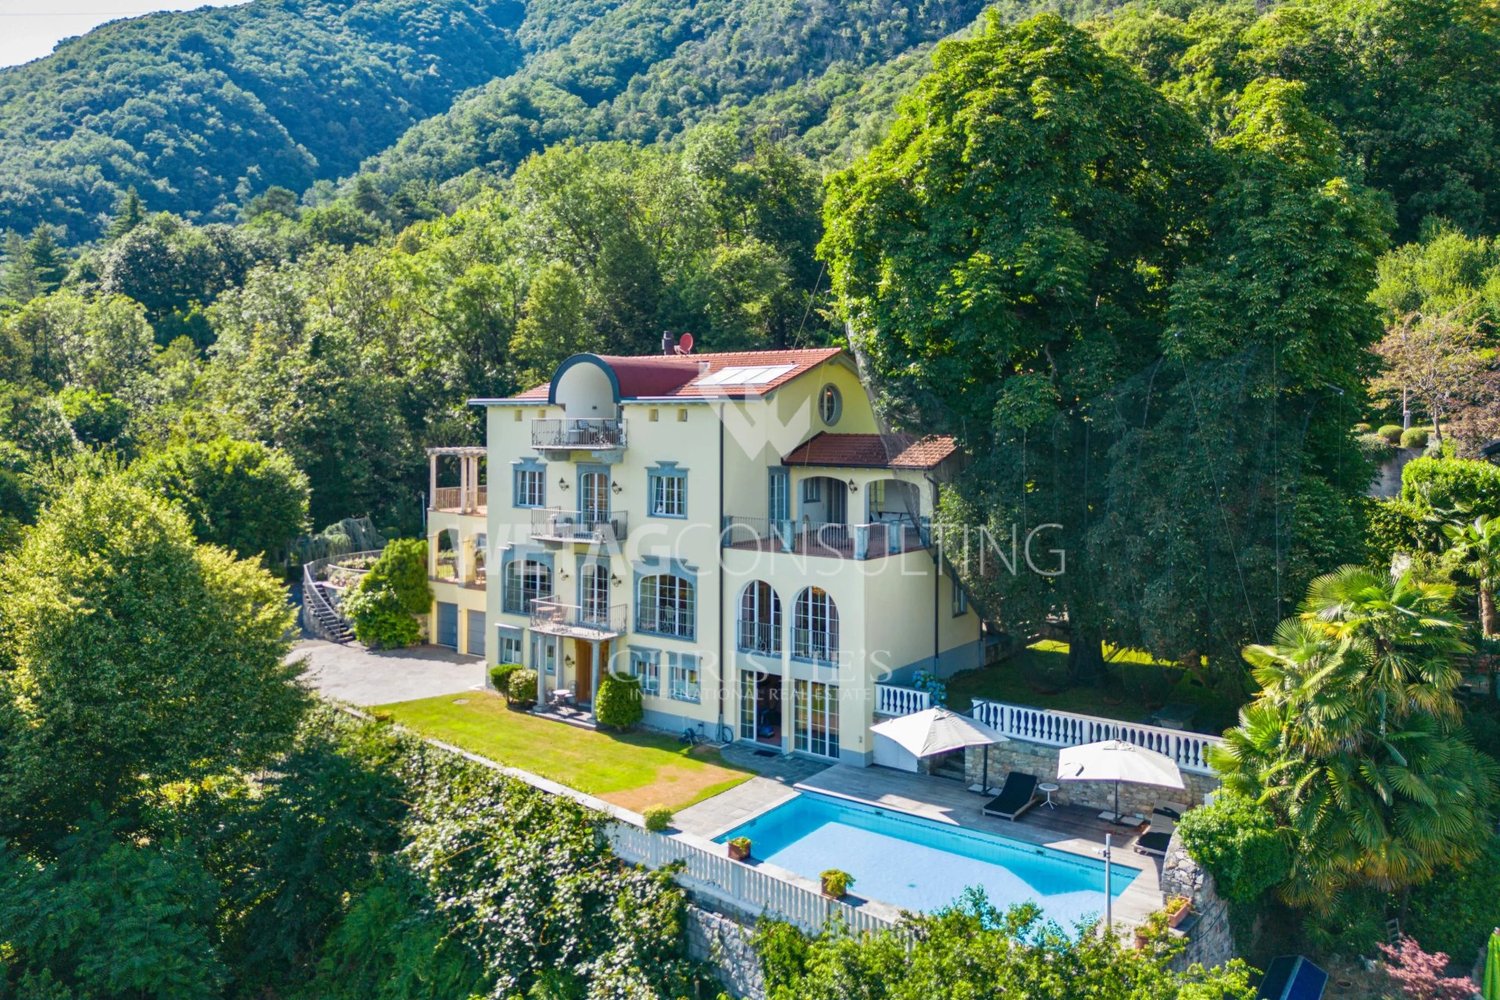
  • Aerial view of a modern house with a swimming pool, surrounded by lush greenery and outdoor seating areas.
  • Outdoor area with a swimming pool, a lounge chair, and an umbrella, overlooking a scenic lake and mountain landscape.
  • A rectangular swimming pool with clear blue water, surrounded by stone tiles, with two lounge chairs and an umbrella nearby, and lush greenery in the background.
  • A scenic outdoor area with a swimming pool, surrounded by lush greenery, overlooking a lake and mountains.
  • Open-plan kitchen and dining area with wooden flooring, white cabinets, black countertops, and a round dining table with four chairs. Large windows offer a scenic view of a lake and mountains.
  • Modern kitchen with wooden cabinets, black countertop, stainless steel appliances, and large windows overlooking a scenic mountain view.
  • Modern living room with a grey sectional sofa, coffee table, TV stand, kitchen island, and artwork on the walls. The room features wooden flooring and large windows with orange curtains.
  • Cozy bedroom with a wooden bed, plaid bedding, a black leather armchair, a nightstand with a lamp, a dresser, a mirror, and a small plant on a cabinet.
  • Cozy bedroom with two single beds, nightstands, and a scenic view of a lake and mountains through large windows.
  • Dining area with a wooden table, six black chairs, light wooden cabinets, a hanging woven lamp, a vase with dried branches, and a painting on the wall.
  • Modern kitchen with light wooden cabinets, stainless steel sink, oven, and countertop appliances.
  • A modern two-story house with a balcony, surrounded by lush greenery and a swimming pool, overlooking a scenic mountainous landscape.
1 / 16
CHF 1,290,000.– Top
7 rooms118m² living space
Via Passaroro 68, 6596 Gordola

Charming house with two apartments, pool, and panoramic view in Gordola

The Casa al Bosco is located as the highest house above Gordola, directly on the edge of the forest, without neighbors above or to the side. Two fully enclosed 3.5-room apartments with a total of around 118 m² of living space are spread over a 441 m² large, terraced plot of land with its own pool. From everywhere, the view extends freely over Lake Maggiore, Locarno, and the surrounding mountain world.What characterizes the house: • Panorama: From the living area, bedrooms, and veranda, the view extends over the lake and mountains, on clear days to the Allalinhorn in Valais. • Pool & Mediterranean garden: A swimming pool with natural stone cladding, usable from May to October, and a terraced garden with natural stone walls, palms, and olive tree. • Two independent apartments: Ideal for two generations, a family with a retreat for guests or older children - or self-use with additional income from holiday rentals. • Bright living rooms with fireplace: large windows on the lake side and a fireplace for the cooler evenings. The upper apartment opens up completely to the panorama, the lower one is located at ground level to the pool and offers the same view. • Fully equipped kitchens: wooden fronts, mountain view at the window, complete equipment in both units. • Ready for immediate occupancy: Is preferably sold furnished - the entire inventory remains, so that it can be occupied and rented immediately. Also available unfurnished on request. Location & connection: Quiet, natural living situation in the Gordemo district. Train station and shopping in Tenero can be reached in around 10 minutes. Lake, Verzasca Valley, and Locarno are just a few minutes' drive away. There is the option to purchase a private double parking space about 50 meters below the house; from the parking lot, a staircase and an outdoor lift lead to the house.The Casa al Bosco is versatile: holiday home, home, or both - in a location that is rarely found.

Travel time
-
1 / 13
CHF 1,275,000.– Top
5.5 rooms156m² living space
6646 Contra

Idyllisch am Waldrand mit Morgensonne Haus mit Gästeapp. und Weitblick

Romantisches Ferienhaus am Waldrand Inmitten alter Kastanienbäume, in ruhiger Hanglage in Contra di sotto einem der charmantesten Flecken im Tessin. Vogelgesang, Waldrauschen und weiter Blick auf den Lago Maggiore: Natur pur, die Körper und Seele zur Ruhe bringt. Das Haus verteilt sich auf drei Etagen: offene Wohnküche mit Kamin, drei Schlafzimmer und eine separate Einliegerwohnung mit eigenem Eingang ideal als Ferienwohnung, Büro oder Gästeapartment. Die Aussicht begeistert in alle Richtungen seitlicher Seeblick auf den Lago Maggiore auf der einen, das wilde Bergpanorama des Verzascatals auf der anderen Seite. Dazu: terrassierter Garten, Pergola mit Weinrebendach, Personenlift ab Parkplatz, Fussbodenheizung und volle Morgensonne das ganze Jahr. Ein Ort für alle, die Natur, Ruhe und Tessiner Lebensqualität suchen. Erst- und Zweitwohnsitz +++++ Romantica casa ai margini del bosco Immersa tra antichi castagni, in una tranquilla posizione collinare a Contra di sotto, uno degli angoli più affascinanti del Ticino. Il canto degli uccelli, il fruscio del bosco e la vista aperta sul Lago Maggiore offrono un contatto autentico con la natura, ideale per ritrovare calma e benessere. La casa si sviluppa su tre livelli: un'accogliente zona giorno con cucina a vista e camino, tre camere da letto e un appartamento indipendente con ingresso separato perfetto come alloggio per ospiti, ufficio o appartamento di vacanza. La vista è spettacolare in ogni direzione: scorci sul Lago Maggiore da un lato e il suggestivo panorama montano della Valle Verzasca dall'altro. Completano la proprietà un giardino terrazzato, una pergola coperta da viti, un ascensore privato dal parcheggio, riscaldamento a pavimento e sole mattutino durante tutto l'anno. Un luogo ideale per chi cerca natura, tranquillità e l'autentica qualità di vita ticinese. res. primaria e secondaria www.immobykathleen.ch

1 / 12
  • Parking space
  • Swimming pool
  • Child-friendly
Price on requestTop
5.5 rooms147m² living space
Via Contra 1, 6645 Brione sopra Minusio

Wonderful 5.5-room house, pool, Brione - top price

This carefully maintained, independent single-family house with 5.5 rooms, located in the coveted, privileged position of Brione sopra Minusio, convinces with spacious living areas, a breathtaking view, and a beautiful outdoor space with a private pool.The house, built in 2001, is spread over two floors with approximately 147 m² of living space and a plot of 460 m². The high-quality, large-format Gres porcelain tiles with diamond polishing give the rooms a refined and timeless look. Two fully equipped bathrooms ensure maximum comfort for the whole family.The rooms convey a sense of spaciousness and closeness to nature, with a direct reference to the lush Ticinese landscape. The heating is ensured by an oil-fired system with underfloor heating; the windows are double-glazed. For future expansions, ideal conditions exist: a building permit for a garage for up to 6 vehicles is already available, and the roof offers excellent possibilities for the addition of a winter garden or a sauna.The large garden is the true heart of the property: a lush green area, shaded corners for relaxation, and a carefully maintained pool create a private oasis that is completely screened, guaranteeing moments of pure pleasure outdoors in total privacy. Whether it's summer evenings by the pool or convivial moments outdoors - the garden offers space for every occasion.An ideal house for families and nature lovers who want to live the particular Ticinese lifestyle in a quiet and exclusive location.

  • Parking space
  • Swimming pool
  • Child-friendly
Travel time
-
1 / 15
CHF 890,000.– Top
5.5 rooms
Gèr, 6524 Moleno

Modern and spacious villas for sale in Moleno

Looking for the ideal place to live surrounded by greenery, in a quiet area, bathed in sunshine all year round, surrounded by nature and tranquility? We have the living spaces you desire.The Residenza Ai Pozz, located in Via Gèr, consists of 8 single-family homes with gardens and is situated in a quiet area in the picturesque municipality of Bellinzona, ideal for those who love tranquility but also want to take advantage of good connections.The residence is characterized by a modern architecture that gives great emphasis to the brightness of the environments, thanks also to the large windows and open spaces. The light colors of the facades and interiors fit perfectly into the surrounding landscape.Sunny, bright rooms, surrounded by greenery and equipped with large outdoor spaces (with garden and beautiful covered terrace). Every detail is carefully designed to make the rooms even more welcoming and comfortable.Each house, consisting of 5.5 rooms and surrounded by a generous garden, is spread over three floors, includes modern triple services, three large bedrooms, a spacious living room, a laundry room, a study, a cellar, a large storage room, and two covered parking spaces.The interiors boast large room sizes: the houses have large rooms, covered terraces, rooms with generous surfaces. The careful attention to every detail ensures maximum comfort and an optimal quality of life.The houses can still be personalized and offer the possibility, for those who want to buy them, to make changes in the interior spaces, making them unique.The Moleno district belongs to the municipality of Bellinzona. It is located at the entrance of the Riviera on the right bank of the Ticino river.Moleno is strategically located in relation to regional transportation, in a short time you can reach the Castione-Bellinzona Nord highway junction.The land on which the 8 houses were built is located at an altitude of about 260 m above sea level, with the terrain and buildings facing south, without obstacles, the buildings enjoy optimal sunshine all year round.DistancesClaro: approx. 2 kmBellinzona: approx. 8 kmLugano: approx. 28 kmLocarno: approx. 32 kmLiving area: approx. 156 m²Selling price: from 890'000.- CHFFor more information, please visit the page dedicated to this project: https://residenzaaipozz.sgimmobiliare.ch/

Travel time
-
1 / 13
  • Parking space
  • Balcony / Terrace
  • Garage
CHF 1,650,000.– Top
4.5 rooms160m² living space
6575 Vairano

Villetta mit Pool im Edelrohbau, Seeblick Preis inkl. individ. Ferti

Moderne Neubauvilla in Sichtbetonbauweise mit Seeblick, gelegen im historischen Dorfkern von Vairano, nur 70Meter von der nächsten Bushaltestelle entfernt. Der Edelrohbau erstreckt sich über zwei Etagen und bietet grosszügige Innen- und Aussenbereiche. Im Erdgeschoss befinden sich eine grosse, gedeckte Terrasse mit Aussenküche und Grillzone sowie ein Pool ideal als sommerlicher Wohnbereich im Freien. Ergänzt wird das Raumprogramm durch eine Gästetoilette, eine Waschküche und einen Technikraum. Das Obergeschoss umfasst eine offene Wohnküche mit Glasfront und kleinem Balkon, drei Schlafzimmer und zwei Bäder, darunter ein Masterbedroom mit En-suite-Bad. Ein Lift, zwei gedeckte Stellplätze, eine Wärmepumpe mit Bodenheizung sowie ein hochwertiger Ausbaustandard runden das Angebot ab. Die Fertigstellung ist im Preis inbegriffen individuelle Wünsche können noch berücksichtigt werden. Erstwohnsitz +++++ Moderna villa di nuova costruzione in calcestruzzo a vista con vista lago, situata nel nucleo storico di Vairano, a soli 70 metri dalla fermata dellautobus. Ledificio allo stato di finitura pregiata si sviluppa su due piani e offre ampi spazi interni ed esterni. Al piano terra si trovano unampia terrazza coperta con cucina esterna e zona grill, oltre a una piscina ideale come zona abitativa estiva allaperto. Completano il piano un servizio per gli ospiti, una lavanderia e un locale tecnico. Il piano superiore comprende una cucina abitabile open space con vetrata e piccolo balcone, tre camere da letto e due bagni, tra cui una camera padronale con bagno en-suite. Ascensore interno, due posti auto coperti, pompa di calore con riscaldamento a pavimento e una struttura edilizia di alta qualità completano lofferta. Il prezzo comprende la finitura chiavi in mano desideri individuali possono ancora essere realizzati.

  • Parking space
  • Balcony / Terrace
  • Garage
  • A serene garden view with a small white house, surrounded by lush greenery and palm trees, overlooking a lake and distant mountains.
  • Two-story wooden house with large windows and a balcony, surrounded by lush greenery and mountains.
  • Living room with a black leather sofa, colorful throw pillows, a coffee table, a mounted TV, and a fireplace with decorative items on the mantel.
  • Cozy attic bedroom with slanted wooden ceiling, skylight, two single beds with colorful bedding, nightstand, chair, and a view of the landscape through large windows.
  • A cozy kitchen with wooden cabinets, a black oven, a dishwasher, a sink with a faucet, and a spice rack. The countertops are cluttered with various items, including bottles, cups, and a coffee maker.
  • Cozy bedroom with wooden beams, large window with balcony access, double bed with blue and red duvet, nightstand, bookcase, mirror, and small table.
  • Cozy bedroom with a large bed, green pillows, a white fur throw, a desk with office supplies, a bookshelf, and a view of the landscape through large windows.
  • Garden area with a small patio, table, and chairs, surrounded by greenery and offering a scenic mountain view.
  • Wooden deck with a table and chairs, surrounded by lush greenery and offering a scenic mountain view.
  • Bathroom with wooden ceiling, hexagonal tiles, sink, toilet, bathtub, shower curtain with heart pattern, washing machine, and various toiletries.
1 / 10
CHF 795,000.– Top
4.5 rooms100m² living space
Via Derbor 30, 6579 Piazzogna

Very quiet single-family house in nature, with a view of Lago Maggiore and Locarno

Welcome to this charming single-family house in the picturesque Ticino municipality of Gambarogno. The 1994 built wooden house extends over 3 floors with a living area of 100 m² on a plot of 288 m² and offers with its 4 1/2 rooms space for the whole family. The house is available immediately.The single-family house can be used as a primary or secondary residence.Below the single-family house begins a nature reserve, so that the view of Lago Maggiore remains unobstructed.The house offers, among other things: • Cozy living room with a fireplace, black leather sofa, and colorful pillows – ideal for relaxed evenings. • Well-equipped kitchen with wooden cabinets, oven, dishwasher. • Two bright bedrooms with wooden ceiling beams, large windows with balcony access, and a magnificent view of Lago Maggiore, plus a toilet with shower. • Cozy attic bedroom with sloping wooden roof, skylight, and private bathroom with washing machine. • Terrace with table and chairs, surrounded by lush vegetation (16 m2), palms, and a breathtaking view of the lake and the surrounding mountains. • Pellet heating for the entire house, plus electric stoves. • Pergola with seating area. • Attached basement with deep freezer. • Private parking space available. The house is child-friendly and is located in a very quiet environment – both during the day and at night it is pleasantly quiet. In summer, the property benefits from plenty of sunlight. The location on Lago Maggiore ensures a mild Ticino climate with a Mediterranean flair.Location and connection: The bus stop Piazzogna Paese can be reached in just 6 walking minutes. The nearby lake invites you to take trips and engage in leisure activities, while the surrounding mountain landscape delights hiking enthusiasts. Shopping opportunities and further infrastructure are easily accessible in the region.This charming Ticino house uniquely combines nature, comfort, and tranquility. A rare opportunity to acquire a lovingly renovated home in the heart of Ticino – ideal for families or anyone who wants to enjoy the Dolce Vita in southern Switzerland.

Travel time
-
1 / 7
CHF 1,430,000.– Top
12 rooms275m² living space
Via Al Ticino 1a, 6512 Giubiasco

Generous two-family property with large garden in a prime location

This interesting two-family house, accessible via a private road, is located in Giubiasco in a quiet residential area just a short distance from the center. The apartment, oriented southwest, enjoys excellent solar exposure and a pleasant open view of the garden, creating a welcoming and bright atmosphere.The building develops on three floors and consists of a 4.5-room apartment on the ground floor, with entrance, bathroom with bathtub, living room, dining room, kitchen, two bedrooms, a study, and a spacious terrace with direct access to the garden. Via an internal staircase, you access the large duplex of 7.5 rooms, distributed between the first and second floors. On the first floor, there are generous and well-distributed rooms with living room, balcony, a bedroom, a study, and a large bathroom with bathtub and shower. The attic, characterized by high ceilings and skylights, hosts three bright bedrooms, two of which are particularly spacious, a fitness room, and an additional bathroom with shower.The property stands out for its large, flat garden with a tool shed and is completed by the semi-basement, which includes a technical room, laundry room, storage spaces, and a cozy grottino. The offer is complemented by several external parking spaces and a double garage.The two-family configuration and generous volume make this property particularly versatile. Whether it's about accommodating multiple generations under the same roof, creating independent spaces for two family nuclei, or renting out one of the units, the property offers interesting prospects for the future.

Travel time
-
1 / 7
CHF 1,180,000.– Top
6.5 rooms155m² living space
Via Mondasc 12, 6514 Sementina

Spacious single-family house with beautiful garden in residential area...

The property for sale is located in a well-maintained and green residential context, in a particularly comfortable and well-served position. Shops, kindergarten, and elementary school are easily accessible, while the public transport stop is located in the immediate vicinity. The FFS station of Giubiasco and the center of Bellinzona are about 5 minutes away by car; Locarno can be reached in just 20 minutes.This fascinating single-family house with 6.5 rooms is spread over two levels and offers spacious and well-organized spaces. On the upper floor, there is the main entrance with practical wall cabinets, which leads to the bright living area consisting of living room and dining room with fireplace, perfect for relaxation and conviviality. From here, you can directly access the beautiful garden, the real strong point of the property. The kitchen is separate and habitable, functional and welcoming. The sleeping area includes three bedrooms and two bathrooms, one with shower and one with bathtub. The ground floor, which is also accessible from a separate entrance, offers additional versatile spaces, including two additional bedrooms, a bathroom with shower, a laundry room, and a large hobby room, ideal also as a study, gym, or leisure area. The outdoor space, carefully designed and optimally sunny, represents a real added value: the perfect place to relax, spend time with family, or welcome friends on beautiful days. The apartment is in good general condition and, with some maintenance work, offers interesting possibilities for enhancement and personalization according to one's tastes. Three comfortable parking spaces inside and several outside parking spaces complete the property.An ideal residential solution for a family or for those who want to live in a quiet environment, surrounded by greenery and perfectly connected to all services.

Travel time
-
1 / 7
CHF 1,960,000.– Top
9 rooms208m² living space
Via Pietro da Marliano 3, 6500 Bellinzona

House for sale in stone with 2 apartments in the center of Bellinzona

Location- Via Pietro da Marliano 3, 6500 BELLINZONA- Mappale 2586: Plot of 375 m2 • Land 260 m2 • Residential building 110 m2 • Accessory building 2 m2 ContextBuilding from 1927, expanded and renovated over the years, consisting of: • on the ground floor a 3.5-room apartment with a usable area of 79 m2 (SUN); • on the first and second floors a 5.5-room apartment with a usable area (SUN) of 129 m2 (habitable area, attic not considered); • in the basement a cellar with 4 rooms and an area of 110 m2. The garden is predominantly covered with a large lawn. On the side, there is a wooden structure with metal openings that can be used as a grotto or as a storage room for tools, since there is light and power. Around the building, there are various flower beds and plants, as well as pathways made of concrete elements.The accesses to the house are pedestrian with wrought-iron gates. Currently, there are no parking spaces on the property, although you can enter with cars through a gate on the concrete path. By applying for a building permit, you can request parking spaces (there are numerous parking spaces in the neighborhood – blue zone). Ground floor apartment: 3.5 roomsFrom the garden, you can access the apartment through an independent entrance (it is also possible to access it from the common staircase).In a large and bright open-space area with a view of the 3 castles of Bellinzona (UNESCO World Heritage), we find a furnished kitchen, a living room, and a room with a fireplace.From a corridor, you can reach two bedrooms (one of which is divided by a spacious mirror wardrobe to create an additional space for an office or other purposes. The apartment has a toilet with bidet, shower, and bathtub. Duplex apartment on the 1st floor: 5.5 roomsThrough the common staircase, you can access the apartment on the first floor independently.In a large and bright open-space area, we find a furnished kitchen, a living room, a room with a fireplace, and a balcony. Two large bedrooms (one with a balcony) offer a view of the 3 castles of Bellinzona (UNESCO World Heritage). A toilet with bidet and bathtub and the stairs leading to the upper floor complete the first floor.On the upper floor, there are two attic rooms (also with a view of the castles), a toilet with shower, and an attic room. HeatingOil-fired heating with a 4,500-liter tank (burner and boiler from 1996 with 29 kW; the pump was replaced in 2004). Inside the apartments, there are radiators. Windowsmade of PVC, double glazing. ShuttersShutters made of anodized aluminum. Other notes • Radon: Result of the cantonal laboratory of 23.4.1996; • Electricity: Inspection report of the electrical installations by the municipal utilities of Bellinzona of 10.03.2011; • Connection to the fiber optic network in 2013. PRICE: CHF 1'960'000.-- AVAILABILITY: immediateFOR MORE INFORMATION CONTACT: • TEL.: 079 693 38 62 • E-MAIL: danidac6@gmail.com

Travel time
-
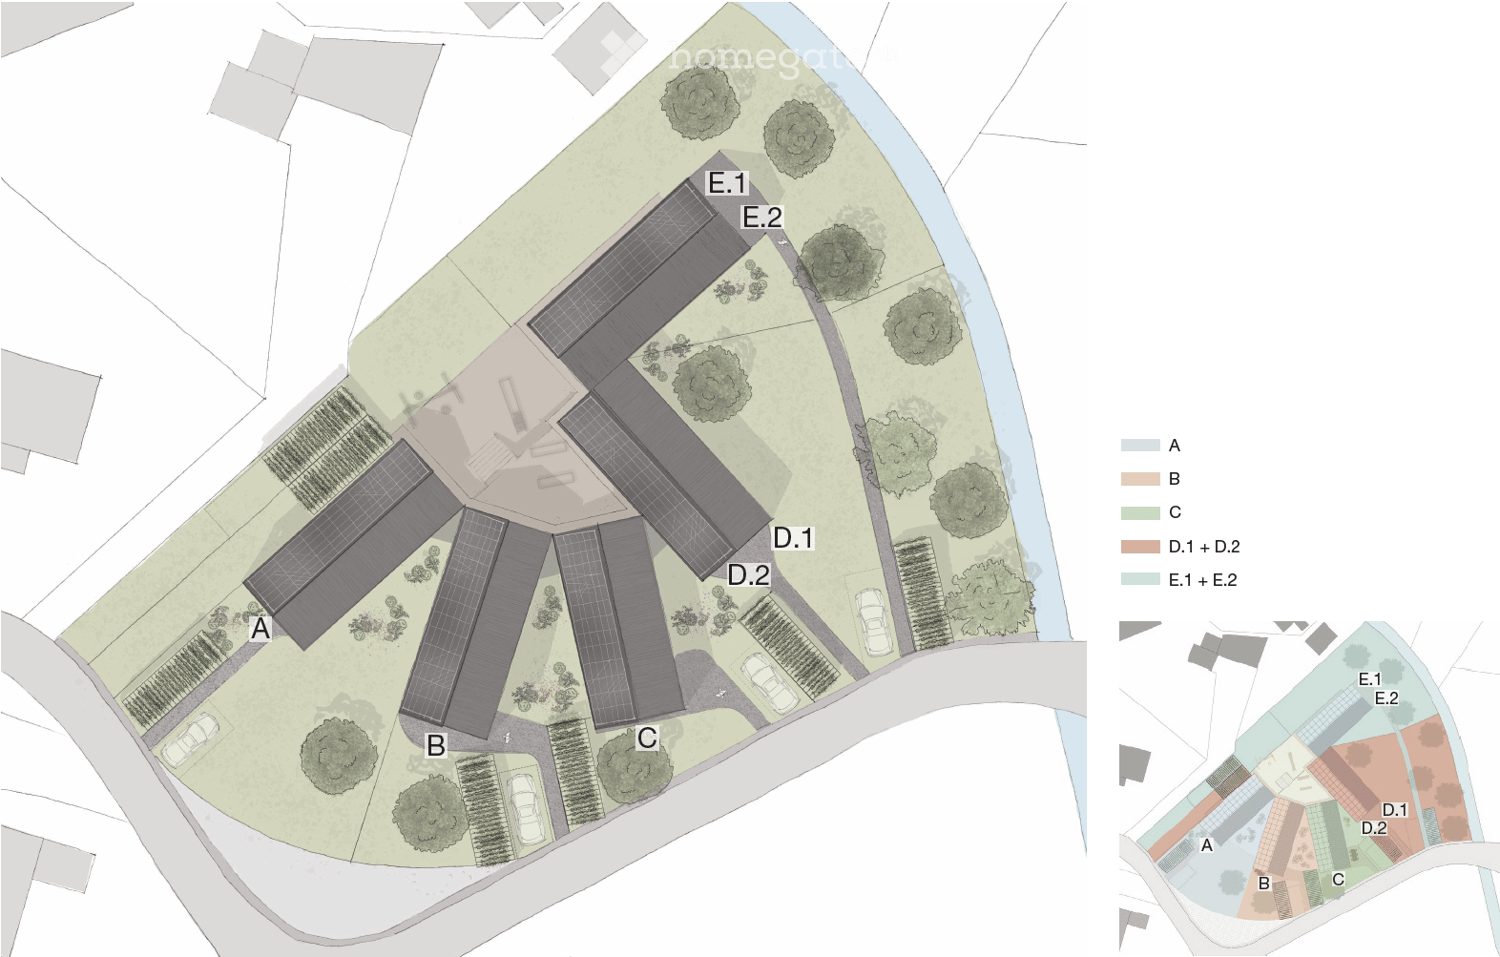
  • Floor plan of a residential complex with labeled zones A, B, C, D.1, D.2, E.1, and E.2. Includes solar panels, parking areas, and landscaped green spaces.
  • multi-level building with raised ground floor, wooden and metal facade, solar panels, garden
  • modern style, hardwood floors, dining table with chairs, wall painting, window curtains, indoor plants, stairs leading to next floor
  • Bedroom with a bed, side table, full-length mirror, picture frames, decorative wall hangings, chair, and curtains
  • Minimalistic office with desk, chair, books, laptop, and plant
  • Modern open-plan living and dining area with wooden flooring, a curved white sofa, a coffee table, a large flat-screen TV, a dining table with chairs, and a staircase leading to an upper level.
  • Living room, beige sofa, large window, wooden floor, plants, table
1 / 7
CHF 870,000.– Top
4.5 rooms
Al Pózz, 6810 Isone

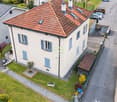
Last 3 units for sale in Isone: Schwörer Haus quality in a unique atelier ribo project

Atelier ribo has the pleasure of presenting “Isone da Vivere”, an authentic and high-quality real estate project, born to enhance the territory and offer a new way of living in the green heart of Ticino. An initiative thought with vision and sensitivity, where architecture, landscape, and construction quality blend into a harmonious and lasting whole.For those who wish to receive further information or schedule an appointment, atelier ribo will gladly put you in touch with the real estate agency in charge of the sale.The projectIn the Isone plain, in a unique natural setting and just a few minutes from Lugano and Bellinzona, “Isone da Vivere” is born, a project wanted by a local family.Not a speculative operation, but a value project, thought to leave a lasting legacy and contribute to the quality of the territory, strongly wanted by a patrician family, rooted in the territory.The available homesThe complex includes 5 residential units, of which 2 are already reserved. Today we can still offer: • 1 semi-detached house with: • a duplex apartment with 4.5 rooms • a 2.5-room apartment • 2 single-family homes with 4.5 rooms VILLA B is for sale for 930,000, with an interesting purchase formula with a right of first refusal, designed for those who want to buy their own home but are looking for a more flexible solution.More information on the conditions and modalities of the right of first refusal is available upon request.All the homes, carefully designed by us, will be built by Schwörer Haus, a renowned German manufacturer of high-quality wooden houses, also based in Ticino.Main features • Spacious and bright rooms, functionally distributed • Outdoor areas with covered green spaces • Small dedicated storage room for each unit • Modern and balanced architecture, in harmony with the context • Option to customize some elements for those who buy by February 2026 Sales pricesFrom CHF 870’000.– to CHF 1’315’000.–.Why choose “Isone da Vivere” • Architectural and landscape ensemble, signed atelier ribo and built by selected contractors • Construction quality, signed Schwörer Haus, for a unique and guaranteed residence • Quiet residential area, immersed in nature • Just a few minutes from the main cities and services • Project developed for people and the territory, not for speculation Ideal for families or for those looking for a stable, serene, and valuable home over time
Travel time
-
  • Stone cottage with a rustic design, featuring a slanted roof, small windows, and a stone pathway leading to the entrance.
  • Cozy living room with exposed wooden beams, a sofa with blue cushions, a dining table with chairs, a shelf, and a decorative candle arrangement.
  • Cozy bedroom with wooden floors, exposed wooden ceiling beams, fireplace, two single beds, a wooden chair, and a floor lamp.
  • A rustic stone house with a wooden balcony, surrounded by lush greenery and mountains in the background.
  • Bathroom with tiled walls and floor, a toilet, a sink with a faucet, a toothbrush holder, and an orange towel hanging on the wall.
  • A serene outdoor setting with a hammock placed on a grassy area, surrounded by lush greenery and a stone house in the background, with a mountain view.
  • Cozy attic bedroom with wooden walls and slanted ceilings, featuring two single beds, a small table, and a chair.
1 / 7
CHF 410,000.– Top
3.5 rooms90m² living space
6631 Corippo

Stone Rustic in Corippo – Authentic Ticinese Charm, Annual Income through Airbnb of 30,000 Fr.

Nestled in the heart of the Canton of Ticino, in Corippo, this fascinating stone rustic with 3.5 rooms is a unique opportunity for those who want to live or invest in a corner of Switzerland rich in history and tradition. Available immediately, the property spans 2 floors for a living area of 90 m², with a plot of 1,578 m².Main features of the property: • Authentic rustic architecture: Stone house with traditional design, sloping roof, small characteristic windows, and a picturesque stone path leading to the entrance. • Cozy living room: Equipped with splendid visible wooden beams, which give warmth and character to the interior spaces. • Fireplace: Perfect for winter evenings, adds additional charm and comfort to the house. • Balcony with beautiful view: A privileged view of the surrounding Ticinese landscape. • Historic building: All the charm of a historic dwelling, with original materials and construction details. Location: Corippo is one of the most picturesque villages in the Canton of Ticino, nestled in the Verzasca Valley. The lake is nearby, making this property ideal for nature and outdoor enthusiasts. The landscape context is of rare beauty, with the typical Ticinese stone houses blending harmoniously with the green of the valley.This rustic represents a rare opportunity for those seeking a charming secondary residence, an authentic refuge far from the city bustle, or an investment in the precious Ticinese architectural heritage. Don't miss this gem!The rustic is authorized as a vacation rental and generates a net income of 30,000 Fr. per year through Airbnb.comNO AGENCIES, negotiations only between private individuals

1 / 14
CHF 2,680,000.–
6.5 rooms
Via al Chiosso 1, 6645 Brione sopra Minusio

Il Glicine - Exclusive Lake View Villas

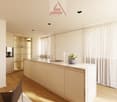
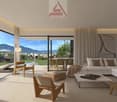
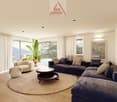
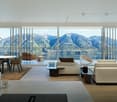
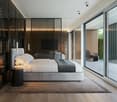
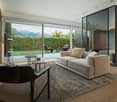
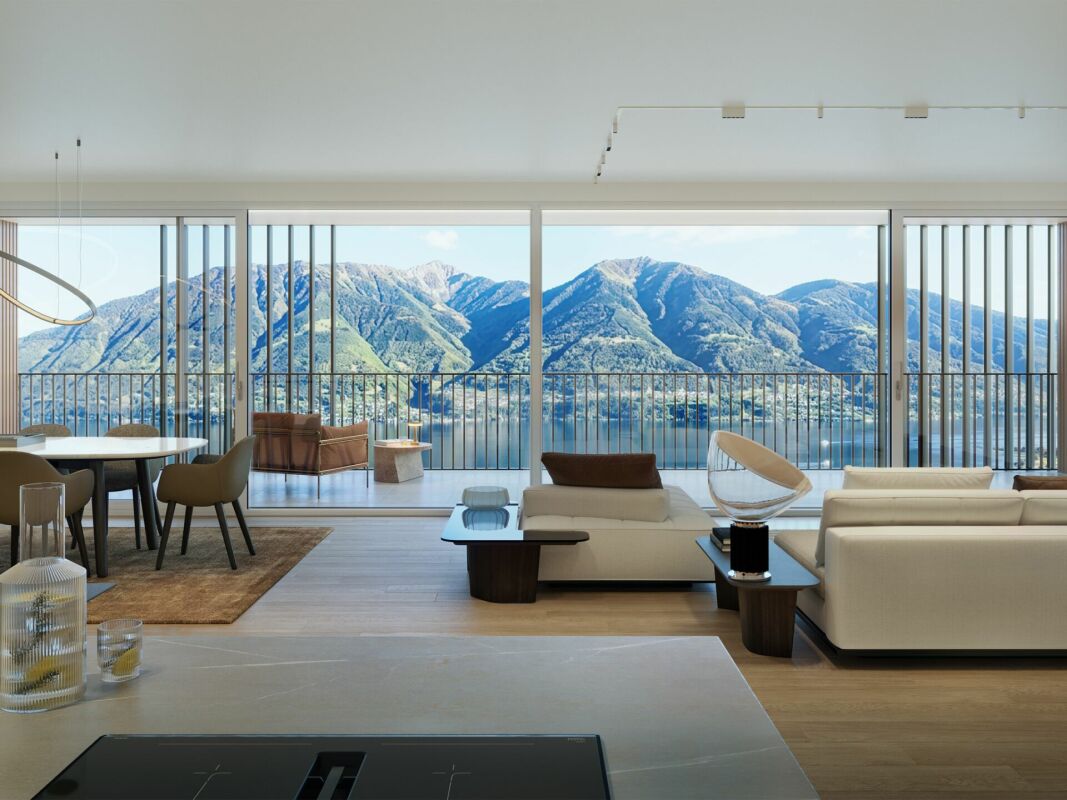
Il Glicine - Exclusive Lake View Villas PREVIEW - COMING SOON - The project is at an advanced stage of construction, with initial information and private viewings available by appointment.In the privileged setting of Brione sopra Minusio, in the heart of the Locarno region, Il Glicine - Exclusive Lake View Villas introduces a refined new development of four exclusive lake-view villas. Its elevated position enjoys a striking panorama over Lake Maggiore, the delta of Locarno and Ascona, and as far as the Brissago Islands.Organised over several levels, the villas combine contemporary architecture, generous outdoor spaces, privacy and high living comfort. The result is an exclusive yet independent residential concept in one of Ticino's most sought-after locations. A place where elegance, nature and wellbeing come together to create a truly distinctive living experience.The layout has been designed to support everyday life with a sense of space, comfort and quality: • living floor with entrance area, generous living room and kitchen, directly connected to a large private terrace; • intermediate floor with double bedroom and en-suite bathroom, additional bedroom / study, shower room, large laundry/cellar area, spacious additional room with provision for a spa area, and a second private terrace; • garden floor with master suite, private bathroom, living/TV room, a further spacious additional room, and an exclusive landscaped garden. All levels are comfortably connected by a private internal elevator.The project stands out for its high construction and technical standards, conceived to combine comfort, quality and efficiency in a refined way. The selected materials and finishes express a timeless, understated and sophisticated design language, fully aligned with the architectural identity of the development.Each villa includes a private garage and one outdoor parking space.Current availability:Villa 1 - CHF 2'900'000Villa 2 - CHF 2'700'000 - ReservedVilla 3 - SoldVilla 4 - CHF 3'100'000Further information available on request.

Travel time
-

Suggested properties for you based on search results