21 results - House, chalet, rustico to buy in Herisau

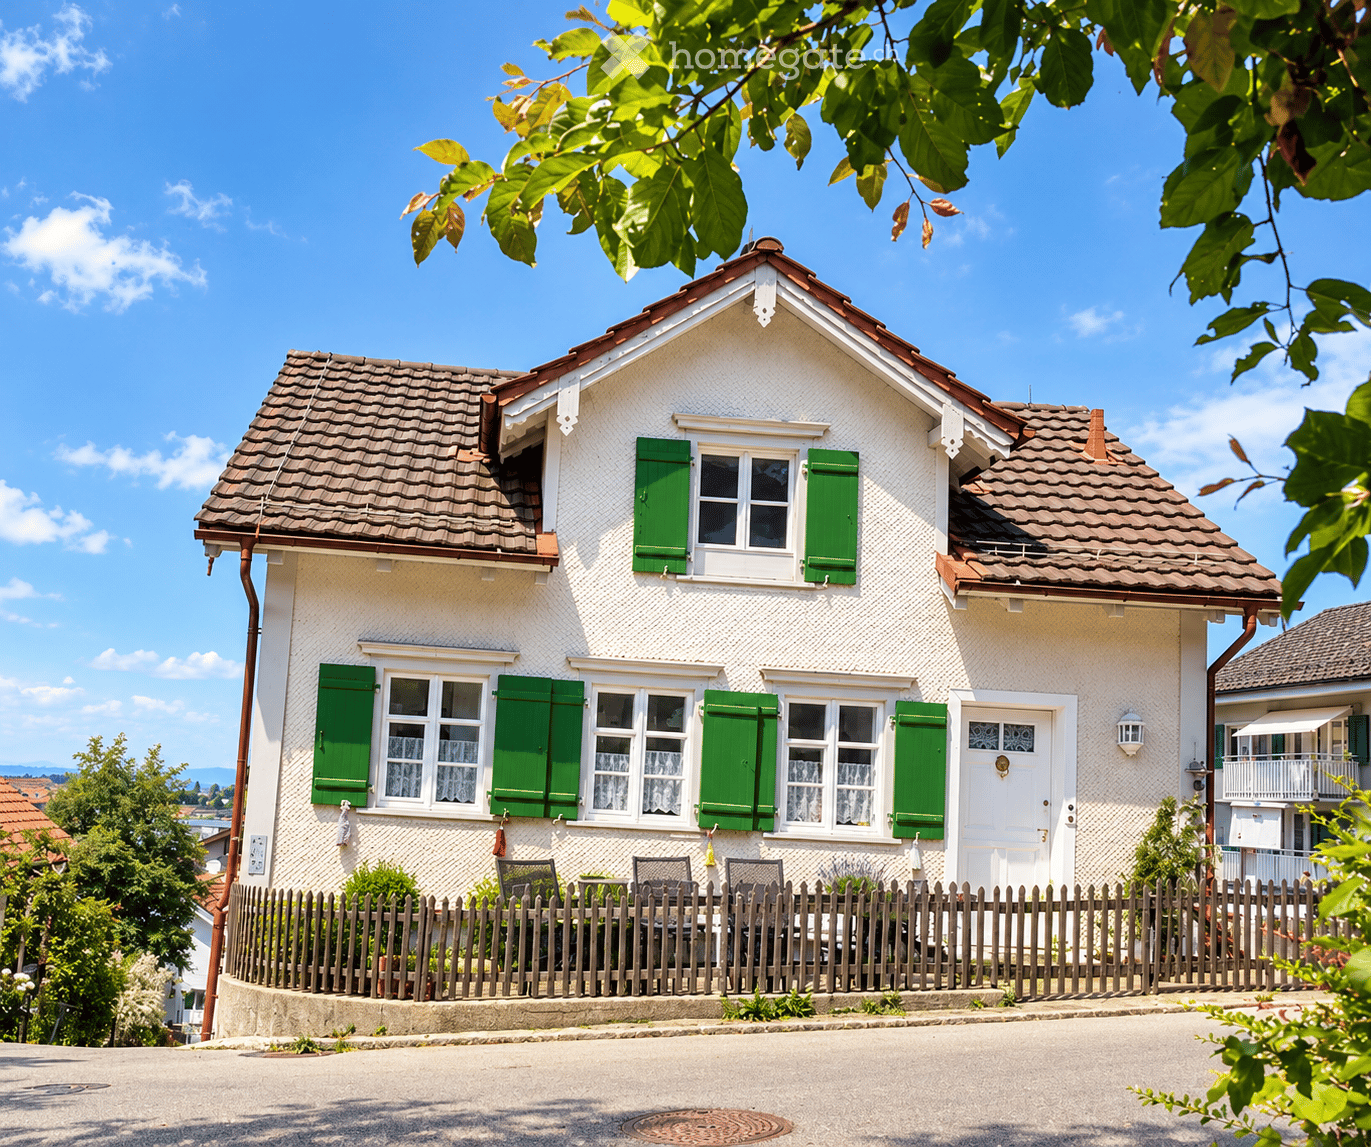
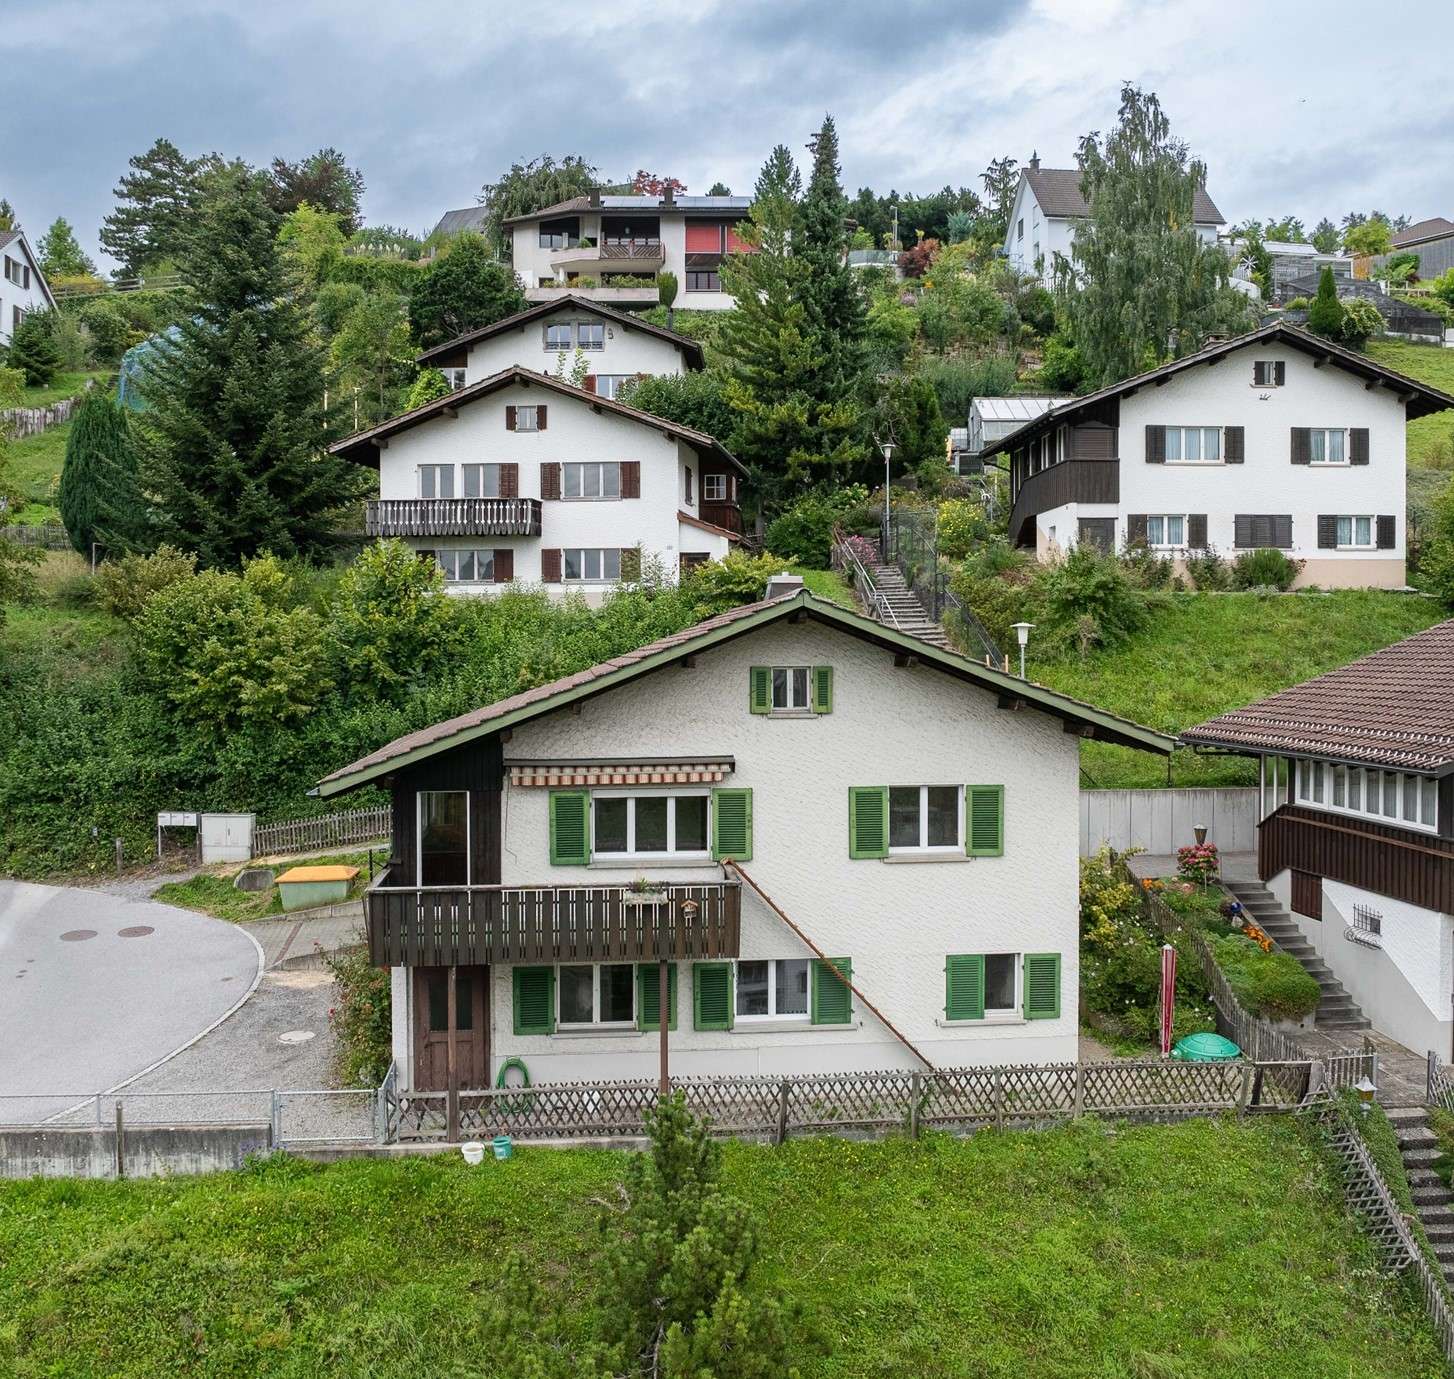
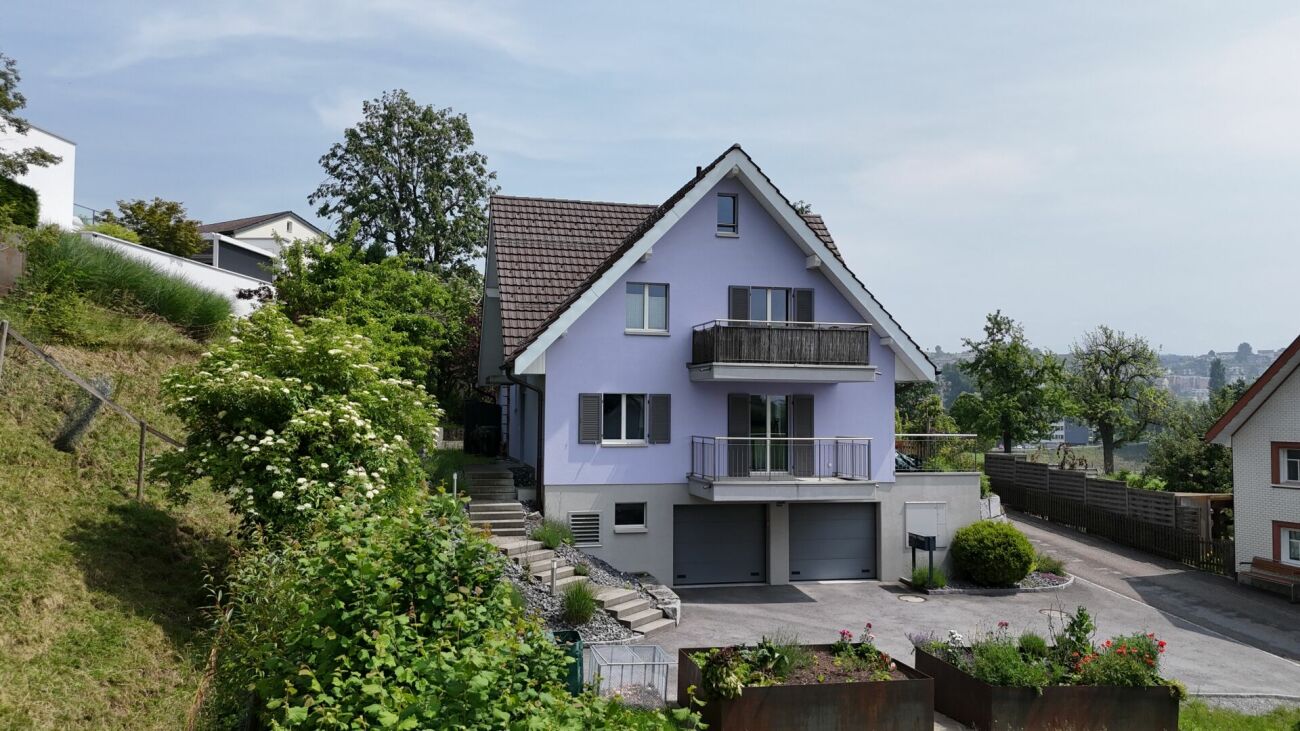
  • Two-story white house with green shutters, multiple windows, and a brown roof. There are flower boxes on the walls and a small garden area with plants. Three cars are parked in front of the house.
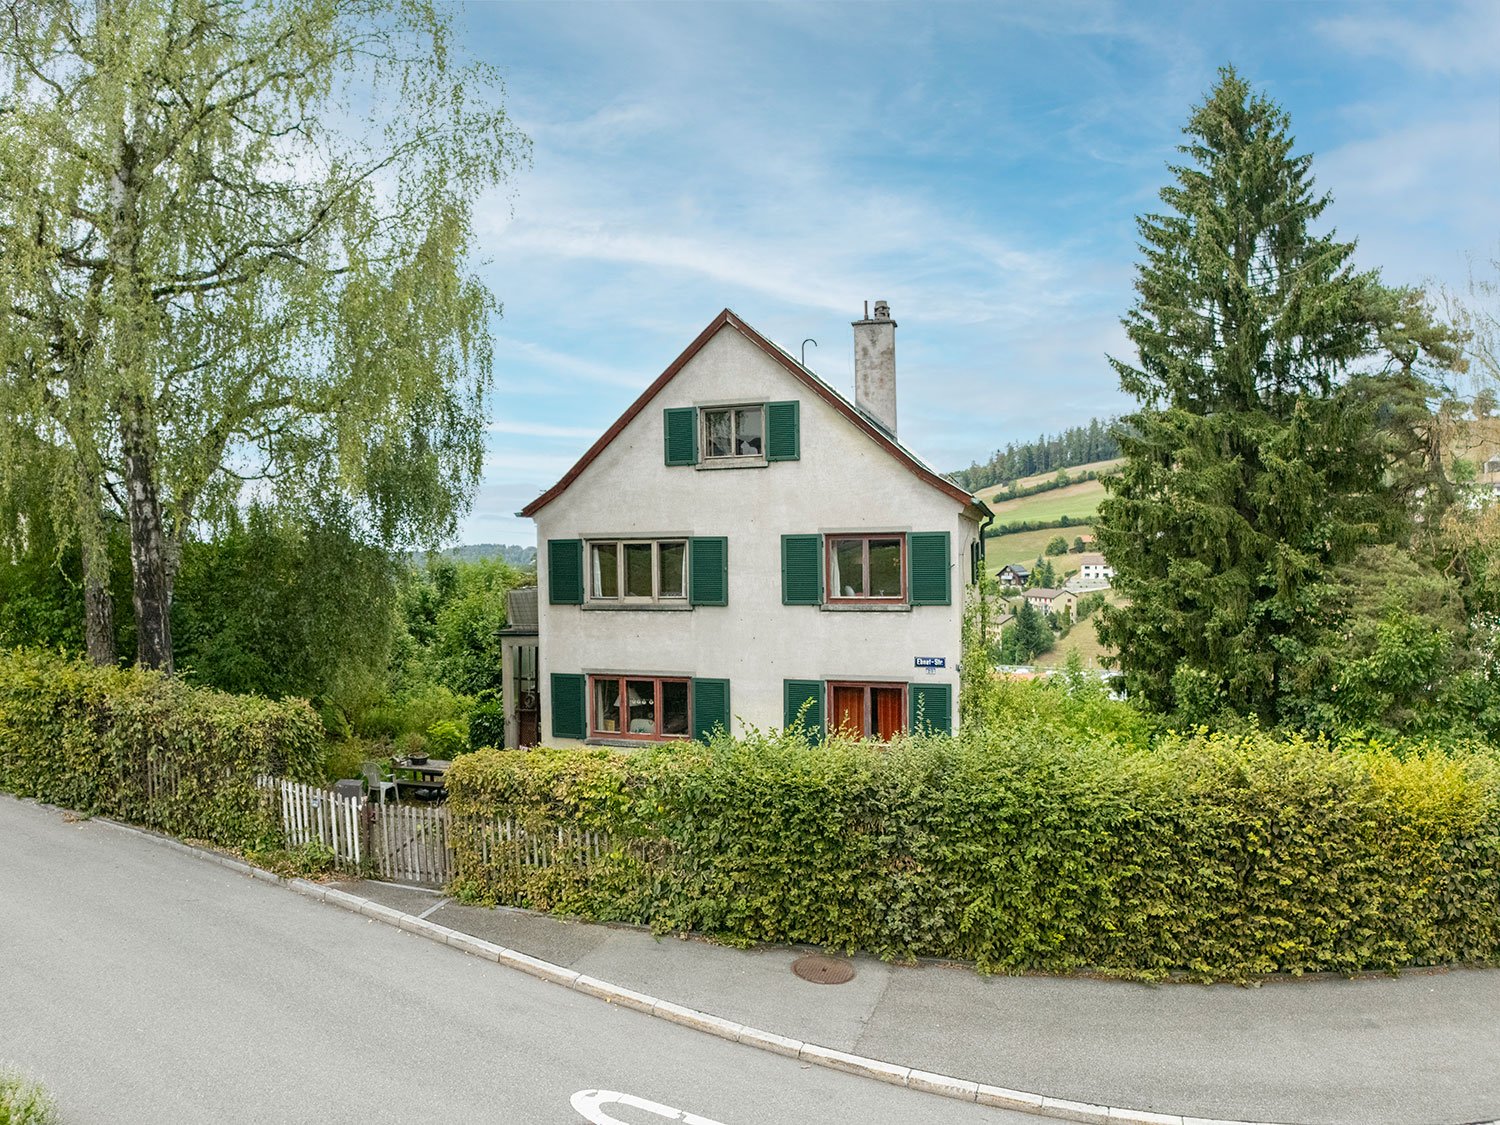
  • A two-story white house with green shutters and a brown roof, surrounded by greenery and parked cars.
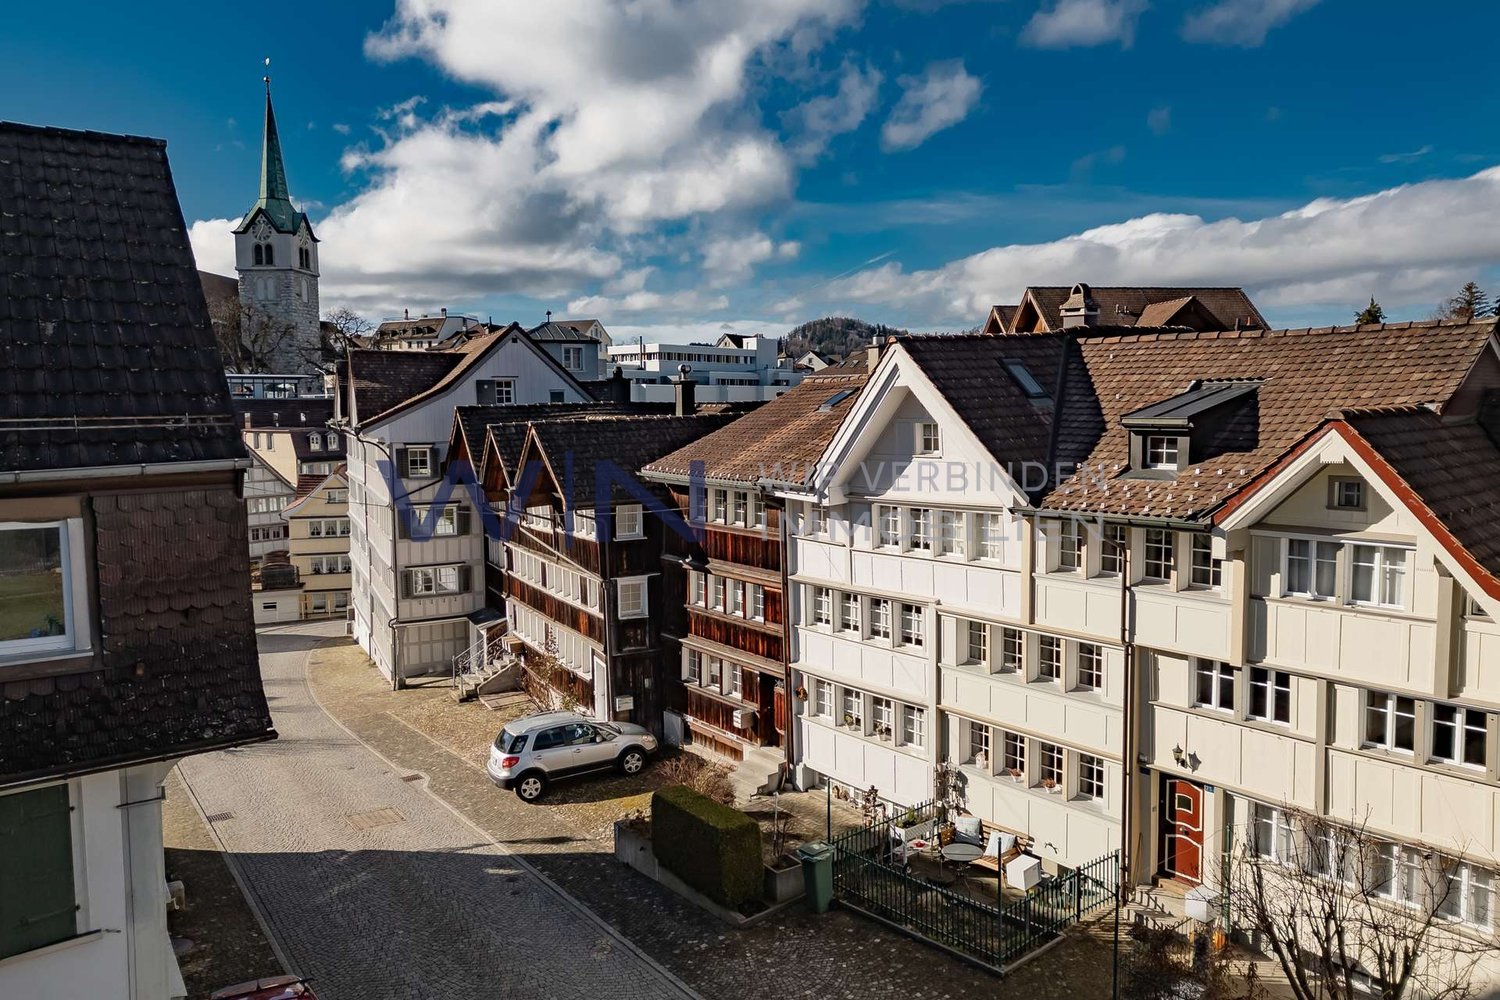
  • A panoramic view of a town with a mix of residential and commercial buildings, surrounded by green hills and a clear blue sky. A prominent aqueduct structure is visible in the distance.
  • A panoramic view of a rural village nestled in a green valley, with scattered houses, trees, and open fields under a clear blue sky.
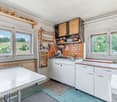
  • Bright kitchen with light wooden cabinets, a dining area with a table and chairs, and various appliances including an oven and a sink.
  • Living room with a dark sectional sofa, coffee table, fireplace, bookshelf, and dining area visible in the background.
  • Bright bedroom with wooden floor, large bed, wardrobe, chair, and curtains on windows.
  • Modern bathroom with double sink, large mirror, bathtub, and ample natural light from a window overlooking a scenic view.
  • Modern bathroom with a bathtub, toilet, glass-enclosed shower, radiator, and large windows offering a scenic view.
  • A cozy children's room with a small bed covered in stuffed animals, a wicker basket, and various picture frames and wall art on the walls. The room has wooden flooring and an open doorway leading to another area.
  • A multi-functional room with a wooden floor, a sofa, a desk with chairs, a refrigerator, and a wicker basket. The room is well-lit with natural light from large windows and has a cozy, lived-in feel.
  • Bright bedroom with wooden walls and ceiling, featuring a bed, nightstand, vase with dried plants, and an open door leading to another room with a small table and chair.
  • Living room with green textured walls, white ceiling, white sofa with throw pillows, coffee table with decorative items, mirror on wall, wall sconce, and visible adjacent room with TV and chair.
  • Attic space with wooden beams and exposed ceiling, featuring a cream-colored sofa, a small table, a chair, and several storage boxes.
  • A cluttered storage room with shelves holding wine bottles, cleaning supplies, and miscellaneous items. There are also buckets, baskets, and a vacuum cleaner visible.
1 / 15
A two-story white house with green shutters and a brown roof, surrounded by greenery and parked cars.
A panoramic view of a town with a mix of residential and commercial buildings, surrounded by green hills and a clear blue sky. A prominent aqueduct structure is visible in the distance.
A panoramic view of a rural village nestled in a green valley, with scattered houses, trees, and open fields under a clear blue sky.
CHF 970,000.– Premium
8.5 rooms170m² living space
Degersheimerstrasse 60, 9100 Herisau

Large 8.5 room single-family house with a very beautiful view

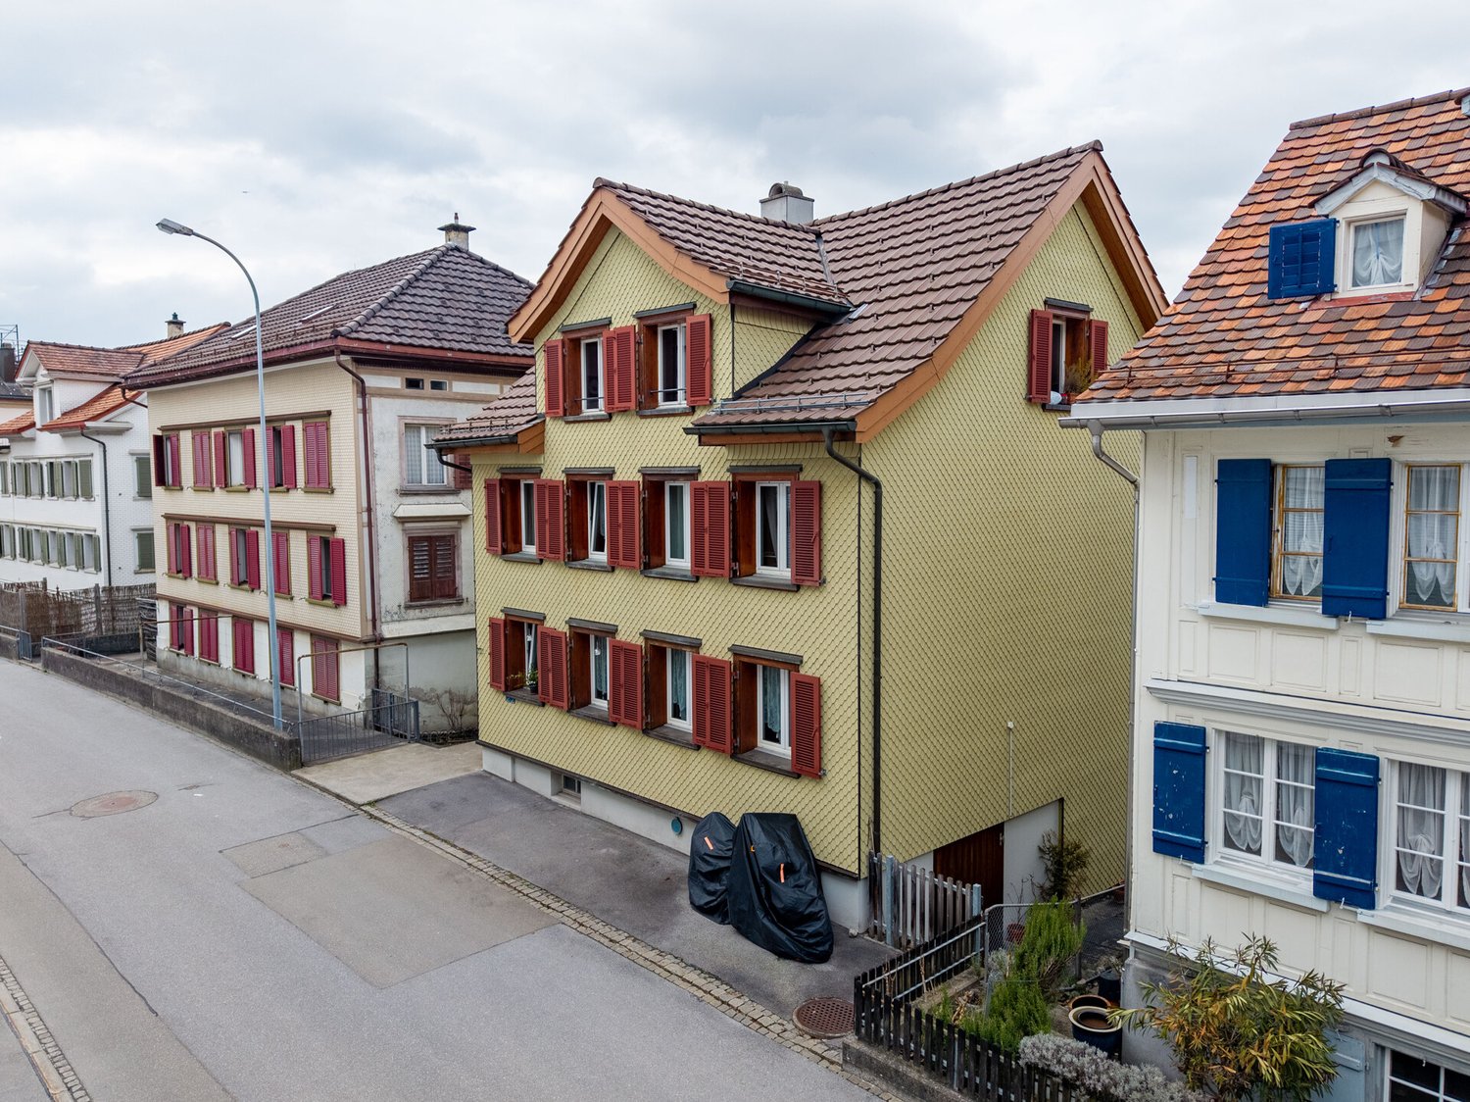
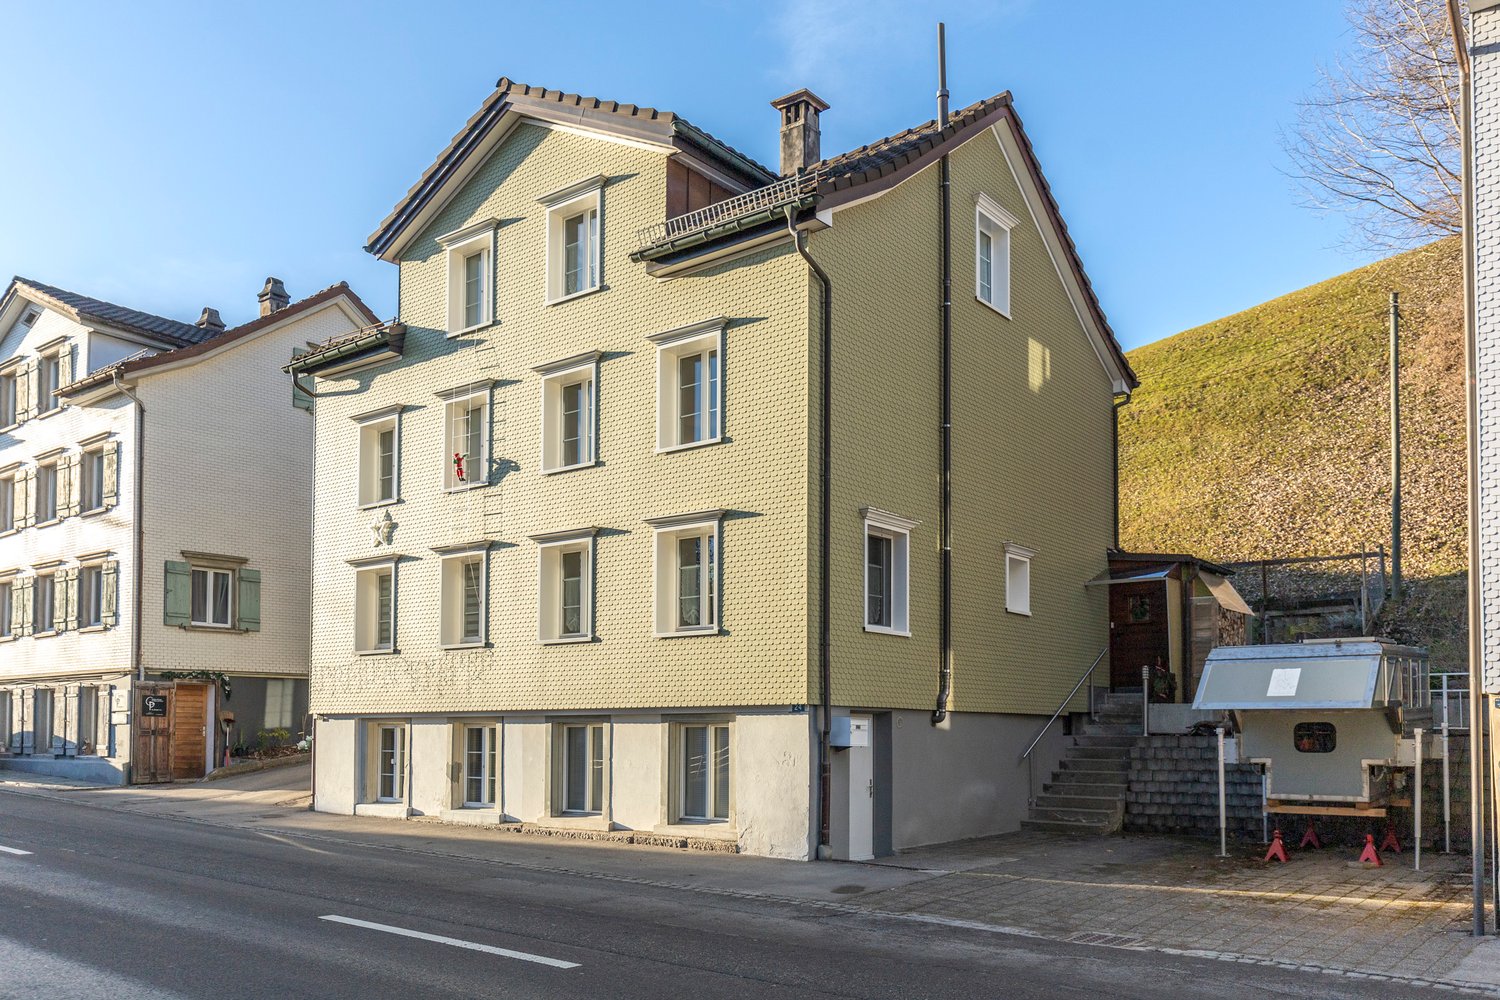
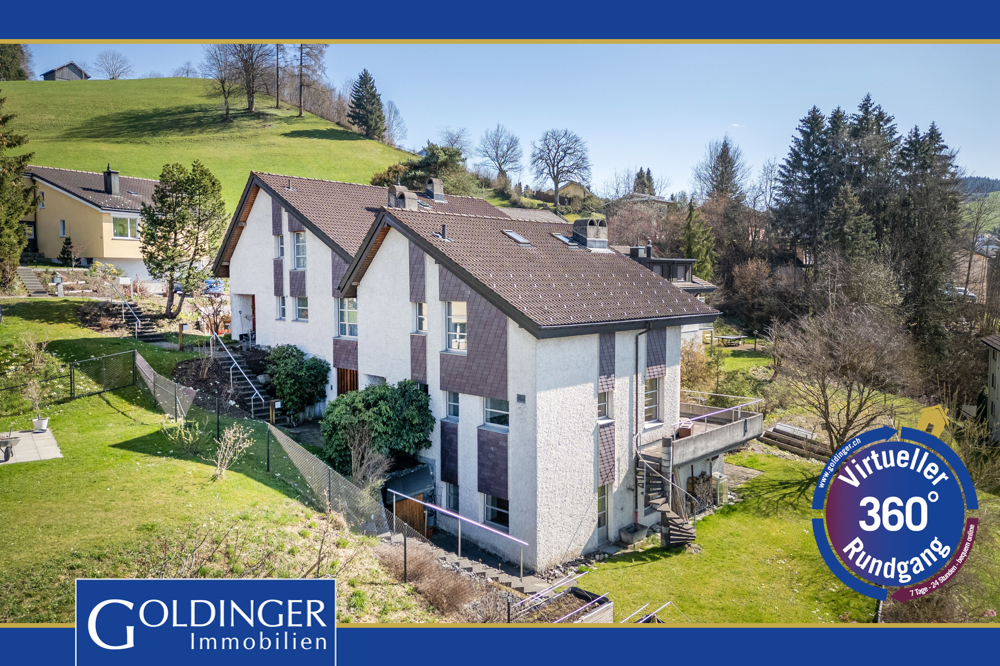
The residential house, formerly a three-family house, was merged into one unit during the renovation in 2006. It has 8.5 rooms as well as basement rooms and storage space in the attic. The rooms were gently renovated and largely preserved in their original layout, as the necessary insulation was applied externally during the facade renovation. The optimally sunny house offers beautiful views all around, from Säntis to Herisau and far beyond Gossau. On the north side, the property borders the agricultural zone. The house has a spacious kitchen and a bright living room with a wood stove, three rooms on the first floor, three rooms on the second floor, and an attic room with running water. The bathroom on the first floor was renewed in 2017. In the basement, there is a laundry room and two cellar rooms. The property has an area of 479 m2, with a seating area accessible directly from the kitchen, a hedge-enclosed playground, a small rose garden, and a meadow behind the house. There are three parking spaces in front of the house entrance, and another parking space is located at the back of the house. The building is located just outside the center of the Herisau municipality and is accessible via the Herisau-Degersheim connecting road. The Regiobus (Herisau, line 175 Ramsen) stops twice an hour directly in front of the house. The village of Herisau and the city of St. Gallen are within a short walking distance. Schools, kindergartens, sports facilities, and shops are easily accessible on foot or by public transport. The building was constructed in 1913. Foundation: rubble stone masonry, upper structure: solid wood frame construction, mansard roof with tile cladding. Facade Eternit, triple-glazed plastic windows, copper roofing, gas central heating "Elco" with hot water preparation. The entire residential house has been continuously renovated and maintained and is in a very well-kept condition. It has the usual internal infrastructure in the basement, a surrounding area with meadow, hedges, rose bed, and four parking spaces. Property area 479m2.

Travel time
-
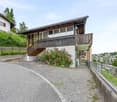
  • Two-story residential house with grey siding, wooden trim, multiple windows, and a covered balcony on the upper level. The ground floor features a storefront with potted plants and a wooden fence.
  • Cozy bedroom with two single beds, green bedding, a white rug, and wooden flooring.
1 / 35
CHF 490,000.– Premium
5.5 rooms135m² living space
Alpsteinstrasse 13, 9100 Herisau

Charming 5.5-room single-family house with a shop on Alpsteinstrasse in Herisau

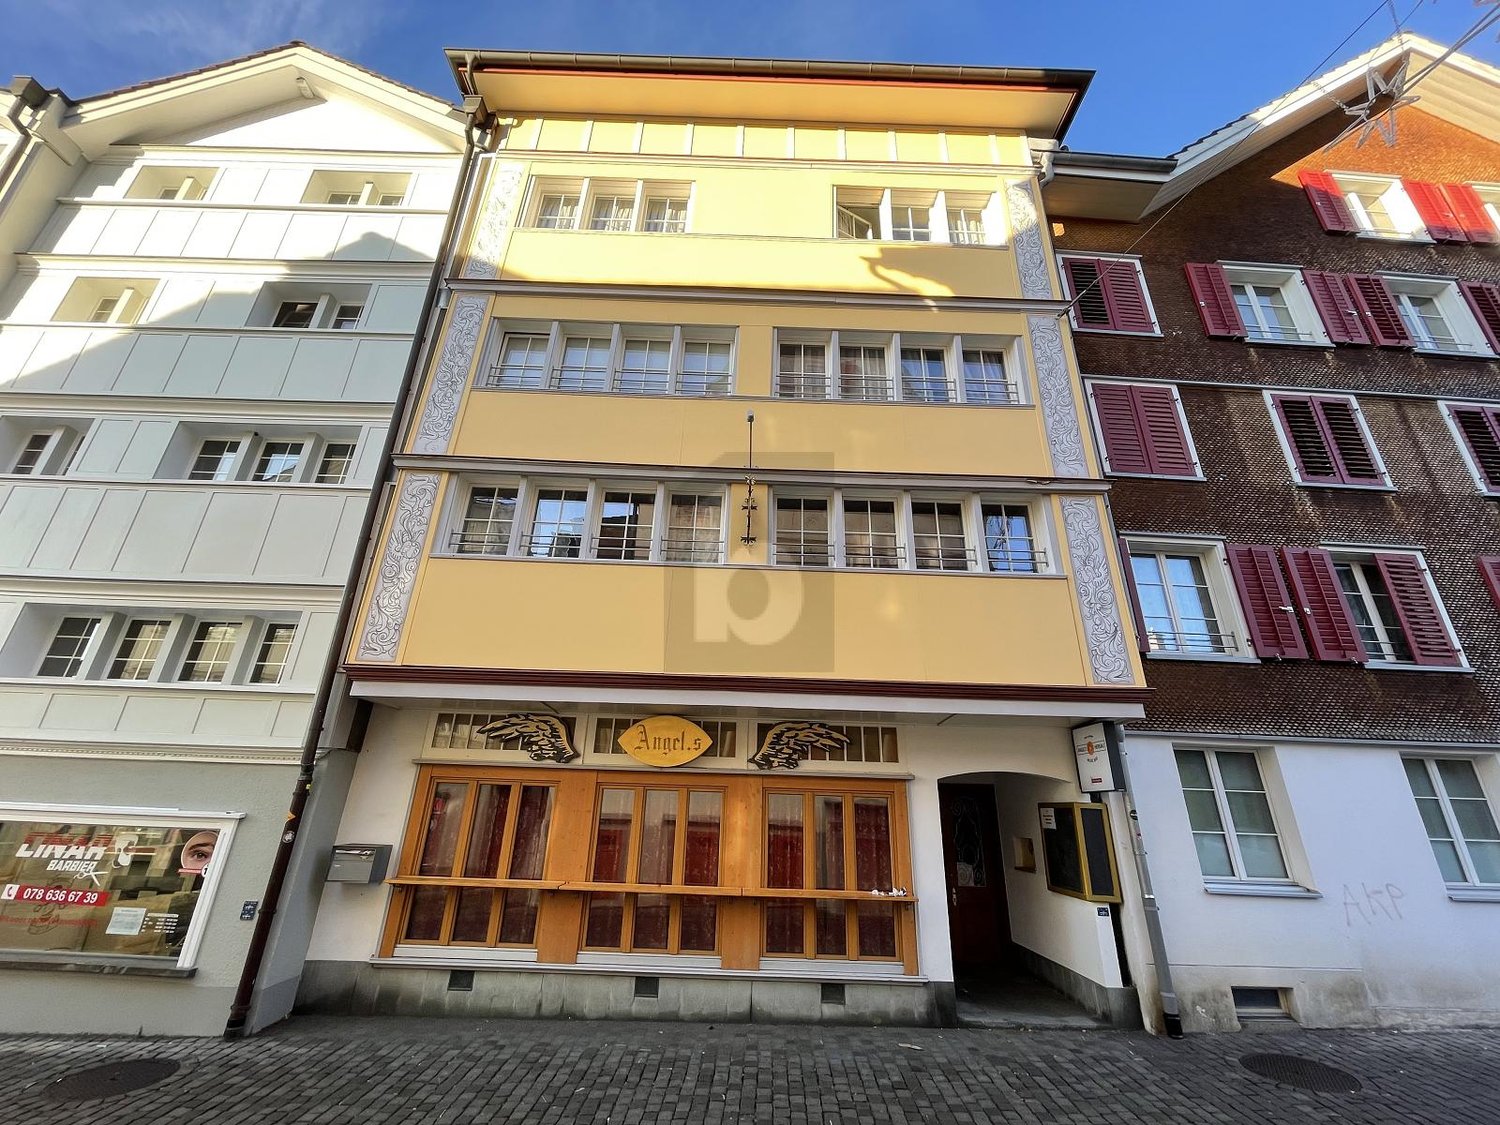
Discover this enchanting, historic single-family house from 1899 on Alpsteinstrasse 13 in Herisau. The lovingly renovated old building (renovation 2023) combines the charm of bygone times with modern living comfort and offers spacious 5.5 rooms on three floors.House overview: • Living area: 135 m² living area on three floors with a total room volume of 580 m³ • Property: Well-maintained property with 143 m² plot area • Balcony: Cozy outdoor area with a beautiful view • Parking: Private parking available • Old building charm: Historic building substance from 1899, renovated in 2023 • Availability: Available immediately Location and surroundings: The house is located quietly and sunny – during the day and at night, there is pleasant silence. In summer, you benefit from plenty of sunlight. The location scores with excellent infrastructure: the bus stop Lederbach is just a 2-minute walk away, as is the next Migros supermarket (open 24/7) – ideal for daily shopping. The Wilen train station is only 4 minutes away on foot and offers excellent public transport connections. The Wilen school (primary school) is also nearby and can be easily reached on foot – ideal for families with children in primary school age.This charming old building combines historic flair with modern living comfort in a quiet, well-connected location in Herisau. A rare opportunity for all those who are looking for something special – available for immediate occupancy!

Travel time
-
  • {"visible_features": ["View"], "type": "Furnished Room", "objects": ["sofa", "coffee table", "stool", "stool", "stool", "stool", "stool", "stool", "stool", "stool", "stool", "stool", "stool", "stool", "stool", "stool", "stool", "stool", "stool", "stool",
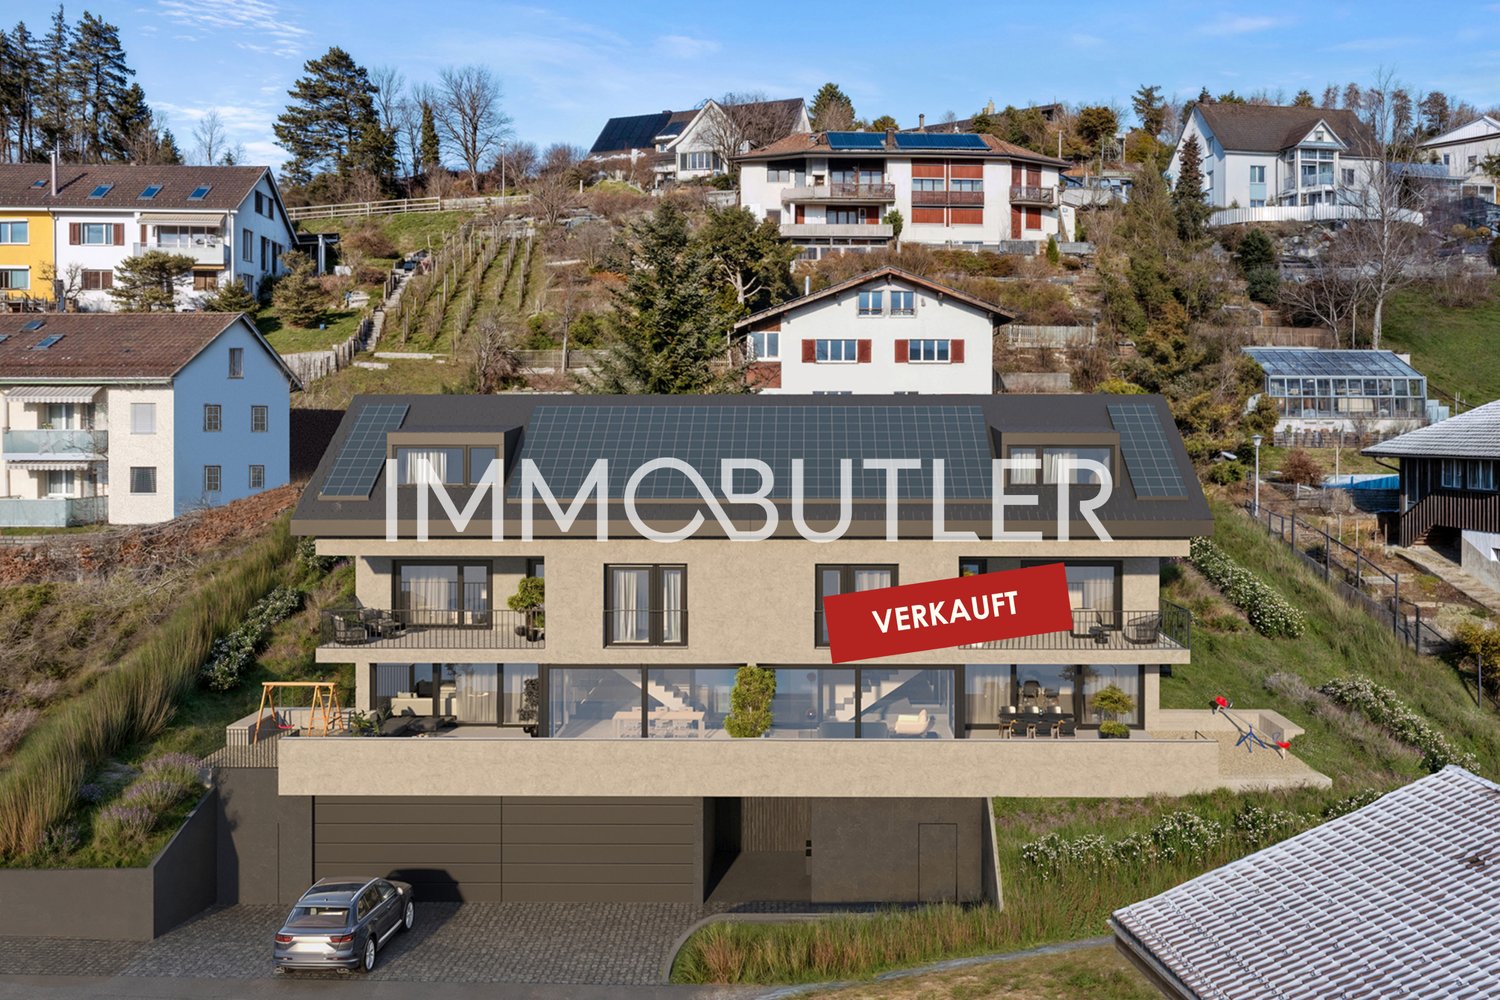
  • Modern two-story house with solar panels on the roof, large windows, and a spacious balcony. The house is surrounded by a landscaped garden with blooming trees and shrubs. A car is parked in the driveway, and the house is marked as "VERKAUFT" (sold).
  • Modern bedroom with a large bed, a comfortable chair, a small table, a mirror, and a painting on the wall. The room features large windows offering a scenic view and access to a balcony with outdoor seating.
  • Bright, modern bedroom with wooden floors, white walls, and slanted ceilings. Features a colorful bedspread, a desk with a laptop, shelves with books and toys, and large windows offering a view of the sky.
  • Empty concrete space with a raised ground floor, exposed beams, and a view of the surrounding area through an open side.
  • Empty balcony with concrete floor and low wall, metal railing, and a perforated metal roof providing partial shade. The view shows a cityscape with residential buildings and a construction crane in the distance.
  • Promotional image for an real estate agent, featuring a woman in professional attire with contact information and a signature.
  • Two-story house with white walls, multiple windows, and a dark roof. The house is surrounded by a well-maintained lawn.
1 / 8
CHF 1,400,000.– Top
5.5 rooms278m² living space
Sonnhaldenweg 6, 9100 Herisau

Newly built family oasis with a far-reaching view

Visit the rough construction now - moving in autumn/winter 2026In an elevated location with a beautiful far-reaching view and within short walking distance to kindergarten, school, and public transport, a top-modern new semi-detached house with a winter garden and a comfortable double garage is being built. The houses are single-sided and have a shared entrance. Otherwise, the house halves are fully autonomous and each have their own heating system.In addition to a well-thought-out floor plan concept with large outdoor areas and optimal sunlight, these two 5.5-room semi-detached houses convince with the following highlights:- well-thought-out floor plan division over four floors- comfortable living and dining area with winter garden and access to the outdoor area- open, high-quality kitchen with plenty of storage space and direct access to the storage room- two bathrooms with daylight (optional 3rd bathroom in the attic) and guest toilet- three comfortably large bedrooms and a master bedroom with en-suite bathroom, dressing room, and balcony- enjoy pure sunshine with a beautiful far-reaching view on the spacious, partially covered terrace- "Living in my style" - individual interior design possible with budget prices- plenty of storage space thanks to the attic, basement, and separate bike and equipment room- comfortable double garage and a visitor parking space- efficient photovoltaic system for energy support- solid construction with high-quality mineral insulation, air-water heat pump, etc."Move in and feel at home..."How do you like this beautiful new building project? Request further information via the contact form. Your IMMOBUTLER®, Monika Rufer, +41 71 580 58 51 or rufer@immobutler.ch.

Travel time
-
1 / 18
Price on request
298m² living space
Burghalden 5931, 9100 Herisau

Panoramic view included - Modern two-family house with Säntis view

Sunny living location with a far-reaching view This two-family house, built around ten years ago, is located in a preferred, elevated position in Herisau and impresses with a fantastic view of the Alpstein with Säntis and over the village of HerisauThe property convinces with its quiet and sunny living location and combines natural living with excellent accessibility.The center of Herisau can be reached in just around five minutes by car. As the main town of the canton of Appenzell Ausserrhoden, Herisau offers a diverse range of shopping facilities, a varied gastronomy, a wide range of educational opportunities, and excellent health care. Thanks to the optimal connection to public and individual transport, you can quickly reach St. Gallen, Gossau, or the highway. The recreational area begins practically in front of the house and invites you to go for walks, bike tours, and other leisure activities.The high-quality two-family house includes a spacious 4.5-room apartment on the ground floor with a seating area and garden, as well as an attractive 3.5-room attic apartment with two balconies. The property is heated with a sustainable heat pump. The space offer is complemented by a spacious garage for three to four vehicles, two spacious cellars, and a technical room with a laundry room.Highlights of the houseApartment mix1 × 4.5-room apartment on the ground floor1 × 3.5-room apartment on the top floorBasement • Spacious garage with two separate automatic gates and space for at least three to four vehicles • Power and water connection in the garage • Per apartment, a large cellar compartment with power connection (a total of two cellars) • Technical room with laundry room (washing machine/toilet) Ground floor • Entrance area with staircase • 4.5-room apartment with approximately 89 m² of living space • Seating area with garden and balcony • Modern kitchen with high-quality V-ZUG appliances • Spacious bathroom with bathtub, shower, toilet, and double sink • Bright, spacious rooms • Practical built-in closets • Flooring made of laminate and ceramic tiles Top floor • 3.5-room apartment with approximately 90 m² of living space • Two balconies • Modern kitchen with high-quality V-ZUG appliances • Spacious bathroom with bathtub, shower, toilet, and double sink • Bright and spacious rooms • Built-in closet • Direct access to the developed, unheated attic • Flooring made of laminate and ceramic tiles • Private laundry tower in the staircase Further highlights • Fantastic view of the Säntis and the Alpstein • Well-kept surroundings with artistically designed planters • Quiet and sunny living location with short distance to the center • Kindergarten and primary school within walking distance • Ideal as a multi-generation house • Fully rented and therefore particularly interesting for small investors • Fiber optic connection • Sustainable heat pump with underfloor heating A dreamlike view, a quiet living location, and versatile usage possibilities make this property a home with special added value. We would be happy to show you this unique two-family house during a personal viewing.

Travel time
-
1 / 7
  • Parking space
  • Balcony / Terrace
  • View
  • +2
CHF 525,000.–
5 rooms
Schägg, 9100 Herisau

Cozy Appenzeller house or row house in a preferred residential area in Herisau AR

****YOUR NEW HOME****Cozy Appenzeller house or row house with 5 rooms and garden/surroundings on a slope with a view in a preferred and quiet residential area in Herisau AR for saleSales price: CHF 525'000 including outdoor parking space (bank-checked)Object address: Schägg 17 in Herisau ARBasic sales price: CHF 525'000.00 (bank-checked)Charming row house with a beautiful garden on a slope with a viewThis inviting property is located in a little-trafficked neighborhood street in a central location and convinces with its charming, rural character. The elevated north slope offers not only a breathtaking view but also a dreamy garden that promises sunny afternoons and relaxed evenings.Public transport/schools:Public transport, shopping facilities, and schools are within a few minutes' walk. The St. Gallen Winkeln motorway connection can be reached in just 5 minutes.FACTSYear of construction: around 1800 or noted on the building in 1787Renovations: Replacement of individual household appliances in 2013Plot area: 289 m2, of which 196 m2 is garden areaHouse volume according to GVA: 540m3Area: approximately 150 m2one bathroom with shower and bathtub (without toilet)plus an additional separate toiletRenovation needs (e.g., floor coverings, carpets) partly given • 1 outdoor parking space available • Garden (seating area) with a coverable sandbox and stone oven • View into the green • centrally located, 5 minutes from bus/train, 15 minutes by train to SG, good connection to Zurich, 8 minutes to motorway access • large built-in wardrobes in the rooms • Kitchen with glass ceramic, oven, dishwasher, refrigerator (including freezer) • two screeds • spacious basement with washing machine and disposal room (ex. tank room on the floor plan) • carpeted floors partly available and in need of renovation • low wooden ceilings • gas heating Sale of the package: Apartment including outdoor parking space

  • Parking space
  • Balcony / Terrace
  • View
  • +2
Travel time
-
1 / 28
Price on request
12 rooms
Gossauerstrasse 1A, 9100 Herisau

Unique property with potential – versatile opportunities!

Welcome to an extraordinary property with character! This building, constructed around 1850, combines the charm of bygone eras with enormous potential for versatile usage. With an impressive volume of 1'669 m³ and a living/usable area of 390 m², this property offers generous space and numerous options for individual living and business concepts.Whether as a spacious single-family home, a multi-generational house, or a combination of living and working – this property allows you to realize your personal ideas. Similarly, there is the possibility of renting out individual areas, either as living space or for commercial purposes. From office or practice rooms to a studio or a small business – creativity knows no bounds here!The central location ensures excellent accessibility, whether by car or public transportation. Six outdoor parking spaces, one with an electric vehicle charging station, guarantee sufficient parking space for residents, customers, or business partners.The building impresses with its unique charm but requires renovation to unfold its full potential. This gives you the opportunity to design the spaces according to your individual wishes and adapt them to modern needs.Seize this rare opportunity and make your vision a reality – whether for your own use or as an attractive investment!Welcome home.Fulfill your dream of owning your own home.Live according to your wishes.

Travel time
-
1 / 15
CHF 4,800,000.–
Alpsteinstrasse 16B, 9100 Herisau

Apartment building in Herisau with 14 apartments and a large workshop for sale!

Welcome to Alpsteinstrasse 16B in Herisau (AR) – an attractiveapartment building with a total of 14 residential units on 3 floors is available for purchase. The property also includes a large workshop of approximately 400 square meters with many rooms that can be rented as a garage or for other purposes.The property impresses with the following features:- 14 apartments: The apartments are renovated and have been continuously wellmaintained. The apartments have renovated kitchens, renovatedbathrooms, large windows, etc.- Attic apartments: Charming attic apartments were newly built in2017.- Commercial share with garage approx. 400 square meters: The property includes aprofessionally equipped auto workshop with several lifts,tool walls, workbenches, and storage areas – ideal as a commercial unitwith stable rental income.- 10 parking spaces: 10 covered parking spaces for tenants and visitors- The property is fully rentedLocation and surroundings:The property benefits from good infrastructure. In the summer, thelocation is particularly sunny. In the nearby area, you will find:- Migros – just 4 minutes' walk away- Lederbach bus stop – within 4 minutes' walk- Lederbach school – within 7 minutes' walk- Wilen train station – within 9 minutes' walk- Sanitätsgeschäft zur Eiche (pharmacy/sanitary facilities) – within 13 minuteswalk.This investment property combines residential and commercial use under one roof, offering a solid and diversified source of income. A rare opportunity for investors looking for a well-positioned apartment building.

Travel time
-
1 / 11
CHF 975,000.–
5.5 rooms120m² living space
Bruggereggstrasse 22, 9100 Herisau

Family-friendly and close to nature with a beautiful ambiance

Family happiness with a far-reaching view: This charming 5.5-room single-family house delights with a special living ambiance, spacious rooms, and a natural environment. The elevated living situation offers a lot of privacy, optimal sunlight, and a beautiful view into the greenery. The charming single-family house convinces with the following highlights: - Spacious living and dining area with impressive ceiling height - Visible wooden beams and large window fronts for a unique living experience - Open kitchen with bar as a central meeting point for family and guests - Open gallery with a view into the living area - A bathroom equipped with a shower bath, sink, and toilet on the ground floor (naturally ventilated) - Another bathroom equipped with a shower, double sink, and toilet on the upper floor (also naturally ventilated) - Air conditioning in three rooms - Lovingly designed garden with plenty of space to play, relax, and enjoy - Three garages and a charging station for electric vehicles - Practical secondary rooms with cellar, air raid shelter, and direct outdoor access Here you can enjoy a home with plenty of space for the whole family, surrounded by nature and yet well connected to all the infrastructures of daily needs. Make yourself a picture of this attractive single-family house with a special ambiance and arrange a viewing appointment. We look forward to your contact.

Travel time
-
1 / 12
CHF 1,990,000.–
5.5 rooms230m² living space
Untere Sonnenbergstrasse 5, 9100 Herisau

Exclusive single-family house with a magnificent view in Herisau

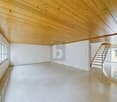
At the end of a quiet cul-de-sac in Herisau lies this exceptional single-family house with a high level of privacy, high-quality interior design, and unobstructed views of the surrounding mountain panorama.Despite its sunny and quiet location, the property impresses with its proximity to schools, shopping facilities, and leisure activities. The Wilen school, the Migros, and the Sonnenberg outdoor pool are within walking distance.The access to the property is via a private, landscaped driveway. The entrance to the house is lined with trees, bushes, and shrubs.Upon entering the ground floor, you are greeted by an inviting entrance area that opens up to the guest room with an adjacent bathroom with shower, toilet, sink, and daylight, as well as the high-quality separate kitchen and the spacious living/dining area with a fireplace and attractive wooden ceiling. The high-quality Sky-Frame windows provide an unobstructed view and allow access to the spacious garden and partially covered seating area - with enough space for lounge furniture, a dining table, sun loungers, and more.The upper floor can be reached via the stairs and has three spacious rooms. The master bedroom is air-conditioned and also has direct access to the en-suite bathroom with ample space and daylight. The upper floor also provides access to the partially covered terrace with a whirlpool and a magnificent view of nature and the mountains.In the basement, there is another highlight: a private room that can be used as a wine cellar and smoker's lounge. Additionally, there is storage space, a laundry and heating room, as well as a garage on this level.The garden area is extensive and well-maintained. It is ideal for relaxed hours outdoors. An additional garden house provides space for storing garden equipment and furniture. The property is surrounded by tall trees and plants, creating a high level of privacy and tranquility.The property was lovingly and high-quality renovated in 2021. Great importance was attached to high-quality materials and modern architecture.We are happy to provide information about this property and arrange an individual viewing appointment at any time. We look forward to your contact.

Travel time
-
1 / 12
CHF 390,000.–
4.5 rooms97m² living space
Schwellbrunnerstrasse 24, 9100 Herisau

Charming Home for the Whole Family

In a well-connected location in Herisau, opposite the Schulhaus Müli, this well-maintained half of a semi-detached house presents itself with unmistakable Appenzeller charm. The clear architecture and thoughtful floor plan are ideal for all those who value individual living and short distances in everyday life.On the ground floor, the separate dining room with a beautiful tiled stove, together with the practical kitchen, forms the heart of the house: a place to enjoy and be together. The terrace, which is shown in the evening sun, extends the living space outdoors and invites you to linger under the open sky. A welcoming entrance area and a guest toilet perfectly complement the ground floor.One floor higher, the bright living room with stylish interior design delights - ideal for cozy hours. An additional room is suitable as a study, guest room, or hobby room. Living and working can be combined pleasantly here. In the attic, two well-furnished rooms and a bathroom offer comfortable retreats for couples, small families, or people who appreciate compactness and overview.In the basement, a laundry room/household technology and a classic natural cellar are available - plenty of storage space for supplies, sports equipment, and seasonal items. The property has been carefully renovated over the years. Insulated, renewed facades with Eternit, modernized kitchen and electricity, soundproof windows in the basement, and a reliable gas heating system with an outdoor chimney underline the contemporary condition.Those who appreciate proximity to daily needs and a terrace with evening sun will find the right address with Appenzeller flair here. We would be happy to send you the complete documentation and arrange a viewing appointment.

Travel time
-
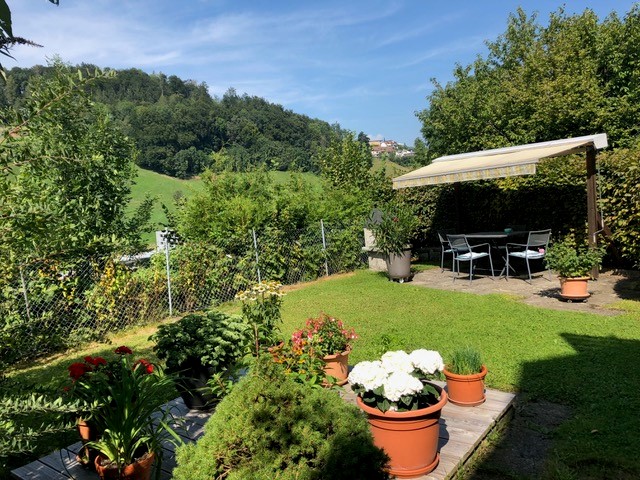
  • garden with seating area, dining table, canopy, greenery, lawn, and distant hills
  • 2 story house, white brick, red shutters, stairs, garage
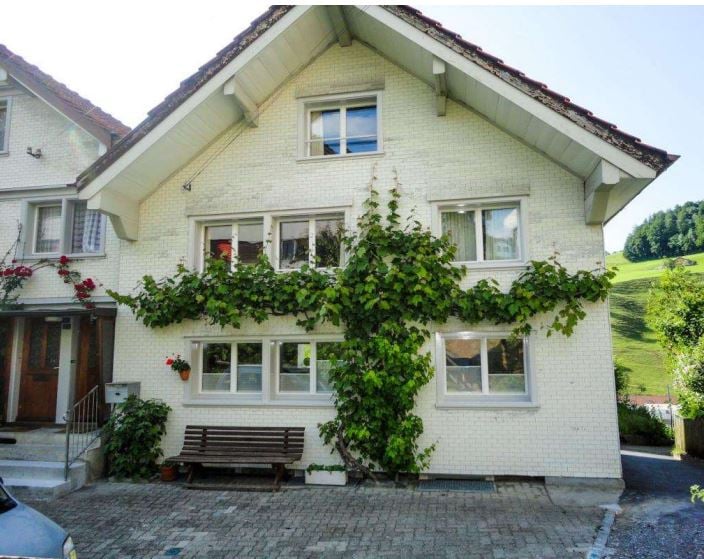
  • A white, two-story house with a brown roof and white windows covered by climbing plants. There is a small garden with a wooden bench and plants to the right of the house. The front has brick-paved driveway and a parked car. The house has steps leading to
  • Living room/Kitchen (EG), Living room/Dining room (EG), Attic corridor (OG), Attic room (OG), Attic bathroom/Shower (OG), Attic room (DG)
  • Logo for Battag Treuhand AG
  • White house, red shutters, balcony, metal staircase, well-maintained garden
  • Deck, table, chairs, hammock, plants, and barbecue.
1 / 7
2 story house, white brick, red shutters, stairs, garage
A white, two-story house with a brown roof and white windows covered by climbing plants. There is a small garden with a wooden bench and plants to the right of the house. The front has brick-paved driveway and a parked car. The house has steps leading to
Living room/Kitchen (EG), Living room/Dining room (EG), Attic corridor (OG), Attic room (OG), Attic bathroom/Shower (OG), Attic room (DG)
  • Parking space
  • Balcony / Terrace
  • View
  • +2
Price on request
5 rooms
Schägg, 9100 Herisau

Cozy Appenzeller house or row house in a preferred residential area in Herisau AR

****YOUR NEW HOME****Cozy Appenzeller house or row corner house with 5 rooms and garden/surroundings on a slope with a view in a preferred and quiet residential area in Herisau AR for saleSales price: CHF 525'000 including outdoor parking space (bank-checked)Object address: Schägg 17 in Herisau ARBase price: CHF 525'000.00 (bank-checked)Charming row single-family house with a beautiful garden on a slope with a viewThis inviting property is located in a little-trafficked neighborhood street in a central location and convinces with its charming, rural character. The elevated north slope offers not only a breathtaking view but also a dreamy garden that promises sunny afternoons and relaxed evenings.Public transport / schools:Public transport, shopping facilities, and schools are within a few minutes' walking distance. The St. Gallen Winkeln motorway connection can be reached in just 5 minutes.FACTSYear of construction: around 1800 or noted on the building was 1787Renovations: Replacement of individual household appliances in 2013Plot area: 289 m2, of which 196 m2 is garden areaHouse volume according to GVA: 540m3Area: approximately 150 m2one bathroom with shower and bathtub (without toilet)plus an additional separate toiletRenovation need (e.g., floor coverings, carpets) partly given • 1 outdoor parking space available • Garden (seating area) with a coverable sandpit and stone oven • View into the green • centrally located, 5' away from bus/train, 15' by train to SG, good connection to Zurich, 8' to motorway access • large built-in wardrobes in the rooms • Kitchen with ceramic glass, oven, dishwasher, refrigerator (including freezer) • two screeds • spacious basement with washing machine plus utility room (ex. tank room on the floor plan) • carpeted floors partly present and in need of renovation • low wooden ceilings • gas heating Sale of the package: Apartment including outdoor parking space

  • Parking space
  • Balcony / Terrace
  • View
  • +2
Travel time
-
1 / 6
  • Parking space
  • Balcony / Terrace
Price on request
7 rooms240m² living space
9100 Herisau

Modern interior design in the heart of the city

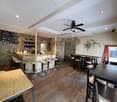
In Herisau, a row house with 7 rooms awaits you. On 240 m² of living space and 300 m² of land, you will find 2 modern maisonette apartments, a cozy bar and a central location in the heart of the city. The modern kitchens, large bathrooms and spacious rooftop terrace offer a lot of comfort. Parking spaces are available and the plank floors provide a stylish ambiance. Ideal for families or investors who want to enjoy city life to the fullest.This BETTERHOMES offer is characterized by the following advantages:- 2 large modern maisonette apartments- cozy bar operation- very central location in the heart of the city- modern kitchen- large bathroom- large rooftop terrace- parking spaces available- plank floor- and, and, and ...Interested? Contact us for a non-binding viewing!Didn't find anything suitable? Over 1,900 more offers at: www.betterhomes.ch - the real estate fair mediatorWant to market a property yourself?Take advantage of our know-how: https://www.betterhomes.ch/de/profitierenDo you want to have a property valued?Find out its value now through our free valuation, immediately and without obligation!https://www.betterhomes.ch/de/knowledge/estimationMore detailsLocation: centralCondition: goodBathrooms / wet cells: 4 (2 x bathtub / WC / sink, 2 x sink / shower / WC)Heating system: gas heating / underfloor heatingPublic transport: Herisau train station, 650 mSchools: primary school, 450 mShops: Coop Herisau, 260 m

  • Parking space
  • Balcony / Terrace
1 / 2
CHF 800,000.–
10 rooms190m² living space
9100 Herisau

3-family house in Herisau at central location

At a central location in Herisau lies this charming multi-family house with history, character, and solid substance - a rare opportunity for the small investor. Originally built before 1919 and comprehensively renovated in 2001, the property combines the charm of bygone times with the comfort of modern technology. In recent years, continuous investments have been made: The bathrooms were stylishly renewed between 2001 and 2011, the kitchens were replaced in several stages. Windows were modernized floor by floor, and in 2024, the house received a new gas heating system and a boiler, providing a strong foundation for the future. The result is a well-maintained building without a renovation backlog. The apartments offer an attractive mix: a spacious 4-room apartment on the ground floor/basement (87 m²), a 3-room apartment on the 1st floor (56 m²), and a 2.5-room apartment on the 2nd floor (48 m²). Each apartment also has a reduit on the house floor, on the respective floor. Two outdoor parking spaces complement the offer. A house with a soul, grown over decades - ready to continue bearing steady returns and bringing long-term joy to its owner.Herisau is located in the idyllic Appenzellerland and has around 16,000 inhabitants. As the main town of Appenzell Ausserrhoden, the municipality combines rural charm with a well-developed infrastructure. Kindergartens, primary and secondary schools, as well as a cantonal school on site, underline the family-friendliness and future security of the location. The canton of Appenzell Ausserrhoden has a cantonal tax rate of 97%. Herisau levies 4.2 units of communal tax; overall, the tax burden is at an attractive level (excluding church tax, as of 2024). With a train connection to St. Gallen and Zurich, as well as proximity to the A1 motorway, Herisau is excellently connected in terms of transport. The combination of nature, good infrastructure, and a solid tax environment makes the location particularly attractive.At a glance: - Central location in Herisau - Good rentability thanks to attractive living location - Originally built before 1919 - Comprehensive renovation/conversion: 2001 - Bathrooms renewed: 2001-2011 - Kitchens replaced in stages - Windows modernized floor by floor - New gas heating system and boiler: 2024 - Attractive mix of apartment sizes - Ground floor/basement: 4-room apartment, 87 m² - 1st floor: 3-room apartment, 56 m² - 2nd floor: 2.5-room apartment, 48 m² - Two outdoor parking spaces available - Solid capital investment with long-term return potentialGood to know: The purchase of this property is commission-free for buyers. The notary and land registry costs are shared equally by the buyer and seller. The owners reserve the right to sell to the highest bidder in the event of multiple purchase offers. If you need further information for your decision-making, we are at your disposal at any time. Best regards, Your Bocelli Team Are you a property owner yourself? Are you considering selling your property? Start with our online valuation tool and receive a first assessment in just a few steps: https://www.bocelli-immobilien.ch/fuer-eigentuemer/wertermittlung With Bocelli Immobilien AG, you opt for tailored support, transparency, professionalism, and fair conditions. Down-to-earth. Personal.

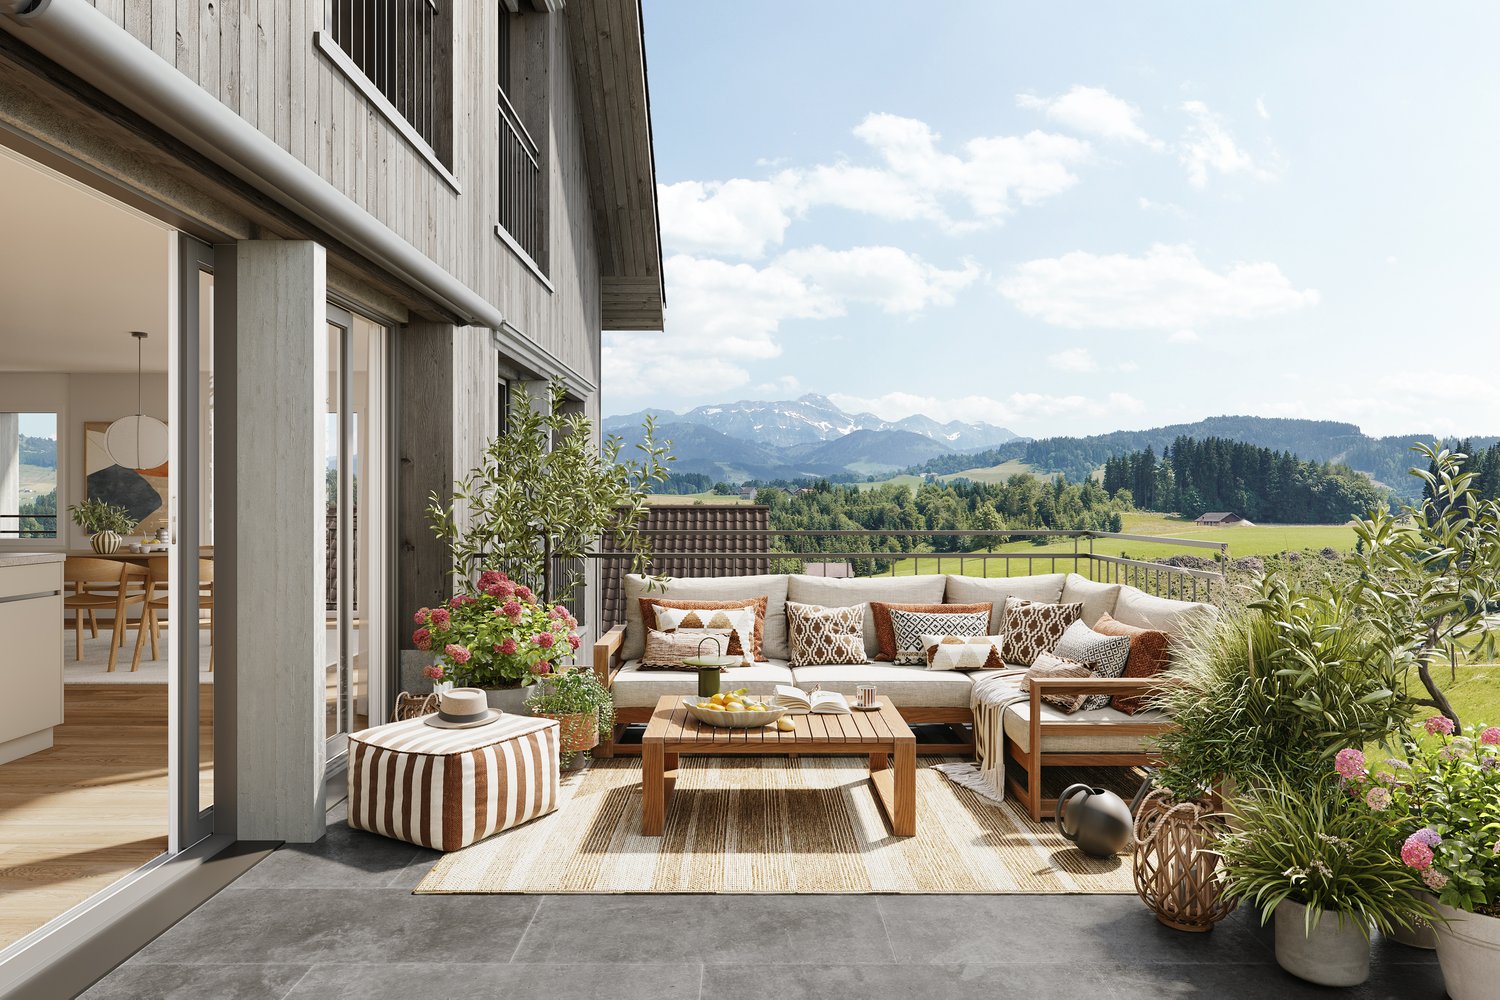
  • Spacious outdoor patio with wooden deck, comfortable seating area with sofa and armchairs, coffee table, decorative plants and flowers, and scenic mountain view in the background
  • Spacious open-plan kitchen and dining area with modern, light-colored cabinetry, stainless steel appliances including a dishwasher, wooden countertops, and a large dining table with chairs. The room features large windows overlooking a scenic outdoor view
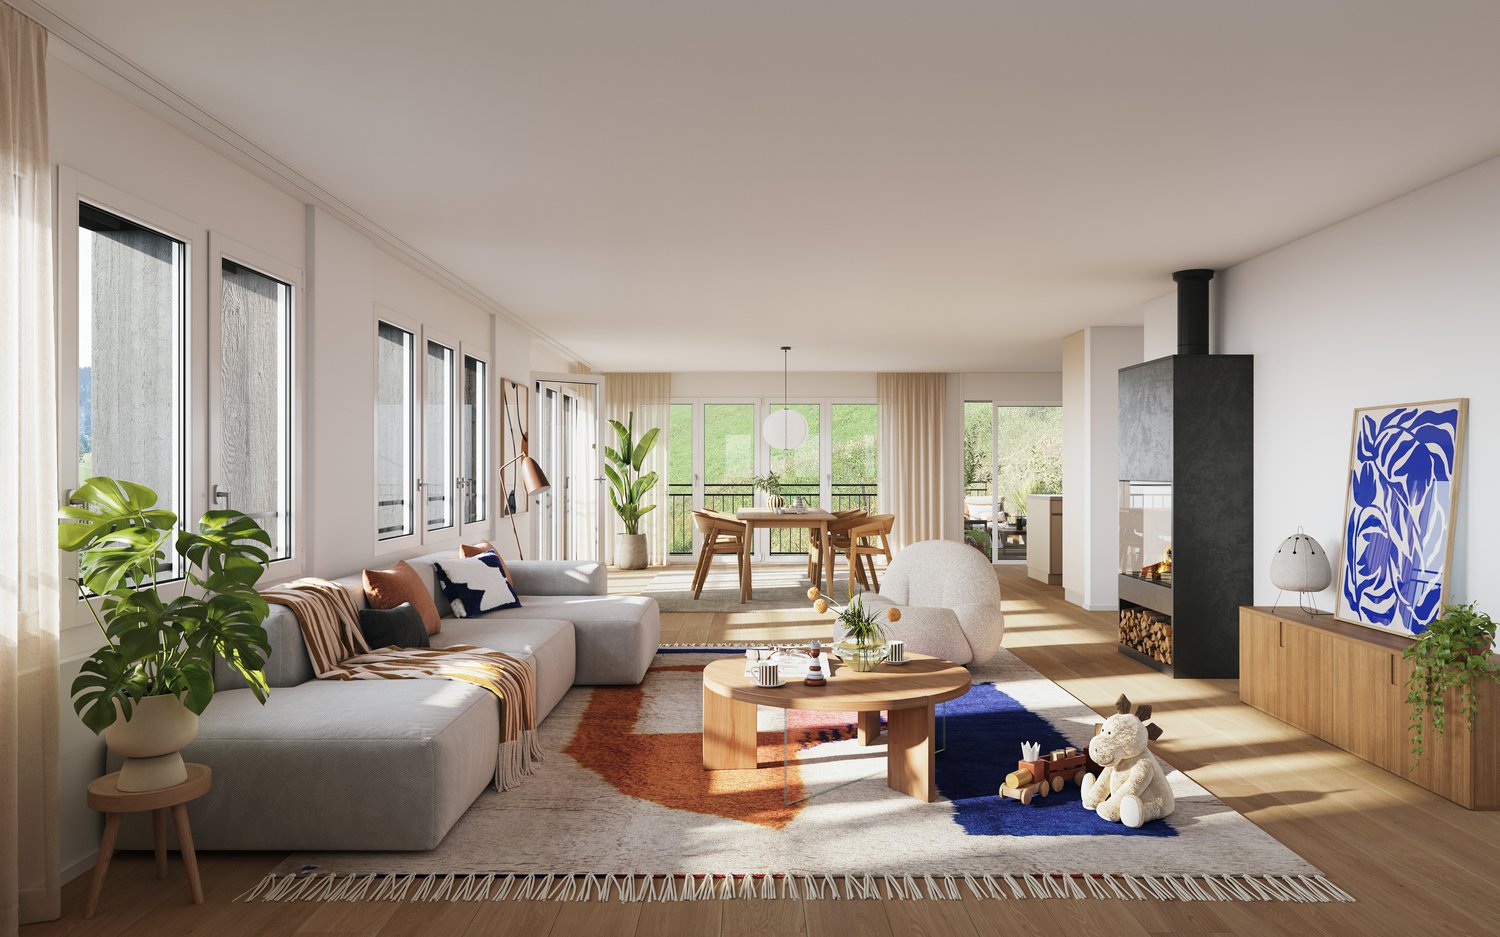
  • Spacious living room with large windows offering a scenic mountain view, grey sectional sofa, round wooden coffee table, patterned area rug, potted plant, and artwork on the wall
  • Spacious open-plan living area with large windows, grey sectional sofa, wooden dining table, fireplace, and various decorative elements such as plants and artwork
  • Multiple two-story wooden houses with brown roofs, surrounded by green hills and trees. The houses have balconies and are situated in a scenic, rural landscape.
  • The image shows a picturesque residential neighborhood nestled in a hilly, forested area. The buildings are a mix of traditional wooden chalets and modern apartment buildings with sloped roofs. The homes are surrounded by lush greenery, including trees an
1 / 6
CHF 1,470,000.–
7.5 rooms240m² living space
9100 Herisau

New construction project "Alpsteinsicht" Waldstatt AR

This project is located in the municipality of Waldstatt AR, just 5 minutes drive from Herisau AR.Living with a view of the Säntis – at home in the most beautiful place in the world. www.alpsteinsicht.ch (project website) Nestled in gentle hills and with an unobstructed view of the majestic Säntis, Waldstatt and our project "Alpsteinsicht" are like a secret tip in the heart of Appenzellerland. Here you can feel the power of nature, the tranquility of the mountains – and are so close to the Alpstein that every day is a little bit of vacation. In a magnificent sunny location, seven beautiful single-family homes are being built - all with breathtaking views of the Alpstein.The seven single-family homes combine tradition with modernity and offer the following advantages: • Generous, separately parcelled plot of land • High-quality construction in the Minergie-P standard • Spacious living areas of 176-257m2 • Refined floor plans • Individual design options • Own air-water heat pump heating • Shared underground garage with 19 parking spaces (CHF 40,000.00 each) • Optimal sunlight and breathtaking views of the Alpstein • Bicycle parking spaces in the underground garage • Adjacent to the agricultural zone • Bus stop within walking distance • Shopping facilities, schools and kindergarten in the village • Construction start summer 2025 Secure your dream home now and browse through all the houses on our project website:www.alpsteinsicht.chWe look forward to your message and are happy to be at your service.(The visualizations are sample images of the entire project "Alpsteinblick" and may differ from the expansion and floor plan of the objects)

  • Spacious open-plan living room with large windows, grey sofa, wooden dining table, fireplace, and various decorative elements such as plants and artwork
  • The image shows a spacious open-concept kitchen and dining area with modern, minimalist design. The kitchen features light-colored cabinets, a large island with a wooden countertop, and a built-in dishwasher. The dining area has a wooden table with chairs
  • Spacious living room with large windows offering a scenic mountain view, a comfortable gray sectional sofa, a round wooden coffee table, a patterned area rug, and various decorative elements such as plants, lamps, and artwork. The room has a modern and co
  • Spacious outdoor patio with wooden deck, comfortable seating area with sofa and armchairs, coffee table, decorative pillows, potted plants, and scenic mountain view in the background
  • Multiple two-story wooden houses with brown roofs, surrounded by green hills and trees. The houses have balconies and are situated in a scenic, rural landscape.
  • The image shows a picturesque residential neighborhood nestled in a hilly, forested area. The buildings are a mix of traditional wooden chalets and modern apartment buildings with slanted roofs. The homes are surrounded by lush greenery, including trees a
  • 3-story wooden house with a sloped roof, surrounded by a well-maintained garden with various plants and flowers, parking space in front of the house
1 / 7
Price on request
7.5 rooms257m² living space
9100 Herisau

New construction project "Alpsteinsicht" Waldstatt AR

This project is located in the municipality of Waldstatt AR, just 5 minutes by car from Herisau AR.Living with a view of the Säntis – at home in the most beautiful place in the world. www.alpsteinsicht.ch (project website) Nestled in gentle hills and with an unobstructed view of the majestic Säntis, Waldstatt and our project "Alpsteinsicht" are like a secret tip in the heart of Appenzellerland. Here you can feel the power of nature, the tranquility of the mountains – and are so close to the Alpstein that every day is a little bit of vacation. In a prime sunny location, seven beautiful single-family homes are being built - all with breathtaking views of the Alpstein. Two of the seven single-family homes in our project "Alpsteinsicht" present themselves in traditional Appenzeller style and offer the following advantages: • Generous parcelled-out plot of land • High-quality construction in the Minergie-P standard • Quarried wood facade and strip windows • Refined floor plans with a basement apartment (not yet built out) • Individual design options • Own air-water heat pump heating • Shared underground garage with 19 parking spaces (CHF 40,000.00) • Bicycle parking spaces in the underground garage • Adjacent to the agricultural zone • Optimal sunlight and breathtaking views of the Alpstein • Bus stop within walking distance • Shopping opportunities, schools, and kindergarten in the village • Construction start summer 2025 Secure your dream home now and browse through all the houses on our project website: www.alpsteinsicht.ch We look forward to your message and are happy to be at your service. (The visualizations are sample images from the entire "Alpsteinblick" project and may differ from the expansion and floor plan of this object)

Suggested properties for you based on search results