32 results - House, chalet, rustico to buy in Lutry

1 / 10
CHF 3,000,000.–
Grand Rue 49, 1095 Lutry

Mixed building in Lutry

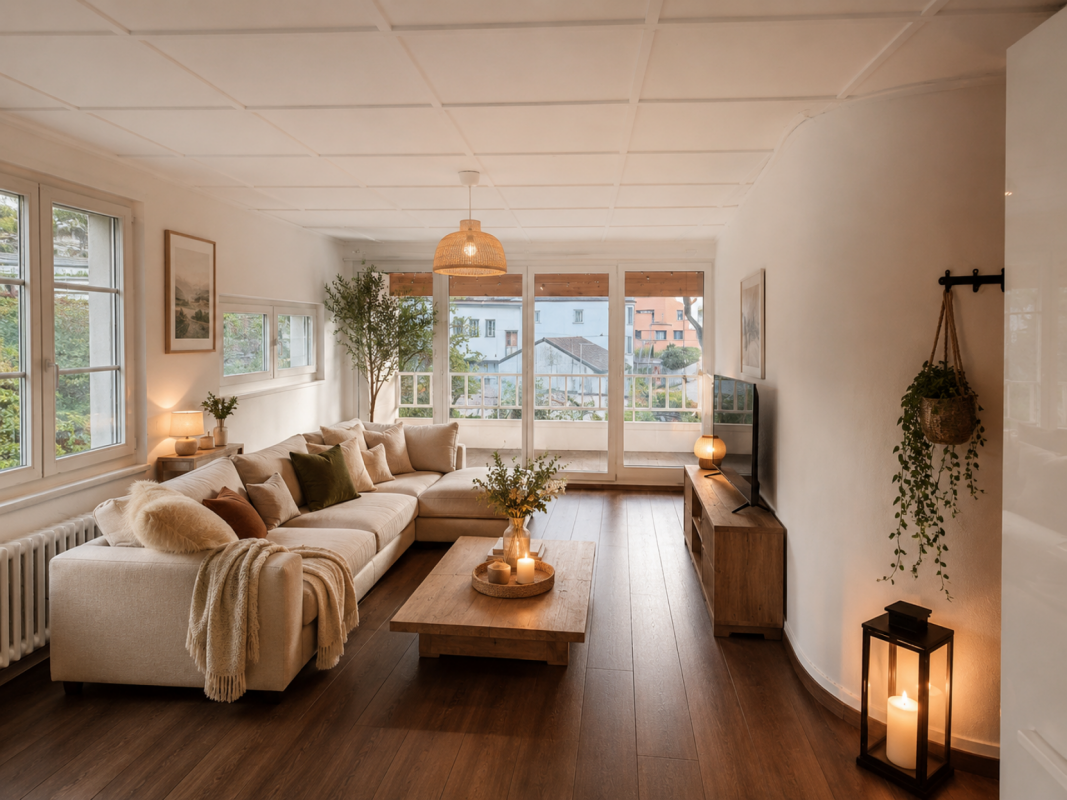
Crossing village house located in the heart of the historic town of Lutry.Its location in the center of the town makes it easy to access all amenities such as shops, banks, schools and public transport.The TL line n°9 is only a few steps away and the CFF station 300 m away. The quays and the edges of the lake are only a few strides away.The house is spread over 4 levels: ground floor, floor 1 + 2 and attic.The building is distributed as follows: 1st floor: a 3 ½ room apartment which includes a hall, a fitted kitchen, a living room, an office area, a large bedroom, a bathroom and a cellar. A garden of approximately 105 m2 currently shared by the tenants. On the second floor: a 3 ½ room apartment which includes a hall, a fitted kitchen, a living room, an office area, a large bedroom with balcony and a bathroom. There is also access to the attic. The Attic includes a large attic part and a living room part. On the ground floor are the cellars, the cistern room and a large vaulted cellar.Both apartments are currently rented.The attraction of the building is its position in the village as well as the existence, on the northern side of a beautiful garden of 105 m2.The house is from the period except for the facade, the roof and the windows which were redone in 2015 and which are therefore in good condition.An architect's project for global renovation, including the creation of a third lot in the attic, has been established, thus allowing the creation of 3 beautiful apartments.It should be noted that the building is functional as it stands, but has great development potential, particularly in the attic which represents 605 m3 and easily allows the creation of one or two additional apartments.Both apartments are currently rented for around CHF 1,800 each, giving a total annual rental income of CHF 43,200.This project can be oriented either on a purely investment project or possibly for a private dwelling with or without a rental share. Technical data The house is from the period except for the facade and roof which were redone in 2015 and which are therefore in good condition. Works An architect's project for global renovation including the creation of a third lot in the attic has been established, thus allowing the creation of 3 beautiful apartments.

Travel time
-
1 / 13
CHF 8,900,000.–
13 rooms470m² living space
1095 Lutry

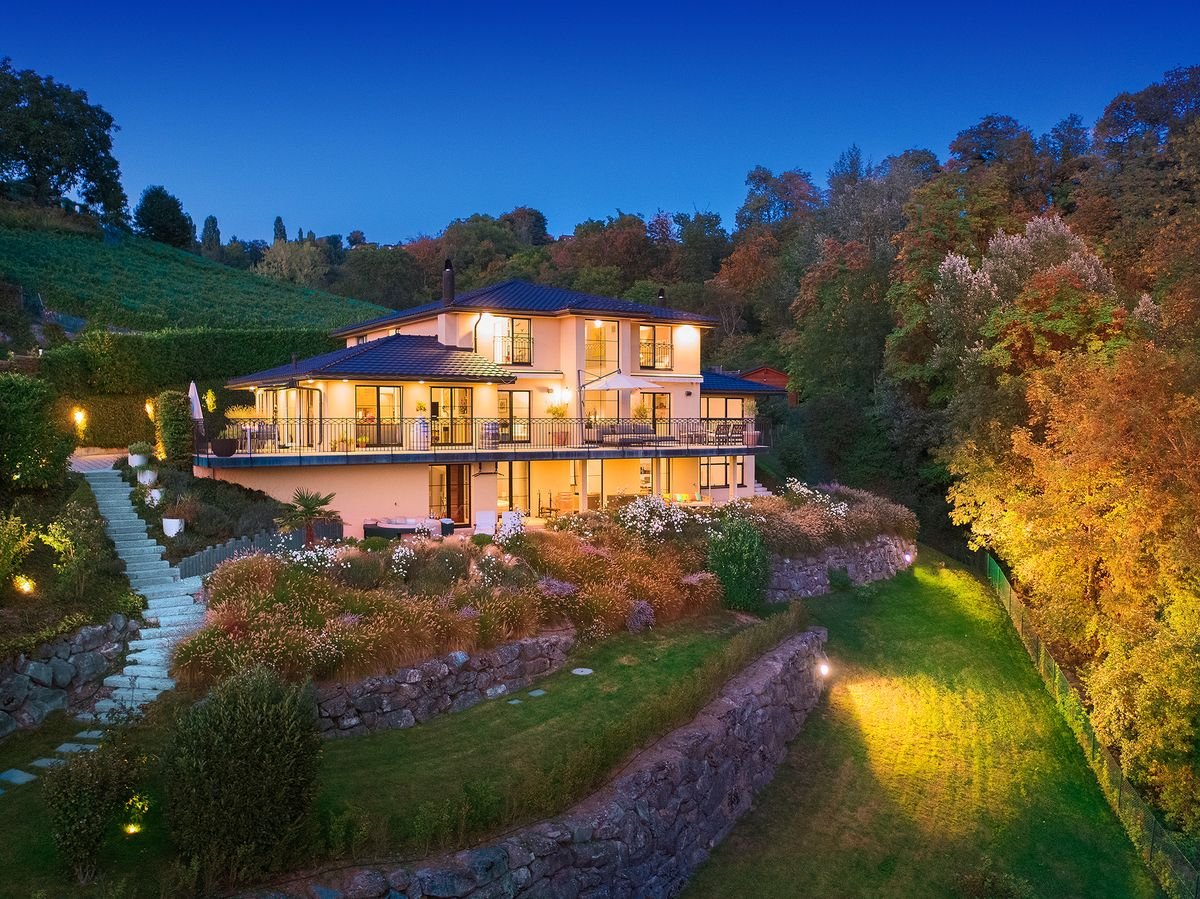
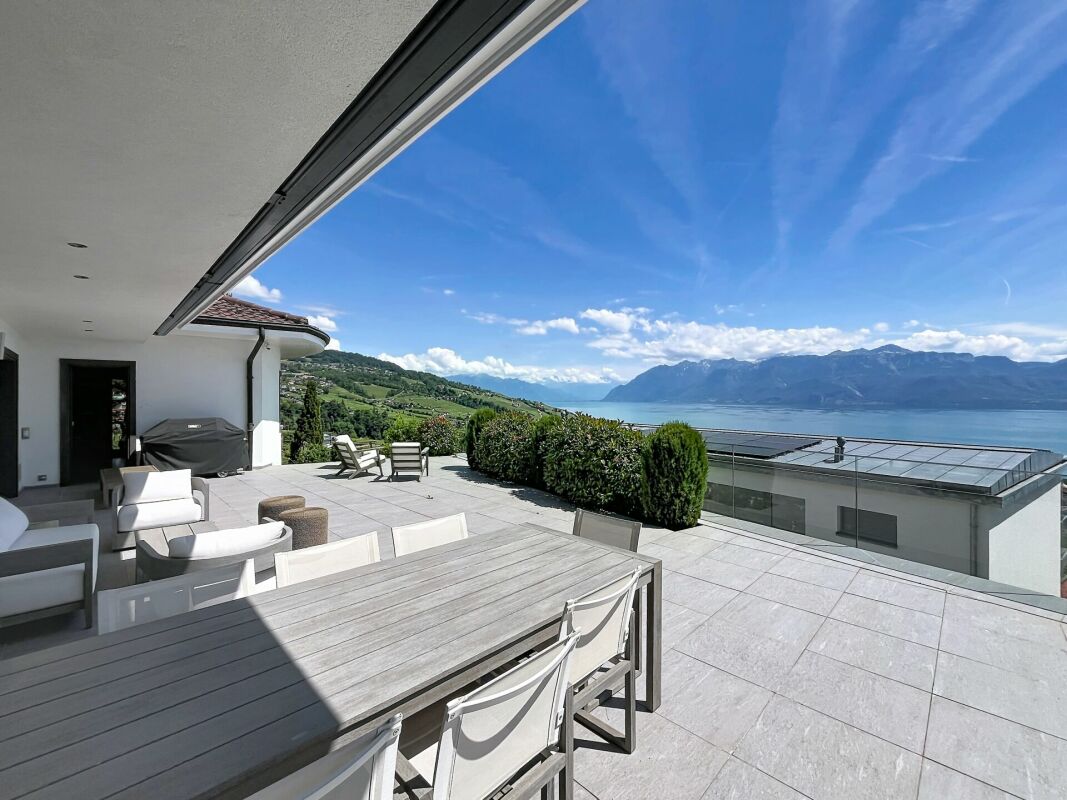
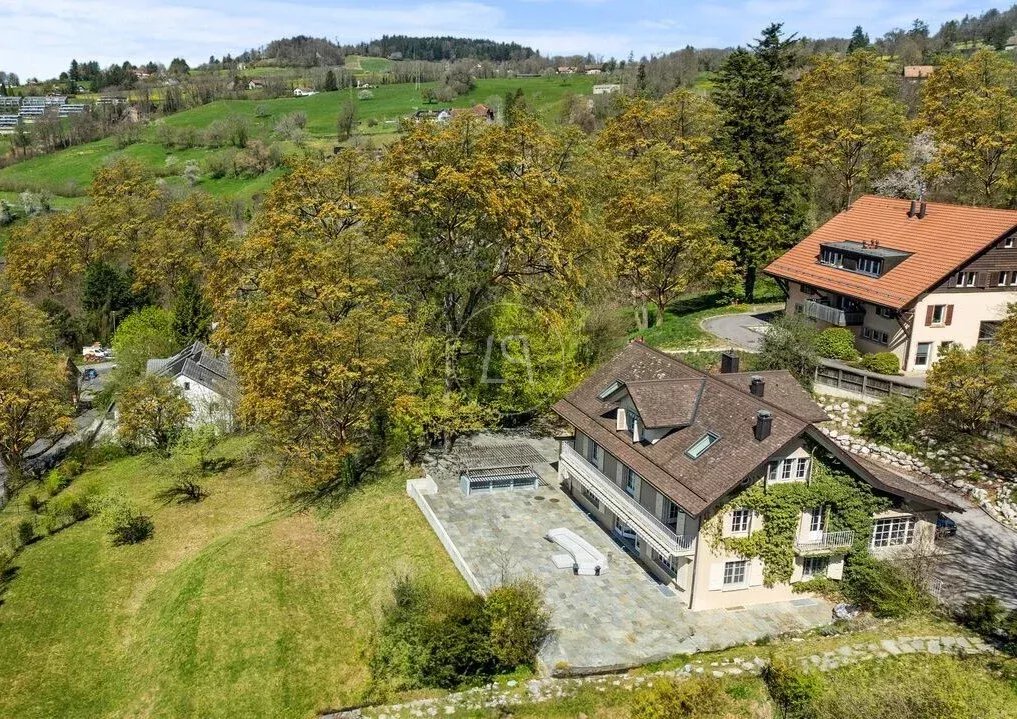
Exceptional villa with breathtaking views, between lake and nature

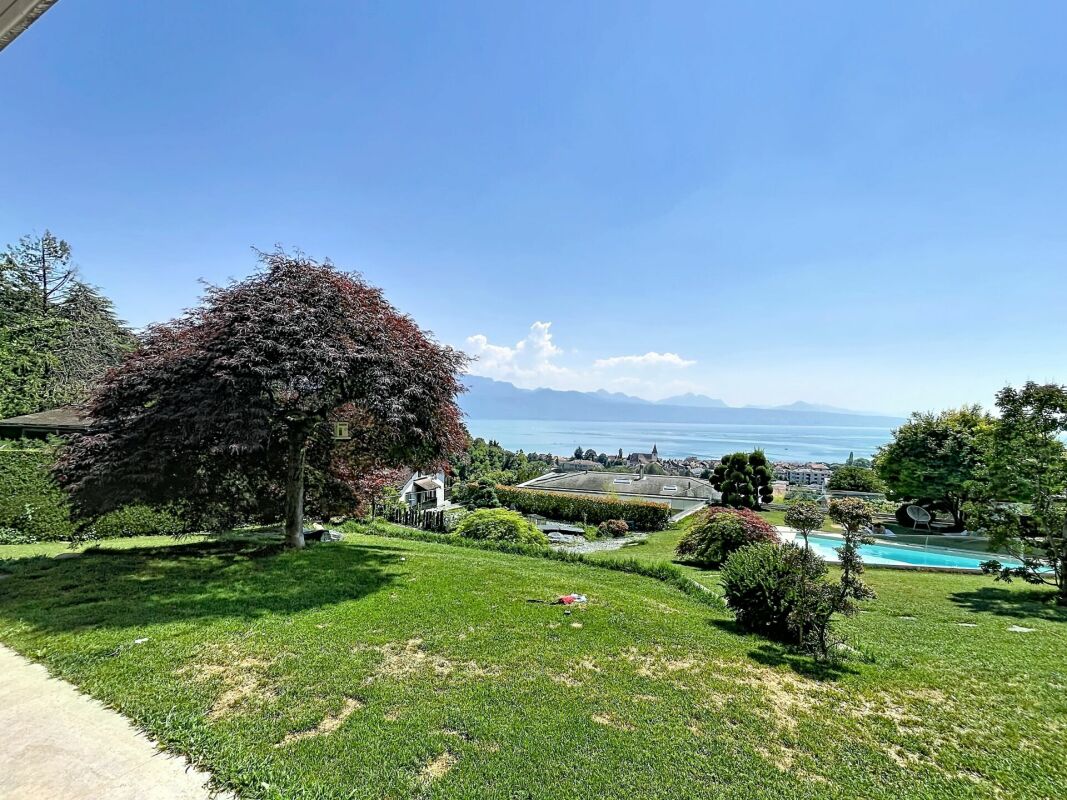
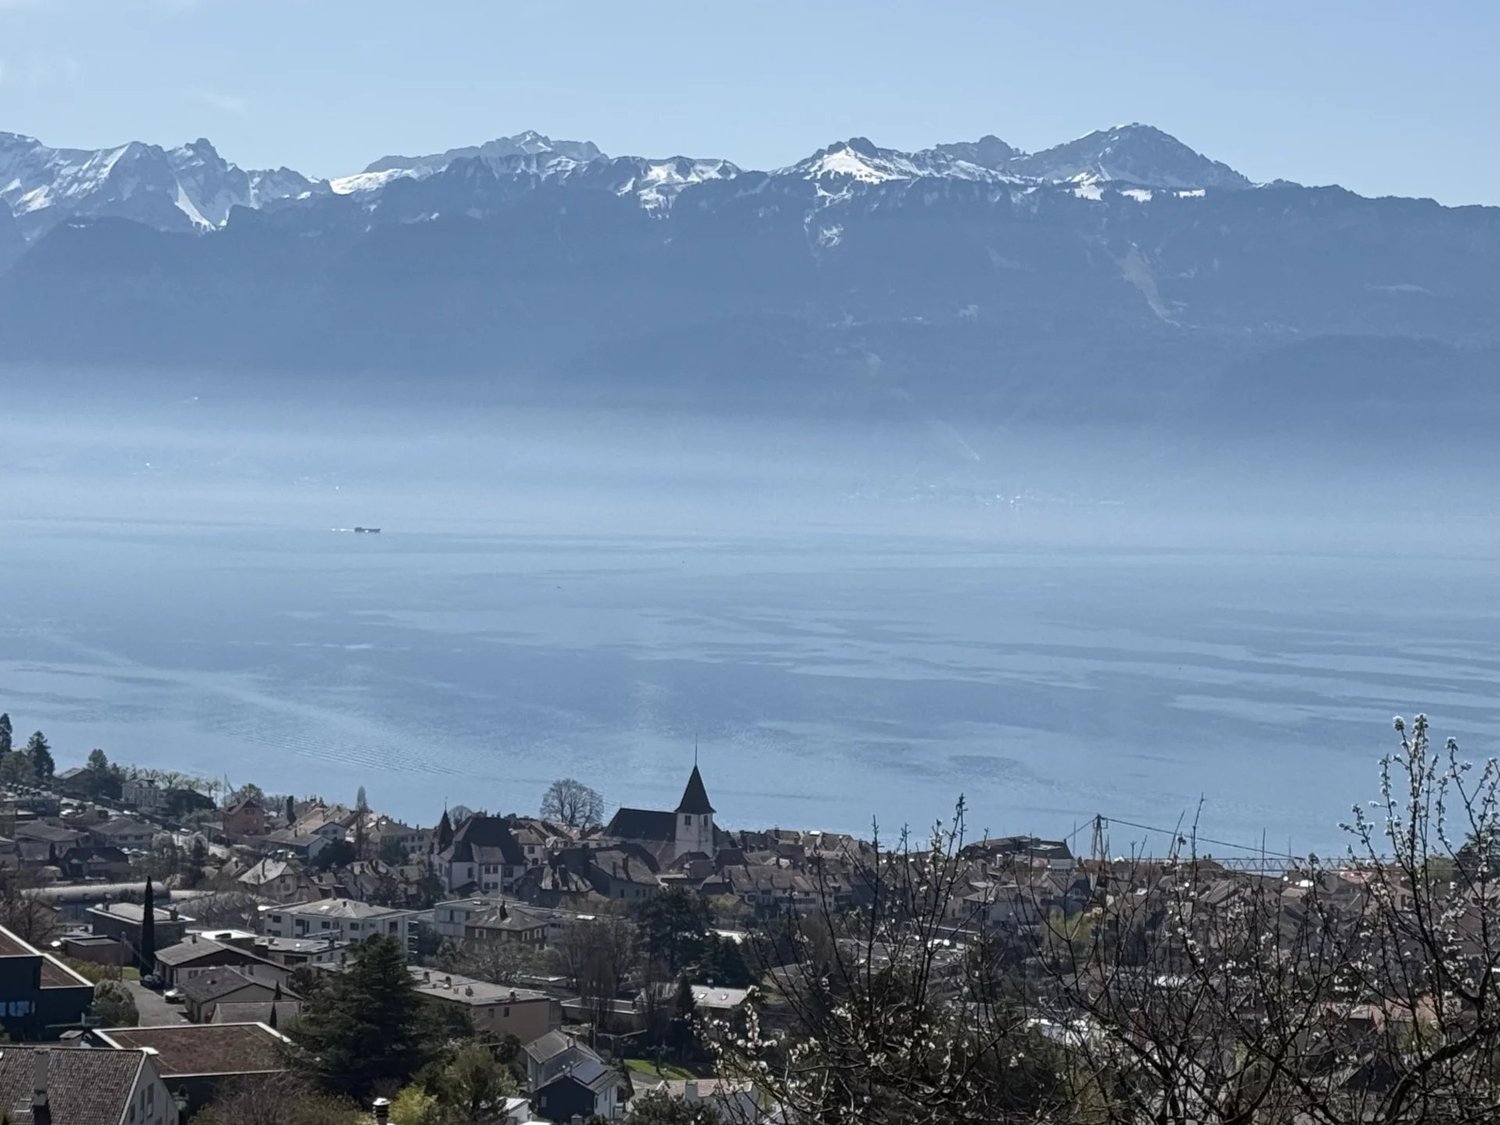
Nestled in one of the most sought-after neighborhoods of Lutry, this sumptuous villa offers a rare living environment, where absolute calm, preserved nature, and grandiose panorama are perfectly combined.Dominating Lake Geneva and the Alps, the property benefits from a privileged location, at the end of a private road, bordered by vineyards and forest. Here, every moment is lived in harmony with nature, while being just a few steps away from schools, shops, public transport, and the charming center of Lutry. The highway is accessible in just a few minutes, and Geneva International Airport is only 40 minutes away.Built in 1999 and carefully maintained, this villa seduces with its timeless elegance and generous volumes. Offering approximately 470 m² of living space (for a useful area of approximately 650 m²), it spans three levels and has 13 rooms, including 6 spacious bedrooms.The high ceilings, omnipresent natural light, and large windows create an atmosphere that is both warm and refined, while the multiple terraces and mezzanine invite you to fully enjoy the spectacular view.Designed to receive guests, the villa has spacious reception areas open to the outside - an ideal setting for convivial moments, private events, or simply the pleasure of welcoming family and friends.Combining intimacy, comfort, and prestige, this rare property embodies the art of living in Lutry: between nature, elegance, and serenity, just a few minutes from the heart of the Vaud Riviera.

1 / 8
CHF 2,700,000.–
5 rooms131m² living space
1095 Lutry

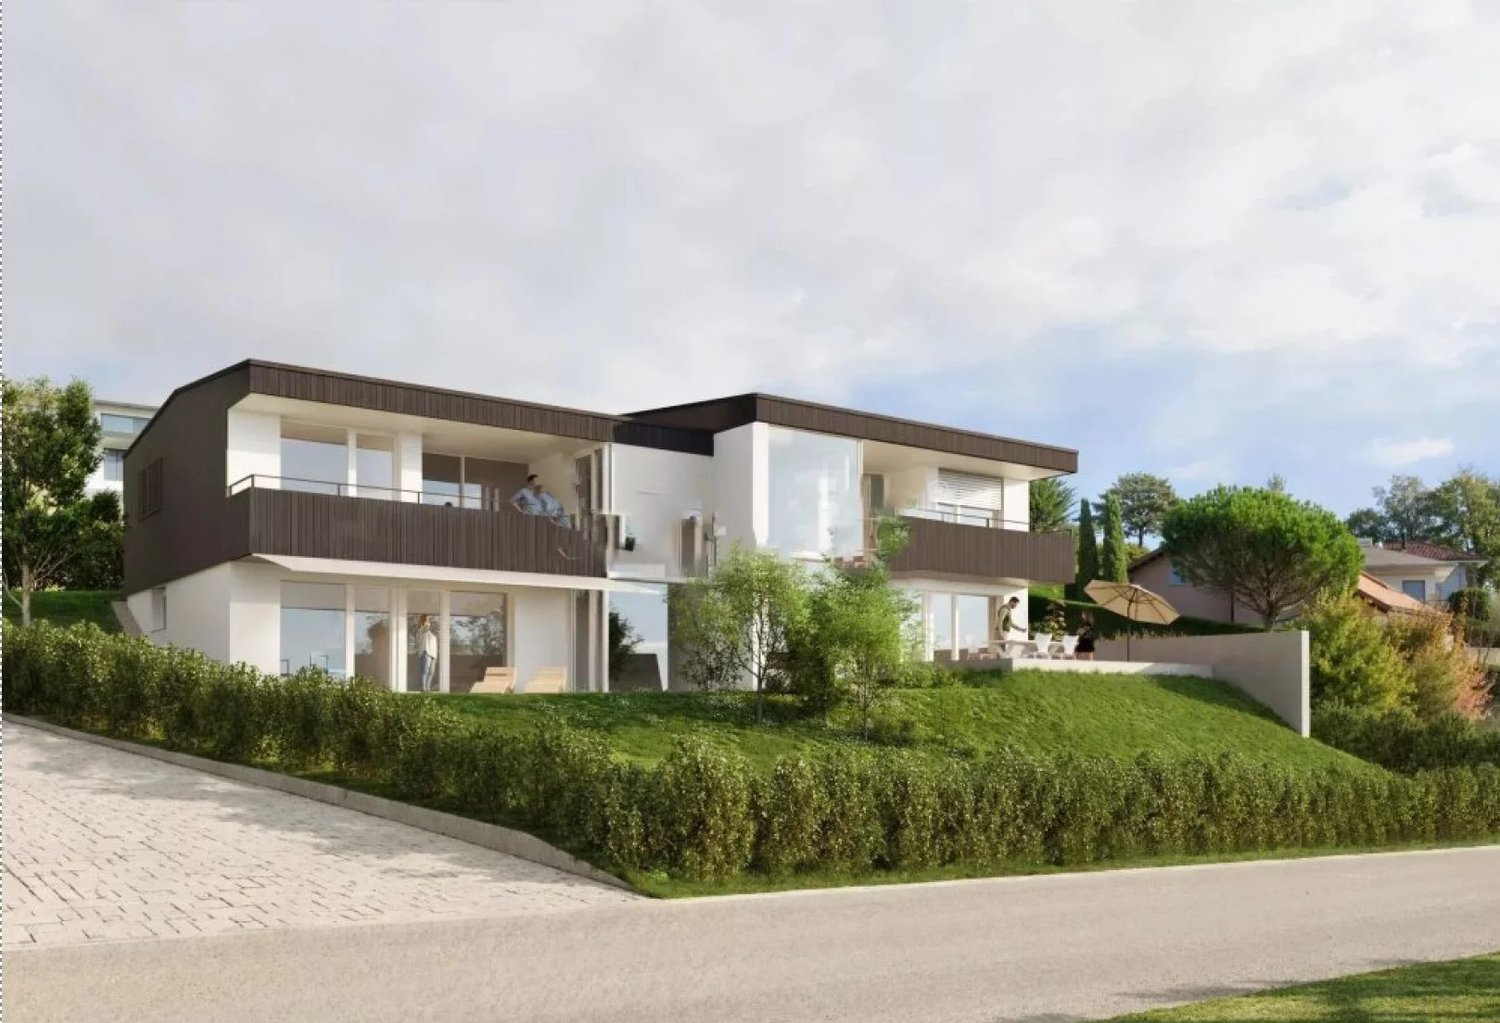
Semi-detached villa with garden and lake view

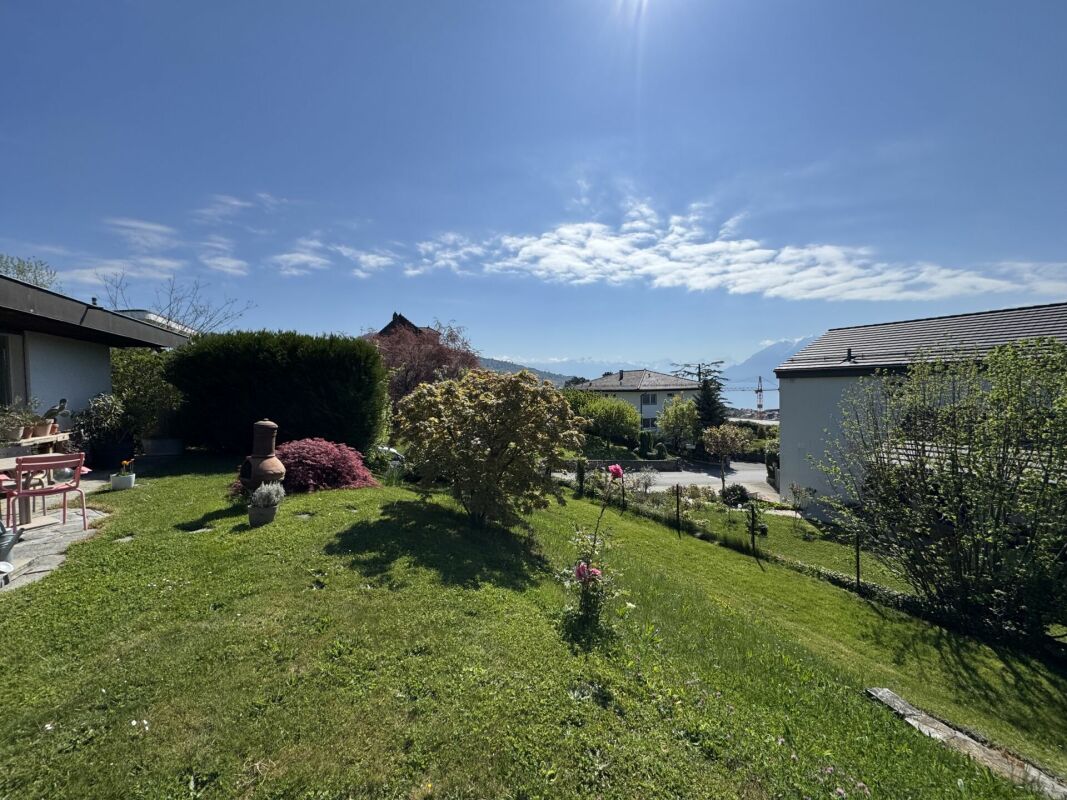
Discover this beautiful small semi-detached villa of 225m² MINERGIE and under construction, ideally located in a quiet and highly sought-after residential area in the lower part of Lutry. Close to the lake, the village, schools, shops, and transportation, in a quiet and prestigious neighborhood, this small duplex house offers a unique opportunity for families seeking an exceptional quality of life in the Lausanne region. The villa is southwest facing. The construction will be completed in March 2027. This new and rare property is spread over two floors with two terraces (south and north), a large garden all around the house, and has an underground garage and a cellar. Distribution: The 56m2 floor is divided as follows: - Living/dining room with fully equipped and open kitchen - Master bedroom with bathroom and dressing room - 15m2 balcony to the south with panoramic views of the lake - 100m2 garden at the back adjacent to the kitchen and living room. The stairs lead to the garden level comprising: - two south-facing rooms - 23m2 terrace which the rooms open onto - 196m2 garden - bathroom - laundry room - winter garden - large office or playroom of 22m2 A parking space in the garage and a cellar complete the property and are included in the purchase price. Note: Located on the border with Paudex and its upscale neighborhoods, you still benefit from the most advantageous taxation in the canton of Lutry (54%)!

1 / 10
Price on request
12 rooms425m² living space
1095 Lutry

Villa Mirador

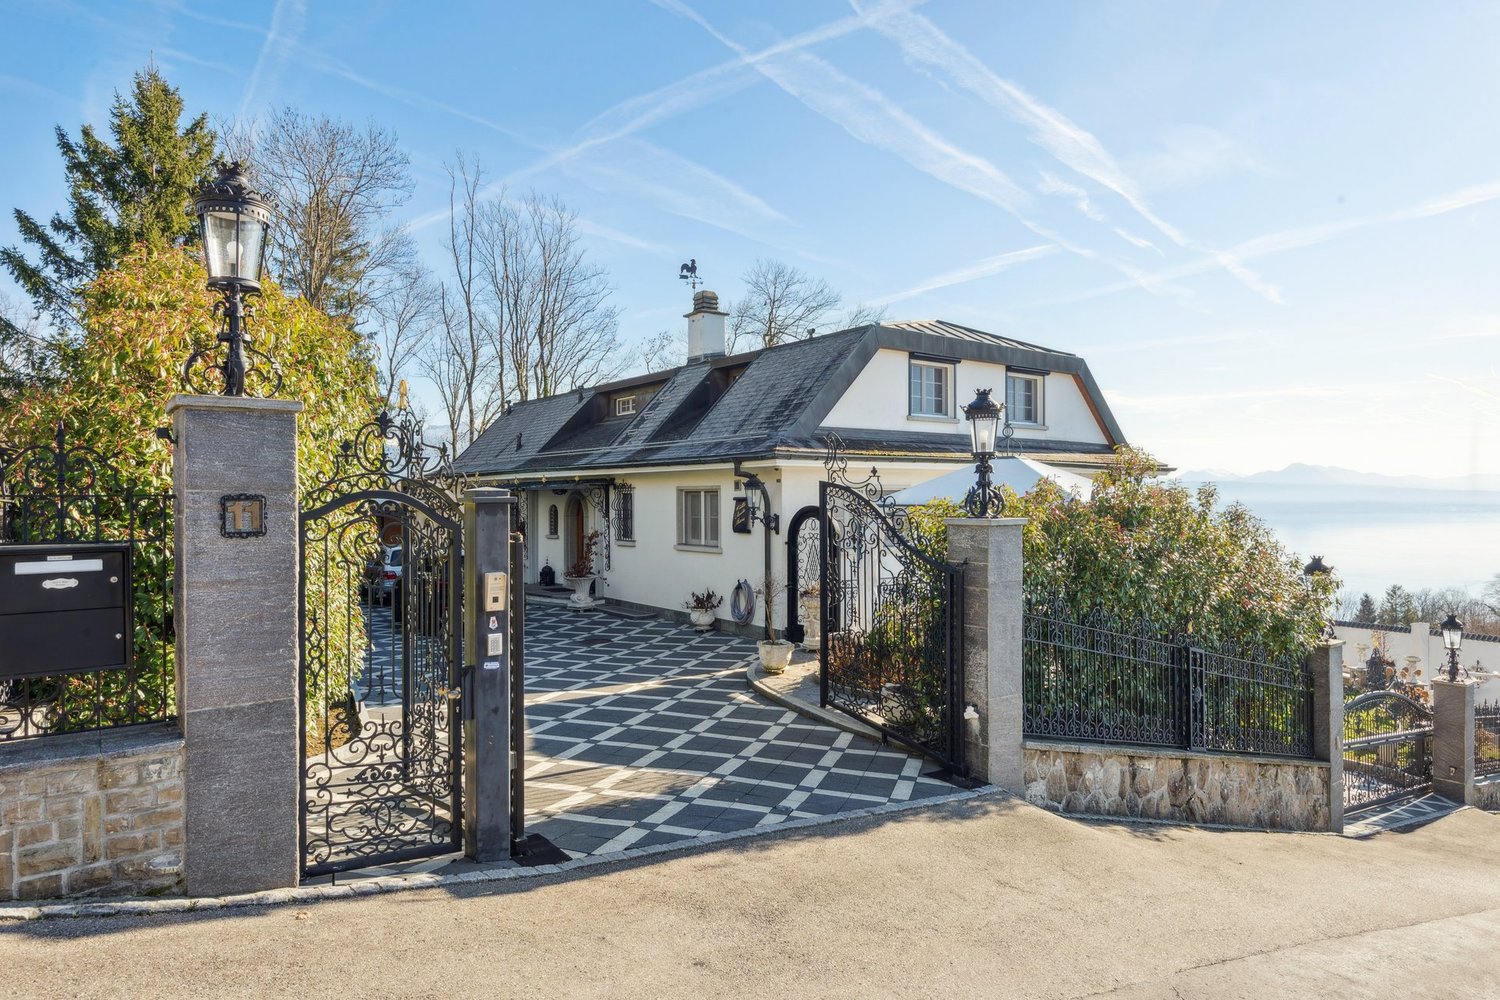
Overlooking the lake and ideally located on the main access routes while preserving a peaceful setting, this exceptional property offers a rare combination of accessibility and serenity. With its unobstructed and panoramic views of the lake and mountains, it constitutes the ideal refuge for those who like to welcome several generations or groups of guests under one roof. In addition to the double garage, the enclosed plot allows for parking up to 10 vehicles, a major asset for receiving family and friends in the greatest comfort. Beyond the elegant wrought-iron gate, the estate unfolds over a generous plot of 2,800 m², bordered by its own private forest, reinforcing the sense of exclusivity and connection to nature. In this green setting, a space planted with various fruit trees creates an atmosphere of a charming orchard, accentuating the impression of a private estate where landscape and lifestyle harmonize. The property has been carefully designed to combine intimacy and conviviality. Spread over three levels and organized into three living areas, it allows several families to have a completely independent space. The main entrance opens onto a light-filled reception room. Two balconies offer privileged panoramic views of the lake, establishing a constant dialogue between the interior and the landscape. This main level also includes a large kitchen, two bedrooms, a bathroom, and a guest toilet, offering an ideal configuration for a main family residence. On the upper floor, the atmosphere becomes more intimate. This level includes three spacious bedrooms, two bathrooms, a fully equipped kitchen, and a living room opening onto a unique loggia with a retractable roof, a true private observatory to admire the changing reflections of the lake throughout the day. The garden level, with direct access to the outdoor areas, offers another fully functional living space. It consists of three bedrooms, a bathroom, and a fully equipped kitchen, making it perfect for a family. A separate entrance reinforces intimacy and autonomy, while providing access to two private parking spaces. The outdoor areas, extending over more than 1,200 m², are specifically designed for large receptions, with a dedicated barbecue area and leisure spaces. A wing dedicated to well-being features a spacious indoor pool and a Jacuzzi for 8 people, opening onto a sunny private terrace with an breathtaking view of the lake. The estate is completed by two annexes: an independent studio ideal for staff, a nanny, or a driver, and a service area with a laundry room and a fully equipped professional kitchen. Here, the furniture and architectural details have been custom-designed, making each room a jewel of refinement. Inspired by the grandeur of oriental palaces and French elegance, the decor offers a rare sensory experience. An interior thought out in every detail, where luxury unfolds with generosity and inscribes itself in history, for those seeking a unique property. Perched above the sparkling waters of Lake Geneva, Lutry embodies residential excellence on the Vaudois Riviera. This prestigious neighborhood is renowned for its exceptional sunshine, offering residents breathtaking and unobstructed views of the terraced vineyards of Lavaux, classified as a UNESCO World Heritage Site, as well as the snow-capped peaks of the French Alps. Ideally located, the property offers privileged access to international travel as well as to the largest leisure areas. Geneva International Airport is just 50 minutes away, while Zurich Airport is accessible in two hours. For private aviation


Suggested properties for you based on search results