30 results - House, chalet, rustico to buy in Lutry

Mazreku Enver

Mazreku Enver

1 / 9
Mazreku Enver

Mazreku Enver

  • Parking space
  • View
CHF 1,850,000.– Top
4.5 rooms197m² living space
A Lutry, 1095 Lutry

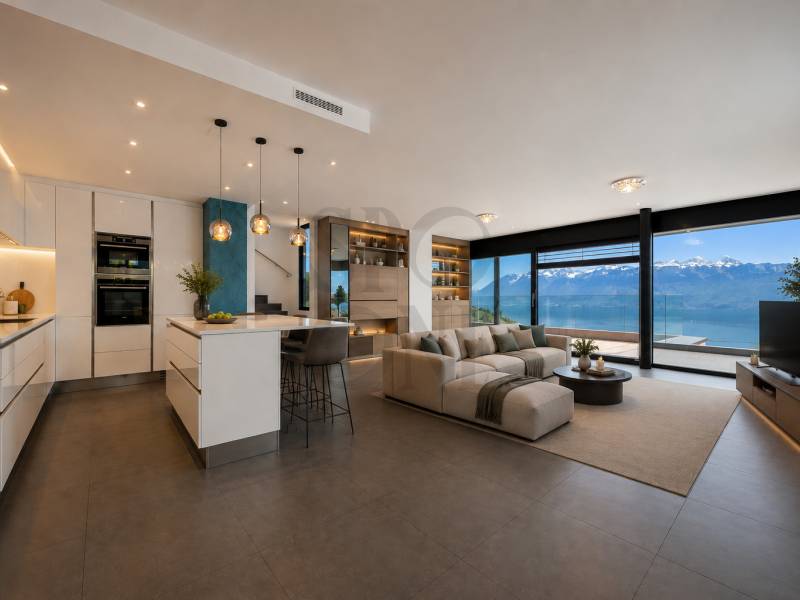
Three upscale villas with lake views Villa B

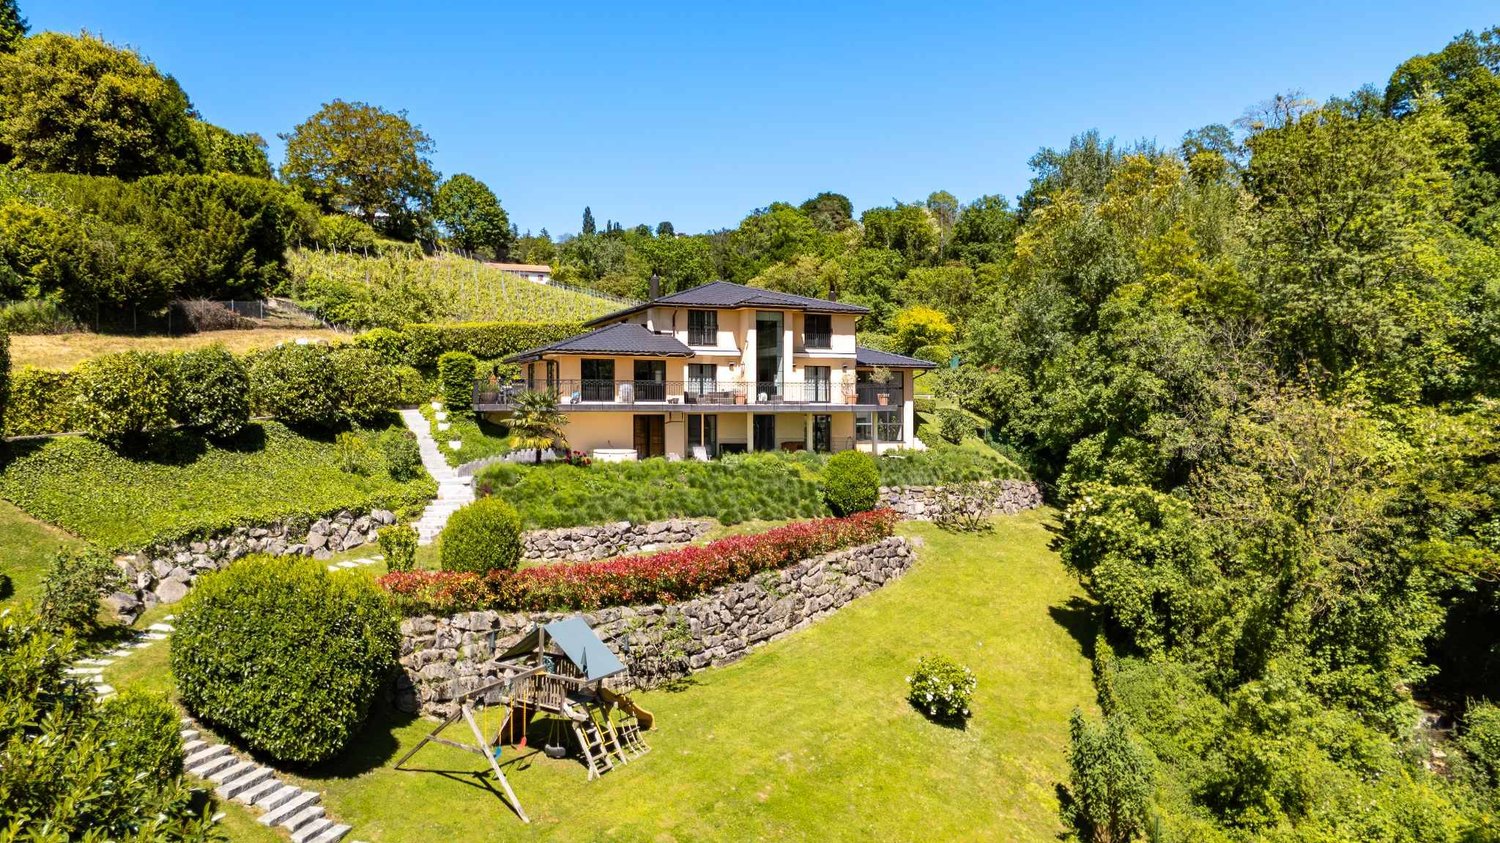
PERMIT IN FORCE - DELIVERY 2028Nestled in Bourg-en-Lavaux (Grandvaux), in the heart of the Lavaux vineyard classified as a UNESCO World Heritage Site, this new development brings together three modern villas with 4.5 and 5.5 rooms. Designed for families seeking a privileged living environment, they integrate into a calm and green residential area, less than 10 minutes from Lutry and in close proximity to Lausanne and Vevey.Benefiting from a dominant position, the villas enjoy an exceptional panoramic view of Lake Geneva, the Alps, and the emblematic landscapes of Lavaux. A rare location where nature, serenity, and quality of life meet harmoniously.On a plot of approximately 1,460 m², the homes develop over two habitable levels completed by a basement that can be converted into living space, with areas ranging from 200 to 240 m². Their distribution allows for the free modulation of living spaces and sleeping areas according to each person's needs: position of the kitchen, grouping of bedrooms to create larger areas, or any other desired configuration.The large terraces, pergolas, and private gardens naturally extend the interior spaces, creating a true continuity between the home and the outside while ensuring preserved intimacy, sheltered from prying eyes.Resolutely turned towards the future, these villas combine contemporary comfort, energy efficiency, and environmental respect. They benefit from large aluminum windows with triple glazing, a photovoltaic installation with individual metering, an air-water heat pump, an Actif Cooling system, a domotic installation allowing for optimized energy management, as well as a dedicated outlet for recharging an electric vehicle. The property is sold with two outdoor parking spaces, each worth CHF 30,000, in addition to the sale price.Contact us to discover this exclusive project and receive the complete documentation.
  • Parking space
  • View
Kevin Rogato

Kevin Rogato

1 / 13
Kevin Rogato

Kevin Rogato

  • Balcony / Terrace
  • Garage
  • View
  • +1
CHF 3,700,000.–
11 rooms325m² living space
Route de la Croix 139, 1095 Lutry

Magnificent property in a prestigious district of Lutry, with lake view

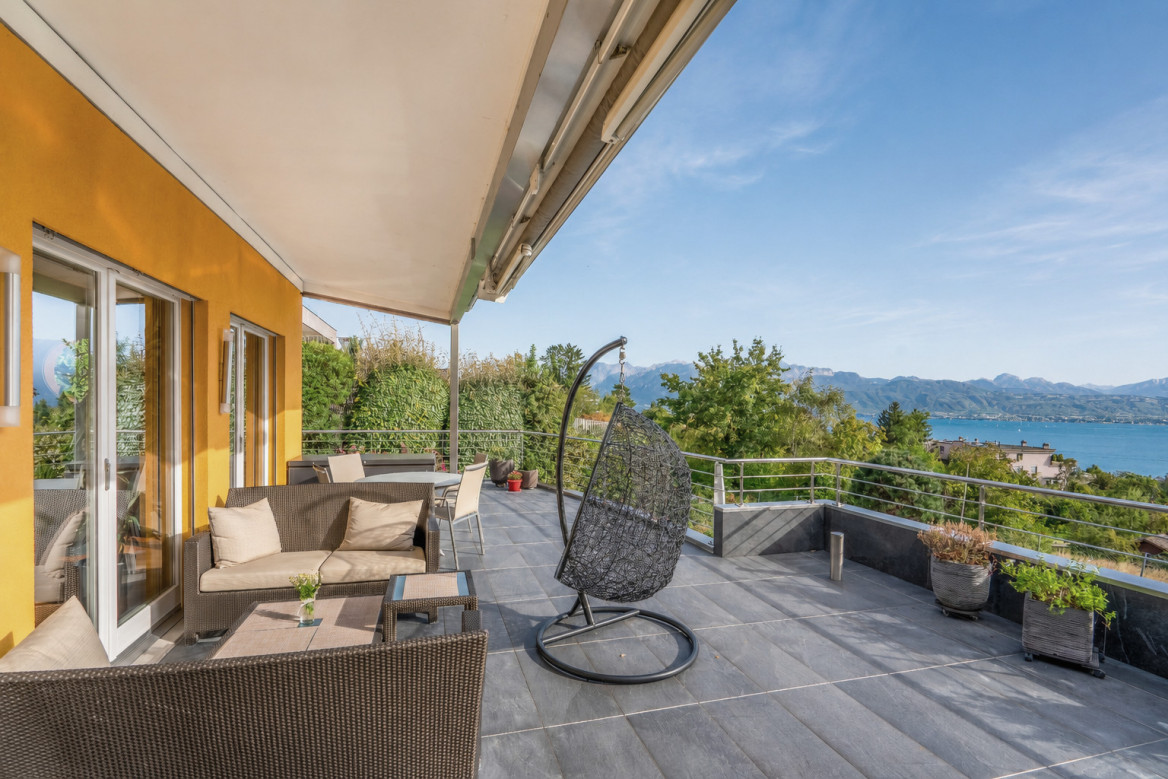
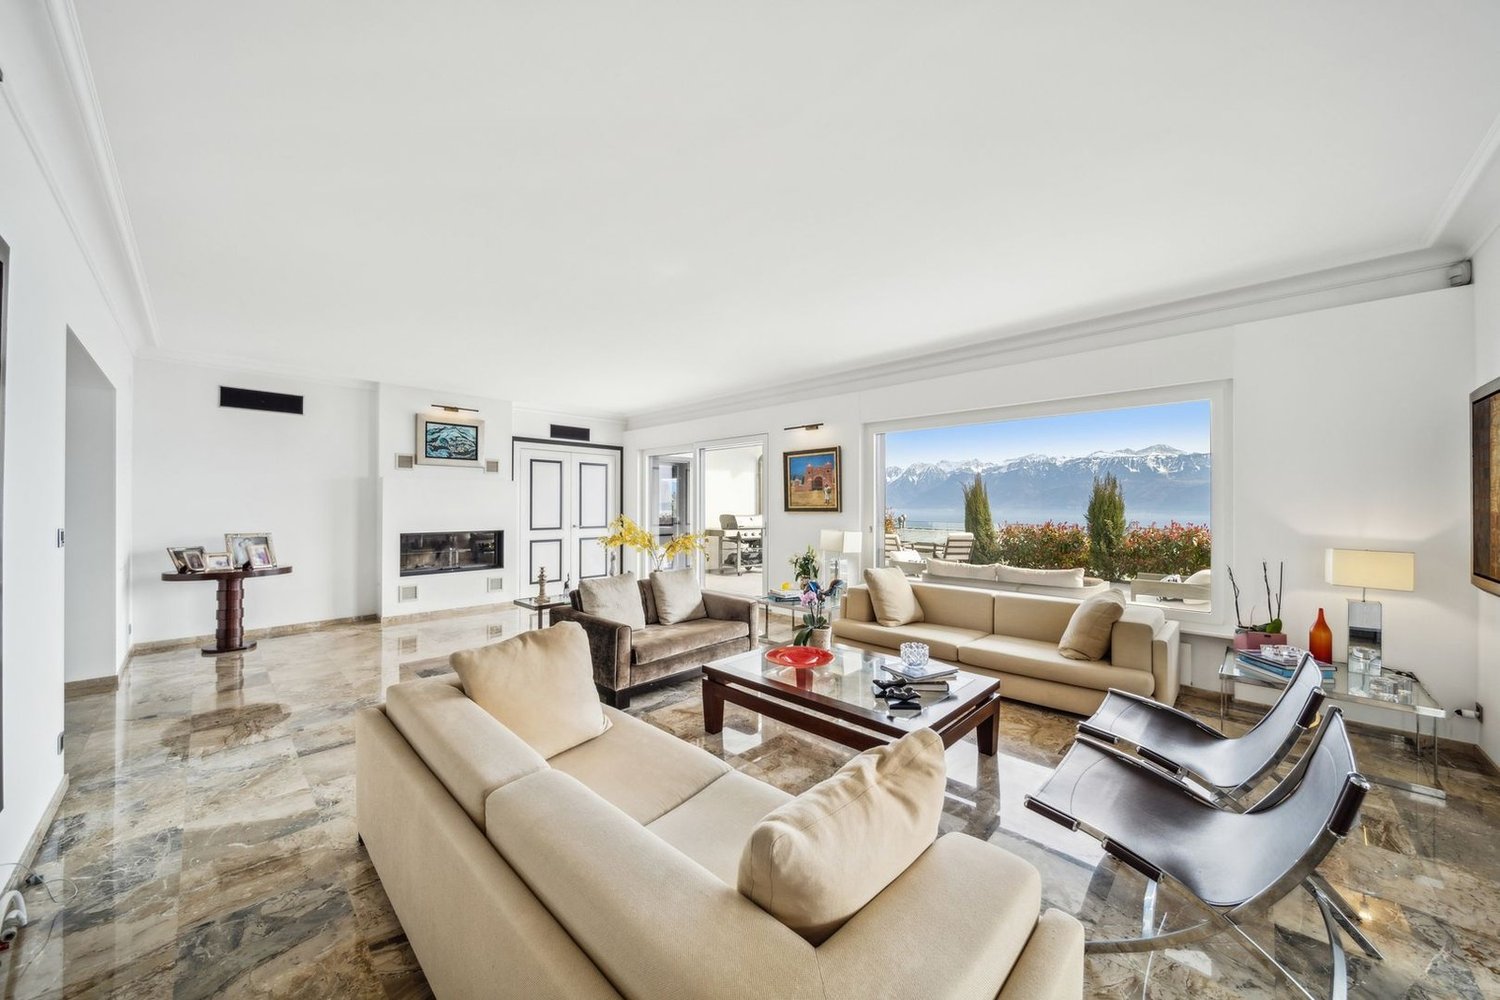
An exceptional property in LutryLocated in one of the most sought-after residential areas of Lutry, this prestige property combines elegance, generous volumes, intimacy, and quality of life. Dominating its green surroundings, it benefits from a privileged location offering a view of Lake Geneva and the Alps, while also enjoying a unique setting just a few minutes from amenities.Built on a beautiful plot of approximately 1,250 m², this individual villa develops nearly 385 m² of usable space, including about 325 m² of living space. Designed to offer exceptional living comfort, it seduces from the first moments with its light-filled spaces, remarkable volumes, and perfect fluidity between indoor and outdoor spaces.The reception areas constitute the true heart of the house. A vast double living room, sublimated by an elegant central fireplace with a double hearth, opens generously onto two large terraces, creating an ideal setting for receiving or fully enjoying the beautiful days in a privileged environment.Over the years, the property has undergone particularly careful maintenance as well as quality renovations, including a fully renovated kitchen in 2018, a complete refresh of interior paints and facades in 2022, the renovation of the terrace in 2024, and the installation of a heat pump and solar panels in 2026, testifying to a desire to durably improve the property's energy performance.The upper floor accommodates five beautiful bedrooms benefiting from exceptional luminosity and offering beautiful perspectives on the lake and mountains. Two bathrooms as well as a terrace complement this area dedicated to family life harmoniously.The basement, fully fitted and heated, constitutes a true extension of the house. It includes a living room, a bathroom, and a large, widely open office to the outside thanks to generous windows, offering numerous possibilities for layout according to the needs of its future owners.One of the most remarkable assets of this property lies in its independent outbuilding of approximately 100 m², spread over two levels. Arranged as a 3.5-room apartment with its own private garden, it represents an extremely rare added value on the market.It will suit as well for accommodating relatives, hosting staff, creating an independent professional space, or generating rental income.The outdoor spaces have been designed to offer a refined living area, with a swimming pool, several ideally oriented terraces, a carefully landscaped and partially fenced garden, all in a particularly preserved environment conducive to serenity and relaxation.A double garage as well as three outdoor parking spaces complete the amenities of this rare property, which combines characteristics that are exceptionally difficult to find on the current market.A unique opportunity for buyers looking for a prestige residence offering generous volumes, an independent outbuilding, remarkable outdoor spaces, and an exceptional location in the heart of Lutry.

  • Balcony / Terrace
  • Garage
  • View
  • +1
Travel time
-
Mazreku Enver

Mazreku Enver

1 / 13
Mazreku Enver

Mazreku Enver

  • Parking space
  • Garage
  • View
  • +1
CHF 6,700,000.–
12.5 rooms420m² living space
A Lutry, 1095 Lutry

Exclusivity in Lutry: Master villa of 420 m2 with panoramic lake view

Ideally located in one of the most sought-after residential areas of Lutry-Sud, this master villa is situated in a privileged environment, in a dominant position, offering a rare quietness and a spectacular and unobstructed view of Lake Geneva and the Alps.Built in 2004, the property seduces with its classic and timeless architecture, as well as a harmonious organization on three levels, designed to combine elegance, comfort, and functionality. Developing approximately 420 m² of usable space (including around 350 m² of living space), it offers generous volumes and quality amenities, perfectly adapted to the requirements of a large family.The reception areas, bathed in natural light thanks to large openings, open directly onto the terraces, naturally extending the living spaces to the outside and highlighting the exceptional panorama.The night area, located mainly on the upper floor, accommodates several rooms with comfortable volumes, including a parental suite with dressing room and private bathroom, offering a true relaxation and intimacy space.The lower level has additional versatile surfaces, including additional bedrooms, a fitness room, an office, and various annexes, allowing great freedom of layout according to needs.Outside, the carefully landscaped garden constitutes a true haven of peace, enhanced by a swimming pool and several relaxation areas, in a preserved green setting. A garage that can accommodate three vehicles, as well as several outdoor parking spaces, complement this exceptional property advantageously.

  • Parking space
  • Garage
  • View
  • +1
1 / 13
CHF 2,400,000.–
7.5 rooms160m² living space
Rue de la Croix 122, 1095 Lutry

Family Jewel in Lutry

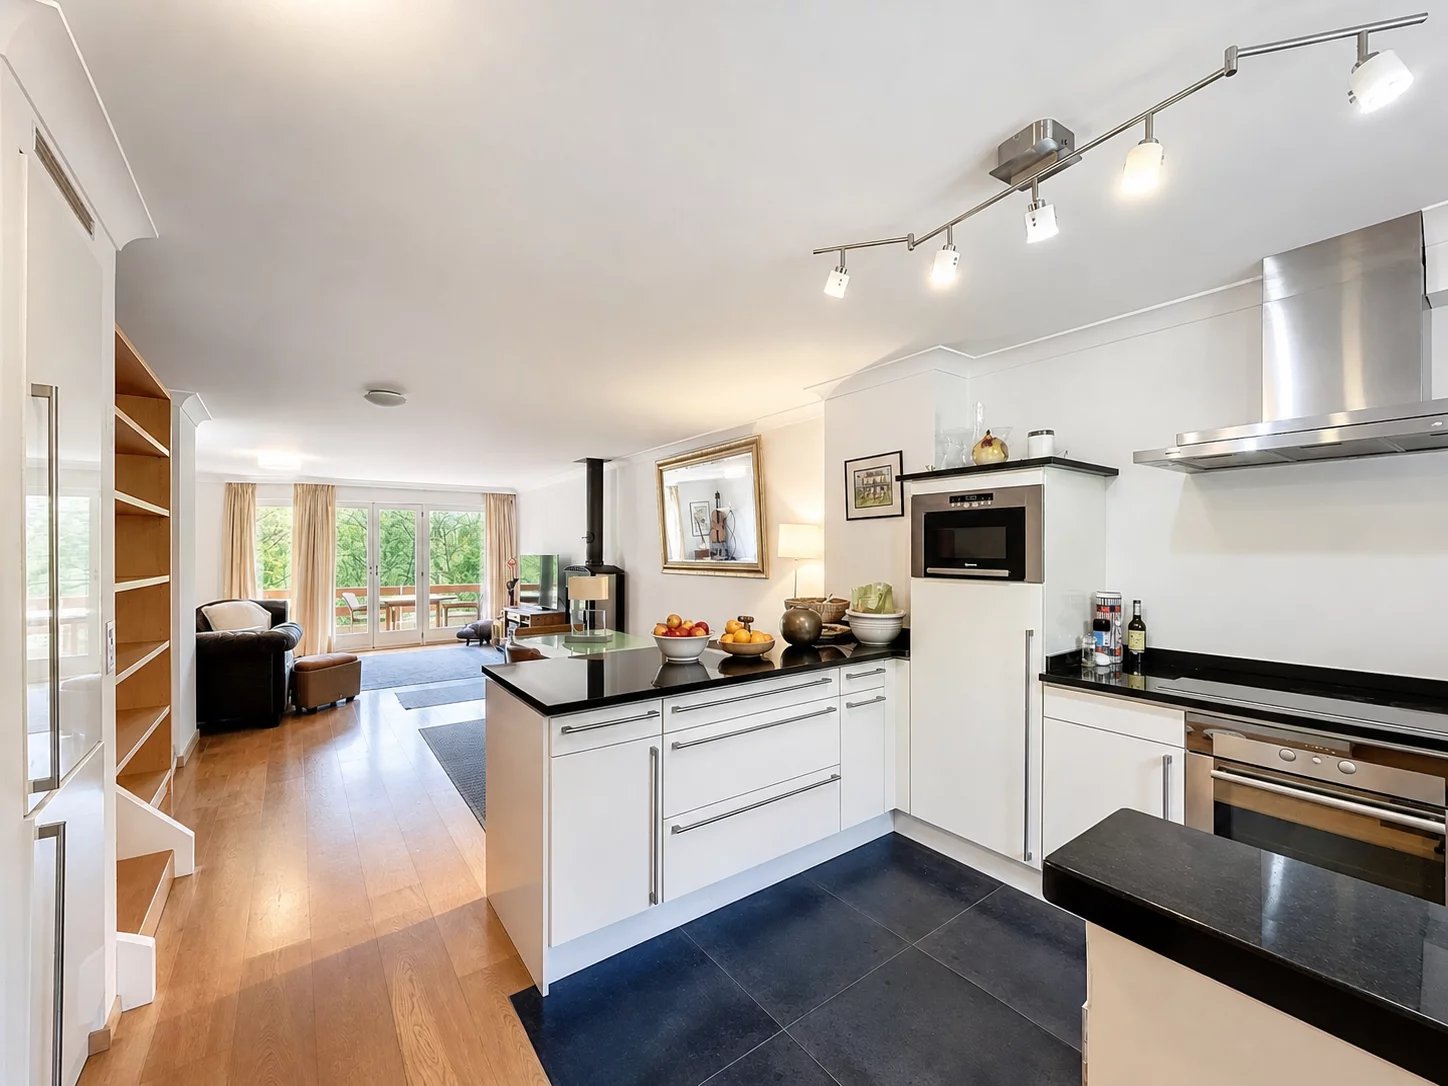
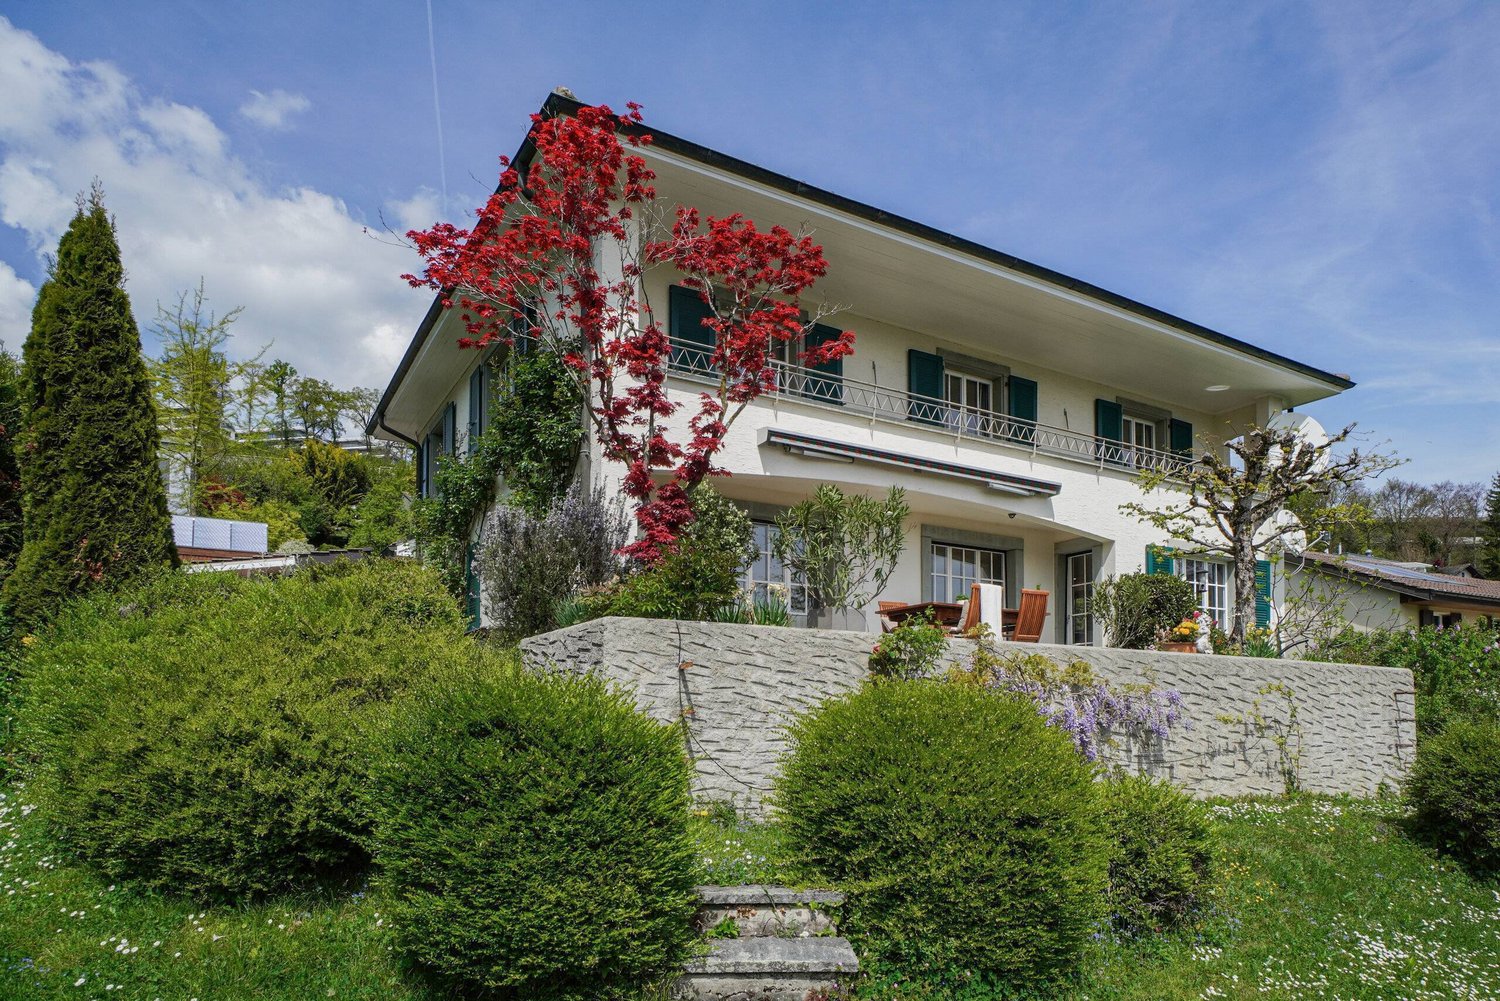
Family villa with lake view, garden and two garages in LutryIn Lutry, in a sought-after residential area, this family villa built in 1993 offers a particularly pleasant living space, which is both peaceful, bright and ideally connected. Located in the heart of a carefully maintained condominium, it offers approximately 160 m² of living space spread over three levels, to which a fully developed basement is added. Its generous configuration and numerous annexes have been designed to comfortably accompany the life of a family.As soon as you enter, natural light sets the tone. The ground floor accommodates a spacious living room with a fireplace, extended by a terrace and a private garden. The large openings create a pleasant continuity between the interior and exterior spaces, particularly appreciable on beautiful days.The functional and fully equipped kitchen also has a dining area in a bright bow-window. An ideal place for family breakfasts or shared meals with friends.On the upper floor, the sleeping area consists of three spacious rooms, each with its own balcony. The parental suite, oriented south, benefits from an unobstructed view of the lake, a private balcony and an adjacent bathroom. A second bathroom completes this floor.The attic offers an additional, versatile space. This bright mezzanine can easily be arranged as an office, reading room, guest room or playroom, according to needs.The basement constitutes a real extension of the living space. It includes a large game room, a shower room, a separate toilet, a cellar and the technical room. An additional terrace also allows you to enjoy the outside all year round.The villa also benefits from two garages and an outdoor parking space, offered in addition to the sale price for CHF 100,000.The location is one of the major assets of this property. Lutry CFF train station is accessible in about 10 minutes on foot, while a TL bus stop located a few meters from the house allows easy access to the train station, the center of Lutry and the lake shores.By car, access to the highway is quick, making it easy to reach Lausanne and the entire Lake Geneva region.A bright, spacious and perfectly adapted villa for family life, in a privileged residential area of Lutry, with garden, balconies and lake view.Immocloud opens the doors to this property.For all requests or questions, the undersigned is at your disposal:Mathis FuchsCo-founderFederally certified real estate administrator078/814 96 86Mathis.fuchs@immocloudsarl.chImmocloudsarl.ch

Travel time
-
Stefan Zollinger

Stefan Zollinger

1 / 9
Stefan Zollinger

Stefan Zollinger

  • Parking space
  • Garage
  • View
CHF 3,290,000.–
5.5 rooms290m² living space
1095 Lutry

LUTRY - UNIQUE! SUMPTUOUS VILLA IN THE HEART OF THE VINEYARDS

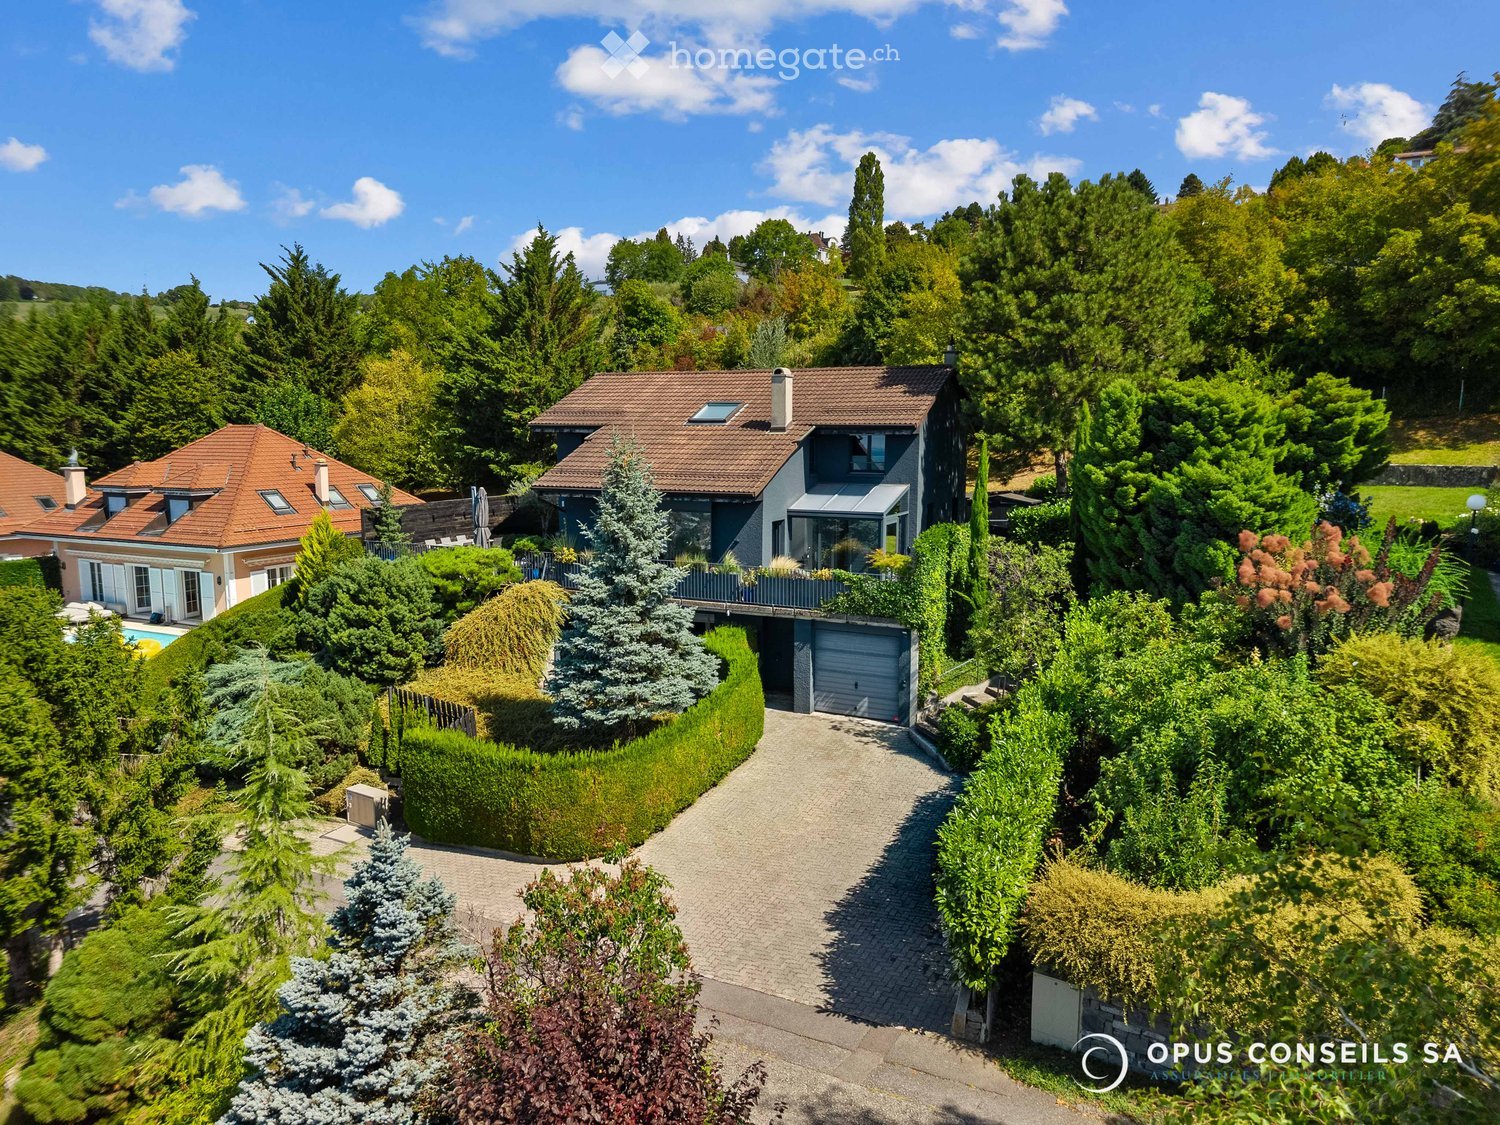
LUTRY - PRIVATE EXCLUSIVE DOMAIN!Exclusive to Coldwell Banker Swiss Riviera Imagine a place where time seems to stand still. A private domain in the heart of Lavaux, offering a breathtaking panorama over Lake Geneva and the mountains. Here, prestige, intimacy, and the art of living come together, in a preserved and unique setting.An elegant villa between tradition and modernityBuilt in the 1950s and recently carefully renovated, this 290 m² villa combines the authentic charm of the past with high-end, contemporary comfort. Its bright spaces open onto a preserved nature, guaranteeing absolute intimacy, without vis-à-vis or noise.A rare potential for a private vineyard estateThis exceptional property also offers a unique opportunity: the acquisition of three adjacent plots totaling over 18,000 m², including a renovated chalet of approximately 50 m². A dream setting for wine and nature lovers, ideal for creating a private vineyard estate.A perfect balance between serenity and accessibilityJust 5 minutes from the lake shores and motorway axes, this property combines absolute tranquility and immediate proximity to infrastructure, offering a living environment that is both practical and exclusive. LAYOUTUpper ground floor • Entrance with built-in wardrobe • Guest toilet • 1 bedroom with adjacent shower room • Spacious living and dining room with beamer and integrated screen in the ceiling • Open kitchen with ZUG and WESCO equipment • Terrace with Jacuzzi and shower Lower ground floor • Living room/carnotzet with kitchenette and storage space, large windows with terrace access • Large laundry room with built-in wardrobes • Cellar with built-in wardrobes • Climatized wine cellar • Technical room • Storage room • Terrace • Garden 1st floor • Large open space (possibility to create a bedroom) • 1 bedroom with shower room • 1 bedroom with adjacent bathroom • Balcony Annexes • 2-car garage with electric connection and WiFi • 2 outdoor parking spaces Visit only in the presence of and/or with the prior agreement of Coldwell Banker Swiss Riviera. No document may be transmitted to third parties without authorization.

  • Parking space
  • Garage
  • View
Mazreku Enver

Mazreku Enver

1 / 9
Mazreku Enver

Mazreku Enver

  • Parking space
  • View
CHF 2,290,000.–
5.5 rooms234m² living space
A Lutry, 1095 Lutry

Three luxury villas with lake view Villa A

PERMIT IN FORCE - DELIVERY 2028Nestled in Bourg-en-Lavaux (Grandvaux), in the heart of the Lavaux vineyard classified as a UNESCO World Heritage Site, this new development brings together three modern villas of 4.5 and 5.5 rooms. Designed for families seeking a privileged living environment, they are integrated into a calm and green residential area, less than 10 minutes from Lutry and in close proximity to Lausanne and Vevey.Benefiting from a dominant position, the villas enjoy an exceptional panoramic view of Lake Geneva, the Alps, and the emblematic landscapes of Lavaux. A rare location where nature, serenity, and quality of life meet harmoniously.On a plot of approximately 1,460 m², the homes develop over two habitable levels completed by a basement that can be converted into living space, with areas ranging from 200 to 240 m². Their distribution allows for the free modulation of living spaces and sleeping areas according to individual needs: kitchen position, grouping of rooms to create larger surfaces, or any other desired configuration.The wide terraces, pergolas, and private gardens naturally extend the interior spaces, creating a true continuity between the home and the outside while ensuring preserved intimacy, sheltered from views.Resolutely turned towards the future, these villas combine contemporary comfort, energy efficiency, and environmental respect. They benefit from large aluminum windows with triple glazing, a photovoltaic installation with individualized metering, an air-water heat pump, an Actif Cooling system, a domotic installation allowing for optimized energy management, as well as a dedicated outlet for recharging an electric vehicle. The property is sold with two external parking spaces, each valued at CHF 30,000, in addition to the sale price.The project delivery is scheduled for early 2028.Contact us to discover this exclusive project and receive the complete documentation.

  • Parking space
  • View
Mazreku Enver

Mazreku Enver

1 / 9
Mazreku Enver

Mazreku Enver

  • Parking space
  • View
CHF 2,290,000.–
5.5 rooms234m² living space
A Lutry, 1095 Lutry

Three upscale villas with lake views Villa C

PERMIT IN FORCE - DELIVERY 2028Nestled in Bourg-en-Lavaux (Grandvaux), in the heart of the Lavaux vineyard classified as a UNESCO World Heritage Site, this new promotion brings together three modern villas of 4.5 and 5.5 rooms. Designed for families seeking a privileged living environment, they are integrated into a calm and green residential area, less than 10 minutes from Lutry and in close proximity to Lausanne and Vevey.Benefiting from a dominant position, the villas enjoy an exceptional panoramic view of Lake Geneva, the Alps, and the iconic landscapes of Lavaux. A rare location where nature, serenity, and quality of life meet harmoniously.On a plot of approximately 1,460 m², the homes develop over two habitable levels completed by a basement that can be converted into living space, with areas ranging from 200 to 240 m². Their distribution allows for free modulation of living spaces and sleeping areas according to individual needs: position of the kitchen, grouping of bedrooms to create larger areas, or any other desired configuration.The wide terraces, pergolas, and private gardens naturally extend the interior spaces, creating a true continuity between the home and the outside while ensuring preserved intimacy, sheltered from prying eyes.Resolutely turned towards the future, these villas combine contemporary comfort, energy efficiency, and environmental respect. They benefit from large aluminum windows with triple glazing, a photovoltaic installation with individualized metering, an air-water heat pump, an active cooling system, a domotic system allowing for optimized energy management, as well as a dedicated outlet for recharging an electric vehicle. The property is sold with two outdoor parking spaces, each valued at CHF 30,000, in addition to the sale price.Contact us to discover this exclusive project and receive the complete documentation.

  • Parking space
  • View
Lorenzo Poli

Lorenzo Poli

1 / 13
Lorenzo Poli

Lorenzo Poli

  • Balcony / Terrace
  • Garage
  • View
CHF 2,650,000.–
3.5 rooms100m² living space
1095 Lutry

Lutry - Individual with potential for expansion

House with potential for expansion through renovation or reconstructionThis single-story house with contemporary architecture was built in the early 1960s. It benefits from a beautiful location on the hillside with views of the lake and the Alps. Its architecture with large windows extends the interior space into the beautiful, richly planted garden with several Japanese maple trees, a tamarisk, and hibiscus. In addition, there are two beautiful terraces, one of which is over 30m2 and covered.The interior layout is simple and generous. The living area of over 40m2 is inviting and encourages you to go out onto the terraces or into the garden. Similarly, the equipped kitchen with a surface area of around 10m2 provides access to the entrance hall, the dining area, and the beautiful covered terrace.The sleeping area, which is well separated from the living area, consists of two bedrooms (12.5m2 and 17m2), a bathroom with a window, and a separate toilet with a window.In the garage area, there is a technical room, a large cellar, a toilet, a laundry room, and a multi-purpose room (fitness, office, playroom or music room, etc.). There is the possibility of parking a vehicle in front of the garage.This residential house offers a living area of around 100m2 and a usable area of around 170m2. The plot, which is located in the Fénix district plan, allows the current living area to be doubled in the event of renovations.This contemporary villa benefits from both the tranquility of a residential area and all the amenities of the Lausanne agglomeration and its infrastructure. • Bus line 9 is about 10 minutes' walk away. • Lutry Sud station and La Conversion station are also just a few minutes' walk from the house. • The Coop and Migros supermarkets are also nearby. • The kindergartens and primary school of Lutry are close, as is the Les Pâles secondary school center. • The nearest gym is the one in Chamblandes, Pully. This living space is naturally one of the most sought-after in the Léman area.The following documents are available: • OIBT inspection • Asbestos report • Cantonal energy certificate for buildings (CECB) Note that the property is currently rented and sold with an ongoing lease.Asking price CHF 2'650'000 in its current state.The owners reserve the right to accept an offer higher than the selling price.

  • Balcony / Terrace
  • Garage
  • View
1 / 13
  • Parking space
  • Balcony / Terrace
  • View
Price on request
9 rooms440m² living space
Proche du Bourg de Lutry, 1095 Lutry

Contemporary master house with exceptional panoramic views

In the heart of a sought-after residential area in the canton of Vaud, this magnificent individual property offers an exceptional quality of life. It combines tranquility and proximity to amenities. Just a few steps from La Conversion station and the charming town of Lutry, it allows quick access to the center of Lausanne in just 10 minutes. Built in 1968 and entirely renovated, this property offers a generous living area of 440 m², on a vast plot of 1'527 m² overlooking the lake.From the entrance, the tone is set: a beautiful reception with built-in wardrobes, a spacious and bright living room with a fireplace, and large windows giving access to a magnificent terrace with panoramic views. The breathtaking view accompanies every moment of life. An elegant dining room, a luxurious and spacious kitchen fully equipped by Gaggenau, as well as two offices with balconies complete this level.For your entertainment moments, a private cinema guarantees a warm and immersive atmosphere. Access to the attic offers an additional space ideal for storage.The lower level is dedicated to the sleeping area with four spacious bedrooms, each benefiting from its own private bathroom and direct access to the outdoors. The parental suite, a true haven of peace, opens onto an exclusive patio of 60m2, including a wellness area with a jacuzzi and an outdoor lounge dedicated to relaxation. A laundry room and a cellar complete this level.Outside, everything is designed to enjoy an idyllic setting: a large terrace with panoramic views of the lake, perfect for receiving in complete conviviality. A spacious courtyard with an automatic gate, a double garage, and two outdoor parking spaces add an extra touch of comfort.Built with quality materials and designed to offer bright and functional spaces, this rare property will seduce lovers of exceptional places.A privileged living environment: this villa represents a unique opportunity not to be missed!

  • Parking space
  • Balcony / Terrace
  • View
1 / 10
CHF 3,000,000.–
Grand Rue 49, 1095 Lutry

Mixed building in Lutry

Crossing village house located in the heart of the historic town of Lutry.Its location in the center of the town makes it easy to access all amenities such as shops, banks, schools and public transport.The TL line n°9 is only a few steps away and the CFF station 300 m away. The quays and the edges of the lake are only a few strides away.The house is spread over 4 levels: ground floor, floor 1 + 2 and attic.The building is distributed as follows: 1st floor: a 3 ½ room apartment which includes a hall, a fitted kitchen, a living room, an office area, a large bedroom, a bathroom and a cellar. A garden of approximately 105 m2 currently shared by the tenants. On the second floor: a 3 ½ room apartment which includes a hall, a fitted kitchen, a living room, an office area, a large bedroom with balcony and a bathroom. There is also access to the attic. The Attic includes a large attic part and a living room part. On the ground floor are the cellars, the cistern room and a large vaulted cellar.Both apartments are currently rented.The attraction of the building is its position in the village as well as the existence, on the northern side of a beautiful garden of 105 m2.The house is from the period except for the facade, the roof and the windows which were redone in 2015 and which are therefore in good condition.An architect's project for global renovation, including the creation of a third lot in the attic, has been established, thus allowing the creation of 3 beautiful apartments.It should be noted that the building is functional as it stands, but has great development potential, particularly in the attic which represents 605 m3 and easily allows the creation of one or two additional apartments.Both apartments are currently rented for around CHF 1,800 each, giving a total annual rental income of CHF 43,200.This project can be oriented either on a purely investment project or possibly for a private dwelling with or without a rental share. Technical data The house is from the period except for the facade and roof which were redone in 2015 and which are therefore in good condition. Works An architect's project for global renovation including the creation of a third lot in the attic has been established, thus allowing the creation of 3 beautiful apartments.

Travel time
-
1 / 13
CHF 2,400,000.–
6 rooms190m² living space
1095 Lutry

Magnifique villa familiale lumineuse avec vue lac

Une situation très calme tout en étant à proximité de l'autoroute, à moins de 10 minutes à pied du train (Bossière) et un arrêt de bus à la porte (69) pour rejoindre, entre autres, le charmant port de Lutry.Située au sein d'une copropriété particulièrement soignée, cette très belle villa familiale construite en 1993 séduit par sa conception à la fois agréable et fonctionnelle. Déployée sur trois niveaux habitables pour une surface d'environ 160 m², elle offre de généreux volumes et une luminosité remarquable.Le rez-de-chaussée accueille un vaste séjour baigné de lumière, agrémenté d'une cheminée élégante idéalement positionnée, créant une atmosphère chaleureuse. La cuisine, moderne et entièrement équipée, s'ouvre sur un espace repas convivial installé dans un charmant bow-window. Une terrasse prolonge agréablement les espaces de vie.À l'étage, la villa propose trois belles chambres ainsi que deux salles de bains avec WC. La suite parentale, orientée plein sud, bénéficie d'une grande salle de bains privative et d'un balcon offrant une vue dégagée sur le lac.Les combles accueillent une mezzanine, idéale pour un espace bureau, lecture ou détente.Le sous-sol est entièrement aménagé et comprend une grande salle de jeux, une salle de douche, un WC séparé, une cave ainsi qu'un local technique. Une terrasse supplémentaire complète cet espace.Deux garages et une place de parc extérieure viennent parfaire ce bien.Distribution : • Sous-sol : salle de jeux, salle de douche, WC séparé, cave, local technique, garage • Rez-de-chaussée : hall d'entrée, séjour avec cheminée, cuisine équipée, coin repas, terrasse, garage et place de parc • Étage : 3 chambres, toutes avec accès balcon, 2 salles de bains avec WC • Combles : mezzanine (grand bureau ou chambre) Alliant confort, luminosité et espaces généreux, cette villa est idéale pour une famille à la recherche d'un cadre de vie privilégié.Prix de vente CHF 2'400'000.- + 2 garages à CHF 50'000.- l'unitéMagnificent Family Villa with Lake ViewA very quiet location while being close to the highway, less than a 10-minute walk from the train (Bossière), and with a bus stop right at the doorstep (line 69) to reach, among other places, the charming port of Lutry.Located within a particularly well-maintained condominium, this beautiful family villa built in 1993 stands out for its pleasant and functional design. Spread over three habitable levels with approximately 160 sqm of living space, it offers generous volumes and remarkable natural light throughout.The ground floor features a spacious, light-filled living room enhanced by an elegantly positioned fireplace, creating a warm and inviting atmosphere. The modern, fully equipped kitchen opens onto a convivial dining area set within a charming bow window. A terrace pleasantly extends the living space.Upstairs, the villa offers three attractive bedrooms as well as two bathrooms with WC. The master bedroom, facing south, benefits from a large en-suite bathroom and a balcony with an open view of the lake.The attic level includes a mezzanine, ideal for a home office, reading, or relaxation area.The fully fitted basement comprises a large playroom, a shower room, a separate WC, a cellar, and a technical room. An additional terrace completes this level.Two garages and an outdoor parking space complete this property.Layout: • Basement: playroom, shower room, separate WC, cellar, technical room, garage • Ground floor: entrance hall, living room with fireplace, equipped kitchen, dining area, terrace, garage and outdoor parking space • First floor: 3 bedrooms, all with balcony access, 2 bathrooms with WC • Attic: mezzanine (spacious office or bedroom) Combining comfort, brightness, and generous living spaces, this villa is ideal for a family seeking a privileged living environment.Selling price: CHF 2'400'000.- + 2 garages at CHF 50'000.- per unit

1 / 9
  • Parking space
  • Pets allowed
  • View
  • +2
Price on request
9.5 rooms272m² living space
1095 Lutry

LIVING WHERE VINEYARDS AND LAKE VIEWS UNITE

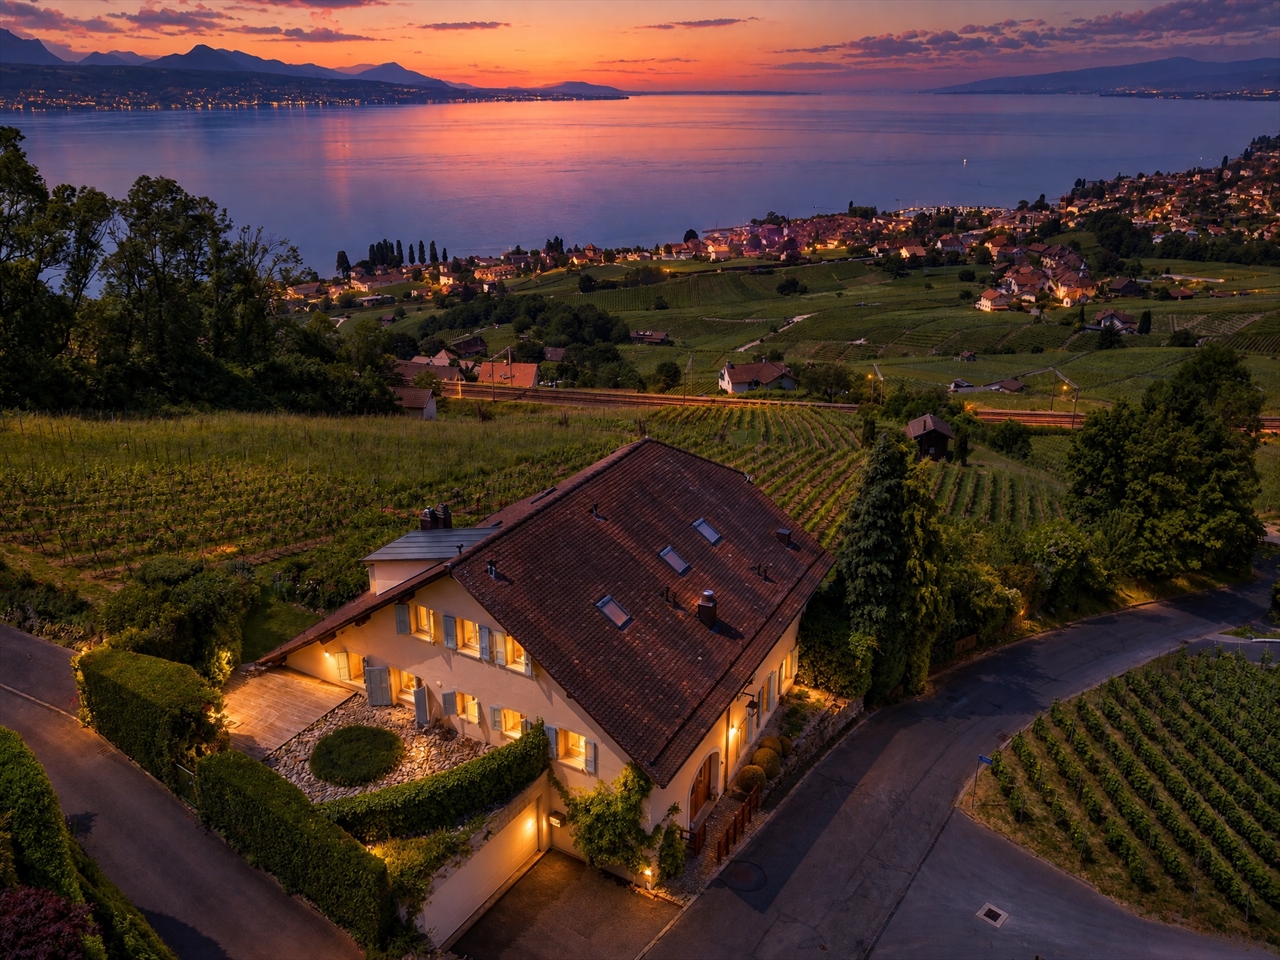
This charming villa combines classic architecture with timeless elegance and is nestled in one of the most beautiful wine-growing areas in Switzerland. On three floors and a total of 272 m² of living space await you spacious rooms, light-flooded living areas and a breathtaking panoramic view of the lake and the Alps.The centerpiece is the bright living area with fireplace, which creates a cozy atmosphere . The elegant dining room with direct access to the terrace invites to convivial moments, while the large kitchen with plenty of storage space and adjoining wine cellar fulfills both practical and pleasurable demands .The well-kept wet areas include a bathroom with shower, two separate toilets and an additional shower in the vicinity of the in-house sauna.On the top floor a covered balcony with panoramic views rounds off the unique living experience .In the basement a yoga room, a fitness area and the sauna provide relaxation and vitality.For parking there are two covered spaces and three outdoor parking spaces available, which are included in the purchase price .A villa that combines classic elegance, modern comfort and an incomparable location harmoniously with each other.This charming villa combines classic architecture with timeless elegance and is nestled in one of the most beautiful wine-growing areas in Switzerland. On three floors and a total of 272 m² of living space await you spacious rooms, light-flooded living areas and a breathtaking panoramic view of the lake and the Alps.The centerpiece is the bright living area with fireplace, which creates a cozy atmosphere . The elegant dining room with direct access to the terrace invites to convivial moments, while the large kitchen with plenty of storage space and adjoining wine cellar fulfills both practical and enjoyable demands .The well-kept wet areas include a bathroom with shower, two separate toilets and an additional shower in the vicinity of the in-house sauna.On the top floor a covered balcony with panoramic views rounds off the unique living experience .In the basement a yoga room, a fitness area and the sauna provide relaxation and vitality.For parking there are two covered spaces and three outdoor parking spaces available, which are included in the purchase price .A villa that combines classic elegance, modern comfort and an incomparable location harmoniously with each otherInterested? Further information, photos, a virtual tour, and viewing options can be found at: propertyowner.ch/en/immobilien/25-11655

  • Parking space
  • Pets allowed
  • View
  • +2

Suggested properties for you based on search results