6'700,- Baurechtszins im Jahr | BAURECHT bis 01.06.2084
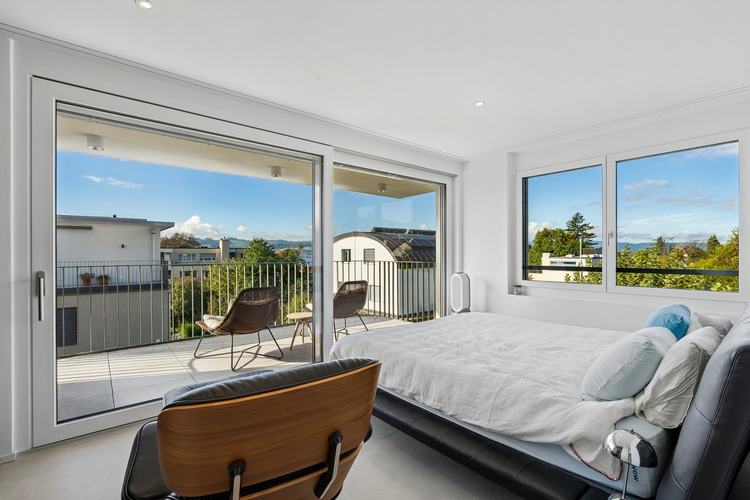

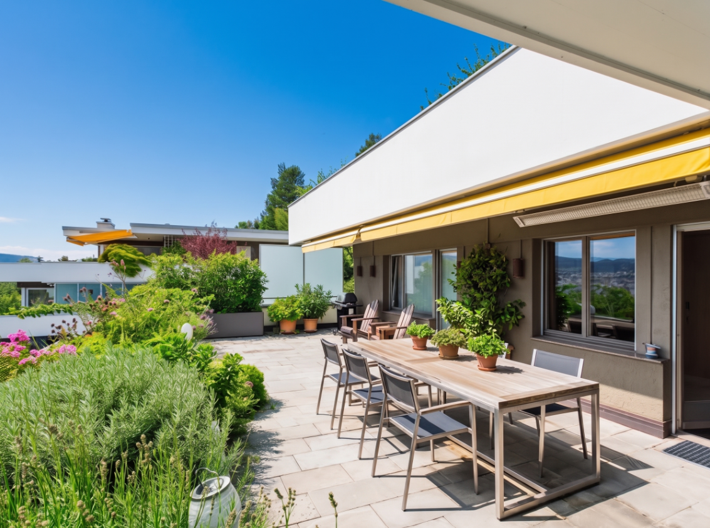
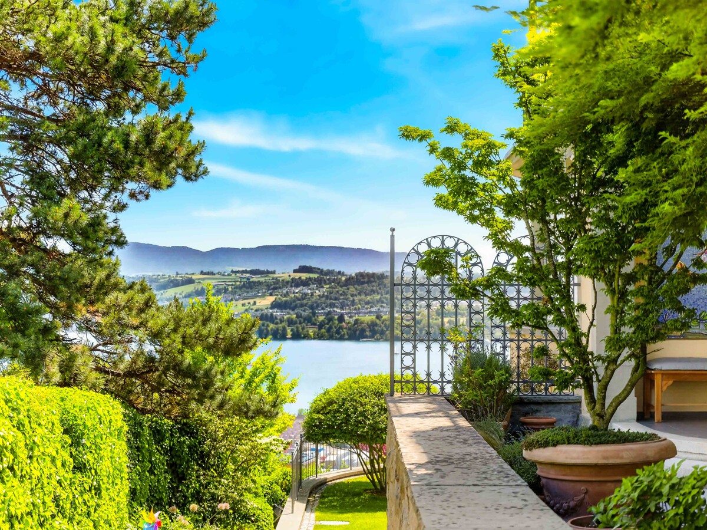
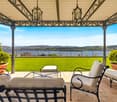
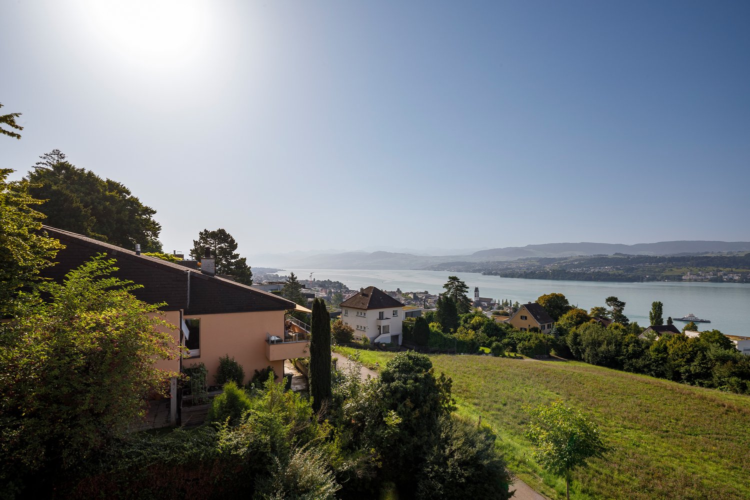
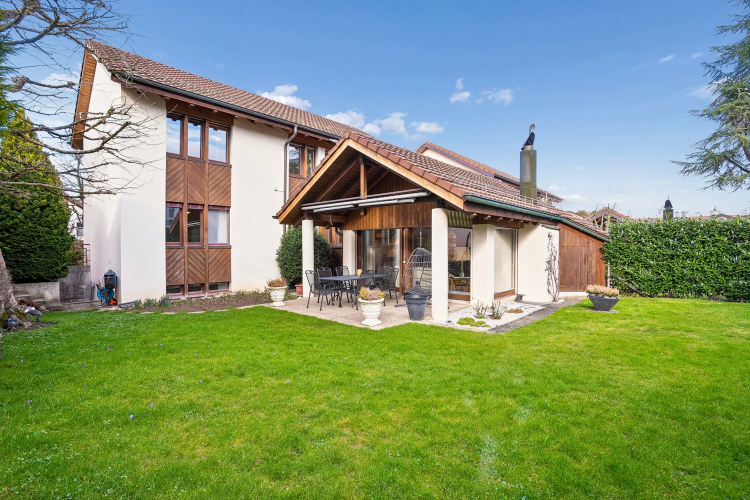
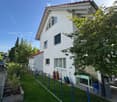
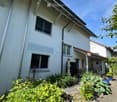
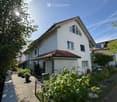
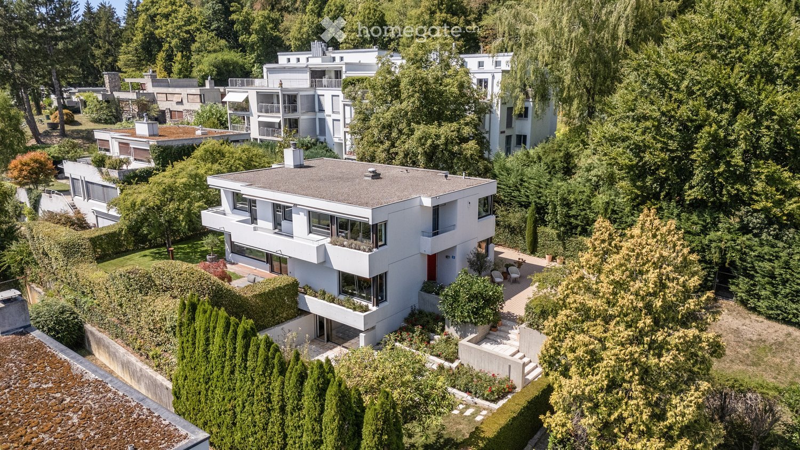
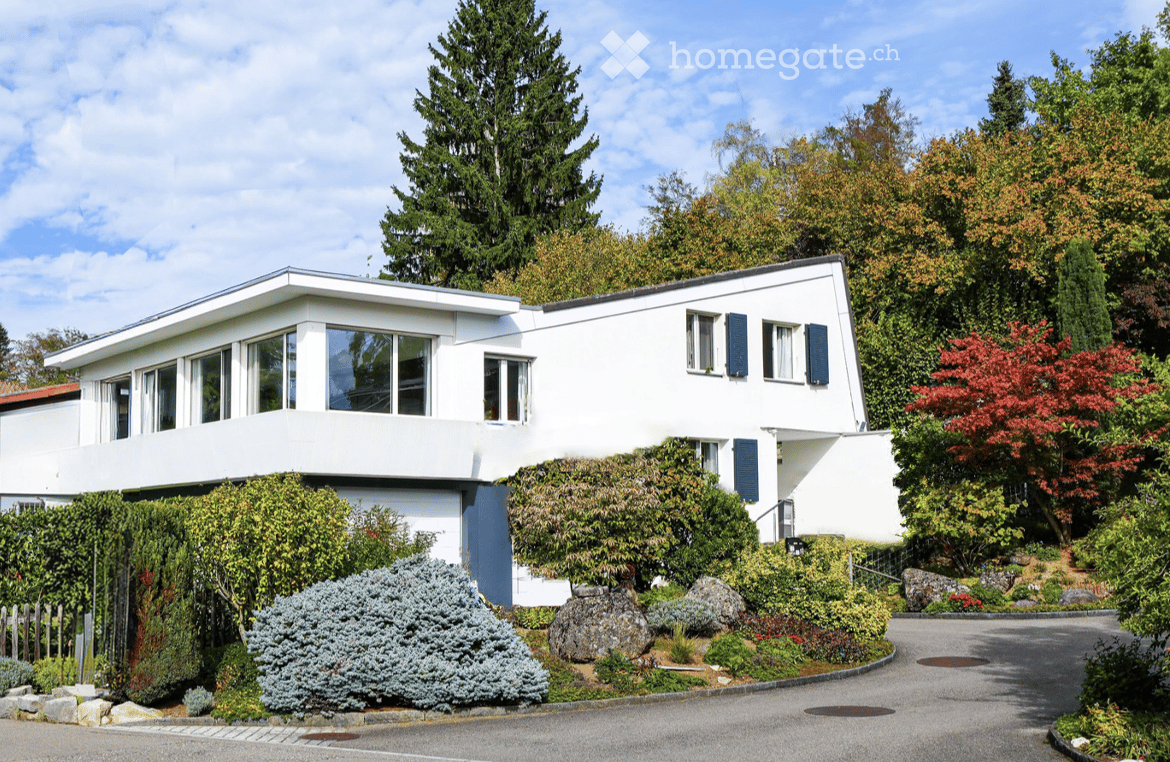
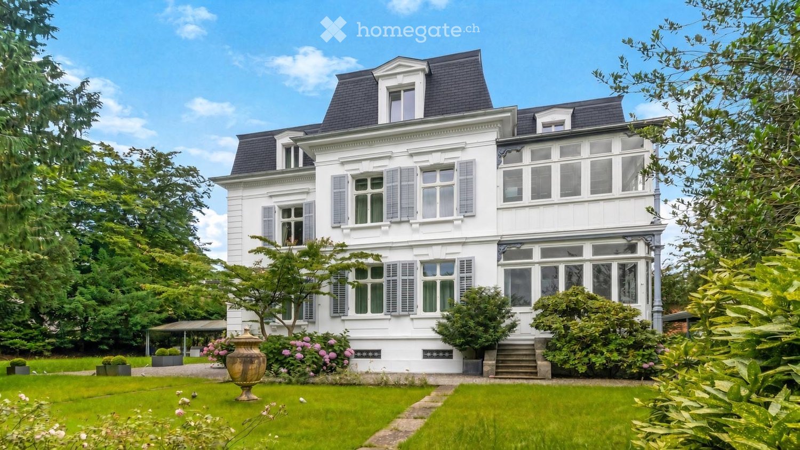
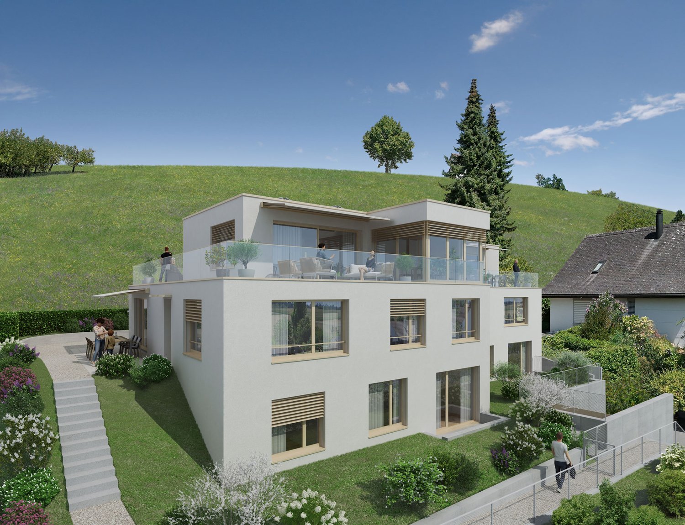
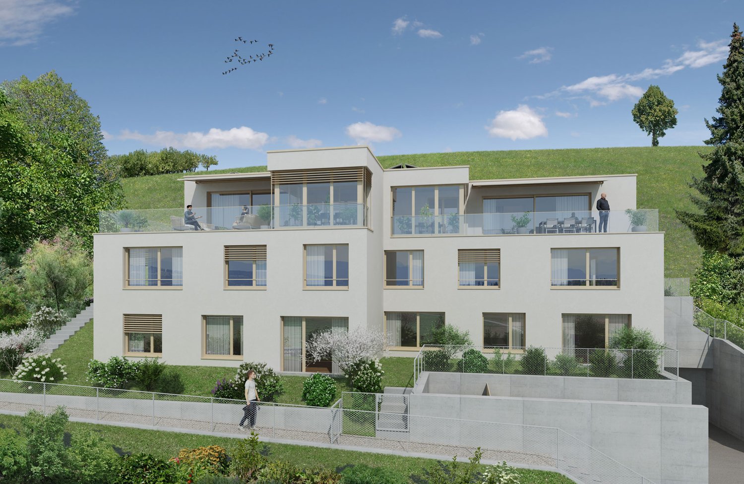
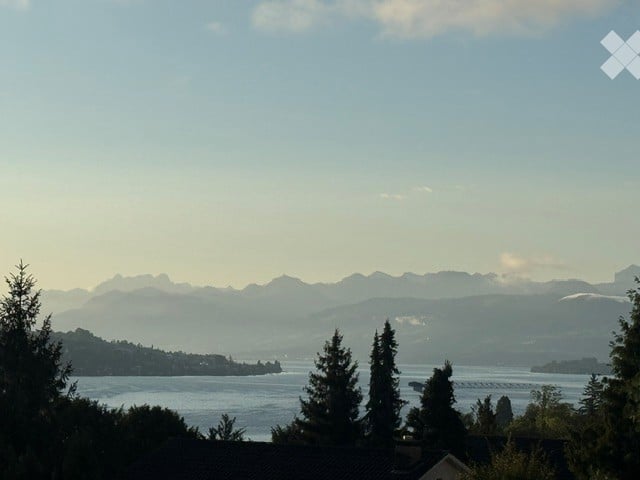
Viel Raum. Beste Lage. Aussergewöhnlicher EinstiegspreisIn einer der begehrtesten Gemeinden am linken Zürichseeufer erwartet Sie dieses freistehende 7- Zimmer-Einfamilienhaus mit rund 279 m² Wohnfläche, grosszügigen Räumen, privatem Garten, überdachter Terrasse, Balkon und Doppelgarage.Die Liegenschaft wird im Baurecht angeboten. Genau daraus ergibt sich eine seltene Gelegenheit: Sie erwerben ein aussergewöhnlich geräumiges Haus in Rüschlikon zu einem Mindestverkaufspreis von CHF 2’750’000.–, ohne gleichzeitig den hohen Grundstückswert dieser exklusiven Gemeinde finanzieren zu müssen.Der Baurechtszins beträgt aktuell CHF 6’700.– pro Jahr, entsprechend rund CHF 558.– pro Monat. Der Baurechtsvertrag läuft bis zum 1. Juni 2084.Das Wichtigste auf einen Blick • Mindestverkaufspreis: CHF 2’750’000.– • Baurechtszins: CHF 6’700.– pro Jahr • Baurechtsvertrag bis 1. Juni 2084 • 7 Zimmer • ca. 279 m² Wohnfläche • ca. 424 m² Grundstücksfläche im Baurecht • Baujahr 1987 • Gebäudevolumen 1’240 m³ • 4 Badezimmer • privater Garten • überdachte Terrasse und Balkon • Doppelgarage • zusätzlicher Aussenparkplatz • Sicherheitssystem • grosszügige Keller-, Lager-, Technik- und Dachbodenflächen Das im Jahr 1987 erstellte Haus befindet sich in einem gepflegten, jedoch renovierungsbedürftigen Zustand. Es bietet damit die Möglichkeit, Ausstattung, Materialien und Raumwirkung vollständig auf die eigenen Vorstellungen abzustimmen.Die grosszügige Grundstruktur und das beachtliche Gebäudevolumen bilden eine ausgezeichnete Ausgangslage für die Realisierung eines modernen und individuellen Zuhauses.Baurecht als attraktiver PreisvorteilFreistehende Einfamilienhäuser dieser Grösse sind in Rüschlikon nur selten verfügbar. Im klassischen Volleigentum werden vergleichbare Objekte, abhängig von Mikrolage, Grundstück und Ausbaustandard, regelmässig zu deutlich höheren Preisen angeboten.Bei dieser Liegenschaft erwerben Sie das Haus und nutzen das Grundstück im Rahmen des bestehenden Baurechts. Dadurch reduziert sich der erforderliche Kapitaleinsatz erheblich.Dieses Modell eignet sich besonders für Käufer, welche die ausgezeichnete Lage, das grosszügige Raumangebot und die langfristige Nutzung höher gewichten als den Erwerb des Grundstücks. Gleichzeitig bleibt mehr finanzieller Spielraum für die individuelle Modernisierung der Liegenschaft.Die vollständigen Bestimmungen des Baurechtsvertrags werden ernsthaften Interessenten transparent mit der Verkaufsdokumentation zur Verfügung gestellt.Für wen eignet sich dieses Haus?Diese Liegenschaft ist ideal für: • Familien mit erhöhtem Platzbedarf • Käufer mit architektonischer und gestalterischer Vision • Interessenten, die gezielt in Rüschlikon wohnen möchten • Käufer, die den finanziellen Vorteil eines Baurechtsmodells erkennen • Personen, die Kapital lieber in den Ausbau als in den Grundstückserwerb investieren • langfristig orientierte Käufer Persönliche BesichtigungGerne stellen wir Ihnen die vollständige Verkaufsdokumentation einschliesslich der detaillierten Bestimmungen zum Baurecht zur Verfügung.Überzeugen Sie sich bei einer persönlichen Besichtigung vom aussergewöhnlichen Raumangebot, dem Entwicklungspotenzial und der attraktiven Wohnlage.Wir freuen uns auf Ihre Kontaktaufnahme.ENG:Exceptional Space. Prime Location. A Rare Entry OpportunitySet in Rüschlikon, one of the most sought-after residential communities on the left bank of Lake Zurich, this detached seven-room family home offers approximately 279 m² of living space, generously proportioned interiors, a private garden, a covered terrace, a balcony and a double garage.The property is offered under a long-term building leasehold arrangement (Baurecht). This creates a rare opportunity to acquire an exceptionally spacious home in Rüschlikon at a minimum asking price of CHF 2’750’000, without having to finance the considerable value of the land itself.The current annual ground rent amounts to CHF 6’700, equivalent to approximately CHF 558 per month. The building leasehold agreement runs until 1 June 2084.Key Facts at a Glance • Minimum asking price: CHF 2’750’000 • Annual ground rent: CHF 6’700 • Building leasehold agreement valid until 1 June 2084 • Seven rooms • Approximately 279 m² of living space • Approximately 424 m² of land held under building leasehold • Built in 1987 • Building volume of 1’240 m³ • Four bathrooms • Private garden • Covered terrace and balcony • Double garage • Additional outdoor parking space • Security system • Generous basement, storage, technical and attic areas The house was built in 1987 and has been well maintained, although it now requires renovation. This presents an excellent opportunity to tailor the finishes, materials and overall character of the property entirely to your personal preferences.Its generous proportions and substantial building volume provide an excellent foundation for creating a contemporary and highly individualfamily home.Building Leasehold as a Distinct Financial AdvantageDetached family homes of this size rarely become available in Rüschlikon. Comparable properties held in full ownership are typically offered at significantly higher prices, depending on their precise location, plot size and standard of finish.With this property, you acquire ownership of the house while using the land under the existing long-term building leasehold agreement. This considerably reduces the capital required to secure a home in one of the Zurich region’s most desirable residential locations.The arrangement is particularly attractive to buyers who place greater value on the location, the generous living space and long-term use of the property than on owning the land itself. It also preserves greater financial flexibility for the individual renovation and modernisation of the house.Full details and conditions of the building leasehold agreement will be made available transparently to genuinely interested parties as part of the complete sales documentation.Who Is This Property Ideal For?This property is particularly well suited to: • Families seeking generous living space • Buyers with a clear architectural and design vision • Those wishing to establish a home in Rüschlikon • Buyers who recognise the financial advantages of a building leasehold • Purchasers who prefer to invest their capital in the property’s renovation rather than in acquiring the land • Buyers with a long-term perspective Private ViewingsWe would be pleased to provide you with the complete sales documentation, including detailed information on the building leasehold agreement.Discover the exceptional space, development potential andsought-after location of this property during a private viewing.We look forward to hearing from you.