1 result - House, chalet, rustico to buy in Neuenkirch

1 / 8
CHF 2,650,000.–
20 rooms
6206 Neuenkirch

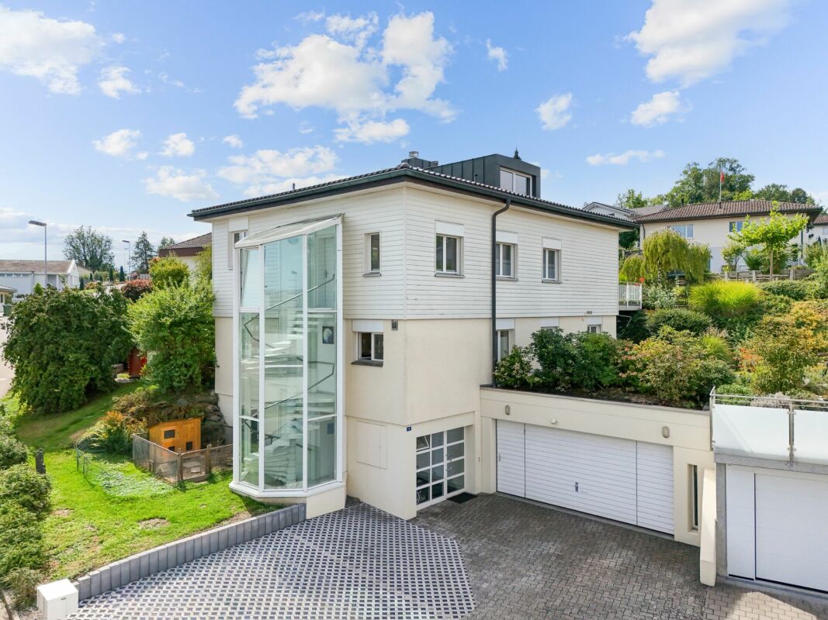
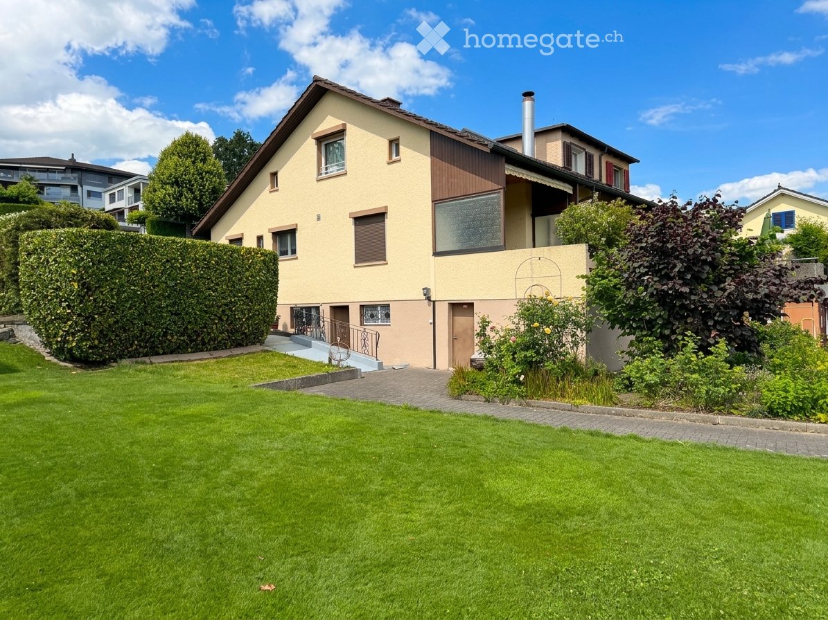
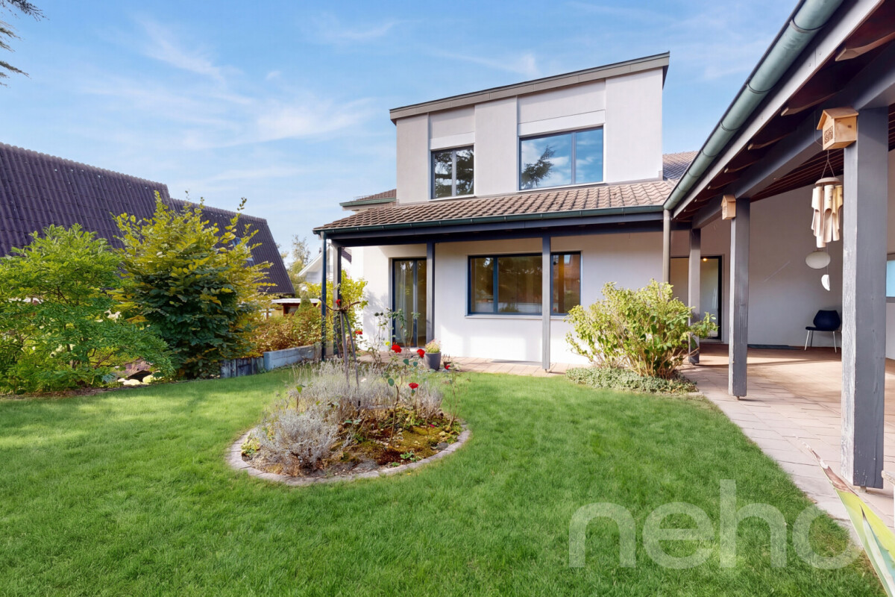
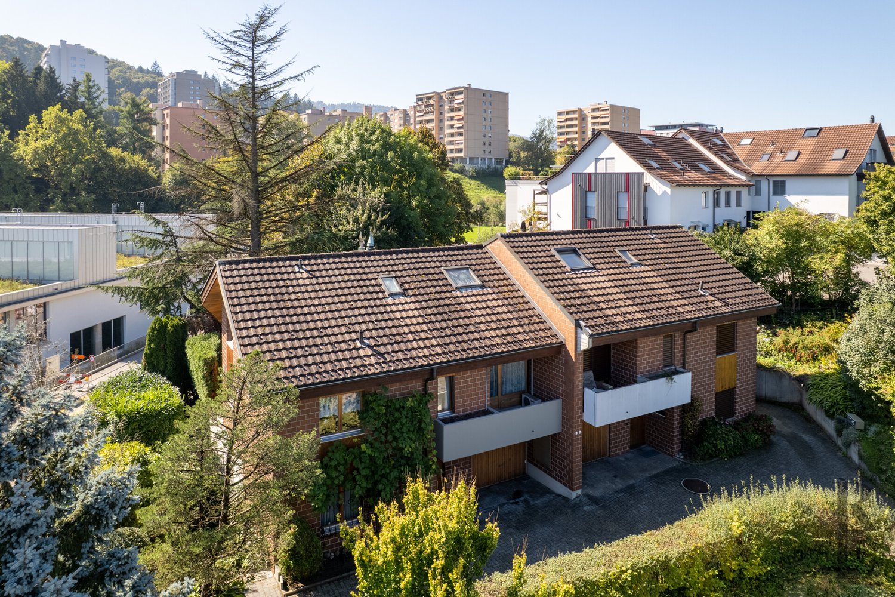
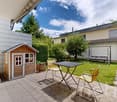
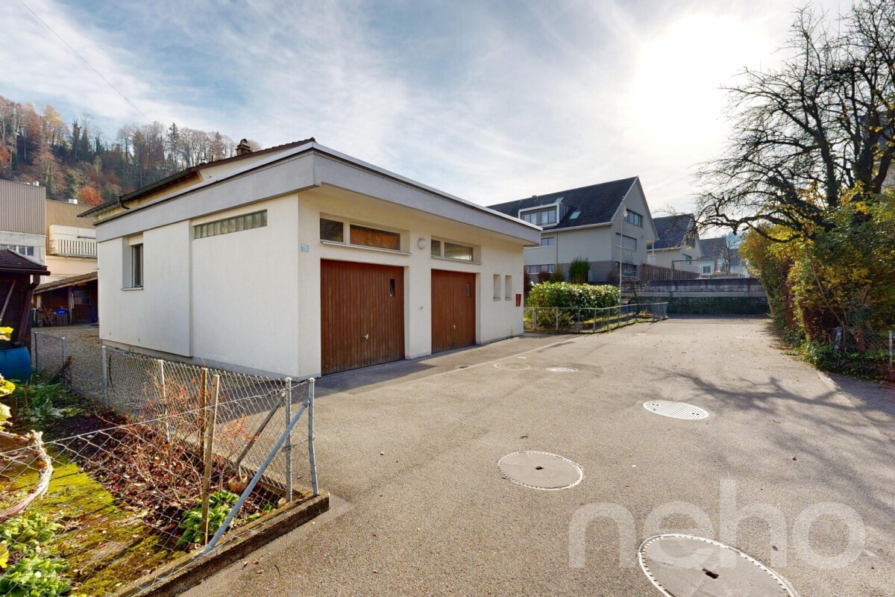
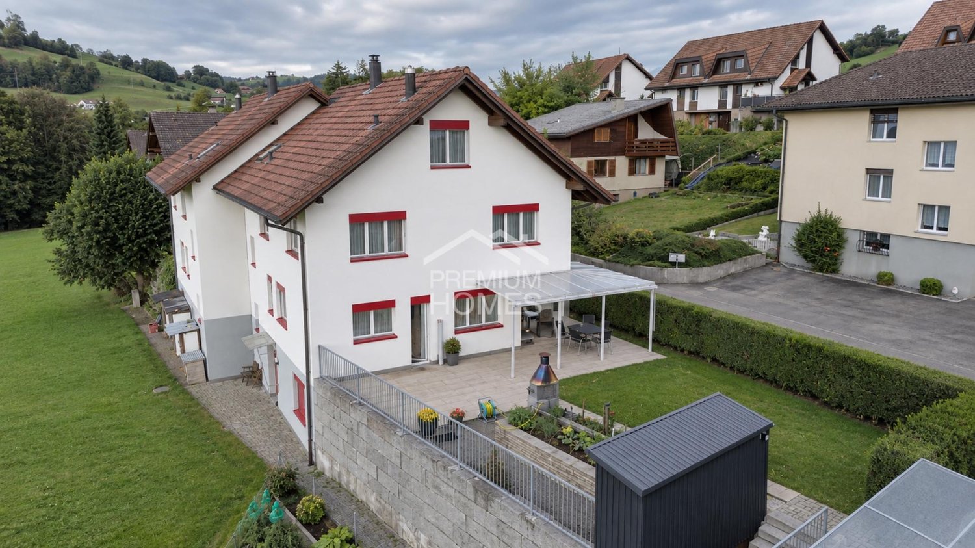
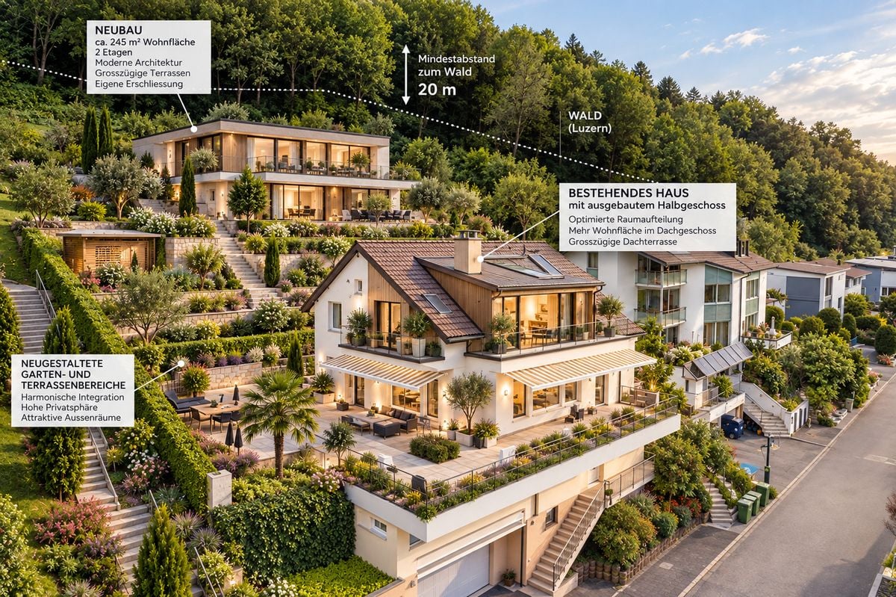
Attractive Opportunity, Fully Rented

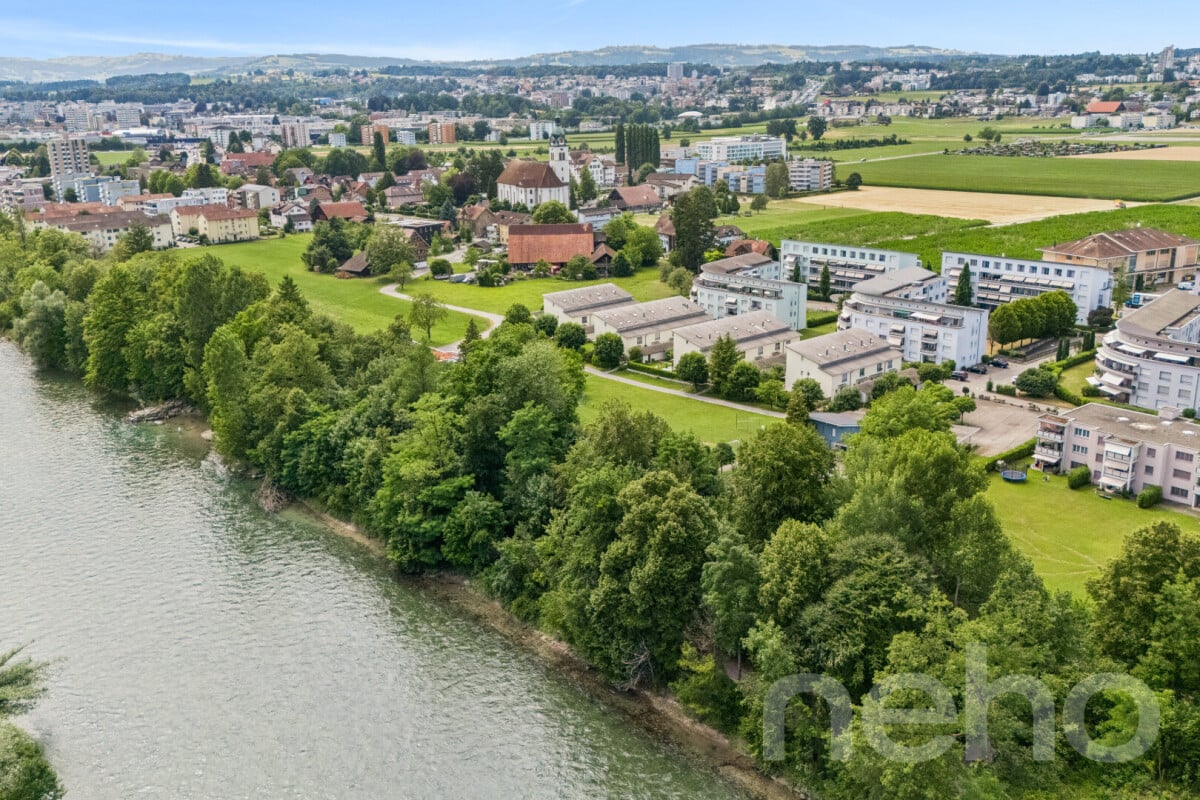
In a central location in Neuenkirch, this fully rented multi-family house presents itself as an attractive capital investment with immediate cash flow. The property comprises 8 residential units and currently generates gross rental income of around CHF 131,000.– per year.The building was comprehensively renovated about 5 years ago and is in good condition. For investors, this means high planning security and no short-term investment requirements.The rental is deliberately focused on smaller, functional apartments, which are mainly rented to craftsmen and individuals. This proven rental model ensures a constantly high demand and sustainable rentability.A rare opportunity for investors seeking a combination of stable returns, calculable risk, and a functioning rental concept. • 💰 CHF 131,000.– annual rental income – attractive, immediate cash flow • 🏢 Fully rented – no vacancies, direct income • 🛠️ Comprehensively renovated about 5 years ago – no short-term investment requirements • 📊 Solid return basis with stable returns • 🏘️ 8 residential units – optimal risk diversification • 👷 Proven rental model (craftsmen / individuals) – high demand • 📍 Central location in Neuenkirch with very good infrastructure • 🚀 Ideal return object for investors focusing on security Additional informationCondition: goodSchool: 600 m GrünauShops: 200 m SparPublic transport: 250 m bus📞 immo otti – More than four walls, a real home. With expertise, commitment, and personal advice, we accompany you from the first conversation to the successful conclusion. Let us advise you – we are only one call away!«All information without guarantee»

Richard Otto

Richard Otto

More objects in your automatically expanded search area
20 results - Radius: + 10km
New building
1 / 4
CHF 4,400,000.– Premium
6.5 rooms261m² living space
6214 Schenkon

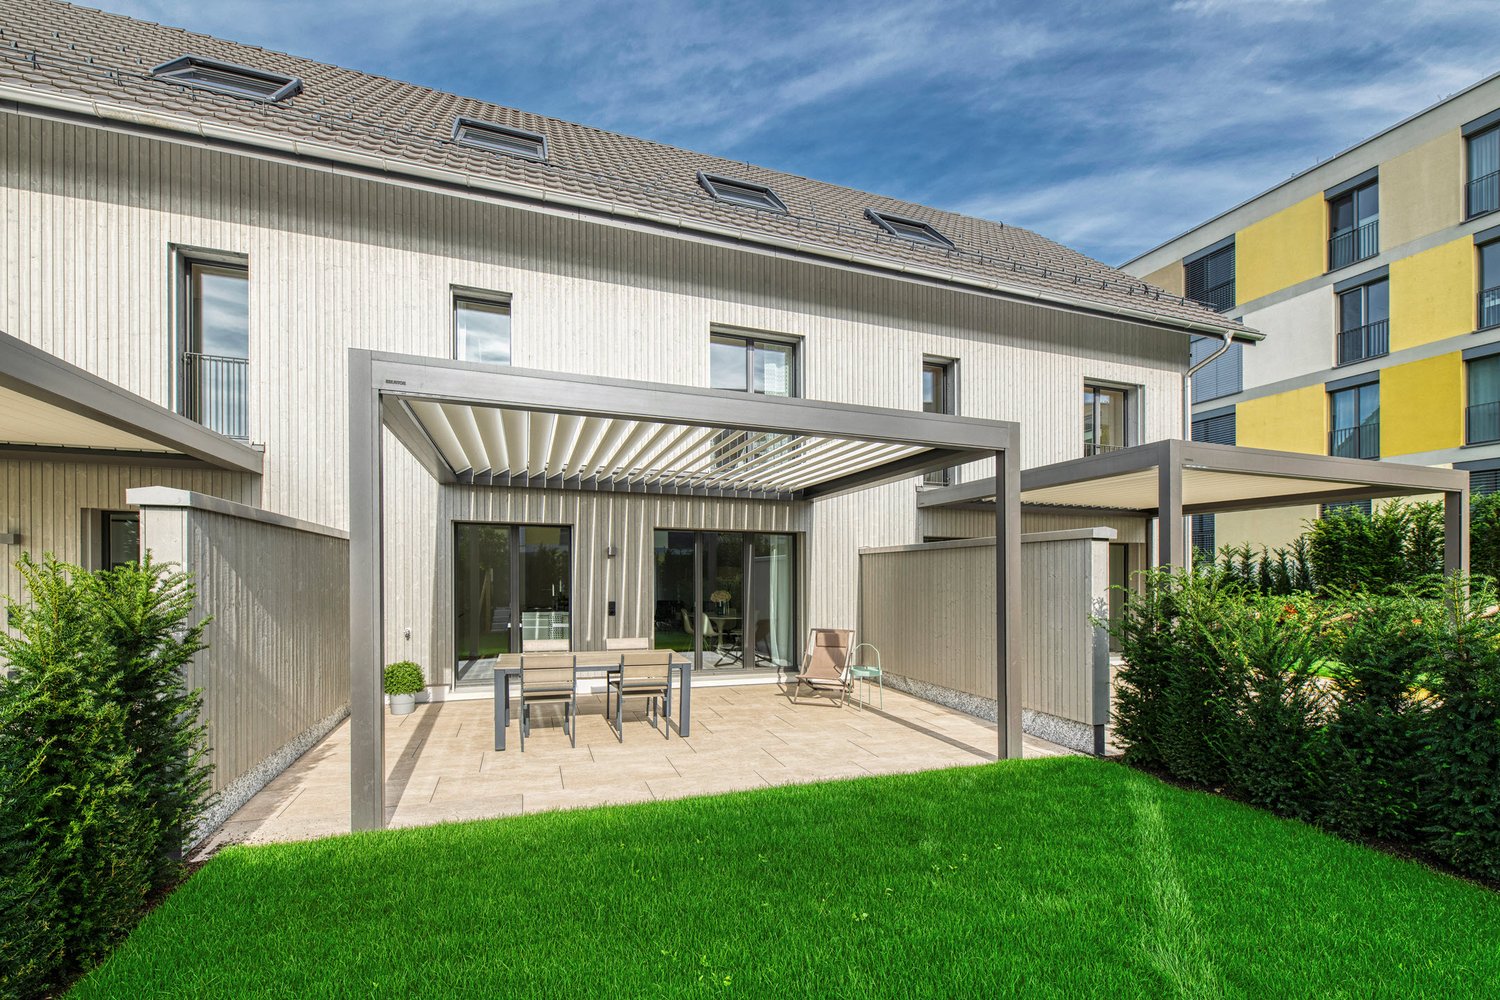
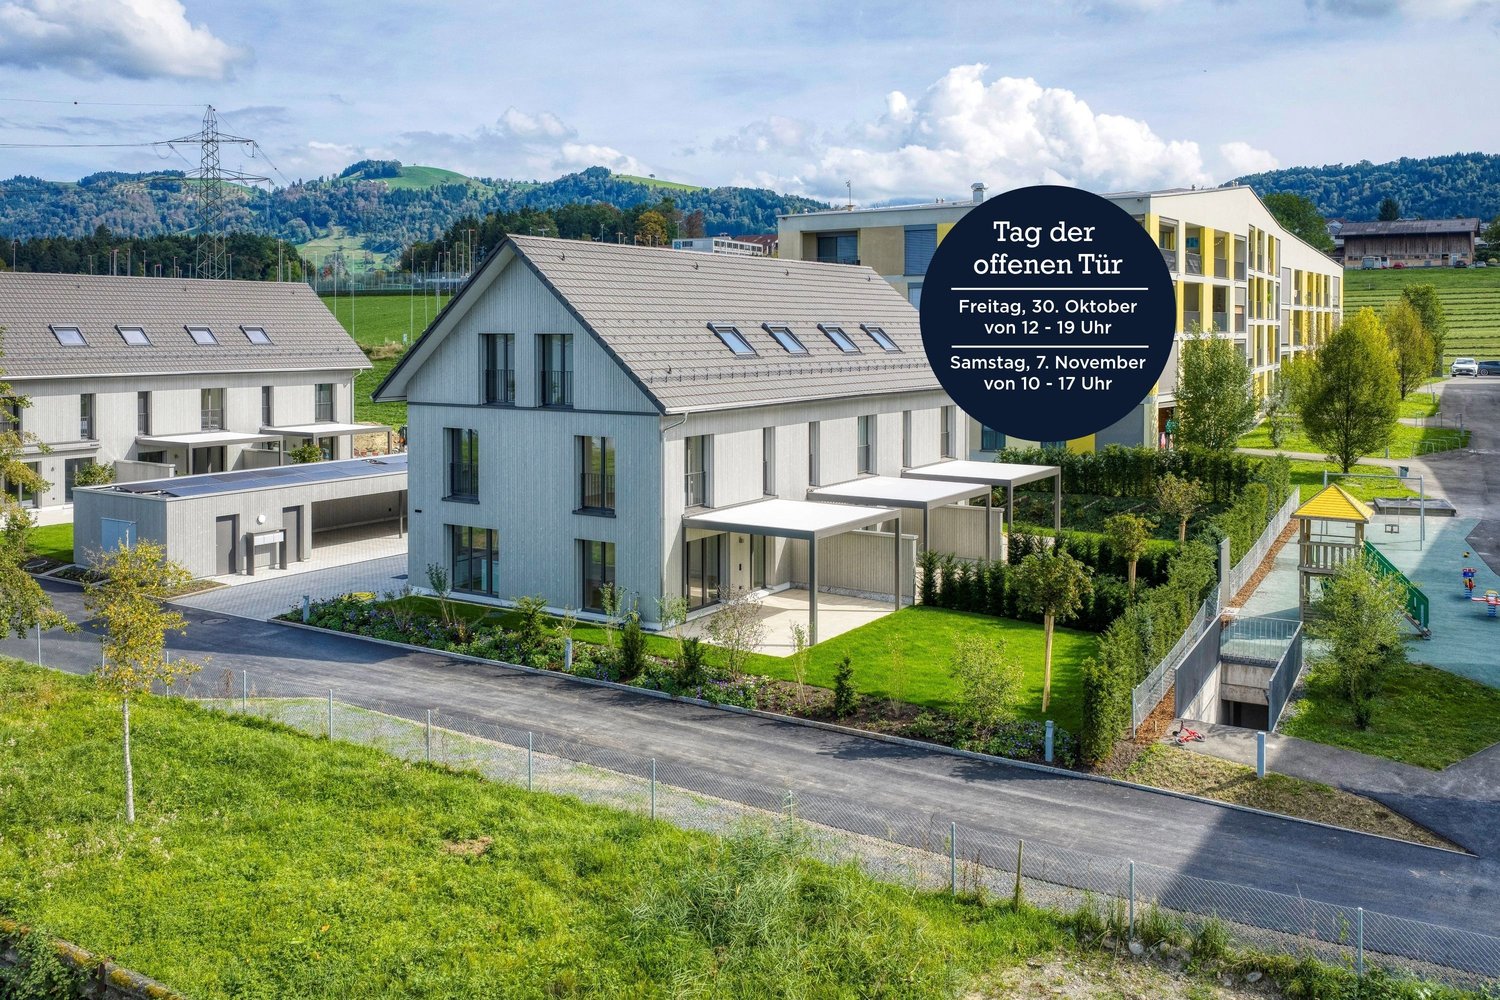
Living in harmony with nature – Your home in Schenkon

On the edge of the forest with a view of Lake Sempach and the Alpine chain, this sustainably built single-family house in stylish wood optics is being created. Enjoy light-flooded rooms, energy-efficient installations, and the peace of nature right in front of your doorstep. Thanks to low taxes and a naturally and well-connected location, this offers a unique living experience for all those who appreciate sustainability, nature, and urbanity.Highlights • Dreamlike view over Lake Sempach and the Alps • Quiet, preferred, and tax-advantaged location • Sustainable construction with wooden facade and integrated photovoltaic system • Master Bedroom with dressing room and private loggia • Romantic seating area (partially covered) with beautiful garden For more information about this unique property and an overview of the most beautiful properties in Central Switzerland, please visit our website at www.domba.ch. Order the detailed documentation for the dream home "Living in harmony with nature – Your home in Schenkon" now or contact us for a viewing appointment. This property can be viewed via video call. Ms. Sandra Bissegger is looking forward to supporting you on your way to your own dream home!Our Bader Team is available at any time by phone, WhatsApp, FaceTime, and email.Sandra Bissegger+41 41 418 08 48+41 79 418 48 48info@domba.ch

  • Two-story house with a red-tiled roof, white exterior, and a balcony on the upper level. The house is surrounded by a well-maintained lawn and hedges.
  • A covered patio area with tiled flooring, wooden walls, and a metal planter in the center. The background shows a well-maintained garden with hedges, a small wooden shed, and a blue house.
  • Well-maintained garden with neatly trimmed hedges, a wooden shed, patio furniture, and a greenhouse with glass panels.
  • A narrow pathway lined with greenery leads to a residential building with light blue walls and multiple windows. The area is well-maintained with various plants and shrubs, and a flag is visible on a pole in the distance.
  • Front garden with stone steps leading to a blue front door, surrounded by greenery and a small bench on the porch.
  • Empty room with tiled floor, staircase leading up, large window, and sliding glass door opening to outdoor area.
  • Empty room with tiled floor and white walls, featuring a large glass door leading outside and a staircase in the background.
  • Modern bathroom with white toilet, sink, and mirror, black tiled floor, and wooden cabinet under sink.
  • {"type": "Kitchen", "objects": ["coffee maker", "oven", "dishwasher", "sink", "faucet", "oven hood", "oven", "oven", "oven", "oven", "oven", "oven", "oven", "oven", "oven", "oven", "oven", "oven", "oven", "oven", "oven", "oven", "oven", "oven", "oven", "o
  • Empty room with tiled floor, white walls, and a large window offering a view of a neighboring building with balconies.
  • Empty room with tiled floor, white walls, and a sliding glass door leading to a balcony or outdoor area.
  • Modern bathroom with a white sink, wooden cabinet, chrome faucet, large mirror with built-in lighting, and a white toilet. Black tiled floor and beige tiled walls.
  • Modern bathroom with a white bathtub, a handheld showerhead, a built-in mirror, and sleek silver fixtures.
  • Empty attic room with wooden flooring, white walls, skylight windows, and a hanging light fixture.
  • Empty utility room with brick walls, concrete steps leading up, electrical panel, water heater, and a small bench with an orange extension cord.
  • Empty basement room with concrete walls and floor, a small window, and a ventilation unit.
  • Utility bathroom with a sink, mirror, water heater, and washing machine. Exposed brick walls and visible plumbing.
  • A modern living room with a brown leather sofa, a large mirror, and a tiled floor.
  • A modern building with a flat roof, white garage doors, and a sleek design, featuring a paved roof area with gravel and small patches of grass.
  • Floor plan of a roof room (Dachzimmer) with labeled dimensions, showing a central circular area and surrounding spaces.
  • Floor plan of a residential unit with labeled rooms including living room (Wohnzimmer), kitchen (Küche), two bedrooms (Schlafzimmer), bathroom (Bad), and a balcony (Balkon).
  • Floor plan of a residential space showing kitchen, dining area, living room, bedroom, and bathroom with labeled dimensions.
  • Floor plan of a basement level showing a boiler room, laundry area, heating room, and a storage space.
1 / 23
CHF 945,000.– Top
5 rooms131m² living space
Burgweg 26, 6014 Luzern

Family-friendly row house with garden, sauna, and hobby room

This well-maintained 5-room row house in the middle of Burgweg 26 in Luzern-Littau combines spacious living space, a private garden area, and a family-friendly location with good connections to the city of Luzern. The house, built in 2001, impresses with a well-thought-out floor plan on four levels. It offers four bedrooms, approximately 131 m² of living space, a 108 m² large garden, a garden sauna, a covered seating area, a heated hobby room, and a garage with a forecourt. The house extends over four levels Ground floor: Entrance, guest toilet, kitchen with dining area and bright living and dining area with direct access to the garden and seating area. Upper floor: Three bedrooms and a bathroom with bathtub and toilet. Attic: Spaciously developed room with skylights, flexibly usable as a parent's bedroom, home office, guest or hobby room. Basement: Heated hobby room, laundry room, and cellar. The approximately 108 m² large garden is a private wellness oasis with plenty of space to play, garden, barbecue, and relax. Family-friendly location The house is located in a family-friendly residential area with short distances to shopping facilities, schools, public transport, and a variety of leisure activities. Transportation: Bus stop Säntihof approx. 2 minutes, Littau train station approx. 5 minutes, train to Luzern approx. 15 minutes, highway access in a few minutes by car. Shopping & everyday life: Otto's, TopShop, Hornbach, Gurbet Market, and various restaurants and take-aways within walking distance. Littau village with various shopping facilities approx. 5 minutes by car. School & leisure: Kindergarten and playground in the quarter, Littau primary school approx. 9 minutes on foot, upper school by bike in 6 or 7 minutes. Walking, running, and cycling paths along the Kleine Emme are in the immediate vicinity. Well-maintained and continuously modernized Between 2018 and 2021, the gas heating, various kitchen appliances, washing machine, and dryer were replaced, the wet cells were completely renovated, and the outdoor area was upgraded with a covered seating area, garden sauna, and dry stone wall. Additional costs The additional costs are approximately CHF 400.00 per month. These include cantonal building insurance, heating and additional costs, voluntary building insurance, as well as individually incurred water and energy costs. Viewings To schedule an initial viewing, you can reserve a date via the following Doodle link: https://doodle.com/sign-up-sheet/participate/e8ccb7c6-3e6f-4859-ae21-5320981524e2/select To ensure a pleasant viewing and sufficient time for questions, a maximum of three interested parties will be considered per viewing date. For in-depth clarification and a detailed object viewing, individual second viewing dates will be arranged with serious buyers. Sales modalities Bank-approved guide price: CHF 945,000 The sale is carried out in a bidding process. After the viewings have been completed, interested parties will be invited to submit their written purchase offer. The award will be made subject to a reservation payment of CHF 30,000.00 and the submission of a written financing confirmation from a Swiss bank within 5 working days after the award has been made. After fulfilling these requirements, the property will be reserved for the buyer until the public notarization of the purchase contract. The reservation payment will be fully credited to the purchase price upon completion of the sale. Notary costs and land registry costs will be split equally. The transfer tax will be borne by the buyer. A home with plenty of space, privacy, and quality of life – perhaps soon yours. We look forward to meeting you in person during a viewing and showing you this attractive property on site.
Travel time
-
  • Two-story house with a tiled roof, white brick facade, and a well-maintained garden with colorful flowers and shrubs.
  • A modern two-story house with solar panels on the roof, surrounded by lush greenery and a small pond in the foreground.
  • Open-plan living and dining area with a sofa, coffee table, dining table with chairs, television, kitchen counter, and a fireplace.
  • Map showing the location of Burgacher 12, a residential building in a suburban area with surrounding streets, neighboring houses, and green spaces.
  • A modern two-story house with a solar panel roof, surrounded by a lush garden with various plants, flowers, and outdoor furniture. The house features large windows and a covered patio area.
  • Garden with a pond, surrounded by lush greenery, flowers, and trees. Includes patio furniture and potted plants near the house.
  • A well-maintained garden with a variety of flowers, shrubs, and a small seating area near the house entrance. The house features a tiled roof, white brick walls, and a covered patio area.
  • A lush garden with a variety of plants, flowers, and trees, including a prominent red maple tree, surrounded by greenery and a wooden railing in the foreground.
  • Open-plan living and dining area with a modern kitchen, white cabinets, and a central island. Features a leather sofa, coffee table, dining table with chairs, and a fireplace.
  • Living room with light blue walls, wooden floor, large window with white curtains, black leather sofa with multiple cushions, wooden coffee table with a small plant, magazines, and a remote control, side table with a lamp, and a wooden cat tree.
  • Modern bathroom with beige tiles, a wooden vanity with a sink, a toilet, a large mirror, and a glass-enclosed shower with a handheld showerhead.
  • A cozy living room with a white sofa adorned with colorful pillows and a furry throw, surrounded by stuffed toy bears. A small table holds potted plants and a green watering can, with picture frames decorating the walls and a view into an adjacent kitchen
  • Cozy bedroom with a double bed, nightstand, wall-mounted lamp, and a built-in wardrobe with hanging clothes and storage baskets.
  • {"type": "Furnished Room", "objects": ["table", "chair", "futon", "table", "chair", "table", "chair", "table", "chair", "table", "chair", "table", "chair", "table", "chair", "table", "chair", "table", "chair", "table", "chair", "table", "chair", "table",
  • A cozy room with wooden flooring, a large window, a green wardrobe with floral designs, speakers, a small stool, and a radiator.
  • Modern bathroom with white tiles, a toilet, a sink with a chrome faucet, and decorative items on the countertop.
  • A well-maintained garden with a variety of plants, flowers, and trees surrounding a modern house with a tiled exterior and a wooden balcony.
  • A butterfly with black, yellow, and blue patterned wings is perched on a purple flower, with a blurred natural background.
  • A serene pond with floating lily pads and blooming water lilies, creating a tranquil garden setting.
  • A lush pear tree with numerous green pears, dense foliage, and a clear blue sky in the background.
  • A close-up of dark purple grapes hanging from a vine, with green leaves and a clear blue sky in the background.
  • Floor plan of a building showing multiple rooms including an entrance hall, gallery, studio, and several other spaces with labeled dimensions.
  • Floor plan of a basement level showing a garage, living space (Zimmer), utility room (Werkraum), technical/washing area (Technik / Waschen), WC, and LS-Raum.
  • Floor plan showing multiple residential buildings, numbered plots, and surrounding green spaces.
1 / 24
CHF 1,890,000.– Top
6 rooms174m² living space
Burgacher 12, 6207 Nottwil

Charming single-family house with a dreamy garden in Nottwil

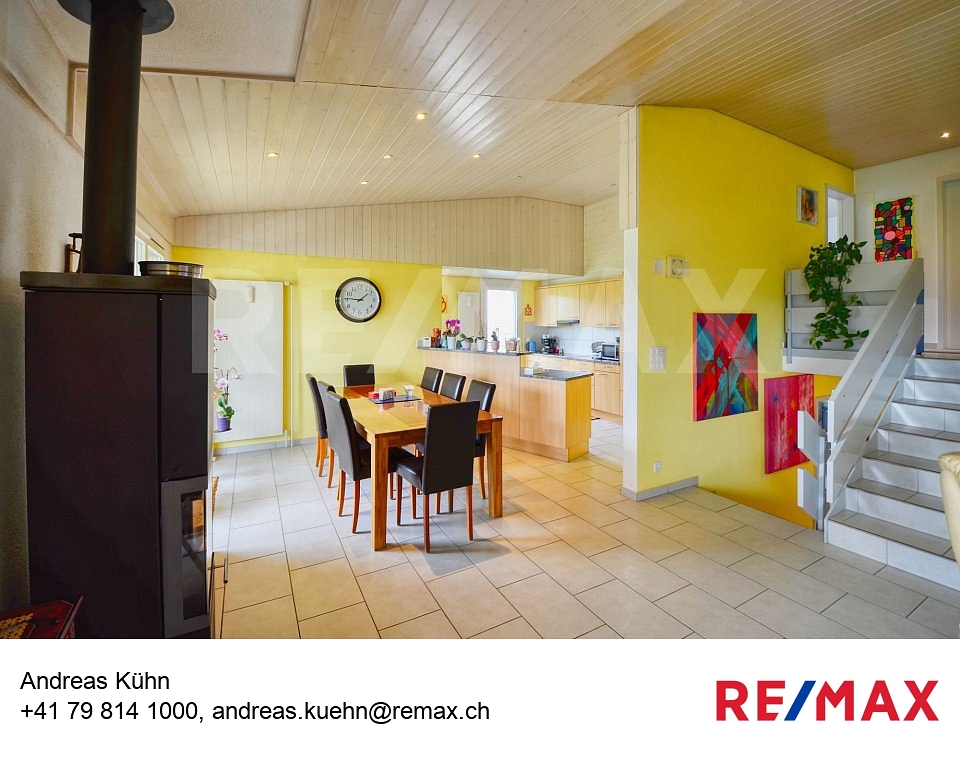
Welcome to Burgacher 12, NottwilBest residential area with many advantagesDirectly adjacent to the protected green area "Müliweiher", at the end of a cul-de-sac, lies this beautiful single-family house in a preferred location in the Burgacher single-family home district on the outskirts of Nottwil.The 1983-built and 2017 comprehensively renovated single-family house combines high living comfort with a lot of privacy in close proximity to nature: directly located on the idyllic Müliweiher, the property enjoys an exceptionally quiet location with an unobstructed view of the pond and the Nottwilerberg.Upon entering, you are greeted by a warm, inviting atmosphere. From the spacious entrance, you enter the spacious living and dining area with a cozy Swedish stove. Bright rooms with plenty of daylight create a harmonious living feeling.The large garden invites you to enjoy and relax – with varied vegetation, depending on the season.Couples and families come fully into their own in Burgacher 12: the versatile rooms offer flexibility and plenty of personal space.Animal lovers will find attractive conditions thanks to the large garden and the adjacent large green and runoff area. Highlights • Very beautifully and quietly located • Bright, friendly rooms • Spacious living/dining area (around 50 m2) • New kitchen with plenty of storage space and high-quality appliances installed in 2017 • High-quality floor coverings made of oak plank / ceramic tiles • Versatile usable gallery and large attic on the upper floor • Plenty of space in the basement: 1 room with daylight and oak parquet, workshop with daylight, technical room / laundry room, separate toilet with shower connection, garage with wall box, air raid shelter • The location in the W-11 construction zone offers numerous adjustment and expansion possibilities • Sustainable, modern house technology: earth probe heat pump, PV system, wall box. Large, naturally designed garden with 3 integrated seating areas, balcony with unobstructed views of the pond, into the green and onto the Nottwilerberg • Optimal traffic location: the walking distance to kindergarten, primary school, and secondary school is around 450 meters, the school route is traffic-free and is consistently in the 30 km/h zone. The next bus stop is about 350 meters away. • Next motorway entrance: Sursee (8 km) Maintenance / RenovationsThe building has been continuously maintained and serviced. In 2012, a ground probe heating system was installed, followed by the photovoltaic system in 2018.As part of the comprehensive renovation in 2017, the following work was carried out, among other things: • Renewal of the entire floor in the ground floor including underfloor heating • New floor coverings throughout the ground and upper floors • Renewal of the electrical and sanitary installations • Improvement of the thermal insulation in the upper floor • Renewal and repainting of the wall surfaces • Complete new construction of the kitchen and bathroom/toilet • Installation of 2 additional skylights and replacement of the two previous skylights; all skylights with external heat protection • Redesign of the garden with sustainable, preferably local planting • Installation of the photovoltaic system with 13.44 kW/p in 2018 • Adjustment of the chimney and installation of the Swedish stove in the living room • Partial renewal of the room ceilings and window sills

Travel time
-
  • multistory building, multiple windows, balcony on second floor, surrounded by mountains
  • A multi-story residential building with multiple windows and balconies, surrounded by other buildings and a grassy area.
  • Empty room with white walls, white ceiling, wooden floor, radiators, windows, open doors
  • white walls, wooden floor, two large windows, two radiators, open door
  • modern minimalist kitchen with white cabinetry, wooden flooring, built-in appliances, bright white walls
  • bathroom with bathtub, shower, toilet, sink, tiles, radiator, windows
  • modern bathroom, white tiles, bathtub, shower, sink, mirror, wooden floor, white cabinet
  • empty room, white walls, two windows, office chair, desk, boxes, wrapped furniture, trash bin, radiator
  • empty room, white walls, wooden floor, window, radiator
  • Main floor: living room, kitchen, bedroom, bathroom, balcony
  • Layout of a modified 2012 apartment with a living room, two bedrooms, a kitchen, a dining room, and two bathrooms. It includes two balconies.
  • Living room, kitchen, 2 bedrooms, 2 bathrooms, balcony
  • entrance, living room, kitchen, bathroom, bedroom, balcony, cellar, garage, utility room, storage room
  • Floor plan of a building with various rooms, including living areas, kitchens, and bathrooms. Includes a view of the terrace.
  • Entrance hall, corridor, 2 bedrooms, living room, kitchen, balcony, staircase
1 / 15
CHF 820,000.– Top
19.5 rooms687m² living space
6004 Luzern

Rendite 9%, Mehrfamilienhaus, teilrenoviert mit 6 Wohnungen, im Zentrum von Faido TI

Mehrfamilienhaus, teilrenoviert mit 6 Wohnungen, 9% Rendite, im Zentrum von Faido TI • Adresse: Via Canton Lucerna 8, 6760 Faido TI • Rendite 9% nach Umbau (siehe Beschreibung) • Kontakt: Dr. Theodor Heutschi, Telefon +41 79 244 10 00 -Mehrfamilienhaus mit 6 Wohnungen, grosser Garten mit Rustico, im Zentrum von Faido TIMieterträge 6 Wohnungen pro Jahr CHF 86'880.-(Ortsübliche und nachhaltige Mietpreise)-Gebäudeversicherungswert CHF 2'130'000.-Verkehrswert gemäss DCF-Berechnung: CHF 1'667'000.--Entdecken Sie dieses beeindruckende historische Stadthaus in der malerischen Gemeinde Faido im Tessin. Das mehrstöckige Gebäude mit 5 Etagen bietet auf grosszügigen 686.85 m² Wohnfläche insgesamt 19.5 Zimmer und steht auf einem 737 m² grossen Grundstück.Das Objekt überzeugt mit folgenden Eigenschaften: • Grosszügige Raumaufteilung: Helle Räume mit weissen Wänden, hochwertigen Holzböden und grossen Fenstern sorgen für eine einladende Atmosphäre • Moderne Ausstattung: Das Gebäude wurde kürzlich renoviert und bietet zeitgemässen Wohnkomfort • Balkon: Geniessen Sie die frische Bergluft auf dem Balkon • Parkplätze: Öffentliche Parkplätze 100m entfernt • Familienfreundlich: Ideal für Familien mit Kindern • Grosser Garten: Garten hinter dem Haus mit Rustico (renovationsbedürftig) • Einkaufen: 100m • Schule: 100m • ÖV Bus: vor dem Haus • Autobahnanschluss 3 min • Nächste Stadt Bellinzona 20 min Zustand: Die 6 Wohnungen sind neu teilrenoviert mit neuen Küchen und neuen Bäder/Nasszonen. Eine zusätzliche 3-ZI Wohnung kann im grosszügigen Dachgeschoss ausgebaut und realisiert werden. An der Fassade ist in den nächsten 5 - 10 Jahren Renovationsbedarf.Lage und Umgebung: Das Haus befindet sich im Zentrum von Faido und ist von einer beeindruckenden Berglandschaft umgeben. Die Gegend ist sowohl im Sommer als auch im Winter sonnig und bietet eine ruhige Wohnatmosphäre. Die spektakuläre Aussicht auf die umliegenden Berge macht dieses Objekt zu etwas ganz Besonderem.Dieses vielseitige Mehrfamilienhaus eignet sich hervorragend als Kapitalanlage mit einer Rendite von 9%, Die Kombination aus traditioneller Tessiner Architektur und modernem Komfort macht es zu einer einzigartigen Immobilie in einer der schönsten Regionen der Schweiz.-Bestehende Baubewilligungen gemäss Abklärungen mit Bauverwaltung Faido: • Renovation der 6 Wohnungen (die Wohnungen sind renoviert, es fehlen noch zwei Küchen im EG) • Luft-Wasser-Wärmepumpe vorhanden (kein Wärmeschutz-Nachweis nötig im Kanton TI) • Ausbau Dachgeschoss (noch nicht erfolgt, kann bei Bedarf ausgebaut werden) • Parkplätze hinter dem Haus sind möglich (keine Grünziffernanteil, Zufahrt via Post abzuklären) -Noch auszuführende Umbau-Arbeiten durch Käuferschaft:CHF. 8'000.- 2 Küchen EG, liefern, InstallationCHF. 15'000.- Elektro-Tableau Installation, ElektrokontrolleCHF. 65'000.- Anschluss Luft-Wasser-Wärmepumpe, Inbetriebnahme (bewilligt)CHF. 3'000.- Treppenhaus BodenCHF. 7'000.- KellerabteileCHF. 20'000.- Reparatur FassadeCHF. 2'500.- Wasser BoilerCHF. 25'000.- Aussenanlage, Parkplätze möglichCHF. 145'500.- Total ca.-Rendite: Nach dem Umbau, d.h. Nach Ausführung dieser Arbeiten liegt die Rendite bei 9%- • Verkaufspreis: CHF 820'000.- • Verfügbarkeit: Die Liegenschaft ist ab sofort oder nach Vereinbarung verfügbar. • Notar & Grundbuchkosten: Die Notar- und Grundbuchkosten sowie sämtliche Gebühren und Kosten im Zusammenhang mit der Beurkundung werden durch die Käuferschaft getragen. • Bank: in der Wahl der Bank sind Sie frei --Alle Angaben ohne Gewähr, jede Haftung für Text, Angaben, Zahlen, Masse, Bilder oder Pläne wird hiermit ausgeschlossen.Descrizione in lingua italiana- Rendimento 9%Condominio con 6 appartamenti nel centro di Faido TI.Reddito locativo 6 appartamenti all'anno CHF 86'880.--Valore assicurativo dell'immobile CHF 2'130'000.---KONTAKT / BESICHTIGUNG:-------------------------------------Dr. T. Heutschi Telefon 079 244 10 00J. Deyhle, lic.iur Telefon 079 450 40 00Weitere Unterlagen und Ausführungen erhalten Sie an der Besichtigung.

1 / 8
  • Parking space
  • Balcony / Terrace
  • Garage
  • +3
CHF 3,200,000.– Top
335m² living space
6003 Luzern

CHALET CHARM IN THE CITY WITH THREE UNITS

Welcome to your new home in Lucerne! &This attractive apartment building, originally built in 1940, offers a spaciousliving area of 335 m² and a usable area of107 m². The current layout of the property is as follows: • Ground floor and first floor: 4.5-room duplex apartment with 171 m² of living space spanning two floors • 2nd floor: 3.5-room apartment with 81 m² of living space • Top Floor: 3.5-rooms attic apartment with 83 m² of living space The 3 garage spaces and the outdoor parking space provide parking options.&The quiet location creates a relaxed atmosphere, while the balcony offers a stunning view of Lucerne’s Old Town and the Nölli Tower. Lucerne, known for its rich history and its vibrant cultural scene, offers a perfect blend of urban life and natural beauty. Enjoy the proximity to cultural institutions as well as shopping opportunities and local recreational areas. This apartment building is ideal for families or as a profitable investment.Welcome to your new home in Lucerne! &This attractive apartment building, originally built in 1940, offers a spaciousliving area of 335 m² and a usable area of107 m². The current layout of the property is as follows: • Ground floor and 1st floor: 4.5-room duplex apartment with 171 m² of living space spanning two floors • 2nd floor: 3.5-room apartment with 81 m² of living space • Top Floor: 3.5 rooms penthouse with 83 m² of living space The 3 garage spaces and the outdoor parking space provide parking options.&The quiet location creates a relaxed atmosphere, while the balcony offers a stunning view of Lucerne’s Old Town and the Nölli Tower. Lucerne, known for its rich history and its vibrant cultural scene, offers a perfect blend of urban life and natural beauty. Enjoy the proximity to cultural institutions as well as shopping opportunities and local recreational areas. This apartment building is ideal for families or as a profitable investment.Interested? For more information, photos, a virtual tour, and viewing options, visit: propertyowner.ch/de/real-estate/26-00141 As a member of the Swiss Landowners Association, you benefit from a free real estate appraisal and gain access to exclusive listings on propertyowner.ch before they are made public.

  • Parking space
  • Balcony / Terrace
  • Garage
  • +3
Manuela Häfliger

Manuela Häfliger

1 / 12
Manuela Häfliger

Manuela Häfliger

  • Parking space
  • Balcony / Terrace
  • Garage
CHF 1,590,000.–
5 rooms225m² living space
Staffelnhofstrasse 36, 6015 Luzern

225 m² living space ? Lots of room for family, hobby & home office

Welcome to Staffelnhofstrasse 36 in Luzern-Reussbühl - a row house that delights with exceptionally much space and versatile usage possibilities. On approximately 225 m² of living space, spread over four floors, this house offers room for families, home offices, hobbies or individual living ideas. The well-thought-out room layout creates ideal conditions for all those who want to combine spacious living with high flexibility. The heart of the house is the bright living and dining area with direct access to the over 30 m² large terrace. Here you can enjoy relaxed hours outdoors or sociable evenings with family and friends. On the upper floor, you will find three bedrooms and two bathrooms. The attic offers additional retreat possibilities with a spacious room and another room - ideal as an office, guest room or creative area. A special highlight can be found in the basement: The approximately 54 m² large room with its own exit to the outside opens up numerous possibilities as a studio, fitness room, hobby area, practice or home office. The offer also includes two indoor parking spaces and an outdoor parking space. The location in the popular Lucerne district of Reussbühl combines quiet living with an excellent infrastructure. Shopping facilities, schools, public transport and recreational areas are located in the immediate vicinity. The city center of Lucerne can be reached in a few minutes. A home for all those who are looking for more space and value flexible usage possibilities in an attractive location. We would be happy to show you this interesting property during a personal viewing.INTERESTED IN A VIEWING? PLEASE REGISTER: https://neho.ch/b/6015-26-4

  • Parking space
  • Balcony / Terrace
  • Garage
Travel time
-
1 / 13
CHF 1,395,000.–
8.5 rooms192m² living space
Museggstrasse 18, 6017 Ruswil

Spacious 8½-room semi-detached house in a quiet location

This charming semi-detached house in Ruswil impresses with 8½ rooms and approximately 192 m² of living space. The well-thought-out room layout over three floors offers versatile usage possibilities and is ideal for families with space requirements.The spacious, bright living and dining area with open kitchen forms the heart of the house. Large window fronts provide a bright living atmosphere and offer direct access to the balcony and the sunny terrace.In total, seven flexibly usable bedrooms as well as several bathrooms and separate toilets are available, ensuring high living comfort in everyday life.A special highlight is the area on the ground floor with its own bathroom, which offers attractive potential for expansion into a separate apartment, home office, or guest area.The outdoor areas also impress with balconies, spacious terrace areas, and a garden on the ground floor level.The property presents itself in a very well-maintained condition. Renewals such as the roof and facade (2021) as well as an interior paint job (2025) underline the preservation of value. Modern home technology with air-water heat pump, underfloor heating, and fiber optic connection ensures contemporary living comfort.The offer is rounded off by three parking spaces, two garage boxes in the entrance hall (additional CHF 40,000 each) and an outdoor parking space (included in the purchase price), as well as additional auxiliary rooms such as the attic and cellar.Have we sparked your interest?We look forward to your contact and will gladly provide you with the detailed sales documentation.

Travel time
-
1 / 13
CHF 1,575,000.–
5.5 rooms123m² living space
Rothenhof 15a, 6015 Reussbühl

Stylish 5.5-room semi-detached house with high-quality finishes

This lovingly maintained and continuously modernized 5.5-room semi-detached house is located in a preferred, family-friendly, and traffic-calmed area in Lucerne-Reussbühl. The quiet cul-de-sac offers a high level of privacy and living quality.The house, built in 2004, stands on a 276 m² large plot of land and has a net living area of 123.3 m² as well as a volume of 776 m. The bright living and dining area with a Swedish stove forms the heart of the house. High-quality ceramic tiles, stylish accent walls, and indirect lighting create a modern, cozy atmosphere.The open kitchen is equipped with high-quality V-ZUG appliances, Combi-Steamer, warming drawer, and glass rear wall, ideal for cooking enthusiasts. A guest toilet complements the ground floor.A particular highlight is the completely renovated bathroom from 2024 with a free-standing bathtub, floor-level shower, double sink, and exclusive furnishings. The bedrooms are bright and quiet, the parent's room with a built-in wardrobe. The attic with a gallery and additional room offers versatile usage possibilities.The outdoor area convinces with a spacious terrace, garden seating area with glass roofing, electric sun awnings, and well-maintained planting. The spacious garage with an electric gate and an outdoor parking space round off the offer.Move in and feel at home. We look forward to your inquiry.

Travel time
-
David Sahli

David Sahli

1 / 13
David Sahli

David Sahli

  • Parking space
  • Balcony / Terrace
  • Garage
  • +2
CHF 1,440,000.–
6 rooms
Fildernstrasse 44, 6030 Ebikon

Charming semi-detached house with winter garden and garden idyll

In a quiet and family-friendly residential area in Ebikon, this well-maintained 6-room semi-detached house with plenty of space, a well-thought-out room layout, and a beautiful outdoor area awaits you. The property combines living comfort, privacy, and everyday practicality in an ideal way and offers the perfect framework for families or couples. The bright living and dining area creates a welcoming atmosphere and is harmoniously complemented by the spacious winter garden. This extends the living space in a special way and invites you to linger all year round. Another highlight is the lovingly designed garden with various seating areas, plenty of privacy, and a charming garden house - a place to relax and enjoy. Thanks to ongoing investments and careful maintenance, the property presents itself in a very well-maintained condition. Additional areas such as hobby room, basement, and attic offer valuable storage space and versatile usage possibilities for home office, hobbies, or individual needs.Fildernstrasse is located in a popular residential quarter of Ebikon and convinces with its excellent infrastructure. Shopping facilities, restaurants, kindergarten, schools, and the bus stop are easily accessible on foot. The Mall of Switzerland and Buchrain train station are also just a few minutes away. The proximity to recreational areas, the good connection to public transport, and the quick access to the highway make this location particularly attractive. Here you live quietly and yet are perfectly connected - with short distances to Lucerne and the entire Central Switzerland.Take this opportunity and make Fildernstrasse 44 your new home. This property convinces with its attractive location, solid construction, and the wonderful, well-maintained garden. A home that waits to be discovered by you. Contact us for a viewing appointment and let yourself be convinced!

  • Parking space
  • Balcony / Terrace
  • Garage
  • +2
Travel time
-
1 / 11
  • Parking space
  • Balcony / Terrace
CHF 2,790,000.–
11 rooms900m² living space
6110 Wolhusen

Historic property with ongoing returns and diverse usage possibilities

A property that combines ongoing returns with diverse usage possibilities and an exceptionally large plot of land.This special property in Wolhusen offers investors, restaurateurs, and entrepreneurs a variety of perspectives. On approximately 900 m² of living and usable space, the historic building combines an established gastronomy area with 11 rented rooms, offering an interesting combination of commercial and rental income today.The building spans four floors and has a volume of approximately 4,983 m³. The adjacent plot of land with approximately 54,725 m² is particularly impressive, giving this property a special strategic starting point and additional potential.The spacious restaurant and bar area was comprehensively modernized in 2025 and presents itself accordingly modern. The restaurant and bar can be operated independently or, depending on the concept, taken over including rental agreement.This provides the opportunity to immediately connect to the existing use or to adapt the gastronomy to one's own concept in the long term. Important investments have also been made technically.The 11 rooms are rented and provide ongoing income. At the same time, the property offers enough space and flexibility for different business models.Whether as: • capital investment with existing rental income • own gastronomy business • combination of gastronomy and rental • accommodation business • event or venue location • or as a long-term development and investment object – the usage possibilities are diverse.The spacious area is complemented by approximately 60 parking spaces, two terraces, a hobby room, and an existing dog training area. This makes the property not only suitable for classic restaurant operations but also offers interesting prerequisites for supplementary or alternative usage concepts.Those who are not only looking for a property but also for opportunities for the future will find an interesting starting point here.We are happy to provide further information or arrange a viewing at any time. We look forward to your contact - Your Viventa Real Estate Team.Do you want to know the value of your property? Now estimate for free at: http://www.viventa.ch/IMMOBILIENBEWERTUNG/(The sales dossier will be sent to you within a maximum of 24 hours, please also check your spam folder.)

  • Parking space
  • Balcony / Terrace
1 / 13
Price on request
5.5 rooms230m² living space
Titlisblick 40, 6280 Hochdorf

5.5-room single-family house with large garden in Hochdorf - efficient

Living with efficiency and space in Hochdorf. At Titlisblick 40, a well-maintained 5.5-room single-family house (built in 2005) with approximately 230 m² of living space, plenty of daylight, and a sunny garden awaits you - ideal for families and all those who want to live sustainably. • Floor plan: 4 levels (basement/ground floor/upper floor/attic), open living/dining area with Swedish stove and large window fronts. • Kitchen: Living kitchen with cooking island and pantry/storage. • Rooms: 3 rooms on the upper floor; parent's suite on the attic floor with dressing room, bathroom en suite, and loggia/balcony. • 2 bathrooms with daylight plus guest toilet/shower. • Outdoor space: 30 m² terrace/seating area with pergola, approximately 276 m² garden with pond, balconies totaling approximately 13 m², plot 607 m². • Basement: Hobby room, office, laundry room (laundry chute), cellar/heating - perfect for a home office. • Energy: Ground-source heat pump, underfloor heating, building envelope class A, rainwater tank (WC/garden/WM), solar preparation, electric shutters on the ground floor. • Parking: Double garage + additional outdoor space (total 3), storage room at the garage. • Location: Hochdorf Schönau train station approx. 166 m (S9 every 15 minutes), schools/shops nearby; Baldeggersee nearby. Available from 01.08.2026. Virtual 3D tour: https://my.matterport.com/show/?m=WhHNdwZGfW2

Travel time
-
1 / 12
CHF 1,995,000.–
6.5 rooms172m² living space
6208 Oberkirch LU

Living near Lake Sempach is simply better

At Ahornweg 11a in Oberkirch, a well-maintained semi-detached house with a lot of charm and a modern living feel awaits you. The property, built in 1998, was comprehensively renovated in 2016 with great attention to detail and presents itself today in a contemporary and stylish construction standard.With approximately 172m² of living space and a total of 6.5 rooms, this home offers a well-thought-out room concept and diverse usage possibilities, ideal for families or couples with increased space requirements.The ground floor forms the heart of the house: The bright and airy living and dining area with open kitchen creates a warm and inviting atmosphere. Large sliding windows connect the interior and exterior areas in a harmonious way and lead directly to the seating area and into the spacious, approximately 175 m² garden - a perfect place for relaxed hours outdoors. This floor is complemented by a practical Reduit, a guest toilet with shower, and an additional room that can be ideally used as a office, guest or hobby room.On the upper floor, you will find three well-proportioned rooms. Two of them have direct access to a private balcony and offer additional quality of life. The parent's room is supplemented by an integrated dressing room. The spacious bathroom convinces with shower, bathtub, and double sink, and leaves no wishes unfulfilled in everyday life.The basement expands the room offer by another room, which can be ideally used as a office, fitness or retreat room. Additionally, a technical room with oil heating, a cellar, and an additional room are available, which can be optimally used as a bike room or workshop. The garage offers space for two vehicles in a row.The quiet, family-friendly location in a pleasant neighborhood and the proximity to Lake Sempach underline the attractiveness of this property. Schools, shopping facilities, and public transport are within short distance and ensure high everyday suitability.For interested parties who want to get an idea of the property in advance, a 360° online viewing is also available, with which the house can be comfortably viewed virtually from home.Further information can be found at www.midoma.ch or call us at 041 928 15 14. Errors excepted, we strive for correct information, but cannot assume any warranty.

Yves Bütikofer

Yves Bütikofer

1 / 11
Yves Bütikofer

Yves Bütikofer

  • Balcony / Terrace
  • Child-friendly
CHF 1,650,000.–
6.5 rooms192m² living space
Staffelnrain 5, 6015 Luzern

Spacious semi-detached house with stylish living near Lucerne

This stylish 6.5-room semi-detached house combines spacious architecture with comfortable living comfort. Light-filled rooms, clear lines, and an open gallery create an inviting ambiance. The garden offers a lot of privacy and a green oasis for relaxation. A special highlight is the private spa area with sauna and cold bath - pure relaxation in your own home. Fireplace, high-quality materials, and a well-thought-out room layout give the house an elegant note and make it a place where you can feel completely at ease.The property is located in a quiet residential area on the outskirts of Lucerne, surrounded by a lot of greenery. Shopping facilities, schools, and public transport are within a few minutes' walk. Thanks to the proximity to the city, you can enjoy short distances to the center, while nature, walking paths, and recreational areas are right outside your door. The perfect balance between urban connection and natural living - ideal for families and people who appreciate peace and quality of life.Take advantage of this unique opportunity and make this semi-detached house your new home - a place to live with perspective, waiting to be discovered by you. Contact us for a viewing appointment and let yourself be convinced!

  • Balcony / Terrace
  • Child-friendly
Travel time
-
1 / 13
CHF 2,120,000.–
6.5 rooms308m² living space
Listrighöhe 29, 6020 Emmenbrücke

A home with a view from Rigi to Pilatus - and only 30 minutes by car from Zug

Spacious single-family house with unobstructed mountain views in a quiet location in EmmenbrückeThis detached 6.5-room single-family house at Listrighöhe 29 in Emmenbrücke combines plenty of space, natural tranquility, and an impressive view from Rigi to Pilatus. The well-maintained home stands on a 780 m² large plot of land in a quiet cul-de-sac directly at the Riffigwald recreation area - an attractive environment for families, couples with space requirements, and people who want to combine living and home office. And those who work in Zug, for example, benefit from a 30-minute car ride.On three floors, the house has a net living area of 308 m², two bathrooms, and two separate toilets. The living area is enriched by a cozy Swedish stove and a stylish stucco ceiling. Various spacious balconies and terraces create versatile opportunities to enjoy the sunny location and the panoramic view. The garden with a biotope and an outdoor chimney invites you to relax and gives the outdoor area a special atmosphere.The house, built in 1985, was renovated in 2019. The equipment includes electric heat generation, comfortable underfloor heating, a solar system, a built-in kitchen, dishwasher, and washing machine and dryer. Large cellar rooms offer additional usage possibilities, for example, as a hobby, fitness, or workshop room. The access on the ground floor is wheelchair accessible. An alarm system and video surveillance complement the equipment.For vehicles, a separate carport and up to four outdoor parking spaces are available. Bicycles, sleds, etc. can be parked or stored in the spacious workshop in the basement (direct access to the basement from the outside). Shopping opportunities are located about 700 m away, and the bus stop is about 3 minutes' walk away. Emmenbrücke Gersag train station is about 930 m away, and the Emmen motorway exit is about 800 m away. Thus, the location combines good accessibility with proximity to nature and recreation.The selling price is CHF 2'120'000. The availability is in October 2026. This house offers spacious interior spaces, a versatile garden, and a special view location in Emmenbrücke.Note: To better present the property, individual photos have been furnished or slightly edited with AI, and texts have been partially created with AI support. Facts, floor plans, and numbers are, of course, binding and correspond to the actual information.

Travel time
-
1 / 12
CHF 1,350,000.–
7.5 rooms154m² living space
Winkelstrasse 34, 6048 Horw

House with diverse potential near the lake

In a sought-after location in the Winkel district of Horw, just a few steps from the lake, LOCAL HOMES presents this charming house with versatile development potential. The property includes two separate apartments and offers attractive opportunities for owner-occupiers, multi-generational living, or as an investment object. Whether comprehensive modernization, characterful redesign, or the realization of a new living concept - here, diverse perspectives open up. The excellent, quiet, and nature-related location near the lake makes this property a rare opportunity with sustainable value potential. Realize your individual living object: A spacious single-family house - optionally supplemented by a small annex - or two high-quality, independent living units.The entrance area opens up the house via a shared staircase and forms the ideal basis for an inviting entrance with a wardrobe. On the ground floor, a spacious living and dining area as well as a modern living kitchen with direct access to the outdoor area can be realized within the framework of a comprehensive renewal. In the two upper floors, a total of seven rooms and two wet cells are available. The existing structure offers good prerequisites for creating spacious bedrooms, modern bathrooms, and sufficient storage space, thus designing a comfortable house that meets today's living requirements. In the basement, several cellar rooms with an integrated garage complement the space offer and provide versatile usable areas for household, hobby, or storage. The outdoor area also offers attractive design possibilities: A lovingly designed garden with a seating area, lawn, or play area can ideally complement the living concept. In the course of a renovation, the parking situation can also be adapted to future needs in a timely manner. The attic provides additional storage space and complements the existing areas.From a building law perspective, the property is located in the core zone of Winkel; the parcel is part of the building group (further details can be found on page 20). Extensions and structural changes are permitted within the framework of the existing property. New or replacement buildings must orient themselves in terms of volume to the existing building. The current building volume of around 944 m³ serves as the relevant reference for a renovation or replacement building. Further information on the building law basics can be found on the website of the Horw municipality (building plan core zone Winkel / concept place design Winkel), which is directly accessible via a link in the sales documentation.The existing renovation potential offers diverse possibilities for individual design and expansion according to your wishes. Do you already have creative ideas? The virtual tour (accessible via the sales documentation) gives you a first detailed impression and lets your living dreams take shape digitally. Arrange your viewing appointment today and experience the potential of this property personally on site. We look forward to your contact.

Travel time
-
1 / 13
CHF 1,960,000.–
6.5 rooms172m² living space
6026 Rain

Your new family oasis - Well-kept 6½-room single-family house with pool

In a preferred, family-friendly location in 6026 Rain, this well-kept 6½-room semi-detached house awaits you, convincing with modern living comfort, generous space and high-quality equipment. Thanks to the geothermal heating with cooling function, photovoltaic system, modernized pool and numerous other modernizations, you can enjoy a home here that leaves nothing to be desired.The Gääli 24 delights with its quiet and family-friendly location and combines natural living with excellent accessibility to Lucerne and the nearby motorway connections. Shopping facilities, schools, public transport and a variety of leisure and recreational activities are located in the immediate vicinity and underline the high quality of life of this attractive location.The openly designed living and dining area with adjacent kitchen forms the heart of the house. From here, you can directly access the sunny terrace and the lovingly designed garden with a modernized pool - your personal wellness oasis for relaxed hours with family and friends.Three bright bedrooms on the upper floor, the generously extended attic with its own bathroom (shower, toilet and sink) and covered roof terrace, as well as the fully developed basement offer versatile usage possibilities and sufficient space for families, home offices or individual living concepts.The property has been continuously modernized with great care and attention to detail in recent years and presents itself today in an excellent, ready-to-move-in condition.The most important renovations include:- All kitchen appliances replaced (2023)- Shutters and partial windows renewed (2023)- Geothermal heating with cooling function installed (2024)- Electric heating installed in the hobby room and basement (2024)- Pool comprehensively renovated (2024)- Smart home control installed (2024)- Entire outdoor area redesigned (2024)- Alarm system installed (2025)- Fiber optic connection for fast internet and home office (2025)This attractive offer is rounded off by two parking spaces, which can be purchased for an additional CHF 40,000 each.Have we sparked your interest?We would be happy to send you the detailed sales documentation and show you this attractive property in the context of a personal viewing.We look forward to your contact.Martin TaplikRE/MAX Immobilien Luzern

Suggested properties for you based on search results