7 results - House, chalet, rustico to buy in Niederuzwil

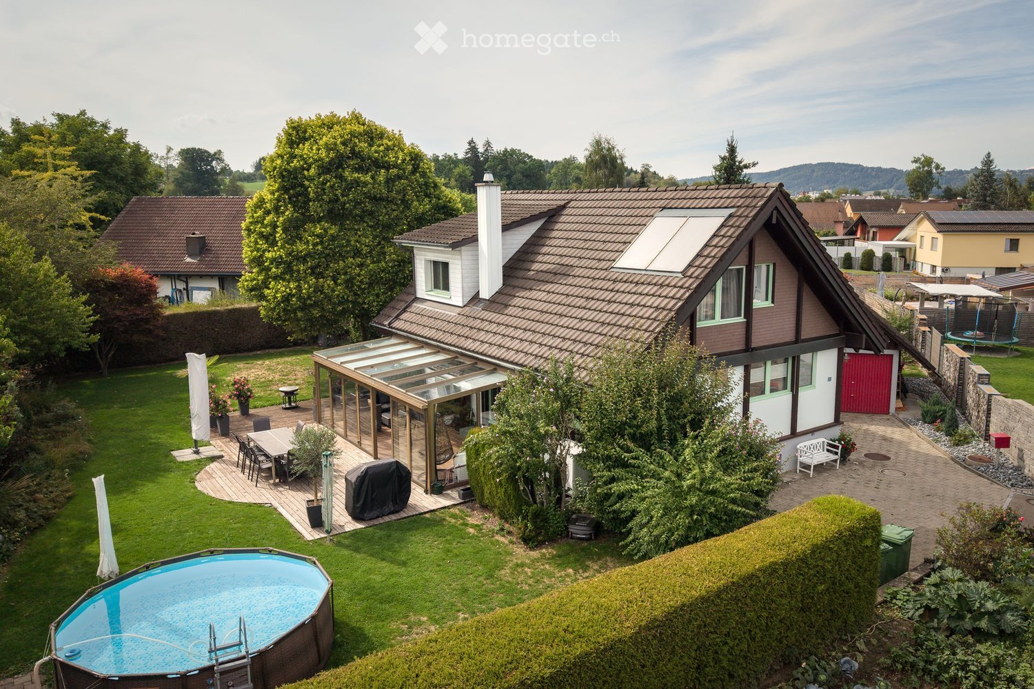
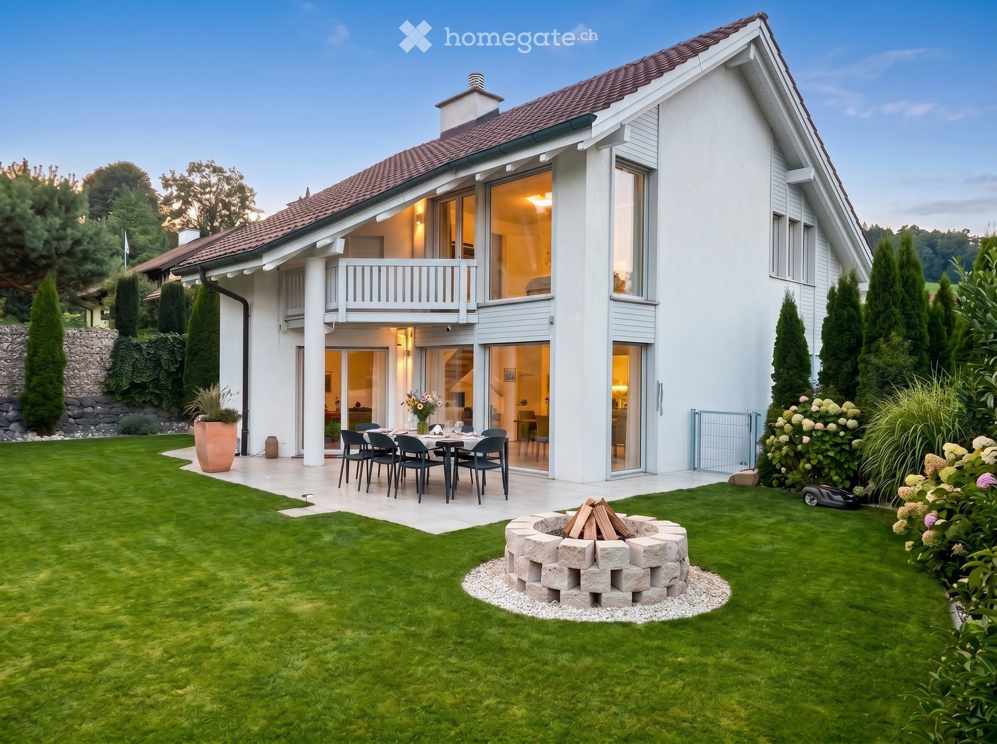
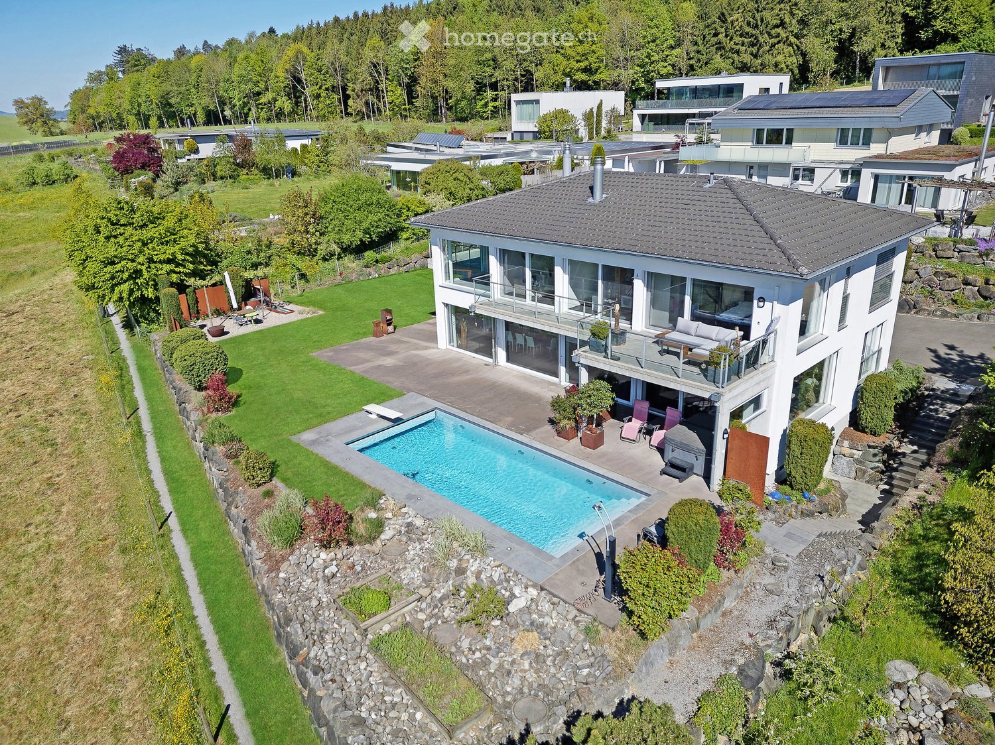
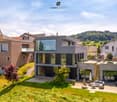
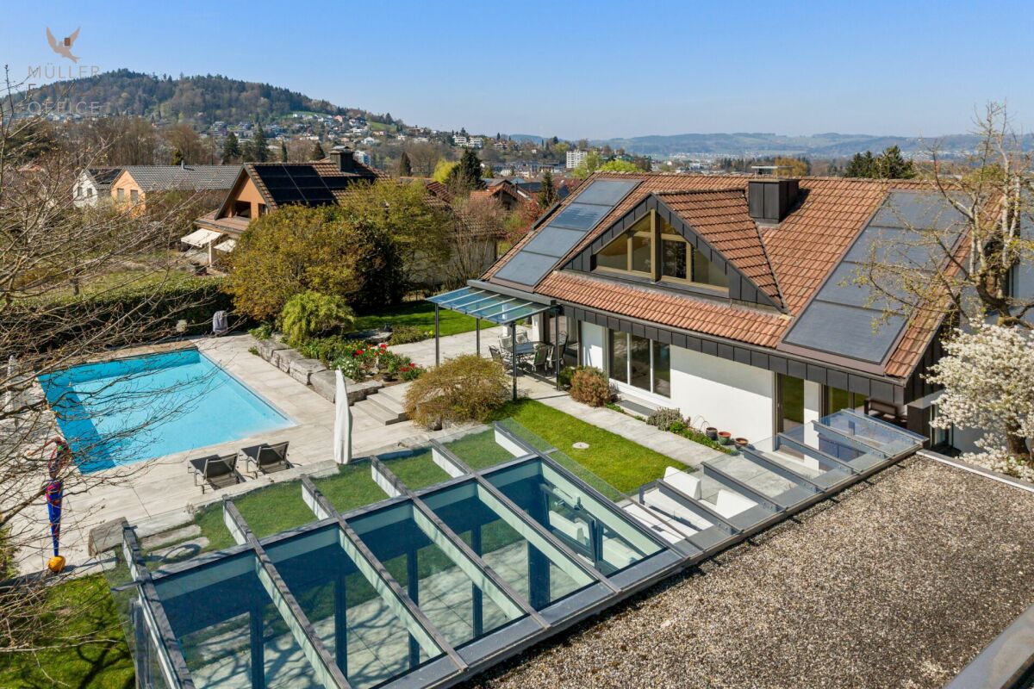
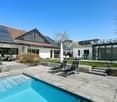
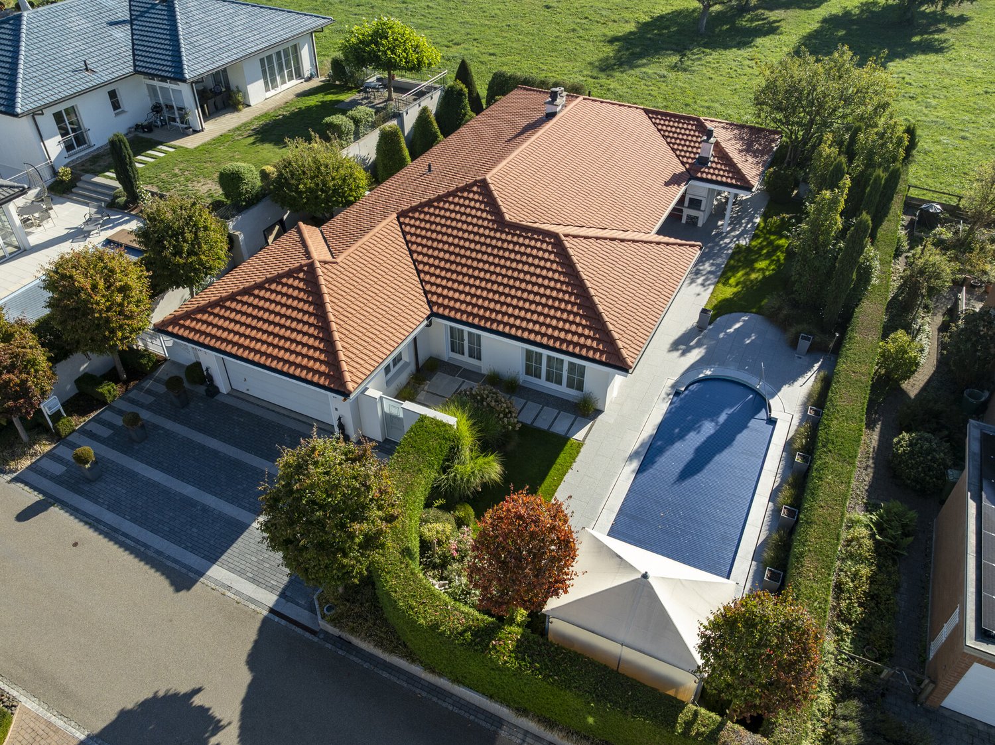
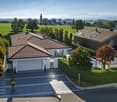
  • A modern house with a well-maintained garden, featuring a swimming pool, patio area with outdoor furniture, and a covered terrace. The house has a brown roof, white walls, and large windows.
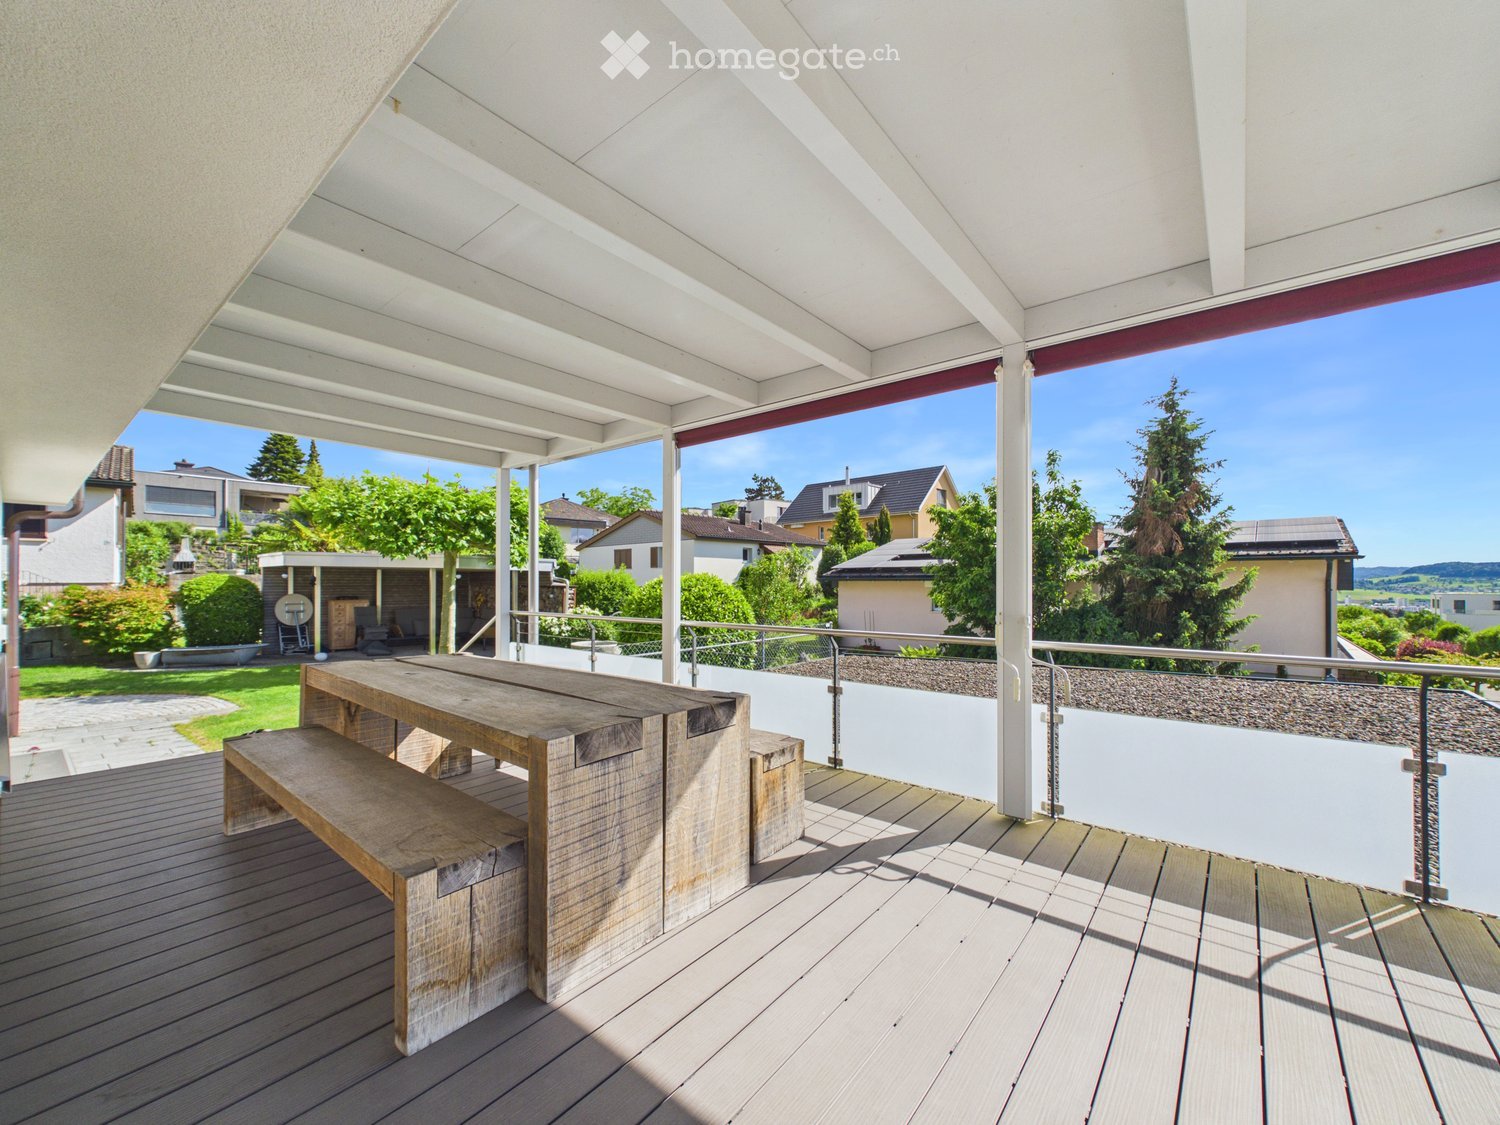
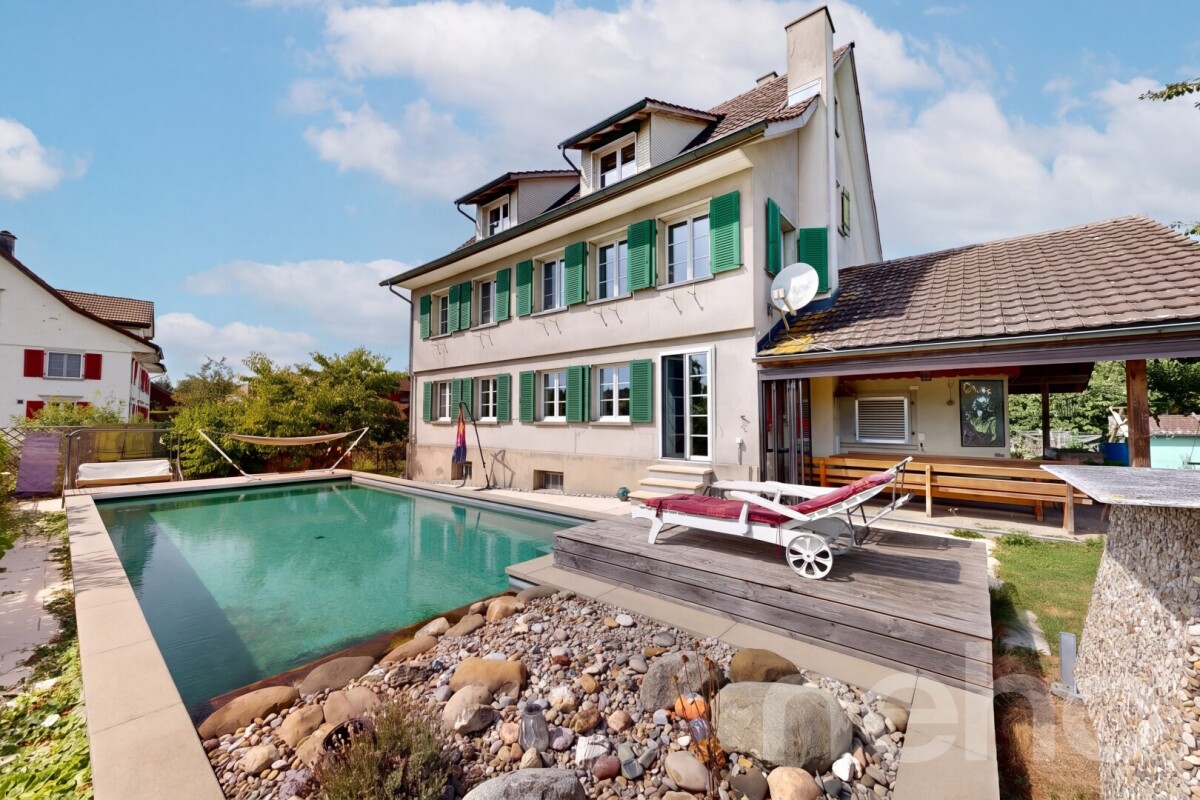
  • A well-maintained garden with a wooden patio, a dining table with chairs, a large umbrella, and potted plants. The house features a modern design with large windows and a covered outdoor area.
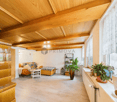
  • Spacious, well-lit conservatory with tiled flooring, large glass panels, and a comfortable seating area featuring a sofa, ottoman, and wicker chairs. A dining area with a table and chairs is visible through the glass doors.
  • A round, above-ground swimming pool with a wooden frame is situated on a well-maintained lawn, surrounded by greenery and a tall hedge. A wooden shed and several houses are visible in the background.
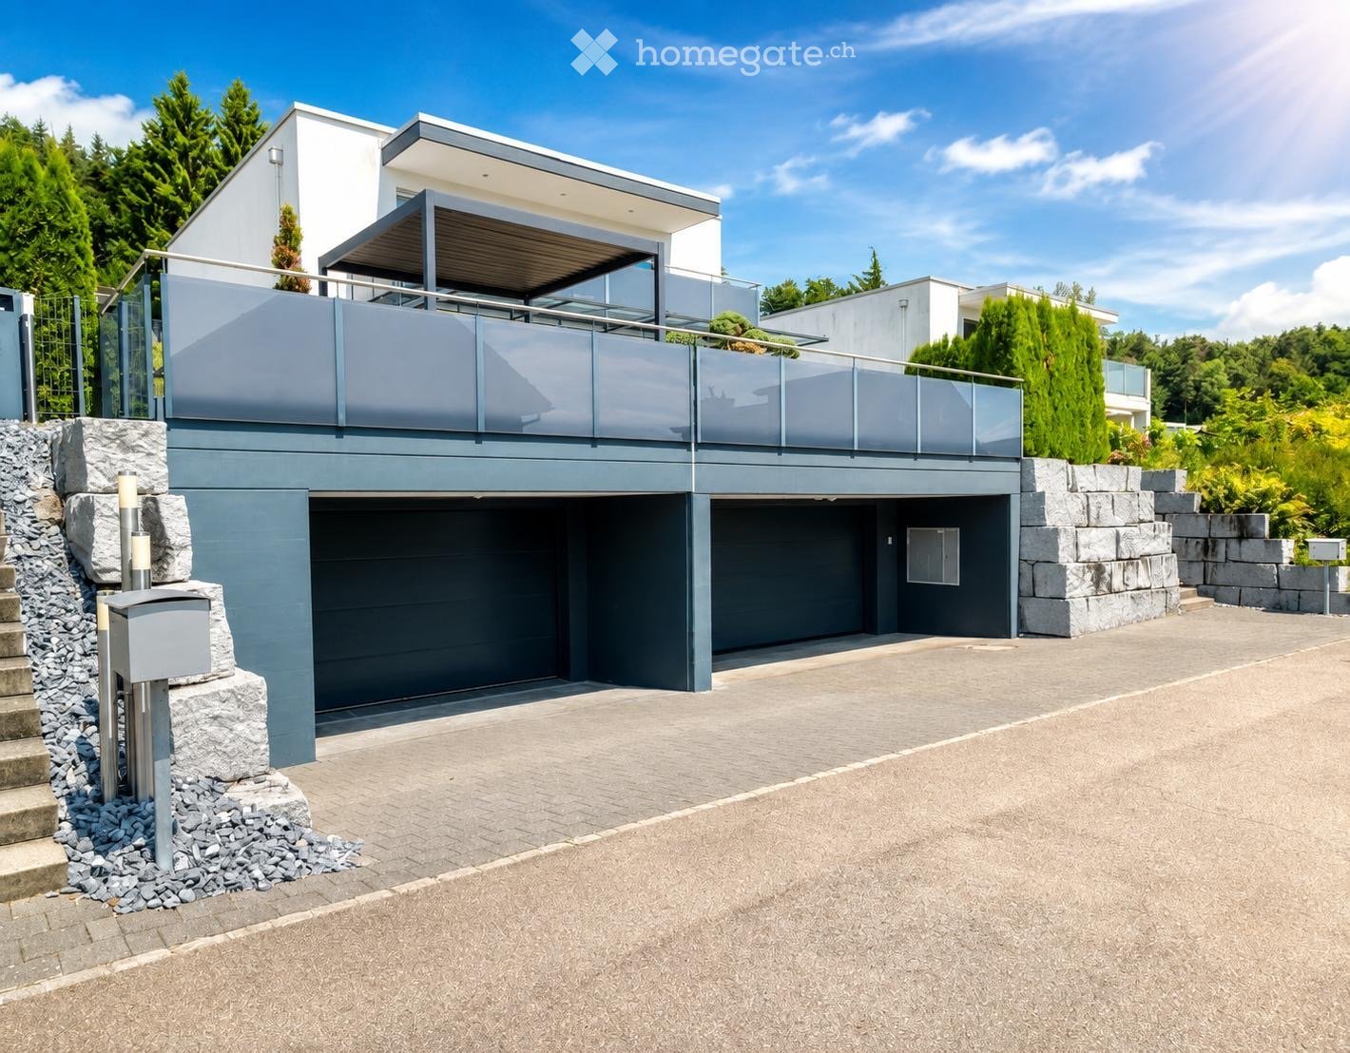
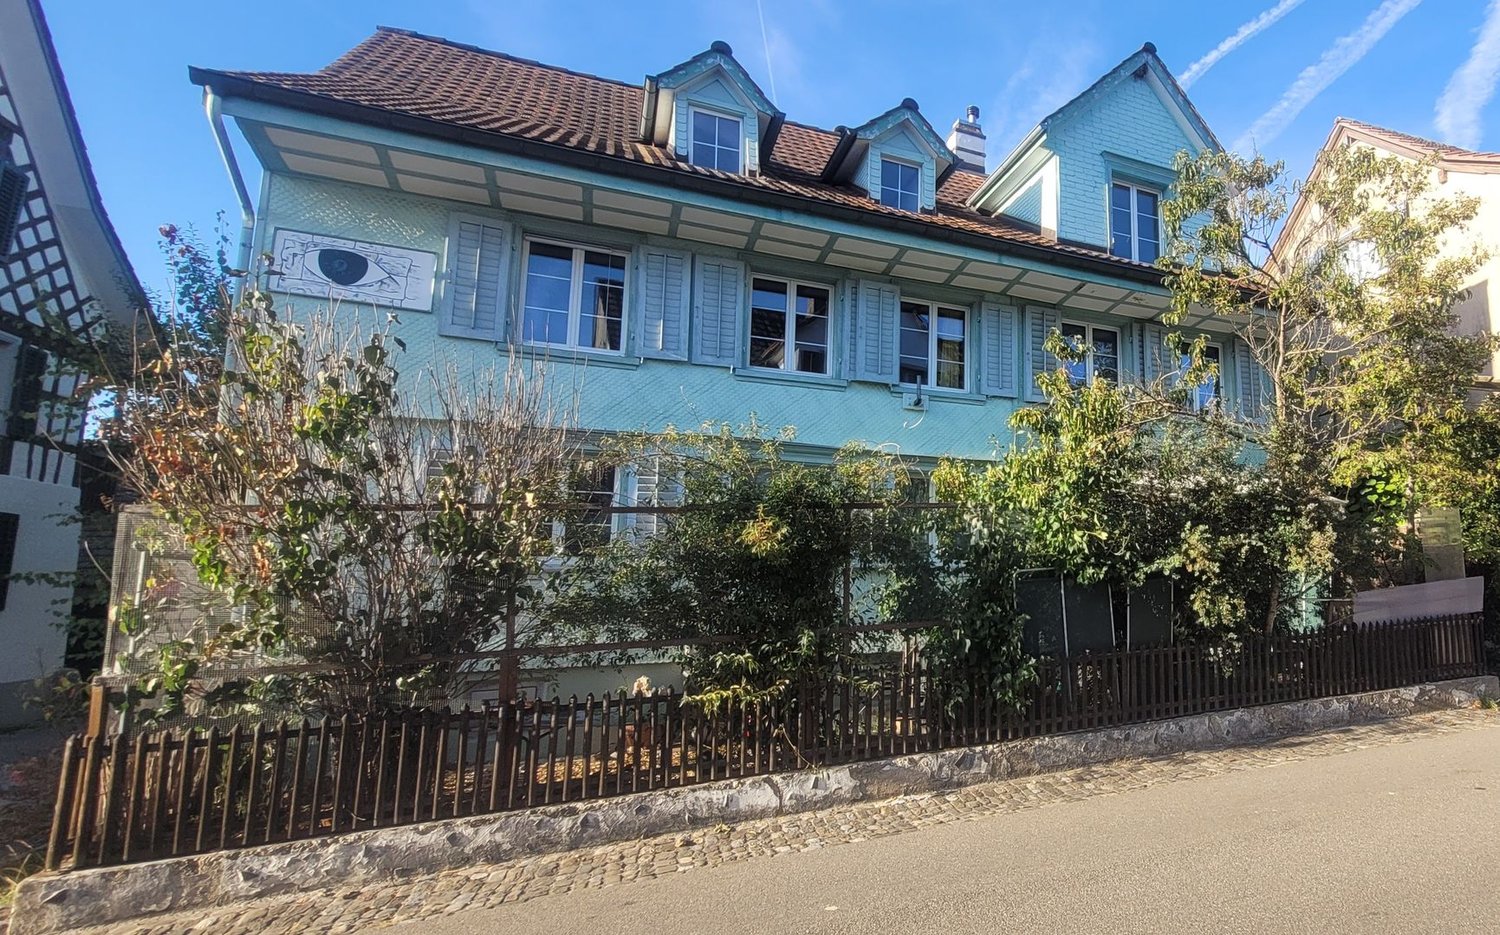
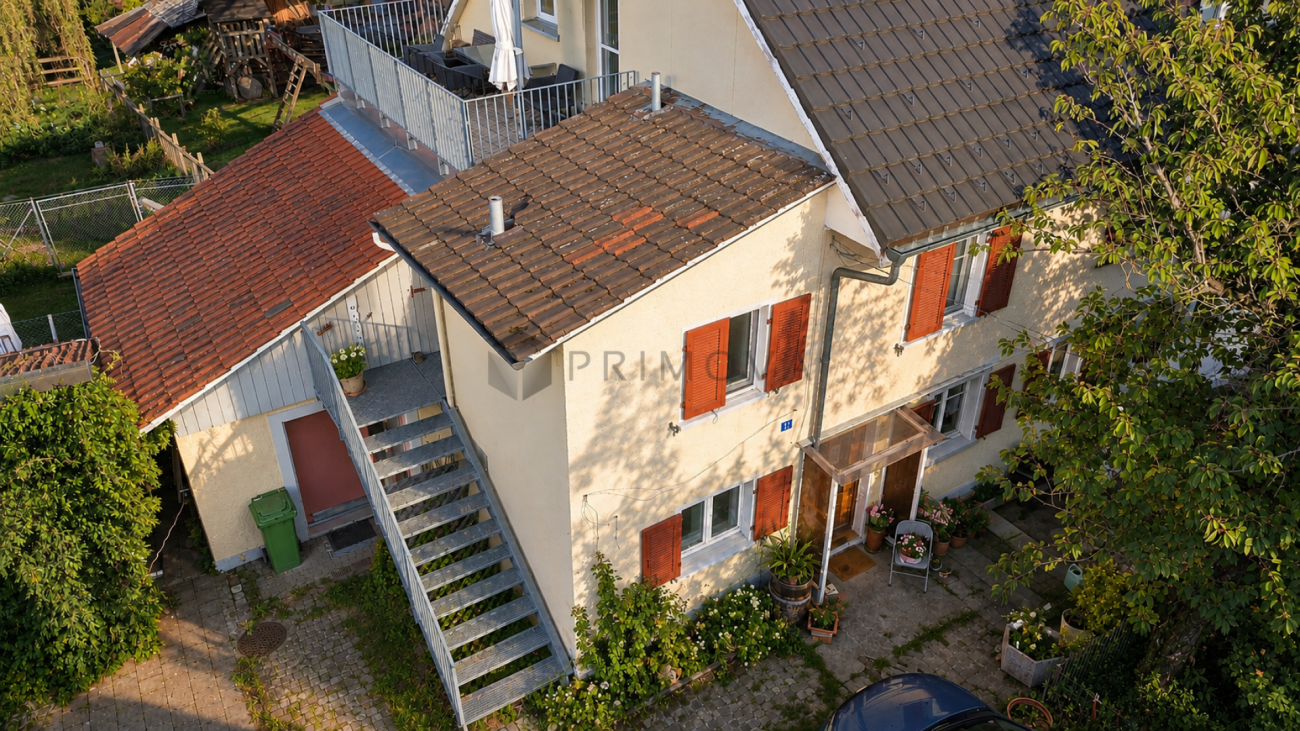
  • A two-story house with a red garage door, a white bench with flowers, and a stone wall with a mailbox.
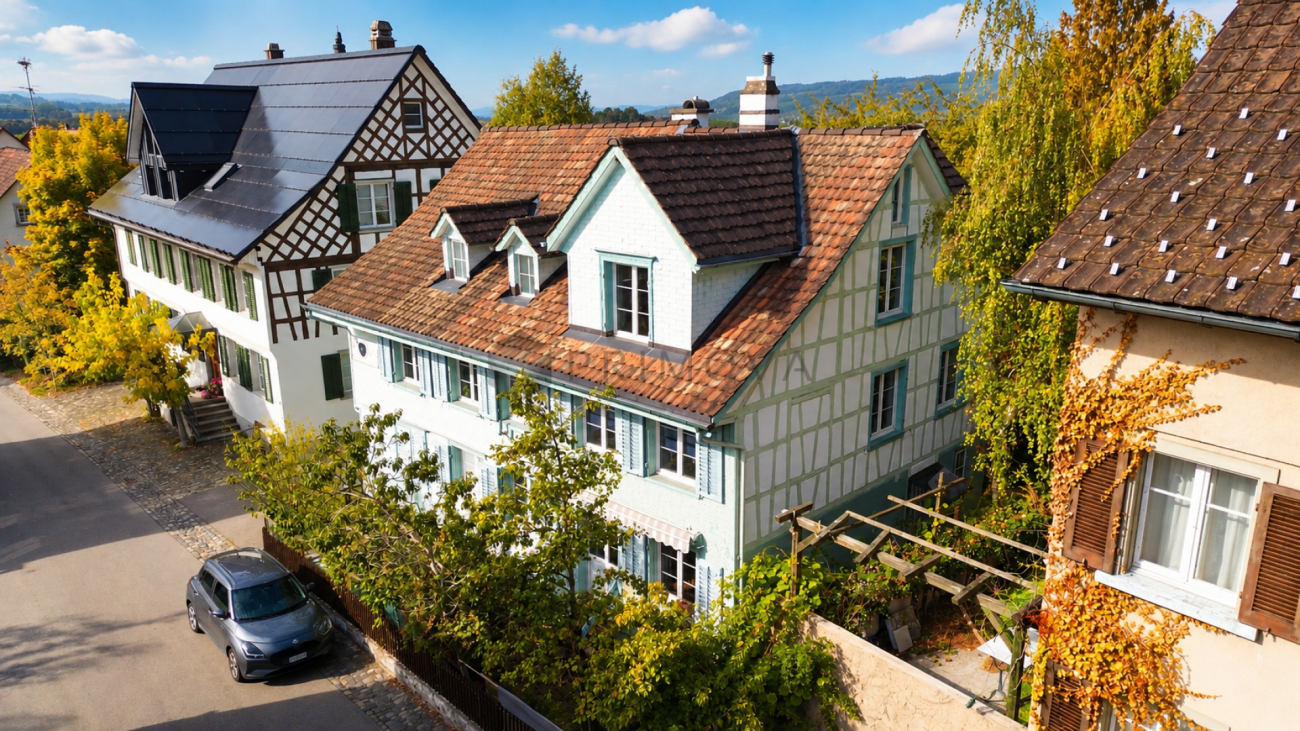
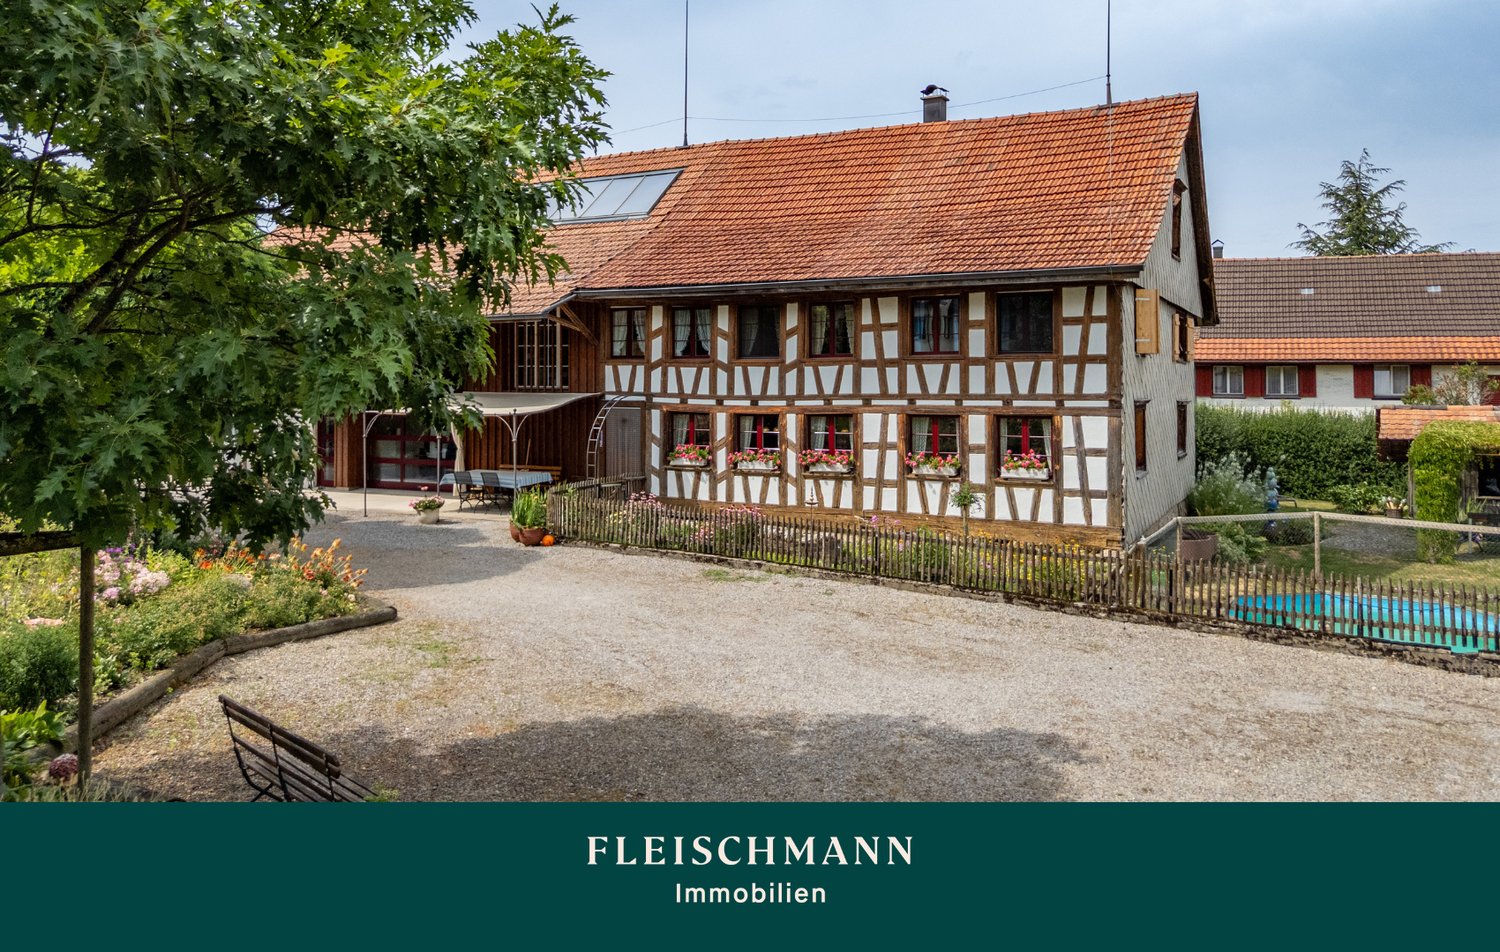
  • Two-story house with a pitched roof, white and brown exterior, multiple windows, and a small garden area with a bench and plants.
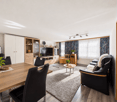
  • Modern living room with hardwood flooring, large windows, fireplace, sectional sofa, coffee table, armchairs, and lamps.
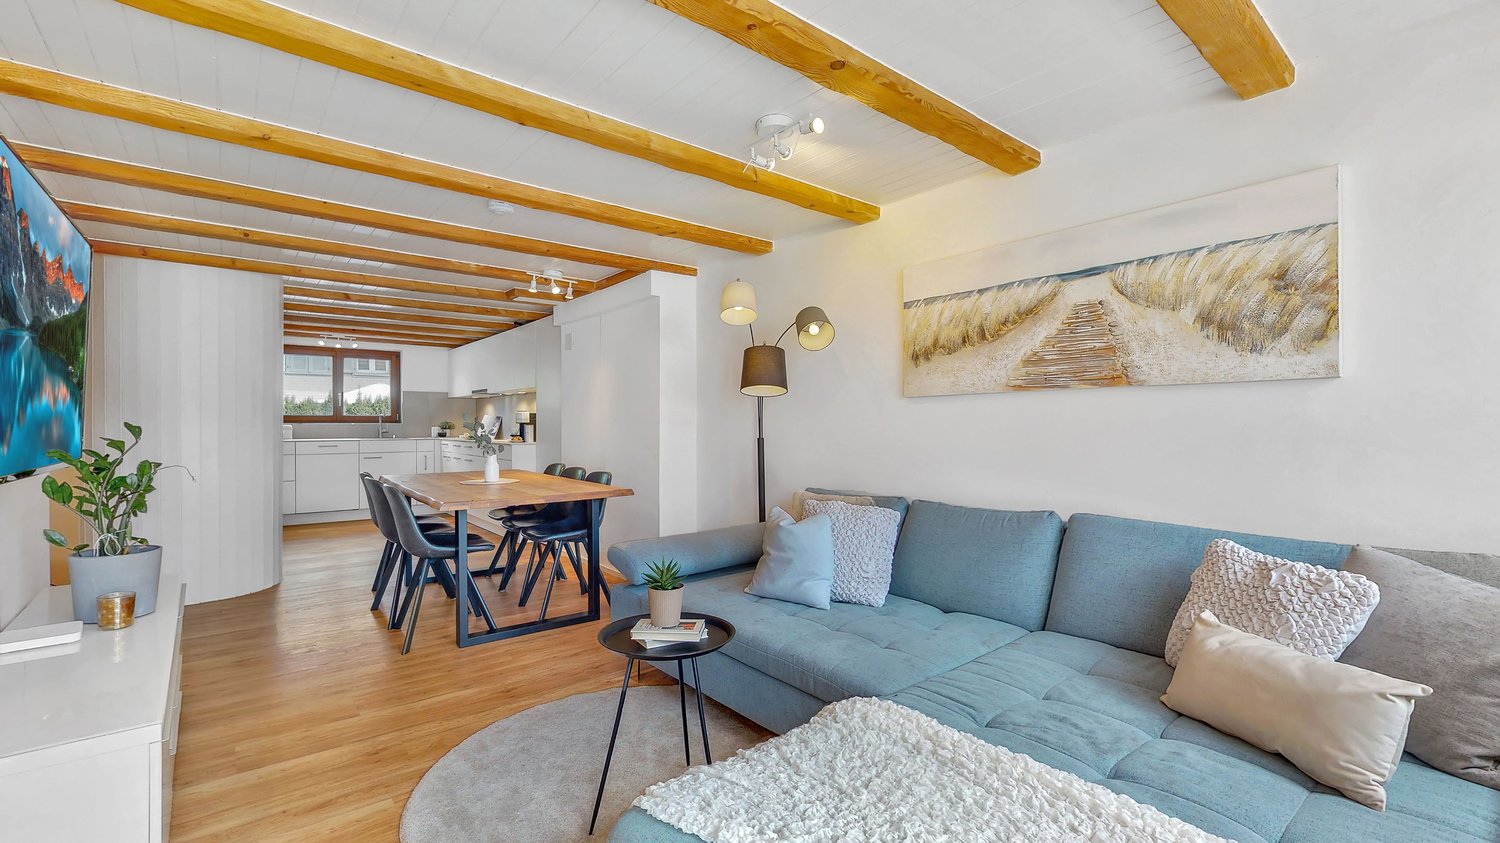
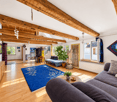
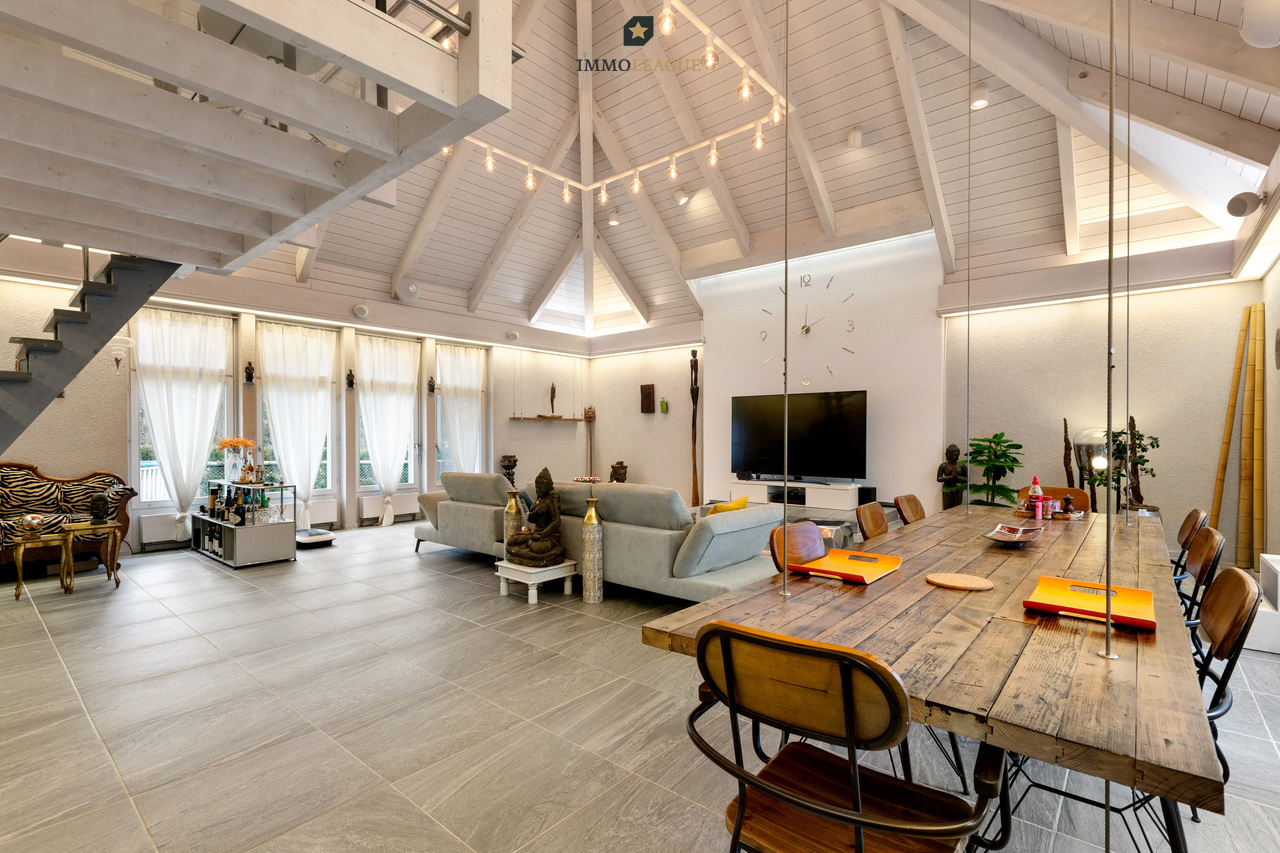
  • Modern living room with hardwood flooring, grey sofa, coffee table, fireplace, dining area with table and chairs, and open-plan layout with visible kitchen area.
  • Modern kitchen with a central island, dining table with six chairs, and a large mirror on the wall. The space features wooden flooring, white cabinets, and a sleek design.
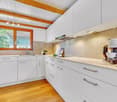
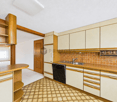
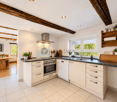
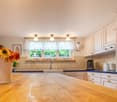
  • Modern kitchen with white cabinets, dark countertops, and stainless steel appliances. Features include a built-in oven, refrigerator, sink, and a clock on the wall.
  • Modern bathroom with a sleek white sink, mirror, toilet, bathtub, and glass-enclosed shower. The space features a wooden countertop and white cabinets.
  • Bright, modern bedroom with a slanted wooden ceiling, large windows, and skylights. Features a white bed, nightstand, desk, chair, and decorative wall art.

  • Cozy attic bedroom with slanted white wooden ceilings, light pink bedding, white furniture, and a vanity area with a large round mirror.

  • A modern attic bedroom with wooden slanted ceilings, white built-in wardrobes, a bed with a fur throw, and pendant lights.
  • Modern bedroom with wooden flooring, white walls, exposed wooden beams, and a built-in wardrobe. Features a bed with a grey blanket and pillows, a decorative stone accent wall, and large windows with sheer curtains.
  • Modern bathroom with a white toilet, sink, and shower enclosure. Features a round mirror, a small shelf, and a window providing natural light.
  • Cozy bedroom with wooden ceiling beams, a daybed with pillows, a white cabinet, and a large window with sheer curtains.
  • Modern living room with a grey sectional sofa, a flat-screen TV on a white stand, a small table with a vase, and a potted plant. The room features light wooden flooring and white walls, with decorative string lights and framed artwork.
  • Office space with wooden flooring, white walls, and a slanted wooden ceiling. Includes a desk with a computer, chair, printer, and shelves with books and office supplies. A large mirror and a cardboard box are also visible.
1 / 19
Price on requestTop
6.5 rooms182m² living space
In der Breiti 13A, 9244 Niederuzwil

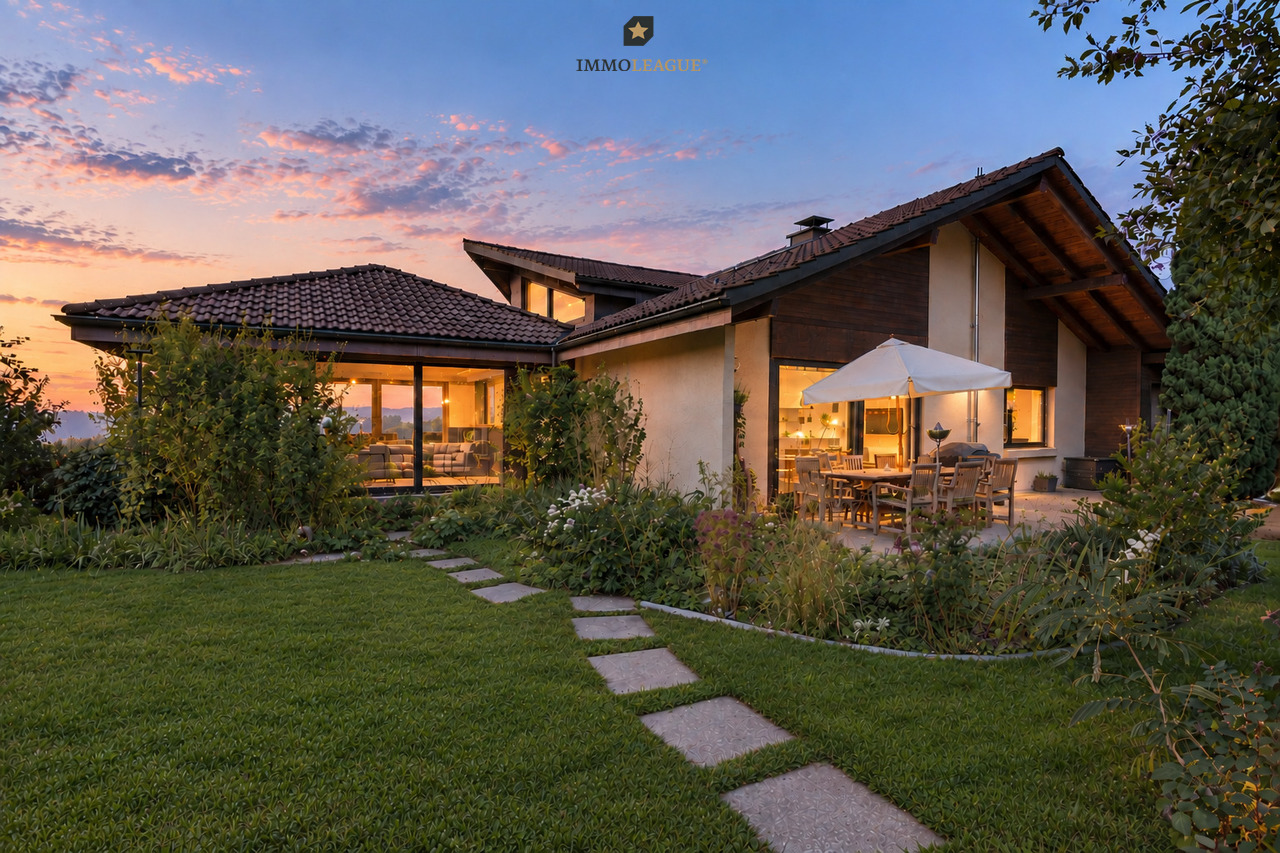
Your new home with a garden idyll – stylish living in the popular "Breiti" quarter

In the popular residential quarter "Breiti" in Niederuzwil, a charming 6.5-room single-family house awaits you, offering plenty of space for the whole family and a home with real quality of life.The quiet and family-friendly location without major through traffic creates a pleasant living environment. At the same time, the property convinces with a beautiful garden, plenty of privacy, and a successful connection between the living area and the outdoors.The well-thought-out floor plan offers versatile rooms and pleasant living areas, which, thanks to the good daylight conditions, appear friendly and inviting. Whether it's family life together, cozy evenings with friends, or simply a quiet moment in the green – everyone finds their place here.A special highlight is the spacious garden. It offers space to play, garden, grill, or relax and quickly becomes an extended living area during the warm season.The location also leaves little to be desired: schools, kindergarten, shopping opportunities, and public transport are within short distance. The Uzwil train station and the A1 motorway are also just a few minutes away. This connects the advantages of a quiet residential quarter with excellent accessibility – both in the direction of St. Gallen and Winterthur and Zurich.Highlights at a glance • 6.5-room single-family house on 3 floors • Bright living and dining area with vinyl flooring and direct garden access • Modern kitchen with plenty of storage space • 4 bedrooms with laminate floors, bathroom, and separate guest toilet with tile floor • Sunny garden with seating area, plenty of privacy, and additional storage space • Garage box directly at the property Maybe this is exactly the place where your next life phase begins. We look forward to showing you this home in person.

Travel time
-
Markus Spiegel

Markus Spiegel

1 / 12
Markus Spiegel

Markus Spiegel

  • Parking space
  • Garage
  • View
  • +1
CHF 1,200,000.–
5.5 rooms145m² living space
Niederuzwil, 9244 Niederuzwil

Well-maintained 5.5-room single-family home with a beautiful garden in Niederuzwil

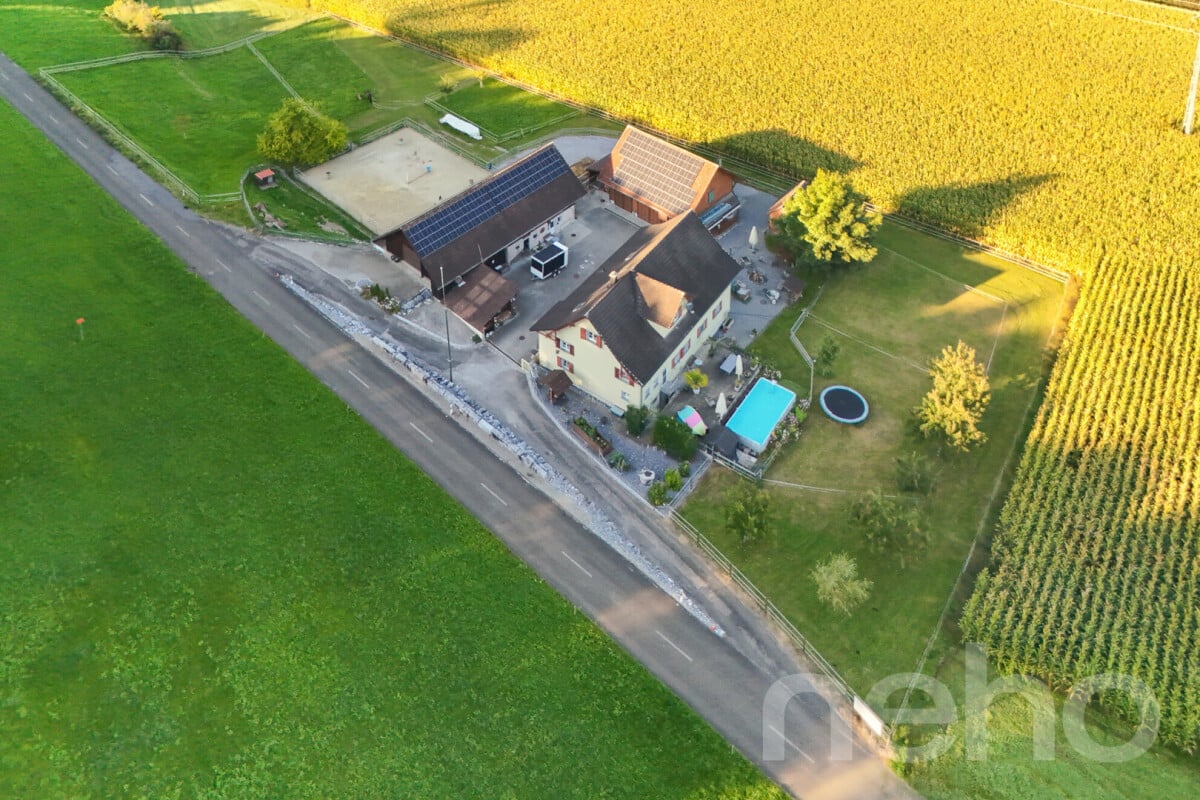
This charming and well-maintained 5.5-room single-family home combines spacious living, plenty of privacy, and an attractive outdoor concept. With a living area of approximately 145 m² on a 781 m² large plot, the property offers ideal conditions for families or couples with space requirements. Living with a feel-good characterThe house presents itself in a well-maintained condition and convinces with bright rooms and a practical room layout. The spacious living and dining area creates a pleasant living atmosphere and offers direct access to the lovingly designed garden ? a perfect place to relax, enjoy and linger.Particularly noteworthy is the attractive outdoor area with plenty of space for children, garden lovers or cozy summer evenings with family and friends. Additional comfortIn the basement, you will find a private sauna ? ideal for relaxed wellness moments in your own four walls. The room offer is complemented by a spacious cellar with plenty of storage space.The property also offers high comfort in terms of parking options: • 1 garage space • several outdoor parking spaces Key data • 5.5 rooms • Approx. 145 m² living space • 781 m² plot area • 2 bathrooms • Additional guest toilet • Beautiful terrace • Solar panels • Well-maintained garden • Sauna in the basement • Large cellar • 1 garage space • Several outdoor parking spaces LocationThe property is located in a central location in Niederuzwil with good connections to shopping facilities, schools, public transport and recreational areas. Here you live quietly and yet are perfectly connected. ConclusionAn ideal home for all those who appreciate spacious living, a beautiful garden and additional comfort like a sauna and plenty of storage space. We would be happy to send you further information or arrange a personal viewing appointmentExact address available after registration on neho.ch.INTERESTED IN A VIEWING? PLEASE REGISTER: https://neho.ch/b/9244-26-2

  • Parking space
  • Garage
  • View
  • +1
Marko Petrovic

Marko Petrovic

1 / 13
Marko Petrovic

Marko Petrovic

CHF 2,200,000.–
499m² living space
Bienenstrasse 92/94, 9244 Niederuzwil

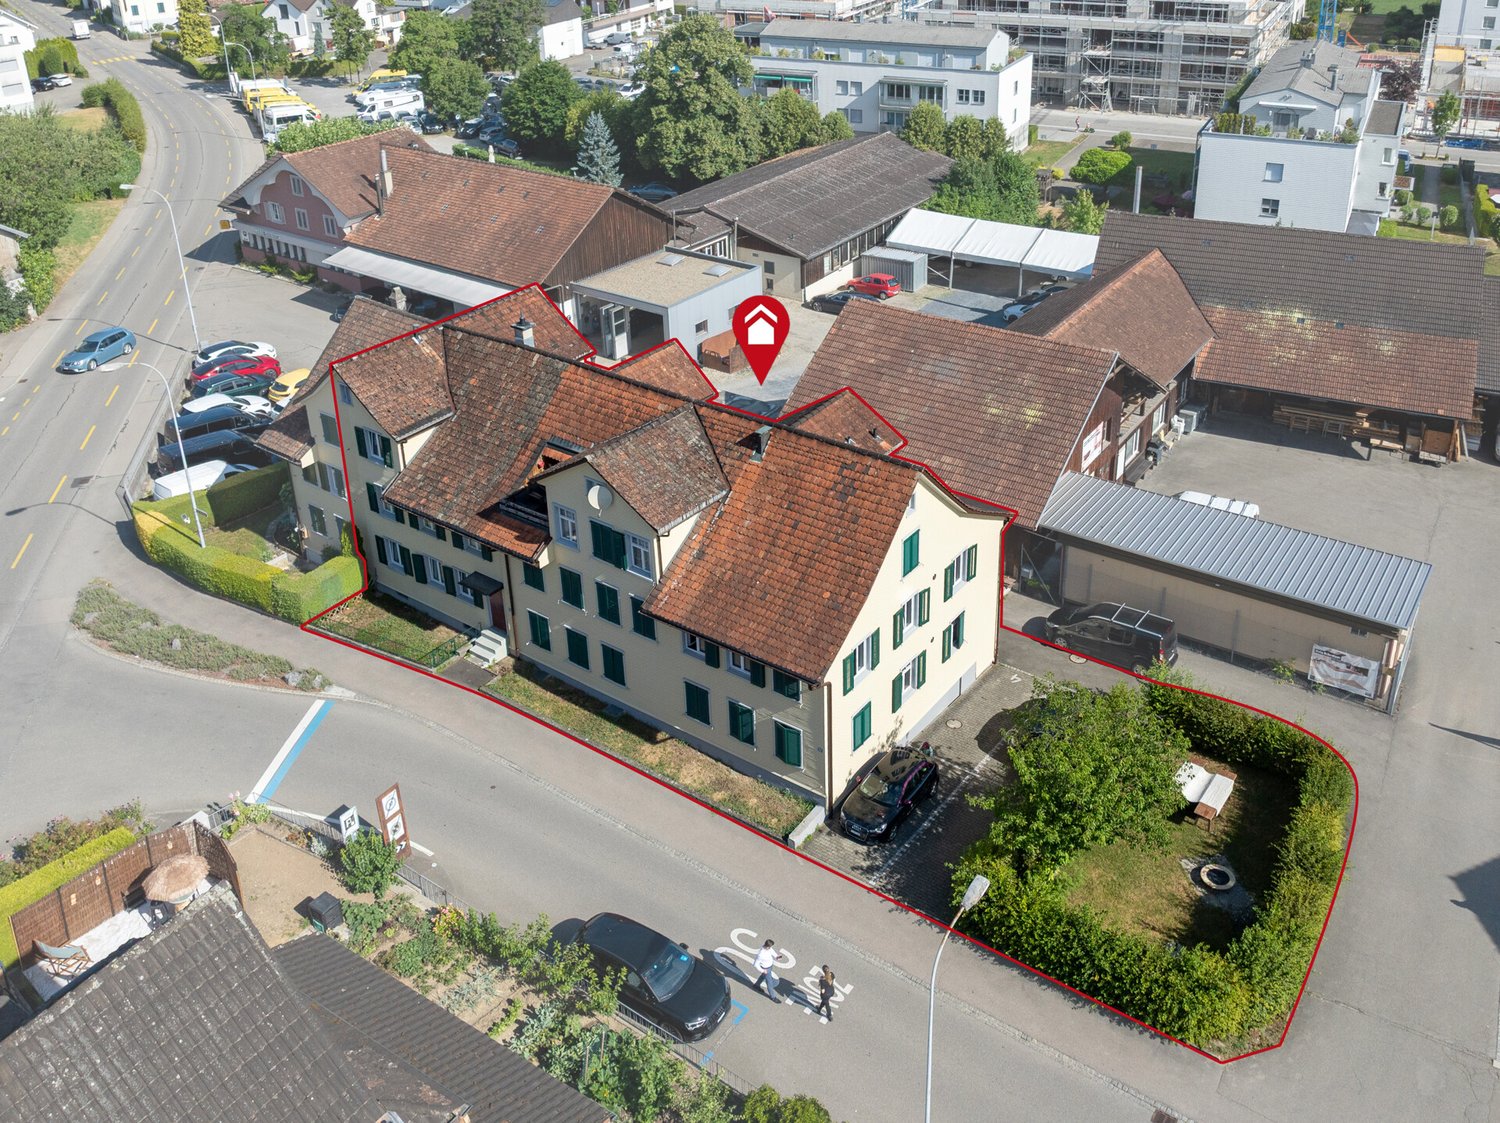
Fully rented multi-family house with eight apartments

This fully rented multi-family house at Bienenstrasse 92 and 94 in Niederuzwil offers an attractive opportunity for investors. The property includes eight 3.5-room apartments, four outdoor parking spaces, and practical auxiliary rooms in the basement. Between 2024 and 2026, a large part of the apartments were renovated and modernized. Additionally, various investments were made in the common areas. As a result, the property presents itself today in a well-maintained and well-kept condition. A special potential lies in the existing rents. According to the assessment, there is the possibility of gradually adjusting the existing rents to the target rent level with natural fluctuation. This offers the property additional revenue potential in the existing stock, in addition to the ongoing rental income. Room program: In the basement, there are the cellar compartments, a shared laundry room, and additional storage spaces. Ground floor - 3.5-room apartment - approx. 63.00m² - 3.5-room apartment - approx. 61.00 m² - 3.5-room apartment - approx. 64.00 m² 1st upper floor - 3.5-room apartment - approx. 62.00 m² - 3.5-room apartment - approx. 61.00 m² - 3.5-room apartment - approx. 65.00 m² 2nd upper floor - 3.5-room apartment - approx. 62.00 m² - 3.5-room apartment - approx. 65.00 m² This multi-family house is ideal for investors looking for a fully rented, well-maintained, and manageable residential rental property with stable rental income and additional potential.

Travel time
-
1 / 9
Price on request
5.5 rooms170m² living space
Büelstrasse 7, 9244 Niederuzwil

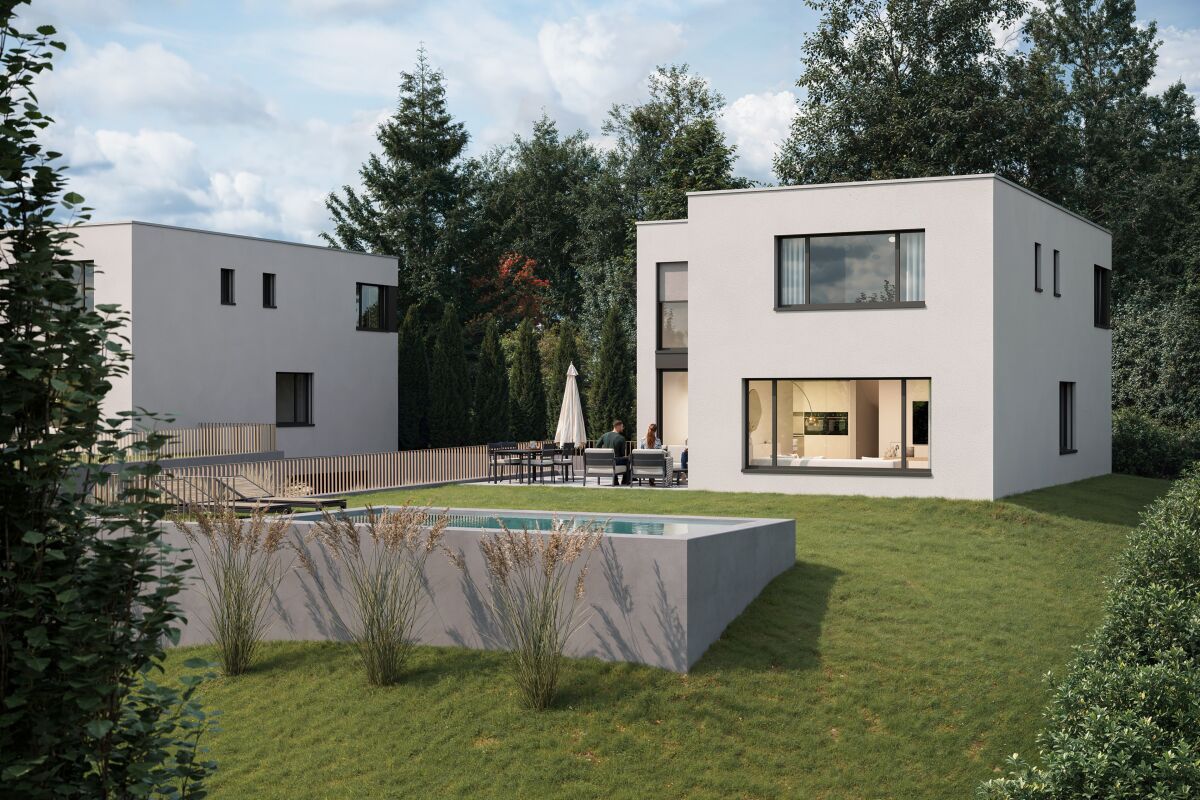
Realize Your Dream Home in an Attractive Location

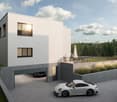
In a preferred, sunny, quiet, and well-maintained single-family home neighborhood of Niederuzwil, a rare opportunity arises for all who want to realize their living dream from the ground up. This 919 m² large plot of land convinces with a living environment characterized by peace and privacy.The depicted single-family house/project is merely to be understood as an inspiration example. It should give you an idea of the potential that the attractive location offers.We sell the building land without architectural obligation for CHF 990.-/m2. You benefit from a already developed project idea that simplifies your way to your own home. The intended new building concept serves as a well-thought-out basis and can be individually adapted to your personal needs, without having to start from scratch.The location creates ideal conditions for a modern home with attractive outdoor areas and an architecture that is perfectly tailored to your personal wishes. Here, not just a house is being built – here, your very personal living space is being created.The plot of land will be handed over as a buildable parcel after the demolition of the existing property. This creates optimal conditions for efficiently implementing the planned new building project without unnecessary delays.This offer is aimed at people who are looking for a modern, new home with a clear vision – and appreciate the comfort of being able to build on an existing, well-thought-out concept.Welcome home.Fulfill your dream of owning your own home.Live according to your wishes.

Travel time
-
1 / 13
Price on request
5.5 rooms100m² living space
9244 Niederuzwil

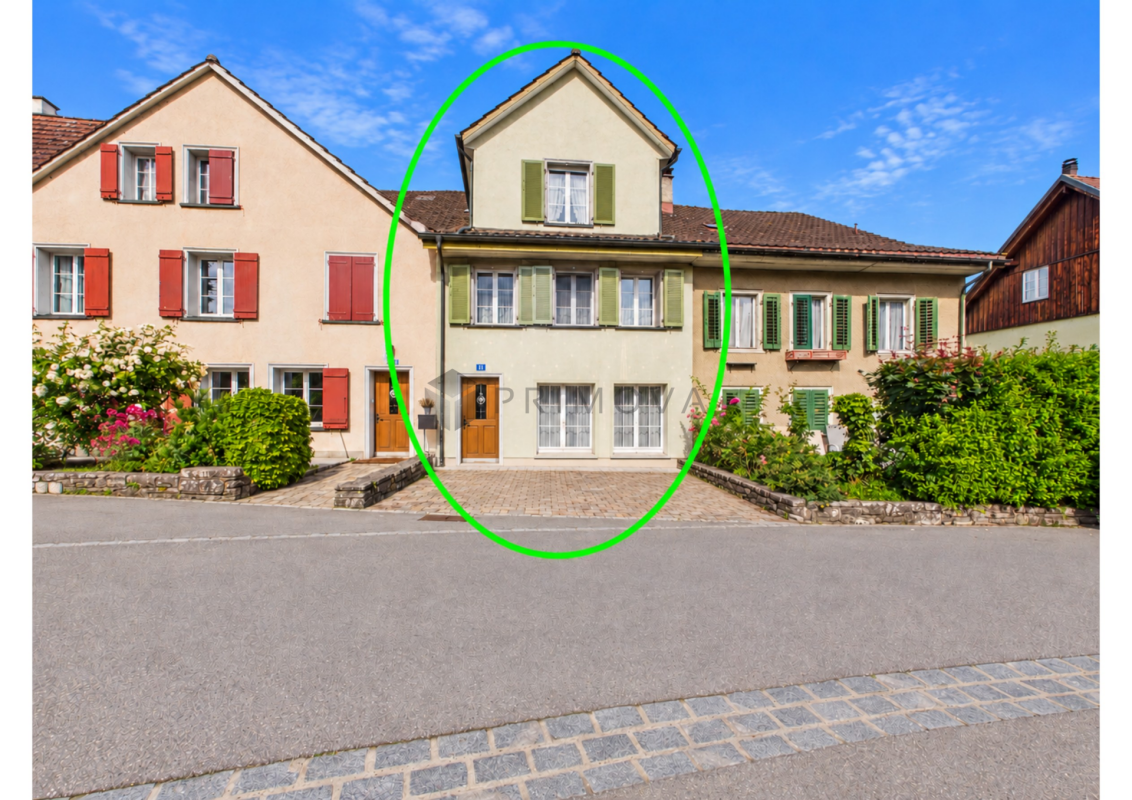
Charming 5.5-room row house in Niederuzwil - Your new family happiness!

Welcome to your new home on Bienenstrasse 65 in Niederuzwil! This charming row house from 1920 was lovingly renovated in 2021 and perfectly combines historical character with modern living comfort. Spread over four floors and 100 m² of pure living space (139 m² of total usable space), you can expect a well-thought-out room concept that is ideally tailored to the needs of a family. The sunny and quiet location ensures a high quality of life, while you benefit from an excellent infrastructure within walking distance.The outdoor area is also convincing and perfectly extends the living space into the open air. From the living room, you can directly access the approximately 15 m² large, cozy garden seating area. Thanks to the practical sunshade, you can also spend hot summer days relaxed in the shade. The well-kept garden offers space to linger and for children to play. The absolute highlight on the property is the separate, approximately 29 m² large guest house (garden studio). Since it is electrically heated and lit, it can be used flexibly throughout the year - whether as a undisturbed home office, as a creative studio or as a separate area for teenagers and guests. The offer outdoors is rounded off by a practical outdoor parking space, which is already fully included in the purchase price.The property is located in an extremely family-friendly, quiet and yet strategically excellent location in Niederuzwil. Families benefit from maximum short distances in everyday life: the Bankstrasse kindergarten and local schools are within a few minutes' walk. The Coop supermarket is also just around the corner for daily shopping. Those who rely on public transport will appreciate the Bienenstrasse bus stop within walking distance and the nearby train connection, which guarantees a quick and uncomplicated connection to the entire region.This property offer stands out due to: • Plenty of space: 5.5 rooms on 4 floors with approximately 140 m² of total usable space • Modern kitchen: Openly designed, contemporary and with plenty of storage space • Living comfort: Bright living/dining area with direct garden access • The certain extra: Heated, separate guest house (29 m²) for office or guests • Additional room: Flexibly usable room in the basement • Garden oasis: Sunny 15 m² terrace with shade-providing sunshade • Carefree package: Own laundry room (washing machine/tumble dryer) and 1 outdoor parking space included • Top location: Schools, shopping and public transport within comfortable walking distance • Financing plus: Favorable existing mortgage available for takeover (details upon request) Interested? Contact us for a non-binding consultation!

1 / 8
CHF 1,530,000.–
8.5 rooms240m² living space
9244 Niederuzwil

Spacious living with extensive garden area

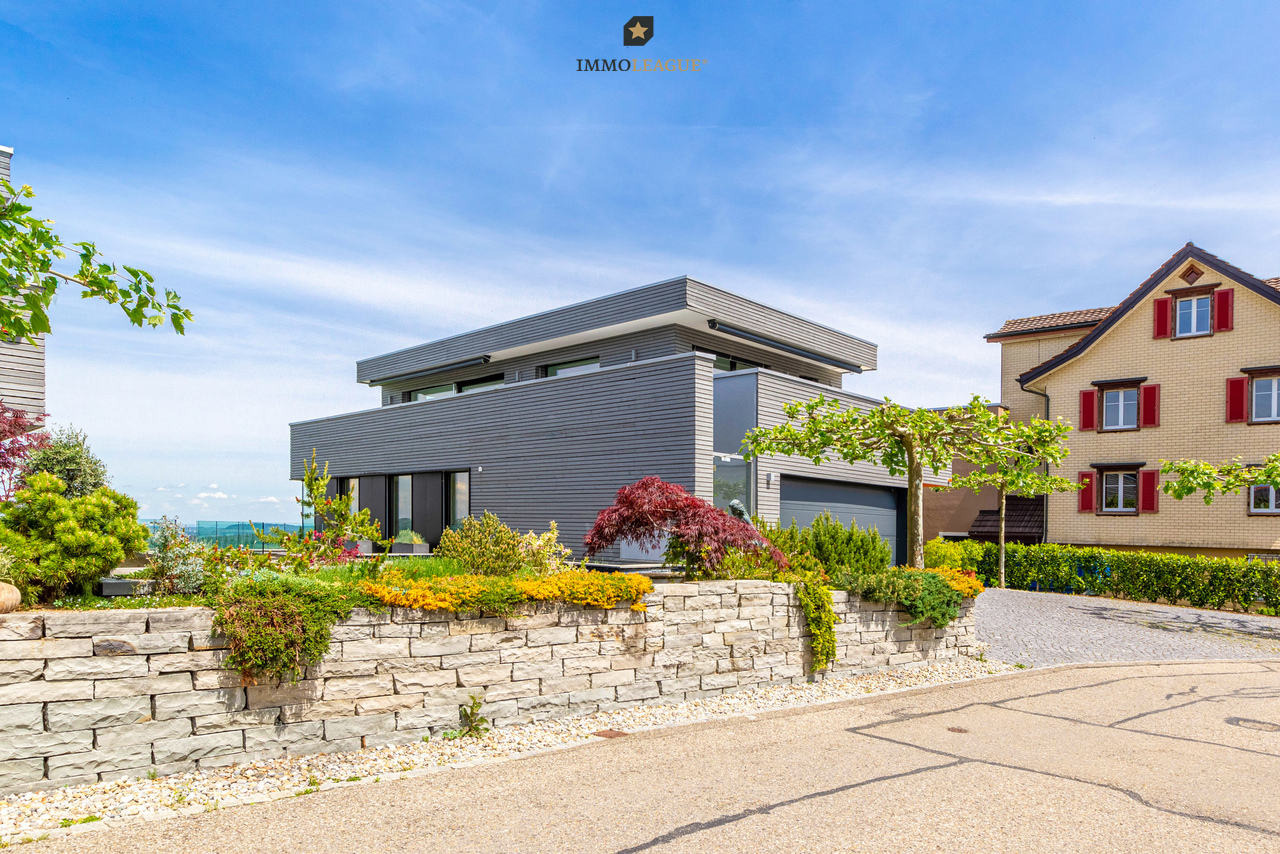
This well-maintained and extremely spacious 8.5-room single-family house benefits from a privileged, sun-kissed and quiet location with a view in an upscale neighborhood without through traffic. Public transportation is within walking distance. The attractive property convinces with its well-thought-out room layout and clever architecture with a half-story structure. This means shorter stairways and high privacy for all family members.In the basement, there are functional and high-quality secondary rooms such as the natural cellar, a laundry room, and the air raid shelter. On this floor, you will find a practical guest toilet as well as a living and play area with a study and a bedroom. The inviting entrance area already creates a pleasant living atmosphere when entering.The ground floor delights with the extensive kitchen, the heart of the house, from which you can access the impressive living and dining area. A centrally located chimney provides a warm, cozy atmosphere here. Three more rooms and a toilet with shower complete this level.On the upper floor, where you can look out over the spacious gallery to the living area, there is also a bathroom with toilet and bath as well as the large parental bedroom. The gallery, ideal as a study and reading area, can also benefit from the warmth of the chimney. The extensive and spacious outdoor area with a lawn of around 875 m² offers plenty of space for leisure, relaxation, and design ideas. Whether garden, play area, or retreat in the green - numerous possibilities are given here. Further highlights such as the comfortable laundry chute, the double garage, an outdoor parking space, and a separate bike and storage room round off the attractive offer.Have you become curious? Simply request the exposé using the contact form.

Suggested properties for you based on search results