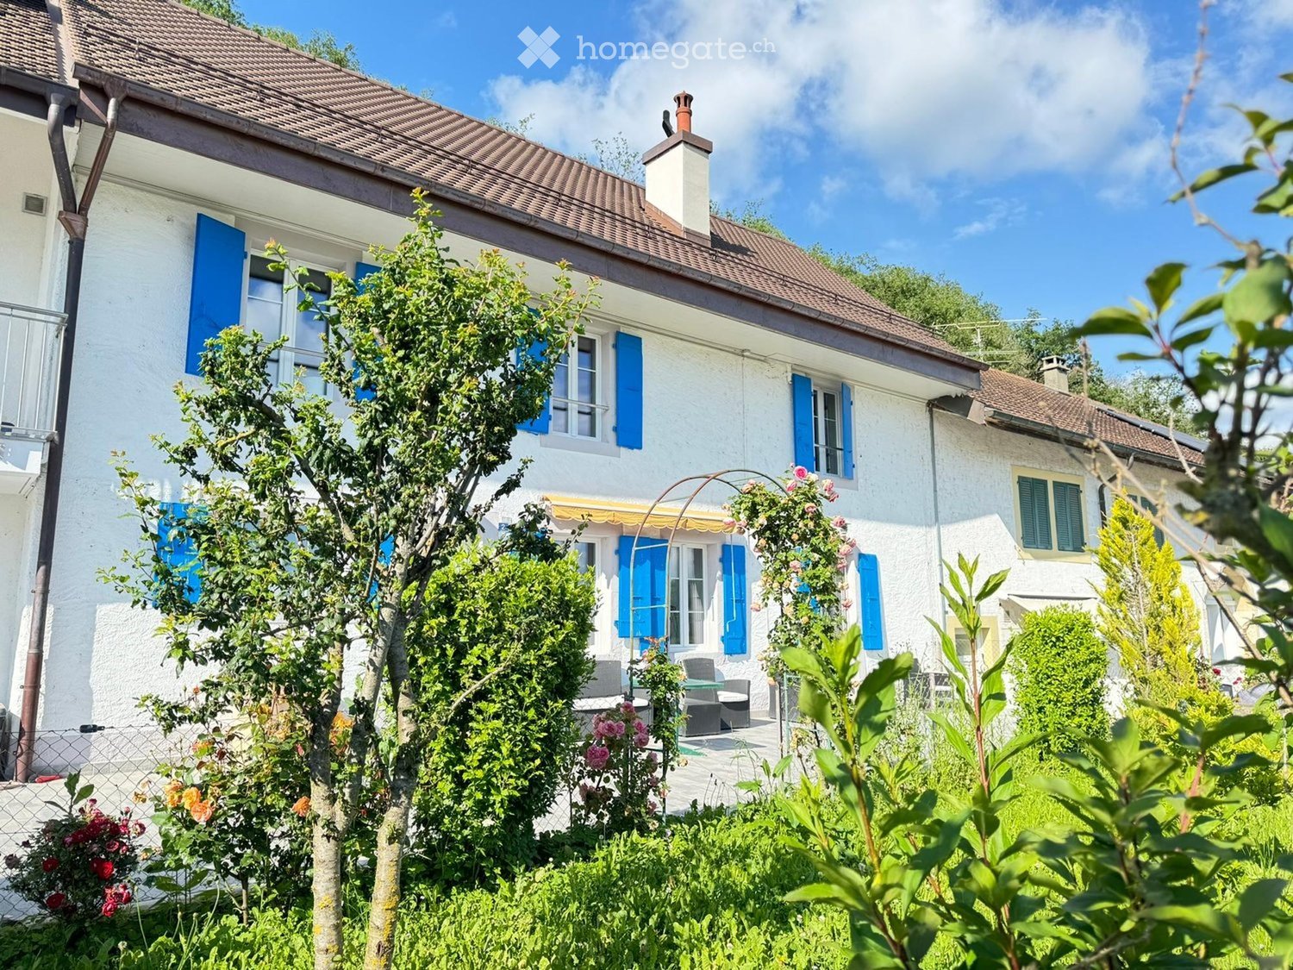
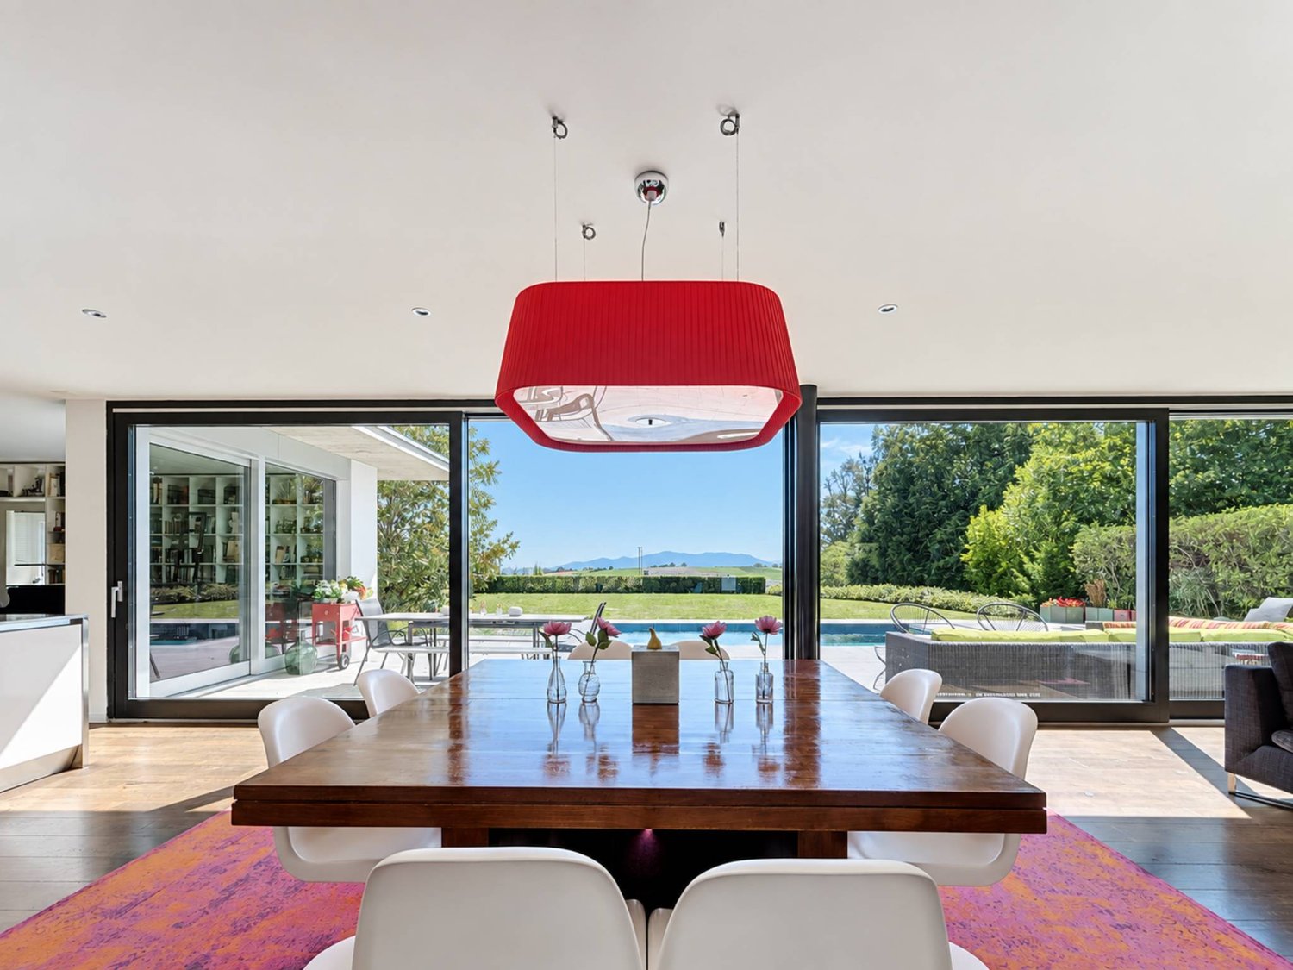
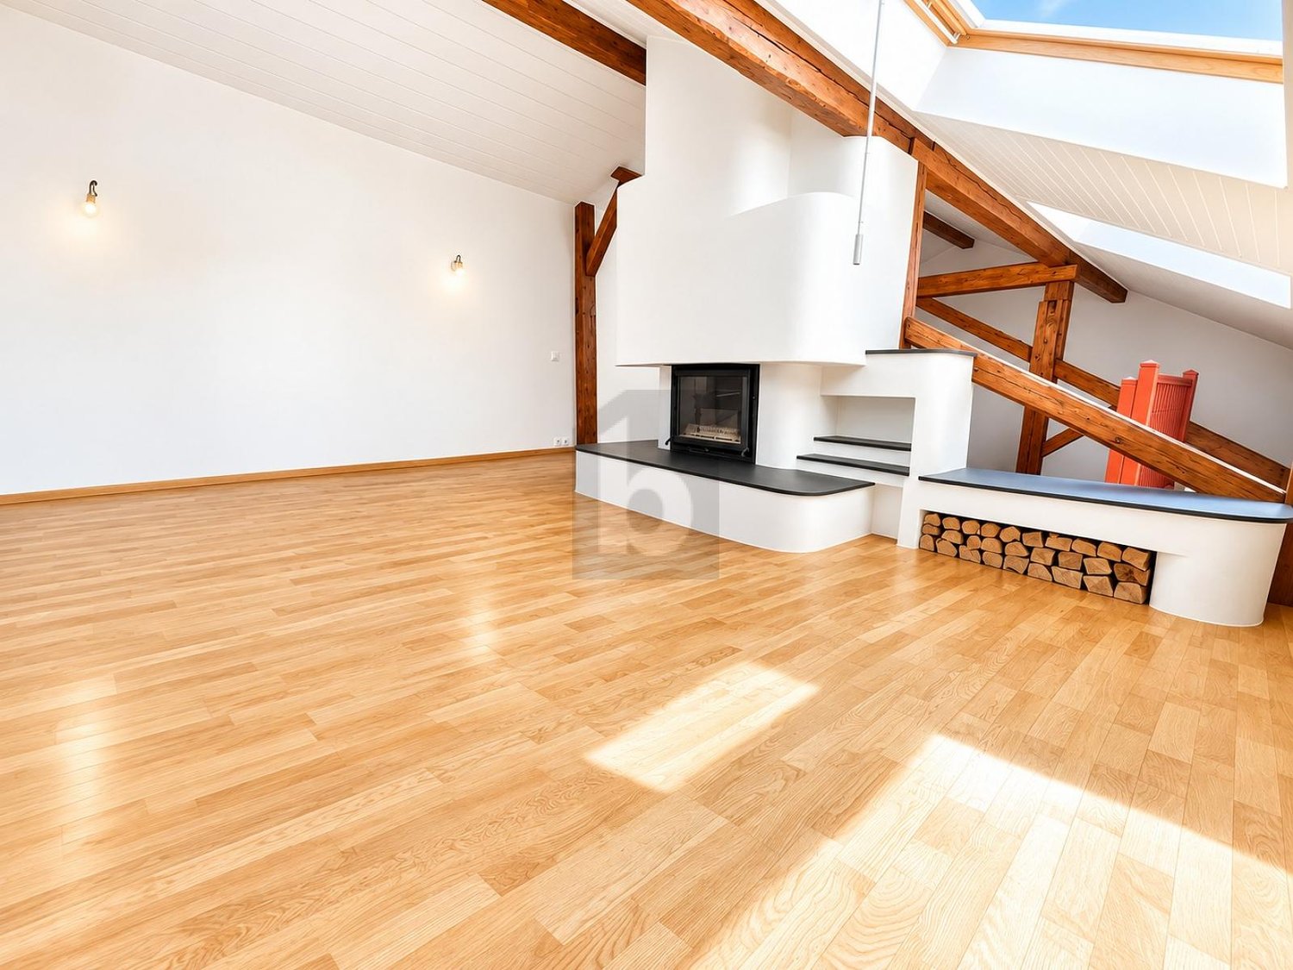
5 results - House, chalet, rustico to buy in Pampigny

1 / 23
CHF 845,000.–
5 rooms128m² living space
Route de la Tuilière 12, 1142 Pampigny

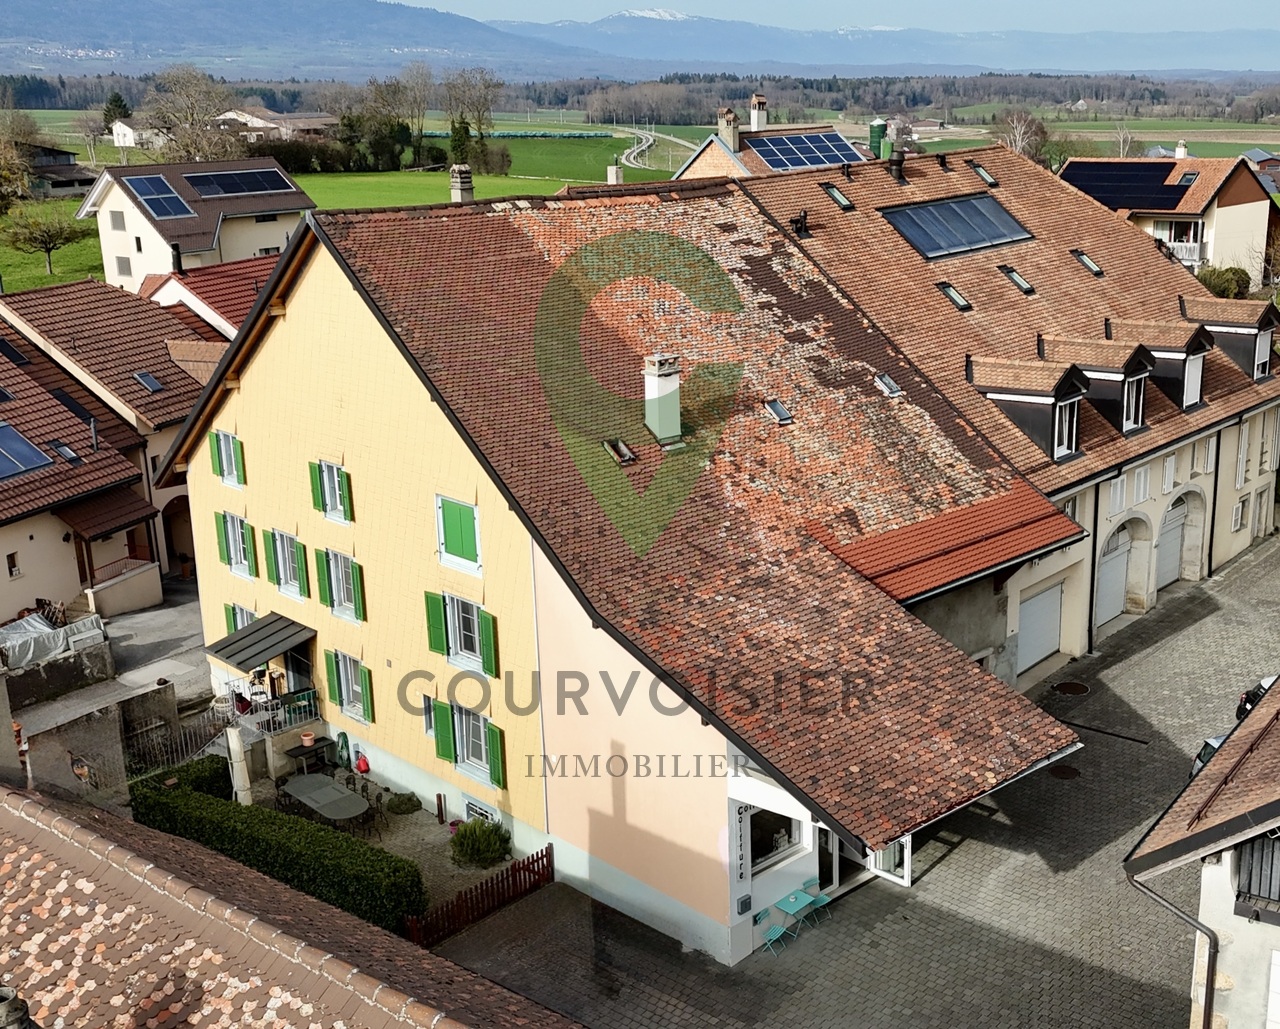
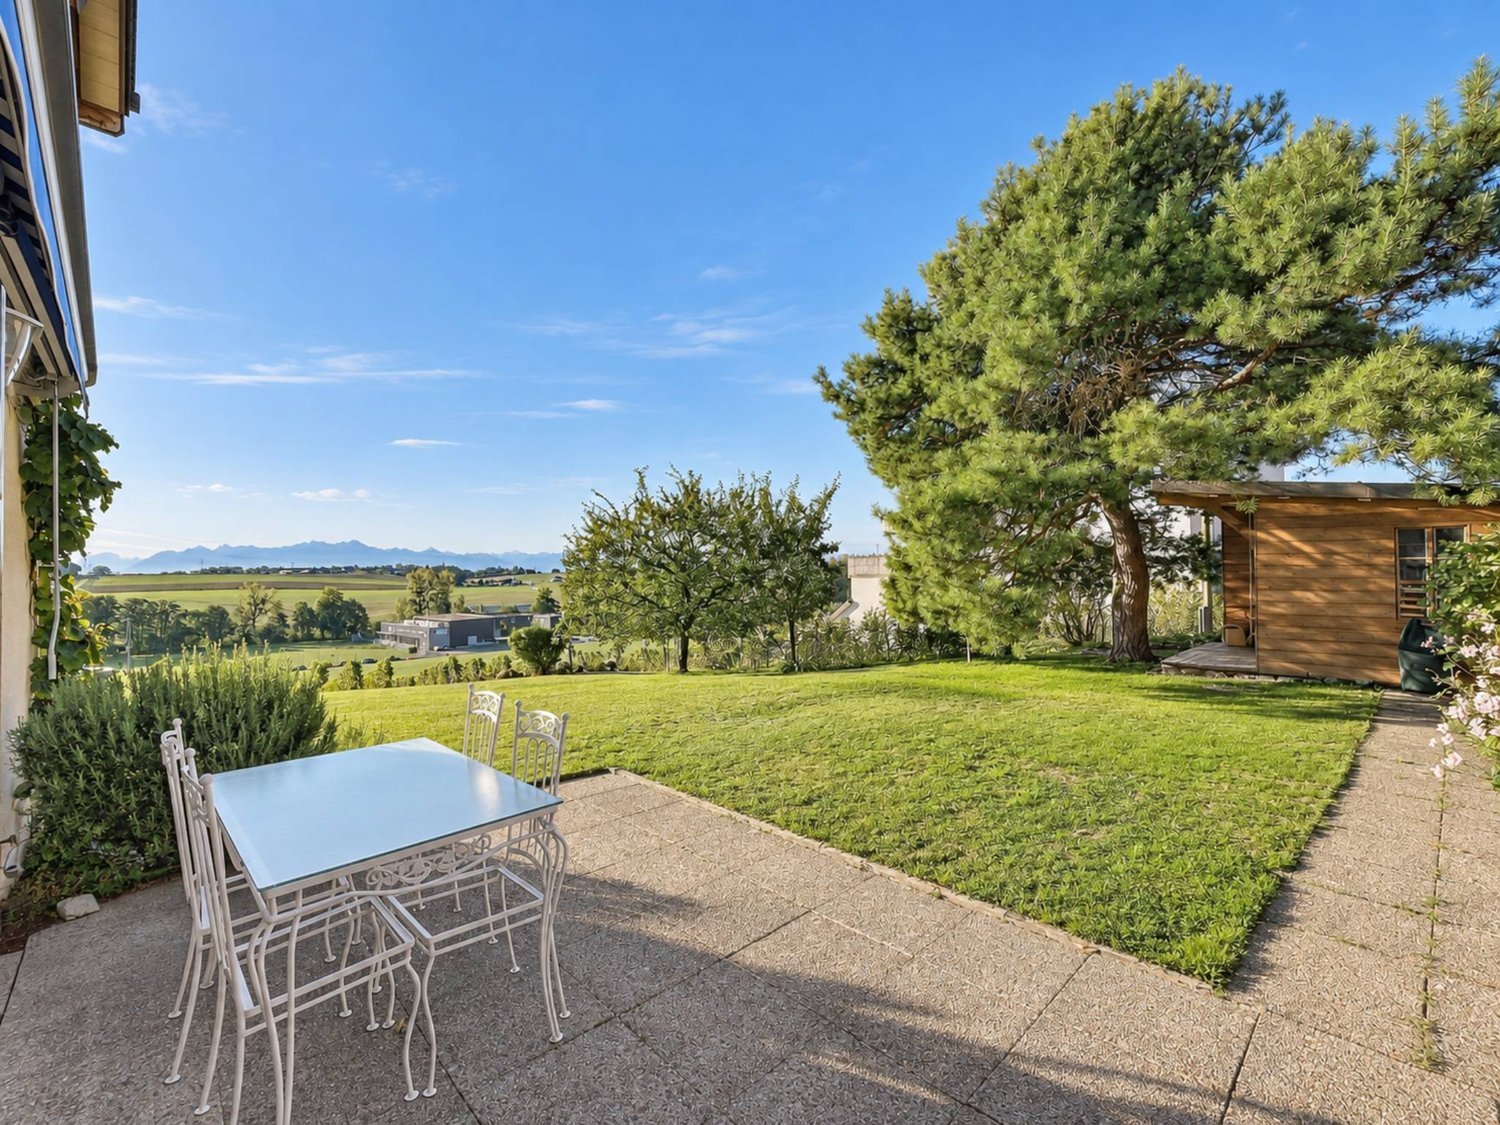
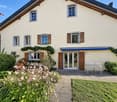
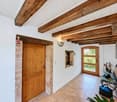
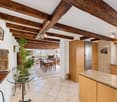
Duplex apartment with 5 rooms, balcony and indoor and outdoor parking spaces

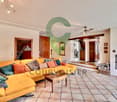
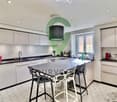
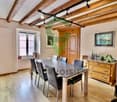
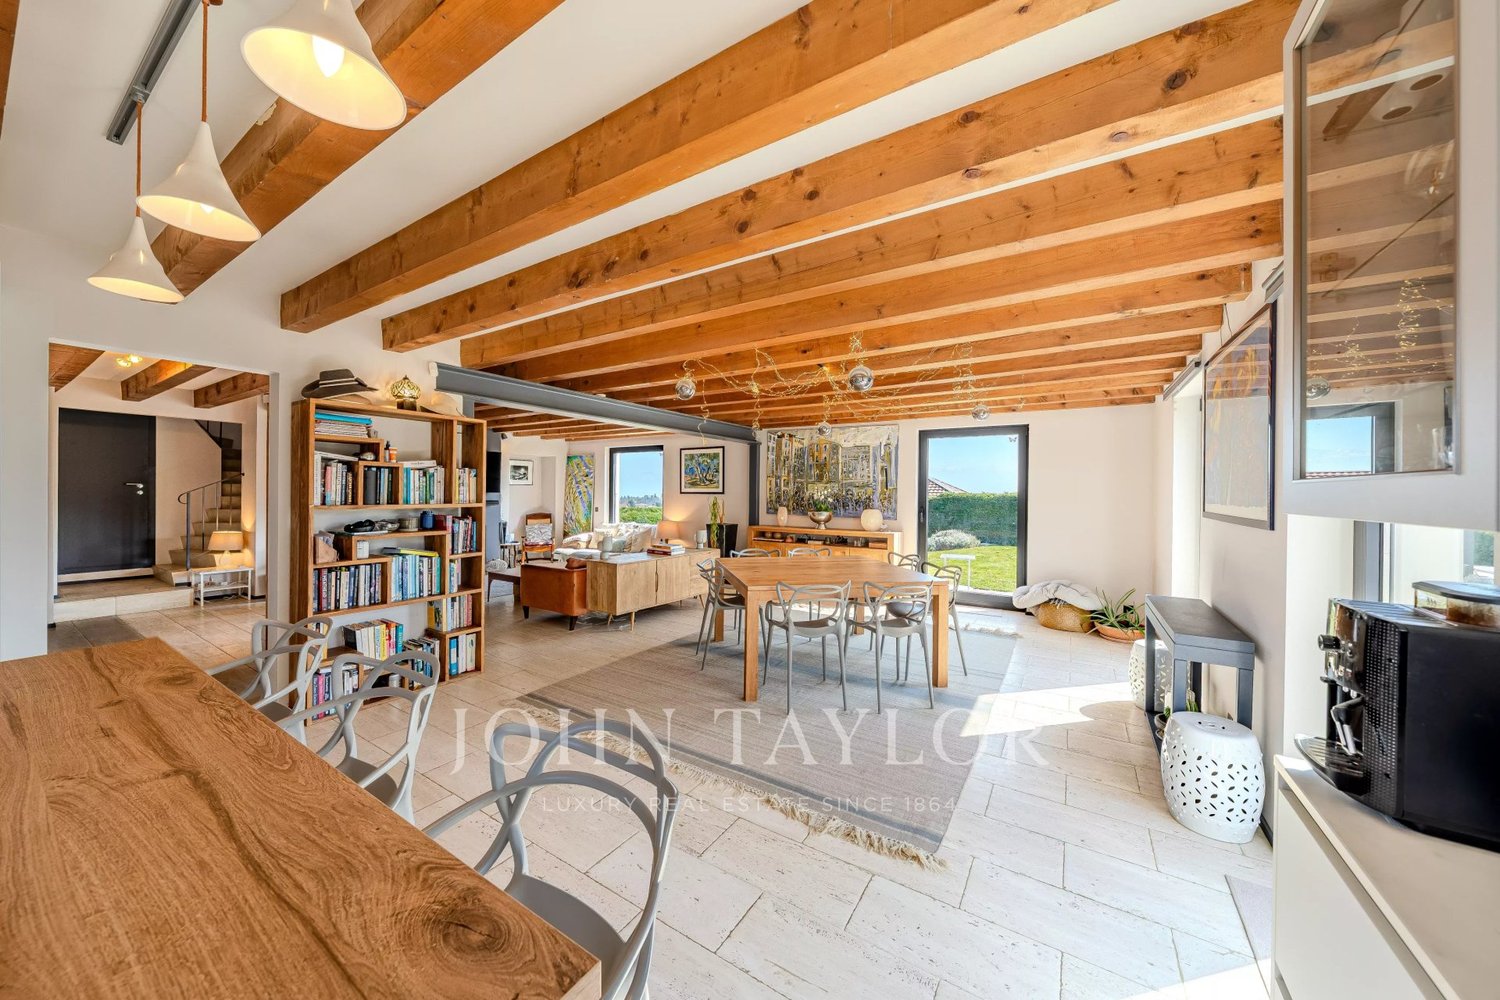
Duplex apartment with 5 rooms, balcony and indoor and outdoor parking spaces -.More photos and plan on WWW.CURTET-IMMOBILIER.CHPampigny is a charming village that is part of the Hautemorges municipality in the Morges district.The village has several local companies, a restaurant, a bakery, a grocery store, and the town of Morges, which has all the necessary shops for daily life, is only 15 minutes away by car.The PPE "Au Rionzy", built in 1993, is located in the heart of the green surroundings on the top of the village, a perfect location if you have children, as it is next to a public area (football field) and the Collège du Camp-Carré (1P to 6P).This beautiful residence, without an elevator, consists of 6 apartments and an underground parking garage.Volume, charm, and light: the privilege of the attic, a lifestyle above the everyday.The corner duplex for sale occupies the attic and the upper floors. It is cozy and open up to the ridge.It consists of a large living area of over 34 m2 with kitchen, living room, and dining room, very bright. You can enjoy the southeast-facing balcony-loggia with a magnificent view of the Alps. It has brought joy to a family with its 3 bedrooms and large mezzanine.It has a cellar (No. 5).In addition to the selling price, an outdoor parking space (No. 5) CHF 15'000.- + an indoor parking space (No. 5) CHF 35'000.-.Total selling price: 895'000.-.Contact Julien Facchinetti for more information. 024 466 21 00.

Travel time
-
Sabrina Tarchini

Sabrina Tarchini

1 / 13
Sabrina Tarchini

Sabrina Tarchini

  • Balcony / Terrace
  • Garage
  • Child-friendly
CHF 1,430,000.–
9.5 rooms261m² living space
1142 Pampigny

Maison de caractère avec dépendances et fort potentiel

Située au coeur du village de Pampigny, cette belle maison de caractère d'environ 261 m² habitables, actuellement répartis sur deux niveaux, séduira par ses volumes généreux, sa luminosité et ses nombreuses possibilités d'aménagement.Elle bénéficie également de deux dépendances, offrant un potentiel idéal pour un projet familial, professionnel ou d'investissement.La maison principale se compose de la manière suivante :Rez-de-chaussée • Un hall d'entrée • Une belle cuisine moderne et conviviale avec espace dinatoire / bar • Une grande salle à manger • Un spacieux salon lumineux agrémenté d'une cheminée apportant chaleur et convivialité à la pièce de vie • Une chambre opposée à l'espace de vie offrant davantage de calme et d'intimité • Une grande pièce de plus de 11.5 m2 actuellement aménagée en dressing, pouvant facilement être transformée en bureau ou en seconde chambre • Deux salles de douche avec WC, dont une équipée d'un lavabo double vasque À l'étage • Trois grandes chambres lumineuses, dont une chambre en enfilade Combles • Un grenier galetas offrant un potentiel intéressant d'agrandissement de la surface habitable Sous-sol • Un carnotzet • Une buanderie • Un local technique La propriété dispose de deux dépendances distinctesLa première est actuellement exploitée en salon de coiffure, idéale pour une activité indépendante à domicile ou facilement réaménageable selon vos besoins.La seconde dépendance est dans son état d'origine, offrant de nombreuses possibilités d'aménagement : • extension de la maison principale • création d'un logement indépendant • atelier, bureau ou espace de loisirs La maison principale est reliée à l'une des dépendances par le garage, permettant un accès pratique et abrité.Concernant les extérieurs : un agréable espace avec terrasse permet de profiter pleinement des beaux jours, idéal pour organiser des repas en plein air ou partager des moments conviviaux autour d'un barbecue en été.Grâce à ses 261 m² habitables, ses dépendances et son potentiel d'évolution, cette propriété représente une opportunité rare, idéale pour : • une famille recherchant de l'espace • un indépendant souhaitant exercer à domicile • un projet de logement complémentaire ou d'investissement Une maison pleine de charme offrant volume, caractère et nombreuses possibilités d'aménagement.Im Herzen des Dorfes Pampigny gelegen, wird dieses schöne Haus mit Charakter und einer Wohnfläche von ca. 261 m², die derzeit auf zwei Ebenen verteilt sind, durch seine großzügigen Volumen, seine Helligkeit und seine zahlreichen Gestaltungsmöglichkeiten begeistern.Es profitiert außerdem von zwei Nebengebäuden, die ein ideales Potenzial für ein Familien-, Berufs- oder Investitionsprojekt bieten.Das Haupthaus setzt sich wie folgt zusammen:ErdgeschossErdgeschoss • Eine Eingangshalle • Eine schöne, moderne und freundliche Küche mit Essbereich / Bar • Ein großes Esszimmer • Ein geräumiges, helles Wohnzimmer. mit einem Kamin, der dem Wohnraum Wärme und Gemütlichkeit verleiht • Ein dem Wohnbereich gegenüberliegendes Schlafzimmer, das mehr Ruhe und Privatsphäre bietet • Ein großer Raum von über 11.5 m2, das derzeit als Ankleidezimmer genutzt wird und leicht in ein Büro oder ein zweites Schlafzimmer umgewandelt werden kann • Zwei Duschbäder mit WC, von denen eines mit einem Doppelwaschbecken ausgestattet ist Im Obergeschoss • Drei große, helle Zimmer, davon ein Schlafzimmer in einer Reihe Dachgeschoss • Ein Galettendachboden mit interessantem Potenzial zur Erweiterung der Wohnfläche ...

  • Balcony / Terrace
  • Garage
  • Child-friendly
Dos Santos Hugo

Dos Santos Hugo

1 / 13
Dos Santos Hugo

Dos Santos Hugo

  • Parking space
  • Garage
  • View
CHF 4,500,000.–
12 rooms420m² living space
A Pampigny, 1142 Pampigny

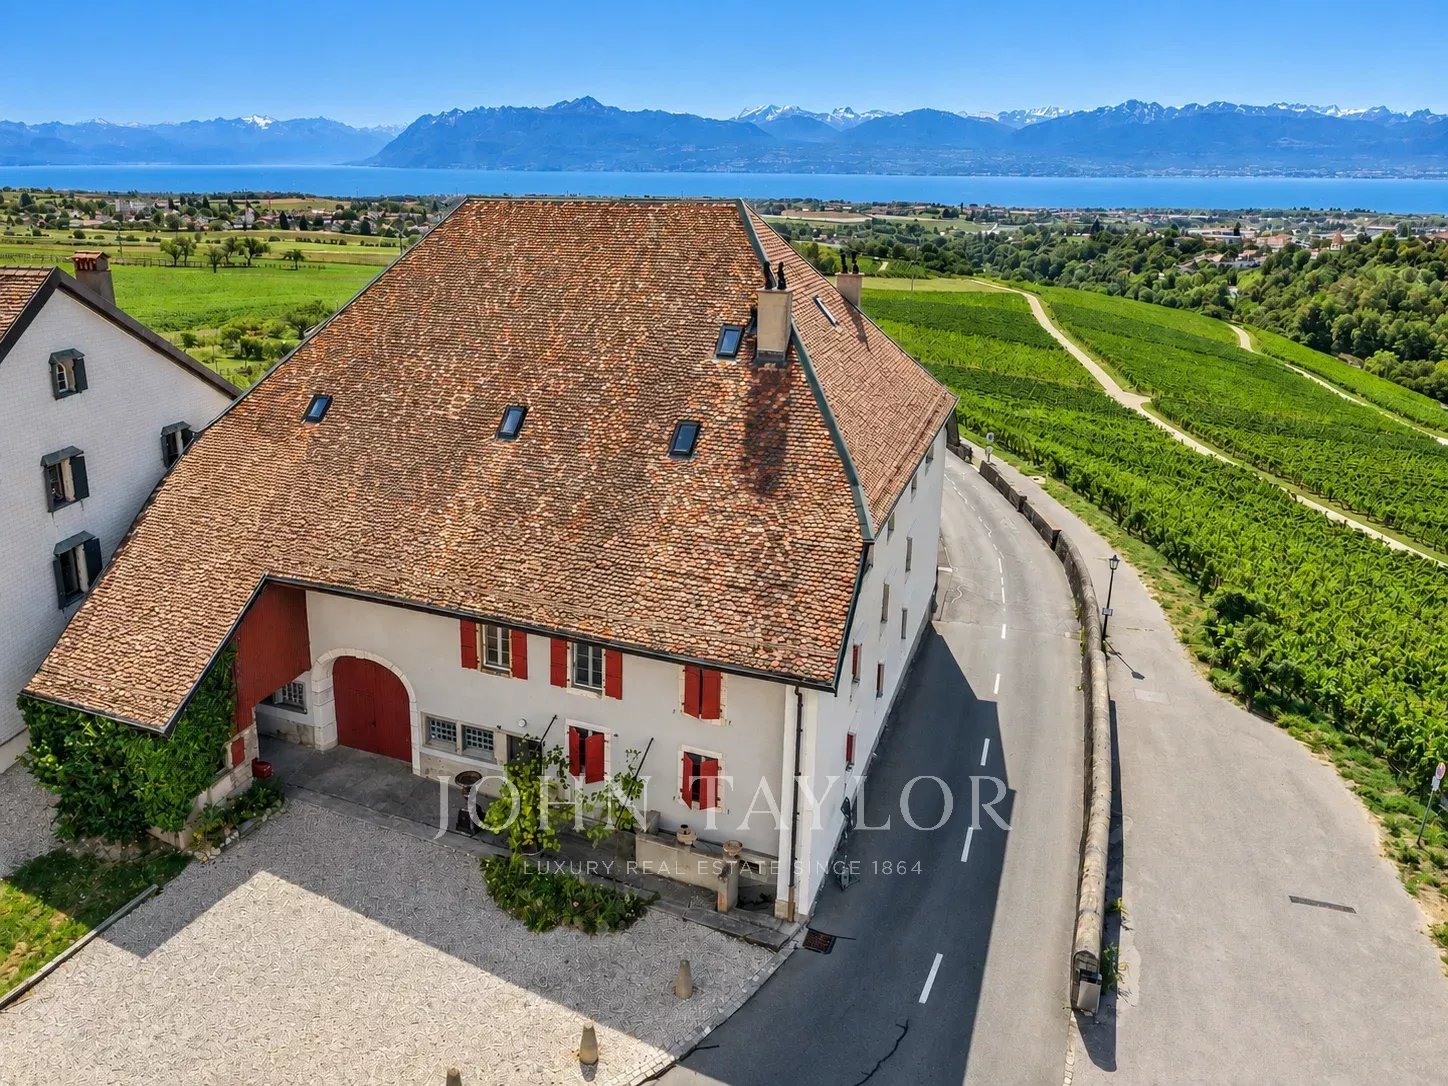
Exceptional property with dominant views of Lake Geneva

In a preserved natural setting, on the edge of the residential area of Pampigny, this exceptional property embodies a rare vision of the art of living. Inspired by the timeless elegance of Perrelet-style homes, it combines with remarkable accuracy the refinement of classical architecture and the demands of contemporary comfort.Just a few minutes from Morges and its amenities, and less than 10 km from the motorway axes, it offers a perfect balance between accessibility and serenity. The BAM, accessible in Pampigny, easily connects the urban centers, allowing you to fully enjoy their advantages while being protected from any agitation.Built in a dominant position, the property benefits from an absolutely privileged setting, sheltered from views. Its south-facing orientation reveals a spectacular panorama of the Lake Geneva basin, bordered by agricultural areas and protected spaces, guaranteeing lasting tranquility and an unalterable view.Completely renovated with noble materials and exceptional finishes, the house develops over 400 m² of living space with generous, light-filled volumes.The ground floor reveals a majestic reception area of over 100 m², designed to sublimate every moment: reception lounge, TV area, dining room, and open kitchen respond in perfect fluidity. The large windows naturally extend the spaces to the terraces and gardens, inviting a life of perfect harmony between indoors and outdoors. An elegant bedroom with dressing room and bathroom completes this level, ideal for receiving in complete discretion.On the upper floor, the sleeping area unfolds in a soft, intimate atmosphere. Three bedrooms with generous volumes, several bathrooms, and a sumptuous, independent parental suite with private terrace compose a universe dedicated to absolute comfort and tranquility.The basement completes the property harmoniously with leisure and management spaces. It accommodates a vast game room with numerous integrated storage units (12 closets), offering a space that is both functional and versatile. A wine cellar will delight connoisseurs, while an authentic carnotzet invites convivial moments in a warm atmosphere. A laundry room and a technical room, equipped with a water softener, complete this floor, designed to meet the demands of daily life with discretion and efficiency.Outside, the landscaped gardens express the generosity of the place. Between rural areas and carefully designed amenities, each perspective has been planned with precision. The varied species and mature plantings confer a unique atmosphere on the estate, evolving over the seasons. The paved inner courtyard, secured by an electric gate, offers an intimate, elegant, and perfectly protected setting.Built on two plots totaling over 12,000 m², this rare property stands out for its impeccable condition, reflecting meticulous and constant maintenance.A confidential place, beyond time, where every detail tells a story of elegance and exigence.And if words are not enough to grasp all its magic, you just have to come and discover it.

  • Parking space
  • Garage
  • View
1 / 13
CHF 4,500,000.–
12.5 rooms420m² living space
1142 Pampigny

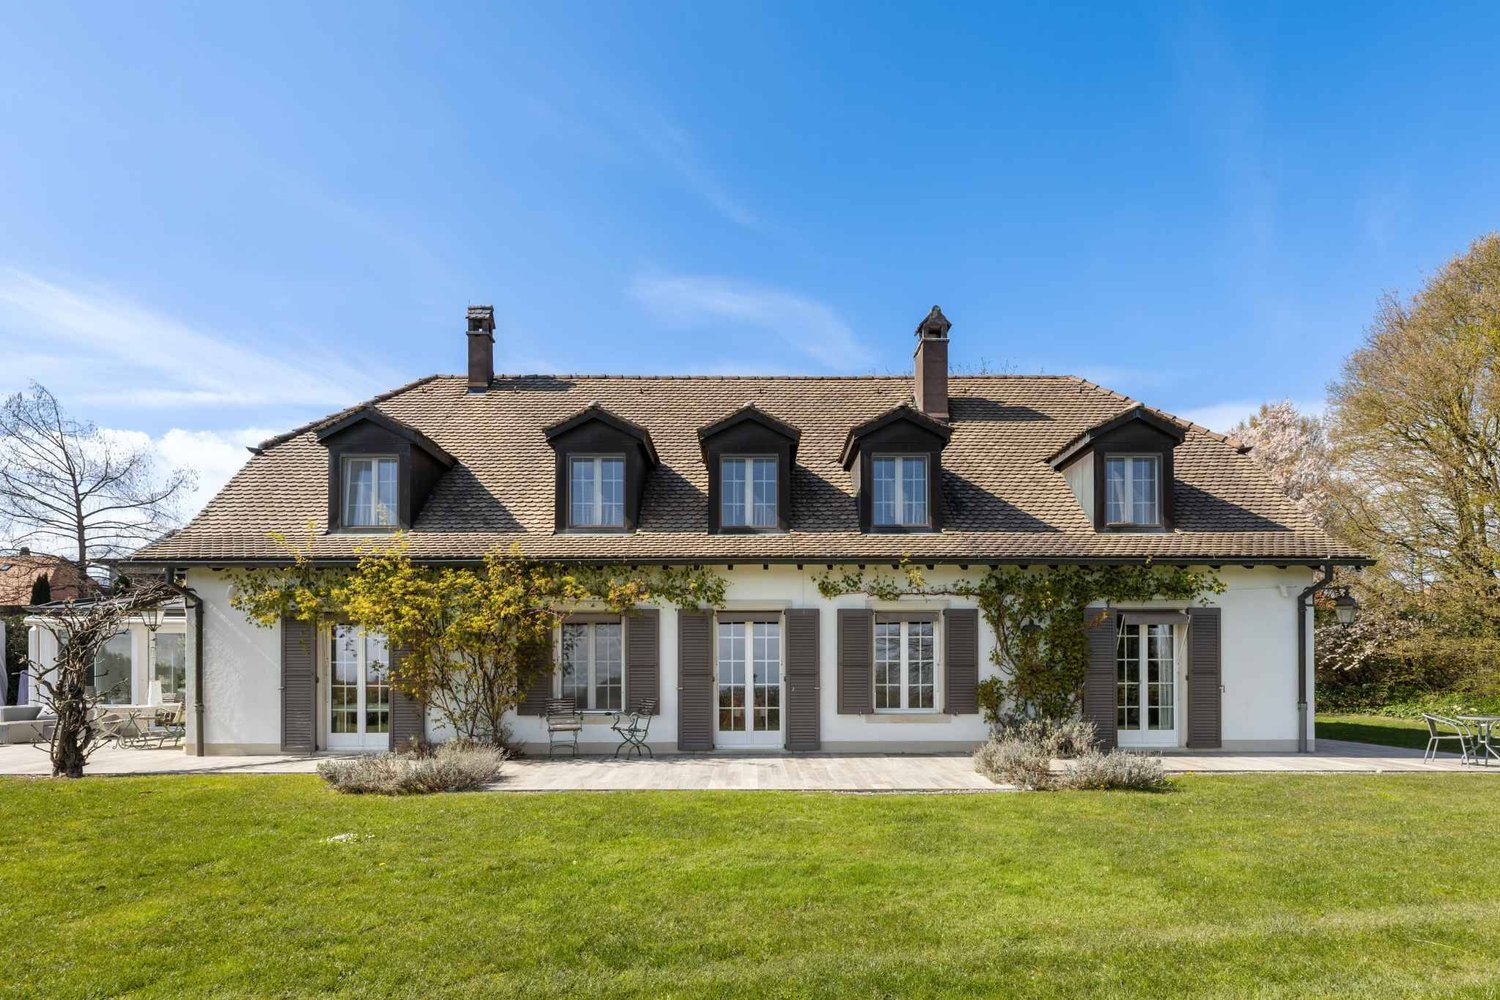
Charming property, grandiose panorama, absolute elegance on 420 m2

In the heart of the Morgien countryside, on the edge of a village, "La Discrète" is a character property that combines classic elegance (Perrelet style) and modern comfort.Located on a closed domain of almost 12,000 m², it benefits from a dominant south-facing position with a spectacular view of Lake Geneva and the Alps. The landscaped park, rich in various species, offers an exceptional natural setting in complete privacy.Renovated with high-quality materials, the villa has approximately 420 m² of living space. The spaces are bright, generous, and perfectly arranged: a large living room opening onto the terrace, a veranda, several suites, an office, and comfortable living areas.A dependency with an exceptional wine cellar (8 rooms) will delight wine lovers.Absolute calm and high-end amenities make this property a true gem of the Vaud heritage.DistributionBasement Laundry room Heated cellar Boiler room (gas boiler, boiler, water softener) Game room with custom-made cabinets Wine cellarGround floor Entrance hall Vestibule Guest toilet Open kitchen with central island (Gaggenau equipment: traditional oven, steam oven, warming drawer, American refrigerator) Dining room in a winter garden Large living room with fireplace Office with Burgundy tile stove Fitness room or storage room Master bedroom: bedroom, dressing room, shower Double garage Available room Vestibule with direct access to the garage1st floorWest wing Bedroom Bedroom with dressing room Shower Separate toiletEast wing Bedroom with workspace Dressing room Shower Access to the extension (realized in 2006)Extension - private parental bedroom Bedroom with Parisian fireplace Separate toilet Shower Double dressing room Private terraceExterior and outbuildings Outbuilding: semi-buried wine cellar with 8 rooms (air conditioning and humidifier) Separate toilet Room with kitchenette and bike storage Garage for tractor and tools Large terrace with awning, view of the lake and the Alps Vegetable garden Greenhouse Priest's garden Tree park with about 100 species Fully fenced plot Numerous parking spaces Secure gate Security system (cameras, alarm)Do not hesitate to contact me for a visit!Marjorie 076 552 75 15 - marjorie@kaymo.ch

1 / 11
CHF 980,000.–
4.5 rooms102m² living space
1142 Pampigny

Family house with garden, just a one-minute walk from the school

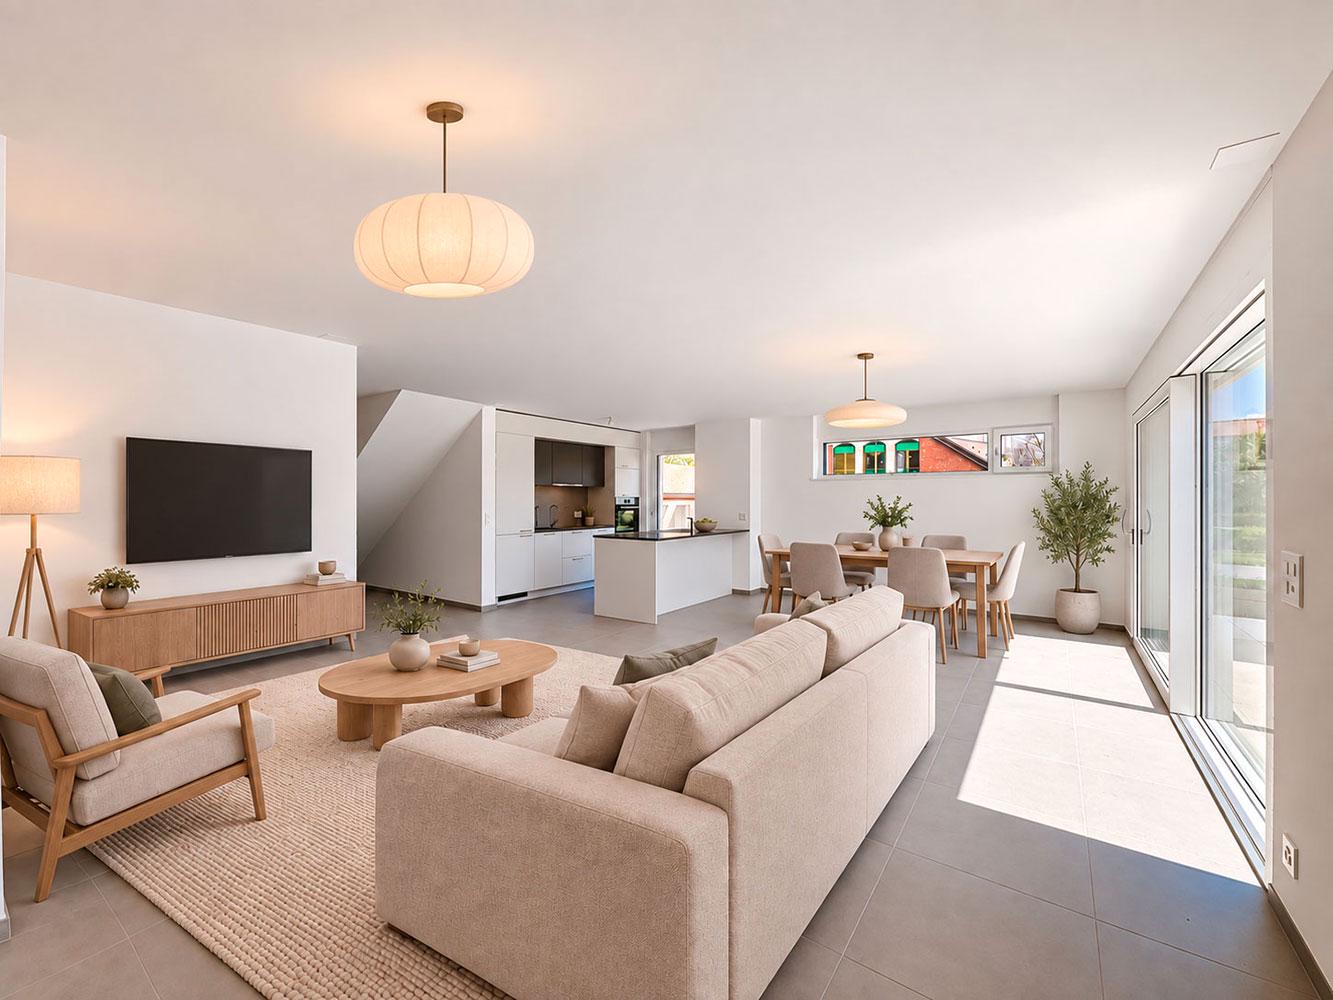
Located in the heart of the village of Pampigny, in a cul-de-sac offering a peaceful and secure environment, this semi-detached house represents a great opportunity for a family seeking space, tranquility, and convenience in their daily life.Its location is one of its main assets: the school is just a one-minute walk from the house. Children can easily go there without needing to organize daily car trips. The location in a cul-de-sac also limits vehicle traffic and contributes to creating a particularly pleasant setting for family life.The house also benefits from a practical location within the village. Pampigny has a train station and a Denner open every day, making it easy to meet daily needs. The proximity to Morges and quick access to the region's main axes also make it easy to reach urban centers while enjoying a village environment.A pleasant home for everyday life: Built in 1992, this house offers a functional layout and volumes adapted to the needs of a family.The living areas allow for the creation of different spaces for sharing meals, receiving guests, or simply enjoying family time. The kitchen, renovated in 2016, brings comfort and functionality to daily life.The house also has access to a private garden. This provides a real extension of the interior spaces on beautiful days: children can play there, while adults can set up a relaxation area, enjoy outdoor meals, or simply appreciate the green surroundings.Three spacious bedroomsThe sleeping area consists of three spacious bedrooms, allowing each family member to have a comfortable space.Depending on needs, one of the bedrooms can naturally be converted into a child's room, guest room, or office. The size of the rooms makes it easy to install a bed, storage, and a workspace.At the same level, there is a spacious family bathroom. It is equipped with a bathtub, shower, toilet, and double sink. This very complete configuration facilitates morning organization and provides real comfort to the entire family.A second toilet is also available in the house.A fully excavated basement: The house is fully excavated, providing additional, valuable space.The basement includes, among other things, a room that can be arranged according to the needs of the future occupants. It can accommodate a playroom for children, an office for working, a leisure area, or a guest room for occasional visits.This level also includes a large laundry room equipped with a shower. The size allows for comfortable organization of laundry and creation of additional storage spaces.The basement is thus a real advantage for a family seeking a functional house with enough space for daily life without cluttering the main areas.The projected photos presented were created using artificial intelligence to illustrate different possibilities for furnishing and decorating the rooms. They are proposed solely for inspiration and do not correspond to the actual layout of the house.A situation designed for families: This house is not only distinguished by its three bedrooms and fully excavated basement. It offers a particularly practical daily life: • Children can enjoy the garden; • the school is just a one-minute walk away; • the house is located in a cul-de-sac; • daily shopping can be done in the village; • the train station allows for the use of public transportation; • Morges and the region's main axes remain quickly accessible. The main advantages: • Semi-detached family house • Quiet location in a cul-de-sac • School just a one-minute walk away • Three spacious bedrooms • Private garden suitable for family life • Kitchen renovated in 2016 • Spacious family bathroom with bathtub and shower • WC and double sink in the bathroom • Second WC in the house • Fully excavated basement • Multifunctional room • Large laundry room equipped with a shower • Many additional storage spaces and possibilities • Two outdoor parking spaces • Train station accessible in the village • Denner open every day • Quick access to Morges and the region's main axes This property will particularly suit a family seeking a house with three bedrooms and a garden in a village environment where schools, shops, and transportation are easily accessible.Its functional layout, spacious bedrooms, and fully excavated basement offer many possibilities for use and layout.A visit will allow you to discover more precisely the volumes of this house and project yourself into your future living space. Contact us to receive the complete sales dossier or to arrange a visit.Please contact Loise at LD Immobilier for further information and to organize a visit at 079 591 54 35, loise@LDimmobilier.ch.Information clause:The information, descriptions, surfaces, plans, and illustrations contained in this dossier are provided for information purposes only and have no contractual value. Only the official documents and deeds established by the competent authorities or the notary are binding.

More objects in your automatically expanded search area
20 results - Radius: + 10km
1 / 13
  • Wheelchair access
CHF 2,990,000.– Premium
5.5 rooms240m² living space
1031 Mex

An exceptional property with a lake view!

Located in the charming village of Mex, in the heart of the Vaud canton, this magnificent individual villa benefits from a privileged location combining calm, intimacy, and quality of life. Situated on a generous plot of 1'537 m², it enjoys an unobstructed view of the lake and a particularly sought-after green environment. The commune of Mex also seduces with its advantageous taxation, with an attractive communal tax rate of 59.5%, constituting an additional advantage for its inhabitants. Built in 1972 and entirely renovated with care in 2008, the property today offers a remarkable level of comfort thanks to modern equipment and quality services. Fully domotized, it is equipped with a recent photovoltaic installation with battery storage, allowing for efficient and sustainable energy management. Developing approximately 240 m² of net living space and over 300 m² of useful surface area, this villa distinguishes itself with its generous volumes, beautiful ceiling heights, and omnipresent luminosity. Upon entering, the living spaces impress with their amplitude and elegance. The vast living room and dining room constitute the heart of the house. Equipped with a magnificent fireplace, they benefit from abundant natural light thanks to a spectacular skylight open to the upper floor. The large openings allow for full enjoyment of the lake view as well as the outdoor spaces. The ground floor, entirely accessible to people with reduced mobility, also includes a visitor's toilet, a bedroom with private bathroom and direct access to the outside, as well as numerous perfectly integrated storage spaces. On the upper floor, two beautiful bedrooms offer a comfortable and peaceful living space. The master suite has a superb dressing room as well as a pleasant balcony-bath offering an unobstructed view of the lake. A complete bathroom completes this level. Fully excavated, the lower level offers numerous possibilities for use. Currently, it features a large room with an Italian shower and independent access to the outside. This versatile space can easily be arranged according to the needs of future owners, as an independent studio, professional office, fitness room, wellness area, or additional accommodation. A cinema and several storage rooms complete this level. The villa also has a garage with an automatic door, allowing direct access to the inside of the house. A large outdoor courtyard allows for the parking of several vehicles and already has an electric vehicle charging station. The outdoor amenities have been designed to fully enjoy the surrounding environment. The carefully maintained and richly flowered garden offers a true green oasis with a convivial barbecue area. The exceptional size of the plot also suggests an interesting potential for the creation of a pool. All windows are equipped with aluminum frames and triple glazing, ensuring excellent thermal and acoustic insulation as well as optimal comfort in all seasons. This rare property combines all the sought-after criteria: a privileged location, attractive taxation, generous spaces, modern equipment, and a beautiful lake view. A unique opportunity for buyers looking for an exceptional living space.

  • Wheelchair access
1 / 13
CHF 850,000.– Top
4.5 rooms133m² living space
Vieux bourg d'Aubonne,L 3, 1170 Aubonne

Maison au coeur de la vieille-ville avec l'option d'un jardin potager

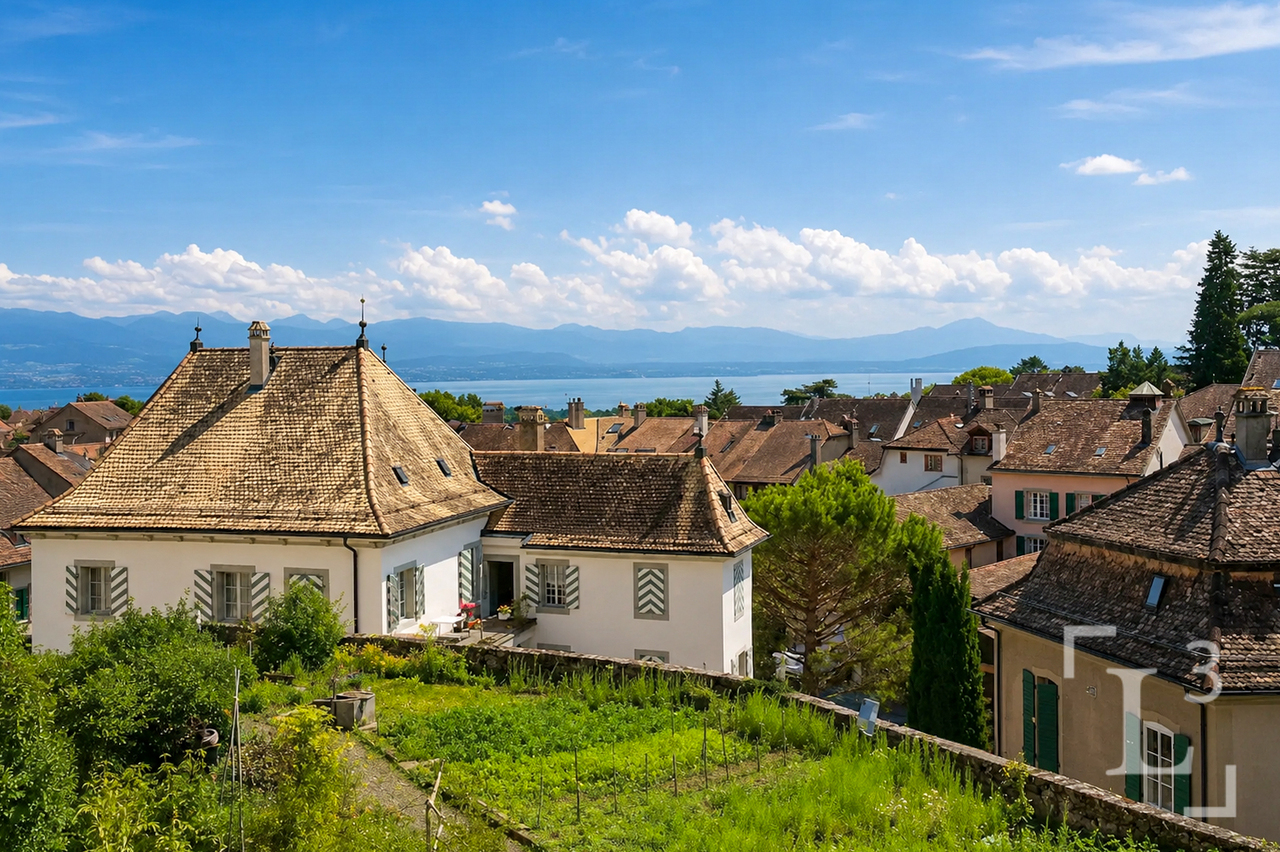
By L3 Properties+++ Situation centrale et prisée+++ Jardin potager de 75 m2 disponible+++ Charme de l'ancien-rénovéSituation exceptionnelle au coeur de la vieille-ville historique d'Aubonne : cette maison de village de 4,5 pièces bénéficie d'un emplacement privilégié, à proximité immédiate et à pied de toutes les commodités, commerces, écoles et transports.La vie est pratique au quotidien. En bon état général, la maison a été partiellement rénovée alliant le moderne avec le charme de l'époque.Année des dernières rénovations : 2021Surface habitable : env. 133 m2Nbr de chambres : 2 + espace disponible en attiqueNbr de salles de bain : 2Les 4 niveaux sont répartis comme suit :Au rez inférieur (entrée arrière) • Un espace d'env. 20 m2 disponible comme chambre supplémentaire, atelier, rangement ou local vélos/moto • Une salle de bain • Local technique avec colonne de lavage Au rez supérieur (entrée principale) • Cuisine ouverte équipée • Salle à manger 1er étage • Une chambre • Une chambre enfant • Une salle de bain En attique • Une espace disponible et polyvalent d'env. 30 m2, divisé en deux parties par l'escalier. À aménager selon les besoins : 3ème chambre/chambre d'amis, home-cinéma, bureau, salle de jeux etc. L3 PropertiesVisites & infos : info@L3-properties.ch021 566 76 00www.L3-properties.chVon L3 Properties+++ Zentrale und begehrte Lage+++ 75 m² großer Gemüsegarten vorhanden+++ Der Charme des Alt-RenoviertenAußergewöhnliche Lage im Herzen der historischen Altstadt vonAubonne: Dieses 4,5-Zimmer-Dorfhaus genießt eine privilegierte Lage in unmittelbarer Nähe und nur wenige Gehminuten von allen Annehmlichkeiten, Geschäften, Schulen und Verkehrsmitteln entfernt.Der Alltag ist praktisch gestaltet. Das Haus befindet sich in gutem Gesamtzustand und wurde teilweise renoviert, wobei Modernes mit dem Charme vergangener Zeiten kombiniert wurde.Jahr der letzten Renovierungsarbeiten: 2021Wohnfläche: ca. 133 m²Anzahl der Schlafzimmer: 2 verfügbarer Raum im DachgeschossAnzahl der Badezimmer: 2Die 4 Ebenen sind wie folgt aufgeteilt:Im Untergeschoss (Hintereingang) • Ein ca. 20 m² großer Raum, der als zusätzliches Schlafzimmer, als Werkstatt, Abstellraum oder Fahrrad-/Motorradraum • Ein Badezimmer • Technikraum mit Waschmaschine Im Obergeschoss (Haupteingang) • Offene Einbauküche • Esszimmer 1. Stock • Ein Schlafzimmer • Ein Kinderzimmer • Ein Badezimmer Im Dachgeschoss • Ein verfügbarer und vielseitig nutzbarer Raum von ca. 30 m², durch die Treppe in zwei Bereiche unterteilt. Je nach Bedarf ausbaubar: 3. Schlafzimmer/Gästezimmer, Heimkino, Büro, Spielzimmer usw. L3 PropertiesBesichtigungen & Infos: info@L3-properties.ch021 566 76 00www.L3-properties.ch===============================================================By L3 Properties+++ Central, sought-after location+++ 75 m² vegetable garden available+++ Charm of the old-renovatedExceptional location in the heart of Aubonne's historic old town: this 4.5-room village house enjoys a prime location, within walking distance of...

Sébastien Huguet

Sébastien Huguet

1 / 13
Sébastien Huguet

Sébastien Huguet

  • Balcony / Terrace
  • View
CHF 1,690,000.– Top
9 rooms191m² living space
1188 Gimel

Maison spacieuse avec appartement séparé

Découvrez ce bien aux multiples atouts, niché au pied du Jura, alliant cadre de vie exceptionnel et rendement immédiat. Cette superbe maison offre une double opportunité : un équilibre idéal entre nature et investissement rentable à Gimel.Cette maison se présente sur 3 niveaux qui se composent comme suit:Au rez supérieur : l'entrée suivi d'un joli hall donnant accès à la maison et l'appartementUne grande chambre parentale avec sa salle de bains privée et balcon attenantTrois jolies chambres à coucher Une salle de bains avec baignoireAu rez inférieur : Un grand séjour baigné de lumière grâce à sa magnifique baie vitrée qui s'ouvre sur la terrasse et le beau jardin arboré.Sa cuisine ouverte sur la salle à mangerUn WC visiteursSon espace buanderie et coin de rangementUn atout majeur pour réduire vos charges mensuelles ou booster votre dossier bancaire se trouve dans les combles.Un beau 3,5 pièces qui se compose comme suit:Un séjourUne cuisine - coin à mangerDeux chambresUne salle de douche avec WCLe bien est complété par deux places de parc couvertes, un confort qui facilite le quotidien. Une opportunité à ne pas manquer pour une vie de famille sans contraintesLien vidéo de présentation : InstagramNote : Afin de vous projeter au mieux et de révéler tout le potentiel des espaces, certaines photos ont fait l'objet d'un aménagement virtuel par intelligence artificielle.Entdecken Sie diese Immobilie mit zahlreichen Vorzügen, die am Fuße des Jura liegt und ein außergewöhnliches Wohnambiente mit sofortiger Rendite verbindet. Dieses wunderschöne Haus bietet eine doppelte Chance: eine ideale Balance zwischen Natur und rentabler Investition in Gimel.Dieses Haus erstreckt sich über 3 Ebenen, die sich wie folgt zusammensetzen:Im Obergeschoss: Der Eingangsbereich, gefolgt von einem schönen Flur, der Zugang zum Haus und zur Wohnung bietetEin großes Elternschlafzimmer mit eigenem Bad und angrenzendem BalkonDrei hübsche Schlafzimmer Ein Badezimmer mit BadewanneIm Untergeschoss: Ein großes, lichtdurchflutetes Wohnzimmer dank seiner herrlichen Fensterfront, die sich zur Terrasse und zum schönen, baumbestandenen Garten hin öffnet.Die zum Esszimmer hin offene KücheEin Gäste-WCEin Waschraum und StauraumEin großer Vorteil zur Senkung Ihrer monatlichen Nebenkosten oder zur Verbesserung Ihrer Bonität liegt im Dachgeschoss.Eine schöne 3,5-Zimmer-Wohnung, die sich wie folgt zusammensetzt:Ein WohnzimmerEine Küche mit EssbereichZwei SchlafzimmerEin Duschbad mit WCDie Immobilie wird durch zwei überdachte Parkplätze ergänzt - ein Komfort, der den Alltag erleichtert. Eine Gelegenheit, die Sie sich für ein unbeschwertes Familienleben nicht entgehen lassen solltenLink zum Präsentationsvideo: InstagramHinweis: Um Ihnen einen bestmöglichen Eindruck zu vermitteln und das volle Potenzial der Räume zu verdeutlichen, wurden einige Fotos mithilfe künstlicher Intelligenz virtuell gestaltet.Discover this property with many advantages, nestled at the foot of the Jura Mountains, combining an exceptional living environment with immediate returns. This superb home offers a dual opportunity: an ideal balance between nature and a profitable investment in Gimel.This house is spread over 3 levels, arranged as follows:On the upper ground floor: the entryway leading to a lovely foyer providing access to the house and the apartmentA large master bedroom with a private bathroom and adjoining balconyThree lovely bedrooms A bathroom with a bathtubOn the lower level: A large, light-filled living room thanks to its magnificent floor-to-ceiling window that opens onto the terrace and the beautiful garden with trees.A kitchen that opens onto the dining roomA guest restroomA laundry area and storage spaceA major asset for...

  • Balcony / Terrace
  • View
Bischoff Alexis

Bischoff Alexis

1 / 13
Bischoff Alexis

Bischoff Alexis

  • Garage
CHF 1,995,000.– Top
8 rooms284m² living space
A Clarmont, 1127 Clarmont

Semi-detached villa with spacious volumes and independent studio

BARNES Morges presents this 9-room semi-detached villa, located in a discreet environment just ten minutes from Morges.The property stands out for its particularly spacious volumes, its distribution over several levels, and its numerous spaces allowing it to meet the needs of a family seeking comfort and flexibility.On the ground floor, an independent studio with its own kitchen and shower offers multiple possibilities for use: accommodation for a loved one, space for a teenager, independent office, or additional solution. A laundry room completes this level.The upper level accommodates the heart of the house. The living room, dining room, and kitchen are organized in a vast, bright living space, directly opening onto the garden. At the back, a reading corner provides a more intimate space. A bedroom and a shower room with WC and bidet complete this floor.The first floor is mainly dedicated to private spaces. It includes two bedrooms with a mezzanine, an office, and a large guest room. An additional shower room completes the set.This level also benefits from a pleasant wellness area, consisting of a large bathroom with a jacuzzi and a generously sized dressing room.The house also stands out for the care given to certain architectural elements and finishes. The staircase, in particular, with its glass railing, adds a contemporary touch and naturally accompanies the different levels of the property.Thanks to its configuration, its independent studio, and the diversity of its spaces, this villa offers great freedom of use and can easily adapt to the evolution of the needs of its future occupants.An ideal property for a family seeking space, versatility, and a pleasant living environment, while remaining close to Morges.

  • Garage
Ludovic Siegwart

Ludovic Siegwart

1 / 13
Ludovic Siegwart

Ludovic Siegwart

  • Parking space
Price on requestTop
10.5 rooms433m² living space
Vaud, 1162 Saint-Prex

A unique property consisting of two villas with private access to the lake

The lakeside villa. Built in 1989, the main villa benefits from an exceptional location directly on the shores of Lake Geneva.Located on a plot of approximately 1'630 m² in a quiet and preserved residential area, it develops approximately 365 m² and offers generous volumes largely open to the lake.The living room with fireplace and dining area constitutes the heart of the house. Large windows naturally extend the living areas to a vast south-facing terrace, with Lake Geneva as the horizon.Upstairs, the master suite benefits from a dressing room, a private bathroom, and its own terrace oriented towards the lake. Two additional bedrooms, each with its own bathroom, complete the sleeping area.The property also has an independent studio with its own access, offering an ideal solution for receiving guests, housing staff, or creating a totally autonomous space.But it is naturally its privileged relationship with the lake that makes this property truly unique.A boathouse, a pier, and a mooring buoy allow you to enjoy Lake Geneva directly from the property. A "feet in the water" privilege that has become particularly rare on the Vaud coast.Main features: • Plot of approximately 1'630 m² • Area of approximately 365 m² • Construction in 1989 • 6 rooms • 3 bedrooms • 4 bathrooms • 5 toilets • Independent studio with separate access • Large south-facing terrace • Wine cellar • Large room with separate access • Laundry room • Underfloor heating • Technical room • PC shelter • Boathouse • Pier and mooring buoy • Direct and private access to Lake Geneva The second villa. Set back from the shore, the second villa harmoniously completes this ensemble and also benefits from a particularly pleasant environment.With a more classic architecture, tile roof, and dormer windows, it is located on a fenced plot of approximately 1'000 m² and offers approximately 164 m² of living space.On the ground floor, there is a spacious living room with fireplace and dining area, a fully equipped, closed kitchen, as well as an additional room that can be used as an office.The living areas open onto a large terrace of approximately 98 m² and onto the fully fenced garden, offering an intimate and green setting.Upstairs, the sleeping area consists of three rooms, including a master bedroom.A basement with cellar, laundry room, and technical room completes the property.A garage and three parking spaces are also available.Main features: • Fenced plot of approximately 1'000 m² • Living area of approximately 164 m² • 5 rooms • 3 bedrooms • Terrace of approximately 98 m² • Private garden • Garage • 3 parking spaces • Cellar • Laundry room • Technical room • Electric heating

  • Parking space
Beutler de Morais Pierrick

Beutler de Morais Pierrick

1 / 13
Beutler de Morais Pierrick

Beutler de Morais Pierrick

  • Parking space
  • Balcony / Terrace
  • Garage
  • +1
Price on requestTop
7.5 rooms270m² living space
A Penthaz, 1303 Penthaz

Exceptional villa with overflow pool

Discover this exceptional property, located on a plot of over 1,500 m2, carefully landscaped, offering a remarkable living environment and a rare intimacy. The environment, both preserved and open, gives the whole a serene and privileged atmosphere.Completely renovated between 2022 and 2024, the villa benefits from contemporary equipment, including underfloor heating throughout the property (including the basement), as well as a high-end kitchen that combines aesthetics and functionality.Its architecture is distinguished by a marked relationship between interior and exterior. The living room, bathed in light, opens widely onto the surrounding nature thanks to a glass bay occupying the entire west facade, offering spectacular sunsets. Moreover, you will also enjoy a warm atmosphere by the fireplace in winter.The exteriors naturally extend this experience. An overflow pool, perfectly integrated and without vis-à-vis, faces the Jura and allows you to fully enjoy a sublime open panorama, enhanced by the evening light. The terrace, with finishes inspired by travertine, invites you to prolonged moments of relaxation in different spaces during the beautiful season.The basement, generous and intelligently designed, offers a large, bright room with independent access as well as a bathroom. This versatile space is ideal for setting up a studio, an office, or a fitness room, according to your needs.By its balance between amenities, volumes, and environment, this property offers a living environment that is both elegant, harmonious, and resolutely turned towards nature.

  • Parking space
  • Balcony / Terrace
  • Garage
  • +1
1 / 6
  • Parking space
  • Garage
CHF 2,190,000.– Top
6.5 rooms170m² living space
1167 Lussy-sur-Morges

SPLENDID, SPACIOUS AND BRIGHT WITH LARGE GARDEN

Ideally located in a calm and privileged environment, this individual villa of 6.5 rooms on 1'221 m² seduces with its generous volumes and green garden. The bright living room with fireplace opens onto the dining room and garden. The functional and convivial kitchen offers direct access to the outside. Five comfortable bedrooms, a multipurpose space in the basement, cellar, laundry room, and technical room complete this villa. A double garage with electric gate and four outdoor parking spaces perfect this property. A beautiful opportunity combining space, tranquility, and quality of life.This offer from BETTERHOMES is characterized by the following advantages: - Large living room with fireplace, dining room, and access to the garden- Fitted kitchen with garden access- 5 Spacious bedrooms- 1 room in the basement that can be arranged to your taste (office/playroom...)- Cellar, laundry room, technical room- Beautiful green garden- Double garage with electric gate- 4 outdoor parking spaces- Low communal tax rate of 61.5%- etc., etc., etc. ...Interested? Contact us for a free visit!Not the right one? You will find over 1'900 other objects on: www.betterhomes.ch - The Swiss specialist in real estate transactions.Do you have a property to market?Take advantage of our expertise: https://www.betterhomes.ch/en/take-advantageDo you want to know the value of your property?Discover its value now with our free, immediate, and non-binding estimate!https://www.betterhomes.ch/en/knowledge/estimateMore detailsLocation: in residential areaBuilding condition: requires no renovation Bathrooms: 2 (1x WC / Sink, 1x WC / Double sink / Shower, 1x Sink / Shower)Heating system: OilPublic transport: Bus stop, 450 m School: Nursery on site, UAPE schools nearbyShops: Grocery store, 400 m / Coop, 4.2 km

  • Parking space
  • Garage
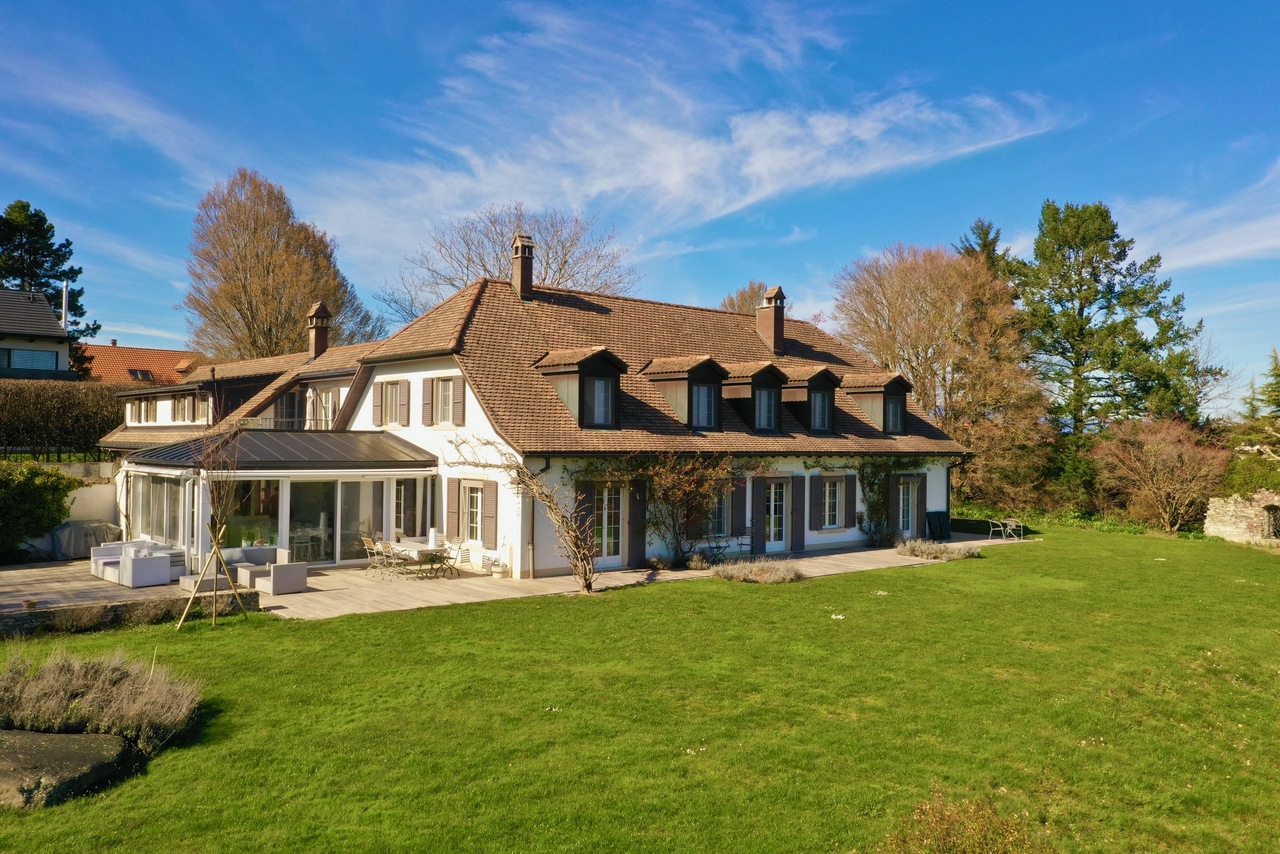
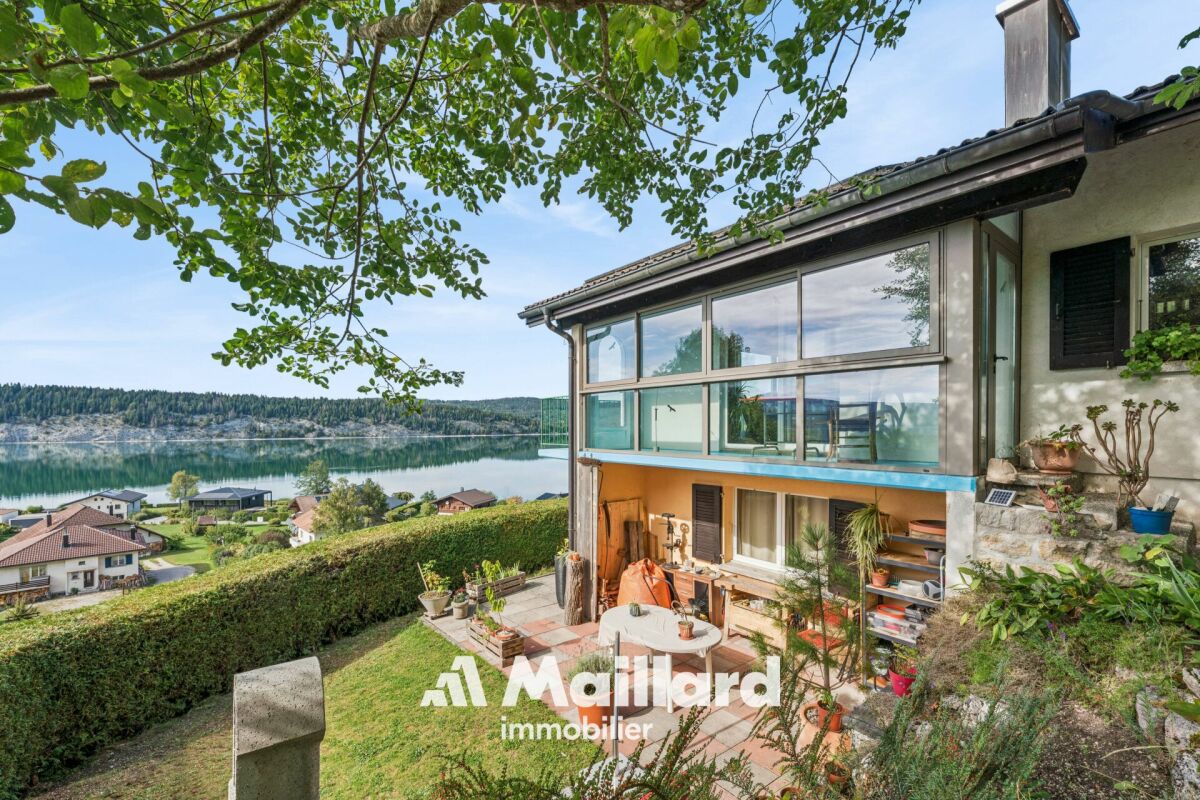
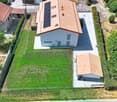
  • Aerial view of a residential area with multiple houses, gardens, and outdoor seating areas. The central house features a patio with chairs and a table, surrounded by well-maintained lawns and trees.
  • Panoramic view of a town with houses, trees, and a large body of water in the foreground, with mountains in the background.
  • A vineyard with rows of grapevines, wooden fence, and lush green grass under a clear blue sky.
  • A rural landscape with scattered houses, fields, and trees, with mountains in the background.
  • A well-maintained garden with a pond, various plants, and outdoor seating near a house with a red-tiled roof and yellow awning.
  • A serene garden with a small pond, surrounded by lush greenery, rocks, and various trees, including a weeping willow and a red maple.
  • A cozy, rustic dining area with exposed wooden beams, a hexagonal tiled floor, and a dining table set with chairs. A sideboard with a lamp and decorative items is visible, along with a wicker chair and a cabinet with glass doors.
  • A cozy living room with exposed wooden beams, a patterned rug, a sofa, a coffee table, a television, and a dining area visible in the background.
  • Cozy living room with exposed wooden beams, large windows, patterned rugs, and classic furniture including a sofa, armchair, coffee table, and lamps.
  • A well-furnished study or office space with a wooden desk, ergonomic chair, chandelier, floor lamp, and framed artwork on the walls. The room features a patterned carpet and large windows with curtains.
  • A cozy living room with wooden beams, a blue patterned rug, a plaid sofa, a wooden chair, a small table, a large antique clock, and several framed pictures on the walls.
  • Spacious attic room with exposed wooden beams, carpeted floor, and large windows leading to a balcony. Features a sofa, coffee table, bed, cabinets, and decorative items.
  • Bathroom with wooden ceiling, tiled walls, double sink, toilet, bathtub, and a small wooden stool with a towel.
  • Well-lit walk-in closet with wooden shelves and hanging rods, containing various clothing items and storage boxes.
  • Cozy attic bedroom with wooden beams, a large bed, a sofa, a small table, and a balcony overlooking greenery.
  • Cozy bedroom with wooden walls and ceiling, two single beds, a wicker chair, a small table with lamps, and a colorful round rug.
  • Cozy attic room with wooden beams, large windows, a table with a butterfly-patterned tablecloth, chairs, a lamp, and a chest of drawers.
  • Bathroom with wooden slanted ceiling, tiled walls, sink, toilet, mirror, and various toiletries.
  • Bathroom with wooden walls, tiled shower area, toilet, sink, and window with floral curtain.
  • A serene garden with a pond covered in lily pads, surrounded by lush greenery, rocks, and a weeping tree. The pond features a small waterfall and is bordered by various plants and shrubs.
1 / 20
CHF 2,650,000.– Top
6 rooms200m² living space
1162 St-Prex

Beautiful individual villa in a green oasis, with a view of the lake and the vineyards in Saint-Prex

Beautiful individual villa in a green oasis with a view of the lake, the vineyards and the orchards in Saint-Prex Located in Saint-Prex, this beautiful villa enjoys a privileged living environment, in the heart of a true green oasis. Situated on a generous plot of 1,000 m², it offers magnificent views of the lake, the vineyards and the surrounding orchards. Thanks to its orientation and its cleared situation, the property benefits from beautiful brightness throughout the day, from sunrise in the east to sunset in the west. Built in 1980 and spread over two levels, the villa offers approximately 200 m² of living space. It also includes a fully furnished basement of 70 m², bringing the total useful area to approximately 270 m². The property has six beautiful rooms, including three bedrooms, two bathrooms and a guest toilet. Room distribution On the ground floor • A beautiful kitchen • A large living area combining the dining room and the living room • An office with a beautiful area • A large entrance hall • Guest toilet On the first floor • A spacious gallery • A parental suite of approximately, including a bathroom, a dressing room and a balcony with a view of the lake • Two beautiful bedrooms • An independent shower room Exterior Outside, the property has a pleasant terrace and a large garden with a charming pond filled with lotus flowers. This layout creates a peaceful and unique atmosphere, ideal for fully enjoying the beautiful days. The villa is equipped with underfloor heating and has a parking space that can accommodate up to six vehicles. This property will seduce people looking for tranquility, beautiful volumes and a privileged natural environment, while also enjoying generous brightness and remarkable views of the lake and the surrounding countryside. Main characteristics • Individual villa built in 1980 • Plot of 1,000 m² • Approximately 200 m² of living space • Fully furnished basement of 70 m² • Total useful area of approximately 270 m² • Six rooms • Three bedrooms • Parental suite with bathroom, dressing room and balcony • Two bathrooms and guest toilet • View of the lake, the vineyards and the orchards • Orientation allowing to enjoy the sunshine from morning to evening • Large terrace and large garden • Pond with lotus flowers • Underfloor heating • Parking for six vehicles • Quiet, green and privileged environment AGENTS REFRAIN PLEASE

Ricardo Monteiro

Ricardo Monteiro

1 / 6
Ricardo Monteiro

Ricardo Monteiro

  • Parking space
  • Balcony / Terrace
CHF 1,595,000.– Top
5.5 rooms165m² living space
1030 Bussigny-près-Lausanne

Character house with garden

Acor Immobilier presents to you exclusively this individual house of 5.5 rooms, located in a green environment near the city.The house is spread over 4 levels and offers beautiful volumes, renovated spaces, and a large garden.Ground floor - renovated in 2009As soon as you enter the house, a large hall with built-in cupboards and a separate toilet serves the different areas of the main level.The living room is generous and bright, it includes a dining area, a fireplace, and direct access to the outdoors.The kitchen, completely renovated in 2009, is spacious and functional. It has a large central island, many storage spaces, a generous work surface, and a gas stove.First floorThis level includes a distribution hall equipped with built-in cupboards, giving access to three large rooms and a bathroom. Two pleasant balconies complete this level.Attic - renovated in 2009The developed attic welcomes a large room of about 30 m² with built-in storage and an unobstructed view of the lake, as well as a shower room with an Italian shower.BasementThe basement has a heated room of about 15 m² with a window and light, which can be used as an office, leisure room, or multipurpose space.It includes a large laundry room, a workshop, a cellar, a technical room, and an electrical room. An independent access completes this level.Main renovations2009- Renovation of the ground floor and attic- Replacement of glazing with double glazing- Insulation of the staircase and laundry room2013- Replacement of the boiler and hot water tank2014- Painting of the facadesOutdoor areasThe property benefits from a large garden and outdoor areas, including a west-facing pergola, ideal for enjoying the end of the day.The plot allows for the parking of 3 to 4 vehicles and can be closed by a gate. A charging station with a three-phase 3 x 20 A plug is installed.A character house, offering spaces in a green environment, close to amenities.

  • Parking space
  • Balcony / Terrace
1 / 6
  • Garage
CHF 1,120,000.– Top
7.5 rooms200m² living space
1149 Berolle

MAGNIFICENT, SPACIOUS AND CAREFULLY RENOVATED

Discover this magnificent village house with 7.5 rooms, offering 200 m² of living space. Carefully renovated, it combines the charm of the old, high-quality materials, and a touch of modernity. Spread over three floors, it seduces with its beautiful volumes and a warm atmosphere. Beautiful living area with fireplace, fully equipped kitchen, 3 spacious bedrooms, and 3 rooms to be arranged according to your desires, including a 36 m² space that can be transformed into an additional bedroom. Double garage, large workshop, wine cellar, and attic complete this property. A rare opportunity in a peaceful and green setting, offering a high quality of life.This BETTERHOMES offer is characterized by the following advantages: - charm of the old sublimated by a careful renovation- spacious, spread over three floors with beautiful volumes- large living area with fireplace- fully equipped kitchen- 3 spacious bedrooms- 3 rooms that can be arranged according to your needs- possibility of transformation for an additional bedroom (36 m²)- double garage- large workshop- wine cellar, attic- etc., etc., etc. ...Interested? Contact us for a free visit!Not the right one? You will find over 1,900 other objects on: www.betterhomes.ch - The Swiss specialist in real estate transactions.Do you have a property to sell?Take advantage of our expertise: https://www.betterhomes.ch/en/take-advantageDo you want to know the value of your property?Discover its value now with our free, non-binding, and immediate estimate!https://www.betterhomes.ch/en/knowledge/estimateMore detailsLocation: in the center of the village Building condition: requires no renovation Bathrooms: 2 (1x WC / sink / bathtub, 1x WC / sink / shower)Heating system: woodPublic transport: bus stop, 73 mSchool: primary school, 3 km Shops: Migros, 3 km

  • Garage
1 / 13
CHF 3,800,000.– Top
6 rooms200m² living space
1162 Saint-Prex

Premium location: Villa with lake view, natural swimming pool and large intimate garden

"de LUZE immobilier" has the pleasure of presenting to you exclusively:In one of the most appreciated residential areas of Saint-Prex, calm and close to the lake and the old town, this individual villa built in 1933 offers a unique, almost timeless atmosphere. Here, the charm is not decreed, but it is felt from the arrival, in the presence of the stone building, in the generosity of the garden, in the light of the south and in this soothing perspective towards Lake Geneva.Built on a remarkable plot of almost 2100 m²! The property benefits from a rare green setting in the second row from the lake. The garden, large and carefully composed, forms a plant framework of great intimacy. The various outdoor areas invite to a gentle and contemplative life: terraces, relaxation areas, spring water, landscape masses, mature trees, vegetable garden, pathways, shaded areas and open perspectives towards the lake. The ensemble evokes a place where the seasons draw a new picture every day.The natural swimming pool of the biotope type is one of the most seductive elements of the property. Perfectly integrated into the landscape, it prolongs the spirit of the place with elegance and discretion. It is a pleasant and poetic space, ideal for relaxing, receiving or simply enjoying the surrounding calm. There is also a jacuzzi near the pool area.The house develops approximately 350 m² of useful space, distributed over a lower ground floor (semi-basement with a slight slope of the land) and two levels, for a volume of almost 1'300 m. The current distribution prioritizes the beautiful reception areas, the comfortable rooms and the constant relationship with the outside. The living room, with its beautiful ceiling height of about 2.90 m, its oak parquet and its fireplace, embodies the soul of the house. One finds here this classic elegance that only noble materials and time can really offer.The living areas benefit from a beautiful brightness thanks to the south orientation and the generous openings. From the main areas, the terraces and certain levels, the lake view accompanies the daily life with a soft, never ostentatious presence. The oak parquet, the rooms, the stone and the preserved original elements give the ensemble an authentic, warm and distinguished personality.The night area currently includes two main bedrooms as well as a small guest room under the attic. Depending on the needs, the house also offers an interesting possibility of evolution, in particular by creating a third main bedroom with a bathroom, by adapting part of the dining room. This flexibility allows to consider different ways of life: family residence, couple's house with generous reception areas, intergenerational house or charming house with offices and guest rooms.The villa has undergone renovations in 2012, notably at the level of the triple-glazed windows. The heating is ensured by an oil-fired boiler installed in 2026, providing a technical continuity in this area. A double garage and outdoor parking possibilities complete the property.The situation is one of the great assets of this address. Saint-Prex seduces by its rare balance between lake shore, heritage, residential calm and proximity to urban centers. The property is located in a calm and privileged environment, a few minutes from Morges, while preserving this feeling of withdrawal that one seeks in a house of this level. The Lausanne-Geneva axis remains easily accessible, while the lake, the walks and the charm of the historic town form a living environment of high quality.This villa is aimed at a clientele sensitive to character, space and nature. It will particularly suit buyers who are not looking for a standardized house, but a place with a soul, a history, an exceptional garden and a real architectural presence.

1 / 10
CHF 2,300,000.– Top
6.5 rooms249m² living space
1110 Morges

10 minutes from Morges, semi-detached villa

10 minutes from Morges, beautiful semi-detached villa with 6.5 rooms and large private garden In a pleasant and residential environment, 10 minutes from Morges, this beautiful semi-detached villa seduces with its generous volumes, its brightness and its numerous leisure spaces. Spread over several levels, it offers an ideal living space for a family looking for comfort and functionality.Upon entering, you will discover a welcoming hall with cloakroom and large dressing room. The ground floor also includes a bedroom, a bathroom with shower, sink and toilet, as well as a beautiful, fully equipped kitchen with dining area, opening onto a spacious living room. This convivial living space benefits from direct access to the terrace and the magnificent private garden of approximately 275 m².On the first floor, the parental suite offers a true relaxation area with dressing room, private shower and access to the balcony. Two additional large bedrooms as well as a bathroom with bathtub, sink and toilet complete this level.The attic offers a large, usable space that can be arranged according to your desires: office, playroom, relaxation area or storage room.The basement has a large, heated room of approximately 38.5 m², ideal for a leisure room, a workspace or a fitness room. You will also find two cellars, a technical room for heating (with heat pump and installation of a battery for photovoltaic panels) as well as an independent laundry room.Outside, the terrace and private garden allow you to fully enjoy the beautiful days. A carport for two cars perfectly completes this property. 1112 Echichens is located in the district of Morges, in the canton of Vaud. The population in the political municipality of Echichens has varied over the last five years with an average annual change of +1.0%, reaching 3,222 inhabitants (as of December 31, 2024). The tax rate is 13.5% (canton: 13.7%). Over the last five years, the average annual rate of housing construction in the municipality has been 1.0%, while the current vacancy rate is 0.7% (as of June 1, 2025). Real estate prices have changed by +20.9% over the last five years (canton: +22.2%).

1 / 25
CHF 1,620,000.–
5.5 rooms180m² living space
Route de la Gare 7A, 1163 Etoy

Beautiful Winegrower's House in Triplex

Beautiful Winegrower's House in Triplex MORE PHOTOS AND PLANS ON WWW.CURTET-IMMOBILIER.CHEtoy is a charming commune that is part of the Morges district in the canton of Vaud. You will find several local companies such as the women's gym, the fanfare, the youth, the football, handball, volleyball and tennis clubs.Imagine an old winegrower's house with a press... It has been transformed into 3 independent homes. We are selling one of them!Each unit has a totally independent entrance. This semi-detached house has been completely renovated, it is spread from the lower ground floor to the attic.This property seduces with its lordly charm: old doors, parquet floors, exposed stones, vaulted entrance and old press, which gives it a rare authenticity.All bathrooms are made of Solnhofen stone. «The characteristic fossil inclusions in the Solnhofen limestone slabs make your floor a true work of art»!This is a house in triplex, renovated in 1987, available quickly. The unit is adjacent to the rectory and integrates harmoniously into a very beautiful village ensemble. At the back, a beautiful terrace-patio accentuates the discreet charm of the property.During the first renovation, the room where the press is located was a SPA, swimming pool, sauna. The pool was covered with a floor. With the current owners, the press room was a pottery and sauna room.The property also has an external parking space.For more information, please contact Marlène Curtet.024 466 21 00

Travel time
-
José-Sylvain Bureau

José-Sylvain Bureau

1 / 13
José-Sylvain Bureau

José-Sylvain Bureau

  • Parking space
  • Garage
CHF 698,000.–
6 rooms180m² living space
Route de l'Hôtel de Ville 6, 1344 L'Abbaye

House to renovate with possibility to create apartments

RARE OPPORTUNITY - HOUSE TO RENOVATE WITH HIGH RENTAL POTENTIALEXCLUSIVEHouse to renovate in its entirety with possibility to create apartments of 4.5 rooms in duplex and an apartment of 2.5 rooms, or 3 apartments of 2.5 rooms.Located in the heart of the village of L'Abbaye, in the magnificent Vallée de Joux. The property offers a generous useful area of 289 m² on 3 levels, with a plot of 484 m² and a privileged Southeast orientation.The house requires a complete renovation (heating, electricity, windows, insulation), which makes it an ideal opportunity for a buyer who wants to create a customized property, tailored to their ambitions.An exceptional potential for transformationAccording to an architectural study available on request, the house allows the creation of two separate units: • Option A : 1 apartment of 4.5 rooms in duplex + 1 apartment of 2.5 rooms • Option B : 3 apartments of 2.5 rooms The local rental market is particularly promising: the vacancy rate in the region is close to 0%, guaranteeing a rapid occupation after delivery.Rental simulationAn apartment of 2.5 rooms and 62 m² is currently rented for about CHF 1,300.- / month (i.e., CHF 250/m²/year) in the region.Estimated gross rental income1 apartment of 2.5 rooms and an apartment of 4.5 rooms, rented without charges~ CHF 15,600 / year + CHF 25,200 = CHF 40,8003 apartments of 2.5 rooms, rented~ CHF 46,800 / yearThese revenues allow an owner-occupier to significantly amortize their costs, or an investor to obtain an attractive return after the renovation work.Renovation cost estimateThe cost of complete renovation starts at CHF 750,000, available to meet interested buyers and refine the project according to their needs.Target buyer profileThis property is perfectly suited for: • A family who wants to renovate and personalize their home, while renting one or two units to reduce their mortgage costs • An entrepreneur or developer looking for a renovation project with high potential for value appreciation in a region with strong demand for rental properties Location and quality of lifeL'Abbaye is a popular commune in the heart of the Vallée de Joux, renowned for its exceptional natural setting, Lake Joux, and outdoor activities (skiing, hiking, mountain biking). Bus stops within 350 m, doctors at 3 km, accessible shops. Quiet and preserved environment, ideal for a high-quality life.

  • Parking space
  • Garage
Travel time
-
Sandra Di Giacomo

Sandra Di Giacomo

1 / 13
Sandra Di Giacomo

Sandra Di Giacomo

  • Parking space
  • Balcony / Terrace
  • Garage
  • +1
CHF 2,980,000.–
6.5 rooms174m² living space
Avenue de Croix de Rive 4, 1028 Préverenges

Exceptional new villa, just two steps from the lake

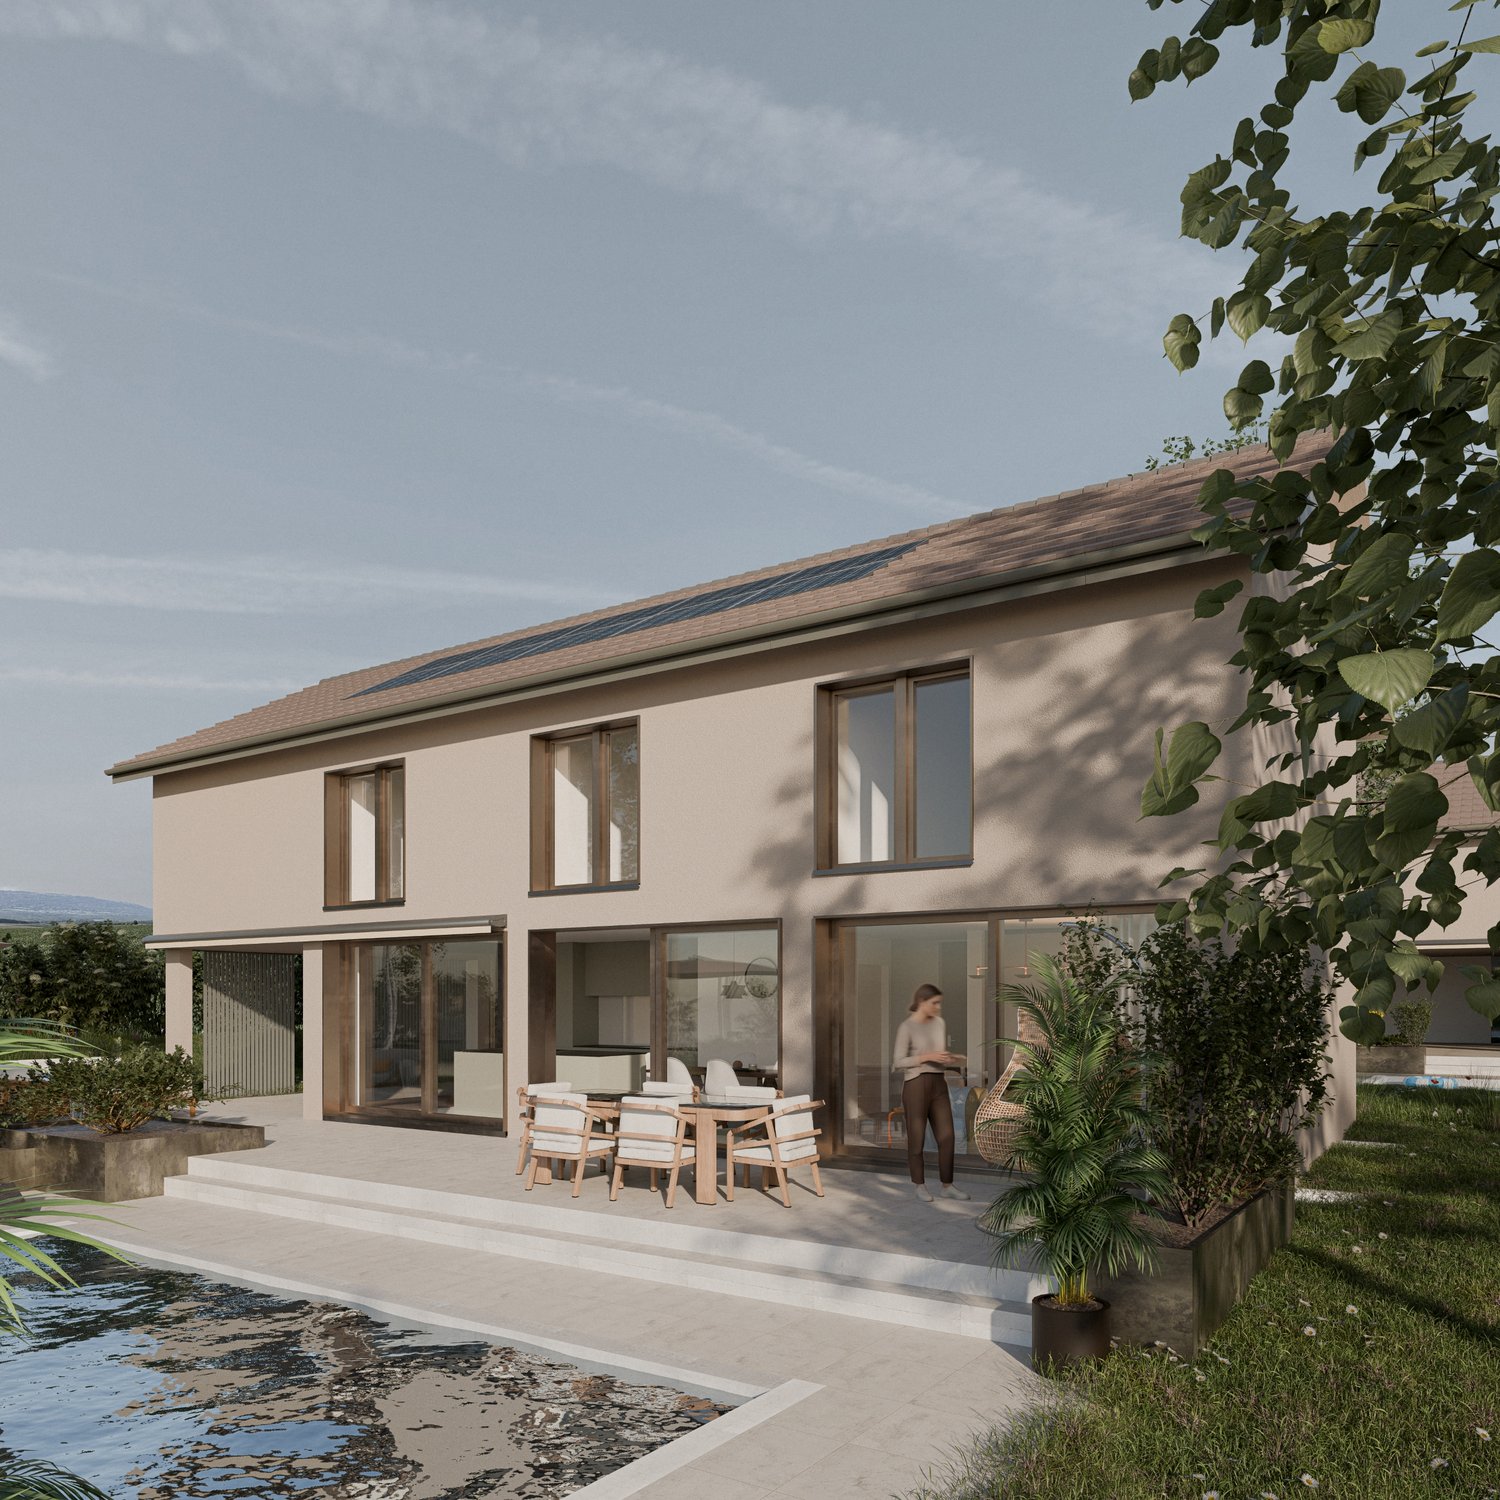
An exceptional semi-detached villa Located in the heart of the highly sought-after commune of Préverenges, this exceptional semi-detached villa offers a privileged living environment, providing daily comfort and immediate proximity to amenities. A true haven of peace, just a few steps from the lake and schools. This property benefits from a sought-after location, combining the sweetness of life and everyday practicality. Offering 174 m² of living space spread over three levels, this villa seduces with its contemporary architecture, its pure lines, and its generous volumes. Large windows flood the spaces with natural light and offer perfect continuity between inside and outside, sublimating the surrounding panorama. Distribution: Basement: o An ideal space for bicycles and equipment o A garage for one car o A spacious laundry room o A technical room / cellar Ground floor: o An elegant entrance hall o A storage room o A guest toilet o An open kitchen with central island, perfectly equipped o An open dining room opening onto a vast, bright living room o A superb 44 m² terrace, perfect for private receptions. First floor: o A modular distribution space o A sumptuous parental suite with dressing room and private bathroom o Two bedrooms o A bathroom Technical data: Photovoltaic solar panels Air/water heat pump The finishes are entirely customizable, offering each buyer the opportunity to create an interior in their image, respecting the highest standards of quality and refinement. For any additional information, please contact me at 078 640 44 29.
  • Parking space
  • Balcony / Terrace
  • Garage
  • +1
Travel time
-

Suggested properties for you based on search results