17 results - House, chalet, rustico to buy in Thônex

Rohner Sébastien

Rohner Sébastien

1 / 8
Rohner Sébastien

Rohner Sébastien

CHF 4,290,000.–
8 rooms222m² living space
A Thônex, 1226 Thônex

Exclusive! Individual property with great potential

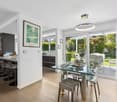
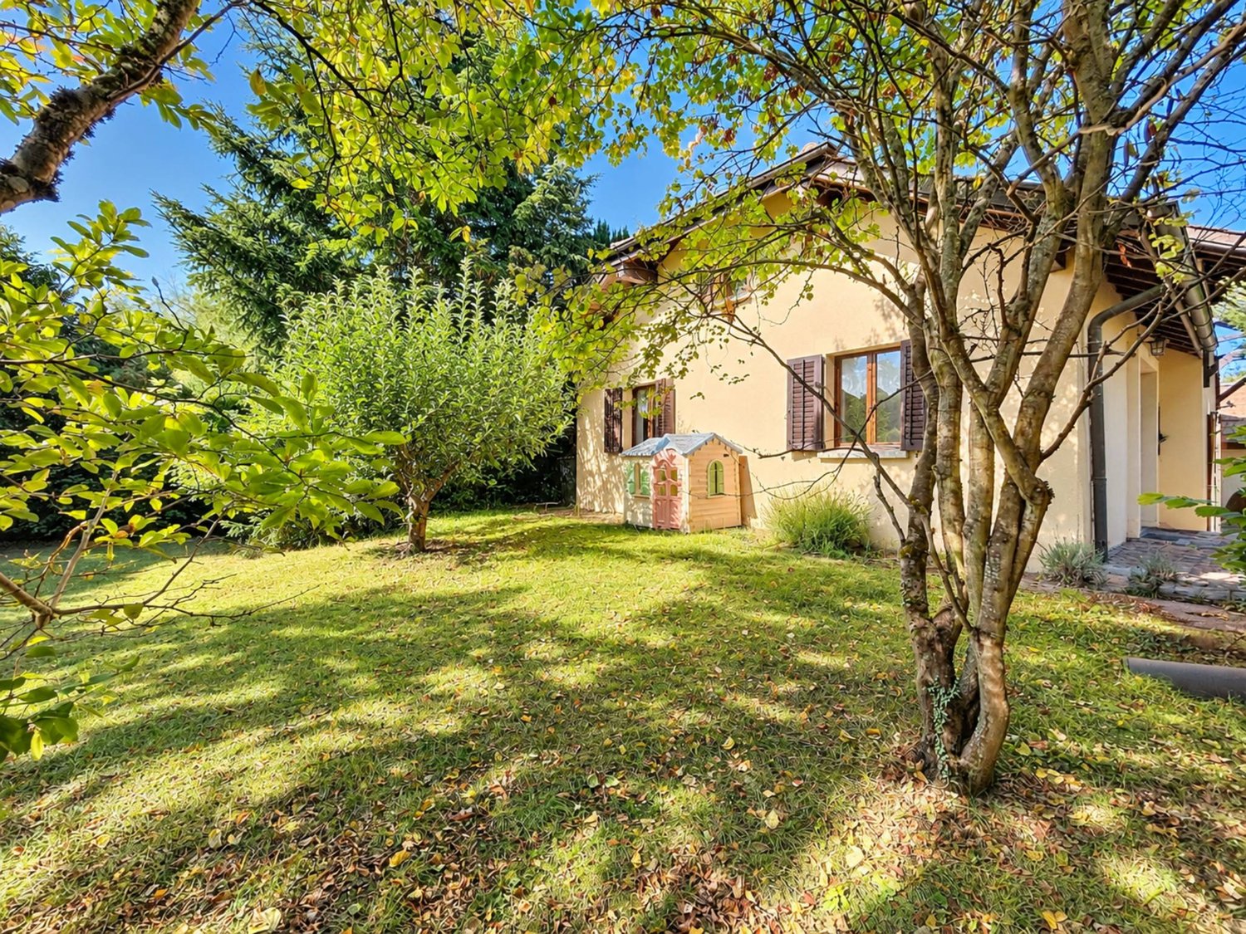
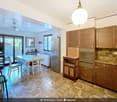
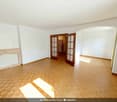
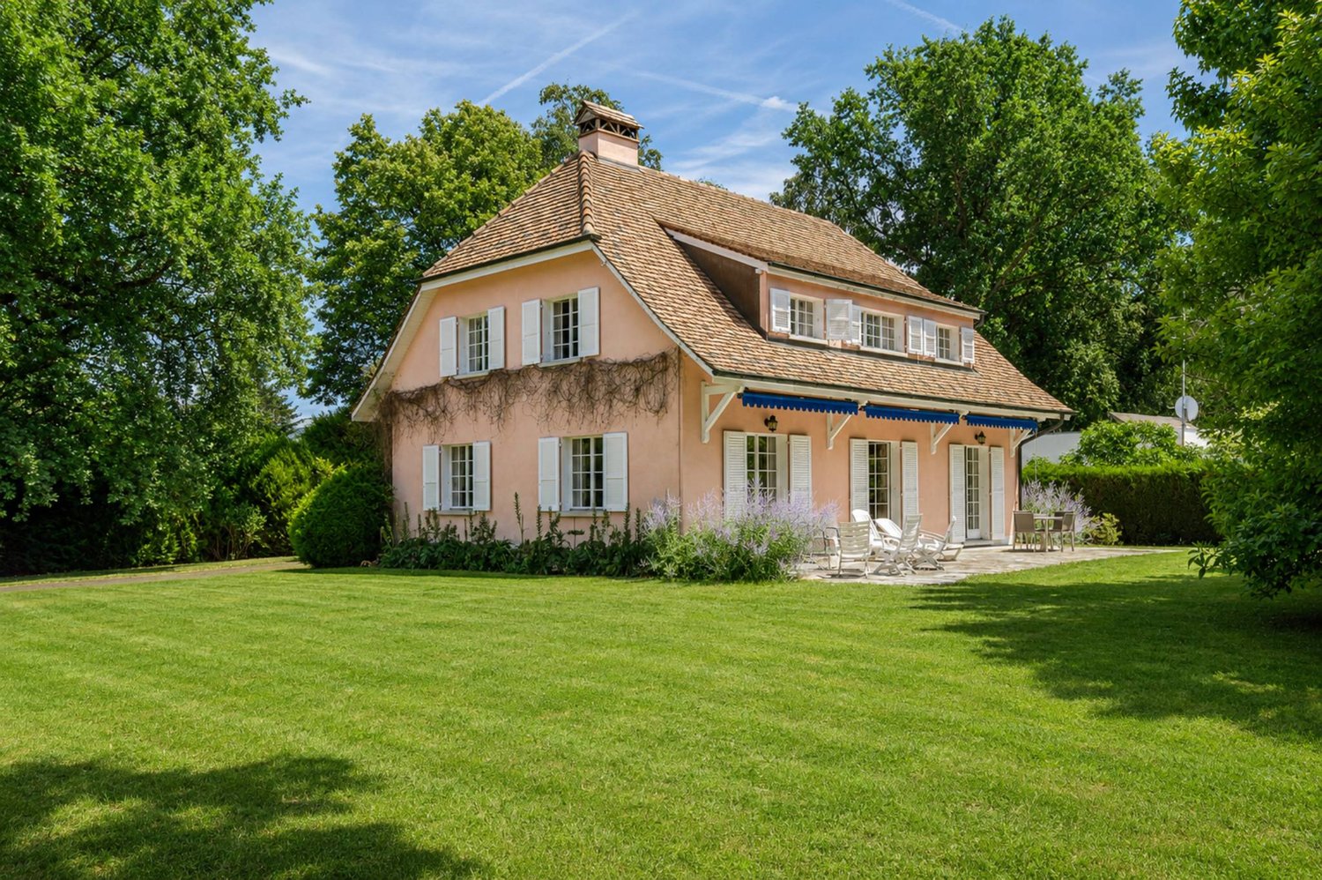
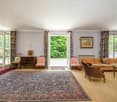
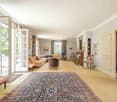
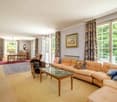
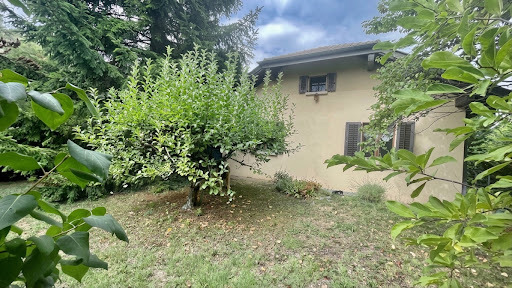
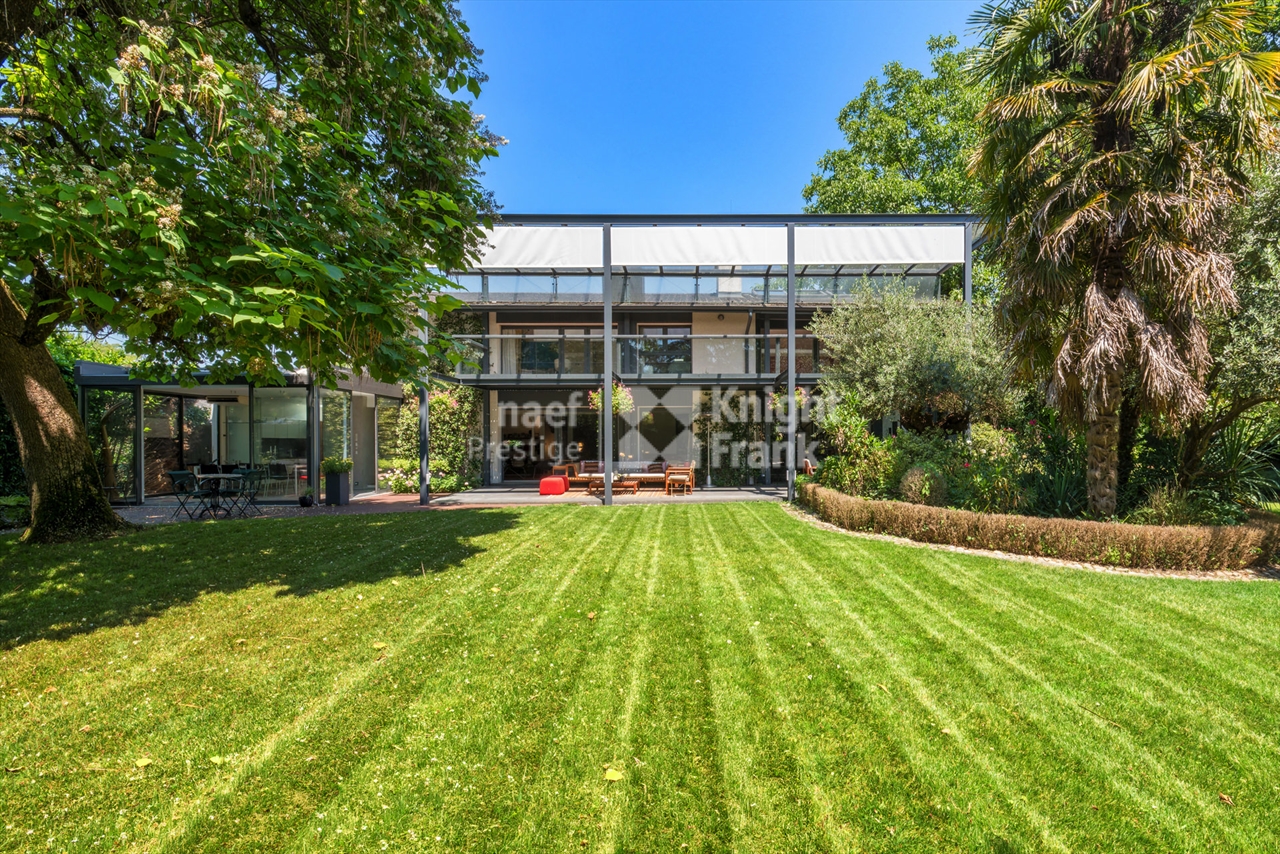
Located in a residential and green environment, in the heart of a villa district, this individual property is situated on a beautiful plot of over 1,800 m² and offers a remarkable potential for a renovation and/or valorization project. The property has a living area of approximately 222 m² plus basement, and is distributed as follows:The ground floor opens onto an entrance hall with cloakroom and guest toilet leading to the living areas. A kitchen and a spacious living room, enhanced by a fireplace, have direct access to the terrace and garden. An office/library harmoniously completes this level.The upper floor is dedicated to the night area and includes 4 bedrooms as well as an additional office/bedroom, offering many possibilities for a family. A shower room and a bathroom complete this floor.An attic provides additional storage space, which is particularly appreciated.The basement has generous annexes including a large room with independent access to the outside, which can ideally be converted into a game room, leisure space or multipurpose room. A wine cellar, a laundry room, the heating system and a PC shelter complete this part.Outside, the property benefits from a beautifully landscaped and fenced garden, enhanced with terraces and an elegant private access to the property. A closed garage that can accommodate two vehicles completes this property.This property represents a rare opportunity for buyers looking for a property to renovate with a large plot and great potential for evolution in a privileged residential environment. Note that there is a remaining balance of building rights.

1 / 6
CHF 2,390,000.–
7 rooms177m² living space
1226 Thônex

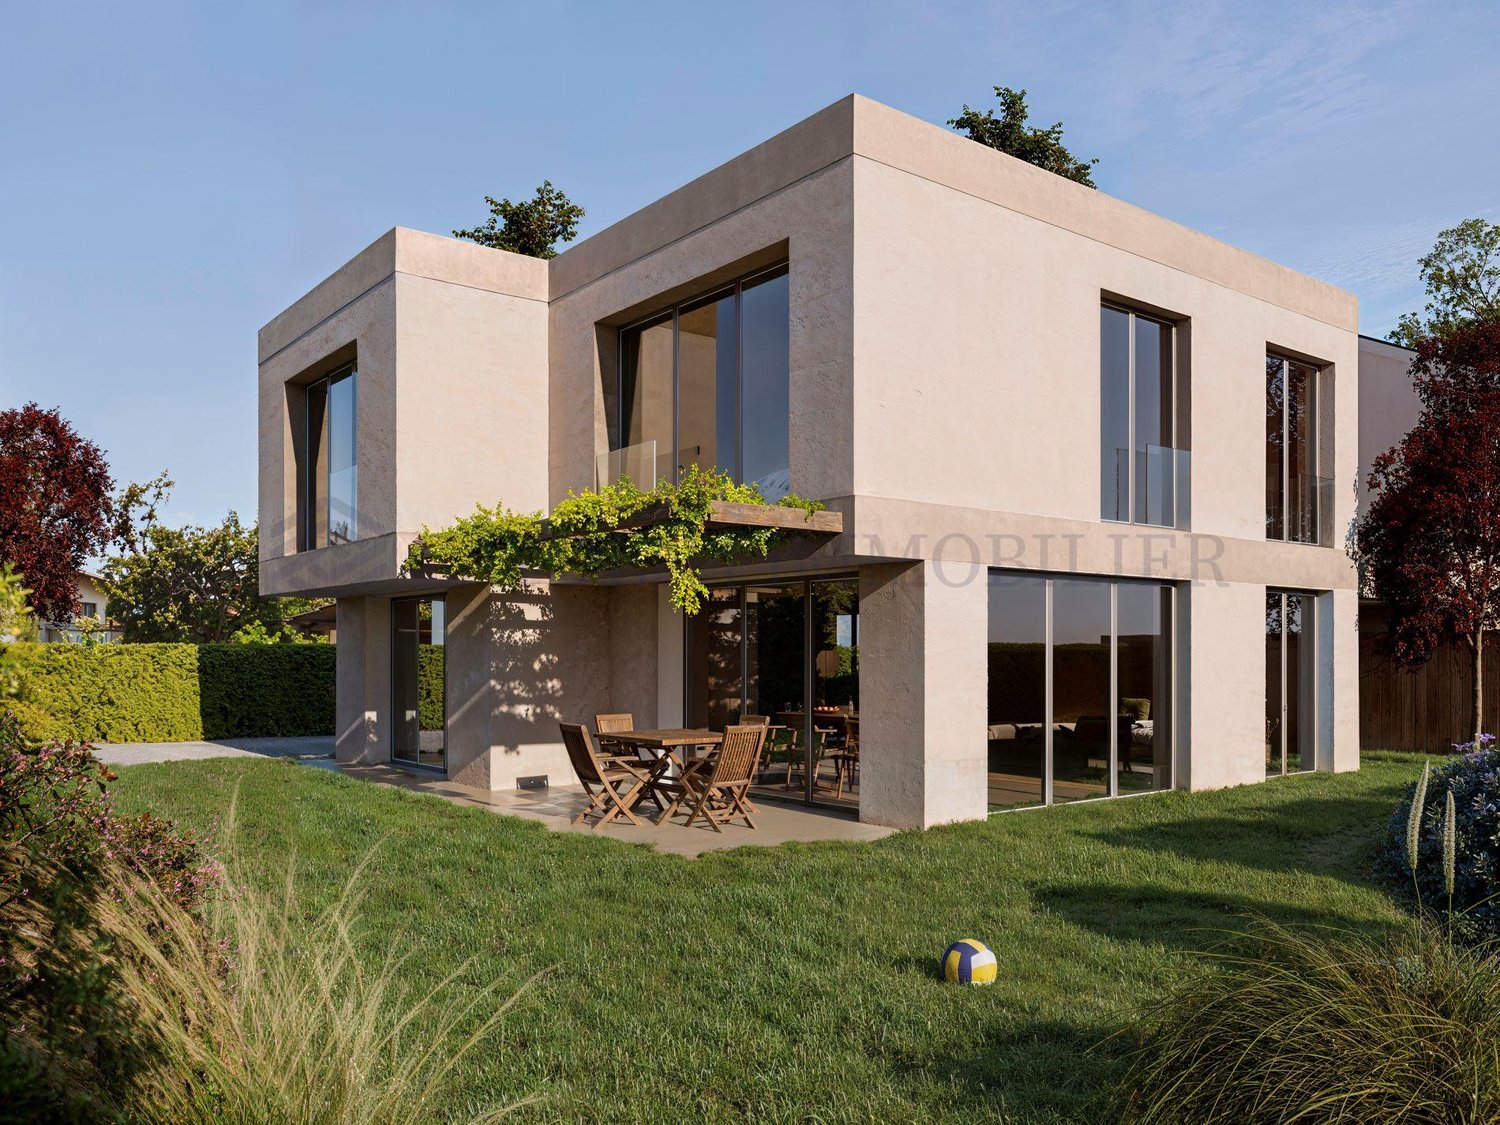
Contemporary 7-room individual villa

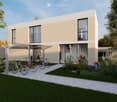
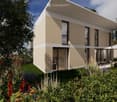
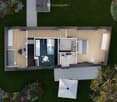
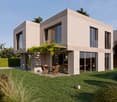
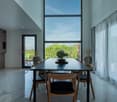
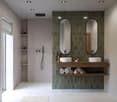
Building permit in force!The Villa Pollux is part of a new exclusive real estate project consisting of two individual villas, ideally located in the municipality of Thônex, in a quiet residential area.Elegant and contemporary, the villa has been designed around an open concept offering generous spaces where each room communicates naturally with the others.Its modern and refined architecture is distinguished by soft and soothing lines, sublimated by the use of noble materials such as wood and stone. The ensemble creates a warm atmosphere combining comfort, elegance, and functionality.Built on a 328 m² plot, this new individual villa is distributed as follows:Ground floor: 84 m2- Entrance hall with integrated storage- Guest toilet- Spacious living and dining room, bathed in natural light- 12 m2 terrace giving onto the garden- Fully equipped open kitchen1st floor: 93 m2- Parental suite with private shower room- Three bedrooms- Shared bathroom for the three bedroomsBasement: 84 m2- Multi-purpose games room- Independent toilet- Cellar- Technical roomTwo outdoor parking spaces complete this property.This villa benefits from the THPE (Très Haute Performance Énergétique) label, guaranteeing excellent energy efficiency, optimal thermal comfort in all seasons, and controlled costs.Located in the immediate vicinity of schools, transport, and amenities, it represents a rare opportunity for families looking for a modern, bright, and perfectly integrated property.

1 / 7
CHF 2,850,000.–
5 rooms200m² living space
Plein Sud, 1226 Thônex

Villa C - Construction neuve HPE à Thônex

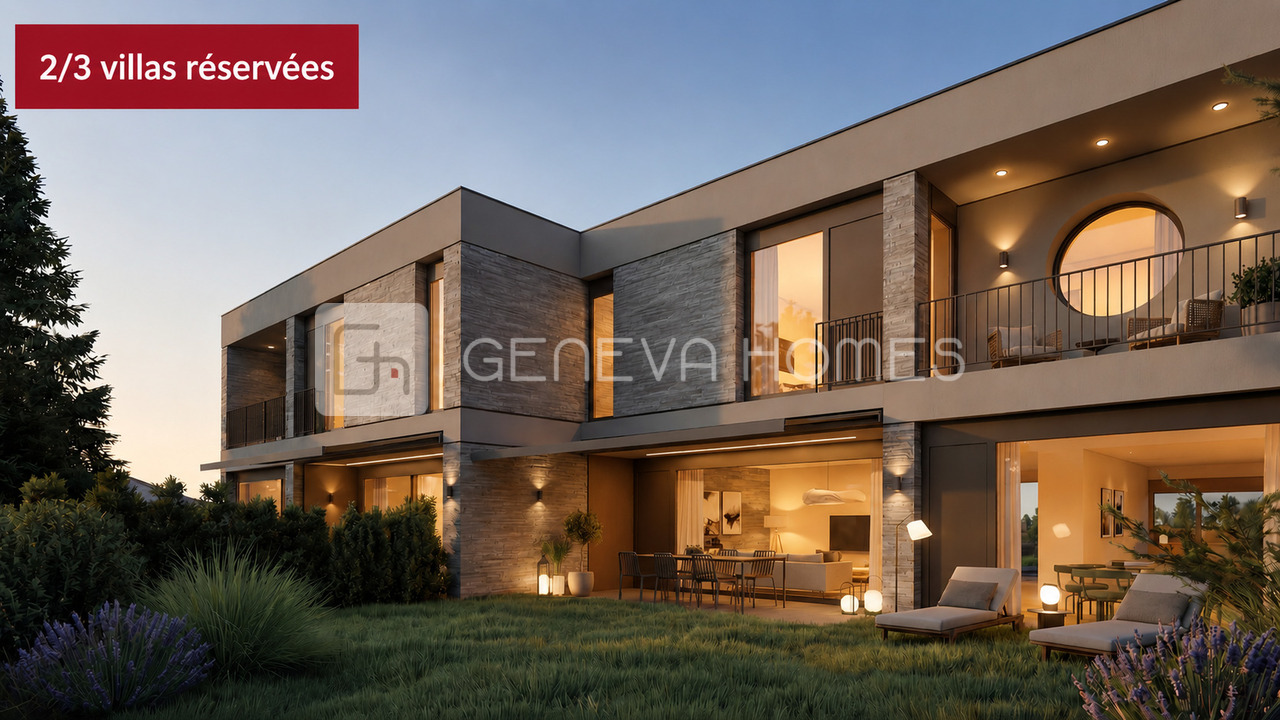
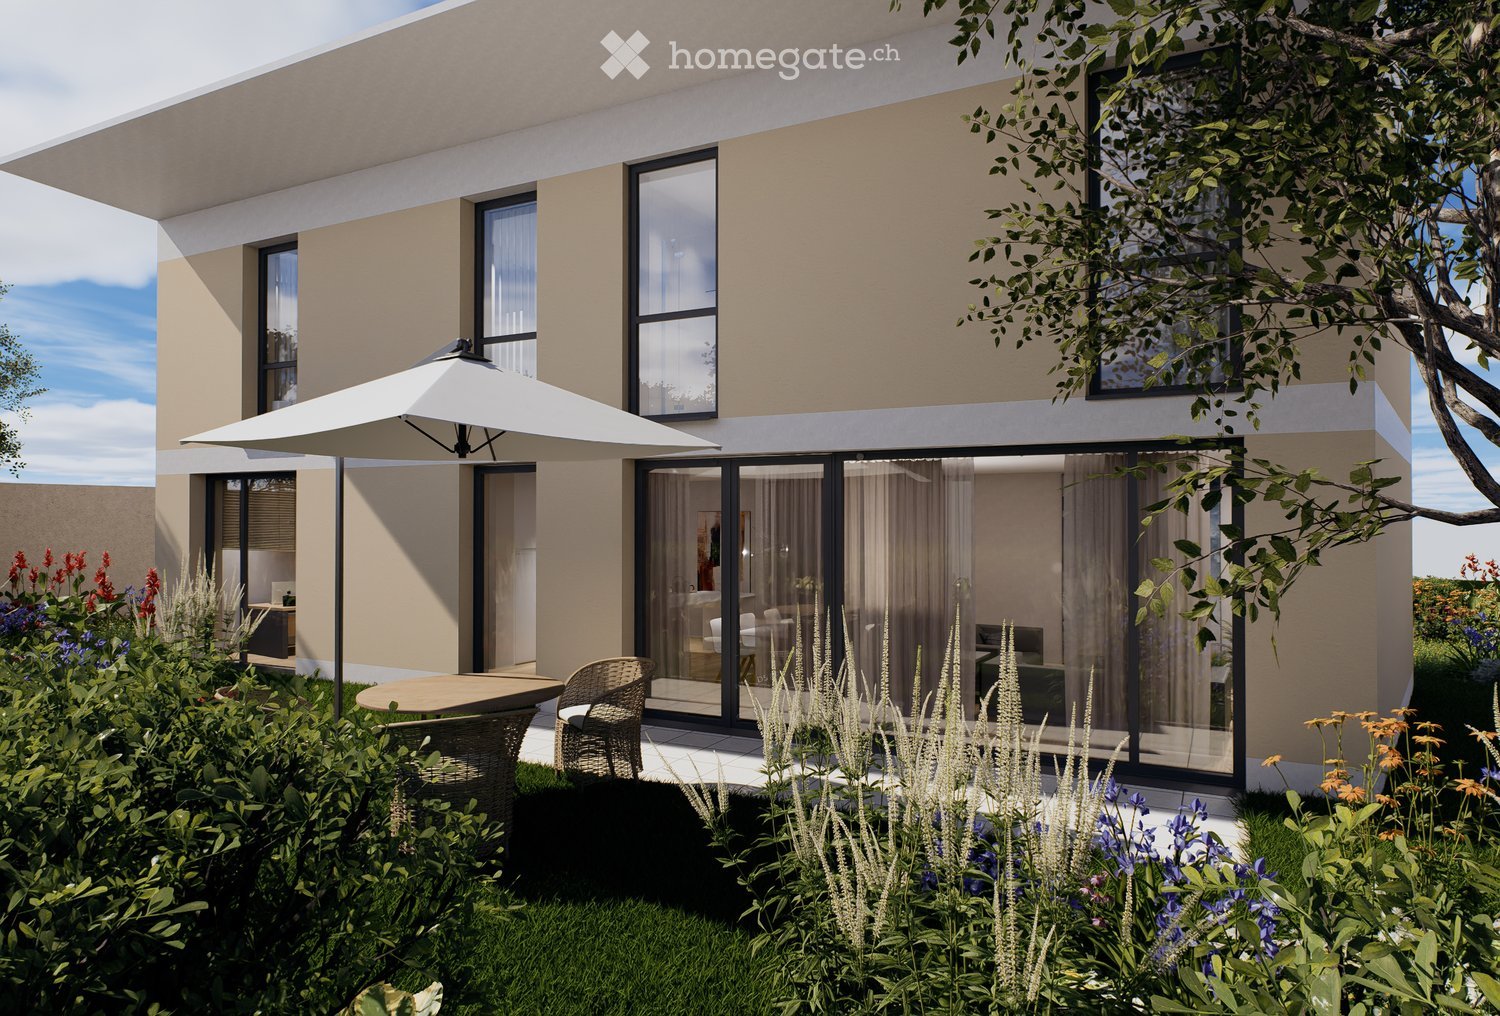
Découvrez notre nouveau projet de 3 villas Hautes Performances Énergétiques (HPE) à Thônex, alliant confort, modernité et qualité de vie.Ce projet exclusif se compose de trois villas contemporaines, pensées pour offrir à leurs futurs occupants un cadre de vie fonctionnel, lumineux et durable.La Villa C, offre environ 200m2 habitables et 300m2 utiles, implantée sur une parcelle de 408 m², se développe sur trois niveaux, organisés comme suit :Un rez-de-chaussée comprenant : • un hall d'entrée avec armoires intégrées, • un WC visiteurs, • une cuisine entièrement équipée ouverte sur la salle à manger, • un vaste séjour baigné de lumière, agrémenté d'une cheminée à l'éthanol, avec accès direct aux espaces extérieurs. Un premier étage offrant : • deux chambres juniors en suite, • une spacieuse suite parentale avec dressing et salle de bains attenante, • un accès à un balcon de 5.86 m² depuis la suite parentale. • possible d'aménager une quatrième chambre si nécessaire. Un sous-sol complet bénéficiant : • d'une grande salle de jeux, • d'une cave, • d'une buanderie, • d'un local technique, • d'une salle de douche avec WC. Les espaces extérieurs comprennent une terrasse de 8.7 m² ainsi qu'un balcon de 5.86 m² à l'étage, permettant de profiter pleinement des beaux jours.Chaque villa du projet dispose également de : • 2 places de parking, • emplacements dédiés pour vélos et motos, • un espace couvert pour le stockage des containers à déchets. Un projet idéal pour les familles à la recherche d'une villa neuve, performante sur le plan énergétique et située dans un environnement résidentiel prisé.Pour plus de renseignements, n'hésitez pas à nous demander la brochure de vente complète.Discover our new project of 3 High Energy Performance (HPE) villas in Thônex, combining comfort, modern design, and quality of life.This exclusive development consists of three contemporary villas, designed to offer future residents a functional, bright, and sustainable living environment.Villa C, set on a 408 sqm plot, is arranged over three levels, organized as follows:A ground floor comprising: • an entrance hall with built-in cupboards, • a guest toilet, • a fully equipped kitchen open onto the dining area, • a spacious living room filled with natural light, featuring an ethanol fireplace and direct access to the outdoor areas. A first floor offering: • two junior bedrooms, each with its own en-suite bathroom, • a generous master suite with a walk-in wardrobe and en-suite bathroom, • access to a 5.86 sqm balcony from the master suite. • Possible to add a fourth bedroom if needed. A full basement benefiting from: • a large games room, • a cellar, • a laundry room, • a technical room, • a shower room with toilet. The outdoor spaces include an 8.7 sqm terrace as well as 5.86 sqm of balcony space on the upper level, ideal for enjoying outdoor living.Each villa in the project also benefits from: • 2 parking spaces, • dedicated bicycle and motorcycle parking, • covered storage for waste containers. An ideal project for families seeking a new-build villa with high energy performance, located in a desirable residential environment.For further information, please do not hesitate to request the full sales brochure.
1 / 7
CHF 3,990,000.–
8 rooms340m² living space
1226 Thônex

Beautiful modern villa with pool

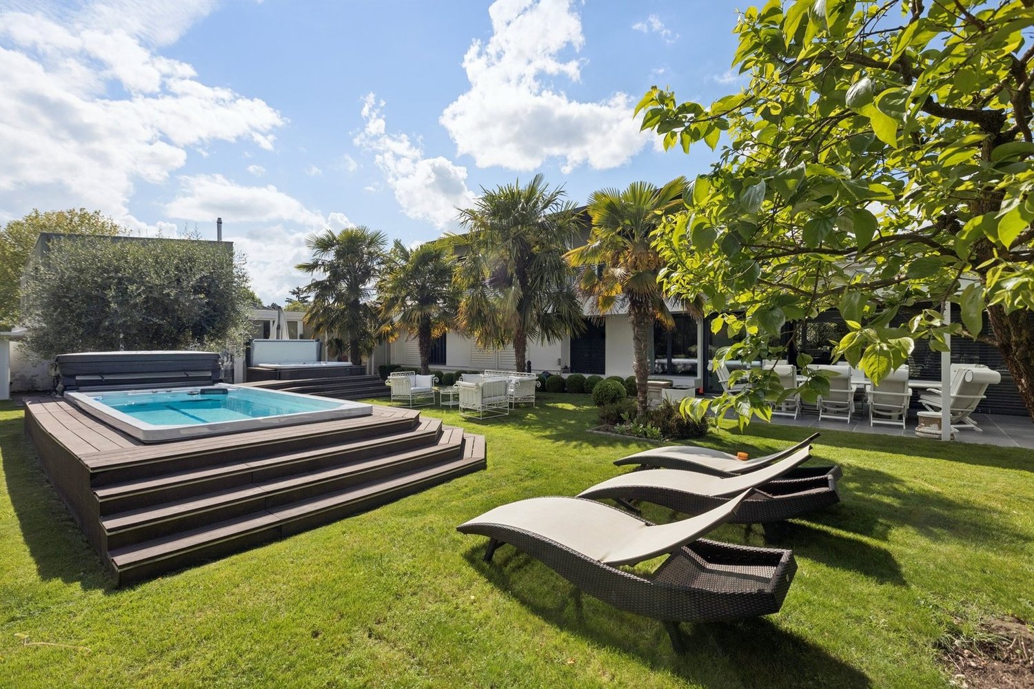
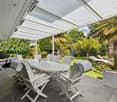
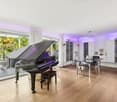
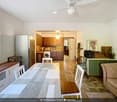
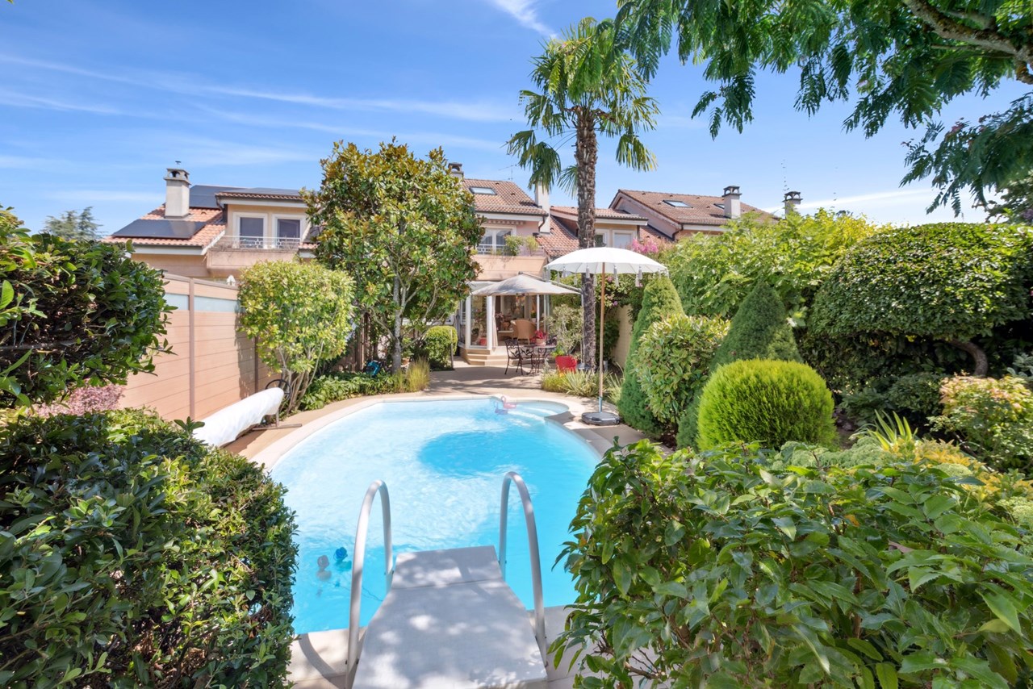
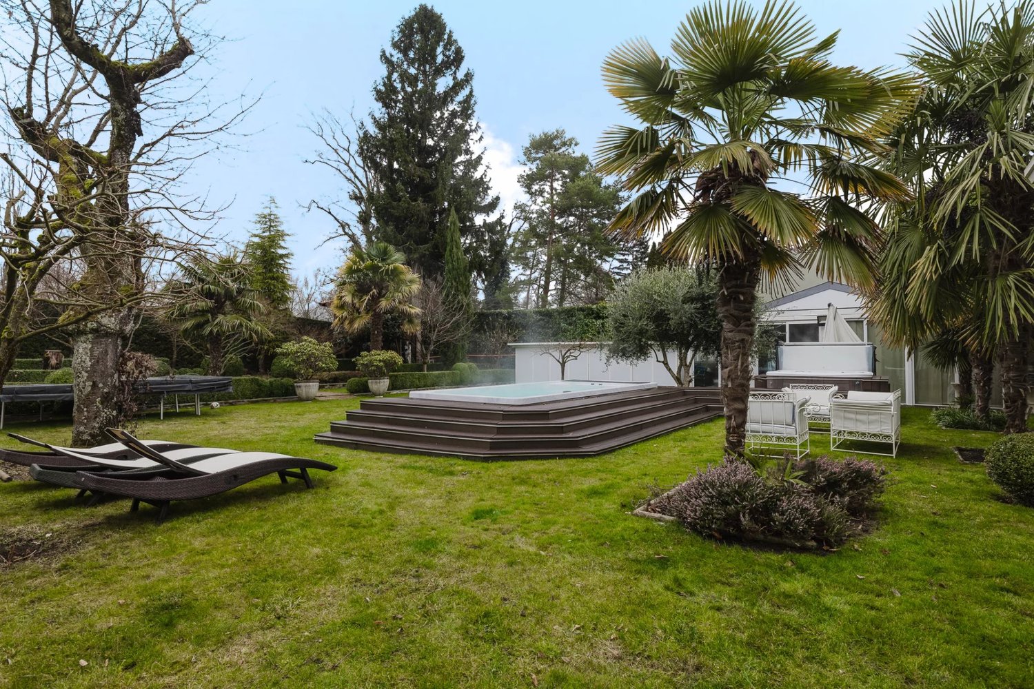
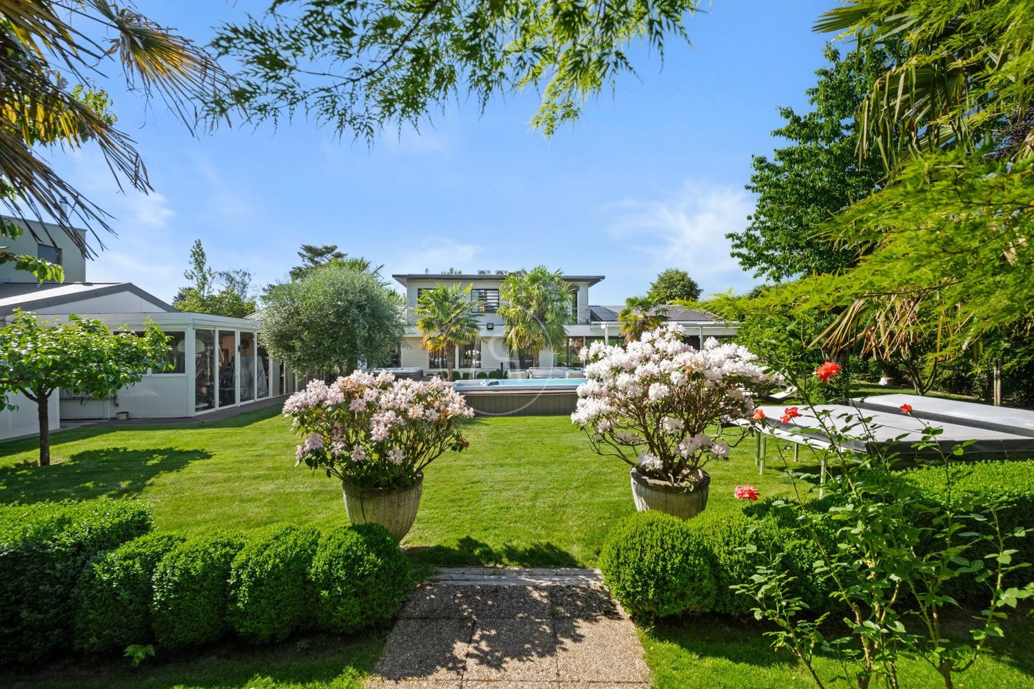
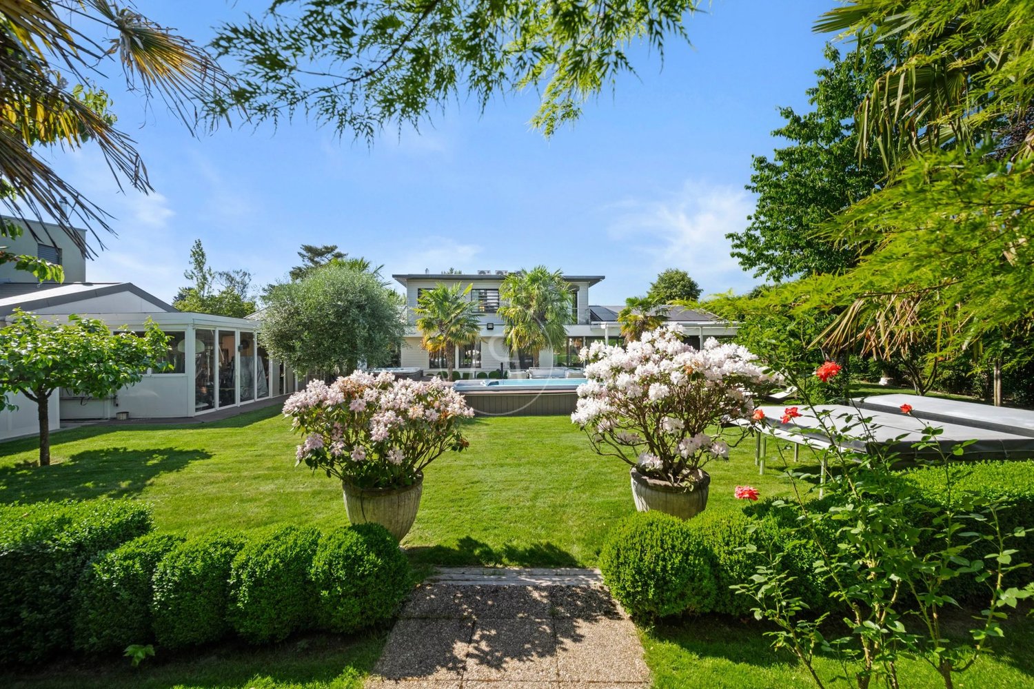
Completely renovated in 2012, this individual villa combines comfort, charm, and high-quality amenities.It is located in a quiet cul-de-sac, protected from all noise pollution.It offers 340 m² of living space spread over 3 levels, ideal for a family with 5 bedrooms.Set on a large landscaped plot of over 1,500 m², very well maintained, with a pleasant heated pool and a Jacuzzi.Large covered terraces with heat lamps will allow you to spend time with your family, both in summer and winter.To finish, a large garage with a removable extension completes this property.It is laid out as follows:Ground floor:- An entrance hall- A semi-open equipped kitchen with dining area- A large living/dining room of about 50 m²- A parental suite with shower/WC- A large bedroom- A bathroom/WC- A corridor with storage- A guest WC1st floor:- A parental suite with dressing room and shower/WC- 2 bedrooms- A bathroom/WCBasement:- A games room- A bomb shelter- A boiler room- A laundry room- A wine cellarOutdoor areas:- A large landscaped plot of over 1,500 m², enclosed, very well maintained with fruit trees, palms, and an Italian garden.- Heated pool and Jacuzzi- A covered terrace (south-facing)- A covered terrace (north-facing)- A small chalet for children- A storage hangar- A removable garage connected to the house garage for several vehiclesConstruction qualities and equipment:- Shock-resistant triple glazing- Security: alarm and video surveillance- 2 blinds: one metallic plus mosquito net and one classic- Automatic watering- Solar panels- Heat pump- Heated pool- Heat lamps for the terraces

1 / 5
CHF 2,590,000.–
7 rooms183m² living space
1226 Thônex

Renovated 7-room individual villa - Building permit in force

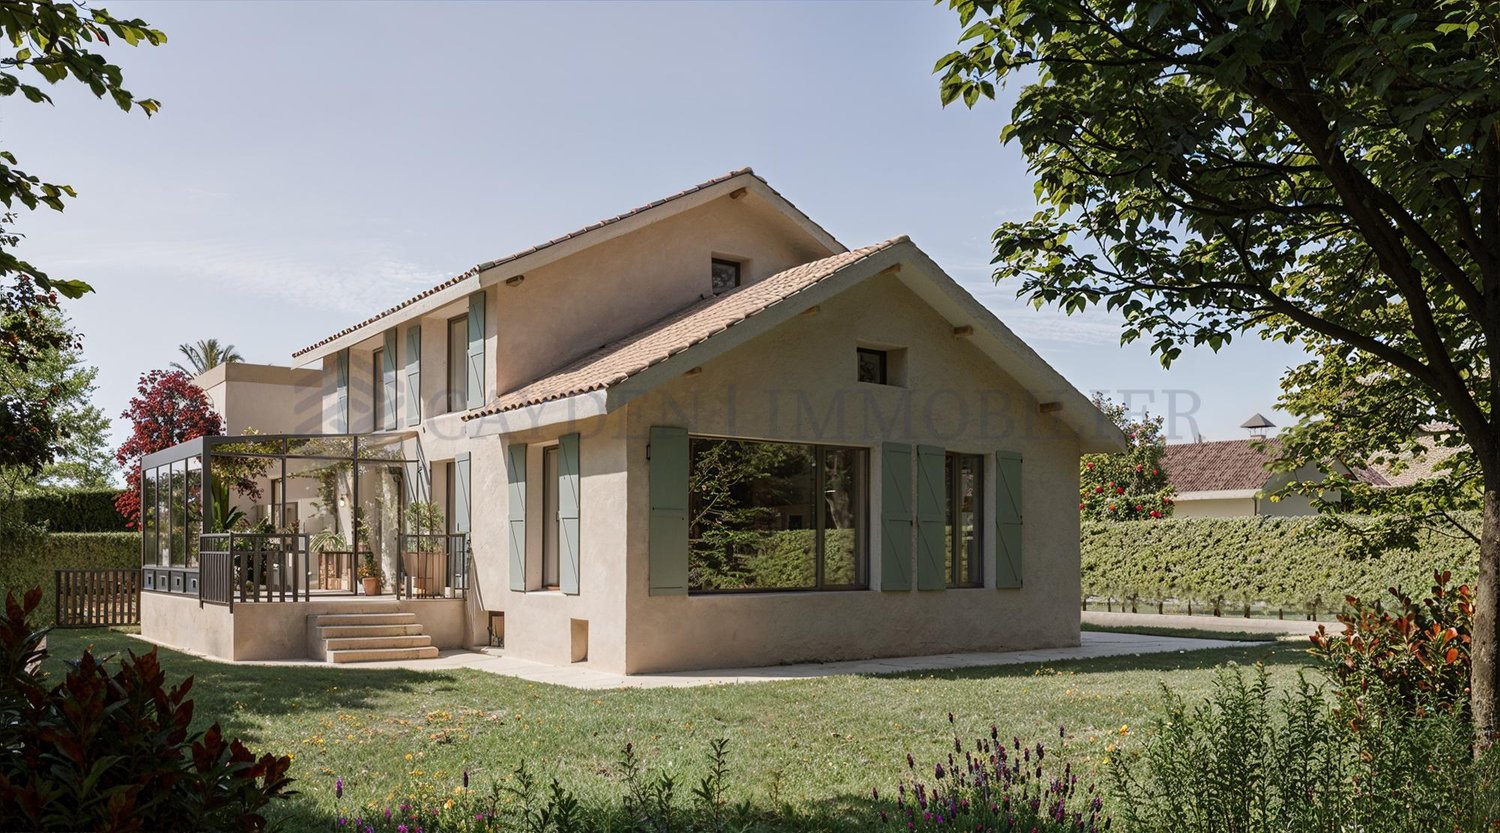
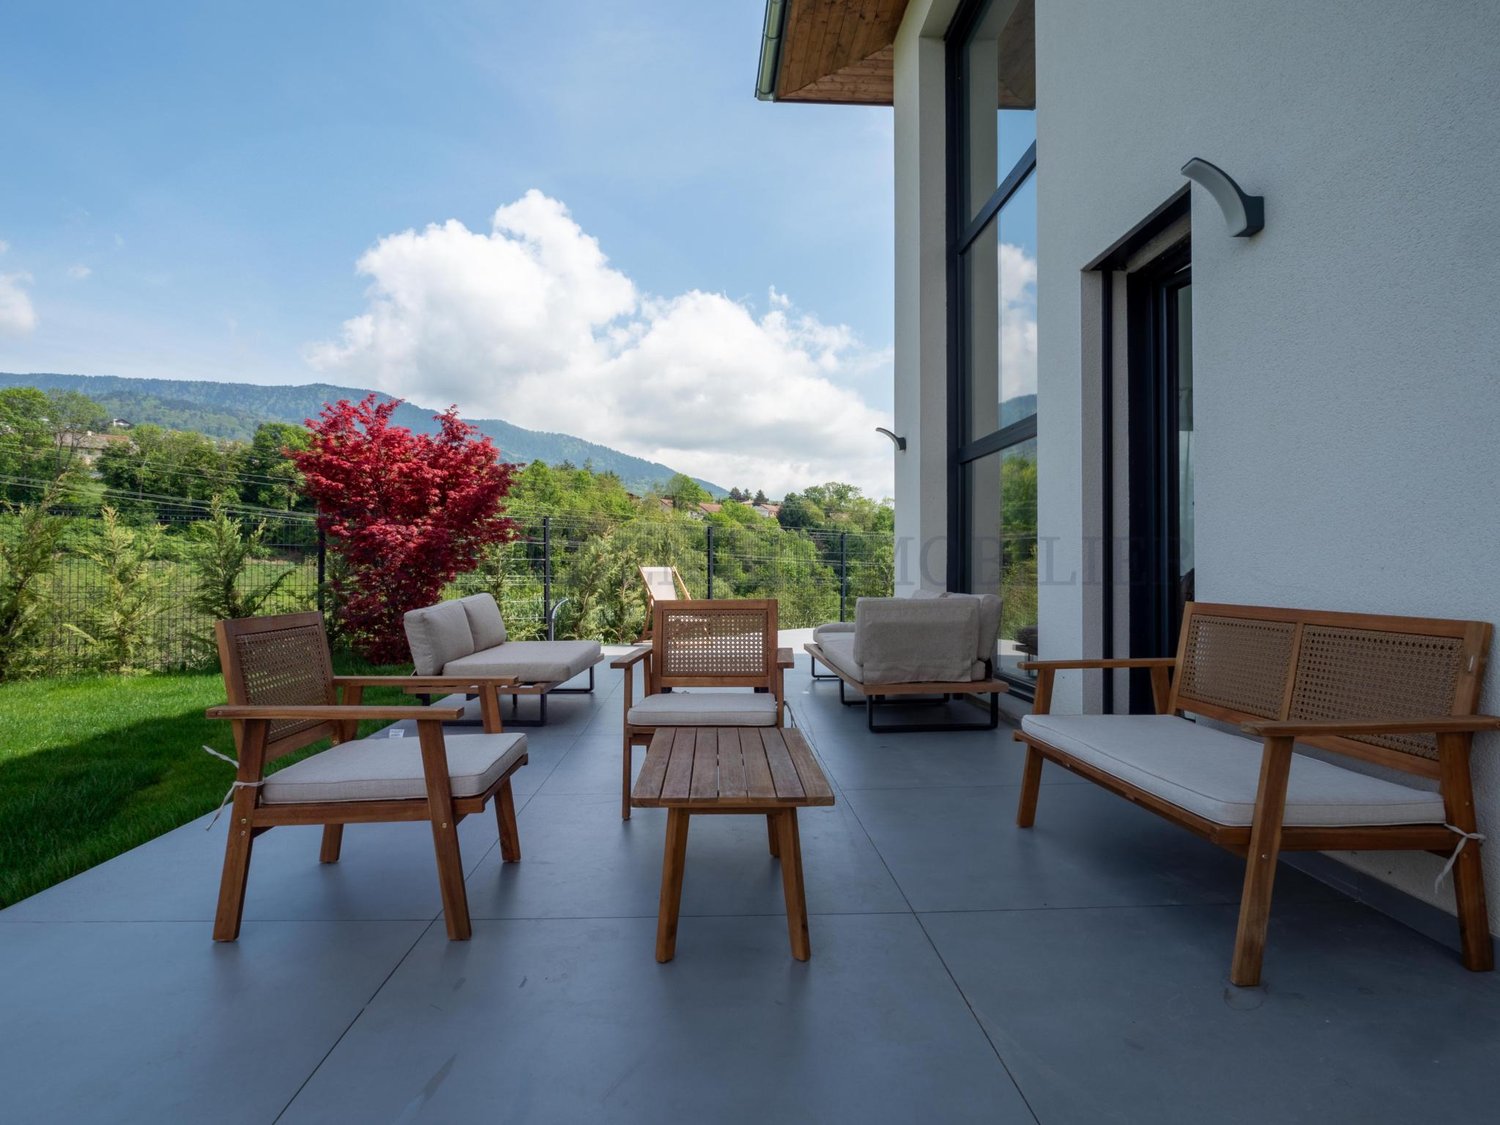
Building permit in force!The Villa Castor is part of a real estate project with two individual villas, ideally located in the municipality of Thônex, in the heart of a quiet and green residential area.The Villa Castor has been completely renovated and expanded and impresses with its bright living spaces and large openings to the outside, creating a warm, elegant and peaceful atmosphere.Located on a beautiful plot of over 970 m², this individual villa offers generous volumes, a harmonious distribution and a privileged living space, combining comfort, functionality and intimacy.Ground floor: 108 M2- Entrance hall with integrated storage spaces- An open, fully equipped kitchen- Living room with a stunning view of the garden, with a veranda of about 18 m2, a true natural extension of the villa.- Terrace of about 57 m2- A bedroom with private shower room- An office1st floor: 75 m2- A parental bedroom with private shower room- Two bedrooms with a shared bathroomBasement: 98 m2- A cellar- A cozy carnotzet- A bathroom- Two multipurpose workshops- A laundry room- A technical room- A PC hideoutTwo outdoor parking spaces complete this property.The carefully designed garden, a true green jewel.The Villa Castor impresses with the quality of its amenities, the harmony of its living spaces and its privileged location, offering a perfect balance between quiet residential atmosphere and immediate proximity to schools, public transport and all amenities.

New building
1 / 4
CHF 2,850,000.–
5 rooms200m² living space
1226 Genève

THônex ? Contemporary New Villa

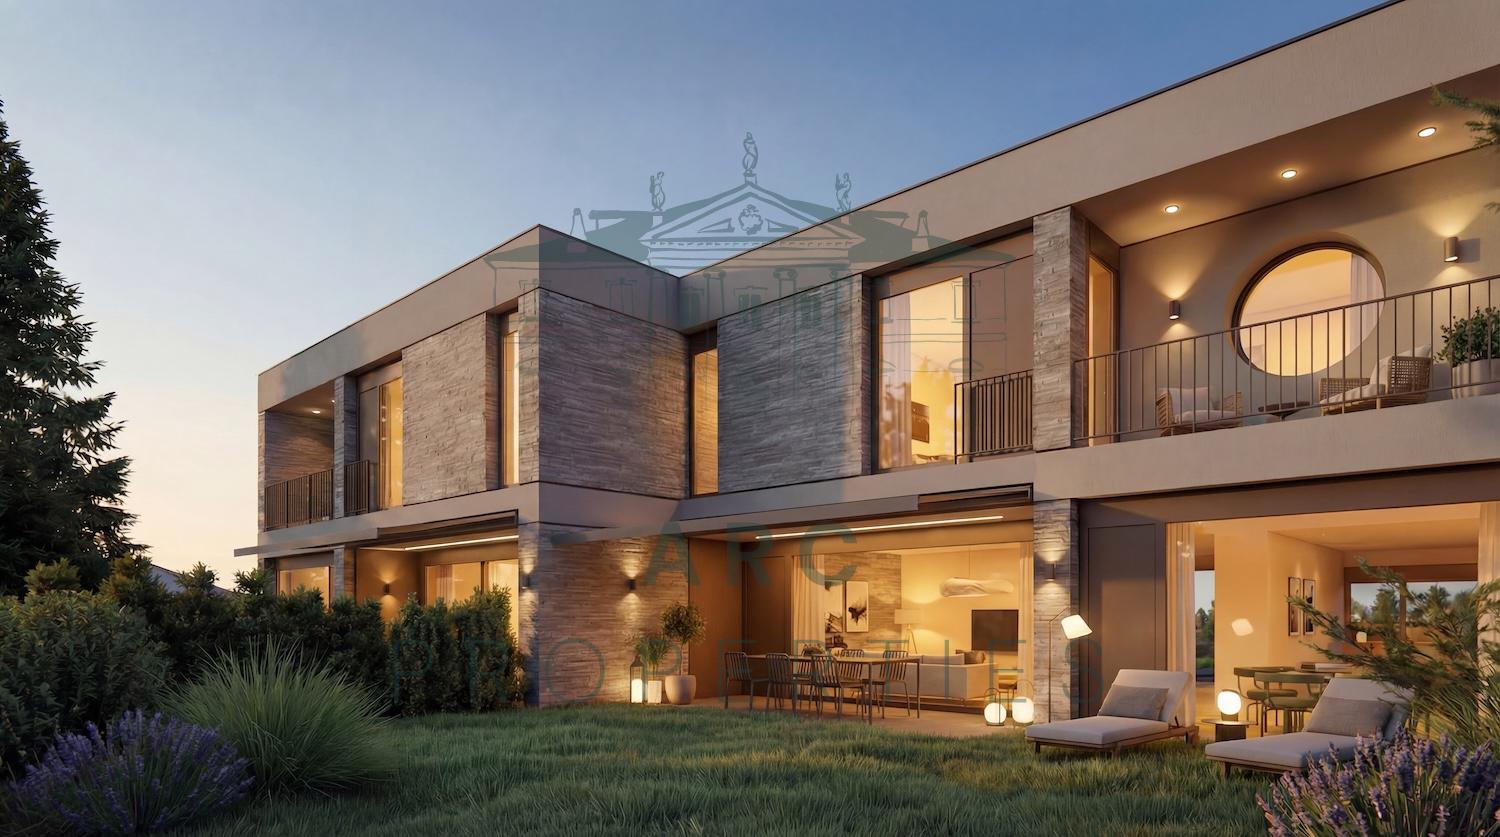
Located in a sought-after residential area in Thônex, this contemporary villa is part of an exclusive new development project of three villas certified with the Hautes Performances Énergétiques (HPE) label, designed to offer a modern, sustainable, and particularly comfortable living environment.Built on a plot of 408 m², Villa C develops approximately 200 m² of living space and nearly 300 m² of usable space, spread over three levels. Conceived with particular attention to volume, luminosity, and quality of services, it will seduce buyers looking for a new property that combines contemporary elegance and functionality.The ground floor is organized around an entrance hall with integrated cupboards, leading to a vast living space bathed in natural light, harmoniously combining a fully equipped open kitchen, a dining room, and a generous living room with an ethanol fireplace. This space naturally extends to the outdoors and offers a decidedly convivial atmosphere. A guest toilet completes this level.The first floor accommodates a particularly well-thought-out sleeping area, composed of a spacious master suite benefiting from a dressing room, an adjacent bathroom, and direct access to a 5.86 m² balcony. Two junior bedrooms, each with their own bathroom, complete this level. A fourth bedroom can also be arranged according to needs.The basement offers beautiful complementary spaces with a large game room, a cellar, a laundry room, a technical room, and a shower room with WC, providing additional daily comfort.The exterior includes an 8.7 m² terrace and a balcony on the upper floor, allowing you to fully enjoy the beautiful days. Two private outdoor parking spaces complete the villa, while the project's common areas include dedicated parking for bicycles and two-wheelers, as well as a specially designed area for waste management.A contemporary villa with careful services, offering comfort, energy efficiency, and quality of life in a privileged environment near Geneva.The building permit is in force, and the start of work is planned for autumn, with delivery scheduled for the beginning of 2028.Contact us to obtain more information and organize a visit.
Suggested properties for you based on search results