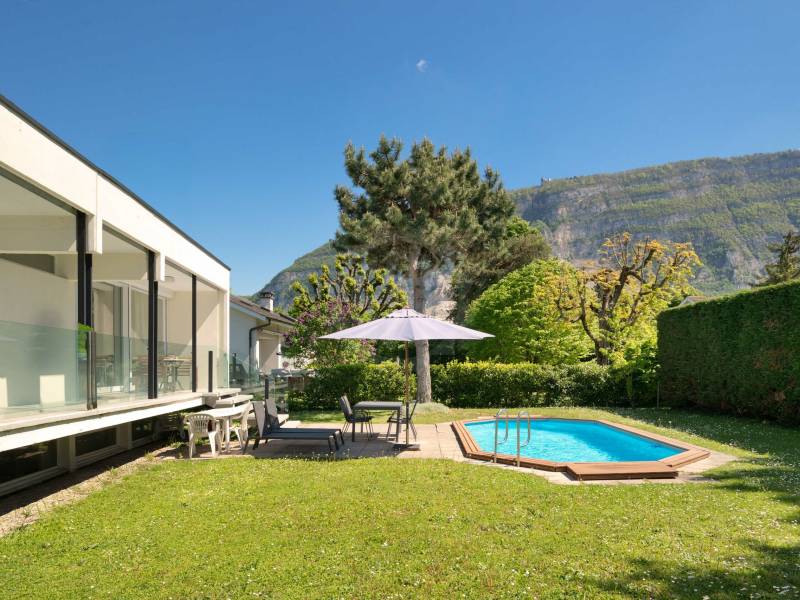
17 results - House, chalet, rustico to buy in Veyrier

1 / 13
  • Parking space
CHF 3,720,000.–
8.5 rooms239m² living space
1255 Veyrier

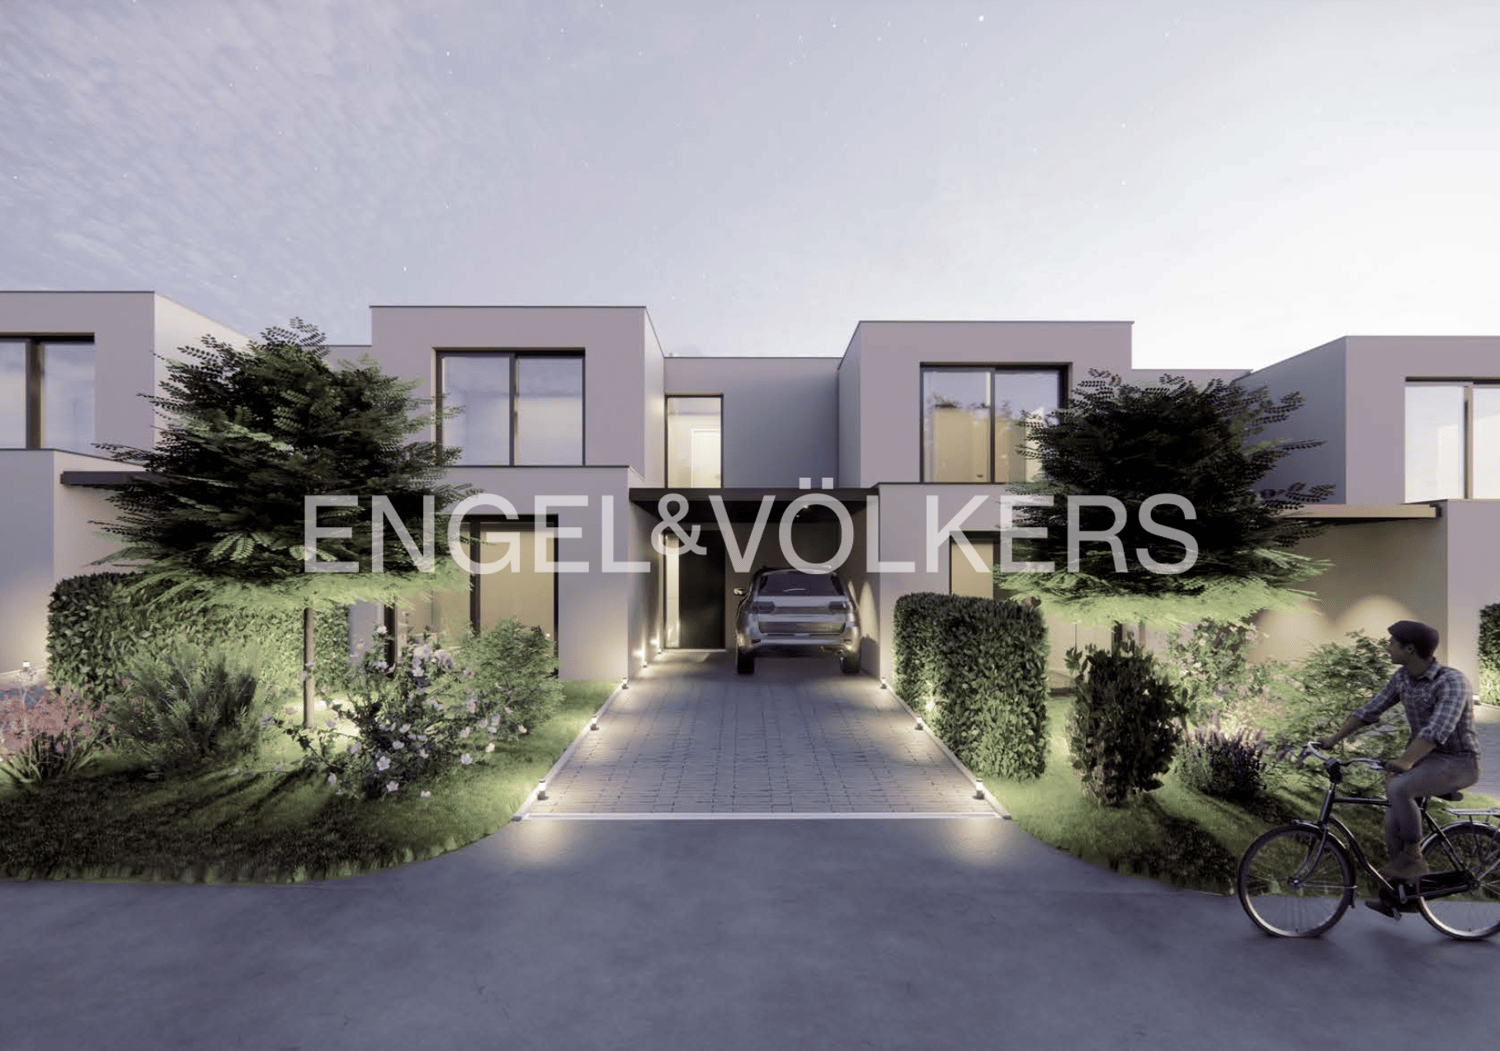
Promotion LES ÉCRINS DE PINCHAT - Townhouse B

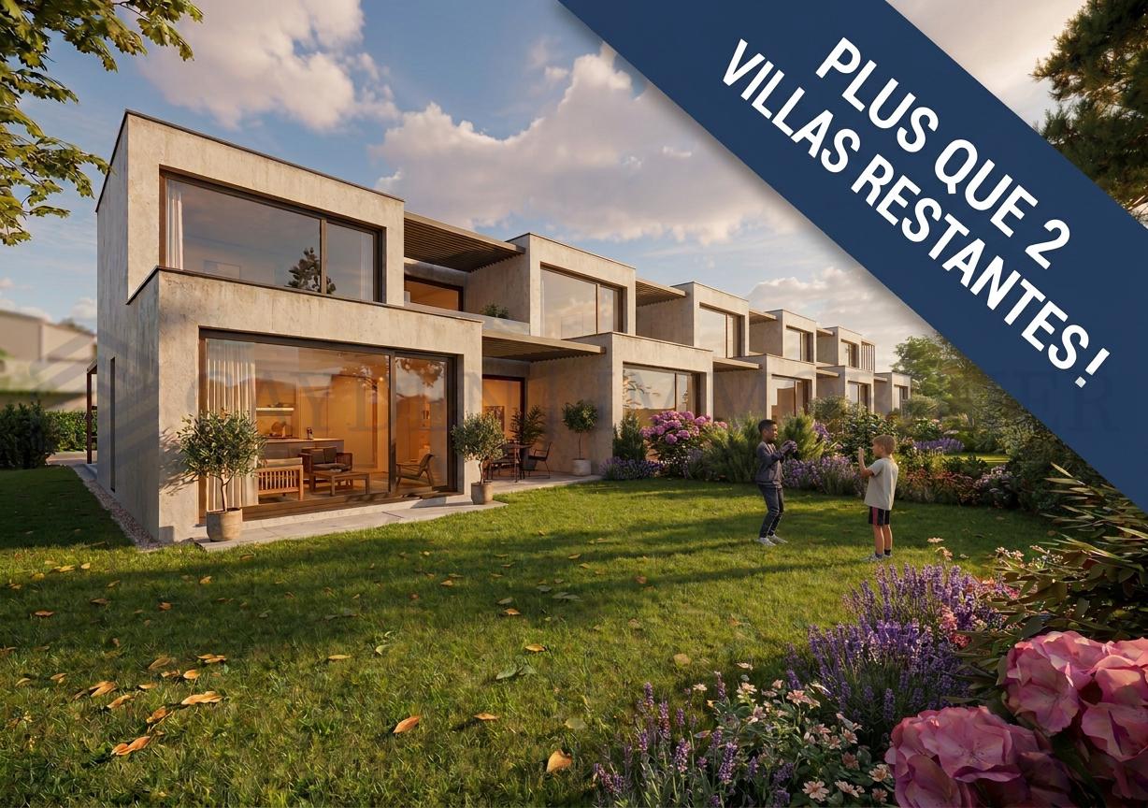
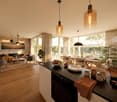
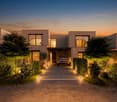
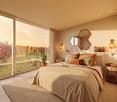
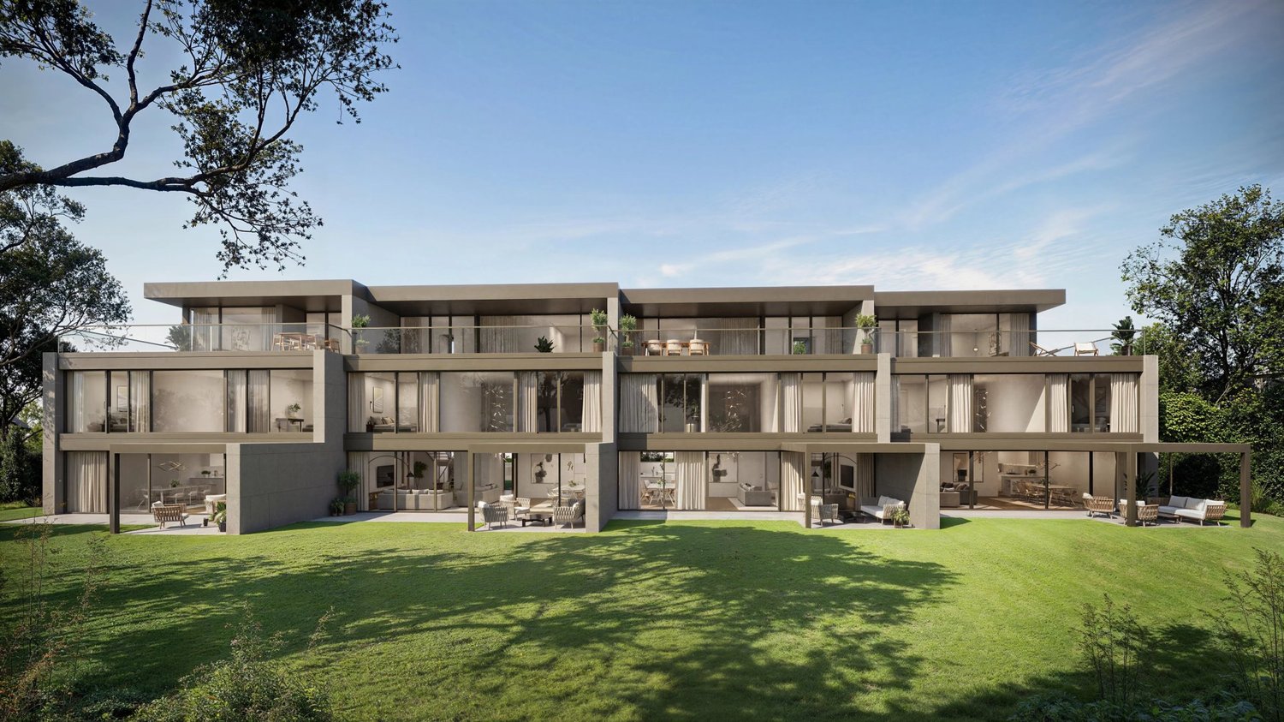
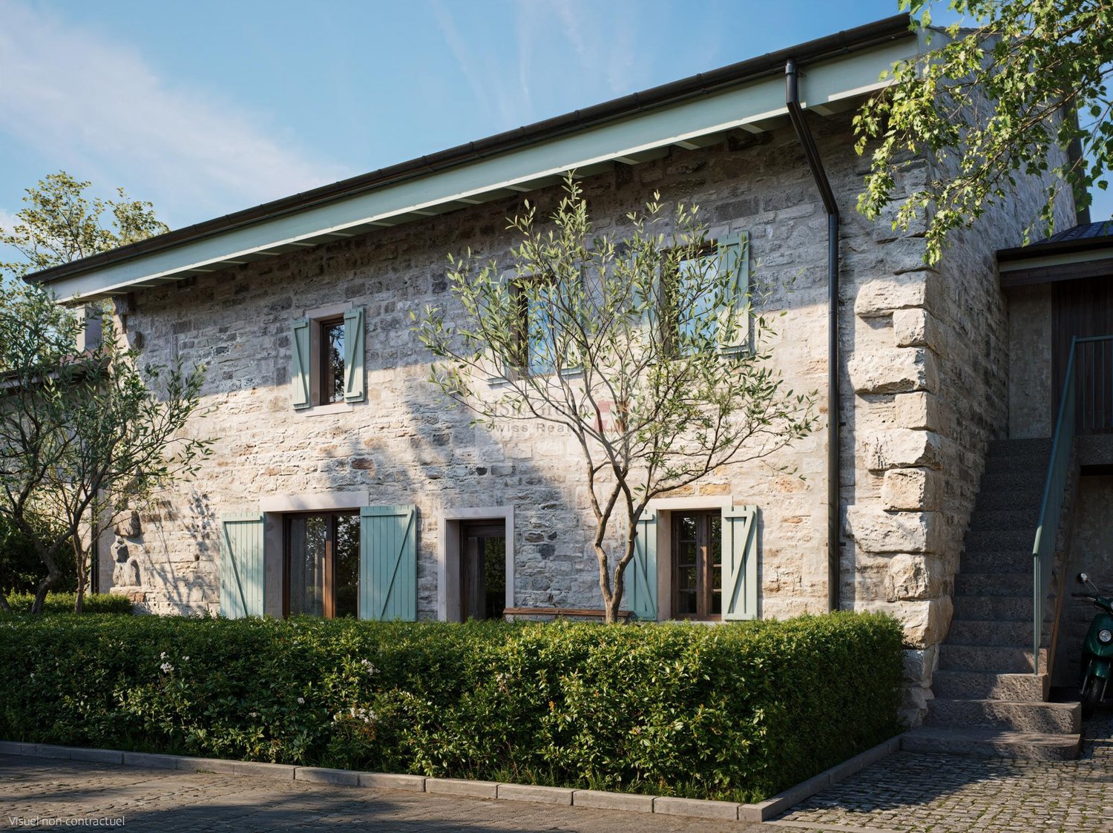
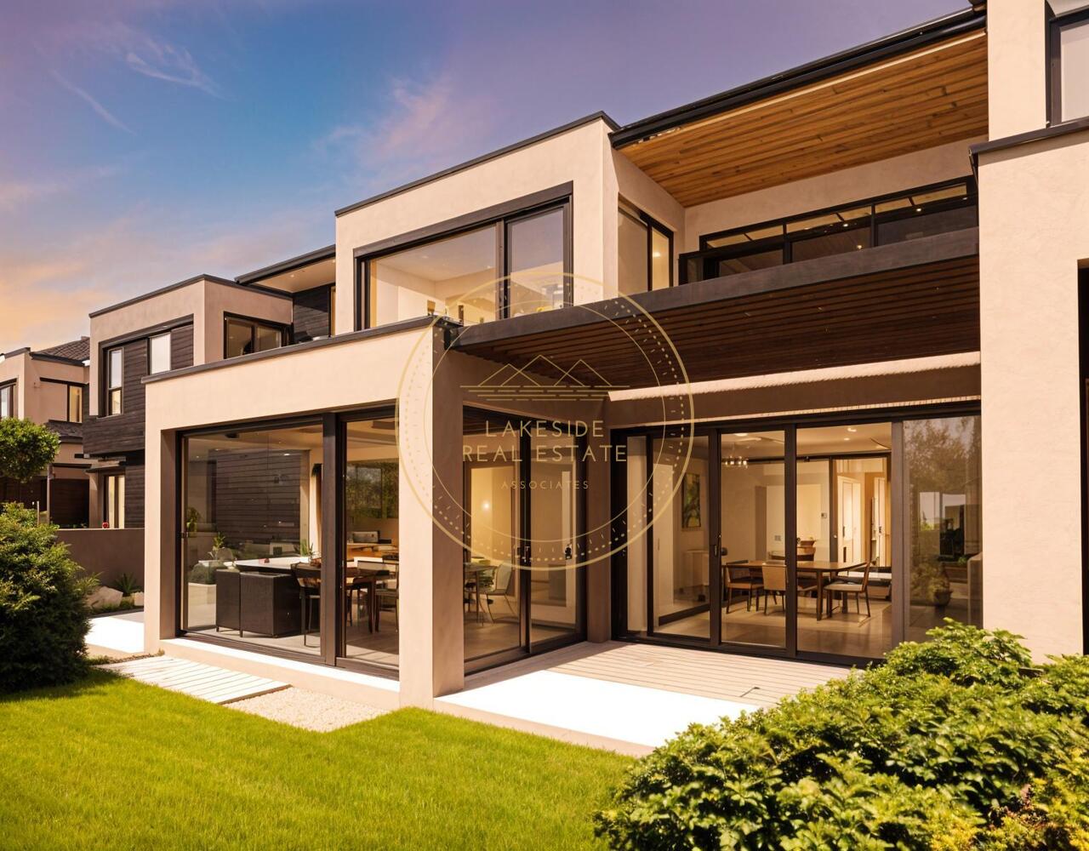
Les ÉCRINS DE PINCHAT is an exclusive collection of four contemporary high-end townhouses, designed to offer a rare art of living, between serenity and elegance The purified lines of the facades are the expression of elegance, while the quality of the materials adds a touch of luxury and refinement to each space. The attention to detail and the quality of the finishes have been designed to provide an exceptional living experience, combining comfort and functionality. Ideally located in absolute calm in the commune of Carouge, the Pinchat plateau combines the advantages of the countryside with the proximity of the centers of Geneva and Carouge. Its environment, still preserved, allows you to enjoy beautiful green spaces and magnificent forests just a few steps from your home. Each townhouse develops over three levels + a furnished basement connected by a private elevator. As soon as you cross the threshold, you will be welcomed by a feeling of space reinforced by the play of double heights. The large windows flood the rooms with natural light, creating a warm, peaceful and relaxing atmosphere. The layout of the living areas has been designed based on a generous open plan of the kitchen, dining room and living room giving onto a terrace with pergola and a private garden. A beautiful aerial staircase serves all levels of the villa and takes you to the first floor, where three bedrooms and two bathrooms are distributed. The parental suite with dressing room and bathroom gives onto the terrace of nearly 40 m2 and occupies the entire attic. In the basement, a true multi-purpose space, you will have a spacious room of 38 m2 allowing you to imagine a vast leisure area. The laundry room, toilets and several cellars complete this level. Outside, a private garden sheltered from view, a covered terrace, a pergola, covered parking and many other elements complete these exceptional residences. Discover a modern and ecological way of life, where comfort and durability come together in harmony. Learn more: https://comptoir-immo.ch/projets/les-ecrins-de-pinchat-3/ Watch the video: https://youtu.be/RaL4IB4D4X0
  • Parking space
1 / 13
  • Balcony / Terrace
  • View
CHF 2,290,000.–
7 rooms213m² living space
1255 Veyrier

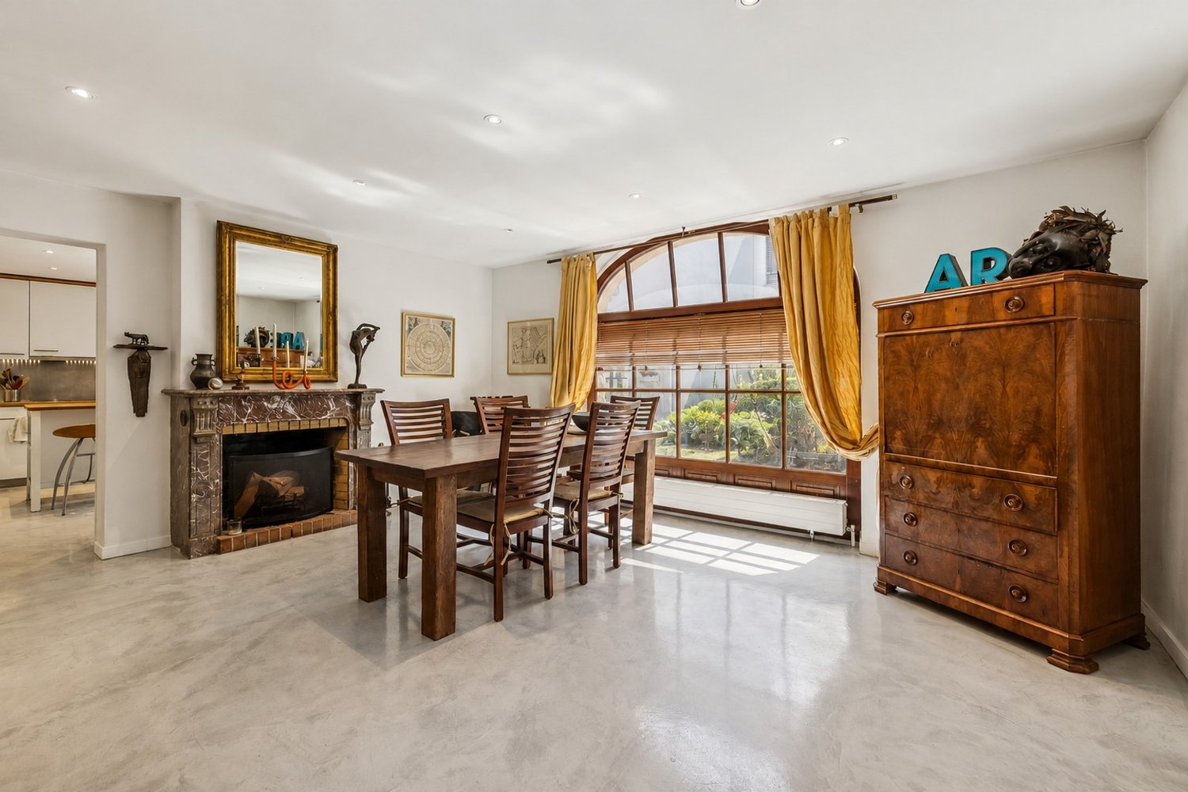
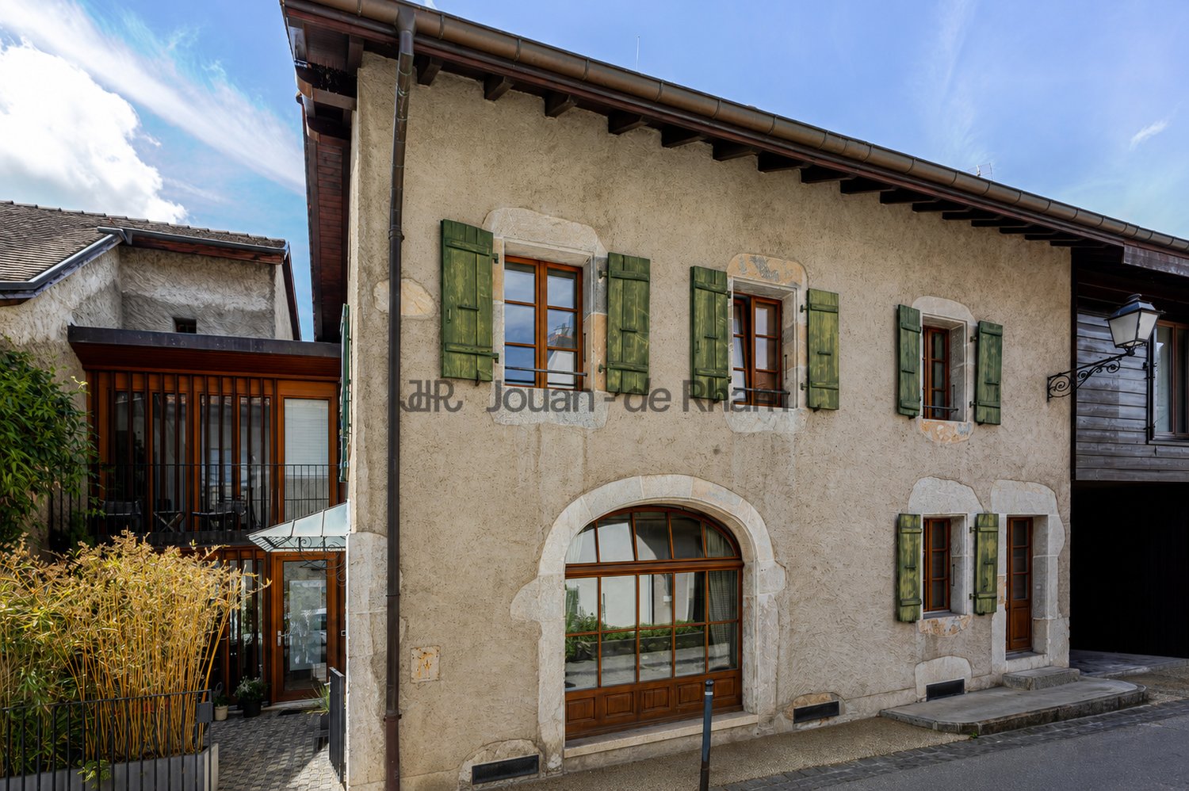
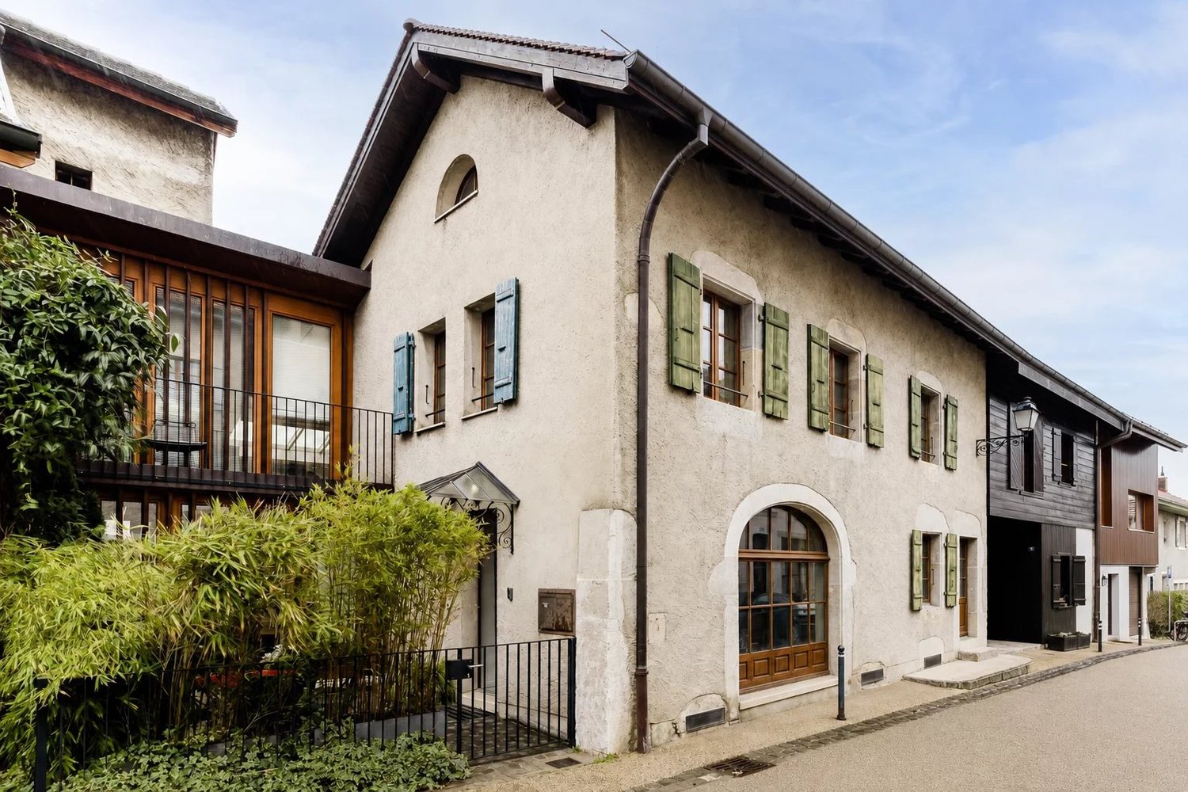
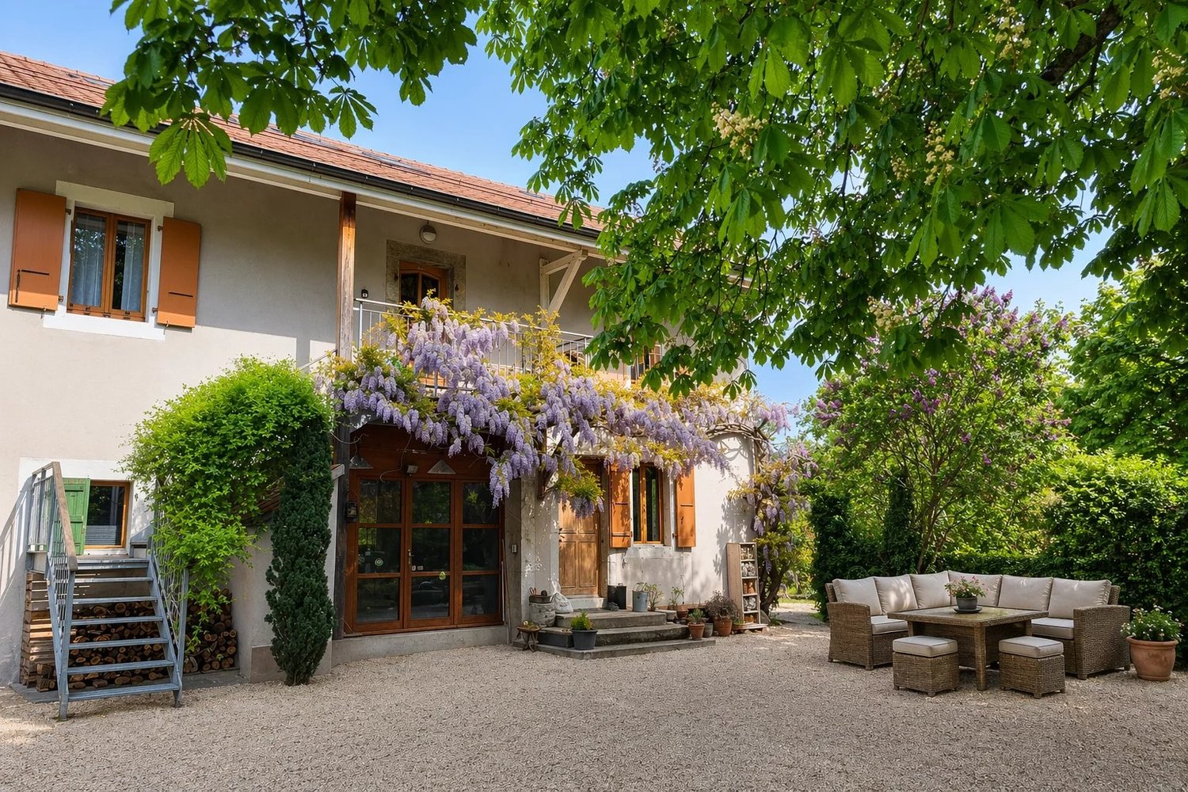
Beautiful character house in the heart of Veyrier village

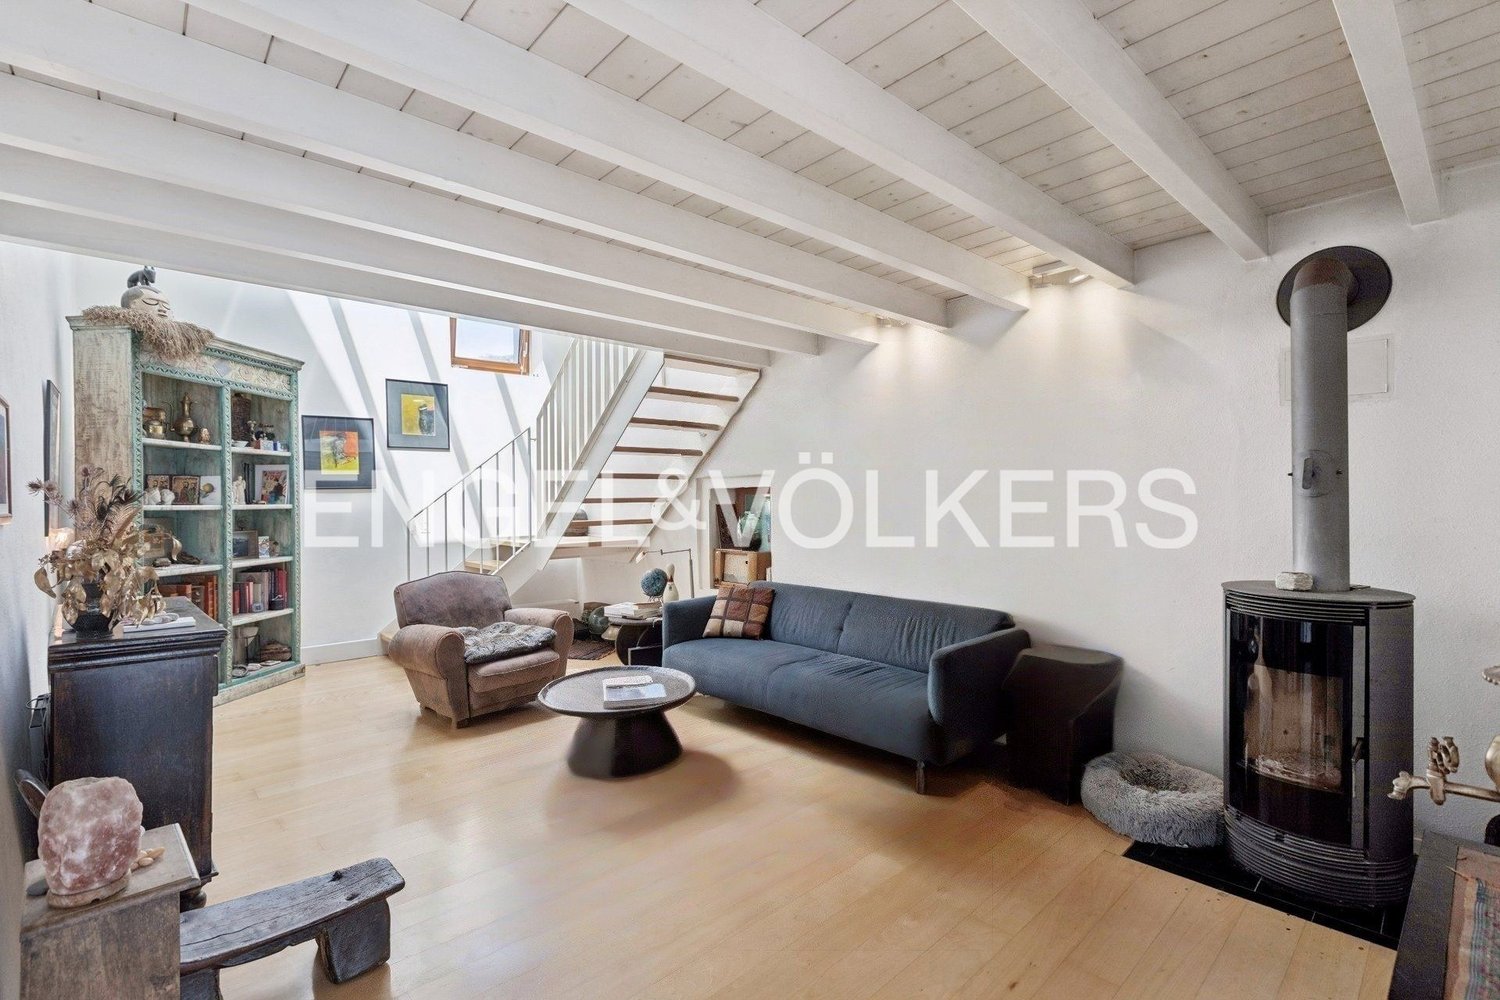
Sheltered from urban agitation while remaining just a few minutes from the center of Geneva, this elegant 19th-century residence is located in the heart of Veyrier village. Its privileged location allows for easy access to shops, schools, public transportation, and various village services, all while enjoying a peaceful and authentic living environment.With a useful area of approximately 213 m², the property reveals carefully designed living spaces, where the charm of the old is combined with a particularly pleasant and contemporary interior layout.It consists of:On the ground floor, the entrance with cloakroom area leads to a living room with a fireplace, which benefits from a mezzanine and a large skylight. The mezzanine is arranged as a TV lounge with a desk and has access to a balcony.The ground floor also includes a dining room, a fully equipped kitchen, and a guest toilet. A beautiful terrace completes this level, ideal for enjoying the fine days.The first floor includes two bedrooms and a bathroom/WC.The attic has been converted and accommodates a beautiful master bedroom with an en-suite shower. On the same floor, there is a study, which could also be converted into a dressing room.The basement includes several ancillary spaces, including a cellar, a technical room, and a storage room, offering generous storage capacity.Its authenticity preserved, its warm atmosphere, and its sought-after location make it a rare opportunity for buyers seeking a unique property that offers both the calm of a village environment and quick access to the center of Geneva.

  • Balcony / Terrace
  • View
New building
1 / 12
CHF 1,990,000.–
5.5 rooms143m² living space
1255 Veyrier

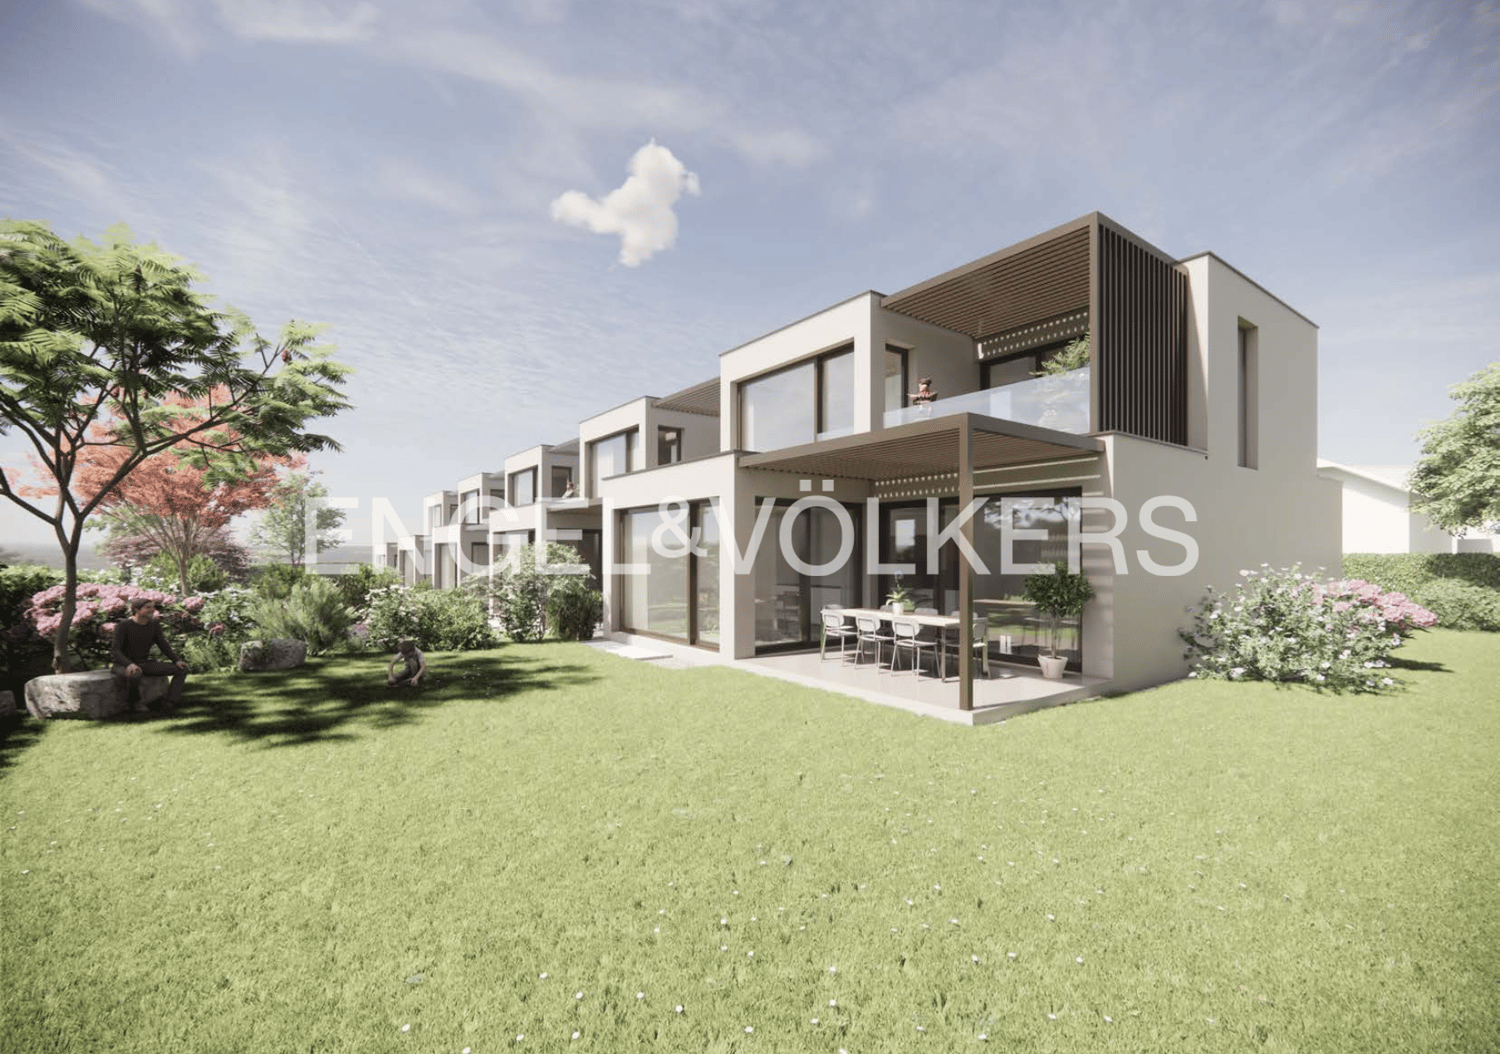
Villa B: New contemporary HPE villa

Located in a peaceful and green setting in the sought-after commune of Veyrier, Villa B is part of an exclusive group of five contemporary villas, designed to offer an elegant, comfortable, and outward-facing lifestyle. It represents a rare opportunity to acquire a new property with meticulous architecture in the heart of one of the most sought-after residential areas in the canton of Geneva.Developed on a gross floor area (SBP) of 142 m² and a gross usable area of 208 m², this villa seduces with the quality of its volumes and the relevance of its distribution, perfectly adapted to family life.The ground floor accommodates:- a spacious living area bathed in natural light, extended by a 23 m² terrace and a carefully landscaped private garden. The aluminum pergola visible in the visuals is offered as an option.- The open kitchen, with a contemporary design, integrates harmoniously into the living space- a parental suite with a private bathroom, allowing for single-level livingOn the first floor:- two additional bedrooms- a bathroom- a pleasant terrace dominating the garden, ideal for savoring moments of relaxation in complete tranquility.The basement offers:- a large multipurpose room,- a laundry room,- a technical room- a cellarTwo outdoor parking spaces for 100,000 CHF in addition to the price.The high-end finishes, the purified aesthetic, and the care given to the smallest details ensure optimal comfort in daily life.Just 200 meters from public transportation (lines 8 and 20) and in close proximity to schools, shops, and sports facilities, this property harmoniously combines residential serenity and urban accessibility.Delivery is planned for summer 2027.

New building
1 / 11
CHF 1,990,000.–
5.5 rooms143m² living space
1255 Veyrier

Villa C: New contemporary HPE villa in Veyrier!

Located in a peaceful and green setting in the sought-after municipality of Veyrier, Villa C is part of an exclusive group of five contemporary villas designed to offer an elegant, comfortable, and open living experience. It represents a rare opportunity to acquire a new property with meticulous architecture in the heart of one of the most sought-after residential areas in the canton of Geneva. Developed on a gross floor area (GFA) of 142 m² and a useful gross area of 208 m², this villa seduces with the quality of its volumes and the relevance of its distribution, perfectly adapted to family life. The ground floor features: - a spacious living area bathed in natural light, extended by a 23 m² terrace and a carefully landscaped private garden. The aluminum pergola visible in the visuals is offered as an option. - The open kitchen, with a contemporary design, integrates harmoniously into the living space. - a parental suite with a private bathroom, allowing for single-level living. On the upper floor: - two additional bedrooms. - a bathroom. - a pleasant terrace dominating the garden, ideal for savoring moments of relaxation in complete tranquility. The basement offers: - a large multipurpose room. - a laundry room. - a technical room. - a cellar. Two outdoor parking spaces for 100,000 CHF in addition to the price. The high-end finishes, the purified aesthetic, and the care given to the smallest details ensure optimal comfort in everyday life. Just 200 meters from public transportation (lines 8 and 20) and in close proximity to schools, shops, and sports facilities, this property harmoniously combines residential serenity and urban accessibility. Delivery is planned for summer 2027.

1 / 12
  • Balcony / Terrace
  • View
CHF 2,290,000.–
7 rooms
1255 Veyrier

Character House in the Heart of Veyrier Village

Ideally located in the center of Veyrier village, just a few steps from the church square, shops, and public transportation, this character house seduces with its authenticity and warm atmosphere. Dating back to the mid-18th century, it offers a privileged living environment, calm and residential, just a few minutes from the center of Geneva. Developing approximately 213 m² of living space, the house is organized over several levels and offers harmonious and well-distributed spaces. In the basement, there is a storage room, a boiler room, and a cellar offering appreciable storage spaces. The ground floor accommodates an entrance, a convivial dining room, a kitchen, guest toilets, and a living room with a mezzanine and balcony forming a functional and welcoming living space. On the upper floor, two bedrooms, a bathroom, and a shower complete the sleeping area. The attic houses a genuine master suite with an en-suite shower, ensuring comfort and intimacy, as well as an ideal office for teleworking or a multipurpose room. Outside, the property has a furnished terrace with a table and barbecue area to enjoy the fine days. This space can also be rearranged into a parking space according to needs. The traditional stone construction and wooden framework give this property an authentic charm. This rare property will seduce buyers looking for a character house in a prized village environment, combining character, comfort, and immediate proximity to Geneva.
  • Balcony / Terrace
  • View
1 / 10
CHF 2,090,000.–
5.5 rooms143m² living space
1255 Veyrier

Villa B - Contemporary Villa Project with High Energy Efficiency

Located in a peaceful and green setting in the sought-after commune of Veyrier, Villa B is part of an exclusive group of five contemporary villas designed to offer an elegant, comfortable, and open living experience. It represents a rare opportunity to acquire a new property with meticulous architecture in the heart of one of the most sought-after residential areas in the canton of Geneva.Developed on a gross floor area (GFA) of 142 m² and a useful area of 208 m², this villa seduces with the quality of its volumes and the relevance of its distribution, perfectly adapted to family life. The ground floor accommodates a spacious living area bathed in natural light, extended by a 23 m² terrace and a carefully landscaped private garden. The aluminum pergola visible in the visuals is proposed as an option.The open kitchen, with a contemporary design, integrates harmoniously into the living space to create a convivial and functional area.A particularly sought-after asset: a parental suite on the ground floor with a private bathroom, allowing for single-level living while ensuring comfort and intimacy.On the upper floor, two additional bedrooms and a bathroom complete the sleeping area. This level also benefits from a pleasant terrace overlooking the garden, ideal for savoring moments of relaxation in complete tranquility.The basement offers a large multipurpose room, a laundry room, a technical room, and a cellar, providing additional, modular spaces according to your needs.The high-end finishes, the purified aesthetic, and the care given to the smallest details ensure optimal comfort on a daily basis. Two outdoor parking spaces are included in the price.Just 200 meters from public transportation (lines 8 and 20) and in close proximity to schools, shops, and sports facilities, this property harmoniously combines residential serenity and urban accessibility.Delivery is planned for summer 2028.

1 / 10
CHF 2,090,000.–
5.5 rooms143m² living space
1255 Veyrier

Villa C - Contemporary Villa Project with High Energy Efficiency

Located in a peaceful and green setting in the sought-after municipality of Veyrier, Villa C is part of an exclusive group of five contemporary villas, designed to offer an elegant, comfortable, and open living experience. It represents a rare opportunity to acquire a new property with carefully designed architecture in the heart of one of the most sought-after residential areas in the canton of Geneva.Developed on a gross floor area (GFA) of 142 m² and a gross usable area of 208 m², this villa seduces with the quality of its volumes and the relevance of its distribution, perfectly adapted to family life. The ground floor accommodates a spacious living area bathed in natural light, extended by a 23 m² terrace and a carefully landscaped private garden. The aluminum pergola visible on the visuals is offered as an option.The open kitchen, with a contemporary design, integrates harmoniously into the living space to create a convivial and functional area.A particularly sought-after asset: a parental suite on the ground floor with a private bathroom, allowing you to live on one level while guaranteeing comfort and intimacy.On the upper floor, two additional bedrooms and a bathroom complete the sleeping area. This level also benefits from a pleasant terrace overlooking the garden, ideal for enjoying moments of relaxation in complete tranquility.The basement offers a large multipurpose room, a laundry room, a technical room, and a cellar, providing valuable and adaptable additional spaces.The high-end finishes, the purified aesthetic, and the care given to the smallest details ensure optimal comfort in daily life. Two outdoor parking spaces are included in the price.Just 200 meters from public transportation (lines 8 and 20) and in close proximity to schools, shops, and sports facilities, this property harmoniously combines residential serenity and urban accessibility.Delivery is scheduled for 2028.
Suggested properties for you based on search results