473 results - House, chalet, rustico to buy in France
1 / 13
EUR 730,000.–
19 rooms445m² living space
68480 Oltingue

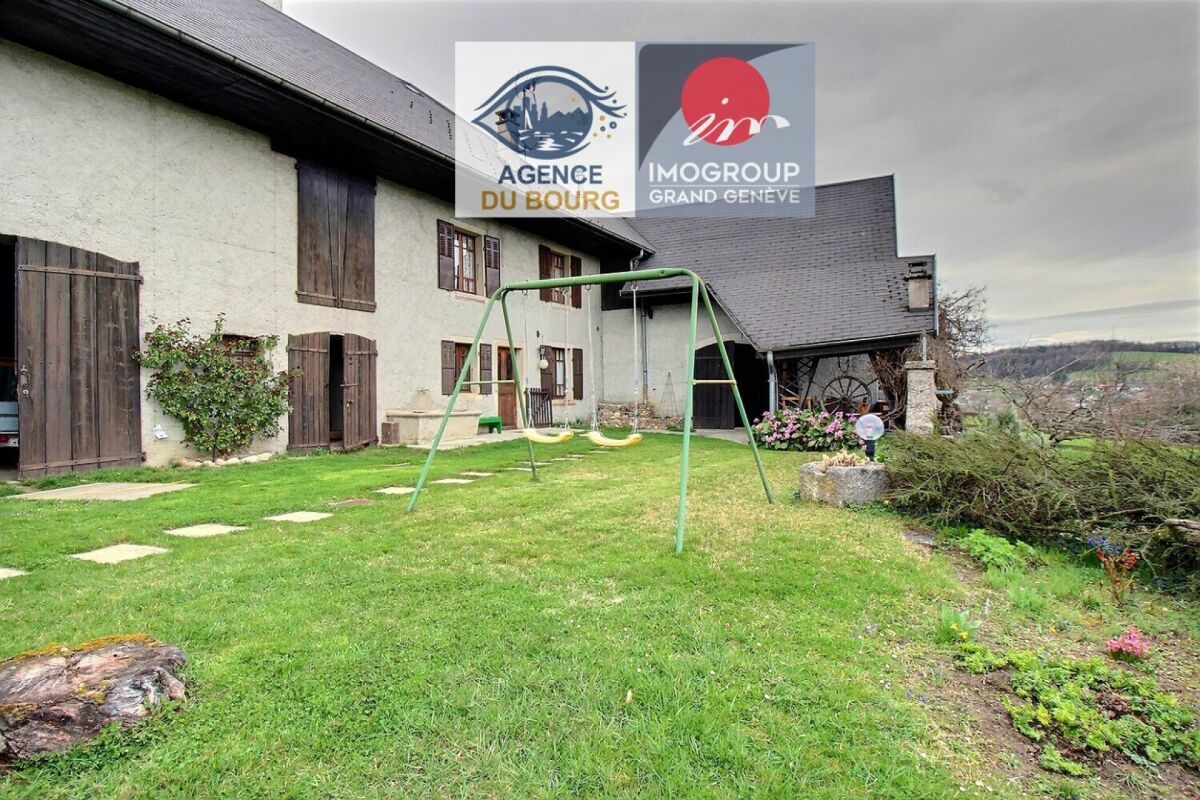
Réf: 11184*** Secteur Leymen / Oltingue: Ensemble d'env. 445 m² divisée en 4 appartements (2 gîtes)

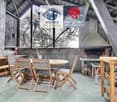
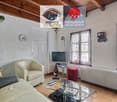
Secteur Leymen / Oltingue, à 2 pas de Ferrette. Bâle, Aesch, Reinach, ISB, env. 20 à 30 min: Ensemble d'env. 445 m² divisée en 4 appartements (2 gîtes) entièrement meublé / habitation principale avec 4 chambres, 1 bureau, 1 salle de bain / salon-séjour, kachelofen env. 60 m², magnf. véranda XXL avec grandes baies vitrées, cuisine sur mesure de qualité. Situation idyllique, très ensoleillée, en bordure de ruisseau, proche toutes commodités..Sous-sol avec cave, atelier, buanderie, chaufferie (chauf. fuel + 2 kachelofen). Magnifique jardin env. 8 ares, très bien agencé, clos et arboré, plusieurs terrasses dont 1 surélevée avec vue pano, pergola. Possibilité d'acquérir en sus une grange + env. 12 ares de terrain. Plusieurs parkings. Le tout très soigné et bien situé, carrément au calme.Description:Rez de jardin: entrée, atelier, chaufferie, buanderie.1er gîte env. 65 m²: entrée séparée, salon, 1 chambre, 1 cuisine, 1 salle d'eau.2 ème gîte env. 138 m²: entrée séparée, salon avec kachelofen avec accès terrasse, cuisine aménagée et équipée, 2 chambres, 1 salle de bain.1er étage: grand couloir, bureau, WC, cuisine, véranda avec accès terrasse surélevée, salon-séjour, balconAppartement: salon/séjour, cuisine, chambre, 1 salle d'eau, 1 WC.2 ème étage: 4 chambres, 1 salle de bainCombles aménagé, potentiel LOFTAnnexe: plusieurs parkingsPrestations:Grand volume. Beaucoup de placards / armoires intégrées, parquet bois massif, poutres apparentes, magnifique véranda avec volets électriques, fenêtres triple vitrage. Volets en alu. Cuisine XXL, très bien équipée. Les appartements (gîte) restent meublé, store extérieur par projection. Cuisine avec sol et plan de travail en granite. Puits. Tout à l'égout. Possibilité d'acheter en sus une grange de 240 m² sur 2 niveaux sur 12 ares.Honoraires à la charge du vendeur--Tolles Anwesen in sehr gepflegtem Zustand, ideal für 2 Familien oder Familien/Freiberufler mit Anhang, für Familienmitglieder, die separat wohnen möchten. Auch perfekt geeignet für B & B/Gîte/Pension, für viel Familienbesuch, Unterbringung von Eltern, eigenständige Büros etc. Wunderbarer, sehr sonniger ruhiger Garten (ca. 800 m²) und Hof. Tolle Küche mit Überganag in fantastischen Wintergarten und auf Hochterrassen, mit schöner Sicht auf Natur und Dorf. Idyllische Lage mit Bachlauf und Brücklein zum Verweilen, Kaffeetrinken, Vespern..! Joggen Sie direkt vom Grundstück aus los, es erwarten Sie herrliche Wiesen, Felder, Radweg, Wälder, die Berge des Jura, das Vogesenvorland. Hier lohnt es sich, anzuklopfen, um mehr zu erfahren. Sie haben Pferde, Schafe, Ziegen, brauchen Platz als Künstler oder Bildhauer, wollen Ihe Oldtimer sicher unterbringen? Es besteht auch die Möglichkeit, angrenzend eine große, sehr solide Scheune mit Land und Garten dazu zu erwerben!--Your base camp is awaiting you: Formidable home with 4 appartments, a fantastic wintergarden, a nice garden.., all embedded in a fantastic garden of some 800 sqm, a court yard and a small river nearby. Sunny location, high privacy, an eldorado for green fingers and nature bound people, fans of pets, outdoor. Perfect for families in need of space, with grannies, ados, animals, second family, many friends. Or start your B & B business, your pension or agency, your cabinet.., the potential is there! Basic amenities & supermarket, doctors and school are in the village and in nearby Ferrette/Hirsingue/Waldighoffen! You need more land, a place for your horses, your oldtimers, or for your creative side as sculptor or painter? There is the posibility to buy a big barn with land and garden just nearby. Call us to know more about this property with an enormous potential!

1 / 24
EUR 198,000.–
3 rooms90m² living space
68480 Pfetterhouse, proche Mooslargue

Réf: 11104*** Pfetterhouse, proche Mooslargue: Charmante maison env. 90 m²

Das ideale Zuhause für 1 - 3 Personen, als Festwohnsitz oder für WE, Ferien, als 'Raus aus Basel von Zeit zu Zeit'... Ein wahres Bijou wartet auf Kenner und Liebhaber von Elsässer Häusern im Fachwerkstil, von schön angelegten Gärten und halb-schattigen Vordächern. Treten Sie ein und lassen Sie sich von der rustikalen, gemütlichen Atmosphäre verzaubern! Haus mit 1 großen Schlafzimmer und 1 Badezimmer. Ausbaufähiger, vorbereiteter Dachboden (Möglichkeit, 2 weitere Schlafzimmer zu schaffen). Wunderschöner Garten mit ca. 9,5 Ar. Gemütliche Terrasse, mit Glas überdacht. Rasen, Biotop, Obstbäume, Petonplatz, Lagerschuppen. Garage für 1 Auto, mehrere Parkplätze. Schöner Weinkeller. Elektrische Heizung + Kamin. Gute Lage mit Basisversorgung im Dorf, ganz in der Nähe des 'Golf Cours Mooslargue'. Neugierig? Kommen Sie auf einen Besuch, es könnte sich lohnen...!--------------------------------------------The ideal home for 1 - 3 persons: You risk to fall in love with this very authentic and cosy home, with its lovely garden and typical Alsacian environment, the beautiful village... - we would not be surprised! Best panoramic road to Ferrette, Porrentry, Basel and Germany, easy to drive. Good amenities nearby (supermarket in 5 mn; rail way station in Alle/Jura 15 mn). Call us, we invite you for a tour through the picturesque Sundgau, for viewing and additional information you might need - you will not regret it!--------------------------------------------------Pfetterhouse, proche Mooslargue, terrain de Golf et frontière CH; 5 - 35 min Seppois, Ferrette, Porrentruy, Allemagne, airport, Basel, Belfort: Charmante maison env. 90 m² / beau salon-séjour env. 25 m² avec cheminée, cuisine séparée / 1 gr. chambre, 1 salle de bain / combles isolés et aménageables. Situation idyllique sur hauteur, dans une ruelle très au calme, pas de circulation! Proche centre village, commodités de base.Cave avec stockage, cave à vin. Magnifique jardin design env. 9,5 ares, très bien aménagé, clos et paysagé (arbres fruitiers), abri de stockage, biotope, terrain de pétanque, terrasse couverte avec avant vitré. Garage 1 voiture, plusieurs parkings devant la maison, cour pavée.À la recherche d'une maison chaleureuse et pleine de charme, d'une situation préférée proche de toutes les commodités, idéal pour des enfants et vos animaux de compagnies... faites escale ici!Description:Rez de chaussée: entrée, cuisine séparée, salon-séjour.1er étage: mezzanine, 1 chambre, 1 salle de bainCombles aménageables et déjà isolés.Cave et cave à vinGarage attenant et buanderie + WC.Beau jardin, biotope, plusieurs terrasses, plusieurs place de parking, abri de stockage. Prestations:Magnifique cave à vin, parquet en bois massif, poutres apparentes, possibilité d'agrandissement. Bel espace de stockage. Magnifique jardin!Règlementation immobilière:Honoraire à la charge du vendeurDiagnostic établi leDPE: D = 247GES: B = 7Montant estimé des dépenses annuelles d'énergie pour un usage standard : entre 1.550 € et 2.150€ par an. Prix moyens des énergies indexés sur l'année 2021, 2022, 2023 (abonnements compris)Les informations sur les risques auxquels ce bien est exposé sont disponibles sur le site Géorisques : www.georisques.gouv.fr.

1 / 34
EUR 1,599,000.–
7 rooms300m² living space
68220 Hégenheim limite Buschwiller

Réf: 11170*** Hégenheim limite Buschwiller: Propriété d'exception de haut standing env. 300 m²

Nahe guter Versorgung, Einkauf + zweisprachige Schulen, 2 Golfplätze, ca. 5 - 10 min bis Allschwil + Basel, A 35 + Flughafen, Palmrain/D + A 5: Diese Traumvilla befindet sich am Rande eines kleinen elsässischen Dorfes in der Nähe von Alschwill und Basel! Sehr grüne und ruhige Umgebung, sonnig, von Feldern umgeben - der ideale Ort für Outdoor und alle Aktivitäten im Freien, große Privatsphäre - ein Traum für Ihre Kinder und Haustiere! Zeitgenössische Architektur, grüne Umgebung. Betreten Sie das Haus: Im Eingangsbereich finden Sie eine große Garderobe und ein Schlafzimmer mit Bad, ein separates WC eventuell für Ihre Gäste. Danach betreten Sie den geräumigen und wunderschönen, lichtdurchfluteten Wohnbereich mit großen Fenstern und Kathedraldecken + ausgestatteter amerikanischer Küche. Große Doppelgarage für 2 Autos mit Sektionaltor. Hinzu kommt ein Panoramablick, absolut ruhig und grün dank der großen Fenster und der Bow-Windows! Die Schiebetüren öffnen sich auf Ihre sonnige XXL-Terrasse und über den gepflegten Garten in Richtung des herrlichen, beheinzen Swimmingpools. Im Obergeschoss, im Schlafbereich, befinden sich 2 große Schlafzimmer. Eines davon hat ein Badezimmer en suite. Eine Toilette, zugängliche Schränke/Ankleidekabinen und ein Flur vervollständigen das Ganze mit asenceur/Lift. Das Haus verfügt über Fußbodenheizung, Erkerfenster und elektrische Fensterläden und auch im Untergeschoss. Sie finden auch ein komplettes Untergeschoss mit 2 Schlafzimmern, 1 Badezimmer, 1 Kinoraum, Weinkeller, Waschküche, Heizungsraum, Poolraum. Kurzum: Es erwartet Sie eine erstklassige Villa mit Bestnoten in jeder Hinsicht, auch was den Preis betrifft - ideal für Menschen mit hohen Ansprüchen, die Licht und Ruhe lieben, für Familien mit Kindern, Haustieren und dem Wunsch nach einem großen Freizeitpotenzial direkt vor der Haustür. Nicht nur Ihre Kinder und Haustiere werden sich in diesem sehr naturnahen Haus rundum wohl fühlen!!! Einziehen und sich wohlfühlen - das versprechen wir Ihnen hier!---------------------------------------------------------- Luxurious, spacious villa on the doorstep of Alschwill and Basel, set in a quiet, marvellous hilltop setting. Perfect for those looking for a contemporary home with the utmost comfort, cosmopolitan style and living facilities! 3 bedrooms + 2 in the basement, 3 bathrooms, 1 dressing room, 2 WCs. Large living/dining room with wood-burning stove, cathedral ceiling, open-plan kitchen of around 80 m², with large picture windows. Double garage for 2 cars, several parking spaces in the courtyard. Lovely garden of approx. 1,500 sqm with views over the fields, a beautiful terrace and a wonderful heated swimming pool. Located on the high of the village, very sunny, calm, panoramic views, near schools, restaurants, backery and shopping. A modern house with taste and style - ready to move into! First come, first served!---------------------------------------------------------Hégenheim limite Buschwiller, à 2 - 10 min Allschwil/Suisse, Novartis, EuroAirport, A 36 + A 5, Palmrain, Golf de Hagenthal + Folgensbourg: Propriété d'exception de haut standing & contemporaine. Très belles prestations, env. 300 m² / Grand espace de vie + cuisine Américaine env. 80 m², baies vitrées XXL, plafonds cathédrale, accès terrasse. Arrière cuisine, accès garage. 3 chambres + 2 chambres au s-sol, 1 salle de bain, 2 salles d'eau, 1 dressing, 2 WC. Mezzanine XXL, espace bureau et salon. Combles aménageables. Situation exceptionnelle sur hauteurs, vue dégagée sur champs et village, très au calme!Garage pour 2 voitures. Sous-sol: 2 chambres, 1 salle d'eau, salle cinéma, cave à vin / cellier, espace buanderie/chaufferie, local technique piscine. Adoucisseur. Chauffage gaz de ville au sol + bois. Très beau parc env. 15 ares. Grande terrasse XXL. Le tout avec pelouse soigné, clos. Piscine chauffée avec dôme. En impasse, environnement vert. Cour d'entrée XXL, divers parkings. Portail électrique.Description détailléeVilla haut standing, neuve & contemporaine avec un excellent volume, cadre nature & très au calme.Cadre 100% privé, pour vos enfants, destination idéale pour une famille avec des animaux.De très courtes distances pour aller partout, inclus le Terrain de Golf à Hagenthal et Folgensbourg.Détail:RDCH: entrée, chambre avec salle d’eau, WC séparé, espace de vie + cuisine, arrière cuisine, garage.1er étage: mezzanine XXL, 2 chambres, 1 salle de bain + WC, 1 dressing, 2 balcons.Combles aménageables.Sous-sol: 2 chambres, 1 salle d’eau, salle cinéma, cave à vin / cellier, espace buanderie/chaufferie, local technique piscine. Adoucisseur.Extérieur: grande terrasse, piscine, cour d’entrée, divers parkings.Prestations Entrée avec placard intégré, grand espace salon-séjour avec magnifiques baies vitrées XXL, plafond haut cathédrale env. 7 mètres, poêle à bois, cuisine Américaine de qualité, 1 arrière cuisine avec accès au garage. 3 chambres de bonnes tailles dont 1 avec dressing + salle de bain avec baignoire balnéo et plafond chauffant. Ascenseur. Hauts parleurs intégrés dans le salon-séjour. Sous-sol complet avec deux chambres 1 salle d'eau, 1 salle cinéma, cave à vin. volets électriques centralisés + sous-sol. Magnifique parc avec terrasse XXL, piscine avec dôme. Cour d'entrée XXL, divers parkings, portail électrique. Adoucisseur. Fibre optique. Alarme Verisure. Système assainissement relié au tout à l'égout. Situation idyllique, magnifique vue dégagée sur champs et village, piscine chauffée.Réglementation immobiliére DPE: C = 149 GES: C = 21 Honoraire à la charge du vendeur Montant estimé des dépenses annuelles d'énergie pour un usage standard : entre 3.230 € et 4.440 € par an. Prix moyens des énergies indexés sur l'année 2021, 2022, 2023 (abonnements compris) Les informations sur les risques auxquels ce bien est exposé sont disponibles sur le site Géorisques : www.georisques.gouv.fr. •

1 / 31
EUR 1,850,000.–
6 rooms380m² living space
68480 Axe Bâle-Ferrette

Réf: 11160*** Axe Bâle-Ferrette: Propriété d'exception de 380 m² env.

Wunderschönes Ensemble aus 2 Häusern (darunter ein neues 2-Zimmer-Haus) Hundezüchter, auch mit vielen Hunden, Hundepension, Ponyzüchter, Voliere für Papageien. Idylle mit vielen Weiden, Bach, 2 Teichen, Biotopen, Sonne, Panoramablick, abgeschiedener Lage, kein Verkehr – Ideal für Naturliebhaber, die auf der Suche nach Weite, einer einzigartigen Lebensqualität, absoluter Privatsphäre, Wasser und einem intakten Biotop sind, einem Ort mit großem individuellen und kreativen Potenzial, an dem sich Füchse und Hasen gegenseitig eine gute Nacht wünschen... und wo Sie dennoch in 5 Minuten die besten Dienstleistungen, einschließlich Schulen, Geschäfte, Ärzte usw. erreichen: Rufen Sie uns an, wenn Sie ein besonderes Lebensumfeld suchen, ganz nah an der Natur... Großes Haupthaus ca. 380 m², repräsentativer Eingangsbereich, Wohnzimmer mit hohen Decken ca. 80 m², große Fensterfronten, Kachelofen, 4 Schlafzimmer, 3 Badezimmer, Mezzanine, Büro. Keller mit Hundezwinger, Boxen, angrenzender Küche, 2 Abstellräumen. Angrenzendes Nebenhaus mit einem Schlafzimmer und Badezimmer, Wohnzimmer, Küche. Wunderschöner umzäunter Garten, mehrere Biotope, Bach, Wiesen, Ponyunterstände... Garage, Werkstatt, Keller mit Lagerraum. Am Rande von Feldern gelegen... eine in dieser Gegend sehr seltene Lage!----------------------------------------------------------- A true paradise for dog lovers/breeders, pony/horse owners, and birdwatchers waiting to be discovered, about 25 minutes from Basel. Do you have children and animals, especially dogs, cats, boats, and ponies? Are you used to living like royalty, on a large natural plot, in a spacious (+ with a new adjoining house), elegant and prestigious home with high ceilings, large bay windows, a huge modern central space comprising the living room, dining room and kitchen, outbuildings... and total privacy, with no immediate neighbors or traffic? If so, contact us! The best amenities are just a stone's throw away (about 5 minutes by car).-------------------------------------------------------------Axe Bâle-Ferrette, à env. 7 - 20 min de Waldighoffen, Leymen, Airport, A 35, Bâle: Propriété d'exception de 380 m² env. + maison neuve et moderne de 2 pièces avec une magnifique salle de bain, une lucarne, une belle cuisine... Salon 80 m², 6 accès terrasse / salle à manger 32 m², cuisine 30 m² avec baies vitrées / 4 chambres avec dont 2 avec mezzanine, 3 salles de bain, dressing / XXL entrée et mezzanine, grand loft. Cave à vin, terrasse 120 m²... Situation idyllique, voisins à distances, en bordure de champs, petit paradis!Sous-sol: pièce de rangement, chenil avec beaucoup de box pour chiens, cuisine attenante, chaufferie. Chauf. au sol (fuel, Viessmann récent) + kachelofe XXL, pompe à chaleur réversible. Jardin clos env. 3 hectares, biotope, 2 étangs, ruisseau, prés, petit bois, abris moutons et chevaux, verger. Ensemble idéal élevage de chiens et chats, bergerie. Sans vis-à-vis ni circulation, le calme absolu, très ensoleillée.Description detaillée:Maison principale: Rez de chaussée: entrée XXL 1er étage: chambre, salon-séjour avec sortie sur la terrasse, salle à manger, salle d’eau, cuisine Demi niveau: 1 bureau 2 ème étage: 3 chambres + mezzanine, 1 chambre principale avec salle de bain Sous-sol: 2 pièces de stockage, pièce chaufferie, cuisine attenante, pièce chenil avec box pour chien et sortie avec le jardin (ancienne piscine intérieure)Maison neuve 2 pièces: Rez de chaussée: entrée, cuisine, WC, chambre, salle d’eau. 1er étage: grand espace de vie avec balconExtérieur: terrasse XXL, plusieurs biotopes, ruisseau, prés, abris pour poney, plusieurs place de parkings, abris pour stockage, atelier, garage.Prestations Propriété d'exception et de qualité avec excellent volume. Ambiance et cadre uniques! Grand hall d'entrée, poutres apparentes, parquet chêne massif, béton ciré. Grandes fenêtres & baies vitrées, luminosité et espace, grandes terrasses couvertes. Vue panoramique et dégagée sur de longs kilomètres sur les champs, forêts et montagnes. Terrain de rêve avec étangs, ruisseau traversant votre propriété. Un véritable ilot de paix vous attend! Maison attenante neuve située à distance agréable de la maison principale. Jardin clos, sécurisé pour les chiens (1m85) Piscine intérieure existante!Réglementation immobilière: Honoraire à la charge du vendeur. DPE: D = 163 GES: D = 34 Montant estimé des dépenses annuelles d'énergie pour un usage standard : entre 3.000 € et 3.700 € par an. Prix moyens des énergies indexés sur l'année 2021, 2022, 2023 (abonnements compris) Les informations sur les risques auxquels ce bien est exposé sont disponibles sur le site Géorisques : www.georisques.gouv.fr.

1 / 22
EUR 1,807,000.–
10 rooms320m² living space
68220 , à deux pas de Biel Benken/CH Suisse

Réf: 11098*** Leymen, à deux pas de Biel Benken/CH Suisse: Charmant ensemble env. 320 m²

Schweizer Grenze auf franz. Seite, 5 min von Biel-Benken/CH, nahe Tram-Stopp Nr. 10 nach Basel, Schule + Shop, ISB Reinach; ca. 10 min bis Autobahnen A 36, A 5, Flughafen, Palmrainbrücke nach D... Dornach und Basel-City: ca. 15 - 25 mn. Einmalige Gelegenheit für kreative Menschen mit Visionen, für Liebhaber der gepflegten Küche, eines architektonisch sehr ansprechenden Stils, einer fantastischen Location nahe der CH-Grenze. Rufen Sie uns an, wir geben Ihnen gerne Informationen zu diesem nicht-alltäglichen Ensemble, einschließlich eines Biergartens, einer ausbaubraren Scheune und Bauland! Wer zuerst kommt malt zuerst - eine fantastische Chance für internationale Leute!--------------------------------------------An outstanding complex consisting of a well known restaurant Bodega-Type and 3 big habitations/flats is awaiting you at walking distance to the Tramwaystop for Basel, school, shopping. On the same plot you have a beer garden, a big barn ready to be transformes into more living space ..., a garden and a playground for children. A very rare ensemble to be discoveres by conaisseurs and investisseurs!------------------------------------------------Leymen, à deux pas de Biel Benken/CH Suisse, Tram n°10, centre; 15 à 25 min de Bâle/Reinach/Aesch/ISB/Autoroutes CH 3+18, A 35 + A 5, €-Airport: Charmant ensemble restaurant renommé (licence IV) type Bodega / habitation (3 appartements loués) + superbe grange aménageable. Grande salle de réception + bar / cuisine professionnelle. Magnifique vue dégagée.Sous-sol: divers espaces de rangement et stockage, chaufferie chauf fuel (radiateurs), cave a vin. Terrain env. 19 ares très bien aménagé, magnf. wintergarten, XXL terrasse couverte, annexe grange avec fort potentiel d'aménagement.Ancien théâtre cinéma transformé en restauration/habitation. À la recherche d'un ensemble exceptionnel qui incarne charme et caractère. Un bien hors du commun pour les connaisseurs et les amoureux du patrimoine alsacien. Si vous êtes à la recherche d'un lieu chargé d'histoire, vous êtes ici au bon endroit!Charmant ensemble idéal pour investisseurs, entrepreneurs, gîtes, grandes familles, bi-familles, prof. libérales…Veuillez nous appeler pour plus d'informations!Please call us if you need to know more about this oustanding ensemble!Mehr Informationen zu dieser interessanten Immobilie erhalten Sie gerne auf Anfrage!Description:Rez de chaussée:Partie restauration: entrée, bar, salle polyvalente, grande cuisine professionnelle, buanderie, salle de préparation.Etage:Appartements:Duplex 1: entrée, salon-séjour, cuisine, 2 chambres, salle de bain + WC, terrasse.Appartement F2: entrée, salon-séjour, salle de bain + WC, cuisine, chambre, terrasse.Duplex 2: entrée, salon-séjour, 2 chambres, 1 salle de bain, 1 salle d'eau, WC, balcon.Sous-sol: Grandes divers espaces de rangement, chaufferie, superbe cave a vin.Annexe: grangeExtérieur: wintergarten, terrasse couverte, cour, terrain constructible.Prestations:Grandes pièces volumineuses, belle hauteur sous plafonds, poutres apparentes, moulures, parquet bois massif. Superbes appartements spacieux et lumineux, pôele à bois et cheminée, grandes ouvertures + velux. Grandes terrasses, accès séparé à l'arrière. Toit neuf. Très beau terrain, grande grange avec énorme potentiel...Réglementations immobilière:Honoraire à la charge du vendeur

1 / 14
EUR 245,000.–
7 rooms190m² living space
68480 Bettlach

Réf: 11036*** Secteur Leymen / Oltingue: Maison avec restaurant env. 190 m² sur env. 8 ares

11036 - Prix: 296.000 € - Maison env. 190 m² avec restaurant, sur env. 8 ares /// Authentisches Anwesen; herrliches Gelände, 8 Aren /// 10 min border CH, trad. Guest house 190 m² + large grounds, ideal for children, animals, gardening.Secteur Leymen / Oltingue / Bettlach / Hagenthal, à 2 pas de Ferrette, Waldighoffen, Muespach. 10 - 30 min Leymen Tram Stop Nr 10, Biel-Benken, Bâle, St. Louis, Aesch ISB, Solothurn, Reinach, Weil am Rhein: En lisière de village, ensemble exceptionnel 1 maison 5 Càc, 2 SdB, 1 grande salle + salon-séjour avec kachelofen / Winstube + bar, balcon, terrasse. Ex-restaurant, Gasthof avec licence IV + cour + parkings + jardin. Possibilité d'acquérir en sus env. 72 ares dont 30 ares constructibles.Sous-sol, cave avec accès jardin, stockage. Chauffage fuel + kachelofen. Quelques petits travaux à prévoir (partiellement déco intérieure de la maison). Maison d'habitation et ex-restaurant/hébergement/chambres hôtes, Landgasthof avec licence IV valable). Belle boiserie, balcon et armoires de l’époque, poutres apparentes. Magnf. plancher en bois massif épais, anciennes vitrage/fenêtres et portes! Terrasse.Lieu d’exception!Vous y trouvez une maison de qualité ainsi que du volume, le tout bien agencé, authentique, du savoir-vivre unique et créatif typiquement alsacien, idéale pour une famille avec enfants et animaux de compagnie, voir des chevaux. Mais aussi pour des investisseurs (restauration, tourisme, B & B, constructeurs…). Un village très sympathique, un environnement vert et valonné parfait surtout pour vos enfants, chats et chiens … le tout proche de la frontière Suisse et Allemagne! Pratiquez toutes sortes d’activitées (VTT, marche, walking your dogs, jogging, pêche…), de jardinage etc!Description:Rez de chaussée: restauration avec bar, salle, cuisine, séjour, 1 chambre1er étage: 4 – 5 chambres, salle de bainCombles aménageableSous-sol: stockage, cave, chaufferiePrestationsparquet massif, belles fenêtres, bar, cuisine, chambre froide, balcon traditionnel.Réglementation immobiliéreDPE: F = 352 GES: F = 80 Honoraires à la charge du vendeur----------------------------------Traditionelles Gasthaus mit Schanklizenz (Gaststättenlizenz) und teilweise originaler Einrichtung. 4 bis 5 Zimmer, 2 Badezimmer, professionelle Küche, Keller, Speisesaal, Theke, Balkon, Terrasse, Nebengebäude... Zahlreiche Parkmöglichkeiten. Der Garten ist ca. 8 Ar groß. Zusätzlich können 72 Ar Land/Weideland erworben werden, darunter ca. 30 Ar Bauland, alles in idealer Lage. Ein großartiges Anwesen mit viel Charme und gutem Land. Authentisch, in gutem Zustand, mit schönen Massivholzböden und einem Flachziegeldach. Eine Besichtigung lohnt sich für anspruchsvolle Investoren, Personen, die im Gastronomie-, Tourismus- und Beherbergungssektor tätig sind, sowie für Tier- und Gartenliebhaber. Nutzen Sie das fantastische Potenzial dieses Anwesens!----------------------------------Are you looking for an authentic property comprising a traditional Alsatian half-timbered house (residence with bedrooms/guest rooms, balcony, restaurant, bar, terrace, and full basement) with a welcoming courtyard, several parking spaces, and a garden of approx. 8 acres? There is also the option to purchase an additional 7,200 m² of meadow and garden, part of which is buildable (3,000 m²). There is space to build several houses. Great potential for creative people! For more information, please don't hesitate to call us!

1 / 13
EUR 590,000.–
5.5 rooms166m² living space
68220 Neuwiller

Modern living near the Swiss border

Modern living meets quiet idyll. Your maintained home with plenty of privacy in NeuwillerThis impressive house, built in 2009 in Neuwiller, combines modern living with spacious rooms and a particularly quiet location. As soon as you enter, you are greeted by an elegant entrance area that conveys a sense of well-being with its warm and inviting atmosphere.On the ground floor, a versatile room awaits you, ideal as an office, guest room, or quiet retreat. This area is supplemented by a separate guest bathroom with shower, toilet, and urinal, which offers additional comfort.The heart of the house is the open, stylishly equipped kitchen with bar - a perfect meeting point where cooking and socializing blend harmoniously. The adjacent, brightly lit living area with winter garden opens onto the garden and provides a bright, friendly atmosphere with large window fronts.The lovingly designed, densely planted garden guarantees maximum privacy and invites you to enjoy relaxed hours in the green - whether with family, friends, or in quiet solitude.On the upper floor, the spacious living concept continues: Two bedrooms, each with its own comfort. The exclusive parent suite impresses with its own bathroom, including a bathtub, as well as a separate dressing room - a private retreat for relaxation. The second bedroom also has its own bathroom and is perfect as a children's, guest, or additional bedroom.The basement offers much more than a classic cellar: In addition to generous storage space, you will find a spacious laundry room and a versatile hobby and fitness room. Another room is intended as a future wine cellar and can be designed according to your wishes.The outdoor area impresses with plenty of space: A particularly large carport provides parking space for several vehicles and also offers space for a motorhome due to its generous dimensions.The house is located on a little-trafficked street in a quiet area of Neuwiller. The combination of privacy, generous space, well-maintained condition, and the green garden makes this property a home where you will feel comfortable from the very first moment.This house is perfect for all those who value peace and privacy and do not want to forego modern, comfortable living.LocationLocation - Quiet living in Neuwiller near the Swiss borderNeuwiller is located in the southern Alsace, nestled in the charming landscape of the Sundgau and just a few kilometers from the Swiss border. The community offers a particularly pleasant combination of rural tranquility, plenty of nature, and proximity to the Basel metropolitan area. This makes the location ideal for all those who want to live relaxed in the countryside and at the same time benefit from the good accessibility of the surrounding cities and employment centers.The house is situated in a quiet residential area on a little-trafficked street. The surroundings are characterized by well-maintained single-family homes and plenty of greenery. Due to the pleasantly set-back and private living situation, you can enjoy everyday life here, away from heavy through traffic - particularly attractive for families, those seeking peace, or people who like to return to the countryside after a long day at work.A major advantage of Neuwiller is its immediate proximity to Switzerland. The border at Biel-Benken or Allschwil can be reached in a short drive. Basel, with its diverse range of jobs, shopping opportunities, gastronomy, culture, and leisure activities, is also easily accessible. This makes Neuwiller a particularly attractive place to live for cross-border commuters, combining French country life with the proximity to the Basel agglomeration.For daily needs, the surrounding communities offer numerous shopping opportunities, bakeries, restaurants, and other services. Larger shopping centers and a wider range of offerings are available on both the French and Swiss sides and can be easily reached by car.The region around Neuwiller invites you to a variety of leisure activities. Fields, forests, and the gentle landscape of the Sundgau offer wonderful opportunities for walks, jogging, and bike tours right on your doorstep. Those who love nature and at the same time appreciate the proximity to an international city will find an outstanding combination here.The transport links are also convincing: Basel, Allschwil, Saint-Louis, and the Hégenheim area are easily accessible. The EuroAirport Basel-Mulhouse-Freiburg also offers numerous national and international flight connections, underlining the attractively located position across borders.Neuwiller thus stands for a special quality of living: living quietly and close to nature on the French side and at the same time enjoying the economic, cultural, and infrastructural advantages of the Basel region in the immediate vicinity.
1 / 13
EUR 1,200,000.–
5 rooms191m² living space
74140 Massongy

Demeure atypique avec installations équestres - Terrain de 16 832 m².

Vente à terme libre : transfert immédiat de la propriété. Les vendeurs libéreront le bien sous 6 mois.Implantée au coeur d'un environnement préservé, cette propriété atypique s'étend sur 16 832 m² de terrain et offre un cadre de vie rare, alliant nature, espace et potentiel. Particulièrement adaptée à un projet équestre ou à un usage mixte habitation et activité, elle séduira les acquéreurs en quête d'un bien singulier, fonctionnel et harmonieux.La maison principale est issue de la transformation d'une ancienne grange en habitation en 1985. Répartie sur deux niveaux avec mezzanine, elle développe une surface Loi Carrez de 191,87 m² et une surface hors Carrez de 77,22 m². La rénovation a été réalisée avec des matériaux de qualité, dans un esprit alliant confort, authenticité et pérennité. Le bien est raccordé au tout-à-l'égout.Les volumes généreux et la configuration de l'habitation offrent de nombreuses possibilités d'aménagement, dans un cadre à la fois chaleureux et fonctionnel.Les dépendances comprennent une grange sur plusieurs niveaux d'environ 305 m² au sol, intégrant actuellement cinq box pour chevaux aux normes, avec la possibilité d'en créer deux supplémentaires. On y trouve également des espaces de stockage et des ateliers répartis sur plusieurs niveaux, l'ensemble offrant un potentiel d'aménagement important, avec notamment la possibilité de créer jusqu'à deux appartements, sous réserve des autorisations nécessaires.Le terrain est parfaitement adapté à une activité équestre, avec une carrière de sable, un rond de longe automatique de 20 mètres de diamètre, ainsi que des espaces extérieurs dédiés aux chevaux, dont des parcs de détente.À l'extérieur, la propriété dispose d'une piscine de 9 x 4 mètres, installée dans la cour et équipée d'un couvercle de sécurité manuel conforme aux normes en vigueur. L'ensemble bénéficie d'un environnement calme, dégagé et préservé, sans vis-à-vis.Située à Massongy, la propriété profite d'une localisation stratégique, à proximité immédiate de Genève, non loin du lac Léman et de zones naturelles protégées. Les commerces, écoles et transports se trouvent à proximité, renforçant l'attrait de ce secteur recherché.Plusieurs travaux et équipements récents viennent valoriser l'ensemble : terrasse en bois remplacée en 2018, chauffage par pellets installé en 2020, ravalement complet des façades en 2023 et installation solaire réalisée en 2025.Cette propriété se distingue par la qualité de son environnement, la rareté de ses installations et son fort potentiel d'évolution. Elle représente une opportunité remarquable pour un projet de vie alliant résidence principale, activité équestre et valorisation patrimoniale.Prix de vente : 1'945'000 EUR honoraires d'agence inclusVente à terme libre : transfert immédiat de la propriété. Les vendeurs libéreront le bien sous 6 mois.Modalités de paiement : Bouquet : 1'200'000 EUR Rente mensuelle pendant 10 ans : 6'208 EUR (indexée)La roulotte ne fait pas partie du prix de vente . Les informations sur les risques auxquels ce bien est exposé sont disponibles sur le site Géorisques : georisques.gouv.frVerkauf auf Zeitrente: sofortiger Eigentumsübergang. Die Verkäufer werden die Immobilie innerhalb von 6 Monaten räumen.Inmitten einer geschützten natürlichen Umgebung gelegen, erstreckt sich dieses außergewöhnliche Anwesen über 16.832 m² Grundstücksfläche und bietet ein seltenes Lebensumfeld, das Natur, Großzügigkeit und Potenzial vereint. Besonders geeignet für ein Reitprojekt oder eine gemischte Nutzung von Wohnen und Tätigkeit, spricht es Käufer an, die eine unverwechselbare, funktionale und harmonische Immobilie suchen.Das Haupthaus entstand aus dem Ausbau einer ehemaligen Scheune zu Wohnzwecken im Jahr 1985. Es erstreckt sich über zwei Ebenen mit Mezzanin und verfügt über eine Carrez-Fläche von 191,87 m² sowie eine Fläche außerhalb Carrez von 77,22 m². Die Renovierung wurde mit hochwertigen Materialien ausgeführt und verbindet...

1 / 13
EUR 2,000,000.–
15 rooms377m² living space
01200 Montanges

UNE DEMEURE HORS DU TEMPS

CHÂTEAU DE MONTANGESUne demeure de caractère entre histoire, nature et art de vivreÀ Montanges, dans l'Ain, le château se dévoile comme un lieu à part, à l'écart de l'agitation, sur les hauteurs du village. Cette ancienne maison forte, édifiée à l'origine au XIIe siècle, a traversé les siècles sans perdre son âme.Tours, murs de pierre, éléments défensifs, escalier monumental et cheminée datée de 1584 témoignent de son histoire et donnent à la demeure son caractère unique.Entouré par les paysages du Bugey et de la Terre Valserine, le domaine offre un environnement naturel remarquable, entre forêts, reliefs et cours d'eau.UN LIEU À VIVREPlus qu'un château historique, Montanges est un véritable lieu de vie : résidence familiale, maison de villégiature, propriété d'accueil ou lieu événementiel. Le site accueille déjà des séjours et des réceptions.Acquérir Montanges, c'est devenir le dépositaire d'un patrimoine rare, d'un paysage et d'une histoire qui ne demandent qu'à se poursuivre.Un château à habiter, à transmettre et à faire vivre.Terrain de 3,6 hectares.En plus de la partie habitable, la grange de plus de 300 m2 ne demande qu'à être exploité, les combles de plus de 200 m2 aussi.10 unités d'écologes ont d'ores et déjà été accepté et peuvent être réalisés, tout comme une nouvelle salle de réception qui peut être ajouté sur le terrain. Un développement en fonction de vos envies.Prix du domaine : Euro 1'980'000Mobilier et fonds de commerce : Euro 100'000A 45 minutes de GenèveSCHLOSS VON MONTANGESEin charaktervolles Anwesen zwischen Geschichte, Natur und LebensartIn Montanges im Departement Ain präsentiert sich das Schloss als ein ganz besonderer Ort, fernab vom Trubel, auf den Anhöhen des Dorfes. Diese ehemalige Festung, die ursprünglich im 12. Jahrhundert erbaut wurde, hat die Jahrhunderte überstanden, ohne ihre Seele zu verlieren.Türme, Steinmauern, Verteidigungsanlagen, eine monumentale Treppe und ein Kamin aus dem Jahr 1584 zeugen von ihrer Geschichte und verleihen dem Anwesen seinen einzigartigen Charakter.Umgeben von den Landschaften des Bugey und der Terre Valserine bietet das Anwesen eine bemerkenswerte natürliche Umgebung zwischen Wäldern, Hügeln und Flüssen.EIN ORT ZUM LEBENMontanges ist mehr als nur ein historisches Schloss, es ist ein wahrer Ort zum Leben: als Familienresidenz, Ferienhaus, Gästehaus oder Veranstaltungsort. Das Anwesen wird bereits für Aufenthalte und Empfänge genutzt.Montanges zu erwerben bedeutet, Hüter eines seltenen Kulturerbes, einer Landschaft und einer Geschichte zu werden, die nur darauf warten, fortgeführt zu werden.Ein Schloss zum Wohnen, zum Weitergeben und zum Beleben.Grundstück von 3,6 Hektar.Neben dem Wohnbereich wartet auch die über 300 m² große Scheune darauf, genutzt zu werden, ebenso wie der über 200 m² große Dachboden.10 Wohneinheiten wurden bereits genehmigt und können realisiert werden, ebenso wie ein neuer Empfangsraum, der auf dem Grundstück errichtet werden kann. Eine Gestaltung ganz nach Ihren Wünschen.Preis des Anwesens: 1'980'000 EuroMobiliar und Geschäftsbetrieb: 100'000 Euro45 Minuten von Genf entferntMONTANGES CASTLEA charming estate blending history, nature, and the art of livingIn Montanges, in the Ain department, the castle stands out as a unique retreat, set apart from the hustle and bustle on the village's hillside. This former fortified house, originally built in the 12th century, has stood the test of time without losing its soul.Towers, stone walls, defensive features, a monumental staircase, and a fireplace dating from 1584 bear witness to its history and give the estate its unique character.Surrounded by the landscapes of the Bugey and Terre Valserine regions, the estate offers a remarkable natural setting, nestled among forests, rolling hills, and streams.A PLACE TO LIVEMore than just a historic castle, Montanges is a true living space: a family home, a vacation home, a guesthouse, or an event venue. The site already...

1 / 13
EUR 1,126,000.–
15 rooms450m² living space
74210 Doussard

Maison d'hôtes de charme à 400 m du lac d'Annecy

Maison d'hôtes de charme à 400 m du lac d'Annecy À seulement 400 mètres du lac d'Annecy, au coeur d'un environnement naturel exceptionnel, cette authentique maison d'hôtes du XIXe siècle offre un potentiel remarquable pour un projet touristique, hôtelier ou patrimonial. Située aux portes du Parc naturel régional du Massif des Bauges, classé Géoparc mondial UNESCO, elle bénéficie d'un emplacement privilégié, recherché pour la qualité de son cadre de vie et son attractivité touristique tout au long de l'année.Le secteur séduit par son accès immédiat aux plus belles randonnées de la région, sa proximité avec la principale zone d'atterrissage des parapentes du lac d'Annecy et sa situation idéale pour découvrir Annecy et son bassin tout en profitant du calme d'un village préservé.Le village ainsi que le bâtiment bénéficient d'une protection patrimoniale et paysagère. La propriété est située en zone agricole à enjeux écologiques et paysagers forts. Le bâti est identifié au titre du patrimoine bâti, paysager ou des éléments de paysage à protéger pour des motifs d'ordre culturel, historique, architectural ou écologique, avec un noyau ancien préservé conformément aux dispositions du Code de l'urbanisme (ancien article L123-1-5 III 2).Édifiée en 1825, cette bâtisse de caractère était à l'origine une dépendance agricole avant de devenir un hôtel-restaurant, puis une maison d'hôtes. Elle a conservé toute son authenticité et son charme, offrant aujourd'hui une opportunité rare d'acquérir un bien de caractère dans l'un des secteurs les plus recherchés des rives du lac d'Annecy.La propriété est implantée sur deux parcelles, dont une dédiée au stationnement. L'ensemble représente une superficie cadastrale de 1 305 m² avec environ 20 places de parking. Le bâtiment, élevé sur trois niveaux, développe environ 450 m² habitables et est raccordé au tout-à-l'égout.L'exploitation actuelle comprend sept chambres destinées à la location, deux studios ainsi qu'un appartement principal de type T2. Les combles offrent un potentiel supplémentaire d'environ 100 m² à rénover, permettant d'envisager un développement de l'activité ou la création de nouveaux espaces.Le jardin arboré et ombragé participe pleinement au charme des lieux et invite à la détente dans un environnement paisible et préservé.L'ensemble nécessite une remise en valeur afin de révéler pleinement son potentiel. Une rénovation de décoration est à prévoir ainsi que le remplacement du système de chauffage actuel au gaz par une solution plus performante et plus économe, telle que la géothermie, qui constitue une piste particulièrement intéressante compte tenu des caractéristiques de la propriété.Cette demeure s'adresse à un acquéreur sensible au patrimoine, disposant d'une expérience dans l'immobilier ou l'hôtellerie, capable de percevoir tout le potentiel de cette propriété et de lui redonner le prestige qu'elle mérite. Plus qu'un investissement, il s'agit d'un projet de vie autour d'un bâtiment chargé d'histoire, dans un environnement naturel d'exception.Les conditions d'acquisition sont particulièrement attractives grâce à un crédit vendeur sans intérêts.Prix de vente : 1'126'000 EUR HAILe transfert de propriété sera réalisé libre de toute occupation le jour de la signature de l'acte authentique de vente.Taxe foncière : 3'272 EUR.Les derniers travaux importants ont été réalisés en 2013 et concernent la réfection de la toiture ainsi que l'isolation des combles.Notre équipe se tient à votre disposition pour tout renseignement complémentaire et pour organiser une visite. Nous vous accompagnerons avec plaisir dans la découverte de cette propriété unique, pleine de caractère et de perspectives.Nos équipes vous accueillent en français, anglais, allemand et russe.Les informations sur les risques auxquels ce bien est exposé sont disponibles sur le site Géorisques : georisques.gouv.fr.Charmantes Gästehaus, 400 m vom Annecy-See entfernt Nur 400 Meter vom Ufer des...
1 / 13
EUR 569,000.–
4 rooms130m² living space
74140 Saint-Cergues

Magnificent 2-year-old villa - T4 of 130 m2 in Saint Cergues

Saint-Cergues: Superb contemporary T4 villa from 2021, high-end, near the Léman Express. Just a few minutes from Geneva and in the immediate vicinity of the Léman Express train station, discover this magnificent contemporary villa of 130 m², never inhabited, built on a 451 m² plot in a quiet and sought-after residential area on the border of Machilly. This property will immediately seduce you with its elegant architecture, generous volumes, exceptional brightness, and high-end amenities. Designed to offer optimal living comfort, it meets the latest construction standards and benefits from the manufacturer's guarantees (decennial guarantee, guarantee of perfect completion...). Upon entering, you will be greeted by a functional space with a cloakroom and guest toilets. The living area, the heart of the home, develops over 50 m² and benefits from remarkable brightness thanks to its large windows opening onto the south-facing garden. Upstairs, the sleeping area has been designed to offer comfort and intimacy. Two beautiful, spacious bedrooms share a large bathroom equipped with a bathtub, an Italian shower, a double sink, and toilets. The superb parental suite of over 30 m² constitutes a real cocoon with its dressing area and private bathroom including an Italian shower, a double sink, and toilets. Outside, the garden offers a pleasant and easy-to-maintain setting. A double garage with an electric gate as well as two private parking spaces perfectly complete the ensemble. Built according to the current environmental regulations, this property benefits from excellent energy performance with an A rating, guaranteeing controlled energy consumption and optimal comfort in all seasons. It is equipped with an air/water heat pump, aluminum joinery with large windows, electric roller shutters, integrated LED spots, and high-quality amenities throughout the rooms. Particularly rare on the market, this home features underfloor heating on both levels, including upstairs, ensuring unparalleled thermal comfort. A rare opportunity to acquire a recent high-end villa in one of the most sought-after areas of Geneva, combining calm, modernity, construction quality, and excellent accessibility to Geneva. I remain at your disposal for any additional information or to organize a visit, including Saturdays and Sundays.

1 / 13
EUR 280,000.–
4 rooms83m² living space
74270 Clarafond-Arcine

Charming T4 house in a quiet location at the entrance of Geneva

In absolute calm, countryside spirit at the entrance of Geneva. Just 20 minutes from the Chancy customs office, 10 minutes from the Éloise toll booth, 15 minutes from the Bellegarde train station, which allows you to reach Geneva-Cornavin in just 25 minutes by train, this charming house offers a rare living environment for those seeking the perfect balance between proximity to Geneva and the sweetness of country life. Nestled in a green and peaceful environment, in the heart of a particularly sought-after village spirit, this pleasant semi-detached house will immediately seduce you with its absolute calm, its warm atmosphere, and the remarkable quality of its renovation. Entirely rethought and renovated with care four years ago, it offers today a beautiful interior, with carefully designed amenities and quality finishes. Developing approximately 102 m² of living space, this home provides a living environment that is both functional and welcoming. From the entrance, integrated storage optimizes the space. The beautiful living room of approximately 35 m², bathed in a convivial atmosphere, accommodates an open, fully equipped kitchen with an elegant granite countertop. This reception area naturally opens onto a pleasant, intimate terrace, ideal for fully enjoying the surrounding calm and nature in complete serenity. The ground floor also includes a guest toilet, a storage space under the stairs, as well as a cellar/wine cellar/technical room, offering appreciable comfort in daily life. Upstairs, a space that can accommodate a leisure or storage area serves three bedrooms that benefit from pleasant brightness as well as a nice unobstructed view of the mountains. A spacious bathroom with a window completes this level, with a corner bathtub, shower, and double sink. This home also benefits from appreciable technical amenities: double glazing, fiber optics, attic. This property will particularly seduce active Geneva residents looking for a more serene, rural, and authentic environment, without renouncing the immediate proximity to the main axes and Geneva. A property full of charm, perfectly renovated, in a privileged living environment where calm, nature, and accessibility harmoniously combine. Contact me for a visit or for information, I am available on Saturdays and Sundays as well.

1 / 13
EUR 889,000.–
11 rooms246m² living space
74100 Vétraz-Monthoux

Exceptional Property - Haut Vétraz-Monthoux

Panoramic view, absolute intimacy and premium amenities. Located in the highly sought-after sector of Haut Monthoux, this vast property offers a rare living environment, dominant and privileged, at the top of the hill, with a magnificent panoramic view of Switzerland and an environment without any vis-à-vis. An ideal property for a large family, a high-end residence near Geneva or a project with high rental potential. Developing approximately 300 m² of useful space, including 246 m² of living space / Carrez, this 11-room villa offers very beautiful volumes, 5 spacious bedrooms, several relaxation areas and a wooded plot of approximately 3,200 m², equipped with terraces, fruit trees, outdoor jacuzzi and swimming pool. From the entrance, the property seduces with its luminosity and its volumes. The living area of approximately 41 m², with its cathedral ceiling and beautiful height under the ceiling, opens onto a large corner terrace. The fully equipped kitchen, complemented by a back kitchen, offers a convivial and functional space. The main level also includes a guest toilet, a bathroom with bathtub, double sink and window, three bedrooms including one with large closets, as well as a parental suite with shower, toilet and direct access to the terrace with jacuzzi. On the upper floor, the mezzanine offers a beautiful leisure or relaxation area with skylight, an additional bedroom, an office space, as well as a game / home cinema room with bar and billiard, benefiting from a view of the outdoor space. The basement completes the amenities with a laundry room, a sauna, a relaxation area, an indoor pool with dehumidifier, a fitness room, a large storage space and an access to the outside. Outside, the wooded and equipped plot offers several terraces, a large paved parking lot, a double garage, a jacuzzi and a swimming pool, in an intimate and peaceful atmosphere. The property benefits from excellent energy comfort thanks to a high-temperature heat pump, which also provides hot water, recent insulation and a very good energy rating: energy class B / GES A. Its location is particularly strategic for cross-border workers: quick access to Geneva, customs offices of Vallard and Moillesulaz in about 8 minutes, Annemasse in 5 minutes, and easy access to the Léman Express to reach the heart of Geneva. All this in a calm environment, while remaining close to schools, shops and amenities. This property also offers a very high potential rental yield, in seasonal or annual rental, estimated at around 7,000 EUR per month, or about 80,000 EUR per year, depending on the exploitation. A rare property in this sector, combining a privileged location, generous volumes, panoramic view, wellness amenities and high patrimonial potential. To organize a visit to this magnificent villa, please contact me, I am available on Saturdays and Sundays as well.

1 / 4
CHF 4,650,000.–
8 rooms320m² living space
17880 Genève

The Gates of Ré, France. Exceptional property in the first row facing the ocean

Located in one of the most exclusive locations on the Île de Ré, this unique property benefits from direct access to the beach and offers spectacular sea views in a natural environment of rare beauty.Built on a superb landscaped plot of approximately 4,500 m², this exceptional home develops nearly 330 m² of living space, where elegance, light, and authenticity meet harmoniously.The main house accommodates vast, light-filled reception areas, largely open to the terraces, garden, and ocean.Five comfortable suites with private bathrooms make up the sleeping areas, offering intimacy and comfort to each occupant.An independent studio completes the property, ideal for receiving family, friends, or staff in complete autonomy.Outside, the amenities are just as remarkable: swimming pool, private tennis court, tree-lined gardens, and multiple relaxation areas make up an exceptional living space, turned towards the sea and nature.From the property, a direct access leads to the beach, a true privilege on the Île de Ré. At any time of day, the panoramas over the ocean offer a permanent spectacle, between changing light, infinite horizons, and remarkable sunsets.Just a few minutes from the village of Les Portes-en-Ré, this rare address combines discretion, prestige, and the art of living by the sea.A unique and confidential property, among the most beautiful addresses on the Île de Ré.Sale in SCI

1 / 13
EUR 1,585,000.–
12 rooms381m² living space
74160 Beaumont

Propriété d'exception Annecy-Geneve-Élégance, volumes & investissement

Viager occupé - Une opportunité d'investissement intelligente.Idéalement située à la frontière suisse et à seulement 30 minutes de Annecy, cette demeure de caractère séduit par son architecture authentique, ses volumes spectaculaires et la qualité remarquable de ses prestations.Développant 381 m² habitables (429 m² au sol) sur une parcelle plate de 1'039 m², cette propriété rare offre un cadre de vie paisible avec une vue sur les montagnes environnantes.Architecture & volumes:Édifiée sur 3 niveaux, la maison bénéficie d'une hauteur sous plafond minimale de 2,70 m, offrant une sensation d'espace et de lumière exceptionnelle.Salon - salle à manger de 100 m², élégant et lumineux;Mezzanine de 111 m², sublimant une charpente traditionnelle réalisée selon les méthodes anciennes;3 chambres en suite;2 espaces bureau;Combles en cours d'aménagement.Les éléments de caractère confèrent à l'ensemble une signature unique :Escalier en fer forgé et en pierre naturelle;Cheminée centrale;Poêle à bois ancien en faience;Sols en pierre naturelle et en bois. Prestations techniques & confort:Chauffage au gaz de ville - chaudière installée en 2023;Fenêtres bois et aluminium, double vitrage argon (Saint-Gobain);Isolation intérieure performante;Planchers chauffantes isolés avec structure en hourdis, garantissant solidité, confort acoustique et excellente inertie thermique;Ferblanteries en cuivre;Raccordement au tout-à-l'égout;Extérieurs & dépendances:Terrasse exposée ouest;Jardin avec un atelier indépendant de 24,5m2;Abri pour deux véhicules;Cave à vin et carnotzet, parfaits pour des moments conviviaux;Nombreuses dépendances et surfaces encore aménageables.Une propriété lumineuse et entretenue avec exigence.Matériaux haut de gamme sélectionnés avec soin, état d'entretien irréprochable, volumes généreux et atmosphère chaleureuse. Viager occupé - Une opportunité d'investissement intelligenteCe bien est proposé en viager occupé, droit d'habitation à vie pour le vendeur, constituant une stratégie patrimoniale particulièrement pertinente :Acquisition avec décote significative;Valorisation à long terme;Absence de gestion locative;Investissement sécurisé adossé à un actif immobilier de qualité dans une zone géographique très recherchée .Vendeur : homme de 84 ans (DUH à vie)Valeur vénale : 2'345'000 EURPrix de vente : 1'585'000 EUR HAI (paiement unique, sans rente)Mandat exclusif.Informations sur les risques : georisques.gouv.frBewohnte Leibrente - Eine intelligente InvestitionsmöglichkeitIdealerweise an der Schweizer Grenze gelegen und nur 30 Minuten von Annecy entfernt, besticht diese Immobilie durch ihre authentische Architektur, beeindruckende Großzügigkeit und hochwertige Ausstattung.Mit 381 m² Wohnfläche (429 m² Gesamtfläche) auf einem 1.039 m² großen, ebenen Grundstück bietet diese seltene Immobilie eine ruhige Wohnlage mit Blick auf die umliegenden Berge.Architektur & Raumvolumen:Das Haus erstreckt sich über 3 Etagen und verfügt über eine Mindestdeckenhöhe von 2,70 m, die ein außergewöhnliches Raumgefühl schafft.100 m² Wohn- und Essbereich, hell und elegant111 m² Galerie (Mezzanin) mit traditioneller Dachkonstruktion nach historischen Bauweisen3 Schlafzimmer en suite2 BüroräumeDachgeschoss im AusbauBesondere Merkmale:Schmiedeeiserne Treppe aus Naturstein;Zentralkamin;Antiker Holzofen aus Keramikfliesen;Böden aus Naturstein und Holz.Ausstattung & Komfort:Gasheizung - Installation 2023;Holz- und Aluminiumfenster mit Argon-Doppelverglasung (Saint-Gobain);Hochwertige Innenisolierung;Gedämmte Böden mit Hourdis-Konstruktion, für Stabilität sowie Wärme- und Schalldämmung;Fussbodenheizung;Kupfer Spenglerei; Anschluss an das öffentliche Abwassersystem.Außenbereiche & Nebengebäude:Westterrasse;Garten mit separatem Atelier, 24,5m2;Carport für zwei Fahrzeuge;Weinkeller und Carnotzet für gesellige Momente;Zahlreiche Nebengebäude und Ausbaureserven....

Suggested properties for you based on search results