473 results - House, chalet, rustico to buy in France

1 / 13
EUR 1,160,000.–
7 rooms210m² living space
73320 Tignes

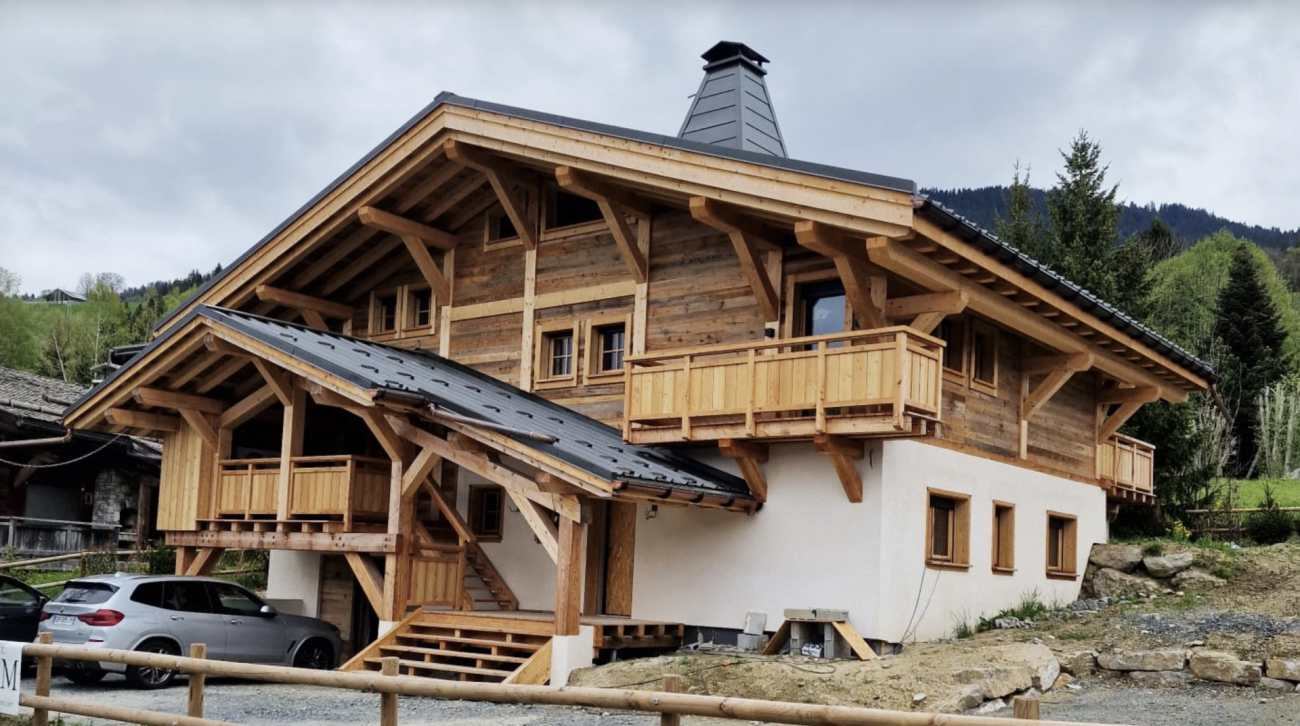
Chalet d'exception avec une vue panoramique -- Val d'Isère / Tignes

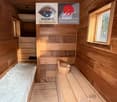
Niché dans un hameau confidentiel et préservé, ce chalet d'exception offre un panorama spectaculaire sur Val d'Isère, Tignes et le lac, dans un environnement naturel d'une rare quiétude. Ici, le temps semble suspendu, loin de l'effervescence des stations, au coeur d'un cadre alpin authentique et majestueux.Terrasse plein sud face aux sommets, soirées chaleureuses autour du feu de cheminée, instants de détente sous les étoiles... Ce lieu unique a été pensé comme un véritable refuge de montagne, alliant élégance, confort et sérénité.Élégance alpine & prestations haut de gammeConçu avec des matériaux nobles, le chalet marie avec subtilité l'authenticité alpine et le confort contemporain.Surface totale : 269 m² (incluant mezzanine et dépendances)Terrain : 840 m²6 chambres, chacune avec salle de bain privative et WCChauffage au sol sur les deux niveauxCuisine professionnelle entièrement équipée, idéale pour recevoirSauna intérieur avec doucheBain norvégien extérieur, pour des moments de bien-être absoluDes volumes baignés de lumièreLe rez-de-chaussée s'ouvre sur une vaste pièce de vie lumineuse, sublimée par une grande baie vitrée panoramique offrant une vue imprenable sur le lac et les montagnes. L'espace bar et la cuisine créent un lieu convivial, parfait pour partager des moments d'exception en famille ou entre amis.À l'étage, une chambre sous toit avec salle de bain privative offre une atmosphère intime et chaleureuse.Le rez-de-jardin accueille cinq chambres, toutes ouvertes sur la terrasse, permettant de profiter dès le réveil de l'air pur et de la magie du paysage alpin.Un bien rare et confidentielSitué en zone N et UAa, ce chalet bénéficie d'un emplacement exceptionnel, conjuguant proximité immédiate de Val d'Isère et Tignes et calme absolu. Une opportunité rare pour une résidence principale ou secondaire de prestige, ou pour un investissement patrimonial de grande qualité.Un lieu unique pour ceux qui recherchent le luxe dans la simplicité, le confort dans la nature et l'authenticité d'un refuge alpin préservé.Conditions de vente:Les vendeurs conservent un droit d'usage et d'habitation pour une durée de 2 ans, permettant à l'acquéreur de préparer sereinement son projet tout en sécurisant immédiatement son investissement.Le transfert de propriété est immédiat, effectif dès la signature de l'acte authentique de vente.Modalités de paiement1) Versement initial à la signature de l'acte :1 160 000 EUR (honoraires d'agence inclus)2) Paiements échelonnés :200 000 EUR par an pendant 5 ans(modalités mensuelles ou trimestrielles envisageables)_________Une vente traditionnelle( libre de suite) est également possible au prix de :2 250 000 EUR (honoraires d'agence inclus)Eingebettet in einen diskreten und geschützten Weiler, bietet dieses außergewöhnliche Chalet einen spektakulären Panoramablick auf Val d'Isère, Tignes und den See, in einer selten ruhigen Naturlandschaft. Fernab vom Trubel der Skigebiete scheint hier die Zeit stillzustehen - im Herzen einer authentischen und majestätischen Alpenwelt.Eine sonnige Terrasse mit Blick auf die Berge, gemütliche Abende am Kamin und entspannende Momente unter dem Sternenhimmel machen dieses Anwesen zu einem echten alpinen Rückzugsort, der Eleganz, Komfort und Ruhe vereint.Alpine Eleganz & Hochwertige AusstattungMit edlen Materialien erbaut, verbindet das Chalet traditionellen alpinen Charme mit modernem Wohnkomfort.Gesamtfläche: 269 m² (inkl. Galerie und Nebengebäude)Grundstück: 840 m²6 Schlafzimmer, jeweils mit eigenem Bad und WCFußbodenheizung auf beiden EbenenVoll ausgestattete Profiküche, ideal für gesellige RundenInnen-Sauna mit DuscheAußen-Hot-Tub (Nordisches Bad) für absolute EntspannungLichtdurchflutete RäumeDas Erdgeschoss öffnet sich zu einem großzügigen, lichtdurchfluteten Wohnbereich, der durch eine große Panoramafensterfront mit Blick auf den See und die Berge veredelt wird. Barbereich und Küche schaffen...

1 / 13
EUR 1,200,000.–
5 rooms191m² living space
74140 Massongy

Demeure atypique avec installations équestres - Terrain de 16 832 m².

Vente à terme libre : transfert immédiat de la propriété. Les vendeurs libéreront le bien sous 6 mois.Implantée au coeur d'un environnement préservé, cette propriété atypique s'étend sur 16 832 m² de terrain et offre un cadre de vie rare, alliant nature, espace et potentiel. Particulièrement adaptée à un projet équestre ou à un usage mixte habitation et activité, elle séduira les acquéreurs en quête d'un bien singulier, fonctionnel et harmonieux.La maison principale est issue de la transformation d'une ancienne grange en habitation en 1985. Répartie sur deux niveaux avec mezzanine, elle développe une surface Loi Carrez de 191,87 m² et une surface hors Carrez de 77,22 m². La rénovation a été réalisée avec des matériaux de qualité, dans un esprit alliant confort, authenticité et pérennité. Le bien est raccordé au tout-à-l'égout.Les volumes généreux et la configuration de l'habitation offrent de nombreuses possibilités d'aménagement, dans un cadre à la fois chaleureux et fonctionnel.Les dépendances comprennent une grange sur plusieurs niveaux d'environ 305 m² au sol, intégrant actuellement cinq box pour chevaux aux normes, avec la possibilité d'en créer deux supplémentaires. On y trouve également des espaces de stockage et des ateliers répartis sur plusieurs niveaux, l'ensemble offrant un potentiel d'aménagement important, avec notamment la possibilité de créer jusqu'à deux appartements, sous réserve des autorisations nécessaires.Le terrain est parfaitement adapté à une activité équestre, avec une carrière de sable, un rond de longe automatique de 20 mètres de diamètre, ainsi que des espaces extérieurs dédiés aux chevaux, dont des parcs de détente.À l'extérieur, la propriété dispose d'une piscine de 9 x 4 mètres, installée dans la cour et équipée d'un couvercle de sécurité manuel conforme aux normes en vigueur. L'ensemble bénéficie d'un environnement calme, dégagé et préservé, sans vis-à-vis.Située à Massongy, la propriété profite d'une localisation stratégique, à proximité immédiate de Genève, non loin du lac Léman et de zones naturelles protégées. Les commerces, écoles et transports se trouvent à proximité, renforçant l'attrait de ce secteur recherché.Plusieurs travaux et équipements récents viennent valoriser l'ensemble : terrasse en bois remplacée en 2018, chauffage par pellets installé en 2020, ravalement complet des façades en 2023 et installation solaire réalisée en 2025.Cette propriété se distingue par la qualité de son environnement, la rareté de ses installations et son fort potentiel d'évolution. Elle représente une opportunité remarquable pour un projet de vie alliant résidence principale, activité équestre et valorisation patrimoniale.Prix de vente : 1'945'000 EUR honoraires d'agence inclusVente à terme libre : transfert immédiat de la propriété. Les vendeurs libéreront le bien sous 6 mois.Modalités de paiement : Bouquet : 1'200'000 EUR Rente mensuelle pendant 10 ans : 6'208 EUR (indexée)La roulotte ne fait pas partie du prix de vente . Les informations sur les risques auxquels ce bien est exposé sont disponibles sur le site Géorisques : georisques.gouv.frVerkauf auf Zeitrente: sofortiger Eigentumsübergang. Die Verkäufer werden die Immobilie innerhalb von 6 Monaten räumen.Inmitten einer geschützten natürlichen Umgebung gelegen, erstreckt sich dieses außergewöhnliche Anwesen über 16.832 m² Grundstücksfläche und bietet ein seltenes Lebensumfeld, das Natur, Großzügigkeit und Potenzial vereint. Besonders geeignet für ein Reitprojekt oder eine gemischte Nutzung von Wohnen und Tätigkeit, spricht es Käufer an, die eine unverwechselbare, funktionale und harmonische Immobilie suchen.Das Haupthaus entstand aus dem Ausbau einer ehemaligen Scheune zu Wohnzwecken im Jahr 1985. Es erstreckt sich über zwei Ebenen mit Mezzanin und verfügt über eine Carrez-Fläche von 191,87 m² sowie eine Fläche außerhalb Carrez von 77,22 m². Die Renovierung wurde mit hochwertigen Materialien ausgeführt und verbindet...
1 / 13
EUR 94,000.–
5 rooms105m² living space
38480 Saint-Albin-de-Vaulserre

VIAGER. Maison individuelle à Saint-Albin-de-Vaulserre

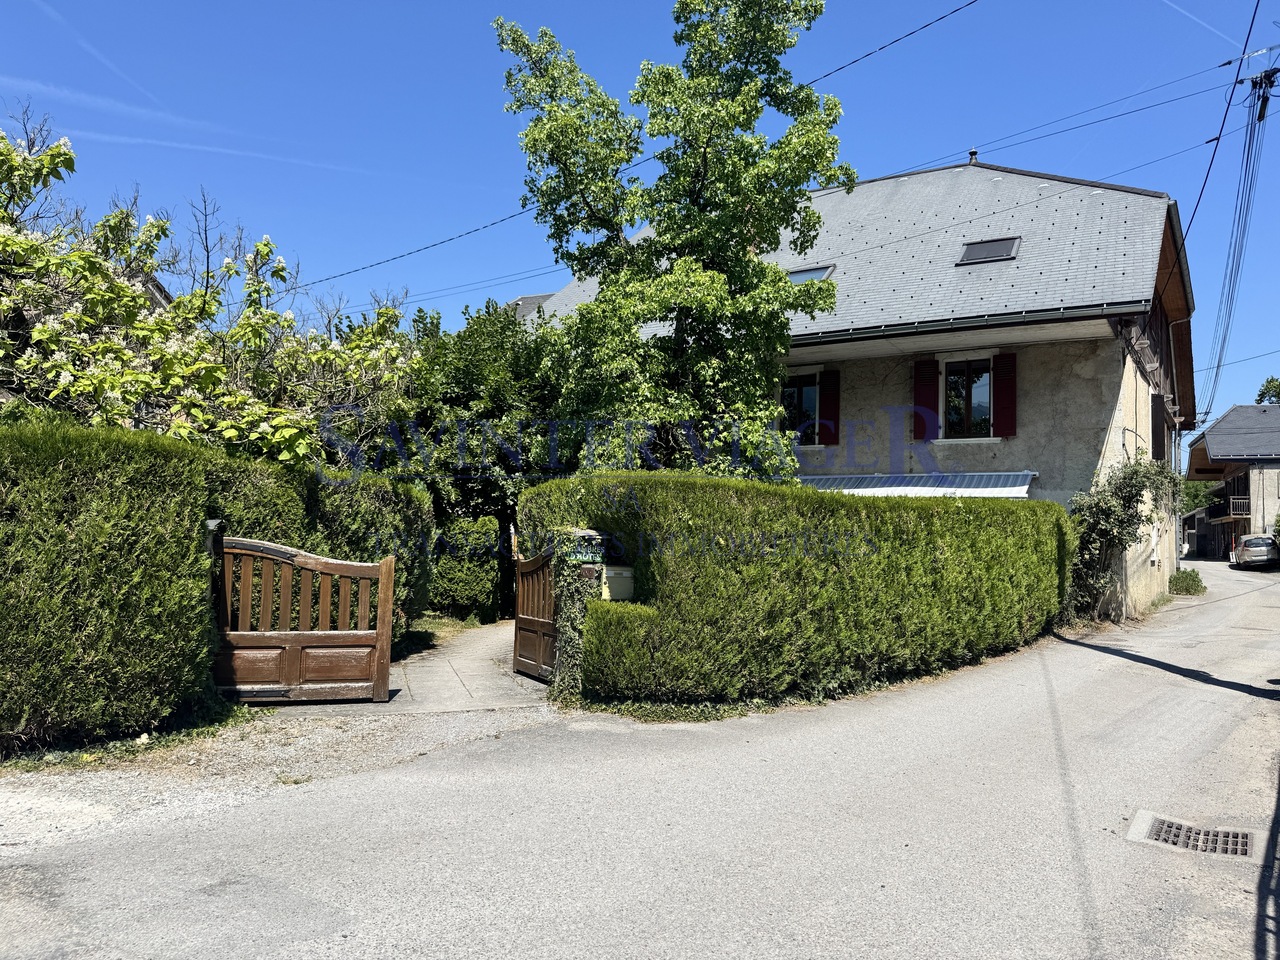
Découvrez cette charmante maison de 110 m² en viager occupé, située au coeur de Saint-Albin-de-Vaulserre. Petite commune à 40 Min d'Aix-les-Bains et de Chambéry. Le Lac naturel d'Aiguebelette et sa nature préservée, se trouvant à seulement 20 minutes, vous invitent au ressourcement et à la pratique d'innombrables activités de pleine nature dans l'eau, les airs et sur les nombreux itinéraires de loisirs, terre de légendes (Mandrin et Dent du Chat) et de découvertes.Gare ferroviaire la plus proche est à 3 km, la Gare de Pont-de-Beauvoisin.Les destinations accessibles depuis ces gares:-Lyon-Chambéry-Grenoble-Maurienne-Aix-les-BainsAvec ses 5 pièces spacieuses et lumineuses, la maison offre un cadre de vie confortable. Équipée de fenêtres de double vitrage, d'un système de climatisation reversible, elle assure une isolation thermique optimale pour votre confort toute l'année. Un grand atelier et cellier, un garage, une terrasse couverte et les places de parking dans la cour complétant parfaitement l'ensemble. L'énergie solaire est à l'honneur grâce aux panneaux installés sur le toit, vous permettant de réaliser des économies énergétiques substantielles. Une poêle à bois apporte la chaleur et la convivialité. Implantée sur une parcelle de 1251m2(Zone urbaine PLUi) , la maison bénéficie d'un beau jardin clôturé, idéal pour profiter des journées ensoleillées et offrir un espace sécurisé pour vos activités en plein air. L'intérieur est chaleureux, avec une salle de séjour spacieuse et une cuisine équipée. La disposition des pièces a été pensée pour offrir un espace de vie convivial, parfait pour accueillir famille et amis. Cette propriété en viager est une opportunité unique de vivre dans un cadre paisible tout en sécurisant votre avenir.Performance énergétique: C (116kWh/M2/an) A (3kgCO2/m2/an)Valeur vénale: EUR. 244'000,-Bouquet: EUR. 94'000,- (honoraires d'agence inclus)Rente: EUR. 250,-Viager occupé (DUH) : Homme de 79 ans et une Femme de 78 ans.Droit d'habitation à vie pour les vendeurs. N'hésitez pas à nous contacter pour tout renseignement complémentaire et une visite.Nos équipes parlent : français, anglais, allemand, russe.Les informations sur les risques auxquels ce bien est exposé sont disponibles sur le site Géorisques : georisques.gouv.frLeibrente-Immobilien. Entdecken Sie dieses charmante Haus mit 110 m² Wohnfläche, das im Herzen von Saint-Albin-de-Vaulserre liegt. Die kleine Gemeinde liegt 40 Minuten von Aix-les-Bains und Chambéry entfernt.Der natürliche See von Aiguebelette und seine unberührte Natur sind nur 20 Minuten entfernt und laden Sie ein, neue Energie zu tanken und unzählige Aktivitäten im Wasser, in der Luft und auf den zahlreichen Freizeitrouten auszuüben, ein Land der Legenden (Mandrin und Dent du Chat) und der Entdeckungen.Der nächstgelegene Bahnhof ist 3 km entfernt - der Bahnhof Pont-de-Beauvoisin.Von dort aus erreichen Sie folgende Ziele:- Lyon- Chambéry- Grenoble- Maurienne-Tal- Aix-les-BainsMit seinen 5 geräumigen und hellen Zimmern bietet dieses Haus ein komfortables Lebensumfeld. Ausgestattet mit Fenstern mit Doppelverglasung und einer umschaltbaren Klimaanlage, sorgt es für eine optimale Wärmedämmung, damit Sie sich das ganze Jahr über wohlfühlen. Eine große Werkstatt und ein Keller, eine Garage, eine überdachte Terrasse und Stellplätze im Hof runden das Ensemble perfekt ab.Dank der auf dem Dach installierten Paneele kommt die Sonnenenergie zu Ehren, sodass Sie erhebliche Energieeinsparungen erzielen können. Ein Holzofen sorgt für Wärme und Gemütlichkeit. Das Haus liegt auf einem 1251 m2 großen Grundstück (PLUi-Zone urbaine) und verfügt über einen schönen, eingezäunten Garten, der ideal ist, um die sonnigen Tage zu genießen.Die Inneneinrichtung ist gemütlich, mit einem geräumigen Wohnzimmer und einer voll ausgestatteten Küche. Die Anordnung der Räume wurde so konzipiert, dass sie einen geselligen Lebensraum bieten, der perfekt ist, um Familie und...

1 / 8
EUR 350,000.–
4 rooms170m² living space
route du chablais 712, 1211 Genève

For sale? Barn to renovate with great potential, 15 minutes from Geneva

For sale? Barn to renovate with great potential, 15 minutes from GenevaLocated just 15 minutes from the center of Geneva, in the Végie Foncennex sector, in the heart of the village and in immediate proximity to amenities, this superb barn dating from the 1900s represents a rare opportunity on the market.Developing approximately 170 m2 of living space, this character property is organized over 1 upper floor and 1 attic, offering generous volumes and great potential for bespoke renovation. Its authenticity, original structures, and charm make it an ideal basis for a renovation project.Intelligently laid out, the building allows for the imagination of a warm and unique home, suitable for both a family and a charming secondary residence.Plans and 3D projections after work are available in the photos to allow you to fully project yourself into the potential of the project.The property is sold in its current state, leaving complete freedom for layout and design, to be defined with your architect.3D example.Main characteristics:- Net living area: 170 m2- Land area: 252 m2- Organization: 1 upper floor + 1 attic- Current internal garage with 1 private parking spaceThis exceptional property combines the charm of the old with a peaceful and sought-after environment. A rare opportunity for lovers of unusual properties and authentic projects.Shops and surroundings nearby (less than 5 to 15 minutes):- Local shops: grocery stores, bakeries, pharmacies, and small shops in the surrounding villages- Large shopping centers: shopping centers accessible quickly by car (Coppet, Versoix, Nyon, or Geneva outskirts)- Schools: public schools (primary and secondary) in the surrounding municipalities- Transportation: regional bus lines and quick access to the roads leading to Geneva- Train station: nearby CFF train stations (Coppet / Versoix depending on the sector) allowing easy access to Geneva- Health: doctors, medical offices, dentists, and pharmacies in the vicinity- Restaurants: village restaurants and establishments in the surrounding municipalities- Leisure and nature: walking paths, Geneva countryside, vineyards, and quick access to Lake Geneva- Sports: sports clubs, tennis, equestrian centers, and communal facilities nearbyFor visit requests:Contact Claire VIZIT at +41 79 260 00 04.Contact@claire-immobilier.ch

1 / 13
EUR 460,000.–
8 rooms175m² living space
74290 Menthon-Saint-Bernard

Viager occupé. Menthon-St-Bernard. Un bien rare avec potentiel

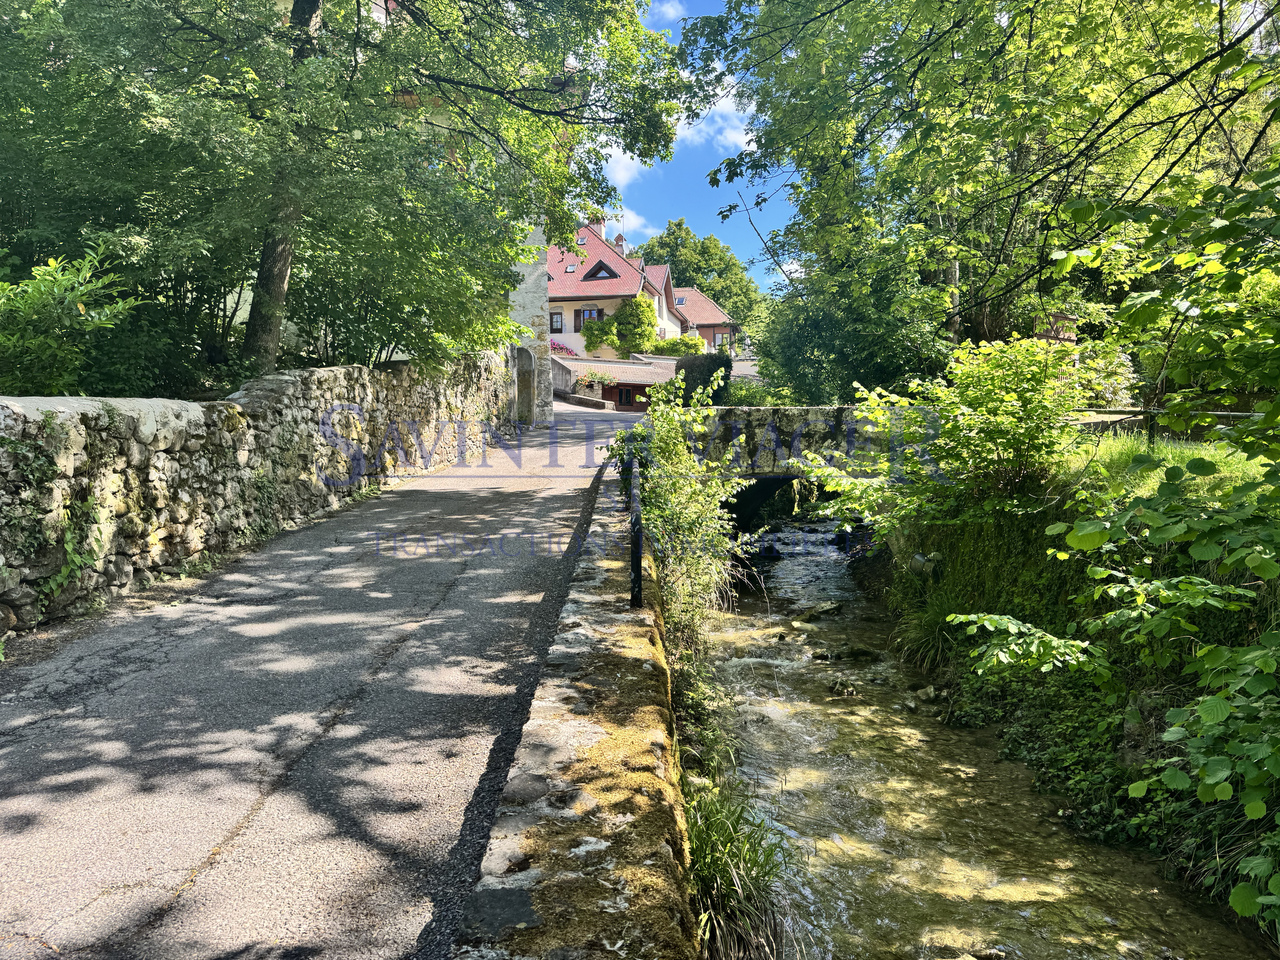
Un bien rare au coeur du secteur du château, avec jardin et potentiel exceptionnelÀ Menthon-Saint-Bernard, dans le périmètre immédiat du château et à proximité de tous les points d'intérêt majeurs de la région -- lac et plages, commerces, pistes cyclables, écoles et stations de ski -- se dévoile un bien rare à la vente, chargé d'histoire et offrant un cadre de vie d'exception.L'immeuble, classé parmi les bâtiments protégés, faisait autrefois partie des dépendances du château. Il aurait été édifié en 1792 et se situe dans le périmètre des 500 mètres du château de Menthon-Saint-Bernard. L'arrivée se fait par un chemin discret, le long d'une petite rivière, dans une atmosphère particulièrement charmante et préservée.La maison bénéficie d'une vue magnifique sur le château ainsi que d'un aperçu sur le lac. Son jardin entièrement clos de 315 m², véritable rareté dans ce secteur, est accessible par une petite passerelle depuis la terrasse. Il offre un cadre intimiste et enchanteur, idéal pour profiter des belles journées, partager des moments conviviaux et se détendre à l'ombre d'un vieux tilleul, sur ses deux terrasses.Jumelée par son côté nord, la propriété développe actuellement 175 m² habitables avec de très beaux volumes et des hauteurs sous plafond comprises entre 2,90 m et 3 m. Construite en pierre avec des planchers entre les étages, elle séduit par son authenticité, ses éléments anciens et son atmosphère singulière.La cave d'environ 100 m², avec une hauteur sous plafond de 2,60 m, dispose d'anciens accès voûtés et offre un véritable potentiel d'aménagement pour augmenter la surface habitable. Elle permet d'imaginer une valorisation élégante du bien, dans le respect de son histoire, en mariant le charme de l'ancien -- poutres apparentes, ouvertures et portes d'époque -- avec les matériaux et concepts contemporains.Répartition actuelle :Rez-de-chaussée : o Caveo Chaufferieo Atelier de bricolageo Buanderie1er étage : o Salle à mangero Cuisine ouverteo Deux salons avec cheminéeso Une grande chambreo Salle de bainso WCo Débarraso Accès intérieur à la cave2e étage : o Quatre chambreso Salle de doucheo WCo Débarras avec accès au grenier3e étage : o Grenier d'environ 80 m², partiellement aménageableViager occupéLes vendeurs conservent leur droit d'usage et d'habitation à vie. Pour les acquéreurs, il s'agit d'une occasion rare d'acquérir un bien remarquable à un prix décoté, avec la possibilité de bénéficier d'une solution de financement souple grâce aux rentes viagères.Valeur vénale : 1 247 000 EUR Bouquet : 460 000 EUR , honoraires d'agence inclus.Rente mensuelle : 3 640 EURAge des vendeurs: Homme de 86 ans et Dame de 88 ansContactez-nous pour en savoir plus et organiser une visite. Nos équipes parlent français, anglais, allemand et russe.Les informations sur les risques auxquels ce bien est exposé sont disponibles sur le site Géorisques : georisques.gouv.frEine seltene Immobilie im Bereich des Schlosses, mit Garten und außergewöhnlichem PotenzialIn Menthon-Saint-Bernard, im unmittelbaren Umfeld des Schlosses und in der Nähe aller wichtigen Punkte der Region -- See und Strände, Geschäfte, Radwege, Schulen und Skigebiete -- befindet sich eine seltene Immobilie zum Verkauf, reich an Geschichte und mit einem außergewöhnlichen Wohnumfeld.Das geschützte Gebäude gehörte früher zu den Nebengebäuden des Schlosses. Es soll im Jahr 1792 erbaut worden sein und liegt innerhalb des 500-Meter-Perimeters des Schlosses Menthon-Saint-Bernard. Die Zufahrt erfolgt über einen diskreten Weg entlang eines kleinen Flusses, in einer besonders charmanten und geschützten Umgebung.Das Haus genießt einen herrlichen Blick auf das Schloss sowie einen Blick auf den See. Der vollständig eingezäunte 315 m² große Garten, eine echte Rarität in diesem Viertel, ist über eine kleine Fußgängerbrücke von der Terrasse des Hauses aus erreichbar. Er bietet ein intimes und bezauberndes Ambiente, ideal, um sonnige Tage...

1 / 13
EUR 1,300,000.–
10 rooms400m² living space
74200 Allinges

Bâtisse du XIXe siècle dans un parc arboré aux portes de Genève

Véritable havre de paix, à seulement 25 minutes de la frontière genevoise et à proximité du lac Léman, cette propriété allie charme historique, volumes généreux et nature préservée.Accessible depuis un chemin privé de 759 m2 et nichée dans un écrin de verdure de 5'259 m² de terrain plat et majestueusement arboré, cette charmante bâtisse en pierre du 19e, bien entretenue, offre environ 400 m² de surface habitable. Les pièces, aux belles dimensions, baignées de lumière, s'adapteront au gré des envies des futurs acquéreurs : grande vie de famille, espaces de réception ou espaces de travail au calme absolu.Dans la cour de la propriété, une annexe indépendante d'environ 90 m² offre un superbe potentiel de rénovation (maison d'invités, atelier ou logement de gardien).A true haven of peace, just 25 minutes from the Geneva border and near Lake Geneva, this property combines historic charm, generous spaces, and unspoiled nature.Nestled in a lush setting of 6,018 m² of flat, majestically wooded land, this charming, well-maintained 19th-century stone building offers approximately 400 m² of living space. The spacious, light-filled rooms can be adapted to suit the future owners' preferences: whether for a large family life, entertaining guests, or quiet workspaces.In the property's courtyard, a separate annex of approximately 90 m² offers superb renovation potential (guest house, workshop, or caretaker's quarters).

1 / 13
EUR 2,890,000.–
9 rooms275m² living space
33120 Arcachon

Arcachon Pereire | Exceptional villa just two steps from the beach

In the heart of the highly sought-after Pereire neighborhood, this magnificent 285 m² family villa benefits from a privileged location. It's just a short walk down the street to reach the iconic Pereire beach and fully enjoy the unique lifestyle that the Bassin d'Arcachon has to offer. Entirely renovated, the property seduces with its generous volumes, luminosity, and thoughtful layout designed for the comfort of the whole family. The main level features a vast living area of approximately 100 m² with an open kitchen and back kitchen, ideal for convivial moments. A superb master suite with dressing room and private bathroom completes this space, as well as a cinema room that can also be arranged as a bedroom, according to your needs. The lower level offers five additional bedrooms, two bathrooms, a laundry room, and an office or game room, providing numerous possibilities for layout and remarkable hosting capacity. Outside, the 1,100 m² landscaped plot reveals a rare and preserved environment. The fully arranged and landscaped garden by a landscaper creates an intimate and green atmosphere. Several terraces allow you to fully enjoy the beautiful days around an elegant heated pool, a true invitation to relaxation. A large storage space of approximately 60 m² completes the amenities of this property. A rare villa in the sector, combining volumes, quality amenities, and an exceptional location just a few meters from Pereire beach. An ideal property for a primary or secondary residence in the heart of the Bassin d'Arcachon.

1 / 13
EUR 920,000.–
6 rooms165m² living space
74210 Lathuile

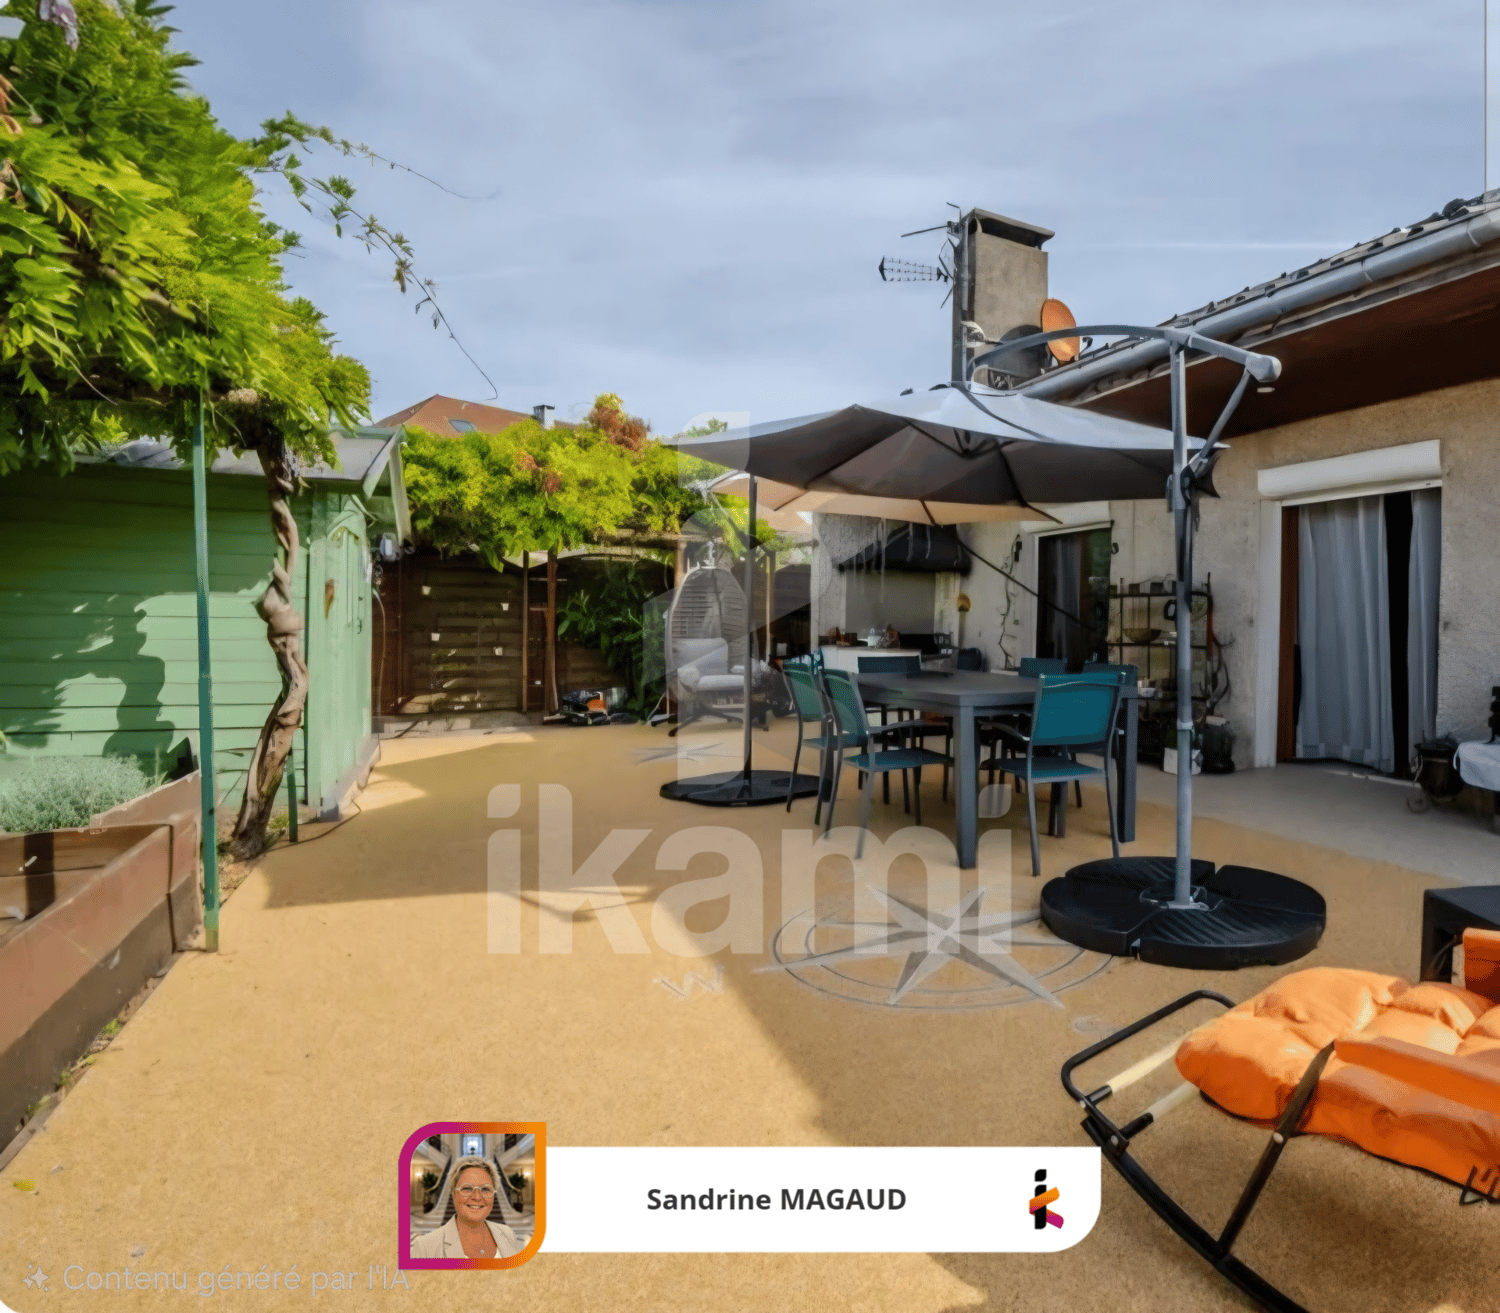
Lathuile, 165 m² house with pool, 1 km from Lake Annecy, a guaranteed favorite

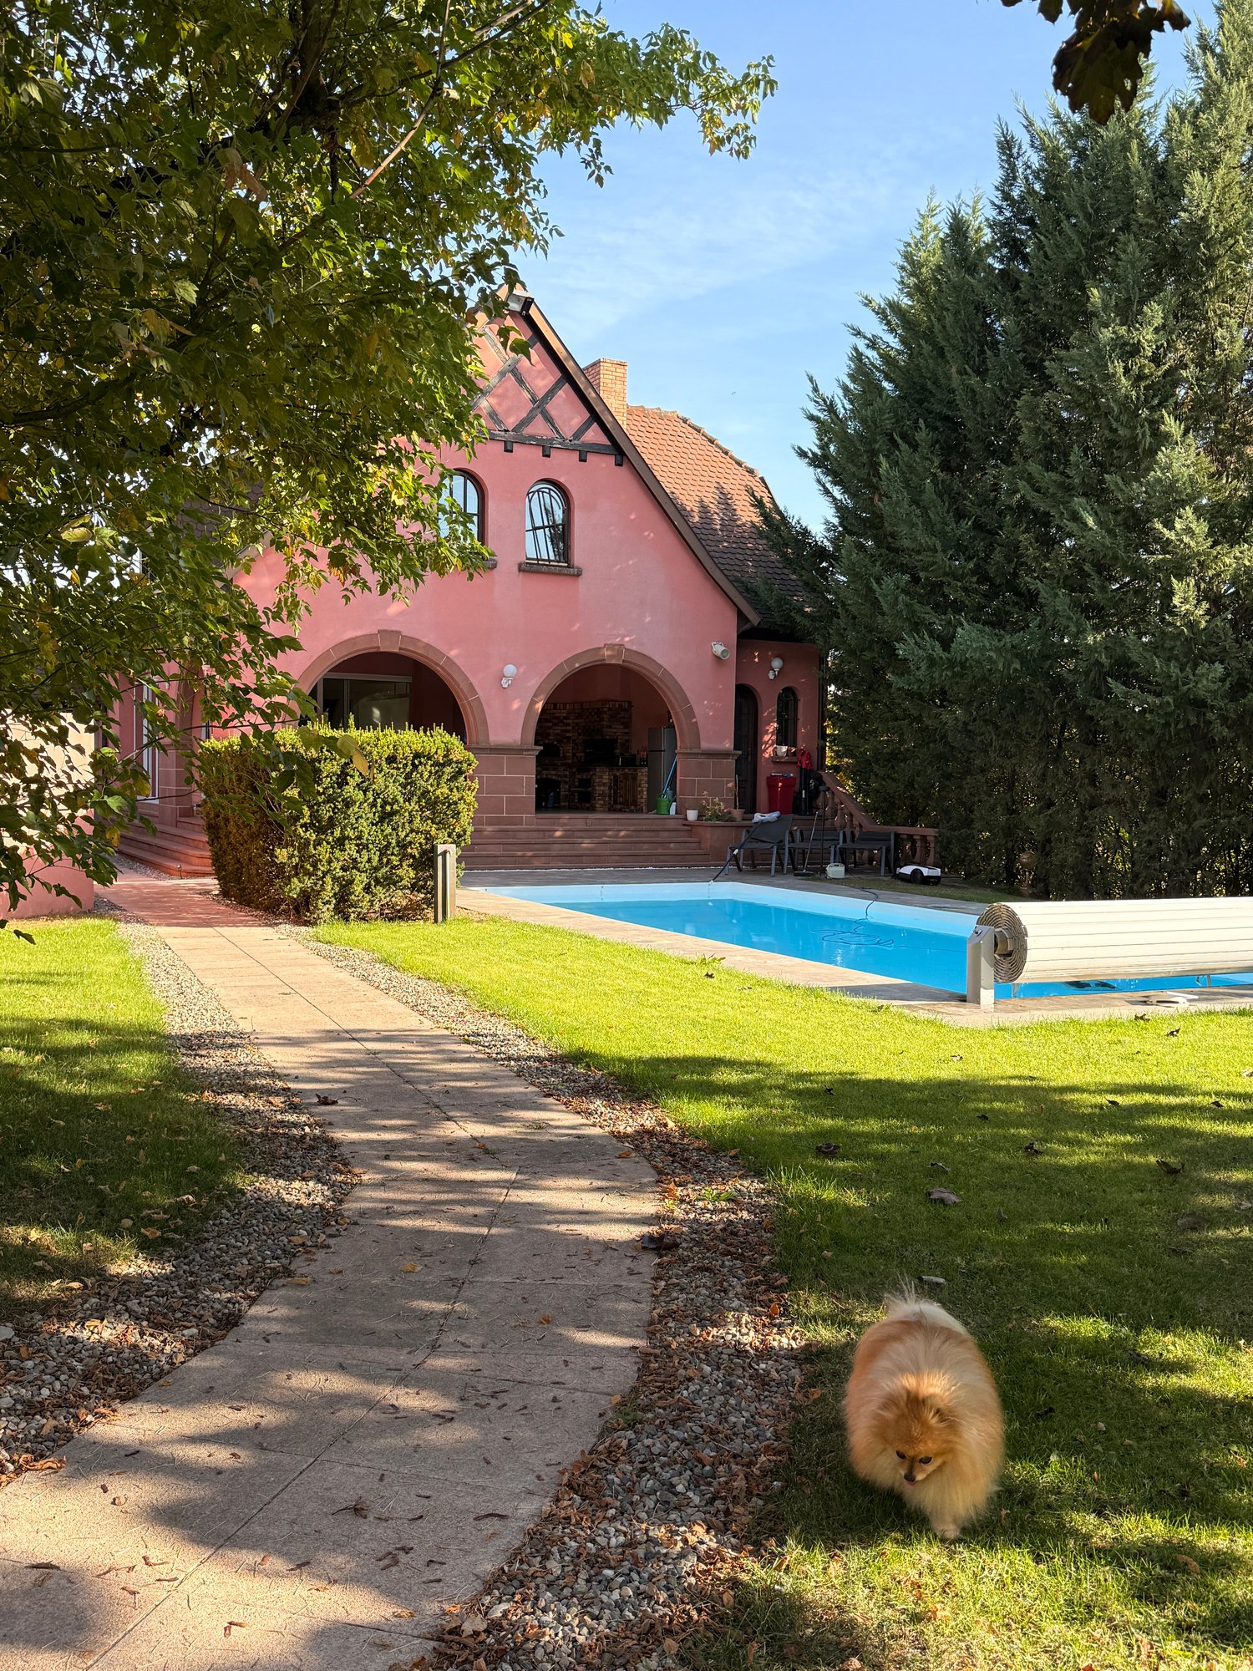
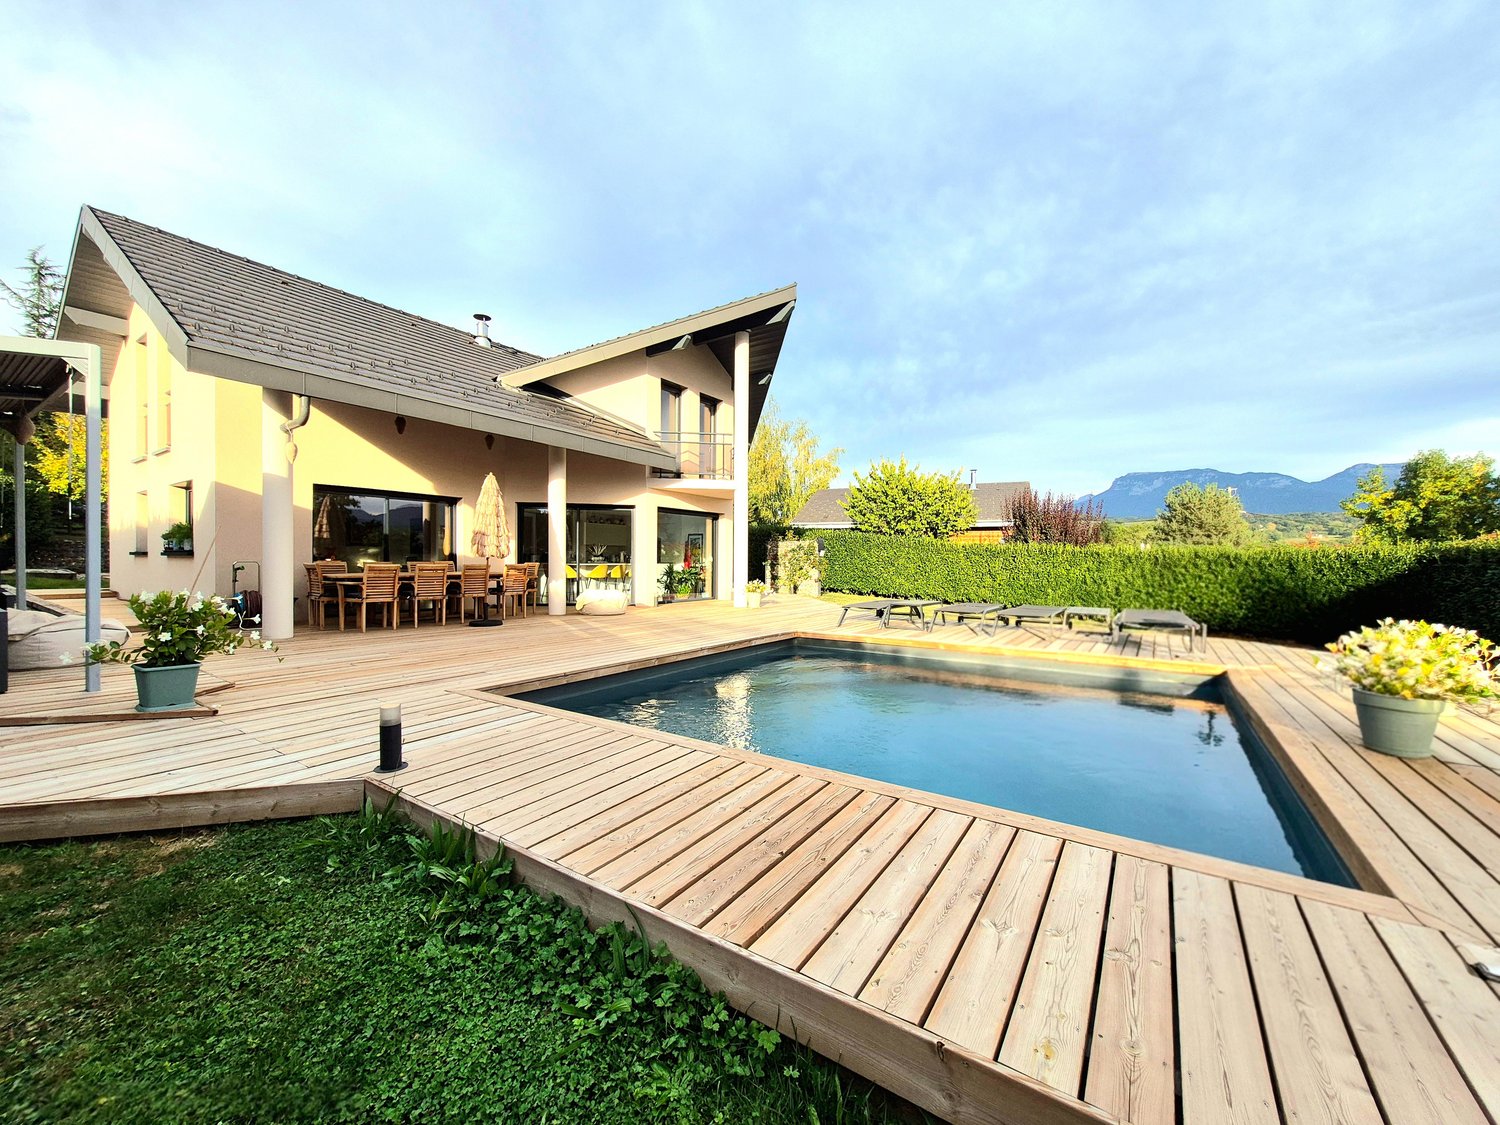
From the entrance, this contemporary inverted property imposes its style with elegance and uniqueness. The volumes, perfectly mastered, reveal a living space bathed in light, sublimated by an ideal south and west exposure, and finishes that are impeccable. Built in 2020, the house develops approximately 165 m² of living space on a 638 m² plot of land, where every detail has been thought out with rigor. Large aluminum windows erase the boundaries between inside and outside, offering a natural opening onto the terraces and the landscaped garden. The parental suite, located on the main level, constitutes a true private space, combining comfort and intimacy with a custom-made dressing room, an elegant bathroom, and access to a filigree balcony. On the garden level, the sleeping area accommodates three bright rooms, a complementary room to be named according to your needs, a refined bathroom, and separate sanitary facilities, in an atmosphere that is both soothing and functional. The technical performances are up to the level of the whole: heat pump with underfloor heating, efficient interior and exterior insulation, guaranteeing optimal thermal comfort in all seasons. Outside, the carefully structured landscaped garden stages a perfectly integrated pool, equipped with a sand filtration system and an autonomous cleaning device. A second terrace and a petanque court complete this haven of serenity, designed for privileged moments of conviviality. A rare property, combining contemporary architecture, premium finishes, and the art of living. Information on the risks to which this property is exposed is available on the Géorisques website.

1 / 13
EUR 555,000.–
5 rooms132m² living space
74930 Scientrier

Cozy and authentic 132 m2 house on a 1,200 m2 plot of land

A cozy atmosphere, noble materials, and a preserved rural setting. At the end of a cul-de-sac, in a quiet and green residential area, discover this family home where you immediately feel the warmth of the wood, the charm of the stones, and the authenticity of the place. A refuge open to nature, while remaining close to the axes for a smooth daily life. The 1,200 m2 plot of land, which can be used for a pool, faces an agricultural plot, guaranteeing tranquility and a rural spirit. The 30 m2 semi-open terrace invites you to summer meals and moments of calm. An interior where every detail counts: here, the wood tells its story. Almost all of the fittings were custom-made by a cabinetmaker, giving this home a unique soul. The approximately 70 m2 living area, exposed to the southeast, seduces with its cozy atmosphere: wood stove, exposed stones, semi-open kitchen, dining room, warm living room, underfloor heating... a place where it's good to live. A mezzanine accessible by ladder offers a beautiful extension space (reading, office, bedroom...). On the night side, a large wooden sliding door opens onto three bedrooms with integrated storage, a bathroom with an Italian shower and a view of the fields, as well as separate toilets. In the lower floor, a fourth bedroom of 25 m2 with a water point and toilet offers real independence (for teenagers, office, friends). In the basement, annexes and equipment: indoor garage, laundry room with shower, wine cellar, cellar, numerous storage spaces, shelter for three vehicles and two outdoor parking spaces, storage shed. Recent electric boiler (consumption around 3000 euros/year for 5 people), double glazing, fiber optic. Potential for expansion and elevation. A living, warm, unique home. A rare property for those seeking the charm of wood, authenticity, and nature, without giving up modern comfort. Here, you can settle in, breathe, and feel at home. A visit is a must to grasp the entire atmosphere. Contact me, I am available on Saturdays and Sundays too!

1 / 13
EUR 2,595,000.–
9 rooms280m² living space
74000 Annecy

Villa of High Standing with Exceptional View

Located in a highly sought-after residential area, just 10 minutes from Annecy and 30 minutes from Geneva airport, this 280 m² contemporary architect's villa, built in 2016, offers a unique living environment, blending elegance and tranquility. Its breathtaking 180-degree view of the Parmelan and Lake Annecy is a daily spectacle. From the entrance, the charm operates in a vast living space bathed in natural light. The living room with fireplace and open kitchen extend to a covered terrace, inviting relaxation facing the lake. A first bedroom with bathroom is also located on this level, perfect for receiving guests. On the lower level, the master suite constitutes a true relaxation space, with private bathroom, dressing rooms, and direct access to the terrace leading to an infinity pool. This level also includes two other bedrooms with private bathrooms, an office, and a relaxation area with a jacuzzi and hammam, offering optimal comfort for the whole family. A wine cellar and laundry room complete this refined and functional space. The outdoor area, with its pool and summer kitchen, is ideal for enjoying moments of conviviality during the beautiful seasons. The double garage is equipped with a fast charging station, providing a modern and practical advantage. For those wanting more space, an extension is possible, allowing you to personalize this exceptional property according to your desires. A rare property, offering a perfect alliance of comfort, refinement, and an unbeatable view, just a few minutes from Annecy and Geneva. Let yourself be seduced by this unique property! Contact your advisor, Norman VILARDELL, now to organize a visit.

1 / 13
EUR 5,300,000.–
8 rooms480m² living space
83350 Ramatuelle

VILLA RAMATUELLE 480 M²

Discover this stunning property, nestled in the heart of a private estate, combining timeless elegance and modern comfort, between Saint-Tropez and Ramatuelle, close to Pampelonne beach. On 1.3 hectares, it will seduce you with its living spaces, environment, and calm, without any vis-à-vis. You will be won over by this recently renovated old sheepfold in a modern style, on the edge of a forest and vineyards, with high-end services and refined finishes. It consists of two homes: Discover this large, bright room, a true haven of peace where luxury is expressed through noble materials and careful finishes. The large windows offer a breathtaking view, flooding the space with natural light and creating a warm atmosphere. This living space extends to a huge, fully equipped kitchen, a true dream for gourmets, with its sumptuous lounge where the charm of a fireplace harmonizes perfectly with the living room. An exceptional bedroom awaits you on the ground floor, with its own luxurious bathroom and private dressing room, offering a personal space, and on the first floor, a sublime parental suite combining space, elegance, and absolute comfort. The second home offers three large bedrooms, each with a private bathroom and dressing room, and opens onto a private terrace, creating an independent and cozy living space. It also includes a double garage, ideal for your collector vehicles, and a workshop for DIY enthusiasts. A wine cellar will delight wine lovers, while the 15x4 pool and its pool house, equipped with a stone barbecue, promise relaxing and convivial moments. Seize the opportunity to own this jewel of real estate.

Suggested properties for you based on search results