447 results - House, chalet, rustico to buy in France

1 / 11
EUR 3,250,000.–
15 rooms2,000m² living space
16100 Cognac

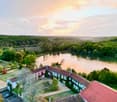
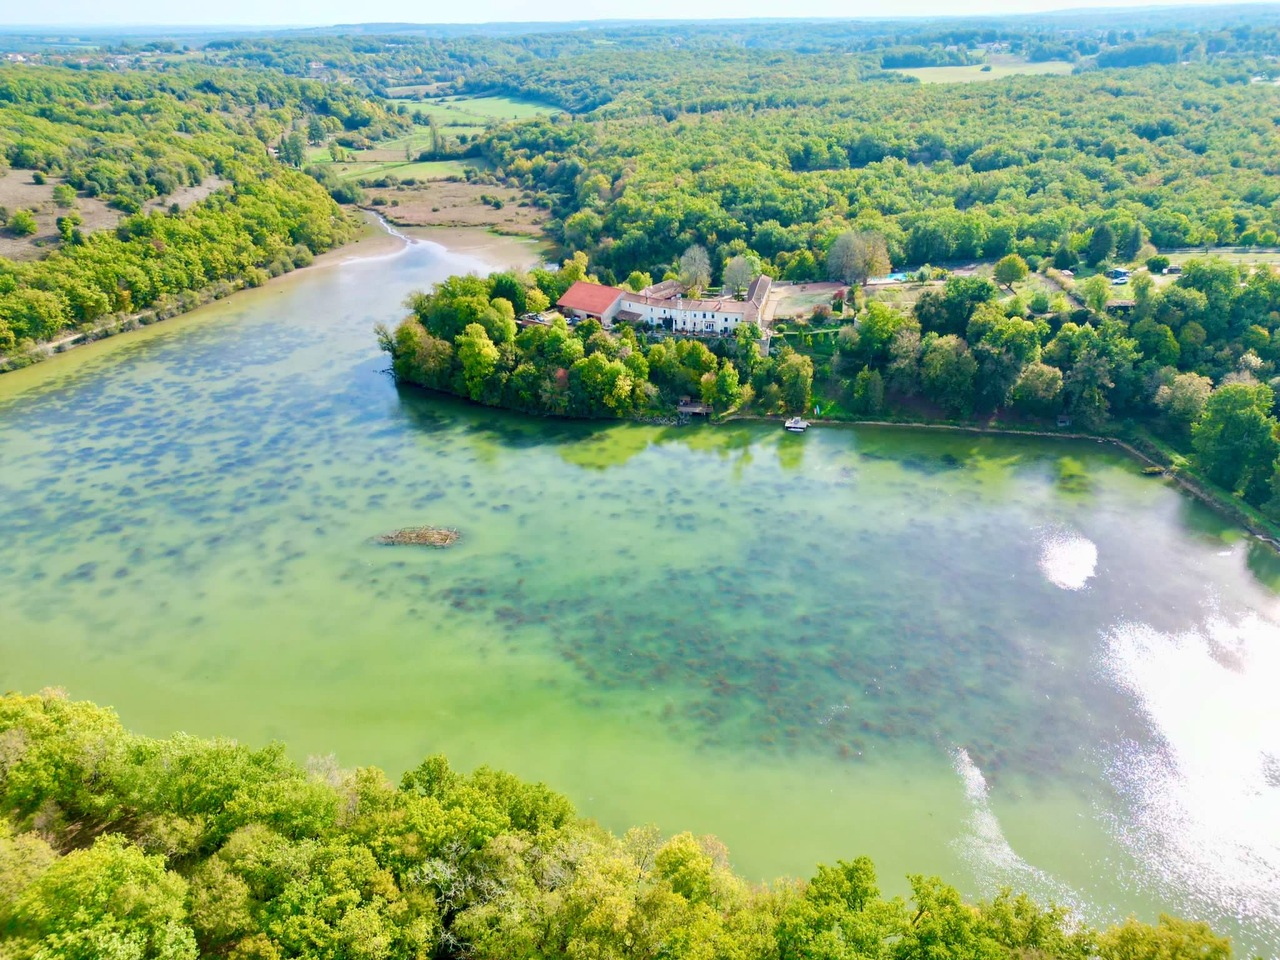
Esclusiva Tenuta di 80ha con Lago di 10ha

Ospitata nella suggestiva regione della Charente e circondata da un paesaggio da cartolina, questa esclusiva tenuta si estende su 80 ettari, di cui 10 sono occupati da un lago privato.LOCALITÀ:- Situato a soli 10 minuti da una città di 42'000 abitanti, il complesso gode di una posizione privilegiata. È facilmente raggiungibile tramite collegamenti ferroviari ad alta velocità: Parigi 1h45, Bordeaux 30 minuti e Cognac 30 minuti. - Vanta un ingresso privato di 400 metri per garantire la massima privacy. - L'intera tenuta è una riserva di caccia e di fauna selvatica.LA TENUTA PRINCIPALE:La residenza principale, con una superficie di 2'000 mq, promette un'esperienza di vita lussuosa. Dispone di 12 camere da letto, ognuna con un proprio bagno, oltre a spaziosi saloni, una cucina attrezzata all'avanguardia datata 2009, e una sala per incontri. Le camere ampie offrono un arredamento elegante arricchito dai mobili d'epoca. Il comfort è amplificato da 3 camini e una spaziosa terrazza che affaccia sul lago.SPAZI UTILI:- Un'ulteriore casa di 140 mq;- Un'alloggio per le vacanze separato di 60 mq;- Strutture equestri, tra cui 7 box per cavalli e un maneggio coperto;- Campo (maneggio) in sabbia per il dressage di 20x60m;- Vari impianti sportivi, tra cui una piscina di 20x5m, un campo da tennis e un'area per il gioco della pétanque;- Due pontili in legno sul lago;- Un orto e diverse aree con certificazione AB per l'agricoltura biologica;- Una fonte d'acqua propria, piantagione di zafferano, terreno adatto alle tuffières (già presenti naturalmente).POTENZIALE:- Al momento la casa principale è addebita ad albergo 4**** con il suo ristorante gastronomico. - Possibilità di aggiungere 600 mq e di convertire il fienile esistente di 400 mq (utilizzato come maneggio coperto per l'equitazione).MIGLIORAMENTI RECENTI:L'asfaltatura del viale di accesso con parcheggio, l'installazione di doppi vetri in tutta la dimora, fossa settica e micro-stazione, copertura del tetto, ecc.NOTA:È ancora possibile realizzare ulteriori 500 m² di superficie edificabile.Questa è una proprietà eccezionale che offre un equilibrio perfetto tra lusso e natura.In der malerischen Region Charente, umgeben von einer Postkartenlandschaft, erstreckt sich dieses exklusive Anwesen über 80 Hektar, von denen 10 Hektar von einem privaten See eingenommen werden.STANDORT:- Die Anlage liegt nur 10 Minuten von einer Stadt mit 42.000 Einwohnern entfernt und genießt eine privilegierte Lage. Sie ist über Hochgeschwindigkeitszugverbindungen leicht erreichbar: Paris 1h45, Bordeaux 30 Minuten und Cognac 30 Minuten.- Ein 400 Meter langer privater Eingang garantiert ein Höchstmaß an Privatsphäre.- Das gesamte Anwesen ist ein Jagd- und Wildschutzgebiet.DAS HAUPTHAUS:Die 2.000 m2 große Hauptresidenz verspricht ein luxuriöses Wohnerlebnis. Sie verfügt über 12 Schlafzimmer, jedes mit eigenem Bad, sowie über geräumige Salons, eine hochmoderne Küche aus dem Jahr 2009 und einen Tagungsraum. Die geräumigen Zimmer sind elegant eingerichtet und mit Stilmöbeln ausgestattet. Drei Kamine und eine große Terrasse mit Blick auf den See sorgen für zusätzlichen Komfort.NÜTZLICHE RÄUME:- Ein zusätzliches Haus von 140 Quadratmetern;- Eine separate Ferienunterkunft von 60 Quadratmetern;- Reitsportanlagen, darunter 7 Pferdeboxen und eine Reithalle;- Ein 20x60m großer Dressurplatz aus Sand (Reitplatz);- Verschiedene Sporteinrichtungen, darunter ein 20x5m großes Schwimmbad, ein Tennisplatz und ein Pétanque-Platz;- Zwei Holzstege auf dem See;- Ein Gemüsegarten und mehrere Flächen mit AB-Zertifizierung für biologischen Anbau;- Eine eigene Wasserquelle, eine Safranplantage, ein zum Tauchen geeignetes Gelände (natürlich bereits vorhanden).POTENTIAL:- Derzeit ist das Haupthaus an das Hotel 4**** mit seinem gastronomischen Restaurant vermietet.- Es besteht die Möglichkeit, 600 m² hinzuzufügen und die bestehende 400 m² große Scheune (als überdachte Reitställe genutzt)...

New building
1 / 7
EUR 695,000.–
4 rooms120m² living space
Route d'Excenevex 434, 74140 Yvoire

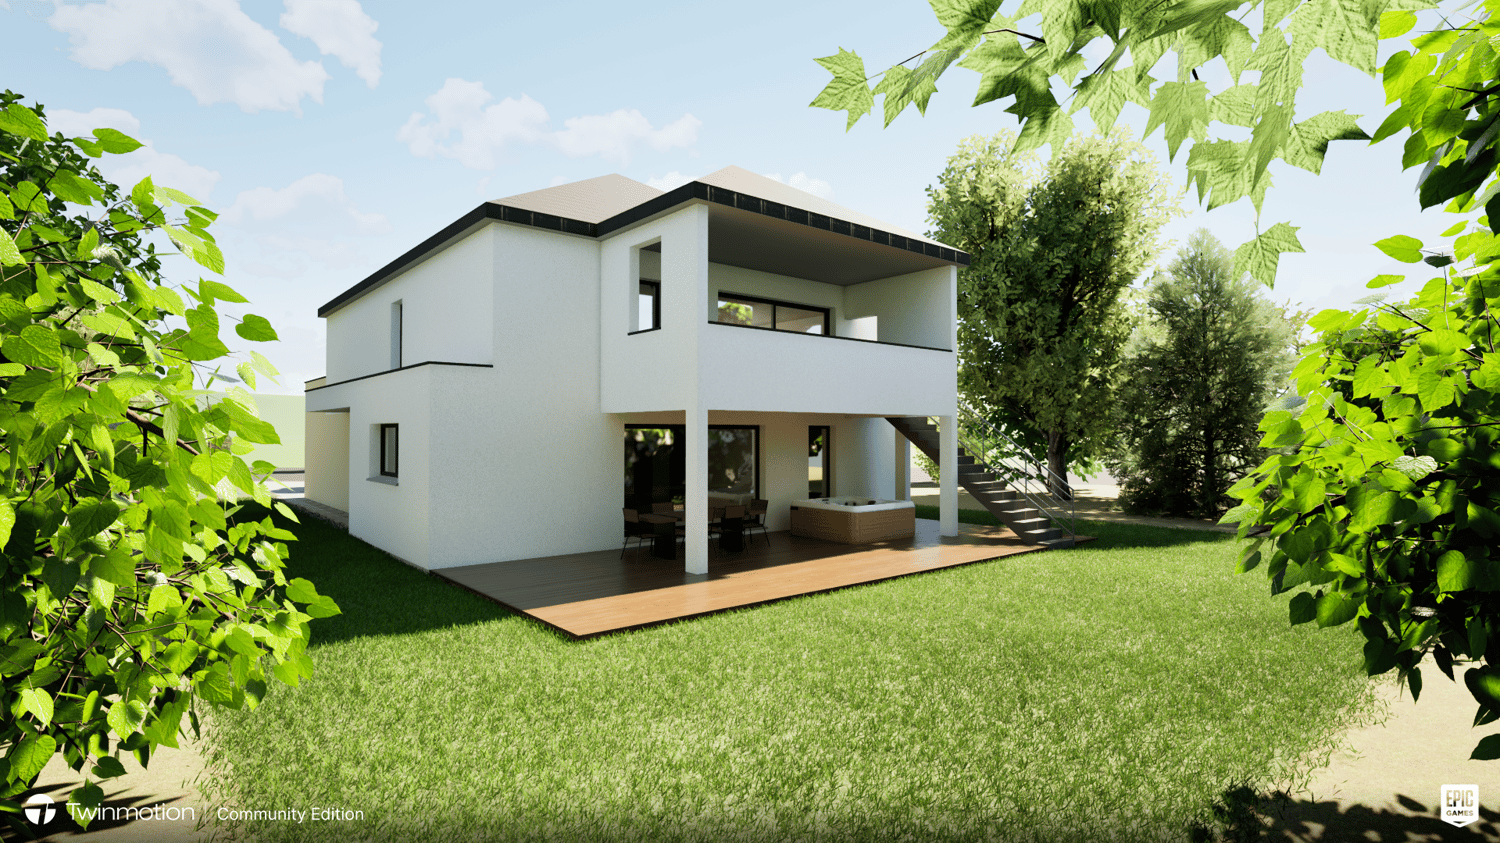
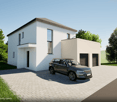
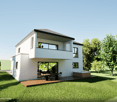
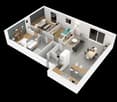
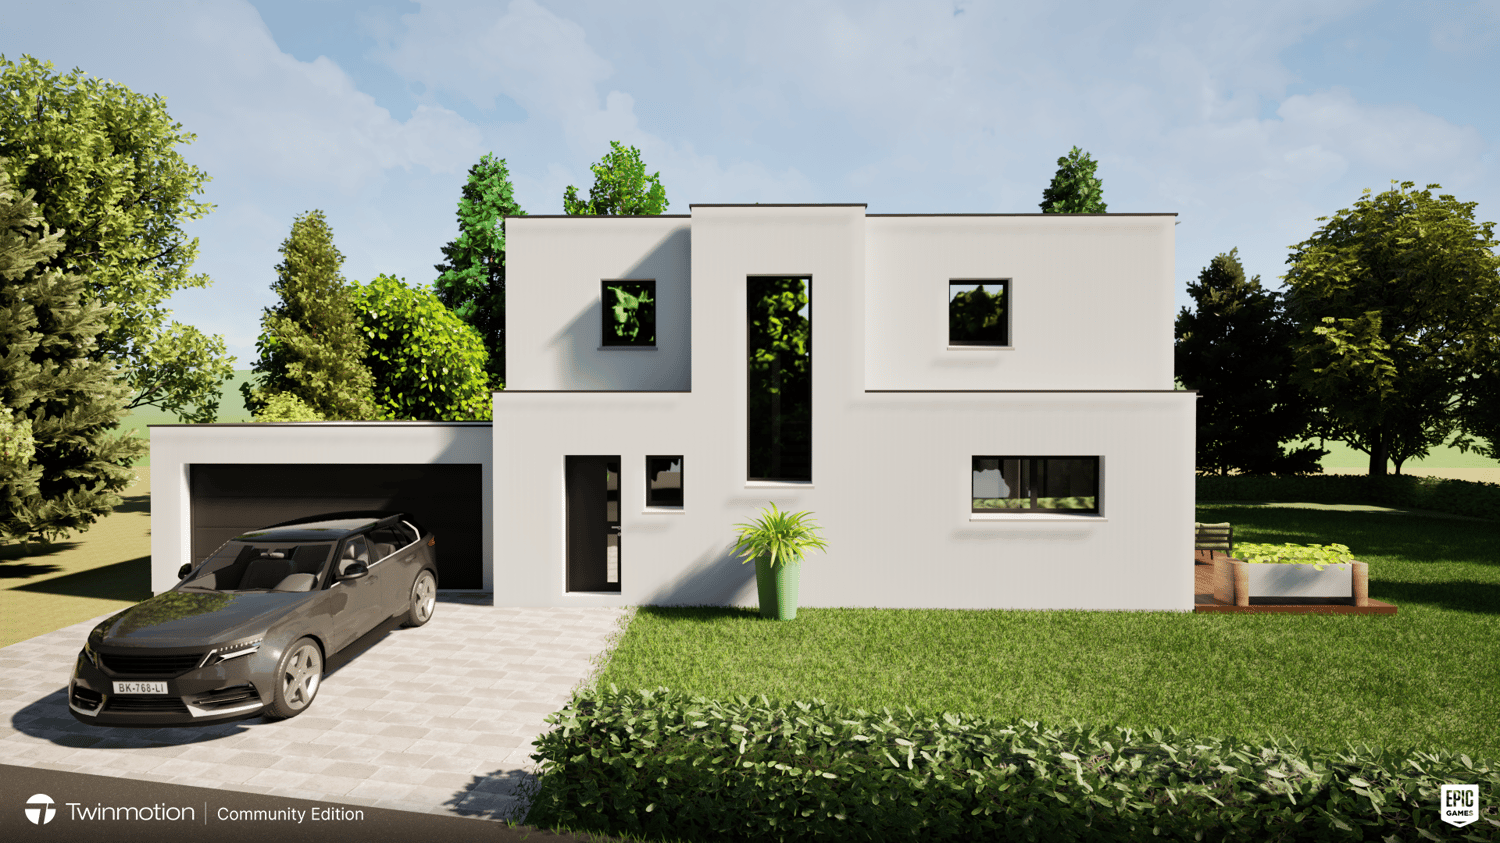
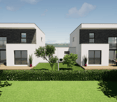
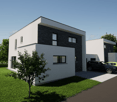
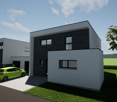
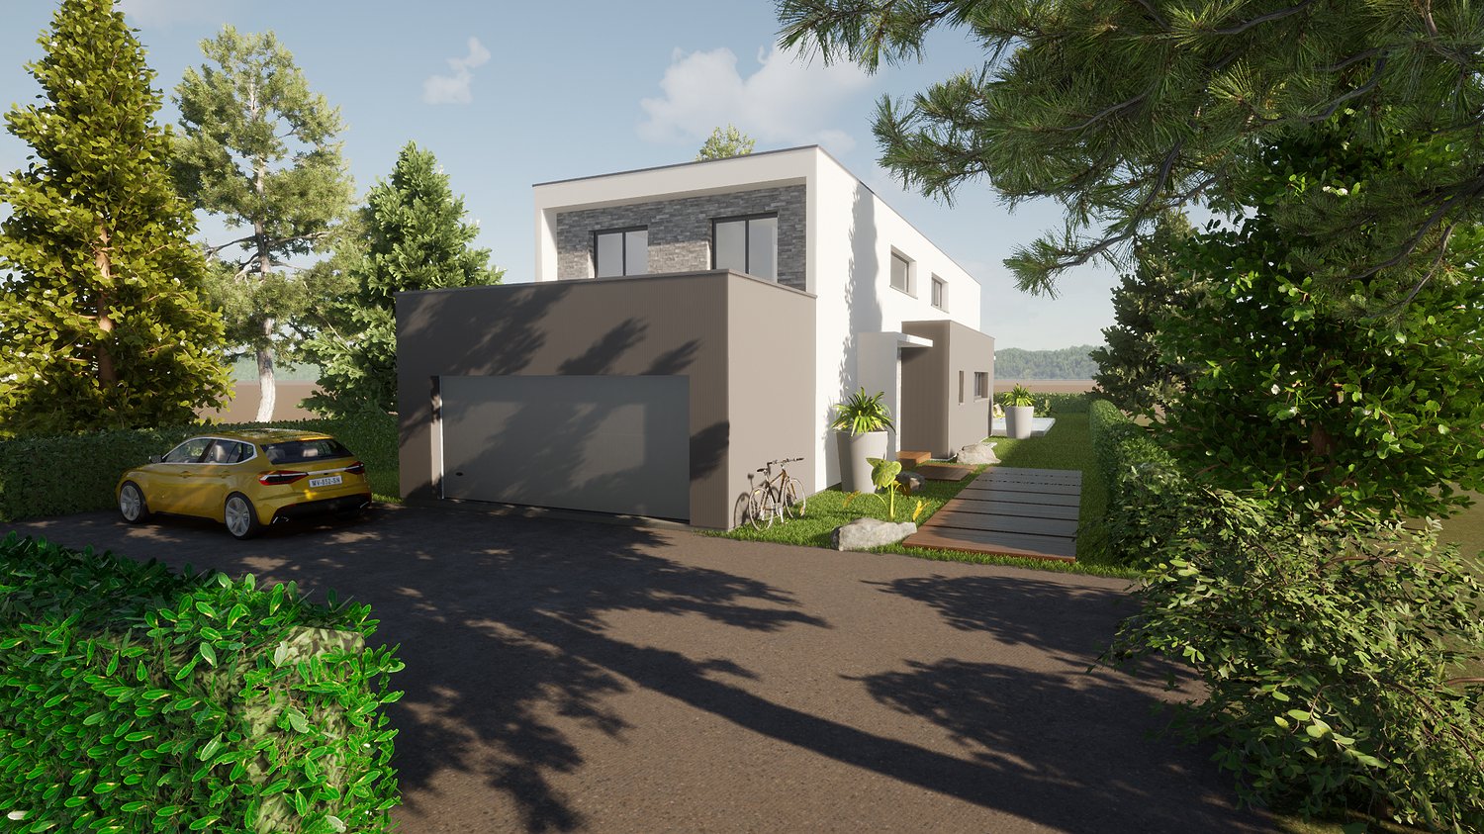
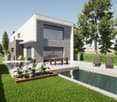
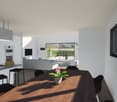
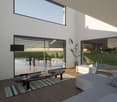
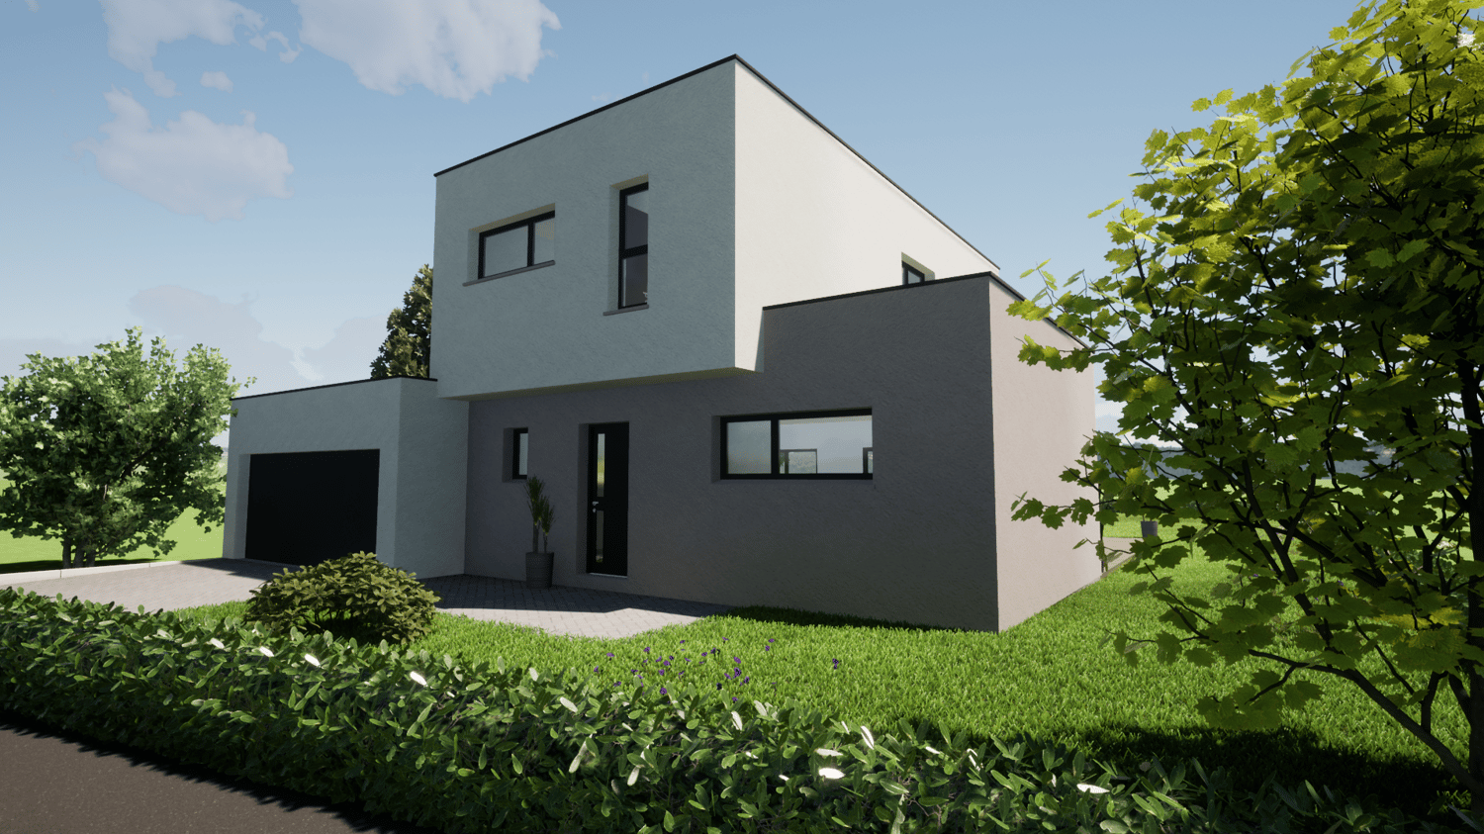
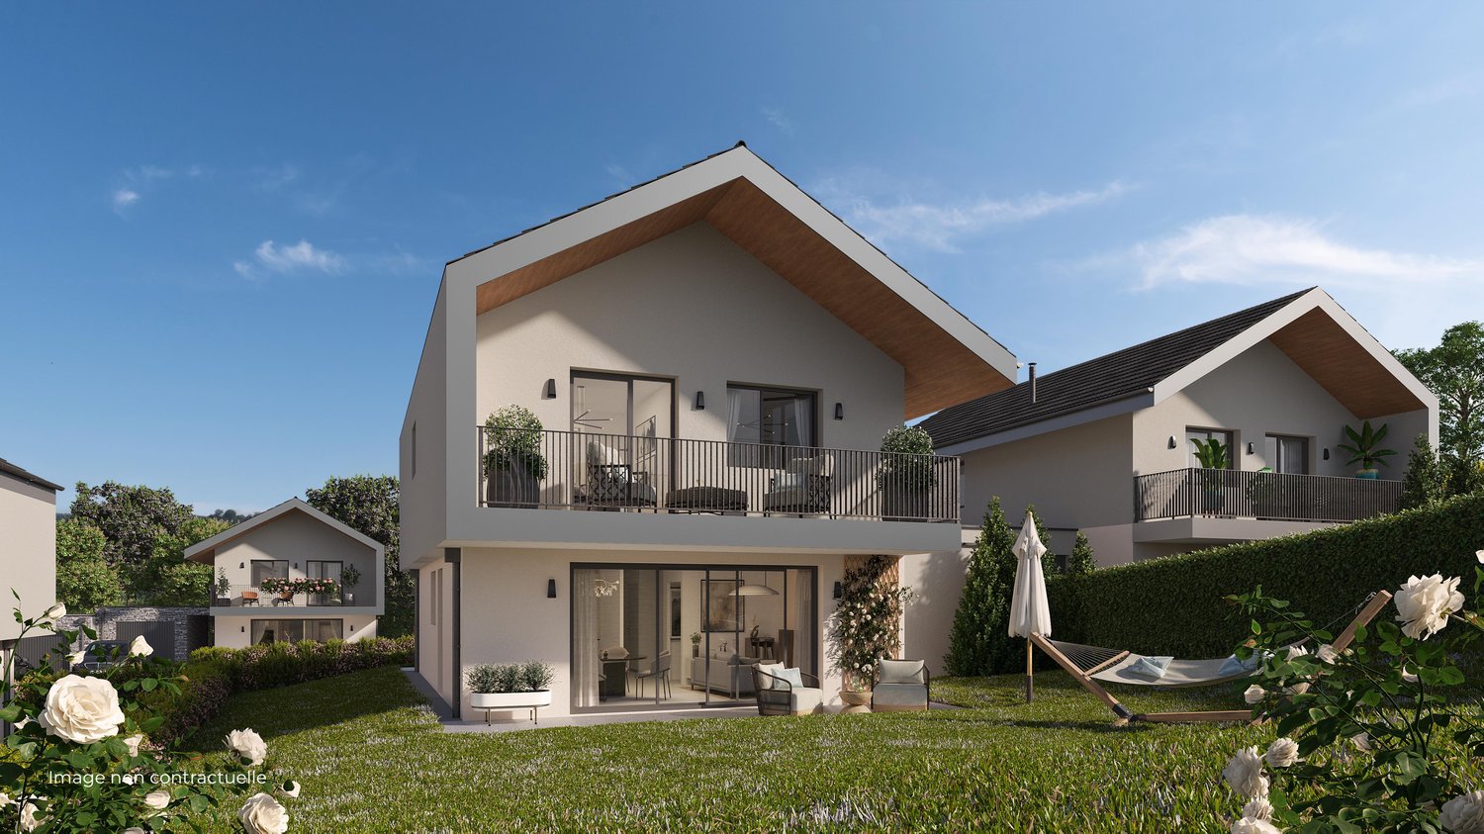
YVOIRE – Magnificent individual villa of 120 m² with private garden – Delivery 2027

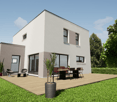
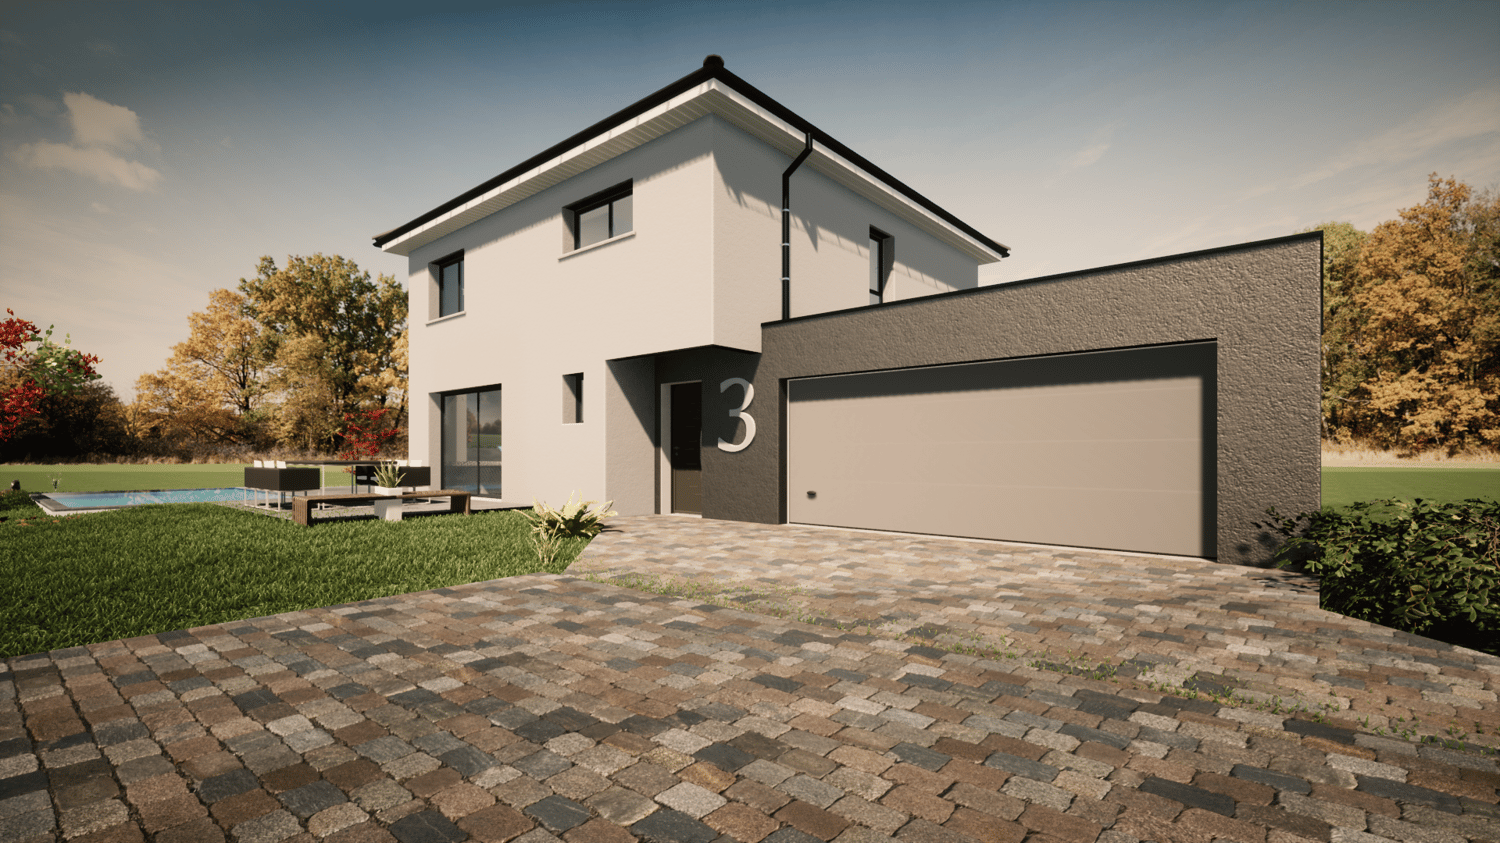
YVOIRE – Magnificent individual villa of 120 m² with private garden Construction in progress: Delivery end of 2027A few steps from Lake Geneva and the medieval town of Yvoire, discover DOMAINE ARBOR & SENS, an exclusive program of only 12 villas of architect, combining contemporary elegance, comfort and quality of life.Located on a private plot of 485 m², this magnificent individual villa of approximately 120 m² habitable seduces with its beautiful volumes, its functional layout and its generous outdoor spaces.On the ground floor, it offers a pleasant living area of over 32 m² with open kitchen, giving access to a terrace of 21.42 m² and a private garden of 286 m². A bedroom, an independent WC and a cellar complete this level.Upstairs, the sleeping area accommodates three additional bedrooms, eachwith its own shower room, as well as two balconies totaling nearly 15 m².The villa benefits from high-end amenities: heat pump, pre-equipment for air conditioning throughout the house, electric shutters , motorized garage door and large format tiles 80 × 80 cm. A private garage of 23 m² and an outdoor parking space complete this property.Ideally located between lake and mountains, close to Thonon-les-Bains, Évian and Geneva, this privileged address offers a sought-after living environment, both for a main and secondary residence.Contact our saleswoman for more information or to discover the other villas available within the domain.Stéphanie CHOYER+33 (6) 33 16 12 65s.choyer@groupemtb.com

1 / 33
CHF 1,360,000.–
4.5 rooms220m² living space
8100 Boliqueime

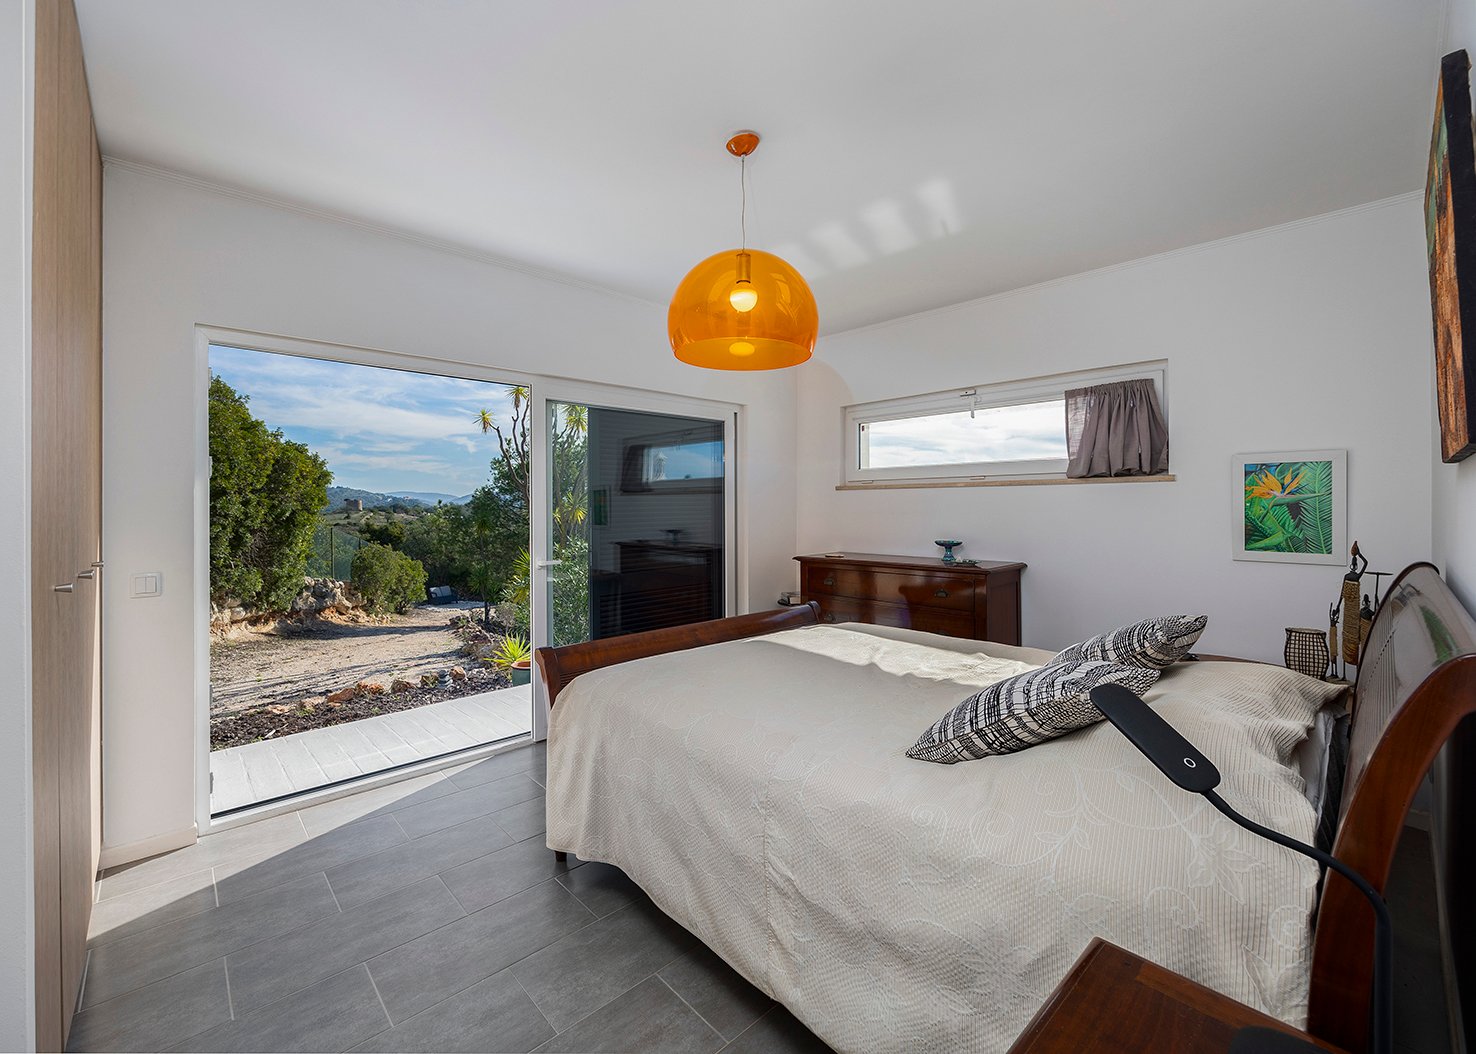
New price! Charming renovated villa, panoramic view, 8 minutes from Vilamoura and its golf courses

Discover this beautiful, 4.5-room villa, completely renovated in 2022, located in the charming village of Boliqueime, in the heart of the Algarve. This exceptional property offers a perfect blend of modern comfort and traditional charm. The villa is sold unfurnished.Main features: • Livable area of 222 m² (extension to 300m2 possible) on a spacious plot of 5700 m², requiring little maintenance • 3 comfortable bedrooms and 4 modern bathrooms • Open, fully equipped kitchen with high-end appliances • Spacious living room with pellet fireplace and panoramic view • Usable area of 42m2 under the living room • Private pool surrounded by lush vegetation • Terraces offering breathtaking views of the surrounding landscape • Parking spaces in the private parking lot • Surrounding plots that cannot be built on • Optical fiber 4G • Solar panels • External insulationElegant interior:The interior of the villa has been carefully designed to combine comfort and aesthetics. The modern kitchen features elegant, anthracite-colored cabinets, warm, yellow walls, and stylish ceiling lighting. The spacious living room is equipped with large windows and built-in shelves. The bedrooms offer a relaxation space with colorful accents. The bathrooms are equipped with modern facilities and present an attractive mix of white and colored tiles.Enchanting exterior:Outside, the villa impresses with its white facade and vanilla tones, its traditional red tile roof. The private pool is the centerpiece of the garden with lush, tropical vegetation. The terraces offer perfect spaces to relax and enjoy the sunny climate of the Algarve.Ideal location:The villa is located in a quiet, family-friendly area and offers excellent proximity to all amenities: • Boliqueime center, 5 minutes away • Bus stop on the RN 125, 15 minutes on foot • Highway, 5 minutes away • Faro airport, 25 minutes away • Loulé train station nearby • International schools nearby • Shops, 10 minutes away • Beaches and golf courses, 8 minutes away • Riding center and sports facility, 10 minutes away • Vilamoura marina, 10 minutes away This unique villa offers a luxurious Mediterranean lifestyle in a peaceful setting, while being close to the most important amenities. It is the ideal place for those looking for a comfortable home or a dream vacation home in the Algarve. This investment can also represent an excellent additional income in a rental context.

1 / 13
EUR 395,000.–
6.5 rooms295m² living space
Chemin de la Chaise 532, 71700 Boyer

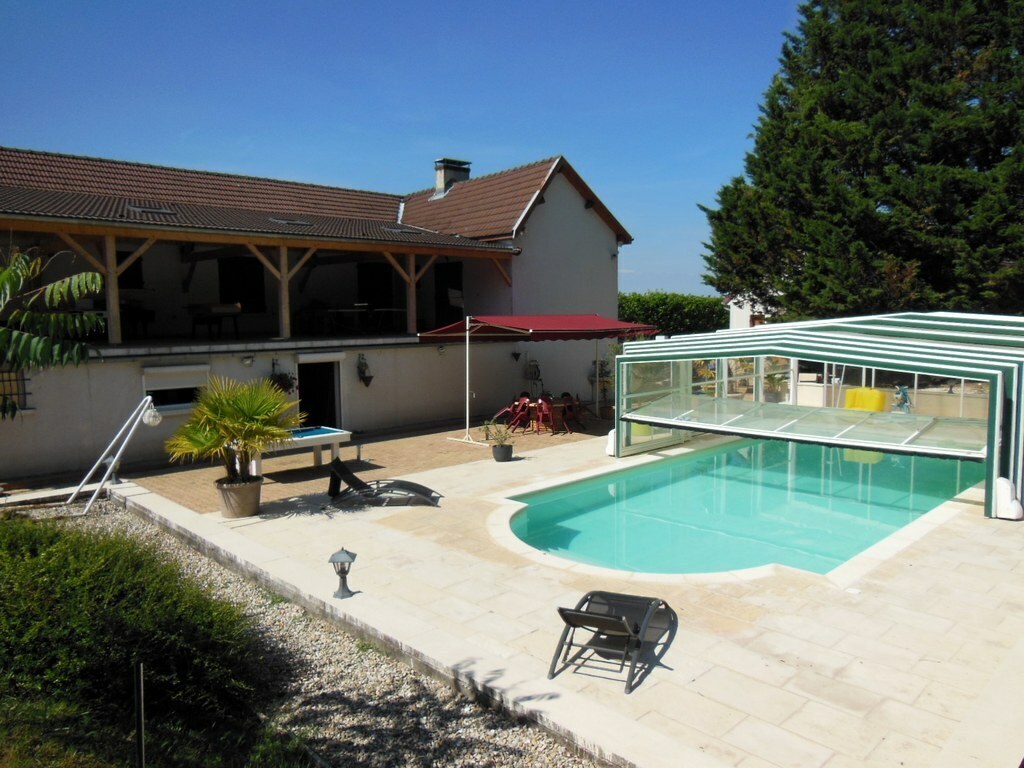
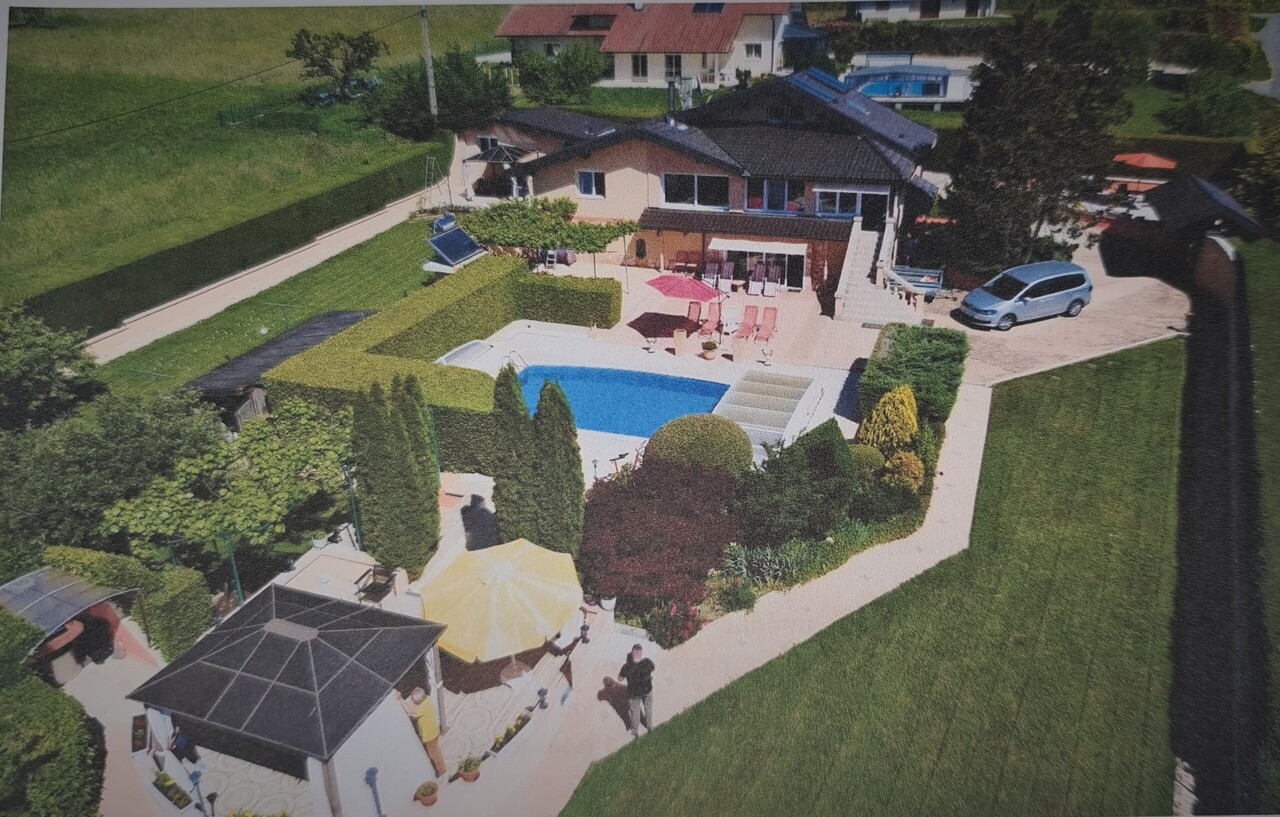
France - Boyer: Large 6.5 room house, 300 m2, with 50 m2 swimming pool

For sale:Family house with 6.5 rooms at 532 Chemin de la Chaise, 71700 Boyer - FranceThe selling price is 380,000 EurosThis charming house, built in 1982, welcomes you in a peaceful and green setting. With a living area of 295 m², it is ideally designed for those seeking comfort and space.With its 6.5 rooms, including 5 spacious bedrooms, each family member will find their own little paradise. The house stands on a generous plot of 4089 m², perfect for children, gardening or simply enjoying the tranquility. The 80 m² terrace promises unforgettable moments outdoors, from family meals to evening events under the stars.The condition of the house is remarkable, ready to accommodate your life projects without delay. If you dream of a home that harmoniously combines space and style, this is an opportunity not to be missed. Come and discover this place where every day is a real pleasure!Located in the South Burgundy region, just 5 minutes from the beautiful medieval town of Tournus in the Boyer commune, this villa is distributed as follows:On the ground floor: • A large living room with a fitted kitchen and a large storage room of over 15 m2 • You leave the kitchen to enter a large entrance hall • From this room, you have access to a large garage of 51 m2, an office, a storage room, a first bathroom and the technical room with heat pump and • To a very large room of 49 m2 serving as a large living room with bar, dining room and living room with a large fireplace • From the hallway, via an internal staircase, you access: On the first floor: • An entrance hall with independent access • A hallway and corridor serving a second living room of 30 m2 opening onto • A large covered terrace of 85 m2 • A separate toilet • A large dressing room • A parental bedroom with private bathroom of 13 m2 with Italian shower and Balneo bath • A second bedroom with over 20 m2 and private bathroom • A third bedroom with private bathroom and access to the terrace • The house has been constantly maintained: • • Heating by air-water heat pump, installed in 2023 • Thermodynamic water heater, installed in 2023 • Air conditioning. Double glazing. Energy certificate "C" • Individual sewage system • Electric gate • Very large outdoor terrace with 50 m2 swimming pool with electrolysis and possibility of covering it • Over 4,000 m2 of enclosed and wooded land without neighbors • • Possibility of obtaining approximately one hectare of additional forest for 20,000 euros

1 / 36
EUR 435,000.–
5 rooms145m² living space
9 rue du Burglin, 68220 Sect. Attenschwiller / Michelbach

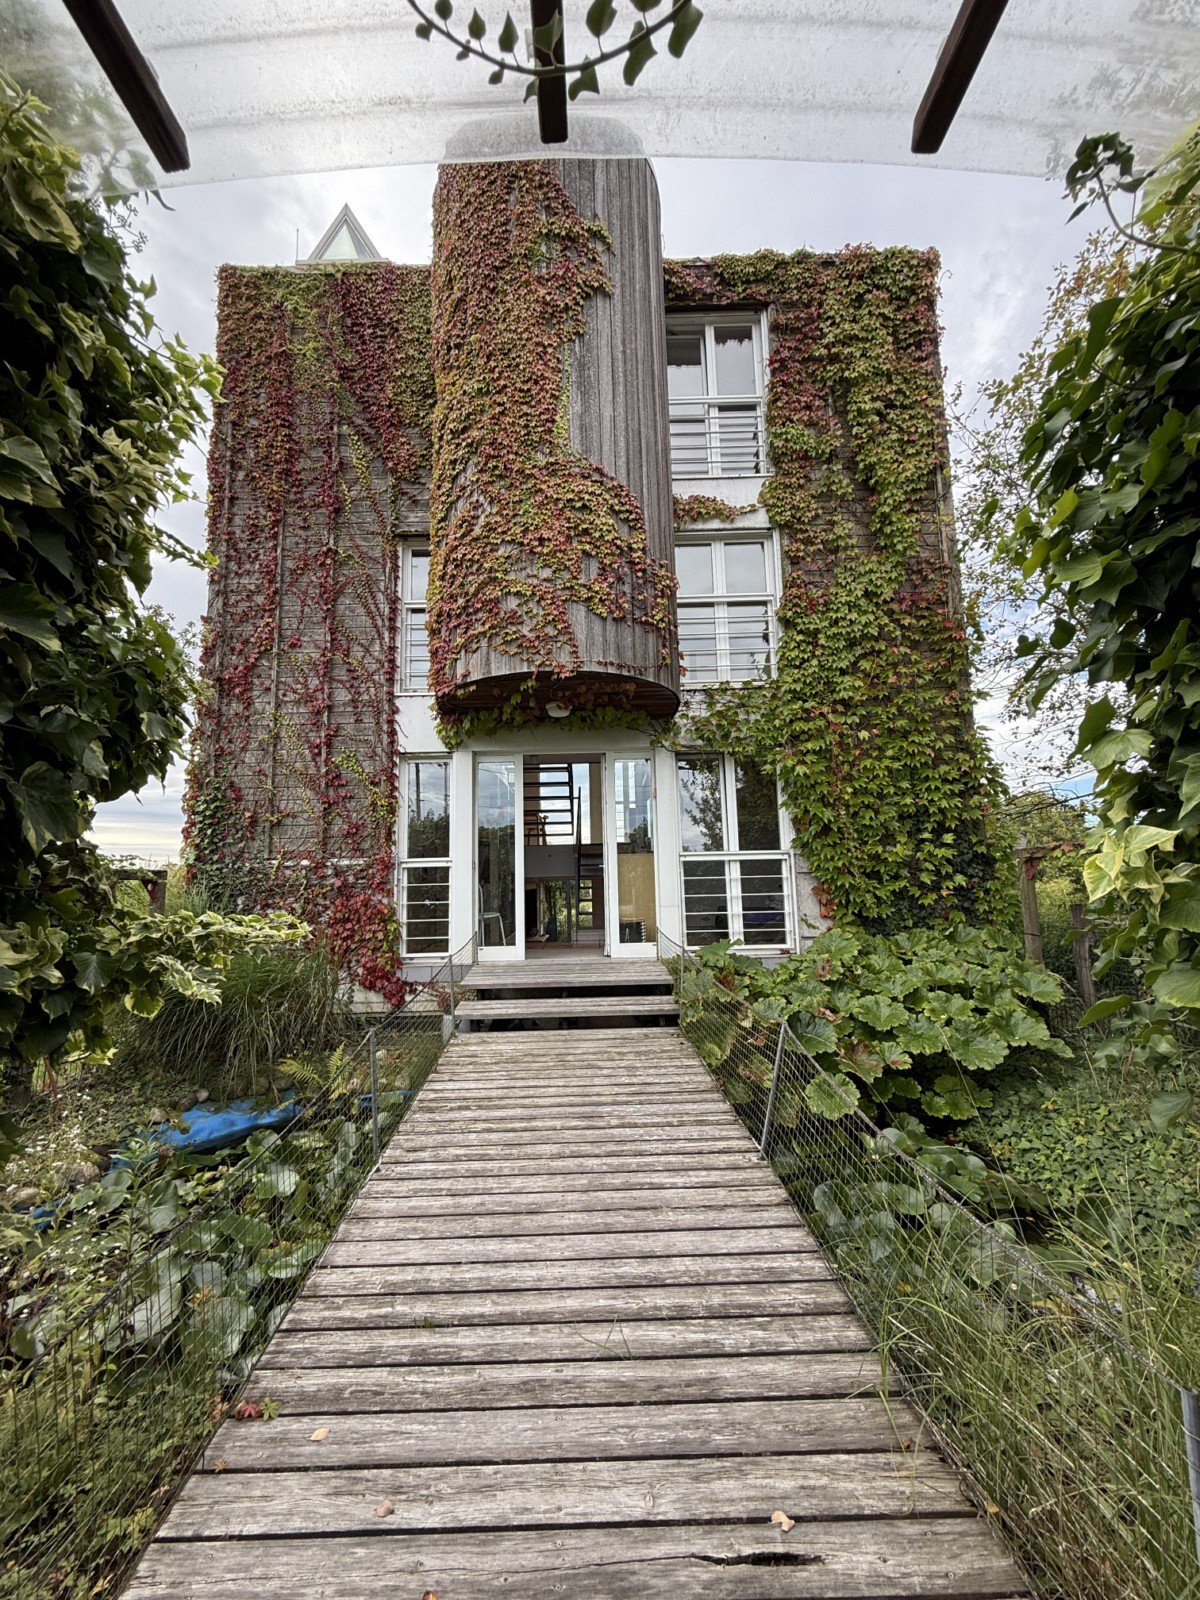
Réf: 11185*** Sect. Attenschwiller / Michelbach: Magnifique maison d'architecte env. 145 m²

Sie möchten in einem hübschen elsässischen Dorf in der Nähe von Basel, dem Flughafen oder im Hinterland in Richtung Sundgau wohnen. Ein wunderschönes Holzhaus in der Nähe aller Annehmlichkeiten und einer herrlichen Landschaft! Ein ideales Haus für Basler Familien und Naturliebhaber! 145 m² Wohnfläche, 4 Schlafzimmer, davon 2 mit Zugang zum Balkon, 2 Badezimmer, großes Zwischengeschoss/Loft mit offenem Raum. Schönes Grundstück von ca. 12 Ar mit Panoramablick auf das Dorf. Sie haben die Möglichkeit, ca. 40 Ar zusätzlich zu erwerben, davon 10 Ar bebaubar. Wenn Sie etwas Außergewöhnliches und Einzigartiges suchen, sollten Sie sich dieses charmante und einladende Haus nicht entgehen lassen! Es ist die ideale Adresse für Familien mit Haustieren, für Ihre Teenager, aber auch für Künstler, Maler, Musiker ... Eine Besichtigung lohnt sich!--------------------------------------------- Are you looking for an elegant house close to Basel? Here is your architect designed timber-framed house, with a living area of approximately 145 m², full of charm, character and space. Ideal for a family with children, or for artists such as painters or musicians... You have a large terrace, a beautiful plot of approximately 12 acres with the possibility of acquiring an additional 40 acres, including 10 acres of building land, a large terrace, greenhouses, a biotope and an international neighbourhood. Here is your new home with beautiful finishes, large windows, high ceilings, lots of space and light. Your house has 4 bedrooms including 2 with balcony , 2 bathrooms and 2 WCs. A magnificent living space with XXL windows and an open kitchen with dining area and wood-burning stove! A magnificent setting with a view of the village! Quiet, close to nature, near the forest, ideal for hiking, jogging and cycling, and of course suitable for children, cats and dogs. You have good infrastructure just a few minutes away (shops, banks, schools, etc.), 10 minutes from one of the best schools in Alsace (École de Mission, Blotzheim). International neighbourhood.------------------------------------------Région Frontalière, Sect. Attenschwiller / Michelbach / Hésingue, à env. 15 min de Bâle, Aéroport, A 35: Magnifique maison d'architecte en demi niveaux env. 145 m², plafonds cathédrales, baies vitrées XXL / bel espace de vie env. 40 m², salle à manger + cuisine ouverte avec poêle à bois / 4 chambres, 2 SdB, balcon, mezzanine espace ouvert type bureau/open space. Situation calme, vue pano, cadre nature!Sous-sol: espace stockage, rangement, buanderie, chaufferie chauffage rayonnant par le plafond+ bois, cave à vin. Terrasse bois, plusieurs serres. Biotope. Beau terrain env. 12 ares. 2 Garages, parkings.Maison très lumineuse, chaleureuse & soignée! Très fonctionnelle, belles pièces, idéalement agencée, beaucoup d’extras pour un maximum de confort!Conviendrait parfaitement à une famille avec des enfants, des artistes, peintres, free lancers/professions libérales!Une visite s’impose!Détails:RDJ: entrée, 1 chambre, 1 salle d’eau + WC, pièce rangement Sous-plex: salle à manger + cuisine 1 er demi niveau: salon-séjour 2 ème demi niveau: espace ouvert type bureau/open space. 3 ème demi niveau: 3 chambres, 1 salle de bain + WC, balcon Cave: buanderie/chaufferie, pièce de rangement, vide sanitaire, espace cave à vin Extérieur: 2 garages, cour, terrasse, jardin, serres, biotopePrestations Entrée représentative, très belle espace de vie + grandes baies vitrées, salle à manger + cuisine avec poêle à bois, mezzanine type loft/open space, 2 salles de bain + WC. Grandes ouvertures, plafonds hauts, parquet bois massif. Placards intégrés. 3 chambres de bonnes tailles dont 2 avec balcon. Volets électriques. VMC double flux. Beau terrain environ 12 ares, magnifique vue dégagée sur le village. 2 garages dont 1 avec porte électrique. Assainissement relié au tout à l'égout.Réglementation immobilière Honoraire à la charge du vendeur DPE: D = 213 GES: B = 6 Montant estimé des dépenses annuelles d'énergie pour un usage standard : entre 2.520 € et 3.460 € par an. Prix moyens des énergies indexés sur l'année 2021, 2022, 2023 (abonnements compris) Les informations sur les risques auxquels ce bien est exposé sont disponibles sur le site Géorisques : www.georisques.gouv.fr.
1 / 13
EUR 1,269,000.–
9 rooms244m² living space
Route de Biolet 223, 74140 Ballaison

Architect's house with 10 rooms + separate studio on large plot

7 minutes from Geneva with breathtaking views of the lake:Splendid property comprising a 10-room architect's house and a separate studio with a usable area of approximately 325 m2.The main house has generous volumes and designed spaces for maximum comfort of its occupants.Several enclosed and open terraces offer additional comfort.Not to mention the large, coverable swimming pool with its spacious areas for sun loungers and relaxationAn outdoor kitchen with barbecue and covered terrace that complements it and a pre-arranged spa area.This villa offers a sauna corner and an indoor bathroom near the swimming pool.In the property, you also have a large storage room/workshop to store the machines dedicated to the maintenance of the 1843 m2 large garden.The property is carefully landscaped, secured, surrounded by a fence and a perfectly maintained hedge.Technical description : • Year of construction: 1972, completely renovated and extended in 2001 • Number of levels: 2.5 • Main living area: 244 m2 • Usable area: 325 m2 • Roof: tile roof • Facades: plaster + wood cladding • Windows: PVC with double glazing • Shutters: motorized shutters • Heating: heat pump with radiators + fireplace • Water heating: heat pump + solar panels • Plot: 1843 m2, landscaped and fenced • Outbuildings: separate studio, large coverable swimming pool, terraces with pergolas, outdoor kitchen with barbecue, garden shed. The property has 2 levels and a mezzanine overlooking the living area and consists of:Ground floor : • 1 entrance hall with built-in cupboards • 1 guest toilet with furniture and sink • 1 equipped kitchen in solid wood, through, with a dining area on the east side and a veranda on the west side • 1 large, bright living room, lounge/living room, with a panoramic view of the garden/swimming pool and breathtaking views of Lake Geneva and the mountains • 1 mezzanine • 1 parental bedroom of 25 m2 with a bathroom of 12 m2 • 1 office Lower ground floor : • 2 large bedrooms with integrated storage • 1 spacious room serving as a 2nd living room, music room and fitness room... with access to the terrace leading to the swimming pool • 1 bathroom with WC and shower • 1 relaxation area with sauna • 1 laundry room • 1 wine cellar • 1 garage of approximately 50 m2

1 / 45
EUR 525,000.–
5 rooms
9 rue du Burglin, 68130 Axe Bâle - Altkirch

Réf: 11134: Axe Bâle - Altkirch: Propriété env. 155 m² + surface utile env. 113 m²

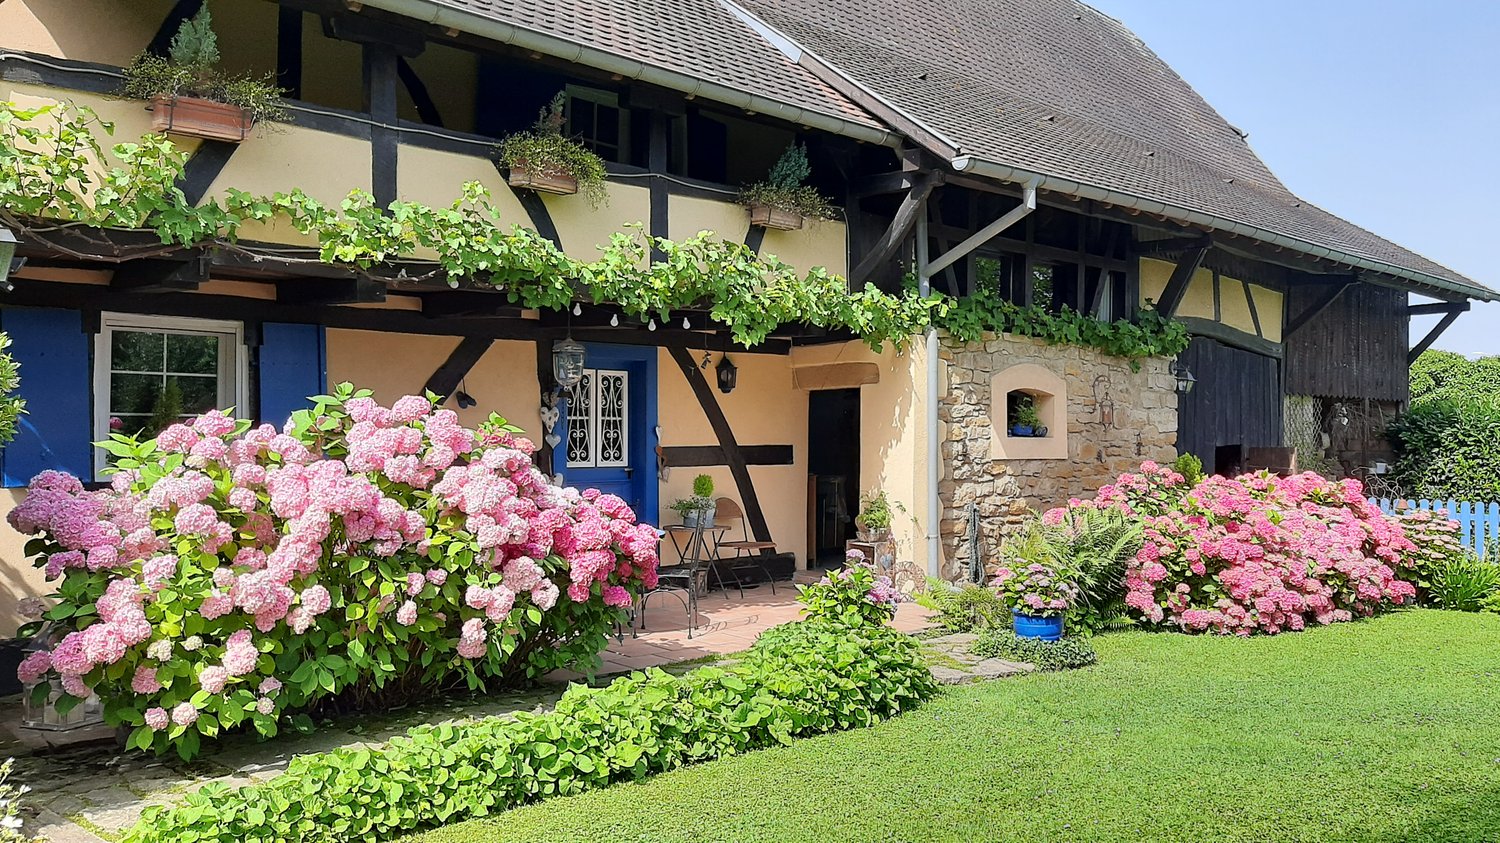
Wunderschönes Haus von ca. 150 m² mit herrlichem französischen Garten. Großer Wohnraum von ca. 40 m² mit offener Küche, doppeltes Wohn- und Esszimmer. 3 Schlafzimmer, 2 Bäder, 1 Büro, 1 Gang mit Blick auf den wunderschönen Garten. Gewölbter Weinkeller. Atelier, Garage, große Scheune ca. 113 m² (Ausbaupotenzial). Sehr schöner Garten von ca. 10,50 Ar, Pool, wunderschöne Naturstein-Terrasse. Ihr neues Zuhause befindet sich ca. 20 Minuten von Basel entfernt. Ein Besuch lohnt sich für ein Leben auf dem Land, in der Nähe von Altkrich und ca. 20 Minuten von Basel, Lörrach, Mulhouse, Fuss der Vogesen entfernt!--------------------------------------You risk to fall in love with this harmonious ensemble of renovated farmhouse, outbuildings/barn, swimming pool, barn + garages... in the heart of lush green surroundings and a fantastic garden! A unique place, perfect for a family with children, but also for indoor and garden parties, to host family members, friends, an au pair, your pets..... What a playground for your children! A must-see! Good French/German bilingual schools in a neighboring village and in Landser (Don Bosco), Altkirch, Blotzheim, Basel. Offers considered!--------------------------------------Axe Bâle - Altkirch, à 15- 20 min Airport et Basel: Propriété env. 155 m² + surface utile env. 113 m² / double séjour (+ poêle à bois) avec cuisine ouverte et poutres apparentes / 3 chambres (dont une suite parentale avec dressing et salle de bain), 1 bureau avec bibliothèque, coursive extérieure avec vue sur le magnifique jardin. Situation exceptionnelle, très au calme et proche de toutes commodités!Sous-sol: cave à vin voûtée, chaufferie (chauffage au gaz + plusieurs poêle à bois), atelier, buanderie. Grande grange avec garage (potentiel d'aménagement supplémentaire env. 113 m²). Jardin très intime env. 10.5 ares, très soigné et arboré, piscine, terrasse en pierre naturelle, puits...Description detailléeRez de chaussée: entrée, séjour double, cuisine, arrière cuisine/buanderie, atelier 1er étage: couloir, WC séparé, 2 chambres (dont 1 avec dressing), 1 salle de bain, coursive 2ème étage: 1 chambre + 1 salle de bainExtérieur: terrasse en pierres naturelles, puits, magnifique jardin, grange + garagePrestations Suite parentale avec dressing, bureau avec bibliothèque, cave à vins pour les amateurs, magnifique rénovation, très bonne isolation. Poutres apparentes, magnifique baies vitrées, colombage. Adoucisseur d'eau, double vitrage. Jardin à la française! Réseau d'assainissement aux normes. Situation privilégiée!Réglementation immobilière: Honoraire à la charge du vendeur Diagnostic établi le 19/06/2024 DPE: C = 165 GES: C = 28

1 / 21
EUR 383,000.–
4 rooms85m² living space
9 rue du Burglin, 68300 St. Louis proche gare/SNCF

Réf 11164*** St. Louis proche gare/SNCF: Très belle maison env. 85 m² divisé en deux appartements

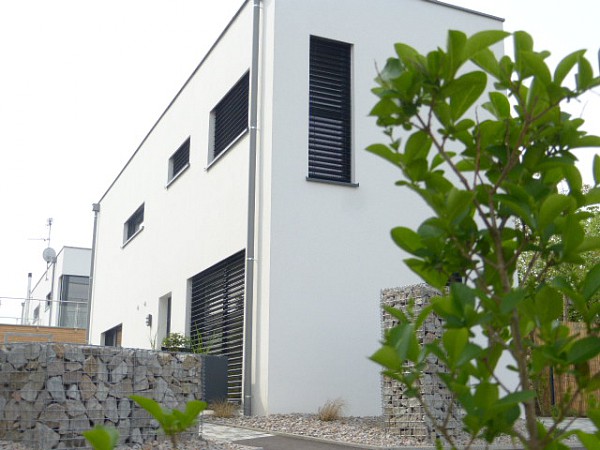
Sie mögen trendige, hochwertige Wohnungen, die hell und sonnig sind, mit klaren Strukturen, einem futuristischen Touch und geringem Pflegeaufwand, sowohl im Innenbereich als auch in Ihrem kleinen Garten. Komplett möbliert. Großer Vorteil: Nähe, ideale Umgebung! Perfekt für Investoren oder Personen, die es zu ihrem Hauptwohnsitz mit Mieteinnahmen oder für ein Familienprojekt machen möchten.------------------------------------Cosy home with a unique architecture with separate entry ideal location for a profitable investment in terms of housing and the job market in this densely populated area on the border between France, Belgium, and Switzerland. You benefit from the best amenities and infrastructure, including the airport, railways, and trams, as well as highways! Offers considered!------------------------------------St. Louis proche gare/SNCF, A 35, Palmrain, frontière Basel/Novartis, Centre. Très calme & ensoleillé, courtes distances: Très belle maison cosy env. 85 m² divisé en deux appartements F2 env. 41 m² style duplex avec deux entrées indépendantes actuellement loués et meublés comprenant chacun un espace de vie avec cuisine ouverte / 1 chambre, 1 salles de bain + WC / situation idyllique, proche de toutes les commodités! A deux pas du centre.Sous-sol avec espace de stockage, adoucisseur. Chauffage à l'électrique. Jardin, terrasse, cour pavée, 2 places de parkings.Véritable coup de cœur pour un investisseur ou pour un acquéreur souhaitant occuper un logement tout en bénéficiant d’un revenu locatif ou pour tout projet familiale.Quartier calme & international; gare et arrêt de bus pour Bâle à 2 pas!Description des 2 Duplex:Rez de chaussée: entrée, espace de vie + cuisine 1er étage: couloir, salle de bain + WC et chambre Sous-sol: cave, espace de stockage. Extérieur: jardin, terrasse, cour pavée, 2 places de parking.Prestations Espace de vie lumineux avec de grandes ouvertures, accès direct terrasse et jardin, chambres de bonnes tailles, salle d'eau avec douche à l'italienne + WC. Volets brise-soleil orientables BSO, isolation extérieure. Sous-sol avec espace de stockage, adoucisseur. Jardin et terrasse privatifs. Parkings.Réglementation immobilière Honoraire à la charge du vendeur. DPE: D = 154 GES: D = 22 Les informations sur les risques auxquels ce bien est exposé sont disponibles sur le site Géorisques : www.georisques.gouv.fr.
Suggested properties for you based on search results