304 results - House, chalet, rustico to buy in Italy
1 / 11
CHF 170,000.–
3.5 rooms100m² living space
Palombara, 73050 Salve

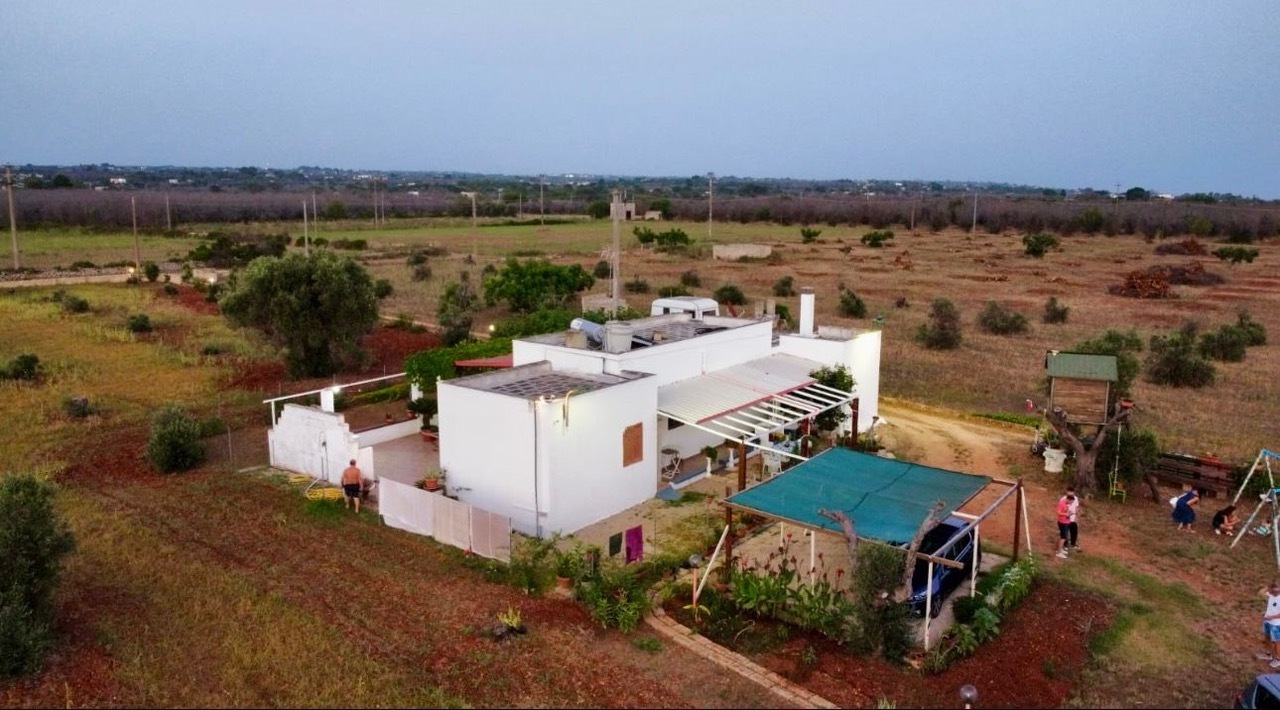
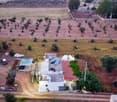
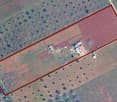
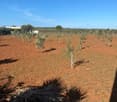
Salve, belle maison avec 10'000 m2 de terrain A 5 minutes de la mer !

Belle propriété avec oliveraie et maison habitable - Salento (Pouilles, Italie)À l'extrême sud du Salento, dans la magnifique région des Pouilles, découvrez cette charmante propriété située sur la commune de Salve, à proximité de Santa Maria di Leuca, Gallipoli, Otranto et Lecce.Implantée sur un terrain de 10 000 m2 (200 m de long sur 50 m de large), la propriété comprend 83 oliviers plantés en octobre 2023, plusieurs figuiers de barbarie et un vaste terrain cultivable, offrant de nombreuses possibilités selon vos envies.La maison (environ 100 m2 habitables) se compose de :o 2 chambreso une cuisine ouverte sur un grand séjour lumineux avec cheminéeo une salle d'eau intérieure équipéeo une douche extérieure, idéale en été.À l'extérieur, vous profiterez :o d'une spacieuse terrasse avec espace barbecueo et de nombreuses places de stationnementNichée en pleine campagne, au calme absolu et à l'abri des regards, la propriété reste parfaitement située : à seulement 5 minutes des plages et du village offrant toutes les commodités (restaurants, bars, commerces, banques, poste, médecins, dentistes, etc.).En excellent état, la maison est immédiatement habitable. L'extérieur offre de multiples possibilités d'aménagement dans un cadre naturel, ensoleillé toute l'année.Un lieu idéal pour une famille ou toute personne en quête de tranquillité, de nature et de proximité avec la mer.Prix du bien CHF 170'000.-Je suis volontiers à votre disposition pour tout renseignement complémentaire ou pour une visite de la villa.Merci de me contacter au 079 899 72 38.Proprietà con uliveto e casa abitabile - Salento (Puglia, Italia)All'estremo sud del Salento, in Puglia, nelle vicinanze di Santa Maria di Leuca, Gallipoli, Otranto, Lecce, nel comune di Salve, rinomato per i suoi 12 km di spiagge di sabbia fine, si trova questa proprietà di 10.000 m² (200 m di lunghezza per 50 m di larghezza), con 83 ulivi piantati nell'ottobre 2023, diversi fichi d'India e un terreno da coltivare secondo i propri desideri.La proprietà comprende una casa di circa 100 m² abitabili, composta da:2 camere da letto1 cucina a vista che si apre su un ampio soggiorno con camino1 bagno con doccia interno attrezzato1 doccia esternaSplendida e spaziosa terrazza con area barbecueNumerosi posti autoImmersa nella campagna, in una zona tranquilla e riservata, la proprietà è tuttavia situata in posizione ideale: a soli 5 minuti dalle spiagge e dal paese, che offre tutti i servizi (ristoranti, bar, negozi, banche, posta, medici, dentisti, ecc.).In ottime condizioni, la casa è immediatamente abitabile. Gli spazi esterni offrono molteplici possibilità di personalizzazione in un contesto naturale, soleggiato tutto l'anno. Un luogo ideale per una famiglia o per chiunque cerchi tranquillità, natura e vicinanza al mare.Prezzo CHF 170'000.-Contatto per informazioni : 0041 79 899 72 38Jo Nesci

1 / 13
CHF 550,000.–
5 rooms463m² living space
via per Besnate 40 Gallarate, 21013 Gallarate

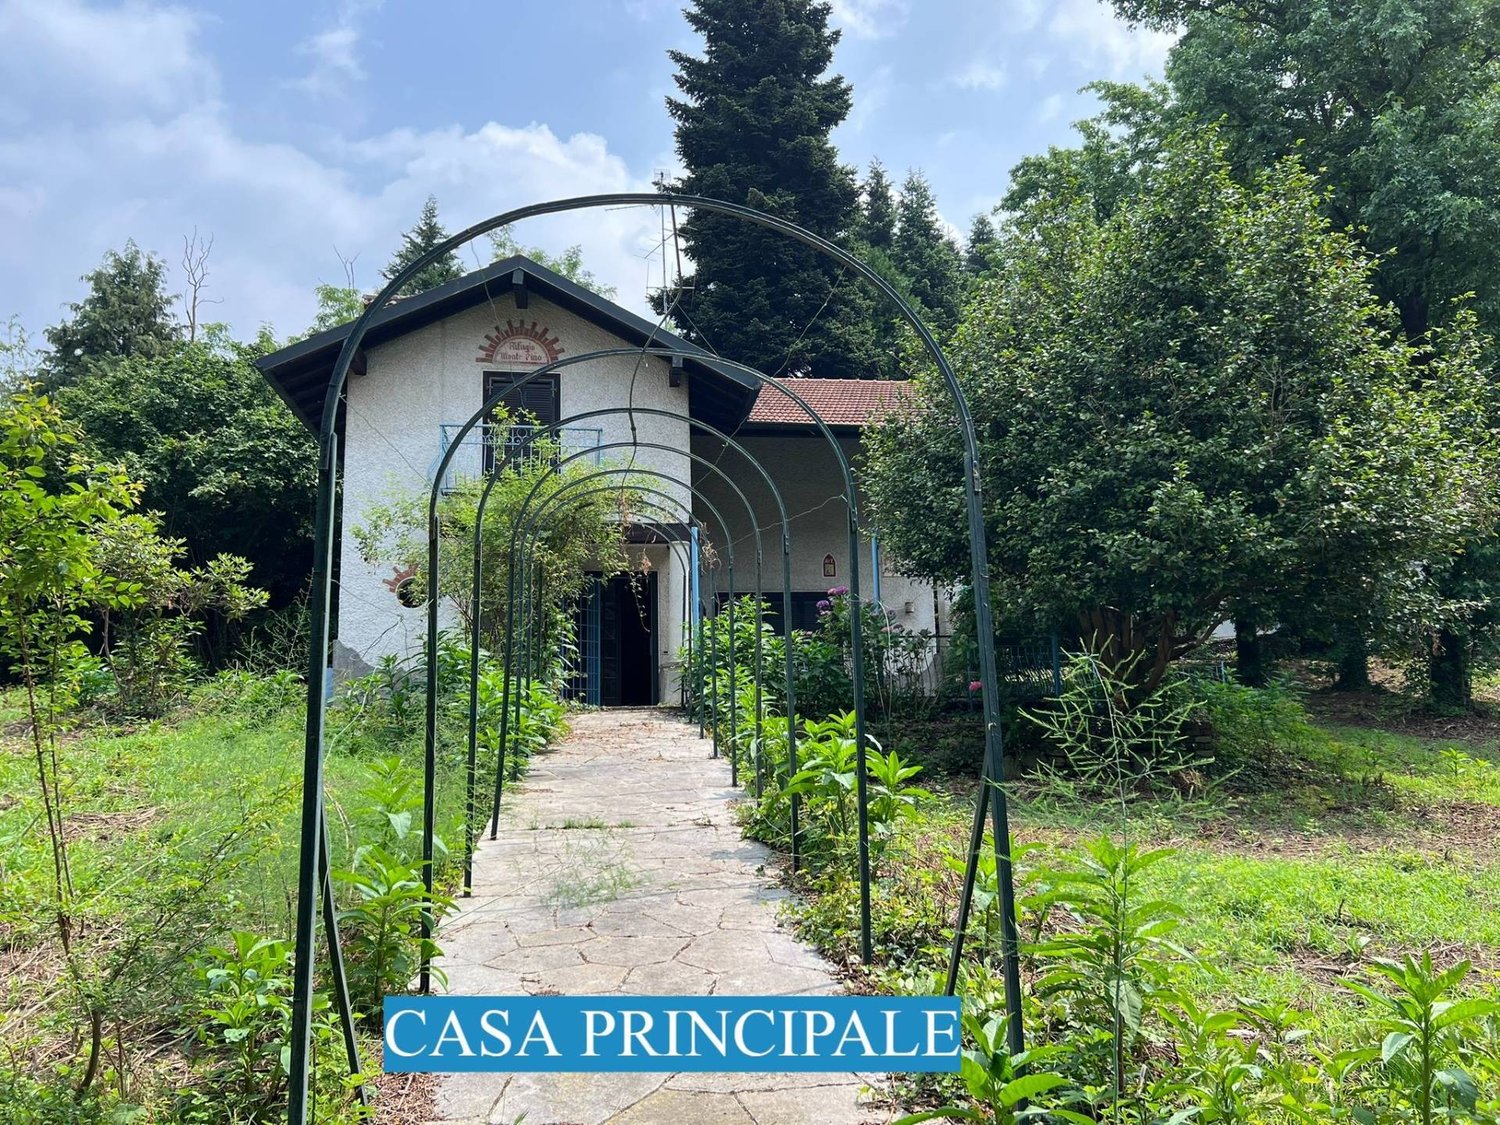
Tenuta con ampio terreno vicino Gallarate (Varese)

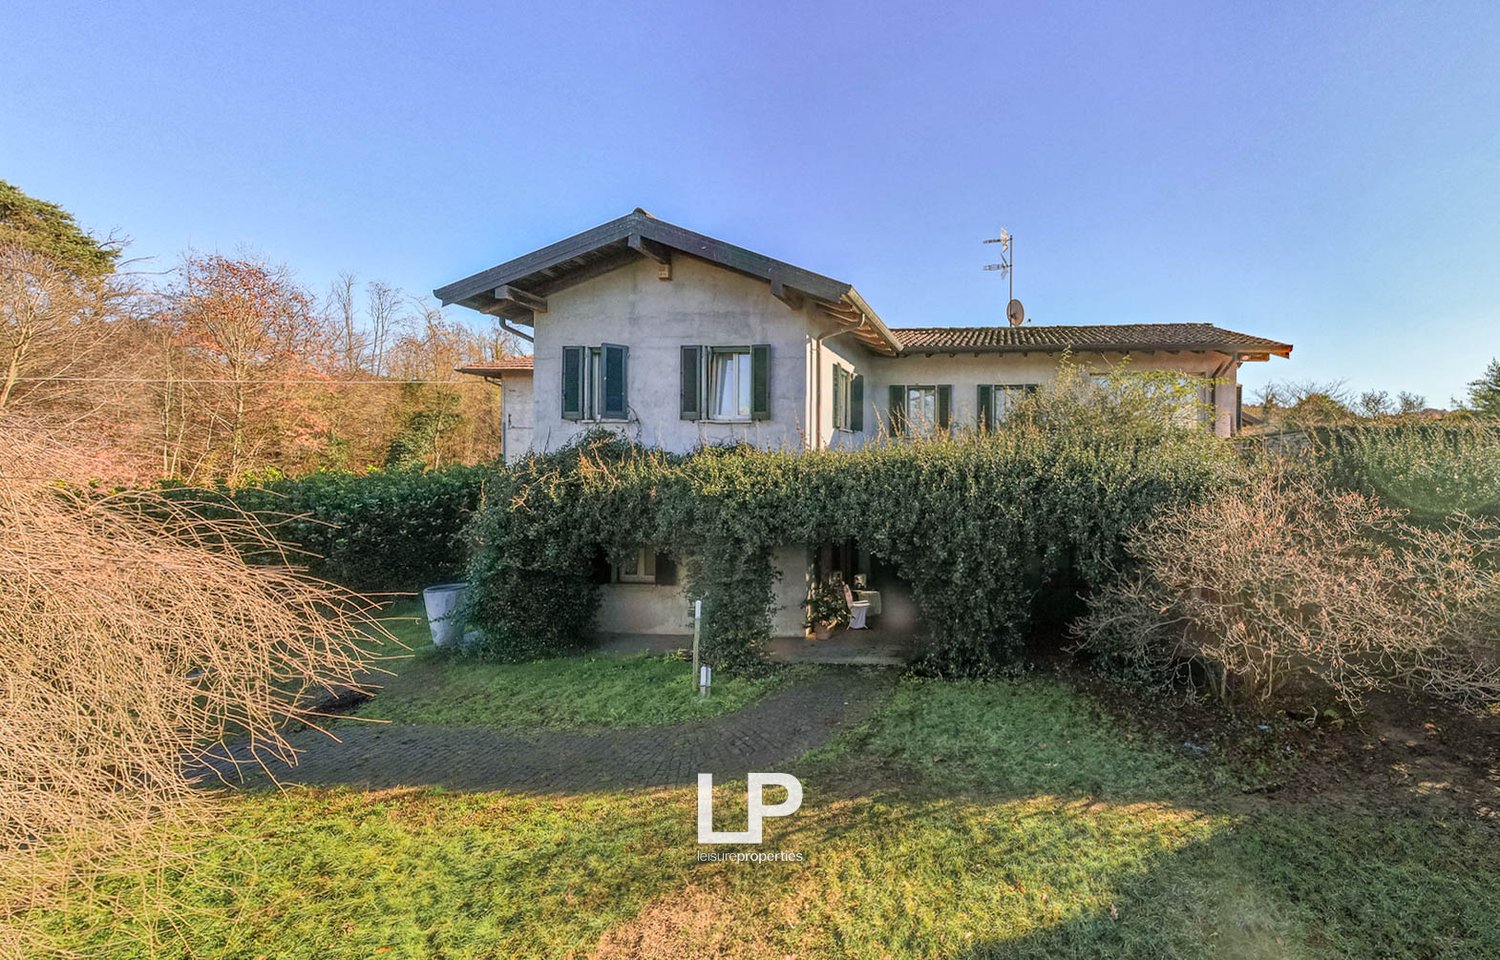
Immersa nel verde, in una zona agricola e boschiva a nord di Gallarate, proponiamo in vendita una tenuta composta da tre distinti fabbricati: due a destinazione abitativa e uno quale piccolo cascinale/rustico. Tutti attualmente necessitano d'intervento integrale di recupero o ricostruzione.La proprietà si estende su un terreno di circa 21000 mq. Il contesto, molto tranquillo, è in parte agricolo e in parte boschivo e adatto per molteplici utilizzi: recupero come residenza privata di charme con dependance per gli ospiti oppure progetto ricettivo di nicchia come country house, struttura per soggiorni brevi, B&B, spazio per eventi privati, attività legate al benessere etc.Le principali arterie dellarea comprendono: SS33, SS336, A8 e collegamenti verso Malpensa e Lago Maggiore. • casa principale:159 mq. • casetta: 60 mq. • cascinale: 244 mq. • legnaia: 73 mq. A dipendenza dello scopo sono possibili aumenti di volumetrie e variazioni di destinazioni d'uso.RIF. 3112____________________________________________________________________Surrounded by greenery, in a wooded agricultural area north of Gallarate, we offer for sale an estate comprising three separate buildings: two residential and one small farmhouse/rustic cottage. All are currently in need of complete renovation or reconstruction.The property extends over nearly 21,000 square meters of land. The tranquil setting, partly agricultural and partly wooded, is suitable for multiple uses: renovation into a charming private residence with a guesthouse, or a niche hospitality project such as a country house, short-term rental property, B&B, private event space, wellness facilities, etc.The main arteries in the area include: SS33, SS336, A8 and connections to Malpensa and Lake Maggiore. • Main house: 159 sq m. • Cottage: 60 sq m. • Farmhouse: 244 sq m. • Woodshed: 73 sq m. Depending on the purpose, increases in floor area and changes to the intended use may be possible.REF. 3112
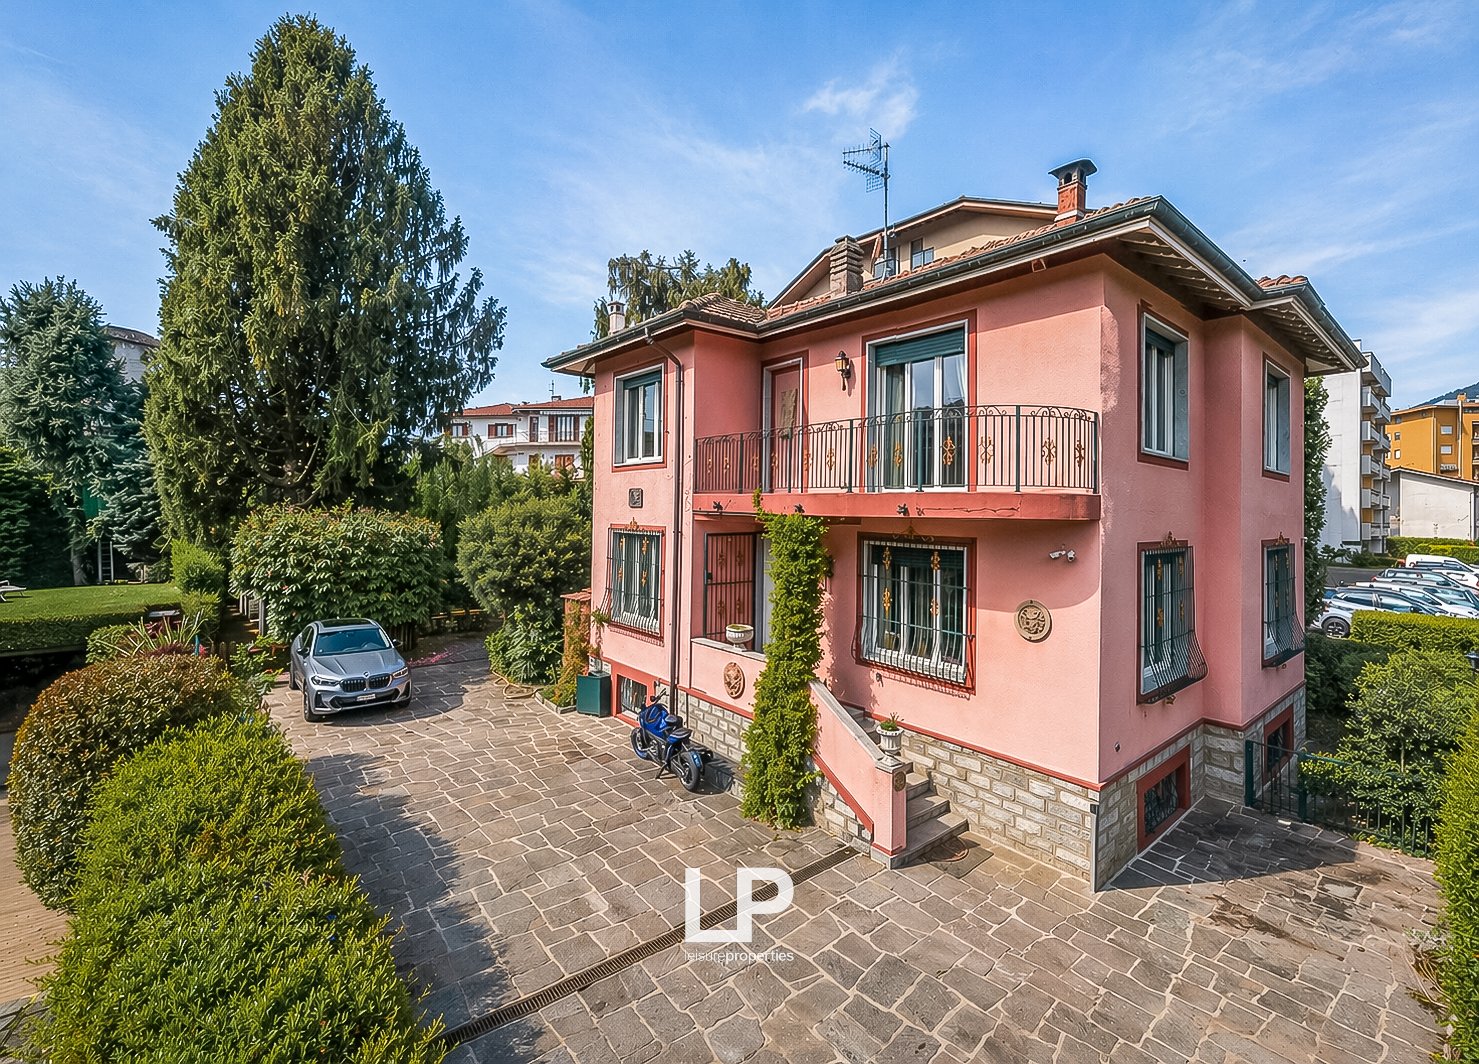
  • 2 story house, pink exterior, brick ground floor, balcony, parking place, garden, trees
  • 2 story house, pink exterior, red roof, balcony, staircase, motorcycle parked in front
  • 3 story house, pink exterior, green windows, balcony, staircase, motorcycle parked in front
  • 2 story house, pink exterior, balcony, staircase, motorcycle parked in front
  • pink house, red roof, red door, car parked in front, stone driveway, trees and bushes
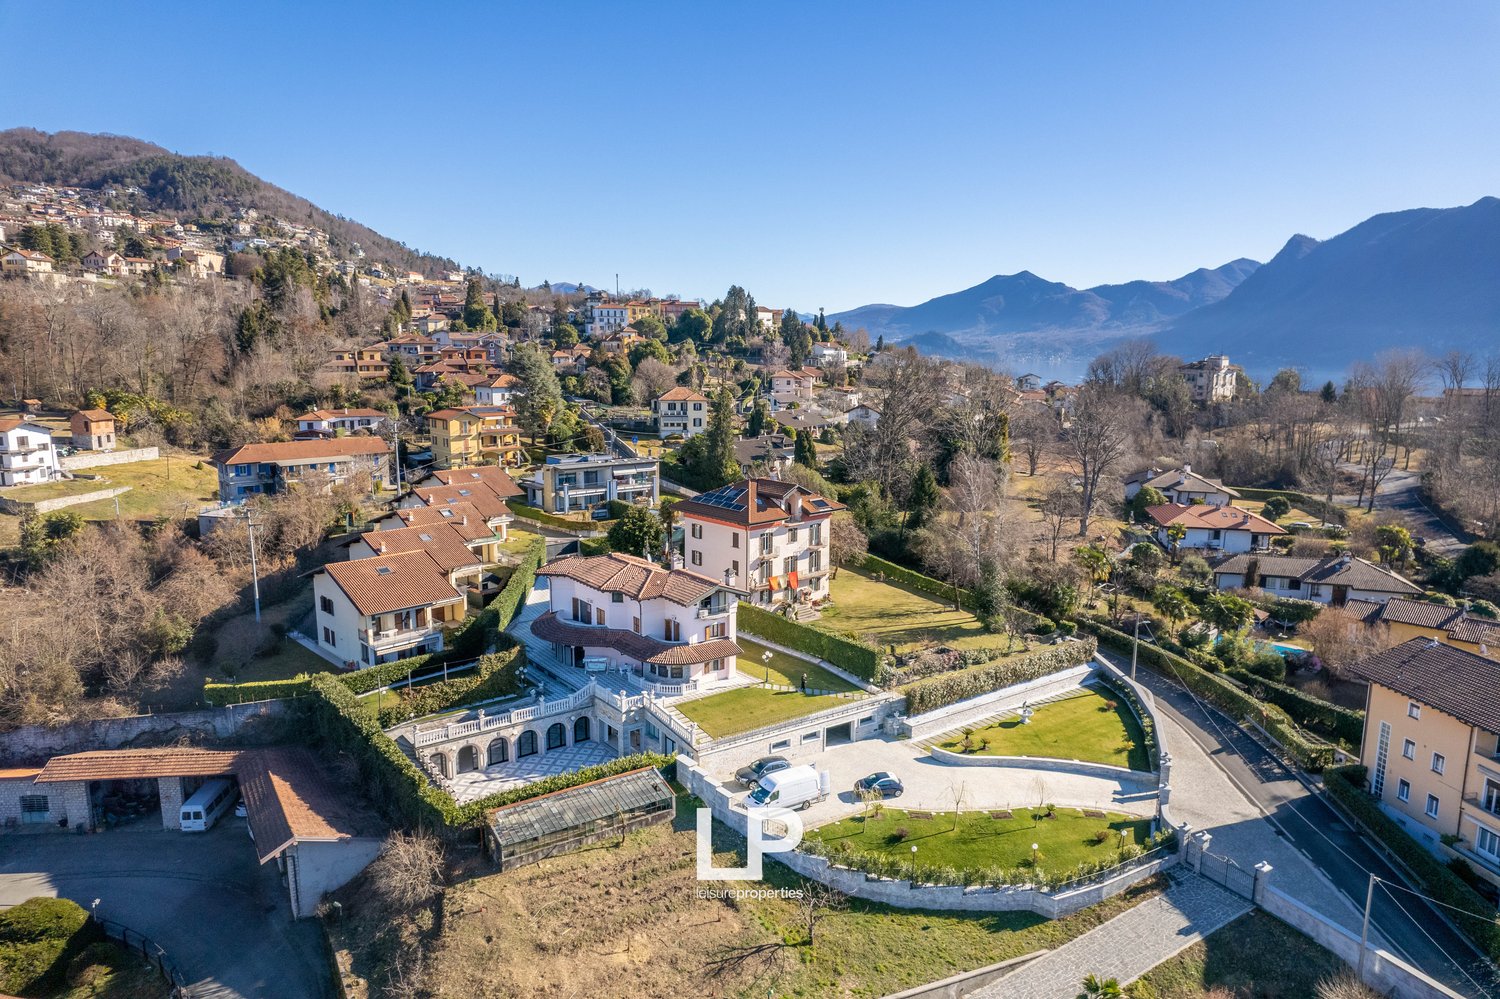
  • Aerial view of a neighborhood with multiple houses, driveways, and parking spaces.
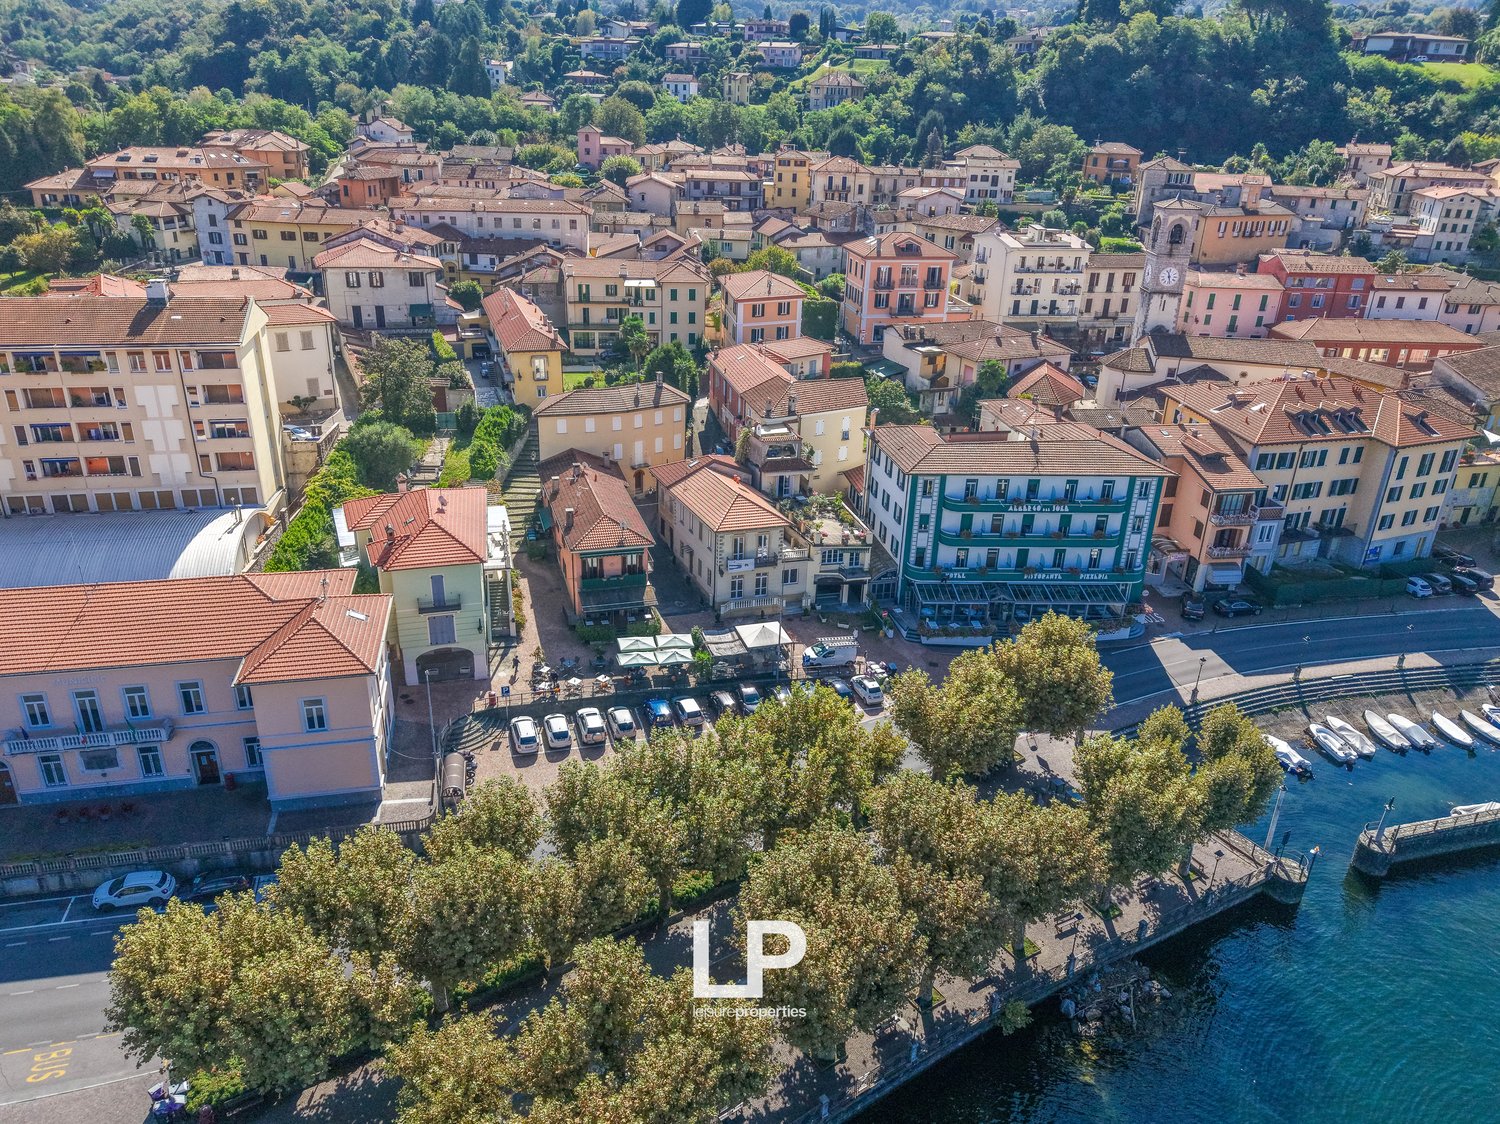
  • Aerial view of a town with many buildings, mountains, and a lake in the background
  • wooden floor, wooden door, shelves, radiator, windows with curtains, dining table and chairs
  • modern living room with white sofa, wooden dining table, TV, wooden floor, large windows
  • dining room with wooden table, red chairs, yellow curtains, wooden floor, leather sofa, coffee table, radiator, windows
  • modern living room with white sofa, wooden coffee table, flat screen TV, wooden floor, white walls, two paintings, radiator, window with curtains, potted plants
  • wooden floor, two leather sofas, coffee table, radiator, window with curtains
  • Dining room with wooden floor, large windows, dining table, chairs, pendant lights, radiator, picture frame, potted plant
  • Dining room with wooden floor, dining table, chairs, radiator, windows with curtains, air conditioner
  • living room with wooden floor, two leather sofas, wooden coffee table, dining table with chairs, fireplace, windows with curtains
  • modern kitchen with white cabinets, wooden floor, staircase, wooden door
  • Bathroom with white toilet, shower enclosure, sink, and tiled walls and floor.
  • modern kitchen with wooden floor, white cabinets, gas stove, oven, radiator, window with curtains
  • wooden door, marble stairs, wooden floor, rope railing
  • Empty room with wooden floor, two windows with yellow curtains, radiators, and a ceiling lamp.
  • empty room, wooden parquet floor, white walls, large windows, yellow curtains, radiator
  • empty room, wooden floor, white walls, large windows, yellow curtains, wall lamps
  • wooden parquet floor, large windows, white sliding doors, white wardrobes, chandelier, radiator
  • empty room, wooden parquet floor, large glass doors, chandelier, air conditioner
  • white tiles, white sink, white bathtub, glass shower enclosure, white door
  • wooden floor, white walls, built-in wardrobes, open door, white bed, white cabinets, light switch, power outlet
  • single bed, chair, radiator, large windows, parquet floor
  • modern bedroom with wooden floor, white bed, white nightstand, white wardrobes, white walls
  • Dining room with wooden table, blue chairs, floral couch, blue cabinets, tiled floor, windows with white curtains
  • kitchen with stove, refrigerator, wooden shelves, tiled floor, window with grills
  • Bathroom with white tiles, wooden cabinet, white toilet, bidet, sink, mirror, and shower enclosure
  • Garden with gravel path, wooden pergola, plants, trees, and a small building
  • A garden with a shed, a tree, and a grassy area.
1 / 34
EUR 700,000.–
6.5 rooms193m² living space
Via Lussemburgo 2, 28922 Pallanza

Villa Verbania

In the heart of Verbania, just 200 meters from Lake Maggiore, this villa offers a balanced mix of high-quality living space and investment opportunity in a strategically favorable location: centrally located, in close proximity to all amenities and the lake promenade. The interiors are characterized by bright and well-appointed rooms, enhanced by classic features such as parquet floors and marble details. On the first floor, there is the living area with a spacious living room and a fully equipped kitchen with state-of-the-art appliances, as well as a bathroom with shower and toilet. The sleeping area offers privacy and tranquility with three bedrooms, one of which is currently used as a walk-in closet, and an additional closet area, which was gained from a storage room – an ideal solution for all those who need a lot of storage space. The floor is rounded off by a bathroom with a whirlpool, which is completely focused on daily comfort. Additionally, there is a basement with a separate entrance, which has a laundry room, a fully equipped bathroom, a living area, and a kitchen – perfect as a second apartment for a caregiver or as a tavern. In the outdoor area, the approximately 700 m² large garden offers a cozy, secluded, and versatile space that increases the quality of life. In an environment like that of Lake Maggiore, this villa is an interesting object for both personal use and as a capital investment. If you are looking for a property that combines location, living space, and potential, contact us to receive more information or to arrange a personal viewing appointment.

  • Large villa with multiple buildings, large garden, swimming pool, mountain view
  • multiple buildings, one appears to be a mansion, located on hillside, mountains and lake in the background
  • Villa with large garden, driveway, solar panels, surrounded by other houses, mountains in the background
  • Large villa with multiple floors, balcony, paved driveway, garden with lawn, large windows
  • Villa with landscaped garden, tiled terrace, balcony, solar panels, multiple garages, parking areas, and distant mountain views.
  • Large villa with multiple floors, surrounded by greenery, driveway, and a white van parked in front.
  • 2 story house, large garden, garage, grass field, view of mountains
  • Large driveway leading to house, with several residential buildings in background, green hills, mountains, and water body
  • Cobblestone driveway, stone pillars, gated entrance, large house, garden, trees
  • House with a driveway, garden, and mountain view
  • Stone wall, grassy lawn, decorative fountain, paved driveway, hedge, stone pathway
  • 2-story villa, stone walls, garden, parking, stone fountain, statue, greenery
  • Stone walls, arched entrance, balcony, decorative urn, paved courtyard
  • Stone exterior with balcony, stone pathway, hedges, stairs
  • elegant building with arched doors and steps, stone and brick exterior, patio, several flower vases
  • Large villa with a stone walkway, stone balustrade, and a garden with a hedge and flowers
1 / 38
EUR 3,300,000.–
8.5 rooms800m² living space
Via Intra Premeno 63, 28044 Verbania

Villa Jolanda Verbania

Just five minutes' walk from the lake promenade and the center of Verbania, we offer an exclusive villa with partial lake view in a private and prestigious environment. The property immediately stands out for the use of high-quality materials and top-class finishes: marble and granite, which dominate both indoors and outdoors, creating a timeless, solid, and refined elegance. The villa spans four levels and offers spacious rooms and a functional layout designed for maximum comfort. The spacious basement houses numerous secondary rooms, a cellar, and two bathrooms. On this level, there is also an impressive garage of approximately 350 m² and a salon of over 200 m², ideal for setting up a genuine private wellness area. The rooms are also suitable for setting up a fitness room, a relaxation area, or rooms for guests and service staff, guaranteeing maximum privacy. On the ground floor, the living area welcomes us with a large and bright reception salon, a modern and perfectly equipped kitchen, and a guest bathroom. The rooms are designed to allow the house to be used in an elegant and sociable way, with continuity between indoors and outdoors. The first floor, dedicated to the sleeping area, offers three bedrooms and three bathrooms, ensuring comfort, independence, and privacy for each family member or guest. The attic, a room with great charm, characterized by visible wooden beams, with a large open space of approximately 110 m² as a living room and a large bathroom with a whirlpool, perfect as a relaxation area or master suite. Outside, the villa is surrounded by a meticulously maintained private park, which surrounds the property on all sides. The garden offers a picturesque view of Lake Maggiore and the center of Verbania. There is also the possibility of installing a swimming pool in the garden or renovating the existing indoor pool. A residence with character, perfect for those who love classic elegance, modern comfort, and an uncompromising lifestyle.

1 / 81
EUR 2,850,000.–
13.5 rooms654m² living space
Via Roma 10, 21020 Monvalle

Villa Monvalle

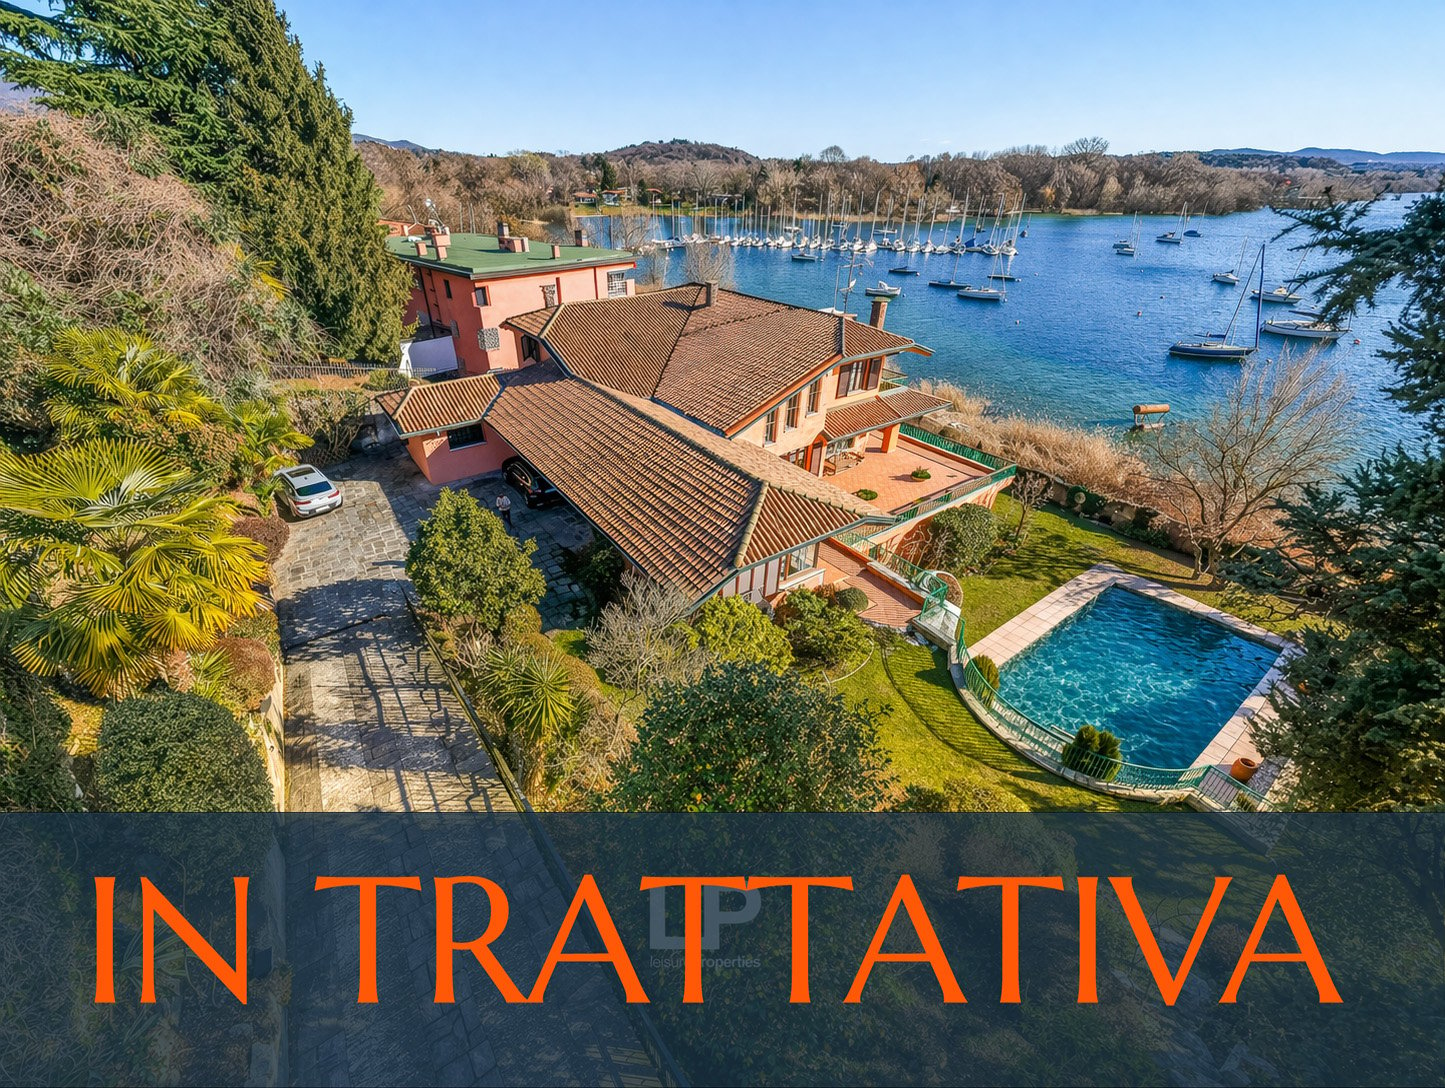
NEGOTIATION IN PROGRESS - In the tranquility of Monvalle Bay, between Ispra and Laveno, this charming villa is located directly on Lake Maggiore, in a private and panoramic position with south exposure, which provides natural light throughout the day and enhances every environment with new reflections on the water. The property extends over three levels with an area of over 600 sqm and is surrounded by a private garden of about 1,000 sqm, enriched by a large pool perfectly integrated into the natural environment. The interiors are spacious and bright. The ground floor is dominated by a picturesque living area with a fireplace and large windows that accompany the view of the lake and lead to a deep terrace, ideal for outdoor moments in complete privacy, between lunches in the sun and evenings with a view of the sunset. The separate and habitable kitchen is complemented by a study and several service areas, making the level functional and well-organized. On this floor, there is also a first sleeping area. In total, the villa offers 7 bedrooms and 8 bathrooms, distributed between the main floor and the upper level, where some rooms enjoy balconies with a view of the lake. The master suite has its own bathroom, creating an intimate and private space with a direct view of the water. The basement is intended for leisure and socializing: here you will find a large tavern with a dining area, a kitchen, a billiard room, a wine cellar, and a wellness area with a sauna. From this level, you can directly access the private dock, a rare element that allows you to experience the lake in an authentic and immediate way: leaving the house and already being on the water, with your own boat available, is a privilege that is increasingly difficult to find. Outside, the garden and pool create an absolutely quiet atmosphere, while the courtyard can comfortably accommodate up to 5 cars. This property is a unique solution for those who want a large residence directly on the lake, combining comfort, privacy, and a direct and privileged relationship with the landscape of Lake Maggiore.

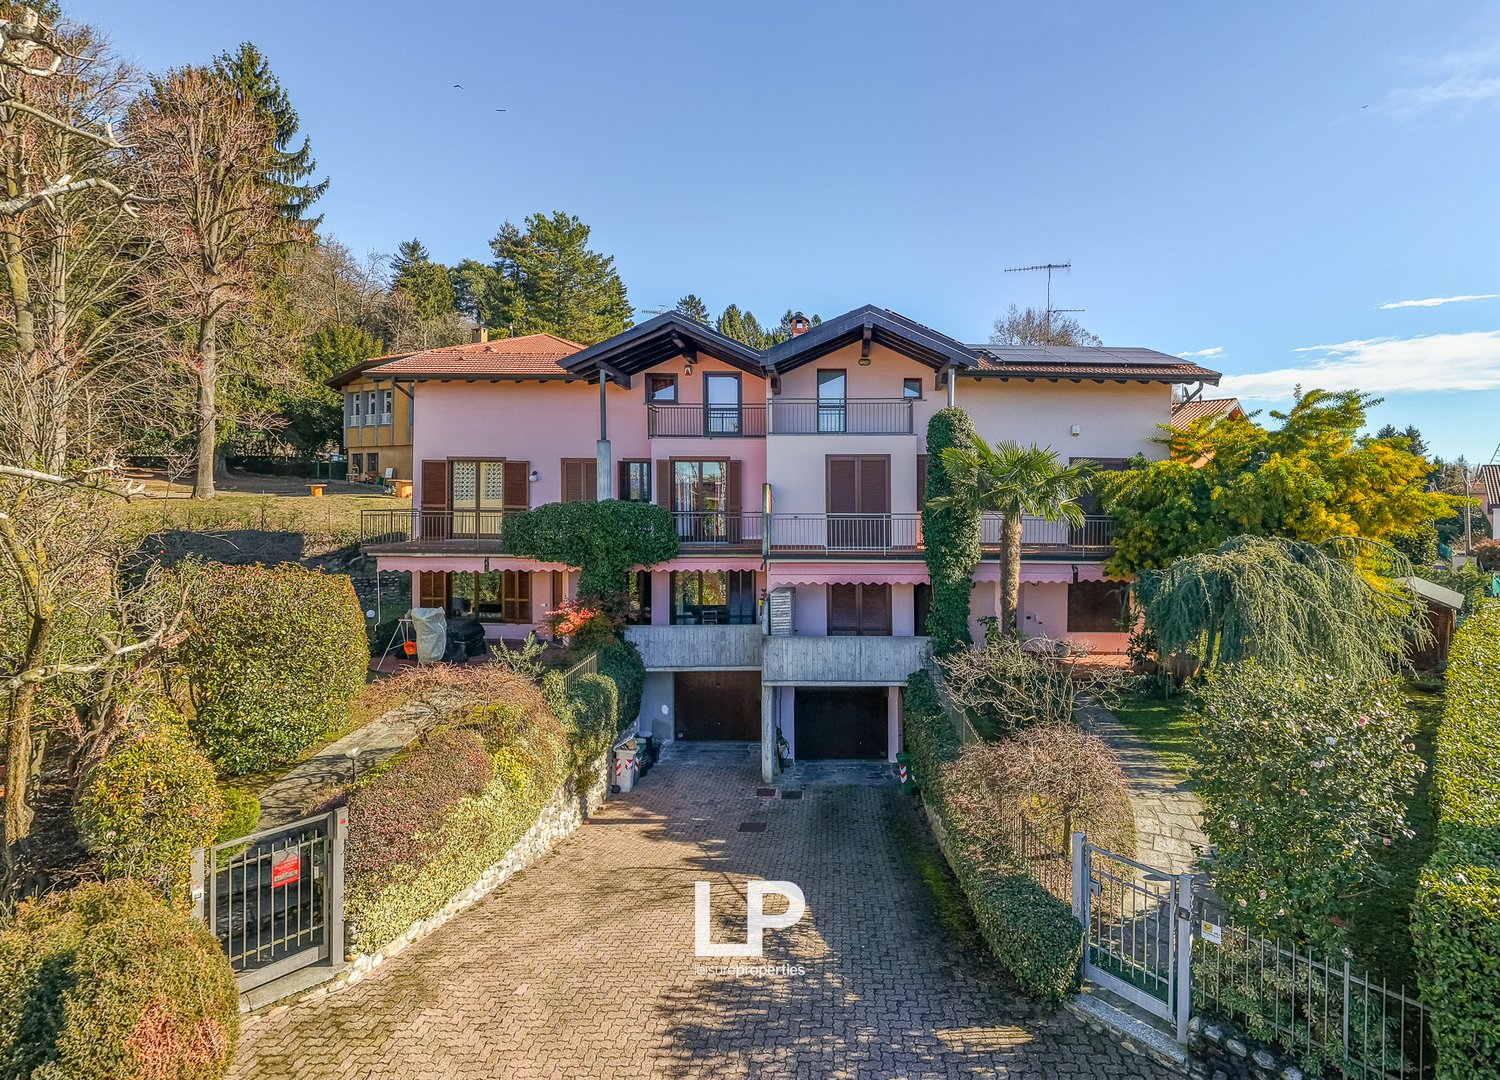
  • two-story house, pink exterior, brown roof, balconies, garage, raised ground floor
  • 2 story house, pink walls, brown roof, balcony, garage, fenced yard, plants
  • Detached house with balcony, located on the slope of a hill
  • Row houses, some with solar panels, red roofs, red and white walls, garden
  • Aerial view of a residential neighborhood with detached houses and apartment buildings, a mix of red roofs, green trees, and small gardens, a serene setting with distant mountains, and a peaceful ambiance.
  • Overview of town with various houses, mountains in the distance, solar panels, lush greenery
  • Residential neighborhood with houses, trees, solar panels, roads, clear sky, and mountains in the background.
  • Aerial view of a village with several houses, solar panels, mountains, greenery, and winding roads.
  • Two story house, beige walls, brown roof, balconies, garages, parked car
  • 2 story house, pink paint, balcony, garage, large yard, trees
  • pink facade, wooden roof, multiple windows, balconies, shrubs and plants
  • Garden with a lawn, trees, plants, a brick pathway, and a building in the background
  • 2-story pink house, balcony, wooden door, large windows, grass garden, swing
  • Lawn, paved walkway, covered terrace with railings, greenery, house with balcony
  • Terrace with brick flooring, wooden doors, covered area, table covered with black cloth, and outdoor plant in a pot.
  • Terrace with brick flooring, covered by a canopy, plants, and covered barbecue area
  • Living room with wooden floor, beige sofa, large window, decorative items on the wall, bookshelves, radiator, rug.
  • modern living room, beige sofa, ottoman, floor-mounted flat screen TV, wooden piano, wooden bar stool, lamps, tiled floor, open window
  • ample L-shaped sofa, TV, piano, floor-to-ceiling windows, tiled floor
  • modern living room with white walls, terracotta floor, white couches, beige sofa, wooden piano, television on stand, flat screen television, large windows, decorative wall frames
  • L-shaped couch, decorative pictures, radiator, floor lamp, flat screen TV, entertainment center, tiled flooring
  • modern living room with tile floor, sofa, wooden piano, sliding door to the garden
  • open-plan living room, large windows, sofa, bookshelf, fireplace, radiator
  • living area with dining table, couch, tv, large windows, plants
  • Stylish kitchen with stainless steel appliances, large kitchen island, wooden floor
  • Modern kitchen with gas stove, white cabinets, red tile floor, dining table with chair, refrigerator, lamp, and a trash bin.
  • Stainless steel refrigerator, wooden shelves, gas stove, wooden table with a bowl of fruits, wooden flooring, white cabinets, white tiled floor
  • bathroom, white walls, white tile flooring, white sink, white bidet, toilet, radiator, window with red curtains, shelves
  • double bed, blue pillows, white and blue striped bedsheets, wooden nightstand, exercise machine, glass door to balcony, radiator
  • a bedroom with wooden floor, bed, bedside table, large closets, and window with terrace access
  • House with a balcony, brick tiled floor, metal railing, a large bush and yellow painted house
  • Bedroom with two single beds, crib, study table with computer, red wardrobe, bookshelves, picture frames
  • single sink, shower, toilet, bidet, shelves, radiator, window
  • large bed, white walls, wooden floor, nightstand, bedside lamp, bedside lamp plug, sliding glass door leading to balcony
  • Terrace with brick flooring, metal railing, wooden beams, small seating area
  • Balcony with brick flooring and wrought iron railing, closed windows with shutters
  • white tiles, bathtub, bidet, sink, radiator, toilet, window, towels
  • wooden floors, wooden ceiling beams, two beds, two windows with curtains, baby stroller, map, boxes
  • Bedroom with wooden floors, white walls, bed, windows, wardrobe, desk, curtains
1 / 47
EUR 540,000.–
10.5 rooms235m² living space
Via Giuseppe Mazzini 3, 21020 Casciago

Semi-Detached House Casciago

In Via Giuseppe Mazzini in Casciago, in a quiet and green residential area, just a few steps from the kindergarten and close to the Esselunga supermarket, we offer a spacious semi-detached house with three free sides for sale, surrounded by a private garden and characterized by large interior spaces and an open view. The house is spread over four levels and is an ideal solution for families looking for comfort, privacy, and spacious living areas. The entrance leads to a large, very bright living room with a dining area, perfect for social moments and everyday life. The separate kitchen offers space and functionality. A guest bathroom completes this floor. Outside, there is a veranda with a terrace and a view of the garden, an ideal place for outdoor meals and moments of relaxation, with a private garden surrounding the property on three sides. The sleeping area includes three bedrooms and two bathrooms. Two of the front rooms have access to a large terrace, perfect for enjoying the open view and the tranquility of the surroundings. The upper floor, the second floor, offers two more bedrooms and a bathroom with a bathtub and shower, ideal as a guest area, study, or children's area. In the basement, there is a cozy tavern with a fireplace, perfect for social moments or as a hobby room, as well as a technical room with a boiler and a large garage. The villa has been expanded over the years and today offers a spacious living area and a very functional room layout. Strategic location: quiet and residential, but at the same time conveniently located in terms of services, schools, and supermarkets, with Varese just a few minutes away. An ideal solution for those looking for a spacious house with a garden, perfect for family life.

  • Detached house with garage, stone walls, roof terrace, large windows, mountains in the background
  • Two-story building, stone exterior, balcony, garden, driveway
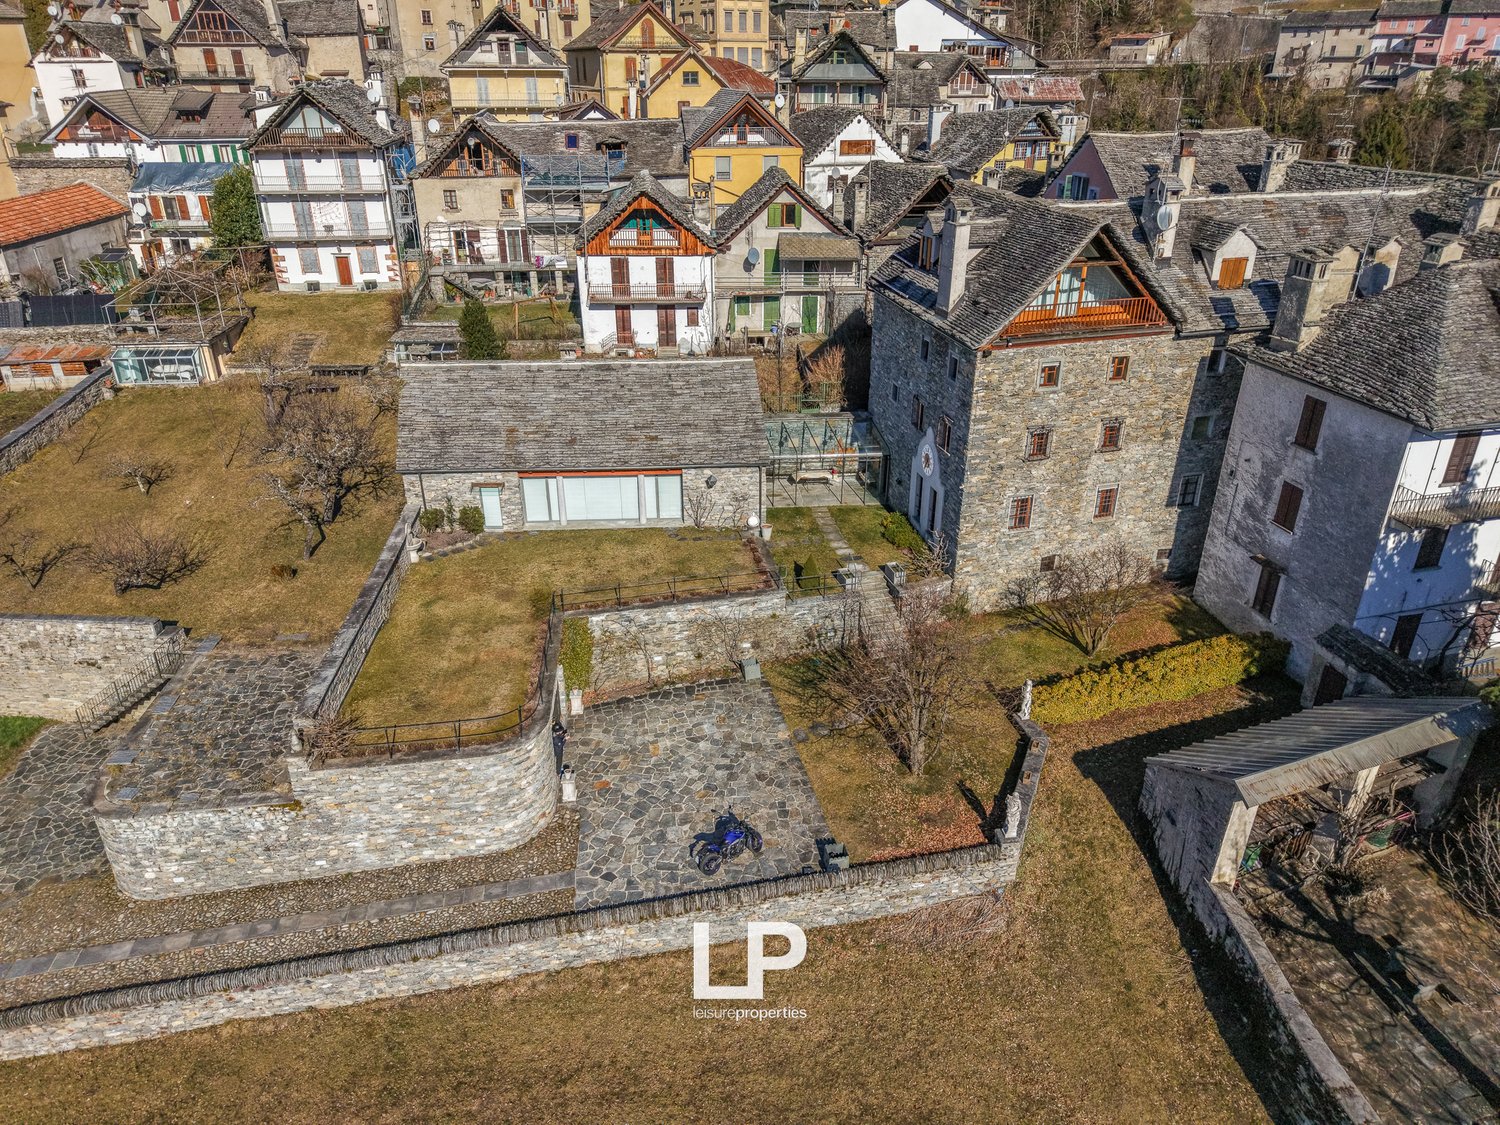
  • Cluster of buildings in a rural area, stone-built houses with slate roofs, open field in front
  • exposed wooden beams, living room, red armchairs, TV, rug, white sofa, fireplace
  • white sofa, glass coffee table, red carpet, wood beams, red armchairs, monitor, fireplace
  • Wooden ceiling, chandelier, wooden table, fireplace, armchair, shelves, picture frames
  • narrow staircase, arched alcove, picture frames, arched window, arched ceiling
  • a room with hardwood floor, two couch, TV, sofa table, bed, lamps, picture frames, and fireplace
  • wooden beam ceiling, fireplace, couch, carpet, wooden floor, large bed, wardrobes, table with tablecloth
  • Wooden ceiling, wooden floor, double bed with headboard, two nightstands with lamps, wooden cabinet, large white wardrobe, rug on the floor, bench, picture frame on the wall
  • Wooden floor, exposed wooden beams, carpet, books, table, rug, chair, globe, picture frames
  • White water heater against a white wall, copper piping, a wooden beam
  • Atrium bathroom with wooden beams, white walls, wooden floor, white ceiling, wooden furniture, white towels, white sink, modern fixtures
  • Wooden ceiling beams, wicker armchair, white rug, white porcelain bathroom sink, wooden cabinet, shower stall
  • stone wall, cobblestone path, stairs, wooden balcony, potted plant, doorway
  • Wooden ceiling, white walls, countertop, drawers, glass door leading to a patio with a view
  • living room with wooden beams, fireplace, fireplace mantel, fireplace surround, white radiator, carpeted floor, two pink couches with pillows, red coffee table, two wooden chairs, wooden dining table, painting on the wall
1 / 74
EUR 1,275,000.–
18.5 rooms529m² living space
Piazza Nicolini 3, 28852 Craveggia

Residenz Craveggia

In the heart of one of the most beautiful valleys, in a quiet and private area, we offer for sale a typical Vigezzina residence that is much more than a villa: it is a masterpiece of balance between architectural heritage and modern comfort, a place where every detail seems to surprise and pamper. The original exposed beams, the noble wood, and the salon's sewing areas tell an authentic story of warmth and character. Particularly fascinating are the original fireplaces, which have been expertly maintained and renovated and function perfectly today: elements of great historical value that give atmosphere and make every room even more exclusive. Over 500 m², spread over several levels, where large and bright rooms alternate with more intimate corners: from the ideal living areas for sociability to the rooms that dialogue with the panoramic view of the valley, to the perfectly organized environments to experience every moment of the day with elegance and functionality. The property is complemented by an independent outbuilding, ideal for guests or a room for study or well-being. The house also features a comfortable laundry room, a double garage, and a spacious double cellar, ideal for wines, collections, or important storage rooms. Here begins your new story, between tradition, charm, and a luxury that is not only measured in square meters but also in quality of life. Contact us to receive confidential information and book an exclusive viewing.

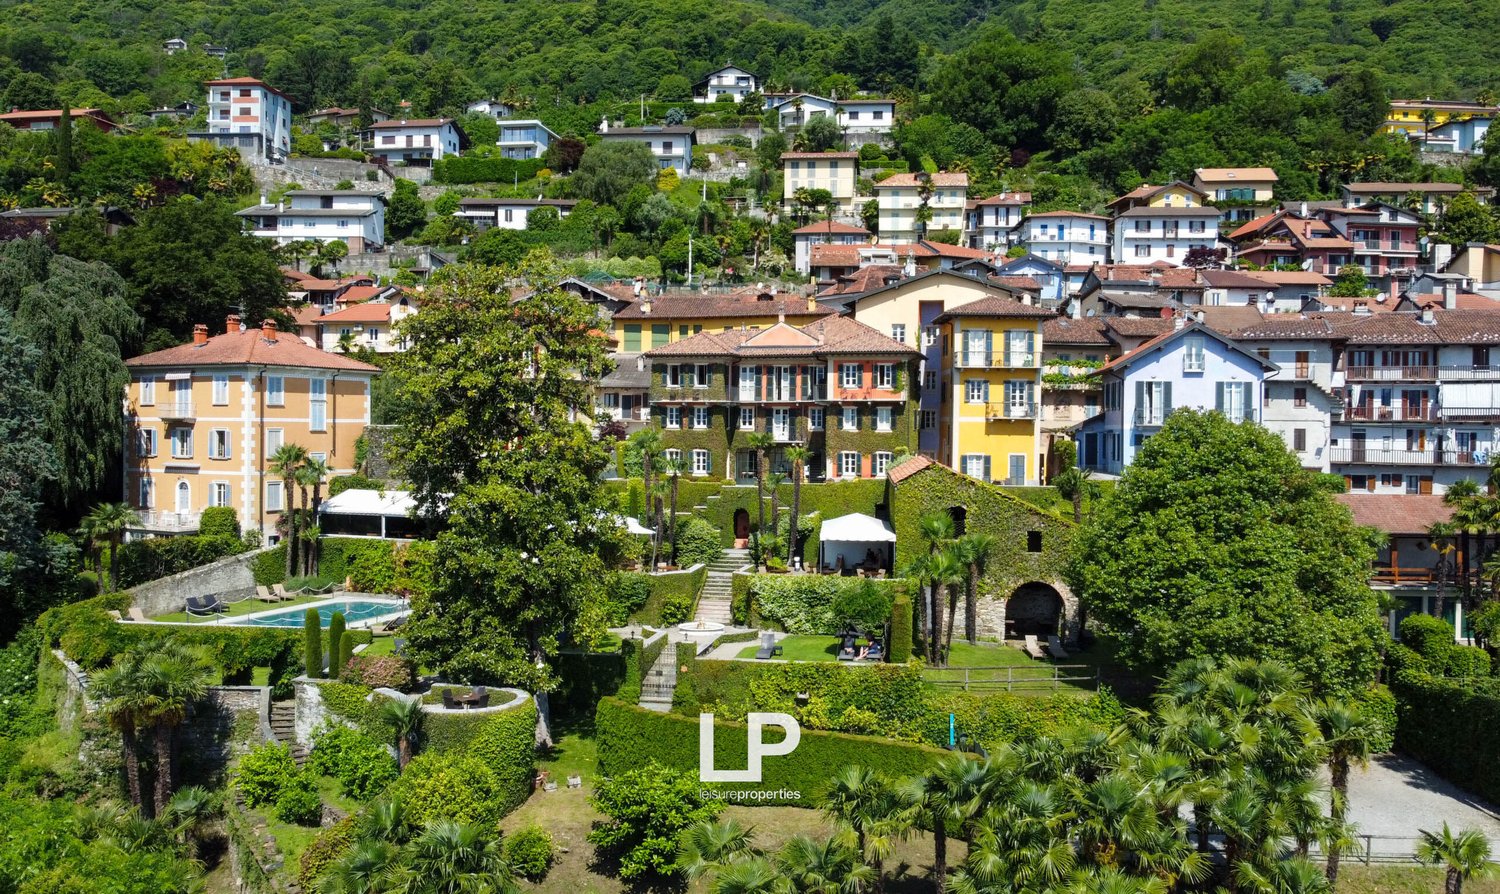
  • Cluster of houses in a hillside community, multiple pools, lush greenery, trees, distant mountain range
  • Outdoor area with a swimming pool, sun loungers, trees, and hedges. A white canopy is positioned over the swimming pool.
  • Three story hotel, orange and white exterior, balconies, garden with tables and chairs
  • Swimming pool, green grass, several lounge chairs, surrounded by plants, large building with balconies
  • Outdoor swimming pool with green hedges, lawn, lounge chairs, trees, mountains, and a lake in the distance
  • A garden with two lounge chairs on the grass near a walkway. Trees, bushes, and plants are around. There is a tower and a building on the left side, and a lake and mountains in the distance.
  • building with several windows, swimming pool, illuminated trees, plants, and flowers
  • Stairway leading to entrance of building, arched entrance, large stone walls, illuminated by yellow lights, lush palm trees
  • Two beds with white linen, wooden desk with chair, wooden wardrobe, two windows with curtains, wooden nightstands, pink walls, white pillow and blanket.
  • 2 single beds, desk, wooden chair, cabinet, robe, windows
  • twin beds, floral curtains, balcony with lake view, TV, desk, chair
  • Balcony with metal railing, table and chair, bell tower in background, white building
  • large windows, desk, armchair, chair, plant
  • double bed, wooden desk with chair, wooden wardrobe, chair, radiator, windows, wooden floor, plants
  • large bathtub, tiled walls, modern shower with tiled wall, white towels
  • white double bed, desk, computer, chair, shelves, curved window
  • stone wall, green table, wooden chairs, flowers, gravel surface, sea view
  • double bed with white sheets and pillows, wooden night tables, white wardrobe, tiled floor
  • modern design, grey tiled walls, white fixtures, glass walk-in shower, bidet, toilet, sink, mirror, wooden shelf, and white roll of toilet paper
  • White canopy, wooden deck, white tents, covered tables, outdoor event setup
1 / 20
EUR 5,500,000.–
20 rooms1,560m² living space
Via Giovanni Polli 11, 28824 Gonte

Charming Villa Oggebbio

Nestled in the greenery of Oggebbio, we offer for sale an extraordinary villa with charm, currently used as a premium accommodation business. A property that tells a story full of light, wide views, and authentic hospitality. 12 km from Verbania and 10 km from the Swiss border. The complex spans several levels and consists of three buildings, cleverly arranged to guarantee spacious areas, great flexibility in design, and a high level of privacy. The property has 25 rooms with a bathroom and Japanese toilet, distributed among the various buildings, offering comfort and versatility. The spaces are suitable for both high-quality residential use with suites, family rooms, and guest rooms, as well as for tourist use thanks to double rooms, junior suites, and easily adaptable solutions. Many of the rooms offer a bright and relaxing view of the green surroundings, the terraced garden, and the lake and surrounding mountains. The interiors radiate a harmonious balance between natural light, functionality, and panorama, creating a welcoming atmosphere. The social heart of the villa is the dining room and professional kitchen, which can accommodate up to 30 guests indoors and over 100 guests thanks to the outdoor areas. The terraced garden is a true oasis of peace, enriched by shaded corners, ornamental trees, and a magnificent panoramic pool, ideal for moments of relaxation and contemplation. The outdoor areas are complemented by an outdoor area and a bar area, perfect for exclusive events, private receptions, and social gatherings outdoors. For those who wish to continue and expand the accommodation business, the property offers significant growth potential: it is possible to increase the number of rooms, create a wellness area, and use the third building, which is currently a ruin, for the establishment of the main restaurant or further representative rooms. This villa is not just a property, but an invitation to experience the authentic charm of Lake Maggiore, where every sunrise and every sunset becomes part of a timeless experience.

  • Detached house, large garden, large windows, covered patio, satellite antenna, bushes
  • detached house with garden, large windows, red roof, large front yard
  • Single-family house on the hill, white exterior, red roof, small garden, stairs leading up to the entrance, surrounded by trees and bushes, balcony
  • Two-story house with a large garden and trees, brick driveway, clear sunny day, dry leaves on the ground
  • large grassy lawn, trees and bushes surrounding the area, a pathway leading to the house
  • 2 story house, brick, terracotta roof, solar panels, solar panels on detached building
  • several houses in a complex, solar panels on some roofs, surrounded by greenery
  • Complex of buildings, multiple houses, parking spaces, solar panels, fenced yard
  • living room with a large window, couch, two armchairs, bookshelves, TV, plants
  • living room, wooden flooring, large white wardrobe, shelves, TV, two floral sofas, glass coffee table, radiator, wooden ladder, wooden armchair
  • white sofa, glass table, large bookshelf, television, bowl of candles
  • Spacious living room with tiled floor, two sofas, glass table, bookshelves, ladder, potted plant, picture frame on the wall
  • dining area with wooden table and chairs, plants, bookshelves, couch, tv, clock
  • terracotta tiled floor, white walls, plants in pots, hallway with glass door, light fixtures, decorative elements
  • terracotta tiles, wooden tables, wooden cabinets, indoor plants, framed photo on wall
  • kitchen area with wooden dining table, stainless steel fridge, built-in shelves, microwave, toaster, cooker, and dining chairs
  • A dining area features a long dining table surrounded by wooden chairs. There is a large window leading to a patio and a shelf with books and plants. A couch is on the side and a microwave, television, and refrigerator are against the wall. A framed pictu
  • Wooden dining table, bookshelf, fridge, microwave, cabinets, television, tiled floor
  • stone wall, wooden stairs, terracotta tiles, artwork on wall
  • Raised ground floor, wooden staircase, stone wall, balcony, metal railings, indoor plants, books on a shelf, globe, vintage lamp
  • Concrete house, red roof tiles, closed windows, small terrace, concrete patio
  • tiled terrace, green shutters, view of hills
  • large tiled terrace, wooden house in background, wall, garden with plants and grass
  • white tiled walls, white floor, double sink, shower enclosure, toilet, wooden cabinets, flower vase
  • shower, sink, bidet, toilet, towel rack, window, floor
  • bathroom with bathtub, sink, mirror, toilet, bidet, and wooden floor
  • Pergola, garden seating, hanging swings, potted plants, dry leaves
  • Outdoor wooden table and chairs, hammock, stone wall, roof, hanging candle, open window
  • 2 story brick house, garage on the right, driveway with brick surface
1 / 62
EUR 595,000.–
8.5 rooms544m² living space
Via Impiove 64, 21018 Sesto Calende

Single-family house in Sesto Calende

In Sesto Calende, just a few steps from the Ticino river, we offer for sale an elegant country house in the green with spacious rooms. The house was created from the renovation of an old barn, skillfully renovated in the late 90s, blending the original character of the building with contemporary architectural decisions. Historical elements such as the unplastered stone walls and the typical barn openings, which have been converted into large window fronts, harmonize with a solid structure, bright rooms, and the latest technological solutions. On the ground floor, a large living room with kitchen welcomes you, which is particularly bright thanks to its orientation on several sides. A study, a guest toilet, a spacious laundry room, and the technical room complete this floor. Outside, a green iron pergola creates an intimate and relaxing space. Via a modern wooden staircase, you reach the upper floor, the sleeping area, which guarantees comfort and privacy. Here you will find the master suite with balcony, walk-in closet, and private bathroom made of pink Baveno marble with bathtub and shower, as well as three further bedrooms with a second bathroom, which can be reached via a corridor with custom-made beech wood cabinets and Brazilian hardwood flooring. A large terrace with an unobstructed view of the garden and the mountains completes the floor. The well-kept and shielded garden is one of the main strengths of the property: over 10,000 m² of green space that can be enjoyed in complete peace, with the possibility of building a swimming pool without disturbing the balance of the rooms. A double garage and several parking spaces make the house comfortable and functional. The building has been equipped with a photovoltaic system, a heat pump, a condensing boiler, and a home automation system for controlling lighting, security, and access. The selection of materials and surfaces testifies to a lived-in home and makes it a solution with character, ideal for those looking for something authentic, technological, and exceptional, just a few minutes from Lake Maggiore and the motorway connection to Milan and the main connecting roads.

  • House with stone facade, glass windows, red roof, terrace, outdoor balcony, concrete driveway, stone fence, greenery surrounding.
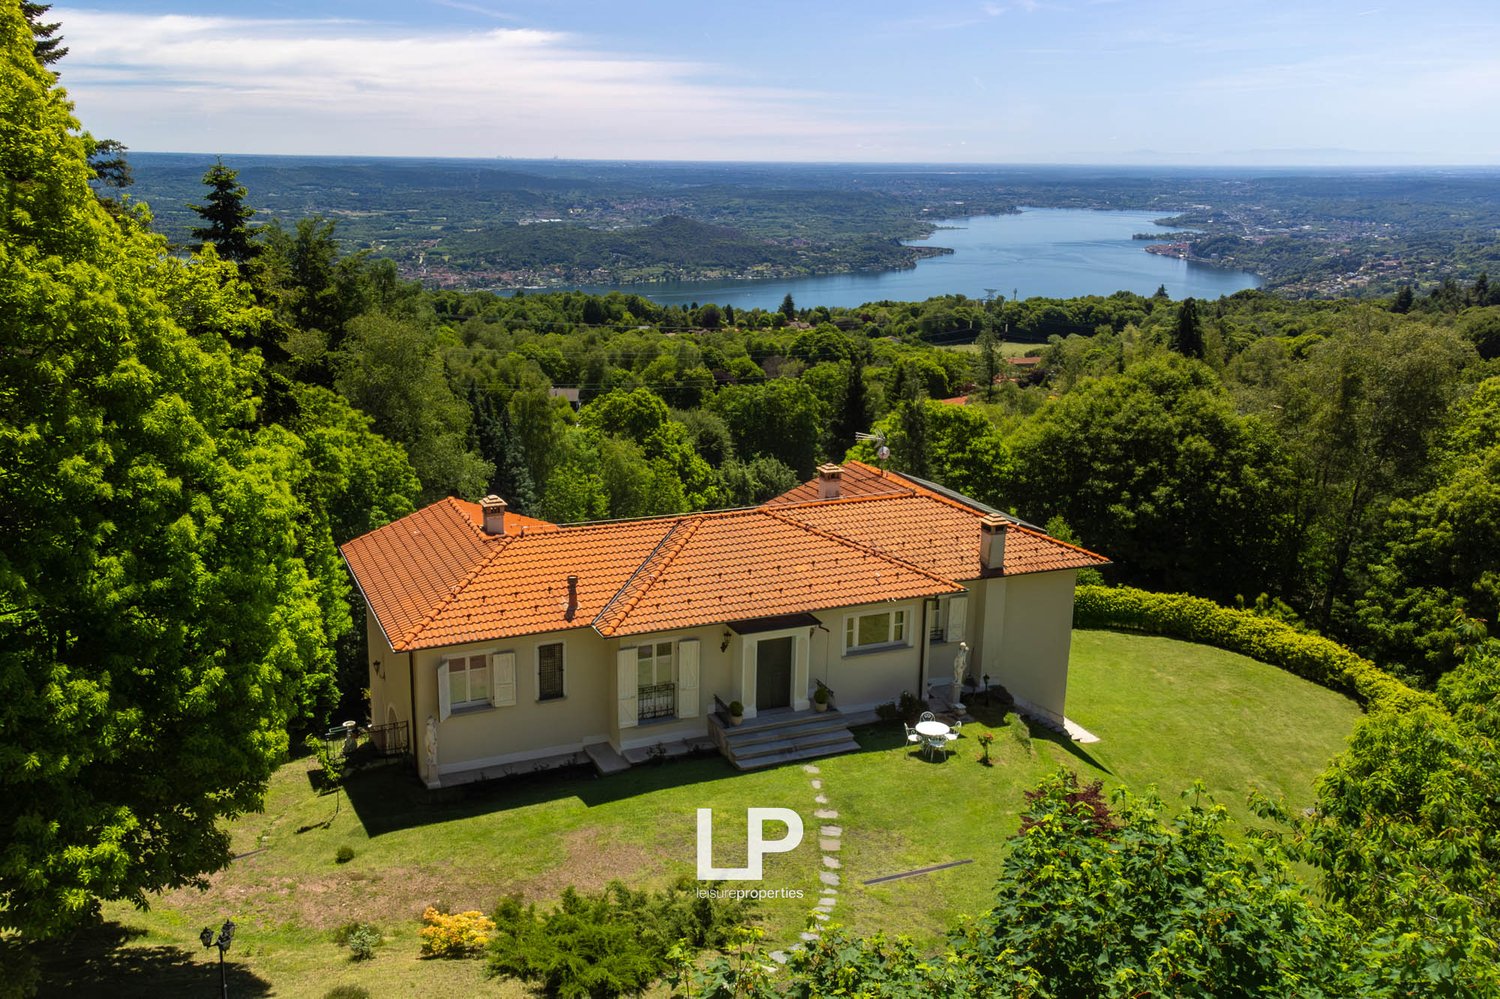
  • Aerial view of a hillside residential area with houses, greenery, and a distant lake.
  • Single family house with stunning lake and mountain views
  • Wooden floor, fireplace, living room furniture, large windows, dining table and chairs
  • living room with a fireplace, sofas, center table, window with glass door, picture frames on the wall
  • wooden floor, fireplace, couch, armchairs, shelves, lamp, painting, picture frame
  • Private garden with fallen leaves, wooden fence, walkway, large tree, house in the background.
  • kitchen with island, wooden flooring, white cabinetry, stainless steel range, ample windows, wooden cabinet, radiator, power outlets
  • kitchen area with island, white countertops, wooden island, white chairs, cabinets, tiled floor, kitchen appliances, decor items
  • glass table, glass chairs, a bowl on table, sliding glass doors, wall lamps, balcony
  • Wooden floor, large windows with curtains, desk, chairs, wooden chest of drawers, trash can, lamp, picture frame
  • Glass shower stall, large mirror, double vanity with large basin and sink, baskets and a trash can, heated towel rack, tiled floor
  • Two beds, nightstands, white bedding, desk with lamp, mirror, windows with curtains, painting
  • double bed with red cover, nightstands, white radiator, balcony
  • Three single beds, wooden floor, yellow walls, bookshelf, paintings, radiator, table lamp, bedside tables
  • Bathroom with toilet, bidet, sink, shower, radiator, blue and white tiles, yellow walls, shower curtain, picture frame, and an open door leading to another room with a couch and wooden floor.
  • bedroom with wooden floor, three beds, window, curtains, a lamp, and a wooden cabinet with drawers
  • Double bedroom with two single beds, wooden headboards, wooden shelves, radiators, windows, curtains, floor lamp
  • room with two single beds, wooden shelves, chair, radiator, picture on wall, window with curtain
  • Wooden floors, wooden bed, bed, radiator, window, painting, wooden shelf, cabinet, hanging clothes
  • patterned tiles, white sink, white toilet, white bathtub, blue and white radiator
  • modern interior, wooden flooring, dining area with table and chairs, wall-mounted clock, open space
  • large, empty room with sliding doors, wooden floor, white walls, window, stone wall
  • modern bathroom with large mirror, white sinks, grey tiled walls and floor, built-in cabinet, small towel rack, window with blinds
  • Empty room with hardwood floors, large windows, TV mounted on the wall, door, ladder, heater, large window sill, bright ceiling lights.
  • Dining room with 4 tables, chairs, wooden floor, ceiling lamps, window with view, picture frame, fire extinguisher
  • Dining area, wooden table and white chairs, white cabinets, kitchen utensils, electric kettle, small coffee machine
  • stainless steel counter, stainless steel cabinets, gas stove, white tiled wall, sink, dish washer, washing machine, various kitchen utensils
  • stone paved pathway, wooden fence, small covered patio with loungers, covered with tarps, greenery, building in the background, lampposts, sky, distant buildings
  • An aerial view of a landscape featuring a building and a parking area, with swimming pools and a view of the lake.
  • Interior with sloped ceiling, green couch, wooden coffee table, flower vase, wooden floor
  • Sauna room with wooden benches, wooden desk, glass window, drum, bucket, water bowl
1 / 41
EUR 650,000.–
16.5 rooms403m² living space
Viale Mottino 24, 28836 Alpino

Villa Gignese

In the quiet town of Alpino in the municipality of Gignese, just ten minutes from Stresa and easily accessible by car, we offer a villa for sale that is currently used as a holiday home, hosting large groups of guests and offering a relaxed atmosphere amidst nature. Thanks to the room layout and its characteristics, it is also perfect as a private residence, accommodation business, or holistic center. The property spans four levels and features spacious interiors that guarantee comfort and functionality. In the basement, there is a spacious yoga room or multipurpose hall, a fully equipped professional kitchen, and a large room for breakfast and lunch with access to a small outdoor area. On the ground floor, there is a large living room with open kitchen, two bedrooms, a bathroom, and a study with direct access to a well-kept private garden, ideal for relaxation. On the upper floor, there are six bedrooms with private bathrooms, perfect for comfortably accommodating numerous guests. The attic, which still needs to be finished, offers the possibility of creating three more bedrooms and a relaxation area or sauna, thus expanding the property's potential. In the outdoor area next to the villa, there is a plot of land where a parking lot or an area with a grill, whirlpool, playground, etc. can be created. Overall, the villa has about 21 beds and is an ideal solution for those who want to continue the holiday home business or open an accommodation business, but also for those who are looking for a spacious, versatile residence amidst the tranquility of the hills of Lake Maggiore.

1 / 57
EUR 800,000.–
9.5 rooms276m² living space
Via Ai Boschi 70, 21021 Fornetto-vigane

Rustic Angera

NEGOTIATION IN PROGRESS - We offer for sale in the heart of the San Quirico woods, in Angera, this charming rustic house surrounded by 8,000 m2 of private garden, a place of peace and authenticity in nature, with a wonderful view of Lake Maggiore. A unique property that offers the warm and inviting atmosphere of country houses, combined with large and bright rooms that interact harmoniously with the surrounding landscape. The heart of the house is a large open living room, characterized by double-height volumes and large windows that frame the view of the lake. The open kitchen with a large dining area is designed for social and family moments, while terraces and verandas allow you to fully enjoy the outdoor spaces in every season. Outside, a fitness area and a panoramic terrace provide a natural extension of the indoor spaces in perfect harmony with nature. The house has three bedrooms, each with its own bathroom, offering comfort and independence for all guests. From the living room, you have access to a loft with a TV area and relaxation, ideal for moments of rest. The property is completed by an independent apartment consisting of a living room with kitchen, bathroom, and a veranda with direct access to the garden, perfect for guests or to create an autonomous space. The house is located in a large natural park, with old trees and evocative views of the lake. Access is via an unpaved road, which preserves the privacy and charm of this authentic place. This property is a true oasis of peace: a house with character, for those who want to live in contact with nature, in an environment of complete tranquility, just a few minutes from the center of Angera and the shores of Lake Maggiore.

  • A yellow house on the shore with a view of the lake.
  • 2 story house, wooden balconies, brick walls, patio with seating, garden
  • Garden with trees and plants, stone wall, patio, distant buildings and mountains
  • elevated garden with stone walls, lush greenery, gazebo, outdoor seating, stone steps, terraced area
  • Large garden with grass, stone walls, chairs, and a table, with a river and buildings in the background.
  • garden area with stone seats and table under pergola, grassy terrain, red roofs of houses in background
  • House: multi-level, yellow stucco, red roof, balcony, located on a hill
  • Three story villa, red roof, situated on a hill with greenery around
  • Terrace with wooden bench, potted plants, brick wall, view of greenery
  • ample space, wooden ceiling, fireplace, wooden dining table, leather sofa, chairs
  • white fireplace, leather couch, flat screen TV, wooden cabinet, rug, wooden beams
  • A bedroom with a bed, two armchairs, and a large window.
  • double bed, wooden floor, large windows, yellow curtains, gray wardrobe, mirror, chair, chandelier
  • wooden floor, beds, study table, chair, couch, painting, shelves, radiator
  • Blue daybed with pillows, rug, shelves with various items, cupboards, double door balcony, paintings on the wall
  • Outdoor balcony with railings, overlooking lush greenery and a road.
  • Corridor, yellow walls, wooden floor, metal handrail, open door, pictures, curtains
  • Sink, bathtub, mirror, radiator, towels on counter, doorway to balcony
  • Open kitchen with white countertop, wooden floor, gas stove, sink, wooden cabinets, table and chairs.
  • modern bathroom, white walls, white sink, white toilet, wooden floor, shower stall, large mirror, sink accessories, decorative picture
  • bedroom with bed, bedside table, chair, wardrobe, radiator, lamp, open window with balcony
  • bed, pillows, chair, table, monitor, night table, paintings, balcony, window, heating
  • A stone walkway with metal railings on a steep slope
  • orange walls, red roof, wooden balcony, garden, concrete path
1 / 41
EUR 850,000.–
9.5 rooms343m² living space
Via Angelo Cantoni 10, 28041 Arona

Villa Arona

In Arona, in a privileged location at the foot of Parco della Rocca Borromea, stands this elegant historic villa from 1866, originally built for Marquis Raul De Forcade. Nestled in a private park of about 2,000 square meters, the property enjoys a dominant position, offering an impressive view of the old town, Lago Maggiore, and the Rocca di Angera. The villa is just a short walk from the center and the lake promenade. The approximately 400 m² property spans three main floors and proudly preserves the original details that tell its noble history. The Venetian marble floors, also found in the Palazzo Borromeo on Isola Bella, the ceilings with 17th-century beams, and the double-sided marble fireplace that connects the living room and kitchen, as well as the original parquet floors, give the house a refined identity. Over time, the villa has undergone extensive renovation work to preserve it and improve living comfort: the roof has been completely renewed and insulated, the windows have been replaced with modern double glazing, a state-of-the-art condensing boiler has been installed, and each floor has been equipped with an independent thermostat. However, some interior and exterior areas deserve a redesign to allow the property to fully regain its charm. On the ground floor, there is a living room with a fireplace, a living kitchen, and a veranda with a view of the garden, which is currently being renovated to be transformed into an elegant winter garden. On the first floor, there is the sleeping area with a double room with a fireplace and a private terrace, two other rooms, and a large bathroom with a bathtub and shower. The second floor, which has been completely renovated and is now used for short stays, is an independent apartment with a separate entrance and consists of a kitchen, two bathrooms, and three bedrooms, two of which have a panoramic view of the lake. In the basement, there is an impressive stone cellar. The surrounding park is a charming place, divided into natural terraces, relaxation areas, and viewpoints with a view of the lake. Inside, you can discover a natural cave below the Rocca Borromea, an element of great landscape appeal. The spacious outdoor areas also offer the possibility of building garages. A rare opportunity for those seeking a residence with character.

1 / 13
Price on request
7 rooms190m² living space
Via Totone 40, 6911 Campione d'Italia

Villa con 2 Appartamenti Indipendenti e Splendida Vista Lago a 180

Sulla collina di Campione d'Italia, in una tranquilla e panoramica zona residenziale a circa 12 km da Lugano, proponiamo in vendita una villa con splendida vista aperta a 180 sul lago e sulle montagne circostanti.La proprietà sorge su un terreno di circa 1'400 m² e si sviluppa su 2 livelli, per una superficie abitabile complessiva di circa 190 m².La villa è suddivisa in 2 unità abitative indipendenti, ciascuna con il proprio ingresso. Ogni appartamento comprende 2 camere da letto, 2 bagni, una cucina, un accogliente soggiorno con camino e una terrazza panoramica ideale per rilassarsi ammirando il paesaggio.Un pratico ascensore collega direttamente l'area parcheggio all'abitazione, garantendo massima comodità.All'esterno, il giardino circonda la casa offrendo privacy e spazi verdi. L'impianto di riscaldamento è stato rinnovato nel 2020.Completano la proprietà 3 posti auto privati esterni.Auf dem Hügel von Campione d'Italia, in einer ruhigen und panoramareichen Wohngegend, etwa 12 km von Lugano entfernt, bieten wir eine Villa mit atemberaubendem 180-Blick auf den See und die umliegenden Berge zum Verkauf an.Das Grundstück mit einer Fläche von ca. 1 400 m² erstreckt sich über 2 Etagen und bietet eine Wohnfläche von insgesamt ca. 190 m².Die Villa ist in 2 unabhängige Wohneinheiten unterteilt, jede mit separatem Eingang. Jedes Apartment verfügt über 2 Schlafzimmer, 2 Bäder, eine Küche, ein gemütliches Wohnzimmer mit Kamin und eine Panoramaterrasse, die zum Entspannen und Geniessen der Aussicht einlädt.Ein praktischer Lift verbindet die Parkfläche direkt mit der Wohnung und sorgt für maximalen Komfort.Der Garten umgibt das Haus und bietet Privatsphäre und Grünflächen. Die Heizungsanlage wurde 2020 erneuert.Zur Immobilie gehören 3 private Aussenparkplätze.On the hill of Campione d'Italia, in a quiet and panoramic residential area about 12 km from Lugano, we offer for sale a villa with a splendid 180 view of the lake and the surrounding mountains.The property is located on a plot of about 1,400 m² and is spread over 2 levels, for a total living area of about 190 m².The villa is divided into 2 independent living units, each with its own entrance. Each apartment includes 2 bedrooms, 2 bathrooms, a kitchen, a cozy living room with fireplace and a panoramic terrace ideal for relaxing while admiring the landscape.A practical elevator connects the parking area directly to the house, ensuring maximum convenience.Outside, the garden surrounds the house, offering privacy and green spaces. The heating system was renovated in 2020.The property also includes 3 private outdoor parking spaces.

  • balcony with ocean view, lawn, trees, mountains, mountains in the distance
  • sun loungers, pool, large umbrellas, mountains, water
  • stucco decoration, glass windows, two story, beige wall, brown door, balcony
  • two-story red brick house, beige and red paint, arched windows, balcony, garden, lawn, mountains in the background
  • 2 story house, brick walls, arched windows, large wooden door, staircases, concrete gate, trees
  • Lawn with trees, outdoor toys, building in background, sunny day
  • Well-manicured garden with lush green grass, large palm trees, Italian flag, mountains in the background, croquet set-up
  • large garden with trees and shrubs, gravel path, large grass area, decorative vase, green hedges, and clear blue sky
  • well-kept garden with gravel path, manicured lawns, various plants and trees, distant mountains, clear blue sky
  • lush green lawn, trees, hedges, distant lake, sunlit area, shaded area, mountains in the distance
  • wooden parquet floor, long table, large white cabinets, large chandelier, flower vase, paintings
  • Dining table with 8 chairs, 2 candle holders, vase with flowers, parquet floor, white cabinets
  • Bowl of fruits on a table in front of arched windows and a dining table with chairs.
  • gated driveway leading to a villa
  • Ornate ceiling with a central crystal chandelier, decorative floral patterns, smooth painted walls.
  • king size bed, white bedding, pink pillows, bedside tables, lamps, book on bedside table
  • elegant room with wooden floor, radiators, bed, white sheets, blanket, pillows, nightstand, flower vase, mirror, cabinet, windows
  • Sink, mirror, radiator, tiled floor, towels, balcony view
  • room with piano, couch, windows, radiator
  • A living room with two couches, shelves with books, a fireplace, a table with magazines, TV mounted on the wall, and a chandelier
  • yellow walls, chandelier, two sofas, fireplace, large windows, bookshelves, tv
  • Modern white cabinets, modern stainless steel appliances, gas cooktop, sink, open shelf, bright lighting
  • A bed with pillows and a blanket, a table with flowers, a wall lamp, and a white door
  • Large chandelier with multiple candles, enclosed in glass dome with geometric design
  • Double bed, bedside table, chair, wardrobe, radiator, window, framed picture, floor lamp, watermark
  • bedroom with white bed, wooden floor, wall lamp, wooden nightstand, ottoman, trunk, painting, door, and small flowers
  • pink walls, hardwood floor, couch with pillows, wooden side table with lamp, white doors
  • Green grass, patio, swimming pool, lounge chairs, umbrellas, bushes, distant mountains and lake
  • Gravel walkway, hedges, two statues, lake and mountains in the background
  • Modern bathroom, white tiles, bathtub, toilet, bidet, skylight, radiator, windows
  • Bathroom: white walls, white tiled walls, mirror, white cabinet, sink, faucet, towel rack
  • Freestanding bathtub, white tiles, radiator, large windows
  • modern bathroom with white tiles, mirror, sink, and shower area
  • Wooden floors, two beds with ornate wooden headboards, lamps mounted on the wall, white walls, white and pink-orange walls, wooden nightstand, and a radiator.
  • upstairs room, minimalistic decor, couches, bean bags, two windows, skylight, modern lighting
  • wooden floor, pink walls, large mirror, elegant wardrobe, beige sofa, orange armchair, desk, shelves, lamps, picture frame, small objects, framed mirror on wall
  • Master bedroom: bed, white walls, wooden floors, closet, nightstand, side table, lamps
  • A bed with white sheets and green pillows, a desk with a flower vase, and a chair, a wall lamp, and a framed picture on the wall
  • a bed, a chair, a window, a skylight, a radiator, white walls, a wooden floor
  • Wooden floor, bed, cabinet, mirror, desk, chair, lamp
  • Two large couches with decorative pillows, wood floors, white walls, plants, a radiator, standing lamp, framed painting
  • bedroom with bed, desk, armchair, lamp, closet, wooden floor, mirror
  • Wooden bed, grey pillows, bedspread, wardrobe, radiators, two windows with view
  • wood floor, double bed, wooden wardrobe, chair, picture frame, window, plant
  • large bed, desk, chair, radiator, skylight, wall mounted lamp, picture, flower vase, pillows
  • balcony with checkered floor, red chairs, tables, an umbrella, wrought iron railings, black grills on windows, red shutters
  • A beige building with an arched entrance and a black and white checkerboard floor in the hallway. It has multiple large windows with red shutters and a few decorative red chairs.
  • Spacious hallway with double doors, ornate iron gates, wooden chest with flowers, decorative lighting, and view of the lake and mountains.
  • long hallway with patterned marble floor, two chandeliers, staircases on each side, radiators, doors, balcony windows
  • arched stained glass windows, decorative pillows, round table, floral arrangements, ornate ceilings, marble floors
  • Three stained glass windows, floral designs, view of the mountains
  • 2 story house, striped walls, tiled roof, palm tree, balcony, garden
  • The exterior of a building with an entrance archway, red walls, and white columns. A view of a water body through the doorway.
  • Courtyard, four large columns, marble floor, dining table, red walls, striped columns
  • Dining area, table, chairs, red walls, chandelier
  • Outdoor area with a grill and stone wall, pathway leading to the grill, plants and trees, building visible on the left
  • Outdoor stainless steel gas grill placed on top of a stone wall with multiple knobs for temperature control
  • Garden with stone pathway leading to a house, surrounded by bushes, greenery, and mountains in the background.
  • A large pool, surrounded by chairs and umbrellas, with a view of the mountains
  • Swimming pool with lounge chairs, umbrella, and table. Green grass, shrubs, and palm trees. View of the sea and mountains.
  • Outdoor dining table with benches and fruit bowl, green grass, tree, sunny day
  • A swimming pool with lounge chairs and a table. A large tree, well-manicured lawn, and lush green plants. A building with red arched windows stands in the background.
  • large house, surrounded by trees, swimming pool, loungers, mountains in the background
  • Large classical villa, 2 story, beige painted facade, large windows, swimming pool in front
1 / 64
EUR 5,900,000.–
14.5 rooms661m² living space
Viale delle Magnolie 5, 28821 Cannero Riviera

Villa Cannero

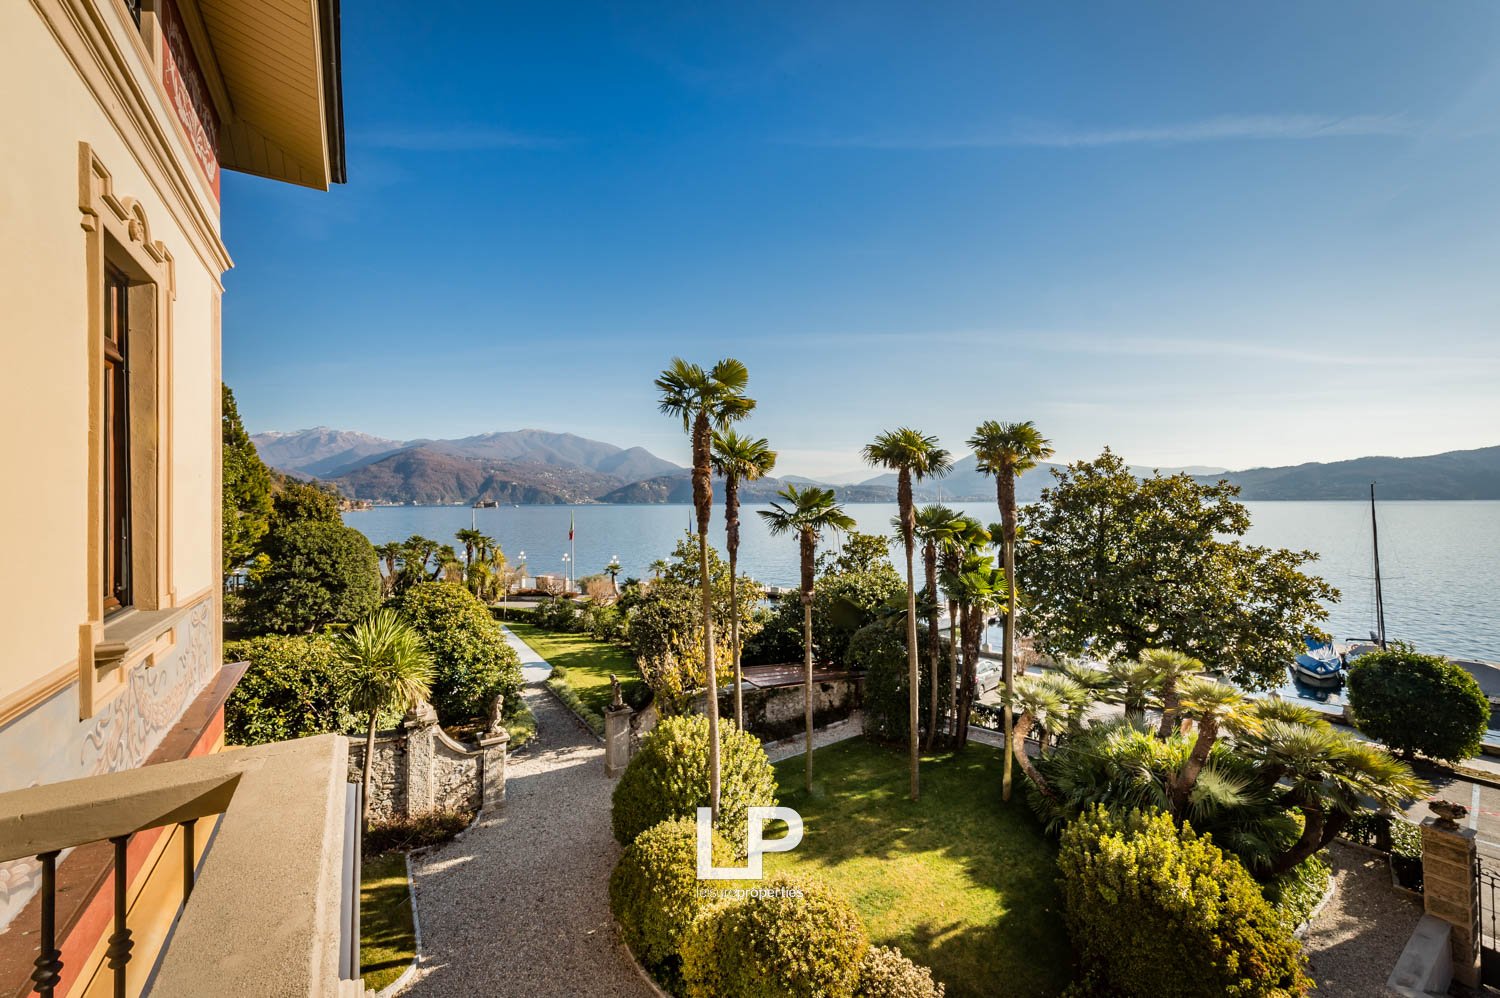
The Villa Orsi is an elegant historic residence overlooking Lake Maggiore in Cannero Riviera, one of the most elegant and sought-after places on Verbano. The villa was built in 1905 as the residence of the Orsi family and carefully restored, preserving the charm of the era and integrating modern comfort. Original floors, frescoes on the ceilings, and authentic architectural details harmonize perfectly with contemporary designer furniture from Baxter, Gervasoni, Twils, and Cattelan. Surrounded by a approximately 3,400 m² private park with centuries-old trees and an Italian garden, the property offers an atmosphere of absolute privacy and tranquility. A 9×4 m swimming pool, which elegantly blends into the green surroundings, offers a spectacular view of the lake, while the panoramic terraces and columned veranda invite to social moments and outdoor relaxation. The bright and spacious interiors stretch over several levels and include a large living area with a bioethanol fireplace, a dining room, a modern, fully equipped kitchen, and six bedrooms with four bathrooms, which can accommodate up to ten people and guarantee the highest comfort. Some rooms have a balcony or lake view, while others overlook the garden, conveying a sense of calm and harmony in every room. An air-conditioned cellar, a laundry room, and a high-speed Wi-Fi system complete the property. Villa Orsi is equipped with all modern comforts and offers individual services on request, such as a private chef, breakfast, concierge, or additional cleaning services. Just a few steps away are the center and the lake promenade of Cannero Riviera with the yacht harbor and the crystal-clear waters of Lake Maggiore. The location is ideal for reaching Verbania, the Borromean Islands, and the most famous villages of the lake. Villa Orsi is the perfect blend of historic elegance, modern comfort, and natural charm. A unique residence where the beauty of the lake merges with the poetry of time.

Suggested properties for you based on search results